Danis - Single house buy

We recommend expanding your search criteria to get similar results. The current filters didn’t return any matches.

If you don’t want to change your current search criteria, we recommend creating a search alert, so you’ll be notified when matching offers become available.

More objects in your automatically expanded search area
12 results - Radius: + 10km
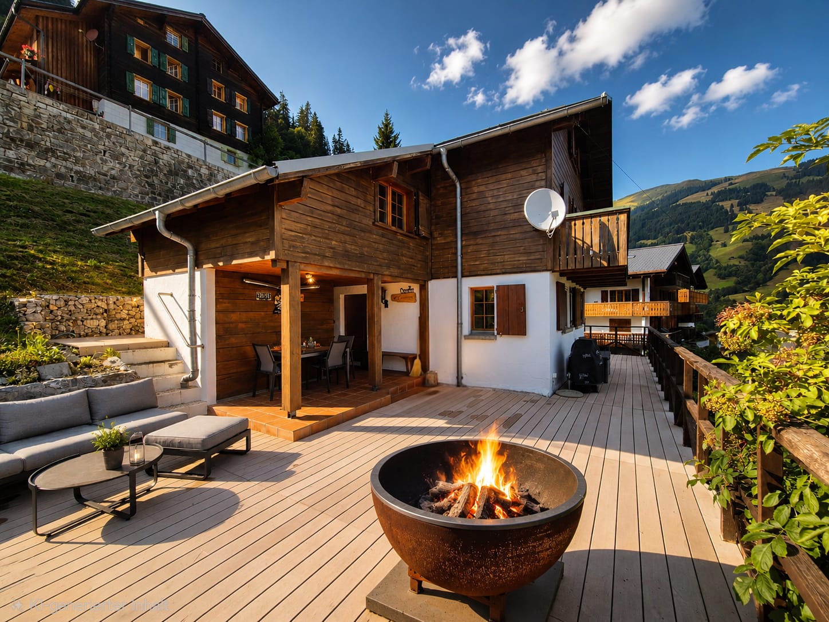
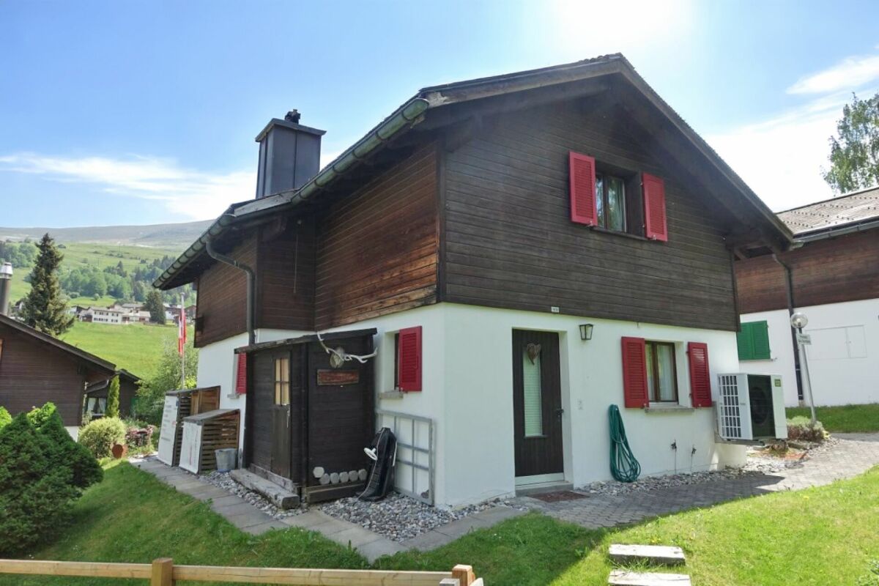
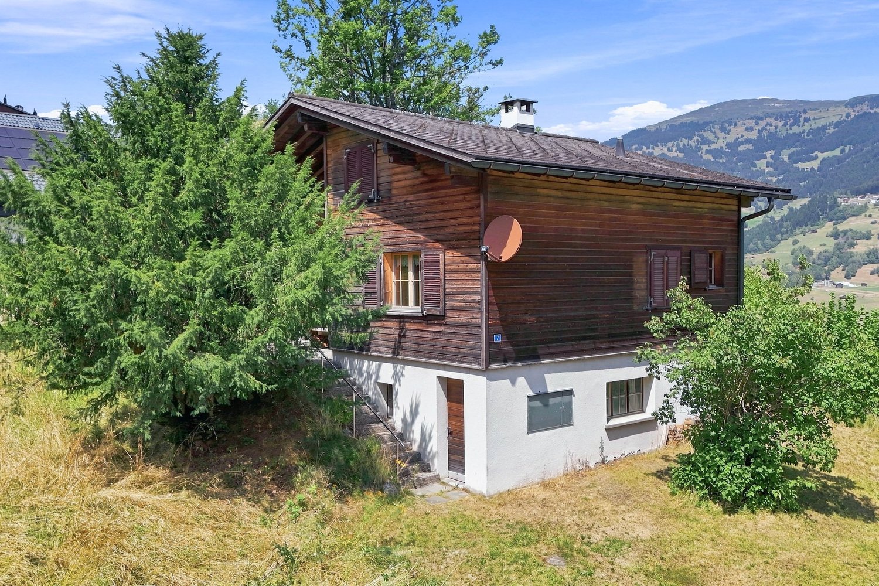
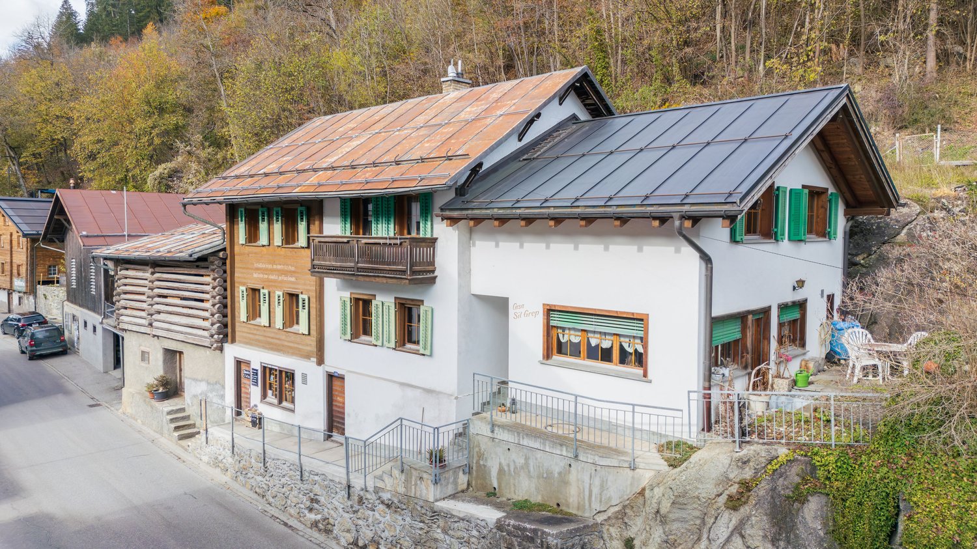
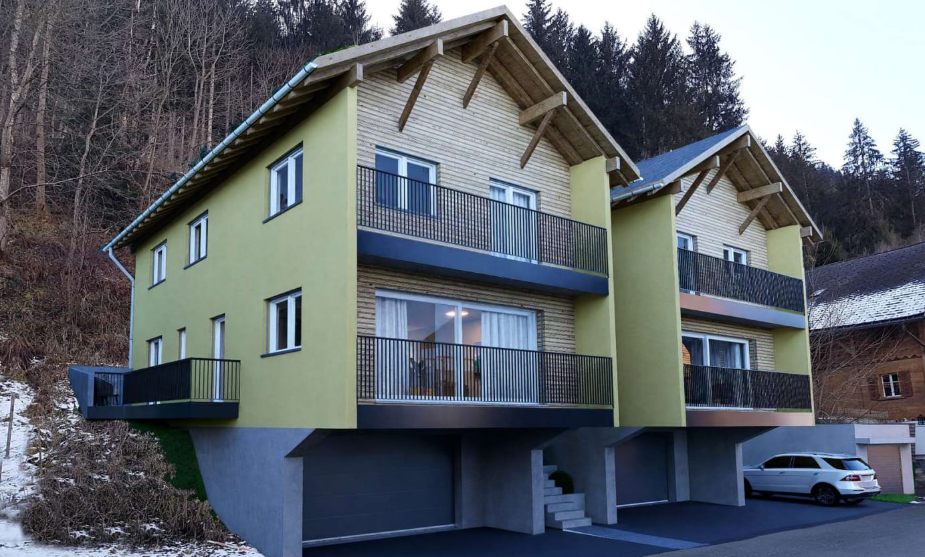
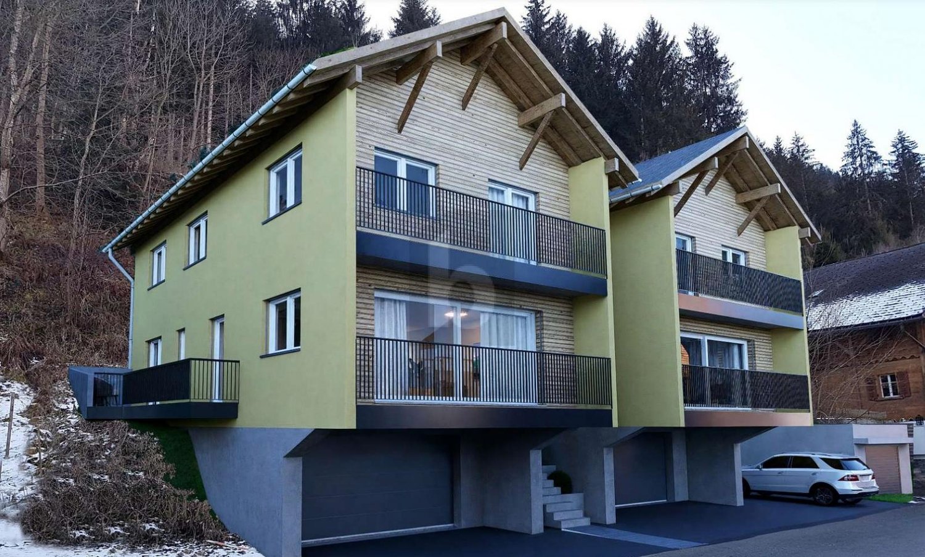
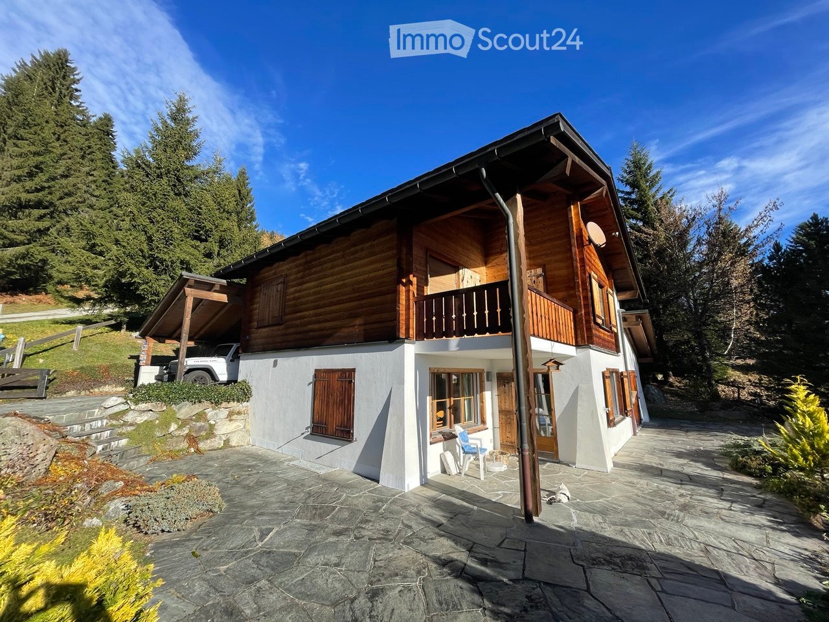
  • Two-story wooden house with a balcony, garage, and parking area, surrounded by trees and greenery.
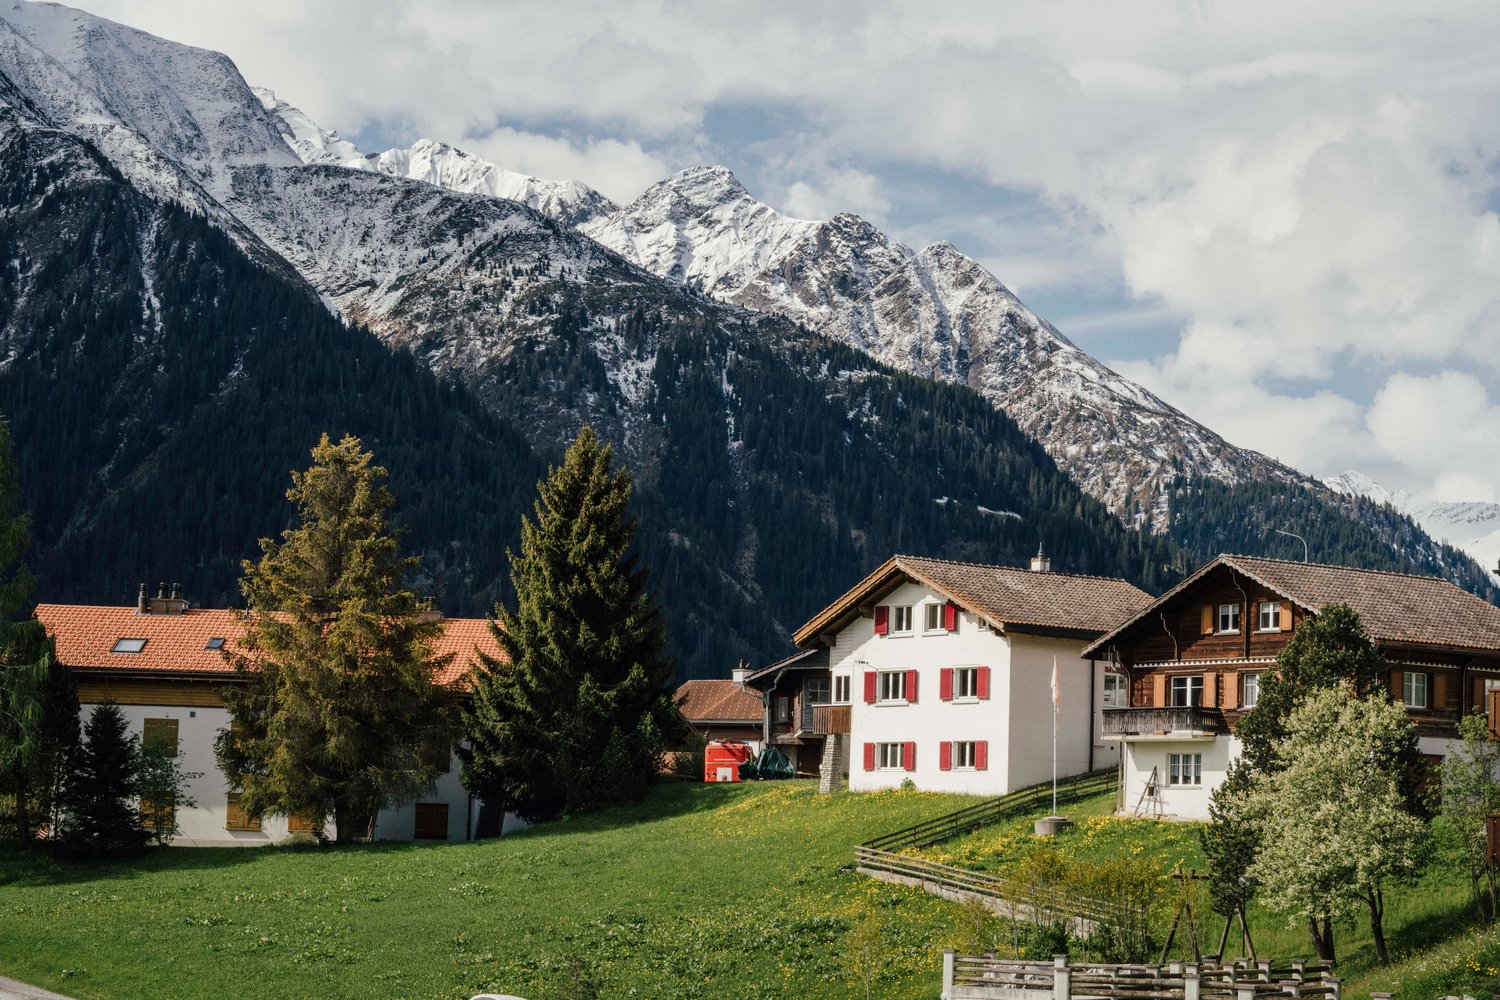
  • A wooden house with a tiled roof, surrounded by trees and a scenic mountain view in the background.
  • A single-story house with white walls, wooden shutters, and a stone pathway leading to the entrance, surrounded by tall trees and greenery.
  • A lush garden with various trees and shrubs, overlooking a scenic mountain landscape under a clear blue sky.
  • Modern living room with large windows, cream-colored sectional sofa, red leather armchair, cream-colored chair, coffee table, floor lamp, and potted plant.
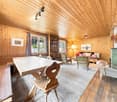
  • Modern living room with orange walls, a fireplace, a white armchair, a stool, a shelf with decorative items, and a small table with candles.
  • A cozy room with a slanted ceiling, featuring a red leather armchair with a white throw, a wooden table, a floor lamp, and large windows with colorful curtains.
  • Modern living room with large windows offering a scenic view, featuring a white sectional sofa, decorative pillows, a round coffee table, a floor lamp, and a potted plant.
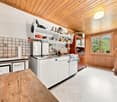
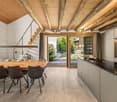
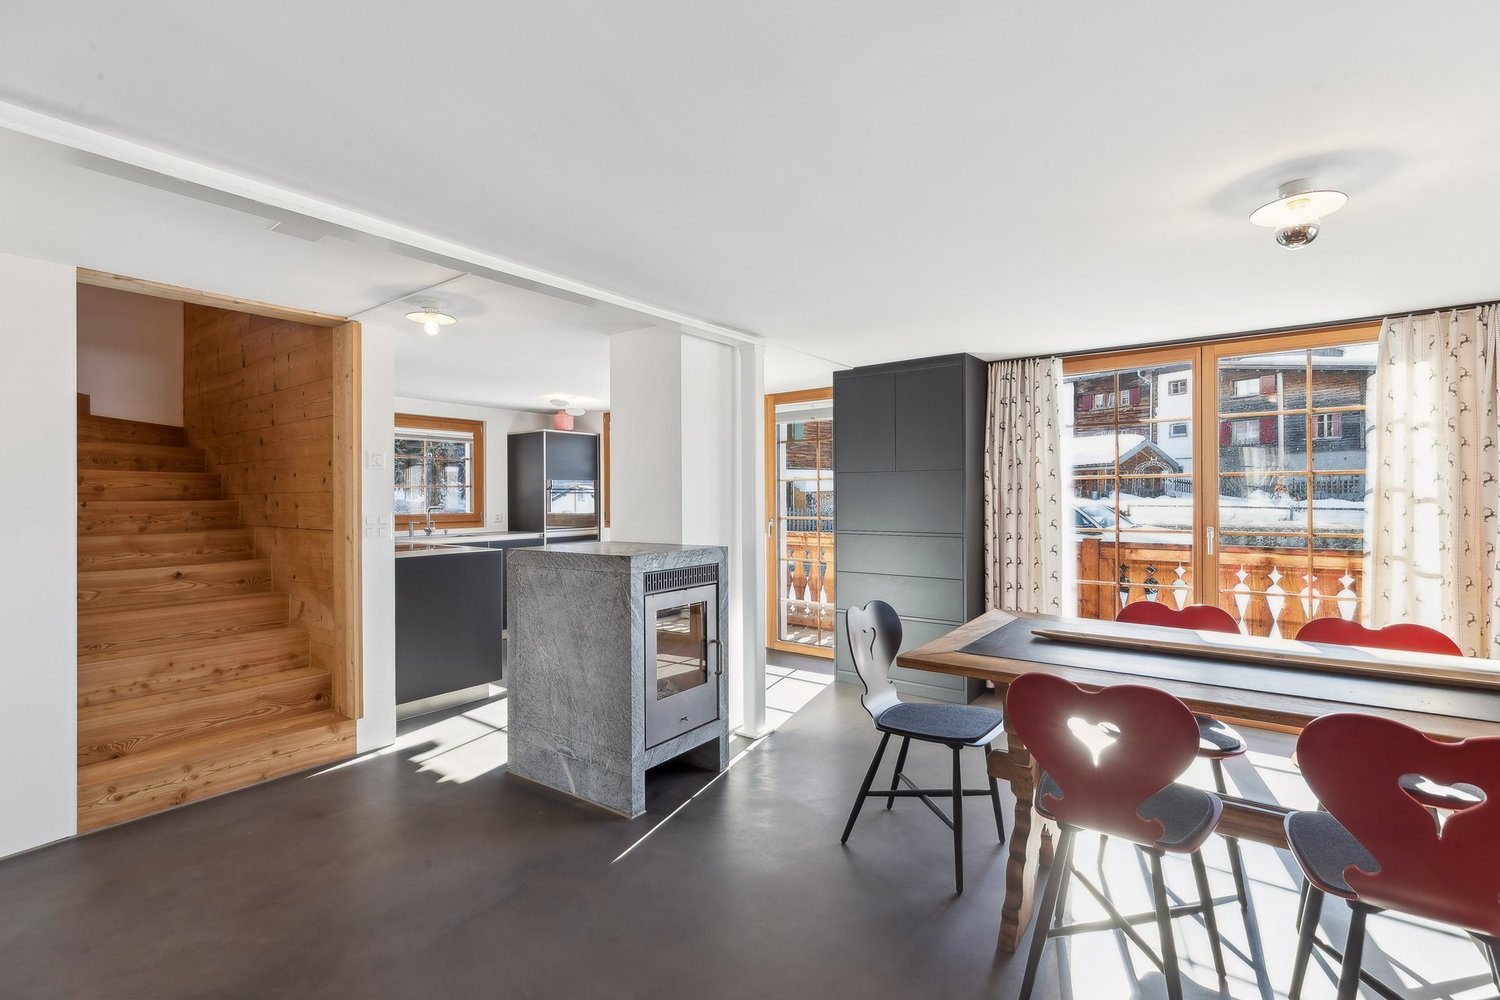
  • Bright, modern kitchen and dining area with dark cabinets, a wooden dining table, white chairs, and a pendant light. The kitchen features an oven, dishwasher, and sink.
  • Staircase with modern wooden railing, colorful abstract paintings on walls, pendant lights, and a view into an adjacent room.
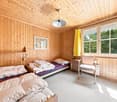
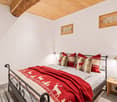
  • Cozy bedroom with a large bed, colorful bedspread, nightstand, painting on the wall, and blue curtains covering the windows.
  • Bedroom with a grey headboard, white bed frame, purple bedding, two nightstands with lamps, and a small bottle on one nightstand.
  • A small, well-lit room with a chest of drawers, a vase, statues, a mirror, a table with keys and sunglasses, and a colorful rug.
  • Bathroom with wooden walls and ceiling, a small table, a wooden bucket with wooden spoons, a mirror, a sink, and a shower area with a curtain.
1 / 14
4 rooms150m²CHF 2,800,000.–
Top
7165 Brigels

Modern single-family house with a dreamy mountain view

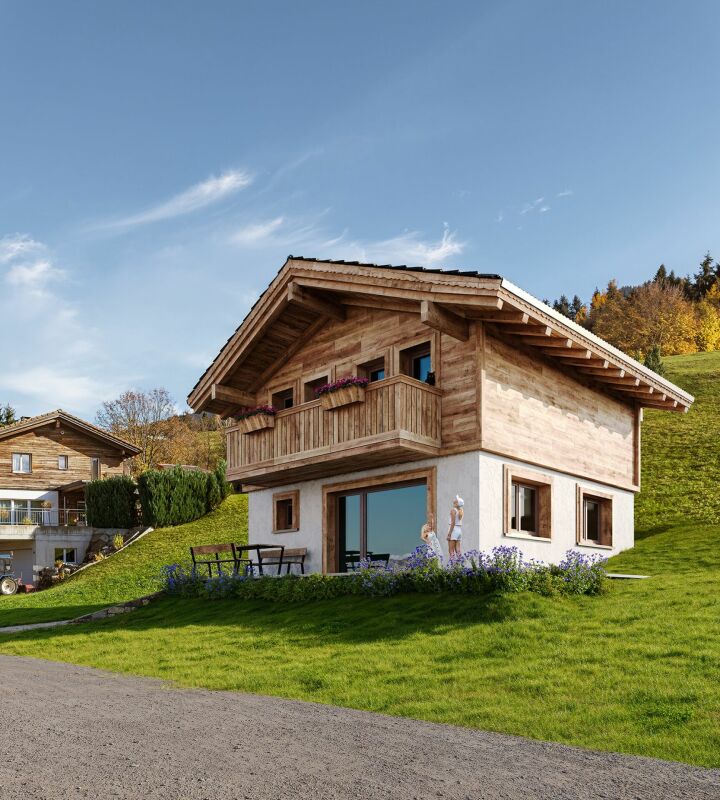
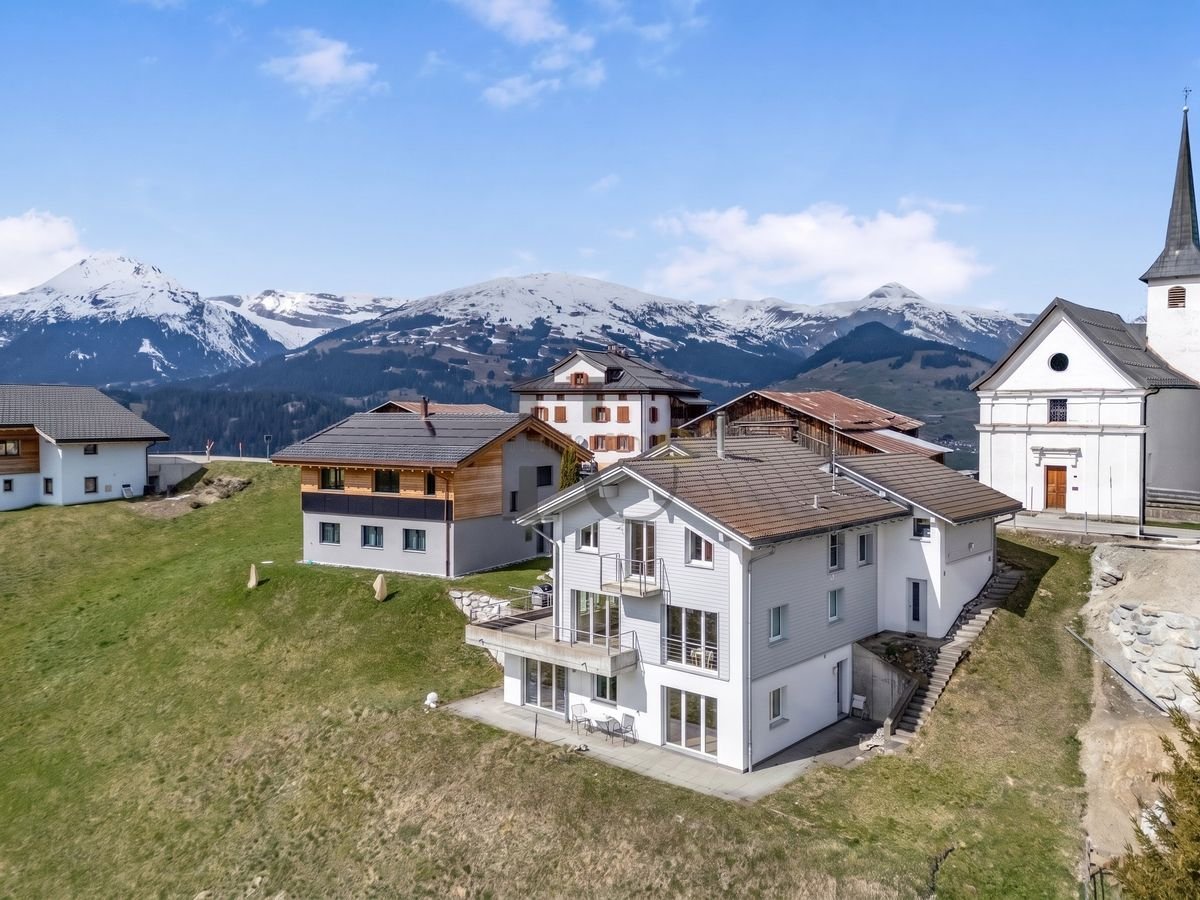
A house in one of the most beautiful mountain villages in Switzerland: The house, with its optimal south-facing orientation, offers an unobstructed view of the picturesque village of Brigels and the surrounding mountain peaks. Nestled in the impressive mountain landscape of Graubünden, it offers a spacious living area of over 150 m².Outside tradition - inside modernity: The two-story house with its characteristic wooden elements and natural stone terraces combines traditional charm with modern living comfort. In 2025, the roof was insulated and further renovation work was carried out. Thanks to ongoing renovations, the house is in perfect condition.As an old-law property, it can be used as both a primary and secondary residence. The current regulation in the secondary home law would allow an extension of 30% of the main usable area. The property also offers further construction potential due to its size.The house offers the following highlights: • Spacious living area: 150 m² on three floors with 4 rooms and a ceiling height of 2.5 m offer plenty of space. • Dreamy mountain view: A panorama that delights every day. • Balcony & outdoor area: A large balcony, a covered outdoor seating area, and a large surrounding terrace. • Fireplace: The stylish fireplace guarantees cozy evenings. • Carport & parking: Comfortable parking right at the house. • Large property: A plot of 913 m² offers plenty of space for individual design. • Pure skiing pleasure: A ski area directly in the village and about 20 minutes to Laax & Obersaxen. • In the midst of hiking & cycling paradise: Start countless tours directly from the house. • Child-friendly: Ideal for families with children. Location & surroundings: The house is located in a quiet, sun-kissed south-facing location – both during the day and at night, there is absolute silence. Summer and winter, the property enjoys plenty of sunshine. A river is nearby and invites you to take walks in nature. The bus stop of the ski bus Breil/Brigels is just a 1-minute walk away. The Volg supermarket for daily needs is about 13 minutes' walk away.This unique property is available immediately and offers a rare opportunity to find a new home in one of the most beautiful mountain villages in Switzerland. Whether as a primary residence or as a holiday home – this house convinces all along the line.

1 / 13
5 rooms94m²CHF 840,000.–
Via Capuot 12, 7159 Andiast

Holiday home with loggia in the Bündner Mountains

Where cows were once housed, today there is a charming holiday home with a very special character. The original cowshed was extensively converted into a residential building between 1986 and 1988, and the original charm of the building was skillfully preserved. The rustic design of the interior fits perfectly into the alpine surroundings and gives the house a warm, authentic atmosphere.Located on a elevated site, the property enjoys a lovely panoramic view of the valley and the surrounding mountains. The view is not only particularly beautiful but also sustainable: the property borders on undevelopable green spaces. As far as the eye can see, meadows, forests, and mountains determine the panorama.A special highlight is the approximately 60 m² large, southeast-facing terrace. It invites you to long summer days, cozy grill evenings, or simply to enjoy the peace and view. The Resista floor laid in 2021 makes the terrace particularly easy to maintain.The 4½-room holiday home offers a lot of space for the whole family, including the converted attic. The impressive view accompanies you throughout the house: both from the living room and from the balcony on the upper floor, the view of the open landscape opens up again and again. The tasteful bathroom with shower was renovated in 2023, while a large part of the kitchen dates back to 2010.Another plus point is the spacious garage building, which easily accommodates two vehicles as well as sports equipment, bicycles, and other utensils.Particularly interesting is also the building land reserve associated with the property. Due to the positioning of the existing house, there is the possibility of selling a part of the property area for a future construction project if required.The single-family house is located in a elevated, sunny position on the upper edge of Andiast. The quiet environment and the short distance to nature make this location an ideal retreat from the hustle and bustle of everyday life. The extensive view is particularly impressive: over the green meadows and forests, the view opens up into the valley and further to the majestic Bündner Alps.At the same time, the house is comfortably embedded in the grown village structure. Hiking and walking trails start practically in front of the house door, while the village center and local offers are easily accessible. In winter, you benefit from the proximity to the Brigels-Waltensburg-Andiast ski area. The Waltensburg valley station, from where winter sports enthusiasts are transported to the Alp Dado by chairlift, is just a five-minute drive away.A holiday home with character, panoramic view, and development potential. And a place where the Bündner mountain world begins immediately in front of the house door, whether for extended hikes in summer or exciting ski days in winter.

Travel time
-
1 / 19
6.5 roomsCHF 850,000.–
Piogn 8C, 7148 Lumbrein

Charming single-family home in Lumbrein with wonderful views of the surrounding mountains

The charming 6.5-room single-family home, in the idyllic and culturally rich mountain village of Lumbrein (Lumnezia municipality) in the canton of Graubünden, is located in a quiet area and offers a breathtaking view of the surrounding mountain world.The 1963-built house convinces on three floors (basement, ground floor, and top floor) with a living area of 126 m² and a plot of 380 m². In 2001, a comprehensive interior renovation was carried out, and in 2015, the roof was renewed. It is available immediately and is waiting to become a new home.The house offers the following highlights: • Bright rooms with wood charm: Several rooms with stylish wooden walls, ceilings, and floors, as well as large windows that bring wonderful mountain panoramas into the interior. • Balcony with dream view: The balcony on the ground floor, with access from the kitchen and living room, offers an unparalleled view of green meadows and majestic mountain peaks. • Bright kitchen: Equipped with a wooden bench, marble countertop, and functional kitchen appliances (dishwasher, oven, ceramic stove, and refrigerator). • Two modern bathrooms: One with a bathtub on the ground floor, the other with a shower cubicle with glass cladding on the top floor. • Attic: Three attic areas offer a lot of storage space under the sloping roof. • Plot with garden: Access from the house to the garden directly from the hallway in the basement. The garden offers diverse design and usage possibilities – ideal for families and nature lovers. • Parking space for two vehicles in front of the house. Location and surroundings:The house is located quietly and child-friendly at the entrance to Lumbrein. In summer, the location benefits from a lot of sunshine. The Lumbrein post bus stop is only 250 meters away and provides a good connection (hourly connections up and down the valley). The surroundings invite you to go hiking, skiing, and experience nature. In winter, the free ski bus (post bus) runs throughout the valley and takes you directly to Vella to the valley station of the Obersaxen Mundaun mountain railways with the large and family-friendly ski area.This well-maintained house combines traditional Swiss charm with modern living comfort and is ideal for families or anyone who wants to escape the hustle and bustle and enjoy the silence of the mountain world. A rare opportunity in one of the most beautiful regions of Graubünden!Further information and floor plans can be found in the attached documentation.

Travel time
-
1 / 10
  • Parking space
  • Garage
6.5 rooms162m²CHF 1,170,000.–
Strada 44, 7130 Ilanz

Cozy 6.5-room house with annex in Ilanz/Glion

This cozy 6.5-room house with an annex on Strada 44 in Ilanz/Glion impresses with its original charm, plenty of space, and a quiet location. The property was built in 1900 and extensively renovated in 1999; in 2024, the joints in the masonry were also renewed. It presents itself in a well-maintained condition and combines traditional construction with a cozy atmosphere.The house extends over two floors and offers a versatile room layout. In the main part, there is an inviting living and dining area with laminate floors. The kitchen is equipped with V-Zug appliances such as a dishwasher, oven, and stove. In total, three bathrooms with tile coverings are available, which also offers high comfort for larger families or multi-generation households.The annex opens up attractive usage possibilities - whether for rental, as a separate guest apartment, or for an independent family member. Thanks to underfloor heating and radiators, operated with an oil heating system, a pleasant room climate is ensured.In the outdoor area, you will find several stalls and shelters that offer additional storage space or usage possibilities for hobbies and small animal keeping. A garage space and two outdoor parking spaces round off the offer.An ideal home for people who appreciate country life and at the same time want to take advantage of the opportunity for additional rental income.

  • Parking space
  • Garage
Travel time
-
1 / 13
7.5 rooms255m²CHF 1,690,000.–
Egga 10, 7134 Obersaxen

Dream Vacation Home in the Mountains with Panoramic View & Sauna

This detached 7-room multi-generational house in Obersaxen impresses with its high-quality construction, flexible use, and privileged location amidst an impressive mountain landscape. With 254 m² of living space and a well-thought-out room concept, it offers plenty of space for families, couples with space requirements, or as a multi-generational house. It is suitable as both a primary and secondary residence and can be ideally adapted to personal needs.The ground floor has its own kitchen, bathroom, terrace, and separate entrance and can be easily used as a guest apartment - perfect for guests, family members, or for rent.On the upper floor, a bright, open living area with generous ceiling height and chimney connection welcomes its inhabitants. The modern kitchen meets the highest culinary standards with gastronomic equipment such as a steamer with plate warmer, Teppanyaki grill, and soda water tap. The large sun terrace with whirlpool invites you to relax and enjoy.The parent's bedroom is a real highlight: it has an en-suite bathroom and a private sauna - pure wellness in your own home.The house also features a huge basement with separate outdoor access - ideal for ski-in/ski-out -, a large utility room, a hobby room, and a double garage. Quality and functionality were considered on all floors.The sunny and absolutely quiet location of this house not only offers privacy but also a breathtaking view of the surrounding mountain landscape - a place to arrive, stay, and enjoy.Highlights: • detached 7-room single-family house with guest apartment on 254 m² of living space • primary and secondary residence, also ideal as a multi-generational house • ground floor can be used as a guest apartment (kitchen, bathroom, terrace, separate entrance...) • very sunny and quiet location with fantastic mountain panorama • modern kitchen with various gastronomic equipment, e.g. steamer with plate warmer, Teppanyaki, soda water tap... • bright, open living area, chimney connection available • large sun terrace with whirlpool • parent's bedroom with en-suite bathroom and sauna • huge basement with outdoor access for ski-in/ski-out • utility room, hobby room, basement, double garage, etc. Enter this dream property today and let yourself be convinced by its charm and numerous possibilities.Contact us now to arrange a viewing and make your future dream home a reality.
Travel time
-
1 / 4
  • Parking space
  • Balcony / Terrace
  • Garage
5.5 rooms155m²CHF 1,570,000.–
7162 Tavanasa

Your new, modern home

Discover your modern and high-quality single-family home! This home is built to the latest standards and features a sustainable heating system that keeps your utility costs low. The project has been approved, and construction is imminent. Take this opportunity to incorporate your personal ideas by selecting materials for the interior design and making minor adjustments to the floor plan. The quiet location on the adjacent forest offers a green, peaceful idyll in the midst of Tavanasa.This BETTERHOMES offer is characterized by the following advantages:- modernly designed single-family home with generous living space- the high construction standard and the corresponding material quality are part of the offer.- individual wishes can be accommodated.- construction start after sale of the first house- and, and, and ...Interested? Contact us for a non-binding viewing, also online viewing possible!Didn't find what you're looking for? Over 1,900 more offers at: www.betterhomes.ch - the real estate fair mediatorWant to market your own property?Benefit from our know-how: https://www.betterhomes.ch/de/profitierenDo you want to have a property valued?Find out its value now through our free valuation, immediately and without obligation!https://www.betterhomes.ch/de/knowledge/estimationMore detailsLocation: centralCondition: newBathrooms / wet cells: 3 (2 x sink / toilet / shower, 1 x sink / toilet)Heating system: heat pump and ground probe, underfloor heatingPublic transport: train, 90 m / bus, 700 m Schools: kindergarten / primary school / secondary school, 700 mShops: Volg, 700 m

  • Parking space
  • Balcony / Terrace
  • Garage
1 / 6
4.5 rooms165m²CHF 1,150,000.–
7145 Degen

Characterful mountain loft with sauna and mountain view

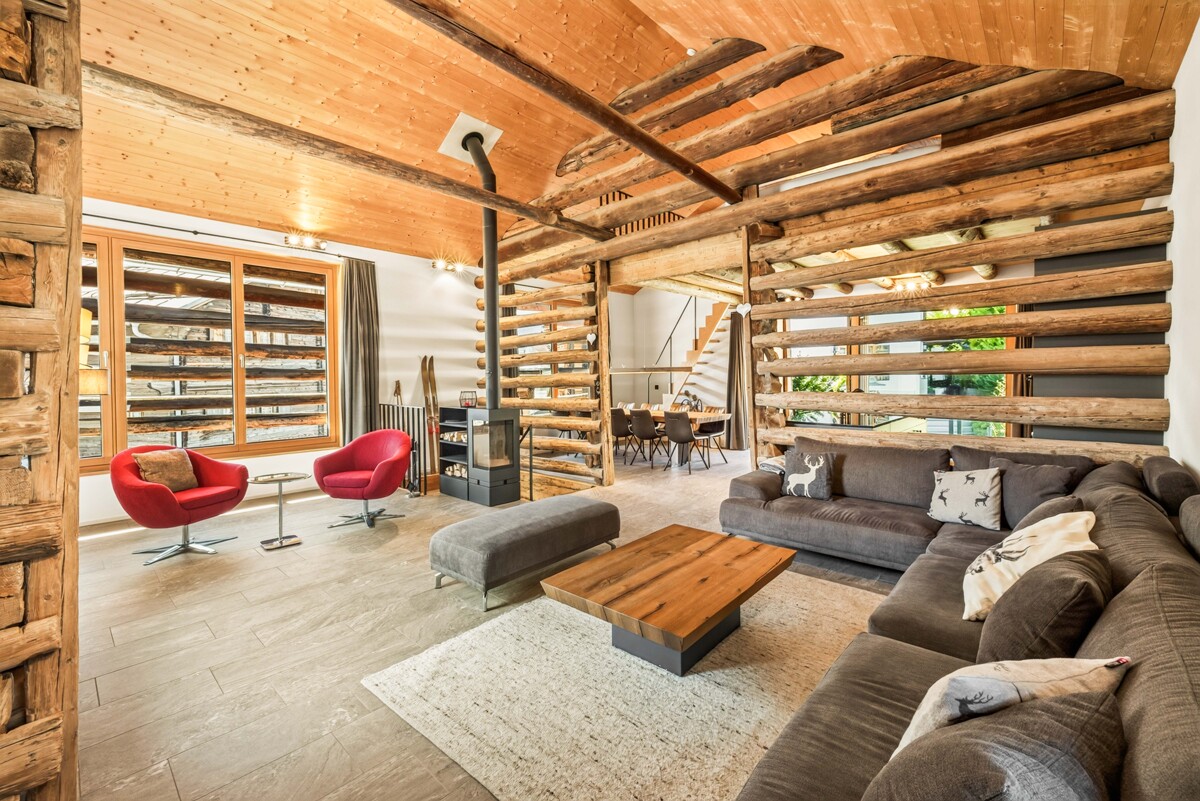
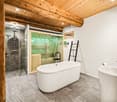
The Bergloft Privà is a house with an extraordinary amount of character and palpable charm. The former stable was carefully renovated and preserved in its original identity. The original block wood construction of the barn and the rubble stone masonry of the stable floor were completely preserved. Visible wood surfaces and finely crafted manual details create a warm atmosphere that harmoniously fits into the Grison mountain world. On three floors, the house combines generosity, retreat, and security. On the upper floor, the open living and dining area with a chimney forms the heart of the house. The kitchen is harmoniously integrated into this room. Modern equipment meets parquet, stone, and a lot of visible wood. The terrace and the garden seating area extend the living area outdoors and open up the view into the quiet mountain world. On the ground floor, there are three bedrooms and two bathrooms. One of the bathrooms is equipped with a sauna and a free-standing bathtub, combining living comfort with an additional place of relaxation. The clear separation between living and sleeping supports a pleasant everyday life and offers families and guests a lot of privacy. In the attic, additional sleeping possibilities are available, which sensibly supplement the room offer. The surroundings invite you to go hiking, biking, and walking to the Davos Munts bathing lake in the summer. In the winter, skiing in the Obersaxen/Mundaun/Val Lumnezia ski area, winter hiking, and numerous other winter activities are the focus. The Bergloft Privà is run as a managed holiday home and thus combines attractive income opportunities with high flexibility for personal use. Owners can live in the house themselves and have it rented out in the remaining periods. This allows a personal retreat to be combined sensibly with professional management. The property: -4.5-room holiday home with additional gallery -Approx. 165 m² living space -Sauna area -Quiet, idyllic location -2 outdoor parking spaces -Managed model