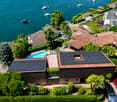
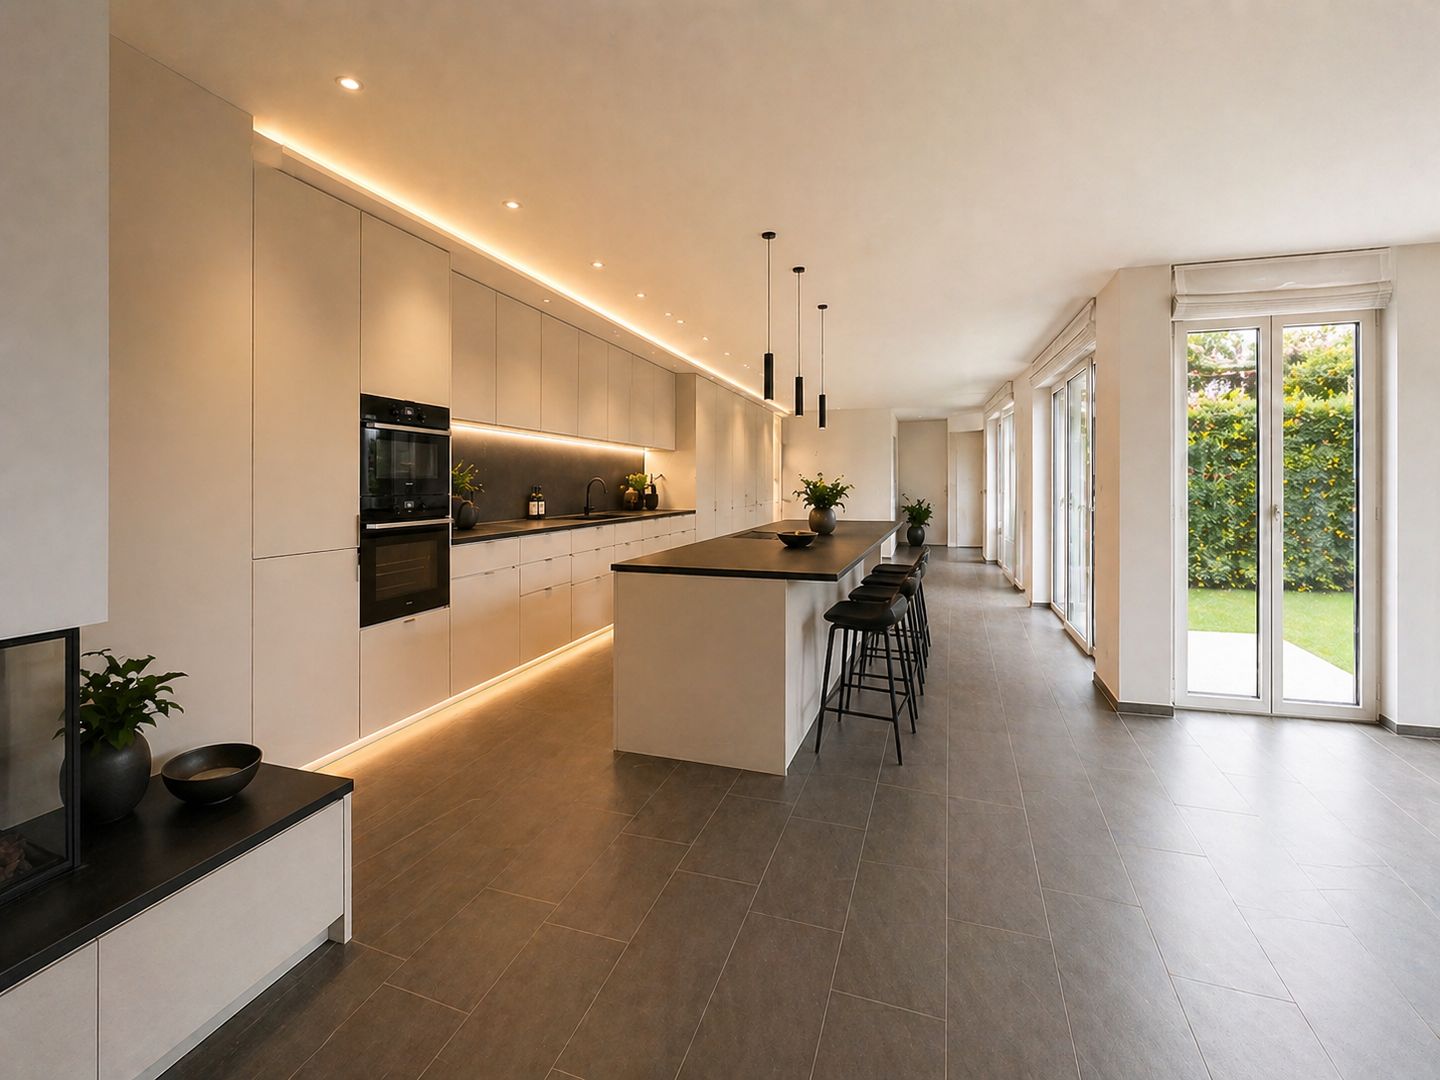
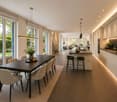
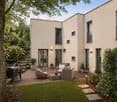
2351 results - Villa buy: Switzerland

1 / 13
8 rooms453m²CHF 6,900,000.–
Selva Bella 1, 6986 Novaggio

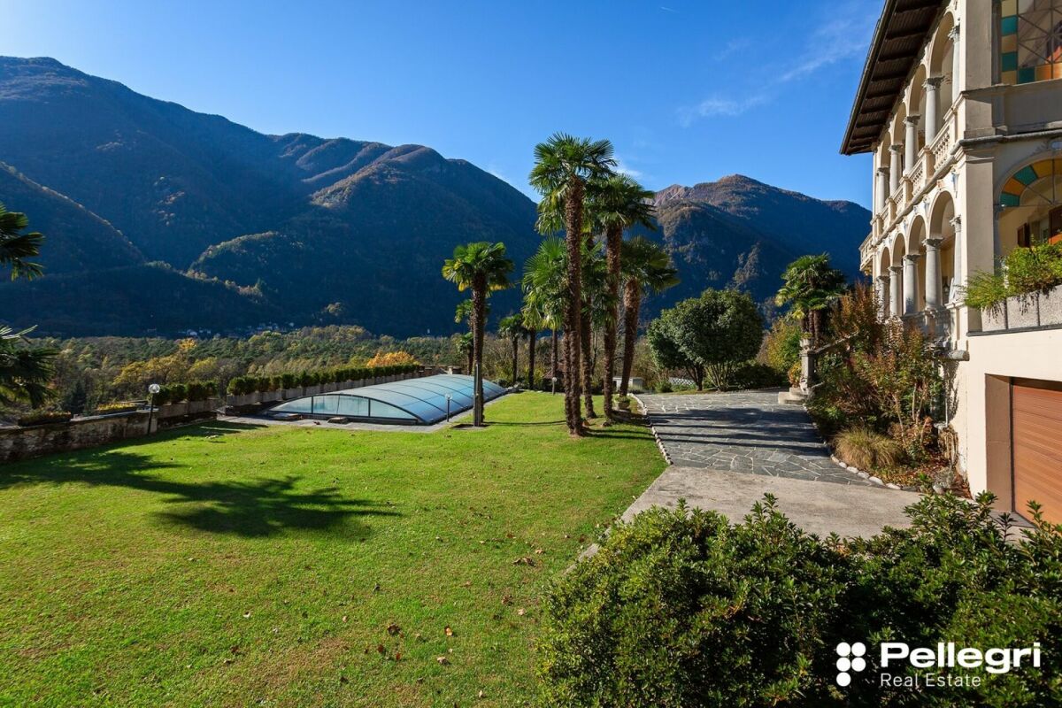
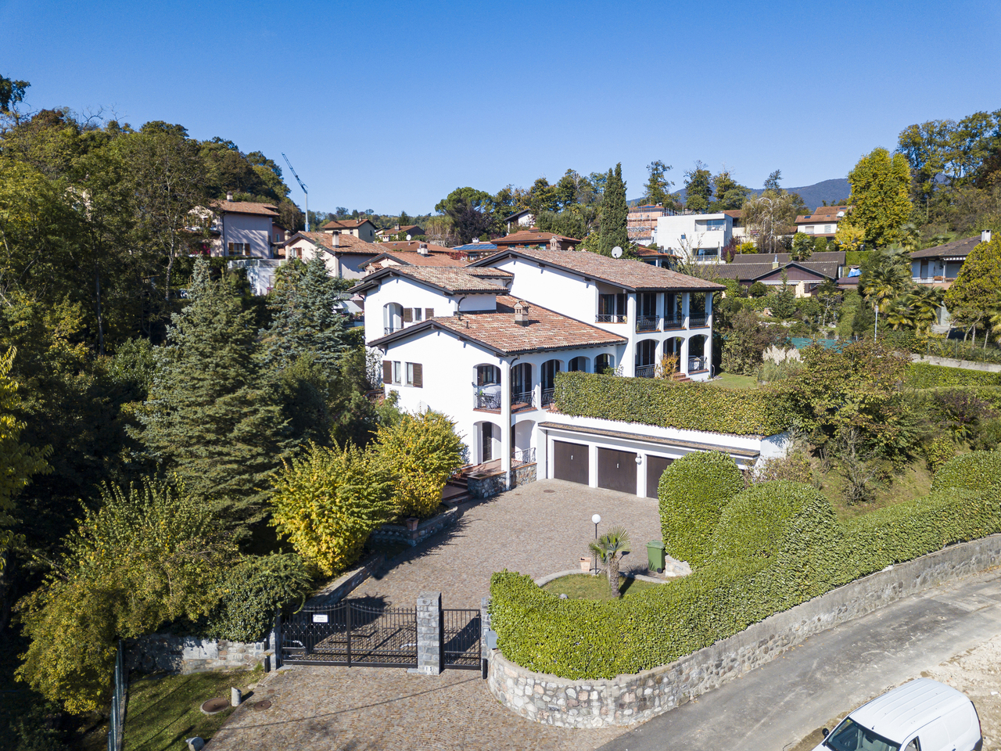
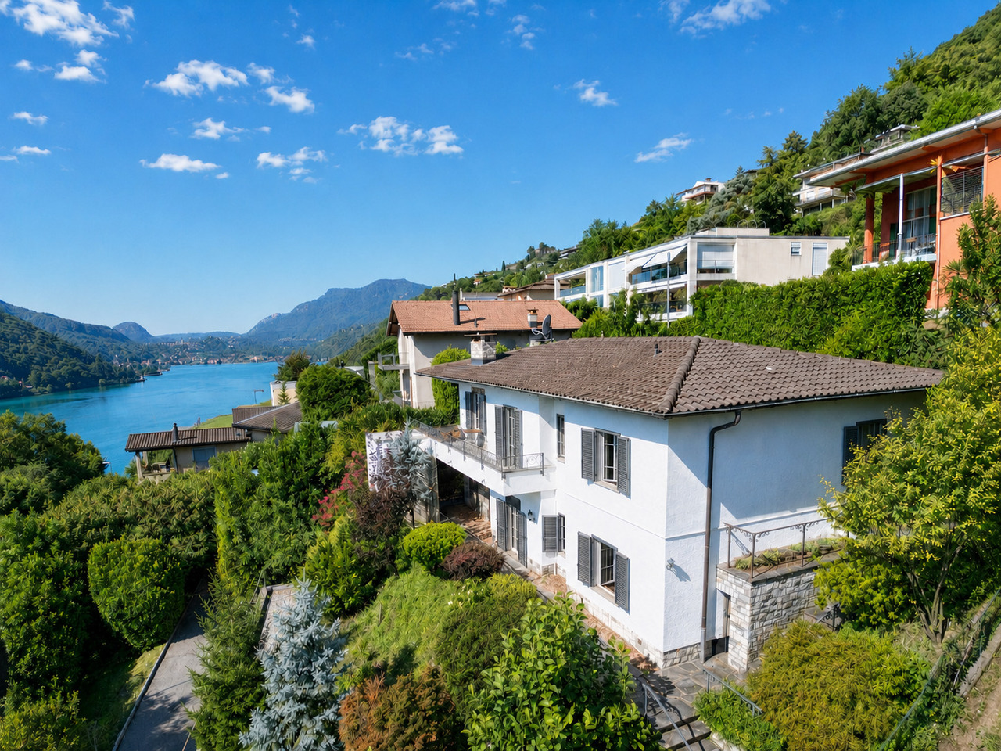
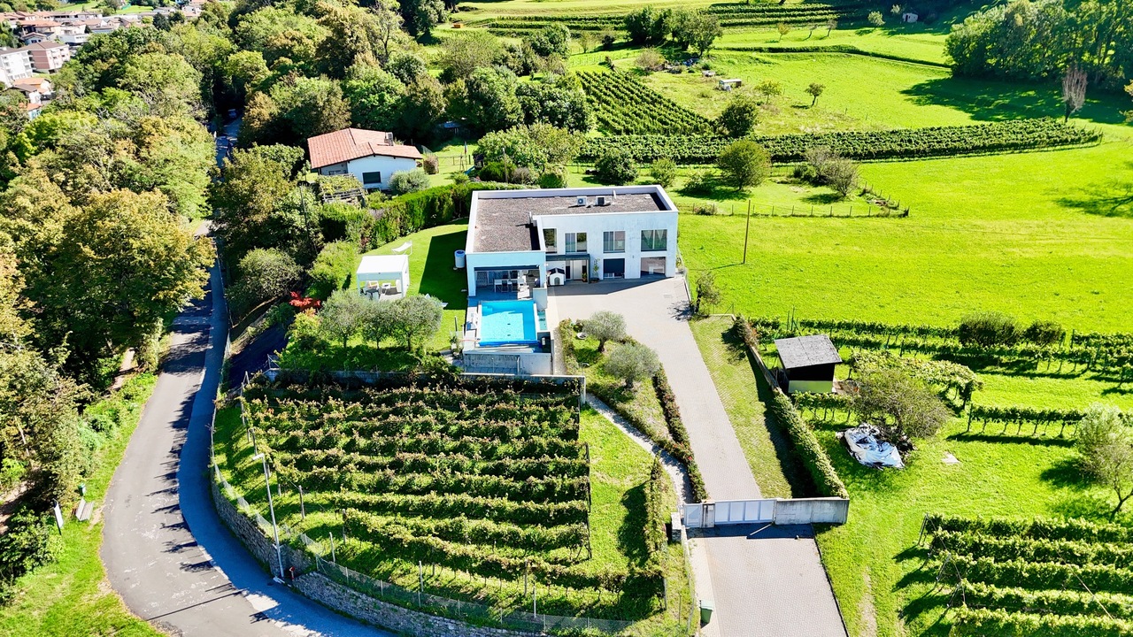
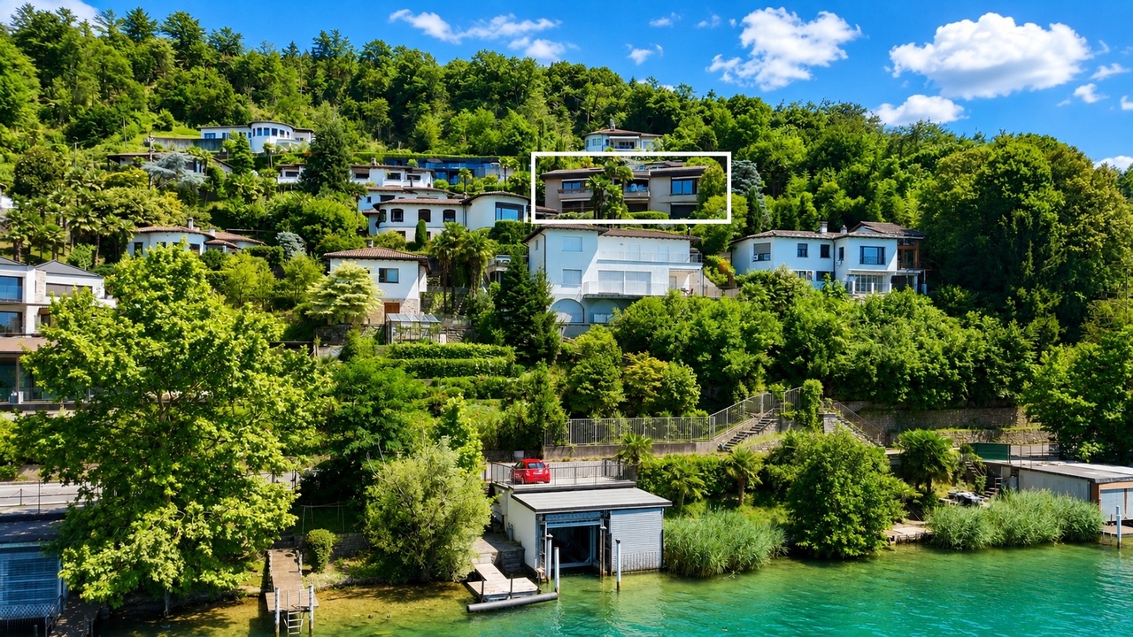
Selva Bella - Exclusive Mediterranean Villa with Panoramic Views

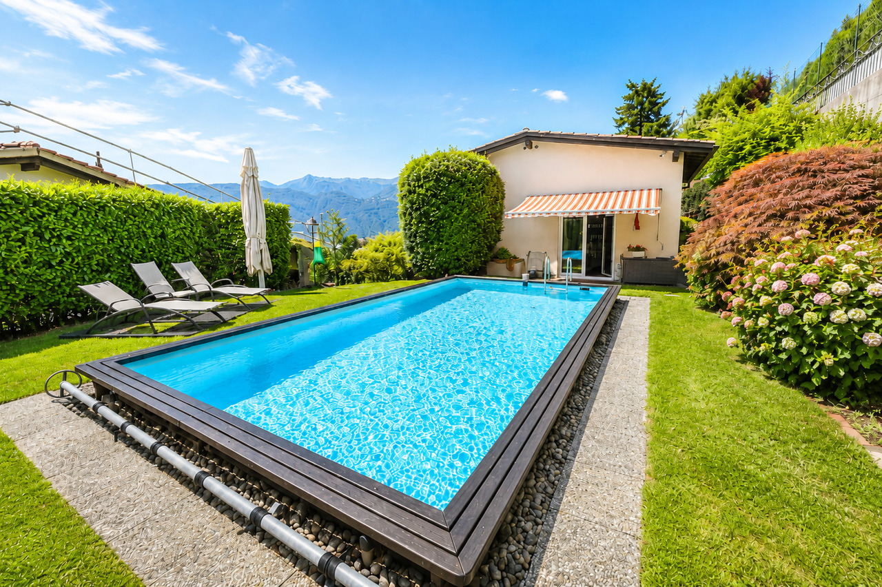
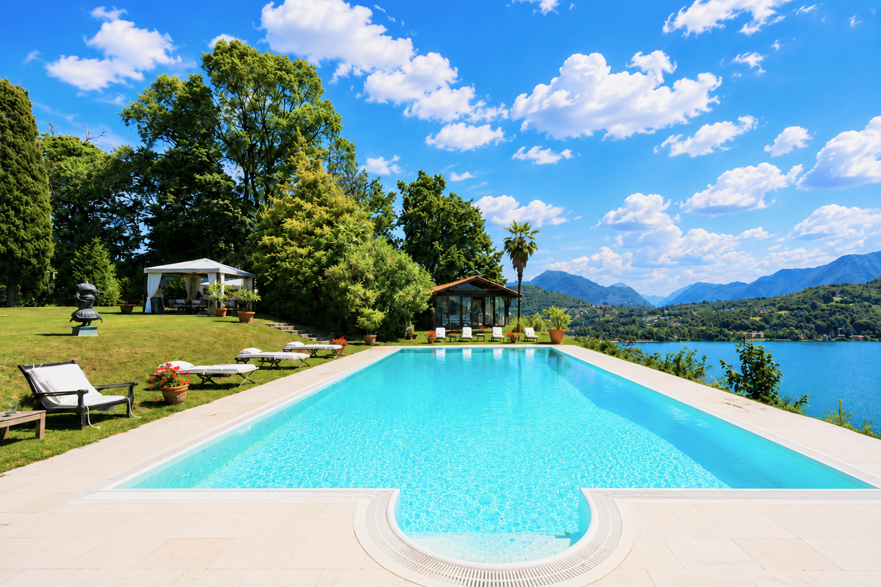
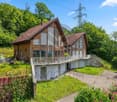
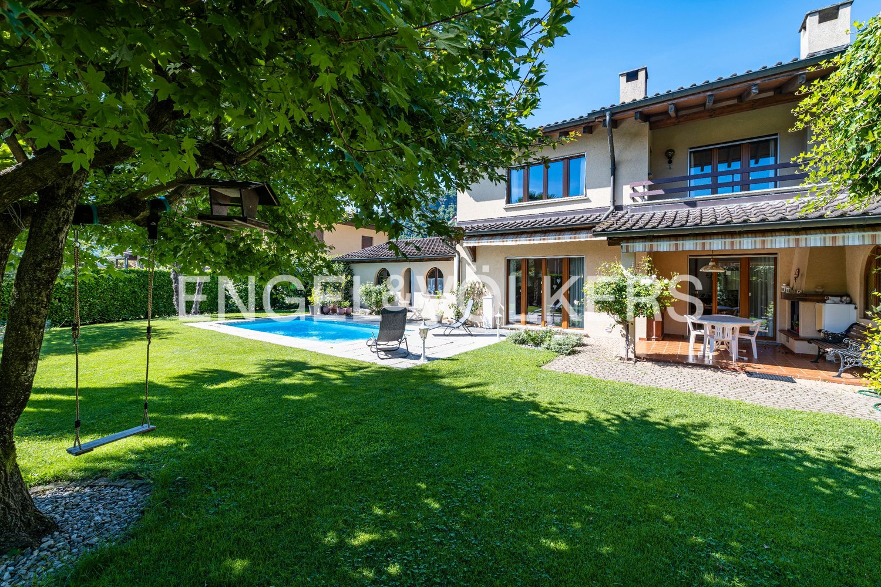
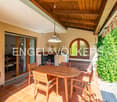
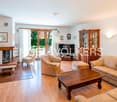
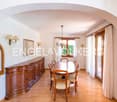
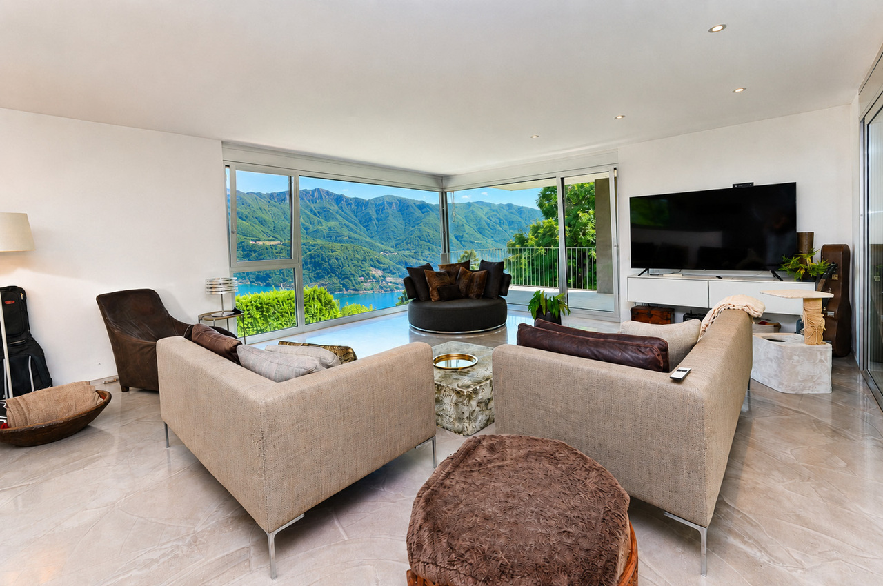
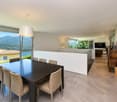
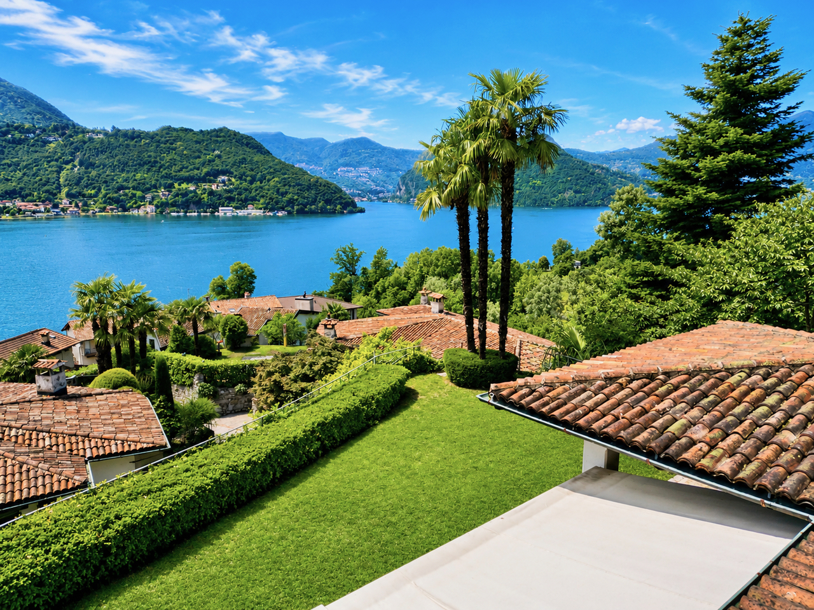
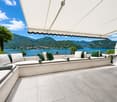
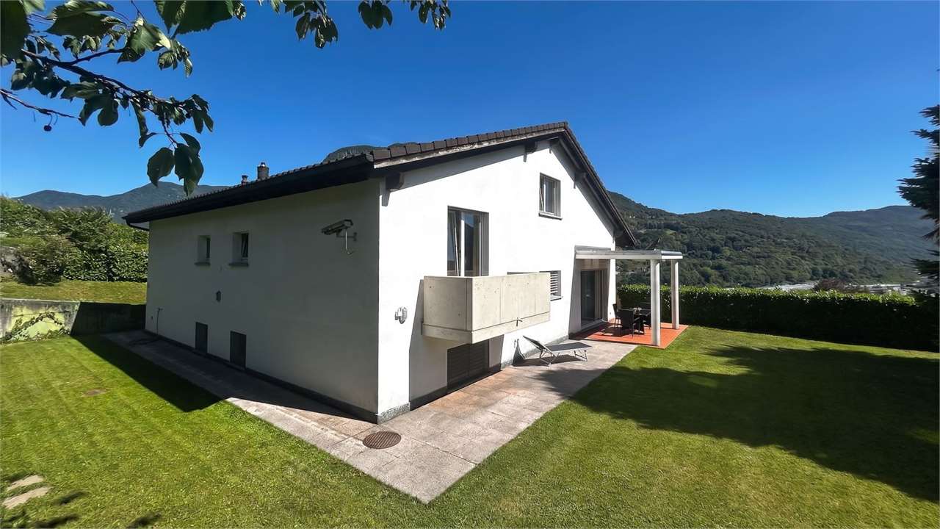
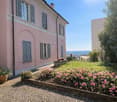
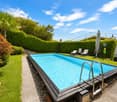
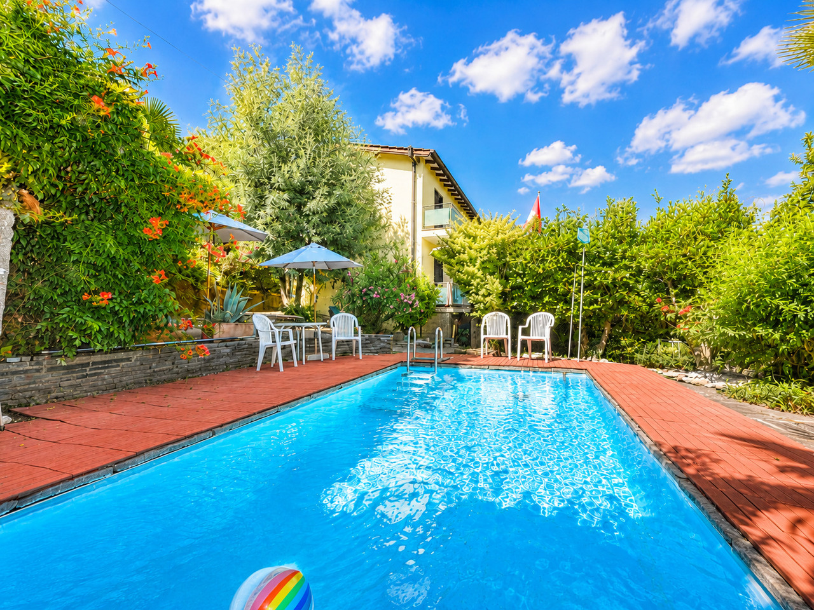
Immersa in una posizione privilegiata e sopraelevata nel cuore del Malcantone, questa incantevole proprietà dal fascino mediterraneo rappresenta un rifugio di assoluta privacy, bellezza naturale e lusso discreto. Circondata da une bellissimo giardino, la proprietà offre un livello di riservatezza ed esclusività raro da trovare in Ticino.Dalle sue terrazze panoramiche, lo sguardo si apre su un paesaggio di straordinaria bellezza: il Lago Maggiore che scintilla in lontananza, incorniciato da dolci colline e dal maestoso profilo delle Alpi. Qui, ogni alba e ogni tramonto diventano uno spettacolo privato.La proprietà, con una superficie abitabile totale di 453 m², comprende una lussuosa villa principale, affiancata da 2 appartamenti indipendenti (di 3.5 e 2.5 locali) e da un monolocale, tutti con ingressi separati -- ideali per accogliere ospiti in totale discrezione o per il personale.Progettata per una vita raffinata e per ricevere con eleganza, la residenza unisce un'architettura senza tempo a interni ampi e luminosi (rinnovati nel 2002/2003), che si aprono armoniosamente su spazi esterni soleggiati. Le giornate scorrono accanto alla piscina riscaldata di 8x5 metri, circondata da palme ondeggianti, mentre le serate trovano la loro cornice ideale sulle terrazze o sotto il patio barbecue con pergolato, dove il profumo della natura e il calore del camino esterno creano momenti indimenticabili.POSTI AUTO:o garage per 9 autoo 1 box e 1 posto copertoUn'oasi in cui natura, privacy e atmosfera mediterranea si incontrano -- a soli 25 minuti dal dinamico centro di Lugano.Questa non è semplicemente una casa; è un luogo dove rallentare, respirare e vivere davvero.PARTICOLARITÀ:o Camino esterno e ampio camino internoo Estesi prati e bosco di castagni, orti, vigneti e fruttetoo Piscina esterna riscaldata con sistema controcorrente e funzione massaggioo Giardino protetto in stile parco e ampie terrazze soleggiateo Patio coperto con area barbecue, camino esterno e pergola ricoperta di viteo 2 appartamenti separati e indipendenti e 1 monolocale per ospitio Cantina vini climatizzatao Progetto di ampliamento disponibile per autorimessa interrata e locali ricreativiIn privilegierter und erhöhter Lage im Herzen des Malcantone gelegen, stellt dieses bezaubernde Anwesen mit mediterranem Charme eine Oase der absoluten Privatsphäre, der natürlichen Schönheit und des diskreten Luxus dar. Umgeben von einem wunderschönen Garten, bietet das Anwesen ein Maß an Privatsphäre und Exklusivität, das im Tessin selten zu finden ist.Von den Panoramaterrassen aus öffnet sich der Blick auf eine Landschaft von außergewöhnlicher Schönheit: Der Lago Maggiore glitzert in der Ferne, eingerahmt von sanften Hügeln und dem majestätischen Profil der Alpen. Hier wird jeder Sonnenaufgang und jeder Sonnenuntergang zu einem privaten Spektakel.Das Anwesen mit einer Gesamtwohnfläche von 453 m² besteht aus einer luxuriösen Hauptvilla, flankiert von 2 unabhängigen Wohnungen (mit 3,5 und 2,5 Zimmern) und einem Monolokal, alle mit separaten Eingängen - ideal für die Unterbringung von Gästen in absoluter Diskretion oder für Personal.Die Residenz ist für raffiniertes Wohnen und elegante Unterhaltung konzipiert und verbindet zeitlose Architektur mit großzügigen, lichtdurchfluteten Innenräumen (2002/2003 renoviert), die sich harmonisch zu den sonnigen Außenbereichen öffnen. Die Tage vergehen am 8x5 Meter großen, beheizten Pool, der von sich wiegenden Palmen umgeben ist, während die Abende ihren idealen Rahmen auf den Terrassen oder unter dem Patio-Grill mit Pergola finden, wo der Duft der Natur und die Wärme des Außenkamins unvergessliche Momente schaffen.POSTI AUTO:- Garage für 9 Autos- 1 Garage und 1 CarportEine Oase, wo sich Natur, Privatsphäre und mediterrane Atmosphäre treffen - nur 25 Minuten vom dynamischen Zentrum von Lugano entfernt.Dies ist nicht einfach nur ein Haus, sondern ein Ort zum Entschleunigen, Durchatmen und Leben....
Travel time
-
1 / 19
10.5 rooms350m²CHF 6,000,000.–
1272 Genolier

Large contemporary villa with 5 en-suite bedrooms

Located in the village of Genolier, in close proximity to the Clinique de Genolier, this modern villa offers a comfortable and practical living environment. Designed with quality materials, decorated with care and luxurious finishes, it integrates various features for everyday life.Bright and open spacesThe spacious living areas, emphasized by high ceilings and large windows, allow natural light to flood all spaces, offering a beautiful perspective on the lake and the Alps. The domotics facilitate the management of lighting and electric shutters, allowing the ambiance to be adapted to each moment of the day.Five en-suite bedroomsThe villa has five bedrooms, each with its own bathroom equipped with a bidet, as well as a dressing room. The layout allows each occupant to preserve their intimacy and comfort.OfficesTwo independent offices are set up, adapted to professional or personal needs.Wellness area and poolIn the basement, a 16-meter pool and a wellness area complete the ensemble. This floor offers various possibilities for relaxation and exercise.Outdoor spaces to personalizeThe garden, which can be arranged according to one's own desires, offers many possibilities. The terraces, totaling 150 m², allow for enjoying the outdoors with a view of the Alps.Features and equipment· 8 parking spaces, including 4 covered· Modern building techniques for security· Domotics· Roof entirely covered with solar tiles. Combined with batteries and a heat pump, they ensure good energy performance.A contemporary living environmentThis villa offers a calm and bright environment, where each space has been designed to be functional and pleasant to live in. A property to be discovered in Genolier.

Marcus Rothenbuehler

Marcus Rothenbuehler

1 / 13
10.5 rooms614m²CHF 2,400,000.–
Via 1, 6855 Stabio

Elegante e spaziosa villa in stile mediterraneo con grande terreno

Elegante e spaziosa villa in stile mediterraneo inserita un tranquillo quartiere residenziale. La posizione collinare orientata a sud garantisce una bella vista aperta e un ottimo soleggiamento. La proprietà gode di grande privacy ed è completamente circondata da una siepe. I locali sono particolarmente ampi e la distribuzione consente un utilizzo anche bifamiliare.HIGHLIGHTS-Locali molto ampi e ben distribuiti-Terreno pianeggiante ca. 2'200 m2-Possibilità di abitazione unifamiliare o bifamiliare-Terreno potenzialmente suddivisibile in 2 mappali-Garage per 4 auto e numerosi posteggiVILLASuperficie abitabile ca. 457 m2 e ca. 157 m2 di locali di servizio.Atrio d'ingresso con bagno ospiti e guardaroba, soggiorno con grande camino, sala da pranzo, spaziosa cucina, ampi portici, 5-6 camere da letto, 2 balconi, appartamentino ospiti con camino, grottino con camino, lavanderia/stireria, cantina, rifugio/deposito, ripostiglio e locale tecnico.ESTERNIGrande garage per 4 auto e piazzale con numerosi posteggi esterni. Ampio terreno pianeggiante che garantisce privacy, sole e spazio per diversi utilizzi futuri.----------Elegante und grosszügige Villa im mediterranen Stil in einem ruhigen Wohnquartier gelegen. Die erhöhte Südlage bietet eine schöne offene Aussicht und eine ausgezeichnete Besonnung. Die Liegenschaft geniesst viel Privatsphäre und ist vollständig von einer Hecke umgeben. Die Räume sind besonders geräumig und die Aufteilung ermöglicht auch eine Nutzung als Zweifamilienhaus.HIGHLIGHTS-Sehr grosszügige und gut aufgeteilte Räume-Ebenes Grundstück ca. 2'200 m2-Nutzung als Ein- oder Zweifamilienhaus möglich-Grundstück potenziell teilbar in 2 Parzellen -Garage für 4 Fahrzeuge und zahlreiche ParkplätzeVILLAWohnfläche ca. 457 m2 sowie ca. 157 m2 Nebenräume.Eingangshalle mit Gästebad und Garderobe, Wohnzimmer mit grossem Kamin, Esszimmer, geräumige Küche, grosse Veranden, 5-6 Schlafzimmer, 2 Balkone, Gästewohnung mit Kamin, Grottino mit Kamin, Waschküche/Bügelraum, Keller, Luftschutzkeller/Depot, Abstellraum und Technikraum.AUSSENBEREICHGrosse Garage für 4 Fahrzeuge und Vorplatz mit zahlreichen Aussenparkplätzen. Grosses ebenes Grundstück mit viel Privatsphäre, Sonne und vielseitigem Nutzungspotenzial.----------Elegant and spacious Mediterranean-style villa located in a quiet residential area. The elevated south-facing position offers a beautiful open view and excellent sunshine. The property enjoys a high level of privacy and is fully surrounded by a hedge. The rooms are particularly generous and the layout also allows use as a two-family home.HIGHLIGHTS-Very spacious and well-distributed rooms-Flat land approx. 2'200 m2-Suitable for single-family or two-family use-Land potentially divisible into two plots-Garage for 4 cars and numerous parking spacesVILLALiving area approx. 457 m2 plus approx. 157 m2 of secondary rooms.Entrance hall with guest bathroom and wardrobe, living room with large fireplace, dining room, spacious kitchen, large porches, 5-6 bedrooms, 2 balconies, guest apartment with fireplace, grottino with fireplace, laundry/ironing room, cellar, shelter/depot, storage room and technical room.OUTDOORSLarge garage for 4 cars and forecourt with numerous outdoor parking spaces. Spacious flat land offering privacy, sunshine and versatile future potential.

Travel time
-
1 / 23
14 rooms420m²CHF 12,700,000.–
1290 Versoix

Magnificent Tuscan villa with 14 rooms in Versoix

Discover this exceptional Tuscan-style villa dating back to 1860, entirely renovated in 2019, located in the charming village of Versoix. This exceptional property of 420 m² of living space on a 4000 m² plot offers a prestigious and peaceful living environment.This character property offers: • 14 spacious rooms spread over several levels with high ceilings • 6 bathrooms for optimal comfort • Modern equipped kitchen with stainless steel appliances, central island with gas stove, double oven and wine cellar • Bright living room open to the entrance hall with beautiful views • Elegant stairs, including a modern spiral staircase • Fireplace for cozy evenings • Balcony to enjoy the outdoors Exterior and equipment: The property has a swimming pool for the beautiful days, a parking and a beautiful landscaped garden with trees, hedges and relaxation areas. The environment is particularly calm and sunny, ideal for families.Privileged situation: Located in Versoix, this villa benefits from a quiet environment while being well served. The "Observatoire de Genève" bus stop is just a 3-minute walk away, making it easy to get to Geneva and its surroundings.This exceptional property combines the charm of the old with modern comfort, offering a refined way of life in a green setting. Perfect for a family looking for space, tranquility and high-end amenities.

Marcus Rothenbuehler

Marcus Rothenbuehler

1 / 10
3.5 rooms92m²CHF 700,000.–
lopagno, 6956 Lopagno

House with 3.5 rooms surrounded by greenery - Lopagno (Capriasca)

In Lopagno, a fraction of the municipality of Capriasca, just 20 minutes from Lugano, we propose the sale of this charming 3.5-room house of approximately 92 sqm, completely renovated in 2022 with high-level finishes.The property is set in a natural context of absolute tranquility and is surrounded by a fenced garden, ideal for those who desire privacy and direct contact with nature.Internal distributionThe accommodation is spread over a single level and offers:Bright living room with large windows and open view of the greeneryModern open-plan kitchen fully equipped with wine cellarDouble bedroom with wall-to-wall wardrobesSecond room ideal as a study or guest roomModern bathroom with showerBasementSeparate laundry roomExternal spacesCovered portico with barbecue areaLarge flat gardenPrivate wood of 6271 sqmA perfect solution for relaxation, outdoor conviviality, and living surrounded by the quiet of the Capriasca hills.State and technical characteristicsComplete renovation in 2022 (investment CHF 600000.):New roof with tile covering and lightning rod systemPVC windows with double glazing (optimal thermal and acoustic insulation)Updated and certified wastewater systemHeating system with pellet stove controllable remotelyTraditional stone pigna for gradual heat releaseAn ideal property as a holiday home for those seeking an oasis of peace at a short distance from the city, in an exclusive and reserved natural context.For further information or to organize a visit, we are at your disposal.SECONDARY RESIDENCE ONLY

Travel time
-
1 / 13
6 rooms485m²CHF 3,690,000.–
Via Calicanto 9, 6833 Vacallo

Prestigiosa Proprietà con Grande Giardino e Forte Potenziale a Vacallo

In posizione tranquilla e soleggiata a Vacallo, nelle immediate vicinanze del campo sportivo e a pochi minuti da Chiasso e Morbio Inferiore, proponiamo in vendita una spaziosa villa unifamiliare con grande giardino, ideale per chi cerca privacy, verde e comodità ai servizi.La proprietà gode di una vista aperta sulle aree circostanti e sulle montagne, in un contesto residenziale riservato ma ben collegato: fermata bus a circa 200 m, negozi e servizi raggiungibili comodamente a piedi, scuole nelle immediate vicinanze e stazione FFS di Chiasso a pochi minuti.La villa si sviluppa su 2 livelli:PIANO TERRA:- Ampio atrio d'ingresso- Luminoso soggiorno con camino- Sala da pranzo con camino- Cucina separata- Studio- 3 camere da letto- Bagno- Bagno con doccia- Terrazze esternePIANO CANTINA (parzialmente seminterrato):- Autorimessa collegata alla casa (2 posti auto)- Lavanderia-stenditoio- Locale riscaldamento- Deposito / ex rifugio- Stireria- Studio- Servizio con doccia- 2 cantineUlteriori 2 posti auto si trovano nell'autorimessa sulla particella adiacente.Caratteristiche principali:- Ampio giardino privato- 2 camini- Serramenti in legno- Pavimenti in parquet nelle camere e zona giorno- Piano cucina in granito- Riscaldamento a gasolio con distribuzione a radiatori- Impianto d'allarme- Allacciata ai principali serviziLe finiture sono di buon livello per l'epoca di costruzione. L'immobile si presenta in stato di manutenzione discreto-buono e offre interessanti possibilità di ammodernamento per valorizzarne ulteriormente il potenziale.Ideale per le famiglie alla ricerca di spazi generosi, amanti del verde o acquirenti che desiderano personalizzare una villa con carattere in una zona strategica e ben servita del Mendrisiotto.In ruhiger und sonniger Lage in Vacallo, in unmittelbarer Nähe des Sportplatzes und nur wenige Minuten von Chiasso und Morbio Inferiore entfernt, bieten wir eine grosszügige Einfamilienvilla mit grossem Garten zum Verkauf an, ideal für diejenigen, die Privatsphäre, Grün und Nähe zu den Dienstleistungen suchen.Das Anwesen geniesst einen offenen Blick auf die umliegende Landschaft und die Berge, in einer ruhigen, aber gut vernetzten Wohngegend: Bushaltestelle ca. 200 m entfernt, Geschäfte und Dienstleistungen bequem zu Fuss erreichbar, Schulen in unmittelbarer Nähe und Bahnhof Chiasso der SBB nur wenige Minuten entfernt.Die Villa erstreckt sich über 2 Etagen:ERDE:- Grosser Eingangsbereich- Helles Wohnzimmer mit Kamin- Esszimmer mit Kamin- Separate Küche- Büro- 3 Schlafzimmer- Badezimmer- Badezimmer mit Dusche- Aussen-TerrassenKELLER (teilweise unterkellert):- Garage, die mit dem Haus verbunden ist (2 Parkplätze)- Waschküche mit Wäscheständer- Heizraum- Abstellraum / ehemaliger Schutzraum- Bügelzimmer- WC mit Dusche- 2 WeinkellerWeitere 2 Parkplätze befinden sich in der Garage auf dem angrenzenden Grundstück.Wichtige Merkmale:- Grosser privater Garten- 2 Kamine- Holzfenster- Parkettböden in den Schlaf- und Wohnräumen- Granit-Küchenarbeitsplatte- Heizung mit Öl-Heizkörpern- Alarmanlage- Angeschlossen an die wichtigsten DienstleistungenDie Ausstattung entspricht dem Standard der Bauzeit. Das Objekt befindet sich in einem guten bis befriedigenden Zustand und bietet interessante Modernisierungsmöglichkeiten, um das Potenzial weiter zu steigern.Ideal für Familien, die grosszügige Räume suchen, Naturliebhaber oder Käufer, die eine Villa mit Charakter in einer strategischen und gut erschlossenen Lage im Mendrisiotto personalisieren möchten.In a quiet and sunny position in Vacallo, in the immediate vicinity of the sports field and just a few minutes from Chiasso and Morbio Inferiore, we offer for sale a spacious single-family villa with a large garden, ideal for those looking for privacy, greenery and convenience to services.The property enjoys an open view of the surrounding areas and the mountains, in a private but well-connected...

Travel time
-
1 / 10
4.5 rooms160m²CHF 1,650,000.–
6575 Vairano

Unique and incomparable! (9)

This modern property is located in the beautiful Ticino village of Vairano and impresses with its simple elegance in a quiet location with a fantastic view of the famous Lake Maggiore. The property is characterized by outstanding design and state-of-the-art technology, including high-quality appliances, noble materials, and an excellent room concept. The living floor includes a spacious living room with dining area, open kitchen, and direct access to the covered terrace with panoramic lake view. With a glass of Merlot, you can enjoy the long evening sun in Gambarogno. Additionally, this floor features the master bedroom with en-suite bathroom and two further bedrooms. All rooms are flooded with light and have a wonderful lake view. Another highlight of this property is the outdoor pool, which provides refreshment on hot summer days. The property can be reached via a direct access to the underground garage and with the elevator to the living floor. The garage offers space for up to 9 vehicles, which can be purchased for CHF 85,000 each. Construction begins in spring 2023, and expansion wishes can still be considered. A unique dream villa in incomparable design, which meets the highest standards.Vairano is located at 201m above sea level and has approximately 705 inhabitants. From here, you have a wonderful view of the Maggiadelta, the Valle Verzasca, Ascona, Locarno, and the surrounding mountains. It has its own beach with a bar and a beautiful lawn and a boat dock, from which you can drive directly to Ascona, among other places. Additionally, Vairano has its own train station, post office, bank, and a small supermarket. The many attractions in this region include the Botanical Garden Eisenhut in Vairano and the mountain village of Indemini. The "Monti" above the Ticino villages in Gambarogno also invite you to wonderful hikes.

1 / 13
5 rooms165m²CHF 1,750,000.–
Via 1, 6922 Morcote

Affascinante proprietà con vista spettacolare e in zona tranquilla

Accogliente villa con vista lago a 180 a Morcote, situata nella parte alta del delizioso villaggio, in posizione tranquilla e soleggiata. Questa bella proprietà offre un panorama aperto e spettacolare sul lago e sulle montagne. Un contesto esclusivo e immerso nel verde, ideale come residenza principale o di vacanza per chi cerca privacy, luce e un'atmosfera davvero speciale.HIGHLIGHTS-Vista lago panoramica a 180-Ampie terrazze e giardino mediterraneo-Grottino con camino esterno e vasca idromassaggio-Possibilità di creare un appartamento indipendente-Ampio terreno di oltre 6'000 m2 per massima privacy-Ca. 654 m2 di terreno in zona edificabile VILLASuperficie abitabile di ca. 165 m2 su due livelli.Soggiorno luminoso con camino, zona pranzo, cucina open-space, 2 camere da letto, bagno con vasca, bagno con doccia, WC separati, secondo soggiorno con angolo cottura (trasformabile in terza camera), cabina armadi, lavanderia, grande terrazza panoramica e ampio balcone. ESTERNIIl terreno, in gran parte zona forestale, garantisce privacy e un'atmosfera naturale unica. Il giardino terrazzato con piante mediterranee include area lounge, grottino, camino esterno e vasca idromassaggio: uno spazio perfetto per vivere il clima mite di Morcote in totale relax.----------Charmante Villa mit 180-Seeblick in Morcote im oberen Teil des Dorfes, an ruhiger und sonniger Hanglage gelegen. Diese Liegenschaft bietet einen offenen und atemberaubenden Blick über den See und die umliegenden Berge. Eine exklusive Lage mitten im Grünen - ideal als Haupt- oder Ferienwohnsitz für alle, die Privatsphäre, Licht und eine besondere Atmosphäre suchen.HIGHLIGHTS-Panoramischer 180-Seeblick-Grosse Terrassen und mediterraner Garten-Grottino, Aussenkamin und Whirlpool-Möglichkeit für eine unabhängige Wohneinheit-Grosses Grundstück von über 6'000 m2 für maximale Privatsphäre-Ca. 654 m2 des Grundstücks sind in Bauzone VILLACa. 165 m2 Wohnfläche auf zwei Ebenen.Heller Wohnraum mit Cheminée, Essbereich, offene Küche, 2 Schlafzimmer, Bad mit Wanne, Bad mit Dusche, separate WCs, zweites Wohnzimmer mit Kochnische (als drittes Schlafzimmer nutzbar), Ankleide, Waschküche, grosse Panoramaterrasse mit Seeblick und Balkon.AUSSENBEREICHDas Grundstück liegt grösstenteils in der Waldzone und bietet dadurch viel Ruhe und Privatsphäre. Der terrassierte Garten mit mediterranen Pflanzen, Lounge-Bereich, typischem Grottino, Aussenkamin und Whirlpool ist ideal, um das milde Klima von Morcote entspannt zu geniessen.----------Charming villa with 180 lake view in Morcote set in the upper part of the picturesque village, in a quiet and sunny hillside position. This property enjoys a wide, spectacular panorama over the lake and surrounding mountains. An exclusive natural setting, ideal as a main residence or a holiday home for those who value privacy, natural light and a truly special atmosphere.HIGHLIGHTS-Spectacular 180 lake view-Large terraces and Mediterranean garden-Grottino, outdoor fireplace and whirlpool-Option to create an independent apartment-Large plot of over 6'000 m2 ensuring excellent privacy-Approx. 654 m2 of the plot lie in building zone VILLAApprox. 165 m2 of living space on two floors.Bright living room with fireplace, dining area, open kitchen, 2 bedrooms, bathroom with tub, bathroom with shower, separate WCs, second living room with kitchenette (convertible into a third bedroom), walk-in wardrobe, laundry, large panoramic terrace with lake view and balcony.OUTDOORS The plot is largely within the forest zone, ensuring exceptional privacy and a unique natural setting. The terraced garden with Mediterranean vegetation, lounge area, grottino, outdoor fireplace and whirlpool offers the perfect place to relax and enjoy Morcote's mild climate.

Travel time
-
1 / 13
7 rooms270m²CHF 1,490,000.–
Via 1, 6833 Vacallo

Moderna e luminosa villa mono-bifamiliare con splendida vista aperta

Elegante e confortevole villa in posizione collinare, situata nel verde in una tranquilla strada a fondo cieco. L'esposizione aperta garantisce una bella vista panoramica e un'ottima qualità abitativa. La posizione è strategica tra Lugano e Como, con rapido accesso all'autostrada. La proprietà si presta anche a un utilizzo bifamiliare ed è acquistabile come residenza secondaria.HIGHLIGHTS-Zona residenziale tranquilla e molto panoramica-Possibilità di utilizzo bifamiliare, residenza secondaria ammessa-Terreno ca. 550 m2-Terrazza coperta con vasca idromassaggio e area barbecueVILLASuperficie abitabile ca. 245 m2 con ca. 25 m2 di locali accessori e ca. 35 m2 di terrazza e balconi.Ampio soggiorno con soffitto mansardato, zona pranzo, cucina open-space, WC ospiti, bel balcone, suite padronale con cabina armadio e bagno con vasca e doccia, seconda camera da letto, bagno con doccia, ripostiglio e locale tecnico. Al piano inferiore (altezza giardino): secondo soggiorno con camino, zona pranzo con seconda cucina open-space, due camere da letto, bagno con doccia, lavanderia e cantina.ESTERNITerrazza coperta con vasca idromassaggio e zona barbecue, affacciata sul curato giardino che garantisce privacy e verde. Garage, un posto auto coperto e tre posteggi esterni.----------Elegante und komfortable Villa in erhöhter Lage, eingebettet im Grünen an einer ruhigen Sackgasse. Die offene Ausrichtung bietet eine schöne Panoramaaussicht und eine hohe Wohnqualität. Die Lage ist strategisch zwischen Lugano und Como, mit schnellem Autobahnanschluss. Die Liegenschaft eignet sich auch für eine Nutzung als Zweifamilienhaus und kann als Zweitwohnsitz erworben werden.HIGHLIGHTS-Ruhige und sehr panoramische Wohnlage-Nutzung als Zweifamilienhaus möglich, Zweitwohnsitz erlaubt-Grundstück ca. 550 m2-Überdachte Terrasse mit Whirlpool und Barbecue-BereichVILLAWohnfläche ca. 245 m2 mit ca. 25 m2 Nebenräumen sowie ca. 35 m2 Terrassen und Balkonen.Grosszügiges Wohnzimmer mit Mansardendecke, Essbereich, offene Küche, Gäste-WC, Balkon, Master-Suite mit Ankleideraum und Bad mit Badewanne und Dusche, zweites Schlafzimmer, Duschbad, Abstellraum und Technikraum. Untergeschoss (auf Gartenebene): zweites Wohnzimmer mit Kamin, Essbereich mit zweiter offener Küche, zwei Schlafzimmer, Duschbad, Waschküche und Keller.AUSSENBEREICHÜberdachte Terrasse mit Whirlpool und Barbecue-Zone mit Blick auf den gepflegten Garten, der Privatsphäre und viel Grün bietet. Garage, ein gedeckter Autoabstellplatz sowie drei Aussenparkplätze.----------Elegant and comfortable villa in an elevated position, set in greenery on a quiet cul-de-sac. The open orientation offers beautiful panoramic views and a high quality of living. The location is strategically positioned between Lugano and Como, with quick access to the motorway. The property is also suitable for use as a two-family home and can be purchased as a secondary residence.HIGHLIGHTS-Quiet and very panoramic residential setting-Suitable for two-family use, secondary residence permitted-Plot approx. 550 m2-Covered terrace with Jacuzzi and barbecue areaVILLALiving area approx. 245 m2 with approx. 25 m2 of ancillary rooms and approx. 35 m2 of terraces and balconies.Spacious living room with high ceiling, dining area, open-plan kitchen, guest WC, balcony, master suite with walk-in wardrobe and bathroom with bathtub and shower, second bedroom, shower room, storage room and technical room. Lower floor (garden level): second living room with fireplace, dining area with a second open-plan kitchen, two bedrooms, shower room, laundry room and cellar.OUTDOORSCovered terrace with Jacuzzi and barbecue area overlooking the well-kept garden, offering privacy and plenty of greenery. Garage, one covered parking space and three outdoor parking spaces.

Travel time
-
1 / 13
6 rooms174m²CHF 1,900,000.–
Gurbenstrasse 5, 3800 Unterseen

Bauprojekt 6.5 Zimmer Einfamilienhaus

Neubau-Einfamilienhaus in bester Lage von UnterseenIn attraktiver und ruhiger Wohnlage von Unterseen, bietet sich Ihnen die seltene Gelegenheit, ein modernes Einfamilienhaus inklusive Bauland nach Ihren persönlichen Vorstellungen zu realisieren.Das neu zu erstellende Einfamilienhaus kann in Planung und Ausbau individuell angepasst werden. Ihre Wünsche bezüglich Grundriss, Materialien und Ausbaustandard können aktuell noch berücksichtigt werden, sodass ein Zuhause entsteht, das perfekt auf Ihre Bedürfnisse abgestimmt ist.Die Baulandparzelle umfasst 580 m²und ist optimal geeignet für den Bau eines Einfamilienhauses. Es besteht eine Architekturverpflichtung, welche eine hochwertige und harmonische Bebauung sicherstellt. Eine Voranfrage bei der Gemeinde wurde bereits erfolgreich durchgeführt, was zusätzliche Planungssicherheit bietet. Der Grundstückskauf erfolgt erst nach Erhalt der definitiven Baubewilligung, wodurch für Sie ein hohes Maß an Sicherheit erhalten. Die Gesamtkosten für das Einfamilienhaus inklusive Bauland belaufen sich, je nach Ausbaustandard und individuellen Wünschen, auf ca. CHF 1'900'000.00Dieses Grundstück bietet somit eine ideale Gelegenheit, Ihr persönliches Bauprojekt in hervorragender Lage zu verwirklichen und den Traum vom eigenen Zuhause in Unterseen zu realisieren. Das noch zu parzellierende Bauland befindet sich in bester Lage von Unterseen, direkt an der Aare, und bietet eine einmalige Kombination aus ruhiger Umgebung und naturnaher Atmosphäre.Maison individuelle neuve dans le meilleur endroit d'UnterseenDans un quartier résidentiel attrayant et calme d'Unterseen, vous avez l'opportunité rare de réaliser une maison individuelle moderne, terrain à bâtir inclus, selon vos idées personnelles.La maison individuelle à construire peut être adaptée individuellement dans sa planification et son aménagement. Vos souhaits en matière de plan, de matériaux et de standard d'aménagement peuvent encore être pris en compte, afin de créer une maison parfaitement adaptée à vos besoins.La parcelle de terrain à bâtir s'étend sur 580 m² et est parfaitement adaptée à la construction d'une maison individuelle. Il existe une obligation architecturale qui garantit une construction harmonieuse et de qualité. Une demande préalable auprès de la commune a déjà été effectuée avec succès, ce qui offre une sécurité de planification supplémentaire. L'achat du terrain n'aura lieu qu'après l'obtention du permis de construire définitif, ce qui vous offre une grande sécurité. Le coût total de la maison individuelle, terrain à bâtir compris, s'élève à environ CHF 1'900'000.00, selon le standard de construction et les souhaits individuels.Ce terrain offre donc une occasion idéale de réaliser votre projet de construction personnel dans un emplacement exceptionnel et de concrétiser votre rêve d'avoir votre propre maison à Unterseen.Le terrain à bâtir, qui reste à parcelliser, est idéalement situé à Unterseen, directement au bord de l'Aar, et offre une combinaison unique d'environnement calme et d'atmosphère proche de la nature.New-build detached house in a prime location in UnterseenIn an attractive and quiet residential area of Unterseen, you have the rare opportunity to realize a modern detached house including building land according to your personal ideas.The new detached house to be built can be customized in terms of planning and finishing. Your wishes regarding floor plan, materials and fit-out standard can still be taken into account, so that a home is created that is perfectly tailored to your needs.The building plot covers 580 m² and is ideally suited for the construction of a detached house. There is an architectural obligation, which ensures a high-quality and harmonious development. A preliminary inquiry has already been successfully submitted to the municipality, which offers additional planning security. The plot will only be purchased once the definitive building permit has been obtained, giving you a...

Travel time
-
1 / 13
9 rooms260m²CHF 3,250,000.–
Rebgasse 29, 4144 Arlesheim

Charmante Landhaus-Villa mit Blick über Arlesheim

An einer ruhigen Quartierstrasse (30-km/h-Zone) in einem bevorzugten Wohnquartier unweit des Dorfkerns verkaufen wir im Auftrag eine familienfreundliche Villa im charmanten Landhausstil.Die Liegenschaft bietet 9 Zimmer, eine überdachte Terrasse sowie einen südwestlich ausgerichteten Garten mit herrlicher Fernsicht. Der grosse, gepflegte Aussenbereich mit altem Baumbestand und dem gedecktem Sitzplatz schafft ein unvergleichlich wohnliches Ambiente. Innen überzeugen hochwertige Materialien wie versiegeltes Eichenparkett. Eine Doppelgarage ergänzt das Angebot.RaumprogrammErdgeschoss:Grosszügige Eingangshalle mit Garderobe, separates WC, grosszügige Einbauküche, Esszimmer, helles Wohnzimmer mit Cheminee, Bibliothek mit Einbauregalen, überdachte Terrasse und Sitzplatz mit Zugang zum Garten.Obergeschoss:Grosszügiger Vorplatz, zwei Kinderzimmer, Badezimmer mit WC, ein grosses Zimmer, Elternschlafzimmer mit separatem Badezimmer und separatem WC, begehbarer Schrankraum, mehrere Wandschränke, Balkon sowie ein grosser Estrich.Untergeschoss:Grosszügiger Vorplatz, zwei vielseitig nutzbare Zimmer, Bad, mehrere Wandschränke, Weinkeller, Waschküche, Keller und Heizraum.Gerne stellen wir Ihnen die vollständige Verkaufsdokumentation mit detailliertem Ablaufplan zu.We are selling on behalf of the owner a family-friendly villa in a charming country house style on a quiet residential street (30 km/h zone) in a preferred residential area not far from the village center.The property offers 9 rooms, a covered terrace and a south-west facing garden with a wonderful view. The large, well-maintained outdoor area with old trees and a covered seating area creates a unique, homely ambiance. Inside, high-quality materials such as sealed oak parquet convince. A double garage completes the offer.Space programGround floor:Spacious entrance hall with cloakroom, separate WC, generously sized fitted kitchen, dining room, bright living room with chimney, library with built-in shelves, covered terrace and seating area with access to the garden.First floor:Spacious entrance area, two children's bedrooms, bathroom with WC, a large room, parents' bedroom with separate bathroom and separate WC, walk-in wardrobe, several wall cupboards, balcony and a large attic.Basement:Spacious entrance area, two multi-purpose rooms, bathroom, several wall cupboards, wine cellar, laundry room, cellar and boiler room.We would be happy to provide you with the complete sales documentation with a detailed timeline.

Travel time
-
1 / 13
8 roomsPrice on request
6921 Vico Morcote

Mediterranean elegance with lake view

Located in the picturesque Vico Morcote and overlooking Lake Lugano, this villa is situated at the end of a quiet cul-de-sac in an exclusive residential area. Built on four levels, with two underground and all connected by a convenient elevator, it combines Mediterranean architecture, authentic materials, and a design focused on family comfort, offering an elegant and timeless style.- Double living room with fireplace- Elegant dining room- Kitchen with central island- Infinity pool and garden- Covered veranda and barbecue area- Master suite with panoramic terrace- 2 bedrooms with en-suite bathrooms- Elevator- Bright rooms- Fitness and Turkish bath- Home theater, bar and wine cellar- Garage for 4 cars + 4 outdoor parking spacesThe property is located in a quiet position in Vico Morcote, a Ticino village above Morcote, voted the most beautiful village in Switzerland in 2016. Once a fishing village, its beauty has always impressed, thanks to the decorated facades of the patrician houses and the botanical gardens, such as the Scherrer Park, with its subtropical vegetation, which includes magnolias, oranges, and azaleas. Morcote offers various activities for sports enthusiasts as well as for those seeking tranquility. The excellent connections to the highway and the train station allow you to easily and quickly reach metropolises like Zurich and Milan.We are at your disposal to help you settle in the best way in Italian Switzerland and to advise you exhaustively.Welcome to Vico Morcote!

1 / 13
6.5 rooms335m²Price on request
Piazza grande, 6826 Riva San Vitale

Minergie and Domotics Villa on the Lake

YOUR GUARANTEED INVESTMENT OVER TIMEBeautiful high-standing villa, extra luxury finishes, in a privileged position in Riva San Vitale, on the shore of Lake Lugano, within a private park of 4500 sqm, with heated pool and direct access to the lake. The complex includes 5 villas and 6 apartments equipped with large windows, internal patios, gardens, and terraces. Great ecological sustainability with Minergie certification that guarantees the high quality of materials and low energy impact, so comfort with very low management costs and the value of the investment that is maintained over time.Villa composed of living room with dining room and winter garden, kitchen, 4 bedrooms, 2 of which with walk-in closet, 6 bathrooms, basement with laundry room and hobby room, external portico with garden.Features: Minergie certification Floor heating and cooling system + integrated air conditioning and humidity control. Sweet air ventilation system to ensure 24-hour air exchange and the absence of dust or allergens Domotic system with direct control from smartphone and tablet Private elevator Perimeter and volumetric anti-theft system, customizable and controllable remotely High-performance armored door (class 3) with external glass panel Metal roller shutters with patented anti-lift system and innovative air/light passage system Private garden of 122 sqm, planted and complete with automated irrigation and rainwater harvesting Boffi kitchen with Miele appliances of the latest generation Common green area of 2000 sqm with playground, direct access to the lake, and marble pool for the exclusive use of residentsHabitable surface 344 sqmTerraces 53 sqmPortico 37 sqmGarden 102 sqmThe property is completed by 3 convenient internal parking spaces

1 / 13
10 rooms350m²CHF 3,800,000.–
Via Castel 5, 6926 Montagnola

Charming Villa in Exclusive Location, Perfect also as Real Estate Investment

Montagnola — Charming villa with covered pool in exclusive location, perfect also as real estate investmentIn one of the most prestigious and sunniest areas of Montagnola, surrounded by greenery and in absolute tranquility, we propose a fascinating villa with private garden and a rare development potential on the market, ideal for those seeking privacy and quality of life.Built in 1962 and expanded with a covered pool in 1970, the property combines the charm of a historic residence with modern comforts (sauna, tavern, large garage, spacious areas for guests or staff).Raised ground floor– Double living room with access to the large terrace– Connected dining room– Studio– Kitchen– 4 bedrooms– 1 bathroom with shower + separate WCSemi-basement– Guest/teen room with dedicated shower– Covered pool with changing room and sauna– Large rustic tavern– Laundry and ironing roomParking area– Garage for 5 cars– 2 external parking spacesThe property is located in zone R3: building possibility up to 10.5 m in height and, a very interesting feature, possibility of subdividing the land into two plots and evaluating the sale of the villa with reduced garden at a price to be defined — making the property also attractive as an investment or real estate development with targeted profitability.The current SUL of the villa is 350 m² with the possibility of building an additional 783.50 m² of SUL.Land area 2,171 m².Key points– High-standard residential area– Excellent solar exposure– Greenery, privacy, and silence– Potential for expansion or subdivision project with strong operational margin– Ideal solution both as a prestigious main residence and as a strategic real estate investmentUnique property due to location, size, and potential.Possibility of purchasing as a secondary residence (holiday home).Selling price CHF 3,800,000.-Note: The information indicated in this advertisement is of a purely indicative and non-binding nature.

Travel time
-
1 / 7
5.5 rooms157m²CHF 1,275,000.–
Champ Favre 11-13, 2515 Prêles

BOOKED ! Duo of architect-designed villas under construction

Your new 5.5-room sanctuary These exceptional villas unfold over 494 m² of private land, offering 157 m² of living space complemented by 37 m² of useful space. But the real gem lies in this generous 22 m² terrace-balcony, a true living space under the stars. Protected by a masterful overhang, it becomes the natural extension of your interior space, transforming every beautiful day into an invitation to happiness.The design of these homes reflects a philosophy of contemporary living. Built in wood frame construction according to the traditions of excellence of Schwab-System, they breathe warmth and authenticity. Only the foundations use concrete, allowing the wood to reveal all its nobility and ecological virtues. This approach significantly reduces the carbon footprint while creating a healthy and peaceful interior atmosphere. Technology at the service of your comfortInnovation serves your daily well-being. A heat pump air-water system, combined with underfloor heating, ensures an ideal temperature in all seasons with remarkable energy efficiency. The 7.04 kWc photovoltaic panels, elegantly integrated into the roof, offer appreciable energy autonomy and actively contribute to the ecological transition.An architecture designed to maximize natural light. The openings, strategically positioned, bathe the spaces in light from morning to evening, creating a warm atmosphere that evolves with the rhythm of the seasons. The ventilated wood facades guarantee not only a assumed aesthetic but also an exceptional durability, preserving the habitat from any parasitic humidity. The expertise Schwab-System's expertise: four generations of excellenceFor nearly 80 years, Schwab-System has embodied the excellence of wood construction. This family-owned company, passed down over four generations, has developed a unique expertise combining artisanal traditions and cutting-edge technologies. Each project benefits from this rare expertise, guaranteeing customized realizations that perfectly match your aspirations.Schwab-System's ecological commitment goes beyond mere construction. It is a global philosophy that takes care of the planet and its inhabitants, creating healthy and sustainable habitats that thrive over time. The Champ Favre villas represent more than just a simple real estate investment. They embody a choice of life, a vision of living that reconciles modernity and authenticity, comfort and environmental respect. With a planned completion in 2026, your new chapter of life can begin today.To discover these exceptional homes and obtain all pricing information, contact us. A complete construction description will be provided upon request, detailing every aspect of these unique realizations.Champ Favre: where your life takes on a new dimension.

Travel time
-

Suggested properties for you based on search results

Other interesting objects