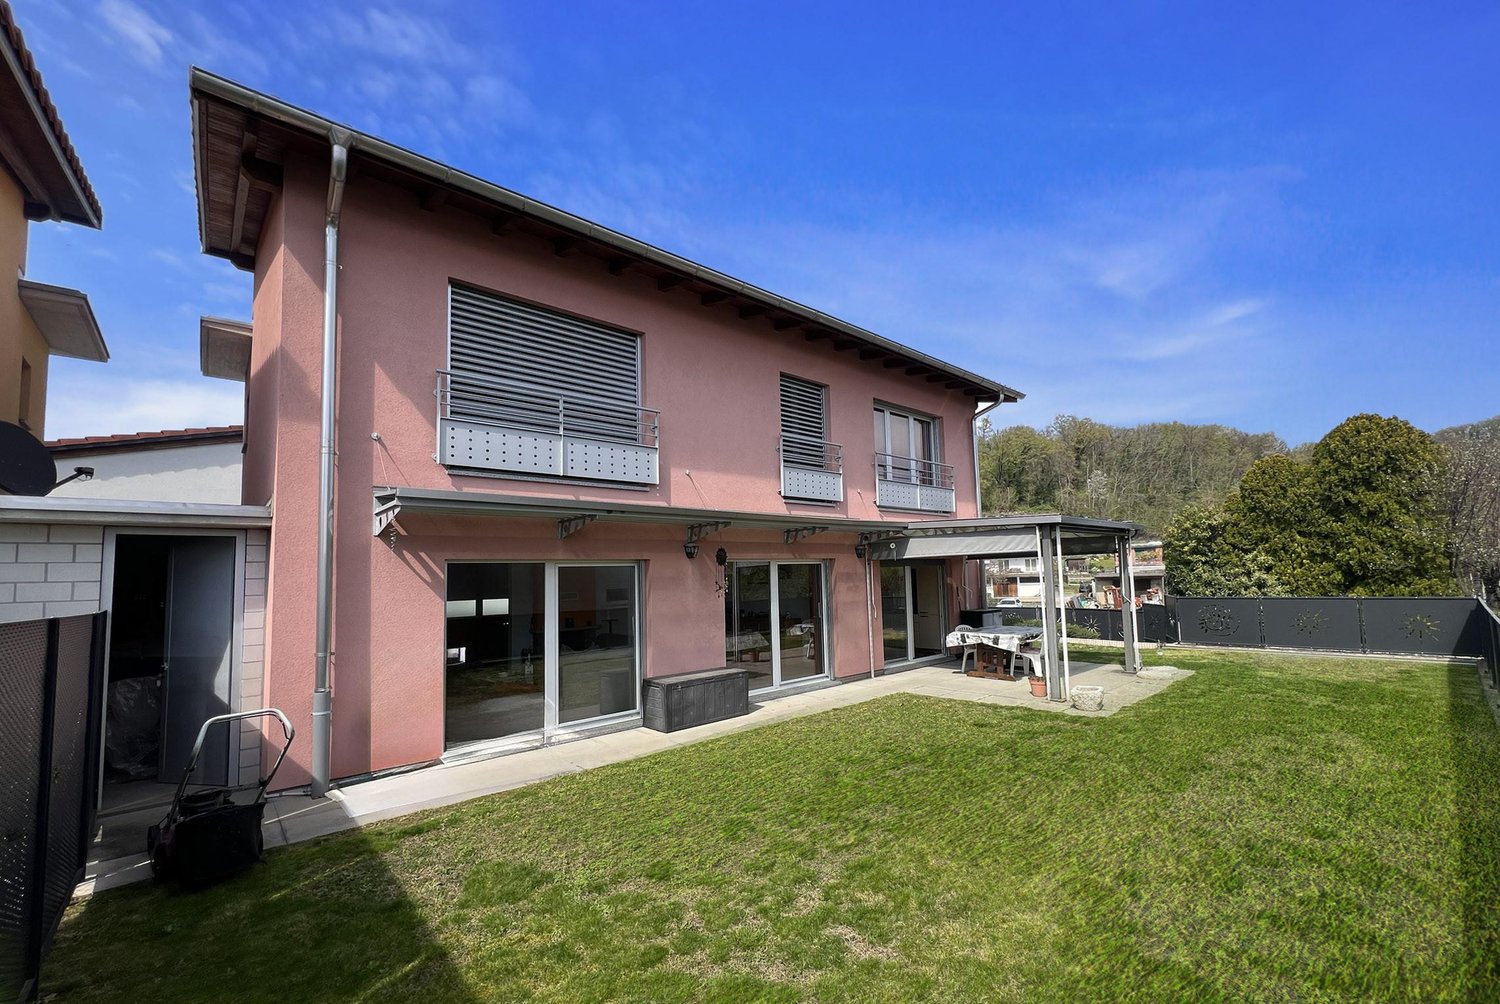
2351 results - Villa buy: Switzerland

1 / 13
10.5 rooms449m²CHF 2,400,000.–
Via Capriccio 10, 6855 Stabio

Villa Capriccio | Elegante proprietà immersa nel verde

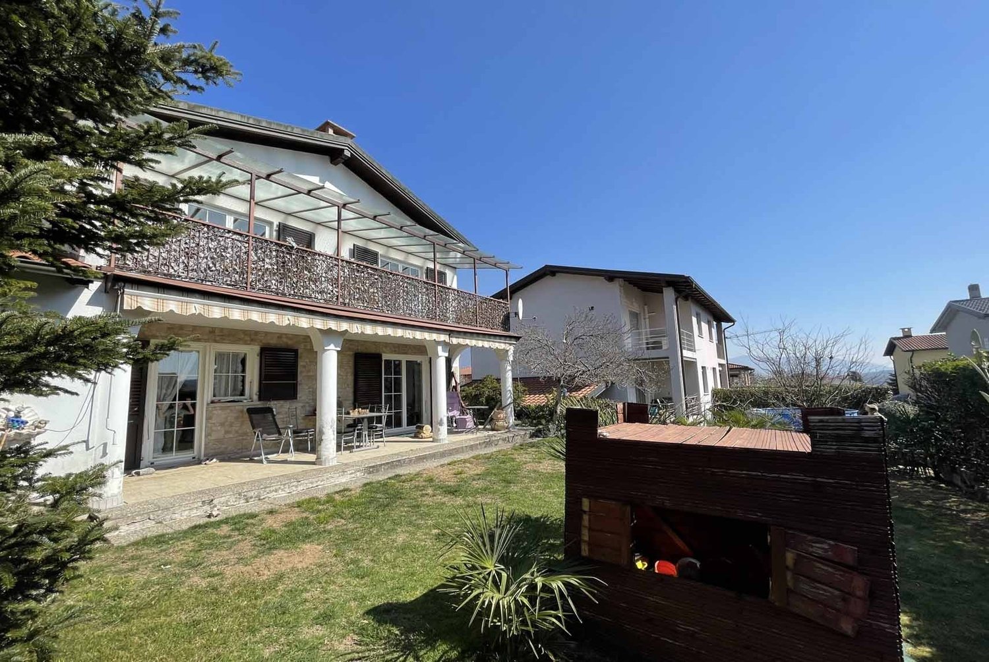
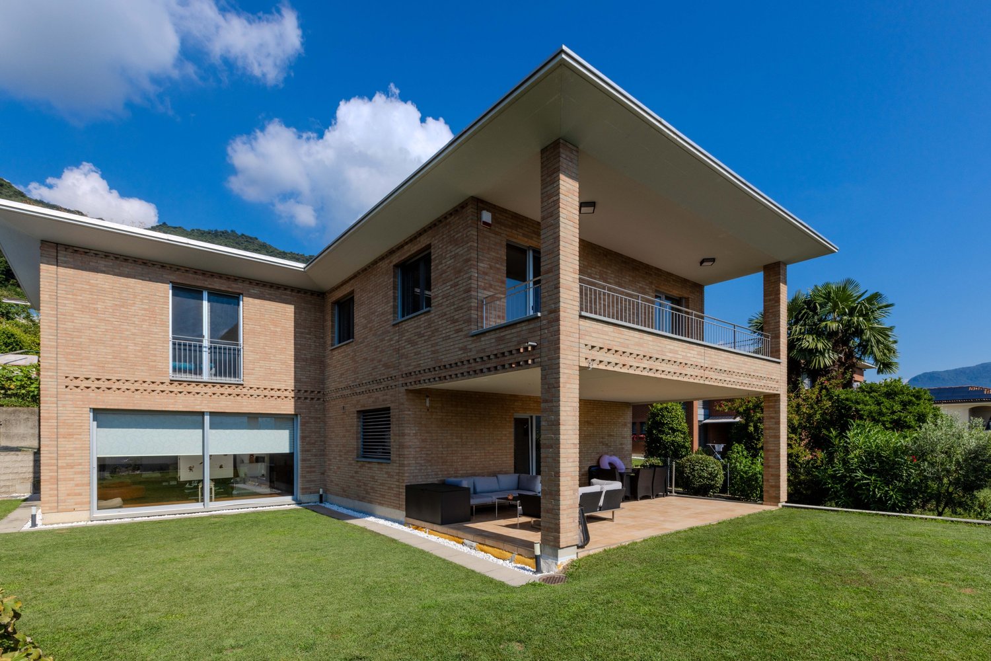
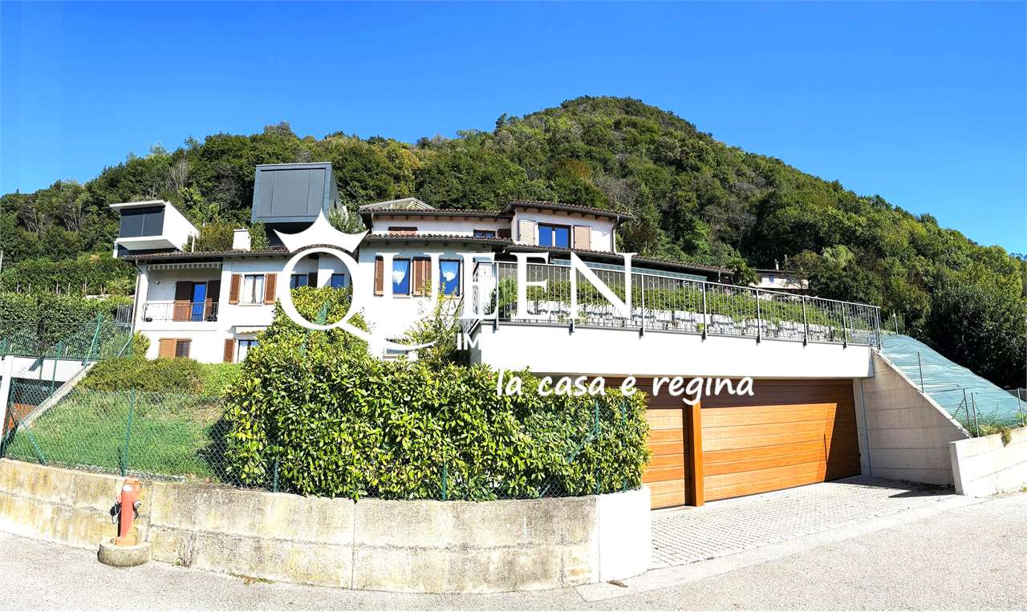
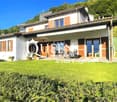
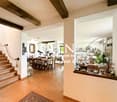

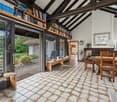
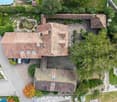
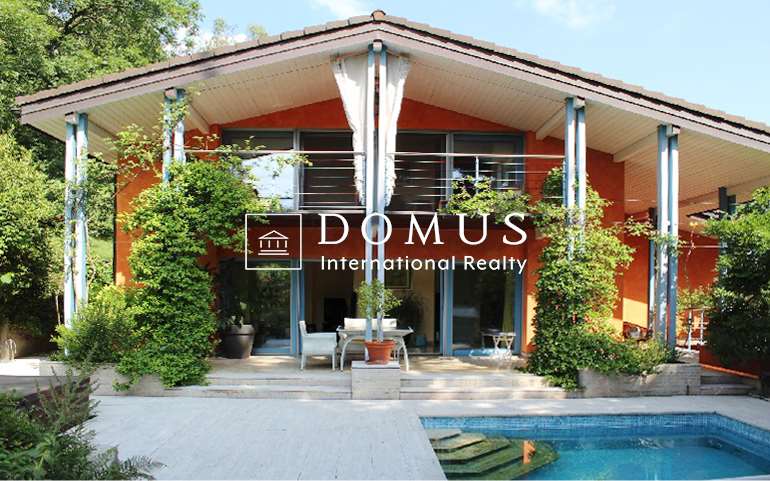
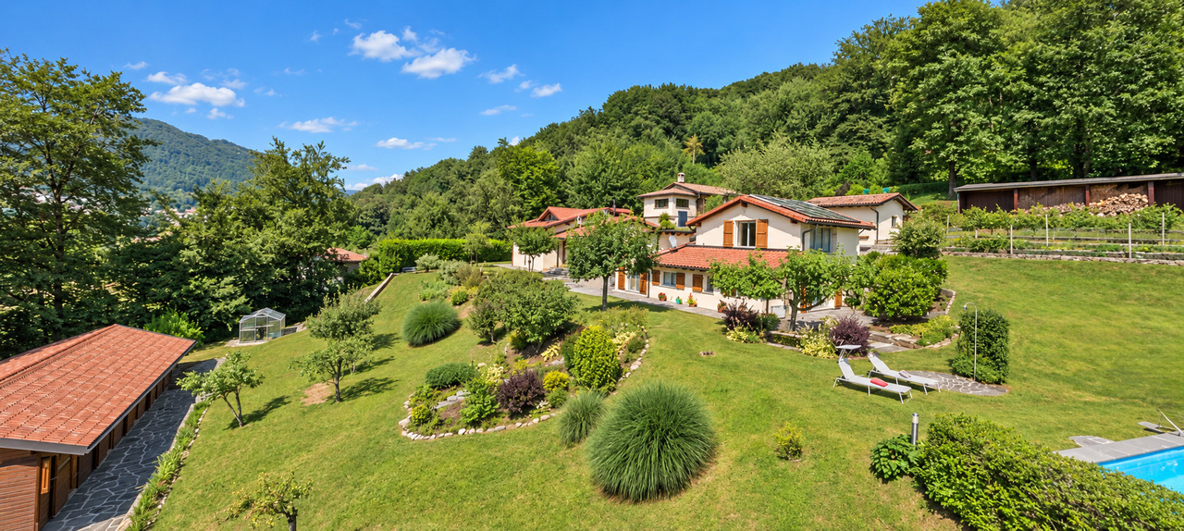
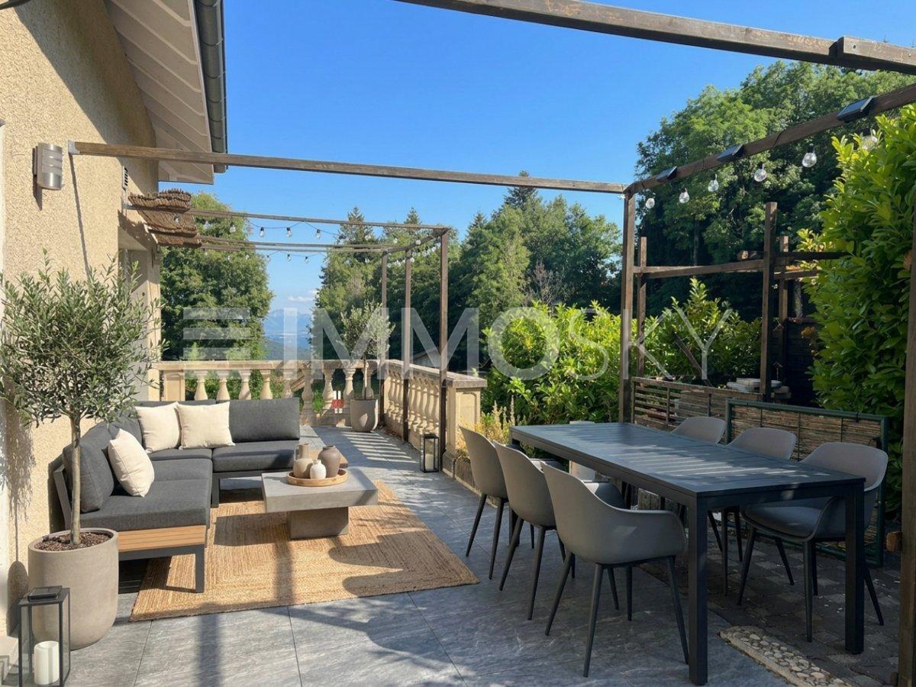
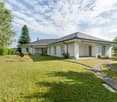
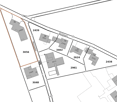
In posizione leggermente elevata, a breve distanza dal nucleo di Stabio, questa villa occupa un terreno di 2'200 m², caratterizzato da un giardino maturo, ampi spazi aperti e una favorevole esposizione a sud.Realizzata nel 1987, la proprietà presenta un'architettura di ispirazione mediterranea, scandita da porticati, logge e terrazze affacciate sul parco privato. Gli interni, oggi da aggiornare, si distinguono per le proporzioni generose, gli alti soffitti e le travi a vista, con una distribuzione particolarmente adatta a una residenza familiare di ampie dimensioni.Il piano d'ingresso è dedicato alla zona giorno e comprende l'atrio, il guardaroba, un servizio per gli ospiti, la cucina abitabile, la sala da pranzo, l'ampio soggiorno con camino, uno studio e il locale stireria. Gli ambienti principali si aprono direttamente sul portico e sul giardino, che circonda la villa su ogni lato.Al piano superiore si sviluppa la zona notte, composta da quattro camere da letto, tre bagni, numerosi armadi a muro e ampie terrazze rivolte verso il verde. Il livello inferiore ospita un appartamento indipendente, la lavanderia, i locali tecnici, la cantina, il rifugio e ulteriori superfici accessorie.L'autorimessa accoglie quattro vetture, alle quali si aggiungono diversi posti auto sul piazzale privato.La proprietà presenta inoltre un interessante potenziale di sviluppo. Un progetto di lottizzazione approvato dal Municipio prevede lo scorporo di un lotto di circa 640 m². Uno studio preliminare ha esaminato la possibilità di realizzarvi una nuova abitazione unifamiliare, con una superficie utile lorda indicativa di circa 210 m². La fattibilità dell'intervento e i relativi parametri edificatori dovranno essere aggiornati e verificati con le autorità competenti. Servizi, scuole e trasporti pubblici sono disponibili nelle vicinanze, mentre Mendrisio e l'accesso autostradale in direzione di Lugano, Zurigo e Milano distano circa 5 km. Residenza secondaria possibile. In leicht erhöhter Lage in Stabio, im Mendrisiotto im Süden des Tessins, befindet sich diese Villa auf einem 2'200 m² grossen Grundstück. Die Liegenschaft liegt unweit des historischen Ortskerns, wenige Kilometer von Mendrisio und der italienischen Grenze entfernt. Ein gewachsener Garten, grosszügige Aussenbereiche und die vorteilhafte Südausrichtung prägen das Anwesen.Die 1987 erbaute Villa weist eine mediterran inspirierte Architektur mit gedeckten Vorplätzen, Loggien und Terrassen auf, die sich zum privaten Park hin öffnen. Die Innenräume entsprechen nicht mehr in allen Bereichen heutigen Ansprüchen, überzeugen jedoch durch grosszügige Proportionen, hohe Decken und sichtbare Holzbalken. Die Raumaufteilung eignet sich insbesondere für eine weitläufige Familienresidenz.Das Eingangsgeschoss ist dem Wohnbereich gewidmet und umfasst eine Eingangshalle, eine Garderobe, ein Gäste-WC, eine Wohnküche, das Esszimmer, einen grosszügigen Wohnraum mit Cheminée, ein Arbeitszimmer sowie einen Bügelraum. Die wichtigsten Räume öffnen sich direkt zum gedeckten Sitzplatz und zum Garten, der die Villa auf allen Seiten umgibt.Im Obergeschoss befindet sich der Schlafbereich mit vier Schlafzimmern, drei Badezimmern, zahlreichen Einbauschränken und grosszügigen Terrassen mit Blick in den Park. Das Untergeschoss umfasst eine separate Wohnung, die Waschküche, Technikräume, einen Keller, einen Schutzraum sowie weitere Nebenflächen.Die Garage bietet Platz für vier Fahrzeuge. Zusätzliche Parkmöglichkeiten befinden sich auf dem privaten Vorplatz.Darüber hinaus verfügt die Liegenschaft über ein interessantes Entwicklungspotenzial. Ein vom Municipio genehmigtes Parzellierungsprojekt sieht die Abtrennung eines rund 640 m² grossen Grundstücks vor. Eine Vorstudie hat zudem die Möglichkeit geprüft, darauf ein neues Einfamilienhaus mit einer indikativen Bruttogeschossfläche von rund 210 m² zu errichten. Die Realisierbarkeit sowie...

Travel time
-
1 / 13
4.5 rooms180m²CHF 1,600,000.–
Villa in Strada da Vigh 20, 6921 Vico Morcote

Villa Panoramica con Splendida Vista Lago di Lugano a Morcote

Nell'incantevole e pittoresco borgo di Morcote, in una tranquilla e soleggiata zona residenziale a circa 10 km dal centro di Lugano, proponiamo in vendita questa splendida villa, impreziosita da una magnifica vista sul Lago di Lugano e sulle montagne circostanti.Edificata nel 1960 e completamente ristrutturata nel 2010, la proprietà coniuga eleganza, comfort e funzionalità. La villa offre una superficie utile lorda di circa 180 m², distribuita su due livelli, e sorge su un terreno di circa 720 m².Il piano inferiore accoglie l'ingresso, una camera da letto, un bagno e una pratica lavanderia. Al piano superiore si trovano un luminoso soggiorno, la cucina, due camere da letto e due bagni.Una terrazza di circa 12 m² rappresenta lo spazio ideale per rilassarsi e godere della suggestiva vista sul lago e sul verde circostante.La villa è dotata di un moderno impianto di riscaldamento mediante termopompa, installata nel 2023, con distribuzione del calore tramite radiatori ad acqua. Un ascensore collega comodamente l'autorimessa al piano abitativo.Completano la proprietà:* 2 posteggi nell'autorimessa;* 2 posteggi esterni.Residenza PRIMARIA o SECONDARIA. Una soluzione ideale per chi desidera vivere in un contesto esclusivo e riservato, immerso nella tranquillità e nella bellezza del paesaggio di Morcote, senza rinunciare alla vicinanza alla città di Lugano.Im bezaubernden und malerischen Dorf Morcote, in einer ruhigen und sonnigen Wohngegend etwa 10 km vom Zentrum von Lugano entfernt, bieten wir diese herrliche Villa zum Verkauf an, die durch einen herrlichen Blick auf den Luganer See und die umliegenden Berge besticht.Das 1960 erbaute und 2010 komplett renovierte Anwesen vereint Eleganz, Komfort und Funktionalität. Die Villa bietet eine Bruttowohnfläche von ca. 180 m², verteilt auf zwei Ebenen, und steht auf einem Grundstück von ca. 720 m².Im Erdgeschoss befinden sich der Eingangsbereich, ein Schlafzimmer, ein Badezimmer und ein praktischer Hauswirtschaftsraum. Im Obergeschoss befinden sich ein helles Wohnzimmer, die Küche, zwei Schlafzimmer und zwei Badezimmer.Eine ca. 12 m² große Terrasse ist der ideale Ort, um sich zu entspannen und den malerischen Blick auf den See und die grüne Umgebung zu genießen.Die Villa ist mit einer modernen Wärmepumpenheizung ausgestattet, die im Jahr 2023 installiert wurde und die Wärme über Wasserheizkörper verteilt. Ein Aufzug verbindet die Garage bequem mit dem Wohnbereich.Zum Anwesen gehören außerdem:* 2 Stellplätze in der Garage;* 2 Außenstellplätze.HAUPT- oder ZWEITWOHNUNG. Eine ideale Lösung für alle, die in einem exklusiven und abgeschiedenen Umfeld leben möchten, eingebettet in die Ruhe und Schönheit der Landschaft von Morcote, ohne dabei auf die Nähe zur Stadt Lugano verzichten zu müssen.In the charming and picturesque village of Morcote, in a quiet and sunny residential area about 10 km from downtown Lugano, we are offering this splendid villa for sale, featuring a magnificent view of Lake Lugano and the surrounding mountains.Built in 1960 and completely renovated in 2010, the property combines elegance, comfort, and functionality. The villa offers a gross floor area of approximately 180 m², spread over two levels, and sits on a lot of approximately 720 m².The lower level features the entryway, a bedroom, a bathroom, and a convenient laundry room. The upper level includes a bright living room, the kitchen, two bedrooms, and two bathrooms.A terrace of approximately 12 m² provides the ideal space to relax and enjoy the picturesque view of the lake and the surrounding greenery.The villa is equipped with a modern heat pump heating system, installed in 2023, with heat distributed via water-filled radiators. An elevator conveniently connects the garage to the living area.The property also includes:* 2 parking spaces in the garage;* 2 outdoor parking spaces.PRIMARY or SECONDARY RESIDENCE. An ideal solution for those who wish to live in an...

Travel time
-
1 / 13
7.5 rooms323m²CHF 3,100,000.–
Via al Federale 3, Arzo, 6850 Mendrisio

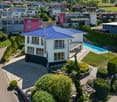
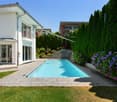
Prestigiosa villa Contemporanea con Giardino, Piscina e Vigna Privata

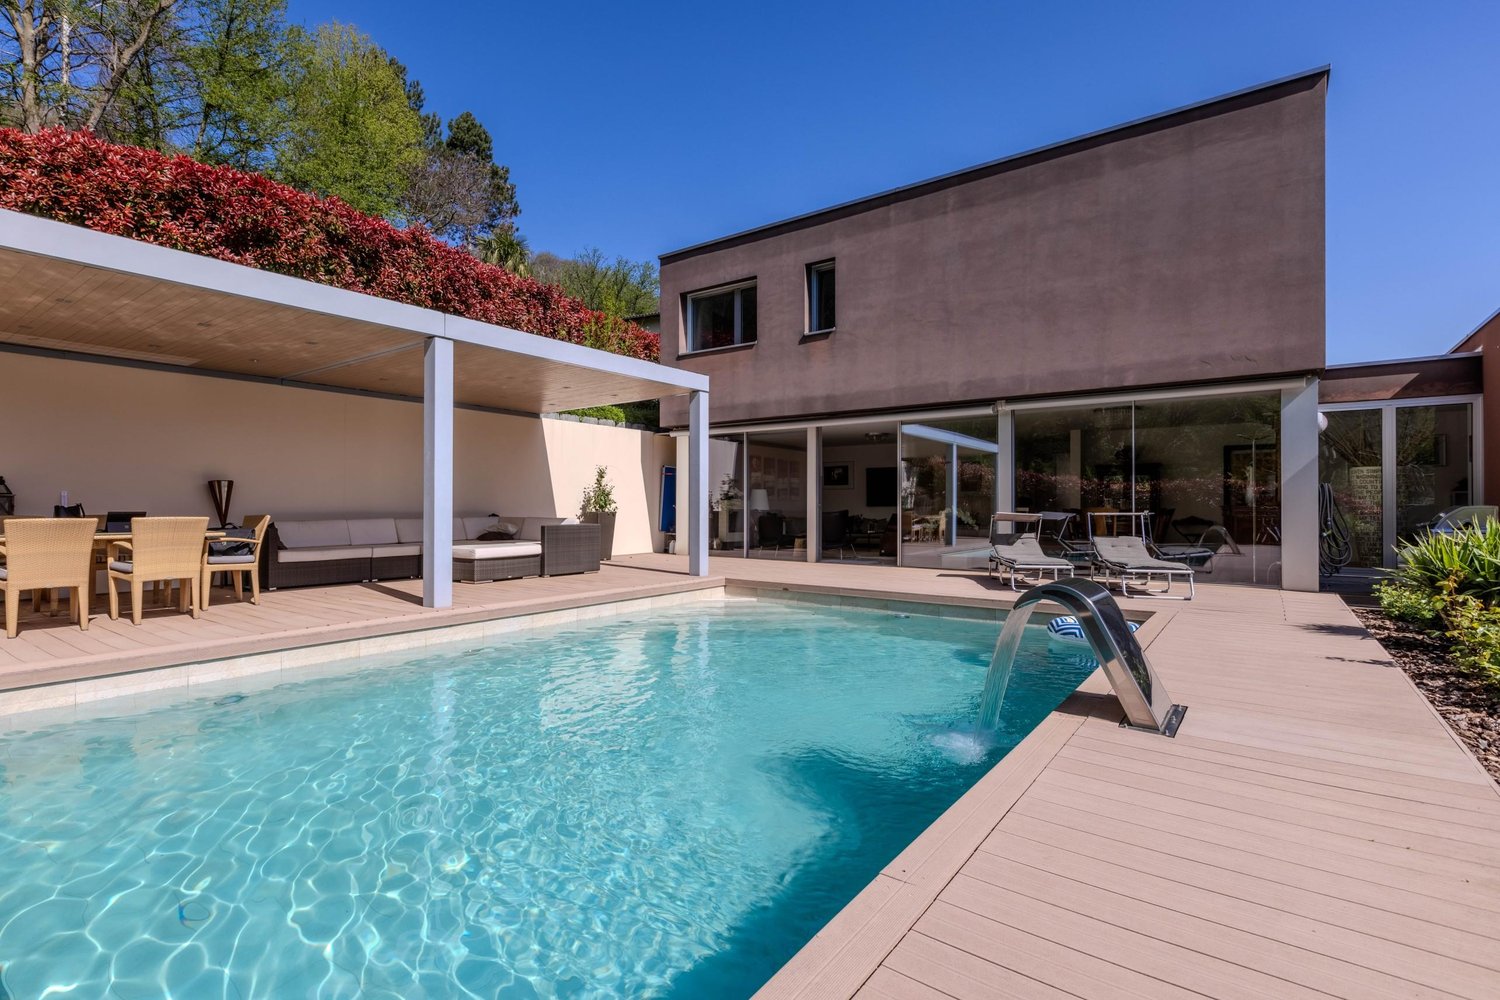
Ad Arzo-Mendrisio, in una posizione tranquilla e privilegiata, proponiamo in vendita una villa dal design contemporaneo, edificata nel 2014 e concepita per offrire un perfetto equilibrio tra comfort, eleganza e privacy.L'abitazione, di circa 325 mq, sorge su un terreno pianeggiante di 1'851 m2 mq, interamente recintato e accessibile tramite cancello elettrico. Il giardino, dotato di robot tagliaerba e impianto di irrigazione automatizzata, ospita una vigna privata di 245 m4, un orto curato, una pergola bioclimatica con tapparelle e tende elettriche, oltre a una casetta per gli attrezzi. Elemento di grande fascino è la piscina a sfioro riscaldata, che regala scenari suggestivi e rappresenta il cuore della zona esterna.La villa si sviluppa su due livelli e si distingue per gli ambienti luminosi grazie alle ampie vetrate con serramenti in alluminio. Le finiture, di alto livello, includono tende oscuranti elettriche in materiali nautici, impianto di climatizzazione, pavimenti in piastrelle in in gres porcellanato Refin District 75×150 e sistema domotico KNX.La villa è suddivisa come segue:ZONA GIORNO:- Ampio e luminoso soggiorno con camino centrale girevole a 360, elegante zona pranzo e accesso diretto sulla terrazza, al giardino e alla piscina- Moderna cucina di design Binova, con isola, piano cottura a gas e piano di lavoro in acciaio inoxZONA NOTTE:- Camera padronale con doccia a vista e bagno en suite con vasca, dal design moderno e molto luminoso, grazie alla grande finestra che si affaccia sul verde circostante, creando una piacevole sensazione di apertura verso l'esterno. Presente anche un ampio guardaroba. - 2 camere singole, ideali per bambini, ospiti o studio.- Secondo bagno dotato di doppia doccia e doppi lavabi, funzionale e pensato per la condivisione.- Locale lavanderia separato, pratico e ben organizzato.PIANO TERRA (versatile): - Opzione per realizzare un appartamento indipendente con ampio bagno con doccia- In alternativa, raffinati spazi per zona hobby, palestra, ufficio, living con angolo cottura e ampio bagno con doccia- Esclusiva sala cinema e studio musicale professionale insonorizzato con impianto Contro4- Locale cantina e guardaroba a servizio della proprietàLa proprietà dispone inoltre di 2 posti auto in garage e 10 parcheggi esterni.Un'abitazione unica, pensata per chi ricerca un'oasi di tranquillità immersa nel verde, senza rinunciare all'eleganza del design moderno e al comfort quotidiano.In Arzo-Mendrisio, in einer ruhigen und privilegierten Lage, bieten wir zum Verkauf eine Villa mit einem zeitgenössischen Design, im Jahr 2014 gebaut und konzipiert, um eine perfekte Balance zwischen Komfort, Eleganz und Privatsphäre bieten.Das Haus mit einer Fläche von ca. 325 Quadratmetern steht auf einem flachen Grundstück von 1.851 Quadratmetern, das vollständig eingezäunt und durch ein elektrisches Tor zugänglich ist. Im Garten, der mit einem Rasenmähroboter und einem automatischen Bewässerungssystem ausgestattet ist, befinden sich ein 245 m2 großer privater Weinberg, ein gepflegter Gemüsegarten, eine bioklimatische Pergola mit elektrischen Rollläden und Jalousien sowie ein Geräteschuppen.Ein sehr reizvolles Element ist der beheizte Infinity-Pool, der eine eindrucksvolle Kulisse bietet und das Herzstück des Außenbereichs ist.Die Villa erstreckt sich über zwei Etagen und zeichnet sich durch ihre hellen Räume aus, die durch große Fenster mit Aluminiumrahmen entstehen. Zur hochwertigen Ausstattung gehören elektrische Verdunkelungsrollos aus nautischen Materialien, eine Klimaanlage, Bodenfliesen aus Feinsteinzeug Refin District 75×150 und ein KNX-Hausautomationssystem.Die Villa ist wie folgt unterteiltWOHNZIMMER:- Geräumiges und helles Wohnzimmer mit zentralem, um 360 drehbarem Kamin, elegantem Essbereich und direktem Zugang zur Terrasse, zum Garten und zum Swimmingpool- Moderne Binova-Designerküche mit Insel, Gasherd und EdelstahlarbeitsplatteNACHTBEREICH:-...

Travel time
-
1 / 13
7 rooms350m²CHF 3,500,000.–
Via 1, 6900 Lugano

Moderna villa nuova con spettacolare vista panoramica e piscina

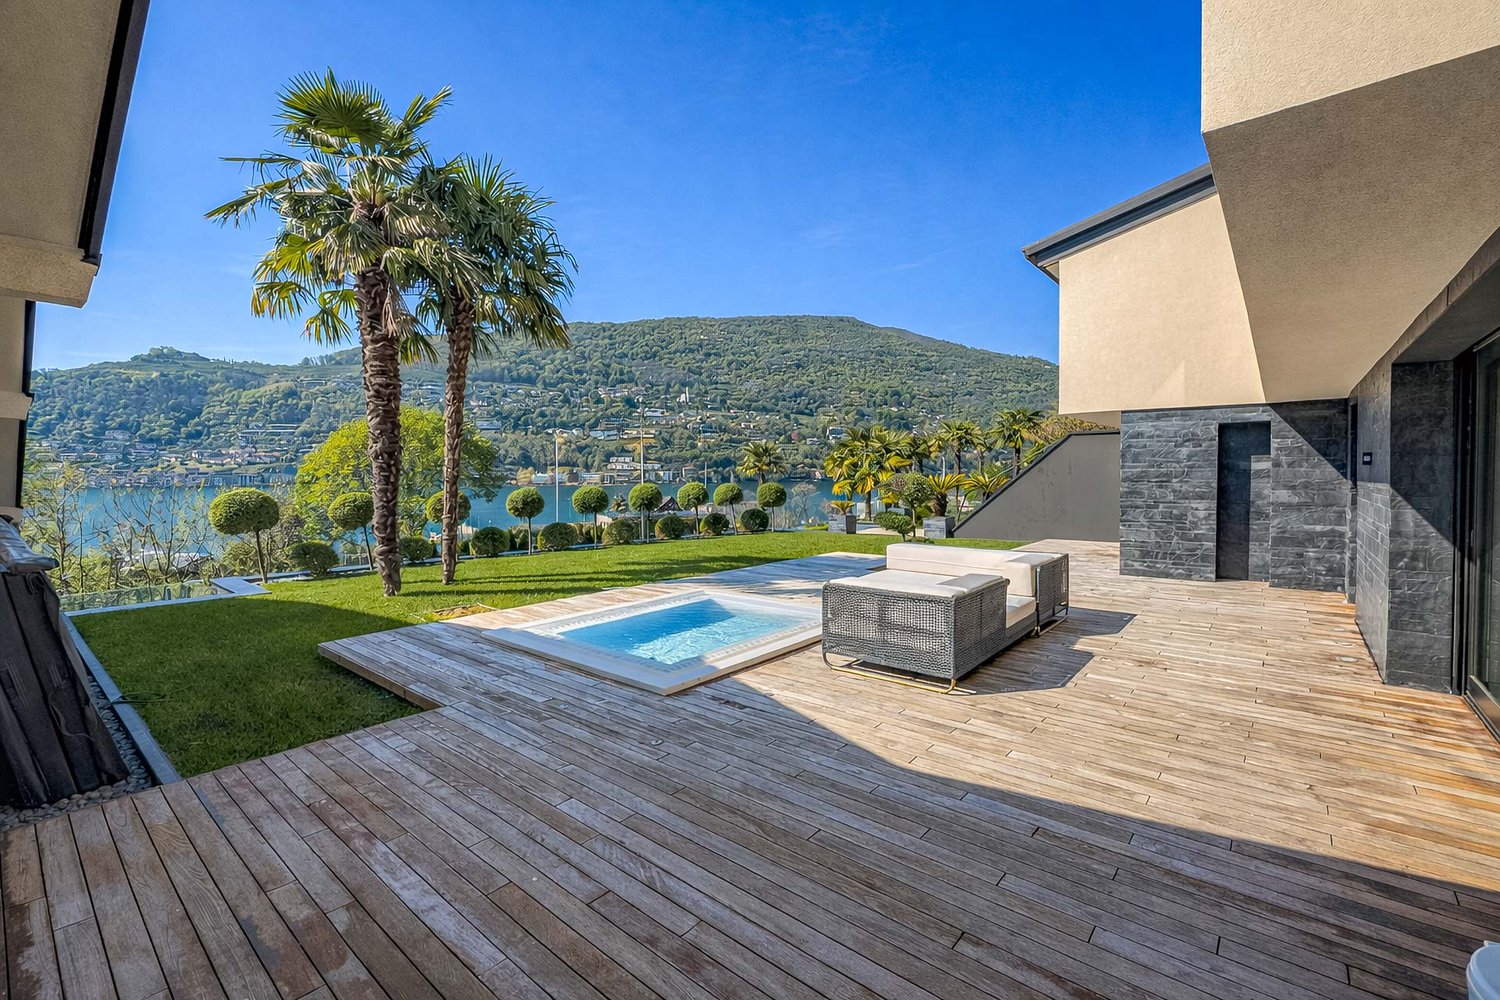
Moderna villa dall'architettura contemporanea con splendida vista panoramica aperta sul lago di Lugano, sulla città e sui monti circostanti. Situata nella tranquilla e soleggiata frazione di Albonago, sul Monte Brè, gode di una posizione residenziale esclusiva a pochi minuti dal centro città. Inserita in un ampio terreno in parte boschivo, offre privacy, luce e un'elevata qualità abitativa.HIGHLIGHTS-Vista mozzafiato sul lago, sulla città e sui monti-Architettura moderna con finiture di alto standing-Villa su più livelli, con ascensore interno-Terreno di ca. 1'680 m2, in parte boschivo-Piscina esterna e terrazza-solarium panoramica sul tetto-Garage doppio e posteggi esterniVILLASuperficie abitabile ca. 300 m2, in più ca. 50 m2 di locali accessori.Spazioso soggiorno, cucina Poliform completamente attrezzata, camera padronale con ampia cabina armadi e bagno en-suite con vasca idromassaggio e doccia, tre ulteriori camere da letto con tre bagni, locale deposito/cantina, lavanderia e locale tecnico. Tutti i livelli della casa sono collegati anche da ascensore.ESTERNITerrazze ben orientate, piscina esterna e splendida terrazza-solarium panoramica sul tetto di ca. 55 m2. Completano la proprietà un garage per due auto e due posteggi esterni.----------Moderne Villa mit zeitgenössischer Architektur und offener Panoramasicht auf den Luganersee, die Stadt und die umliegenden Berge. Ruhig und sonnig gelegen im Ortsteil Albonago am Monte Brè, in bevorzugter Wohnlage nur wenige Minuten vom Stadtzentrum entfernt. Das teilweise bewaldete Grundstück bietet Privatsphäre, Licht und hohen Wohnkomfort.HIGHLIGHTS-Atemberaubende Sicht auf See, Stadt und Berge-Moderne Architektur mit hochwertigen Materialien-Mehreren Ebenen mit internem Lift-Grundstück von ca. 1'680 m2, teilweise bewaldet-Aussenpool und panoramische Dachterrasse-Doppelgarage und AussenparkplätzeHAUSWohnfläche ca. 300 m2 sowie ca. 50 m2 Nebenräume.Grosszügiger Wohnbereich, voll ausgestattete Poliform-Küche, Master-Schlafzimmer mit grosser Ankleide und en-suite Bad mit Jacuzzi-Badewanne und Dusche, drei weitere Schlafzimmer mit drei Bädern, Abstellraum/Keller, Waschküche und Technikraum. Alle Ebenen sind auch mit dem Lift verbunden.AUSSENBEREICHMehrere sonnige Terrassen, Swimmingpool sowie eine panoramische Dachterrasse von ca. 55 m2. Eine Garage für zwei Autos und zwei Aussenparkplätze runden das Angebot ab.----------Modern villa with contemporary architecture and open panoramic views over Lake Lugano, the city and the surrounding mountains. Located in the quiet and sunny district of Albonago on Monte Brè, just minutes from the city centre, the property enjoys a privileged residential setting. The partly wooded plot ensures privacy, light and a high level of living comfort.HIGHLIGHTS-Breathtaking views over lake, city and mountains-Contemporary architecture with high-quality finishes-Villa arranged over several levels with internal lift-Plot of approx. 1'680 m2, partly wooded-Outdoor pool and panoramic rooftop terrace-Double garage and outdoor parkingHOUSELiving area approx. 300 m2 plus approx. 50 m2 of service rooms.Spacious living area, fully equipped Poliform kitchen, master bedroom with large walk-in closet and en-suite bathroom with Jacuzzi bathtub and shower, three additional bedrooms with three bathrooms, storage/cellar, laundry and technical room. All floors are connected by lift.OUTDOORSWell-oriented terraces, outdoor swimming pool and a panoramic rooftop sun terrace of approx. 55 m2. A double garage and two outdoor parking spaces complete the property.

Travel time
-
1 / 27
6.5 rooms249m²CHF 2,285,000.–
Rue de la Planna 34, 1468 Cheyres

High-end villa

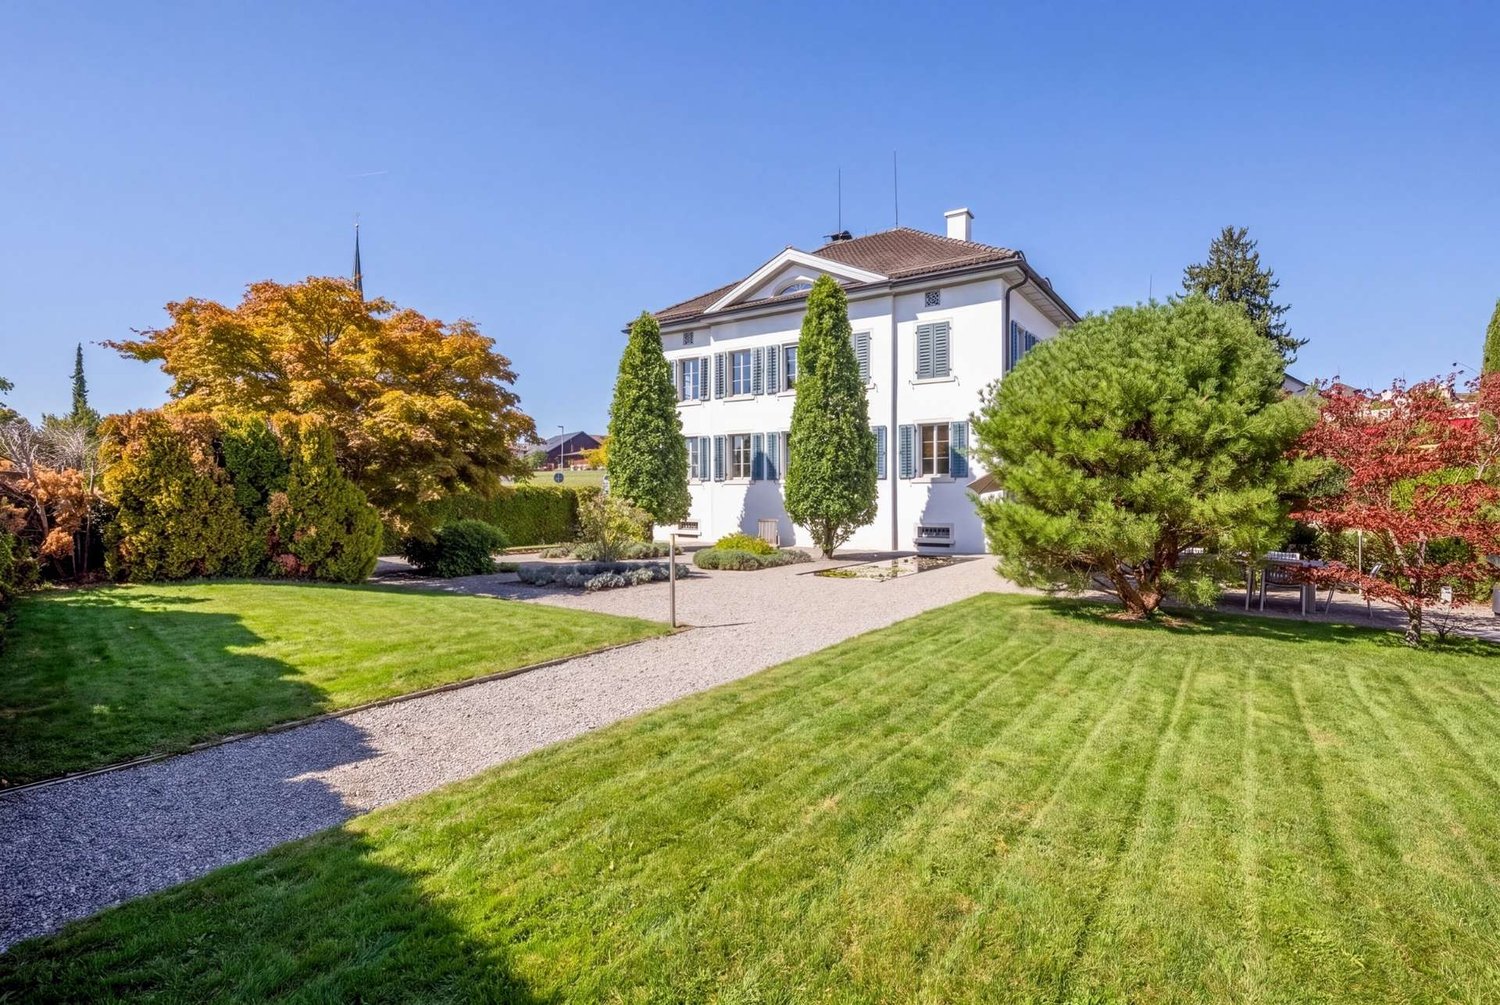
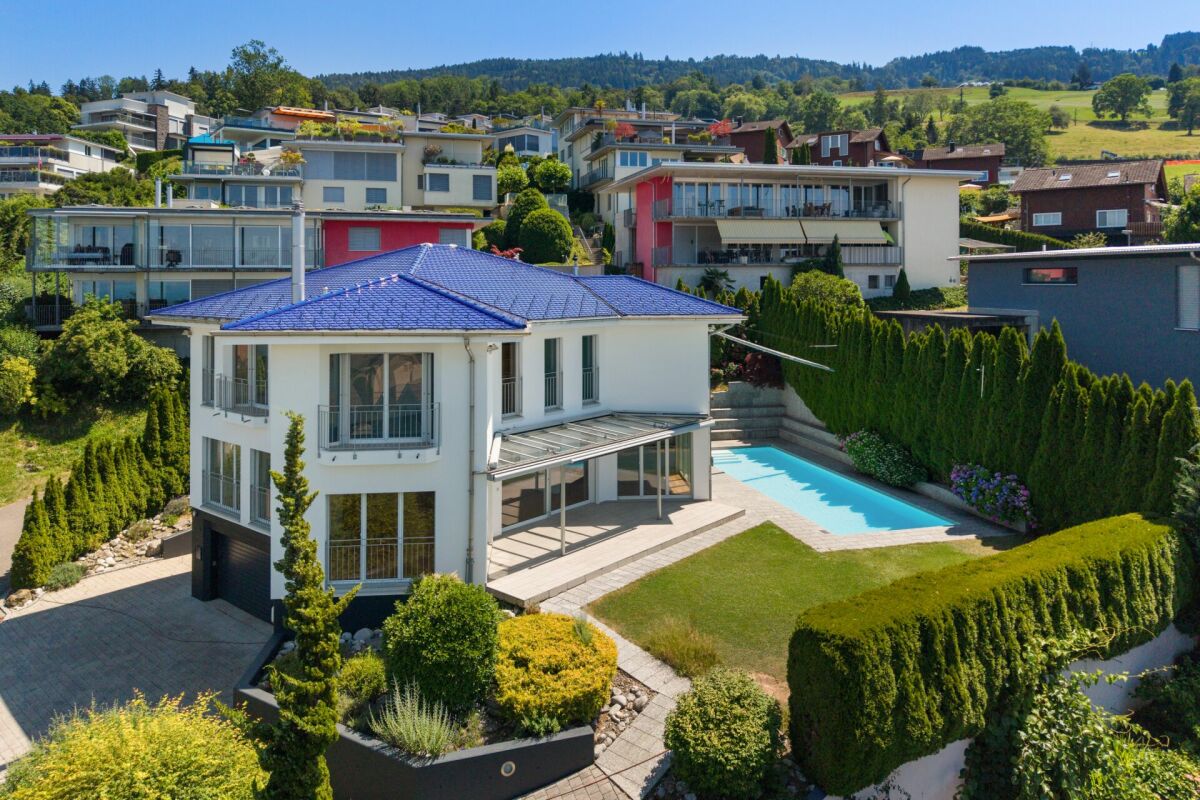
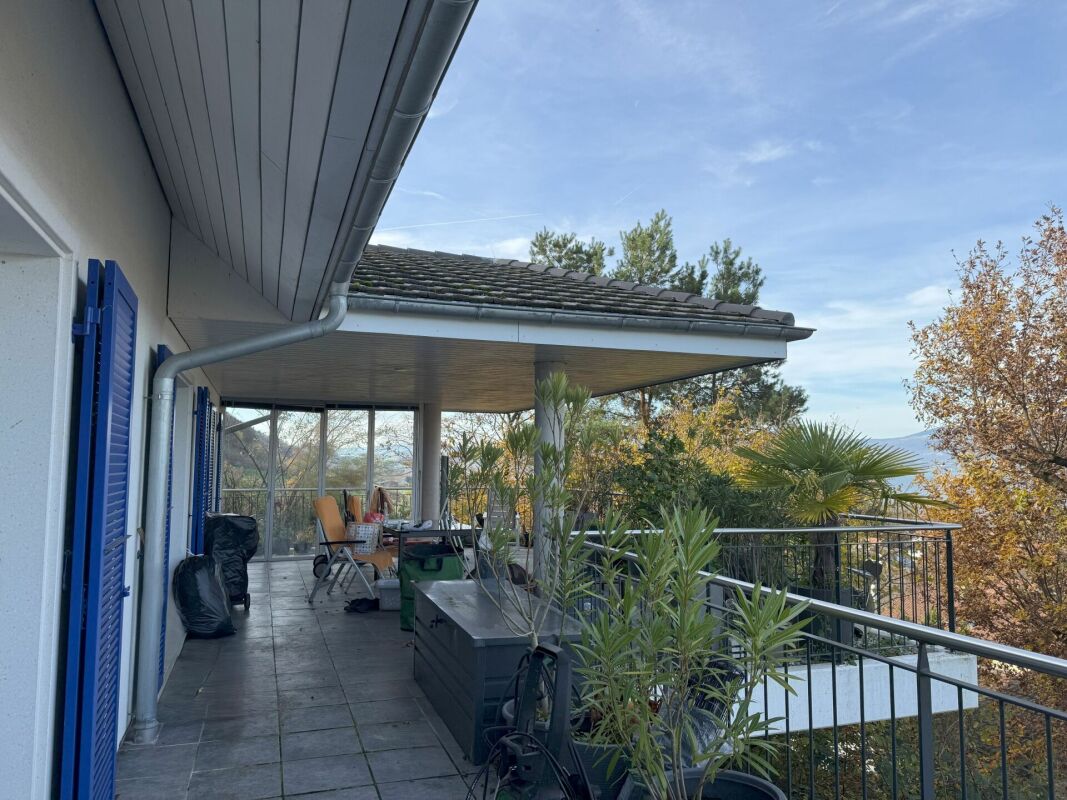
single-family house 6.5 rooms in Cheyres, Fribourg Our offer:A spacious single-family house with 6.5 rooms, built in 2008 in Greek style with blue shutters and white facade, nestled in the heart of the vineyards with a view of Lake Neuchâtel and the Jura.The house has a privileged and picturesque location, in a quiet cul-de-sac with no traffic. Only residents and their visitors are allowed to use the access road.A large double garage is at your disposal.Enjoy a vacation atmosphere in everyday lifeThe refined and well-designed interior, consisting of an open kitchen with central island and dining area, a large living/dining room with fireplace, a parental suite of approximately 20 m² with private bathroom equipped with a shower cabin, double sink and whirlpool bathtub, 2 large, bright rooms on the upper floor, as well as an office on the ground floor and a large office/guest room in the basement, allows you to enjoy a vacation atmosphere in everyday life and work in peace.High-end interior design and numerous additional featuresThe interior design includes numerous high-end features, such as a heating system with air-water heat pump, low-temperature underfloor heating, a high-quality kitchen with additional insurance, a large bathroom on the upper floor adjacent to the main room, a Swisscom connection, a satellite system for internet and TV, and much more.An electric vehicle charging station is available in the garage.An attractive outdoor areaThe outdoor area includes a covered terrace of approximately 50 m² and several seating areas. One of them is located in an additional garden of 200 m², secured by a servitude.Enjoy the garden and the sun in good weather or the freshness of the seating areas and the possibility of organizing a family or friends barbecue, accompanied by a good glass of wine or a refreshing fruit juice.The HouseThis house benefits from a double-walled masonry construction, which provides excellent insulation. "The stone frames of the windows and doors on the ground floor and upper floor reinforce this excellent insulation."The windows on the ground floor and basement are equipped with safety glass for better resistance to break-ins. Although this has not been necessary so far, it is a guarantee of peace of mind.The garage accessThe access is via a steep path about 6 meters wide and 10 meters long, adjacent to the neighboring house. It is secured by a registered servitude.FinallyIt is worth noting that this house can be acquired as a primary or secondary residence.Have you read our ad up to this point? Then do not hesitate to contact us to receive the sales documents with detailed information and plans, and to arrange a private visit.

Travel time
-
1 / 13
6.5 rooms245m²CHF 4,250,000.–
Bühlweg 16, 5600 Lenzburg

Representative estate with potential and 900 m² of building land reserve

6 ½-room villa with surroundings and building land reserve Here, living begins with peace, space, and a wonderful feeling of being connected to nature. The small residential area on the outskirts of Lenzburg is idyllically situated east of the Goffersberg, directly adjacent to the agricultural zone. The unobstructed view of the greenery, the good sunlight, and the recreational area right outside the front door create a special living feeling. Despite the natural location, public transportation is within a few minutes' walk and conveniently connects the neighborhood to the train station, the city center, and other parts of the city. From Lenzburg train station, Zurich HB can be reached with fast direct connections in around 20 minutes.Highlights at a glance:- Unique property with great expansion and development potential- approx. 900 m² of building land reserve (unbuilt)- Quiet and sunny living location on the outskirts of Lenzburg, embedded in an idyllic environment and directly adjacent to the agricultural zone- The bus stop is only a few minutes' walk away- Special villa with charm, style, and plenty of privacy- Impressive room proportions with around 245 m² of living space on the ground floor and approx. 570 m² of total building usable space- Spacious workshop and multi-purpose rooms in the basement with plenty of space for individual usage ideas- Garage tract with lift to the basement- Dreamlike garden landscape with a wonderful view over fields, meadows, and forests- Well-maintained and very well-kept property for high living standardsFacts & Figures:- 6 ½-room villa (single-story) | numerous secondary rooms in the basement | garage tract (2 to 3 vehicles) with lift to the basement | large forecourt and surroundings- Living area on the ground floor approx. 245 m² | usable area in the basement approx. 270 m² | usable area in the garage tract approx. 55 m²- Total approx. 570 m² of building usable space- High-quality solid construction with double-shell masonry | hipped roof with natural slate- Sole-water heat pump with earth probes | decalcification system- Total plot area 2,191 m²- approx. 900 m² of building land reserve (unbuilt)- Residential zone W2b (entire property)- Beautiful garden landscape with idyllic garden seats, extensive lawn area, and lush vegetation- Unobstructed view of the greenery with a wide view over fields, meadows, and forestsSales price & takeover:- Target sales price CHF 4,250,000.00- Takeover date by arrangementIs this your new home?Then we look forward to your inquiry via the contact form and will be happy to provide you with the detailed sales documentation.

Travel time
-
1 / 13
10.5 rooms614m²CHF 2,400,000.–
Via 1, 6850 Mendrisio

Elegante e spaziosa villa in stile mediterraneo con grande terreno

Elegante e spaziosa villa in stile mediterraneo inserita un tranquillo quartiere residenziale. La posizione collinare orientata a sud garantisce una bella vista aperta e un ottimo soleggiamento. La proprietà gode di grande privacy ed è completamente circondata da una siepe. I locali sono particolarmente ampi e la distribuzione consente un utilizzo anche bifamiliare.HIGHLIGHTS-Locali molto ampi e ben distribuiti-Terreno pianeggiante ca. 2'200 m2-Possibilità di abitazione unifamiliare o bifamiliare-Terreno potenzialmente suddivisibile in 2 mappali-Garage per 4 auto e numerosi posteggiVILLASuperficie abitabile ca. 457 m2 e ca. 157 m2 di locali di servizio.Atrio d'ingresso con bagno ospiti e guardaroba, soggiorno con grande camino, sala da pranzo, spaziosa cucina, ampi portici, 5-6 camere da letto, 2 balconi, appartamentino ospiti con camino, grottino con camino, lavanderia/stireria, cantina, rifugio/deposito, ripostiglio e locale tecnico.ESTERNIGrande garage per 4 auto e piazzale con numerosi posteggi esterni. Ampio terreno pianeggiante che garantisce privacy, sole e spazio per diversi utilizzi futuri.----------Elegante und grosszügige Villa im mediterranen Stil in einem ruhigen Wohnquartier gelegen. Die erhöhte Südlage bietet eine schöne offene Aussicht und eine ausgezeichnete Besonnung. Die Liegenschaft geniesst viel Privatsphäre und ist vollständig von einer Hecke umgeben. Die Räume sind besonders geräumig und die Aufteilung ermöglicht auch eine Nutzung als Zweifamilienhaus.HIGHLIGHTS-Sehr grosszügige und gut aufgeteilte Räume-Ebenes Grundstück ca. 2'200 m2-Nutzung als Ein- oder Zweifamilienhaus möglich-Grundstück potenziell teilbar in 2 Parzellen -Garage für 4 Fahrzeuge und zahlreiche ParkplätzeVILLAWohnfläche ca. 457 m2 sowie ca. 157 m2 Nebenräume.Eingangshalle mit Gästebad und Garderobe, Wohnzimmer mit grossem Kamin, Esszimmer, geräumige Küche, grosse Veranden, 5-6 Schlafzimmer, 2 Balkone, Gästewohnung mit Kamin, Grottino mit Kamin, Waschküche/Bügelraum, Keller, Luftschutzkeller/Depot, Abstellraum und Technikraum.AUSSENBEREICHGrosse Garage für 4 Fahrzeuge und Vorplatz mit zahlreichen Aussenparkplätzen. Grosses ebenes Grundstück mit viel Privatsphäre, Sonne und vielseitigem Nutzungspotenzial.----------Elegant and spacious Mediterranean-style villa located in a quiet residential area. The elevated south-facing position offers a beautiful open view and excellent sunshine. The property enjoys a high level of privacy and is fully surrounded by a hedge. The rooms are particularly generous and the layout also allows use as a two-family home.HIGHLIGHTS-Very spacious and well-distributed rooms-Flat land approx. 2'200 m2-Suitable for single-family or two-family use-Land potentially divisible into two plots-Garage for 4 cars and numerous parking spacesVILLALiving area approx. 457 m2 plus approx. 157 m2 of secondary rooms.Entrance hall with guest bathroom and wardrobe, living room with large fireplace, dining room, spacious kitchen, large porches, 5-6 bedrooms, 2 balconies, guest apartment with fireplace, grottino with fireplace, laundry/ironing room, cellar, shelter/depot, storage room and technical room.OUTDOORSLarge garage for 4 cars and forecourt with numerous outdoor parking spaces. Spacious flat land offering privacy, sunshine and versatile future potential.

Travel time
-
1 / 13
4.5 rooms240m²CHF 2,100,000.–
Via Centro Tv 4, 6949 Comano
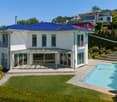
Un'oasi di Tranquillità: Villa con Piscina e Vista Panoramica

In una zona residenziale tranquilla di Comano, ben soleggiata e immersa nel verde, proponiamo in vendita una spaziosa casa unifamiliare con giardino e piscina.La proprietà è raggiungibile tramite una strada privata e dispone di 2 posti auto esterni e di un garage con accesso diretto all'abitazione.Al piano principale si trovano una moderna cucina aperta sulla zona pranzo, un ampio soggiorno con uscita sulla veranda coperta e sul giardino pianeggiante con piscina, ideali per trascorrere piacevoli momenti all'aperto.La zona notte comprende 3 camere da letto, un bagno con doccia, un secondo bagno dotato di vasca e un servizio per gli ospiti. Una delle camere gode inoltre di una bella vista e di un accesso diretto verso il giardino e la piscina.Al piano inferiore, corrispondente al livello stradale, si trovano diversi locali accessori che rendono l'abitazione particolarmente versatile. La superficie comprende un ulteriore ingresso, uno studio con doccia, una stanza utilizzabile secondo le proprie esigenze, ad esempio come locale hobby, palestra o camera per gli ospiti, una cantina, una spaziosa lavanderia, il vano tecnico e l'accesso interno al garage.La casa è stata regolarmente mantenuta e aggiornata nel corso del tempo. La cucina e i serramenti sono stati rinnovati nel 2011, mentre i bagni sono stati completamente ammodernati nel 2023.Grazie alla sua distribuzione funzionale, agli spazi esterni e alla vicinanza a Lugano, la proprietà è particolarmente adatta a chi desidera vivere in una casa indipendente, pronta all'uso e inserita in un ambiente tranquillo, senza rinunciare alla comodità dei principali servizi.In einer ruhigen Wohngegend von Comano, sonnig und umgeben von Grünflächen, bieten wir ein geräumiges Einfamilienhaus mit Garten und Pool zum Verkauf an.Die Liegenschaft ist über eine Privatstrasse erreichbar und verfügt über 2 Aussenparkplätze sowie eine Garage mit direktem Zugang zum Haus.Im Erdgeschoss befinden sich eine moderne, offene Küche, die in den Essbereich übergeht, ein geräumiges Wohnzimmer mit Zugang zur überdachten Veranda und zum flachen Garten mit Pool, ideal für entspannte Stunden im Freien.Im Obergeschoss befinden sich 3 Schlafzimmer, ein Badezimmer mit Dusche, ein zweites Badezimmer mit Badewanne und ein Gästebad. Eines der Schlafzimmer bietet zudem einen schönen Ausblick und direkten Zugang zum Garten und zum Pool.Im Untergeschoss, das auf Strassenniveau liegt, befinden sich verschiedene Nebenräume, die das Haus besonders vielseitig machen. Die Fläche umfasst einen weiteren Eingangsbereich, ein Büro mit Dusche, ein Raum, der nach Bedarf genutzt werden kann, z.B. als Hobbyraum, Fitnessraum oder Gästezimmer, einen Weinkeller, eine geräumige Wäscherei, den Technikraum und den Zugang zur Garage.Das Haus wurde regelmässig instand gehalten und im Laufe der Zeit modernisiert. Die Küche und die Fenster wurden 2011 erneuert, während die Bäder 2023 komplett modernisiert wurden.Aufgrund der funktionalen Aufteilung, der Aussenflächen und der Nähe zu Lugano eignet sich die Liegenschaft besonders für Personen, die in einem unabhängigen Haus wohnen möchten, das sofort bezugsfertig ist und sich in einer ruhigen Umgebung befindet, ohne auf die Bequemlichkeit der wichtigsten Dienstleistungen verzichten zu müssen.In a quiet residential area of Comano, with plenty of sunshine and surrounded by greenery, we offer for sale a spacious detached house with garden and swimming pool.The property is accessible via a private road and has 2 external parking spaces and a garage with direct access to the house.The main floor features a modern open-plan kitchen and dining area, a large living room with access to the covered veranda and the flat garden with swimming pool, perfect for enjoying pleasant moments outdoors.The sleeping area comprises 3 bedrooms, a bathroom with shower, a second bathroom with bathtub and a guest toilet. One of the bedrooms also enjoys a beautiful view and direct access...

Travel time
-
1 / 13
5.5 rooms120m²CHF 1,250,000.–
Via Mistorni 40, 6984 Pura

Oasi di Tranquillità con Ampio Giardino, Piscina e Vista lago

In una zona residenziale tranquilla e immersa nel verde di Pura, proponiamo in vendita una luminosa casa unifamiliare di 5.5 locali, circondata da un ampio giardino.La proprietà offre circa 120 m² di superficie abitabile e si distingue per gli ambienti spaziosi e ben distribuiti. La zona giorno, accogliente e luminosa, gode di un piacevole affaccio sul giardino, mentre la disposizione interna garantisce comfort e funzionalità per tutta la famiglia.Il luminoso soggiorno e la cucina, spaziosa e recentemente rinnovata, creano un ambiente accogliente e funzionale. La proprietà dispone di 3 camere da letto, 2 bagni, un balcone, un pratico ripostiglio e 3 cantine, offrendo ampi spazi e un elevato livello di comfort.Il grande giardino privato assicura tranquillità e privacy. La piscina rappresenta il cuore dello spazio esterno ed è ideale per rilassarsi, ricevere ospiti e trascorrere piacevoli momenti in famiglia durante la bella stagione.Completano la proprietà un posto auto in garage et un posto auto esterno.La posizione consente di vivere a contatto con la natura, mantenendo al tempo stesso un comodo accesso ai principali servizi e collegamenti della regione.Una soluzione interessante per chi desidera una casa indipendente con ampi spazi esterni, piscina e un elevato livello di privacy.In einer ruhigen, von viel Grün umgebenen Wohngegend in Pura bieten wir ein helles 5,5-Zimmer-Einfamilienhaus zum Verkauf an, das von einem großzügigen Garten umgeben ist.Die Immobilie bietet rund 120 m² Wohnfläche und zeichnet sich durch großzügige und gut aufteilte Räume aus. Der gemütliche und helle Wohnbereich bietet einen schönen Blick auf den Garten, während die Raumaufteilung Komfort und Funktionalität für die ganze Familie gewährleistet.Das helle Wohnzimmer und die geräumige, kürzlich renovierte Küche schaffen eine gemütliche und funktionale Atmosphäre. Die Immobilie verfügt über 3 Schlafzimmer, 2 Badezimmer, einen Balkon, einen praktischen Abstellraum und 3 Kellerräume und bietet somit viel Platz und hohen Komfort.Der große private Garten sorgt für Ruhe und Privatsphäre. Der Pool bildet das Herzstück des Außenbereichs und eignet sich ideal zum Entspannen, zum Empfang von Gästen und zum Verbringen angenehmer Momente mit der Familie in der schönen Jahreszeit.Ein Garagenstellplatz und ein Außenstellplatz runden das Anwesen ab.Die Lage ermöglicht es, im Einklang mit der Natur zu leben und gleichzeitig bequemen Zugang zu den wichtigsten Dienstleistungen und Verkehrsanbindungen der Region zu haben.Eine interessante Lösung für alle, die ein Einfamilienhaus mit großzügigen Außenbereichen, einem Swimmingpool und einem hohen Maß an Privatsphäre suchenIn a quiet residential area surrounded by greenery in Pura, we are offering for sale a bright 5.5-room single-family home, surrounded by a large garden.The property offers approximately 120 m² of living space and stands out for its spacious and well-laid-out rooms. The cozy and bright living area enjoys a pleasant view of the garden, while the interior layout ensures comfort and functionality for the whole family.The bright living room and the spacious, recently renovated kitchen create a welcoming and functional atmosphere. The property features 3 bedrooms, 2 bathrooms, a balcony, a practical storage room, and 3 cellars, offering ample space and a high level of comfort.The large private garden ensures tranquility and privacy. The pool is the heart of the outdoor space and is ideal for relaxing, entertaining guests, and spending pleasant moments with the family during the warmer months.The property also includes a parking space in the garage and an outdoor parking space.The location allows you to live close to nature while maintaining convenient access to the region's main services and transportation links.An attractive option for those seeking a detached home with ample outdoor space, a swimming pool, and a high level of privacy

Travel time
-
1 / 13
6.5 rooms550m²CHF 5,000,000.–
Via Promessi Sposi 16, 6926 Montagnola

Prestigiosa Villa con Panoramica Vista Lago e Darsena Privata

In una posizione privilegiata e dominante a Montagnola, nella tranquilla frazione di Orino, proponiamo in vendita un'elegante villa di 6.5 locali con splendida vista aperta sul Lago di Lugano e sul Golfo di Agno. Circondata dal verde e protetta da un'elevata privacy, la proprietà rappresenta una soluzione ideale per chi cerca comfort, spazio e riservatezza.La villa, di circa 550 mq, si distingue per ambienti generosi, luminosi e ben distribuiti. La zona giorno si sviluppa attorno a un ampio soggiorno a doppia altezza con soppalco, valorizzato da una moderna cucina a vista che crea un'atmosfera raffinata e accogliente, perfetta sia per la quotidianità sia per ricevere ospiti.La zona notte comprende una suite padronale con cabina armadio e bagno privato, una seconda camera con bagno en suite e un ulteriore locale versatile, utilizzabile come camera, studio o spazio hobby.A completare questa esclusiva residenza vi sono una piscina interna riscaldata con jacuzzi, un'area fitness attrezzata, ascensore interno, lavanderia, locale multiuso, garage doppio e tre posti auto esterni.L'impianto fotovoltaico e la pompa di calore contribuiscono a garantire un'elevata efficienza energetica e un comfort abitativo moderno durante tutto l'anno.La proprietà include inoltre una darsena privata, elemento raro e di grande pregio.Una villa esclusiva a pochi minuti dalla TASIS - The American School in Switzerland, ideale per chi desidera vivere in un contesto riservato, panoramico e di alto livello.In einer privilegierten und erhöhten Lage in Montagnola, im ruhigen Ortsteil Orino, bieten wir eine elegante 6,5-Zimmer-Villa mit einem atemberaubenden Panoramablick auf den Luganersee und den Golf von Agno zum Verkauf an.Die Villa ist von Grün umgeben und geniesst eine hohe Privatsphäre und ist somit die ideale Lösung für alle, die Komfort, Platz und Privatsphäre suchen.Die Villa mit ca. 550 m² Wohnfläche zeichnet sich durch geräumige, helle und gut aufgeteilte Räume aus. Der Wohnbereich erstreckt sich um ein grosszügiges Wohnzimmer mit doppelter Deckenhöhe und einem Erker, das durch eine moderne offene Küche ergänzt wird, die eine elegante und einladende Atmosphäre schafft, die sowohl für den Alltag als auch für Empfänge perfekt ist.Der Schlafbereich umfasst eine Master-Suite mit Ankleideraum und eigenem Bad, ein zweites Schlafzimmer mit eigenem Bad und ein zusätzliches vielseitig nutzbares Zimmer, das als Schlafzimmer, Büro oder Hobbyraum genutzt werden kann.Zur Ausstattung dieser exklusiven Residenz gehören ein beheizter Indoor-Pool mit Whirlpool, ein Fitnessraum, ein privater Aufzug, eine Wäscherei, ein Mehrzweckraum, eine Doppelgarage und drei Aussenparkplätze.Die Photovoltaikanlage und die Wärmepumpe tragen dazu bei, dass die Immobilie energieeffizient ist und das ganze Jahr über ein modernes Wohnklima bietet.Zur Immobilie gehört auch ein privater Hafen, ein seltenes und sehr wertvolles Element.Diese exklusive Villa befindet sich nur wenige Minuten von der TASIS - The American School in Switzerland entfernt und ist ideal für alle, die in einer ruhigen, panoramischen und gehobenen Umgebung leben möchten.In a privileged and dominant position in Montagnola, in the quiet hamlet of Orino, we offer for sale an elegant 6.5-room villa with a splendid open view of Lake Lugano and the Agno Gulf.Surrounded by greenery and protected by high privacy, the property represents an ideal solution for those seeking comfort, space and privacy.The villa, approximately 550 square meters in size, stands out for its generous, bright and well-distributed rooms. The living area is centered around a large double-height living room with a mezzanine, enhanced by a modern open-plan kitchen that creates a refined and welcoming atmosphere, perfect for both everyday life and entertaining guests.The sleeping area includes a master suite with walk-in closet and en-suite bathroom, a second bedroom with en-suite bathroom and an additional...

Travel time
-
1 / 13
5.5 rooms290m²CHF 2,600,000.–
Via Sin Tea 14, 6914 Carona

Moderna Villa in Contesto Esclusivo, Tranquillo e Immerso Nella Natura

In una posizione soleggiata e riservata, nel prestigioso quartiere di Carona, proponiamo in vendita una moderna villa di ca. 290 m2.La proprietà si distingue per l'architettura contemporanea, i materiali di qualità e le ampie vetrate, che garantiscono grande luminosità e valorizzano la splendida vista sul Lago di Lugano, sulle montagne e sul verde circostante.La zona giorno comprende un elegante soggiorno panoramico, una cucina moderna ben attrezzata e una piacevole area pranzo. La zona notte offre 3 ampie camere da letto, 2 delle quali con bagno en suite, oltre a un bagno con doccia, lavanderia, cabina armadio e spazio ufficio.Gli spazi esterni includono un curato giardino privato, una terrazza coperta accessibile dalla zona giorno e ulteriori terrazze collegate alle camere. Dal giardino si raggiunge inoltre, tramite un accesso privato, il Parco Botanico San Grato.A completare la proprietà vi è un comodo garage con spazio per 2 auto.Una proprietà ideale per chi desidera vivere in un contesto esclusivo, tranquillo e immerso nella natura, senza rinunciare alla vicinanza a Lugano e ai principali servizi.In sonniger und abgeschiedener Lage im prestigeträchtigen Stadtteil Carona bieten wir eine moderne Villa mit ca. 290 m² zum Verkauf an.Die Immobilie zeichnet sich durch ihre zeitgenössische Architektur, hochwertige Materialien und großzügige Fensterfronten aus, die für viel Licht sorgen und den herrlichen Blick auf den Luganer See, die Berge und die umliegende grüne Landschaft unterstreichen.Der Wohnbereich umfasst ein elegantes Wohnzimmer mit Panoramablick, eine moderne, gut ausgestattete Küche und einen gemütlichen Essbereich. Der Schlafbereich bietet 3 geräumige Schlafzimmer, von denen 2 über ein eigenes Bad verfügen, sowie ein Badezimmer mit Dusche, eine Waschküche, einen begehbaren Kleiderschrank und einen Arbeitsbereich.Zu den Außenbereichen gehören ein gepflegter Privatgarten, eine überdachte Terrasse, die vom Wohnbereich aus zugänglich ist, sowie weitere Terrassen, die an die Schlafzimmer angeschlossen sind. Vom Garten aus gelangt man zudem über einen privaten Zugang zum Botanischen Garten San Grato.Abgerundet wird das Anwesen durch eine praktische Garage mit Platz für 2 Autos.Ein ideales Anwesen für alle, die in einer exklusiven, ruhigen und naturnahen Umgebung leben möchten, ohne auf die Nähe zu Lugano und den wichtigsten Annehmlichkeiten verzichten zu müssenIn a sunny and secluded location in the prestigious Carona neighborhood, we are offering for sale a modern villa of approximately 290 m2.The property stands out for its contemporary architecture, high-quality materials, and large windows, which ensure plenty of natural light and highlight the stunning views of Lake Lugano, the mountains, and the surrounding greenery.The living area features an elegant living room with panoramic views, a modern, well-equipped kitchen, and a pleasant dining area. The sleeping area features 3 spacious bedrooms, 2 of which have en suite bathrooms, as well as a bathroom with a shower, a laundry room, a walk-in closet, and an office space.The outdoor spaces include a well-maintained private garden, a covered terrace accessible from the living area, and additional terraces connected to the bedrooms. From the garden, a private path also leads to the San Grato Botanical Garden.Rounding out the property is a convenient garage with space for two cars.An ideal property for those who wish to live in an exclusive, peaceful setting surrounded by nature, without sacrificing proximity to Lugano and key amenities

Travel time
-
1 / 13
6.5 rooms385m²CHF 4,400,000.–
Via Monte Panorama 5, 6918 Figino

Villa di Lusso con Piscina e Vista Mozzafiato sul Lago di Lugo

In una delle località residenziali più ricercate del Luganese, immersa nella tranquillità e nel verde di Figino, proponiamo in vendita questa raffinata villa di prestigio con splendida vista aperta sul Lago di Lugano e sulle montagne circostanti.La proprietà gode di un'eccellente esposizione solare e di un contesto riservato, ideale per chi desidera privacy, comfort e qualità abitativa a pochi minuti dal centro città.La villa si sviluppa su 3 livelli per una superficie complessiva di circa 620 mq, con ambienti generosi, luminosi e perfettamente distribuiti. L'abitazione è stata oggetto di un'importante ristrutturazione tra il 2008 e il 2010, seguita da ulteriori migliorie nel 2016, ed è oggi mantenuta in condizioni impeccabili.Gli spazi esterni sono studiati per offrire momenti di assoluto relax: terrazze panoramiche, aree lounge coperte, zona barbecue e giardino curato si integrano armoniosamente con l'architettura della casa, creando un'atmosfera elegante e accogliente.PIANO TERRA:- elegante atrio d'ingresso;- ampia zona living con camino;- cucina open-space con area pranzo;- WC ospiti;- accesso diretto alle terrazze e al giardino;- magnifica piscina interna con ampie vetrate e uscita verso l'esterno, con vista panoramica sul lago.PRIMO PIANO:- suite padronale con cabina armadio e bagno en-suite completo di doppio lavabo, doccia e vasca;- 4 camere da letto con vista lago;- ulteriore bagno;- locale lavanderia;- grande terrazza panoramica.PIANO SEMINTERRATO:- accesso diretto dall'autorimessa doppia;- atrio con armadi a muro;- ufficio/studio;- cantina;- locali tecnici e spazi deposito.La proprietà dispone di di 4 parcheggi (2 in garage e 2 esterni).Questa residenza rappresenta una soluzione abitativa di alto standing, grazie alla posizione privilegiata, alla vicinanza con Lugano e alla possibilità di vivere in un ambiente esclusivo e rilassante durante tutto l'anno.Figino è una località apprezzata per il suo fascino naturale, le passeggiate lungolago, i sentieri immersi nel verde e la qualità di vita che offre ai suoi residenti.In einer der begehrtesten Wohngegenden des Luganersees, inmitten der Ruhe und der Natur von Figino, bieten wir diese elegante Luxusvilla mit herrlichem Blick auf den Luganersee und die umliegenden Berge zum Verkauf an.Das Anwesen geniesst eine hervorragende Sonneneinstrahlung und befindet sich in einer ruhigen Umgebung, die ideal für diejenigen ist, die Privatsphäre, Komfort und Wohnqualität nur wenige Minuten vom Stadtzentrum entfernt suchen.Die Villa erstreckt sich über 3 Ebenen mit einer Gesamtfläche von ca. 620 m2 und bietet grosszügige, helle und perfekt aufgeteilte Räume. Das Haus wurde zwischen 2008 und 2010 umfassend renoviert und 2016 weiter verbessert und befindet sich heute in einem makellosen Zustand.Die Aussenbereiche sind so gestaltet, dass sie Momente der Entspannung bieten: Panoramaterrassen, überdachte Lounge-Bereiche, Grillplatz und gepflegter Garten fügen sich harmonisch in die Architektur des Hauses ein und schaffen eine elegante und einladende Atmosphäre.ERDBODEN:- eleganter Eingangsbereich;- grosszügiger Wohnbereich mit Kamin;- offene Küche mit Essbereich;- Gäste-WC;- direkter Zugang zu den Terrassen und zum Garten;- wunderschöne Indoor-Pool mit grossen Fenstern und Ausgang nach draussen mit Panoramablick auf den See.ERSTER EBERECHT:- Hauptschlafzimmer mit Ankleide und en-suite Badezimmer mit Doppelwaschbecken, Dusche und Badewanne;- 4 Schlafzimmer mit Seeblick;- weiteres Badezimmer;- Waschküche;- grosse Panoramaterrasse.KELLER:- direkter Zugang von der Doppelgarage;- Flur mit Wandschränken;- Büro/Arbeitszimmer;- Weinkeller;- Technikräume und Lagerräume.Das Anwesen verfügt über 4 Parkplätze (2 in der Garage und 2 aussen).Dieses Wohnhaus ist eine hochwertige Wohnlösung, dank seiner privilegierten Lage, der Nähe zu Lugano und der Möglichkeit, das ganze Jahr über in einer exklusiven und entspannten Umgebung zu...

Travel time
-
1 / 13
5.5 rooms155m²CHF 1,150,000.–
Ronco di Santa Croce 8, 6826 Riva San Vitale

RIVA SAN VITALE: CHARMING 5.5-ROOM HOUSE WITH GARDEN

In Riva San Vitale, one of the oldest and most charming villages in Ticino, we offer for sale a refined single-family house located in a raised, sunny, and quiet position. The natural context guarantees privacy and an open view of the lake and Monte Generoso. The finishes are of good quality, with parquet floors that give warmth to the rooms and a distribution of spaces studied to offer a balance between aesthetics and functionality. The property, with a living area of approximately 155 square meters, develops on three levels connected by a harmonious and functional internal distribution. On the GROUND FLOOR, a bright living area opens up with a living room embellished with a fireplace and direct access to the panoramic terrace, from which you can enjoy a suggestive view of Monte Generoso and the surrounding landscape. The modern, well-organized kitchen integrates with the dining area, creating a convivial and welcoming environment. A guest bathroom completes this level. The FIRST FLOOR hosts the sleeping area, composed of three spacious and well-proportioned bedrooms, in addition to a bathroom with a bathtub and separate shower, designed to guarantee comfort in family daily life. On the BASEMENT LEVEL, we find a guest room, a laundry room, and a cellar, environments that add practicality and additional space available. MAIN FEATURES Raised position Land plot 271 square meters Living area 155 square meters 5.5 rooms 3 levels Double services Fireplace Panoramic balcony with lake view and Monte Generoso Parking spaces: one covered under a canopy, one uncovered Heating: oil boiler for hot water and radiators on the first floor; electric heating coils on the ground floor Possibility of purchasing also as a secondary residence.

Travel time
-
1 / 13
6 rooms183m²CHF 3,290,000.–
1066 Epalinges

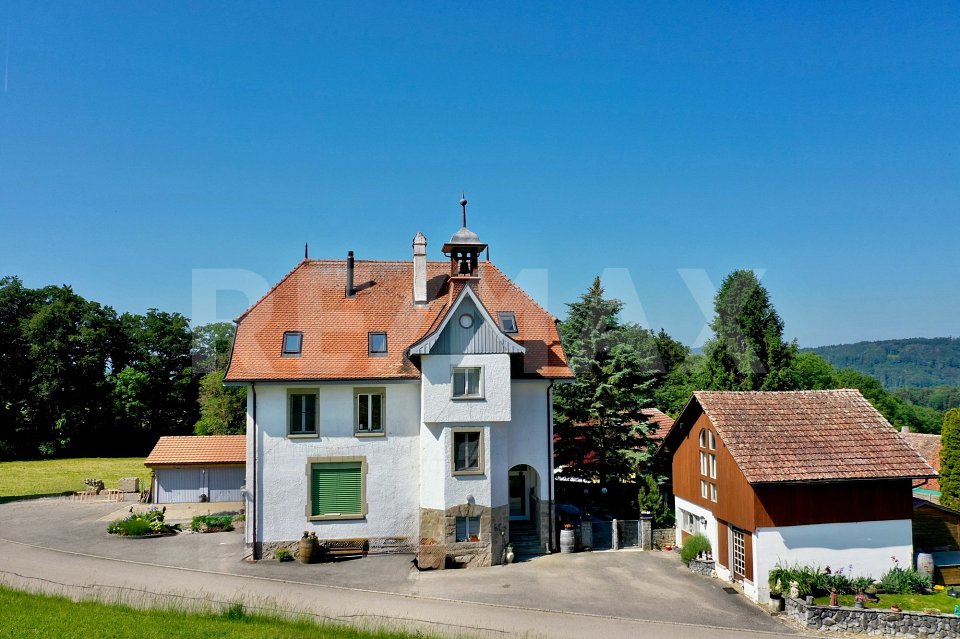
Investissement interessant: beaucoup de potentiel pour cette parcelle avec magnifique villa

Parcelle actuellement située en zone de très faible densité. Le futur PACom prévoit son classement en zone de faible densité. Ce nouveau règlement n'étant pas encore entré en vigueur, le règlement actuel demeure applicable. Documentation disponible sur demande.Située à quelques minutes seulement du centre de Lausanne, cette propriété se distingue avant tout par son exceptionnel potentiel de valorisation. Implantée sur une généreuse parcelle de 1'955 m², elle offre de nombreuses possibilités dagrandissement ou de développement, pouvant notamment permettre la réalisation dune seconde habitation, sous réserve des autorisations en vigueur. Construite en 1961 et soigneusement entretenue au fil des années, la villa bénéficie dun magnifiquejardin arboré et dun environnement résidentiel calme. Les espaces intérieurs séduisent par leurs volumes généreux : vaste entrée, plusieurs espaces de réception lumineux, pergola réalisée en 2023, grande cuisine et quatre chambres, dont une suite parentale.Un ascenseur desservant les différents niveaux ainsi quune rampe daccès depuis le garage assurent un confort optimal au quotidien. Lannexe indépendante, actuellement utilisée comme atelier sur deux niveaux, représenteégalement une véritable valeur ajoutée. Elle pourrait être transformée en maison dinvités, en espaceprofessionnel, en pool house ou en extension de la villa principale. À proximité immédiate des commerces, des écoles, des transports publics, du métro M2 et delautoroute, cette propriété rare permet de profiter pleinement des infrastructures lausannoises tout en bénéficiant du cadre de vie privilégié dEpalinges.Plus de photos sur: https://www.remax.ch/fr/119791003-396-Dieses Grundstück befindet sich derzeit in einer Zone mit sehr geringer Bebauungsdichte. Der künftige PACom-Plan sieht für dieses Gebiet eine Zone mit geringer Bebauungsdichte vor. Da diese neuen Vorschriften noch nicht in Kraft getreten sind, gelten weiterhin die derzeitigen Bestimmungen. Unterlagen sind auf Anfrage erhältlich.Nur wenige Minuten von der Lausanner Innenstadt entfernt, besticht diese Immobilie vor allem durch ihr außergewöhnliches Wertsteigerungspotenzial. Auf einem großzügigen, 1.955 m² großen Grundstück gelegen, bietet sie zahlreiche Möglichkeiten zur Erweiterung oder Bebauung, darunter auch das Potenzial zum Bau einer Zweitwohnung, vorbehaltlich der Erteilung der entsprechenden Genehmigungen. Die 1961 erbaute und über die Jahre sorgfältig gepflegte Villa verfügt über einen herrlichen, von Bäumen gesäumten Garten und liegt in einer ruhigen Wohngegend. Die Innenräume beeindrucken durch ihre großzügigen Proportionen: ein geräumiger Eingangsbereich, mehrere helle Wohnbereiche, ein im Jahr 2023 angebauter Wintergarten, eine große Küche sowie vier Schlafzimmer, darunter eine Master-Suite. Ein Aufzug, der die verschiedenen Ebenen verbindet, sowie eine Zugangsrampe von der Garage aus sorgen für optimalen Komfort im Alltag. Das freistehende Nebengebäude, das derzeit als zweistöckige Werkstatt genutzt wird, stellt ebenfalls einen erheblichen Mehrwert dar. Es könnte in ein Gästehaus, einen Gewerberaum, ein Poolhaus oder eine Erweiterung der Hauptvilla umgewandelt werden. Dank der unmittelbaren Nähe zu Geschäften, Schulen, öffentlichen Verkehrsmitteln, der U-Bahn-Linie M2 und der Autobahn ermöglicht Ihnen diese seltene Immobilie, die Annehmlichkeiten von Lausanne in vollen Zügen zu genießen und gleichzeitig vom privilegierten Wohnumfeld von Épalinges zu profitieren.Weitere Fotos unter: https://www.remax.ch/fr/119791003-396-This lot is currently located in a very low-density zone. The future PACom plan designates it as a low-density zone. Since these new regulations have not yet taken effect, the current regulations remain in force. Documentation is available upon request.Located just a few minutes from downtownLausanne, this property stands out above all for its exceptional potential for appreciation. Set on a generous 1,955 m²

1 / 38
15 roomsCHF 1,950,000.–
Via San Gottardo 114, 6828 Balerna

Elegant period villa with garden and terraces in the heart of Balerna

In the center of Balerna, we propose the sale of a prestigious historic villa, a dwelling of great charm dating back to 1854, enriched by numerous original details and a spacious, versatile distribution of spaces. The property represents a rare solution for those seeking an exclusive residence, a representative home, or a valuable property to further enhance.The villa preserves the authentic flavor of the era thanks to architectural elements of great personality, including partially preserved or restorable original floors, marble fireplaces from Arzo, and a suggestive frescoed salon.The villa develops on three levels, with a spacious and well-articulated internal distribution:Ground Floor: The entrance from the portal on Via San Gottardo leads to a very large and elegant main entrance hall, a guest room, three multi-purpose rooms currently used as a cellar or storage, and the technical room with a boiler.First Floor: Through a very elegant staircase from the era, you access the upper floors, where residential areas of remarkable breadth unfold. The floor opens onto an available room that leads to a large living room, connected to a smaller, cozier living room, a dining room with a frescoed ceiling, a habitable kitchen with a large, elegant fireplace embellished with Arzo marble, a study, and a bathroom with a shower.Second Floor: The highest level of the villa opens onto an available room that serves as the entrance hall of the floor and is divided into a second large living room, a second habitable kitchen, a master bedroom, two additional bedrooms, a bathroom with a shower and bathtub.Outside, the property stands out for a plot of 1,042 sqm with very interesting and well-articulated outdoor spaces, including a charming garden and various terraces. Two terraces are located on the first floor of the building and two more on the upper levels of the property, accessible via external stairs, up to the covered parking spaces located next to the vehicle access on Strada Regina. The presence of exits and accesses between Via S. Gottardo and Strada Regina contributes to further enhancing the uniqueness of the ensemble.The property is completed by various accessory volumes, including the two or three covered parking spaces, the storage room, and the greenhouse located on the external green areas of the villa. The heating is gas-powered, with heat distribution through radiators.Since 2008, various maintenance and renovation works have been carried out, including the replacement of the boiler, the renovation of the electrical system with RASI certification, the roof, the facades, the aluminum shutters, as well as regular ordinary maintenance to keep the property in good condition and perfectly habitable.A charming residence, rich in history and atmosphere, ideal for those seeking a non-conventional home in Balerna with generous spaces and a pronounced architectural identity.If you wish to receive further information or visit this interesting property, please call us at +41 91 210 40 40.Note: The information indicated in this announcement is of a purely indicative and non-binding nature.

Travel time
-

Suggested properties for you based on search results

Other interesting objects