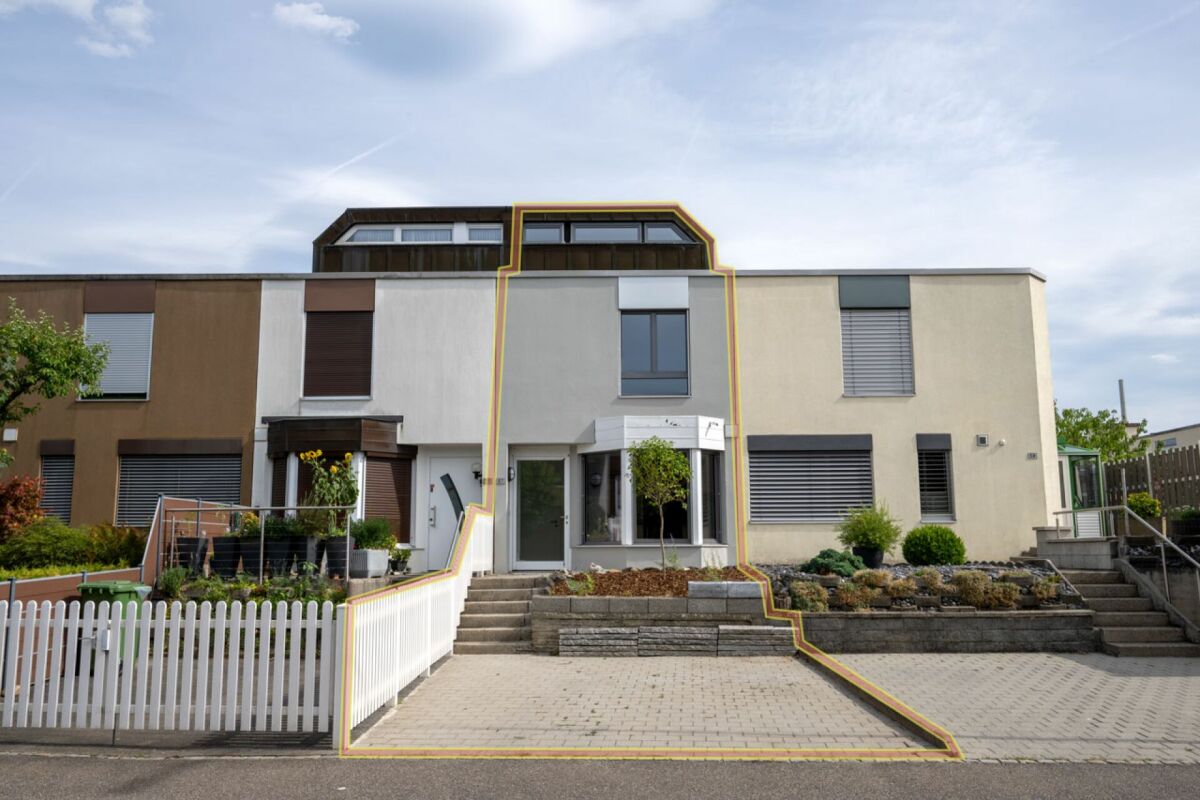
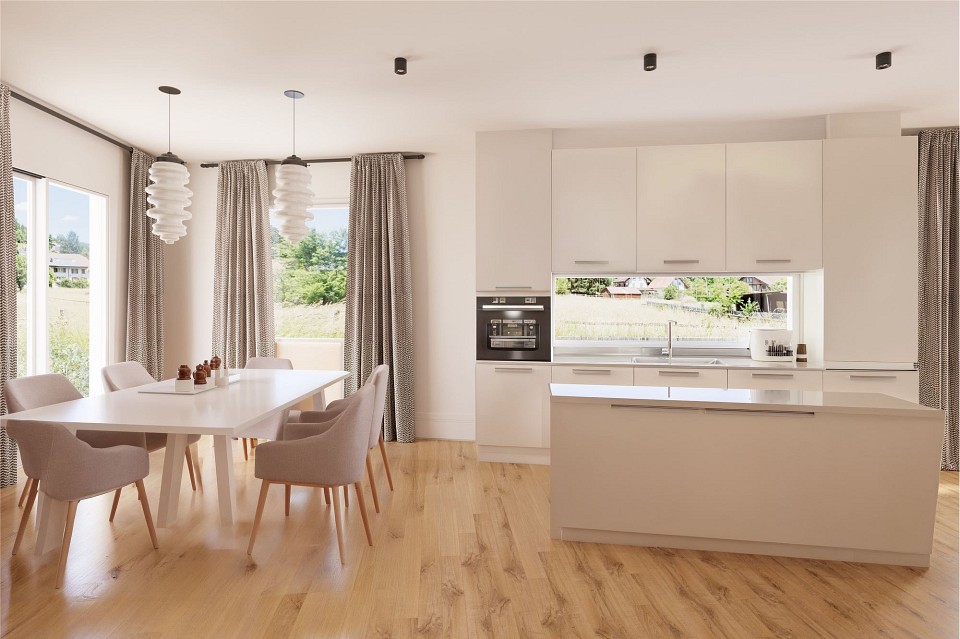
Wiliberg - Row house buy

We recommend expanding your search criteria to get similar results. The current filters didn’t return any matches.

If you don’t want to change your current search criteria, we recommend creating a search alert, so you’ll be notified when matching offers become available.

More objects in your automatically expanded search area
15 results - Radius: + 10km
1 / 11
4.5 rooms187m²CHF 1,100,000.–
Grubenring 11, 4805 Brittnau

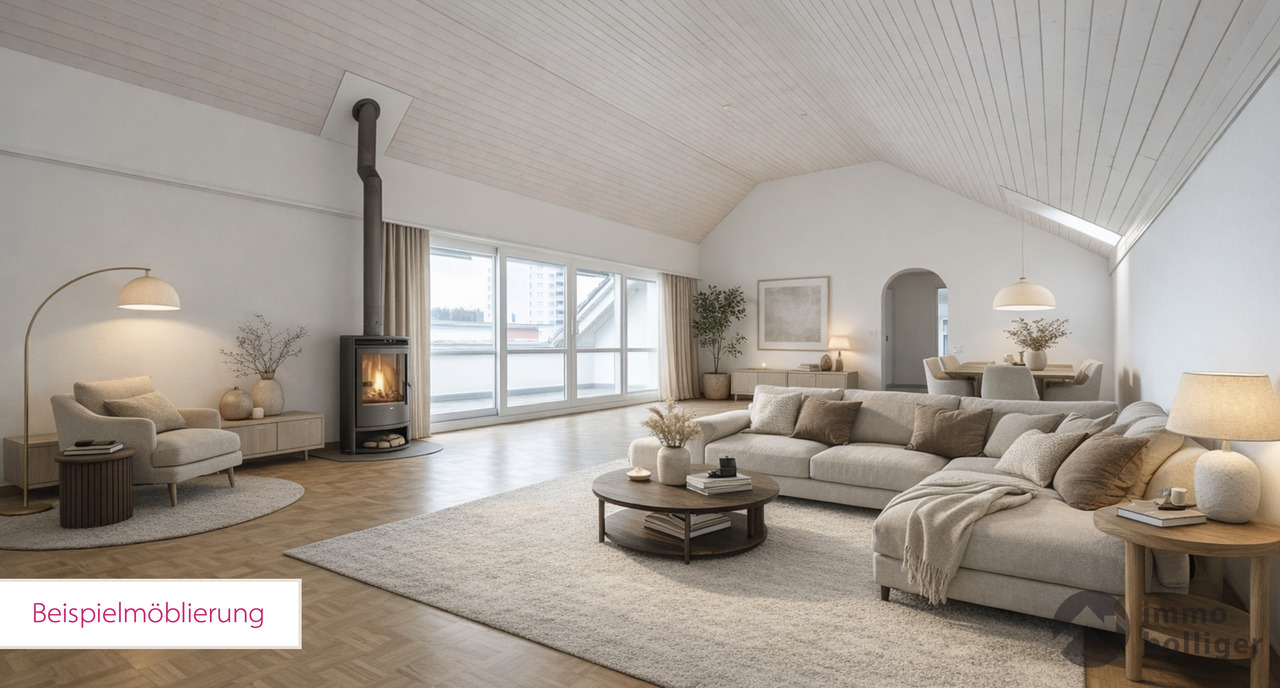
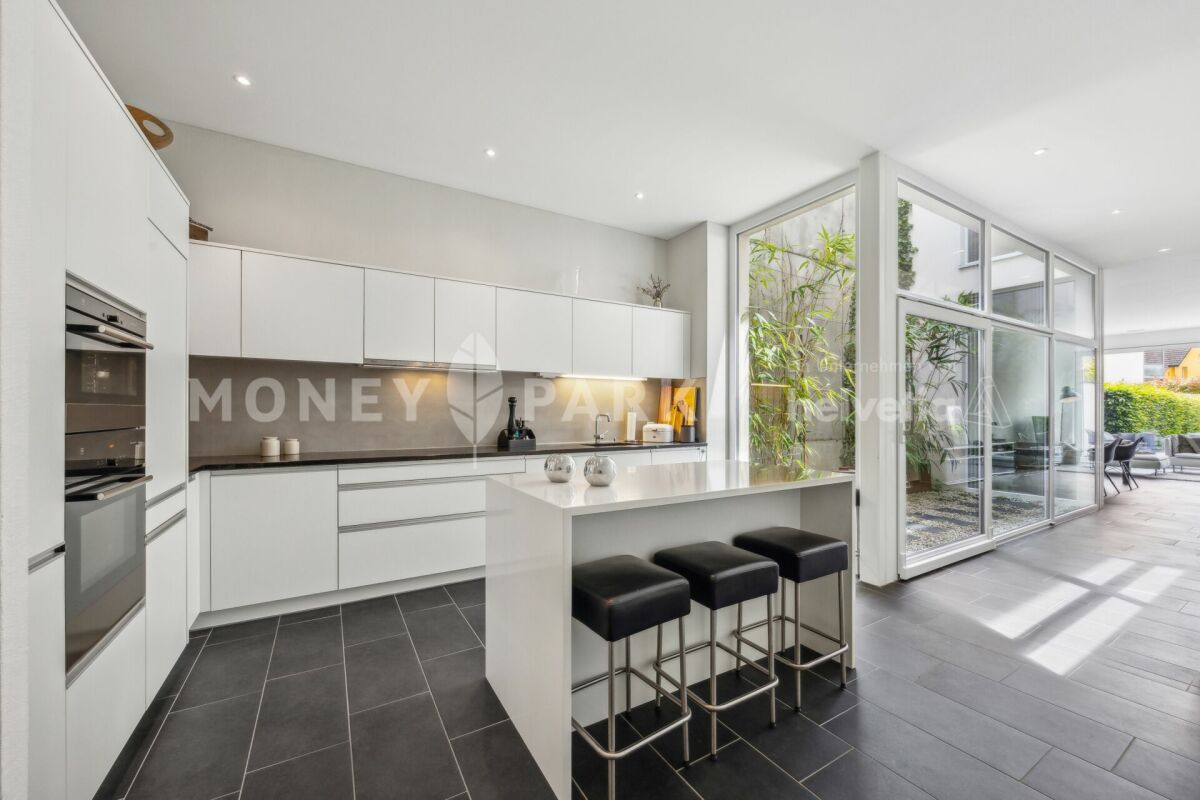
Modern semi-detached house with atrium, terrace, and garden

Highlights • Well-planned floor plan with atrium • Expandable by 1-2 rooms on the 2nd floor • Spacious garden area • Inviting terrace • Modern interior design and bright living rooms • Southern orientation, plenty of sunlight • Outdoor parking and a carport • Very large basement This modern 4.5-room semi-detached house impresses with a spacious living area of 187 m², a well-planned floor plan, and bright rooms. On the 2nd floor, one or two additional, separate rooms can be realized with minimal effort. Thanks to the southern orientation, you can enjoy sunlight all day - whether on the spacious terrace, in the well-kept garden, or in the stylish living area.Already when entering, you are greeted by a welcoming entrance area with practical built-in closets, supplemented by a separate guest toilet. The open living and dining area is the heart of the house: spacious, bright, and elegantly designed, it is complemented by a tasteful atrium that brings additional light into the interior and gives the room a special depth. The modern, openly integrated kitchen impresses with high-quality equipment and blends seamlessly into the stylish living concept. Floorboards on the ground floor and parquet in the upper floors underline the high-quality interior design. On the upper floor, a spacious bedroom with a dressing area and direct access to the stylishly equipped family bathroom awaits you. Another room and a separate bathroom offer additional space for family or guests. The second floor offers a variety of uses - whether as an office, studio, or private retreat.The offer is rounded off by an exceptionally large basement and two parking possibilities (carport and outdoor parking space).

Travel time
-
1 / 14
5.5 rooms122m²CHF 890,000.–
Oeltrottenstrasse 22, 4812 Zofingen

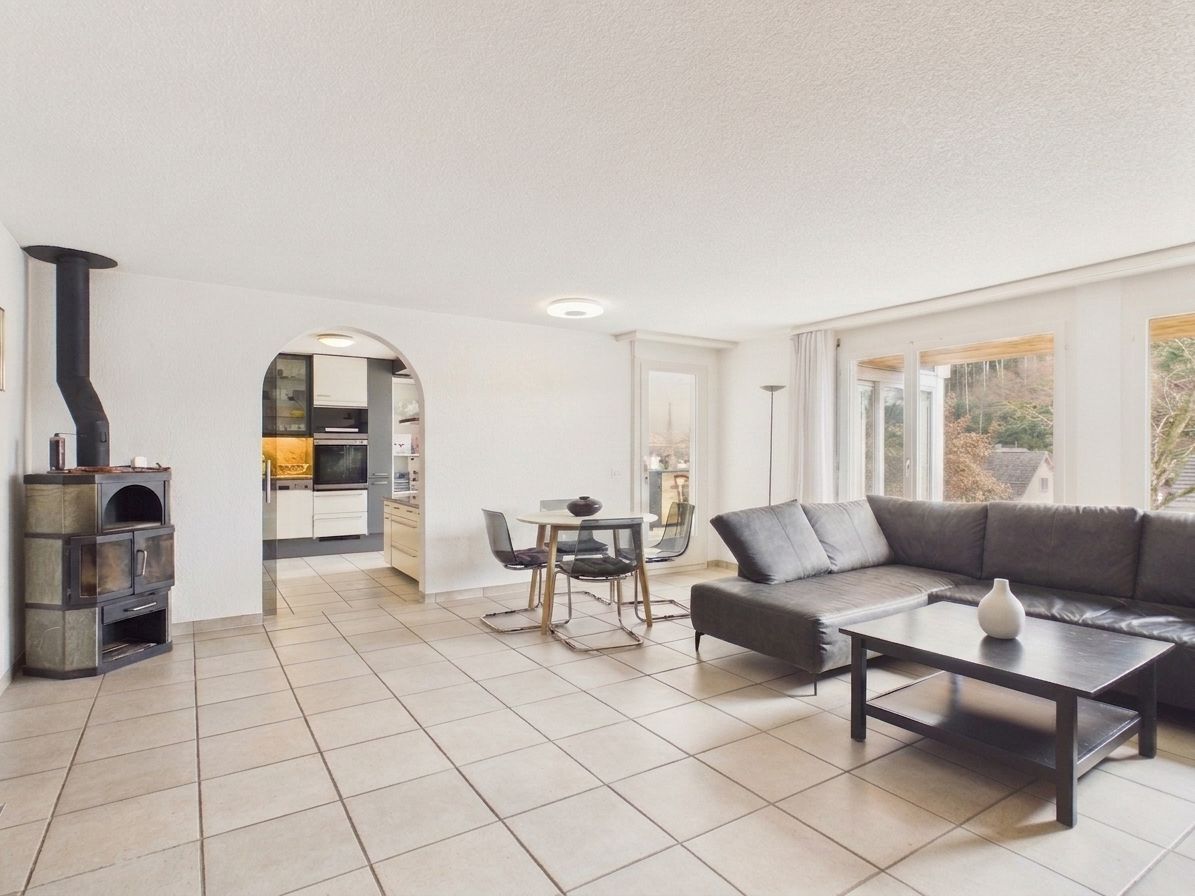
Detached house corner house in Zofingen-Mühlethal | 122 m² | Terrace | 2 Garages | Family-friendly

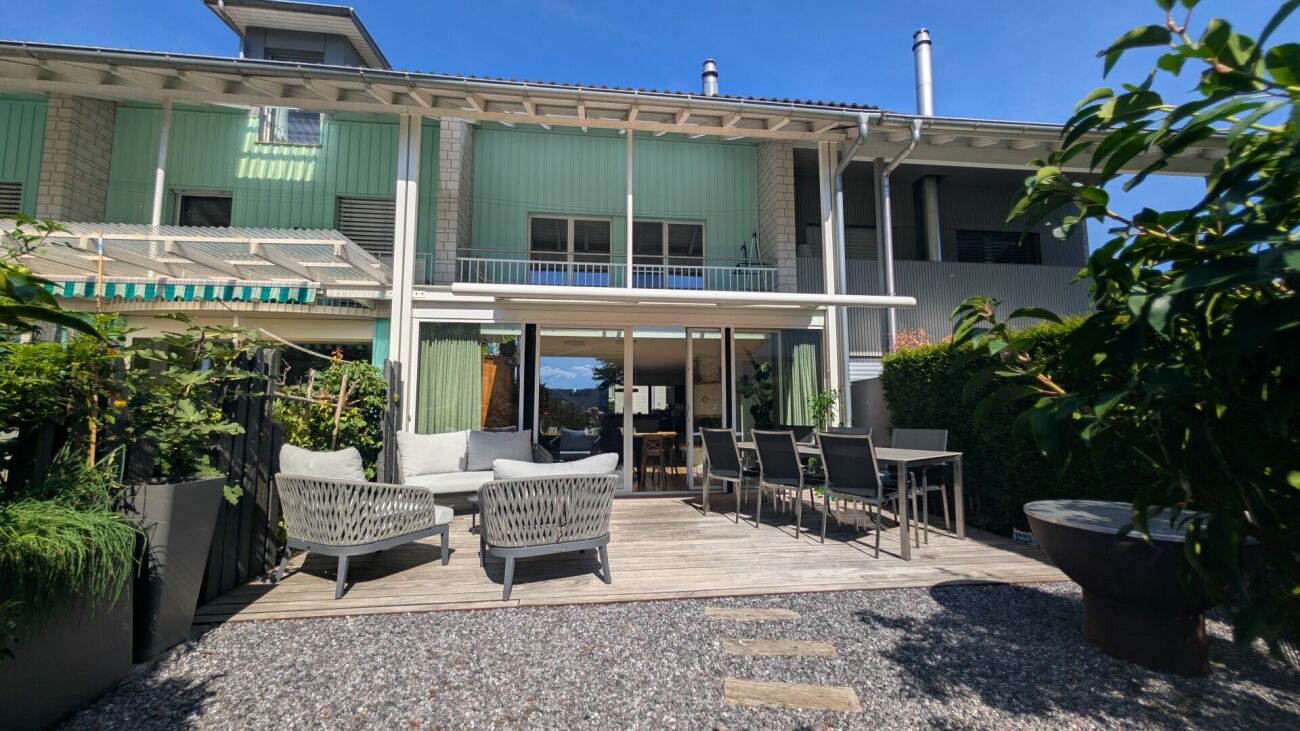
Family-friendly detached house (corner house) in Zofingen-Mühlethal with 122 m² living space, terrace, meadow area and 2 garages. Quiet, natural location with playground on the edge of the forest – ideal for families.Detached house with light, peace and family qualityThis well-maintained detached corner house in Zofingen-Mühlethal combines quiet living with practical infrastructure. The corner location provides bright rooms and an open living feel.122 m² net living space offers ample space for families, home office or flexible use.Living with atmosphere • Bright living and dining area • Chimney connection / Swedish stove possible • Modern kitchen with functional integration • Large family bathroom • Practical, family-friendly room layout A home that combines warmth and everyday practicality.Terrace, garden area & balconyThe spacious terrace with adjacent meadow area extends the living space outdoors – ideal for children, barbecues or relaxing hours.The balcony by the bedroom offers additional retreat with a dreamy view.Parking – rare in this form • 2 Garages • Each with an additional parking space in front Four parking spaces are a clear added value in this location.Location – Zofingen-MühlethalZofingen, district Mühlethal, stands for natural living with high quality of life. • Quiet living location • Communal meadow with playground directly on the edge of the forest • Good accessibility to schools and shopping • Fast connection to the center of Zofingen A location that optimally combines nature and everyday life.Object overviewObject type: Detached house (row corner house)Living space: 122 m2Terrace & balcony2 Garages + 2 outdoor parking spacesFamily-friendly environmentArrange your viewing now and experience for yourself why this detached house in Zofingen-Mühlethal is the ideal place for your new home.

Travel time
-
1 / 13
5.5 rooms160m²CHF 1,595,000.–
Blumenweg 11, 5042 Hirschthal

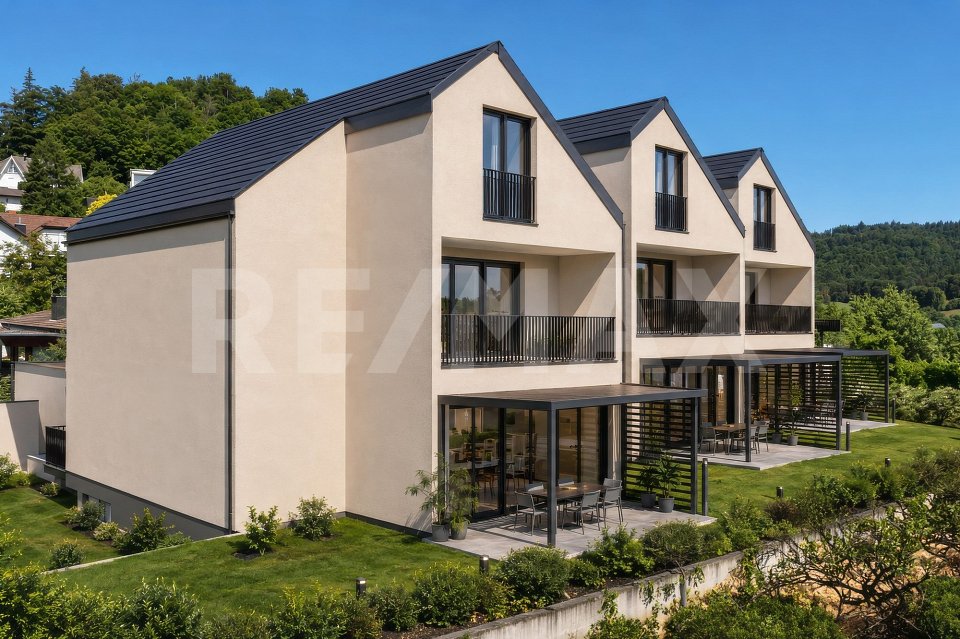
3 REFH, near Aarau, A1/A2 Mittelland cross, villa hillside location, far-reaching view, plots 333 to 456 m²

WAOW, a fantastic far-reaching view; WAOW, in a preferred villa hillside location; WAOW, already feeling at home, because ideal for buyers with a work or reference area in the Greater Aargau - Solothurn - Lucerne region, in the Mittelland and for commuters between the centers of Zurich, Basel, Bern, and Lucerne, because almost "central". OR also for local people in the region who are looking for a quiet home in a natural and central location ... to the A1 entrance/exit "Aarau-West" 3 km, Aarau SBB train station with public transport 20 minutes.PROJECT: In a preferred, sunny villa location on the Hirschthaler hill, at a medium altitude, 3 row houses are being built, with a first-class, unobstructed view over the Mittelland to the Jura hills. The project is in the planning phase, has been pre-checked, and includes:UNDERGROUND PARKING:6 parking spaces.BASEMENT: 3 cellar rooms (laundry, technology, cellar) each.GROUND FLOOR: Entrance, open living area (kitchen, dining, living), guest toilet, access to terraces and lawn areas.UPPER FLOOR: 3 rooms, one with a balcony, a bathroom with shower and toilet.ATTIC: Penthouse room with en-suite bathroom.The three row houses (2 corner houses, 1 middle house) from left to right, house A, B, C, will be built in a high medium standard and ecologically sustainable construction, with modern architecture and a well-thought-out living concept. The houses combine timeless design with energy-efficient technology and offer an attractive home for families and couples with high demands on living quality. The heating system is a heat pump (air-water), and the heat distribution is via underfloor heating. Underground parking with access via Rebhlade, 2 parking spaces available each.PRICES: The preliminary investigations have shown that we can label these as BANK-APPROVED. House A = 1'685'000.- / House B = 1'595'000.- / House C = 1'635'000.- / each including 1 parking space in the underground parking and optionally a second parking space for 40'000.- CHF ... Bank contacts can be requested free of charge.LOCATION: The village center with shopping facilities, kindergarten, school, and public transport (AVA train, ex. WSB) is 650 m away on foot; the journey to Aarau takes only 19 minutes. Distances: Aarau 9 km, Olten 17 km, Zofingen 13 km, centrally located in the Mittelland, within less than 1 hour you can reach BE, BS, LU, ZH. The Blumenweg is a private, non-accessible, and non-drivable road, and parking is not possible; please note our note below regarding ACCESS! ACCESS: The building plot on Blumenweg 11, parcel 299, will be accessible exclusively via the underground parking at "Rebhalde" in Hirschthal in the future. At present, you park opposite Rebhalde 1, in front of the electrical station, and reach the plot on the right via a wooded staircase - on the access, it applies: "At your own risk, liability excluded, especially during the construction phase". We explicitly state that unfortunately, there is no consent from private road owners for an opening, construction site access, construction site installation, or other use via Blumenweg, as well as the staircase Musrainweg 4! STATUS: The row houses are in the completed rough planning phase, immediately before the building application; according to the authorities, the project is approvable and planned in accordance with regulations. The construction start is planned for 2026, depending on the sale.INVITATION: Does the object website spark your interest? Then you are cordially invited to order the exposé by email or via the ad form, RE/MAX Immobilien Aarau looks forward to your valued inquiry.

Pius Johannes Götschi

Pius Johannes Götschi

dipl. Immobilienmakler

Travel time
-
1 / 13
5.5 roomsPrice on request
Hüttenmattstrasse 17, 5746 Walterswil SO

Modern Oasis in a Quiet Location

A home to arrive and stay. This stylish property convinces with a successful combination of modern living comfort, high-quality equipment, and a quiet, family-friendly location. Spacious living areas, sunny outdoor spaces, and the proximity to the recreation area create a living feeling that delights both families and couples. Already when entering, the high-quality materialization catches the eye. Large-format floor slabs in noble marble optics, stylish built-in spots, and the consistently implemented black-and-white concept give the entire property a modern and elegant character. Black door handles, fittings, switches, and other design accents run harmoniously through all living areas and create a consistent overall picture. On the ground floor, you will find a spacious living and dining area with plenty of daylight. The large window areas provide a bright atmosphere. The open kitchen in elegant black blends seamlessly into the living room and convinces with its modern equipment and timeless optics. From the living area, you can directly access the sunny garden terrace with a covered pergola. Here, you can enjoy relaxed hours outdoors, regardless of the weather and season. The low-maintenance garden offers space to play or for cozy hours with family and friends. The protected outdoor areas also offer a pleasant amount of privacy. This level is complemented by a stylish guest toilet. On the first upper floor, there are two bright bedrooms with beautiful parquet flooring. The spacious master bedroom also has its own balcony with a view of the greenery. This floor is completed by a modern wet cell with a walk-in shower. The attic offers two more bedrooms with a lot of charm. The combination of sloping roofs, large skylights, and warm parquet flooring creates a particularly bright and cozy atmosphere. An additional wet cell with a bathtub also provides high living comfort on this floor. The basement also convinces with a well-thought-out room offer. In addition to a spacious hobby room, you have a cellar and a technical room with a washing machine and dryer at your disposal. The modern heat pump heating, the decalcification system, and the high-quality house technology underline the contemporary standard of this property. This attractive offer is rounded off by a carport with a parking space in front and an additional outdoor parking space, which are already included in the purchase price. You can also expect: - Traffic-calmed location in a dead-end street - Quiet location directly at the recreation area - All-day sunshine - Extremely well-maintained and ready-to-move-in condition - High-quality and modern materialization - Large-format floor slabs in noble marble optics - Open kitchen in modern design - Bright living and dining area with large window areas - Garden terrace with covered pergola - Low-maintenance garden - Modern wet cell with walk-in shower - Additional wet cell with bathtub - Guest toilet - Hobby room - Cellar - Technical room with washing tower - Decalcification system - Electric shutters - Fly screens - Built-in spots - Carport with parking space in front - Additional outdoor parking space Do you want to sell your house or apartment and need an evaluation? As a certified member of the Swiss Real Estate Association SMK, we guarantee you a market-based assessment and a free initial consultation for the marketing of your property. Visit us at www.nobilimmo.ch

Travel time
-
1 / 12
4.5 rooms110m²CHF 930,000.–
Sonnhalde 3, 6212 St. Erhard

4.5-room row house with large garden and great view

A well-maintained 4.5-room row house at an elevated, quiet and ideally sunny location in St. Erhard is looking for its new owners. In the heart of Switzerland, just three kilometers from Sursee, lies the municipality of Knutwil with the two villages of Knutwil and St. Erhard. The approximately 2,500 inhabitants live here in a privileged and natural location. Thanks to the A2 Basel-Lucerne highway connection, the municipality is easily accessible by individual transport. It is also accessible by bus or train, and Zurich, Basel, and Bern can be reached in less than an hour, and Lucerne in 30 minutes. Children attend the primary school in Knutwil and the secondary school in St. Erhard. Upper schools and vocational schools are located in Sursee. The row house in a multi-family house with a total of 3 residential units is located at a slightly elevated location on the Santenberg hill. The house was used as a rental property with long-term rental agreements until recently. Recently, condominium ownership was established, and thus the house will consist of 3 condominium units in the future. The property was regularly maintained and repaired by the previous owner. No urgent renovations are necessary. We would be happy to show you the property on site - We look forward to your call. Facts and figures in brief: General:- 4.5-room row house on approximately 161.5m2 of living space- Spacious seating area and garden area on a total of approximately 125m2- Additional balcony- Own access and thus independent of the neighbors- Very attractive and quiet hillside location- Child-friendly location- All-day sunshine- South-west orientation- Distant view of Lake Mauensee and the mountains- Traffic-free development- Maximum privacy- Well-maintained condition / regularly maintained by the owner Living room:- Laminate flooring- Fireplace- Access to seating area and garden Bedrooms:- Laminate floors in all rooms- 2 children's rooms with built-in closets Kitchen:- Closed kitchen- Plate floor- Resin coating- Ceramic hob- Refrigerator with integrated freezer compartment- Convection oven Bathrooms:- Plate floors- 1 parent bathroom on the 1st floor with bathtub and window- 1 guest toilet in the entrance with window Miscellaneous:- Utility room with washing machine in the basement- Large cellar in the basement- 1 garage space included in the sales price- 1 outdoor parking space included in the sales price- General bicycle room available Last major renovations:- Installation of geothermal heating- Own heat pump boiler- 3-chamber glazing- Currently, no major renovations are necessary

Travel time
-
1 / 13
7 rooms180m²CHF 770,000.–
5727 Oberkulm

Large semi-detached family house with a view of the greenery in the idyllic Oberkulm

Welcome to your new home in Oberkulm - a stylish 7-room semi-detached house that combines generosity, peace, and a special sense of living. Here you can enjoy a relaxed atmosphere in a family-friendly environment, accompanied by pleasant privacy and a beneficial sun position. The house offers a lot of living comfort - a rare retreat with a lot of development potential.With five to six bedrooms and two bathrooms, the house offers a lot of space for family, guests, and life plans. The well-thought-out floor plan creates spacious living areas and space for retreat and encounter. A large cellar provides storage space, while practical parking facilities, including a garage, make everyday life much easier. Shopping facilities and the good accessibility of the train station give maximum flexibility in everyday life.The semi-detached house, built in 1976, convinces with a solid building substance. The heat distribution is comfortably carried out via radiators - ideal for a pleasant room climate. The modern equipment already offers a high living value today and leaves room for individual accents and sustainable optimizations, allowing you to actively shape the future of your home. The heated winter garden can be used at any time of the year, and you can enjoy the view of the hills and forests. The house also offers a terrace, a balcony, and a small garden area.This house is more than a property - it is a long-term investment with potential for value appreciation in a sought-after location. Whether as a harmonious family home, a value-stable capital investment, or your very personal life project: here you will find freedom and perspectives for your future. Arrange a viewing appointment today and discover this exceptional offer.This property offer is characterized by: • 7-room semi-detached house with a lot of space • 5 to 6 bedrooms - ideal for families • 2 bathrooms for high comfort • Heated winter garden • Terrace plus balcony and small garden area • Own cellar compartment available • Parking space and garage included • Family-friendly, quiet location in Oberkulm • Supermarket, school, and train station easily accessible • Year of construction 1976, partial renovation 2018 • Value appreciation and investment potential • Sustainable thanks to efficient radiator heating Interested? Contact us for a non-binding consultation!

1 / 7
  • Parking space
5.5 rooms145m²CHF 800,000.–
5044 Kirchrued

4 modern semi-detached houses in new construction, attractive, quiet and affordable

Planning permission and building permit have already been granted, so the realization of the project is secured and the construction start can take place according to plan. The completion of the houses is expected to be in mid-2027. Buyers benefit from high planning security and the opportunity to help shape their future home at an early stage.In a quiet and natural location in the Kirchrued district of 5044 Schlossrued, an attractive new construction project with four modern semi-detached houses is being built. The development combines rural idyll with good accessibility to the surrounding centers and thus offers ideal conditions for all those who are looking for a quiet home in the countryside without wanting to do without good infrastructure.The houses convince with contemporary architecture, bright rooms and a well-thought-out living concept. Generous window areas provide plenty of daylight and create a pleasant living atmosphere. The semi-detached houses offer 5.5 to 6.5 rooms and around 145 m² of living space, depending on the unit. The corner houses also benefit from more privacy and an extended plot area.The houses are being built in modern construction with a heat pump and underfloor heating. High-quality materials as well as modern kitchens and bathrooms provide a contemporary living feel. A particular advantage is that buyers can choose various materials and equipment according to their own ideas, depending on the progress of the construction, and thus design their new home individually.The middle houses are available from CHF 800,000, the corner houses from CHF 845,000. Parking spaces can be purchased optionally: an outdoor parking space for CHF 15,000 or a carport parking space for CHF 25,000.An ideal home for families, couples or anyone who appreciates modern living in a quiet and attractive environment. We would be happy to send you the detailed sales documentation or provide further information.

  • Parking space
Nicolas Götschi

Nicolas Götschi

dipl. Immobilienmakler

1 / 10
6.5 rooms144m²CHF 990,000.–
5727 Oberkulm

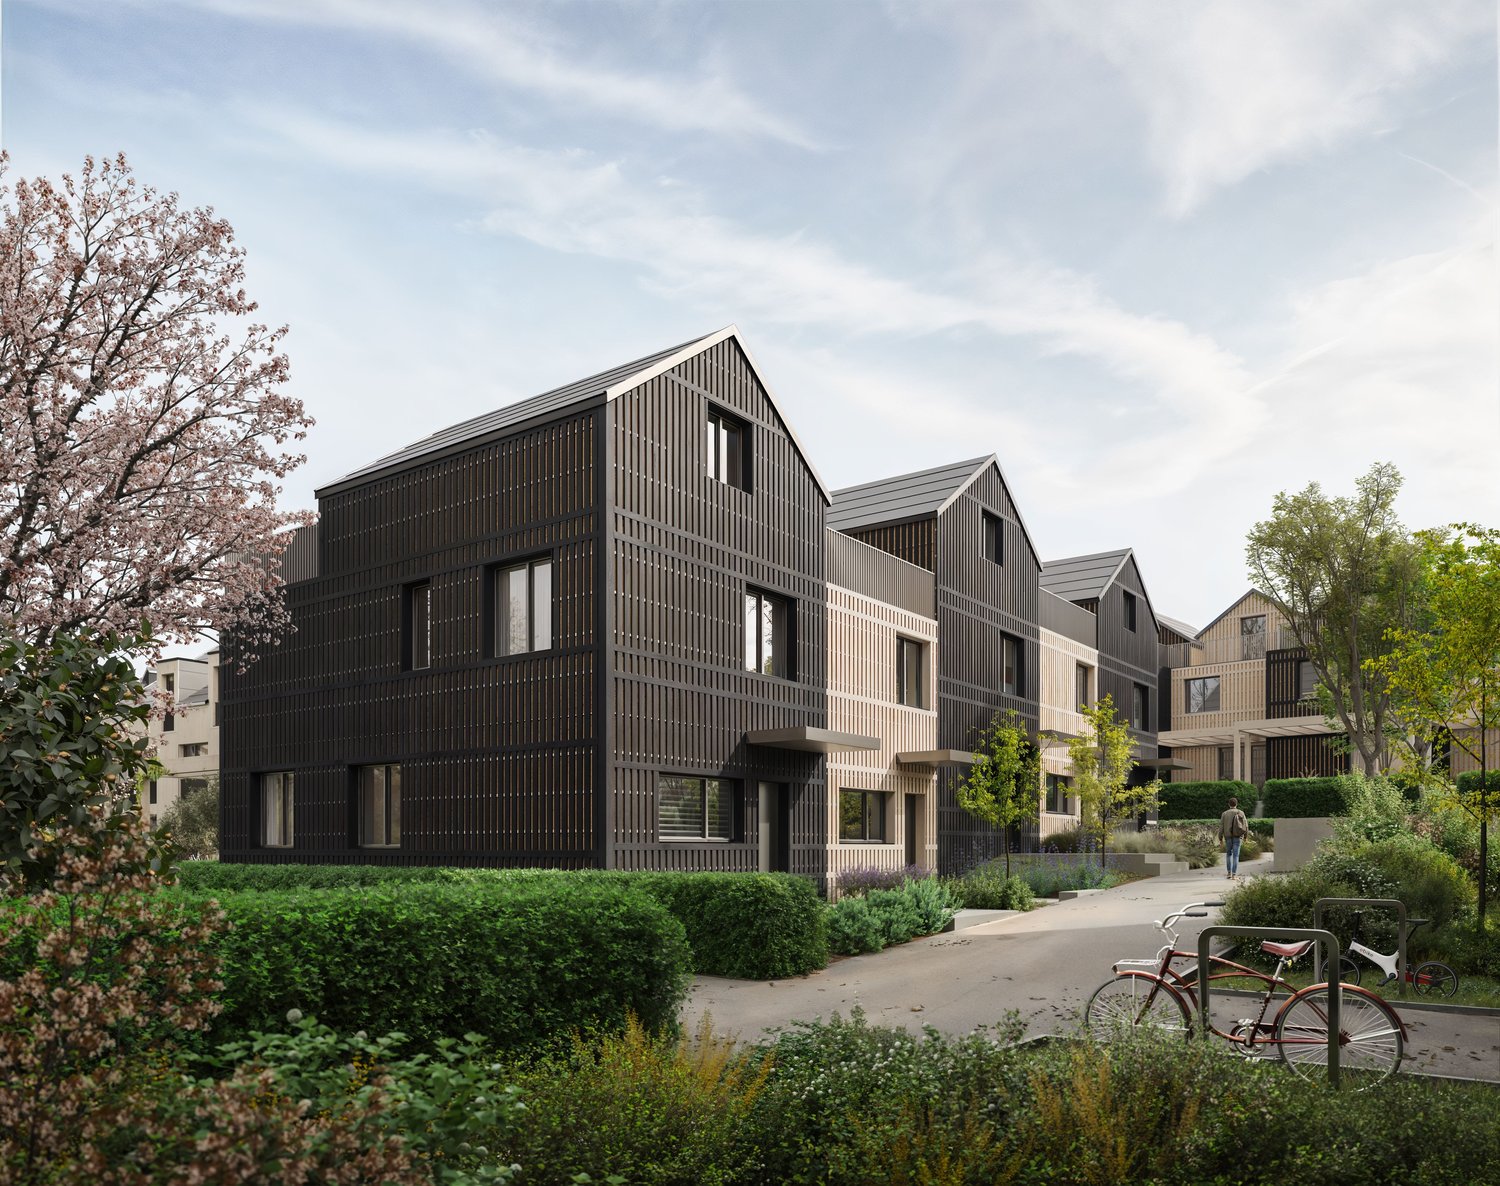
Exclusive 6.5-room new semi-detached house B.1 with high-quality finishes - Oberkulm AG

The Grundacker development in Oberkulm stands for modern living with high quality of life. In a quiet, family-friendly environment, nine modern 6.5-room semi-detached houses are being built, which convince with their clear architecture, spacious floor plans, and lovingly designed outdoor areas. Here, privacy, comfort, and a natural living feeling come together to create a home that meets the highest standards.Already when entering, a well-thought-out room concept with a practical built-in closet in the entrance area welcomes you. The openly designed living, dining, and kitchen area forms the heart of the house and offers plenty of space for shared moments with family and friends. The high-quality kitchen with a cooking island and first-class equipment leaves no wishes unfulfilled. Spacious window fronts provide plenty of daylight and enable direct access to the seating area and into the garden - an ideal place to enjoy warm summer evenings in a relaxed atmosphere.On the upper and attic floors, four flexibly usable rooms are available. A cozy family room in the attic with a built-in closet and a charming dormer window creates additional space for retreat or leisure. Three stylish bathrooms - including an en-suite bathroom at the main bedroom - provide comfort in everyday life. The basement offers a direct access to the underground parking garage, in addition to the cellar and Reduit with a washing tower. The houses also convince with their sustainable construction method using geothermal heat pumps and underfloor heating. Thanks to good public transportation connections and short driving times to Aarau and Lenzburg, the infrastructure is also optimally guaranteed.This property offer is characterized by: • Open living/dining area with direct garden access • High-quality kitchen with cooking island and premium appliances • Four versatile rooms plus a cozy family room • Three modern bathrooms, including en-suite • Sustainable construction method with geothermal heat pump and underfloor heating • Underground parking space available (CHF 32,000.-) Interested? Contact us for a non-binding conversation!
1 / 9
  • Parking space
  • Garage
4.5 rooms129m²Price on request
4657 Dulliken

RESERVED

This charming home combines tranquility, privacy, and plenty of potential in an idyllic location away from the hustle and bustle of everyday life, a place to arrive, breathe, and feel good. At the same time, the property offers an ideal basis for all those who want to realize their dream of living and breathe new life into the house with their own ideas.Inside, you'll find bright rooms and a functional floor plan that already provides a pleasant living experience today. The spacious living area invites you to social moments with family and friends, while the separate guest toilet provides additional comfort. With a bit of manual skill and creativity, you can create a very personal home here that corresponds to your individual ideas.A special highlight is the extensive garden, a green retreat with plenty of space for relaxation, play, or social hours outdoors. Whether for hobby gardeners, families, or those seeking relaxation: numerous possibilities open up here. The offer is complemented by a garage and additional parking spaces. An ideal opportunity for craftsmen or private individuals who recognize the potential of this property and want to realize their own living concept. So, no wishes are left unfulfilled. Take advantage and convince yourself! This PREMIUM HOMES offer includes: • Quiet and pleasant living location • Natural surroundings with plenty of privacy • Good and practical room layout • Bright and friendly rooms • Spacious living area • Separate guest toilet • Flexible usage options • Large garden with plenty of space • Outdoor area for relaxation and leisure • Perfect for families or couples • Gross living area 129 m² • Net living area 108 m² • Garage excluded • Outdoor parking space excluded Interested? We'll be happy to take you through a non-binding viewing! Do you want to sell your house or apartment worry-free? We'll tell you the current market value of your property, discreetly and non-bindingly! Are you interested in a first non-binding exchange of ideas? Don't hesitate and contact us. We look forward to hearing from you.

  • Parking space
  • Garage
Baran Demir

Baran Demir

Immobilienvermittler

1 / 7
6.5 rooms143m²CHF 990,000.–
5727 Oberkulm

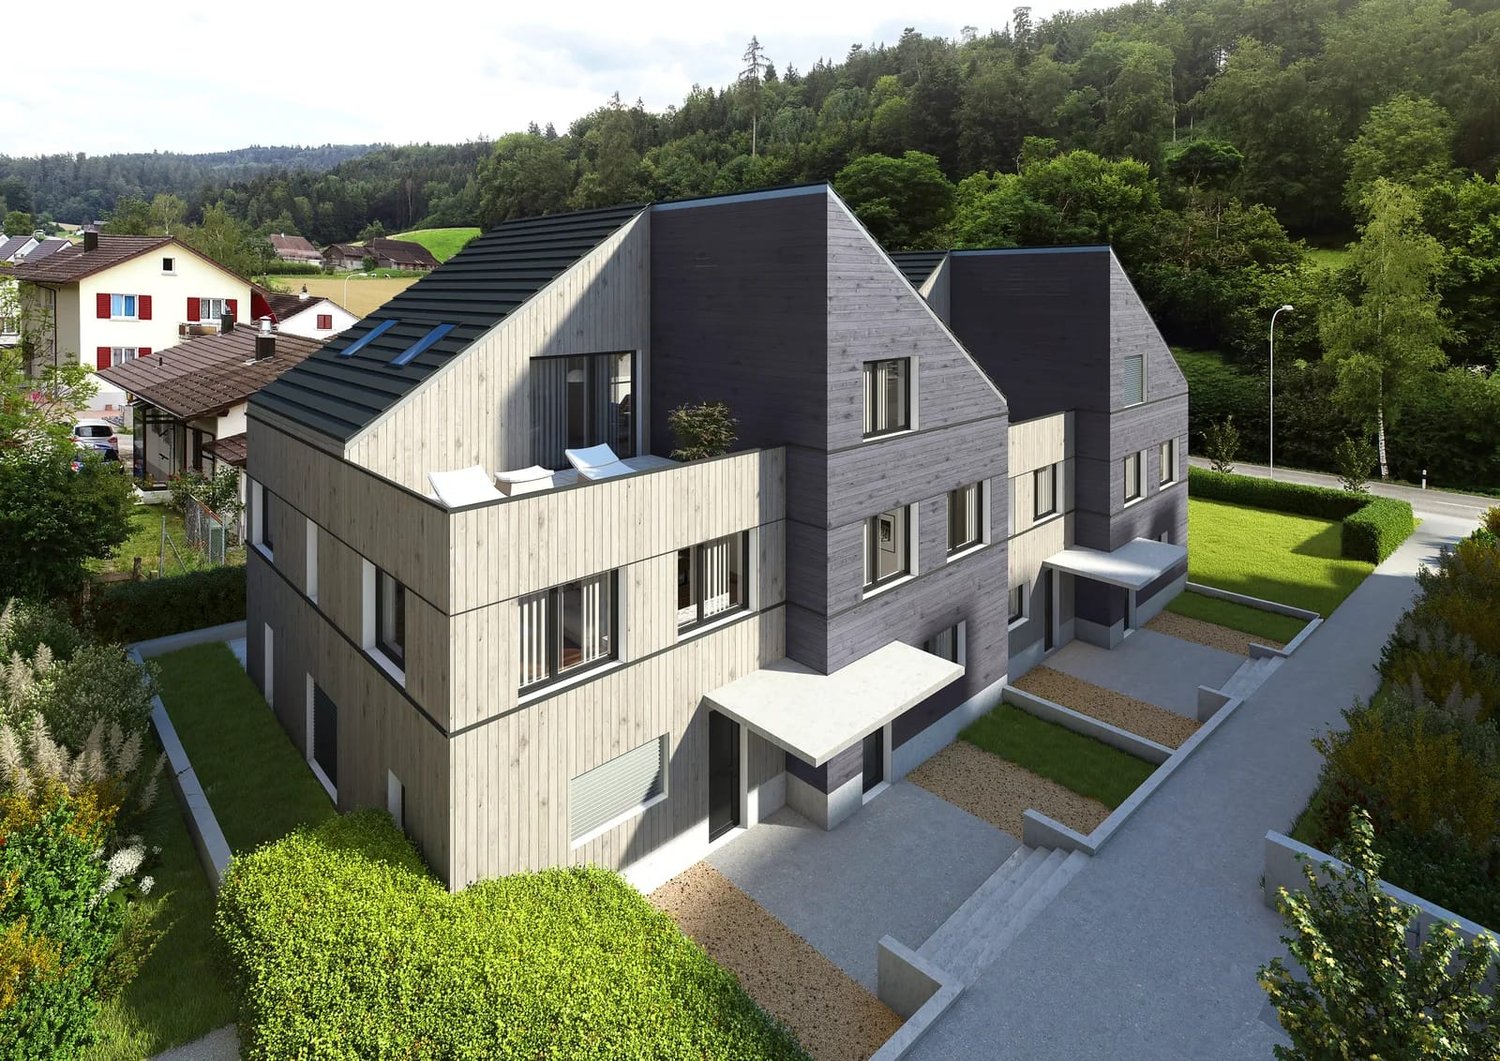
Exclusive 6.5-room new semi-detached house B.1 with high-quality finishes - Oberkulm AG

The Grundacker development in Oberkulm stands for modern living with high quality of life. In a quiet, family-friendly environment, nine modern 6.5-room semi-detached houses are being built, which convince with their clear architecture, spacious floor plans, and lovingly designed outdoor areas. Here, privacy, comfort, and a natural living feeling combine to create a home that meets the highest standards.Already when entering, a well-thought-out room concept with a practical built-in closet in the entrance area welcomes you. The openly designed living, dining, and kitchen area forms the heart of the house and offers plenty of space for shared moments with family and friends. The high-quality kitchen with a cooking island and first-class equipment leaves no wishes unfulfilled. Spacious window fronts provide plenty of daylight and enable direct access to the seating area and into the garden - an ideal place to enjoy warm summer evenings in a relaxed atmosphere.This property offer is characterized by: • Modern 6.5-room semi-detached houses in a family-friendly location • Open living/dining area with direct garden access • High-quality kitchen with cooking island and premium appliances • Floor plan can be individually adapted • Sustainable construction with geothermal heat pump and underfloor heating • Underground parking space available (CHF 32,000.-) Interested? Contact us for a non-binding conversation!

Other interesting objects