Mühlethal - Row house buy

We recommend expanding your search criteria to get similar results. The current filters didn’t return any matches.

If you don’t want to change your current search criteria, we recommend creating a search alert, so you’ll be notified when matching offers become available.

More objects in your automatically expanded search area
20 results - Radius: + 10km
1 / 11
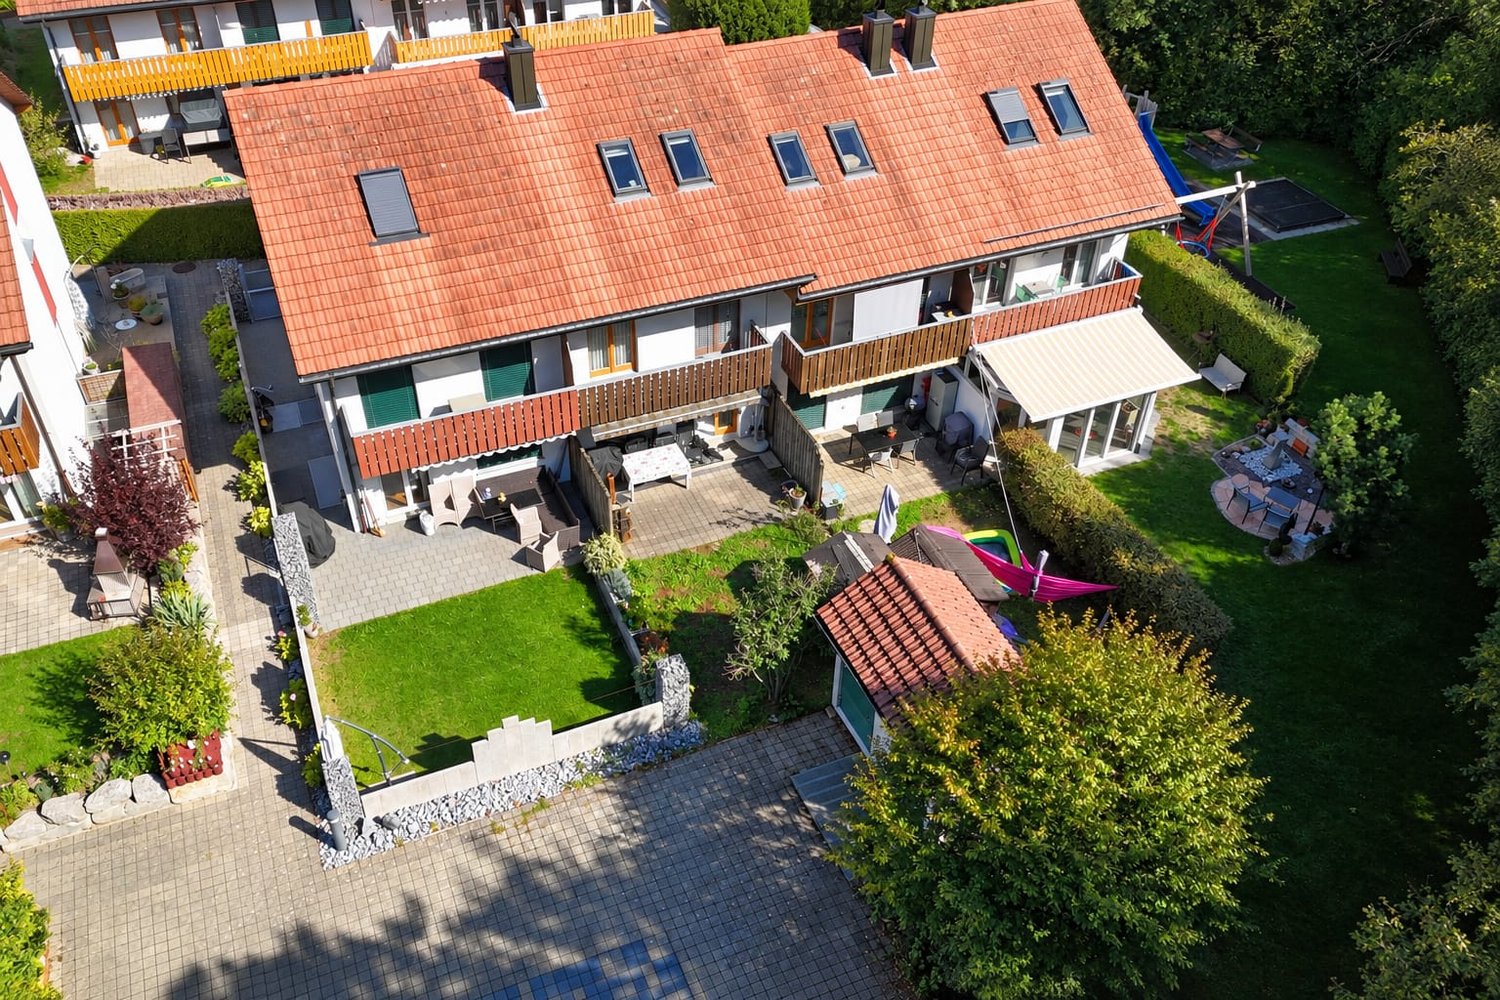
4.5 rooms, 187m², CHF 1,100,000.–
Grubenring 11, 4805 Brittnau

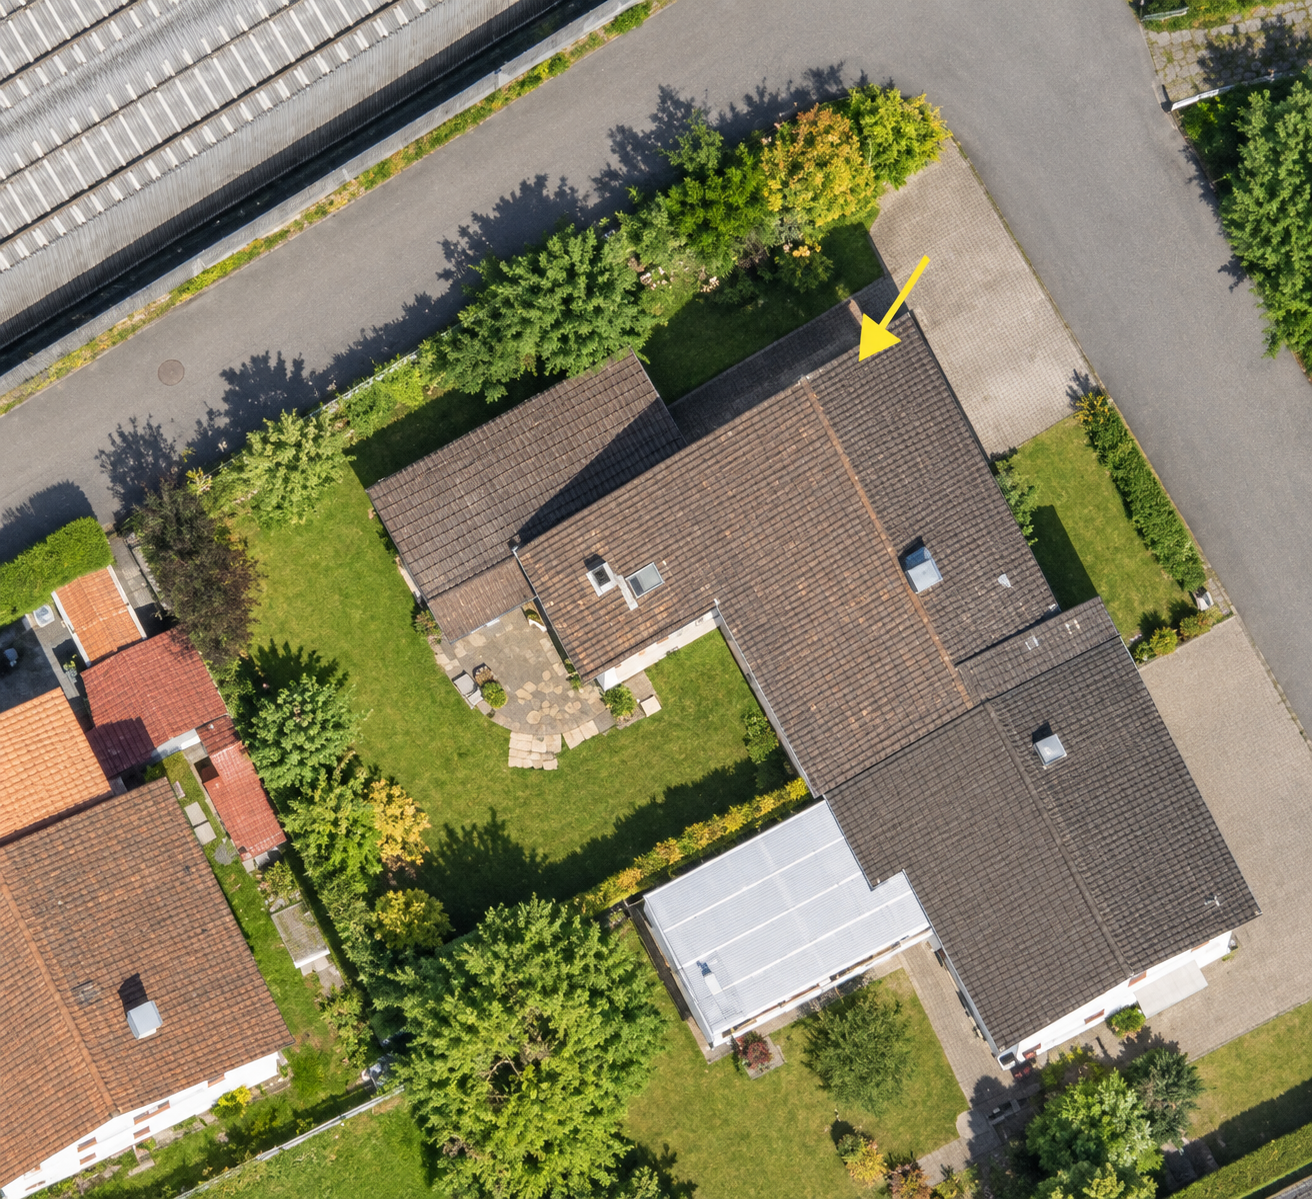
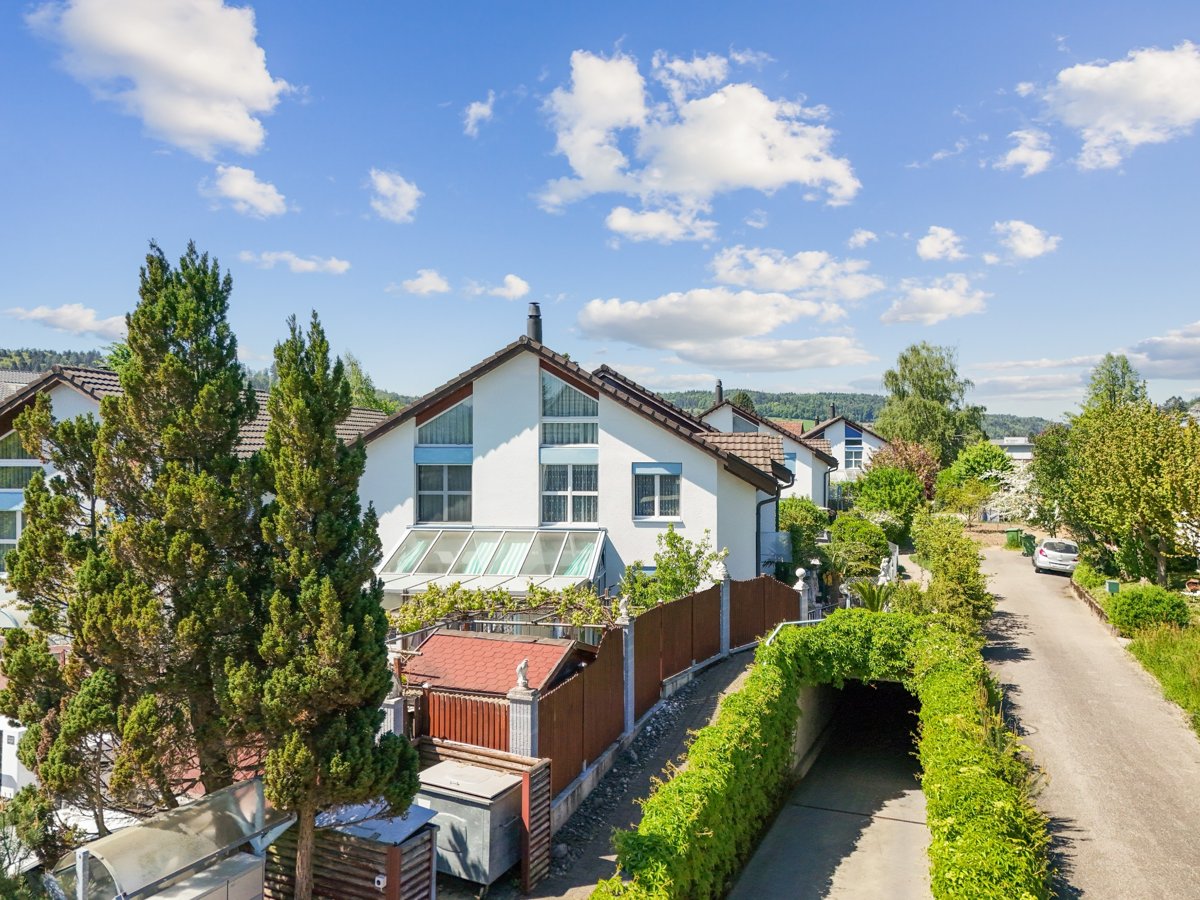
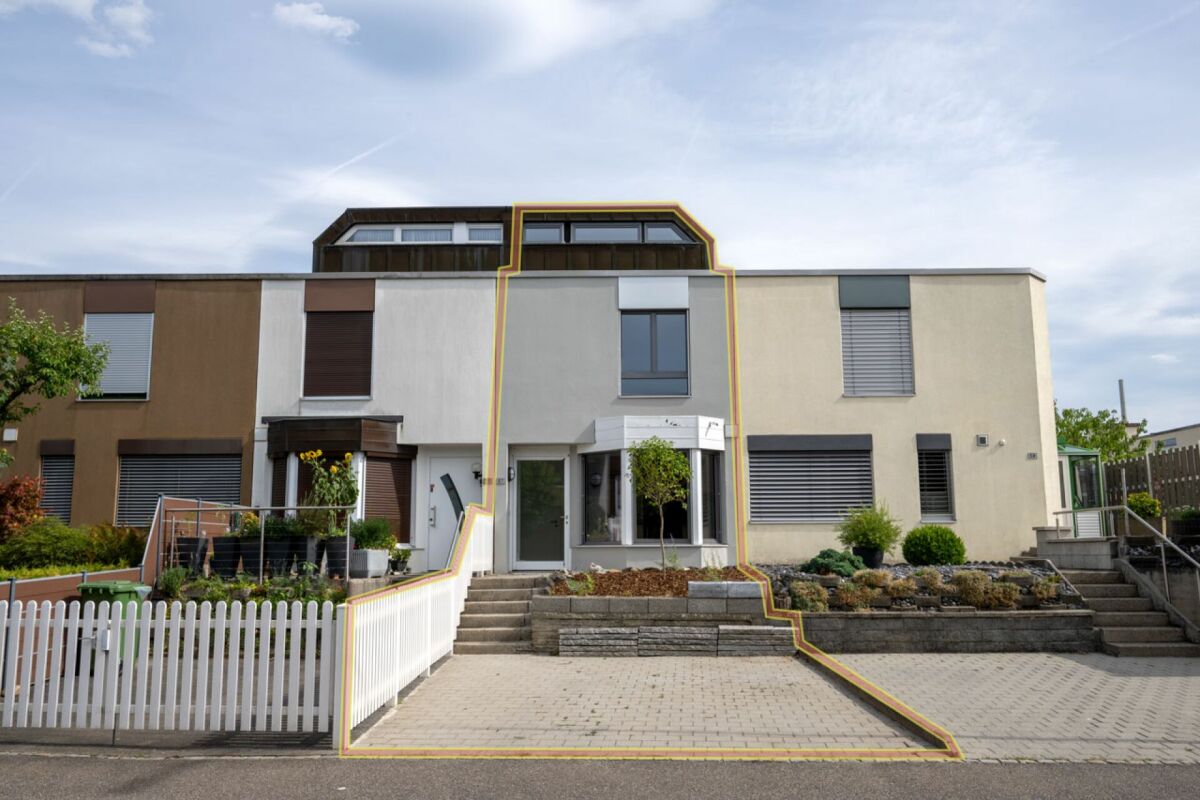
Modern semi-detached house with atrium, terrace, and garden

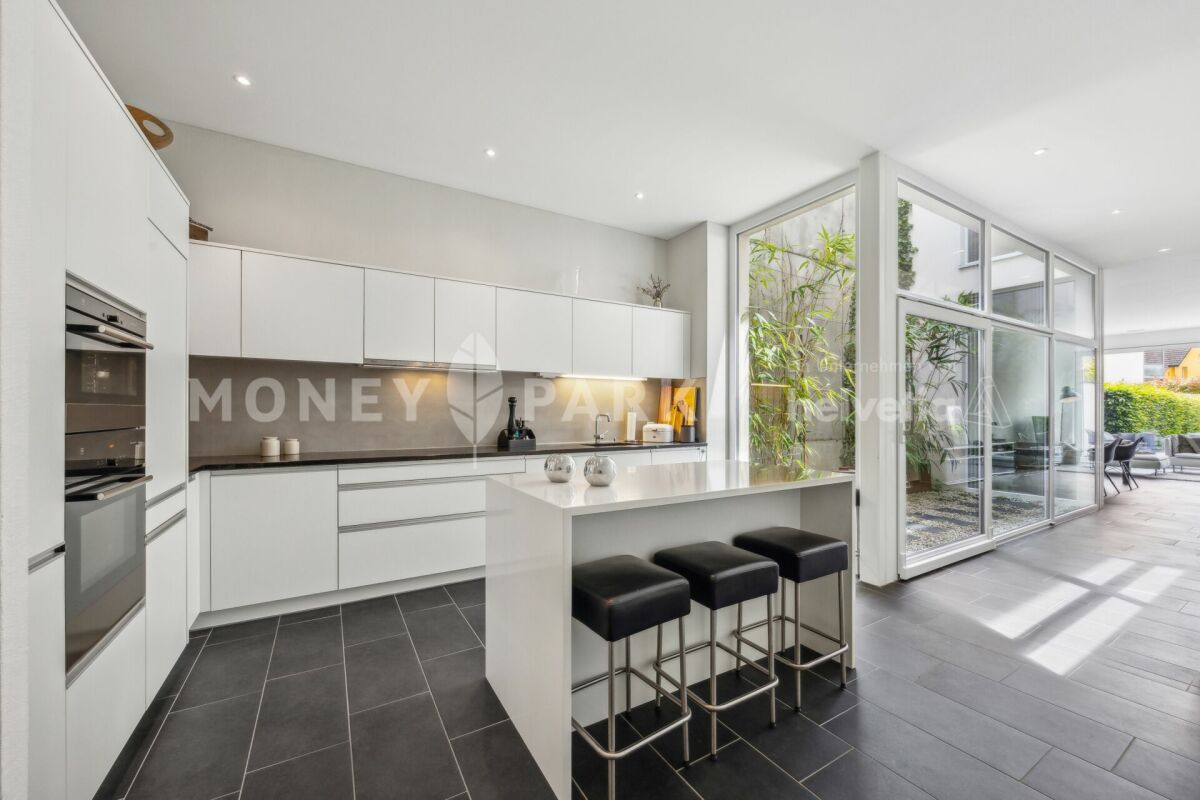
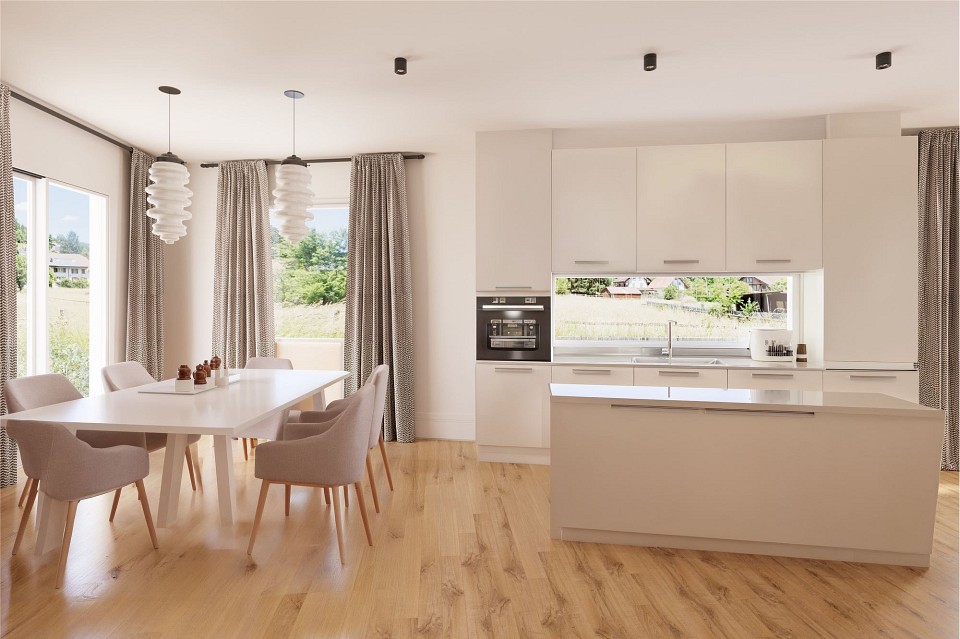
Highlights • Well-planned floor plan with atrium • Expandable by 1-2 rooms on the 2nd floor • Spacious garden area • Inviting terrace • Modern interior design and bright living rooms • Southern orientation, plenty of sunlight • Outdoor parking and a carport • Very large basement This modern 4.5-room semi-detached house impresses with a spacious living area of 187 m², a well-planned floor plan, and bright rooms. On the 2nd floor, one or two additional, separate rooms can be realized with minimal effort. Thanks to the southern orientation, you can enjoy sunlight all day - whether on the spacious terrace, in the well-kept garden, or in the stylish living area.Already when entering, you are greeted by a welcoming entrance area with practical built-in closets, supplemented by a separate guest toilet. The open living and dining area is the heart of the house: spacious, bright, and elegantly designed, it is complemented by a tasteful atrium that brings additional light into the interior and gives the room a special depth. The modern, openly integrated kitchen impresses with high-quality equipment and blends seamlessly into the stylish living concept. Floorboards on the ground floor and parquet in the upper floors underline the high-quality interior design. On the upper floor, a spacious bedroom with a dressing area and direct access to the stylishly equipped family bathroom awaits you. Another room and a separate bathroom offer additional space for family or guests. The second floor offers a variety of uses - whether as an office, studio, or private retreat.The offer is rounded off by an exceptionally large basement and two parking possibilities (carport and outdoor parking space).

Travel time
-
Katrin Wobmann

Katrin Wobmann

1 / 12
Katrin Wobmann

Katrin Wobmann

  • Parking space
  • Balcony / Terrace
  • Garage
  • +1
4.5 rooms, 139m², CHF 820,000.–
Wangen b. Olten, 4612 Wangen b. Olten

4.5-room semi-detached house with garden, terrace & panoramic view

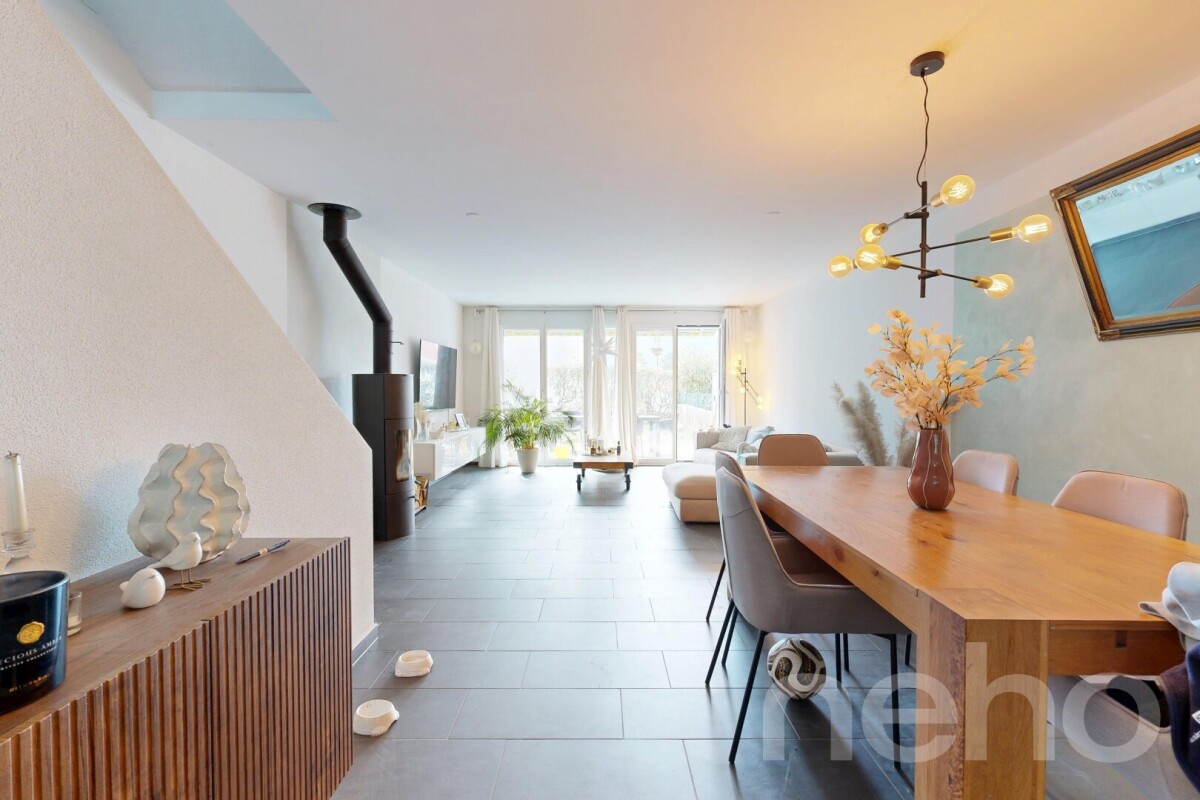
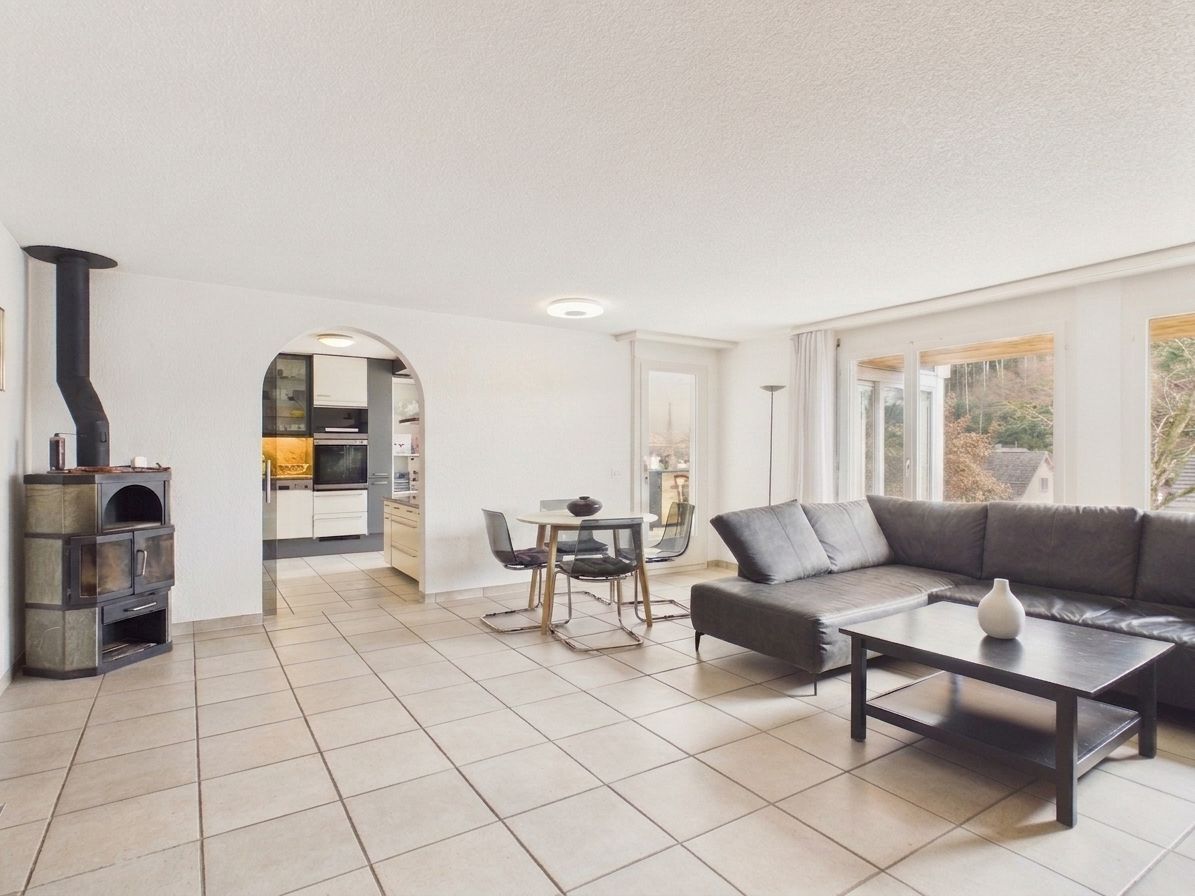
This charming 4.5-room semi-detached house from 2006 combines spacious living and a versatile range of rooms on 139 m² of net living space. On three floors, you can expect bright rooms and attractive retreats. On the 2nd upper floor, a bedroom with its own terrace and magnificent panoramic view invites you to relax. Two separate réduits provide practical storage space, one of which can be converted into a toilet if required due to the existing connections. The 1st upper floor offers two more rooms, one with access to the balcony, as well as a bathroom with shower and bathtub. On the ground floor, the open kitchen forms the center of the spacious living and dining area. The cozy Swedish stove creates a cozy atmosphere, while the direct access to the terrace and garden harmoniously extends the living space into the outdoors. A separate toilet with a washing tower complements this floor. In the basement, there is a storage room and a converted room that is ideal as a guest room or home office. The 147 m² large plot of land offers additional private outdoor space. A separate underground parking space is included in the purchase price and can be reached directly from the basement. Have we sparked your interest? Contact us - we look forward to hearing from you.Exact address available after registration on neho.ch.INTERESTED IN A VIEWING? PLEASE REGISTER: https://neho.ch/b/4612-26-1

  • Parking space
  • Balcony / Terrace
  • Garage
  • +1
1 / 13
5.5 rooms, 148m², CHF 1,050,000.–
Grünauweg 14, 5726 Unterkulm

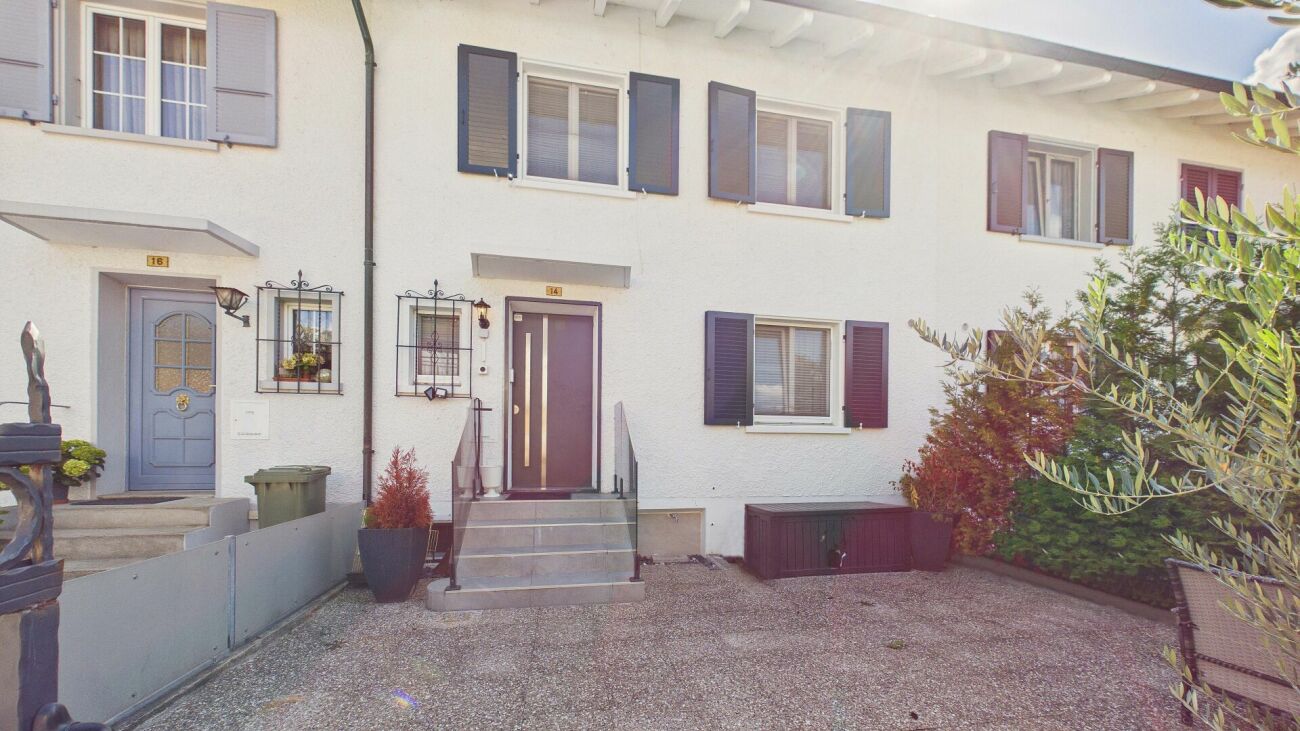
A Paradise for Children - 238 m² Family Happiness with Private Garden

Welcome to Grünauweg 14 in Unterkulm. This well-maintained 5.5-room row house from 1987 offers 238 m² of living space, plenty of room for the whole family, and a spacious private garden. The house was completely modernized in 2018, with both the ground floor and upper floors renovated. As part of the modernization, a high-quality kitchen, new plank floors, and high-quality oak parquet were installed. The result is a modern living ambiance with a lot of charm and living comfort. What makes this home so special 1. Family paradise in the private garden Lovingly designed garden with a children's tower and sandbox, a safe place to play, explore, and grow. 2. Safe and carefree for children and pets The completely fenced garden offers maximum safety and plenty of freedom for small children and cats. 3. Kitchen as the heart of the house Spacious, high-quality living kitchen with an elegant cooking island, integrated bar, steamer, and noble granite cover. Perfect for enjoyment, family, and guests. 4. Cozy winter evenings with special charm The fireplace with an integrated pizza oven creates unique feel-good moments and provides a warm, romantic atmosphere. 5. Comfort right up to the front door Direct access from the underground parking space to the house. With a spacious bike area, practical laundry room, and prepared connection for a future wall box. 6. Holiday feeling in your own home Covered outdoor area with a fireplace, cozy seating area, and electric sunshades. Ideal for relaxed hours in any weather. 7. Sustainable heating and comfortable living Modern heat pump and comfortable underfloor heating provide a pleasant room climate and low energy costs throughout the living area. 8. Always enough parking options Three private parking spaces, two of which are outdoor spaces, as well as several visitor parking spaces directly on site, offer the highest comfort for family and guests. 9. Value-stable quality for generations Solid construction with soundproof double masonry and high-quality Kellenwurf facade. Long-lasting, robust, and pleasantly quiet. 10. Surprisingly plenty of space for your ideas Spacious living areas with development potential on the upper floor, as well as a basement, workshop, laundry room, and additional storage rooms. 11. Quiet living, natural living Child-friendly location in the green, away from traffic, and yet perfectly connected. The perfect place for families and all those who appreciate peace and quiet. Versatile rooms on three living floors On the ground floor, there is the inviting entrance area with a wardrobe, a shower room with a toilet, and the spacious living and dining area with an open kitchen. The kitchen, renovated in 2018, was connected to the living area by removing the original partition wall. This created a modern, open space with plenty of room for family and guests. The adjacent glazed seating area with a fireplace extends the living area and offers a protected retreat with direct access to the terrace and garden. On the upper floor, there are the parent's bedroom, two more rooms, and a bathroom. The rooms can be used flexibly as children's, guest, or work rooms. The spacious and heated attic offers additional uses and is suitable, for example, as a bedroom, home office, hobby room, or retreat. A separate attic creates additional storage space. The basement also impresses with plenty of space. In addition to two cellar rooms, there is a hobby room with direct access to the outside and another heated room. A laundry room and the technical area complement the range of rooms. Modern home technology and plenty of comfort The house was built in 1987 and modernized in 2018. The heat supply is provided by a heat pump. Underfloor heating provides pleasant warmth in the ground and upper floors, while the attic and the heated room in the basement are equipped with wall radiators. The approximately 330 m² large garden is completely fenced and offers a lot of privacy as well as space to play, relax, and garden. An outdoor fireplace, a tool shed, and a woodshed complement the outdoor area. For parking, there is an underground parking space with direct access to the house, as well as two outdoor parking spaces. This means that a total of three private parking options are available. This row house combines spacious living areas, flexible room design, and a family-friendly outdoor area. With 238 m² of living space, three living floors, and a spacious private garden, it offers versatile possibilities for families, home offices, hobbies, and individual living ideas.


Travel time
-
Karin Fabian

Karin Fabian

1 / 13
Karin Fabian

Karin Fabian

  • Parking space
3.5 rooms, 83m², CHF 245,000.–
Baslerstrasse 259a, 4632 Trimbach

3½-room corner house with garden house and large plot

Renovation project with a lot of land and design freedom in TrimbachCharming 3½-room house with a lot of potential and a large plot The property is currently in a state requiring renovation and offers the opportunity to comprehensively renew the existing house and design it individually according to one's own ideas. With the corresponding investment, an attractive home with a personal character can be created here.Particularly noteworthy is the generous surroundings, which offer a lot of space for relaxation, garden enthusiasts, children, or pets. Not only dog owners will appreciate the idyllic location directly on the stream and forest edge. A practical garden house complements the room offer and creates additional living space. The location within the village is also convincing: The house is centrally located, with a good connection to public transport and shopping facilities in the surrounding area. Thus, the property combines the advantages of central location with a private and generous outdoor area. Alternatively, due to the usage plan, an additional new building may also be of interest - especially in combination with the neighboring plot. In summary, an interesting opportunity for craftsmen, renovation enthusiasts, or investors who recognize the potential of the plot and want to create something of their own.
  • Parking space
Travel time
-
Bonni Kuruvilla

Bonni Kuruvilla

1 / 13
Bonni Kuruvilla

Bonni Kuruvilla

  • Elevator
  • Swimming pool
5.5 rooms, 160m², CHF 1,475,000.–
Blumenweg 11, 5042 Hirschthal

3 REFH, near Aarau, A1/A2 Mittelland intersection, villa hillside location, far-reaching view, plots from 333 m², lift from underground to ground floor

WAOW, a view and far-reaching sight; WAOW, in a preferred, sunny villa location; WAOW, already at home, because ideal for buyers with a place of work/reference area in the Greater Aargau - Solothurn - Lucerne region, in the Mittelland and for commuters between the centers of Zurich, Basel, Bern, and Lucerne, because almost "central". OR also for local people in the region who are looking for a quiet home in a natural and central location ... to the A1 entrance/exit "Aarau-West" 3 km, Aarau SBB train station with public transport 20 minutes.PROJECT: In a preferred, sunny villa location on the Hirschthaler hill, at a medium height, 3 row houses are being built, with a first-class, unobstructable view and far-reaching sight over the Mittelland to the Jura hills. The project is in the planning phase, the construction project has been pre-checked and includes:UNDERGROUND GARAGE:6 parking spaces; lift from the underground to the ground floor at the house entrances.BASEMENT: 3 cellar rooms (laundry, technology, cellar) per house.GROUND FLOOR: entrance, open living area (kitchen, dining, living), guest toilet, access to terrace and lawn, optionally a pergola.UPPER FLOOR: 3 rooms, one with a balcony, a bathroom with shower and toilet.ATTIC: penthouse room with en-suite bathroom.The three row houses (2 corner houses, 1 middle house) from left to right, house A, B, C, will be built in a high medium standard and ecologically sustainable construction, with modern architecture and a well-thought-out living concept. The houses combine timeless design with energy-efficient technology and offer an attractive home for families and couples with high demands on living quality. The heating system is a heat pump (air-water), the heat distribution is via underfloor heating. Underground garage with access via Rebhalde, 2 parking spaces available per house. A lift connects the underground to the ground floor with the house entrances. OPTIONAL, a pergola could be built on the private terrace, and on the communal area above the underground garage, e.g., a swimming pool could be possible.PRICES: The preliminary clarifications have shown that we can label these as BANK-APPROVED. House A = CHF 1,575,000 / House B = CHF 1,475,000 / House C = CHF 1,525,000 / each including 1 parking space in the underground garage and optionally a second parking space for CHF 40,000 ... Bank contacts can be requested free of charge.LOCATION: The village center with shopping facilities, kindergarten, school, and public transport (AVA train, ex. WSB) is 650 m away on foot; the journey to Aarau takes only 19 minutes. Distances: Aarau 9 km, Olten 17 km, Zofingen 13 km, centrally located in the Mittelland, within less than 1 hour you can reach BE, BS, LU, ZH. The Blumenweg is a private, non-accessible, and non-drivable road, there is also no parking possible, please note our note below regarding ACCESS! ACCESS: The building plot on Blumenweg 11, parcel 299, will be accessible in the future exclusively via the underground garage (lift from the underground to the ground floor) at "Rebhalde" in Hirschthal. Currently, you can park opposite Rebhalde 1, in front of the electrical station, and reach the property on the right via a wooded staircase - on the access applies: "at your own risk, liability excluded, especially during the construction phase". We explicitly state that unfortunately, there is no consent from the private road owners for an access, construction site entrance, construction site installation, or other use via Blumenweg and the staircase Musrainweg 4! STATUS: The row houses are in the completed rough planning phase, immediately before the building application; according to the authorities, the project is approvable and planned in accordance with regulations. The start of construction is planned for 2026, depending on sales.INVITATION: Does the object website spark your interest? Then you are cordially invited to order the exposé by email or via the ad form, RE/MAX Immobilien Aarau looks forward to your valued inquiry.

  • Elevator
  • Swimming pool
Travel time
-
1 / 13
4 rooms, 140m², CHF 630,000.–
Chollerweg 18, 4632 Trimbach

Living close to nature. Arriving home.

Living close to nature and feeling at home: This well-maintained row house in Trimbach combines spacious living, attractive outdoor areas, and a family-friendly location. The house, built in 1994 and modernized in 2018, offers approximately 140 m² of net living space on three floors and is ideal for couples and families with space requirements.Living with direct access to the outdoorsOn the ground floor, you'll find a welcoming entrance area, a separate kitchen, and the spacious living and dining area. Large windows provide plenty of daylight and create a pleasant connection to the approximately 18 m² large terrace and the private garden with about 32 m². The outdoor area offers space for cozy meals, relaxed summer evenings, and personal retreat moments. This floor also features a separate toilet.On the upper floor are the private rooms and the bathroom. An additional balcony with approximately 8 m² expands the living space outdoors and is perfect for morning coffee or a small seating area. The attic offers another spacious room that can be flexibly used as a bedroom, guest room, office, or hobby room.Practical secondary rooms and comfortThe basement has approximately 25 m² of cellar space, a separate laundry room, and a shelter. In total, around 55 m² of usable space are available. The heat distribution is via a pleasant underfloor heating system; the house is heated with gas. The approximately 119 m² large plot is optimally utilized by the terrace, balcony, and garden. A private parking space in the garage provides convenient and weather-protected parking.Attractive location in TrimbachTrimbach offers short distances to Olten, good school offers, and diverse local recreation opportunities. Bus connections lead to Olten train station in about 10 minutes, with direct SBB connections to Zurich, Bern, Basel, and Lucerne. Shopping facilities, kindergarten, primary and secondary school are located on site. The surroundings around the Froburg ruin invite you to take walks and go on excursions. • 4 rooms on three floors • Approx. 140 m² of net living space and 55 m² of usable space • Garden, terrace, and balcony • Modernized in 2018 • 1 parking space in the garage

Travel time
-
Meffi Fida

Meffi Fida

1 / 12
Meffi Fida

Meffi Fida

  • Balcony / Terrace
  • Garage
  • Tumble dryer
  • +3
4.5 rooms, 115m², CHF 739,000.–
4663 Aarburg

Modernized 4.5-room row house with plenty of space on four floors

This well-maintained 4.5-room row house in Aarburg combines the character of an existing residential building with a contemporary extension. The property was extensively renovated in 2021 and now offers around 115 m² of net living space, spread over the basement, ground floor, upper floor, and attic. Two bathrooms, a private garage, and a terrace complement the space offer.The ground floor forms the center of the house. The spacious, openly designed living, dining, and kitchen area with around 38 m² creates a lot of space for family life. From here, you can directly access the covered outdoor area - ideal for cozy hours outdoors and as a natural extension of the living space.On the upper floor, there are two well-proportioned rooms with around 11 m² and 18 m², as well as a bathroom. This makes this floor ideal as a children's, guest, or work area. The attic offers a private retreat with a spacious room of around 29 m². An additional bathroom with a shower on this floor provides extra comfort and makes the attic, for example, an attractive parent's area.The basement also offers a real added value: in addition to the technical room, further secondary areas are available, and the garage integrated directly into the building enables comfortable access to the house.The comprehensive renovation in 2021, the division over four floors, and the clear separation between living, sleeping, and secondary areas create a home with versatile usage possibilities. The radiators provide comfortable living comfort. The property also includes a 16 m² large terrace area and a garage, which is already included in the offer.The location in Aarburg is particularly suitable for people who want to combine good accessibility with short distances in everyday life. The next public transport stop is just a few steps away, shopping facilities, schools, and kindergartens are also located in the surrounding area.A versatile home for couples and families who appreciate spacious living over several floors, a modern extension, and a private outdoor area.

  • Balcony / Terrace
  • Garage
  • Tumble dryer
  • +3
Jürg Furter

Jürg Furter

1 / 12
Jürg Furter

Jürg Furter

  • Parking space
4.5 rooms, 121m², CHF 695,000.–
5036 Oberentfelden

A Home with Charm, Potential, and Future

This well-maintained 4.5-room row house in Oberentfelden combines a well-thought-out floor plan, bright living areas, and a quiet, family-friendly location. With approximately 121 m² of living space, it offers enough space for families, couples, or anyone who wants to realize their dream of owning their own home. The solid substance and functional floor plan provide an excellent basis for further developing the house according to your own ideas and giving it a very personal touch.A special highlight is the heated winter garden, which harmoniously extends the living area. The generous window surfaces create a bright and friendly atmosphere and make the garden a part of the living space all year round. Whether as a dining area, cozy retreat, or place for social hours, this room offers versatile uses and gives the house a very special character. The direct access to the garden creates a smooth transition to the outside and invites you to enjoy the warm months in a private atmosphere.On the upper floor, you will find three well-cut rooms and a spacious bathroom. The basement offers valuable additional space with several cellar rooms and a hobby room, and opens up numerous possibilities for use, whether as a workshop, hobby room, fitness area, or simply as practical storage space. A separate garage box for an additional CHF 45,000 and the already installed stairlift complement the space offer sensibly.If you are looking for a house that not only offers space to live but also leaves room for your own ideas, you will find the best conditions here. With targeted renovations, the existing charm can be combined with modern living comfort, according to your personal ideas and needs.The overall picture is rounded off by the attractive location in a quiet residential area. Shopping facilities, schools, kindergarten, public transport, and the motorway connection are all within a short distance, making everyday life particularly pleasant. A property with character, a lot of potential, and a location where you can feel at home in the long term.Has this property sparked your interest? I, Jürg Furter, would be happy to provide you with the complete sales documentation and show you the attractive property in person on site. To do this, please fill out the contact form. You will receive the documentation promptly from me.

  • Parking space
1 / 16
4.5 rooms, 170m², CHF 810,000.–
4805 Brittnau

A house that tells stories! Unique living experience in Brittnau

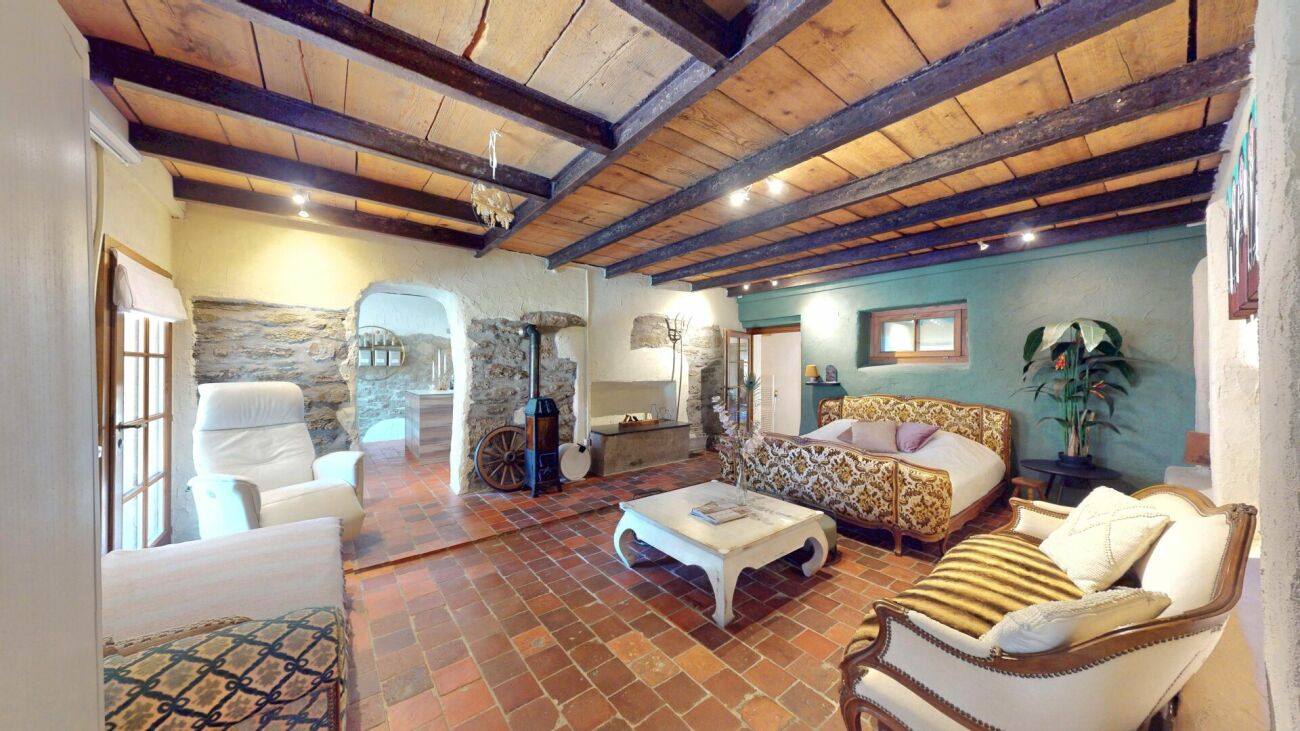
Some houses are beautiful. Others tell a story This exceptional semi-detached house in 4805 Brittnau definitely belongs to the special objects. A former stable was converted into a unique home with a lot of attention to detail, combining tradition, warmth, and modern living comfort in a very special way.Here, historic charm meets individual boutique style: visible wooden beams, characteristic natural stone walls, warm terracotta floors, and lovingly designed rooms give this house an atmosphere that is rarely found.The cozy living world invites you to arrive and switch off. The combination of old natural stone walls, wood, and warm color tones creates a unique living atmosphere - personal, quiet, and full of character.The spacious, individually designed kitchen forms a special center of the house. A lot of daylight, modern equipment, and the direct connection to the dining area make this room a place where not only cooking, but also living takes place.The open gallery creates an impressive sense of space today and offers a lot of development potential at the same time. Those who need additional space can design this area with relatively simple structural measures and, for example, realize two additional rooms.This Nova Casa offer includes: • Unique semi-detached house with historic character • Approx. 170 m² living space with versatile usage possibilities • Spacious gallery with attractive development potential • Possibility to realize up to 2 additional rooms • Spacious, individually designed kitchen with modern equipment • A lot of daylight and open, spacious room effect • Visible wooden beams with authentic charm • Historic natural stone walls as special architectural elements • Warm terracotta floors and harmonious materials • Combination of historic character and modern living comfort • Quiet and natural location in a hamlet • 1 parking space available on adjacent land • Additional garage parking space available for rent at CHF 100.-/month • Available for move-in immediately If you are looking for a house that is not interchangeable, but combines history, personality, and future potential, you should definitely experience this object personally.Do you want to sell your property unencumbered and worry-free? We determine the current market value of your property for you and show you your options, discreetly and without obligation! Do not hesitate to contact us for a first conversation.We look forward to hearing from you.

Nicolas Götschi

Nicolas Götschi

1 / 7
Nicolas Götschi

Nicolas Götschi

  • Parking space
5.5 rooms, 145m², CHF 800,000.–
5044 Kirchrued

4 modern semi-detached houses in new construction, attractive, quiet and affordable

Planning permission and building permit have already been granted, so the realization of the project is secured and the construction start can take place according to plan. The completion of the houses is expected to be in mid-2027. Buyers benefit from high planning security and the opportunity to help shape their future home at an early stage.In a quiet and natural location in the Kirchrued district of 5044 Schlossrued, an attractive new construction project with four modern semi-detached houses is being built. The development combines rural idyll with good accessibility to the surrounding centers and thus offers ideal conditions for all those who are looking for a quiet home in the countryside without wanting to do without good infrastructure.The houses convince with contemporary architecture, bright rooms and a well-thought-out living concept. Generous window areas provide plenty of daylight and create a pleasant living atmosphere. The semi-detached houses offer 5.5 to 6.5 rooms and around 145 m² of living space, depending on the unit. The corner houses also benefit from more privacy and an extended plot area.The houses are being built in modern construction with a heat pump and underfloor heating. High-quality materials as well as modern kitchens and bathrooms provide a contemporary living feel. A particular advantage is that buyers can choose various materials and equipment according to their own ideas, depending on the progress of the construction, and thus design their new home individually.The middle houses are available from CHF 800,000, the corner houses from CHF 845,000. Parking spaces can be purchased optionally: an outdoor parking space for CHF 15,000 or a carport parking space for CHF 25,000.An ideal home for families, couples or anyone who appreciates modern living in a quiet and attractive environment. We would be happy to send you the detailed sales documentation or provide further information.

  • Parking space
1 / 9
6.5 rooms, 143m², CHF 990,000.–
5727 Oberkulm

Modern 6.5 room semi-detached house B.3 in Oberkulm AG

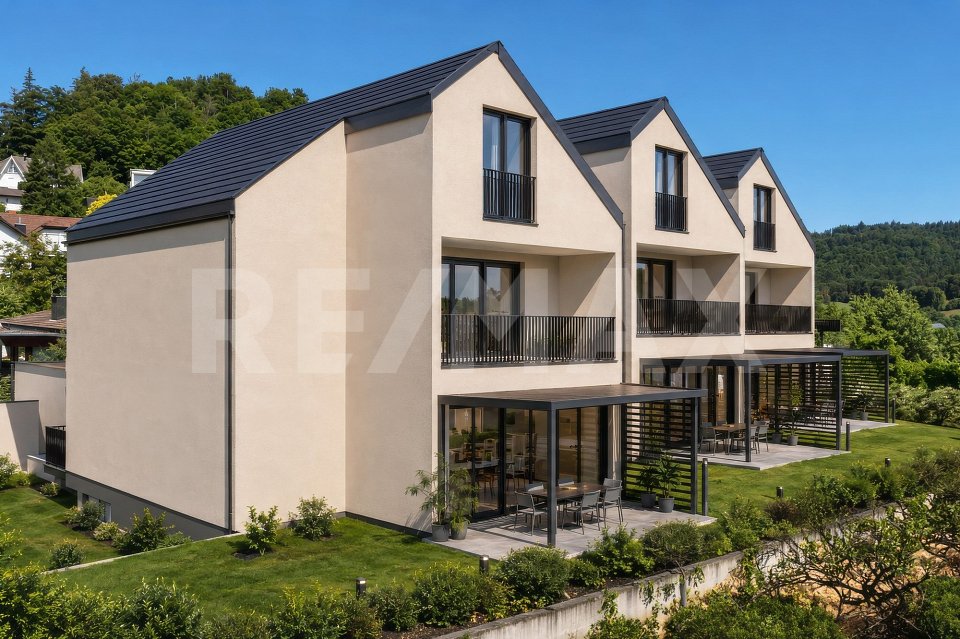
The Grundacker development in Oberkulm stands for modern living with high quality of life. In a quiet, family-friendly environment, nine modern 6.5-room semi-detached houses are being built, which convince with their clear architecture, spacious floor plans, and lovingly designed outdoor areas. Here, privacy, comfort, and a natural living feeling combine to create a home that meets the highest standards.Already when entering, a well-thought-out room concept with a practical built-in closet in the entrance area welcomes you. The openly designed living, dining, and kitchen area forms the heart of the house and offers plenty of space for shared moments with family and friends. The high-quality kitchen with a cooking island and first-class equipment leaves nothing to be desired. Spacious window fronts provide plenty of daylight and enable direct access to the seating area and into the garden - an ideal place to enjoy warm summer evenings in a relaxed atmosphere.This property offer is characterized by: • Modern 6.5-room semi-detached houses in a family-friendly location • Open living/dining area with direct garden access • High-quality kitchen with cooking island and premium appliances • Four versatile rooms plus a cozy family room • Three modern bathrooms, including en-suite • Floor plan can be individually adapted • Sustainable construction with geothermal heat pump and underfloor heating • Underground parking space available (CHF 32,000.-) Interested? Contact us for a non-binding conversation!
1 / 7
6.5 rooms, 144m², CHF 990,000.–
5727 Oberkulm

6.5-Room New Semi-Detached House B.1 with High-Quality Finish - Oberkulm AG

The Grundacker development in Oberkulm stands for modern living with high quality of life. In a quiet, family-friendly environment, nine modern 6.5-room semi-detached houses are being built, which convince with their clear architecture, spacious floor plans, and lovingly designed outdoor areas. Here, privacy, comfort, and a natural living feeling come together to create a home that meets the highest standards.On the upper and attic floors, four flexibly usable rooms are available. A cozy family room in the attic with a built-in closet and a charming dormer window creates additional space for retreat or leisure. Three stylish bathrooms - including an en-suite bathroom with the main bedroom - provide comfort in everyday life. The basement offers a direct access to the underground parking garage, in addition to the cellar and Reduit with a washing tower. The houses are also convincing due to their sustainable construction with a geothermal heat pump and underfloor heating. Thanks to good public transportation connections and short driving times to Aarau and Lenzburg, the infrastructure is also optimally guaranteed.This property offer is characterized by: • Open living/dining area with direct garden access • High-quality kitchen with cooking island and premium appliances • Four versatile rooms plus a cozy family room • Three modern bathrooms, including en-suite • Sustainable construction with geothermal heat pump and underfloor heating • Underground parking space available (CHF 32,000.-) Interested? Contact us for a non-binding conversation!
1 / 8
6.5 rooms, 143m², CHF 990,000.–
5727 Oberkulm

Exclusive 6.5-room new semi-detached house B.1 with high-quality finishes - Oberkulm AG

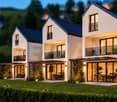
The Grundacker development in Oberkulm stands for modern living with high quality of life. In a quiet, family-friendly environment, nine modern 6.5-room semi-detached houses are being built, which convince with their clear architecture, spacious floor plans, and lovingly designed outdoor areas. Here, privacy, comfort, and a natural living feeling come together to create a home that meets the highest standards.Already when entering, you are greeted by a well-thought-out room concept with a practical built-in closet in the entrance area. The openly designed living, dining, and kitchen area forms the heart of the house and offers plenty of space for shared moments with family and friends. The high-quality kitchen with a cooking island and first-class equipment leaves no wishes unfulfilled. Spacious window fronts provide plenty of daylight and enable direct access to the seating area and into the garden - an ideal place to enjoy warm summer evenings in a relaxed atmosphere.This property offer is characterized by: • Modern 6.5-room semi-detached houses in a family-friendly location • Open living/dining area with direct garden access • High-quality kitchen with cooking island and premium appliances • Floor plan can be individually adapted • Sustainable construction with geothermal heat pump and underfloor heating • Underground parking space available (CHF 32,000.-) Interested? Contact us for a non-binding conversation!
1 / 12
7 rooms, 180m², Price on request
5727 Oberkulm

- RESERVED - Three-story residential happiness with a far-reaching view of the hills and forests in the beautiful Wynental: Elevated semi-detached house for sale!

- RESERVED -Welcome to your new home in Oberkulm - a charming 7-room semi-detached house that combines spaciousness, tranquility, and a special living feeling. Here you can enjoy a relaxed atmosphere in a family-friendly environment, accompanied by pleasant privacy and a beneficial sun position. The house offers a lot of living comfort - a rare retreat with a lot of development potential.With five to six bedrooms and two bathrooms, the house offers plenty of space for family, guests, and life plans. The well-thought-out floor plan creates spacious living areas and space for retreat and encounter. A large basement provides storage space, while practical parking facilities, including a garage, make everyday life much easier. Shopping facilities and the good accessibility of the train station provide maximum flexibility in everyday life.The semi-detached house, built in 1976, convinces with a solid building substance. The heat distribution is comfortably carried out via radiators - ideal for a pleasant room climate. The modern equipment already offers a high living value today and leaves room for individual accents and sustainable optimizations, allowing you to actively shape the future of your home. The heated winter garden can be used at any time of the year, and you can enjoy the view of the hills and forests. The house also offers a terrace, a balcony, and a small garden area.This house is more than a property - it is a long-term investment with potential for value appreciation in a sought-after location. Whether as a harmonious family home, a value-stable capital investment, or your very personal life project: Here you will find freedom and perspectives for your future. Arrange a viewing appointment today and discover this exceptional offer.This property offer is characterized by: • 7-room semi-detached house with plenty of space • 5 to 6 bedrooms - ideal for families • 2 bathrooms for high comfort • Heated winter garden • Terrace plus balcony and small garden area • Own basement compartment available • Parking space and garage included • Family-friendly, quiet location in Oberkulm • Supermarket, school, and train station easily accessible • Year of construction 1976, partial renovation 2018 • Value appreciation and investment potential • Sustainable thanks to efficient radiator heating Interested? Contact us for a non-binding consultation!

Other interesting objects