Wavre - Villa buy

We recommend expanding your search criteria to get similar results. The current filters didn’t return any matches.

If you don’t want to change your current search criteria, we recommend creating a search alert, so you’ll be notified when matching offers become available.

More objects in your automatically expanded search area
28 results - Radius: + 10km
Gaschen Patrick

Gaschen Patrick

1 / 13
Gaschen Patrick

Gaschen Patrick

  • Parking space
  • Garage
  • View
7 rooms, 350m², Price on request
Top
2523 Lignières

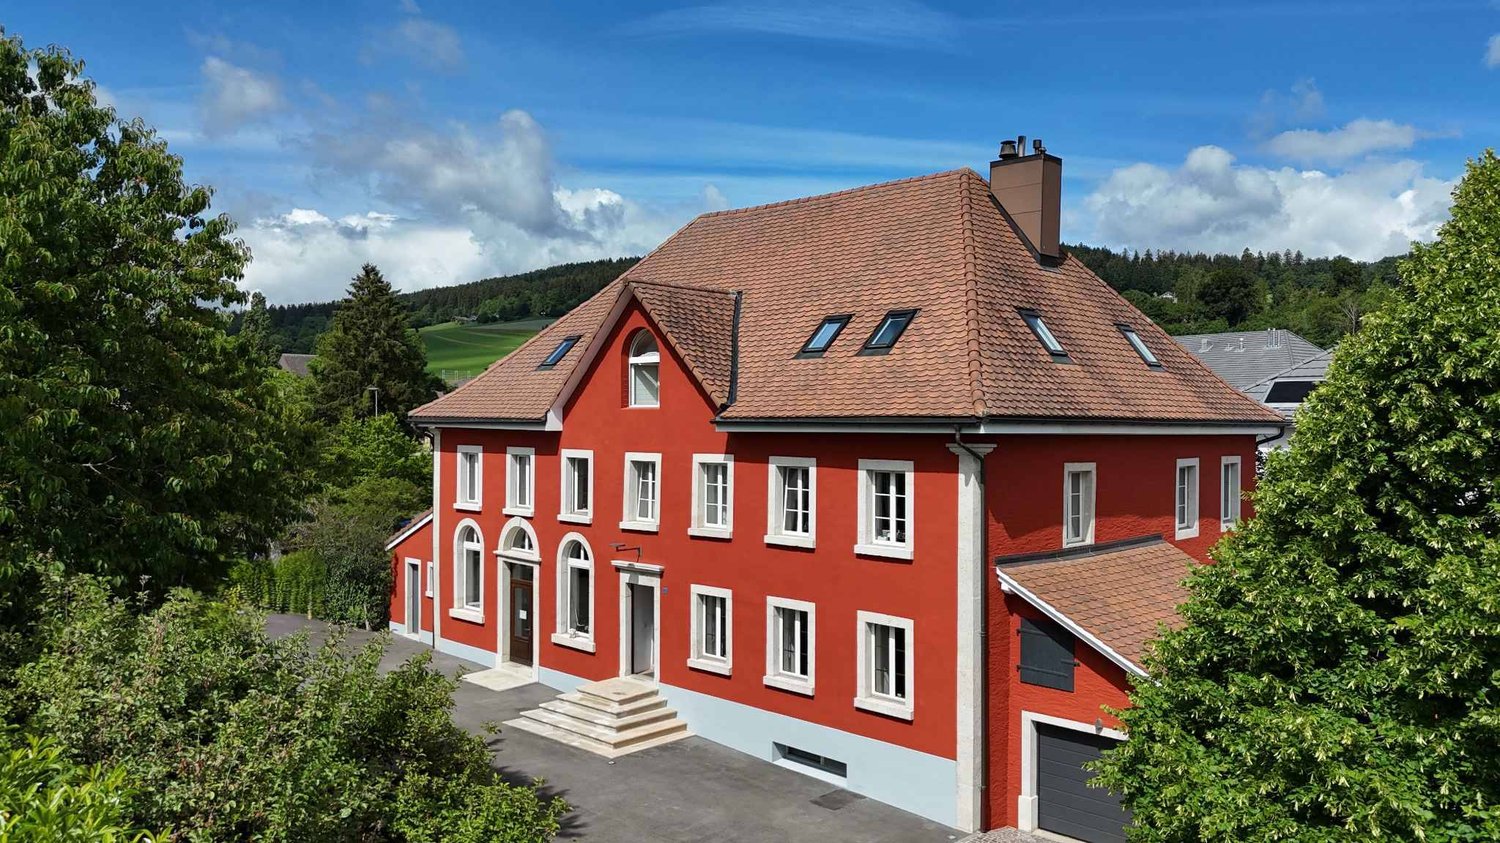
A historic address in the heart of Lignières

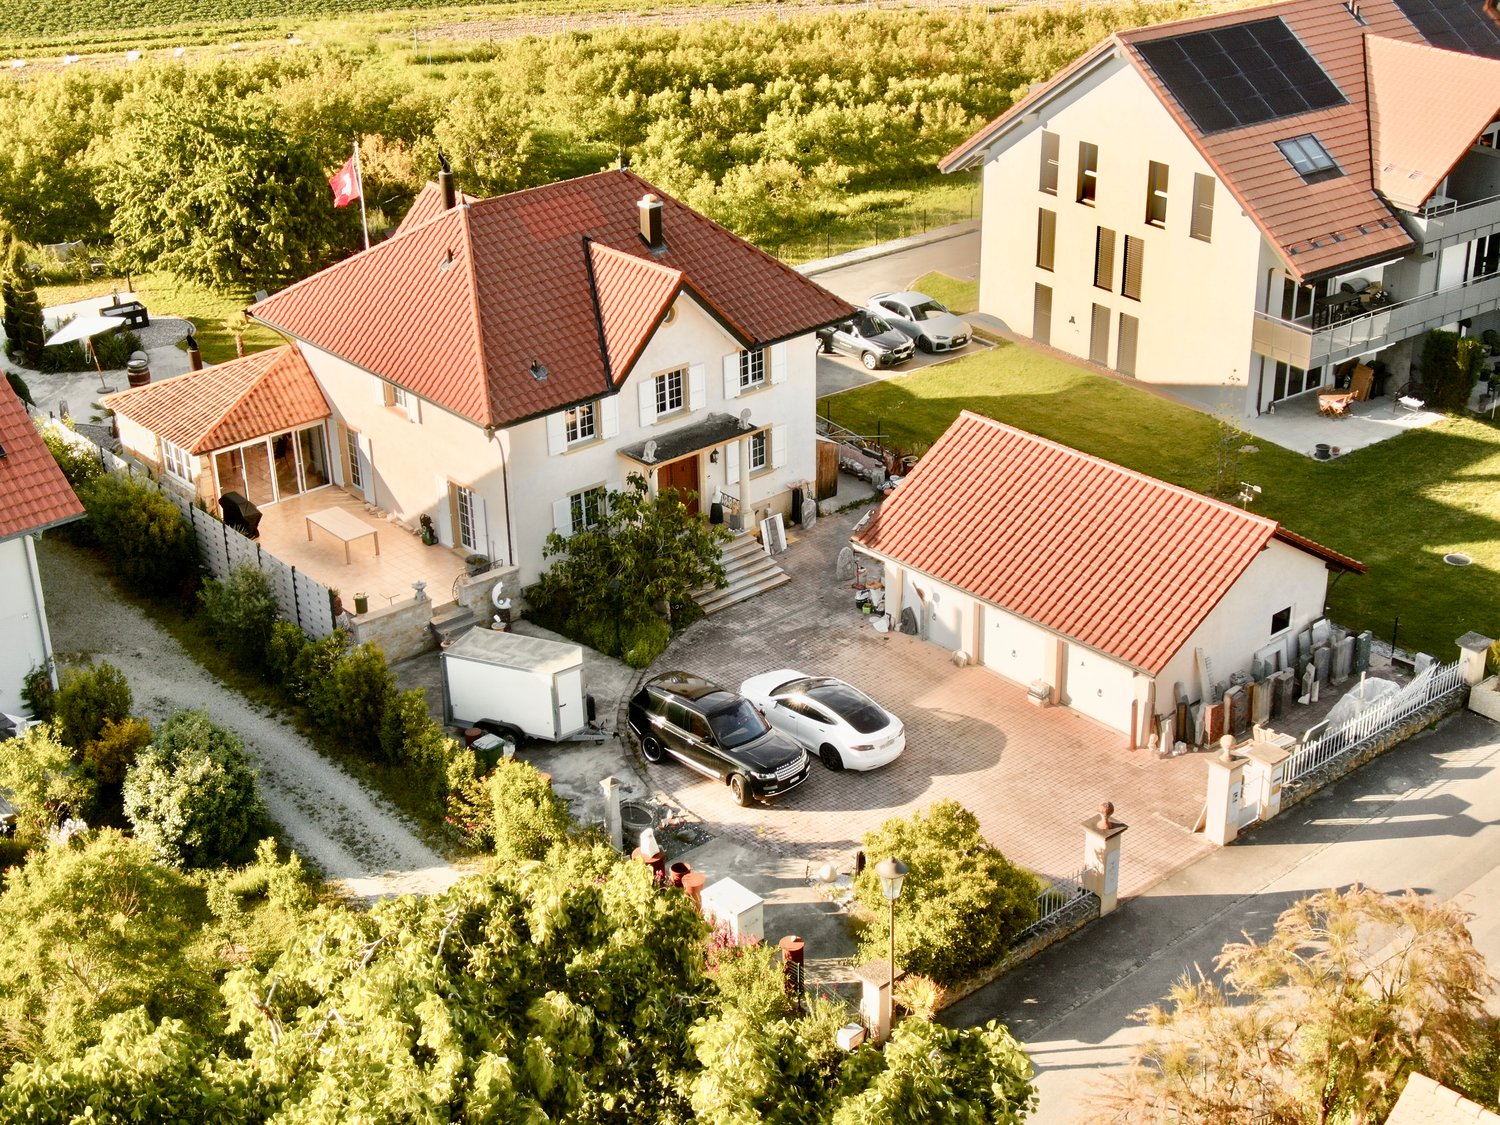
In the heart of the charming village of Lignières, a unique property is revealed, as rare for its history as for its amenities. A true witness to local heritage, this remarkable building has traversed the ages by reinventing itself successively as a church, then a communal school, before being transformed into an elegant private residence. Behind its magnificent facade with warm hues, a unique place of life is hidden today, where the charm of the old is expressed through each detail and where the history of the building continues to be felt in its generous volumes and singular atmosphere.Over the years, the owners have paid constant attention to the maintenance and evolution of the property. Improvements and modernizations have been carried out progressively, with the permanent concern of preserving the identity of the place while bringing it the comfort expected of a contemporary residence. This respectful approach has allowed the authenticity and exceptional character of the building to be preserved, while ensuring an excellent level of maintenance. Today, the property presents itself in a remarkable state, testifying to the care brought to its conservation over time.The main entrance of the house is through an independent access located on the main facade. From the first steps, the volumes, luminosity, and noble materials immediately seduce. The natural stone walls, exposed beams, and numerous openings create a warm and refined atmosphere. The ground floor accommodates a large living space where the living room, kitchen, and dining area harmoniously coexist. The kitchen, the heart of the house, offers beautiful volumes and is organized around a superb chimney that gives the whole a unique and convivial character. Designed for daily life as well as for receptions, this space benefits from a fluid circulation and a pleasant opening onto the outdoors.Spread over several levels, the residential part offers four bedrooms with comfortable dimensions. The first floor accommodates two bedrooms, a shower room equipped with a double sink, a separate toilet, and a laundry room. The second floor offers a more intimate atmosphere with an additional bedroom, an elegant parental bedroom with a dressing room, a bathroom including a bathtub, shower, and toilet, as well as a large lounge. This particularly warm space benefits from a second chimney and a perfectly integrated home cinema, creating a privileged place for moments of relaxation with family or friends.Under the roofs, a mezzanine completes the ensemble. The beautifully exposed structure, carefully highlighted, elegantly recalls the history of the building and fully participates in its unique character.One of the most interesting features of this property lies in the presence of independent professional spaces. Accessible through a separate entrance located in the center of the facade, a commercial area develops over two levels. It currently includes storage spaces as well as an office and offers numerous possibilities for exploitation for an independent, artisanal, administrative, or liberal activity. A second independent room, currently used as a depot, already has all the necessary sanitary connections. Previously used as sanitary facilities for the gym when the building served as a communal school, this space could easily be rearranged according to the future needs of its owner.The basement harmoniously completes the ensemble with a large technical room also serving as a workshop, as well as a charming, semi-buried wine cellar, offering functional and storage spaces particularly appreciated.Outside, the property continues its promise of exclusivity. A beautiful wooden terrace naturally prolongs the living spaces and invites you to fully enjoy the beautiful days. A pleasant outdoor dining area, a Jacuzzi, and a carefully maintained garden create an atmosphere conducive to relaxation and conviviality. The ensemble benefits from a beautiful intimacy while preserving a privileged situation in the heart of the village.A closed garage as well as six outdoor parking spaces complete the property's amenities. In addition, a plot located on the west facade of the building offers a particularly interesting potential. This area would notably allow the creation of a large additional garage or an outbuilding, subject to the usual authorizations.Rarely does a property manage to combine history, architectural character, generous volumes, and versatility of use with such elegance. Carefully maintained and enhanced over the years, this unique residence today offers the exceptional opportunity to acquire an emblematic place of Lignières' heritage, where the authenticity of the places harmoniously marries contemporary comfort. A rare address destined for a clientele sensitive to character properties and seeking a truly exceptional living environment.

  • Parking space
  • Garage
  • View
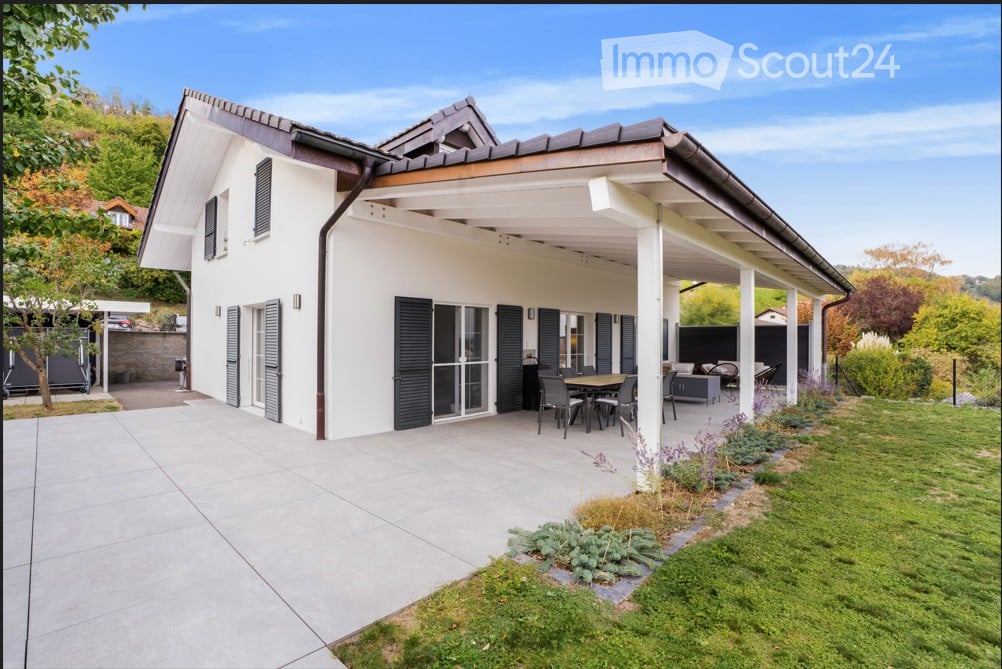
  • Modern two-story house with white exterior, dark shutters, and a covered patio area with outdoor furniture.
  • Modern living room with grey sofas, armchairs, a glass coffee table, TV stand, floor lamp, table lamp, and a decorative shelf.
  • Bright, open dining area with a wooden dining table surrounded by chairs, bar stools near a kitchen island, potted plants, and a side table. Large windows and sliding glass doors lead to an outdoor space.
  • Modern kitchen with white and black cabinets, granite countertop, stainless steel sink, and built-in oven.
  • A covered outdoor patio with a wooden table and chairs, large windows, and a scenic view of the surrounding landscape.
1 / 5
7.5 rooms, 220m², CHF 1,690,000.–
Top
sur demande, 2088 Cressier NE

Individual villa with 7.5 rooms in Cressier/NE

A privileged living environment between vineyards and forest, just a few minutes from Neuchâtel!You are looking for a spacious, bright and ideally located house, where tranquility, nature and comfort come together on a daily basis?Discover this beautiful individual villa with 7.5 rooms, built in 2006, offering approximately 220 m² of living space on a generous plot of 907 m².Located in Cressier, in a particularly peaceful residential area, at the end of a dead-end street, this property benefits from a privileged environment on the edge of the forest and in close proximity to the vineyards. A true haven of peace, while remaining close to amenities and main communication axes.SPACIOUS AND BRIGHT LIVING AREASThe house, spread over three levels, offers a particularly family-friendly layout.On the ground floor: • A spacious, equipped kitchen with many storage spaces and stone worktops • A large, welcoming and bright living room • A beautiful, open dining room • Direct access to the large, covered terrace • A storage room and a guest toilet On the upper floor: • Five bedrooms, allowing to accommodate a large family or to set up an office • A bathroom On the lower floor: • A comfortable parental suite with private bathroom and dressing room • A laundry room and a technical room • Two cellars offering generous storage spaces • Direct access to the outside OUTDOOR SPACES INVITING YOU TO ENJOY EVERY SEASONOne of the true assets of this property lies in its outdoor spaces.The magnificent, covered terrace, accessible directly from the living areas, constitutes an additional, particularly appreciable space. It allows to receive family and friends, to share long meals or simply to enjoy the garden, protected from the sun and the weather.The large, carefully laid out plot includes lawns, fruit trees, a vegetable garden and a petanque court. An ideal environment for children, gardening enthusiasts and convivial moments.COMFORT AND EQUIPMENT • Massive construction from 2006 • Underfloor heating • Photovoltaic installation of 6.75 kWc, carried out in 2023 • Energy certificate CECB: class C • Central vacuum cleaner • Three parking spaces • Oil heating AN IDEAL LOCATION BETWEEN NEUCHÂTEL AND BIENNENestled in the heart of the Entre-deux-Lacs, the commune of Cressier offers an appreciable quality of life, between vineyards, forests and countryside.The house benefits from a particularly pleasant location, while remaining close to the essential infrastructures: • Primary school and after-school care, about 700 m on foot • Shops, pharmacy and post office, about 15 minutes on foot • Cressier train station, about 1.3 km away • Motorway access A5, about 2.2 km away • Neuchâtel is easily accessible by car or public transport A HOUSE TO LIVE, RECEIVE AND ENJOY!With its six bedrooms, spacious interior, large garden and privileged location, this property will seduce families looking for space, comfort and serenity.Selling price: CHF 1'690'000.–Availability to be agreed.We are at your disposal to send you the complete sales brochure and organize a visit.Bigler & Cinotti SNC – Neuchâtelinfo@biglercinotti.ch

Travel time
-
1 / 18
  • Parking space
  • Balcony / Terrace
  • Garage
  • +3
9 rooms, 240m², CHF 3,395,000.–
Rue du Château 19, 1787 Mur (Vully) FR

Sale of an exceptional 9-room villa in the style of the Belle Époque

In a privileged location on Mont Vully, this exceptional 9-room villa presents itself as a unique property for people with a pronounced sense of architecture, quality, and traditional craftsmanship.The house was planned and realized over a period of around two years with great care. The architecture consciously orientates itself towards classical design elements of the Belle Époque and combines these with high-quality, durable construction and a special focus on natural materials.The property is located on an elevated plateau on Mont Vully and benefits from an exceptionally sunny location, a lot of privacy, and an extraordinary tranquility. The spacious garden with natural stone structures in a Tuscan-inspired style underlines the Mediterranean character of the property and creates a retreat with high-quality living.Already the representative entrance conveys the special character of the house. Via a spacious entrance staircase, flanked by two striking stone columns, one enters the entrance area. Custom-made lights made of Murano glass and matching wall lights set stylish accents. A massive oak staircase reminds one of the generous architecture of classic mansions and characterizes the special atmosphere of the interior.The villa was conceived as a multi-generational house and offers corresponding versatile usage possibilities. Great importance was placed on natural and high-quality materials during its creation. Plastic materials were largely avoided, especially in the area of thermal insulation. Thus, the building combines traditional construction quality with sustainability and long-term value preservation.Additional development potential is offered by the attic. The technical prerequisites for a later expansion are already prepared: hot and cold water, heating pipes, wastewater, and power connections are available. Furthermore, the possibility of a later external elevator was conceptually considered. This creates the potential to create additional living space and expand the house for another generation if needed.This property consciously differs from conventional new buildings. It is aimed at buyers who appreciate individuality, artisanal quality, classic architecture, and a special living atmosphere.The property can only be grasped in its entirety on site. We would be happy to organize a personal viewing for seriously interested buyers and guide them through the property.The owner reserves the right to sell the property to the most attractive purchase offer in the event of corresponding demand.

  • Parking space
  • Balcony / Terrace
  • Garage
  • +3
Travel time
-
Carole Javet

Carole Javet

1 / 13
Carole Javet

Carole Javet

  • Balcony / Terrace
  • Child-friendly
  • Quiet neighborhood
5.5 rooms, 177m², CHF 1,145,000.–
1588 Cudrefin

The charm of the contemporary, the comfort of the modern, at an attractive price!

Located in the village of Champmartin, just a few minutes from Cudrefin and Lake Neuchâtel, this beautiful semi-detached villa with 5.5 rooms represents a great opportunity for those seeking comfort, modernity, and quality of life.Built in 2018 and perfectly maintained, it offers 177 m² of living space spread over several levels. Its contemporary architecture and beautiful volumes give it a resolutely modern character and a particularly pleasant atmosphere.The villa has a particularly bright and spacious kitchen. Made with carefully selected materials, it benefits from high-end equipment, including a rotating heat oven, a steam oven, and an integrated coffee machine. The generous workspace offers considerable comfort on a daily basis and allows the whole family to cook together in conviviality. Open to the dining area, it has direct access to the 40 m² terrace.With its 3 beautiful bedrooms, 2 bathrooms, and a multipurpose room, the house offers an ideal living space for a family. The parental suite located on the top floor offers intimacy and tranquility. Features that make the difference: • Recent construction and excellent maintenance • 217 m², including 177 m² of net living space • Plot of over 900 m² • Spacious kitchen and high-end equipment • Beautiful contemporary fireplace • No opposite, beautiful opening onto the fields • Air-water heat pump with underfloor heating • Freecooling system (soil cooling) • Triple glazing and insect screens • Terrace of approx. 40 m² • Cellar, laundry room, and storage room • Several outdoor parking spaces CHF 1'145'000 - a particularly attractive price considering the proposed features!A recent, bright, and perfectly maintained villa, offering beautiful living spaces and modern equipment, in a calm and sought-after environment.

  • Balcony / Terrace
  • Child-friendly
  • Quiet neighborhood
Petermann Luc

Petermann Luc

1 / 13
Petermann Luc

Petermann Luc

5.5 rooms, 220m², CHF 2,550,000.–
2072 Saint-Blaise

High-standard villa in the heart of the vineyards with breathtaking lake view

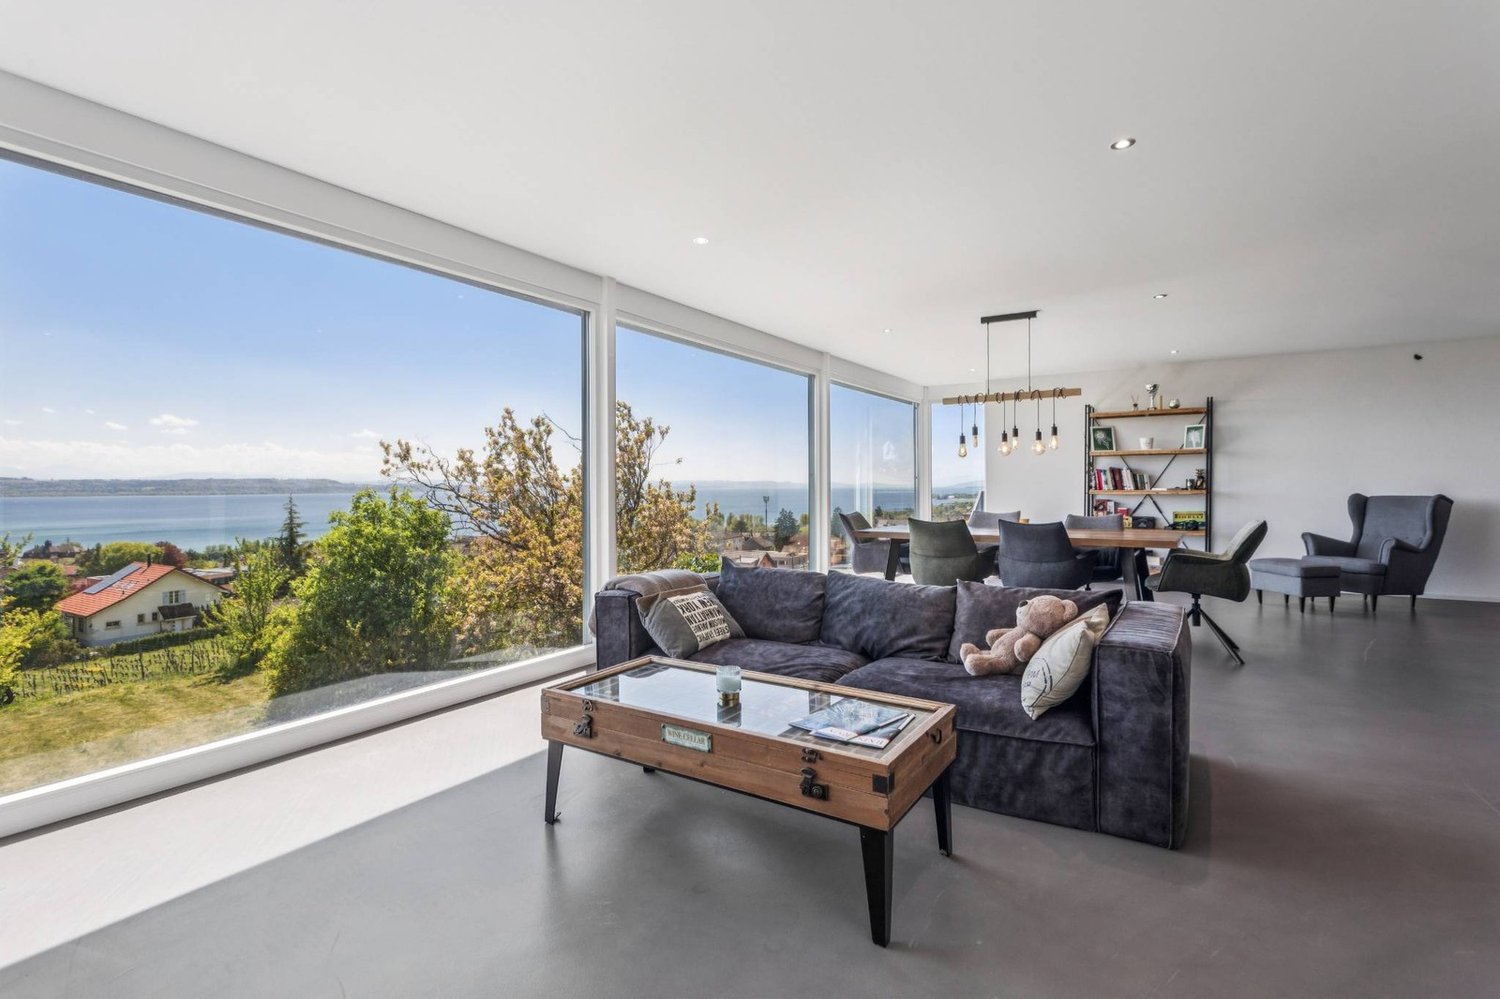
Let yourself be seduced by this magnificent 5.5-room house, completely renovated in 2021, located in an idyllic setting that combines nature, comfort, and serenity.Nestled in the heart of the vineyards, this property benefits from an exceptional panoramic view of the lake, offering a daily spectacle between sky and water. The absolute tranquility that reigns around the house makes it a privileged place to live, sheltered from views and turmoil.The interior seduces with its living space of approximately 70 m², bathed in natural light, which offers generous volumes and a warm atmosphere. Perfectly laid out, it opens directly onto the terrace and the garden, creating a beautiful continuity between inside and outside.The semi-covered terrace of 37.5 m² is a true extension of the living space, ideal for outdoor meals or to admire the sunsets on the lake.Everything opens onto a magnificent flat garden of 772 m², a true green oasis perfectly maintained. And for swimming or summer relaxation enthusiasts, a 32 m² swimming pool can be set up according to your wishes.Finally, the property has two covered parking spaces as well as two outdoor parking spaces, an additional advantage for optimal comfort in everyday life.This rare property brings together all the advantages for a sweet life, between nature, modern comfort, and exceptional panorama.A unique place, for an incomparable quality of life.

Amine CHERCHOURI

Amine CHERCHOURI

1 / 13
Amine CHERCHOURI

Amine CHERCHOURI

  • Parking space
  • Balcony / Terrace
  • Garage
  • +1
6.5 rooms, 209m², CHF 1,790,000.–
2000 Neuchâtel

Character house renovated with lake and mountain views

In the heart of a sought-after residential area in Corcelles-Cormondrèche, this elegant 6.5-room property combines the charm of a 1940s home with the comfort of contemporary renovation. Fully renovated in 2025, it offers approximately 209 m² of living space on a 900 m² plot in a green and preserved environment. Upon entering, the character of the house is revealed through its beautiful volumes, moldings, Hungarian parquet floors, and majestic staircase. The renovation has preserved this identity while providing modern amenities and carefully crafted finishes. Remarkable reception areas The heart of the property is the reception areas, which succeed each other in a generous enfilade bathed in light. The living room offers a warm and elegant atmosphere, while the dining room, extended by a music area that can accommodate a grand piano, forms a particularly convivial ensemble. Moldings, rosettes, custom-made furniture, and designer lighting emphasize the character of the spaces. The open kitchen, accessible from the living areas, is fully equipped with high-end Miele appliances, including a steam oven, rotary oven, ceramic hob, dishwasher, and a large refrigerator. A floor dedicated to the night area The upper floor accommodates two bedrooms with generous volumes, including a pleasant parental suite opening directly onto a tree-lined terrace. The bedrooms benefit from beautiful natural light and feature the Hungarian parquet floor that contributes to the house's identity. The main bathroom boasts contemporary amenities with a double sink, large Italian shower, ceramic tiles, backlit mirrors, and Villeroy & Boch fixtures. A fully developed lower level Far from a simple technical basement, the lower level constitutes a genuine extension of the house. It includes, among other things, a large, fitted dressing room, a bright game room with direct access to the garden, an equipped laundry room, two multipurpose rooms that can serve different purposes, bathrooms, and generous storage spaces and cellars. The attics also offer additional development potential. A remarkable garden, sheltered from views Outside, the property benefits from a landscaped garden generously planted with trees, where magnificent century-old trees create a particularly intimate atmosphere, despite its residential location. Lawn, flower beds, relaxation area, and playground allow everyone to fully enjoy the outdoors. Several terraces and balconies extend the living areas and offer, from certain points of the property, a beautiful view of Lake Neuchâtel and the Alps. The property also has two parking spaces and a garage, for rent. A rare house due to its character and the quality of its renovation, ideal for a family wishing to combine space, elegance, tranquility, and proximity to Neuchâtel.

  • Parking space
  • Balcony / Terrace
  • Garage
  • +1
1 / 13
  • View
6.5 rooms, 325m², CHF 2,490,000.–
1588 Cudrefin

Breathtaking panoramic view, exceptional location

Sumptuous contemporary property with panoramic views of Lake Neuchâtel Located in the preserved setting of Cudrefin (VD), in the absolute calm of a dead-end street, this exceptional individual villa benefits from a dominant position, sheltered from views, and a spectacular and unobstructed view of Lake Neuchâtel and the surrounding reliefs. Built in 1964, it was entirely renovated with care between 2024 and 2026. It offers 325 m² of living space, 445 m² of useful surface area, and very beautiful volumes, with a ceiling height of 3 meters. The services are of high standing: solid oak parquet from Listone Giordano untreated with chemicals, Gessi sanitary ware, ceilings with acoustic canvas, underfloor heating by air-water heat pump, and particularly meticulous finishes. The upper ground floor of approximately 192 m² is entirely turned towards the lake thanks to large bay windows. It includes an entrance hall with tailor-made wardrobe, an independent office, a vast living room with marble fireplace, as well as an open kitchen equipped with Miele appliances and Bora hob. Two refrigerators, two freezers, and a cellar complete this space. A dining room of 34 m² allows for comfortable reception of 12 to 15 guests. It is extended by a lounge area with a second fireplace facing the lake. An Italian-style visitor toilet with shower completes this level. The lower ground floor of approximately 133 m² accommodates a parental suite of 27 m² with dressing room, high-end shower room, and direct access to a 20 m² private terrace. Three additional bedrooms share a large bathroom with WC. This level also includes a wine cellar, a storage room, a laundry room, and the technical room. Outside, the landscaped garden guarantees total intimacy. The terraces of the upper ground floor represent 109 m², entirely made of natural stone. The main terrace accommodates a high-end jacuzzi facing the lake. The plot also offers the possibility of building an 8 × 5 meter swimming pool. The communal tax rate of 59% is an additional advantage. A rare property, combining a privileged location, architectural quality, noble materials, generous volumes, and exceptional comfort.

  • View
Amine CHERCHOURI

Amine CHERCHOURI

1 / 13
Amine CHERCHOURI

Amine CHERCHOURI

6.5 rooms, 358m², Price on request
2000 Neuchâtel

Spacious family villa with character and large garden (Laténa)

Ideally located in the commune of Laténa, in Thielle, in a quiet and sought-after residential area, this elegant single-family villa with 6.5 rooms offers a privileged living environment between Lake Neuchâtel, the Grande Cariçaie nature reserve, and the main urban centers of the coast. Schools, shops, and highway access are quickly accessible, allowing for a perfect balance between tranquility and mobility. Built on a generous plot, the property develops 236 m² of living space spread over three levels, for a useful area of approximately 358 m². From the entrance, the generous volumes, the omnipresent brightness, and the quality of the finishes create a warm and convivial atmosphere. The ground floor accommodates a beautiful living room of about 53 m², enhanced with a fireplace, open to a contemporary fully equipped kitchen. Large windows naturally extend the spaces to a covered terrace of 41 m² and a tree-lined garden of nearly 485 m², ideally oriented southwest to fully enjoy the sunshine. An office, which can also serve as a guest room or home office, completes this level. The upper floor offers four comfortably sized bedrooms, including a suite with a dressing room, as well as two modern bathrooms equipped with a bathtub and a shower. The exposed beams bring charm and character while reinforcing the feeling of space. The fully developed basement is a real asset. It includes a cellar, a laundry room, a technical room, and a large multipurpose room of about 49 m², easily adaptable to your needs: game room, fitness room, home cinema, workshop, or independent studio. The villa benefits from an excellent general maintenance condition. It is equipped with oil heating and has recently undergone an OIBT electrical check. Four parking spaces, including two covered ones, complete the amenities. An ideal property for families seeking space, comfort, and a peaceful environment, while remaining just a few minutes from Neuchâtel, Biel, and Bern.

Amine CHERCHOURI

Amine CHERCHOURI

1 / 13
Amine CHERCHOURI

Amine CHERCHOURI

6.5 rooms, 358m², Price on request
2074 Marin-Epagnier

Spacious family villa with character and large garden

Ideally located in the commune of Laténa, in Thielle, in a quiet and sought-after residential area, this elegant single-family villa with 6.5 rooms offers a privileged living environment between Lake Neuchâtel, the Grande Cariçaie nature reserve, and the main urban centers of the coast. Schools, shops, and highway accesses are quickly accessible, allowing for a perfect combination of tranquility and mobility. Built on a generous plot, the property develops 236 m² of living space spread over three levels, for a useful area of approximately 358 m². From the entrance, the generous volumes, the omnipresent light, and the quality of the finishes create a warm and convivial atmosphere. The ground floor accommodates a beautiful living room of about 53 m², enhanced with a fireplace, open to a contemporary fully equipped kitchen. Large windows naturally extend the spaces to a covered terrace of 41 m² and a tree-lined garden of nearly 485 m², ideally oriented southwest to fully enjoy the sunshine. An office, which can also serve as a guest room or home office, completes this level. The first floor offers four bedrooms with comfortable dimensions, including a suite with a dressing room, as well as two modern bathrooms equipped with a bathtub and a shower. The exposed beams bring charm and character while reinforcing the feeling of space. The fully developed basement is a real asset. It includes a cellar, a laundry room, a technical room, and a large multipurpose room of about 49 m², easily adaptable to your needs: game room, fitness room, home cinema, workshop, or independent studio. The villa benefits from an excellent general state of maintenance. It is equipped with oil heating and has recently undergone an OIBT electrical inspection. Four parking spaces, including two covered ones, complete the amenities. An ideal property for families seeking space, comfort, and a peaceful environment, while remaining just a few minutes from Neuchâtel, Biel, and Bern.

Amine CHERCHOURI

Amine CHERCHOURI

1 / 13
Amine CHERCHOURI

Amine CHERCHOURI

6.5 rooms, 358m², Price on request
2075 Thielle

Spacious family villa with character and large garden

Ideally located, in a quiet and sought-after residential area, this elegant single-family villa with 6.5 rooms offers a privileged living environment between Lake Neuchâtel, the Grande Cariçaie nature reserve, and the main urban centers of the coast. Schools, shops, and highway access are quickly accessible, allowing for a perfect balance of tranquility and mobility. Built on a generous plot, the property develops 236 m² of living space spread over three levels, for a useful area of approximately 358 m². From the entrance, the generous volumes, the omnipresent light, and the quality of the finishes create a warm and convivial atmosphere. The ground floor accommodates a beautiful living room of approximately 53 m², enhanced with a fireplace, open to a contemporary fully equipped kitchen. Large windows naturally extend the spaces to a covered terrace of 41 m² and a tree-lined garden of nearly 485 m², ideally oriented southwest to fully enjoy the sun. The first floor offers four bedrooms with comfortable dimensions, including a suite with a dressing room, as well as two modern bathrooms equipped with a bathtub and a shower. The exposed beams bring charm and character while reinforcing the feeling of space. The fully developed basement is a real asset. It includes a cellar, a laundry room, a technical room, and a large, versatile room of approximately 49 m², easily adaptable to your needs: game room, fitness room, home cinema, workshop, or independent studio. The villa benefits from an excellent general state of maintenance. It is equipped with oil heating and has recently undergone an OIBT electrical inspection. Four parking spaces, including two covered ones, complete the amenities. An ideal property for families seeking space, comfort, and a peaceful environment, while being just a few minutes from Neuchâtel, Biel, and Bern.

Amine CHERCHOURI

Amine CHERCHOURI

1 / 13
Amine CHERCHOURI

Amine CHERCHOURI

  • View
  • Swimming pool
12 rooms, 600m², Price on request
2000 Neuchâtel

Contemporary 600 m² property with panoramic views of the lake

Some properties stand out. Others impose an obviousness. Dominating Lake Neuchâtel from a privileged position, this contemporary 600 m² residence offers a fully unobstructed panorama of the lake and the Alpine chain. A wide, deep, and vibrant view that accompanies every sunrise and every end of day. Located in Vaumarcus, on the north shore of Lake Neuchâtel, the property benefits from a residential environment, surrounded by vineyards and preserved natural areas. This sought-after sector seduces with its tranquility, low construction density, and the permanence of its landscape framework. Neuchâtel can be reached in 15 minutes, Lausanne in about 45 minutes, and Geneva in an hour. The motorway axes are quickly accessible, allowing for a balance between quality of life and professional mobility. Built on two plots totaling over 3,400 m², the residence guarantees lasting intimacy, without vis-à-vis, as well as a rare land reserve in this sector. The architecture affirms a strong and timeless identity. The facades in natural stone and wood dialogue with controlled contemporary lines. The interior volumes, generous and structured, are bathed in light thanks to the large windows and integrated light wells. The reception areas open naturally to the outside, creating a fluid continuity between the terraces and the lake landscape. The main kitchen, made with high-end materials and equipped with the latest generation of appliances, combines aesthetic precision and functional requirements. The distribution, organized over three levels, includes: 12 rooms with remarkable proportions 6 bedrooms 6 bathrooms A parental suite with dressing room A vast lower level entirely modular with a large secondary kitchen and home cinema area A wellness area with sauna and onsen bath A heated pool of 8 x 4.5 meters, usable all year round thanks to its motorized cover A closed garage as well as several covered parking spaces The lower level offers a particularly rare freedom of use: private reception room, projection room, gallery, creation space, or independent space, according to needs. The carefully designed exterior spaces, bordered by a natural thicket, reinforce the feeling of discretion and serenity. The dominant position and the total absence of vis-à-vis guarantee a lasting and protected view. Vaumarcus is one of the most preserved sectors of the north shore of Lake Neuchâtel. A chosen location that offers a balance between nature, confidentiality, and accessibility, where properties with such a view remain exceptionally rare. A unique residence, combining panorama, architecture, and construction quality, in a framework whose value lies as much on emotion as on permanence. Here, the view is not only contemplated but lived, day after day.

  • View
  • Swimming pool
1 / 12
11 rooms, 600m², Price on request
Neuchâtel, 2000 Neuchâtel

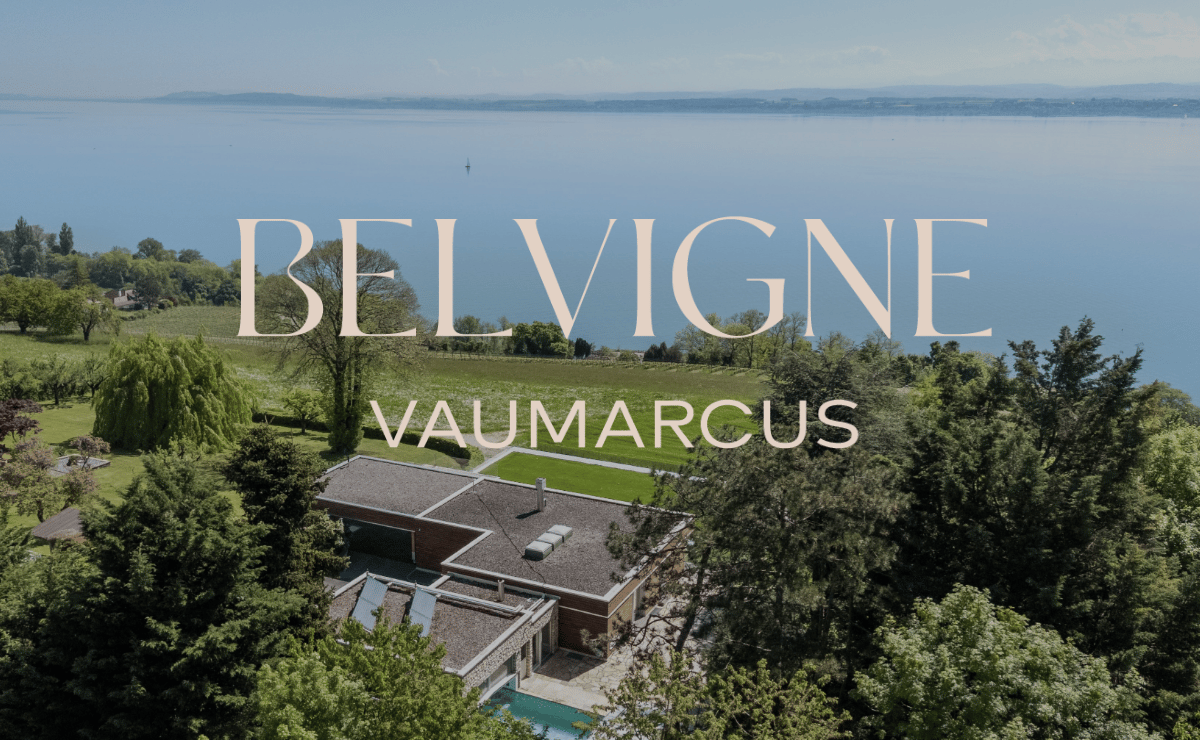
Belvigne - Exceptional Estate in a Privileged Natural Setting

Located in the heart of a preserved natural setting, Belvigne is a rare property that combines contemporary elegance, absolute comfort, and high-end amenities. Positioned on the heights of the Vaumarcus commune, it overlooks the vineyards with a spectacular view of Lake Neuchâtel and the Alps.Here, nothing disturbs the peace: no vis-à-vis, no noise pollution, just the singing of birds and the light that glides over the wooden and natural stone facades. Halfway between city and countryside (15 minutes from Neuchâtel and 1 hour from Geneva), this exceptional estate offers a remarkable quality of life in a privileged natural setting.Behind its pure lines, more than 600 m² of living space are spread over three levels. Ideally designed for family life, the house has 11 rooms, including 6 bedrooms and as many bathrooms. From the entrance, the architecture seduces with the purity of its materials: natural stone cladding, stone carved from the mass, flush handles, two-tone resin staircase, light wells for natural, zenithal lighting. Each detail has been carefully chosen. Comfort is ensured by underfloor heating, solar panels on the roof, double-flow ventilation, a KNX home automation system, and a Sonos audio system integrated into all rooms.The upper ground floor accommodates the living areas: a contemporary kitchen with high-end appliances and direct access to the terrace, a bright dining area, and a living room with a fireplace and large windows opening onto the lake. A guest room with en-suite bathroom, a dressing room with shower for returning from the pool, and a visitor toilet complete this level.On the intermediate level, a more intimate level, are the parental suite with a generous dressing room and private bathroom, three additional bedrooms, two bathrooms, an office, and a laundry room. All these rooms are south-facing and have direct access to the outside.The lower ground floor is designed as a separate world, focused on hospitality, entertainment, and relaxation. Here, you will find a flexible space of over 70 m², oriented south, ideal for receiving or creating. It consists of a high-end kitchen and a home cinema with a retractable screen and projector. This level is also equipped with a game room, a bedroom with adjacent shower room, and a magnificent wellness area with sauna and Japanese Onsen bath.The outdoor spaces are worthy of the interior design: over 1,400 m² of garden, structured by natural stone walls, equipped with automatic irrigation, multiple water and electricity connections, and a robotic lawn mower for effortless maintenance. An adjacent grove protects the house from unwanted glances and creates natural shade areas for hot summer days.A heated pool with a motorized cover is accessible all year round thanks to a heating system connected to the pellet heating. It can be used as an indoor or outdoor pool, depending on the season. A shower room and a dressing room complete this relaxation area.Finally, the parking spaces are not lacking, with a large, locked garage, a covered parking space for two vehicles, and space for outdoor parking. Several charging stations are added, increasing the practicality of this rare property on the market.Do not hesitate to contact us for more information or to organize a visit.

1 / 12
6.5 rooms, 200m², CHF 1,360,000.–
Neuchâtel, 2053 Chézard-St-Martin

Individual villa with 6.5 rooms and outbuildings

Located in Chézard-Saint-Martin, in a quiet and sunny residential area, this individual villa with 6.5 rooms benefits from a pleasant living environment, surrounded by greenery, with a beautiful unobstructed view of the surrounding countryside.Built in 1953 on a generous plot of 936 m², the property develops a living area of approximately 200 m² spread over three levels. With a total volume of 1,160 m³, it offers comfortable spaces and a distribution adapted to family life.The house comprises five bedrooms, allowing a family to be accommodated while maintaining a beautiful flexibility in the organization of the rooms. A guest room, an office or a space dedicated to leisure activities can thus find their place according to needs. Two bathrooms as well as a visitor's toilet complete the interior spaces and contribute to daily comfort.Outside, the property benefits from a generous and carefully maintained garden. The various spaces arranged around the house allow you to fully enjoy the beautiful days, the calm and the sunshine. An outbuilding as well as a covered area for two cars complete the set.The villa presents itself today in a very good general state of maintenance, testifying to the care brought to the property over the years as well as the many renovations carried out since 2014. Its dimensions, its five bedrooms, its outdoor spaces and its location make it a property particularly suited to a family looking for a spacious individual house in a peaceful environment in Chézard-Saint-Martin.

1 / 1
  • Parking space
  • Balcony / Terrace
  • Garage
  • +3
5.5 rooms, 220m², CHF 2,550,000.–
2000 Neuchâtel

Luxury Villa with Lake View

Luxury villa with panoramic view of the lake – Privileged wine-growing areaSelling price: CHF 2'550'000.–Located east of Neuchâtel, in the heart of an exceptional wine-growing area, this magnificent luxury villa benefits from an unobstructed view of the lake and a calm, green residential area.Completely renovated in 2021, it offers approximately 220 m² of living space, spread over 5.5 rooms, with spacious and bright areas combining elegance, modernity, and comfort.Main features • Approximately 220 m² of living space • 5.5 rooms, including 4 bedrooms • 3 bathrooms • 772 m² plot with flat garden • Complete renovation in 2021 • Panoramic view of the lake • Calm environment, surrounded by vineyards • 4 parking spaces, including 2 covered • Privileged location near Neuchâtel An exceptional living environmentThis property seduces with its location, the quality of its services, and its pleasant outdoor spaces.Its flat garden, its lake panorama, and the proximity to the vineyards make it an ideal place to live for a family seeking tranquility, space, and luxury.A rare property, combining contemporary comfort, privileged location, and remarkable lake view.To obtain more information or organize a visit, contact Nexium Immobilier.Nexium Immobilier Sàrl Your real estate partner in the Jura Arc.

  • Parking space
  • Balcony / Terrace
  • Garage
  • +3

Other interesting objects