5 results - House, chalet, rustico to buy: Vouvry

1 / 13
  • Parking space
  • Balcony / Terrace
  • Garage
  • +1
4.5 rooms147m²CHF 995,000.–
Top
1896 Vouvry

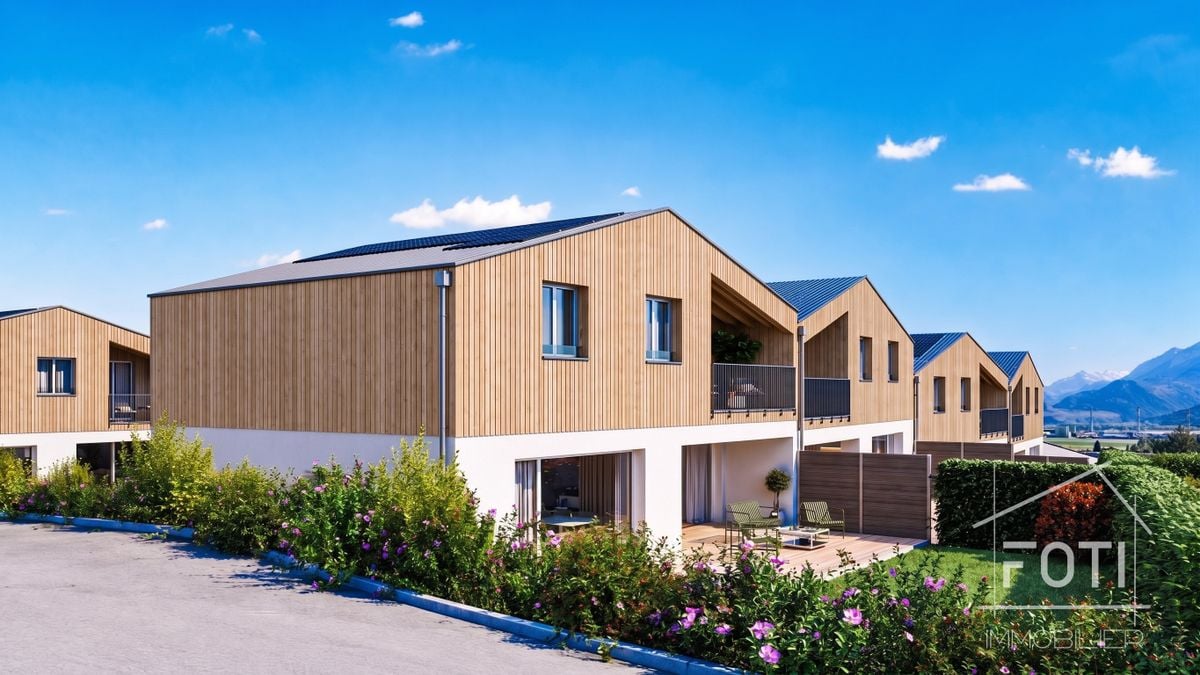
Magnifique maison jumelée par le garage

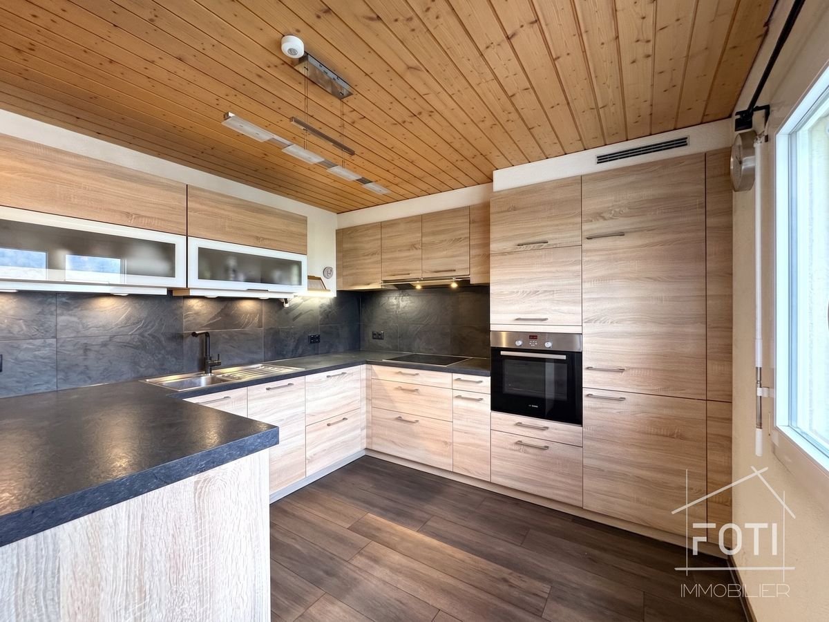
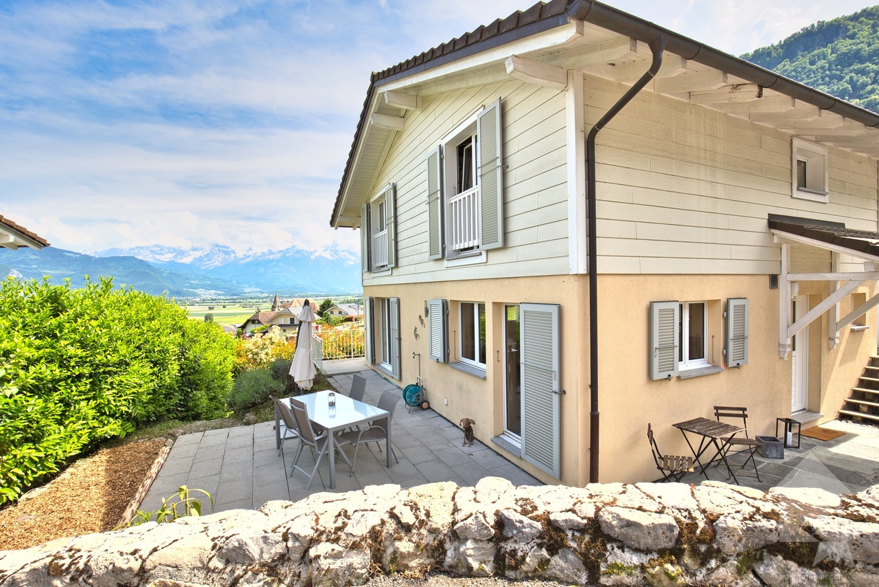
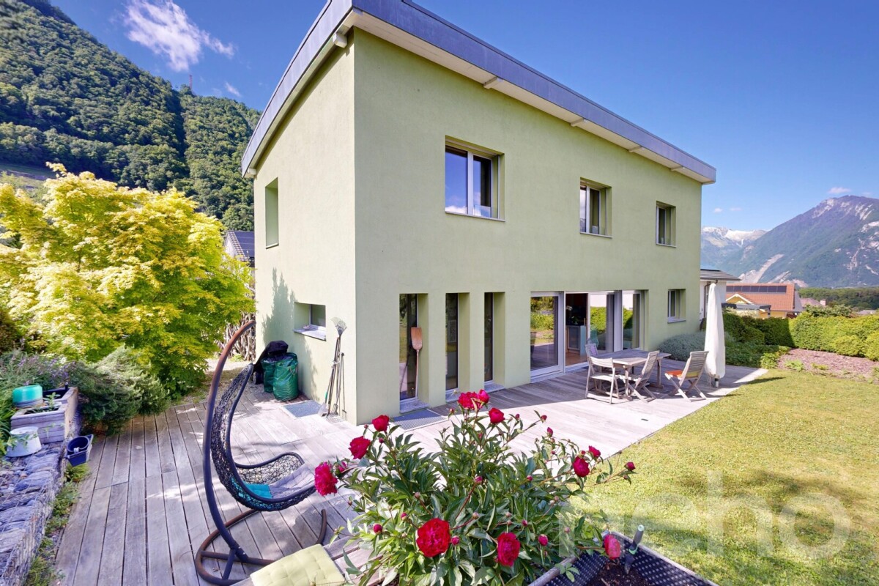
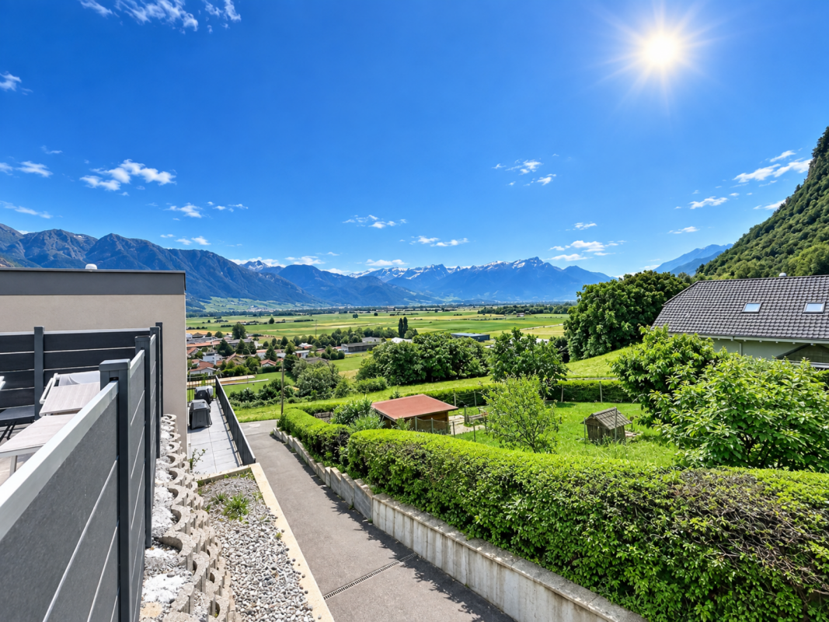
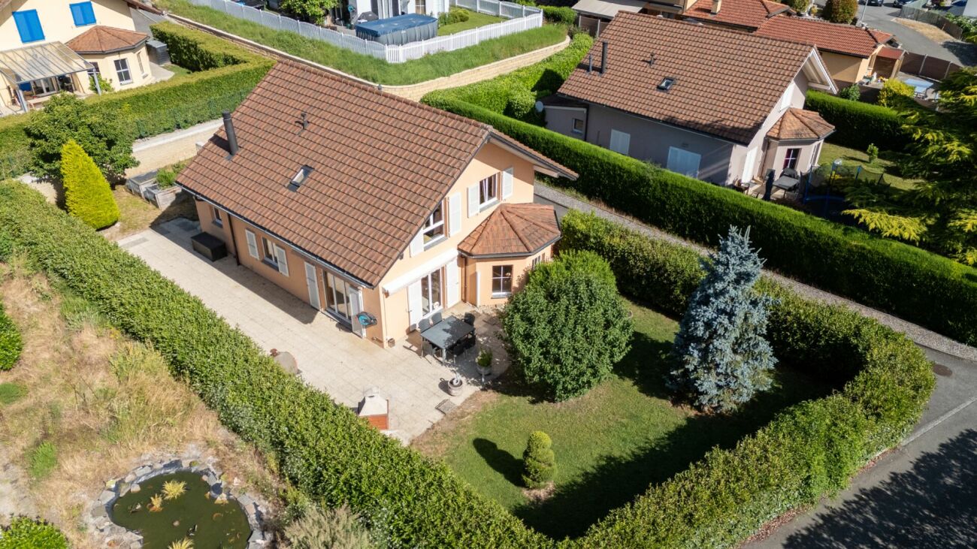
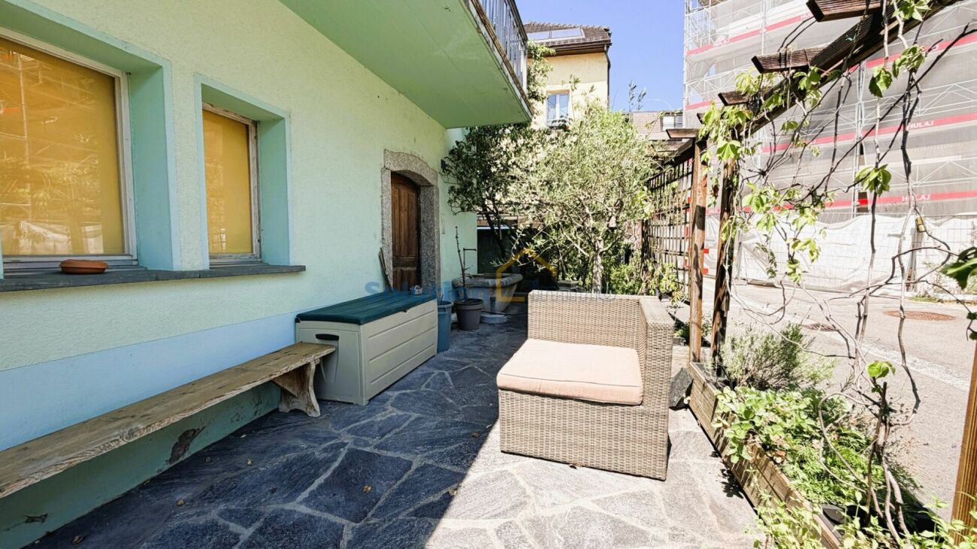
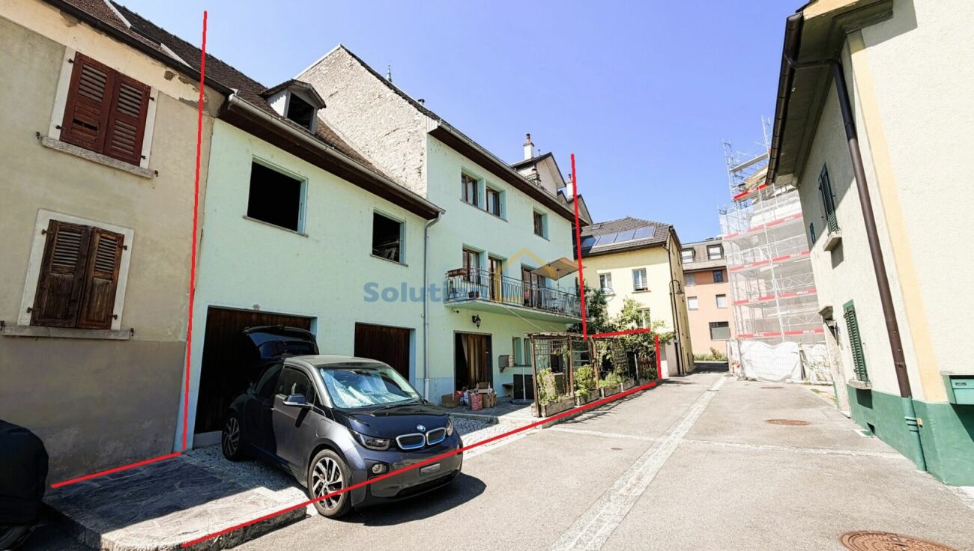
Exclusivité Valimmobilier ! Villa de 4.5 pièces jumelée par le garage, idéalement située à Vouvry, dans une route sans issue offrant calme et tranquillité. Implantée dans un quartier en bout de zone à construire, cette propriété bénéficie d'un emplacement privilégié avec une vue panoramique exceptionnelle sur les Alpes et la plaine du Rhône, ainsi qu'un environnement verdoyant particulièrement agréable.Jumelée uniquement par le garage, la maison offre une belle indépendance ainsi qu'un cadre de vie paisible et recherché. Elle développe une surface habitable de 147 m2 (208 m2 utiles) sur une parcelle de 503 m2 et saura séduire une famille à la recherche de confort et de fonctionnalité.La maison dispose de volumes lumineux, d'un vaste espace de vie comprenant séjour, salle à manger et cuisine ouverte, avec un accès direct aux extérieurs composés d'une terrasse, d'un jardin et d'un balcon bénéficiant d'une vue dégagée et imprenable.Ce bien se compose comme suit :Rez inférieur : • Cave • Buanderie • Local technique (possibilité d'y aménager facilement une pièce habitable soit un bureau, un 2e séjour ou une 4e chambre avec accès plain-pieds au jardin) Rez-de-chaussée : • Hall d'entrée • WC douche • Cuisine ouverte • Salle à manger • Séjour lumineux avec accès terrasse Étage : • Chambre parentale • Chambre 2 • Chambre 3 • Pièce de rangement • Salle de bain Particularités : • Situation privilégiée dans une rue sans issue • Maison jumelée uniquement par le garage • Vue panoramique sur les Alpes et la plaine du Rhône • Environnement calme, résidentiel et verdoyant • Belle luminosité naturelle • Terrasse, jardin et balcon avec vue dégagée • Proximité des écoles, de l'enfantine jusqu'au cycle • Centre médical, commerces, arrêt de bus et gare à proximité • Excellent état général • Quartier familial particulièrement recherché Une opportunité idéale pour une famille souhaitant profiter d'un cadre de vie privilégié alliant calme, confort et proximité des commodités.Contact pour toute question ou prise rendez-vous pour une visite:Guillaume Dubuis 079 749 27 24gd@valimmobilier.chExklusivität Valimmobilier! 4,5-Zimmer-Doppelhaushälfte mit Garage, ideal gelegen in Vouvry, in einer Sackgasse, die Ruhe und Frieden bietet. Das Anwesen befindet sich in einem Gebiet am Ende der Bauzone und geniesst eine privilegierte Lage mit einem aussergewöhnlichen Panoramablick auf die Alpen und die Rhônetal-Ebene sowie eine besonders angenehme, grüne Umgebung.Das Haus, das nur über die Garage mit dem Nachbarhaus verbunden ist, bietet eine schöne Unabhängigkeit sowie eine ruhige und begehrte Wohnumgebung. Es erstreckt sich über eine Wohnfläche von 147 m2 (208 m2 Nutzfläche) auf einem Grundstück von 503 m2 und wird Familien ansprechen, die Komfort und Funktionalität suchen.Das Haus verfügt über helle Räume und einen grossen Wohnbereich mit Wohnzimmer, Esszimmer und offener Küche, die direkt auf die Aussenbereiche mit Terrasse, Garten und Balkon mit freiem und atemberaubendem Ausblick führen.Dieses Anwesen besteht aus folgenden Räumlichkeiten:Untergeschoss: • Keller • Waschküche • Technische Räumlichkeiten (können leicht in Wohnräume umgewandelt werden, z.B. Büro, 2. Wohnzimmer oder 4. Schlafzimmer mit ebenerdigem Zugang zum Garten) Erdgeschoss: • Eingangshalle • WC Dusche • Offene Küche • Esszimmer • Helles Wohnzimmer mit Zugang zur Terrasse Stockwerk: • Elterliche Schlafzimmer • Zimmer...

  • Parking space
  • Balcony / Terrace
  • Garage
  • +1
Anne-Marie Dubuis

Anne-Marie Dubuis

Courtière en immobilier agréée

1 / 12
  • Parking space
  • Balcony / Terrace
  • View
4.5 rooms120m²CHF 979,000.–
Vouvry, 1896 Vouvry

Maison de plain-pied avec jardin : votre havre de paix à Vouvry

Imaginez un quotidien où tout est plus fluide, plus lumineux, plus serein. Nichée dans un cadre villageois recherché et verdoyant, cette magnifique maison individuelle de plain-pied est une invitation à poser vos valises et à savourer chaque instant.Oubliez les escaliers et les espaces perdus. Ici, la vie se conjugue sur un seul et unique niveau, offrant une circulation fluide et une ambiance chaleureuse. • Côté nuit : 3 jolies chambres spacieuses et accueillantes, parfaites pour accueillir votre famille, aménager un bureau inspirant ou un espace cosy pour vos invités. • Côté pratique : La propriété est pensée pour votre confort avec plusieurs places de parc privatives, dont un grand espace couvert pour abriter vos véhicules en toute saison. Un deuxième coup de c?ur se trouve à l'extérieur. Dès les premiers rayons de soleil, votre pièce de vie s'ouvre sur une vaste terrasse et un magnifique jardin arboré. C'est le décor idéal pour vos barbecues estivaux, les jeux des enfants en toute sécurité, ou simplement pour siroter un café le matin en écoutant le chant des oiseaux. Entre la douceur du climat valaisan et la tranquillité du quartier, vous profiterez d'un véritable cocon de bien-être au quotidien. Le coup de c?ur n'attend pas ! Les biens de plain-pied avec un tel extérieur sont extrêmement rares sur le marché actuel. Ne laissez pas passer cette opportunité exclusive à Vouvry. Contactez-nous dès aujourd'hui pour planifier votre visite privée et découvrir votre futur chez-vous .Adresse exacte disponible après inscription sur neho.ch.VOUS SOUHAITEZ VISITER ? MERCI DE BIEN VOULOIR VOUS INSCRIRE D'ABORD : https://neho.ch/b/1896-26-6Imagine a daily life where everything flows more smoothly, is brighter and more peaceful. Nestled in a sought-after, leafy village setting, this magnificent single-storey detached house invites you to settle in and savour every moment.Forget about stairs and wasted space. Here, life unfolds on a single level, offering a seamless flow and a warm, welcoming atmosphere.Sleeping quarters: 3 lovely, spacious and welcoming bedrooms, perfect for accommodating your family, setting up an inspiring home office or creating a cosy space for your guests.Practical features: The property is designed with your comfort in mind, featuring several private parking spaces, including a large covered area to shelter your vehicles all year round.Another highlight lies outside. As soon as the first rays of sunshine appear, your living area opens out onto a vast terrace and a magnificent garden with trees. It's the ideal setting for your summer barbecues, for children to play safely, or simply to sip a morning coffee whilst listening to the birdsong. Between the mild Valais climate and the tranquillity of the neighbourhood, you'll enjoy a true haven of well-being every day. Don't wait to fall in love with this property! Single-storey properties with such outdoor spaces are extremely rare on the current market. Don't miss out on this exclusive opportunity in Vouvry. Contact us today to arrange your private viewing and discover your future ?home sweet home'. Exact address available upon registration on neho.ch.INTERESTED IN VISITING THE PROPERTY? PLEASE REGISTER FIRST : https://neho.ch/b/1896-26-6

  • Parking space
  • Balcony / Terrace
  • View
Vanessa Moret

Vanessa Moret

Agente locale

More objects in your automatically expanded search area
19 results - Radius: + 10km
1 / 12
  • Parking space
  • Garage
  • View
6.5 rooms337m²CHF 3,599,000.–
Premium
Chernex, 1822 Chernex

Villa de standing avec vue panoramique à 180 sur le lac Léman

Située sur les hauteurs prisées de Montreux, dans le village recherché de Chernex, cette propriété d'exception offre un cadre de vie rare et privilégié. Dès l'entrée, le regard est captivé par une vue spectaculaire à 180 sur le lac Léman et l'arc alpin. Grâce à son exposition plein sud, la villa est baignée d'une lumière naturelle et changeante tout au long de la journée. Séjour cathédrale : Vaste espace de vie chaleureux avec cheminée, s'ouvrant par de grandes baies vitrées sur le panorama.Terrasse de réception : Véritable extension du séjour face au lac, équipée d'un jacuzzi, d'une douche extérieure et d'un espace dédié pour une cuisine d'été & cuisine dînatoire entièrement équipée, séparée et complétée par un cellier attenant très fonctionnel.Suite parentale : Une aile de plain-pied comprenant de nombreux rangements intégrés et une salle de bain complète (douche et baignoire). Espace nuit & Modularité (Niveau inférieur)Ce niveau offre une flexibilité unique, idéale pour toutes les configurations familiales ou pour recevoir :2 grandes suites avec dressings et salles de bains privatives.1 chambre additionnelle avec sa salle de douche indépendante.Espace polyvalent : Très grande pièce idéale pour une salle de jeux, un home cinéma ou un bureau. Pré-équipée pour l'installation d'une cuisine, elle permet de créer instantanément un studio indépendant avec accès privatif.Annexes : Une buanderie, une cave et un grand local technique.Extérieurs & ÉquipementsÉdifiée dans un écrin de verdure préservé, la villa profite d'un jardin arboré.Un garage-box avec borne de recharge pour véhicule électrique, ainsi que plusieurs places de parc dans la cour privée.Adresse exacte disponible sur demande.VOUS SOUHAITEZ VISITER ? MERCI DE BIEN VOULOIR VOUS INSCRIRE D'ABORD : https://neho.ch/b/1822-26-6 Located in the sought-after hills above Montreux, in the desirable village of Chernex, this exceptional property offers a rare and privileged living environment. Upon entering, your gaze is immediately drawn to a spectacular 180 view of Lake Geneva and the Alps. Thanks to its south-facing orientation, the villa is bathed in natural light that shifts throughout the day. Cathedral-Ceiling Living Room: A spacious, inviting living area with a fireplace, opening onto the panoramic view through large floor-to-ceiling windows.Entertainment Terrace: A true extension of the living room facing the lake, equipped with a hot tub, an outdoor shower, and a dedicated area for a fully equipped summer kitchen and dining kitchen, which is separate and complemented by a highly functional adjoining pantry.Master Suite: A single-level wing featuring ample built-in storage and a full bathroom (shower and bathtub). Sleeping Area & Modularity (Lower Level)This level offers unique flexibility, ideal for any family configuration or for entertaining:2 large suites with walk-in closets and private bathrooms.1 additional bedroom with its own separate shower room.Multipurpose Space: A very large room ideal for a game room, home theater, or office. Pre-wired for a kitchen, it can instantly be converted into a separate studio with private access.Annexes: A laundry room, a cellar, and a large utility room.Outdoor Areas & AmenitiesSet in a preserved green setting, the villa features a tree-lined garden.A garage with an electric vehicle charging station, as well as several parking spaces in the private courtyard.Exact address available on request.INTERESTED IN VISITING THE PROPERTY? PLEASE REGISTER FIRST : https://neho.ch/b/1822-26-6Dieses außergewöhnliche Anwesen liegt auf den begehrten Anhöhen von Montreux, im beliebten Dorf Chernex, und bietet ein seltenes und privilegiertes Wohnambiente. Schon beim Betreten wird der Blick von einem spektakulären 180-Panorama auf den Genfer See un...

  • Parking space
  • Garage
  • View
Alexis Del Sale

Alexis Del Sale

Agent

1 / 17
  • Balcony / Terrace
  • Lake view
  • Mountain view
  • +1
5.5 roomsCHF 1,490,000.–
Premium
Quartier Calme 1, 1820 Montreux

Panoramic view and absolute calm, 5 minutes from the center of Montreux

FULL FILE AVAILABLE ON REQUESTBrief info: • Area: 130 m² living area - 145 m² - 780 m² land • 5.5 rooms: 4 bedrooms, 2 bathrooms • Parking: 3 outdoor spaces • Orientation: West • Access to amenities: MOB and Funi just a few steps away, offering access to the city center in a few minutes • Ecology and energy savings: PAC + solar panels + battery = low charges • Outdoor spaces: Tree-lined garden, pleasant terraces • Bonus: A breathtaking view from all rooms ------------------------------------------------Nestled in the heights of Montreux, in the sought-after village of Glion, this charming semi-detached house offers a rare living environment where tranquility, nature, and proximity to the city meet. Here, you enjoy a calm and green environment, while being just a few minutes away from Montreux thanks to MOB and FuniNature lovers will be delighted by the numerous hikes and walks accessible directly from the village, while amenities are just a few minutes away------------------------------------------------You will particularly appreciate: • Its calm and green environment • Its panoramic lake and mountain view • Its outdoor spaces: 2 pleasant terraces and a tree-lined garden • Its energy-efficient renovation: PAC, solar panels, battery... • Its low charges • Its numerous rooms: ideal for a family • Its "turnkey" condition: thanks to a renovation over the years • The proximity to public transportation (MOB, Funi) • The center of Montreux is 5 minutes away by car, 13 minutes by public transportation

  • Balcony / Terrace
  • Lake view
  • Mountain view
  • +1
Matthieu Zannier

Matthieu Zannier

Courtier et Associé

Travel time
-
1 / 17
  • Balcony / Terrace
  • Lake view
  • Mountain view
  • +1
5.5 roomsCHF 1,490,000.–
Premium
Quartier calme 1, 1823 Glion

Villa in Glion: A family-friendly living environment between nature and Montreux

FULL FILE AVAILABLE UPON REQUESTInfo at a glance: • Area: 130 m² living area - 145 m² - 780 m² land. • 5.5 rooms: 4 bedrooms, 2 bathrooms • Parking: 3 outdoor spaces • Orientation: West • Access to amenities: MOB and Funi within walking distance, offering access to the city center in a few minutes • Ecology and energy savings: PAC + solar panels + battery = low charges • Outdoor spaces: Tree-filled garden, pleasant terraces. • Bonus: A breathtaking view from all rooms ------------------------------------------------Nestled in the heights of Montreux, in the sought-after village of Glion, this charming semi-detached villa offers a rare living environment where tranquility, nature, and proximity to the city come together. Here, you enjoy a calm and green environment, while being only a few minutes away from Montreux thanks to MOB and Funi.Nature lovers will be delighted by the numerous walks and hikes accessible directly from the village, while amenities are just a few minutes away.------------------------------------------------You will particularly appreciate: • Its calm and green environment • Its panoramic lake and mountain view • Its outdoor spaces: 2 pleasant terraces and a tree-filled garden. • Its energy-efficient renovation: PAC, solar panels, battery... • Its low charges. • Its numerous bedrooms: ideal for a family. • Its "turnkey" principle: thanks to a renovation over the years. • The proximity to public transportation (MOB, Funi) • Montreux city center in 5 minutes by car, 13 by public transportation

  • Balcony / Terrace
  • Lake view
  • Mountain view
  • +1
Matthieu Zannier

Matthieu Zannier

Courtier et Associé

Travel time
-
1 / 13
  • Balcony / Terrace
  • Garage
  • Elevator
  • +1
12 rooms260m²CHF 1,960,000.–
Premium
1860 Aigle

Renovated building with 3 apartments - development potential

Renovated building with 3 apartments - development potential - plot 1'705 m² - AigleHighlights* Building with 3 apartments and elevator, fully rented* Rental income: CHF 6'000.-/month (CHF 72'000.-/year) * Significant renovation (~CHF 500'000.-) * Large plot of 1'705 m² * Potential for plot division / new construction * Ideal for investors, families or professional activities * Outdoor parking + garages * Quiet location in immediate proximity to all amenitiesDescriptionThe building is located in Aigle in a sought-after residential area and stands out for its rarity on the market.Currently consisting of three rented apartments, it generates an immediate income of CHF 72'000.- per year, offering a stable return basis.The building has undergone a significant renovation of approximately CHF 500'000.-, allowing for exploitation without major work in the short term.It is situated on a 1'705 m² plot and offers high potential for value enhancement, particularly through the possibility of plot division or complementary development.Building layoutApartment 1 - Basement (3.5 rooms)* Living room * Kitchen * 2 bedrooms * Bathroom * Independent accessApartment 2 - 1st floor (4.5 rooms)* Entrance hall * Bright living room * Separate kitchen * 3 bedrooms * 2 bathroomsApartment 3 - Duplex (4.5 rooms)* Living room * Kitchen * 3 bedrooms * 2 bathrooms* Spread over two levelsOutdoor areas** Tree-lined and spacious plot * Garden / green spaces * Outdoor parking * Garages * Good accessLocationPrivileged location in Aigle, in a quiet environment and yet in immediate proximity to all amenities.Amenities & access* City center / shops: ~3 minutes * Schools & kindergartens: ~3-5 minutes * Bus: ~300 m * Train station: ~4 minutes * Highway A9: ~5 minutes * Leisure / sports: ~5 minutes * Ski resorts (Villars, Diablerets): 15-25 minutesTechnical data* Plot area: 1'705 m² * Low-density residential area * Renovated building * 3 rental unitsPotential & possible usesThis property offers several strategies:* Investors: immediate return * Families: main residence + rental income * Freelancers / medical practice: ideal layout * Real estate development: plot division and new construction possible

  • Balcony / Terrace
  • Garage
  • Elevator
  • +1
Cyril Bieckens

Cyril Bieckens

Agent Immobilier

1 / 13
  • Parking space
  • Balcony / Terrace
  • Garage
  • +2
5.5 rooms176m²CHF 930,000.–
Premium
1870 Monthey

Spacious semi-detached villa on 3 levels with 5.5 rooms

New promotion in Monthey with building permit! WORK WILL START SOON!HIGHLIGHTS:- 2 steps from the city center of Monthey- MINERGIE CECB A/A- Villas are totally independent with private technical room- Private air/water heating system- Photovoltaic panels for each villa- Double-flow ventilation with energy recovery- Triple glazing with sound insulationOnly the access road and easements are in PPE.The situation of the plots offers a beautiful balance between proximity to amenities and residential calm.The distribution of this 5.5-room villa with 180 m2 of living space is as follows:In the basement:- Entrance hall with cloakroom and built-in wardrobes- Beautiful wine cellar of 10 m2- Technical room/laundry room of 9 m2On the ground floor (modular):- Beautiful open kitchen, fully equipped, with access to the balcony- Bright living area (living room and dining room of 35 m2) with large window front, leading to the covered balcony and the garden- Guest toilet with option to install a shower- Office of 8 m2- Covered balcony of 16 m2- Private garden/lawn of about 50 m2On the upper floor:- Beautiful parental bedroom with dressing room of 18.6 m2 and shower, with access to the private balcony- 2 children's rooms of 12 m2- Bathroom with large bathtub, WC and sink. Natural lighting.- Staircase/hallway- Balcony of 11 m2Outside:- A balcony on the level of the bedrooms- A balcony on the level of the kitchen- A paved terrace on the upper floor- A garden/lawn on two levels- 2 covered parking spaces (included in the price)- 1 additional outdoor parking space (obligatory, CHF 15,000.-)IMPORTANT:- Strong thermal insulation- Guaranteed low heating, water and electricity costs!- Large windows with lifting device- Electric shutters in the living room- Large terrace to make the most of the sun's rays.- Free choice of finishes- High-quality materials- Quiet and peaceful neighborhood- Bus stop nearbyGross floor area: 159.2 m2Balcony area: 21.7 m2Terrace area: 13.7 m2Lawn area: 47.8 m2Gross living area: 179.3 m2 (SFB + 1/2 balcony + 1/3 terrace + 10% lawn)Total usable area: 242.4 m2The planned high-quality finishes and careful execution give this architectural project a living quality that meets the highest standards.Come and discover our vision of living comfort!Please refer to the separate lots.With us, curiosity is a very nice fault!!

  • Parking space
  • Balcony / Terrace
  • Garage
  • +2
Estelle Salomon

Estelle Salomon

Assistante de vente

1 / 13
  • Balcony / Terrace
  • View
6.5 roomsCHF 1,795,000.–
Top
1853 Yvorne

Chablais vaudois - villa et rural idéal pour chevaux

Exclusivité Valimmobilier SA dans le Chablais vaudoisA vendre villa d'environ 200 m2 / habitables avec rural agricole de 2'000 m3 bâtis sur une parcelle non soumise LDFR de 2'500 m2 et des servitudes pour plus de 660 m2 soit en tout plus de 3'100 m2. Depuis sa construction, la maison d'habitation a été régulièrement entretenue avec notamment un agrandissement en 1988. D'importants travaux ont été réalisés sur les bâtiments ces dernières années avec des investissements de plus de CHF 700'000.- (chauffage, panneaux solaires, vitres, peintures, contrôle OIBT réalisé en 2025, aménagements extérieurs, ...).A quelques minutes du Lac Léman, ces biens (maison et rural) sont implantés au coeur d'une parcelle agricole de plus de 30'000 m2 et sont idéaux pour des personnes qui souhaitent aménager le rural pour la garde d'animaux de compagnie (box à chevaux ou autre) ou pour effectuer du stockage.Remarques : • Les 3 hectares peuvent être loués (prix très intéressant) ou non pour la pâture des animaux • La vente comprend uniquement les bâtiments et les 2'500 m2 autour de ces derniers et les 660 m2 de servitudes = plus de 3'100 m2 • Acquisition possible par des personnes qui ne sont pas liées au domaine agricole • Possibilité d'avoir un droit d'eau (1" 1/4) sur une source privée • Présence d'une ancienne fosse de 3 x 6 m, prof. d'eau possible de 1,50 à 1,80 qui pourrait être réaménagée en piscine ou autre Informations sur les bâtiments : • Villa : surface au sol de 112 m2 sur 3 niveaux (2 habitables) pour 947 m3 • Rural : surface au sol de 288 m2 pour 2'046 m3 Un dossier complet avec de nombreuses photos est disponible uniquement sur demande au +41 79 689 79 67.Vous souhaitez obtenir des précisions des photos, visiter le domaine ? Contactez-moi par téléphone, courriel ou passez nous rencontrer (sur rendez-vous) dans l'une de nos agences du Chablais (Aigle, Collombey-Muraz ou Torgon) et nous vous renseignerons très volontiers. Retrouvez tous nos biens sur www.valimmobilier.ch - estimation gratuite de votre bien, photos professionnelles lumineuses et de qualité, photos aériennes et mise en valeur optimale du bien.Exklusivität Valimmobilier SA im Waadtländer ChablaisZum Verkauf steht eine etwa 200 m2 grosse Villa mit 2 000 m3 Landwirtschaftsfläche auf einem 2 500 m2 grossen, nicht LDFR-pflichtigen Grundstück mit mehr als 660 m2 Dienstbarkeiten. Das Wohnhaus wurde seit seiner Erbauung regelmässig unterhalten, u.a. wurde 1988 ein Anbau erstellt. In den letzten Jahren wurden an den Gebäuden umfangreiche Arbeiten durchgeführt, die Investitionen betrugen über CHF 700'000.- (Heizung, Solaranlage, Fenster, Anstrich, OIBT-Gutachten 2025, Aussenanlagen etc.).Die Liegenschaft (Haus und Landwirtschaftsfläche) befindet sich im Herzen eines über 30'000 m2 grossen Landwirtschaftsgebiets und ist ideal für Personen, die das Landwirtschaftsgebäude für die Haltung von Haustieren (z.B. Pferdeboxen) oder für Lagerzwecke nutzen möchten.Anmerkungen: • Die 3 ha können für die Tierhaltung gemietet oder gekauft werden • Der Verkauf umfasst nur die Gebäude und die 2 500 m2 umliegende Landwirtschaftsfläche sowie die 660 m2 Dienstbarkeiten • Erwerb möglich für Personen, die nicht im Landwirtschaftsbereich tätig sind • Möglichkeit eines Wasserrechts (1" 1/4) auf einer privaten Quelle • Vorhanden ist eine alte Zisterne von 3 x 6 m, Wassertiefe möglich 1,50 bis 1,80 m, die eventuell zu einem Schwimmbad oder ähnlichem umgebaut werden könnte Informationen zu den Gebäuden: • Villa: Grundfläche 112 m2 auf 3 Etagen (2 bewohnbar) für 947 m3 • Landwirtschaftsgebäude: Grundfläche 288 m2 für 2'046 m3 ...
  • Balcony / Terrace
  • View
Yves Parvex

Yves Parvex

Courtier agréé et responsable des agences du Chablais

1 / 37
  • Balcony / Terrace
  • Garage
  • Pets allowed
  • +4
15.5 rooms330m²CHF 1,800,000.–
Top
1884 Ollon VD

Building with Great Potential - 3 Apartments - Villars-sur-Ollon

Building with Great Potential - 3 Apartments - Villars-sur-Ollon A rare opportunity in the heart of the Vaud AlpsJust a short walk from the center of Villars-sur-Ollon, shops, schools, public transportation, and ski lifts, this charming building offers a particularly attractive investment opportunity.Built in 1926 on a beautiful 1,090 m² lot, the building underwent a major energy-efficiency renovation in 2022, while retaining significant potential for interior enhancement.Whether for an investor seeking a rental property, a project to create condominiums, or to enhance one's real estate portfolio, this property combines rare advantages on the Villars-sur-Ollon market.Key features:Prime location in the immediate vicinity of the center of Villars-sur-Ollon1,090 m² lotECA volume: 1,435 m³Building comprising 3 independent apartmentsTotal living area of approximately 330 m²Balconies and terrace offering beautiful, unobstructed views5 enclosed garages, one of which is equipped with an electric vehicle charging stationRoof completely redone in 202216 cm of exterior insulation70 photovoltaic panels installedElectrical system fully renovated with a recent OIBT inspectionIndividual gas boilers for each apartmentIndividual water heaters (two recently replaced)Layout:Ground floor5.5-room apartmentApproximately 110 m² of living spaceLarge living roomKitchen4 bedrooms2 bathroomsLarge 12 m² balcony1st floor4.5-room apartmentApproximately 110 m² of living spaceBright living roomKitchen3 bedroomsBathroom with bathtubGuest toiletLarge 12 m² south-facing balcony Attic (Penthouse)5.5-room apartmentApproximately 110 m² of living spaceLiving roomKitchen4 bedroomsBathroom with shower and toilet5 m² balconyLarge 16 m² terraceMagnificent unobstructed viewCondition of the buildingThe building's exterior has recently undergone extensive renovation work:New roofInsulated facadeSolar panel systemElectrical system completely redoneOIBT inspection completedHowever, the apartments require a complete renovation of the interior finishes, allowing the future buyer to fully customize the units according to their preferences.Also note:Single-pane wooden windows and wooden shuttersWooden floors separating the storiesStrong investment potential!This building offers several potential value-added scenarios:Rental investmentThe apartments have never been offered on the rental market, offering strong potential for renting them out at current market rates.Creation of a condominium (PPE)Each apartment features:A separate entranceIndependent utility systemsGaragesPrivate outdoor spacesCreating a condominium (PPE) seems particularly appropriate, allowing for the sale of individual apartments after renovation.Asset appreciationThanks to the significant energy-efficiency upgrades already completed, future investments can focus primarily on interior renovations, significantly enhancing the property's value.Location:Villars-sur-Ollon is one of the most sought-after resorts in the Vaud Alps, prized for:Its ski areaIts 18-hole golf courseIts international schoolsIts shopsIts quality of lifeIts proximity to Lausanne, Montreux, and the Lake Geneva regionDemand for high-quality housing remains strong year-round. In summaryBuilding with 3 independent apartmentsApproximately 330 m² of living space1,090 m² lot5 garage bays, one with an electric charging stationComplete energy-efficient renovation in 202270 solar panelsNew roof16 cm of exterior insulationNew electrical system with OIBT inspectionApartments to be renovated according to your plansStrong rental potential or potential to create a condominium (PPE) A rare property offering an ideal combination of work already completed, appreciation potential, and a strategic location in the heart of Villars-sur-Ollon.Total asking price: CHF 1,800,000Availability: to be agreed uponContact and information:Patrick Darbois079/ 688 91 42 / patrick@pdarboisimmobilier.chwww.darboisrealestate.chWould you like to put your property up for sale?Contact us with no obligation, and we'll come meet with you to provide a free appraisal of your property!

  • Balcony / Terrace
  • Garage
  • Pets allowed
  • +4
Patrick Darbois

Patrick Darbois

CEO

1 / 13
8.5 rooms467m²CHF 5,300,000.–
Top
Vaud, 1884 Villars-sur-Ollon

A Chalet Bayrou for sale in the Villars-sur-Ollon region - The art of alpine construction from Megève to Crans-Montana

Signed Chalet Bayrou, an alpine builder founded in 1890, this remarkable 467 m² chalet embodies more than four generations of know-how and a tradition that has given birth to iconic achievements from Megève to Crans-Montana. Regularly honored in reference books and publications dedicated to mountain architecture, the Chalet Bayrou benefits from a provenance and authenticity that have become rare on the market for contemporary alpine properties.Bathed in natural light and characterized by spectacular volumes, the chalet offers an alpine living experience based on space, elegance, and a remarkable continuity between interior and exterior.At the heart of the property is a majestic cathedral-style reception room that rises to nearly two and a half levels. Large floor-to-ceiling windows flood the spaces with light throughout the day, while the living areas naturally open onto a generous sun-exposed terrace, extended by the garden and its pergola.As the hours pass, the light transforms the places, from the first rays of morning illuminating the kitchen and dining area to the soft light of the afternoon enveloping the main reception areas. The terrace and pergola then become the ideal setting for receiving or enjoying long summer evenings facing the surrounding nature.Built on a beautiful plot of 1,907 m² and benefiting from a vast adjacent natural space of comparable size, the property enjoys a sense of space that is particularly rare in the Villars region.Located in one of the most sought-after international residential environments in the region, the Chalet Bayrou combines prestige, space, and quality of life with elegance. Renowned restaurants, cafes, and local services are just a few minutes away, while the center of Villars is accessible in 8 to 10 minutes by car.The property can be acquired as either a primary or secondary residence.About Chalets Bayrou: https://www.chalets-bayrou.com/presse-media-revue-chalets-bayrou/Responsible broker: Sébastien Rota - Tel. +41 76 583 93 32

  • Detached house, wooden exterior, two-story, balcony, snowy mountain background
  • Wooden chalet, black roof, white walls, surrounded by snow, mountains in the background, car parked in front
  • wooden deck, wooden railing, wooden chair, heart designs on railing, view of mountains
  • Dining room with wooden table, chairs, couch, lamp, and a view of the mountains
  • wooden ceiling, fireplace, large windows, couch, coffee table, TV, wooden floor
  • modern kitchen with wooden cabinets, wooden floor, large windows, view of the outside
  • wooden balcony with heart shaped cutouts, wooden railing, wooden floor, view of mountains and village
  • Bedroom with two beds, wooden ceiling, wooden floor, kitchen with dining table, white cabinets, stove, oven, microwave, refrigerator, TV, lamps, and a glass door leading to a patio.
  • Bathroom with toilet, sink, shower, towel rack, wooden wall, tiled floor
  • wooden floor, wooden ceiling, large window, washing machine, dishwasher, wooden shelves, wooden railing
  • Bathroom with bathtub, shower, toilet, wooden ceiling, tiled floor, shelves, towels, toiletries
  • Bathroom with a sink, mirror, bathtub, and a window with a view of the mountains
  • wooden deck, wooden railing with heart designs, view of mountains and houses
1 / 15
6.5 rooms265m²CHF 1,580,000.–
Top
Route des Corbelets 53, 1854 Leysin

Spacious chalet with 6.5 rooms, independent studio, and breathtaking view

Located in the lower part of Leysin, a charming Alpine resort renowned for its sunshine and exceptional panoramas, this individual chalet built in 2014, sold directly by the owner, offers a rare living environment, combining tranquility, space, and potential.Set on a 1,143 m² plot, it benefits from a strategic location on the Corbelets road, offering a breathtaking view of the entire village, the surrounding mountains, and a partial opening onto the Portes du Soleil domain. The environment is calm and perfectly suited for nature lovers.With a living area of approximately 265m2 spread over 3 levels and 45m2 of balcony and terrace, this property consists of 6.5 rooms with generous and very bright volumes. The main living space, warm and convivial, fully enjoys the view thanks to large openings, in a typically Alpine spirit combining wood and modernity.The chalet has 3 bathrooms, offering optimal comfort for a family or for receiving guests. Outside, a covered area for 2 cars, as well as a dog park ideal for animal owners.A true asset of this property lies in its independent and modular spaces: • An independent studio, perfect for renting or accommodating guests in complete autonomy • A 55m2 gym on the lower level, which can be converted into a 2.5-room apartment, offering a strong potential for rental income or expansion On the technical side, the chalet is equipped with 2 solar panels dedicated to water heating, contributing to better energy efficiency.This rare property combines an exceptional location, a panoramic view, generous volumes, and strong potential for development or rental income— all in a privileged Alpine setting. Note that this property is only available for sale as a primary residence.We will not respond to requests from real estate agencies.

Travel time
-

Suggested properties for you based on search results

Other interesting objects