4 results - House, chalet, rustico to buy: Torgon

1 / 13
  • Balcony / Terrace
  • Child-friendly
4.5 rooms120m²CHF 770,000.–
Ch. de la Cheurgne 31, 1899 Torgon

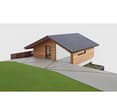
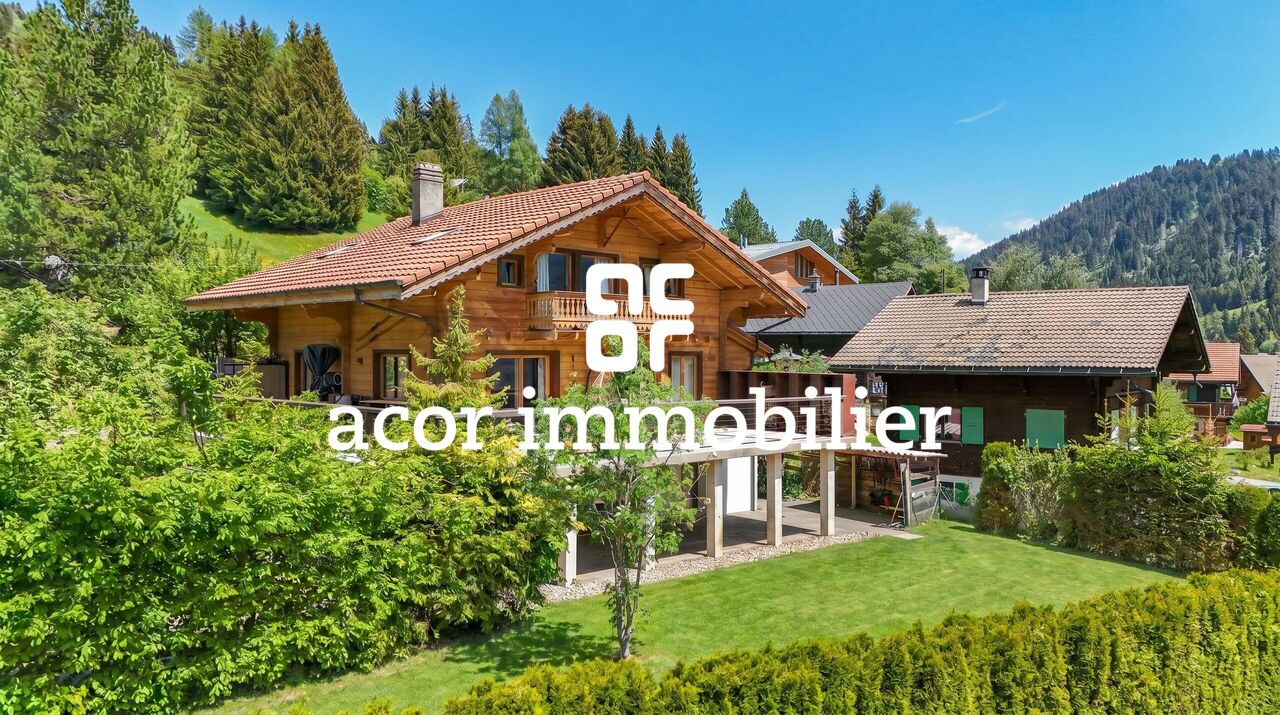
Torgon, new 4.5-room chalet with garage or car cover

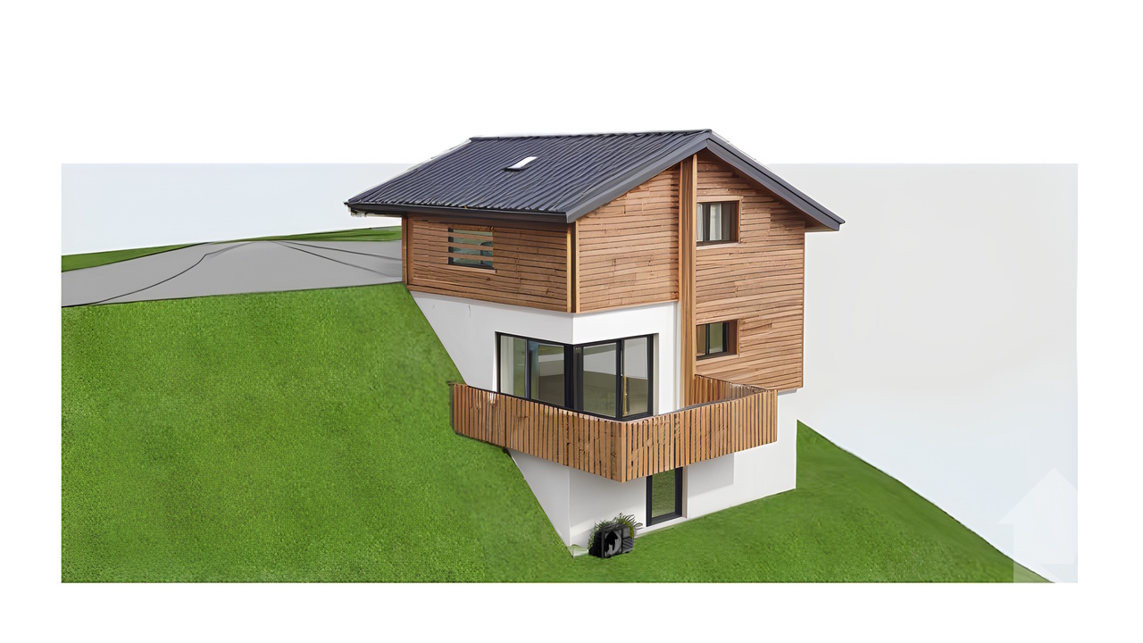
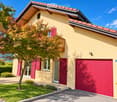
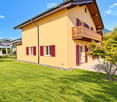
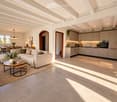
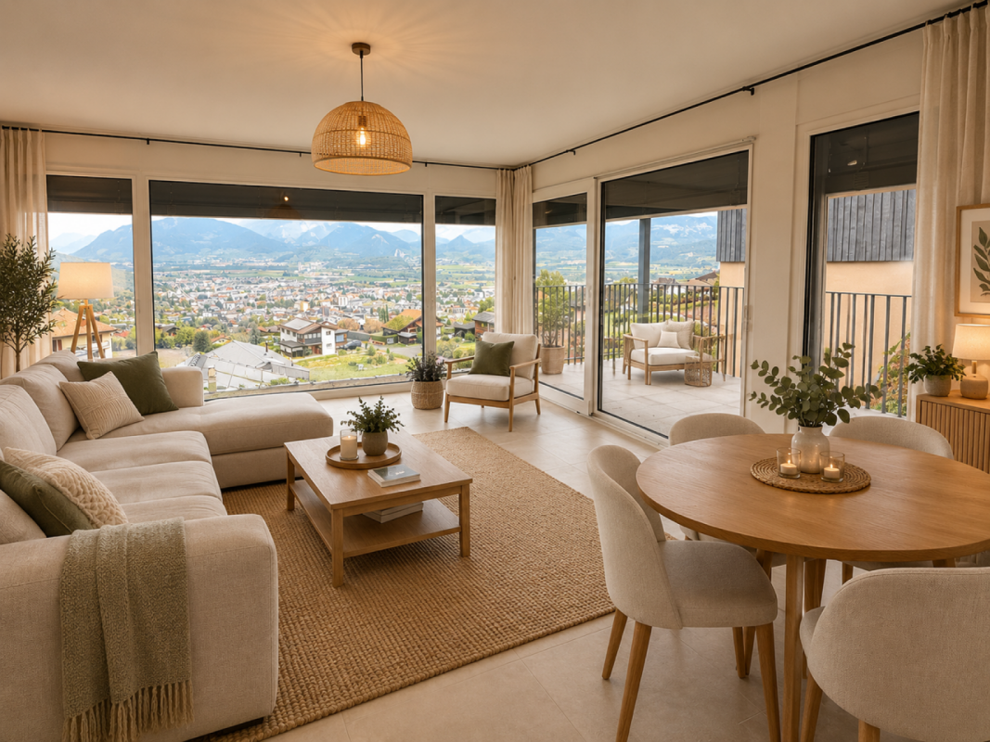
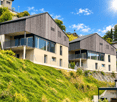
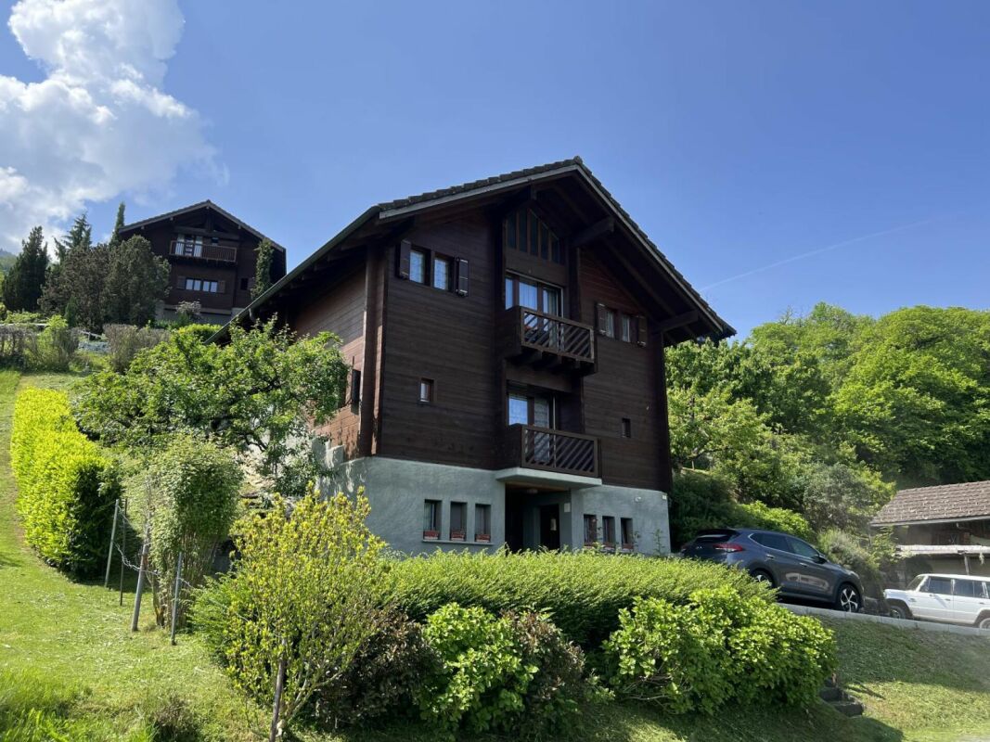
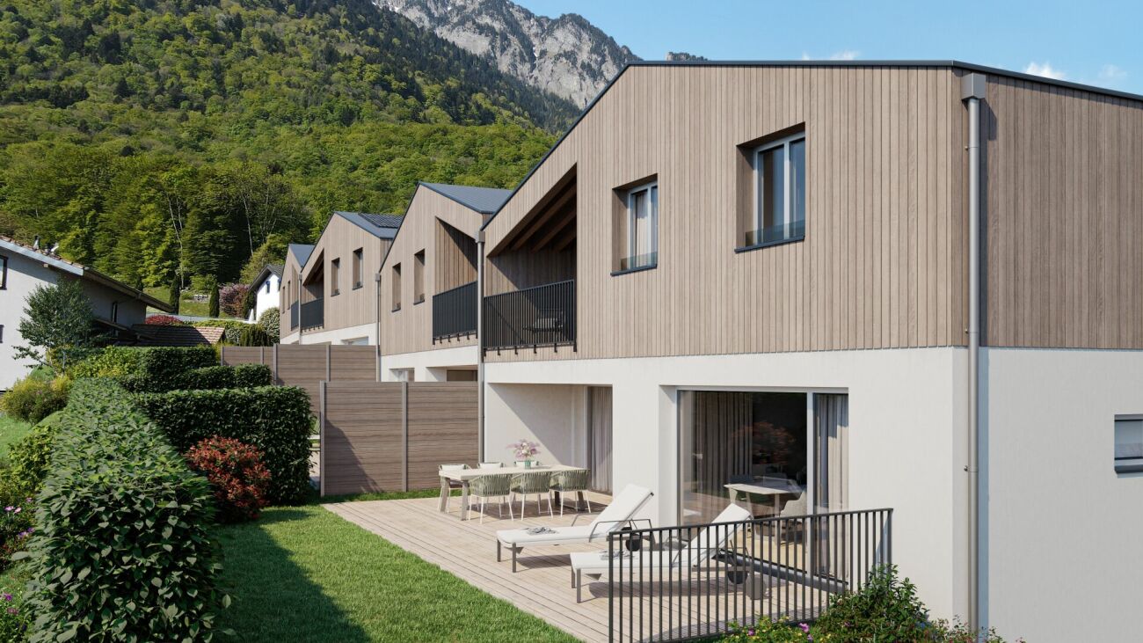
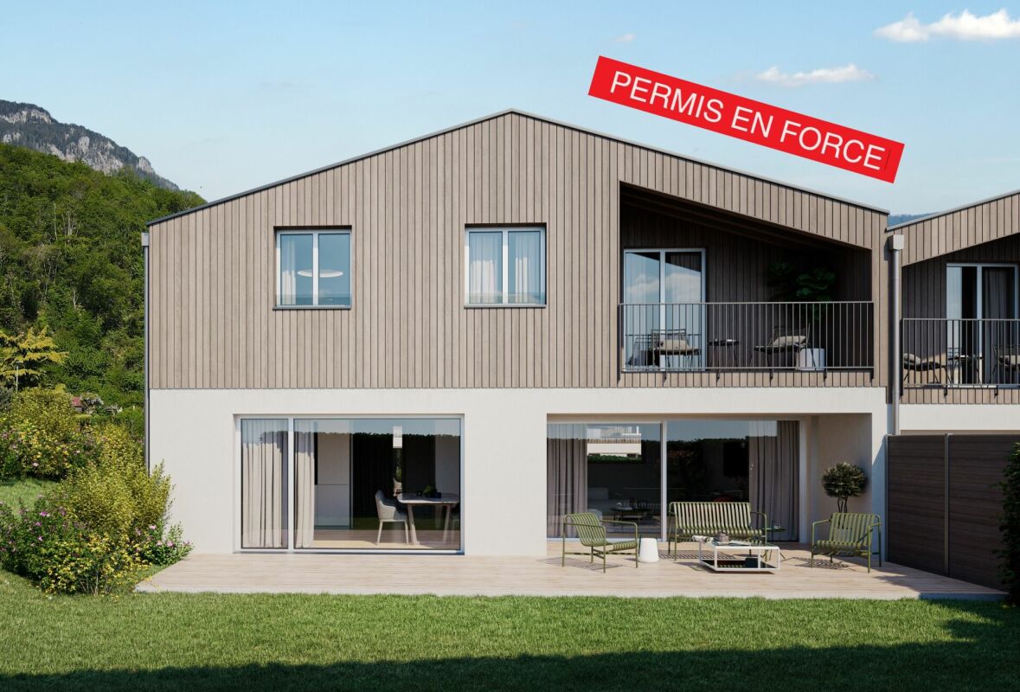
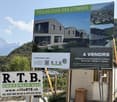
Exclusivity Valimmobilier SA - ideal for nature lovers - building permit will soon come into forceNew construction project for a single-family home in a residential area near a forest. The construction, carried out by local companies, will be made of masonry and covered with a wooden facade to respect the building regulations. The presented property can still be adapted to the needs of its future buyers. Its situation is privileged in a quiet neighborhood without vis-à-vis and close to the forest.The chalet is built on a sunny plot of over 560 m2. Its location in a peaceful and residential area near the village offers calm and tranquility. Access is very easy, including during the winter season. A garage or a car cover and an outdoor parking space complete this property, which is only a few minutes from the ski lift departure. It benefits from a very beautiful south-facing balcony-terrace of at least 21 m2. The finishes are at the discretion of the buyer (kitchen, tiling, painting, etc.). Personal work is also possible to facilitate bank financing.The distribution of this new building is as follows, but adaptations are still possible:Attic: • Garage or car cover • Cellar/storage room of 5 m2 (except if garage) • Entrance hall of 4 m2 • Office/bedroom of 15 m2 Upper floor: • Living room of 32 m2 with open kitchen on the dining room and living room • Balcony-terrace of 21 m2 • Guest toilet of 4 m2 with possibility of adding a shower (option) • Covered area behind the building for storage/wood or other Lower floor: • Bedrooms of 9.5 and 12 m2 • Bathroom of 5.5 m2 • Laundry and technical room of 5.5 m2 • Distribution hall of 2.5 m2 • Storage of 3 m2 under the stairs Remarks: • Economical heating by air-water heat pump • Obligatory main residence • Favorable pre-approval from a regional bank for financing Its situation is privileged at 50 minutes from Lausanne and halfway (5 minutes) from the village center or the central square of La Jorette, the grocery store, cafes and restaurants and the tourist office. Access is very easy, including during the winter season. Torgon (20 minutes from the Aigle highway exit) is a popular destination for families, hikers and bikers in the summer, while it integrates into the large international ski area of Portes du Soleil in the winter, the largest in Europe!Also see the other apartments or chalets in Torgon for sale on our website.The Torgon station is part of the Vionnaz municipality and the Monthey district in the Valais. Canton known for its many social advantages and low taxes (health insurance, vehicle tax, capital benefit and other taxes). This municipality offers many advantages for families (nurseries and primary schools, playgroups, sports clubs, etc.). Nearby, you can also relax in the Val d'Illiez thermal baths, with its giant whirlpool, thermal river or thermal SPA area, enjoy a moment of relaxation alone, as a couple or with the family (currently closed). In the heart of Chablais, Torgon is close to Monthey and its Crochetan theater, but also just a few minutes from Saint-Maurice and its millennium abbey, 40 kilometers from Martigny and the Gianadda foundation, 30 kilometers from...

  • Balcony / Terrace
  • Child-friendly
Yves Parvex

Yves Parvex

Courtier agréé et responsable des agences du Chablais

Travel time
-
1 / 6
  • Parking space
  • Balcony / Terrace
4.5 rooms74m²CHF 540,000.–
1899 Torgon

Peace and Relaxation at Alpine Altitude

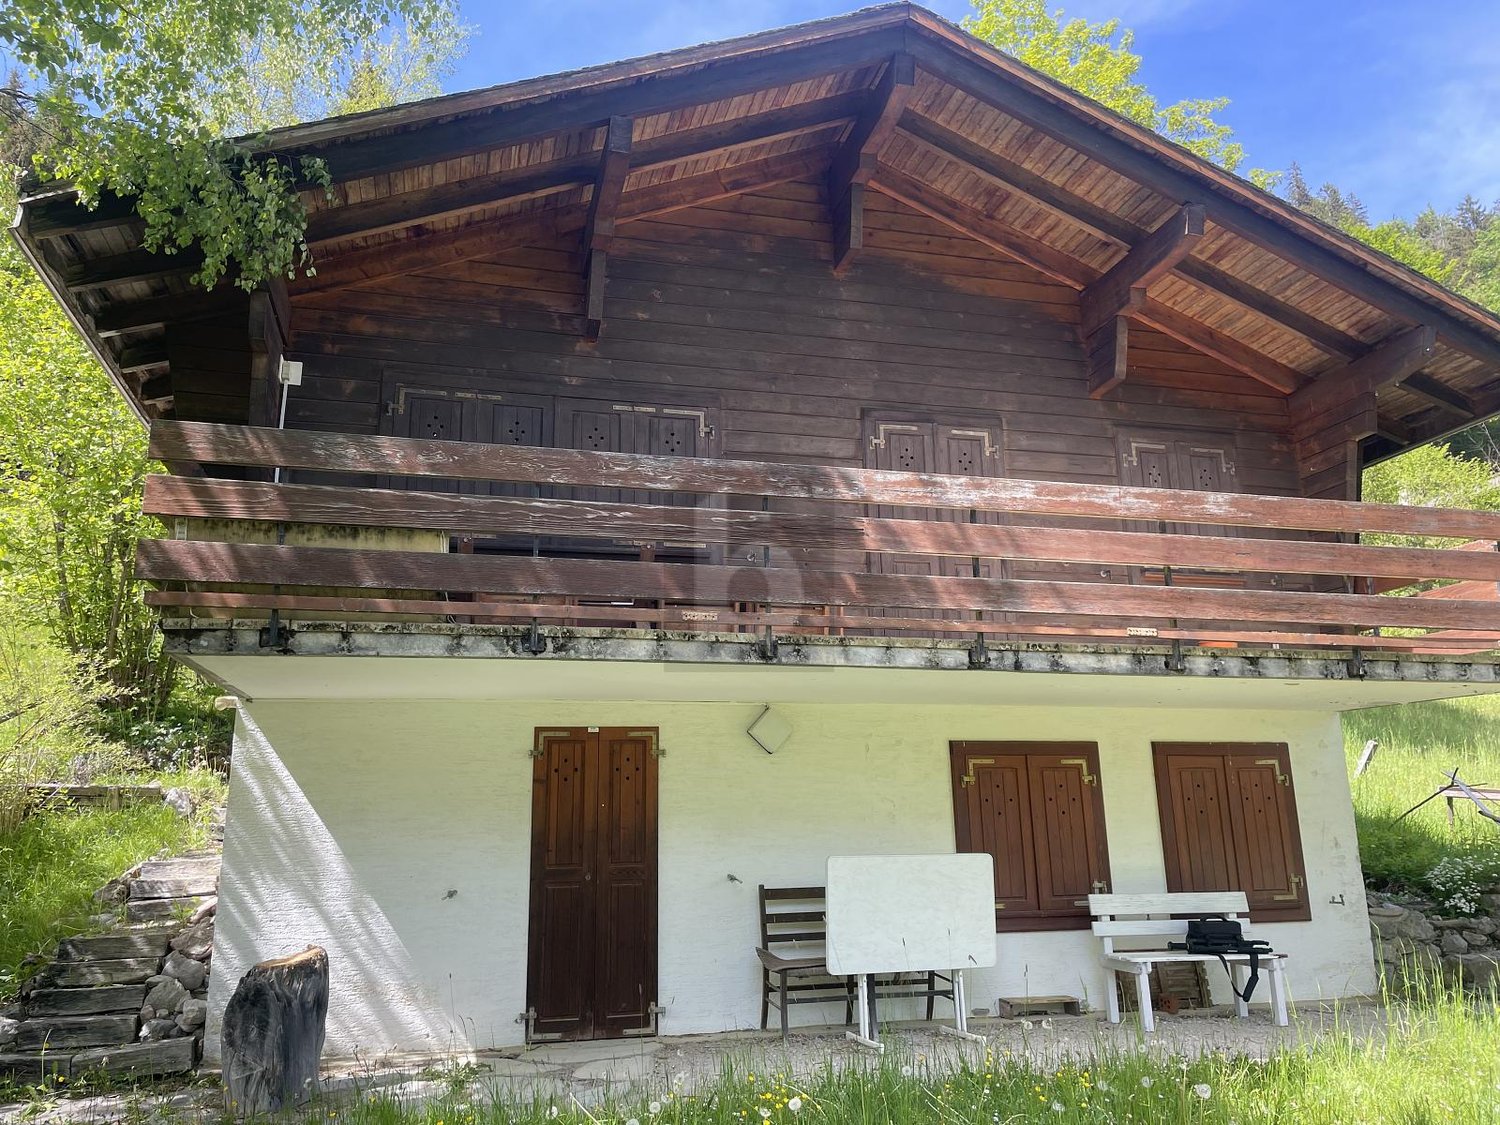
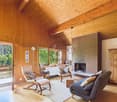
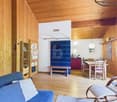
This independent holiday chalet in Torgon offers about 76 m² of living space on two floors as well as a generous plot of over 1000 m². The sunny south side, the quiet location, and the unobstructed view of the Rhone Valley create ideal conditions for relaxation. The living room with fireplace and faience stove, a well-maintained kitchen, and two bathrooms ensure comfort. A large bedroom on the ground floor, two more rooms on the upper floor, and a practical workshop complete the offer of spaces. The large garden, the south-oriented balcony, and the boccia court increase the quality of leisure time.This offer from BETTERHOMES is characterized by the following advantages: - magnificent south orientation with plenty of sunshine- large plot with plenty of potential- rustic charm combined with modernity- practical kitchen with brand appliances- comfortable living room with dining area- 2 bedrooms with bunk bed- modern bathroom with shower- large wood stove for a comfortable indoor climate- double bedroom on the ground floor with separate bathroom- technical room and cellar with potential- etc., etc., etc. ...Interested? Contact us for a non-binding visit - online visits are also possible!Nothing that matches your expectations? You will find over 1,900 other objects on: www.betterhomes.ch - The Swiss specialist for real estate transactions.Do you have a property to market?Take advantage of our expertise: https://www.betterhomes.ch/en/benefitDo you want to know the value of your property?Discover its value now with our free, non-binding, and immediate valuation!https://www.betterhomes.ch/en/knowledge/estimationMore details

  • Parking space
  • Balcony / Terrace
More objects in your automatically expanded search area
20 results - Radius: + 10km
1 / 13
  • Parking space
  • Balcony / Terrace
  • Garage
  • +1
4.5 rooms147m²CHF 995,000.–
Top
1896 Vouvry

Magnifique maison jumelée par le garage

Exclusivité Valimmobilier ! Villa de 4.5 pièces jumelée par le garage, idéalement située à Vouvry, dans une route sans issue offrant calme et tranquillité. Implantée dans un quartier en bout de zone à construire, cette propriété bénéficie d'un emplacement privilégié avec une vue panoramique exceptionnelle sur les Alpes et la plaine du Rhône, ainsi qu'un environnement verdoyant particulièrement agréable.Jumelée uniquement par le garage, la maison offre une belle indépendance ainsi qu'un cadre de vie paisible et recherché. Elle développe une surface habitable de 147 m2 (208 m2 utiles) sur une parcelle de 503 m2 et saura séduire une famille à la recherche de confort et de fonctionnalité.La maison dispose de volumes lumineux, d'un vaste espace de vie comprenant séjour, salle à manger et cuisine ouverte, avec un accès direct aux extérieurs composés d'une terrasse, d'un jardin et d'un balcon bénéficiant d'une vue dégagée et imprenable.Ce bien se compose comme suit :Rez inférieur : • Cave • Buanderie • Local technique (possibilité d'y aménager facilement une pièce habitable soit un bureau, un 2e séjour ou une 4e chambre avec accès plain-pieds au jardin) Rez-de-chaussée : • Hall d'entrée • WC douche • Cuisine ouverte • Salle à manger • Séjour lumineux avec accès terrasse Étage : • Chambre parentale • Chambre 2 • Chambre 3 • Pièce de rangement • Salle de bain Particularités : • Situation privilégiée dans une rue sans issue • Maison jumelée uniquement par le garage • Vue panoramique sur les Alpes et la plaine du Rhône • Environnement calme, résidentiel et verdoyant • Belle luminosité naturelle • Terrasse, jardin et balcon avec vue dégagée • Proximité des écoles, de l'enfantine jusqu'au cycle • Centre médical, commerces, arrêt de bus et gare à proximité • Excellent état général • Quartier familial particulièrement recherché Une opportunité idéale pour une famille souhaitant profiter d'un cadre de vie privilégié alliant calme, confort et proximité des commodités.Contact pour toute question ou prise rendez-vous pour une visite:Guillaume Dubuis 079 749 27 24gd@valimmobilier.chExklusivität Valimmobilier! 4,5-Zimmer-Doppelhaushälfte mit Garage, ideal gelegen in Vouvry, in einer Sackgasse, die Ruhe und Frieden bietet. Das Anwesen befindet sich in einem Gebiet am Ende der Bauzone und geniesst eine privilegierte Lage mit einem aussergewöhnlichen Panoramablick auf die Alpen und die Rhônetal-Ebene sowie eine besonders angenehme, grüne Umgebung.Das Haus, das nur über die Garage mit dem Nachbarhaus verbunden ist, bietet eine schöne Unabhängigkeit sowie eine ruhige und begehrte Wohnumgebung. Es erstreckt sich über eine Wohnfläche von 147 m2 (208 m2 Nutzfläche) auf einem Grundstück von 503 m2 und wird Familien ansprechen, die Komfort und Funktionalität suchen.Das Haus verfügt über helle Räume und einen grossen Wohnbereich mit Wohnzimmer, Esszimmer und offener Küche, die direkt auf die Aussenbereiche mit Terrasse, Garten und Balkon mit freiem und atemberaubendem Ausblick führen.Dieses Anwesen besteht aus folgenden Räumlichkeiten:Untergeschoss: • Keller • Waschküche • Technische Räumlichkeiten (können leicht in Wohnräume umgewandelt werden, z.B. Büro, 2. Wohnzimmer oder 4. Schlafzimmer mit ebenerdigem Zugang zum Garten) Erdgeschoss: • Eingangshalle • WC Dusche • Offene Küche • Esszimmer • Helles Wohnzimmer mit Zugang zur Terrasse Stockwerk: • Elterliche Schlafzimmer • Zimmer...

  • Parking space
  • Balcony / Terrace
  • Garage
  • +1
Anne-Marie Dubuis

Anne-Marie Dubuis

Courtière en immobilier agréée

1 / 13
  • Balcony / Terrace
  • View
6.5 roomsCHF 1,795,000.–
Top
1853 Yvorne

Chablais vaudois - villa et rural idéal pour chevaux

Exclusivité Valimmobilier SA dans le Chablais vaudoisA vendre villa d'environ 200 m2 / habitables avec rural agricole de 2'000 m3 bâtis sur une parcelle non soumise LDFR de 2'500 m2 et des servitudes pour plus de 660 m2 soit en tout plus de 3'100 m2. Depuis sa construction, la maison d'habitation a été régulièrement entretenue avec notamment un agrandissement en 1988. D'importants travaux ont été réalisés sur les bâtiments ces dernières années avec des investissements de plus de CHF 700'000.- (chauffage, panneaux solaires, vitres, peintures, contrôle OIBT réalisé en 2025, aménagements extérieurs, ...).A quelques minutes du Lac Léman, ces biens (maison et rural) sont implantés au coeur d'une parcelle agricole de plus de 30'000 m2 et sont idéaux pour des personnes qui souhaitent aménager le rural pour la garde d'animaux de compagnie (box à chevaux ou autre) ou pour effectuer du stockage.Remarques : • Les 3 hectares peuvent être loués (prix très intéressant) ou non pour la pâture des animaux • La vente comprend uniquement les bâtiments et les 2'500 m2 autour de ces derniers et les 660 m2 de servitudes = plus de 3'100 m2 • Acquisition possible par des personnes qui ne sont pas liées au domaine agricole • Possibilité d'avoir un droit d'eau (1" 1/4) sur une source privée • Présence d'une ancienne fosse de 3 x 6 m, prof. d'eau possible de 1,50 à 1,80 qui pourrait être réaménagée en piscine ou autre Informations sur les bâtiments : • Villa : surface au sol de 112 m2 sur 3 niveaux (2 habitables) pour 947 m3 • Rural : surface au sol de 288 m2 pour 2'046 m3 Un dossier complet avec de nombreuses photos est disponible uniquement sur demande au +41 79 689 79 67.Vous souhaitez obtenir des précisions des photos, visiter le domaine ? Contactez-moi par téléphone, courriel ou passez nous rencontrer (sur rendez-vous) dans l'une de nos agences du Chablais (Aigle, Collombey-Muraz ou Torgon) et nous vous renseignerons très volontiers. Retrouvez tous nos biens sur www.valimmobilier.ch - estimation gratuite de votre bien, photos professionnelles lumineuses et de qualité, photos aériennes et mise en valeur optimale du bien.Exklusivität Valimmobilier SA im Waadtländer ChablaisZum Verkauf steht eine etwa 200 m2 grosse Villa mit 2 000 m3 Landwirtschaftsfläche auf einem 2 500 m2 grossen, nicht LDFR-pflichtigen Grundstück mit mehr als 660 m2 Dienstbarkeiten. Das Wohnhaus wurde seit seiner Erbauung regelmässig unterhalten, u.a. wurde 1988 ein Anbau erstellt. In den letzten Jahren wurden an den Gebäuden umfangreiche Arbeiten durchgeführt, die Investitionen betrugen über CHF 700'000.- (Heizung, Solaranlage, Fenster, Anstrich, OIBT-Gutachten 2025, Aussenanlagen etc.).Die Liegenschaft (Haus und Landwirtschaftsfläche) befindet sich im Herzen eines über 30'000 m2 grossen Landwirtschaftsgebiets und ist ideal für Personen, die das Landwirtschaftsgebäude für die Haltung von Haustieren (z.B. Pferdeboxen) oder für Lagerzwecke nutzen möchten.Anmerkungen: • Die 3 ha können für die Tierhaltung gemietet oder gekauft werden • Der Verkauf umfasst nur die Gebäude und die 2 500 m2 umliegende Landwirtschaftsfläche sowie die 660 m2 Dienstbarkeiten • Erwerb möglich für Personen, die nicht im Landwirtschaftsbereich tätig sind • Möglichkeit eines Wasserrechts (1" 1/4) auf einer privaten Quelle • Vorhanden ist eine alte Zisterne von 3 x 6 m, Wassertiefe möglich 1,50 bis 1,80 m, die eventuell zu einem Schwimmbad oder ähnlichem umgebaut werden könnte Informationen zu den Gebäuden: • Villa: Grundfläche 112 m2 auf 3 Etagen (2 bewohnbar) für 947 m3 • Landwirtschaftsgebäude: Grundfläche 288 m2 für 2'046 m3 ...

  • Balcony / Terrace
  • View
Yves Parvex

Yves Parvex

Courtier agréé et responsable des agences du Chablais

  • Detached house, wooden exterior, two-story, balcony, snowy mountain background
  • Wooden chalet, black roof, white walls, surrounded by snow, mountains in the background, car parked in front
  • wooden deck, wooden railing, wooden chair, heart designs on railing, view of mountains
  • Dining room with wooden table, chairs, couch, lamp, and a view of the mountains
  • wooden ceiling, fireplace, large windows, couch, coffee table, TV, wooden floor
  • modern kitchen with wooden cabinets, wooden floor, large windows, view of the outside
  • wooden balcony with heart shaped cutouts, wooden railing, wooden floor, view of mountains and village
  • Bedroom with two beds, wooden ceiling, wooden floor, kitchen with dining table, white cabinets, stove, oven, microwave, refrigerator, TV, lamps, and a glass door leading to a patio.
  • Bathroom with toilet, sink, shower, towel rack, wooden wall, tiled floor
  • wooden floor, wooden ceiling, large window, washing machine, dishwasher, wooden shelves, wooden railing
  • Bathroom with bathtub, shower, toilet, wooden ceiling, tiled floor, shelves, towels, toiletries
  • Bathroom with a sink, mirror, bathtub, and a window with a view of the mountains
  • wooden deck, wooden railing with heart designs, view of mountains and houses
1 / 15
6.5 rooms265m²CHF 1,580,000.–
Top
Route des Corbelets 53, 1854 Leysin

Spacious chalet with 6.5 rooms, independent studio, and breathtaking view

Located in the lower part of Leysin, a charming Alpine resort renowned for its sunshine and exceptional panoramas, this individual chalet built in 2014, sold directly by the owner, offers a rare living environment, combining tranquility, space, and potential.Set on a 1,143 m² plot, it benefits from a strategic location on the Corbelets road, offering a breathtaking view of the entire village, the surrounding mountains, and a partial opening onto the Portes du Soleil domain. The environment is calm and perfectly suited for nature lovers.With a living area of approximately 265m2 spread over 3 levels and 45m2 of balcony and terrace, this property consists of 6.5 rooms with generous and very bright volumes. The main living space, warm and convivial, fully enjoys the view thanks to large openings, in a typically Alpine spirit combining wood and modernity.The chalet has 3 bathrooms, offering optimal comfort for a family or for receiving guests. Outside, a covered area for 2 cars, as well as a dog park ideal for animal owners.A true asset of this property lies in its independent and modular spaces: • An independent studio, perfect for renting or accommodating guests in complete autonomy • A 55m2 gym on the lower level, which can be converted into a 2.5-room apartment, offering a strong potential for rental income or expansion On the technical side, the chalet is equipped with 2 solar panels dedicated to water heating, contributing to better energy efficiency.This rare property combines an exceptional location, a panoramic view, generous volumes, and strong potential for development or rental income— all in a privileged Alpine setting. Note that this property is only available for sale as a primary residence.We will not respond to requests from real estate agencies.

Travel time
-
1 / 13
  • Parking space
  • Garage
  • View
  • +1
5.5 rooms130m²CHF 698,000.–
Route d'Outre-Vièze 90, 1871 Choëx

The ideal family nest: 5.5 rooms with 300 m² garden on the heights of Monthey

Spacious Demi-Chalet in the heights of Monthey with breathtaking views.Located in a charming chalet with two apartments, this 5.5-room accommodation offers a welcoming living environment, harmoniously nestled in the heart of an exceptional natural setting. This property, built in 1986, combines space and functionality, ideal for families seeking a warm and practical home without compromising on the surrounding panoramic views.InteriorThe 130 m² of living space allow for a fluid organization and optimal comfort for the entire family. On the first floor, a bright living room oriented to the east is bathed in natural light in the morning. The open kitchen is designed to meet modern requirements.Three well-proportioned bedrooms guarantee privacy and rest for each family member. The master bedroom is particularly well-located, offering a soothing view. Two bathrooms, one equipped with a bathtub and the other with a shower, ensure practicality and comfort in daily life. A shared laundry room for both apartments.Exterior and ViewsThe 20 m² terrace extends the living space outdoors, creating a fluid transition between inside and outside. Ideal for enjoying a morning coffee while contemplating the view, it also allows for outdoor receptions. With an east and west orientation, the apartment ensures optimal brightness throughout the day.LocationMonthey offers an attractive living environment for those seeking a balance between nature and urban amenities. This property is located near schools, shops, and public transportation. Well-connected, it allows for easy access to neighboring cities while remaining close to the tranquility of the Swiss mountains. Investing in this apartment promises not only a comfortable living space but also integration into a vibrant and dynamic community.Key Features • 5.5-room apartment • 130 m² living area • 180 m² usable area • 20 m² terrace with view • 3 bedrooms • 2 bathrooms • 1 indoor parking space • 2 outdoor parking spaces • Built in 1986, east/west orientation To discover this apartment, contact us today to organize a private visit and seize this unique opportunity to live on the heights of Monthey.

  • Parking space
  • Garage
  • View
  • +1
Gianni Deiana

Gianni Deiana

Courtier en biens immobiliers

Travel time
-
1 / 13
  • Parking space
  • Balcony / Terrace
  • Garage
  • +4
7.5 rooms315m²CHF 2,750,000.–
Chemin du Niplay 11, 1898 St-Gingolph

Architect's villa with breathtaking view of Lake Geneva

Discover this superb architect's house turned towards the lake and offering a breathtaking view! It is ideal for a large family, providing unparalleled comfort and a generous living space. Designed with quality materials, this property is built to last while being easy to maintain.Main features: • Bedrooms with private bathroom: Each bedroom has its own bathroom, ensuring intimacy and comfort for all family members. • Elevator serving the 3 floors: For easy access to all parts of the house. Lower floor: • Game room and fitness room: Spaces dedicated to entertainment and fitness. • Wine cellar: Perfect for wine enthusiasts. • Garages/boxes: Four garages with automatic doors. • Storage spaces:: Reduced, pantry and technical room. Upper floor: • Elegant entrance: Welcoming, spacious and very bright. • Elevator: Serving all floors. • Bedroom/office: Versatile, adaptable to your needs. • Spacious living room: With a long glass front offering a breathtaking view of the lake. • Kitchen and dining room: Large kitchen with a beautiful dining area, direct access to the outdoor area for meals with a view. • Shower room: adapted for people with reduced mobility • Terrace: Approximately 80 m², accessible from the living room, ideal for enjoying the outdoors. Floor: • Five bedrooms, including: • Parental suite: With dressing room and private bathroom (bathtub and shower). • Four other bedrooms: Each with its own bathroom. Outdoor area: • Open spaces: Charming outdoor areas surrounding the house, perfect for relaxation in the open air. This exceptional house is a true haven of peace, offering modern comfort in an idyllic setting. Don't miss this unique opportunity to become the owner of this exceptional residence in St-Gingolph, Valais.For more information or to organize a visit, do not hesitate to contact us.Saint-Gingolph1898 St-Gingolph is located in the Monthey district, in the canton of Valais. The population in the political municipality of Saint-Gingolph has varied over the last five years with an average annual change of +0.5%, reaching 988 inhabitants (as of December 31, 2022). The tax rate is 14.4% (canton: 13.3%). Over the last five years, the average annual rate of housing construction in the municipality was 0.8%, while the current vacancy rate is 1.4% (as of June 1, 2023). Property prices have changed by +20.6% over the last five years (canton: +19.9%).

  • Parking space
  • Balcony / Terrace
  • Garage
  • +4
Fabienne Foti

Fabienne Foti

Associée - Sous-directrice

Travel time
-
1 / 11
  • Balcony / Terrace
  • Garage
4.5 rooms78m²CHF 660,000.–
1875 Morgins

Charming 4.5-room chalet, ideal for a secondary residence.

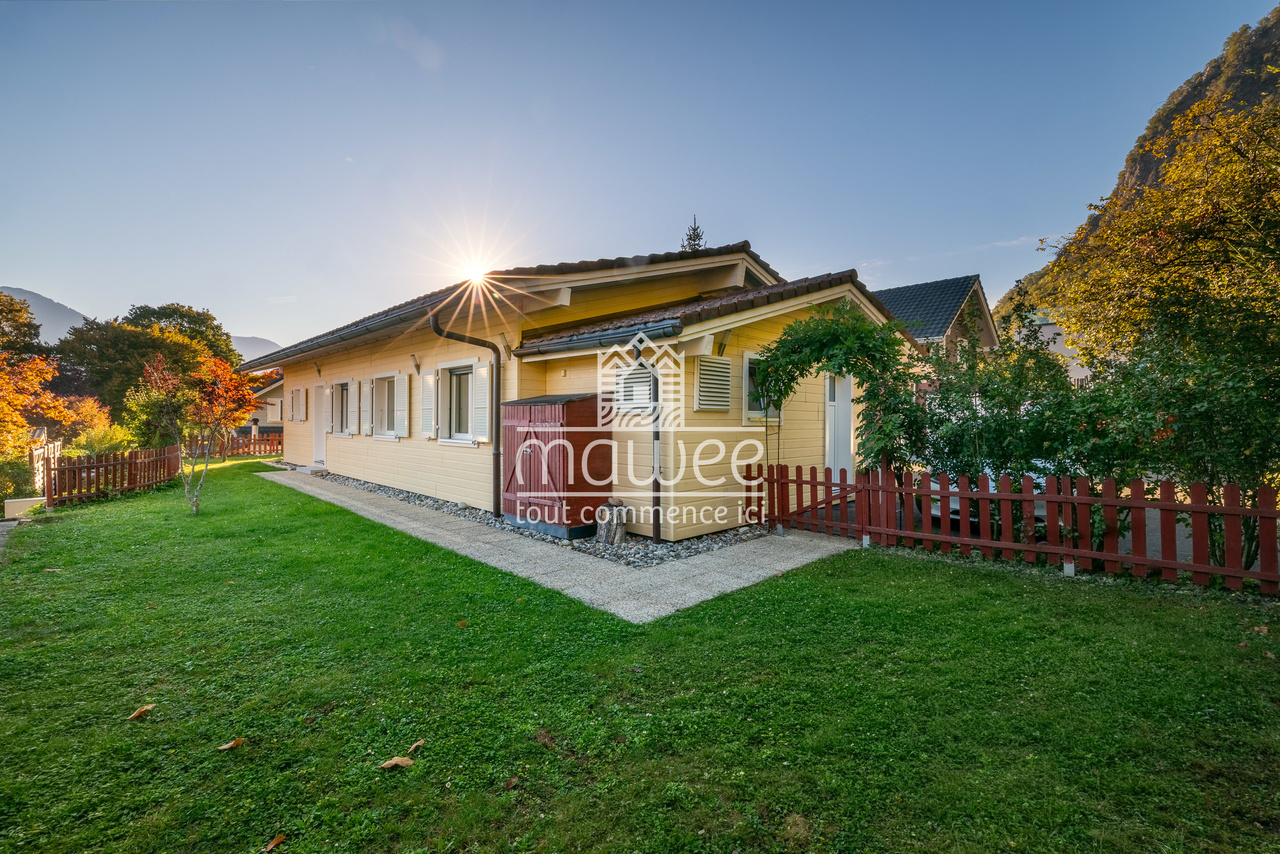
Located at the entrance to the Morgins station, this charming individual chalet with 4.5 rooms benefits from a privileged location in the heart of the Portes du Soleil. Summer and winter, this property is the ideal address for a secondary residence, offering quick access to mountain activities: skiing, hiking, mountain biking, or simply relaxing in a peaceful Alpine setting.Well-maintained and full of charm, this property enjoys a calm environment while remaining close to the station's amenities. The ski lift shuttle is just a 2-minute walk away, and hiking trails are accessible in the immediate vicinity. The chalet also features a beautiful terrace with a barbecue and a 7 m² balcony, perfect for making the most of the fine weather.With a surface area of 78 m², the chalet is composed as follows: • Entrance hall • Cozy living room with stone fireplace and access to the terrace • Semi-open kitchen with dining area • 3 bedrooms • Bathroom with WC • Guest WC • Two large storage spaces The chalet is sold furnished, allowing you to immediately enjoy the current season.A garage completes this property and offers a practical and secure parking space, with the possibility of parking a second vehicle in front of the garage doorFor more information or to organize a visit, do not hesitate to contact us.Find all our ads on mawee.chMawee - It all starts here!

  • Balcony / Terrace
  • Garage
Morgane Roduit

Morgane Roduit

Agent immobilier

1 / 13
  • Garage
  • View
  • Swimming pool
6.5 rooms198m²CHF 2,850,000.–
A Villeneuve VD, 1844 Villeneuve

La Villa Riviera - A Unique Art of Living in the Heart of the Vaud Riviera

Nestled in one of the most sought-after residential areas of the Vaud Riviera, just a few minutes' walk from Lake Geneva and less than ten minutes from the center of Montreux, La Villa Riviera offers an exceptional living environment where intimacy, nature, and panorama come together harmoniously.Built on a magnificent plot of 1,638 m², this property benefits from a remarkable clearance and an unobstructed view of Lake Geneva and the Alps. Its landscaped garden, carefully maintained and adorned with majestic pine trees, palm trees, and vast relaxation areas, gives the whole a rare atmosphere reminiscent of certain Mediterranean properties.The villa develops approximately 198 m² of living space and is organized around a vast living area of about 60 m², combining living room, dining room, and open kitchen, largely open to the terraces and garden. Four bedrooms, an independent office space, numerous service rooms, and a partial basement complete this functional and comfortable distribution.Outside, the pool, jacuzzi, and generous terraces invite you to fully enjoy a privileged environment where the gaze naturally falls on the lake and surrounding mountains.Maintained with care over the years, the property has benefited from numerous recent maintenance and enhancement work. Energy improvement projects as well as various modernization variants have already been studied, offering future owners the opportunity to personalize the villa according to their expectations while preserving the soul and unique character of the place.Rare in its situation, environment, clearance, and quality of life, La Villa Riviera is aimed at a clientele seeking an authentic property offering a true art of living in the heart of the Vaud Riviera.

  • Garage
  • View
  • Swimming pool
Languetin François

Languetin François

Courtier en immobilier

1 / 17
  • Balcony / Terrace
  • Garage
  • Mountain view
4.5 rooms173m²CHF 995,000.–
Rte de Champ-Rarin, 1871 Choëx

Detached house 4.5 rooms in Choëx

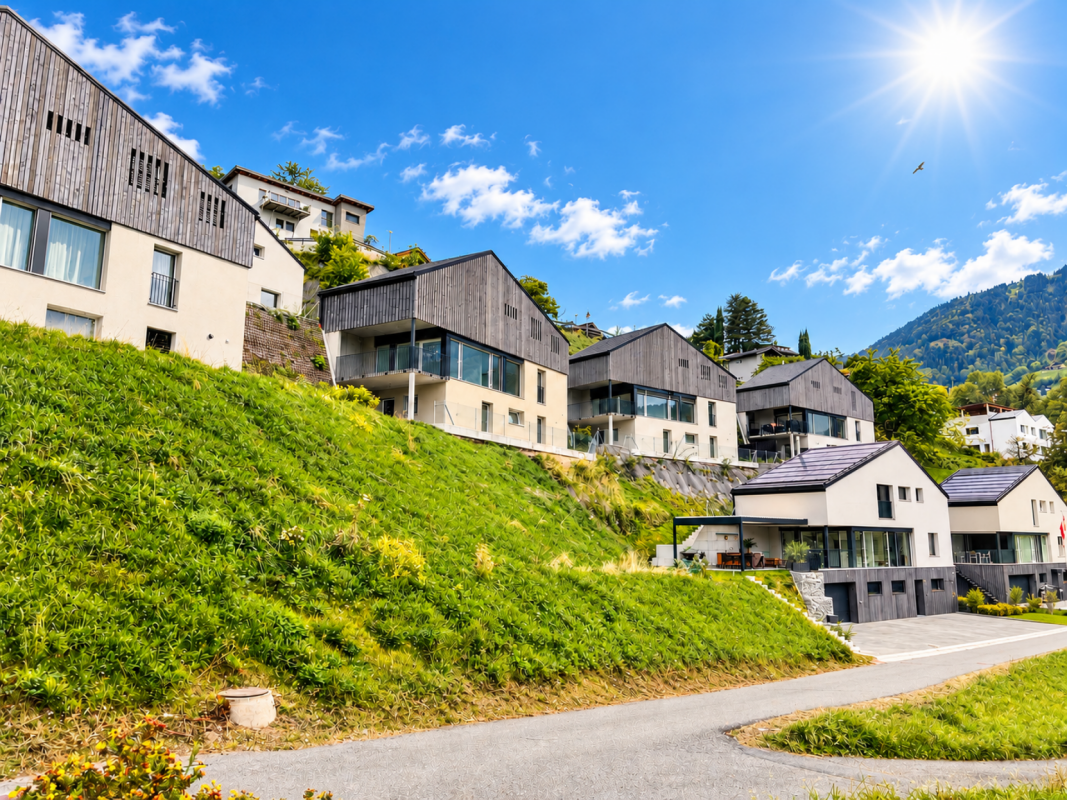
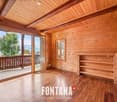
At a place called "Champ-Rarin" in the charming village of Choëx in Valais, 11 individual villas will share a sunny plot of over 6,800 m². The plots are from 334 to 770 m² and can accommodate 2 types of housing: • 7 villas A with 4.5 rooms and ~173 m² of gross living area, i.e. ~613 m³ and 216.40 m² of useful space • 4 villas B with 5.5 rooms and ~182 m² of gross living area, i.e. ~778 m³ and 236.20 m² useful Villa A is accessible from a private road which leads to the top floor of the residence. Half of the east side is a covered two-car garage. The western half houses the main entrance, the staircase to reach the floors, the laundry room, a technical room and a cellar.On the intermediate floor, you arrive opposite the bay window which overlooks the Chablais. The L-shaped kitchen and the dining room occupy the west side on the left with two windows, while the living room extends to the east side. To this living space of ~48 m² is added a large covered balcony of ~13.60 m². Nearly half of this floor is glazed, which accentuates the panoramic effect. For practicality, it also benefits from a commissary next to the kitchen and a guest WC.The ground floor houses the three bedrooms. On the east side, two of them are symmetrical with ~11.50 m². They each have their own exterior access, independent access to reach the terrace nestled under the balcony on the upper floor. A bathroom-bathtub completes them while the master bedroom to the west has its private bathroom-shower. Access to the exterior as well as a dressing area complete this 17.20 m² suite. A small recess is provided under the stairs. Amenities • all amenities are accessible 3km away, including the Coop, pharmacy, bakery, bank, etc... • large Manor/Jumbo shopping center 4km away • UAPE crèche and Ecole de Choëx 7' away by bus (walking route included) • La Bâtarde bus stop 4' on foot • Monthey station 4 km away, or 13 minutes by bus • A9 motorway 6 km away to reach Sion in 40' and Lausanne in 55' Outside • balcony 13.60 m² • covered carport 32.10 m² • cellar 9.20 m² • reduced by 1.80 m² • terrace/garden ~45 m² Annexes • laundry room of 4.80 m² with window • technical room of 12.20 m² Remarks • grassed ground and embankment in meadow • terrace/balcony: slabs and tiles according to budget • entrance side: filter blocks
  • Balcony / Terrace
  • Garage
  • Mountain view
Travel time
-
1 / 19
4.5 rooms173m²CHF 995,000.–
Rte de Champ-Rarin, 1870 Choëx

Detached house 4.5 rooms in Choëx

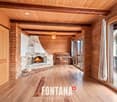
At a place called "Champ-Rarin" in the charming village of Choëx in Valais, 11 individual villas will share a sunny plot of over 6,800 m². The plots are from 334 to 770 m² and can accommodate 2 types of housing: • 7 villas A with 4.5 rooms and ~173 m² of gross living area, i.e. ~613 m³ and 216.40 m² of useful space • 4 villas B with 5.5 rooms and ~182 m² of gross living area, i.e. ~778 m³ and 236.20 m² useful Villa A is accessible from a private road which leads to the top floor of the residence. Half of the east side is a covered two-car garage. The western half houses the main entrance, the staircase to reach the floors, the laundry room, a technical room and a cellar.On the intermediate floor, you arrive opposite the bay window which overlooks the Chablais. The L-shaped kitchen and the dining room occupy the west side on the left with two windows, while the living room extends to the east side. To this living space of ~48 m² is added a large covered balcony of ~13.60 m². Nearly half of this floor is glazed, which accentuates the panoramic effect. For practicality, it also benefits from a commissary next to the kitchen and a guest WC.The ground floor houses the three bedrooms. On the east side, two of them are symmetrical with ~11.50 m². They each have their own exterior access, independent access to reach the terrace nestled under the balcony on the upper floor. A bathroom-bathtub completes them while the master bedroom to the west has its private bathroom-shower. Access to the exterior as well as a dressing area complete this 17.20 m² suite. A small recess is provided under the stairs. Amenities • all amenities are accessible 3km away, including the Coop, pharmacy, bakery, bank, etc... • large Manor/Jumbo shopping center 4km away • UAPE crèche and Ecole de Choëx 7' away by bus (walking route included) • La Bâtarde bus stop 4' on foot • Monthey station 4 km away, or 13 minutes by bus • A9 motorway 6 km away to reach Sion in 40' and Lausanne in 55' Outside • balcony 13.60 m² • covered carport 32.10 m² • cellar 9.20 m² • reduced by 1.80 m² • terrace/garden ~45 m² Annexes • laundry room of 4.80 m² with window • technical room of 12.20 m² Remarks • grassed ground and embankment in meadow • terrace/balcony: slabs and tiles according to budget • entrance side: filter blocks
Travel time
-
1 / 13
  • View
  • Child-friendly
278m²CHF 1,298,000.–
Rue des Produits 3, 1870 Monthey

Rental property with 4 apartments (4.61% net return)

Rental property fully leased - Rare investment opportunityFor sale, this charming residential building consists of 4 apartments, all of which are rented out, offering immediate income and secured returns in a sought-after area (there is still potential for optimization).A key property for demanding investors:The building consists of: • 3 apartments with 3 rooms, one of which has a terrace and private garden, highly sought after by tenants • 1 loft with mezzanine in a contemporary style, offering a bright living space with a sleeping area Ideal distribution: one apartment per floor, guaranteeing calm, comfort, and intimacy, all highly appreciated on the rental market.A serene investment: • Building regularly maintained with care • Professional management ensured by a local management company • Apartments bright, well-arranged, and in excellent condition, perfectly aligned with current demand Additional services: • Communal laundry room in the basement • Garden with pergola, a real added value • Independent workshop of about 20 m², ideal for storage or ancillary activity • Parking spaces available in the immediate vicinity (CHF 50.--/month per parking space) Why invest?? Immediate rental income? Optimal occupancy rate? Well-maintained property without major renovation work? Stable and long-term asset A rare opportunity to acquire a rental property that combines security, attractiveness, and long-term potential. Monthey 1870 Monthey is located in the district of Monthey, in the canton of Valais. The population in the political municipality of Monthey has changed by an average of 1.2% per year over the last five years, with 18,886 inhabitants (as of December 31, 2023). The tax rate is 12.6% (canton: 12.8%). Over the last five years, the construction of housing in the municipality has averaged 1.2% per year, while the current vacancy rate is 0.1% (as of June 1, 2024). Property prices have changed by 12.2% over the last five years (canton: +21.4%).

  • View
  • Child-friendly
David Foti

David Foti

Associé - Directeur

Travel time
-
1 / 13
  • Parking space
  • Garage
  • View
  • +1
5.5 rooms130m²CHF 650,000.–
Route d'Outre-Vièze 90, 1871 Choëx

Semi-chalet with a view in Choëx, 5.5 rooms and garden

Spacious semi-chalet in the heights of Monthey with breathtaking views.Located in a charming two-unit chalet, this 5.5-room residence offers a welcoming living space, harmoniously nestled in the heart of an exceptional natural environment. This 1986-built property combines space and functionality, ideal for families seeking a warm and practical home without compromising on the surrounding panoramic views.InteriorThe 130 m² living area allows for a fluid organization and optimal comfort for the entire family. On the first floor, a bright living room oriented to the east is bathed in natural light in the morning. The open kitchen is designed to meet modern requirements.Three well-proportioned bedrooms ensure privacy and rest for each family member. The master bedroom is particularly well-located, offering a soothing view. Two bathrooms, one with a bathtub and the other with a shower, provide practicality and comfort for daily life. A common laundry room for both units.Exterior and ViewsThe 20 m² terrace extends the living space outdoors, creating a fluid transition between inside and outside. Ideal for enjoying a morning coffee while contemplating the view, it also allows for outdoor receptions. With an east and west-facing location, the apartment ensures optimal brightness throughout the day.LocationMonthey offers an attractive living environment for those seeking a balance between nature and urban amenities. This property is located near schools, shops, and public transportation. Well-connected, it allows for easy access to neighboring cities while remaining close to the tranquility of the Swiss mountains. Investing in this apartment promises not only a comfortable home but also integration into a vibrant and dynamic community.Key Features • 5.5-room apartment • 130 m² living area • 180 m² usable area • 20 m² terrace with views • 3 bedrooms • 2 bathrooms • 1 indoor parking space • 2 outdoor parking spaces

  • Parking space
  • Garage
  • View
  • +1
Gianni Deiana

Gianni Deiana

Courtier en biens immobiliers

Travel time
-
1 / 13
  • Parking space
  • Balcony / Terrace
  • Garage
  • +1
5.5 rooms140m²CHF 1,605,000.–
1844 Villeneuve VD

Character property with breathtaking views of the lake!

Located in the town of Villeneuve, this authentic village house benefits from a peaceful environment offering a breathtaking view of Lake Geneva.A rare opportunity to acquire a character property combining the charm of the old, quality amenities, and a privileged living environment.This house seduces with its authentic atmosphere and dominant situation above the Geneva basin. Just a few minutes from the center of Villeneuve, it offers a perfect balance between tranquility, nature, and proximity to amenities, schools, and communication axes.Built in 1860 and carefully renovated over the years, this house has preserved all its authenticity thanks to its exposed beams, Arvel stone walls, and quality finishes, while offering the comfort expected of a perfectly maintained property.Layout:Lower ground floor:GarageConverted Carnotzet offering a convivial space.Heated room that can be used as a workshop, office, or leisure space.Boiler room.Ground floor:Welcoming entrance hall.Spacious living room with fireplace, exposed beams, and stone wall, creating a warm and authentic atmosphere.New kitchen from 2025.Bathroom with WC.External dependency offering potential for expanding the kitchen.First floor:Main bedroom benefiting from a magnificent view of the lake.Two additional bedrooms, one of which is equipped with large wall-to-wall cupboards.Bathroom with WC.The outdoor amenities have been carefully designed to fully enjoy the exceptional panorama. A large elevated terrace as well as a beautifully landscaped and perfectly maintained garden offer an ideal setting for relaxation moments with family or friends.The property also has a closed garage for a vehicle as well as an additional outdoor parking space.This property represents an ideal opportunity for:Lovers of character properties looking for an authentic property with charm.Families wanting to enjoy a calm and green environment while remaining close to amenities.Buyers looking for a unique living environment with an exceptional view of the lake and mountains.Combining charm, authenticity, comfort, and spectacular panorama, this property offers a rare quality of life in one of the most sought-after regions of the Vaud Riviera.For any additional information or to organize a visit, do not hesitate to contact us.Find all our listings on mawee.chMawee - It all starts here!

  • Parking space
  • Balcony / Terrace
  • Garage
  • +1
Pierre Coulon

Pierre Coulon

Agent immobilier

1 / 13
  • Parking space
  • Balcony / Terrace
  • Child-friendly
6.5 rooms164m²CHF 1,200,000.–
1868 Collombey

Villas for imminent delivery - only 2 left to grab !

Already 2 villas sold -- only 2 left available !Delivery in the first quarter of 2026 !Located in the heart of the Montagnier district in Collombey, magnificent villa under construction in a quiet and privileged location within this sought-after commune.Villa 1 is adjacent to 3 other houses of the same standard. Close to all amenities such as public transport, schools, restaurants, shops, banks, and post office.Sold on plans, it will allow you to personalize the finishes so that they match your lifestyle and desires.This 6.5-room house, with a gross floor area of 190 m², consists of:Ground floor : • Entrance hall • Living room open to a kitchen of 34.54 m2 • Bathroom of 4.41 m2 • Bedroom of 11.21 m2 • Access to the 15m2 terrace from the living room • Cellar of 4.14 m2 First floor : • Parental bedroom of 17.96 m2 with private shower and dressing area • Large bedroom of 19.69 m2 with dressing area • Two bedrooms of 13 m2 with access to the 18 m2 balcony • Bathroom of 4.93 m2 • Technical room Included in the price: 2 covered parking spaces and 1 outdoor parking spaceStrong points : • Customizable finishes • Electric, remote-controlled shutters • Photovoltaic panels • Heating on demand Want to know more or visit? Contact us today !Find all our ads on www.mawee.chmawee, it all starts here !

  • Parking space
  • Balcony / Terrace
  • Child-friendly
Franck Chesaux

Franck Chesaux

Directeur - Agent immobilier

Suggested properties for you based on search results

Other interesting objects