6 results - House, chalet, rustico to buy: Untereggen

1 / 17
6.5 rooms179m²CHF 1,470,000.–
Pfannackerstrasse 15, 9033 Untereggen

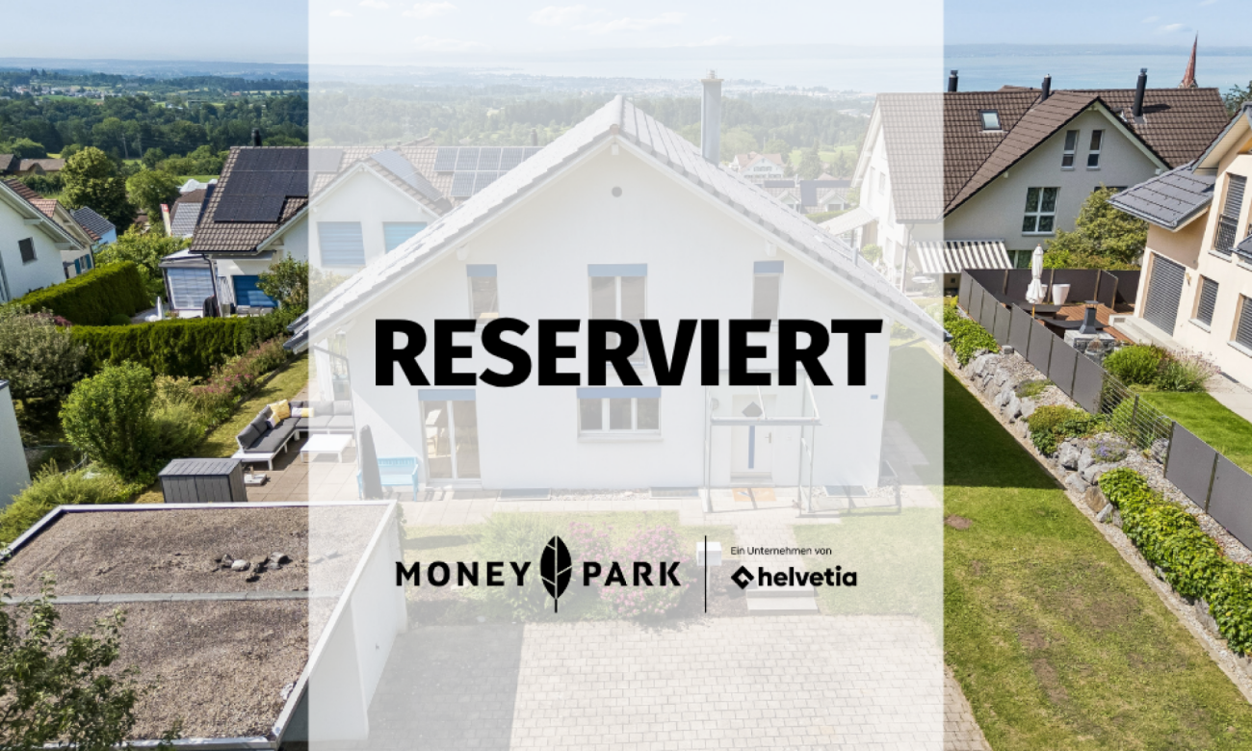
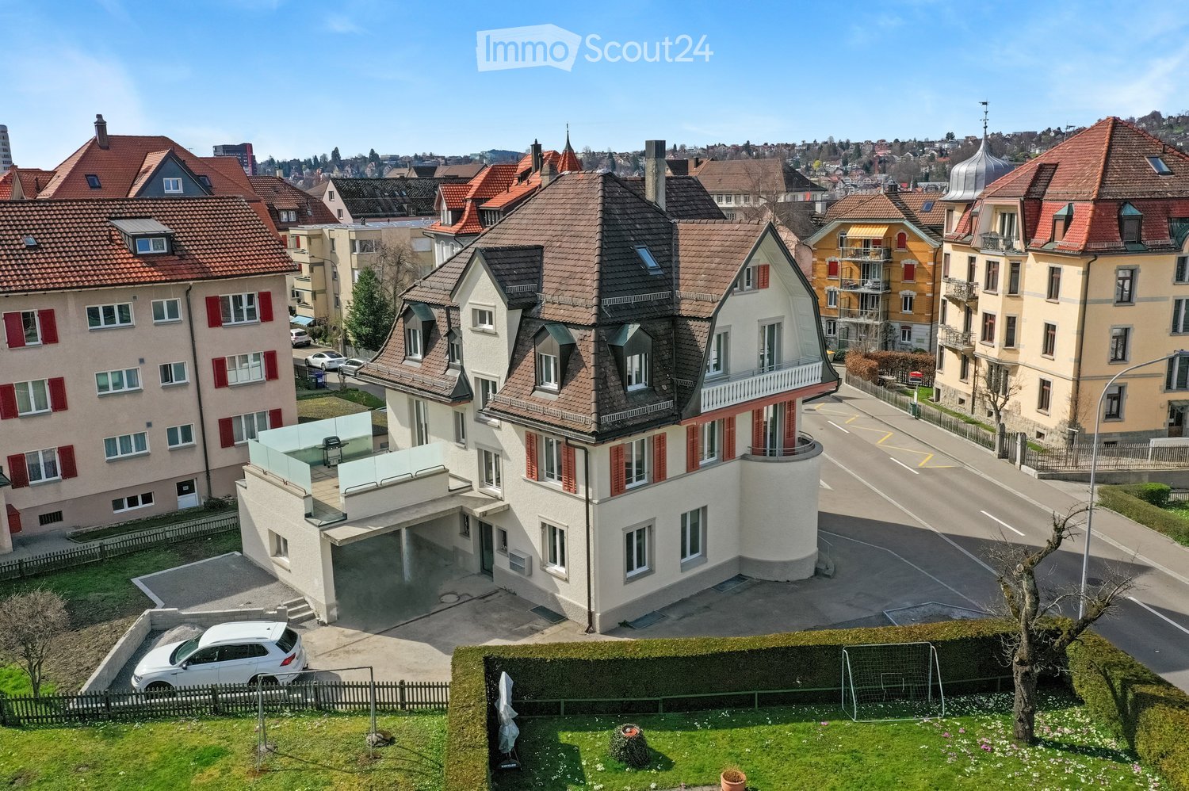
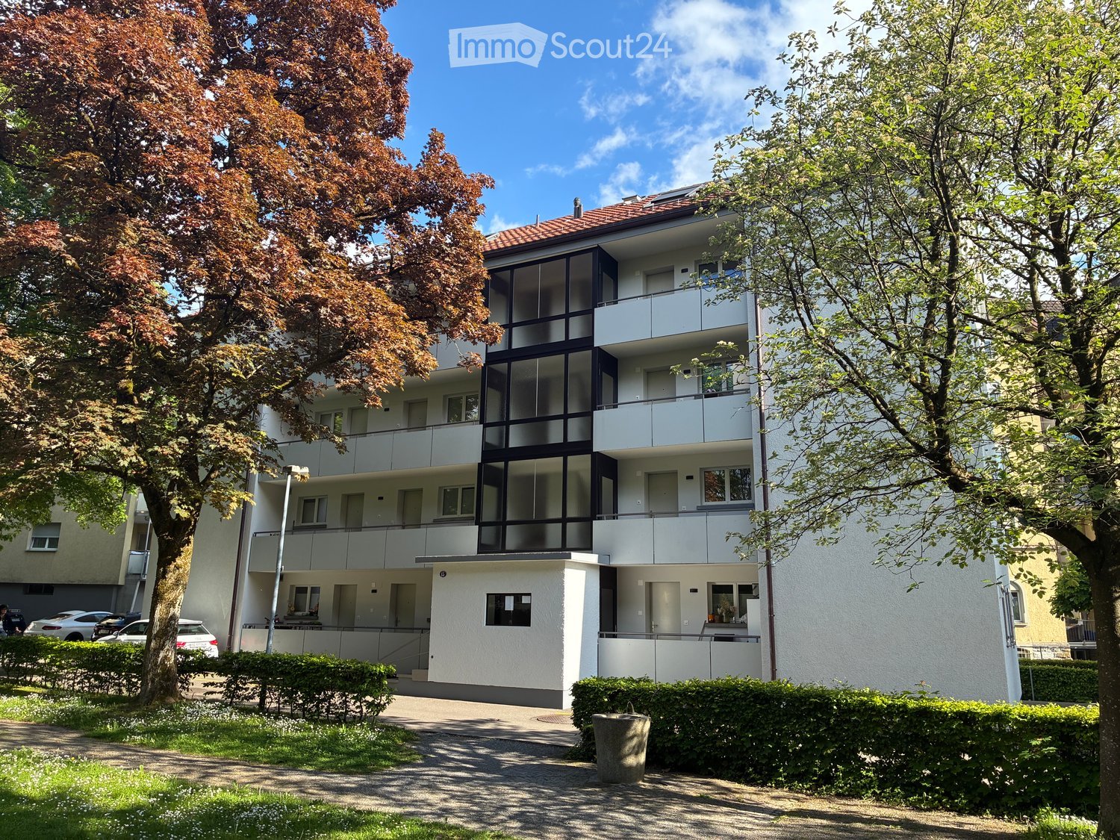
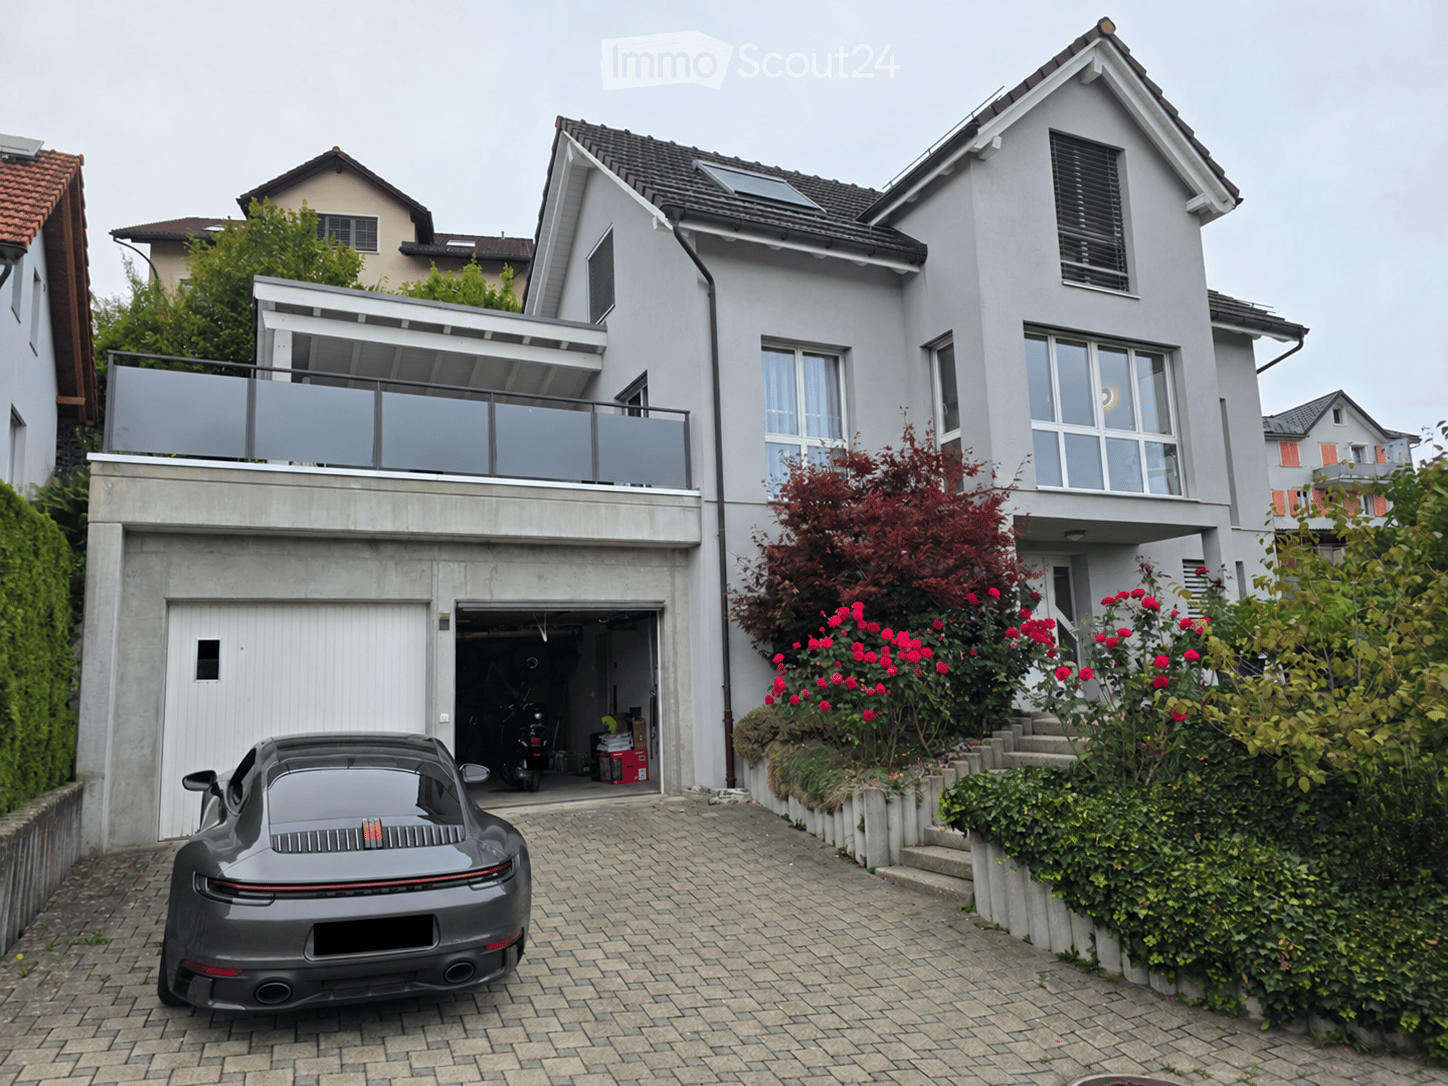
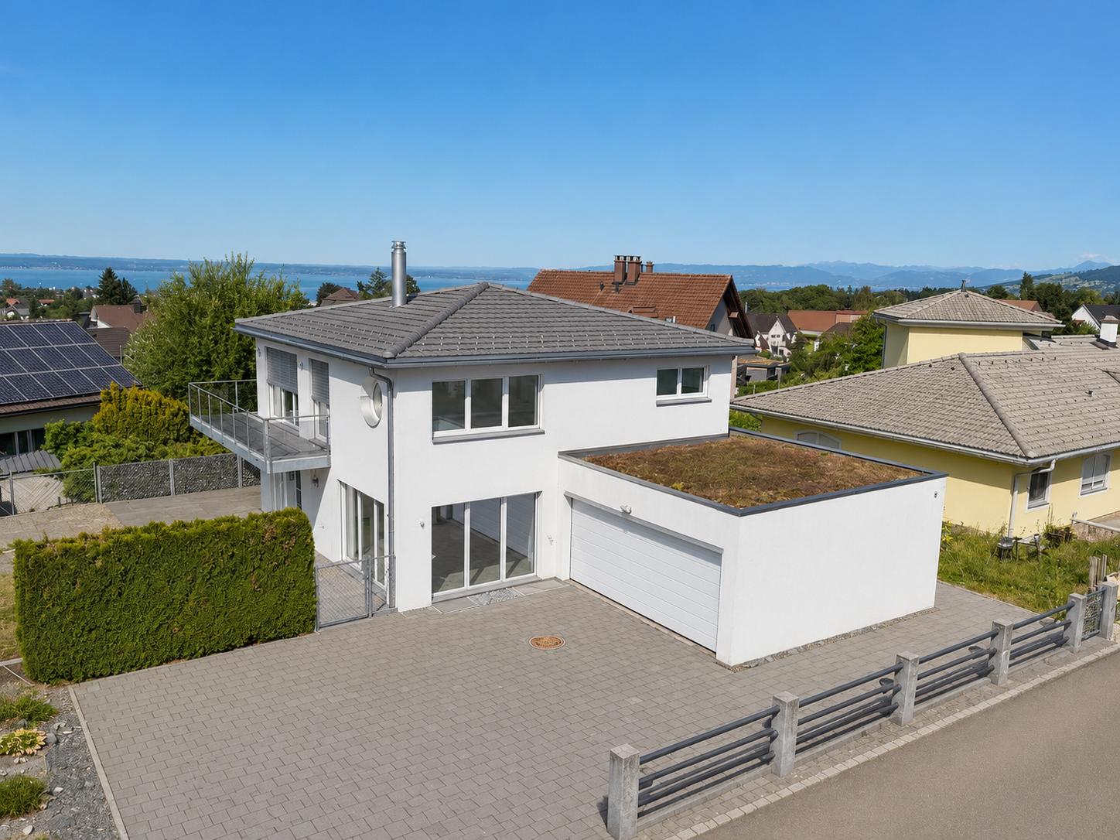
Modern 6.5-room single-family house in a preferred location

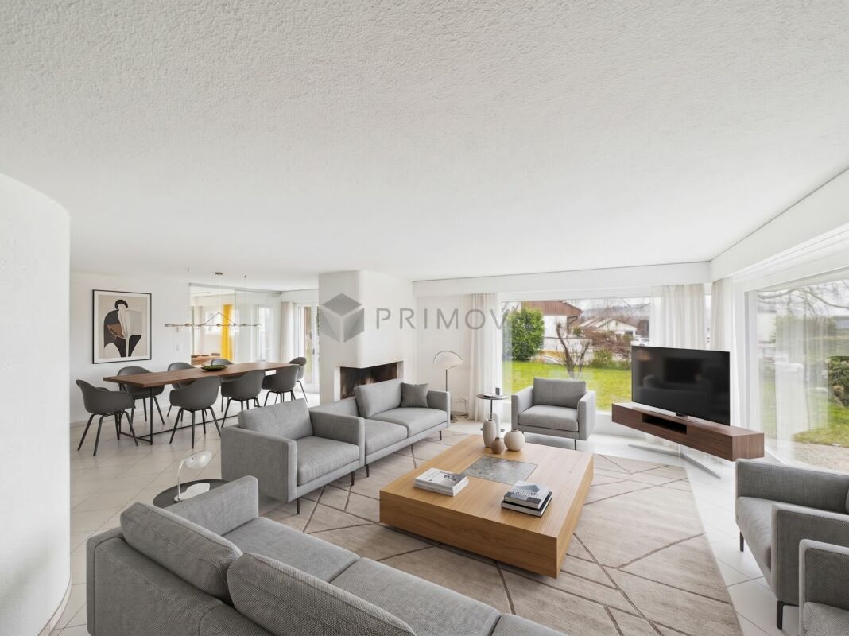
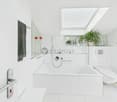
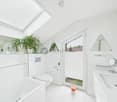
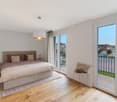
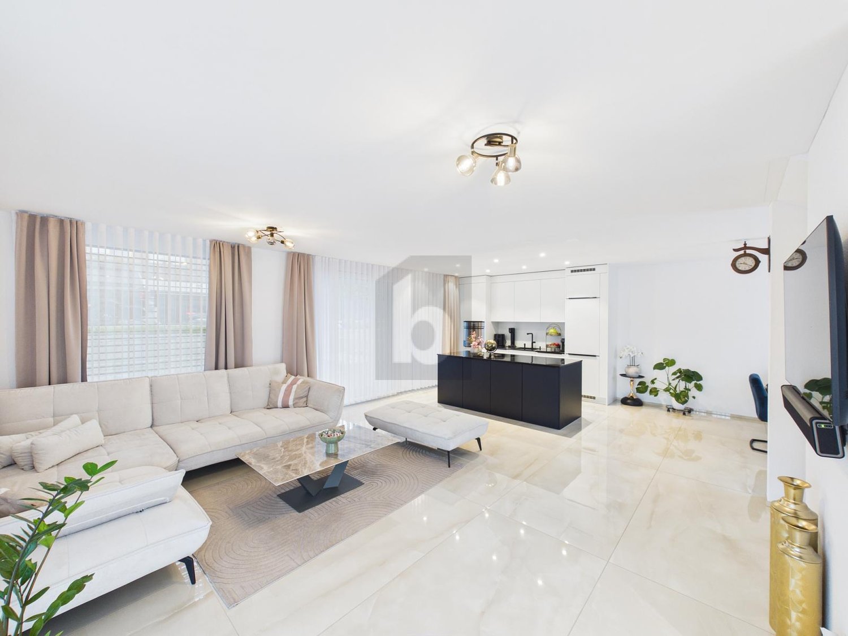
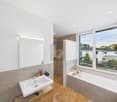
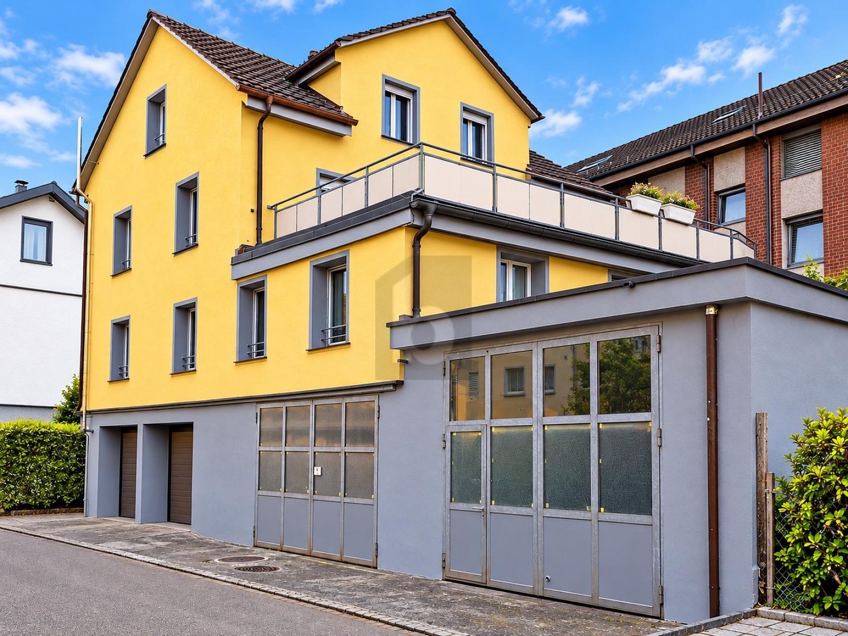
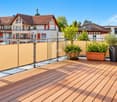
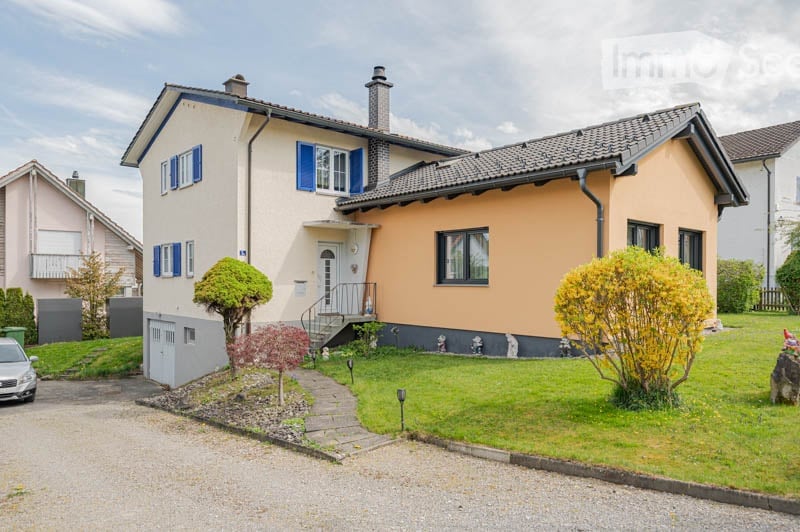
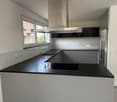
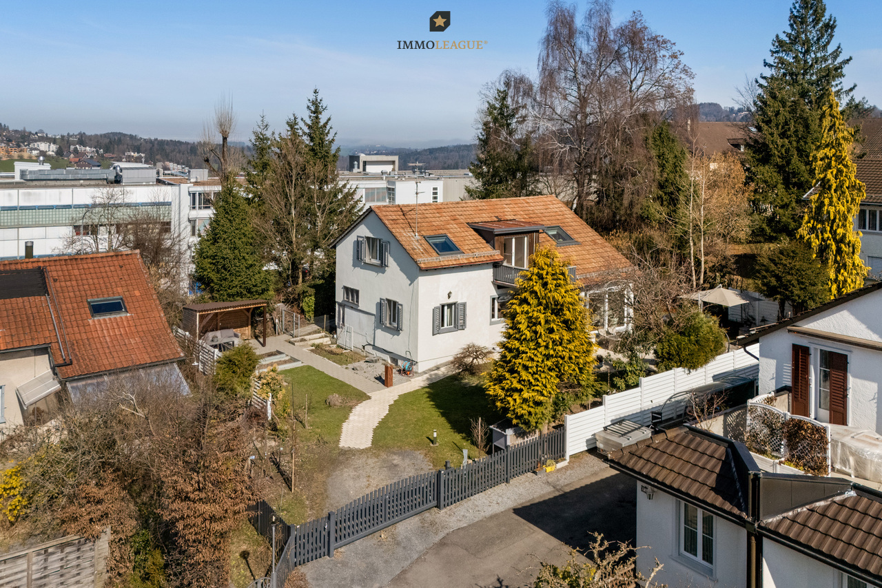
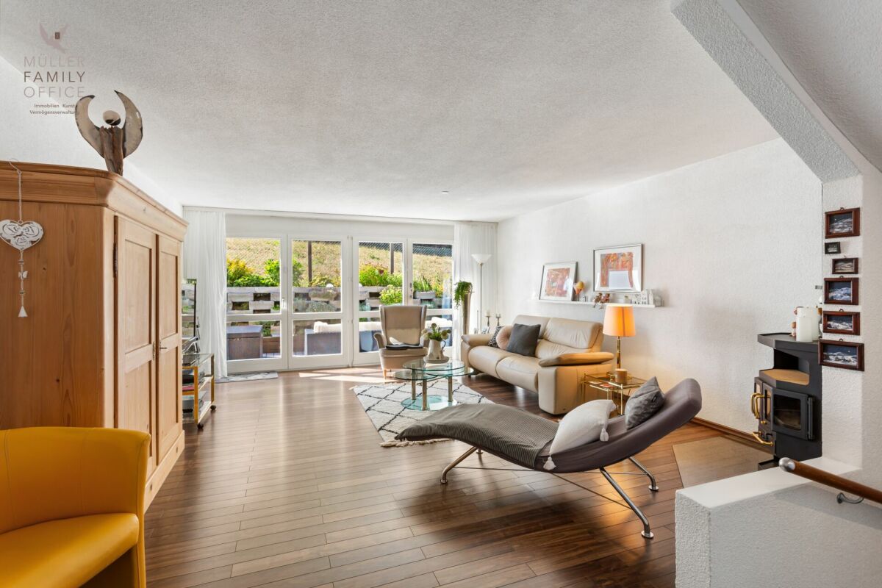
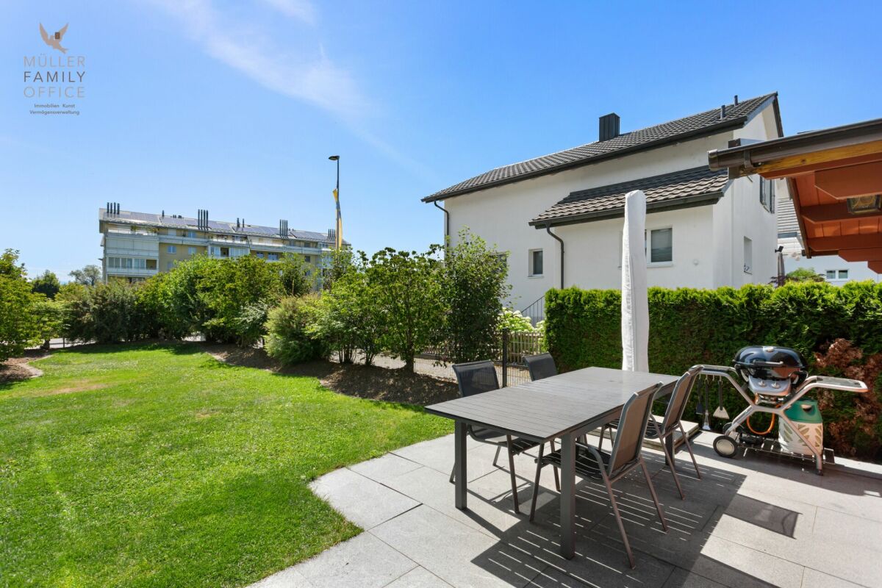
Highlights • Spacious and bright living area • Modern interior design • Natural and easily accessible location • Lake view • Family-friendly residential area • Quiet location on a low-traffic dead-end street • Several parking options • Heat pump for energy-efficient living Living happiness in the center of Untereggen This attractive 6.5-room single-family house combines modern living comfort, spacious dimensions, and thoughtful architecture in a quiet and family-friendly location.On the ground floor, the spacious living and dining area with an adjacent, glazed winter garden forms the heart of the house. The large window surfaces provide plenty of daylight and a pleasant living atmosphere. From here, you can directly access the well-kept garden. This floor is complemented by another, versatile room.On the upper floor, there are four spacious bedrooms. Two of them have direct access to the sunny balcony with a beautiful view of Lake Constance.The spacious family bathroom is equipped with a corner bathtub and a double sink. In the basement, you also have a sauna at your disposal.A lockable garage, a directly adjacent covered parking space, and several outdoor parking spaces in front of the house provide a comfortable parking situation.The quiet location, the attractive outdoor areas, and the family-friendly environment make this property an ideal home. Have we sparked your interest? Then we look forward to your contact and a viewing appointment.
Travel time
-
1 / 9
  • Parking space
  • Balcony / Terrace
  • Garage
  • +6
6.5 rooms179m²CHF 1,550,000.–
9033 Untereggen

Stylish living with lake view and private garden

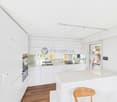
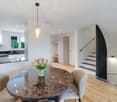
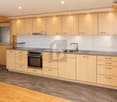
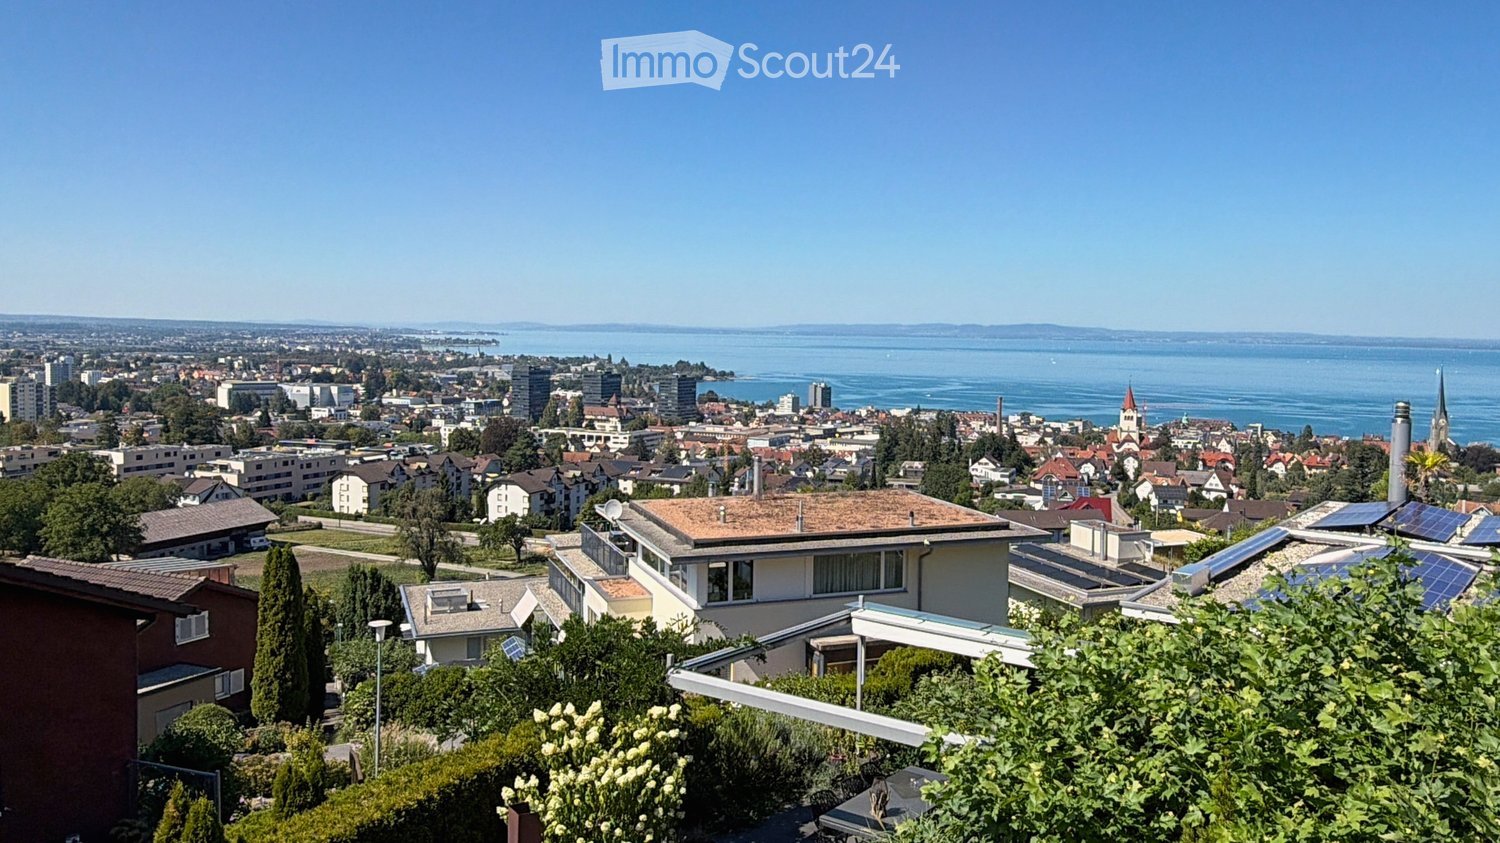
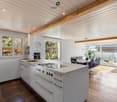
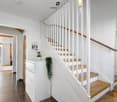
This single-family house offers a unique living atmosphere and an impressive view of Lake Constance. Access is via the garage or the side main entrance with stairs.Ground floor - Open living with a view of nature:When entering the house, you enter the inviting entrance area, which creates a special atmosphere through an original spiral staircase and rounded walls. The bright and open living room impresses with a spacious panoramic window and a cozy fireplace that underlines the living atmosphere. The adjacent dining room, optically separated from the living area by the fireplace, nevertheless offers an open design with visual contact to the living room. The panoramic windows open up a breathtaking view over the region to Lake Constance - a unique view! From the dining room, you can enjoy the view of the garden. The modern, white peninsula kitchen blends harmoniously into the overall picture and has a separate dining area for everyday life. Additionally, a glass sliding door provides a flexible separation between the living room and kitchen. An office, a guest room, and a bathroom complete the ground floor.Upper floor - Your private retreat:On the upper floor, you will find a bright, open hallway, two spacious children's rooms, and the spacious master bedroom. A special highlight is the non-visible roof garden with an area of approximately 15m² - a perfect place for your personal oasis with flowers and a view of the region and the lake. This floor is complemented by a large bathroom with a bathtub and toilet, as well as a practical attic for additional storage space.Plot & Garden - Nature paradise for the family:The house stands on a spacious plot of 789m², which will delight nature lovers, hobby gardeners, children, and pets alike with its garden landscape. This single-family house combines modern living, a breathtaking view, and a natural environment.The following highlights are offered by this property: • Breathtaking panoramic view • Large and open living room • Cozy fireplace • Spiral staircase as a visual highlight • Private roof garden • Spacious garden • Double garage Take advantage of this unique opportunity and contact us for more information and a non-binding viewing appointment!
  • Parking space
  • Balcony / Terrace
  • Garage
  • +6
1 / 21
5.5 rooms150m²CHF 895,000.–
9033 Untereggen

First occupancy: 5.5-room new building on 150m2

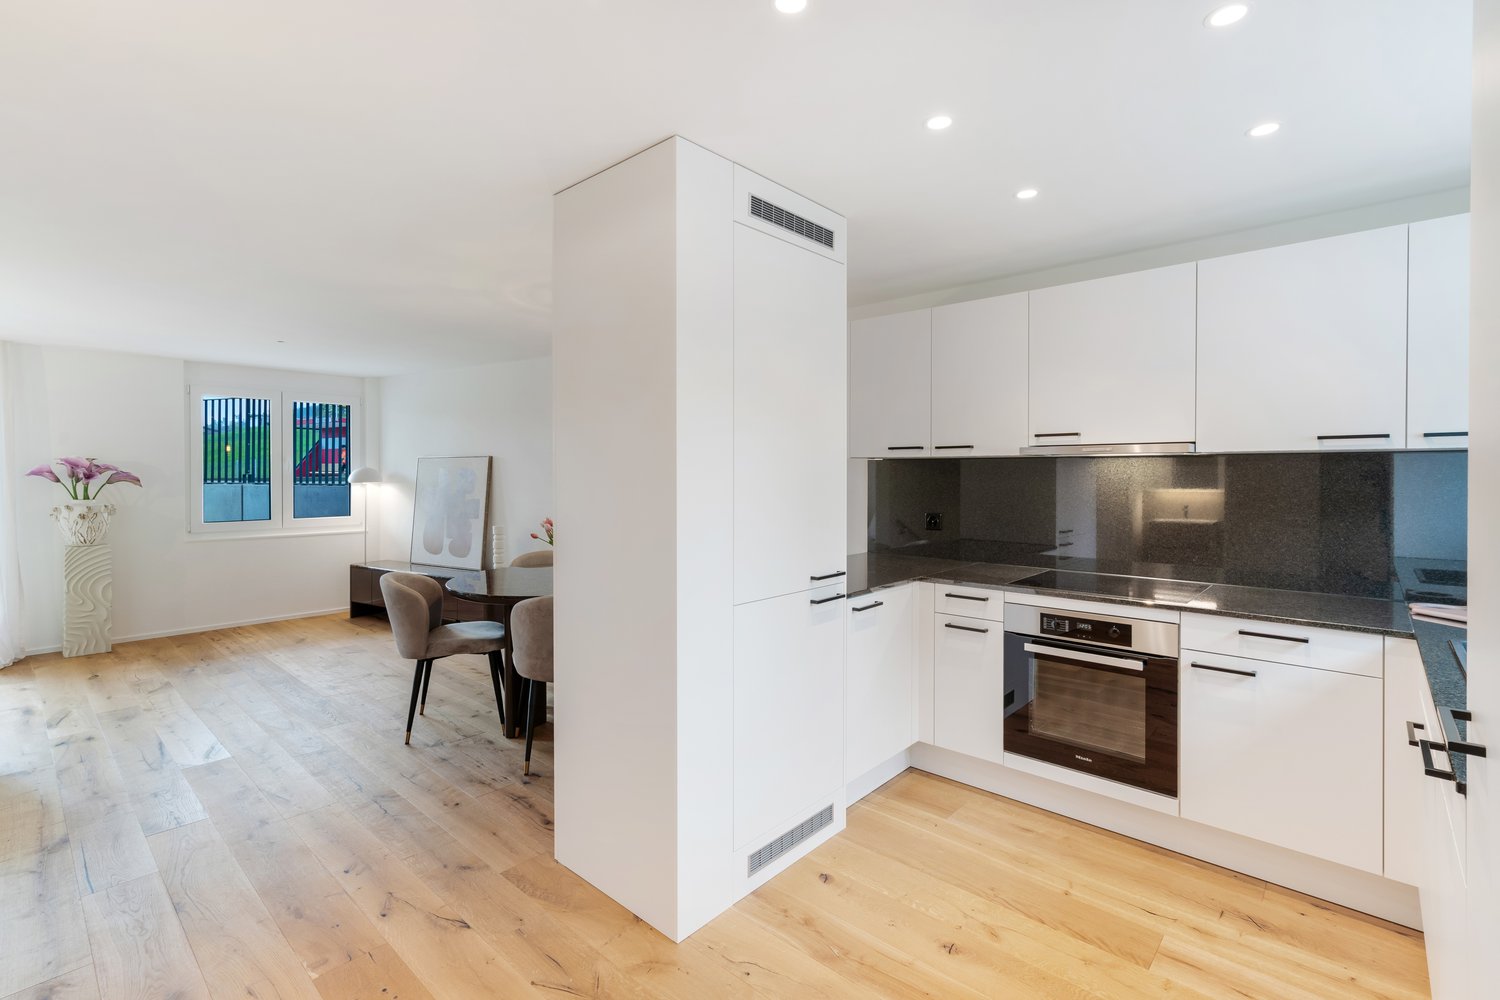
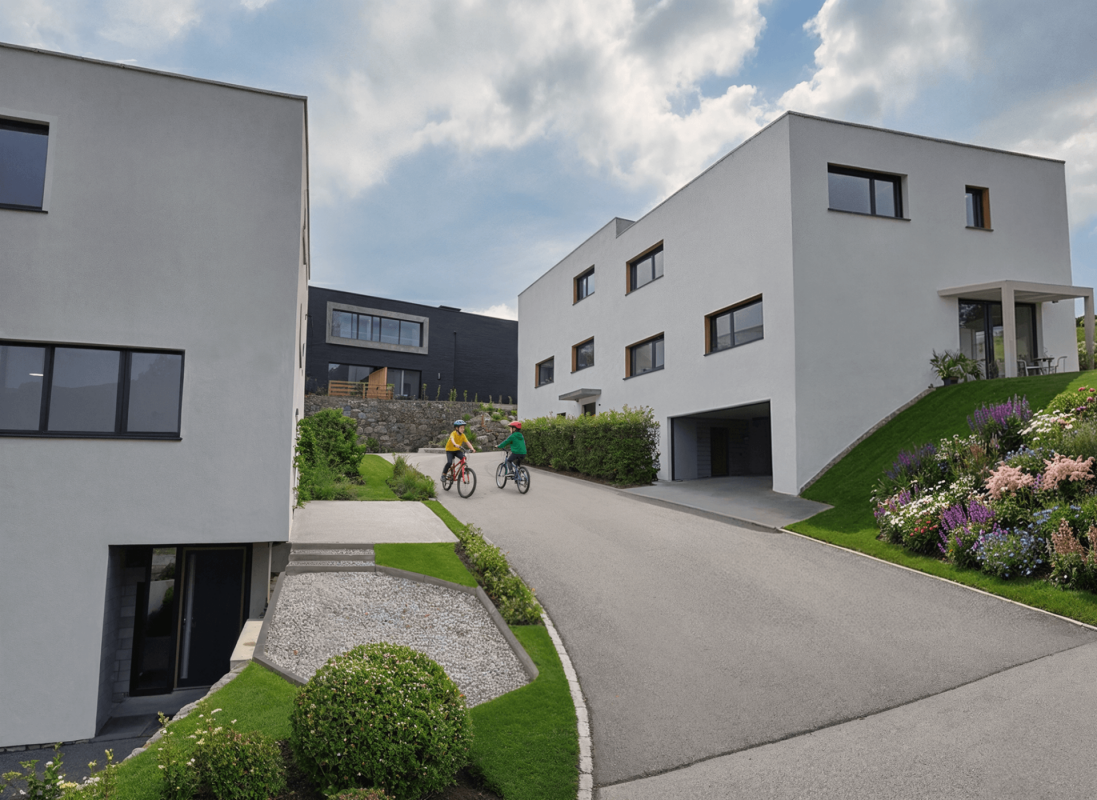
Discover this exclusive semi-detached house (corner house) in the idyllic municipality of Untereggen. The house, built in 2025, combines modern architecture with the highest living comfort and offers a beautiful view of the surrounding landscape.Highlights of the property: • 5.5 rooms spread over 150 m² of living space • State-of-the-art kitchen with Miele appliances • 3 floors for flexible room use • 3 modern bathrooms with walk-in rain shower • Sunny seating area with garden share plus balcony at the bedroom • Private garage and additional parking spaces • Child-friendly environment • Bus stop right outside the door Equipment and comfortThe house impresses with its high-quality equipment, including a modern kitchen with new appliances, a smart home system for controlling the building technology, and a well-thought-out room layout. The large windows provide bright rooms and enable a magnificent view into the green.Location and surroundingsUntereggen offers a quiet living environment with moderate noise levels during the day and pleasant silence at night. The bus stop "Hinterhof" is just a one-minute walk away and ensures a good connection. St. Gallen and Goldach with Lake Constance are only about 5 minutes away by car.Special featuresIn the summer, you benefit from plenty of sunshine, ideal for relaxed hours on the balconies or in the well-kept garden with seating area. The white facade with dark tile roof gives the house a timeless charm that blends harmoniously into the surroundings.This semi-detached house is the perfect choice for families or couples who value modern living in a natural environment.Arrange a viewing today and let yourself be impressed by this exceptional house. We look forward to your contact via the contact form.AdaCon Immobilien - Your housing partner

1 / 21
5.5 rooms150m²CHF 895,000.–
9033 Untereggen

First-time occupancy: 5.5-room new building on 150m2

Discover this exclusive semi-detached house (corner house) in the idyllic municipality of Untereggen. The house, built in 2025, combines modern architecture with the highest living comfort and offers a beautiful view of the surrounding landscape.Highlights of the property: • 5.5 rooms spread over 150 m² of living space • State-of-the-art kitchen with Miele appliances • 3 floors for flexible room use • 3 modern bathrooms with walk-in rain shower • Sunny seating area with garden share plus balcony by the bedroom • Private garage and additional parking spaces • Child-friendly environment • Bus stop right outside the door Equipment and comfortThe house impresses with its high-quality equipment, including a modern kitchen with new appliances, a smart home system for controlling the building technology, and a well-thought-out room layout. The large windows provide bright rooms and allow for a magnificent view of the green surroundings.Location and surroundingsUntereggen offers a quiet living environment with moderate daytime noise and pleasant silence at night. The bus stop "Hinterhof" is just a one-minute walk away and ensures a good connection. St. Gallen and Goldach with Lake Constance are only about 5 minutes away by car.Special featuresIn the summer, you can enjoy plenty of sunshine, ideal for relaxed hours on the balconies or in the well-kept garden with a seating area. The white facade with a dark tile roof gives the house a timeless charm that blends harmoniously into the surroundings.This semi-detached house is the perfect choice for families or couples who value modern living in a natural environment.Arrange a viewing today and let yourself be impressed by this exceptional house. We look forward to your contact via the contact form.AdaCon Immobilien - Your housing partner

1 / 2
  • Parking space
  • Balcony / Terrace
  • Garage
  • +6
6.5 rooms179m²CHF 1,550,000.–
9033 Untereggen

Exclusive living with unobstructable panoramic view of Lake Constance

This single-family house offers a unique living atmosphere and an impressive view of Lake Constance. Access is via the garage or the side main entrance with stairs.Ground floor - Open living with a view of nature:When entering the house, you enter the inviting entrance area, which creates a special atmosphere through an original spiral staircase and rounded walls. The bright and open living room impresses with a spacious panoramic window and a cozy fireplace that underlines the living atmosphere. The adjacent dining room, optically separated from the living area by the fireplace, nevertheless offers an open design with visual contact to the living room. The panoramic windows open up a breathtaking view over the region to Lake Constance - a unique view! From the dining room, you can enjoy the view into the garden. The modern, white kitchen peninsula blends harmoniously into the overall picture and has a separate dining area for everyday life. Additionally, a glass sliding door provides a flexible separation between the living room and kitchen. An office, a guest room, and a bathroom complete the ground floor.Upper floor - Your private retreat:On the upper floor, you will find a bright, open corridor, two spacious children's rooms, and the spacious master bedroom. A special highlight is the non-visible roof garden with an area of approximately 15m² - a perfect place for your personal oasis with flowers and a view of the region and the lake. This floor is complemented by a large bathroom with a bathtub and toilet, as well as a practical attic for additional storage space.Plot & Garden - Nature paradise for the family:The house stands on a spacious plot of 789m², which will delight nature lovers, hobby gardeners, children, and pets with its garden landscape. This single-family house combines modern living, a breathtaking view, and a natural environment.The following highlights are offered by this property: • Breathtaking panoramic view • Large and open living room • Cozy fireplace • Spiral staircase as a visual highlight • Private roof garden • Spacious garden • Double garage Take advantage of this unique opportunity and contact us for more information and a non-binding viewing appointment!

  • Parking space
  • Balcony / Terrace
  • Garage
  • +6
1 / 12
20 rooms1,100m²Price on request
9033 Untereggen

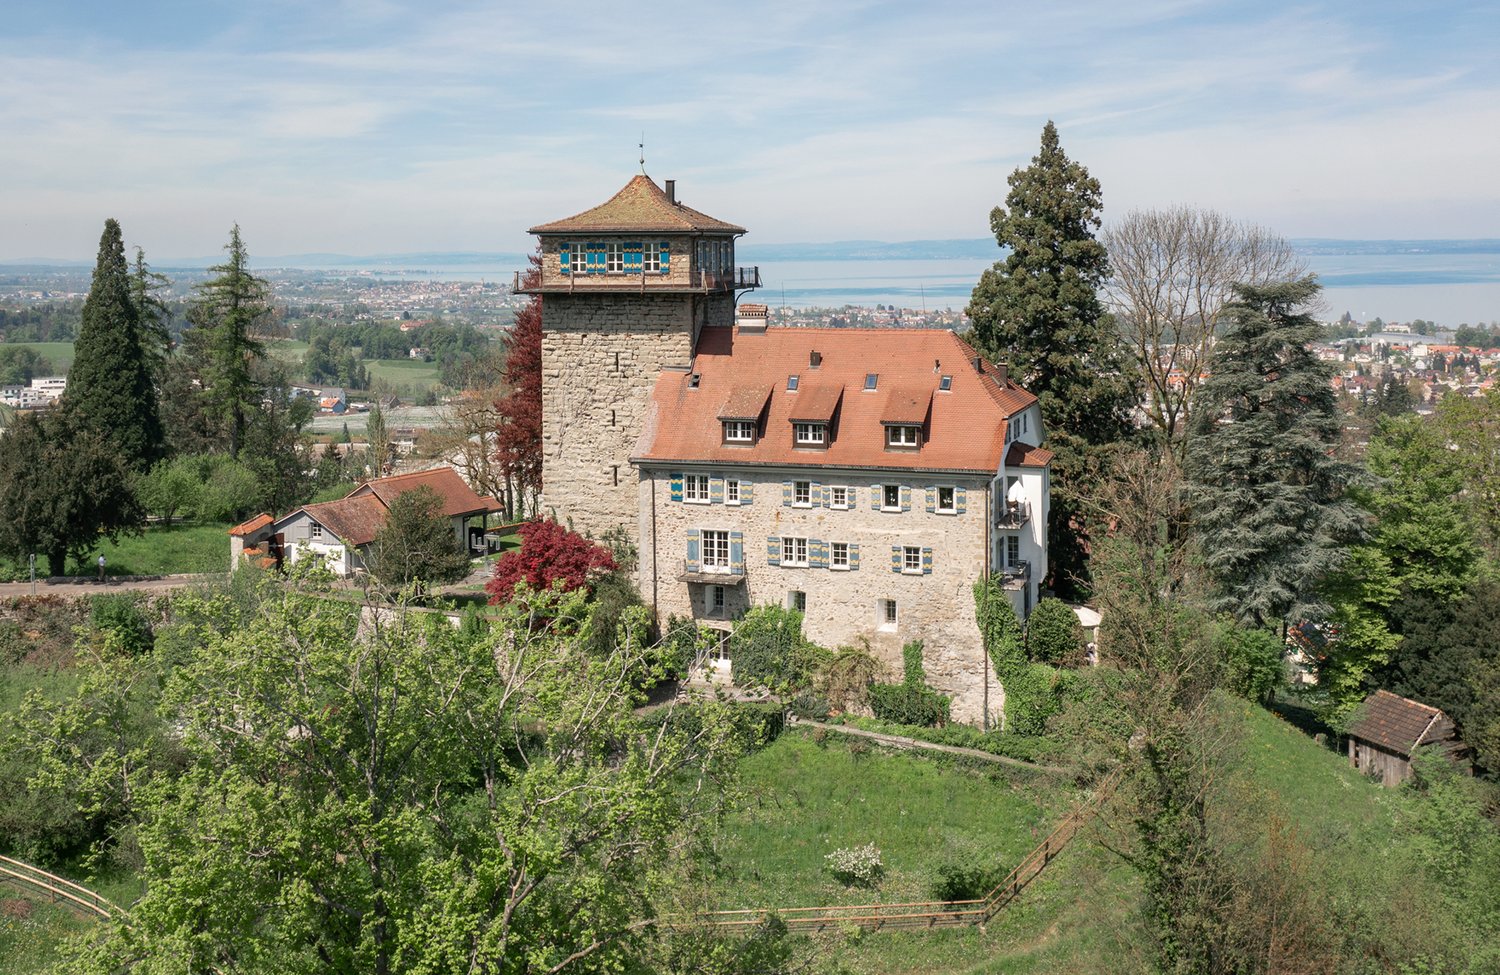
Castle in St. Gallen – Representative, completely renovated castle with lake and distant view

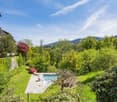
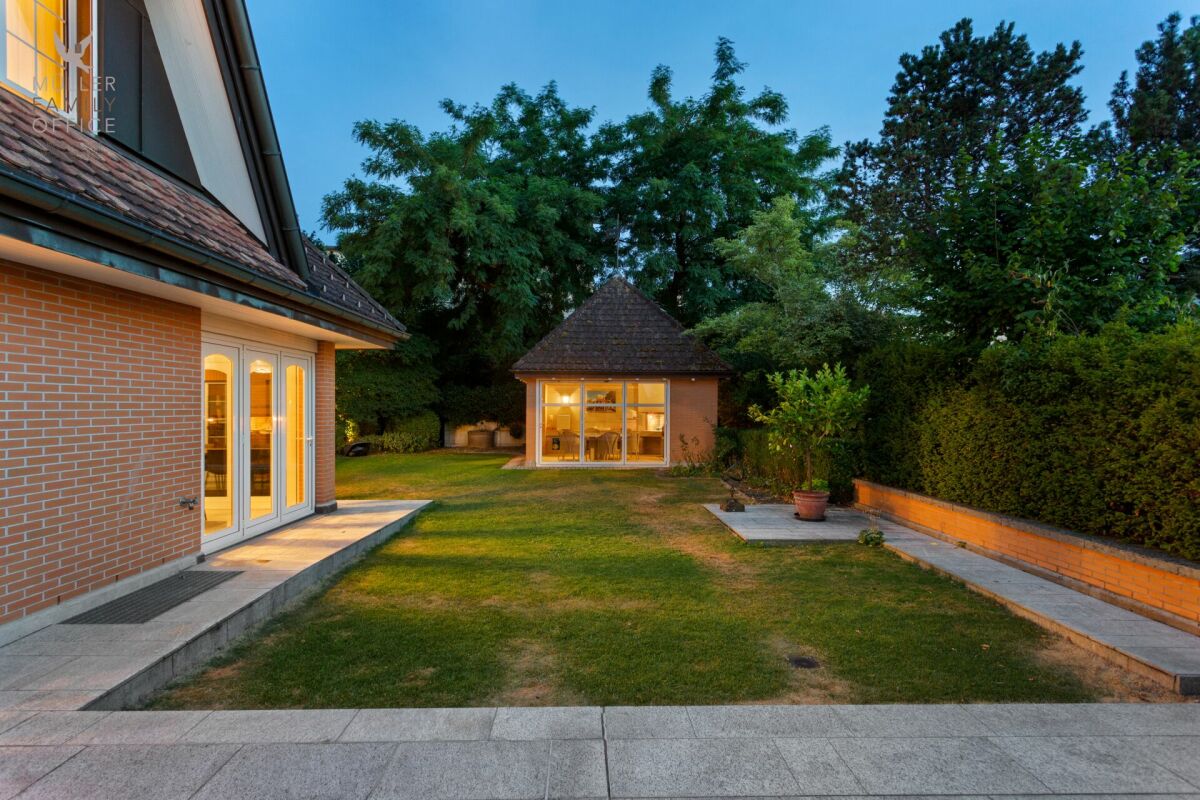
There, where the foothills of the pre-Alps reach the shore of Lake Constance, the castle majestically towers over the picturesque landscape. From "Collection Nobilis Estate No. 4", one can enjoy a breathtaking view over the Swiss Lake Constance shore and the wide, glittering water surface of the Obersee. Within the protective walls, an outdoor pool invites relaxation on the sunny slope.The Rudolf I. von Sulzberg, originating from the Allgäu, began building the powerful bergfried around 1230. At the end of the 14th century, a palas was added – the foundation for the current residential tract. In 1474, the castle was acquired by the Ravensburg merchant family Mötteli and converted into a residential castle. From 1578 to 1857, the property was owned by the Bündner noble family von Salis."Collection Nobilis Estate No. 4" houses six residential units, one of which is located in the separate servants' house. Apart from being used as a spacious residential and family residence, the castle is also perfectly suited as a company headquarters. Due to space reasons, only the approximately 600 m2 large master apartment of the castle lady / lord can be described here.Special features: • Representative castle complex • Comprehensive lake view • Idyllic location • Completely renovated • Luxurious interior design • Fireplaces • Rental of horse boxes possible • Lump-sum taxation for foreigners possible • Vaulted cellar • Garden with pool We would be happy to provide you with the sales documentation upon request and look forward to your contact!

Suggested properties for you based on search results

Other interesting objects