Suhr - Villa buy

We recommend expanding your search criteria to get similar results. The current filters didn’t return any matches.

If you don’t want to change your current search criteria, we recommend creating a search alert, so you’ll be notified when matching offers become available.

More objects in your automatically expanded search area
10 results - Radius: + 10km
Philipp Schlatter

Philipp Schlatter

1 / 31
Philipp Schlatter

Philipp Schlatter

  • Parking space
  • Balcony / Terrace
  • Garage
  • +6
6.5 rooms334m²Price on request
Aabachstrasse 69, 5703 Seon

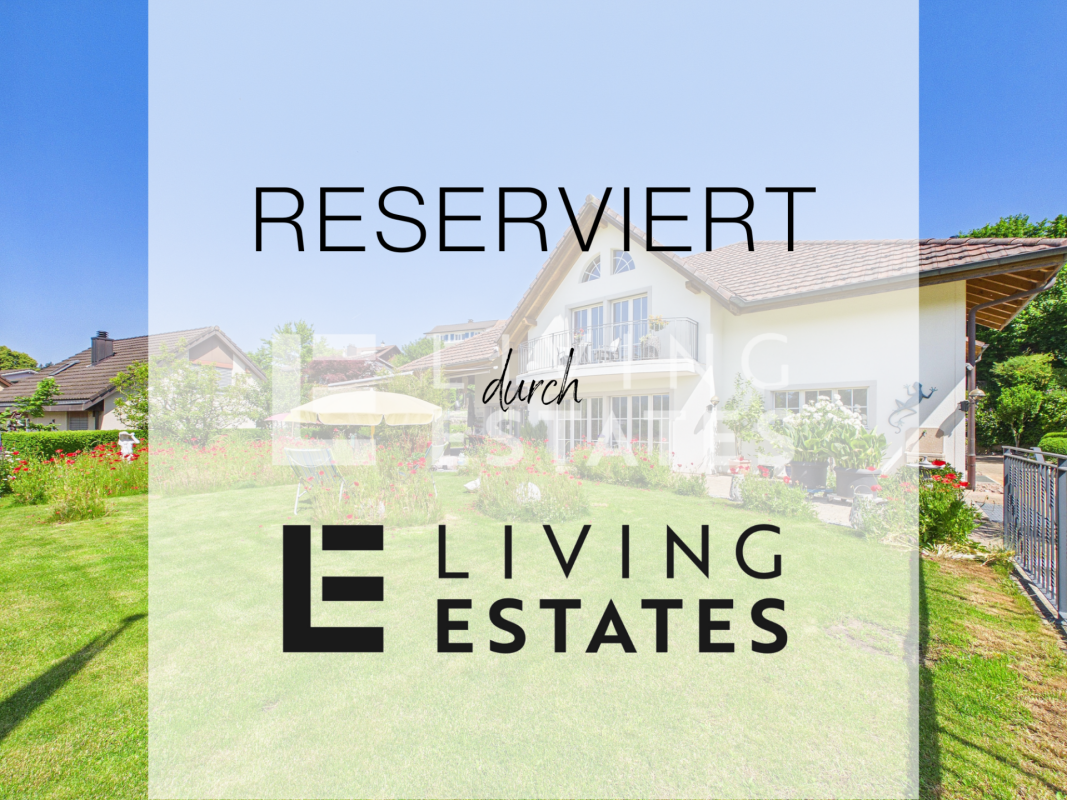
RESERVED

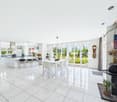
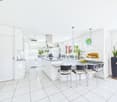
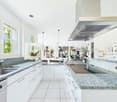
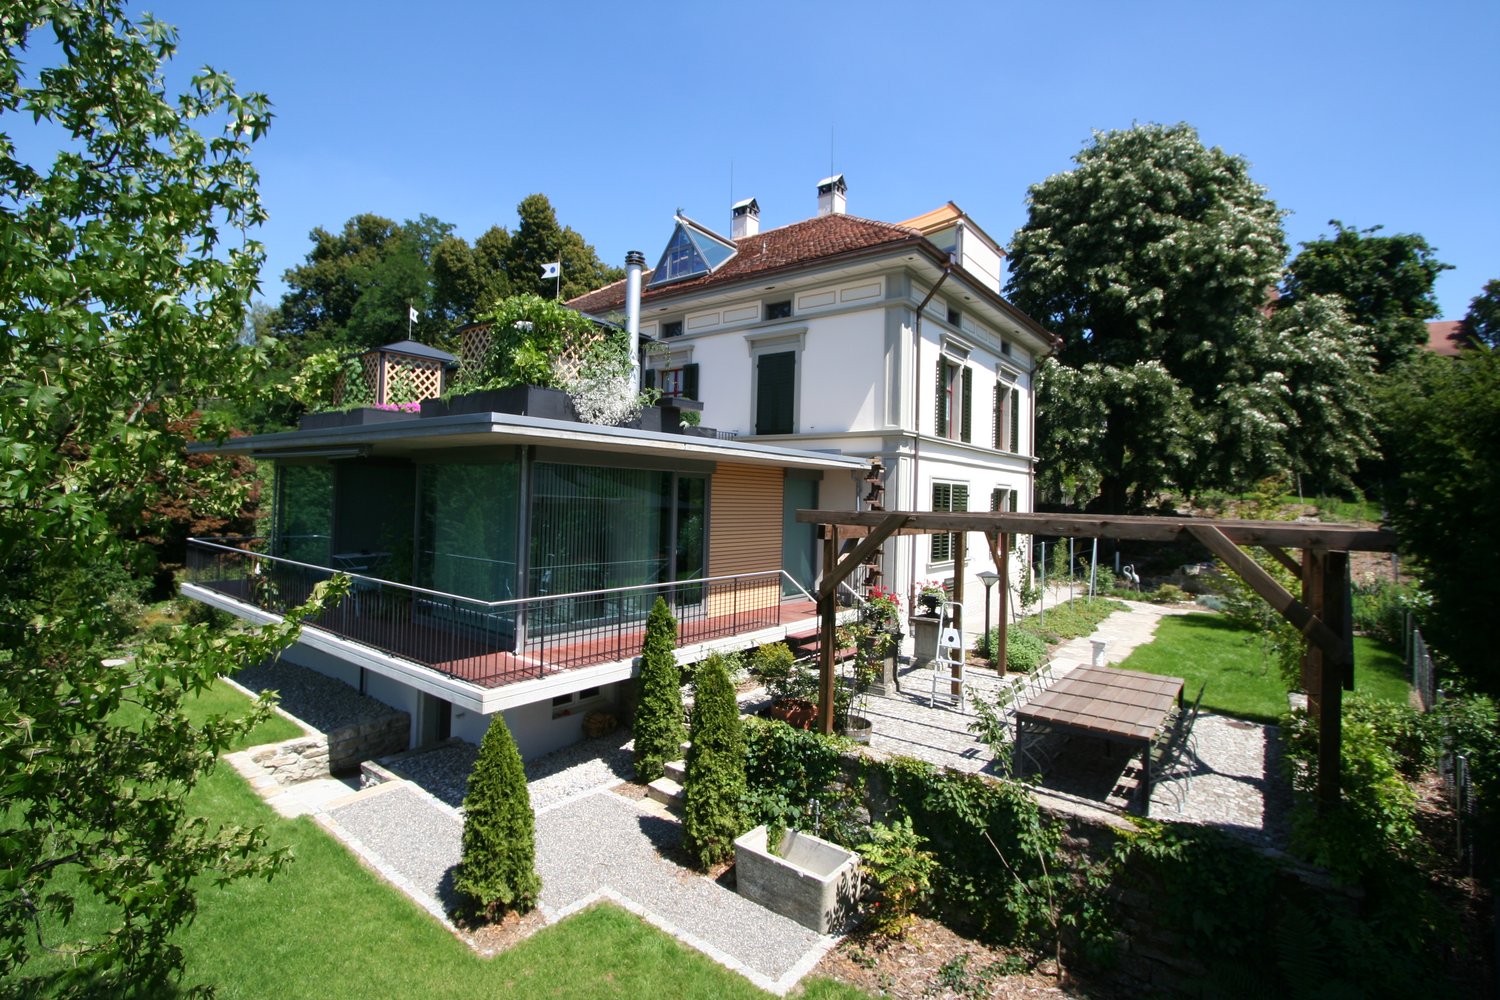
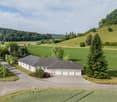
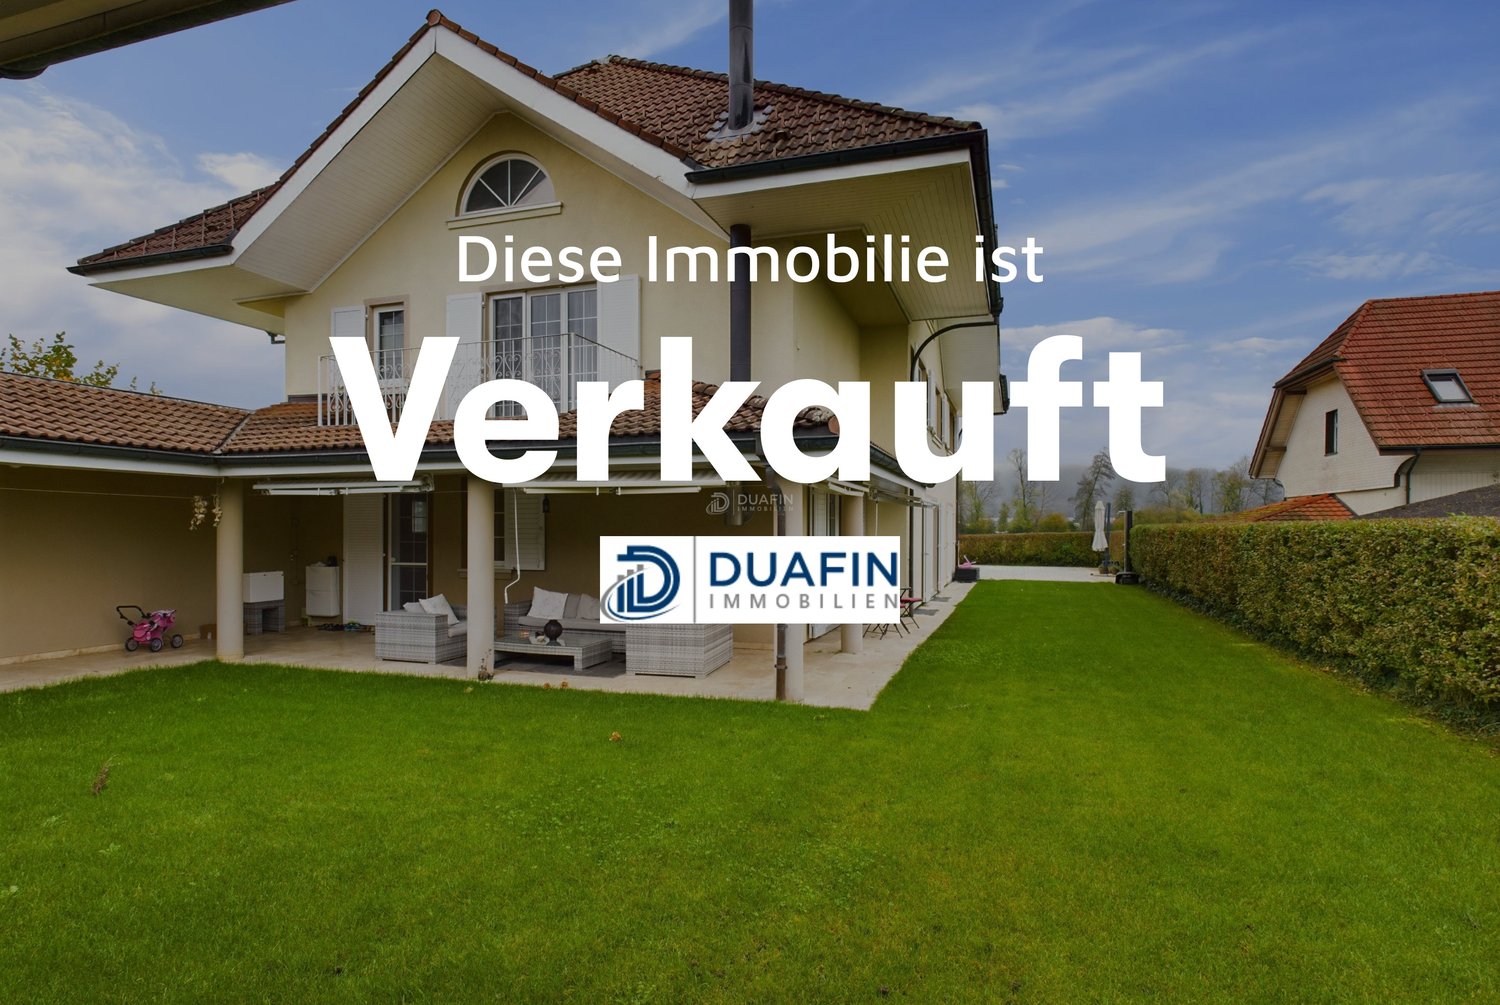
Surrounded by an idyllic setting, this residence presents itself with extraordinary elegance - a place where masterful architecture and selected building quality create an unparalleled living experience.Through the impressive entrance area, you enter the feudal living/dining area with a high-quality kitchen. Generous window fronts flood the rooms with daylight and open up the view of the beautiful garden. The upper floor impresses with an open gallery, fascinating room height, and architectural clarity. The master area with private balcony, family bathroom, and characteristic half-arched skylights forms an intimate refuge full of style and harmony. Three spacious children's rooms and an elegant bathroom complete this living ensemble.This LIVING ESTATES offer scores with the following facts: • Excellent, idyllic residential location • High-quality, solid construction with double-shell masonry • Impressive room concept with open gallery and architectural refinement • Beautiful garden with covered seating areas, water feature, and terrace. • Wellness/fitness room and huge hobby room in the basement • Imposing garage with representative forecourt, and many more highlights The basement consistently continues the exclusive claim: a generously divisible garage, a vast hobby room, a stylish wellness room, and a wine cellar merge into an equipment that leaves hardly any wishes open. Technical room and separate cellar compartment ensure perfect comfort and additional storage space.Experience this stylish residence during a personal viewing - we look forward to welcoming you.

  • Parking space
  • Balcony / Terrace
  • Garage
  • +6
Travel time
-
1 / 14
7.5 rooms286m²Price on request
Kühweid 89, 5058 Wiliberg

Stylish & exclusive 7.5 room country estate

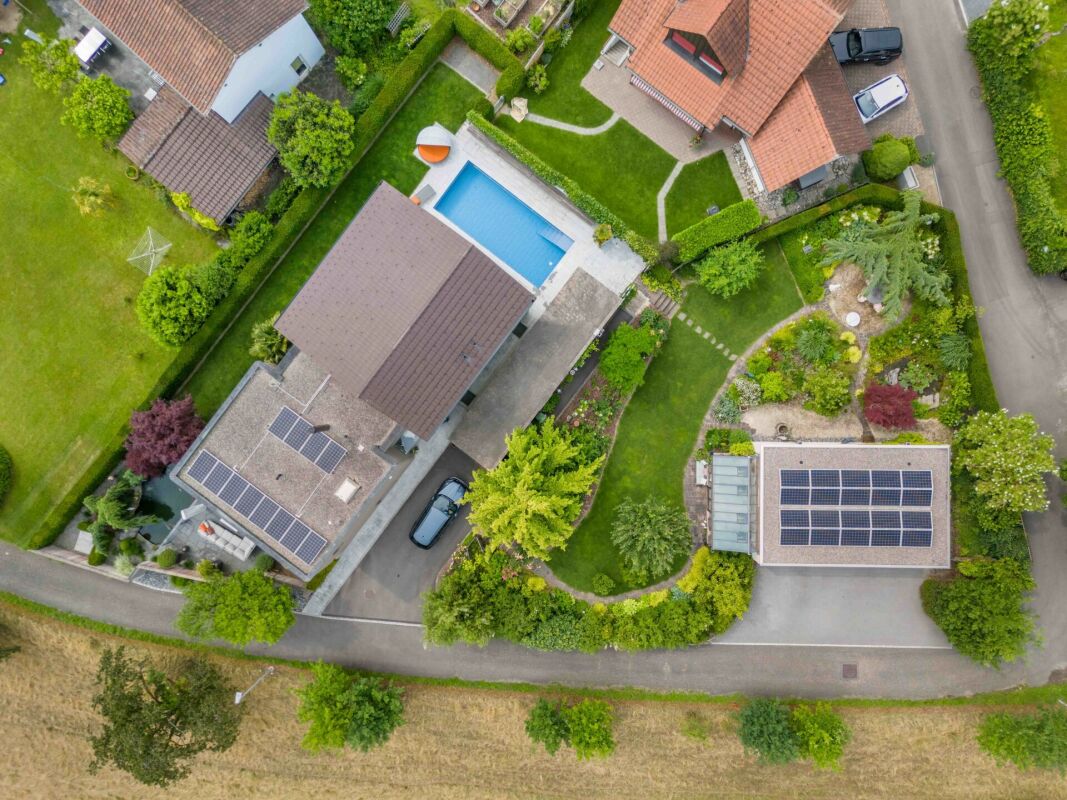
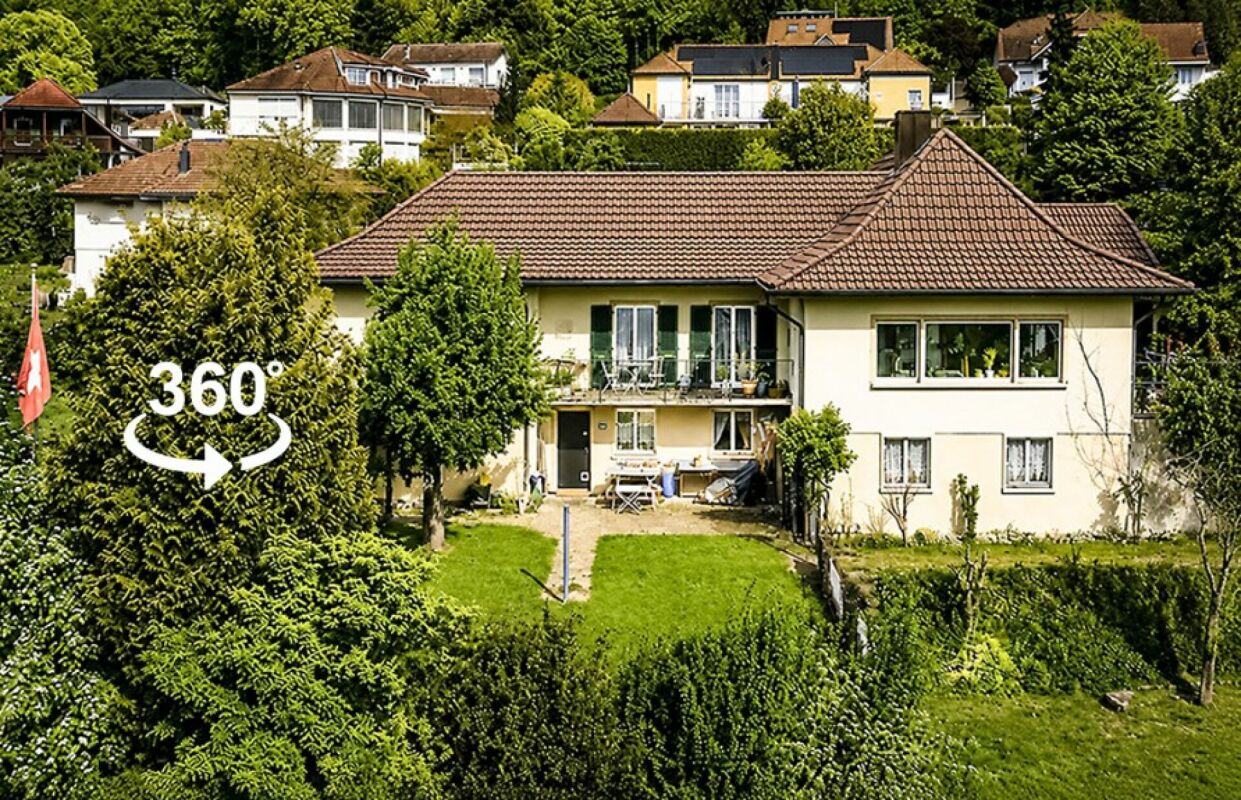
This exclusive country estate in Wiliberg AG is a place to arrive and breathe. Embedded in an idyllic landscape, it combines rural tranquility with stylish architecture and first-class living comfort.The interior design presents itself in an elegant modern-classic style with neoclassical and discreetly country-house-inspired elements. The harmonious language of form and the finely tuned interplay of design give the rooms a timeless, representative, and at the same time cozy atmosphere.Generous room proportions and the continuously modernized condition create an atmosphere of security and stylish elegance. Whether in the bright living area or in the private retreat, you can enjoy every moment in an environment with a special character.The lovingly designed outdoor area with a heated pool, natural pond, and extensive terrace invites you to relaxed hours and unforgettable evenings. The unobstructed view underscores the feeling of freedom and exclusivity, while the good connection makes everyday life pleasant.Highlights: • Unobstructed view • Stylish interior design in modern-classic style • Heated outdoor pool, natural pond, and well-kept garden • Spacious, bright living area with tile stove • Separate garage building for two vehicles • Smart home system A home that not only offers space but also provides high-quality living.We look forward to your contact.

Travel time
-
1 / 19
6.5 rooms237m²CHF 2,380,000.–
Aeschbordweg 1, 5107 Schinznach Dorf

Architectural icon with pool and lift system in idyllic wine village with 237 m2 living space

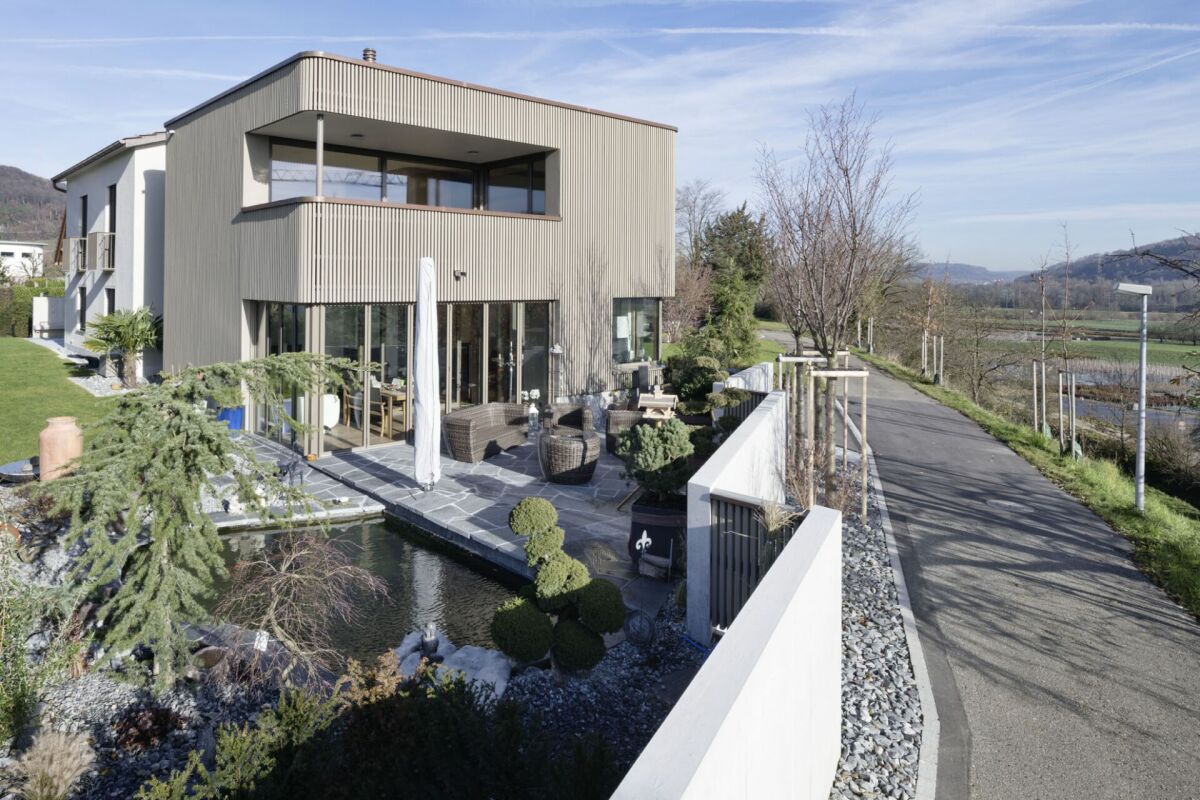
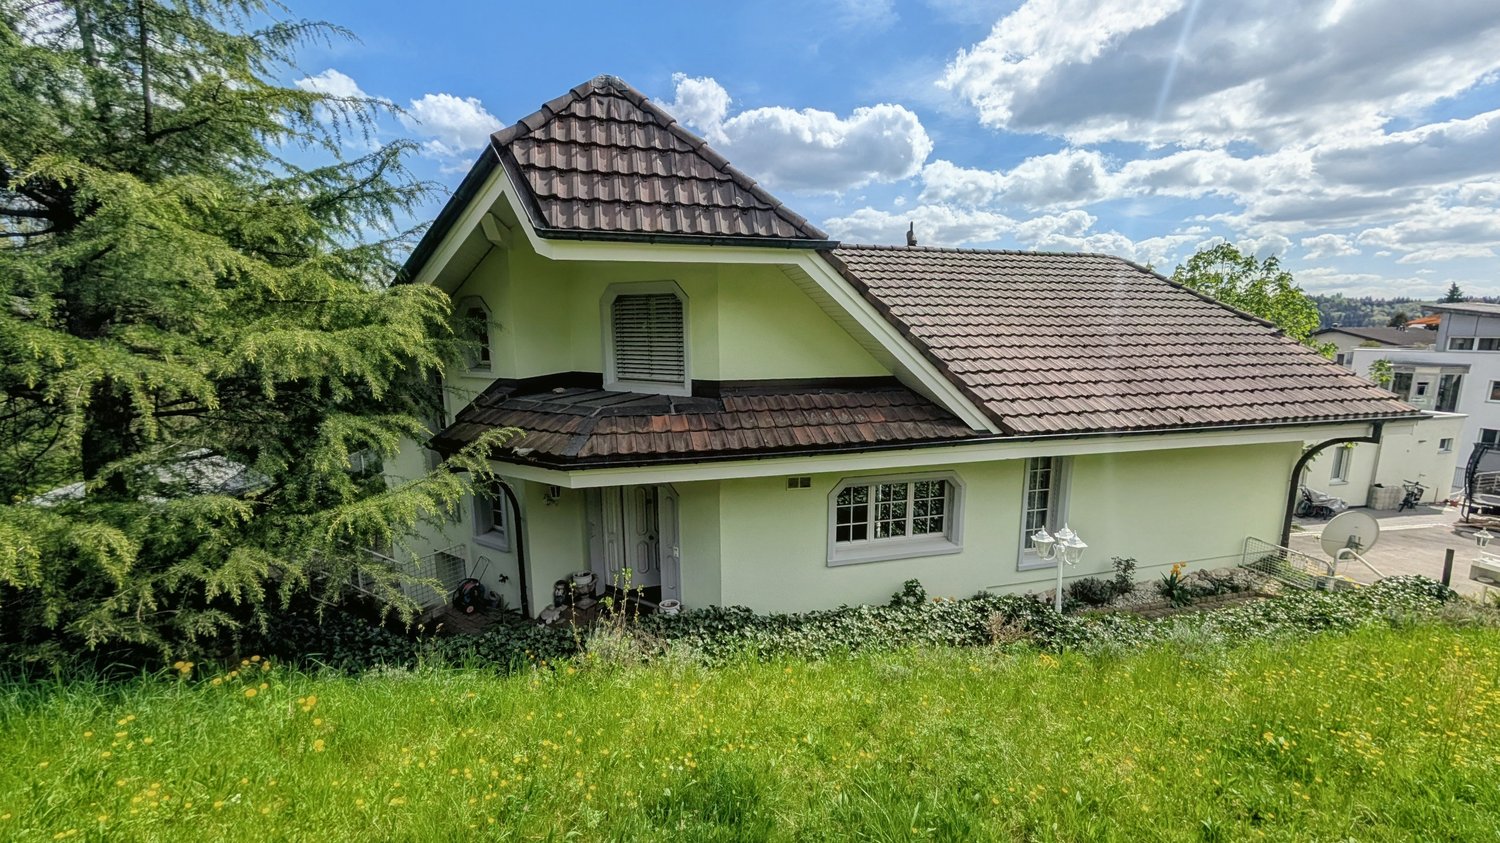
Originally designed as a single-family home, the property was carefully and high-quality renovated in 2018 in collaboration with a renowned architectural firm from Brugg. The existing building part was comprehensively further developed and a completely new building body was realized in the southern part. The result is an architecturally unique residential house that combines modern design, high-quality materials, and well-thought-out functionality in a special way.With a net living area of 237 m², the 6.5-room house offers spacious and versatile rooms. The elevated living situation in Schinznach-Dorf combines tranquility and privacy with proximity to the village center, community infrastructure, and idyllic vineyards.A special feature is the elevator integrated into the building, which comfortably accesses all levels and thus enables self-determined and comfortable living even in old age. The building technology is of a high standard and is supplemented by a private photovoltaic system, which supports sustainable and forward-looking energy supply.Access to the freestanding property is located next to the garage on the ground floor and is between the two building parts. The entrance has a spacious built-in wardrobe and offers direct access to the study. A short corridor leads to the guest room with the adjacent wet room. A few steps lead to the new building and directly into the bright living and dining area with open kitchen. From here, there is direct access to the seating area and the spacious garden with a koi pond.The upper floor can be reached comfortably via the integrated lift or the stylish wooden staircase. Here are two spacious bedrooms and workrooms, a practical retreat, and a wet area with shower, sink, and toilet. A special highlight is the spacious parent suite in the new building part. The master bedroom has an integrated en-suite wet room and offers a lot of privacy. The suite is complemented by a separate dressing room, a freestanding bathtub with a beautiful view of Habsburg Castle, and a spacious bathroom with shower, sink, and toilet.The basement houses the laundry room, another cellar room, and the technical room.The large and very versatile garden with a pool system, koi pond, beautiful shrub and grass stand is an absolute paradise and beautifully designed.The generous space offer is complemented by a double garage with an integrated, spacious bicycle room, which has a separate access.The exceptional architecture, the high-quality execution, the spacious outdoor area, and the modern building technology make this property a special home with long-term living quality.Has this unique single-family home sparked your interest? We look forward to your contact and are available for further information and to arrange a viewing appointment.

Travel time
-
1 / 20
6.5 rooms237m²CHF 3,150,000.–
Aeschbordweg 1, 5107 Schinznach Dorf

Architectural unique property with pool, elevator, versatile garden and six parking spaces

Originally designed as a single-family home, the property was carefully and high-quality rebuilt in 2018 in collaboration with a renowned architectural firm from Brugg. The existing building part was comprehensively further developed and a completely new building body was realized in the southern part. The result is an architecturally unique residential building that combines modern design, high-quality materials, and thoughtful functionality in a special way. The additional east-side parcel No. 1203 is already being used as a high-quality garden and garage parcel. It includes a stylishly designed garden with an English garden and greenhouse, as well as a garage with three parking spaces. An extension of the garage for a small apartment or guest apartment is possible. With a net living area of 237 m², the 6.5-room house offers spacious and versatile rooms. The elevated living situation in Schinznach-Dorf combines tranquility and privacy with proximity to the village center, community infrastructure, and the idyllic vineyards. On the ground floor, you will find a spacious entrance with practical built-in closets, two spacious work or bedrooms, and a wet room with shower, toilet, sink, and additional built-in closets. A special highlight is the elevator, which comfortably connects all floors. In the south-side new building area, there is the spacious living and dining area with kitchen and direct access to the sun-kissed outdoor area with the Koi pond. Accessible via the stylish wooden staircase or comfortably with the elevator, the upper floor offers two work or bedrooms, another wet room with shower, toilet, sink, and built-in closets, as well as a practical retreat. In the south-side new building area, you will find the spacious parent suite with separate dressing area and high-quality en-suite wet room with walk-in shower, large sink, and toilet. A special highlight is the freestanding bathtub with a unique view of Habsburg Castle. The spacious terrace with a far-reaching view rounds off the special living experience. The basement houses the laundry room, another cellar room, and the technical room. The house is surrounded by a spacious, versatile, and lovingly designed garden. The Koi pond and the charming teahouse are special eye-catchers. The pool area located on the north side provides additional living comfort, especially in the summer months. On parcel No. 1654, there are two parking spaces and a separate access for bicycles. The additional parcel No. 1203 offers three more parking spaces and at the same time opens up the possibility of realizing additional living space in the form of a small apartment. Has this property with its versatile garden paradise and numerous parking spaces sparked your interest? We would be happy to send you the sales documentation and arrange a personal viewing appointment with you.


Travel time
-
1 / 13
6.5 rooms245m²CHF 4,250,000.–
Bühlweg 16, 5600 Lenzburg

Representative estate with potential and 900 m² of building land reserve

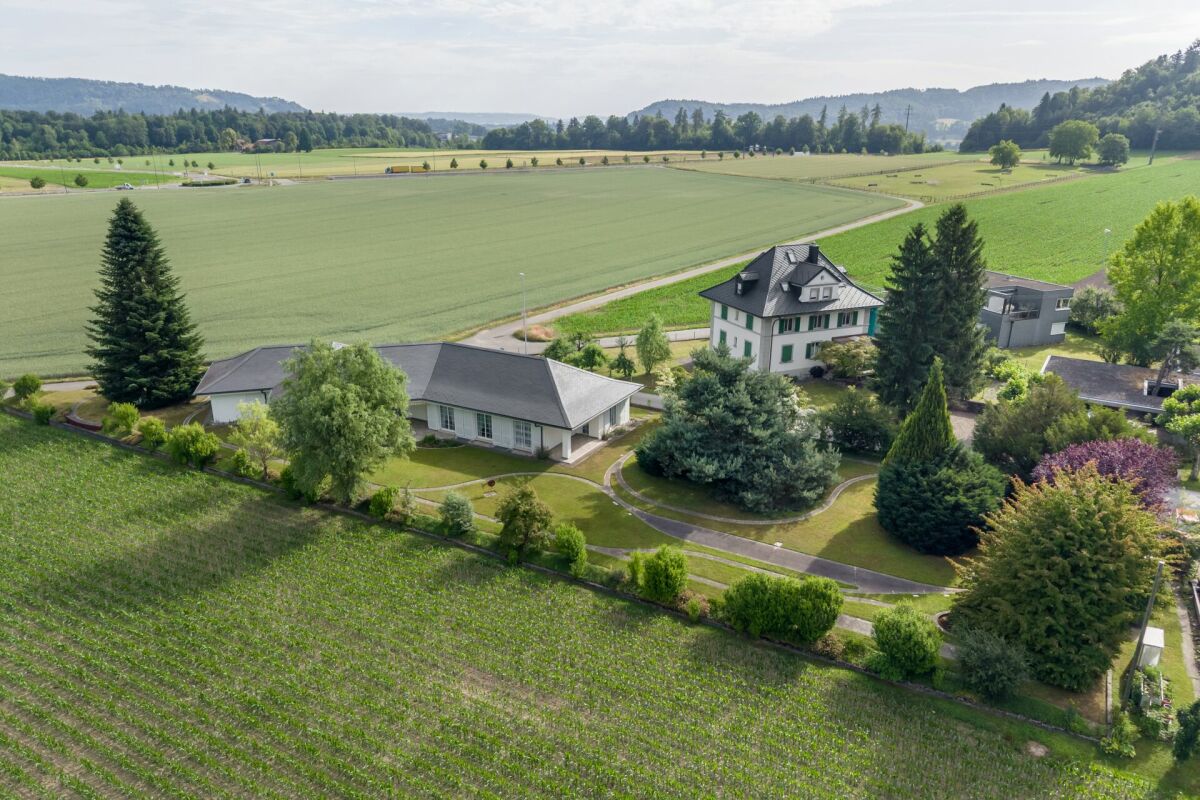
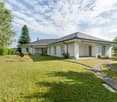
6 ½-room villa with surroundings and building land reserve Here, living begins with peace, space, and a wonderful feeling of being connected to nature. The small residential area on the outskirts of Lenzburg is idyllically situated east of the Goffersberg, directly adjacent to the agricultural zone. The unobstructed view of the greenery, the good sunlight, and the recreational area right outside the front door create a special living feeling. Despite the natural location, public transportation is within a few minutes' walk and conveniently connects the neighborhood to the train station, the city center, and other parts of the city. From Lenzburg train station, Zurich HB can be reached with fast direct connections in around 20 minutes.Highlights at a glance:- Unique property with great expansion and development potential- approx. 900 m² of building land reserve (unbuilt)- Quiet and sunny living location on the outskirts of Lenzburg, embedded in an idyllic environment and directly adjacent to the agricultural zone- The bus stop is only a few minutes' walk away- Special villa with charm, style, and plenty of privacy- Impressive room proportions with around 245 m² of living space on the ground floor and approx. 570 m² of total building usable space- Spacious workshop and multi-purpose rooms in the basement with plenty of space for individual usage ideas- Garage tract with lift to the basement- Dreamlike garden landscape with a wonderful view over fields, meadows, and forests- Well-maintained and very well-kept property for high living standardsFacts & Figures:- 6 ½-room villa (single-story) | numerous secondary rooms in the basement | garage tract (2 to 3 vehicles) with lift to the basement | large forecourt and surroundings- Living area on the ground floor approx. 245 m² | usable area in the basement approx. 270 m² | usable area in the garage tract approx. 55 m²- Total approx. 570 m² of building usable space- High-quality solid construction with double-shell masonry | hipped roof with natural slate- Sole-water heat pump with earth probes | decalcification system- Total plot area 2,191 m²- approx. 900 m² of building land reserve (unbuilt)- Residential zone W2b (entire property)- Beautiful garden landscape with idyllic garden seats, extensive lawn area, and lush vegetation- Unobstructed view of the greenery with a wide view over fields, meadows, and forestsSales price & takeover:- Target sales price CHF 4,250,000.00- Takeover date by arrangementIs this your new home?Then we look forward to your inquiry via the contact form and will be happy to provide you with the detailed sales documentation.

Travel time
-
1 / 37
7.5 rooms280m²CHF 3,150,000.–
Ahornweg 4, 5103 Möriken AG

Exclusive villa in a sunny, tranquil location on the edge of the agricultural zone

Exclusive villa in a sunny, tranquil location on the edge of the agricultural zone Welcome to Ahornweg 4 in Möriken (AG)Exclusive Country Villa in a Sunny Location Directly Adjacent to the Agricultural ZoneAt Ahornweg 4 in Möriken, you'll discover a truly unique home - perfect for couples or families who value space, privacy, and quality living.This spacious country villa, offering over 500 m² of usable space and 280 m² of living area, impresses with its well-thought-out architecture, excellent condition, and numerous highlights.Highlights • Prime micro-location: Directly bordering the agricultural zone, offering one of the best and sunniest positions in the neighborhood • Generous layout: Over 500 m² of usable space, 280 m² of living area, and a practical, functional floor plan - plus a garage and garden shed • Excellent condition: Continuously maintained and modernized • Open living and dining area (80 m²): Features a marble fireplace and sliding doors leading to the pool - seamlessly blending indoor and outdoor living • Garden paradise: Pine and maple trees, thuja hedges, palm group, lawn with robotic mower, herb garden, and beautifully maintained plantings • Optimized privacy: Parcel designed for maximum visual protection • Covered outdoor seating area: Includes furniture, outdoor grill/fireplace, and awnings - perfect for summer evenings • Exclusive concrete pool: Lined with Renolit-Alkorplan film, with Roman steps, counter-current system, and fully automated water control • Outdoor shower with hot water • Jacuzzi in the garden area (installation 2025) • Impressive entrance hall: With gallery and 5.20 m ceiling height • 4 bedrooms, including a master suite with dressing room, bathroom, and balcony overlooking the agricultural zone • Office / 5th room on the ground floor • 6 parking spaces: 2 in the garage and 4 outdoors • Spacious garden shed for tools and storage • Sauna area: With showers and relaxation room with natural light (these showers in the basement are in addition to the three bathrooms on the ground and upper floors) • Wine cellar with professional cooling system • Ample storage space in the basement • Large attic area (115 m²) with conversion potential • Hobby, fitness, or playroom (45 m²) in the basement with natural light • Municipal tax rate in Möriken (AG): 94% Condition & FeaturesThe property is in excellent technical and visual condition, thanks to ongoing investments and maintenance. Renovations and upgrades have been carried out in 2006 / 2011 / 2020 / 2024. • Guest bathroom on the upper floor fully renovated in 2011 • Complete exterior refurbishment and painting in 2020 • Parquet flooring and natural stone staircase renewed in 2011 • Shutters, wine cellar cooling system, pool technology, and lining all in like-new condition • Kitchen renovated in 2020 with Sub-Zero refrigerator and Gaggenau appliances • Interior painting completed in 2024 • Entrance and kitchen floors made of elegant Valser quartzite • Alarm system with door and window sensors and motion detectors throughout the house, incl. app control - modernization planned for Oct. 2025 • Basement with new parquet and tiles (2017) • Underfloor heating including basement; a heat pump could replace the existing oil heating system (8,000 L tank) • Air-conditioned living, sleeping, and office rooms (installed 2023) • Washer/dryer (2019) • Built-in safe (>100 kg) • All shutters are motorized with central and app control Availability & Sale • Available from February 2, 2026, or by agreement • For sale fully furnished or as agreed - individual arrangements for furniture and interior pieces possible

Travel time
-

Other interesting objects