Stachen - Villa buy

We recommend expanding your search criteria to get similar results. The current filters didn’t return any matches.

If you don’t want to change your current search criteria, we recommend creating a search alert, so you’ll be notified when matching offers become available.

More objects in your automatically expanded search area
17 results - Radius: + 10km
Ruedi Baumann

Ruedi Baumann

1 / 13
Ruedi Baumann

Ruedi Baumann

  • Parking space
  • Garage
  • Pets allowed
  • +5
9.5 rooms419m²CHF 3,300,000.–
Im Grüebli 4, 9422 Staad SG

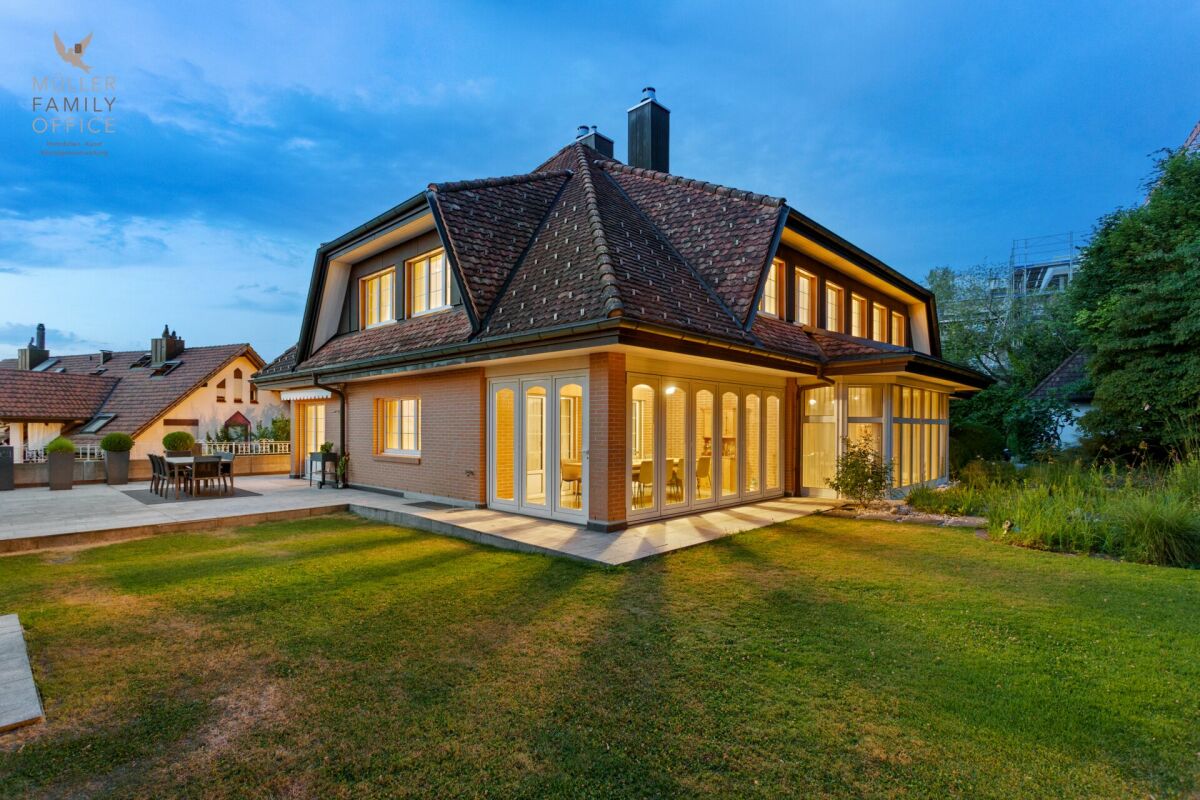
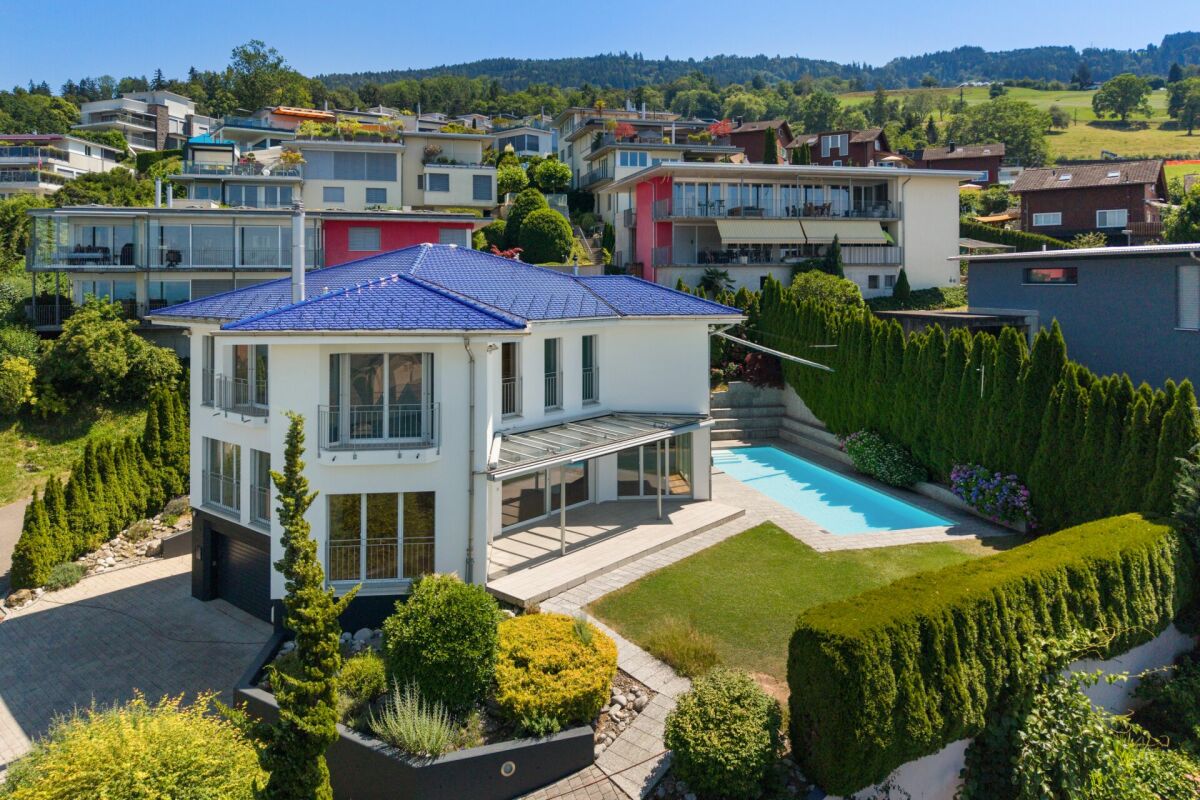
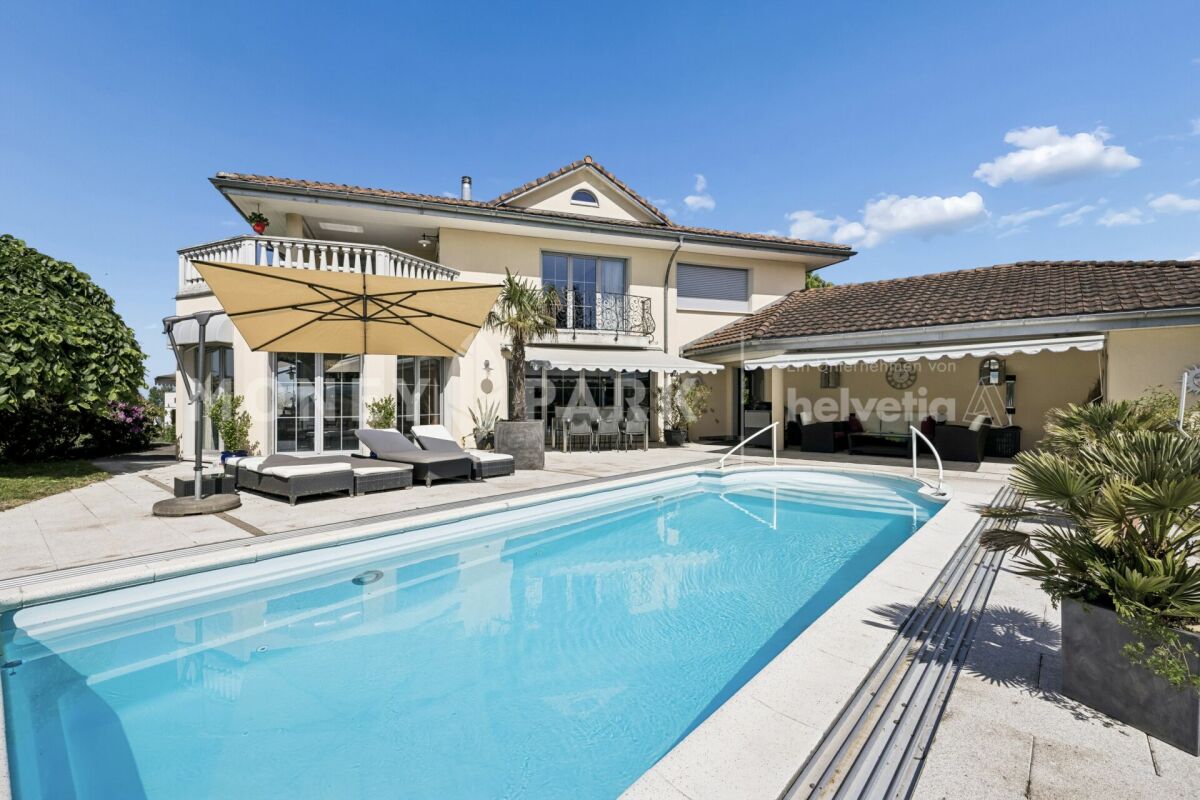
Dreamy country house villa with pool and idyllic garden

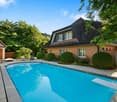
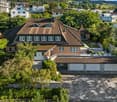
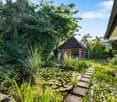
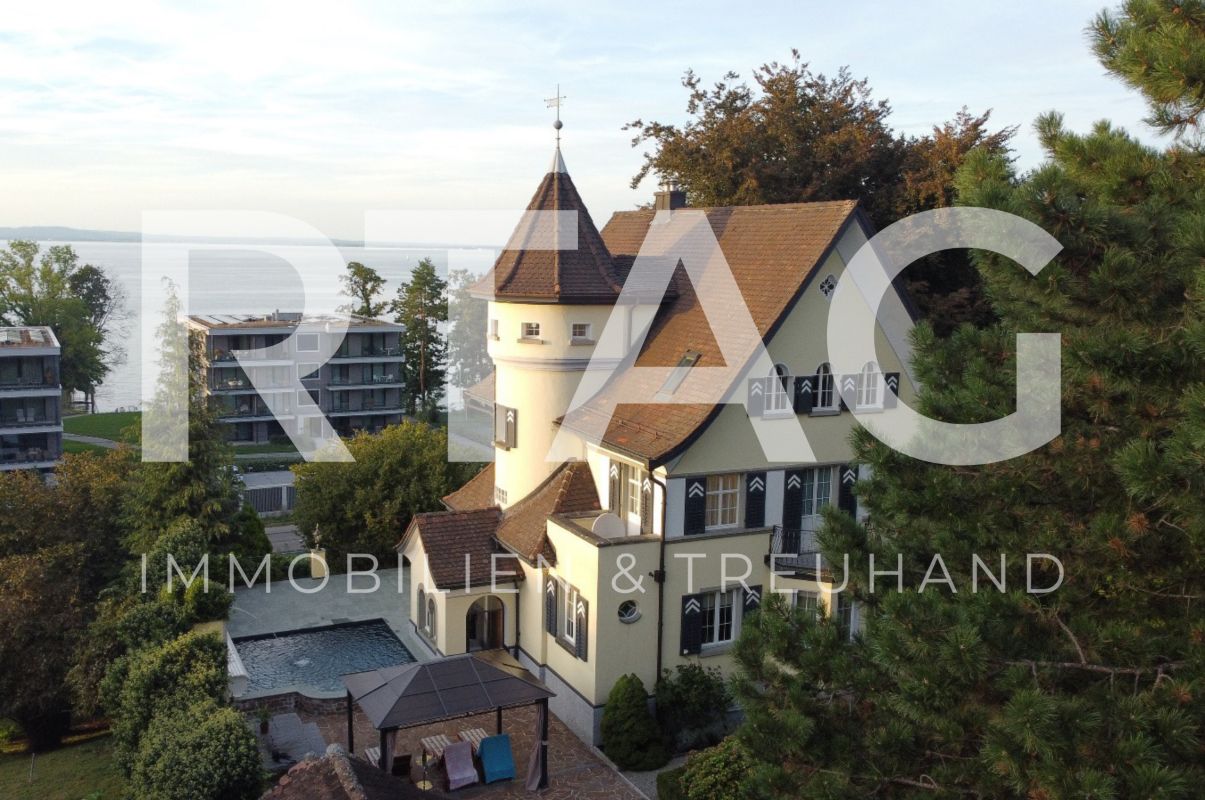
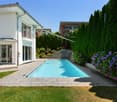
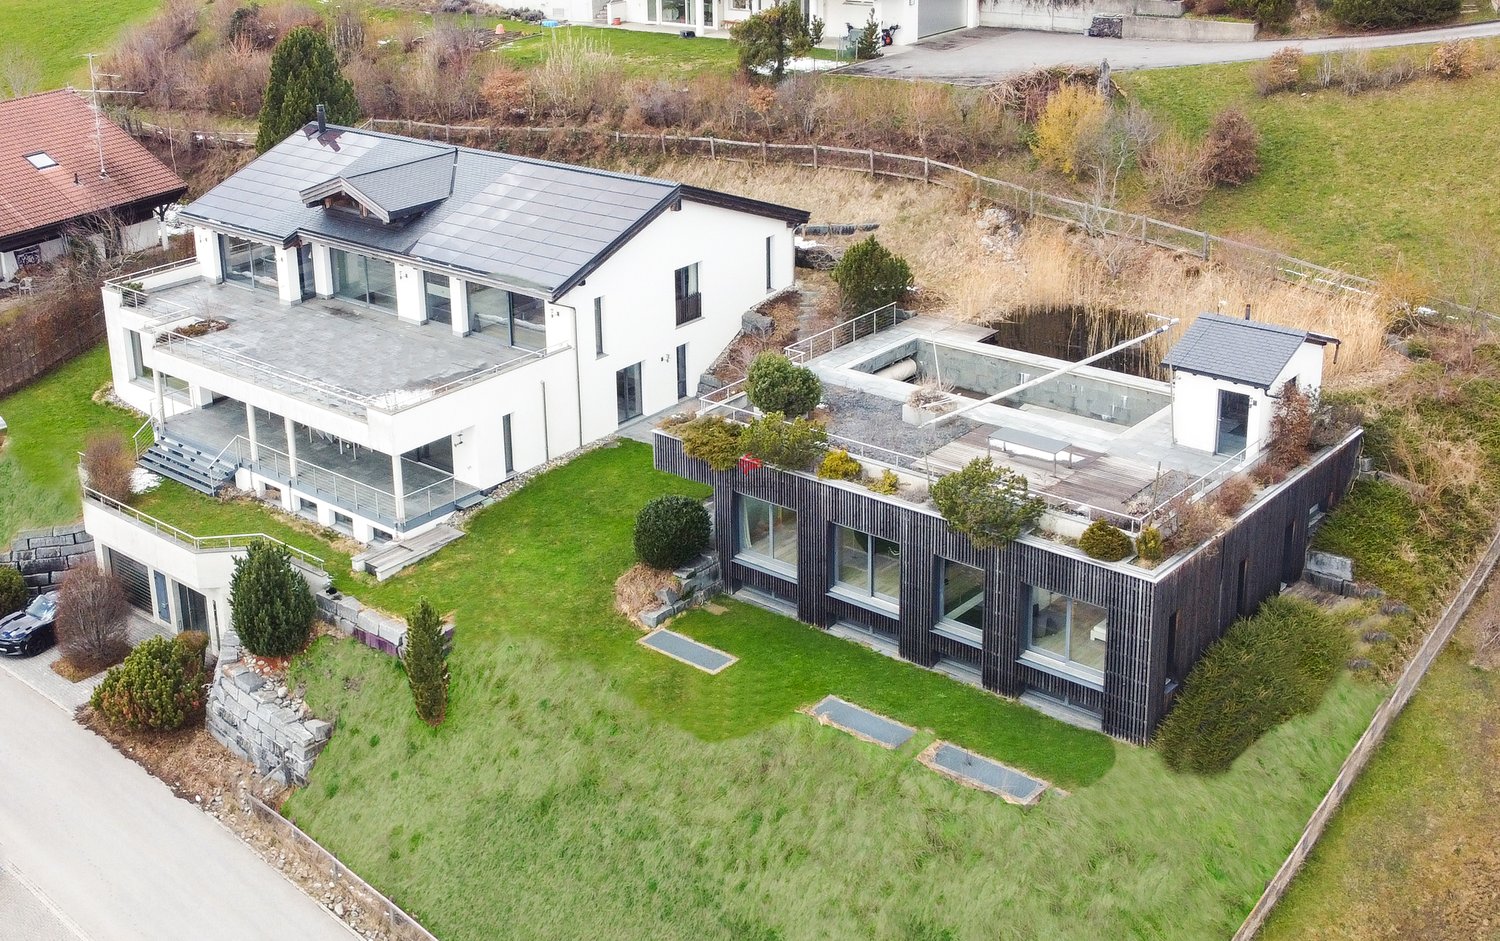
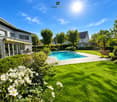
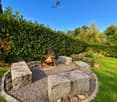
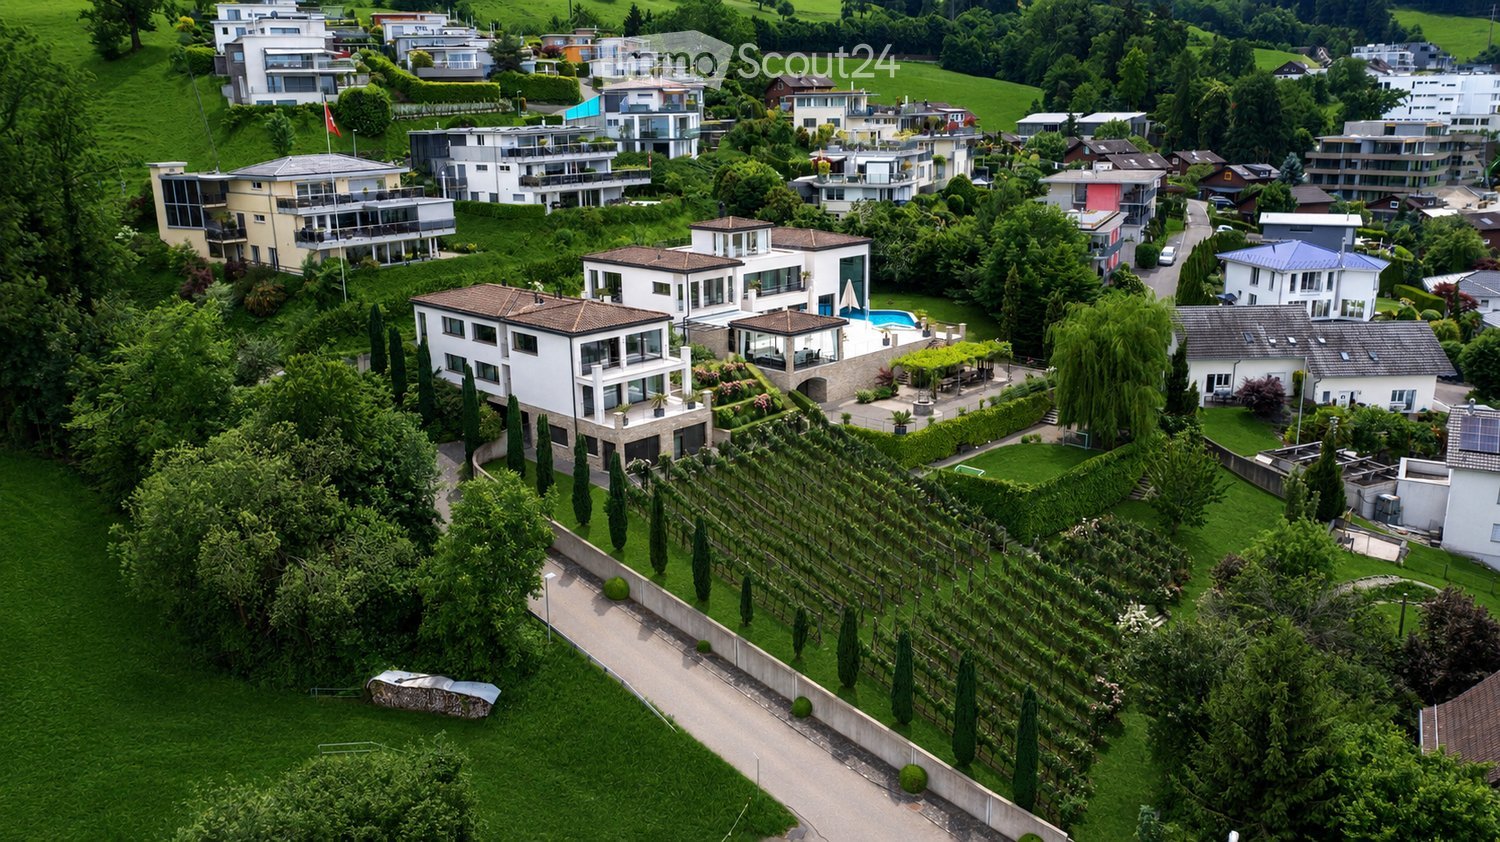
MÜLLER FAMILY OFFICE AGReal Estate - Asset Management - Artpresents:Dreamy country house villa with pool and idyllic garden In a quiet neighborhood in the tax-friendly municipality of Staad, nestled in a sunny slope and surrounded by old tree population and high, privacy-providing hedges, we present to you an exceptionally spacious villa with outdoor pool and park-like garden. Staad belongs to the municipality of Thal and combines relaxation and privacy with astonishing central proximity as a grown residential area on the Swiss Lake Constance shore. Kindergarten and primary school are easily accessible on foot, recreational facilities and local recreation areas are right outside the front door. St. Gallen-Altenrhein Airport can be reached in about 10 minutes, and by car, you can reach St. Gallen in about 25 minutes. The quiet location away from through traffic, the good sunlight, and the wide, green surroundings make this property a retreat, as one rarely finds.The country house villa, built in 1993 in solid construction, impresses with its clear, stately appearance. The widely extended hip roof, the warm brick facade in double-shell masonry, and the delicate multi-paned windows give the property a timeless, homely radiance. Over four levels, there are 9 1/2 rooms with a spacious net living area of around 419 m2. The property has been well-maintained and carefully expanded by the owners. In 1996, the romantic garden house was built, in 2001, the pool and the bathhouse were added, in 2007, a winter garden was annexed, a climate-controlled wine cellar was installed, and an additional garage was created, and in 2019, the bathrooms on the upper floor were completely renovated.You are welcomed by a representative entrance hall of around 34 m2, which gives the house a spacious note from the beginning. The heart of the house is the bright living room with a fireplace, which offers direct access to the extensive natural stone terrace. The spacious living kitchen and the adjacent dining room are connected, harmoniously complementing the living area. Here, you will find a second fireplace at table height to pamper your guests. The annexed winter garden with its circumferential folding glazing connects the indoor and outdoor areas in a special way and brings the garden into the living room on beautiful days. A separate office, a cozy TV room, and a guest toilet complete this level, leaving no wishes unfulfilled.via an elegant staircase, you reach the upper floor, which offers space for the whole family. The private master suite includes a spacious bedroom, a separate dressing room, and its own bathroom. Three spacious, bright rooms, one with its own dressing room, create space for individual living ideas. Whether as a children's room, guest room, home office, or personal retreat, the versatile rooms can be designed according to your needs. Another dreamy bathroom, which creates a particularly elegant and harmonious atmosphere with its spacious ceramic plates without visible joints, complements this level. The modern design combines timeless aesthetics with high-quality radiance and transforms the bathroom into a stylish wellness oasis where you can gladly stay every day. The extensive corridor of around 30 m2 connects the rooms to a pleasantly open whole. In the attic, there is also a charming play or hobby room, supplemented by a large attic with plenty of storage space.The basement is entirely dedicated to indulgence, relaxation, and well-being. A spacious private wellness area with a Finnish sauna, a stylish shower, and a soothing whirlpool invites you to leave the daily routine behind and enjoy relaxed hours in a pleasant atmosphere. The romantic starry sky above the whirlpool creates a special atmosphere and transforms the wellness area into a unique private wellness oasis. Your fitness equipment will also find a suitable place here.A particular highlight is the climate-controlled wine cellar with its hand-molded brick vault, striking oak beams, and wrought-iron gate. It offers a cozy retreat for wine lovers and invites to sociable evenings in a special ambiance.A central vacuum cleaner makes it easier for you to clean this dreamy country house villa. Laundry room, cellar, bike room, and protection and technology rooms offer plenty of space, and the garage facility for three vehicles with direct access to the house, as well as additional storage spaces in the outdoor area, round off the well-thought-out room program.The property becomes a true jewel in the outdoor area. The carefully designed, park-like garden with its natural stone terraces, well-maintained shrubs, ornamental boxwood trees, and the dreamy pond transforms the 1,647 m2 large property into a private oasis. The spacious outdoor pool with a diving board invites you to swim, cool off, and linger on warm days. The associated bathhouse offers direct comfort by the pool, while the romantic garden house with a fireplace creates the ideal framework for sociable hours with family and guests. Whether sunbathing by the pool, eating under the open sky, or enjoying a glass of wine in the warm light of dusk, every day becomes a vacation in your own home.This country house villa is aimed at discerning buyers who are looking for plenty of space for family and guests and are seeking peace, privacy, and a spacious garden with a pool. Those who value quality, well-maintained substance, and a home with a soul will find their personal haven here at "Im Grüebli 4" in Staad.Sales priceCHF 3,300,000.-We would be happy to show you this exclusive country house villa, also in the evening or on weekends.

  • Parking space
  • Garage
  • Pets allowed
  • +5
Travel time
-
Massimo Salvati

Massimo Salvati

1 / 9
Massimo Salvati

Massimo Salvati

  • Balcony / Terrace
  • Swimming pool
  • Child-friendly
5.5 rooms337m²Price on request
Erlen, 8580 Amriswil

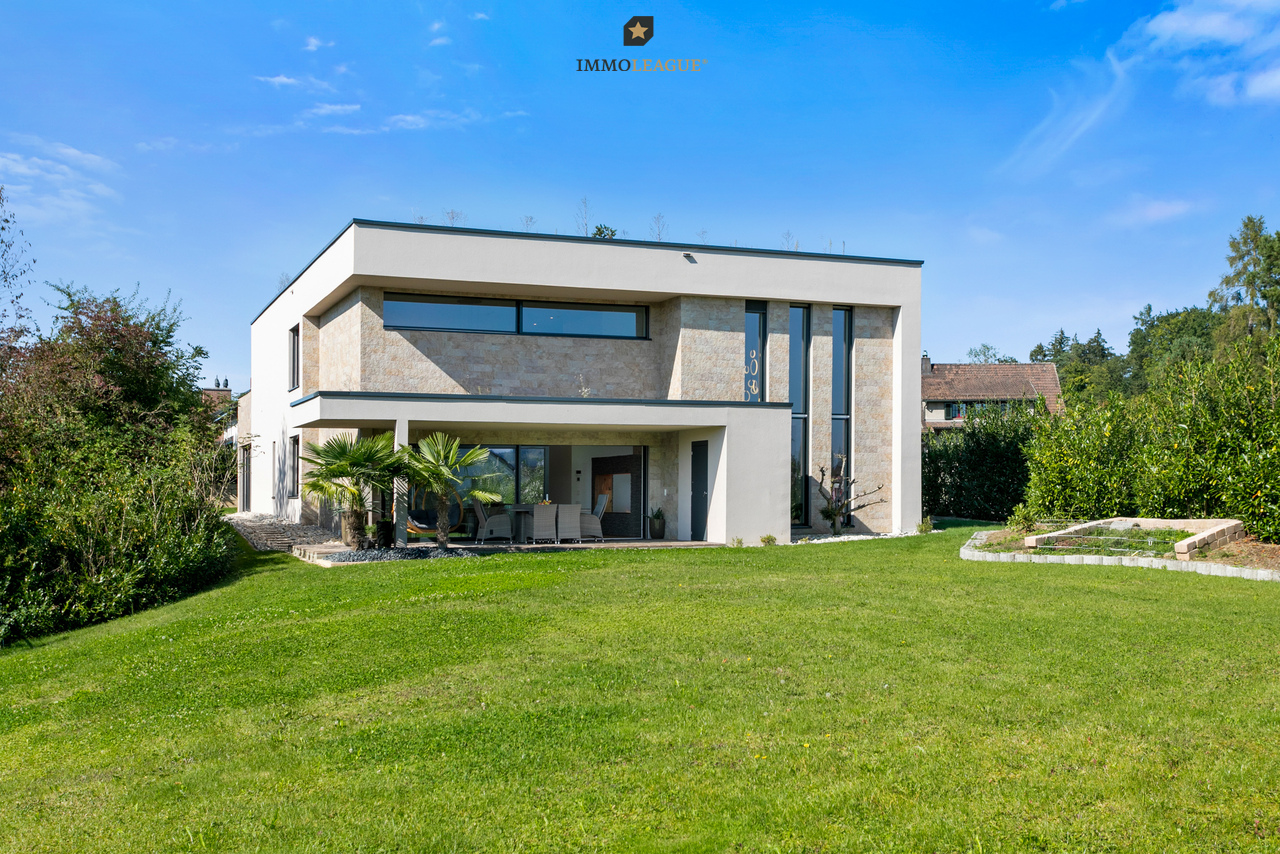
Luxus trifft auf exklusives Design.

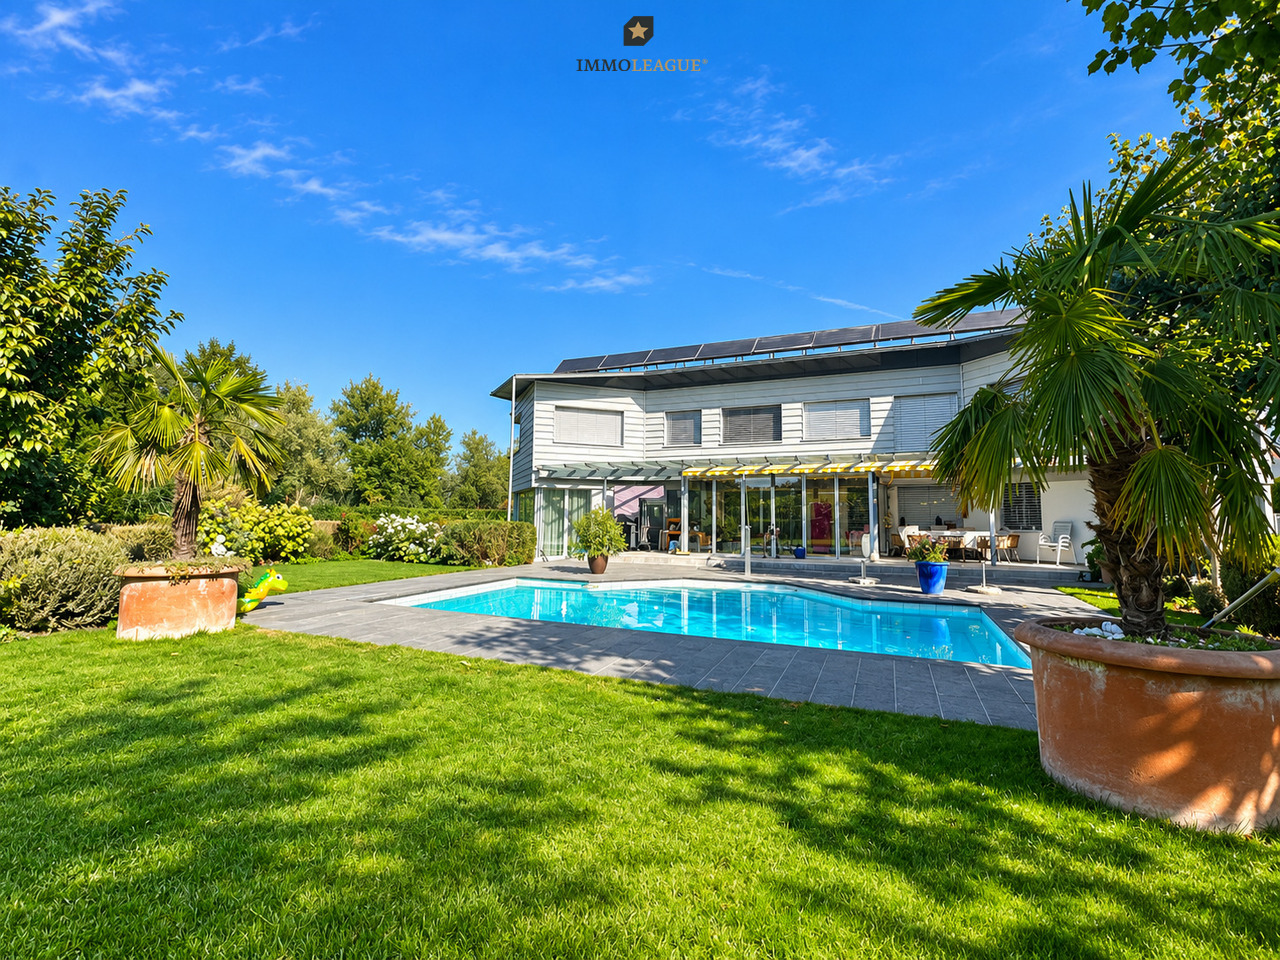
Luxus trifft auf exklusives Design: Ihre Traumvilla zum Wohlfühlen. Dieses private Paradies präsentiert sich als exquisite 5.5-Zimmer-Villa mit einem beeindruckenden Indoor-Pool, einer grosszügigen Aussenanlage und zahlreichen massgefertigten Ausstattungs-Highlights. Diese exklusive Immobilie schafft eine unvergleichliche Atmosphäre von Eleganz und Komfort und bietet Ihnen ein erstklassiges Wohnerlebnis.Bitte haben Sie Verständnis dafür, dass wir aus Gründen der Diskretion, weitere Details nur persönlich oder telefonisch mitteilen.Besuchen Sie die Webseite der Immobilie unter https://www.immoleague.ch/3d/5160538und erhalten Sie Zugang zu einer virtuellen Besichtigung sowie einer ausführlichen Dokumentation mit zusätzlichen Bildern, einem Grundriss und weiteren wichtigen Informationen wie Zahlen und Fakten.Einige Besonderheiten:+ Luxuriöser Wohnkomfort+ Moderne und einzigartige Architektur+ Ruhige und exklusive Lage+ Weitläufiger Aussenanlage+ Automatisiertes Aussentor+ 6m Deckenhöhe im Wohnzimmer+ Wellnessbereich mit Sauna und Hallenbad+ Beleuchtungsanlage steuerbar via Smartphone+ Massangefertige Ausstattungshighlights+ Design Küche mit Reduit+ Bodenheizung mit Kühlfunktion und integrierter Be- und Entlüftung+ ZentralstaubsaugeranlageWenn Sie weitere Informationen für Ihre Entscheidungsgrundlage benötigen, sind wir gerne für Sie da. Ihr ImmoLeague TeamKennen Sie jemanden, der diese Immobilie kaufen möchte oder benötigen Sie Hilfe beim Verkauf Ihrer Immobilie?ImmoLeague bietet Ihnen eine professionelle und auf Ihre Bedürfnisse ausgerichtete Dienstleistung, zu unschlagbaren Konditionen.Luxury meets exclusive design: your dream villa to feel at home in.This private paradise presents itself as an exquisite 5.5-room villa with an impressive indoor pool, a spacious outdoor area and numerous custom-made furnishing highlights. This exclusive property creates an incomparable atmosphere of elegance and comfort and offers you a first-class living experience.Please understand that, for reasons of discretion, we can only provide further details in person or by telephone.Visit the property's website at https://www.immoleague.ch/3d/5160538and gain access to a virtual viewing as well as detailed documentation with additional pictures, a floor plan and other important information such as facts and figures.Some special features: Luxurious living comfort Modern and unique architecture Quiet and exclusive location Spacious outdoor area Automated exterior gate 10m ceiling height in the living room Wellness area with sauna and indoor pool Lighting system controllable via smartphone Customized equipment highlights Design kitchen with reduit Underfloor heating with cooling function and integrated ventilation system Central vacuum cleaner systemIf you require further information to help you make your decision, we will be happy to assist you. Your ImmoLeague TeamDo you know someone who would like to buy this property or do you need help selling your property?ImmoLeague offers you a professional service tailored to your needs at unbeatable conditions.

  • Balcony / Terrace
  • Swimming pool
  • Child-friendly
1 / 16
  • Parking space
  • Balcony / Terrace
  • Garage
  • +3
8.5 rooms237m²CHF 3,490,000.–
Seebleichestrasse 54, 9404 Rorschacherberg

Luxurious villa with 2'008 m2 park-like grounds

The extremely striking and beautiful property "Villa Sabel" was built in 1923 on behalf of the renowned piano maker Lorenz Sabel. The villa served as a director's villa at the time and is still an impressive example of timeless elegance and first-class design today.LOCATION • Unobstructed lake view • Attractive municipality with good tax rate and top infrastructure • Industrial zone GIA; offers many possibilities [residential/business seat, expansion possibilities] • Good shopping opportunities in the surrounding area 2.5 km [Migros, Coop, Volg, Aldi, Lidl] • Close to local infrastructure and recreational areas • Good traffic connection, close to highway access as well as bus stop and train station [direct connection Zurich-Geneva] • Würth forum within walking distance [museum, cultural event] OBJECT • Complete property; partially fenced with a fence, partially with a garden wall including columns • Outdoor swimming pool including lighting, bench with solar panel cover • Magnificent, old tree population [including red beech, plane tree, birch, pine, fir, cherry tree], park-like surroundings • Entrance and footpaths made of natural stone [porphyry polygonal plate], north Andeer granite terrace • Elaborate garden lighting concept consisting of 14 massive cast-iron lanterns • Good room layout and pleasant room height everywhere • High-quality interior fittings, Cashmere White Granite floor in the kitchen, parquet floor in 8.5 rooms, Carrara marble floors in the staircase • Häcker kitchen with large induction cooktop with boost function, steamer, oven and fully automatic built-in coffee machine • In the ground floor kitchen and study completely (walls and ceilings) with Antico Stucco Veneziano • Large garden house and/or room under the north terrace offer possibilities for studio or hobby room, storage space Have we sparked your interest? We would be happy to send you our detailed sales documentation and/or answer any questions you may have.

  • Parking space
  • Balcony / Terrace
  • Garage
  • +3
Travel time
-
1 / 58
10 rooms313m²CHF 2,290,000.–
Sankt Gallerstrasse 20, 8580 Amriswil

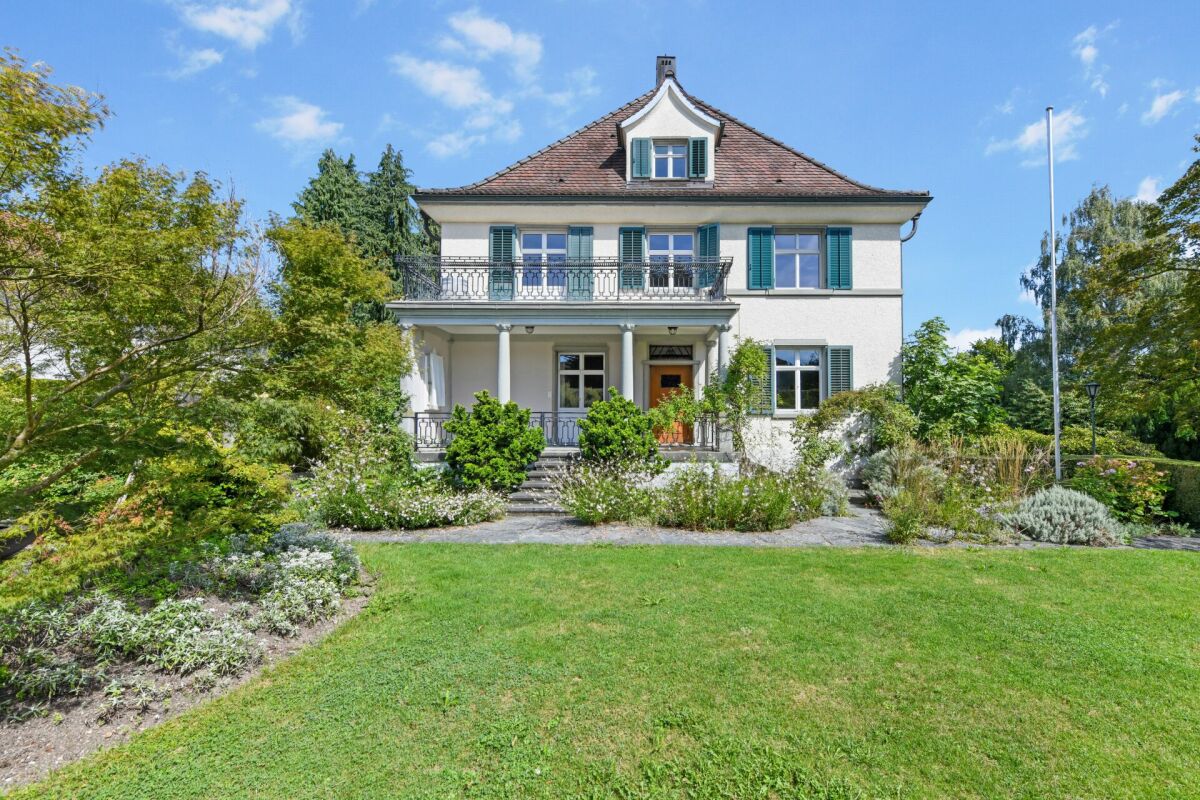
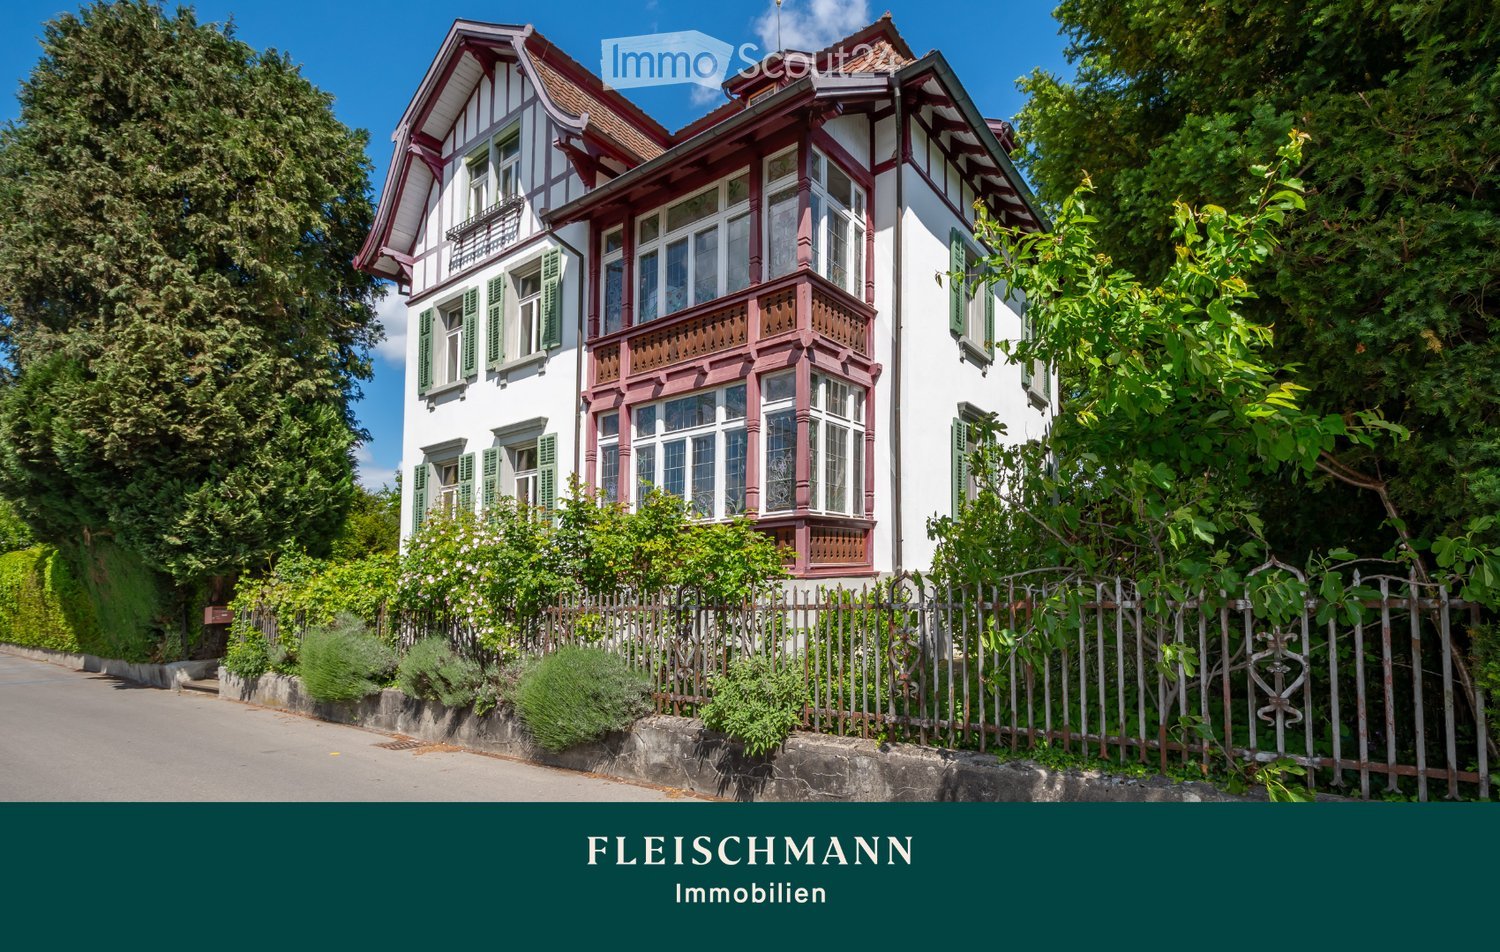
Historic Art Nouveau villa with charm, large garden and plenty of space for your living dreams

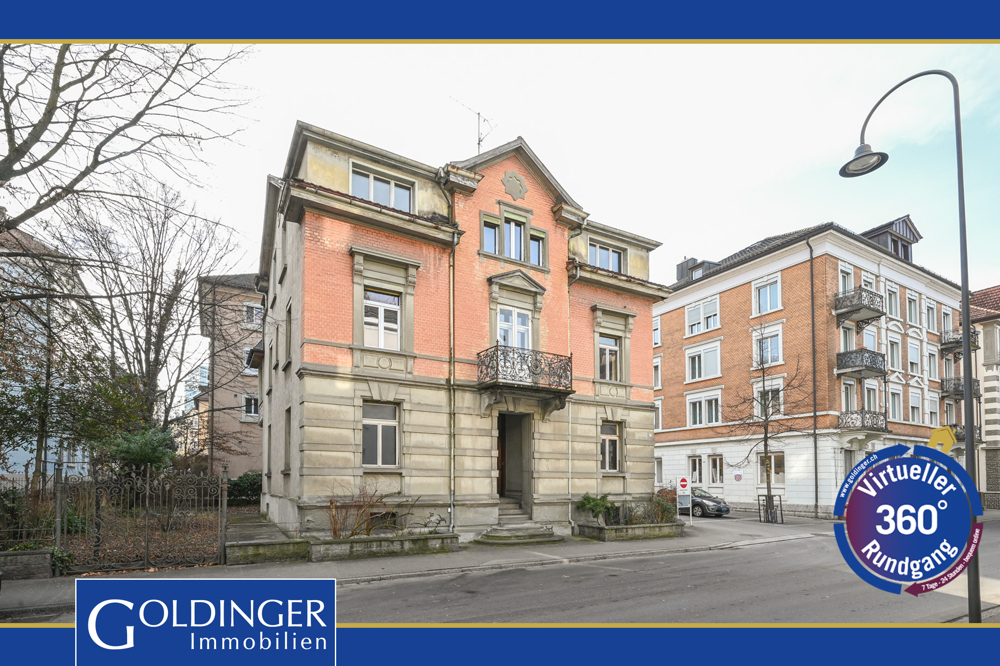
A representative Art Nouveau villa with a lot of history, a large garden and a unique aura This villa on St. Gallerstrasse in Amriswil is a real eye-catcher. With its impressive Art Nouveau facade, elaborate details and generous room layout, it offers a living experience that is rarely found. The high ceilings with fine stucco and the charming tile stove give the rooms a special atmosphere. Spacious rooms provide space for family, guests or a representative home office.The villa spans four floors and impresses with a well-thought-out floor plan. Classic elements such as beautiful parquet floors, historic doors and artistic ceilings meet modern comfort. The garden is a real highlight: lovingly maintained, with English design elements, spacious seating areas and plenty of privacy. It invites you to relax, celebrate and enjoy.The property is ideal for people who are looking for a home with personality and style - a place that not only offers living space but also tells a story. Here you will find an oasis of well-being that harmoniously combines representation and security. Amriswil - a vibrant place between tradition and modernity with ideal infrastructure and high quality of lifeThe villa is located in a central location in Amriswil, a thriving town in Thurgau, which perfectly combines tradition and modernity. Here you can enjoy the advantages of a grown infrastructure with a wide range of shopping facilities, restaurants, schools and medical care.Amriswil is nestled in the charming landscape of the Oberthurgau, surrounded by gentle hills and not far from Lake Constance. This location not only offers a high quality of life and living but also numerous leisure activities. Whether walks in the green, bike tours or water sports on the nearby lake - the region invites you to an active life.Thanks to the good transport links, you can quickly reach the surrounding cities such as St. Gallen, Romanshorn or Kreuzlingen. You can also easily reach Zurich by car or train. Thus, Amriswil combines quiet living with an excellent connection to important centers.The micro-location convinces with its proximity to the center, while at the same time ensuring a lot of peace and privacy. Life here is characterized by a friendly neighborhood, cultural offers and a nature that inspires in every season. A place where you immediately feel at home.

Travel time
-
1 / 29
7 rooms230m²CHF 2,680,000.–
Wiesenhalde 8, 9404 Rorschacherberg

Exclusive Villa with Panoramic Lake View and Private Outdoor Pool

Living above the lake Arrive, breathe a sigh of relief, and let your gaze wander over Lake Constance: This stylish villa in Rorschacherberg combines spacious living with a unique view and private outdoor oasis. The private outdoor pool, spacious outdoor areas, and quiet, privileged location create a home that combines a holiday feeling with everyday life in a special way. On warm summer days, the private outdoor pool becomes the center of outdoor life. Surrounded by the spacious garden and terrace landscape, you can start the day here with a jump into the cool water or enjoy a glass of wine in the evening.Highlights: • Breathtaking lake view on all floors • 4 bedrooms, 3 bathrooms + guest toilet • Spacious living/dining area with fireplace and lake view • High-quality Gaggenau kitchen with access to the covered terrace • Outdoor pool (12 m) with electric solar cover, counter-current system & beach club feeling • Smart glass in the bathrooms, central vacuum system, hydrosauna • Large double garage + up to 5 outdoor parking spaces • Very well-maintained garden with a lot of privacy • Available for immediate occupancy This property offers an extraordinary living experience - quiet, sunny, urban, and yet completely private.Arrange your personal viewing appointment - we look forward to your contact.

Travel time
-
1 / 13
8 rooms550m²CHF 4,480,000.–
Sonnenbergstrasse 42, 9038 Rehetobel

A dream object for living or living and business premises

The municipality of Rehetobel is located in the Appenzeller Vorderland in the canton of Appenzell Ausserrhoden at 950 m above sea level in a beautiful, sunny location with a view of the Alpstein. Far from heavily trafficked roads and densely populated agglomerations, you can enjoy an intact natural landscape with healthy air here.The property offers a total of 550 m² of living space and consists of two properties. The villa and the outbuilding are built to the latest Minergie standard. The photovoltaic system supplies both properties with energy. Whether at home or on the go, you can control the entire property from anywhere.The main villa has a modern industrial kitchen with a wine fridge, three bedrooms, and a bathroom that also serves as a wellness area with its own fireplace. Additionally, there is a heated pool with a counter-current system.Other highlights include a home cinema, an air-conditioned wine cellar, and an underground garage with over 10 parking spaces and its own lift. A private pond transforms the garden area into an idyllic paradise where you can enjoy the sun all day.The outbuilding has two more rooms, one of which is equipped with its own shower and sink. It also has a bathroom, a large living and dining area, and a beautiful terrace with its own garden share.This beautiful building can be used as a business premises and office, as a luxury guest house, or for fantastic multi-generational living.I would be happy to show you more of this unique property.

Travel time
-
1 / 16
7 rooms390m²CHF 3,600,000.–
Dorfwiese, 9306 Freidorf TG

Villa with a swimming pool, lake view and an unobstructed location offering sweeping view of the countryside

Highlights • Unobstructed views and exceptional privacy • Mediterranean-style architecture • Plot of over 1,000 m² • Generous living space • Private wellness area and heated swimming pool • High-quality finishes throughout A home that combines privacy and living comfort in perfect harmony. Situated in a peaceful and highly sought-after location in Freidorf, this elegant villa offers a rare combination of privacy, generous living space, and beautiful lake views. Set on a plot of more than 1,000 m² and bordering open green space, the property enjoys unobstructed views stretching all the way to Lake Constance.Designed in a Mediterranean style with a harmonious, symmetrical layout, the villa offers approximately 500 m² of usable space, creating a warm and inviting atmosphere reminiscent of a luxurious holiday retreat. The light-filled living and dining area opens seamlessly to the west-facing terrace through expansive floor-to-ceiling windows, where a heated swimming pool, pavilion, and beautifully landscaped garden invite relaxation and outdoor entertaining.The contemporary kitchen is fitted with premium Miele appliances and a food centre, while a smart home system, alarm system, and extensive renovations completed in 2016 and over the past five years ensure modern comfort throughout. Distinctive architectural details add character, including the beautifully handcrafted wrought-iron balustrade and the elegant Carl Gustav Swedish stove, perfectly integrated with the villa's architectural columns to create a unique and sophisticated ambience.A further highlight is the private wellness area featuring a fitness room and steam sauna. A spacious garage with multiple parking spaces, together with the pleasant residential neighbourhood, further enhances the exclusivity of this exceptional property.Experience this remarkable home in person?we look forward to hearing from you. Property Video Freidorf Freidorf TG is located in district Arbon, in Canton Thurgau. The population of the political community of Roggwil (TG) has changed an average of +2.2% yearly over the last 5 years, reaching 3,452 inhabitants (as of 31. Dec. 2024). The tax charge is 11.0% (Canton: 10.9%). The ongoing residential construction activity of the municipality has recorded an average 2.7% per year over the last 5 years, while the current vacancy rate stands at 1.2% (as of 1. Jun. 2025). Property prices have changed by +27.6% over the last 5 years (Canton: +26.1%).Distances: • Lake Constance: approx. 8 minutes • St. Gallen: approx. 16 minutes • Romanshorn: approx. 20 minutes • Konstanz (Germany): approx. 50 minutes • Institut auf dem Rosenberg: approx. 17 minutes • EuregioGymnasium: approx. 20 minutes • Erlen Golf Club: approx. 10 minutes • Waldkirch Golf Park (two 18-hole championship courses): approx. 20 minutesSt. Gallen-Altenrhein Airport (business and private jet facilities): approx. 20 minutes • Wildhaus Ski Resort (Toggenburg): approx. 45 minutes

Travel time
-
1 / 13
7.5 rooms240m²CHF 2,650,000.–
Hohrainstrasse 4, 9403 Goldach

Villa with lake view and separate building land in a very good location.

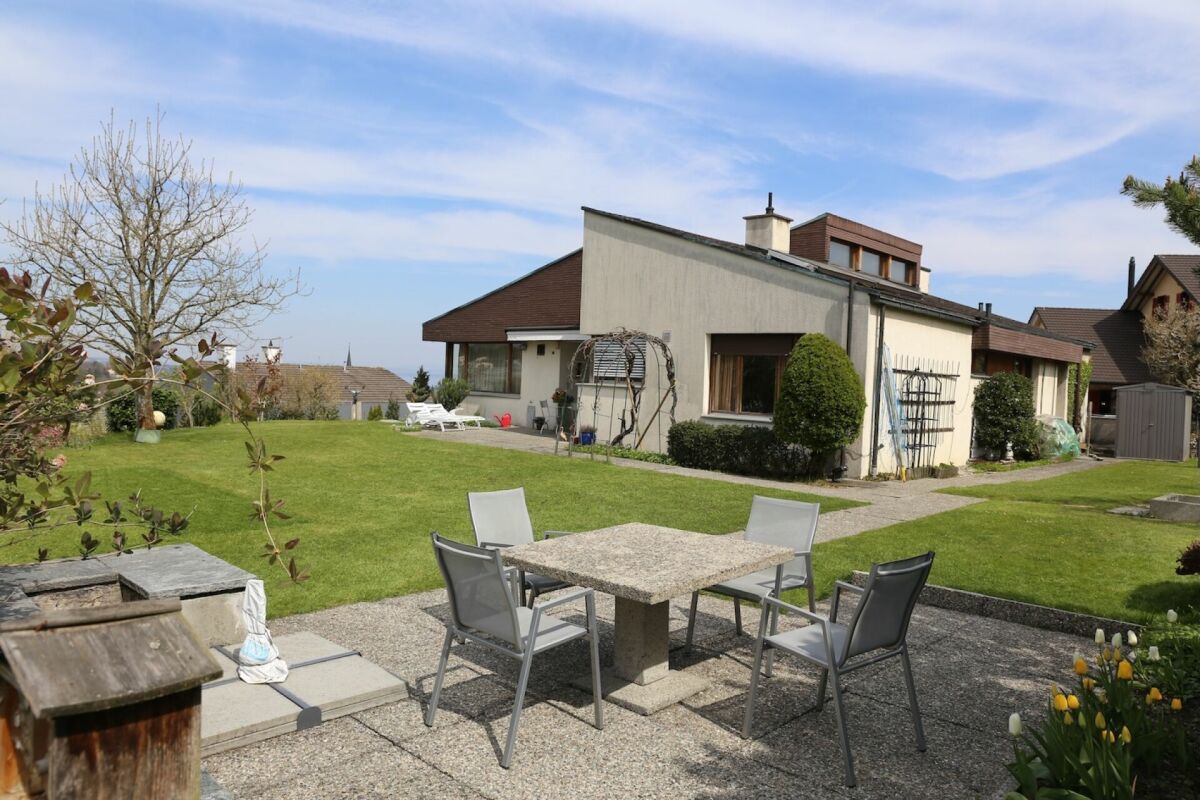
Great villa with potential and separate building land adjacent. We are selling this property exclusively with an adjacent building land plot.The existing house, which was built very solidly and of high quality at the time, with the adjacent building land parcel, offers space for many possibilities.The existing property is very good in terms of substance and layout. It would also be possible to create two living areas on the floors.For example, terrace apartments could be built on the building land. The location is quiet and the existing property has a lake view.The plots could also be sold separately.Building land W2a.Very good location with lake view, good sunlight, and high privacy.We look forward to your detailed reading and would be happy to show you the great property.Indication of the complete address.Appointments only after telephone agreement.Clarity of financing. Thank you :-)Financing:Through our contact, very low Saron margins are possible. Additionally, I can provide the customer with 7 offers within 1-2 working days. The financing can be completed within a few days.Renovation/expansion/addition and new building:For many years, we have been building new full-wood houses from Fullwood with local craftsmen. We have our own model house. We carry out renovations and additions, as well as extensions, at fair prices, and you can contribute your own work.f immobilien ag, Boris Frischknecht,Direct phone: +41 79 600 26 96info@fimmobilien.ch/ fimmobilien.chReward:Do you know someone who wants to sell their property? Then we will reward you after the sale. Thank you!You can find more offers at: www.fimmobilien.chAll information without warranty. Data is collected. Copyright, f immobilien ag, :-)

Travel time
-
1 / 13
14 rooms720m²Price on request
9404 Rorschacherberg

Exclusive Art Nouveau villa with private boathouse directly on Lake Constance


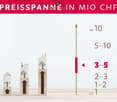
Exclusive Art Nouveau villa with boathouse directly on the lake in Rorschacherberg (Canton of St. Gallen)This unique Art Nouveau villa on the shores of Lake Constance combines historical charm with modern luxury and the highest living comfort in an impressive way. The villa, which was extensively renovated in 2008, offers approximately 720 m² of living space, spread over five floors, four of which can be easily reached by elevator. More than fourteen generously proportioned and elegantly designed rooms provide ample space for stylish living, working, and relaxing. Bedrooms with walk-in closets and en-suite bathrooms, a fitness and wellness area with sauna, as well as a spacious wine cellar with a private fireplace, are just a few of the many highlights that characterize the interior of the villa. Located on a spacious plot of 2,723 m² directly on the lake shore, the magnificent private garden invites you to linger. An impressive boathouse with direct access to the lake and a private bathing jetty offer exclusive leisure opportunities. A double garage and additional outdoor parking spaces on the well-maintained forecourt complete the ensemble. Breathtaking panoramic views to Germany give this residence an unparalleled aura. This jewel on the lake shore sets new standards and convinces with its versatility - whether as an exclusive residential property or as a representative business location with high demands, it offers optimal conditions for mixed or pure usage concepts. An unparalleled location on the shores of Lake ConstanceThe municipality of Rorschacherberg in the canton of St. Gallen is one of the most sought-after residential areas on the Swiss shores of Lake Constance. Nestled in the Four Countries region - where the borders of Switzerland, Germany, Austria, and Liechtenstein meet - it uniquely combines tranquility, panoramic views, and proximity to international centers. The exclusive neighborhood directly on the lake is characterized by its sunny location and the view over Lake Constance. Thanks to its excellent connection to the highway, train, and ship traffic, Rorschacherberg is an ideal place to live - perfectly suited for everyday life as well as a stylish retreat with a special flair. The nearby St. Gallen-Altenrhein airport offers international connections at the highest level and underlines the excellent accessibility of this exclusive location. Financial aspectsThe selling price of this unique property is between CHF 10 and 15 million. We would be happy to inform solvent buyers about the financial aspects in a personal conversation at any time. We look forward to your contact and to presenting this impressive Art Nouveau villa to you. Expansion potential - room for personal visionsIf the already generous space offer is not sufficient, there is the possibility of building an outbuilding - be it as an exclusive guest house, additional living space for employees, or for hobbies. This could create up to 250 m² of additional high-quality living space. From here, too, the impressive view of Lake Constance could be enjoyed. For car enthusiasts, there is also the unique opportunity to integrate additional parking spaces on the property in a clever way. If you are interested, we would be happy to provide you with further details in a personal conversation.

Massimo Salvati

Massimo Salvati

1 / 6
Massimo Salvati

Massimo Salvati

  • Garage
  • Child-friendly
8.5 rooms565m²Price on request
9403 Goldach

Exklusives Wohnparadies mit besonderem Ambiente

Diese stilvoll gestaltete Villa in der attraktiven Bodenseeregion verbindet grosszügiges Wohnen mit viel Privatsphäre und besonderem Komfort.Ein weitläufiger Wellnessbereich, eine gemütliche Lounge und der beheizbare Aussenpool schaffen ideale Voraussetzungen für entspannte Stunden zu jeder Jahreszeit. Das grosszügige, idyllische Grundstück liegt ruhig am Ende einer Sackgasse und bietet viel Raum zum Geniessen, Abschalten und Wohlfühlen.Ein besonderes Zuhause für alle, die stilvolles Wohnen, Ruhe und hohe Lebensqualität schätzen.Bitte beachten Sie, dass wir aus Gründen der Diskretion und Exklusivität weitere Details zu dieser Liegenschaft nur im persönlichen Gespräch mitteilen.Einige Highlights der Immobilie:+ Familienfreundliches Wohnquartier+ Luxuriöse Wellnessoase mit gemütlichem Loungebereich+ Vier geräumige Garagenplätze+ Weitläufige Aussenanlage für erholsame Stunden im Freien+ Eleganter Wintergarten+ Beheizter Aussenpool und entspannender Jacuzzi+ Grosszügiger Wohnbereich mit einladendem Chemineé+ Isoliertes Gartenhaus für zusätzlichen Stauraum+ Komfortable Einliegerwohnung mit separatem Eingang+ Hochmoderne Überwachungsanlage für maximale Sicherheit+ Effiziente Solaranlage und schneller GlasfaseranschlussWir laden Sie herzlich ein, Kontakt mit uns aufzunehmen, um mehr über diese exquisite Immobilie zu erfahren. Das Team von ImmoLeague steht Ihnen zur Verfügung, um Ihre Fragen zu beantworten und Sie durch den Entscheidungsprozess zu begleiten.This stylishly designed villa in the attractive Lake Constance region combines spacious living with plenty of privacy and exceptional comfort.A spacious wellness area, a cozy lounge, and the heated outdoor pool create the ideal setting for relaxing moments in every season.The spacious, idyllic property is situated in a quiet location at the end of a cul-de-sac and offers plenty of space to enjoy, unwind, and feel at ease.A special home for anyone who appreciates stylish living, tranquility, and a high quality of life.Please note that, for reasons of discretion and exclusivity, we will only provide further details about this property during a personal consultation.Some highlights of the property: Family-friendly neighborhood Luxurious wellness oasis with a cozy lounge area Four spacious garage spaces Spacious outdoor area for relaxing outdoors Elegant sunroom Heated outdoor pool and relaxing hot tub Spacious living area with an inviting fireplace Insulated garden shed for additional storage space Comfortable guest apartment with a separate entrance State-of-the-art security system for maximum safety Efficient solar power system and high-speed fiber-optic connectionWe cordially invite you to contact us to learn more about this exquisite property. The ImmoLeague team is here to answer your questions and guide you through the decision-making process

  • Garage
  • Child-friendly
1 / 30
7.5 rooms620m²Price on request
9323 Steinach

Modern luxury villa with large underground garage

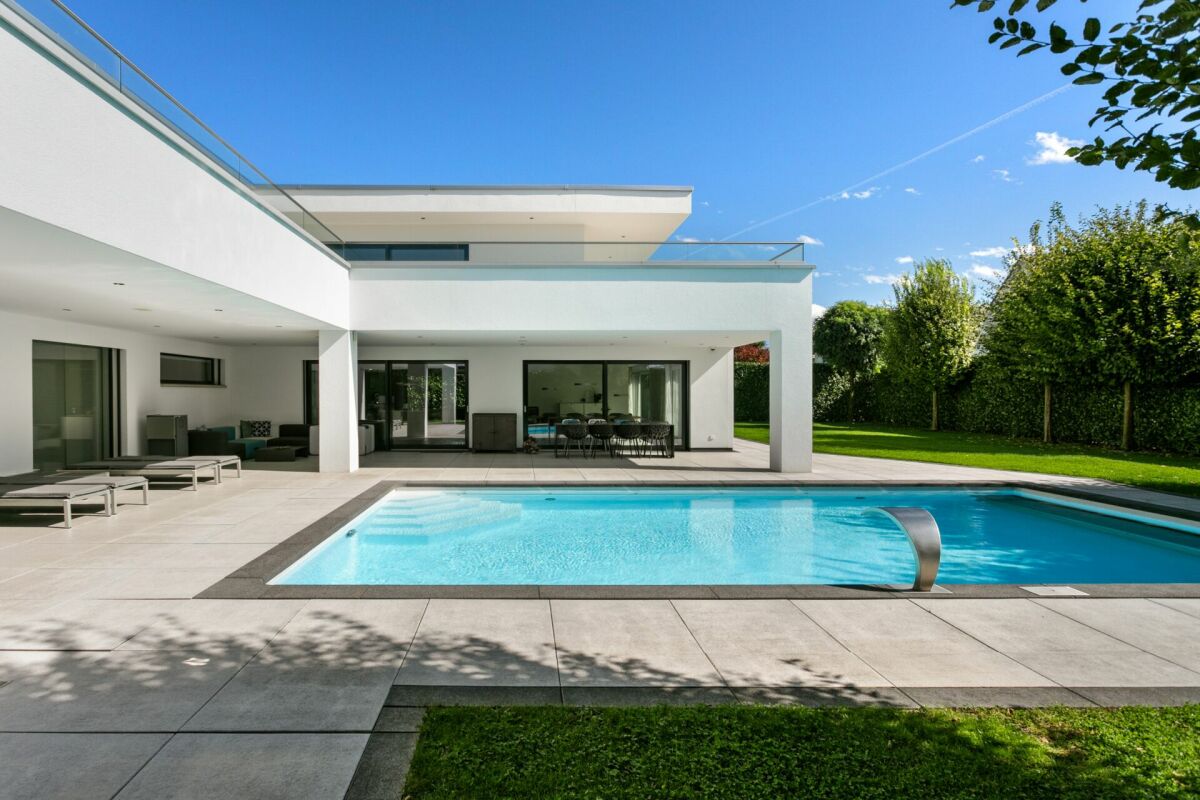
Luxury villa with underground garage on a collector's level by Lake Constance Welcome to this modern luxury villa, which combines light, generosity and the highest living quality on approximately 600 m² of living space - just a few steps away from the picturesque Lake Constance. Nestled in the Four Country Corner between Germany, Austria, Switzerland and Italy, this residence offers a quality of life at the highest level.With impressive generosity, light-filled room design and uncompromising quality, this property sets new standards. The perfectly thought-out architecture combines modern lines with flowing transitions between indoors and outdoors. Large-scale glazing opens up spectacular views into the artistically designed garden and makes nature part of the living experience.The partially covered south/west terrace and the luxurious outdoor pool - equipped with a counter-current system, massage waterfall, atmospheric lighting and electric solar shading - create an unparalleled ambiance for exclusive hours of relaxation.The stylish master suite forms a private wellness oasis with a walk-in closet, spa bathroom, sauna/steam room and whirlpool. Five additional, flexibly usable rooms offer versatile design possibilities as guest, children's or work areas. A home cinema with an HD projector guarantees impressive cinema evenings in an exclusive setting.Highlights at a glance: • Private underground garage for over 14 vehicles, a dream for your vehicle collection • Separate daytime garage for up to 3 vehicles • Luxurious master suite with walk-in closet, wellness bathroom, sauna/steam room and whirlpool • Outdoor pool with counter-current system, massage waterfall, LED lighting & automatic solar shading • Exclusive design kitchen - perfect for gourmets and discerning hobby cooks • Panoramic chimney oven (3-sided glazing) - for a cozy atmosphere with style • High-end Sonos sound system throughout the house, on the terrace & in the underground garage • Luxurious home cinema with HD projector for unparalleled film evenings • Gira Smart Home system with global remote access - intelligent house control at the touch of a button • Highest security standards: alarm system, video surveillance & burglar-resistant, electric shutters • Sustainable energy supply through geothermal heating & high-performance photovoltaic system • Modernly equipped housekeeping & storage area • Elegant LED lighting concepts indoors & outdoors - for atmospheric lighting LocationThis exceptional villa combines the highest living culture with international connections: Zurich Airport and renowned winter sports resorts like St. Moritz or Ticino are easily accessible. The region offers not only scenic beauty but also economic stability, cultural diversity and the highest quality of life.Discretion & Exclusivity:We would be happy to provide you with detailed documents on this unique property after signing a confidentiality agreement.We look forward to your personal contact and to presenting this unparalleled property to you in a discreet setting.

Massimo Salvati

Massimo Salvati

1 / 5
Massimo Salvati

Massimo Salvati

  • Balcony / Terrace
  • Garage
  • View
  • +2
11.5 roomsPrice on request
9010 St. Gallen

Licht und Weite mit exklusivem Wohngefühl.

Herzlich willkommen in einer exklusiven 11.5-Zimmer-Villa, ein einzigartiges Anwesen, das mit weitläufigen Grünflächen, geschützter Privatsphäre, eindrucksvoller Fernsicht und vollkommener Ruhe höchste Ansprüche erfüllt.Bitte beachten Sie, dass wir aus Gründen der Diskretion und Exklusivität weitere Details zu dieser Liegenschaft nur im persönlichen Gespräch mitteilen.Einige Highlights der Immobilie:+ Ruhige, exklusive Lage+ Weitläufiges, uneinsehbares Grundstück+ Luxuriöser Gartenlounge-Bereich+ Gehobener Wohnkomfort+ Lift mit Direktzugang in alle Etagen+ Wellnessbereich mit Indoorpool und Sauna+ Exklusive Innen- und Aussenbeleuchtung+ Weinkeller für Connaisseurs+ Alarmanlage für Ihre Sicherheit+ Innovative Gebäudeautomation+ Kontrollierte Lüftungsanlage für optimale Raumluft+ Geräumige Garage für mehrere FahrzeugeWir laden Sie herzlich ein, Kontakt mit uns aufzunehmen, um mehr über diese exquisite Immobilie zu erfahren. Das Team von ImmoLeague steht Ihnen zur Verfügung, um Ihre Fragen zu beantworten und Sie durch den Entscheidungsprozess zu begleiten.Welcome to an exceptional 11.5-room villa, a unique property that meets the highest standards with extensive green spaces, sheltered privacy, impressive distant views and complete tranquillity.Please note that for reasons of discretion and exclusivity, we will only provide further details about this property in a personal conversation.Some highlights of the property: Quiet, exclusive location Spacious, secluded plot Luxurious garden lounge area Upscale living comfort Elevator with direct access to all floors Wellness area with indoor pool and sauna Exclusive interior and exterior lighting Wine cellar for connoisseurs Alarm system for your security Innovative building automation Controlled ventilation system for optimal indoor air Spacious garage for several vehiclesWe invite you to contact us to find out more about this exquisite property.The ImmoLeague team is at your disposal to answer your questions and guide you through the decision-making process

  • Balcony / Terrace
  • Garage
  • View
  • +2
1 / 3
12 roomsCHF 17,800,000.–
9000 St. Gallen

*OFF-MARKET* Villa of the Extra Class / Panoramic View, Privacy & Elegance

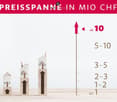
Privacy. Panoramic view. Timeless elegance. A villa of rare class for people who appreciate exclusivity, privacy, and an unparalleled location. This stylish villa is located in a privileged position on Lake Zurich and offers a high level of privacy as well as a breathtaking panoramic view of Lake Zurich. This view impresses you at any time of day. In the evening hours, it unfolds its special magic: spectacular sunsets turn into a fascinating sea of lights around Lake Zurich. A PLACE OF RARE QUALITY A place and a home like no other. Stylish architecture, spacious living areas, highest comfort, and a lovingly designed garden combine to create an exceptional private refuge. An exclusive spa and wellness area offers relaxation at the highest level. The separate guest house creates additional privacy and versatile opportunities for guests, family, or staff. DISCRETION To protect the privacy of the ownership, no photographs or detailed object information will be published publicly. Further documents, image material, and comprehensive information will only be provided to serious and qualified buyers after presentation of suitable proof of capital or a current bank confirmation. Correspondingly, only serious and financially qualified inquiries will be considered. A villa of rare class for people who appreciate exclusivity, privacy, and an unparalleled location.PRIVILEGED LOCATION & INFRASTRUCTURE The villa is located in an idyllic and highly sought-after residential area in the canton of St. Gallen. The quiet, natural surroundings offer a high level of privacy and combine with an excellent infrastructure. Shops for daily needs, including supermarkets, bakeries, butchers, delicatessens, post offices, banks, pharmacies, and doctor's offices, are within a few minutes' reach. Equestrian centers, tennis clubs, and outdoor pools, as well as kindergartens, primary and secondary schools, are also nearby. International schools in St. Gallen are easily accessible. SPECIAL FEATURE FOR INTERNATIONAL BUYERS For international buyers who wish to relocate their tax residence to Switzerland, the possibility of taxation based on expenses (lump-sum taxation) may be of particular interest. The specific tax arrangement depends on personal circumstances and the applicable cantonal requirements and must be examined individually. Qualified tax and legal advice is recommended. LOCATION & ACCESSIBILITY The location combines tranquility, privacy, and natural surroundings with excellent regional and international connections. Lake Zurich in the Obersee area and the nearby harbor can be reached in about 15 minutes by car. From there, you can discover Lake Zurich in a particularly appealing way with your own or chartered boat. Rapperswil: approx. 20 minutes Pfäffikon: approx. 20 minutes Zurich & Zurich Airport: approx. 45 minutes Elm ski resort & other winter sports areas: approx. 45 minutes Lake Constance & Liechtenstein: approx. 60 minutes Austria: approx. 60 minutes Germany: approx. 90 minutes A location that combines private retreat, excellent quality of life, and international accessibility in an extraordinary way.
Ljuba Aurelie Stelle

Ljuba Aurelie Stelle

Inhaber / CEO

Other interesting objects