15 results - Villa buy: Savièse

1 / 13
  • Parking space
  • Balcony / Terrace
  • Garage
  • +2
5 rooms246m²CHF 1,900,000.–
Route de la Combettaz 10, 1965 Savièse

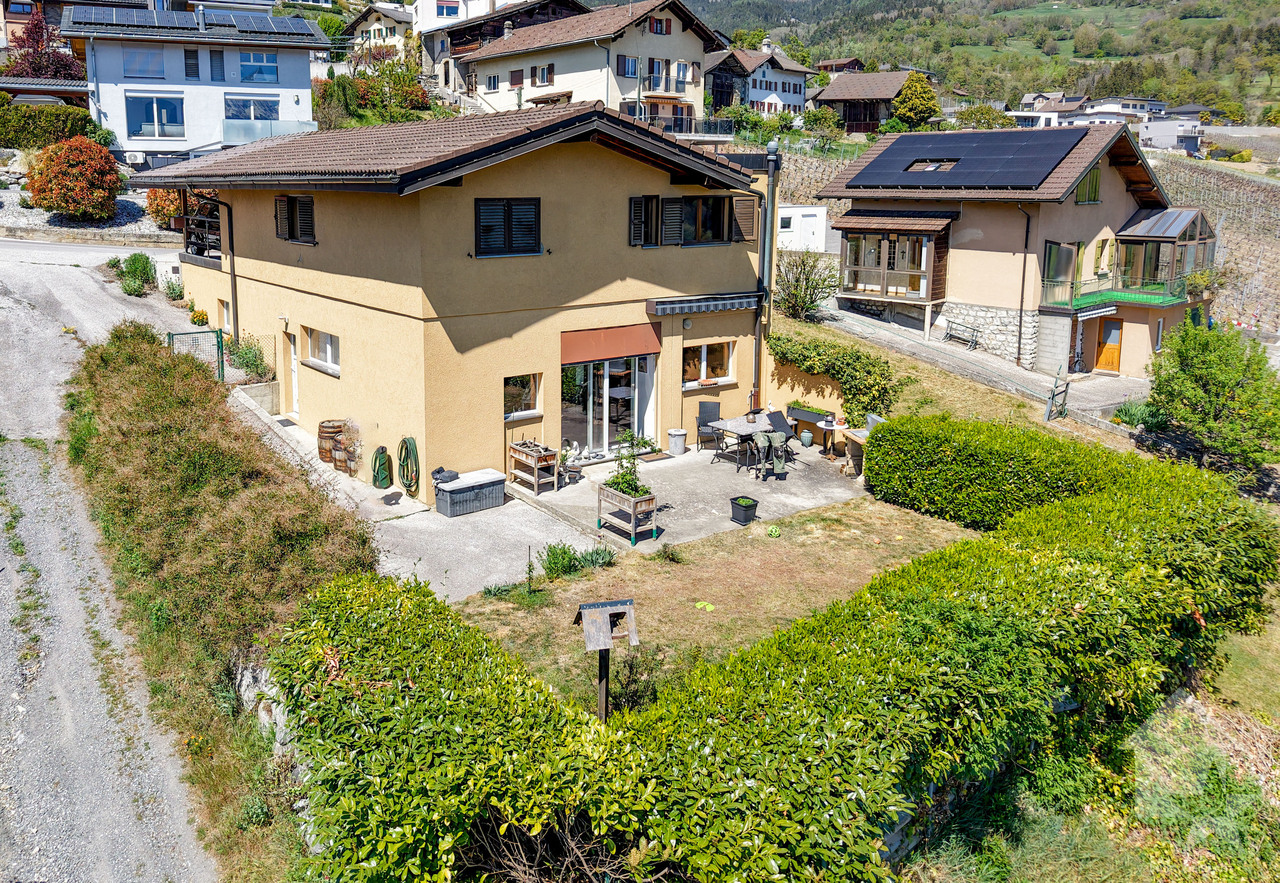
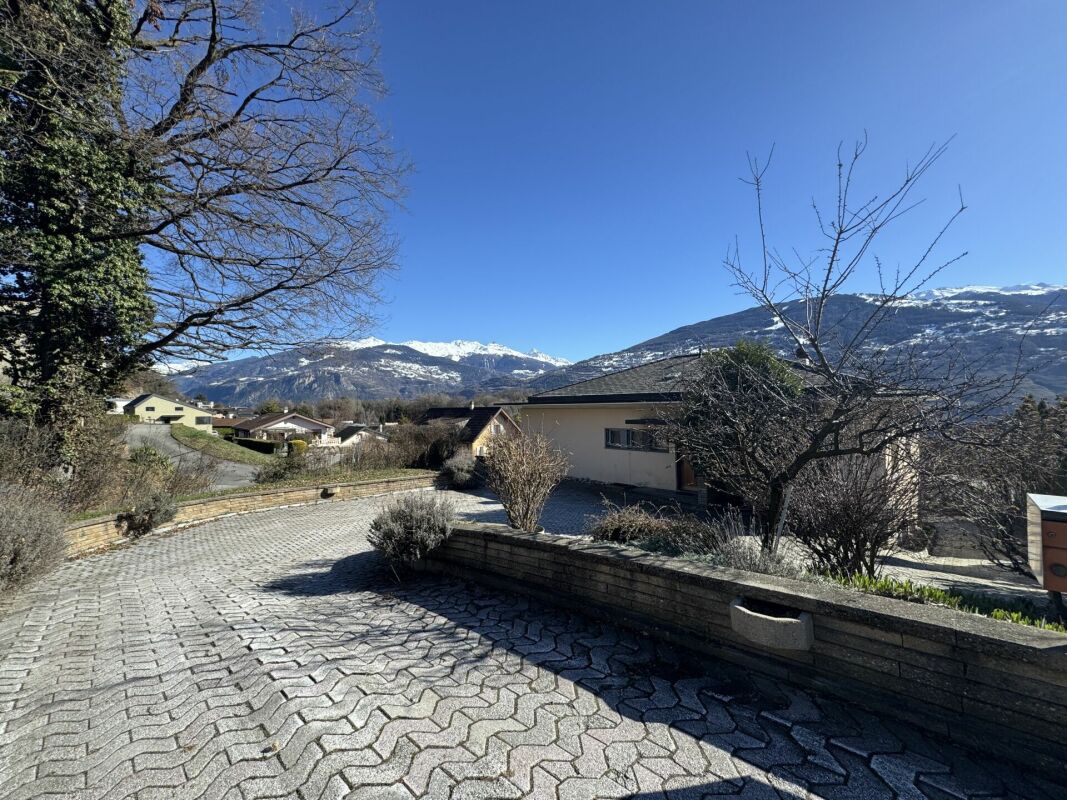
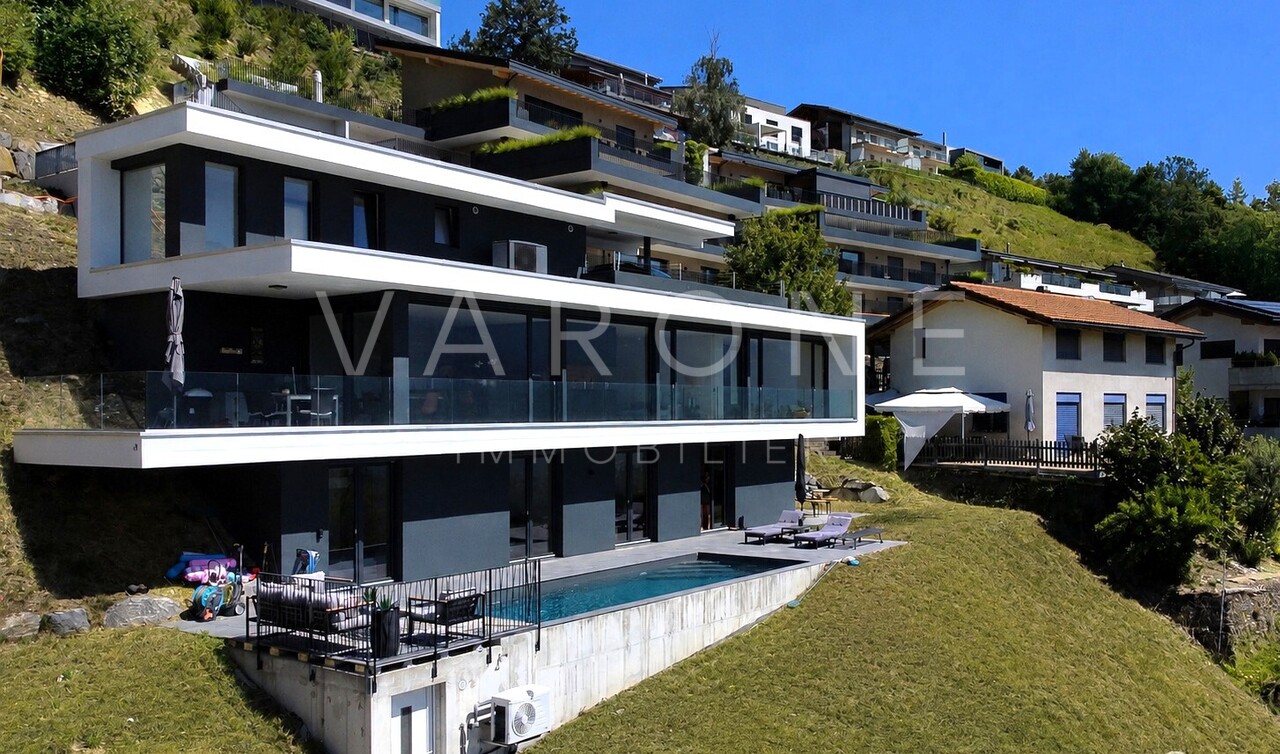
Individual villa 6.5 rooms in Savièse - D1

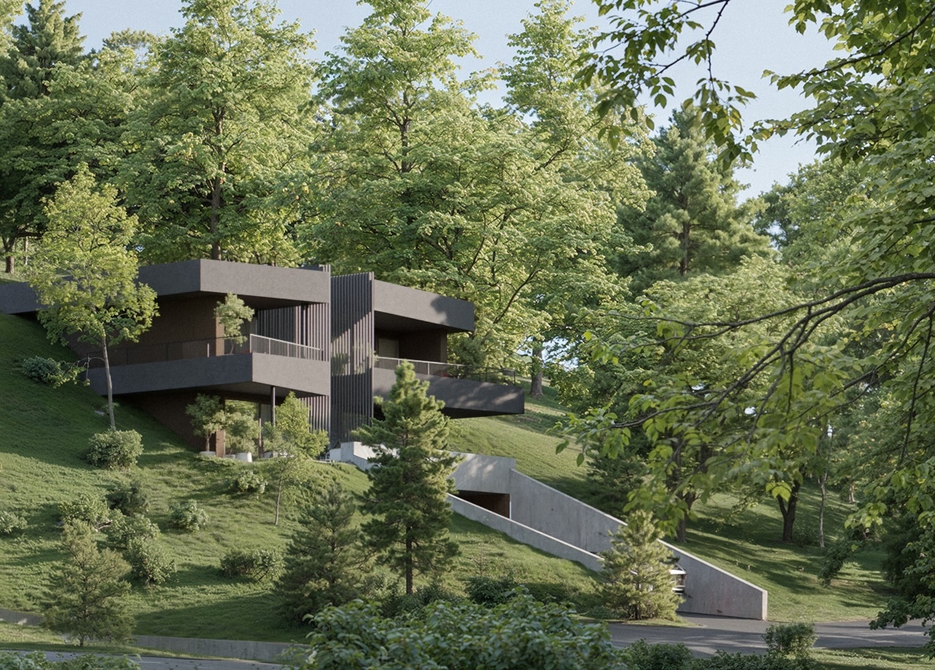
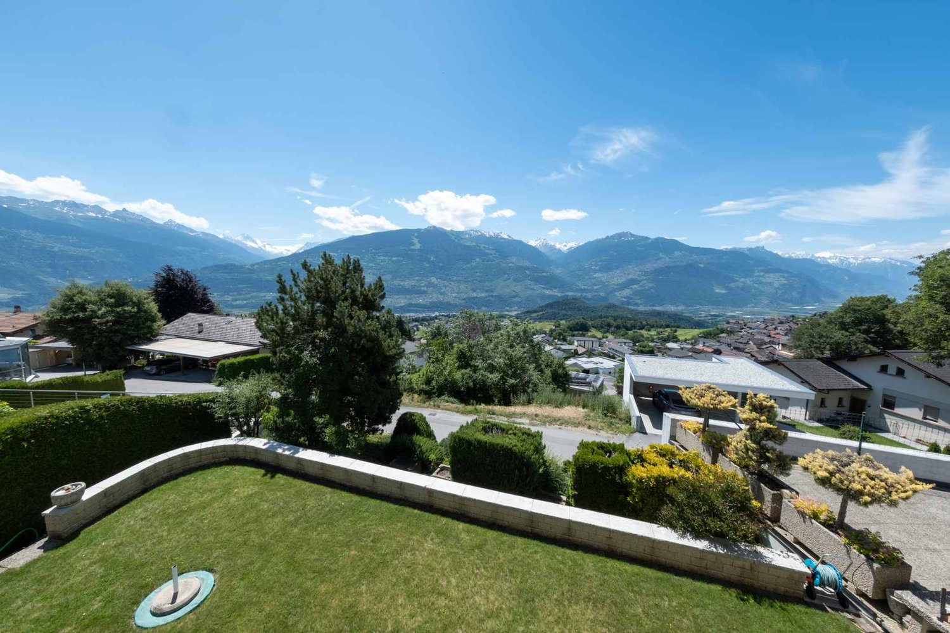
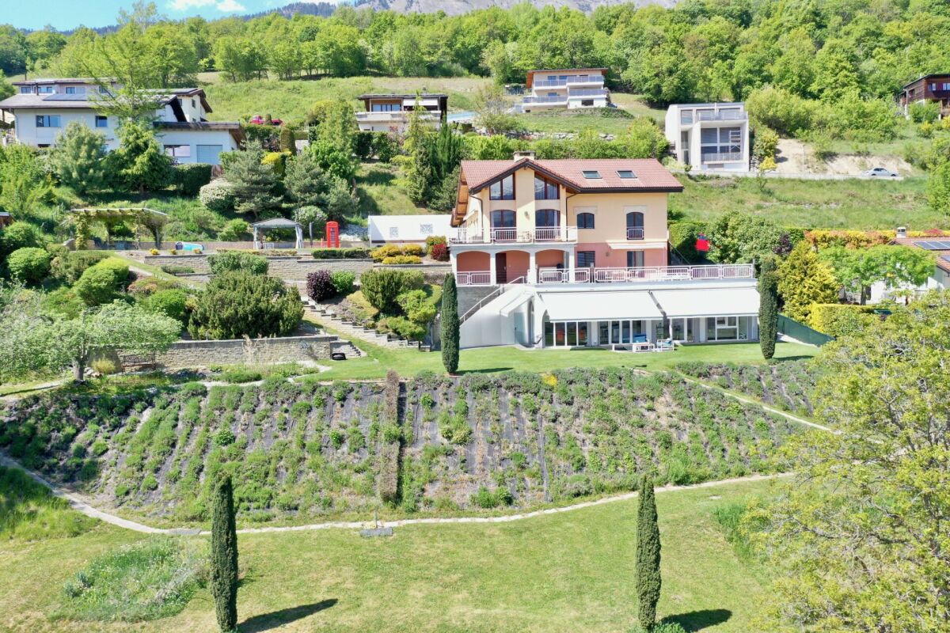
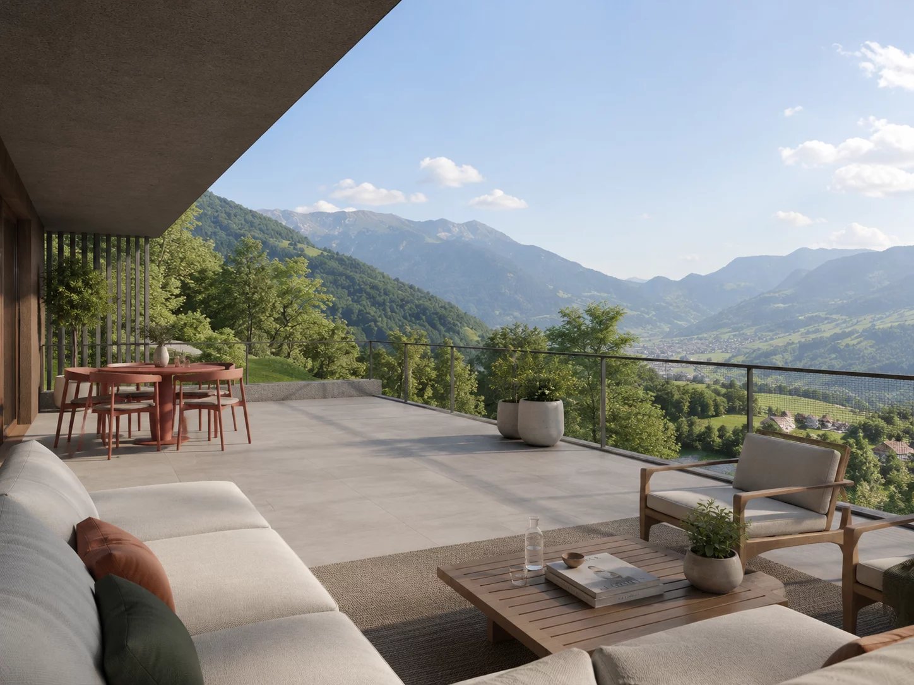
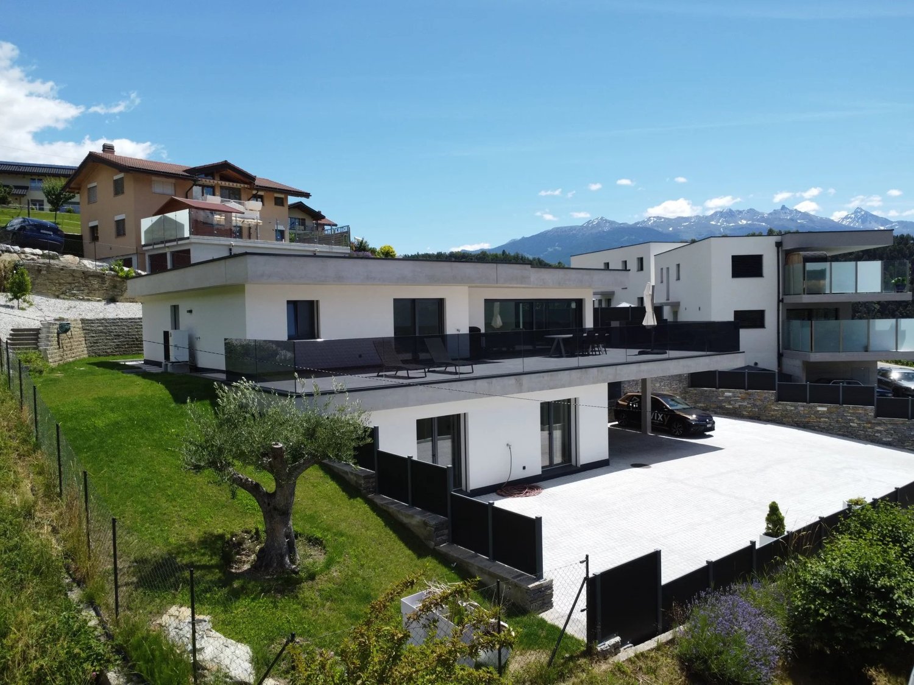
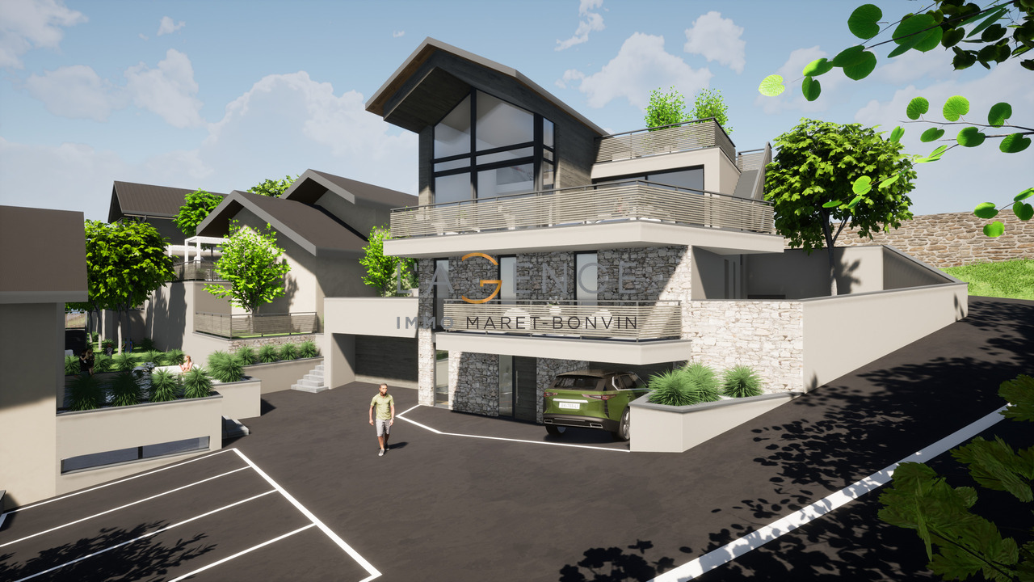
The villa you've always dreamed of... Amma Immo has the pleasure of presenting this stunning individual villa, ideally located on the heights of Savièse, just 10 minutes from Sion.Combining refined contemporary architecture with exceptional panoramas over the Rhone Valley, this property offers a unique living space, between comfort, modernity, and serenity.You will have the possibility to personalize your villa according to your desires, by making changes to the typology and choosing all the finishes to create an interior that resembles you!Designed for refined and peaceful living, this beautiful villa will offer:- Generous, light-filled living areas thanks to large windows.- Spacious terraces with an unobstructed view of the Alps.- A natural integration into the landscape, with green roofs and a purified aesthetic.- High-end finishes and customizable amenities.- Easy access, just a few minutes from Sion.The architecture finds its meaning in natural light and the soothing presence of nature, integrated into the daily life of the habitat. This exceptional property is aimed at a demanding clientele, seeking a serene living space, both close to the city and immersed in a preserved environment.COMPOSITION OF THE VILLALower floor (entrance):- 2 covered parking spaces and 2 outdoor parking spaces- A technical room- A distribution hall giving access to the upper floor by stairs1st floor:- Separate kitchen with beautiful dining room and access to the terrace- Pantry- Bathroom with washing column- Large and spacious living room- Storage space- Terrace of 50 m2, partially covered.2nd floor:- 2 bedrooms (11.35 and 11 m2), including 1 with access to a private terrace (26.5 m2)- 1 office (9 m2) with access to a second terrace- 1 bathroom- 1 parental bedroom (17.5 m2) with private shower and access to the second terrace (34 m2)PARKING:- 2 covered parking spaces- 2 outdoor parking spacesContact me at 079 576 70 71 for more information!

  • Parking space
  • Balcony / Terrace
  • Garage
  • +2
Mike Guigoz

Mike Guigoz

Expert en estimations avec brevet fédéral et courtier en immobilier - VALAIS

Travel time
-
1 / 12
  • Parking space
  • Balcony / Terrace
  • View
  • +1
5.5 rooms163m²CHF 920,000.–
1965 Savièse

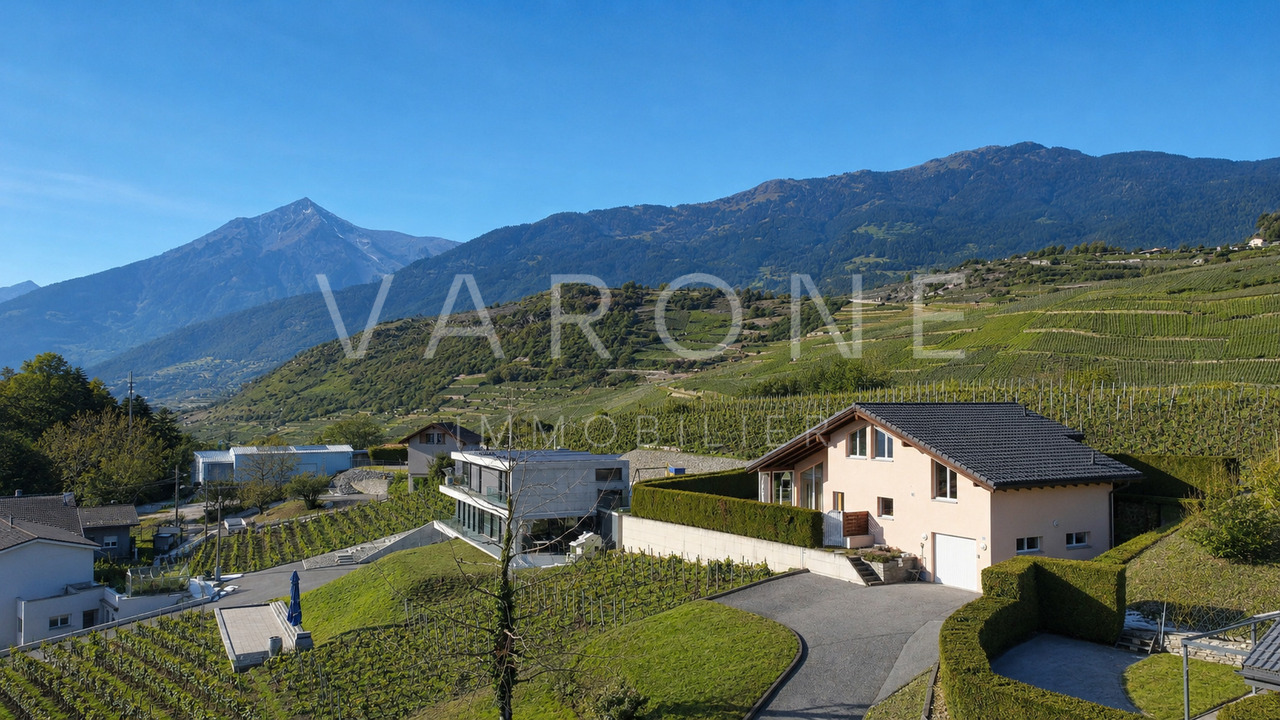
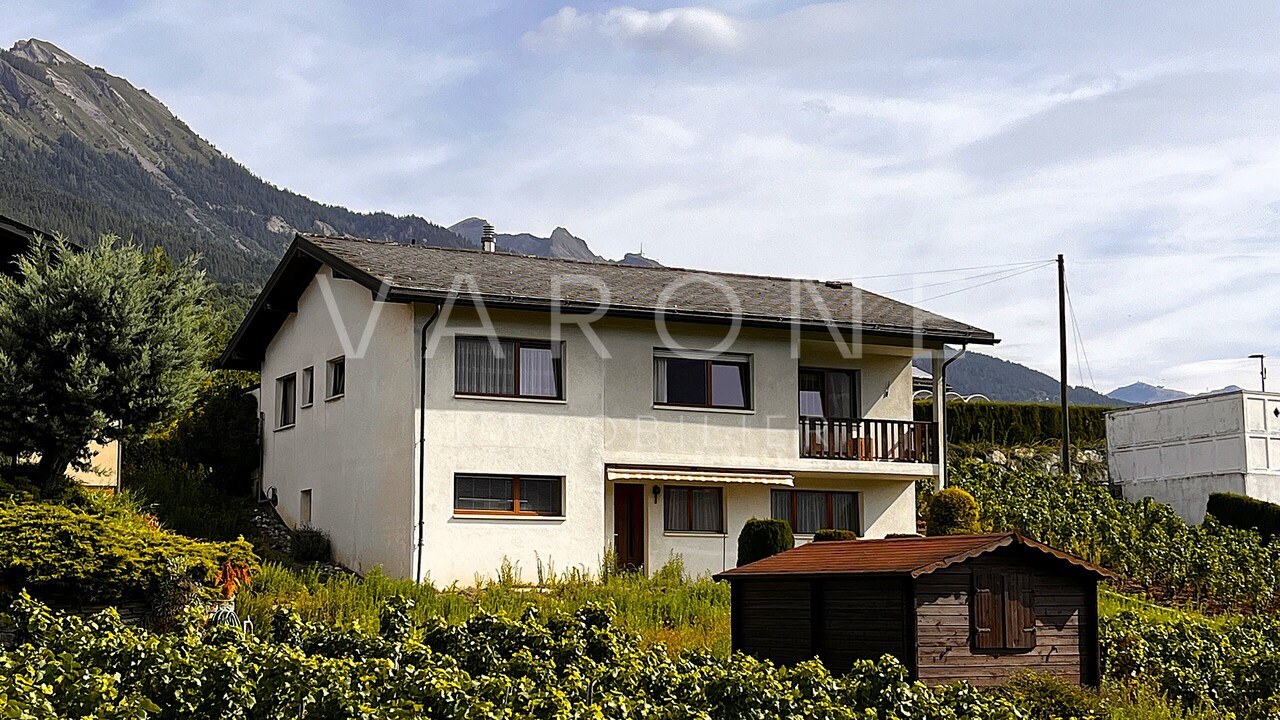
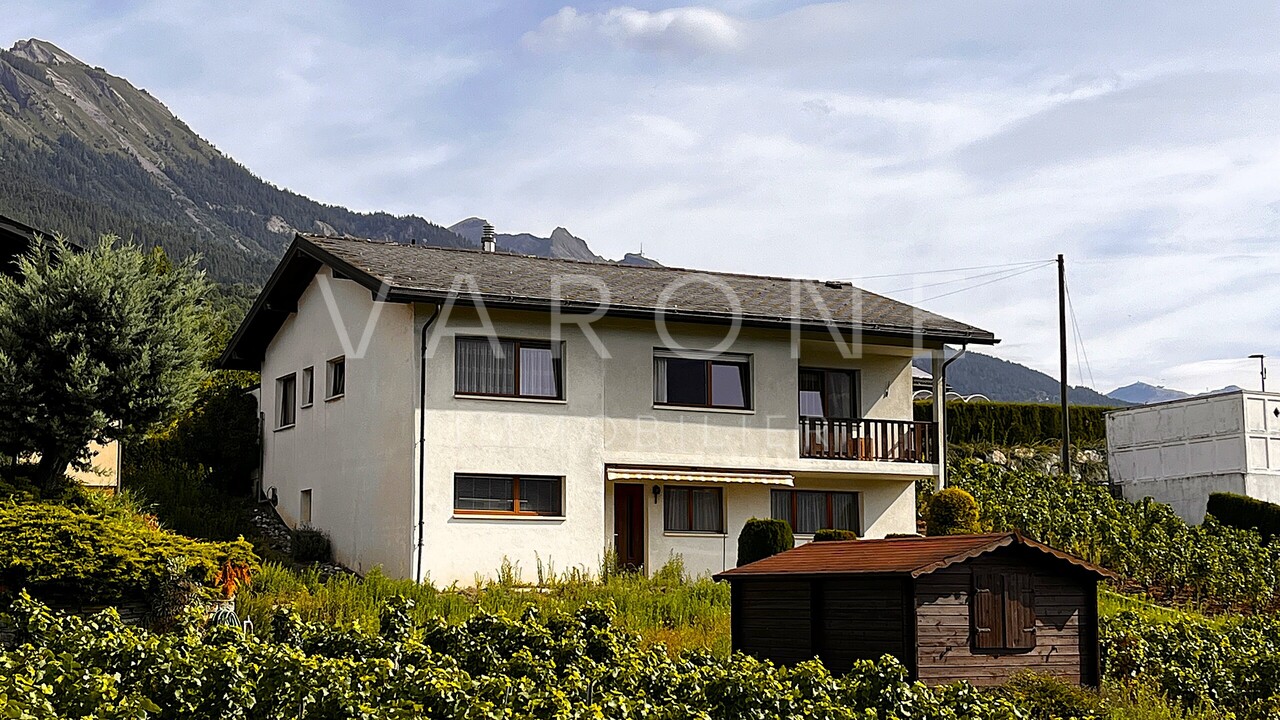
Villa de 5.5 pièces en bordure de vignes, vue splendide, calme, ensoleillé

EN EXCLUSIVITE Cette charmante villa de 5.5 pièces se trouve à Drône / Savièse en bordure de zone agricole. Elle jouit d'un ensoleillement optimal tout l'année du matin au soir. Son accès par une route résidentielle au nord de la villa lui confère un calme absolu. La vue imprenable qu'elle a sur l'arc alpin, dont la Dent Blanche, sur les Châteaux de Sion vous ravira tous les jours !Points forts : • Savièse, commune où il fait bon vivre avec toutes ses activités et commodités • Proche de Sion • Magnifique vue • Ensoleillement optimal toute l'année du matin au soir • Situation calme et verdoyante en bordure de zone agricole • Toutes les pièces sont spacieuses et lumineuses • Grands espaces de rangement, idéal pour une famille • Pelouse extérieure avec très peu d'entretien • Couvert pour deux voitures et place extérieur attenants à la route • Vente en résidence secondaire autorisée Distances : • Toutes les commodités (centres commerciaux et médicaux, dentiste, écoles, Poste, etc.) du centre de la commune se trouvent à 1,7 km ou moins • L'arrêt de bus et ramassage scolaire est à 160 mètres • L'école (1h à 4h) de Drône à 320 mètres et l'école primaire / secondaire à 1.6 km • La gare de Sion est à 4.5 km (8 min. en voiture) • La jonction d'autoroute à 4.9 km (7 min.) • Toutes les stations de ski et parcours de golf du Valais central sont atteignables en environ 30 minutes ou moins. La qualité de vie de l'agglomération de Savièse n'est plus à prouver et elle possède toutes les commodités indispensables. Sa vie sociale très développée et ses nombreuses activités sportives et culturelles ravivent petits et grands.Elle est composée comme suit :Rez-supérieur (96.9 m2): • Entrée avec grand espace pour vestiaire • 4 chambres (13.3, 12.4, 12.2 et 11.1 m2) • Salle d'eau avec baignoire et douche • Salle d'eau avec douche Rez-de-jardin (163.4 m2): • Salle de séjour, à manger et cuisine (42 m2) avec baie vitrée donnant sur la terrasse • Toilette séparée • Grande pièce (42 m2) faisant office d'atelier, local technique et buanderie avec toilette et accès à l'extérieur • Grande cave (16 m2) • Grande terrasse avec espace pelouse Divers : • Couvert pour deux voitures • Place extérieur Ce bien a une surface habitable brute de 163 m2 et une surface utile brute (y.c. local technique et cave) de 230 m2.EXKLUSIV Diese charmante 5.5-Zimmer-Villa befindet sich in Drône / Savièse am Rande eines landwirtschaftlichen Gebiets. Sie geniesst das ganze Jahr über optimale Sonneneinstrahlung von morgens bis abends. Der Zugang über eine Wohnstrasse im Norden der Villa garantiert absolute Ruhe. Die atemberaubende Aussicht auf die Alpenkette mit der Dent Blanche und die Schlösser von Sion werden Sie jeden Tag begeistern! Starkteile: • Savièse, eine Gemeinde, in der es sich gut leben lässt mit all ihren Aktivitäten und Annehmlichkeiten • In der Nähe von Sion • Wunderbare Aussicht • Optimale Sonneneinstrahlung das ganze Jahr über von morgens bis abends • Ruhige und grüne Lage am Rande eines landwirtschaftlichen Gebiets • Alle Räume sind geräumig und hell • Grosse Stauräume, ideal für eine Familie • Aussenrasen mit sehr geringem Pflegeaufwand • Stellplatz für zwei Autos und Aussenplatz an der Strasse • Verkauf in einer genehmigten Zweitwohnung ...

  • Parking space
  • Balcony / Terrace
  • View
  • +1
Marc Bachmann

Marc Bachmann

Courtier agréé et responsable de l'agence de Savièse

1 / 13
12.5 rooms616m²CHF 3,270,000.–
Route de Monteiller 52, 1965 Monteiller (Savièse)

Magnificent property in PPE with 3 apartments (6.5 rooms + 3.5 rooms + 2.5 rooms) in the heights of Savièse

EXCLUSIVITY - Villa with pool in Savièse - Panoramic view - 3 apartments - Large plot - Rental income For sale in Savièse, in the heights of Sion, magnificent property with pool located in a quiet and sunny residential area.Implanted on a large plot of nearly 2'900 m², this property benefits from an exceptional green setting and a breathtaking panoramic view of the mountains, the Rhone plain and the castles of Sion.PROPERTY DESCRIPTIONThe property consists of:1 main villa with 6.5 rooms and mezzanine1 apartment with 2.5 rooms (rented)1 apartment with 3.5 rooms, recent (rented)Ideal for: • Family • Multi-generational family • Real estate investment with rental income MAIN FEATURESSingle-family house, built in 1994, expanded in 2023Sales area villa: approx. 352 m²Plot: approx. 2'900 m²Heated pool (63 m²)Large terrace + gardenUnobstructed view / panoramic viewOptimal orientation (sunshine all year round)Quiet area, without noise pollutionUnderfloor heating (heat pump)FireplaceNumerous built-in wardrobes OUTDOOR SPACESLarge tree-lined gardenCovered terracePergola with wisteriaFruit treesRelaxation areasNatural and preserved environment on the edge of the building zone. PARKING SPACESSeveral covered parking spacesVisitor parking spaces RENTAL INCOME2 apartments are currently rentedExisting rental incomeInteresting investment potential LOCATION - SAVIÈSEPopular commune near SionQuick access to shops, schools and transportExceptional natural environmentStrong sunshine10 minutes walk from schools3 minutes walk from bus stopShops at 800 meters15 minutes from highway accesses and Sion airport STRENGTHSExceptional panoramic viewLarge plot, rare for sale3 apartments (ideal for rental)Heated poolQuiet and greenClose to SionAvailability: to be agreedI am at your disposal for any additional information or a visit.And if you change your mind?

Travel time
-
1 / 27
  • Parking space
  • Balcony / Terrace
  • Garage
  • +3
5.5 rooms281m²CHF 875,000.–
Route de la Muraz 11, 1965 La Muraz (Savièse)

Villa Diolly

VILLA 5.5 pces Diolly Savièse Magnificent 5.5-room villa on a 1,151 m2 plot in Diolly, in the municipality of Savièse. This property stands out for its exceptional situation and perfectly thought-out single-storey layout.In need of some refreshment work, this villa offers very interesting transformation possibilities. By arranging a part on the lower floor, you can increase the living area by 96.7 m2 (IBUS) or 88.5 m2 (SPU), for example by creating an additional apartment or a room for exercising an activity. It is also possible to use the attic by raising the roof.The study of potential improvement can be transmitted on request.Layout on the upper floor: • Spacious entrance hall with built-in cupboards and passage • Large living room with fireplace and access to the south-facing balcony • Kitchen and dining room also giving onto the balcony • 4 bedrooms (2x 14 m2 and 2x 12 m2) • Guest toilet • Bathroom with bathtub and shower Layout on the lower floor: • Large passage with laundry corner • Spacious garage • Technical room • Several cellars • One fitted room Outdoor amenities: • Access path with several parking spaces and wooded green space to the north • Access path to the garage and lower floor to the west • Large paved area and terrace to the south • Wooded green space to the southeast Advantages: Main area on one level, several parking spaces, great potential for extension. Rare situation.Do not hesitate! Contact us for a visit!

  • Parking space
  • Balcony / Terrace
  • Garage
  • +3
Travel time
-
1 / 13
  • Parking space
  • Garage
  • View
6 rooms187m²CHF 1,390,000.–
A Granois (Savièse), 1965 Granois (Savièse)

Superb exceptional villa - Generous volumes - Panoramic view

Ideally located in the charming village of Granois, one of the most sought-after hamlets in the commune of Savièse, this architect-designed family villa seduces with its very generous volumes, functional layout, and carefully maintained outdoor spaces from the very first glance. A rare property, designed for a family looking to establish itself in an exceptional setting for the long term.An optimal distribution of spaces: Basement:Large double garage Laundry room Civil defense shelter of over 17 m² serving as a storage room Technical room with oil boiler Water tank space (2 × 2,000 liters) Hall Large cellar - Carnotzet of over 15 m² Stair accessGround floor:Main entrance Vestibule with wall closet Guest toilet with shower Large living room open to the dining room with direct access to the terrace Closed kitchen Winter gardenFirst floor:Spacious children's room Separate bathroom with bathtub Guest room or office Children's room Parental bedroom with en-suite bathroom with bathtub Magnificent void over the living room with interior belvedere that can serve as a reading room or rest area Light well bringing natural light to the central part of the houseExteriorCarefully maintained exterior spaces with shrubs and garden Magnificent terrace with lawn Barbecue area - Several outdoor parking spaces in front of the double garage and on the side. The advantages that make the differenceVery generous volumes Exceptional brightness thanks to the void over the living room with light well Parental bedroom with en-suite bathroom Double garage Large cellar + civil defense shelter + carnoret Terrace with lawn Barbecue area - Winter garden Panoramic view of the Alps Exceptional sunshine Less than 10 minutes from Sion Quiet and green residential areaGranois - The most sought-after hamlet of SavièseGranois is one of the most sought-after hamlets in the commune of Savièse, a quiet and green residential area nestled on the right bank of the Rhone, offering an exceptional panoramic view of the Rhone plain and the Valais Alps. Only 5 minutes from Sion and all its amenities - CFF station, shops, schools, and hospital. This privileged living environment combines serenity, remarkable sunshine, and proximity to the cantonal capital.Savièse is also one of the largest wine-growing communes in the canton, with a vineyard stretching over nearly 300 hectares. A natural and cultural wealth that contributes to the prestige and attractiveness of the sector. Very sought-after commune, limited offer, sustained prices One does not describe this property... one lives it!

  • Parking space
  • Garage
  • View
1 / 4
5.5 rooms246m²CHF 1,900,000.–
Rue de la Combettaz 31.1, 1965 Savièse

Contemporary individual villa with 5 rooms and 109 m² of terraces

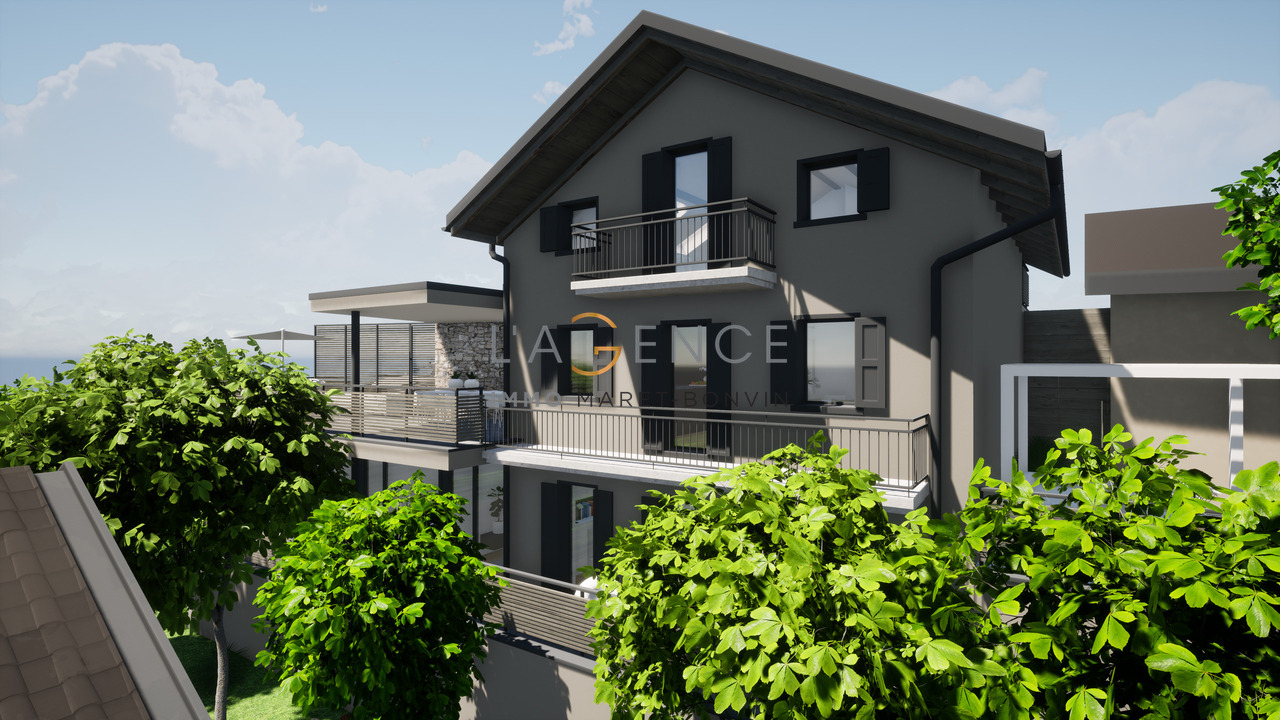
Building permit available? Construction start planned for autumn 2026 Secondary residence accepted Located in Drône, in the municipality of Savièse**, this family villa seduces with its contemporary architecture, its generous volumes, and its harmonious integration into a green environment. With approximately 246 m2 of sales area (gross weighted), 109 m² of terraces, and 585 m² of green space, this property offers a privileged living space, designed to fully enjoy the interior and exterior spaces. An open living area with a terrace of about 50 m² The main floor accommodates the living areas of the villa. It consists of: - a living and dining room of approximately 38.46 m²; - an open kitchen of approximately 18.31 m²; - a bathroom; - a technical and storage space; - a central circulation area; - a beautiful terrace of approximately 49.72 m². The large windows naturally extend the interior spaces to the outside and allow you to fully enjoy the brightness and the panoramic view. The terrace offers enough space to set up a dining area, an outdoor lounge, and a relaxation area at the same time. A sleeping floor with two terraces The upper floor is entirely dedicated to the sleeping area. It includes: - a master bedroom of approximately 22 m²; - a second bedroom of approximately 11.35 m²; - a third bedroom of approximately 10.94 m²; - a study of approximately 8.53 m², which can also be used as a bedroom; - a bathroom; - a shower room; - two private terraces of approximately 24.59 m² and 28.12 m². This organization allows several rooms to have direct access to the outside and a pleasant opening onto the landscape. Modern and sustainable amenities The villa benefits from a complete technical equipment, including: - underfloor heating; - air-water heat pump; - photovoltaic panels on the roof; - KNX home automation system; - motorized blinds; - wood-metal windows and doors with insulating glazing; - video intercom; - water softener; - green roof; - preparation for electric vehicle charging. The bedrooms are provided with wooden parquet, while the living areas have tile flooring. The bathrooms have tiling up to the ceiling and Italian showers, depending on the configuration. Budgets allowing for high-quality personalization The future owners will be able to make their choices from the suppliers selected by the marketing, with the following budgets: - CHF 40,000.- for the kitchen, including delivery and installation; - CHF 22,000.- for sanitary appliances; - CHF 12,000.- for cabinets and wardrobes; - CHF 100.-/m² for parquet flooring; - CHF 75.-/m² for interior tiling. These budgets allow for the personalization of the interior finishes according to the tastes and needs of the buyers, while respecting the construction schedule. Parking included in the price and outdoor areas The villa has: - 2 covered parking spaces; - 2 outdoor parking spaces; - several terraces totaling approximately 109 m²; - approximately 585 m² of green space; - landscaped areas with a flower meadow and plantings. The covered access, directly integrated into the slope of the land, reinforces the architectural and exclusive character of this property. The main advantages - Contemporary individual villa - 5 rooms - Approximately 210 m² of living space (gross) - Approximately 246 m² of sales area (weighted) - 4 bedrooms, including a parental suite and a study - 3 bathrooms - 109 m² of terraces - 585 m² of green space - Panoramic view of the valley and the mountains - Heat pump and photovoltaic panels - KNX home automation system - 4 parking spaces - Possibility of personalizing the finishes A property designed for buyers looking for a modern architecture, large outdoor areas, and a privileged living space in the heights of Savièse.

Travel time
-
1 / 9
6.5 rooms240m²CHF 1,990,000.–
1965 Savièse

Bargain: Modern Dream Villa with Pool at a Top Price

An offer not to be missed: modern villa new (2023) in Savièse with pool and spectacular viewsAlso available as a second home - ideal for those who want a peaceful spot in Valais without giving up comfort.Discover a high level of living: this elegant 6.5-room villa in Savièse combines contemporary architecture, high-end equipment, and an unparalleled panoramic location. You will enjoy the morning to evening sunlight and an unobstructed view of the valley and surrounding mountains - whether as a main or second home for holidays and weekends.Your benefits at a glance: Panoramic view of the valley and mountains New build (2023) with high-end finishes and refined parquet 5 spacious and bright rooms for family and guests Parental bedroom with private bathroom and view Modern kitchen with oven, steam cooker, induction hob, and American-style refrigerator with double door Heated outdoor pool with automatic cover Steam room for cozy evenings Heat pump with underfloor heating on all levelsPure living space combined with a well-thought-out living conceptWith approximately 240 m² of living space and a plot of almost 1,000 m², this villa offers plenty of space for family, guests, and personal development. Five bright rooms (each at least 14 m²) guarantee intimacy and comfort, while a practical guest toilet in the entrance hall complements the available space. The spacious balcony of 37 m² invites you to relax - it is possible to optionally build an additional balcony under the awning with direct access to the pool.For familiesFive rooms, large outdoor areas, and a secure pool with automatic cover: here, each family member finds their own area, and the garden becomes the natural meeting point to spend summer days together.Cooking, enjoying, livingThe modern kitchen fulfills all wishes: oven, steam cooker, dishwasher, induction hob, and a large American-style refrigerator with double door make it the indispensable meeting point for family and friends.Your private haven with poolThe heated outdoor pool, equipped with a separate heat pump and automatic cover, combines bathing pleasure and safety. The well-kept garden, equipped with elegant stone slabs, creates an atmosphere of relaxation and offers plenty of space to fully enjoy life. A separate outdoor area, adjacent to the basement room, is ideal for guests or as a personal retreat.Location & LifestyleSavièse enjoys a quiet and sunny location above the Rhone valley, just a few minutes from Sion, with good access to the rail network and the motorway in the direction of Valais and Vaud. A location that combines alpine peace with the proximity to shops, schools, and workplaces.The main features: • Attractive location in Savièse with unparalleled panoramic views • New build (2023) with high-end finishes and refined parquet • 6.5 rooms, approximately 240 m² living space • 5 spacious rooms • Parental bedroom with private bathroom and view • Modern kitchen with high-end appliances • American-style refrigerator with double door • Heated pool with cover...

1 / 1
  • Parking space
  • View
5.5 rooms233m²Price on request
Valais, 1965 Savièse

Exceptional Villa with Panoramic View & Contemporary Elegance

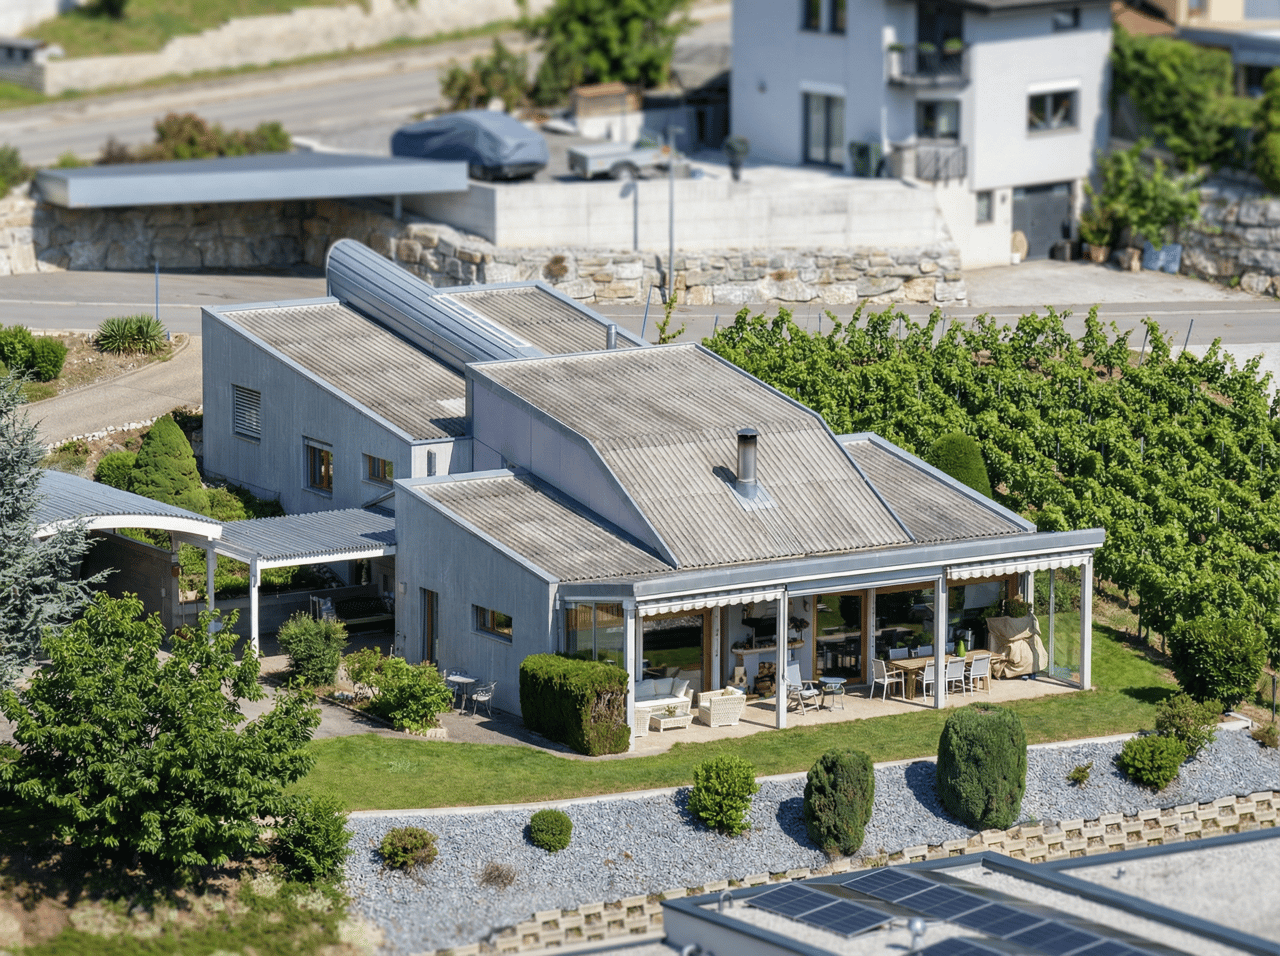
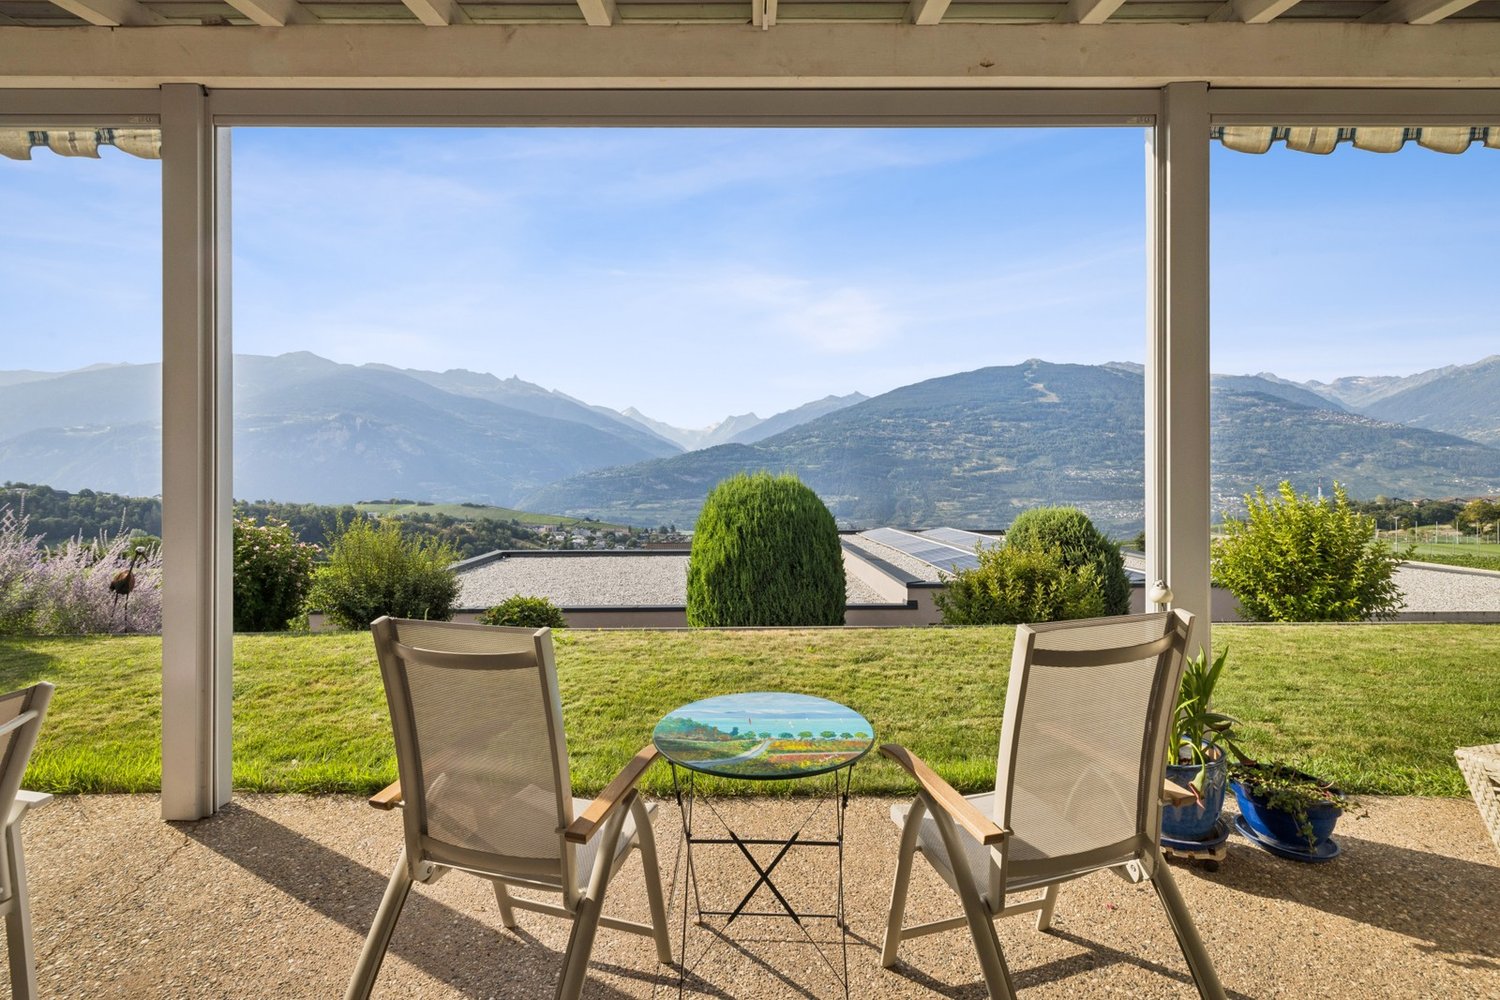
Nestled in a privileged environment in the heart of Savièse, this elegant villa of high standing offers a rare living environment, where intimacy, comfort, and panorama meet harmoniously. Built on a magnificent plot of over 1'591 m², surrounded by greenery and vineyards, it benefits from an unobstructed view of the mountains and optimal sunlight.Designed for an unparalleled quality of life, the property seduces with its generous volumes and natural light. The vast living room, sublimated by a central fireplace, opens onto a beautiful, fully renovated kitchen in 2024, creating a warm living space extended by a large terrace offering an exceptional panorama.Ideally located just a few minutes from Sion and in close proximity to all amenities, this property combines the authentic charm of Savièse with the sought-after features of a high-end residence. The bathrooms were renovated in 2019, while the new kitchen equipment and exterior blinds installed in 2024 bring modern comfort to daily life.A confidential address that will seduce lovers of space, tranquility, and a privileged lifestyle. • Exceptional plot of over 1'591 m² in a green environment. • Unobstructed panoramic view of the mountains and vineyards. • Large terrace and covered terrace, ideal for enjoying every season. • Spacious, bright living area with central fireplace and underfloor heating. • Privileged location, quiet and in close proximity to Sion and all amenities.Contact me today to discover this exceptional property and organize a private visit.

  • Parking space
  • View

Suggested properties for you based on search results

Other interesting objects