Rooms
6
Living space
240 m2
Selling price
CHF 1,160,000.–
Notify on price drop
"6-room villa in Ormône/Savièse with large building plot"
Address
1965 SavièsePrice
- Purchase price:
- CHF 1,160,000.–
- Notify on price drop
Main information
- Availability:
- Immediately
- Type:
- Villa
- No. of rooms:
- 6
- Number of floors:
- 2
- Surface living:
- 240 m2
- Land area:
- 1191 m2
- Volume:
- 830 m3
- Last refurbishment:
- 2018
- Year built:
- 1973
Characteristics
Fireplace
View
Child-friendly
Parking space
Garage
Documents (0)
Description
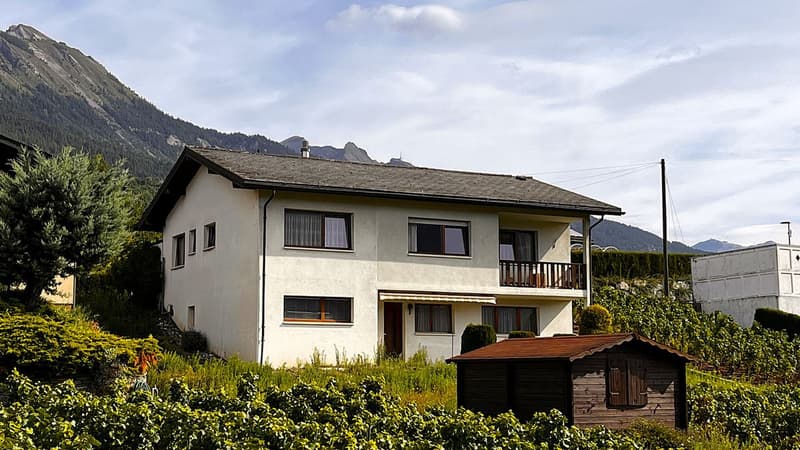
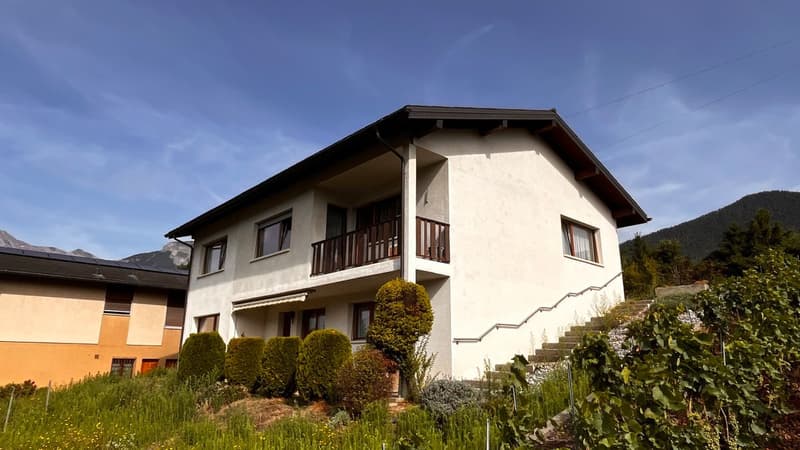
Villa for sale in the west of the village of Ormône, just 3.7 km from the entrance to the town of Sion and 1.6 km from the center of Savièse.
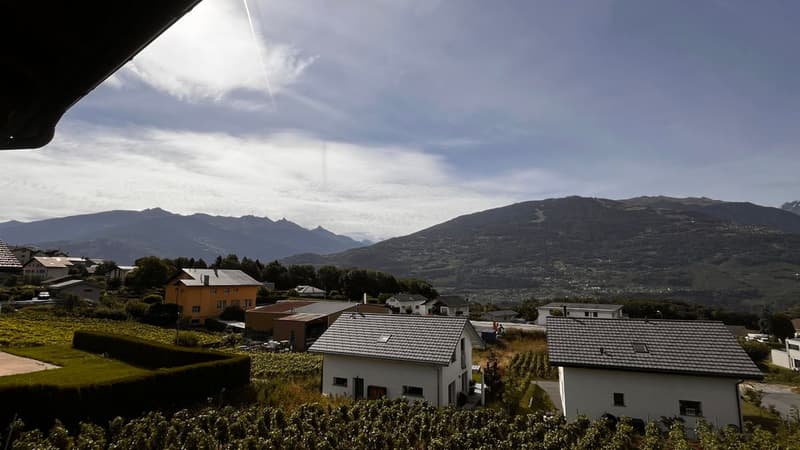
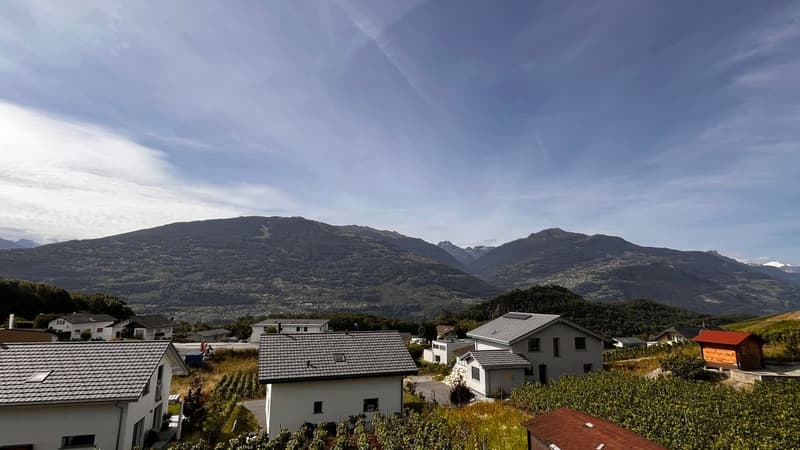
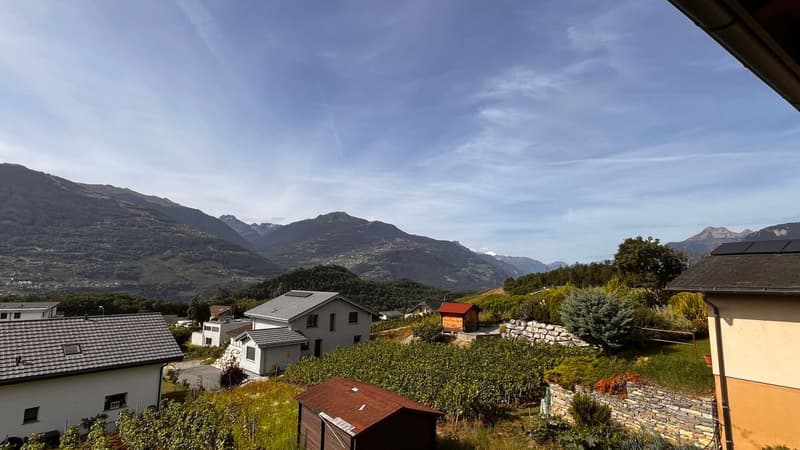
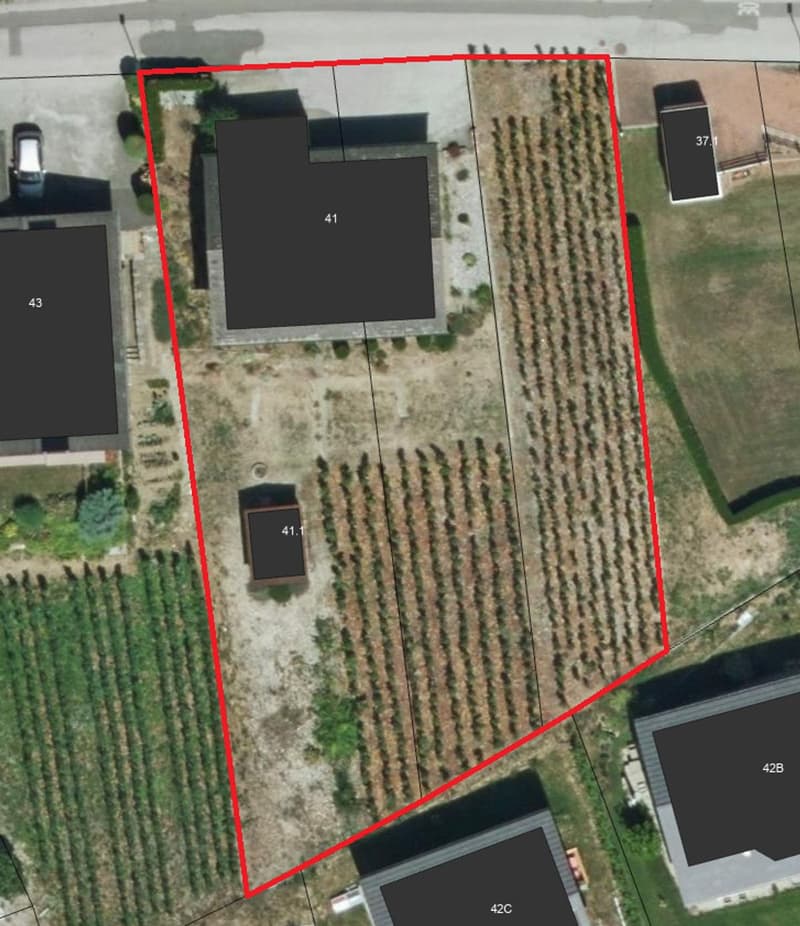
Built in 1973 on a plot of approximately 1200 m², this villa occupies the upper part of a large plot that can accommodate one or two new villas in its lower part, or possibly a small building. It has undergone some renovations over the years and benefits from excellent sunlight and easy access to the communal road.
Free building land in the lower part of the plot:
There is the possibility of considering a potential new construction (villa or small building) or keeping it in its current state. It would also be possible to set up a swimming pool, a playground for children, or other leisure facilities according to your preferences. This plot offers a interesting flexibility, allowing to realize a personalized project, whether it's a new construction or the development of an outdoor space adapted to your desires.
Organization of the villa:
Upper ground floor:
Lower ground floor:
Annex:
Built in 1973 on a plot of approximately 1200 m², this villa occupies the upper part of a large plot that can accommodate one or two new villas in its lower part, or possibly a small building. It has undergone some renovations over the years and benefits from excellent sunlight and easy access to the communal road.
Free building land in the lower part of the plot:
There is the possibility of considering a potential new construction (villa or small building) or keeping it in its current state. It would also be possible to set up a swimming pool, a playground for children, or other leisure facilities according to your preferences. This plot offers a interesting flexibility, allowing to realize a personalized project, whether it's a new construction or the development of an outdoor space adapted to your desires.
Organization of the villa:
Upper ground floor:
- Large entrance hall with built-in cupboards
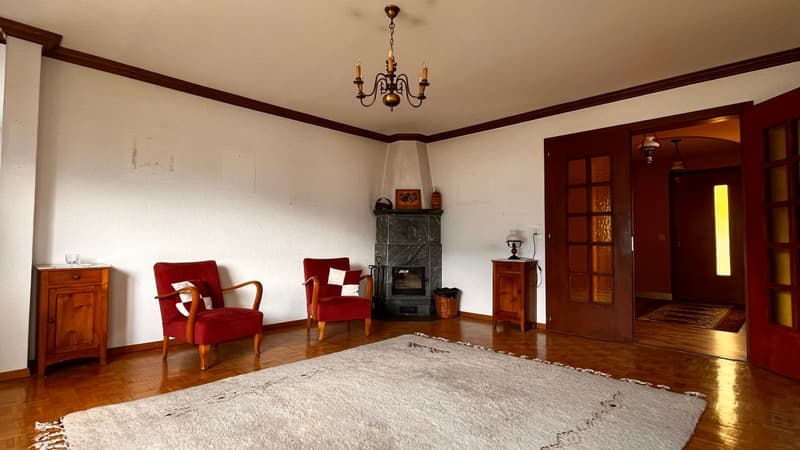
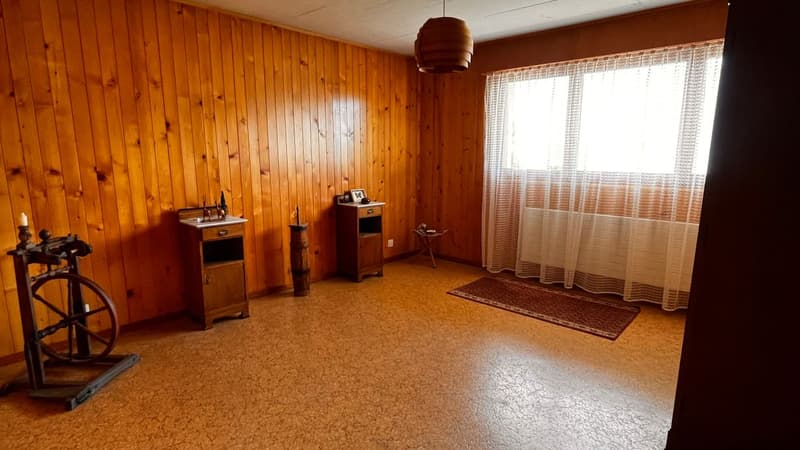
- Living room with fireplace
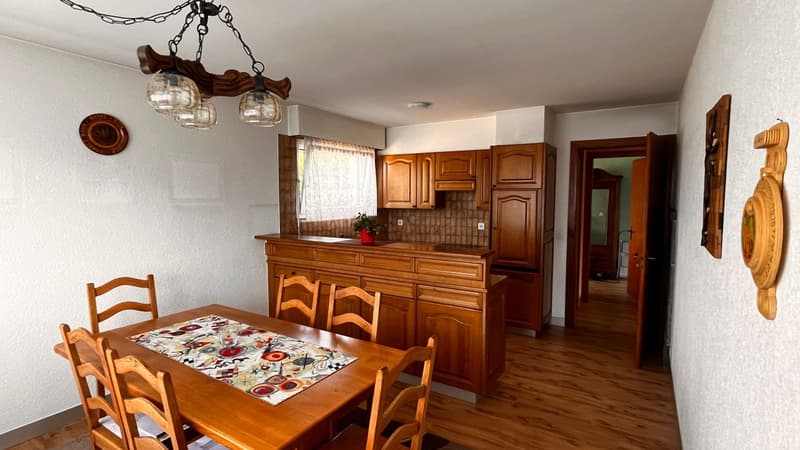
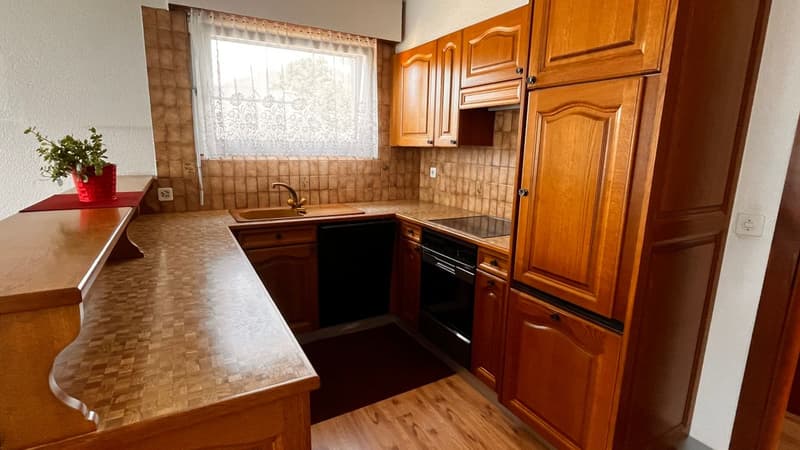
- Kitchen
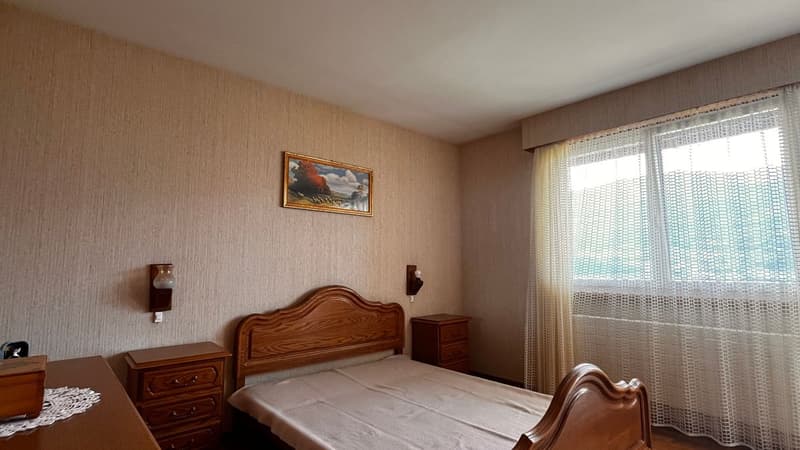
- Three bedrooms
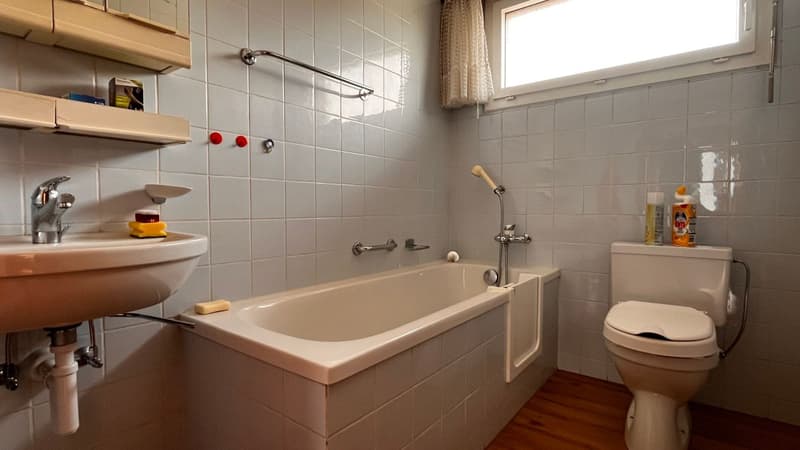
- Bathroom
- Guest toilet
- Balcony
Lower ground floor:
- Two bedrooms
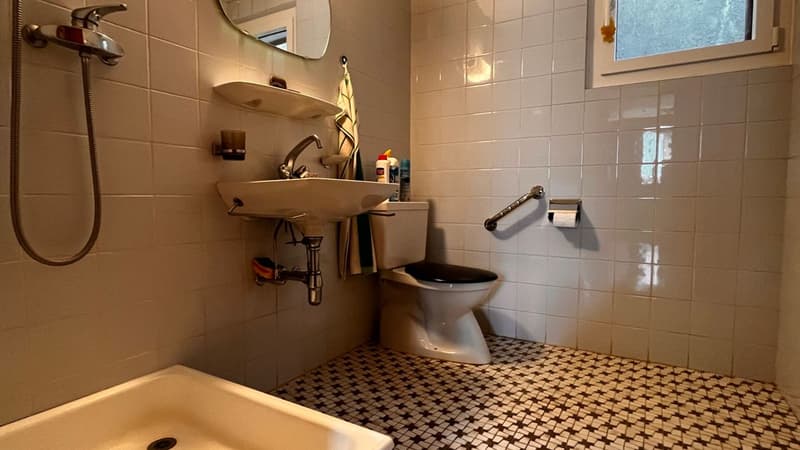
- WC/shower
- Cellar
- Hall with independent entrance from the outside
- Laundry room
- Boiler room
Annex:
- Garage
Mortgage Calculator
From dream house to home ownership: the mortgage calculator can help you estimate the affordability of this property.

Free
Create an account for more options
Create your account to manage your favorites across all devices, keep track of your search alerts, and never miss an update. Everything you need for your home search, all in one place!
Viewing
Contact for viewing
Pierre-Olivier Varone
Advertiser

Varone Immobilier
Route de Roumaz 4
1965Roumaz (Savièse
Contact
- Listing ID
- 4003586895
- Object ref.
- M844-AO78-1750