Saules - Bifamiliar house buy

We recommend expanding your search criteria to get similar results. The current filters didn’t return any matches.

If you don’t want to change your current search criteria, we recommend creating a search alert, so you’ll be notified when matching offers become available.

More objects in your automatically expanded search area
20 results - Radius: + 10km
  • Modern bathroom with a bathtub, double sink vanity, large mirrors, and a small wooden stool holding toiletries.
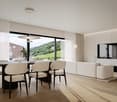
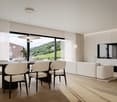
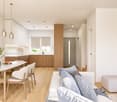
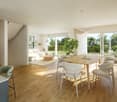
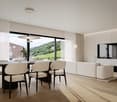
  • Bright, modern dining area with a wooden dining table, white chairs, and a sleek black sofa. A small kitchen area with bar stools is visible in the background, along with a staircase leading to an upper level.
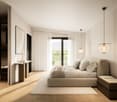
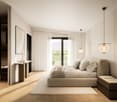
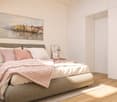
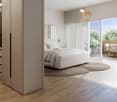
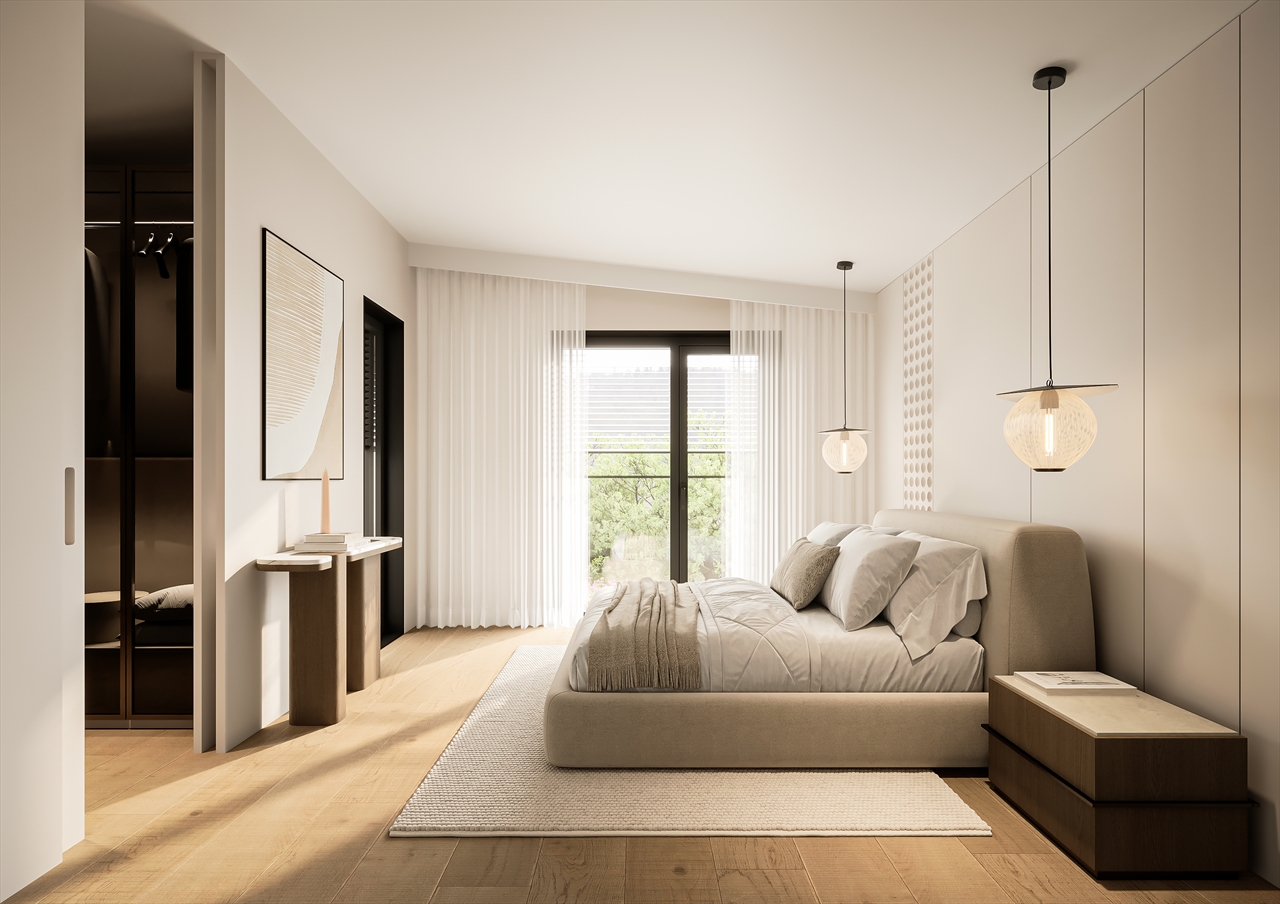
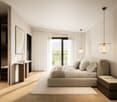
  • Modern bedroom with dark blue walls, a large bed with pillows and a blanket, nightstands with lamps, a picture frame on the wall, and an adjacent shower stall with a towel rack.
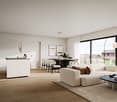
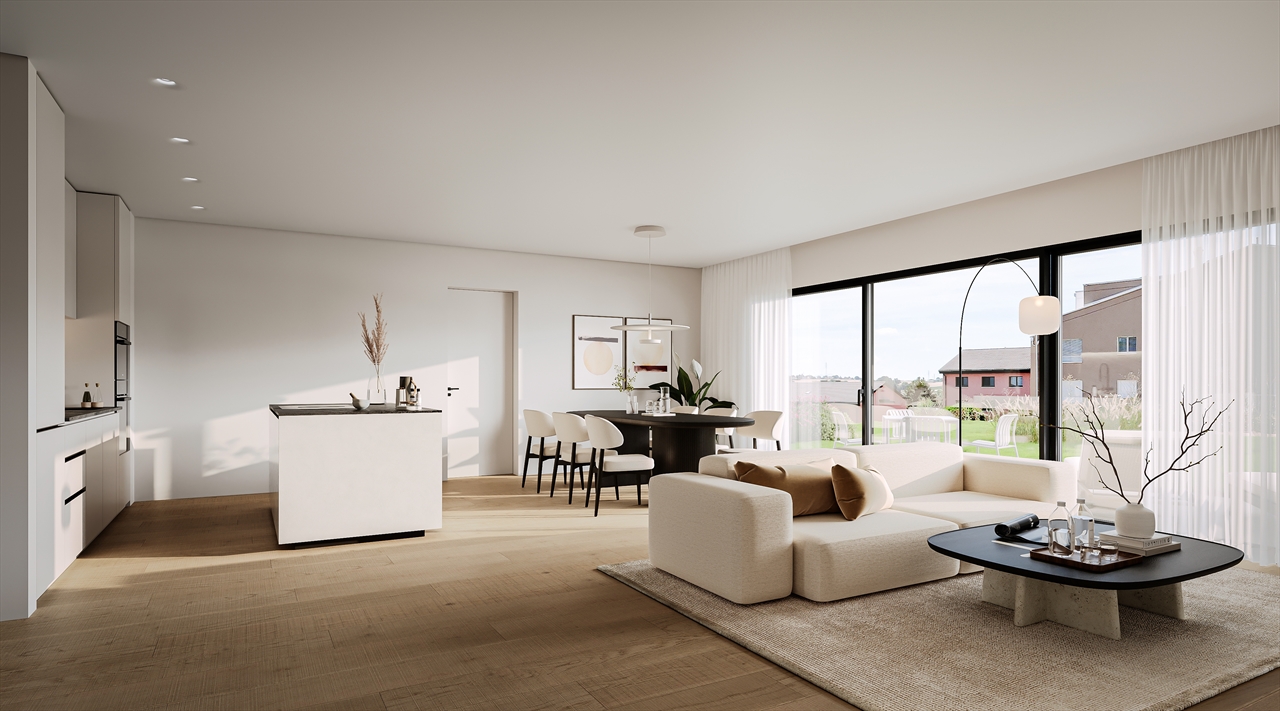
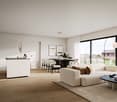
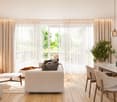
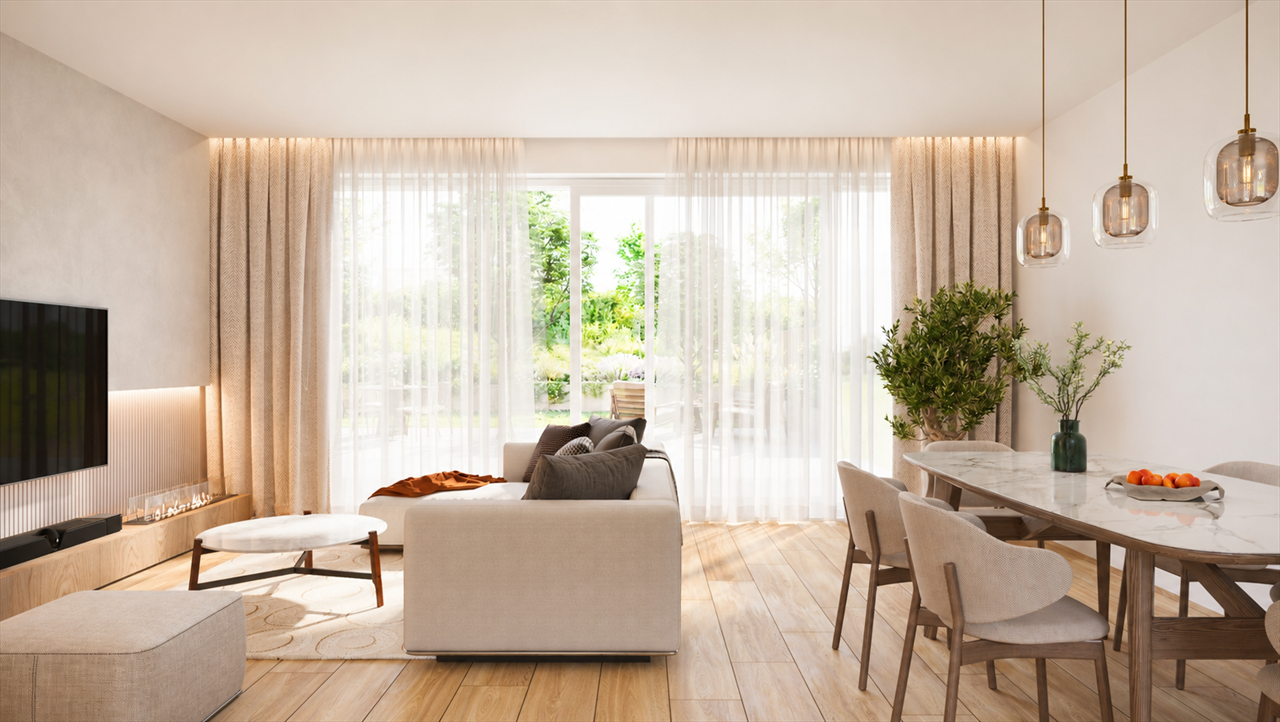
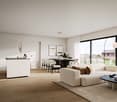
  • Modern, open-concept living and dining area with white walls, large windows, a grey sofa, coffee table, dining table with bar stools, and a potted plant.
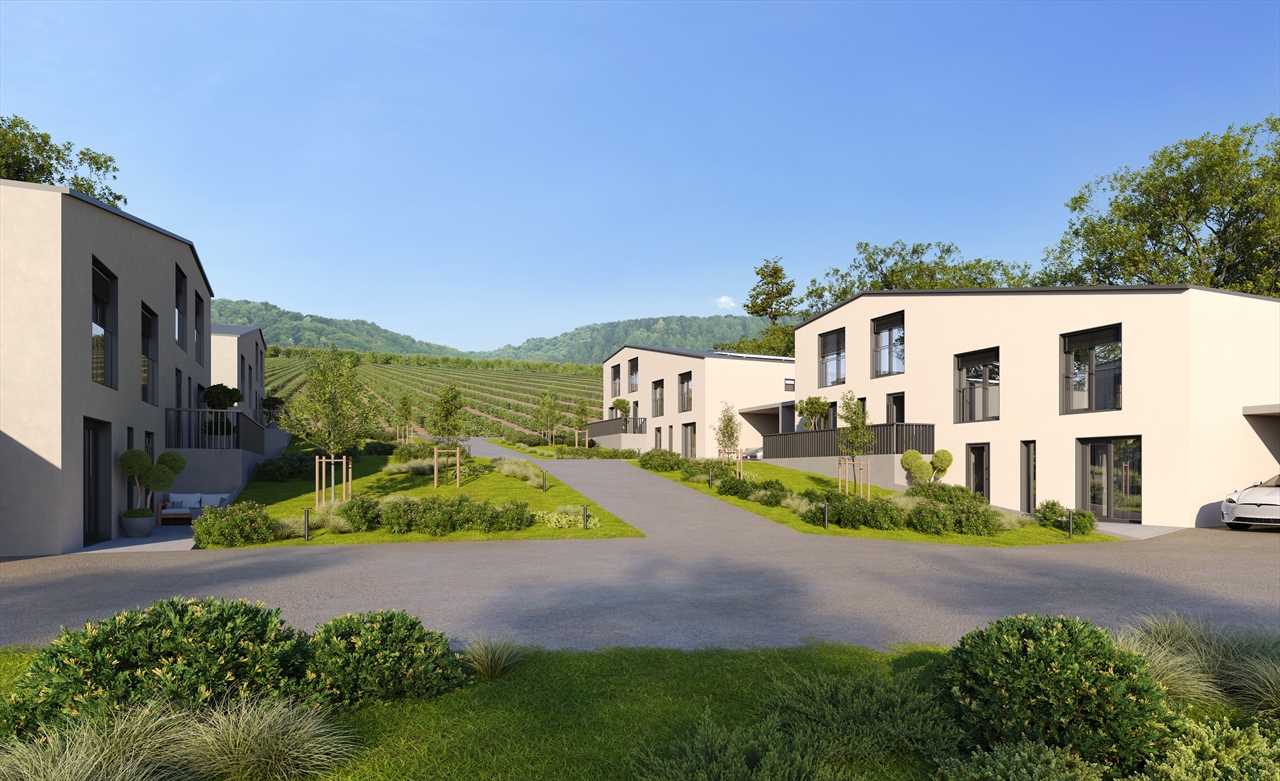
  • Modern two-story house with white facade, large windows, and a red convertible parked in front.
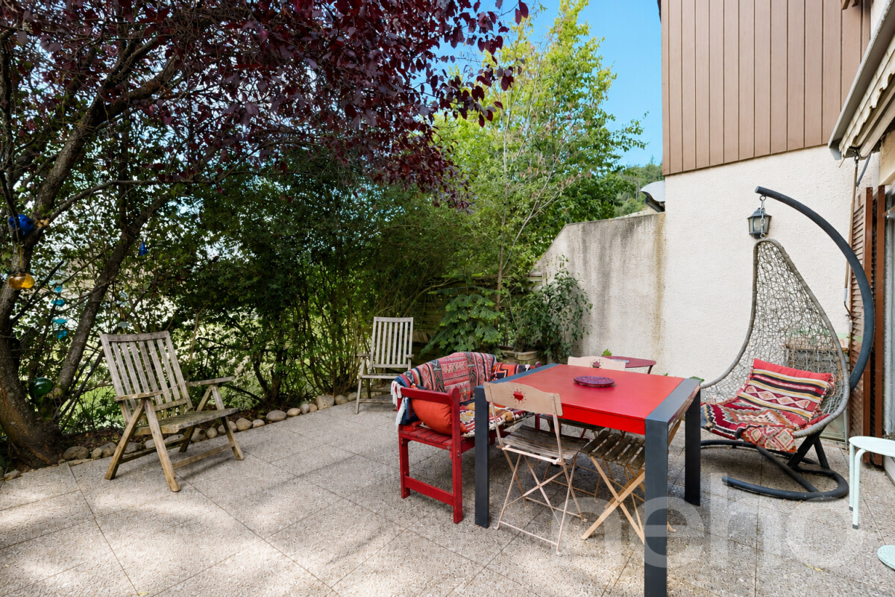
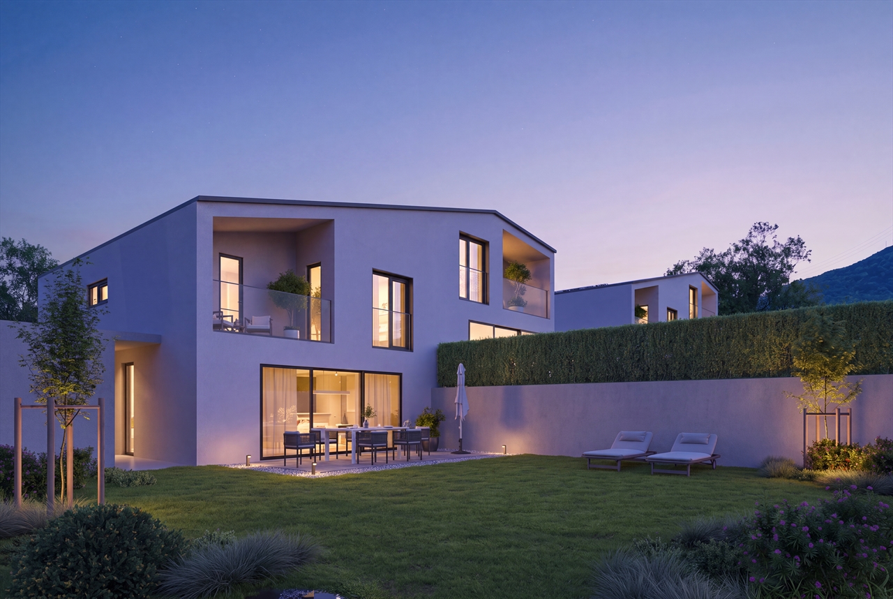
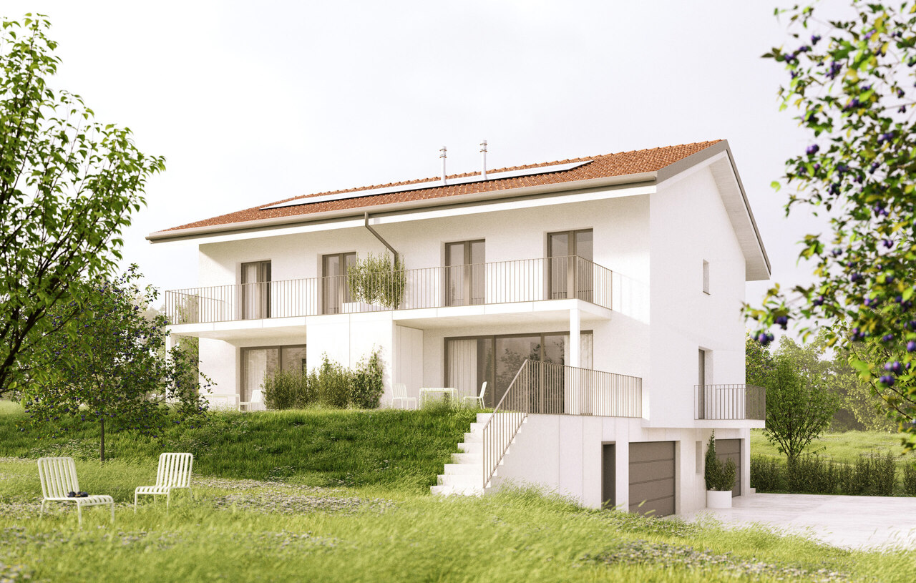
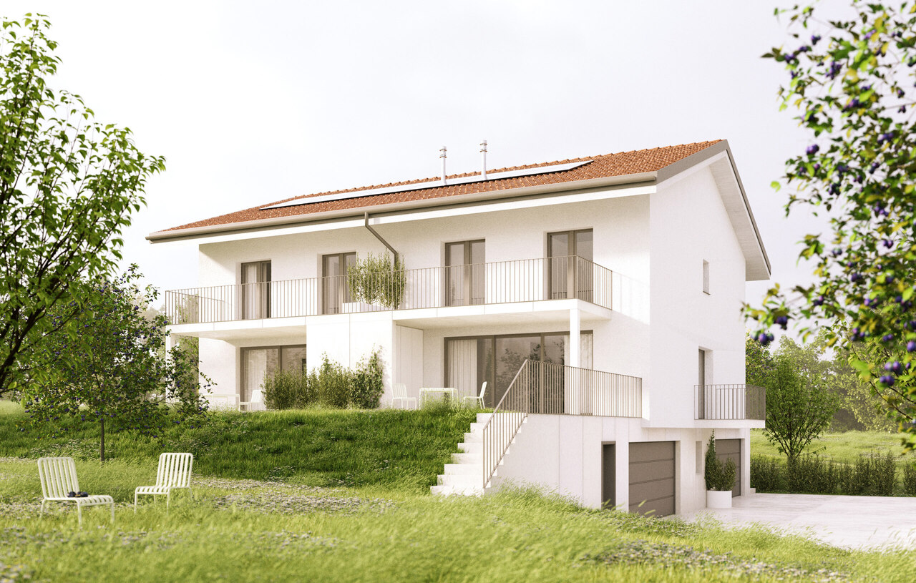
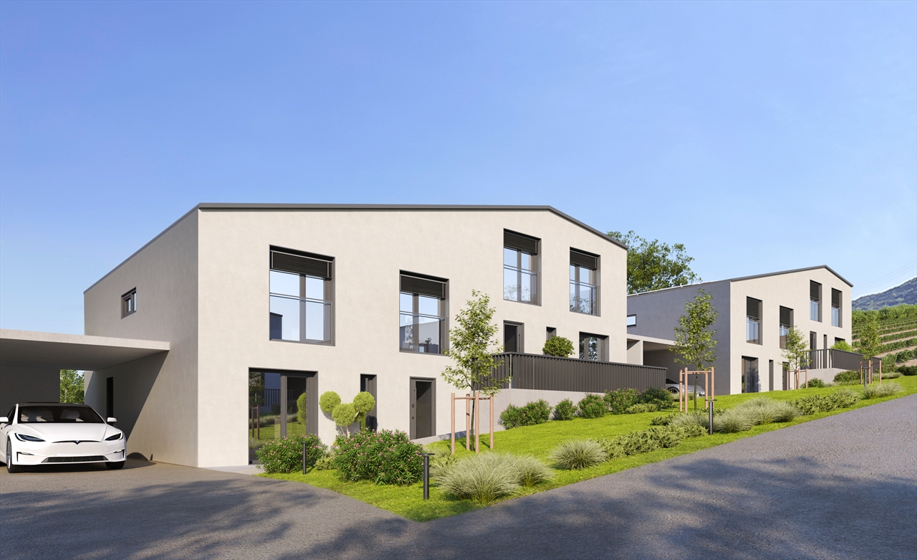
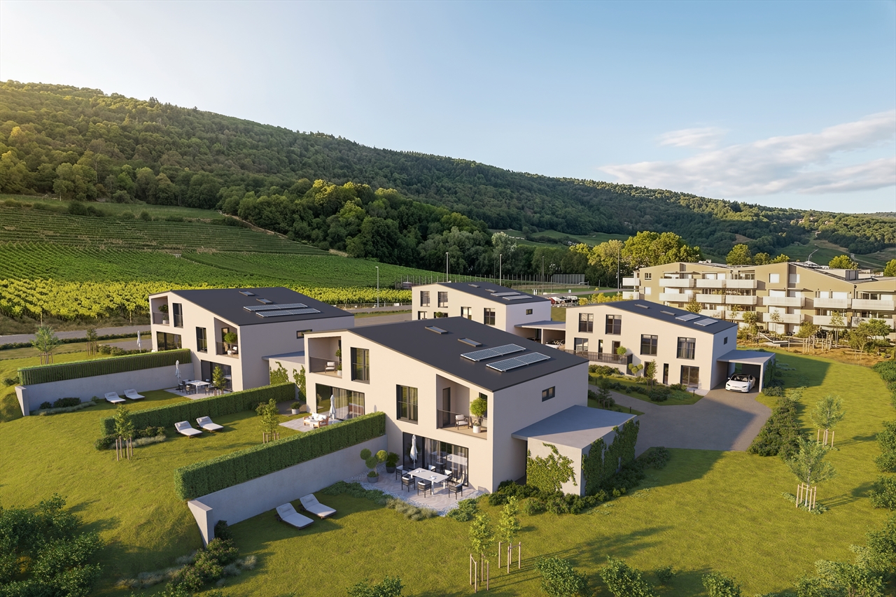
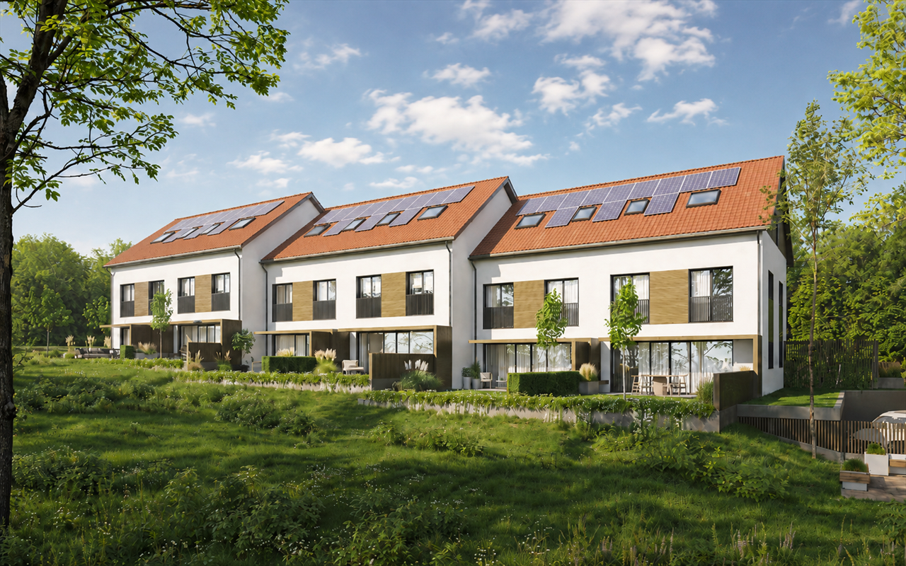
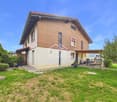
  • Modern white house with large windows and a raised ground floor, surrounded by a well-maintained lawn and small garden area with potted plants and outdoor seating.
1 / 6
6.5 rooms178m²CHF 1,250,000.–
Top
Chemin des Rissieux 1, 2088 Cressier NE

Semi-detached house in Cressier NE

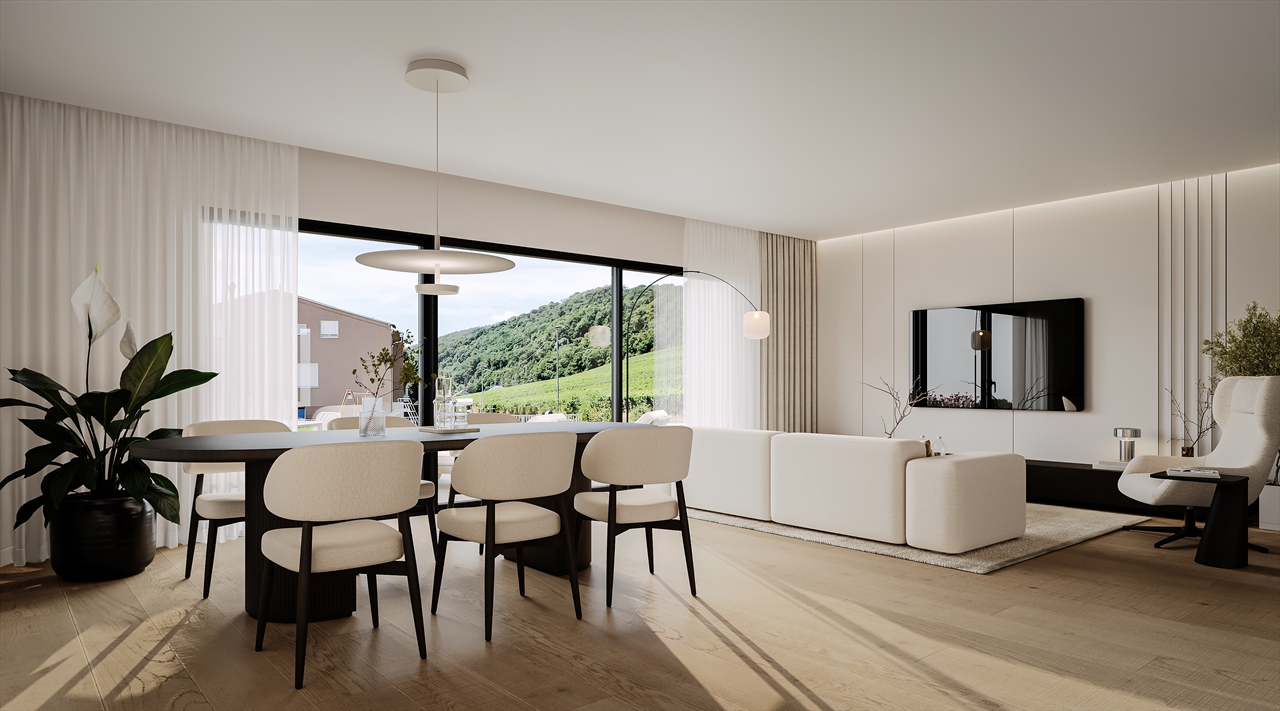
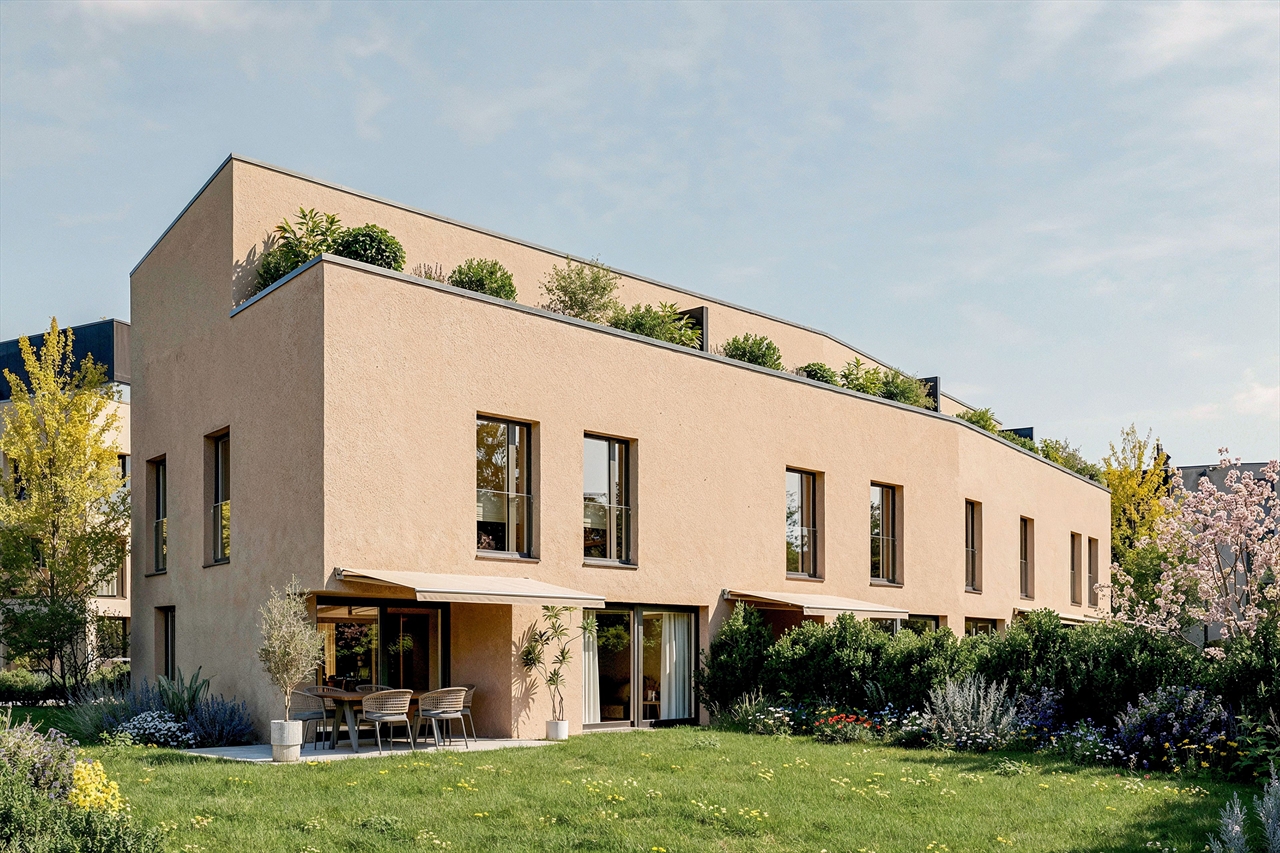
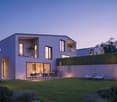
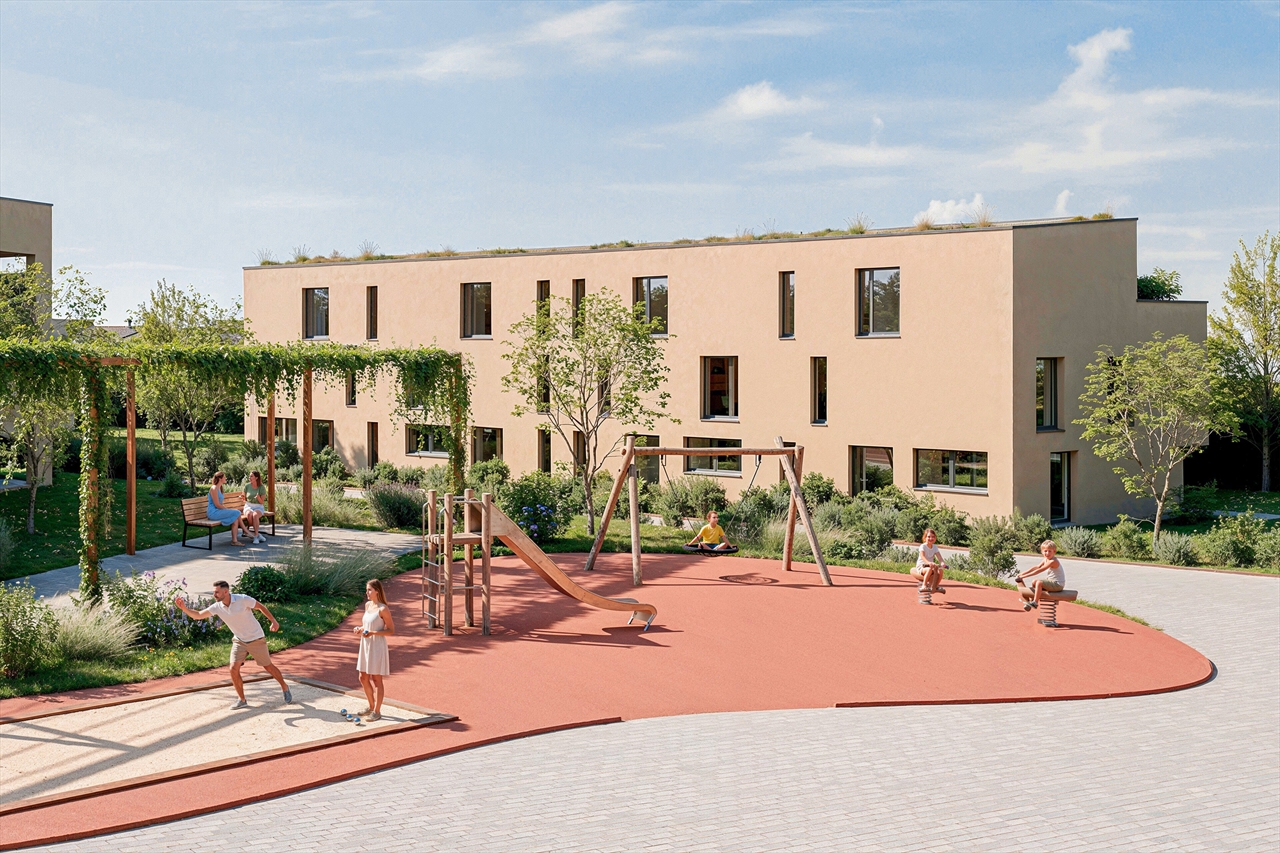
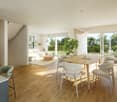
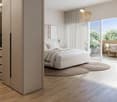
The project: Two semi-detached, contemporary villas, bright and spacious, each with a 34 m2 terrace and a private garden.Current volumes, large openings and modern finishes for optimal comfortParking7 outdoor parking spaces for the entire ensemble, including 1 visitor space (bitumen coating)VILLA A – 6.5 rooms• Gross floor area: 221.6 m2 | Net floor area: 178.3 m2• Terrace: 34 m2 | Garden: approx. 208 m2Ground floor: entrance hall, large living room with open kitchen (~48 m2), bedroom/office, bathroom-WC, laundry room/technical room, access to terrace and garden.First floor: three bedrooms, office (11 m2 or 4th bedroom), two bathrooms (bathtub and shower), landing.VILLA B – 6.5 rooms• Gross floor area: 221.6 m2 | Net floor area: 178.3 m2• Terrace: 34 m2 | Garden: approx. 156 m2Ground floor: entrance hall, living room-kitchen (~48 m2) with access to terrace, bedroom, bathroom-WC, laundry room/technical room.First floor: three bedrooms, office (11 m2), two bathrooms, landing.Main features• Peripheral insulation, triple glazing, plastered facade• Motorized slat blinds• Flat roof with careful sealing• Air-water heat pump, underfloor heating in all rooms• Photovoltaic panels on the roof• Kitchen: budget• Sanitary: budget• Floor coverings: budget (at the buyer's choice)Outdoor facilitiesPaved terraces, lawn, access and parking with bitumen coating.7 outdoor parking spaces, including 1 visitor space.Highlights• Two plots of human size (365 m2 and 350 m2)• Bright and well-cut villas (3-4 bedrooms + office)• Comfort and energy efficiency (heat pump, underfloor heating, triple glazing, solar energy)• Large private outdoor areas and optimized parking

Travel time
-
Alexis Del Sale

Alexis Del Sale

1 / 12
Alexis Del Sale

Alexis Del Sale

  • Parking space
10 rooms400m²CHF 1,175,000.–
Chézard-St-Martin, 2054 Chézard-St-Martin

Maison familiale 400 m² exposition Sud, avec appartement indépendant

Offrez à votre famille un espace de vie hors norme. Nichée dans un environnement paisible et baignée par une belle exposition plein Sud, cette demeure d'exception allie noblesse des matériaux et entretien irréprochable. Avec ses 400 m² habitables, elle représente le compromis idéal entre prestige patrimonial et opportunité d'investissement. Un volume rare pour une grande familleRépartie sur quatre niveaux, cette propriété offre une distribution fluide et une organisation remarquablement optimisée de ses 10 pièces. • Espaces de vie : des volumes généreux et lumineux, propices aux moments partagés en famille. • Commodités : deux salles de bains modernes et des sanitaires invités à chaque niveau stratégique, pour un confort fluide au quotidien, même pour une famille nombreuse. • Qualité : une structure saine, bâtie avec des matériaux durables, sans travaux structurels à prévoir dans l'immédiat. Rez-inférieur : un appartement indépendant à fort potentielL'atout majeur de cette maison réside dans son rez-de-chaussée inférieur. Ce vaste espace se prête idéalement à la création d'un logement indépendant (type appartement de 2 ou 3 pièces), avec un accès dédié et facilité. • Revenu locatif : parfait pour une location longue durée ou saisonnière, permettant de couvrir une partie de vos mensualités. • Flexibilité d'usage : idéal pour accueillir un adolescent en quête d'indépendance, aménager un bureau pour une activité libérale, ou loger du personnel de maison. Sérénité et proximité des commoditésImplantée sur une parcelle de 200 m², la maison privilégie la facilité d'entretien sans jamais sacrifier l'intimité. Vous profitez d'un cadre calme et d'un ensoleillement optimal tout au long de l'année, tout en restant à proximité immédiate des écoles et commerces.Adresse exacte disponible après inscription sur neho.ch.VOUS SOUHAITEZ VISITER ? MERCI DE BIEN VOULOIR VOUS INSCRIRE D'ABORD : https://neho.ch/b/2054-26-5 Exact address available upon registration on neho.ch.INTERESTED IN VISITING THE PROPERTY? PLEASE REGISTER FIRST : https://neho.ch/b/2054-26-5 Genaue Adresse verfügbar nach Registrierung auf neho.ch.AN EINER BESICHTIGUNG INTERESSIERT? BITTE ANMELDEN: https://neho.ch/b/2054-26-5

  • Parking space
1 / 4
  • Balcony / Terrace
  • Garage
5.5 rooms157m²CHF 1,280,000.–
Grand-Rue 49C, 2054 Chézard-St-Martin

Semi-detached villa "C" with 5.5 rooms and large plot

Chézard-Saint-Martin is located about 10 kilometers from the city of Neuchâtel, in the region and former district of Val-de-Ruz. The college welcomes children and primary school classes. A playground is situated near the school building. Chézard-Saint-Martin also has several local societies that organize various musical, cultural, and sports events. The village is served by a bus line connecting it to Neuchâtel and the rest of Val-de-Ruz.On a plot of 2'200 m2, with 1'100 m2 for exclusive use, this semi-detached villa is being built in a purely residential area. Thanks to its location on the edge of a non-construction zone, it will enjoy a magnificent unobstructed view of the meadows and Val-de-Ruz. Modern, bright, and practical, it offers a particularly pleasant family living environment.The basement includes a double garage, five bike spaces, a cellar, and a laundry room.The ground floor is dedicated to the "day area". It includes a large living room, equipped with a chimney allowing the installation of a stove, as well as an adjacent dining room with a balcony facing east. The open kitchen is fully equipped and features a central island, opening onto the outside through large windows offering direct access to the terrace. A pantry completes the kitchen for maximum comfort. This level also includes a shower room with WC, as well as a room that can be used as an office.The night area, located on the 1st floor, consists of 3 large rooms, including a parental suite with its own shower room with WC, a dressing room, and a generous balcony. A bathroom with bathtub, shower, and WC completes this level.Modern, bright, spacious, and well thought out, this villa offers a peaceful and nature-friendly living environment for its future occupants.

  • Balcony / Terrace
  • Garage
Travel time
-
1 / 4
  • Balcony / Terrace
  • Garage
5.5 rooms157m²CHF 1,330,000.–
Grand-Rue 49D, 2054 Chézard-St-Martin

Semi-detached villa "D" with 5.5 rooms and large plot

Chézard-Saint-Martin is located about 10 kilometers from the city of Neuchâtel, in the region and former district of Val-de-Ruz. The college welcomes children and primary school classes. A playground is located near the school building. Chézard-Saint-Martin also has several local societies that organize various musical, cultural, and sports events. The village is served by a bus line that connects it to Neuchâtel and the rest of Val-de-Ruz.On a plot of 2'200 m2, of which 1'100 m2 are for exclusive use, this semi-detached villa is built in an exclusively residential area. Thanks to its location on the edge of a non-construction zone, it will enjoy a magnificent open view of the meadows and Val-de-Ruz. Modern, bright, and practical, it offers a particularly pleasant family living space.The basement includes a double garage, five bicycle spaces, a cellar, and a laundry room.The ground floor is dedicated to the "day" area. It includes a large living room equipped with a chimney that allows the installation of a stove, as well as an adjacent dining area. The open kitchen is fully equipped and fitted with a central island, which opens onto the outside through large windows offering direct access to the terrace. A pantry completes the kitchen for maximum comfort. This level also offers a shower room with WC, as well as a room that can be used as an office.The night area, located on the 1st floor, consists of 3 rooms of beautiful dimensions, including a parental suite with its own shower room with WC, a dressing room, and a generous balcony. A bathroom with bathtub, shower, and WC completes this level.Modern, bright, spacious, and well thought out, this villa offers a peaceful and nature-friendly living space for its future occupants.

  • Balcony / Terrace
  • Garage
Travel time
-
Carlos Tur

Carlos Tur

1 / 11
Carlos Tur

Carlos Tur

  • Parking space
  • Garage
6 rooms138m²Price on request
2054 Chézard-St-Martin (Val-de-Ruz)

Family life, garden and tranquility

This semi-detached house seduces with its generous volumes, family-friendly design, and remarkable potential for evolution. The ground floor brings together a kitchen with a granite worktop, a living room enhanced with a Swedish stove, a bathroom, and a first bedroom. The wall separating the kitchen from the living room can be opened to imagine an even more convivial living space. Upstairs, a second living room, three bedrooms of similar dimensions, and a bathroom offer a particularly comfortable distribution. Depending on needs, the upper living room can easily become a fifth bedroom, while the fully convertible attic allows for envisioning additional space. Two terraces, a large garden, several parking spaces, and underfloor heating powered by the wood heating network complete this property designed to evolve with its future occupants. Here, no wish remains unfulfilled. Take advantage of it and come convince yourself!This PREMIUM HOMES offer includes: • Quiet residential area • Green environment • Swedish stove • Underfloor heating • Central vacuum • 4 bedrooms from 13 to 14 m² • 5th bedroom easily feasible • Convertible attic • 2 terraces • Garden of 540 m² • Private outdoor spaces • Livable area: 145 m² • 2 garage spaces + 2 outdoor spaces Interested? We will be pleased to show you the property during a non-binding visit!Do you want to sell your house or apartment serenely? We indicate the current value of your real estate property, in complete discretion and without commitment!Are you interested in a first exchange without commitment? Do not hesitate to contact us. We look forward to your contact.
  • Parking space
  • Garage
New building
1 / 5
5.5 rooms153m²CHF 1,390,000.–
Neuchâtel, 2525 Le Landeron

Harmony - Semi-detached house with 5.5 rooms - D.13

LOCATION Ideally situated in the heart of Landeron, in a quiet and sought-after residential area, the Harmony project benefits from a privileged living environment combining serenity and immediate proximity to amenities. Here, the expression "close to all amenities" takes on its full meaning. In just 5 minutes on foot, you can reach schools, shops, public transport, and various relaxation areas such as the lake shores or the communal pool. THE PROJECT Composed of 4 villas with contemporary and elegant architecture, Harmony offers bright living spaces, largely open to the outside thanks to generous terraces and private gardens that can reach over 470 m². The volumes have been carefully studied to offer a functional, comfortable, and modern family life organization. Each villa benefits from the intimacy and independence sought in a single-family home, while also intelligently benefiting from the neighborhood's infrastructure, notably a vast playground accessible in a secure and traffic-free environment. THE VILLAS Labeled Minergie, the villas are built with the latest generation materials and meet current standards in terms of comfort, energy efficiency, and quality of life. The living areas range from 153 m² to 171 m² and offer generous spaces for the entire family. Each dwelling has 4 bedrooms, including a beautiful parental suite on the top floor. Two indoor parking spaces (included in the price) with direct access to the basement provide appreciable daily comfort. The owners also benefit from large storage spaces in the basement. Completely independent in terms of energy, the villas are equipped with their own heat pump system as well as solar panels installed on the roof. DELIVERY Currently under construction, the villas will be delivered from December 2026. We already have the pleasure of welcoming you on site, by appointment, to present the project and its many advantages. Buyers also still have the opportunity to personalize the elements of their future interior, notably the floor coverings, the kitchen, and the sanitary facilities. PRICE: From CHF 1'250'000.- For more information, visit the dedicated website: https://villas-harmony.ch/
1 / 5
5.5 rooms171m²CHF 1,270,000.–
2525 Le Landeron

Harmony - Semi-detached house with 5.5 rooms - D.14

LOCATION Ideally situated in the heart of Landeron, in a quiet and sought-after residential area, the Harmony project benefits from a privileged living environment combining serenity and immediate proximity to amenities. Here, the expression "close to all amenities" takes on its full meaning. In just 5 minutes on foot, you can reach schools, shops, public transport, and various leisure areas such as the lake shores or the communal pool. THE PROJECT Comprising 4 villas with contemporary and elegant architecture, Harmony offers bright living spaces, largely open to the outside thanks to generous terraces and private gardens that can exceed 470 m². The volumes have been carefully studied to offer a functional, comfortable, and modern family life organization. Each villa benefits from the intimacy and independence sought in a single-family home, while intelligently taking advantage of the neighboring area's infrastructure, notably a vast playground accessible in a secure and traffic-free environment. THE VILLAS Labeled Minergie, the villas are built with the latest generation materials and meet current standards in terms of comfort, energy efficiency, and quality of life. The living areas range from 153 m² to 171 m² and offer generous spaces for the whole family. Each dwelling has 4 bedrooms, including a superb parental suite arranged on the top floor. Two indoor parking spaces (included in the price) with direct access to the basement provide appreciable daily comfort. The owners also benefit from large storage spaces in the basement. Completely independent in terms of energy, the villas are equipped with their own heat pump heating system as well as solar panels installed on the roof. DELIVERY Currently under construction, the villas will be delivered from December 2026. We are pleased to welcome you on site, by appointment, to present the project and its many advantages. Buyers still have the opportunity to personalize the elements of their future interior, notably the floor coverings, kitchen, and sanitary facilities. PRICE: From CHF 1'250'000.? For more information, visit the dedicated website: https://villas-harmony.ch/
Other interesting objects