Engollon - Bifamiliar house buy

We recommend expanding your search criteria to get similar results. The current filters didn’t return any matches.

If you don’t want to change your current search criteria, we recommend creating a search alert, so you’ll be notified when matching offers become available.

More objects in your automatically expanded search area
22 results - Radius: + 10km
New building
1 / 5
5.5 rooms, 153m², CHF 1,390,000.–
Premium
Neuchâtel, 2525 Le Landeron

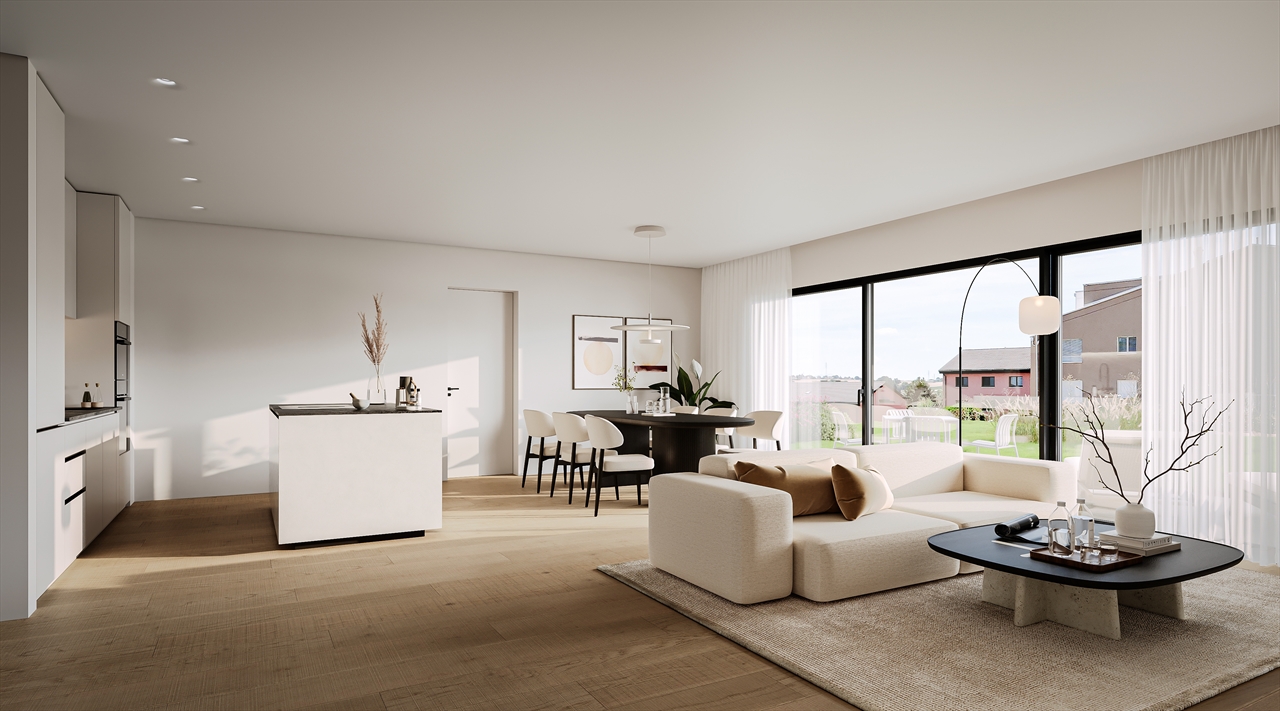
Harmony - Semi-detached house with 5.5 rooms - D.13

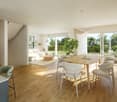
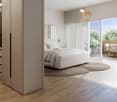
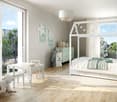
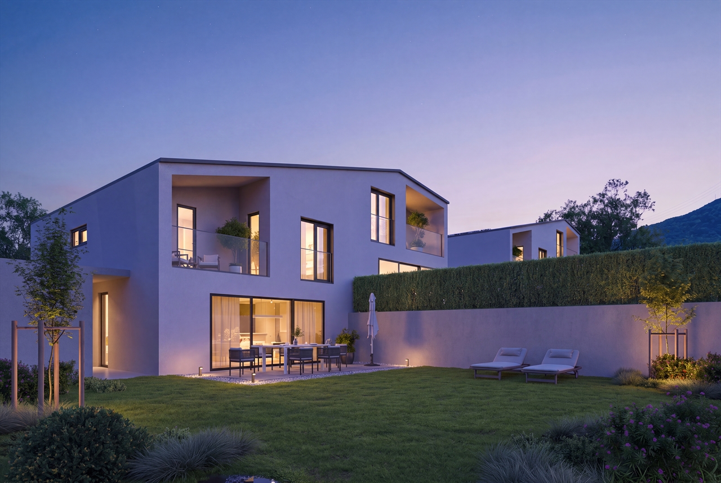
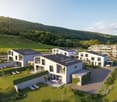
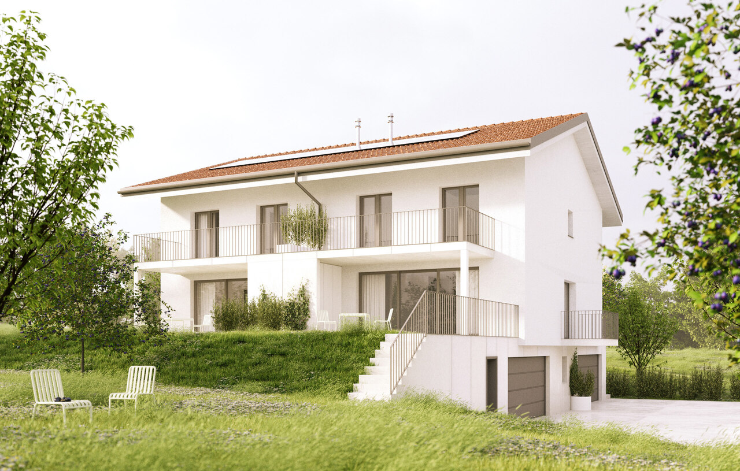
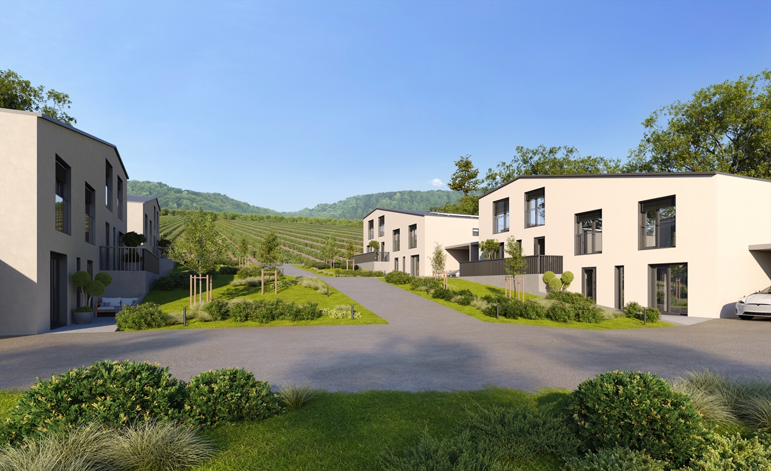
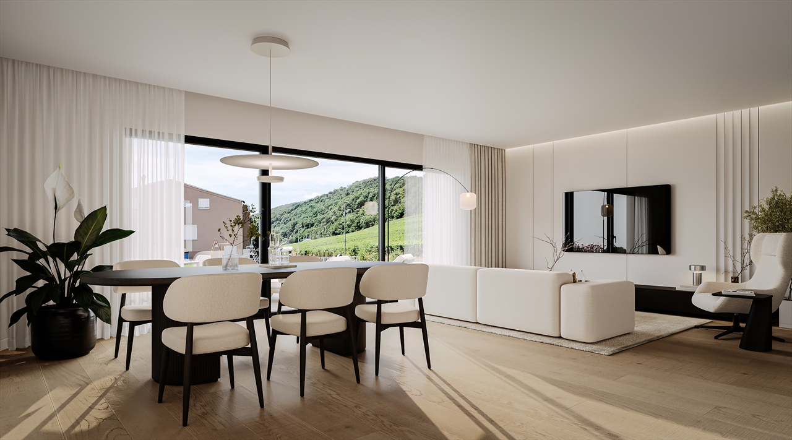
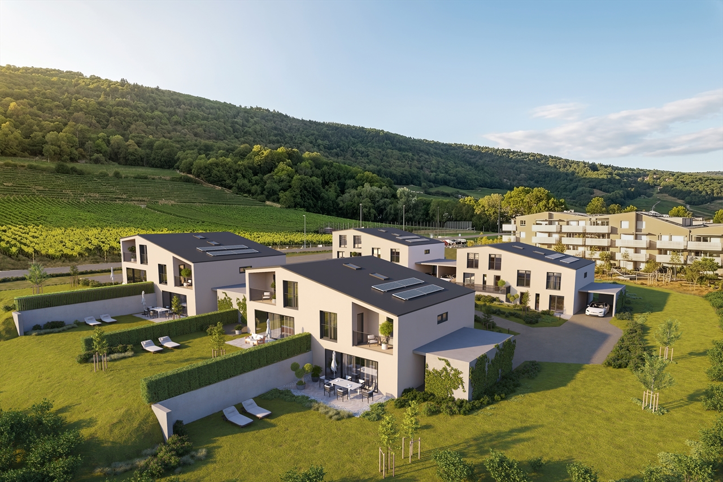
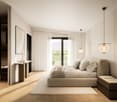
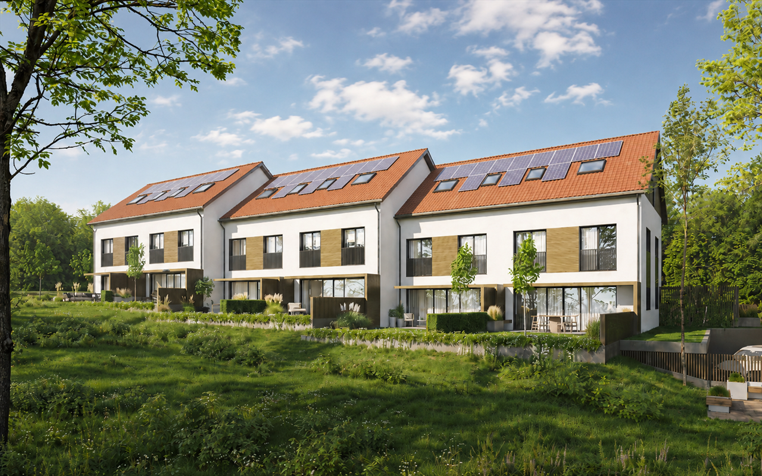
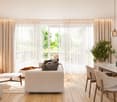
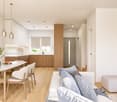
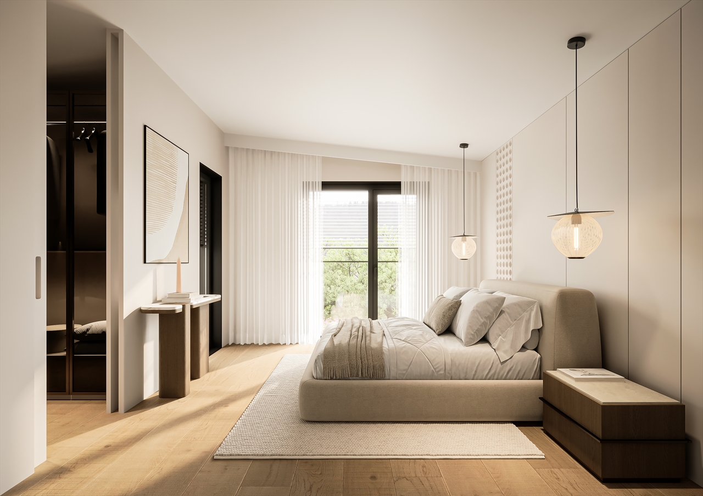
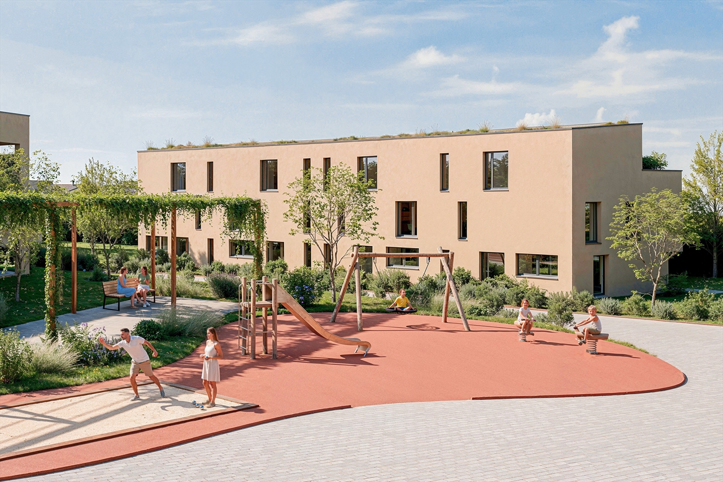
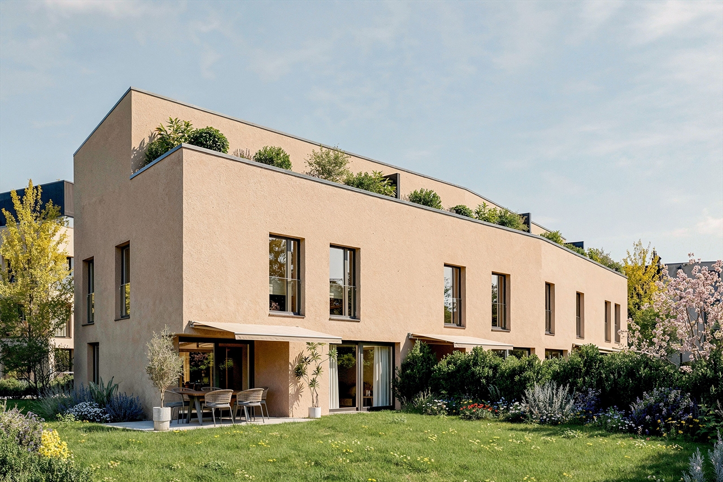
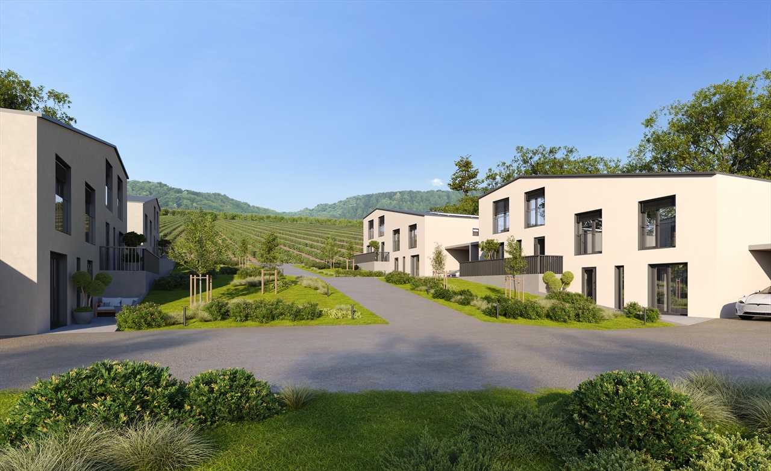
OPEN HOUSE - WEDNESDAY, SEPTEMBER 30, 2026 (by appointment)Come and discover our model house!LOCATIONIdeally located in the heart of Landeron, in a quiet and sought-after residential area, the Harmony project benefits from a privileged living environment combining serenity and immediate proximity to amenities.Here, the expression "close to all amenities" takes on its full meaning. In just 5 minutes on foot, you can reach schools, shops, public transport, and various leisure areas such as the lake shores or the communal pool.THE PROJECTComposed of 4 villas with contemporary and elegant architecture, Harmony offers bright living spaces, largely open to the outside thanks to generous terraces and private gardens that can reach over 470 m².The volumes have been carefully studied to offer a functional, comfortable, and adapted organization to the needs of modern family life.Each villa benefits from the intimacy and independence sought in a single-family home, while also intelligently benefiting from the neighborhood's infrastructure, notably a large play area accessible in a secure and traffic-free environment.THE VILLASLabeled Minergie, the villas are built with the latest generation materials and meet current standards in terms of comfort, energy efficiency, and quality of life.The living areas vary from 153 m² to 171 m² and offer generous spaces for the whole family. Each dwelling has 4 bedrooms, including a superb parental suite arranged on the top floor.Two indoor parking spaces (included in the price) with direct access to the basement provide appreciable daily comfort. The owners also benefit from large storage spaces in the basement.The villas are fully independent in terms of energy and are equipped with their own heating system by heat pump as well as solar panels installed on the roof.DELIVERYCurrently under construction, the villas will be delivered from December 2026.We already have the pleasure of welcoming you on site, by appointment, to present the project and its many advantages. The buyers also still have the possibility of personalizing the elements of their future interior, notably the floor coverings, the kitchen, and the sanitary facilities.PRICE: From CHF 1'250'000.-For more information, visit the dedicated website:https://villas-harmony.ch/

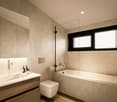
  • Modern bathroom with a bathtub, double sink vanity, large mirrors, and a small wooden stool holding toiletries.
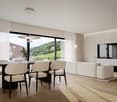
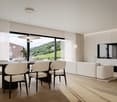
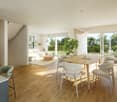
  • Bright, modern dining area with a wooden dining table, white chairs, and a sleek black sofa. A small kitchen area with bar stools is visible in the background, along with a staircase leading to an upper level.
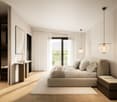
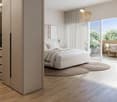
  • Modern bedroom with dark blue walls, a large bed with pillows and a blanket, nightstands with lamps, a picture frame on the wall, and an adjacent shower stall with a towel rack.
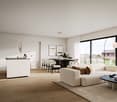
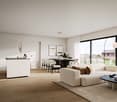
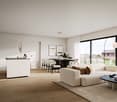
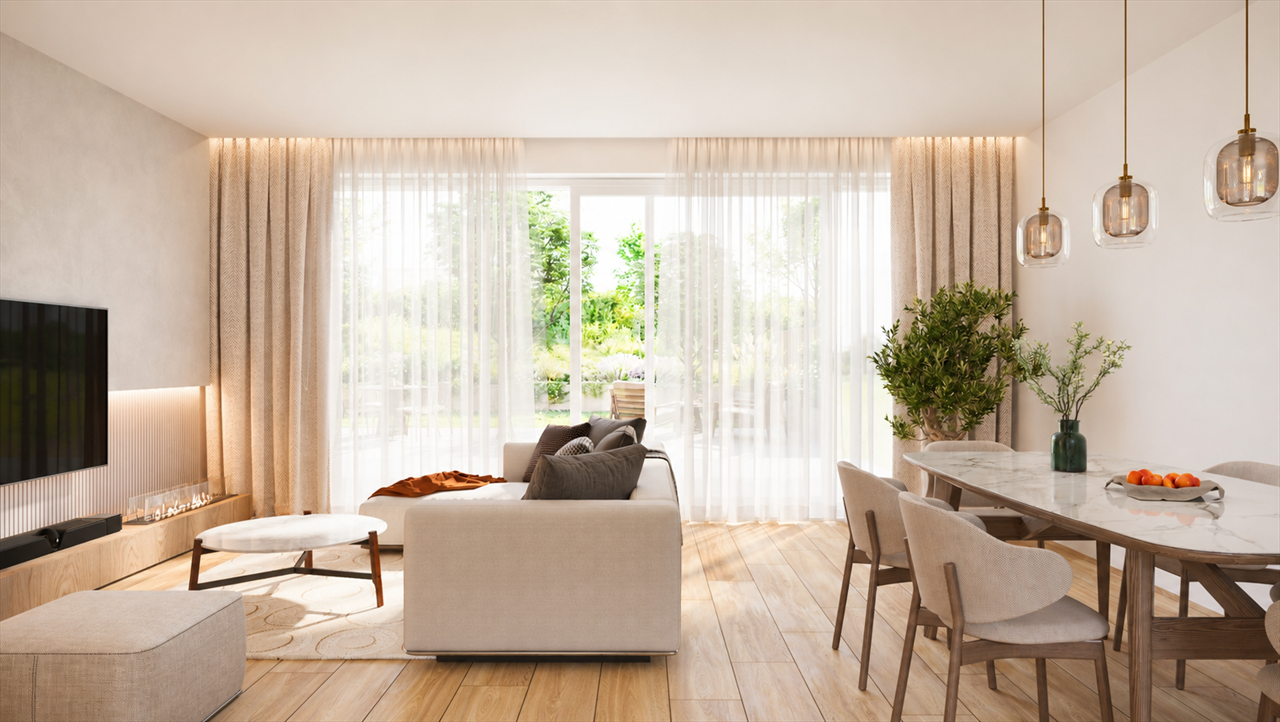
  • Modern, open-concept living and dining area with white walls, large windows, a grey sofa, coffee table, dining table with bar stools, and a potted plant.
  • Modern two-story house with white facade, large windows, and a red convertible parked in front.
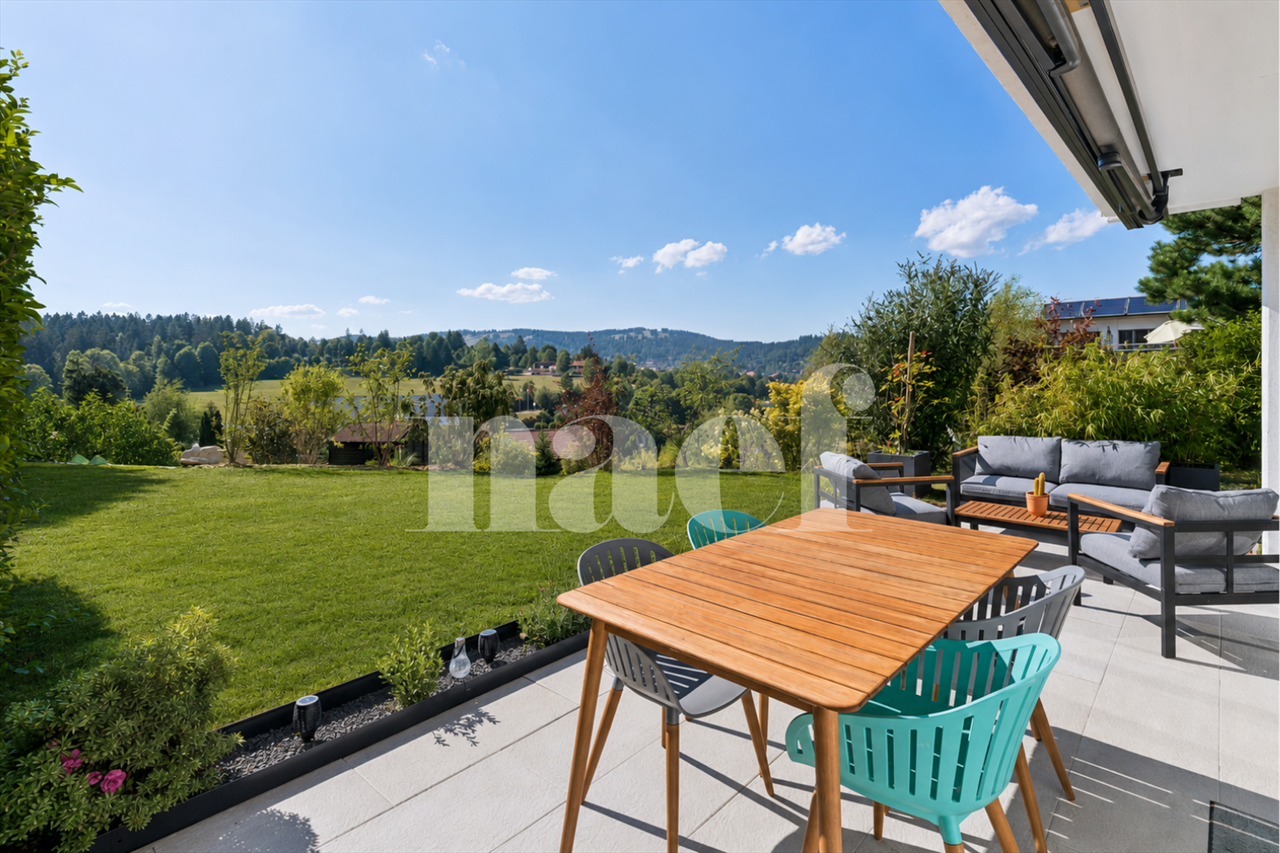
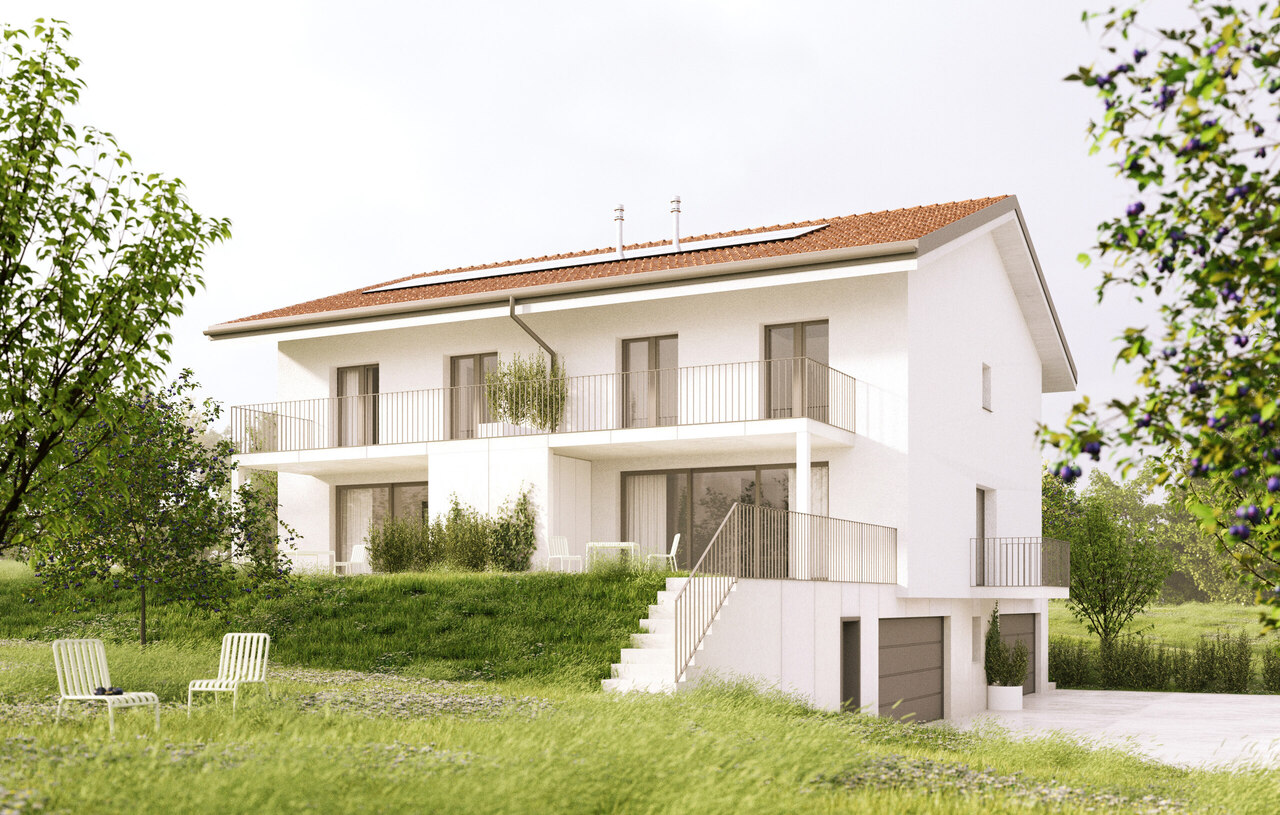
  • Modern white house with large windows and a raised ground floor, surrounded by a well-maintained lawn and small garden area with potted plants and outdoor seating.
1 / 6
6.5 rooms, 178m², CHF 1,250,000.–
Top
Chemin des Rissieux 1, 2088 Cressier NE

Semi-detached house in Cressier NE

The project: Two semi-detached, contemporary villas, bright and spacious, each with a 34 m2 terrace and a private garden.Current volumes, large openings and modern finishes for optimal comfortParking7 outdoor parking spaces for the entire ensemble, including 1 visitor space (bitumen coating)VILLA A – 6.5 rooms• Gross floor area: 221.6 m2 | Net floor area: 178.3 m2• Terrace: 34 m2 | Garden: approx. 208 m2Ground floor: entrance hall, large living room with open kitchen (~48 m2), bedroom/office, bathroom-WC, laundry room/technical room, access to terrace and garden.First floor: three bedrooms, office (11 m2 or 4th bedroom), two bathrooms (bathtub and shower), landing.VILLA B – 6.5 rooms• Gross floor area: 221.6 m2 | Net floor area: 178.3 m2• Terrace: 34 m2 | Garden: approx. 156 m2Ground floor: entrance hall, living room-kitchen (~48 m2) with access to terrace, bedroom, bathroom-WC, laundry room/technical room.First floor: three bedrooms, office (11 m2), two bathrooms, landing.Main features• Peripheral insulation, triple glazing, plastered facade• Motorized slat blinds• Flat roof with careful sealing• Air-water heat pump, underfloor heating in all rooms• Photovoltaic panels on the roof• Kitchen: budget• Sanitary: budget• Floor coverings: budget (at the buyer's choice)Outdoor facilitiesPaved terraces, lawn, access and parking with bitumen coating.7 outdoor parking spaces, including 1 visitor space.Highlights• Two plots of human size (365 m2 and 350 m2)• Bright and well-cut villas (3-4 bedrooms + office)• Comfort and energy efficiency (heat pump, underfloor heating, triple glazing, solar energy)• Large private outdoor areas and optimized parking
Travel time
-
1 / 4
  • Balcony / Terrace
  • Garage
5.5 rooms, 157m², CHF 1,280,000.–
Grand-Rue 49C, 2054 Chézard-St-Martin

Semi-detached villa "C" with 5.5 rooms and vast land

Chézard-Saint-Martin is located about 10 kilometers from the city of Neuchâtel, in the region and former district of Val-de-Ruz. The college welcomes children and primary school classes. A playground is located near the school building. Chézard-Saint-Martin also has several local societies that organize various musical, cultural, and sports events. The village is served by a bus line connecting it to Neuchâtel and the rest of Val-de-Ruz.On a plot of 2'200 m2, of which 1'100 m2 are for exclusive use, this semi-detached villa is being built in a purely residential area. Thanks to its location on the edge of a non-construction zone, it will enjoy a magnificent unobstructed view of the meadows and Val-de-Ruz. Modern, bright, and practical, it offers a particularly pleasant family living space.The basement includes a double garage, five bike spaces, a cellar, and a laundry room.The ground floor is dedicated to the "day" area. It includes a spacious living room, equipped with a chimney allowing the installation of a stove, as well as an adjacent dining room with an east-facing balcony. The open kitchen is fully equipped and fitted with a central island, opening onto the outside thanks to large windows offering direct access to the terrace. A pantry completes the kitchen for maximum comfort. This level also offers a shower room with WC, as well as a room that can serve as an office.The night area, located on the 1st floor, consists of 3 rooms of beautiful dimensions, including a parental suite with its own shower room with WC, a dressing room, and a generous balcony. A bathroom with bathtub, shower, and WC completes this level.Modern, bright, spacious, and well thought out, this villa offers its future occupants a peaceful and nature-friendly living space.

  • Balcony / Terrace
  • Garage
Travel time
-
1 / 4
  • Balcony / Terrace
  • Garage
5.5 rooms, 157m², CHF 1,330,000.–
Grand-Rue 49D, 2054 Chézard-St-Martin

Semi-detached villa "D" with 5.5 rooms and large plot

Chézard-Saint-Martin is located about 10 kilometers from the city of Neuchâtel, in the region and former district of Val-de-Ruz. The college welcomes children and primary classes. A playground is located near the school building. Chézard-Saint-Martin also has several local societies that organize various musical, cultural, and sporting events. The village is served by a bus line that connects it to Neuchâtel and the rest of Val-de-Ruz.On a plot of 2'200 m2, of which 1'100 m2 are exclusively usable, this semi-detached villa is built in a purely residential area. Thanks to its location on the edge of a non-construction zone, it will enjoy a magnificent unobstructed view of the meadows and Val-de-Ruz. Modern, bright, and practical, it offers a particularly pleasant family living space.The basement includes a double garage, five bicycle spaces, a cellar, and a laundry room.The ground floor is dedicated to the "day" area. It includes a spacious living room equipped with a conduit allowing the installation of a stove, as well as an adjacent dining area. The open kitchen is fully equipped and fitted with a central island, which opens onto the outside through large windows offering direct access to the terrace. A cellar completes the kitchen for maximum comfort. This level also offers a shower room with WC, as well as a room that can serve as an office.The night area, located on the 1st floor, consists of 3 rooms of beautiful dimensions, including a parental suite with its own shower room with WC, a dressing room, and a generous balcony. A bathroom with bathtub, shower, and WC completes this level.Modern, bright, spacious, and well thought out, this villa offers a peaceful and close-to-nature living space for its future occupants.

  • Balcony / Terrace
  • Garage
Travel time
-
1 / 9
6 rooms, 175m², CHF 795,000.–
Route des Sauges 26, 2615 Sonvilier

Spacious apartment on the outskirts of the village

Spacious duplex apartment in a quiet area Imagine your own place of rest, on the outskirts of the village, quiet and without vis-à-vis.This two-story apartment with large spaces offers modern comfort and ecological construction of the Minergie type.The large 55 m2 terrace will give you the opportunity to have meals with family or friends while enjoying the surrounding mountains. The spacious living room with its south-facing orientation will allow you to benefit from great brightness. 1st floor:An entrance hallA generous living roomAn open, fully equipped kitchen with a bar separating the dining area and providing direct access to the terraceA guest toiletA bedroom with an adjacent shower A large terraceA storage roomA laundry room2nd floor:A parental suite with a private bathroomTwo bedroomsA bathroom with a shower and bathtubAn atticA circulation space with an open view of the living roomBasement:The technical roomThe cellarsExterior:A large garden A terraceWork:New construction.Minergie-type construction with very low energy consumption. Heating with heat pump. Finishes according to the tenant's wishes within the allocated budget.Optional: • garage • parking space • 7'500 l rainwater tank • available in the basement of 26 or 33 m² • stove • solar panels 30 or 50 or 81m² • battery • backup to remain as autonomous as possible in case of power outage Are you interested in this opportunity? You will find more information in the sales file; contact me without delay at 076 759 40 95 to discover all the potential that this home can offer.
Travel time
-
Carlos Tur

Carlos Tur

1 / 11
Carlos Tur

Carlos Tur

  • Parking space
  • Garage
6 rooms, 138m², Price on request
2054 Chézard-St-Martin (Val-de-Ruz)

Family life, garden and tranquility

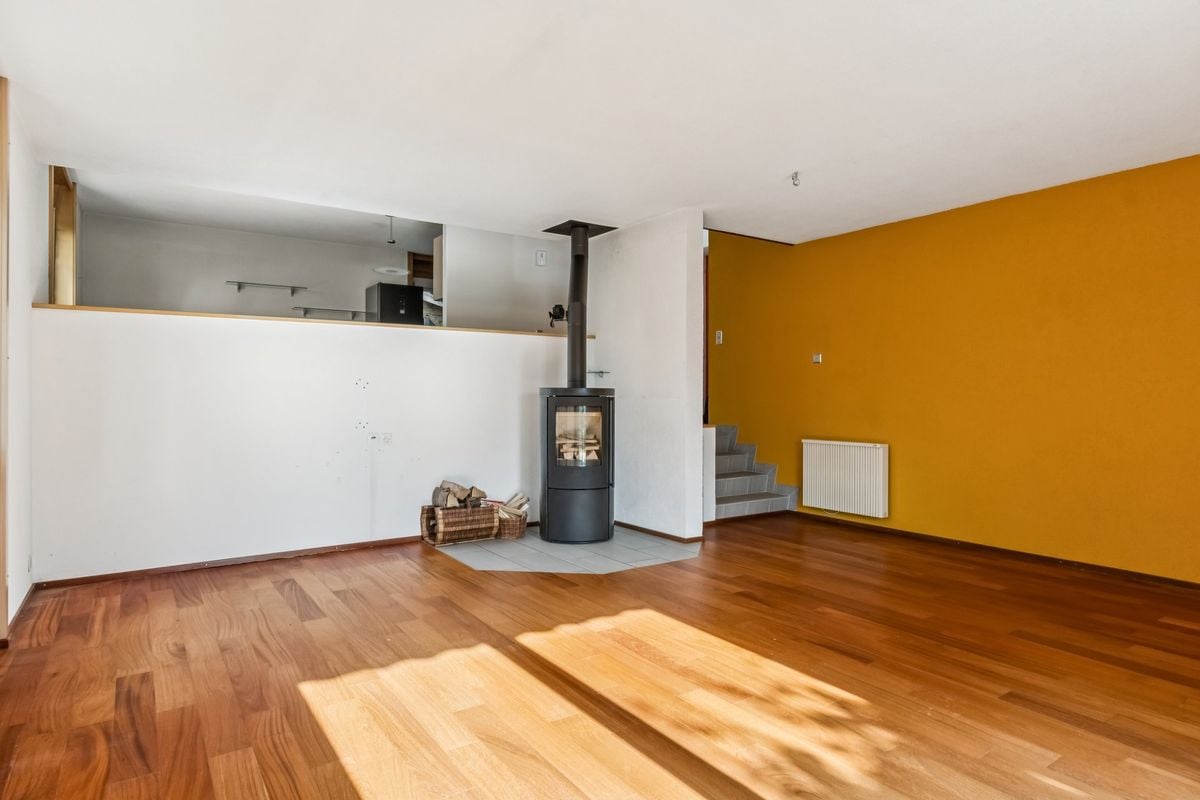
This semi-detached house seduces with its generous volumes, family-friendly design, and remarkable potential for evolution. The ground floor brings together a kitchen with a granite countertop, a living room enhanced with a Swedish stove, a bathroom, and a first bedroom. The wall separating the kitchen from the living room can be opened to imagine an even more convivial living space. Upstairs, a second living room, three bedrooms of similar size, and a bathroom offer a particularly comfortable distribution. Depending on needs, the upper living room can easily become a fifth bedroom, while the fully convertible attic allows for an additional space. Two terraces, a large plot of land, several parking spaces, and underfloor heating fueled by the wood heating network complete this property designed to evolve with its future occupants. Here, no wish remains unfulfilled. Take advantage of it and come convince yourself!This PREMIUM HOMES offer includes: • Quiet residential area • Green environment • Swedish stove • Underfloor heating • Central vacuum • 4 bedrooms from 13 to 14 m² • 5th bedroom easily feasible • Convertible attic • 2 terraces • Plot of 540 m² • Private outdoor spaces • Livable area: 145 m² • 2 garage spaces + 2 outdoor spaces Interested? We will be pleased to show you the property during a non-binding visit!Do you want to sell your house or apartment with complete peace of mind? We will indicate the current value of your property, discreetly and without commitment!Are you interested in a first, non-binding exchange? Do not hesitate to contact us. We look forward to your contact.
  • Parking space
  • Garage
1 / 5
5.5 rooms, 171m², CHF 1,270,000.–
2525 Le Landeron

Harmony - Semi-detached house with 5.5 rooms - D.14

OPEN HOUSE - WEDNESDAY, SEPTEMBER 30, 2026 (by appointment)Come and discover our model house! LOCATIONIdeally located in the heart of Landeron, in a quiet and sought-after residential area, the Harmony project benefits from a privileged living environment combining serenity and immediate proximity to amenities.Here, the expression "close to all amenities" takes on its full meaning. In just 5 minutes on foot, you can reach schools, shops, public transport, as well as various relaxation areas such as the lake shores or the communal pool.THE PROJECTComposed of 4 villas with contemporary and elegant architecture, Harmony offers bright living spaces, largely open to the outside thanks to generous terraces and private gardens that can reach over 470 m².The volumes have been carefully studied to offer a functional, comfortable, and modern family life organization.Each villa benefits from the intimacy and independence sought in a single-family home, while also intelligently taking advantage of the neighboring infrastructure, notably a large play area accessible in a secure and traffic-calmed environment.THE VILLASLabeled Minergie, the villas are built with the latest generation materials and meet current standards in terms of comfort, energy efficiency, and quality of life.The living areas range from 153 m² to 171 m² and offer spacious areas for the whole family. Each dwelling has 4 bedrooms, including a beautiful parental suite arranged on the top floor.Two indoor parking spaces (included in the price) with direct access to the basement provide appreciable daily comfort. The owners also benefit from large storage spaces in the basement.The villas are fully independent in terms of energy and are equipped with their own heat pump heating system as well as solar panels installed on the roof.DELIVERYCurrently under construction, the villas will be delivered from December 2026.We already have the pleasure of welcoming you on site, by appointment, to present the project and its many advantages. Buyers also still have the opportunity to personalize the elements of their future interior, notably the floor coverings, the kitchen, and the sanitary facilities.PRICE: From CHF 1'250'000.?For more information, visit the dedicated website:https://villas-harmony.ch/
Other interesting objects