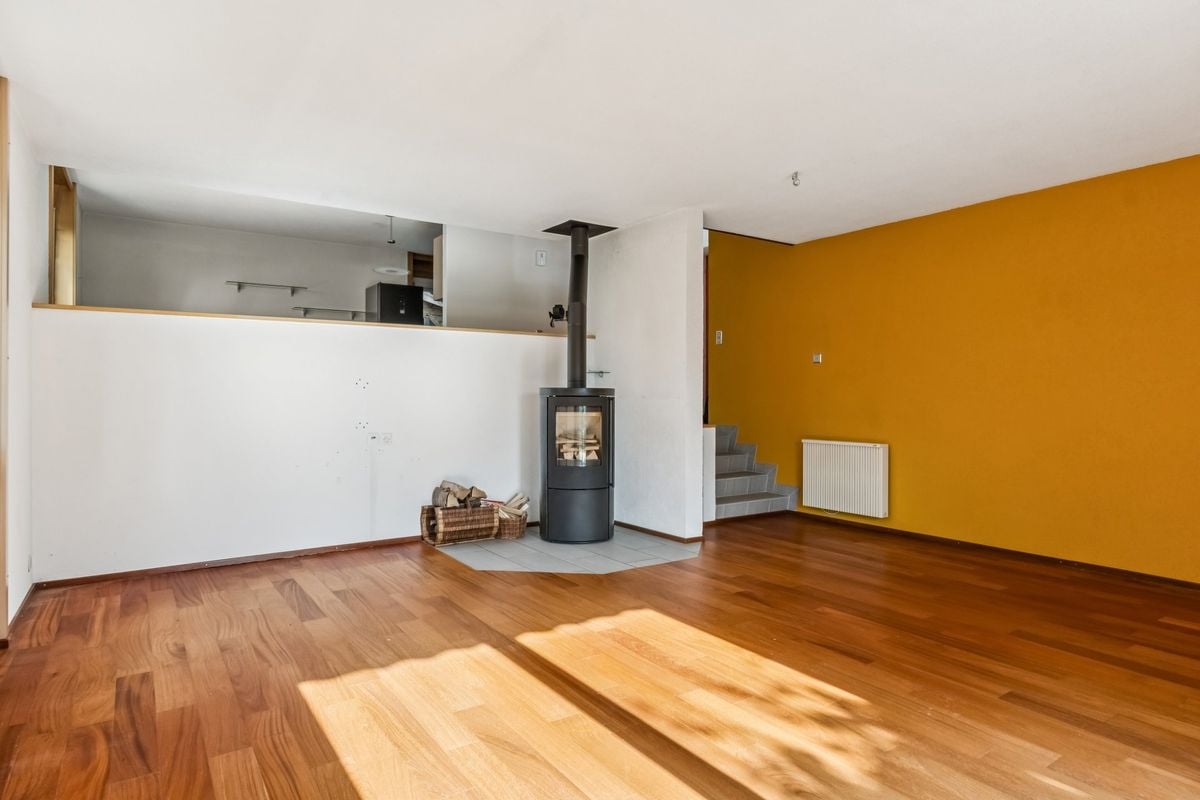
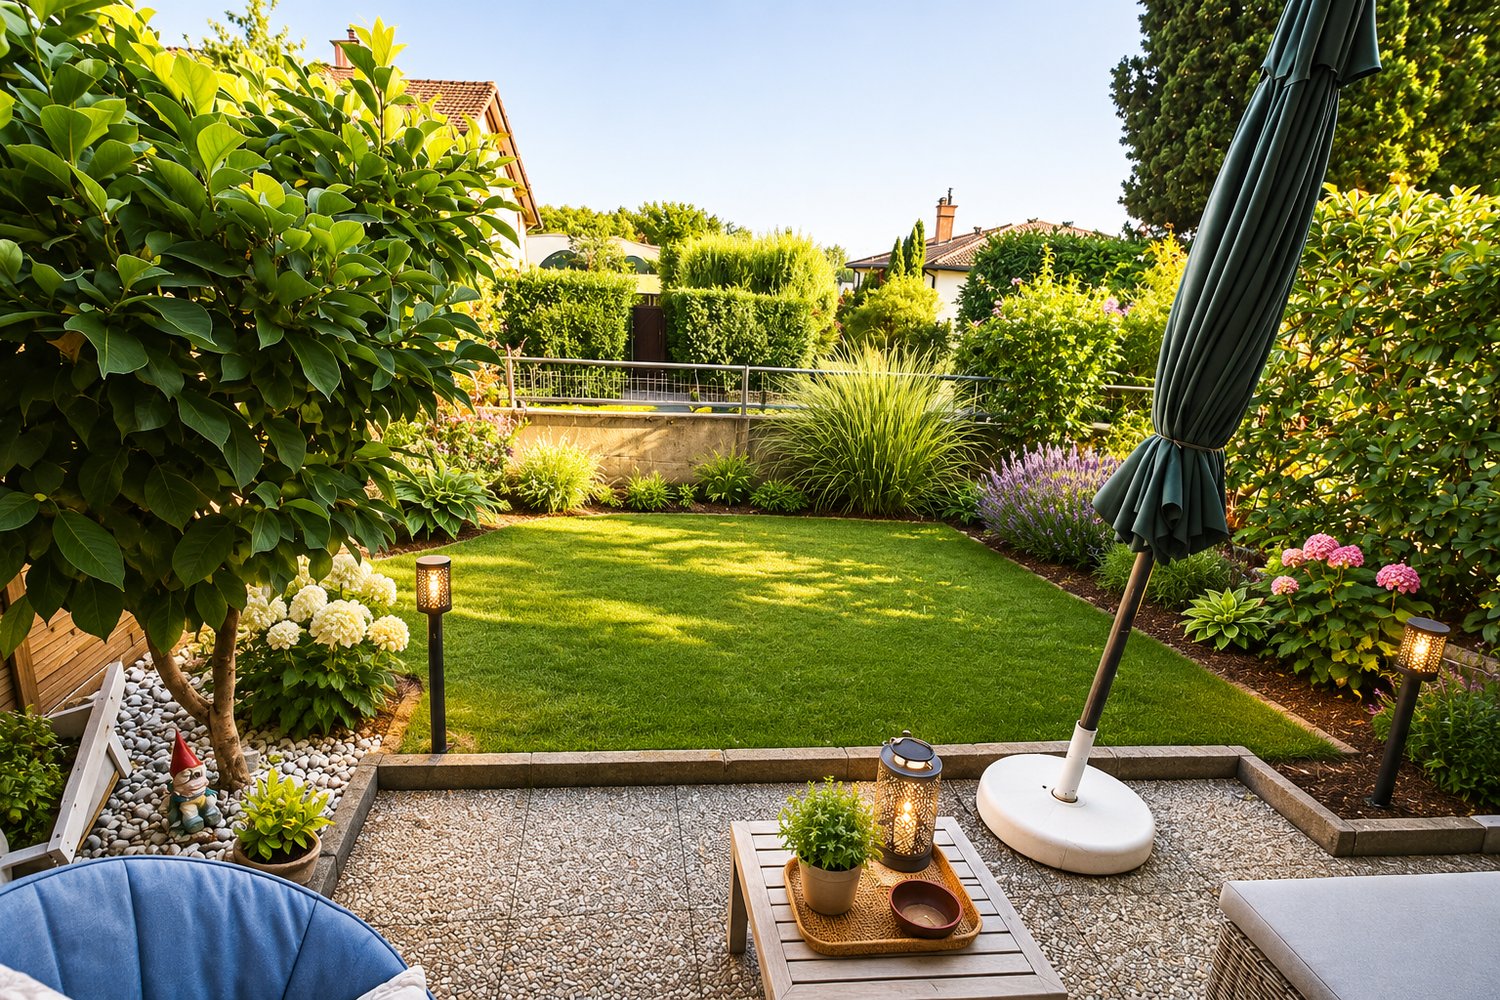
Boudevilliers - Bifamiliar house buy

We recommend expanding your search criteria to get similar results. The current filters didn’t return any matches.

If you don’t want to change your current search criteria, we recommend creating a search alert, so you’ll be notified when matching offers become available.

More objects in your automatically expanded search area
21 results - Radius: + 10km
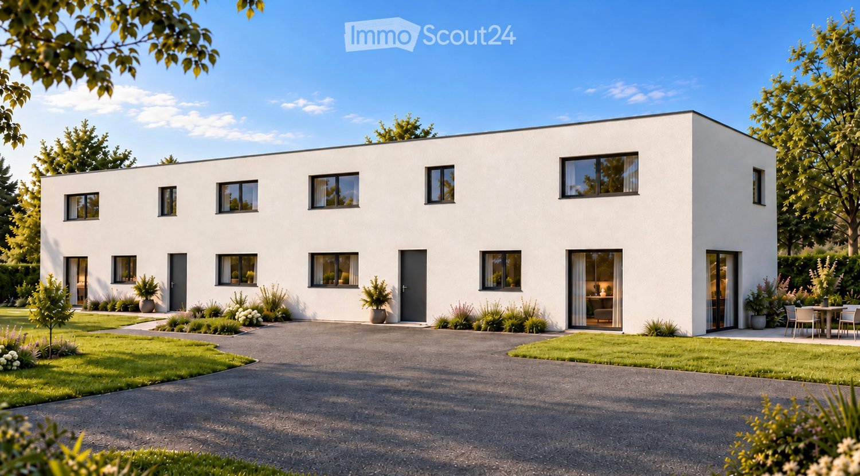
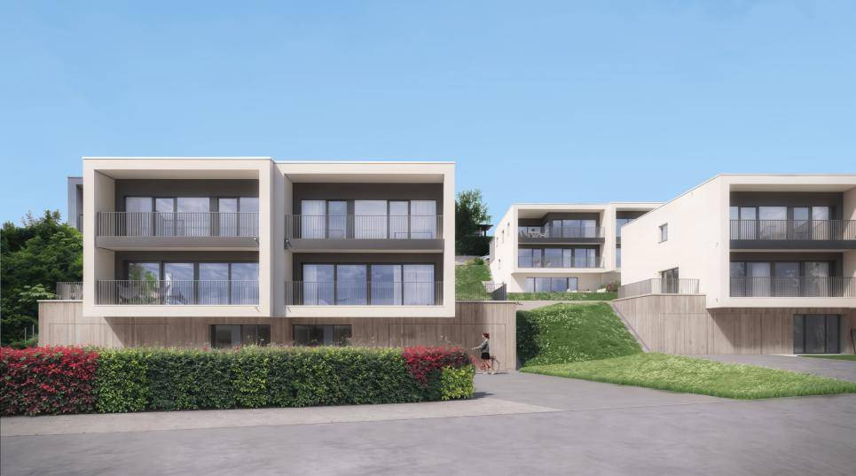
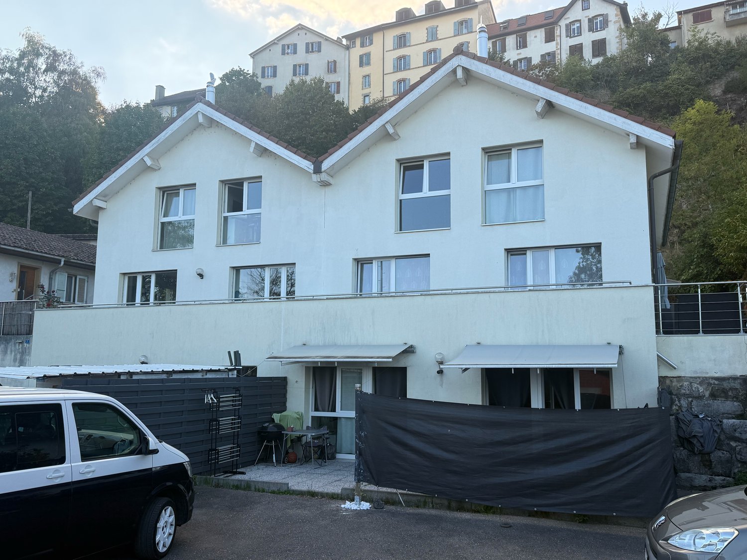
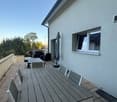
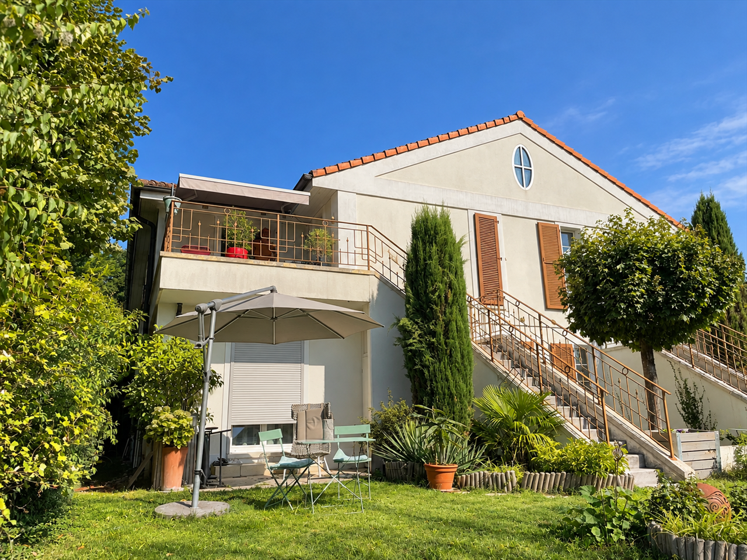
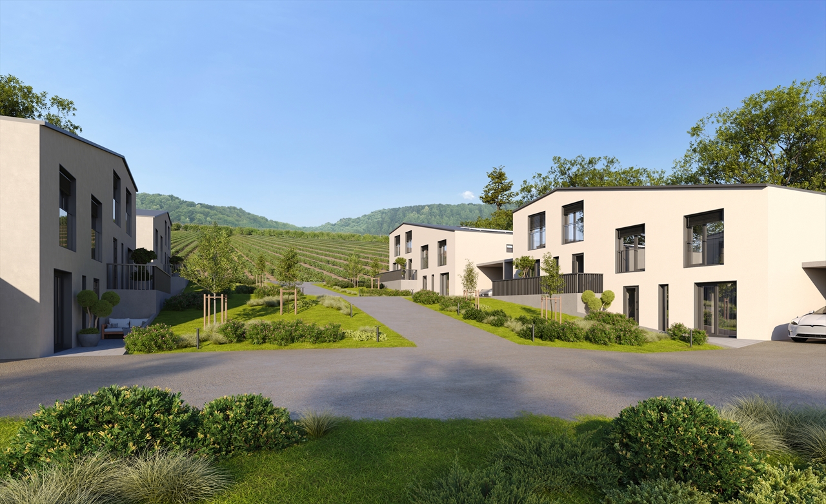
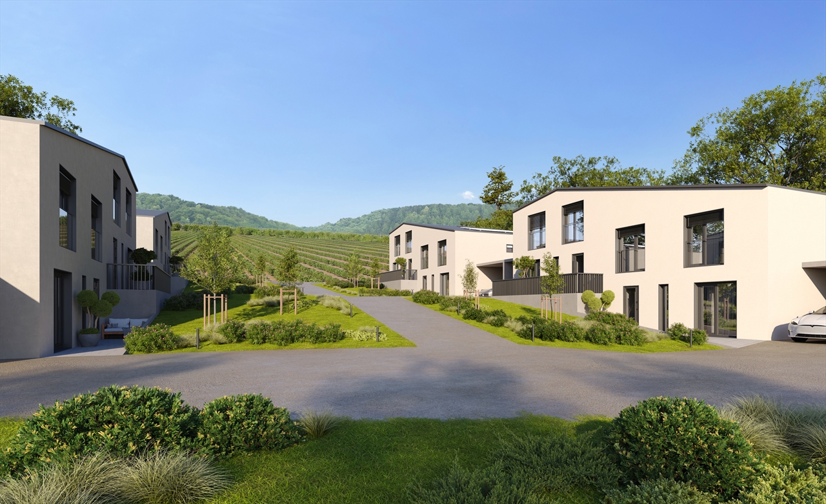
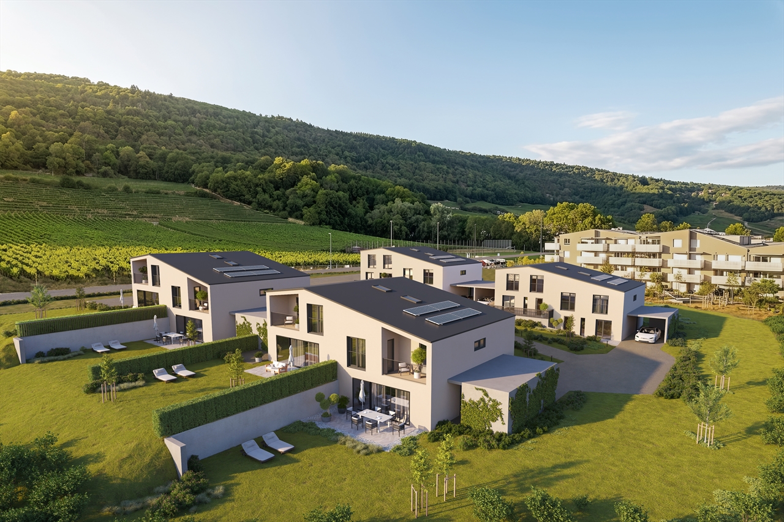
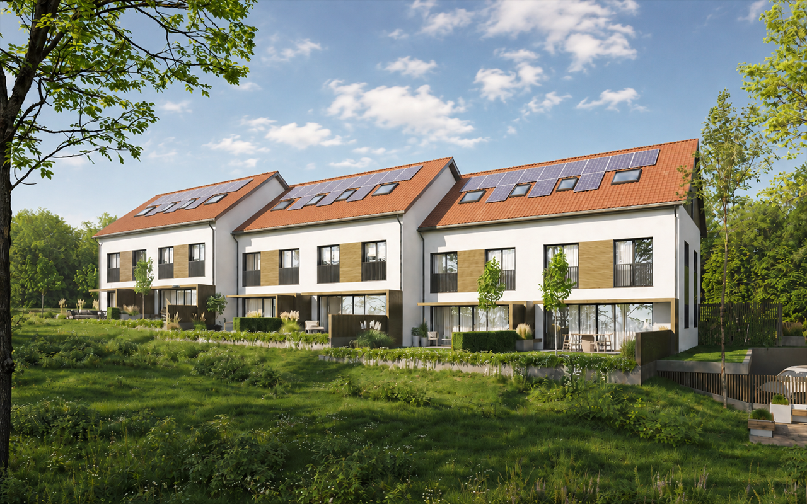
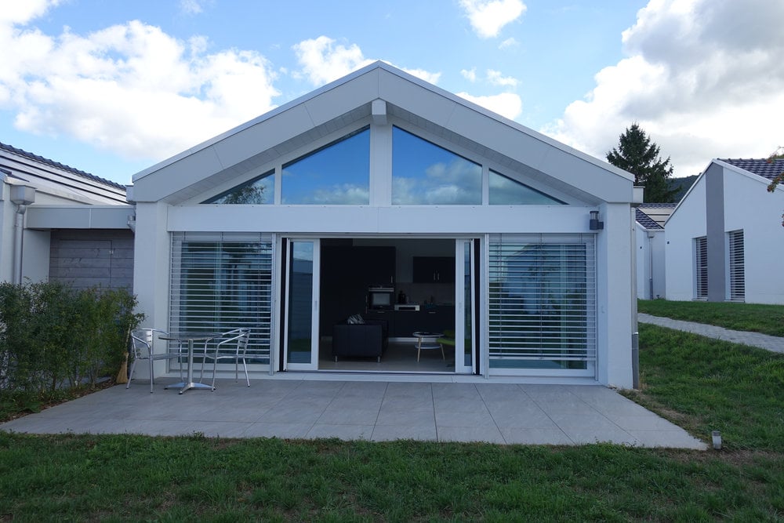
  • Modern two-story white house with large windows, grey doors, and a well-maintained garden with potted plants and a patio seating area.
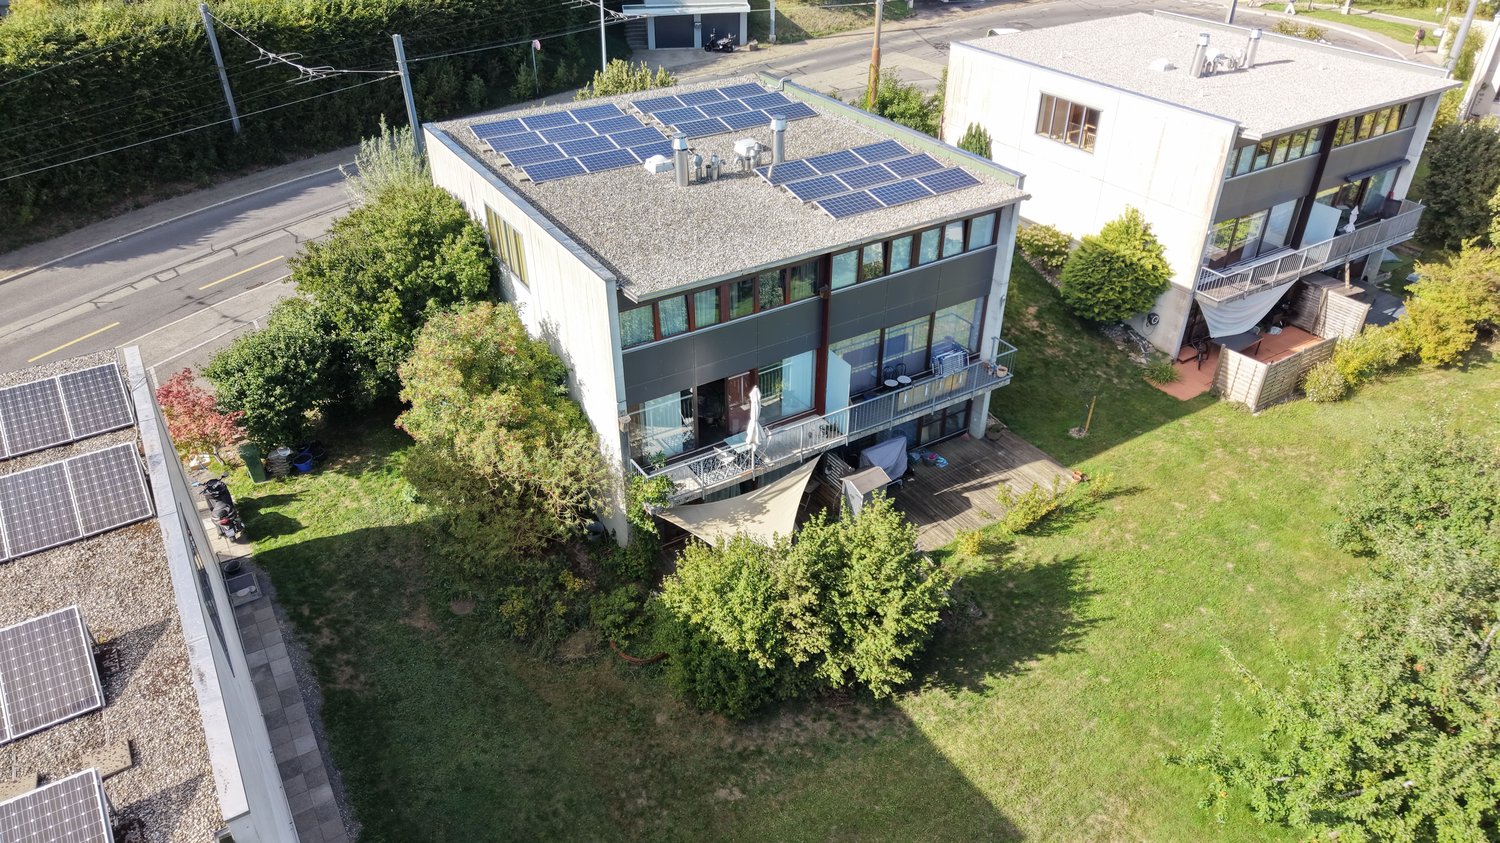
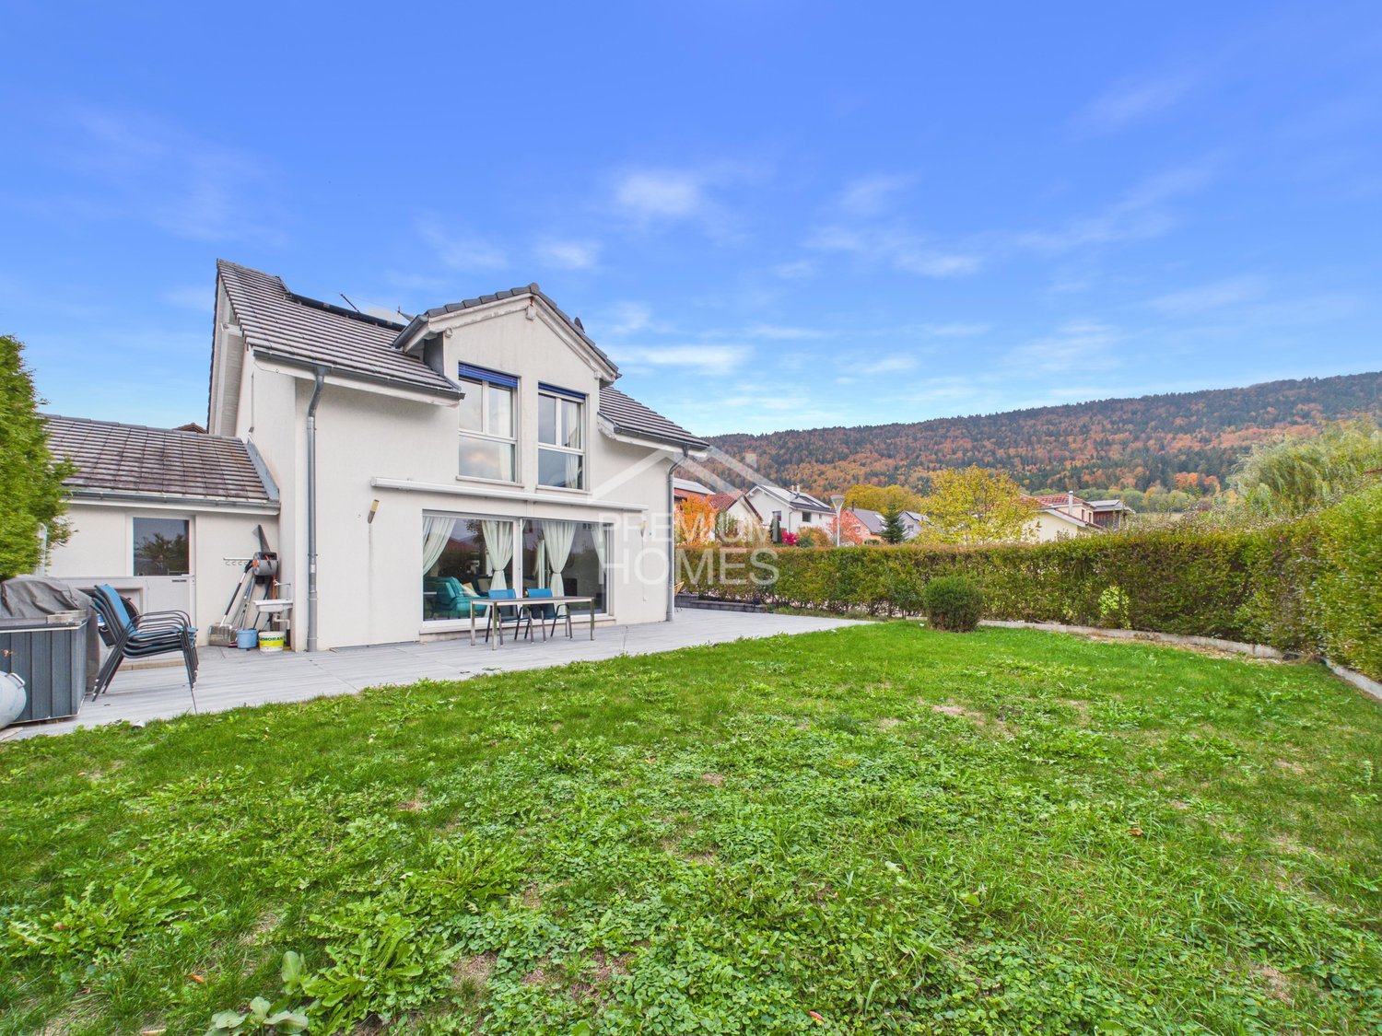
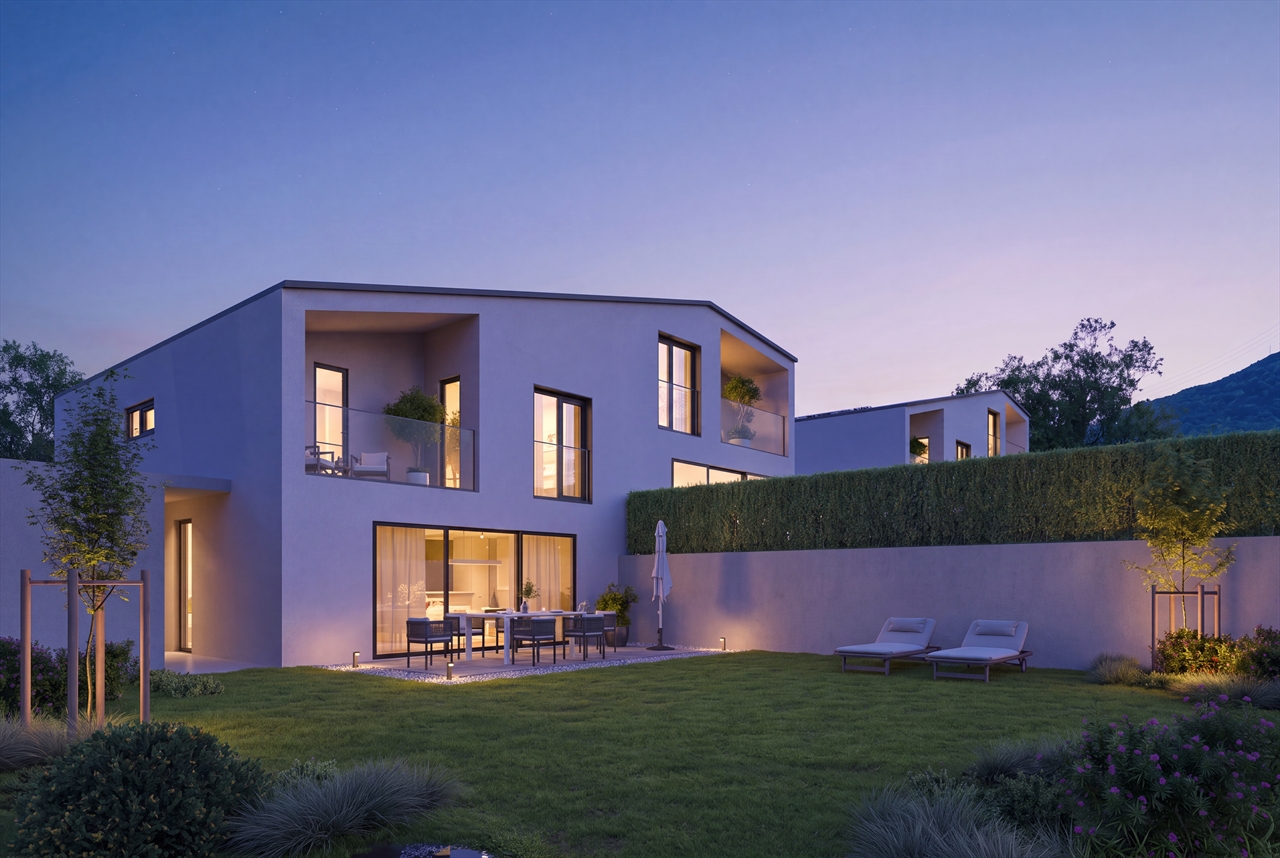
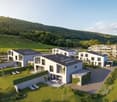
  • Modern white house with large windows, surrounded by a well-maintained garden with outdoor seating and plants.
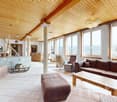
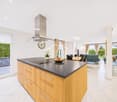
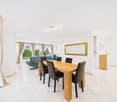
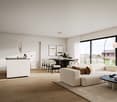
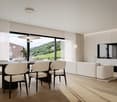
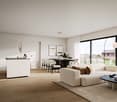
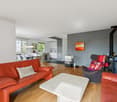
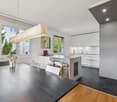
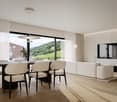
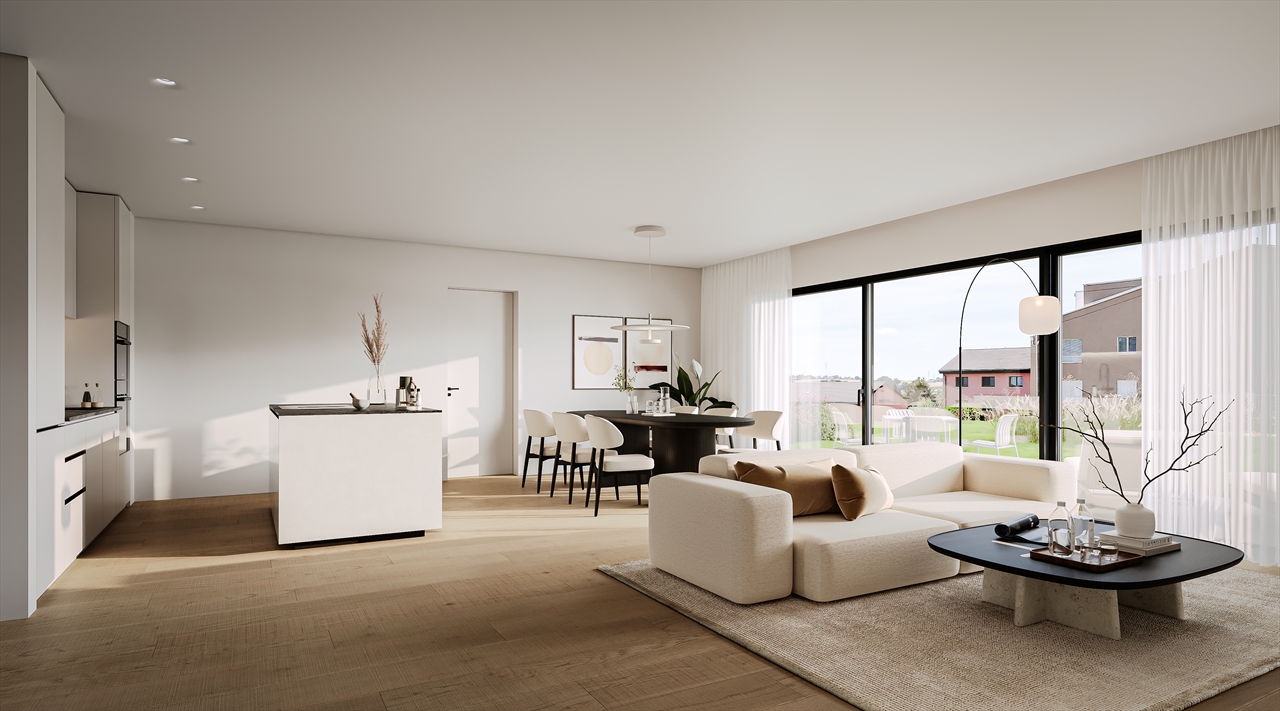
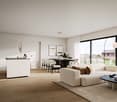
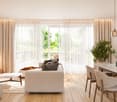
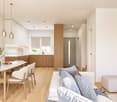
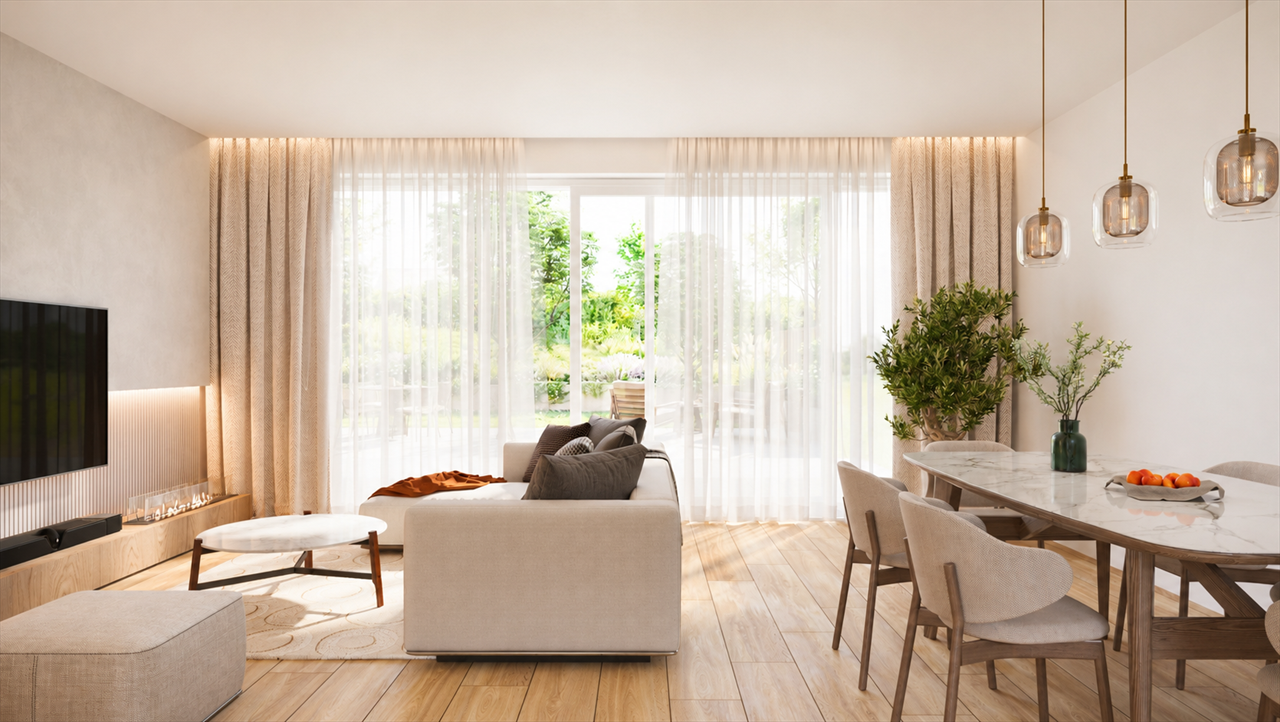
  • Open-plan living and dining area with a modern aesthetic, featuring a large sectional sofa, a wooden dining table with chairs, bar stools at a kitchen island, and decorative vases and potted plants.
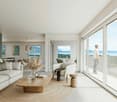
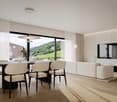
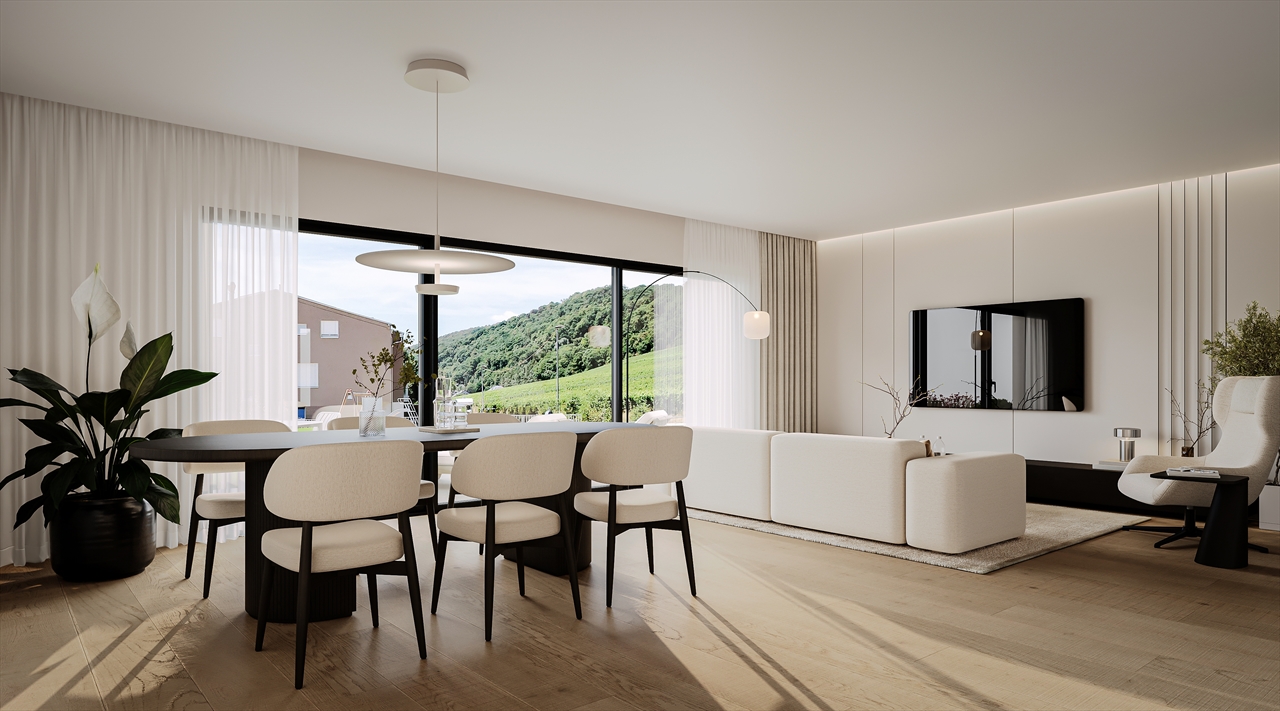
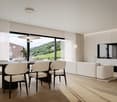
  • Modern open-plan living and dining area with large windows offering a scenic view, featuring a white sectional sofa, coffee table, dining table with chairs, kitchen island with bar stools, and decorative plants.
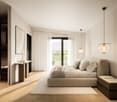
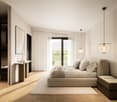
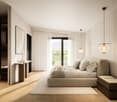
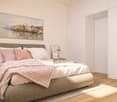
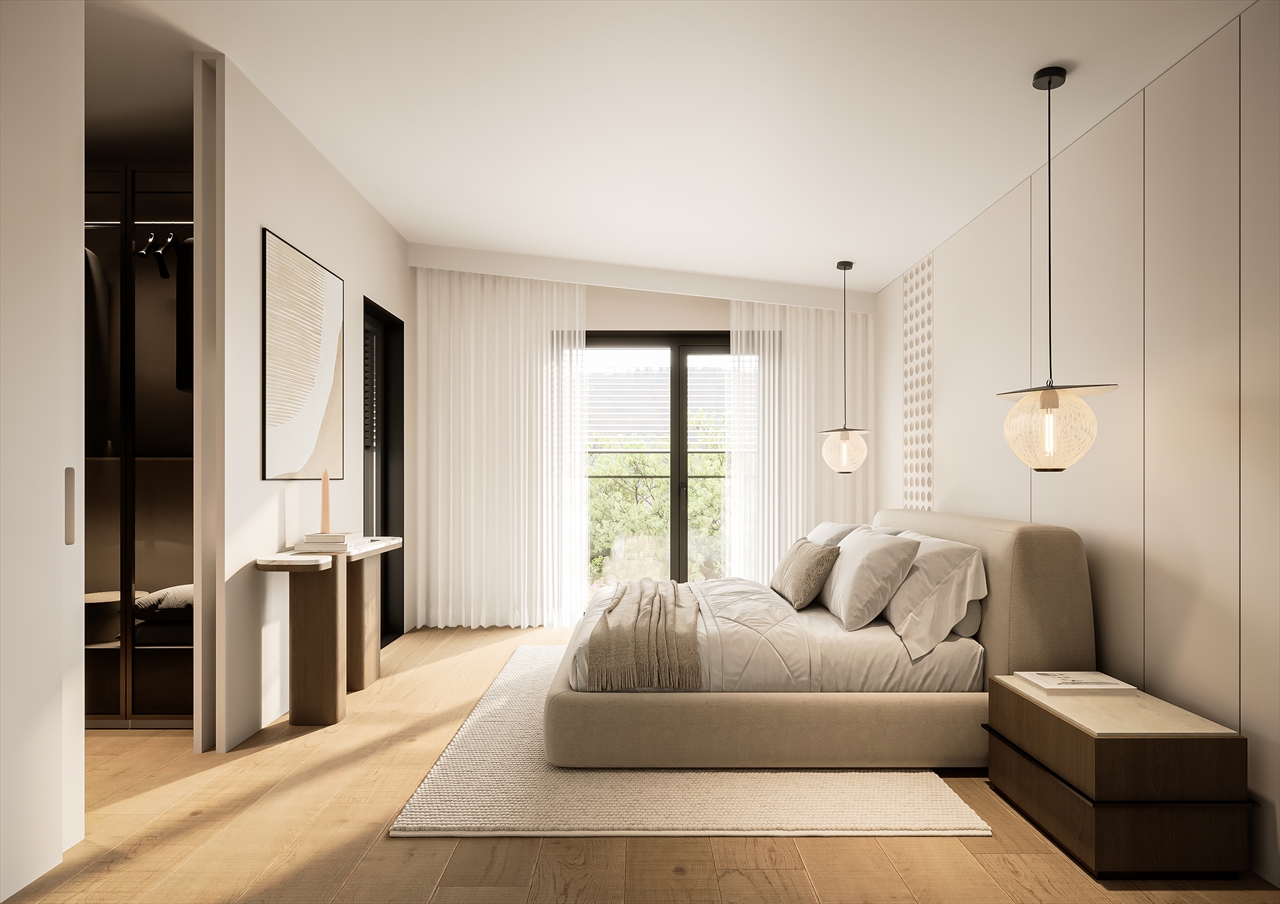
  • Modern bedroom with a large bed, nightstand, lamps, picture frame, and plants. The room features large windows with a scenic view and a glass-enclosed shower area visible in the background.
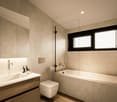
  • Modern bathroom with a freestanding bathtub, double sink vanity, round illuminated mirrors, and a toilet. Includes decorative plants and towels.
1 / 6
6.5 rooms, 178m², CHF 1,250,000.–
Top
Chemin des Rissieux, 2088 Cressier NE

Semi-detached house in Cressier NE

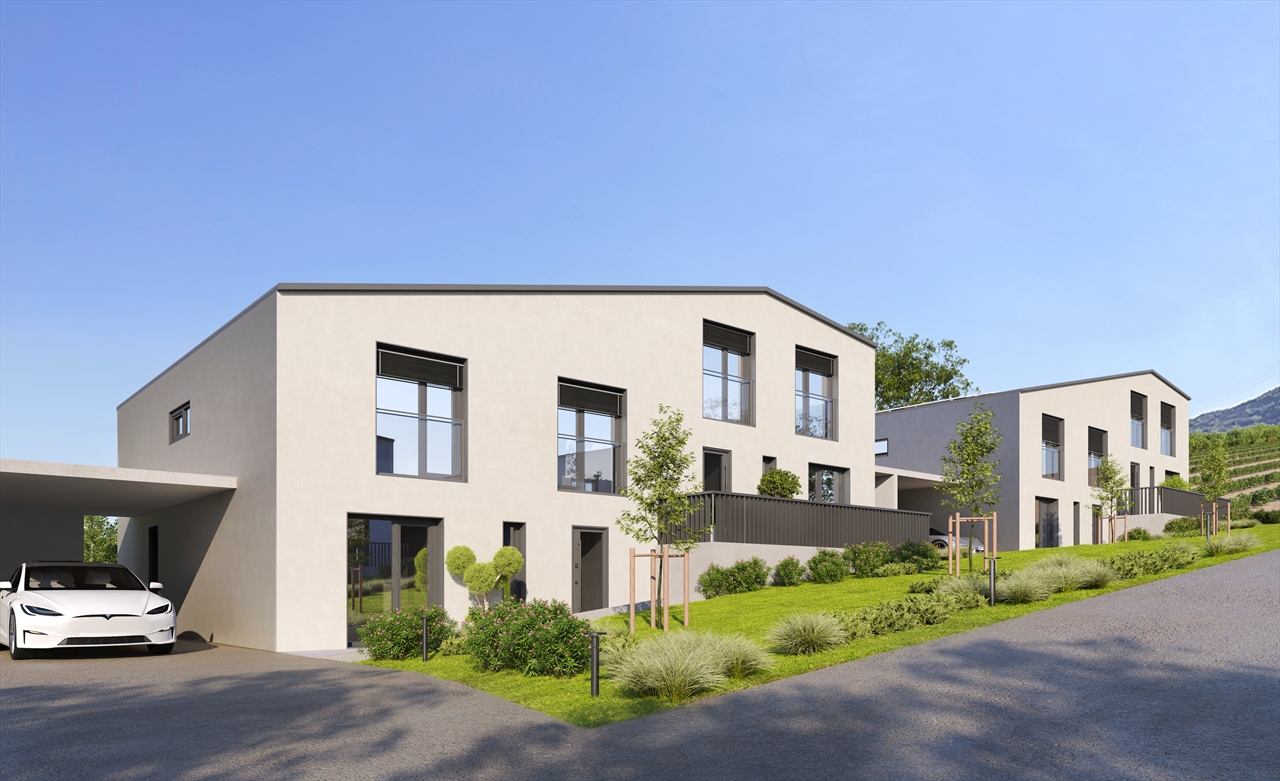
CRESSIER (NE) – TWO CONTEMPORARY VILLASA lifestyle between elegance, space, and comfort6.5 rooms | 178.3 m² living area | 34 m² terrace | Private gardenAND IF YOUR FUTURE HOME WAS MUCH MORE THAN JUST A PLACE TO LIVE?Imagine a house bathed in light, where spaces open naturally to the outside and where every detail has been thought out for your well-being.In Cressier (NE), discover an exclusive project of two contemporary semi-detached houses, combining pure architecture, generous volumes, and modern comfort.Conceived to meet the demands of family life, these villas each offer 178.3 m² of living space, a magnificent 34 m² terrace, and a private garden.An ideal setting to fully enjoy every moment and plan your future in peace.SPACES DESIGNED FOR YOUR DAILY LIFEAs soon as you enter the house, you will be seduced by a harmonious layout and spacious rooms.On the ground floor, a beautiful living room with an open kitchen of about 48 m² constitutes the true heart of the house. Bright and convivial, it opens onto the terrace and garden, inviting you to share privileged moments with family or friends.A room that can be used as an office, a bathroom with WC, and a laundry room/technical room complete this level.Upstairs, three beautiful rooms, a versatile office of about 11 m², and two bathrooms offer comfort, intimacy, and flexibility.Telecommuting, additional room, or creative space: your house adapts to your lifestyle.TWO VILLAS, TWO OPPORTUNITIESVILLA A – 6.5 ROOMS • Gross floor area: 221.6 m² • Net floor area: 178.3 m² • Terrace: 34 m² • Private garden: approx. 208 m² • Plot: 365 m² VILLA B – 6.5 ROOMS • Gross floor area: 221.6 m² • Net floor area: 178.3 m² • Terrace: 34 m² • Private garden: approx. 156 m² • Plot: 350 m² Two homes with carefully selected amenities, offering an ideal balance between interior spaces, comfort, and outdoor living.A HOUSE THAT LOOKS LIKE YOUThe privilege of personalizing your future interior.The villas are offered for sale on a plan, allowing you to participate in the choice of certain materials and finishes.Kitchen, floor coverings, and sanitary equipment: create an atmosphere that reflects your tastes and personality, within the budgets and services provided for in the sales description.A great opportunity to shape your future home according to your desires.MORDERN COMFORT AND HIGH-QUALITY EQUIPMENTEach villa benefits from contemporary equipment designed to combine comfort and energy efficiency: • Air/water heat pump • Underfloor heating in all rooms • Photovoltaic panels on the roof • Triple glazing • Motorized blinds • Perimeter insulation • Flat roof and contemporary architecture Services designed to provide a pleasant living space throughout the seasons.AN OUTDOOR SPACE TO BE ENJOYEDThe 34 m² paved terrace is a natural extension of your interior and opens onto a private garden, ideal for outdoor meals, relaxation, and children's play.The project also includes 7 outdoor parking spaces, one of which is reserved for visitors.YOUR FUTURE HOME STARTS HERETwo villas. Two private gardens. A common promise: a privileged living space, designed for today and tomorrow.The sale on a plan offers you the opportunity to project yourself into your future home and personalize certain finishes.The start of work is planned after the sale, according to the project's guidelines.Let yourself be seduced by this project and give life to your desires!Contact us to discover the plans, receive the complete dossier, and obtain all the information.079 479 13 13Non-contractual synthesis images. Project not yet built. Services and personalizations subject to the sales description and contractual conditions.

Travel time
-
Rafael Rosa

Rafael Rosa

1 / 12
Rafael Rosa

Rafael Rosa

  • Parking space
10 rooms, 400m², CHF 1,175,000.–
Chézard-St-Martin, 2054 Chézard-St-Martin

House with 2 apartments: 3.5 rooms and a triplex with 7 rooms

An exceptional home for large families, intergenerational living, or a high-yield investmentOffer your family an exceptional living space. Located in a peaceful environment and with a south-facing exposure, this exceptional property of 400 m² of living space combines noble materials, rare volumes, and impeccable maintenance. The main house: A superb family triplex with 7 roomsDesigned to offer a harmonious family life, the main residence spans three upper levels (triplex), guaranteeing each person their own space and intimacy: • Spacious living areas: Vast and light-filled reception rooms, ideal for family gatherings. • Daily comfort: Two modern bathrooms, complemented by strategically distributed sanitary facilities, ensuring perfect fluidity for a large family. • Quality & Serenity: A healthy building, constructed with durable and high-quality materials, requiring no immediate structural work. The lower ground floor: An independent apartment with multiple possibilitiesThe strategic advantage of this home lies in its lower ground floor, which can be converted into an independent apartment (3.5 rooms) with its own access. This second apartment adapts to your life project: • Intergenerational living / Close relatives at home: The ideal space to house your parents or in-laws under the same roof while preserving each person's independence, or to offer an autonomous space to a young adult/student. • Rental income apartment: Generate additional income (long-term rental or Airbnb/seasonal rental) to finance and cover a significant part of your mortgage payments. • Professional or personal use: Perfect for liberal professions (office, studio), a quiet home office, or housing for domestic staff. Privileged living environment and facilitated maintenanceLocated on a 200 m² plot, the house combines optimal sunlight throughout the year with reduced outdoor maintenance, ideal for enjoying your relaxation moments without excessive gardening constraints. You benefit from a calm and serene environment, in close proximity to schools and all amenities. Exact address available after registration on neho.ch. DO YOU WANT TO VISIT? PLEASE REGISTER WITH US...

  • Parking space
Anthony Avlijas

Anthony Avlijas

1 / 11
Anthony Avlijas

Anthony Avlijas

  • Parking space
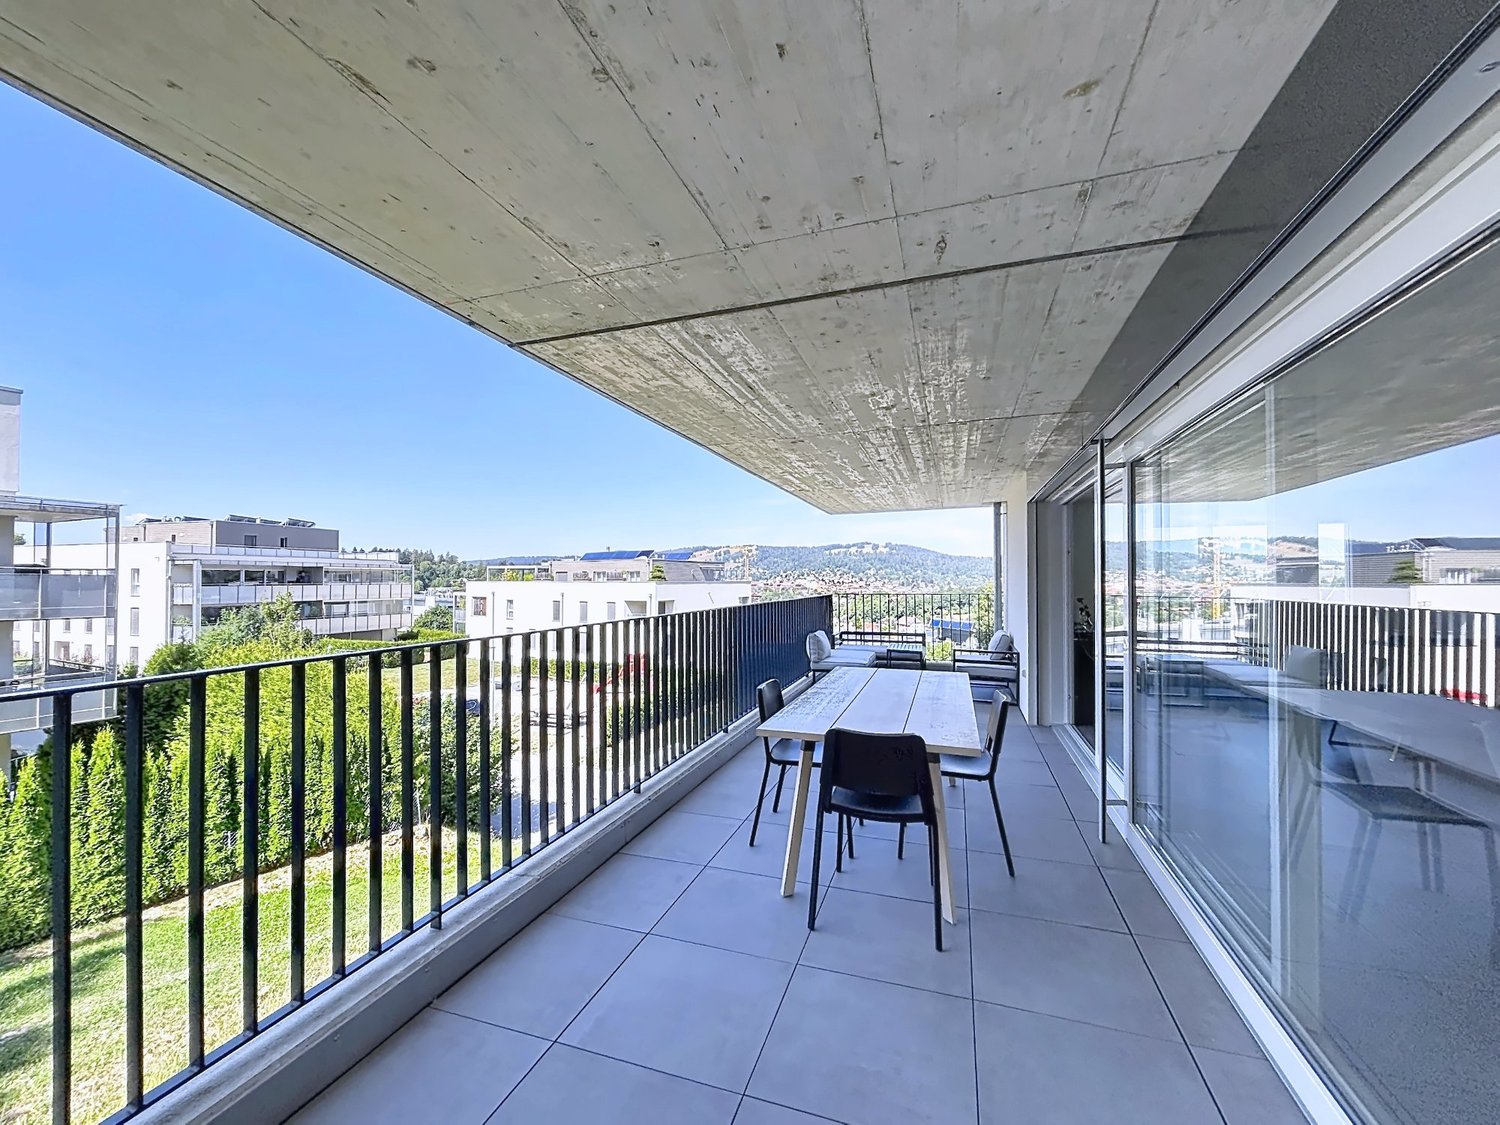
  • Balcony / Terrace
  • View
4.5 rooms, 125m², CHF 1,280,000.–
., 2016 Cortaillod

EXCLUSIVE PROJECT! BETWEEN VINEYARDS AND LAKE

In a unique location, prestigious villas with the lake as a horizon.An exclusive project for an unparalleled quality of lifeIn one of the most sought-after locations in Cortaillod, discover this new neighborhood of exception. This unique project offers 18 villas combining contemporary elegance and superior standing, for an exceptional living environment. Nestled in a green oasis, all the houses have a spectacular view of Lake Neuchâtel and the Alps, offering a breathtaking panorama and a peaceful atmosphere.These high-end residences, from 4.5 to 6.5 rooms, have been designed to offer bright and spacious living areas. They have 3 to 5 bedrooms as well as terraces and gardens allowing you to fully enjoy the view of the lake and perfect intimacy.Villas designed for comfort and well-beingThese villas meet high standards in terms of quality, safety, and sustainability. They are perfectly suited for families or future owners looking for tranquility while remaining close to amenities. All villas benefit from optimal sunlight, in a peaceful and rejuvenating environment. Practical and refined, they are equipped with high-end materials and photovoltaic panels, combining comfort, modernity, and environmental respect. They also all have two parking spaces, a cellar, and a spacious storage room.Our opinion • Ultra-privileged location in a sought-after neighborhood • Immediate proximity to amenities, village, and lake • Superb view of the lake and the Alps • High-quality and high-end project • Functional and bright living spaces • Private gardens and terraces to enjoy the outdoors • Energy efficiency (PAC + photovoltaic panels) By visiting this place, you will discover a true corner of paradise, ready to become your next home. A unique opportunity to acquire an exceptional property.We will organize a visit to the property at your convenience to present you with this magnificent project. Dossier, information, and visit on request by sending us your complete contact details by email.Anthony Avlijasanthony@proximmo.ch+41 78 953 85 50PROXIMMO SàrlReal estate agency021 351 08 08info@proximmo.chwww.proximmo.chAll our offers and promotions are visible here:http://proximmo.ch/proximmo-vente-immobilier.htmlAre you planning to sell your property?Contact us without obligation for a free estimate of your property.www.proximmo.ch

  • Parking space
  • Balcony / Terrace
  • View
Carlos Tur

Carlos Tur

1 / 10
Carlos Tur

Carlos Tur

  • Parking space
  • Garage
5.5 rooms, 163m², CHF 1,025,000.–
2065 Savagnier (Val-de-Ruz)

Your serenity cocoon, between light and greenery

A true haven of peace where comfort, brightness, and sweetness of life meet.From the entrance, this charming semi-detached house seduces with its spacious rooms and welcoming atmosphere. The modern kitchen with central island opens onto a pleasant living room bathed in light, offering an ideal setting for sharing precious moments with family.Upstairs, the bedrooms invite rest, while the additional spaces in the basement provide a beautiful versatility according to your desires. Carefully maintained and regularly improved, the house offers appreciable comfort in everyday life.Outside, a magnificent terrace naturally extends the living spaces into a green garden, ideal for enjoying sunny days in complete tranquility. A house that deserves to be discovered during a visit! Here, no wish remains unfulfilled. Take advantage of it and convince yourself!This PREMIUM HOMES offer includes: • Quiet residential area • Green environment • Bright and pleasant spaces • Generous ceiling height • Open kitchen with central island • 5.5 rooms with 4 bedrooms • Recent heat pump • Centralized vacuum cleaner, water softener • Central lighting and shutter control system • Large renovated terrace • Private garden with southwest exposure • 498 m² of land • 1 garage and 3 outdoor parking spaces Interested? We will be pleased to show you the property during a non-binding visit!Do you want to sell your house or apartment in complete serenity? We will indicate the current value of your property, discreetly and without commitment!Interested in a first, non-binding exchange? Do not hesitate to contact us. We look forward to your contact.

  • Parking space
  • Garage
1 / 18
6 rooms, 181m², CHF 1,290,000.–
Chemin des Fourmilières 5, 2072 Laténa

House with 2 units (5.5 & 2.5 rooms) in Laténa, Saint-Blaise

Discover this magnificent two-family house, consisting of a 5.5-room and a 2.5-room apartment that are completely independent, built in 2010, ideally located at Chemin des Fourmilières 5 in Saint-Blaise. With a living area of 181 m² on a plot of 464 m², this property offers an exceptional living space, combining modern comfort and peaceful environment.The house has notably: • 2 completely independent housing units (on the plan, the basement was actually converted into an apartment from the construction) • A balcony offering a nice, pleasant view of the surroundings. • 3 parking spaces. • A plot of 464 m², ideal for enjoying the beautiful days with the family. This house benefits from generous sunlight in summer and a particularly calm and quiet environment, both day and night. It is also suitable for families with children, thanks to its secure and green surroundings.Privileged geographical location: Close to Lake Neuchâtel and well served by public transport, this house offers easy access to daily amenities. The school is accessible on foot in 8 minutes, as is the Pharmacy of St-Blaise. The Coop supermarket is a 9-minute walk away, and the Saint Blaise-Lac train station is just 11 minutes away. The Saint-Blaise landing stage is a 14-minute walk away.This rare property combines construction quality, serene living environment, and accessibility – an opportunity not to be missed for families seeking a home that combines comfort and practicality.

Travel time
-
1 / 9
5.5 rooms, 147m², CHF 1,220,000.–
Neuchâtel, 2013 Milvignes

Semi-detached house with 5.5 rooms and outbuildings

Located on the heights of the village of Colombier, in a calm and green residential environment, this charming semi-detached house with 5.5 rooms benefits from a pleasant and sunny living environment, while also enjoying the proximity of amenities. A small plus is the access to the college, kindergarten, and nursery, which can be done through the garden at a distance of approximately 100 meters and through the street at 200 meters.Carefully maintained and having undergone various renovations over the years, it offers comfortable living spaces and a functional layout, perfectly adapted to the needs of a family.The upper ground floor accommodates an entrance hall, an open kitchen onto a living and dining room, forming a convivial and bright living space. This naturally extends to a terrace and a beautiful tree-lined garden, inviting you to fully enjoy the beautiful days. A guest toilet completes this level.On the lower ground floor, the sleeping area consists of four bedrooms, a bathroom, and a shower room. A laundry room with heating as well as a cellar offer valuable storage spaces. This level also benefits from direct access to a terrace and the garden.A spacious attic in the roof completes the storage spaces of the house, while a single garage and an outdoor parking space facilitate daily parking.Combining tranquility, comfort, and proximity to amenities, this house represents a beautiful opportunity for a family wishing to establish itself in a privileged living environment in Colombier.

Other interesting objects