11 results - Row house buy: Saillon

Vincent Pannatier

Vincent Pannatier

1 / 13
Vincent Pannatier

Vincent Pannatier

  • Parking space
  • Balcony / Terrace
  • Garage
  • +3
4.5 rooms, 140m², CHF 765,000.–
Chemin du Midi 102C, 1913 Saillon

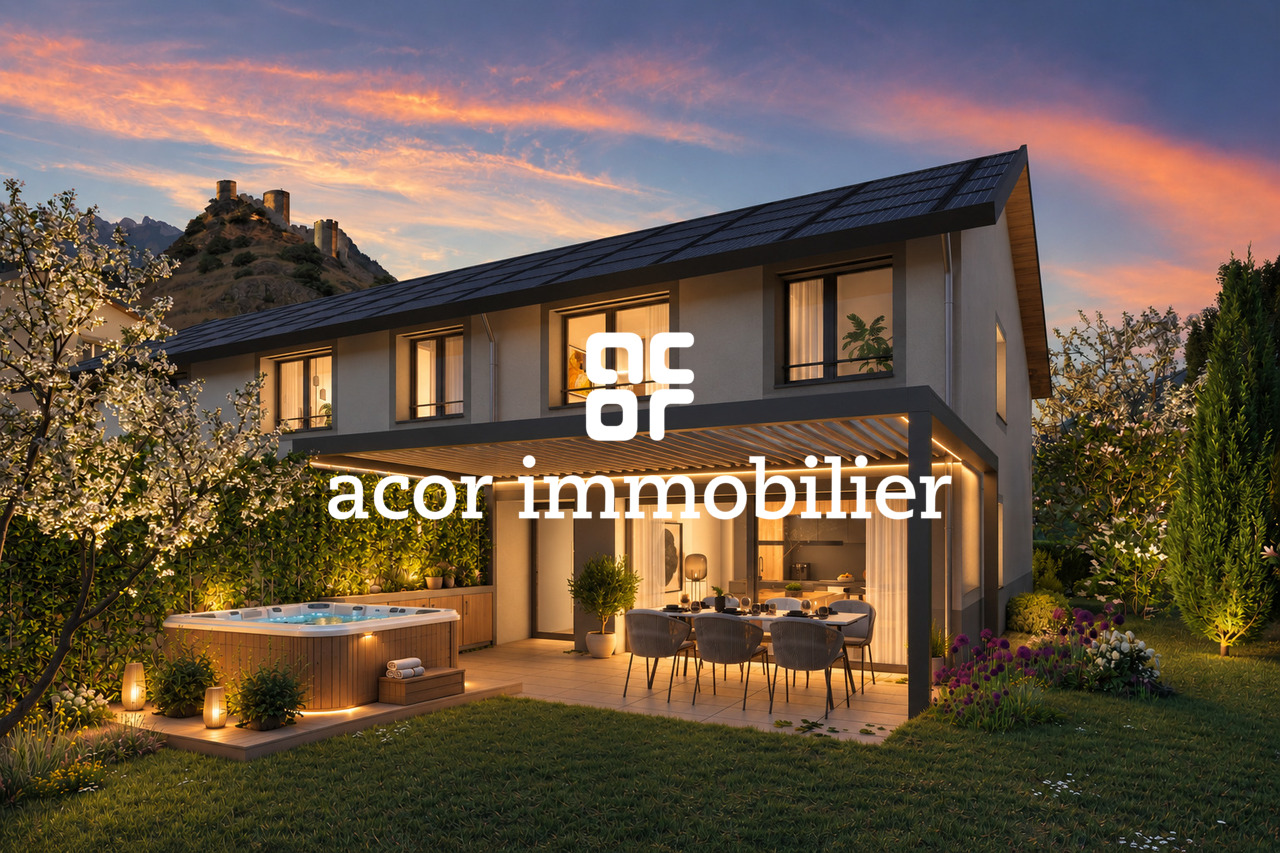
Very beautiful semi-detached house in modern and comfortable PPE

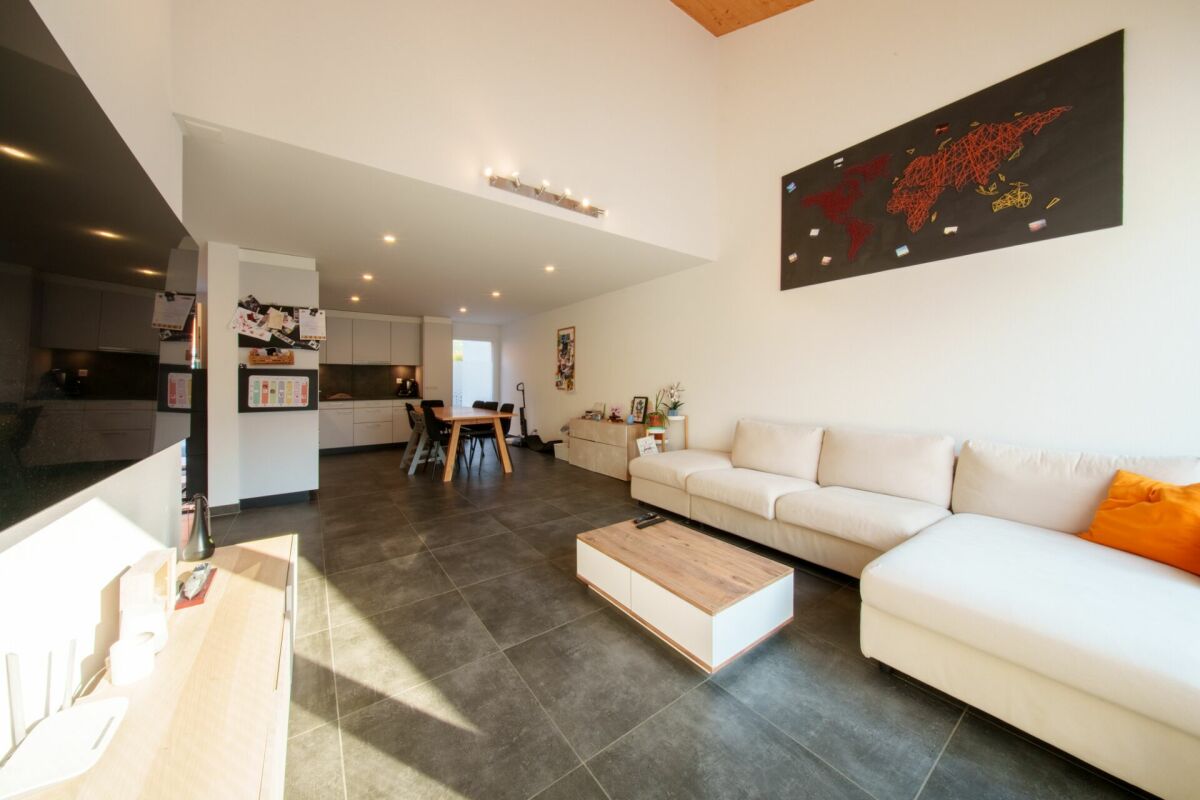
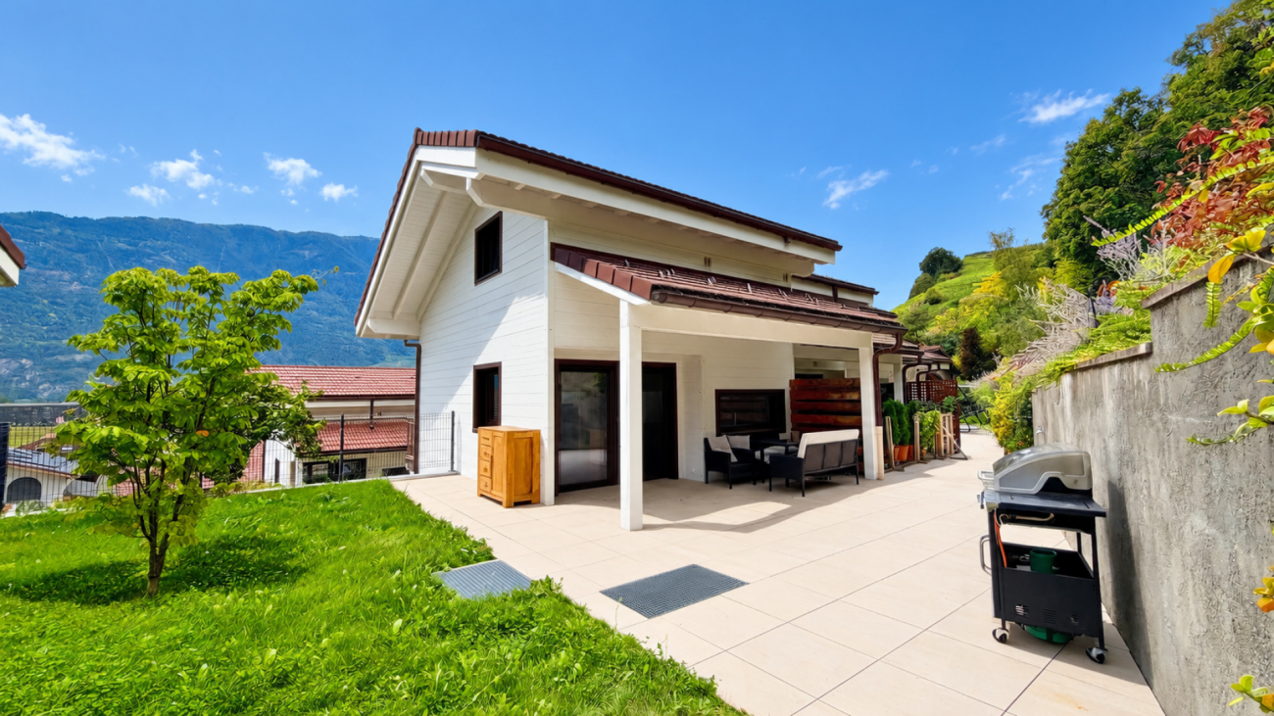
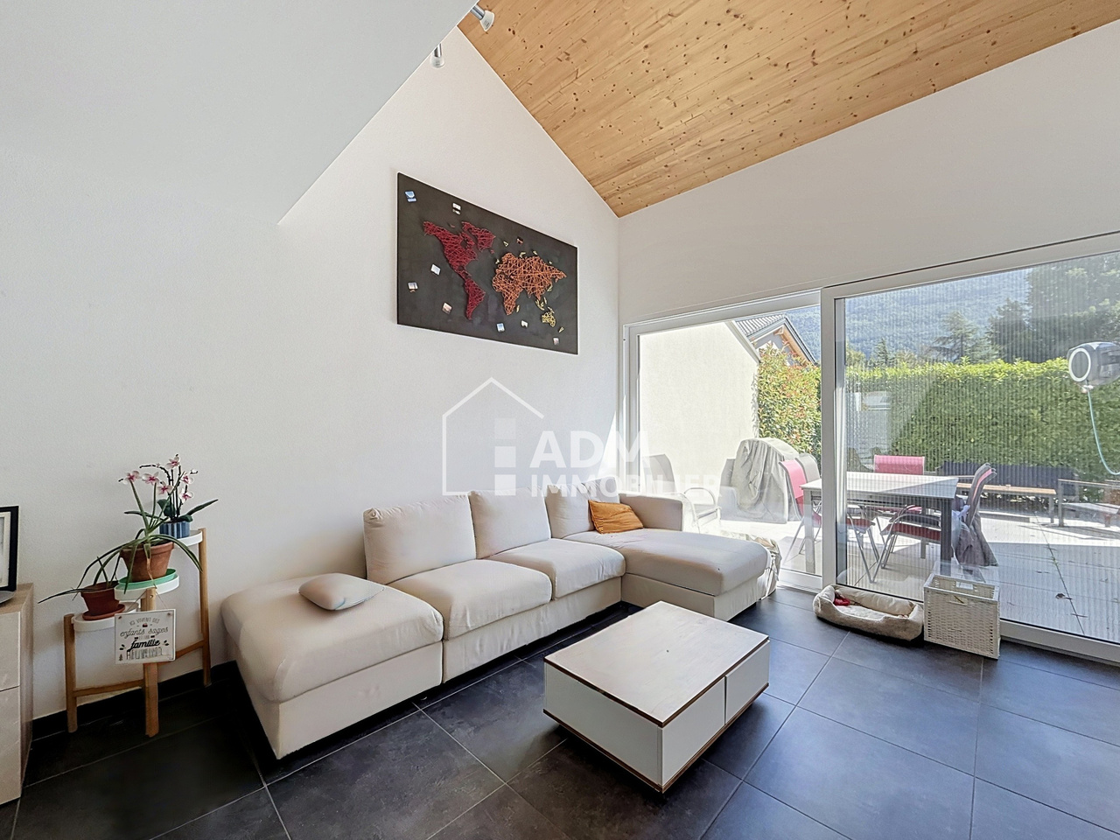
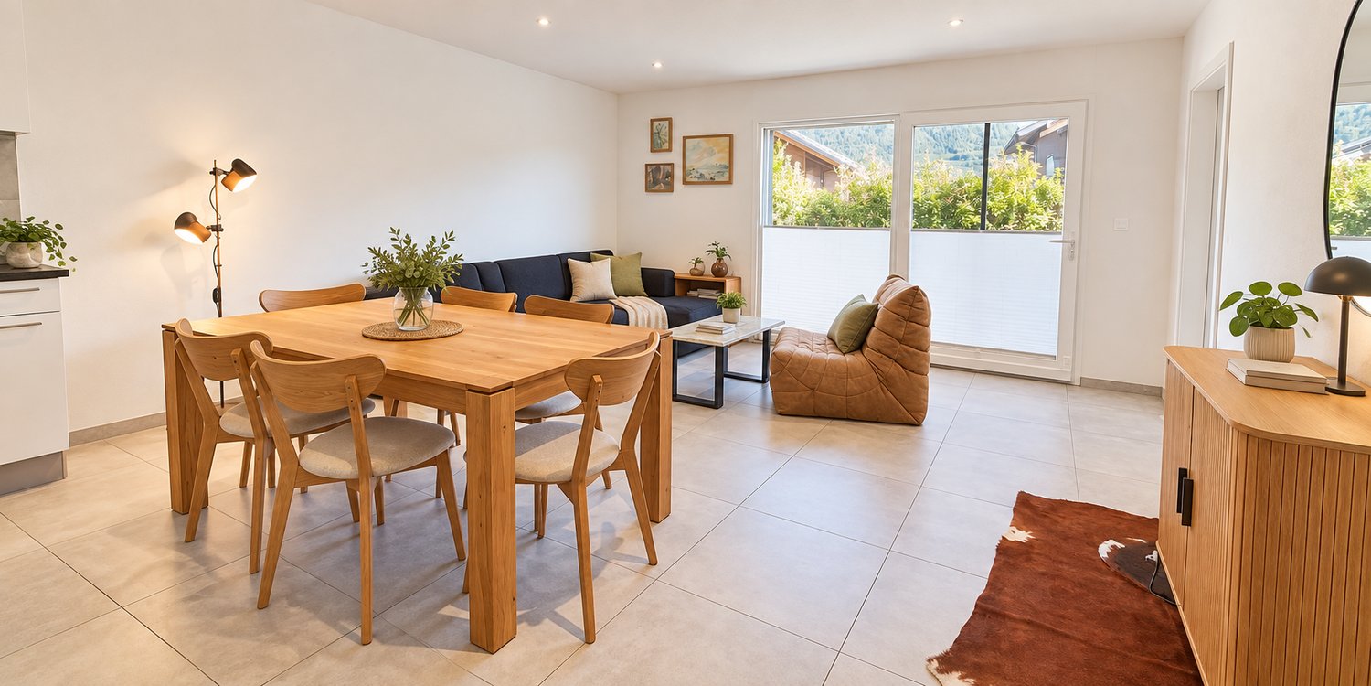
Located in the heart of a residential area, this 4.5-room semi-detached house, built in 2018, offers a pleasant and functional living space of approximately 140 m².The accommodation charms with its beautiful living area, consisting of a bright living room with open kitchen, designed as a real living space. The large windows bring plenty of light and open onto a pleasant terrace, equipped with an electric awning, perfect for enjoying the fine days.On the ground floor, the house has a beautiful master suite with its own shower room. The floor accommodates two additional bedrooms and a study, offering a nice flexibility in layout. A bathroom and a guest toilet complete the ensemble harmoniously.To ensure optimal comfort in all seasons, the house is equipped with a floor cooling system, which allows maintaining a pleasant temperature inside during the summer periods.An adjacent cellar to the house also provides the opportunity to benefit from easily accessible storage space.A garage box and two outdoor parking spaces complete this property. These are to be acquired in addition to the sale price for CHF 55'000.-.An ideal property for a family wanting to enjoy a recent, comfortable and well-appointed house in a pleasant residential environment.Our team is at your disposal to accompany you in the discovery of this property and to offer you a visit according to your availability.

  • Parking space
  • Balcony / Terrace
  • Garage
  • +3
Travel time
-
Christophe Berdot

Christophe Berdot

1 / 13
Christophe Berdot

Christophe Berdot

  • Parking space
  • Balcony / Terrace
4.5 rooms, 144m², CHF 775,000.–
Adresse sur demande 1, 1913 Saillon

Charming and spacious semi-detached villa: with bedroom and bathroom on the ground floor + attic

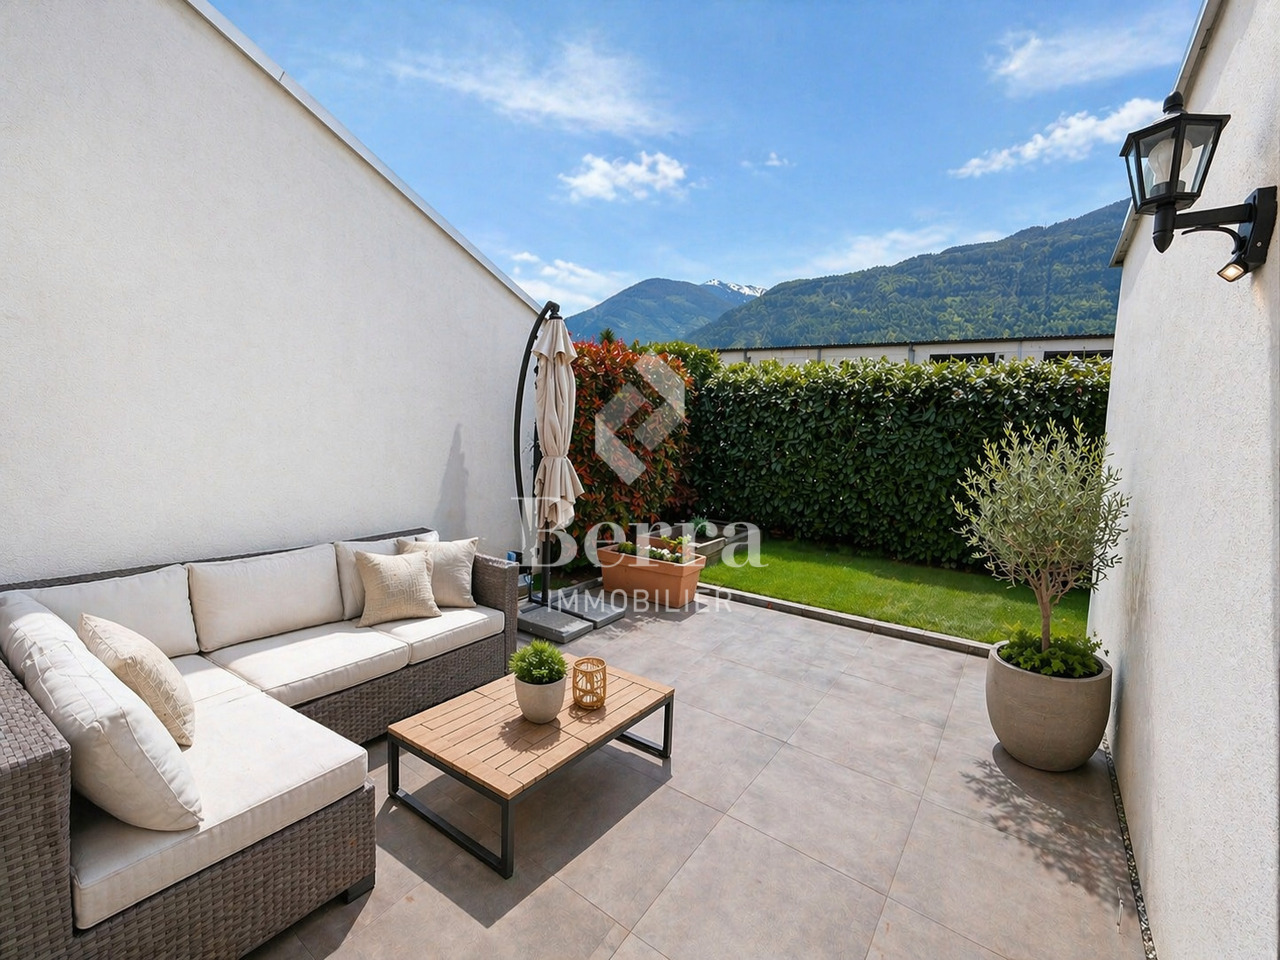
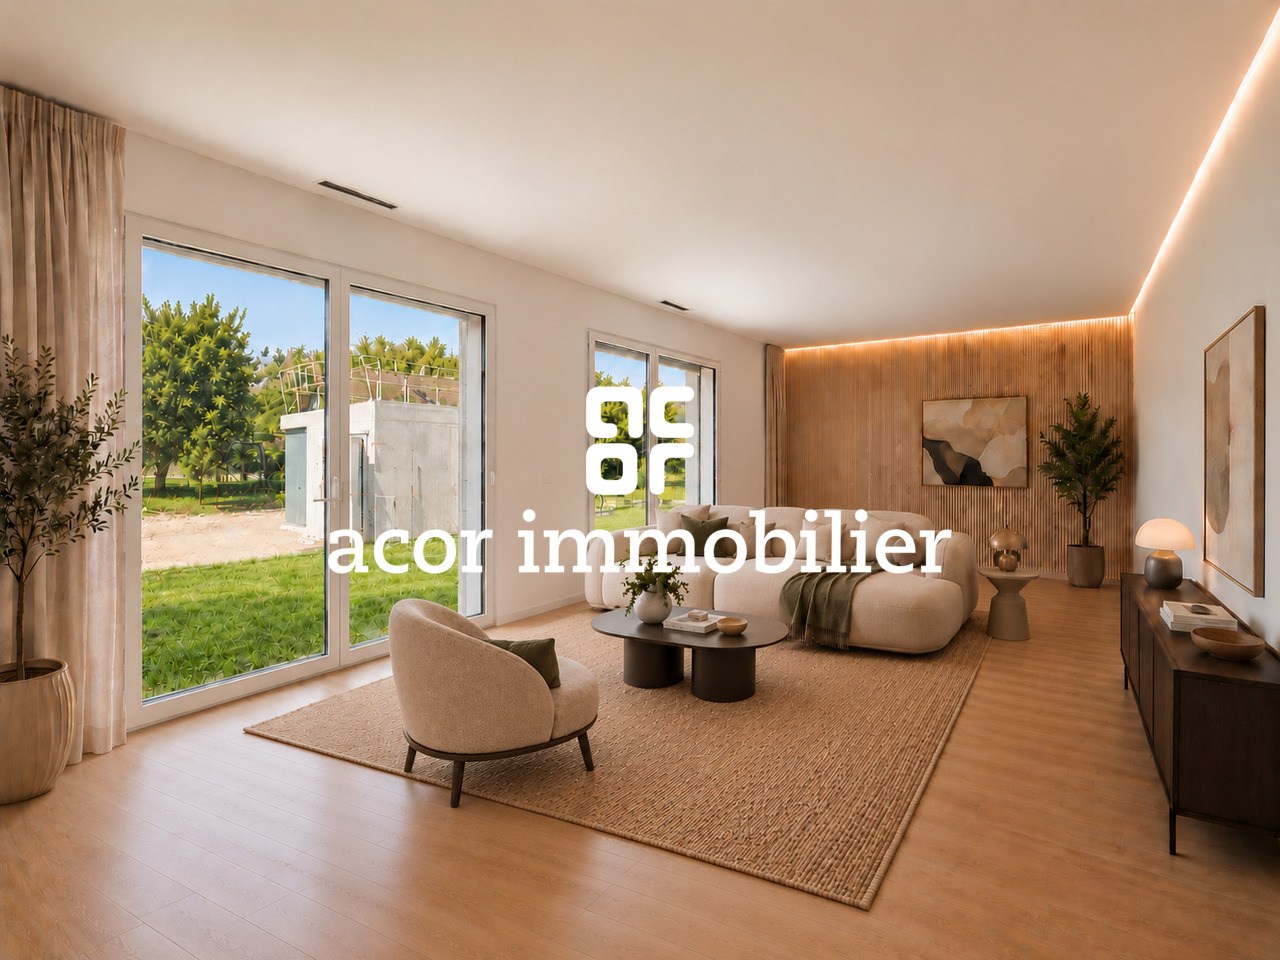
Exclusive Berra Immobilier(Use of AI on photos for better projection, non-decorative elements have not been modified)Distribution :Ground floor • separate outdoor access • entrance, closet, hallway • laundry room-storage under the stairs • guest toilet • living area: living room, dining room, open kitchen • 1 bedroom with private bathroom • outdoor access: terrace, garden First floor • hall • convertible attic • 2 bedrooms • bathroom Characteristics : • recent construction • quiet and sunny location, residential area, 2 steps from the orchards, all village amenities nearby • South/Southwest orientation • terrace and garden, vegetable garden, wind-protected • high ceilings in bedrooms and living area • hidden roof structure, solid wood • beautiful finishes • double sink • parental bedroom • attic with skylight • storage room-basement at the entrance • large entrance closets • storage room-laundry under the stairs • very bright • traditional construction according to the rules of the art • large kitchen with induction and American fridge, ceramic countertop • triple glazing • sliding windows with lifting device • electric shutters • individual meters • floor heating with heat pump • parking: 2 outdoor parking spaces additional and obligatory for 20'000.- total For more information, we are at your disposal by phone and by appointment in person. • ** ALL OUR PROPERTIES FOR SALE ON WWW.BERRA-IMMOBILIER.CH

  • Parking space
  • Balcony / Terrace
1 / 19
3.5 rooms, 110m², CHF 625,000.–
Route des Chiles 65, 1913 Saillon

MAGNIFICENT SEMI-DETACHED VILLA 3 PCS ½ OF 110 M2 IN THE HEART OF THE VINES IN SAILLON

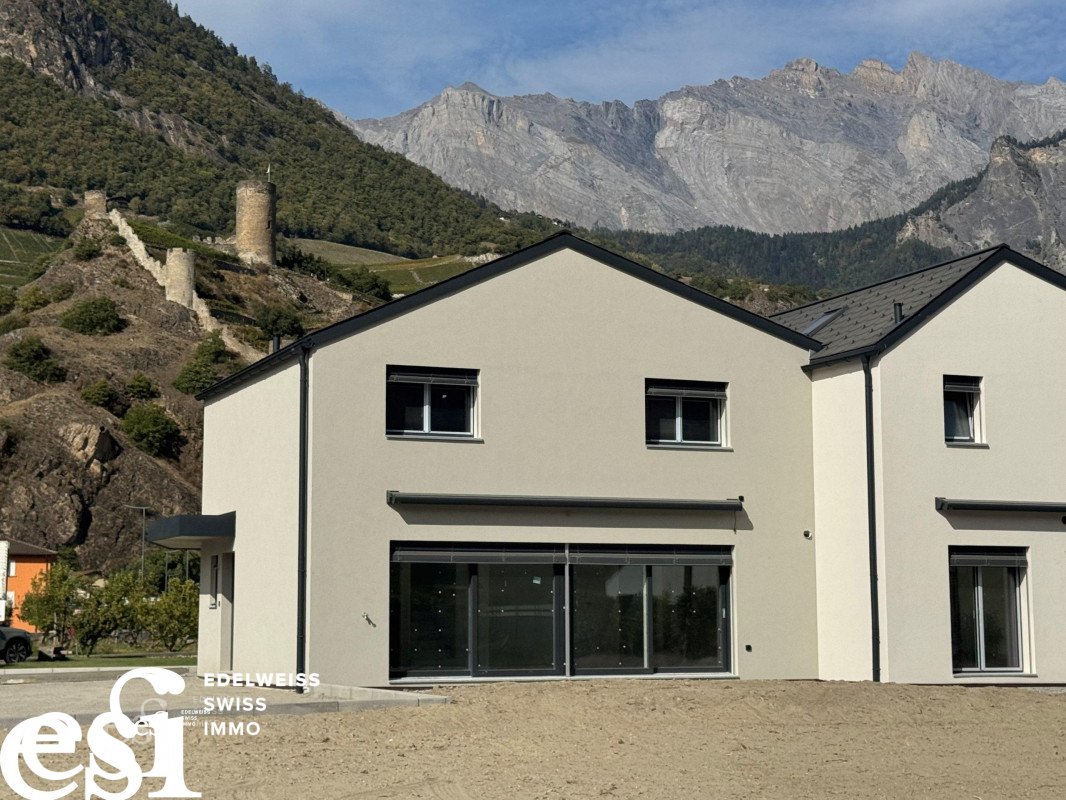
Saillon I am a charming semi-detached villa 3 rooms ½ of 110 m2, located in the middle of the vineyards on the hill of the charming village of Saillon. My modern architecture and my incomparable brightness will seduce you. Ideal for a small family or an investment, I offer a peaceful living environment, while being just a few steps away from schools and amenities. A unique living spaceBuilt in 2023 on a plot of 181 m², I benefit from a south-facing exposure and a breathtaking view of the Valais Alps.Each space has been designed to maximize comfort and harmony, so that you feel at home from the first moment.An optimized interior where you feel like in a cocoon Ground floor:- A welcoming entrance hall with cloakroom and storage space- A parental suite- A laundry room and technical room On the 1st floor:- An open and modern kitchen- A dining room- A cozy living room- Direct access to my large terrace of over 30 m2- A south-facing balcony to enjoy the sunshine- A bathroom with shower and WC On the 2nd floor:- A large room of 20 m2- A dressing room Parking1 additional outdoor parking space: 10'000.-1 additional indoor parking space: 25'000.-Other parking spaces are still available My outdoor spaces are a true invitation to relaxationMy large terrace of almost 30 m² on the vineyard side is a real haven of peace. My few additional advantages- A premium location- I am designed according to the MINERGIE label criteria- Heat pump heating- Underfloor heating- Air conditioning- Low charges- I am a single-family home and not a PPE- Electric shutters All amenities are accessible in less than 3 minutes by car and the primary school is 10 minutes away on foot?? 1913 Saillon is located in the district of Martigny, in the canton of Valais. The population in the political municipality of Saillon has varied over the last five years with an average annual change of +3.3%, reaching 3,156 inhabitants (as of December 31, 2024). The tax rate is 13.0% (canton: 12.8%). Over the last five years, the construction of housing in the municipality has averaged 2.0% per year, while the current vacancy rate is 1.5% (as of June 1, 2025). Real estate prices have varied by +19.7% over the last five years (canton: +22.4%). Availability and contactI will be delighted to welcome you immediately as a family Are you ready to visit me live?Send me your complete contact details (name, first name, address, email, and phone number), and Okan will send you a very detailed dossier about me.I look forward to meeting you soon and offering you a visit. Your future cozy nest 1913 Saillon is located in the district of Martigny, in the canton of Valais. The population in the political municipality of Saillon has varied over the last five years with an average annual change of +3.3%, reaching 3,156 inhabitants (as of December 31, 2024). The tax rate is 12.6% (canton: 12.4%). Over the last five years, the construction of housing in the municipality has averaged 2.0% per year, while the current vacancy rate is 1.5% (as of June 1, 2025). Real estate prices have varied by +25.7% over the last five years (canton: +22.0%).

Travel time
-
Melvin Merola

Melvin Merola

1 / 11
Melvin Merola

Melvin Merola

  • Balcony / Terrace
  • View
  • Child-friendly
6 rooms, 165m², CHF 980,000.–
Route des Devins 8, 1913 Saillon

Exceptional semi-detached villa in the heart of Saillon - 165 m² - 6 rooms

Villa mitoyenne d'exception au coeur de SaillonDiscover this magnificent 6-room semi-detached villa, ideally located in a calm and sunny residential area, benefiting from an unobstructed view and a privileged living environment, at the foot of the Vieux-Bourg.Its location offers a perfect balance between tranquility, immediate proximity to amenities, and quality of life. Schools, shops, restaurants, thermal baths, and highway access are just a few minutes away.High-end finishesCurrently under construction, this villa was designed to meet the expectations of a demanding clientele. Its generous volumes, natural light, and the quality of materials used create an elegant, warm, and contemporary atmosphere.The vast living space is centered around an open kitchen with a central island, the true heart of the house, offering perfect conviviality while preserving separate spaces thanks to a clever central storage room and sliding doors.The large windows naturally extend the interior spaces to the terrace and private garden, allowing you to fully enjoy the outdoors all year round.Excellent energy performanceResponding to the latest construction standards, the villa benefits from a CECB A/A energy certification. It is equipped with an air-water heat pump as well as photovoltaic panels, ensuring controlled energy consumption, optimal comfort, and reduced operating costs.Two covered parking spaces and a private storage room of 5 m² complete this property. Price of the annexes: CHF 66'000.- TTC (in addition to the sale price).The highlights Privileged location in the heart of Saillon Calm and sunny residential area Unobstructed view of the Vieux-Bourg New villa with high-end finishes 165 m² living space - 6 rooms Private terrace CECB A/A - heat pump and photovoltaic panels Two covered parking spaces and private storage roomThis villa represents a rare opportunity to acquire a new high-standard property in one of the most sought-after villages in Valais, where heritage, nature, and quality of life come together in harmony.

  • Balcony / Terrace
  • View
  • Child-friendly
Travel time
-
Melvin Merola

Melvin Merola

1 / 11
Melvin Merola

Melvin Merola

  • Balcony / Terrace
  • View
  • Child-friendly
6 rooms, 179m², CHF 1,030,000.–
Route des Devins 8, 1913 Saillon

Exceptional semi-detached villa in the heart of Saillon - 179 m² - 6 rooms

Semi-detached villa of exception in the heart of SaillonDiscover this magnificent semi-detached villa of 6 rooms, ideally located in a quiet and sunny residential area, it benefits from an unobstructed view and a privileged living environment, at the foot of the old town.Its location offers a perfect balance between tranquility, immediate proximity to amenities and quality of life. Schools, shops, restaurants, thermal baths and motorway access are accessible in just a few minutes.High-end finishesCurrently under construction, this villa was designed to meet the expectations of a demanding clientele. Its generous volumes, natural light and the quality of materials used create an elegant, warm and resolutely contemporary atmosphere.The vast living space is articulated around an open kitchen (high-end) with a central island, the true heart of the house, offering perfect conviviality while preserving separate spaces thanks to a clever central economat and sliding doors.The large windows naturally extend the interior spaces to the terrace and private garden, allowing you to fully enjoy the outside all year round.Excellent energy performanceResponding to the latest construction standards, the villa benefits from a CECB A/A energy certification. It is equipped with an air-water heat pump as well as photovoltaic panels, guaranteeing controlled energy consumption, optimal comfort and reduced operating costs.Two covered parking spaces as well as a private storage room of 5 m² complete this property. Price of annexes: CHF 66,000.- incl. VAT (in addition to the sale price).The highlights Privileged location in the heart of Saillon Quiet and sunny residential area Unobstructed view of the old town New villa with high-end finishes 179 m² living space - 6 rooms Private terrace CECB A/A - heat pump and photovoltaic panels Two covered parking spaces and private storage roomThis villa represents a rare opportunity to acquire a new high-standard property in one of the most sought-after villages in Valais, where heritage, nature and quality of life come together in harmony.

  • Balcony / Terrace
  • View
  • Child-friendly
Travel time
-
1 / 13
4.5 rooms, 140m², CHF 765,000.–
Chemin du Midi 102c, 1913 Saillon

Saillon, contemporary 4.5-room villa in PPE

Spacious volumes, recent construction, and a vast southwest-facing terrace: a house designed for comfortable family living. ADM Real Estate offers this beautiful 4.5-room semi-detached house, built in 2018 in Saillon.With its 140 m² of living space, three bedrooms, an additional room that can accommodate an office or playroom, and above all its private 44 m² southwest-facing terrace, this property offers particularly generous spaces and a perfectly adapted layout for daily life.Integrated into a PPE comprising 10 apartments, this house benefits from a recent design and particularly interesting technical equipment.Heating is provided by a geothermal heat pump with underfloor heating. The system also has a free cooling function, offering additional comfort during the summer periods. The PPE charges amount to approximately CHF 295.- per month, an interesting amount considering the surface area and the services offered.Located in a residential area of Saillon, the property allows you to enjoy a pleasant living environment while remaining close to the village's amenities, schools, public transport, and main axes allowing quick access to Sion or Martigny.As soon as you enter the house, you discover a functional organization. The entrance hall has a built-in closet and additional storage space under the stairs. The ground floor then opens onto a spacious living area combining kitchen, dining room, and living room. The volumes are one of the real assets of the property. The beautiful ceiling height and the visible wood elements bring warmth and character to this resolutely contemporary space. The kitchen with its pure lines integrates harmoniously into the whole and communicates directly with the dining and living areas, creating a convivial space adapted to daily life as well as to shared moments with family or friends.Large windows naturally extend the living room to the private 44 m² southwest-facing terrace. Equipped with a fabric awning and largely protected from views by vegetation, it constitutes a true additional room during the beautiful days. Its dimensions allow for the comfortable layout of different spaces: a large table for meals, an outdoor lounge, a barbecue area, or a relaxation space. Its southwest orientation allows you to enjoy the afternoons and evenings pleasantly outdoors.The ground floor also accommodates the parental bedroom, which has direct access to the terrace and its own private shower room. A separate guest toilet completes this floor.On the upper floor, two additional bedrooms offer beautiful spaces for children or guests. The wooden floors and partially wood-clad ceilings give these rooms a warm atmosphere. A small, Velux-lit room provides particularly appreciable flexibility: a home office, playroom, creative space, or storage space – it can easily evolve according to the needs of its future occupants. A bathroom with toilet harmoniously completes this floor.Finally, a private storage room/basement located directly to the right of the house entrance offers additional, easily accessible storage space.Parking is particularly comfortable with a garage and two outdoor parking spaces, which are sold obligatorily with the property.Sale price of the property: CHF 765'000.-Garage: CHF 35'000.-Two outdoor parking spaces: CHF 20'000.-Total sale price: CHF 820'000.-Contact ADM Real Estate today to receive the complete dossier or organize a visit. 027/306.52.25 or by email to vente@admimmobilier.ch.


Travel time
-
Melvin Merola

Melvin Merola

1 / 5
Melvin Merola

Melvin Merola

  • Balcony / Terrace
  • View
  • Child-friendly
6 rooms, 181m², CHF 1,030,000.–
Route des Devins 8, 1913 Saillon

Exceptional semi-detached villa in the heart of Saillon - 181 m² - 6 rooms

Villa mitoyenne d'exception au coeur de SaillonDiscover this magnificent 6-room semi-detached villa, ideally located in a calm and sunny residential area, benefiting from an unobstructed view and a privileged living environment, at the foot of the Vieux-Bourg.Its location offers a perfect balance between tranquility, immediate proximity to amenities, and quality of life. Schools, shops, restaurants, thermal baths, and highway access are just a few minutes away.High-end finishesCurrently under construction, this villa was designed to meet the expectations of a demanding clientele. Its generous volumes, natural light, and the quality of materials used create an elegant, warm, and resolutely contemporary atmosphere.The vast living space is centered around an open kitchen with a central island, the true heart of the house, offering perfect conviviality while preserving separate spaces thanks to a clever central economizer and sliding doors.The large windows naturally extend the interior spaces to the terrace and private garden, allowing you to fully enjoy the outdoors all year round.Excellent energy performanceResponding to the latest construction standards, the villa benefits from a CECB A/A energy certification. It is equipped with an air-water heat pump as well as photovoltaic panels, ensuring controlled energy consumption, optimal comfort, and reduced operating costs.Two covered parking spaces and a private storage room of 5 m² complete this property. Price of the annexes: CHF 66,000.- TTC (in addition to the sale price).The highlights Privileged location in the heart of Saillon Quiet and sunny residential area Unobstructed view of the Vieux-Bourg New villa with high-end finishes 181 m² living space - 6 rooms Private terrace CECB A/A - heat pump and photovoltaic panels Two covered parking spaces and private storage roomThis villa represents a rare opportunity to acquire a new high-standard property in one of the most sought-after villages in Valais, where heritage, nature, and quality of life blend harmoniously.
  • Balcony / Terrace
  • View
  • Child-friendly
Travel time
-
1 / 6
  • View
4.5 rooms, 123m², CHF 840,000.–
1913 Saillon

Semi-Detached Villa 4.5 Rooms for Sale in Saillon

Semi-Detached Villa 4.5 Rooms for Sale in SaillonLocated in a quiet and carefully designed residential area in Saillon, this semi-detached villa with 4.5 rooms, built in 2020, offers a modern, comfortable, and peaceful living environment. The villa has a living area of approximately 123 m², spread over two levels, and benefits from beautiful brightness and pleasant volumes.The property is part of a set of four semi-detached villas, ideally located on the edge of an agricultural area. This situation allows you to enjoy an open environment, with orchards and green paths nearby, while also benefiting from a pleasant residential environment.DESCRIPTIONThe entrance has a built-in closet as well as a functional space including a bathroom with shower and toilet. A space has also been provided to accommodate washing machines and dryers.The ground floor is centered around a fully equipped open kitchen, with a pantry offering additional storage space, and a bright living room that gives direct access to the terrace and the private garden of about 43m2.On the upper floor, there are three bedrooms, each equipped with built-in closets, as well as a second bathroom with an Italian shower.OUTDOOR AND PARKINGThe villa benefits from a private fenced garden, extended by a pleasant terrace. An automatic irrigation system and outdoor lighting complete the amenities.The property also includes a garage box and two parking spaces, both included in the sale price.Residents also have access to communal areas in the neighborhood, including a picnic area and a playground for children.EQUIPMENT AND COMFORTBuilt in 2020, the villa offers modern and fully adapted equipment to current standards:* Floor heating with heat pump;* Double glazing;* PVC windows;* Sliding windows;* Electric shutters;* Fiber optic connection;* Internet connection;* LED lighting in the bathrooms;* Automatic irrigation system;* Outdoor lighting;* Fully fenced garden;* Built-in closets in the bedrooms;* Fully equipped and functional kitchen.The villa is in excellent condition and presents modern and current finishes, requiring no particular work.ENVIRONMENT AND SITUATIONThe property benefits from a privileged location in immediate proximity to orchards and green paths, in a quiet environment that allows you to fully enjoy the residential life of Saillon.The main amenities are easily accessible, including the UAPE, the primary school, shops, cafes, and restaurants, as well as the famous Saillon Thermal Baths. A new nursery is also located nearby.Saillon, a village renowned among the most beautiful in Switzerland, benefits from a central location between Sion and Martigny and offers a particularly pleasant environment between heritage, nature, and outdoor activities.Nearby are also several popular places and routes, such as the marble quarries, the Bird Trail, the Farinet Bridge, and the Tête du Géant Trail.This villa is thus an ideal property for a family seeking a modern, functional, and quiet home in a green environment, while remaining close to amenities.CONTACTFor more information, to receive the complete dossier, or to organize a visit:Léa Frénée079 172 41 76freneelea2@gmail.com

  • View
1 / 1
  • View
4 rooms, 165m², CHF 950,000.–
1913 Saillon

OFF-MARKET ? 4.5 room semi-detached villa for sale in Saillon

OFF-MARKET ? 4.5 room semi-detached villa for sale in SaillonAn exclusive opportunity proposed off-market.Description:Located in a pleasant and sought-after residential area of Saillon, this 4.5-room semi-detached villa offers a comfortable, peaceful and particularly family-friendly living space.Built in 2016, the property develops approximately 165 m² and is situated on a plot of approximately 300 m². Spread over two levels, it benefits from a functional design as well as beautiful interior and exterior spaces.The villa has a private garden and a terrace, offering a pleasant extension of the living areas and an ideal setting for enjoying the fine days, receiving loved ones or simply relaxing outdoors.The property also benefits from two covered parking spaces as well as a cellar, offering particularly appreciable parking and storage possibilities.A privileged location:The villa benefits from an ideal situation allowing easy access to the main amenities and infrastructure of the village.The shops are accessible in about 15 minutes on foot, while a bus stop is only 5 minutes away on foot. The Saillon train station is accessible in about 15 minutes on foot.Sale price: CHF 950'000.?More information available on request.As this property is proposed off-market, additional information, the complete dossier as well as the visit modalities are communicated on request.Main characteristics:? Semi-detached villa with 4.5 rooms? Construction: 2016? Approximately 165 m²? Plot of approximately 300 m²? Spread over 2 levels? Private garden? Terrace? 2 covered parking spaces? Cellar? Shops within about 15 minutes on foot? Bus stop within about 5 minutes on foot? Saillon train station within about 15 minutes on foot? Price: CHF 950'000.?Contact:Léa Frénée079 172 41 76freneelea2@gmail.com

  • View

Suggested properties for you based on search results

Other interesting objects