Trient - Row house buy

We recommend expanding your search criteria to get similar results. The current filters didn’t return any matches.

If you don’t want to change your current search criteria, we recommend creating a search alert, so you’ll be notified when matching offers become available.

More objects in your automatically expanded search area
10 results - Radius: + 10km
1 / 8
  • Parking space
  • Balcony / Terrace
  • Garage
  • +2
4.5 rooms148m²CHF 715,000.–
Rue des Ilettes, 1905 Dorénaz

Résidence du Levant - Contemporary Elegance in the Heart of the Alps

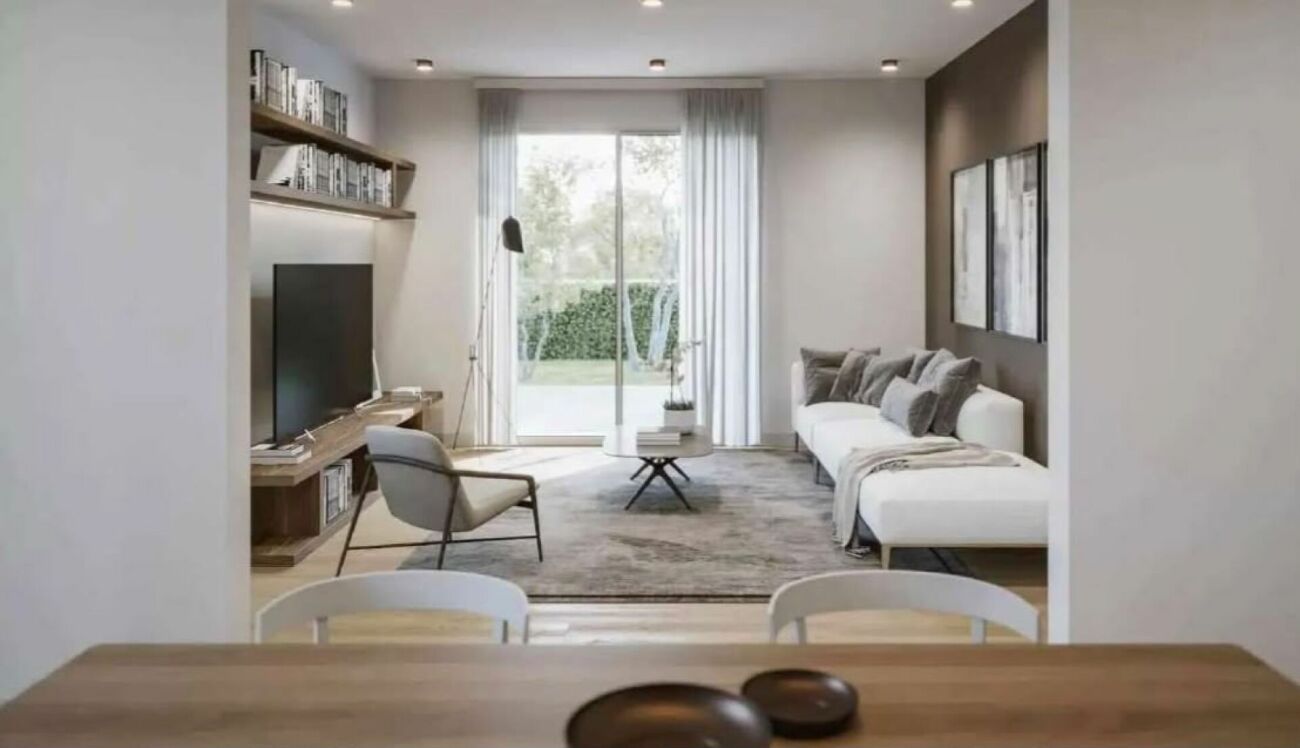
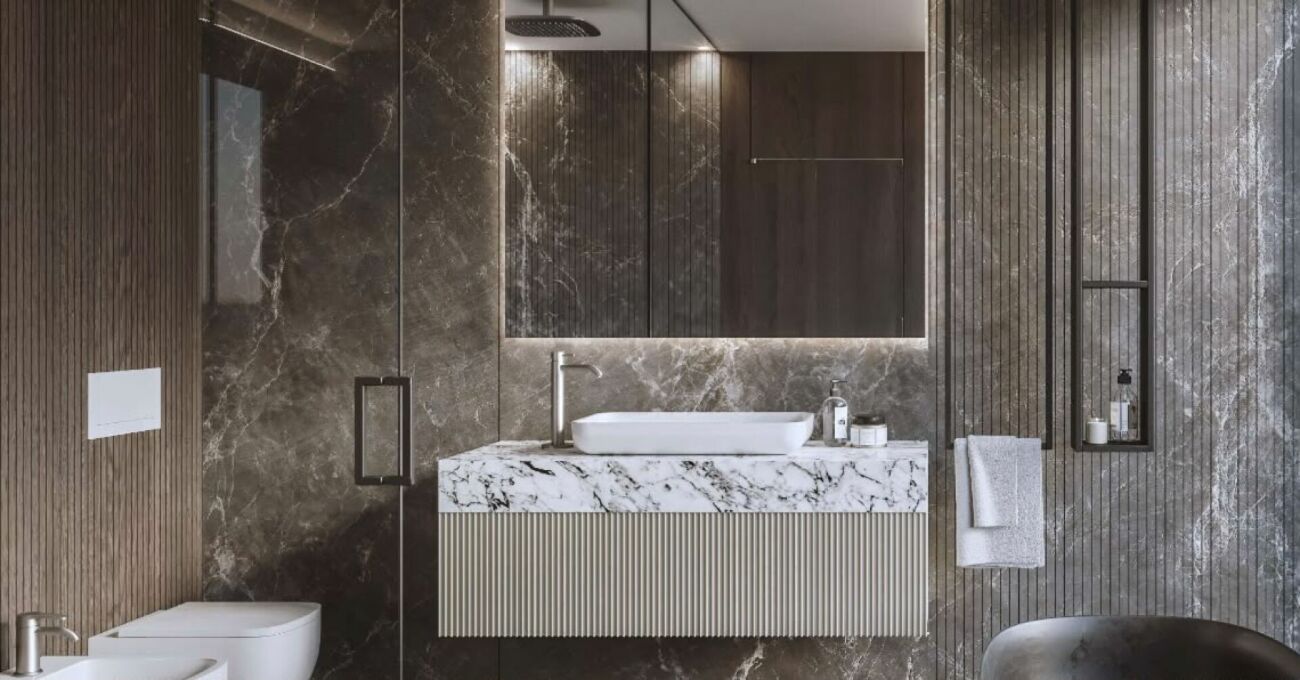
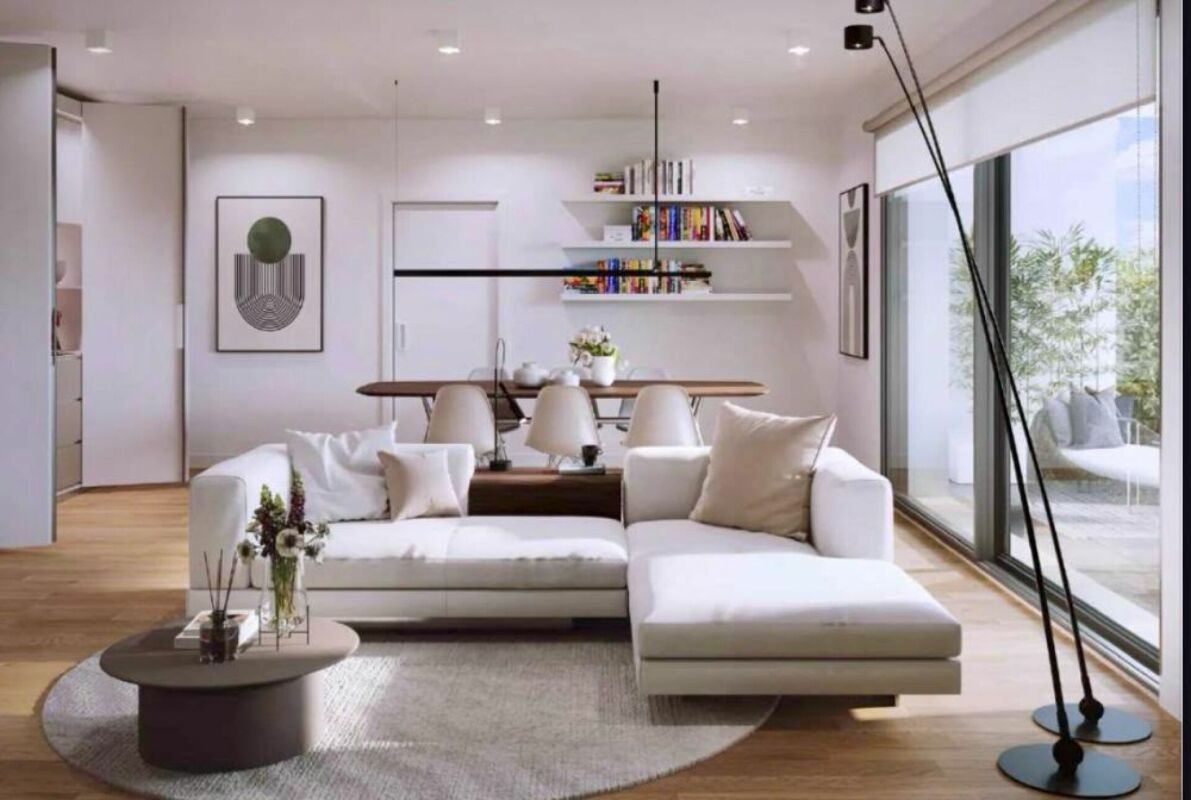
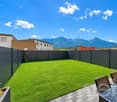
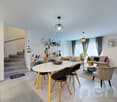
A place designed for your daily life The Résidence du Levant is a collection of 14 contemporary villas designed to offer a harmonious living environment, where architecture, comfort, and surroundings complement each other naturally. Each villa is part of a coherent project with sober and current lines. The clear facades, dark roofs, and balanced volumes create an elegant architectural identity, perfectly integrated into its environment. The villas offer living areas ranging from 130 to 152 m², complemented by a terrace of approximately 20 m² and a private garden, allowing you to fully enjoy the outdoor spaces and views of the surrounding mountains. The project was imagined to offer a balance between intimacy and conviviality. The implantation of the villas preserves the tranquility of each one while creating a pleasant neighborhood to live in. The outdoor spaces, calm traffic, and careful design of the entire area invite you to a peaceful daily life, in a secure and pleasant environment. A sustainable comfort The Résidence du Levant meets the current requirements for comfort and energy performance. Each villa benefits from: • A high-performance thermal insulation for optimal comfort in all seasons. • An enhanced acoustic insulation that effectively reduces noise pollution. • A floor heating system powered by an air-water heat pump. • A photovoltaic installation that contributes to reducing the energy consumption of the common equipment. • Triple glazing that ensures excellent thermal and acoustic insulation. • Motorized, orientable external blinds for optimal control of natural light. • These equipment allow combining housing comfort, energy efficiency, and consumption control. Materials carefully selected The finishes have been chosen for their quality, durability, and contemporary aesthetic. The living areas are equipped with parquet-style flooring that brings warmth and conviviality, while the bathrooms benefit from easy-to-maintain materials and equipment from recognized manufacturers. Future owners will also have the possibility to personalize certain finish choices according to the options proposed by the project. The main advantages: • 14 contemporary villas • Living areas from 130 to 152 m² • Terrace of approximately 20 m² • Private garden • Floor heating with heat pump • Photovoltaic installation • Triple glazing • High-performance thermal and acoustic insulation • Quiet residential area • Alpine environment with unobstructed views Acquisition of a secondary residence is also possible! To obtain a complete dossier or to organize a meeting on site, do not hesitate to contact us!
  • Parking space
  • Balcony / Terrace
  • Garage
  • +2
Vincent Pannatier

Vincent Pannatier

Conseiller/courtier en immobilier

Travel time
-
1 / 8
  • Parking space
  • Balcony / Terrace
  • Garage
  • +2
4.5 rooms151m²CHF 705,000.–
Rue des Ilettes, 1905 Dorénaz

Levant Residence - Contemporary Elegance in the Heart of the Alps

A place designed for your daily lifeThe Résidence du Levant is a collection of 14 contemporary villas designed to offer a harmonious living space, where architecture, comfort, and environment complement each other naturally.Each villa is integrated into a coherent project with sober and current lines. The light facades, dark roofs, and balanced volumes create an elegant architectural identity, perfectly integrated into its environment.The villas offer living areas ranging from 130 to 152 m², complemented by a terrace of approximately 20 m² and a private garden, allowing you to fully enjoy the outdoor spaces and the views of the surrounding mountains.The project was designed to offer a balance between intimacy and conviviality. The layout of the villas preserves the tranquility of each individual while creating a pleasant neighborhood to live in.The outdoor spaces, calm traffic, and careful design of the entire project invite you to a peaceful daily life in a secure and pleasant environment.A lasting comfortThe Résidence du Levant meets the current requirements for comfort and energy efficiency.Each villa benefits from: • A high-performance thermal insulation for optimal comfort in every season. • An enhanced acoustic insulation that effectively reduces noise pollution. • A floor heating system powered by an air-water heat pump. • A photovoltaic installation that contributes to reducing the energy consumption of the common facilities. • Triple glazing that ensures excellent thermal and acoustic insulation. • Motorized exterior shutters for optimal control of natural light. • These facilities allow combining living comfort, energy efficiency, and consumption control. Materials carefully selectedThe finishes were chosen for their quality, durability, and modern aesthetics.The living areas are equipped with parquet-effect flooring that provides warmth and conviviality, while the bathrooms have easy-to-maintain materials and equipment from recognized manufacturers.Future owners will also have the possibility to personalize certain finish selection options according to the project's proposed options.The main advantages: • 14 contemporary villas • Living areas from 130 to 152 m² • Terrace of approximately 20 m² • Private garden • Floor heating with heat pump • Photovoltaic installation • Triple glazing • High-performance thermal and acoustic insulation • Quiet residential area • Alpine environment with unobstructed views Acquisition of a secondary residence is also possible!To obtain a complete dossier or to organize a meeting on site, do not hesitate to contact us!

  • Parking space
  • Balcony / Terrace
  • Garage
  • +2
Vincent Pannatier

Vincent Pannatier

Conseiller/courtier en immobilier

Travel time
-
1 / 8
  • Parking space
  • Balcony / Terrace
  • Garage
  • +2
4.5 rooms150m²CHF 695,000.–
Rue des Ilettes, 1905 Dorénaz

Résidence du Levant - Contemporary Elegance in the Heart of the Alps

A place designed for your daily life The Résidence du Levant is a collection of 14 contemporary villas designed to offer a harmonious living environment, where architecture, comfort, and surroundings complement each other naturally. Each villa is integrated into a coherent project with sober and contemporary lines. The clear facades, dark roofs, and balanced volumes create an elegant architectural identity, perfectly integrated into its environment. The villas offer living areas ranging from 130 to 152 m², complemented by a terrace of approximately 20 m² and a private garden, allowing you to fully enjoy the outdoor spaces and views of the surrounding mountains. The project was designed to offer a balance between intimacy and conviviality. The arrangement of the villas preserves the tranquility of each individual while creating a pleasant living area. The outdoor spaces, calm traffic, and careful design of the entire project invite you to a peaceful daily life, in a secure and pleasant environment. A sustainable comfort The Résidence du Levant meets current requirements for comfort and energy efficiency. Each villa benefits from: • A high-performance thermal insulation for optimal comfort in every season. • An enhanced acoustic insulation that effectively reduces noise pollution. • A floor heating system powered by an air-water heat pump. • A photovoltaic installation that contributes to reducing the energy consumption of common facilities. • Triple glazing that ensures excellent thermal and acoustic insulation. • Motorized and adjustable exterior shutters for optimal control of natural light. • These features allow for a combination of living comfort, energy efficiency, and consumption control. Materials carefully selected The finishes were chosen for their quality, durability, and modern aesthetic. The living areas are equipped with floor coverings that provide a warm and inviting atmosphere, while the bathrooms feature easy-to-clean materials and equipment from recognized manufacturers. Future owners will also have the opportunity to personalize certain finish choices according to the options offered by the project. The main advantages: • 14 contemporary villas • Living areas from 130 to 152 m² • Terrace of approximately 20 m² • Private garden • Floor heating with heat pump • Photovoltaic installation • Triple glazing • High-performance thermal and acoustic insulation • Quiet residential area • Alpine environment with unobstructed views Also available for purchase as a second home! To obtain a complete dossier or to schedule an appointment on site, do not hesitate to contact us!

  • Parking space
  • Balcony / Terrace
  • Garage
  • +2
Vincent Pannatier

Vincent Pannatier

Conseiller/courtier en immobilier

Travel time
-
1 / 8
  • Parking space
  • Balcony / Terrace
  • Garage
  • +2
4.5 rooms148m²CHF 695,000.–
Rue des Ilettes, 1905 Dorénaz

Résidence du Levant - Contemporary Elegance in the Heart of the Alps

A place for your daily life The Résidence du Levant is a group of 14 contemporary villas designed to offer a harmonious living environment, where architecture, comfort, and surroundings complement each other naturally. Each villa is integrated into a coherent project with sober and current lines. The clear facades, dark roofs, and balanced volumes create an elegant architectural identity, perfectly integrated into its environment. The villas offer living areas ranging from 130 to 152 m², complemented by a terrace of approximately 20 m² and a private garden, allowing you to fully enjoy the outdoor spaces and views of the surrounding mountains. The project was designed to offer a balance between intimacy and conviviality. The arrangement of the villas preserves the tranquility of each individual while creating a pleasant living quarter. The outdoor spaces, calm traffic, and careful design of the entire area invite you to a peaceful daily life in a secure and pleasant environment. A lasting comfort The Résidence du Levant meets the current requirements for comfort and energy efficiency. Each villa benefits from: • A high-performance thermal insulation for optimal comfort in every season. • An enhanced acoustic insulation that effectively reduces noise pollution. • A floor heating system powered by an air-water heat pump. • A photovoltaic installation that contributes to reducing the energy consumption of the common facilities. • Triple glazing that ensures excellent thermal and acoustic insulation. • Motorized, adjustable external blinds for optimal control of natural light. • These facilities allow for a combination of living comfort, energy efficiency, and consumption control. Materials carefully selected The finishes were chosen for their quality, durability, and modern aesthetics. The living areas are equipped with parquet-style flooring that conveys warmth and conviviality, while the bathrooms offer materials with easy maintenance and equipment from recognized manufacturers. Future owners will also have the possibility to personalize certain finish choices according to the options proposed by the project. The main advantages: • 14 contemporary villas • Living areas from 130 to 152 m² • Terrace of approximately 20 m² • Private garden • Floor heating with heat pump • Photovoltaic installation • Triple glazing • High-performance thermal and acoustic insulation • Quiet residential area • Alpine environment with unobstructed views Also possible to acquire as a secondary residence! To obtain a complete dossier or to organize a meeting on site, do not hesitate to contact us!

  • Parking space
  • Balcony / Terrace
  • Garage
  • +2
Vincent Pannatier

Vincent Pannatier

Conseiller/courtier en immobilier

Travel time
-
1 / 13
5.5 rooms162m²CHF 1,150,000.–
1920 Martigny

Villa 5,5 pièces au charme méditerranéen avec jardin et cuisine d'été

Magnifique villa contiguë de 5,5 pièces au charme méditerranéenSituée dans un environnement résidentiel privilégié, cette superbe villa contiguë de 5,5 pièces séduira les familles en quête d'un cadre de vie à la fois luxueux, chaleureux et convivial.Répartie sur deux niveaux, elle offre dès l'entrée un hall accueillant ainsi qu'un pratique économat-buanderie. Une salle de douche, Meuble de bains, WC et bidet. Le vaste séjour, baigné de lumière naturelle grâce à ses généreuses ouvertures, s'ouvre sur une spacieuse véranda prolongeant harmonieusement les espaces de vie vers l'extérieur.Le jardin arboré et entièrement clôturé constitue un véritable havre de paix. Il est agrémenté d'une cuisine d'été, idéale pour partager d'agréables moments en famille ou entre amis.À l'étage, l'espace nuit se compose de trois belles chambres à coucher, de nombreuses armoires encastrées. deux chambres ont un dressing. Une salle d'eau, avec une grande douche, meuble de bains avec double lavabo ainsi qu'un bidet.Inspirée de l'architecture méditerranéenne, cette propriété allie élégance, confort et qualité de vie dans un cadre verdoyant.Un garage box ainsi que deux places de parc extérieures complètent avantageusement ce bien d'exception.Une opportunité rare à découvrir sans tarder.Beautiful 5.5-room contiguous villa with Mediterranean charmLocated in a privileged residential environment, this superb 5.5-room contiguous villa will appeal to families looking for a luxurious, warm and friendly living environment.Spread over two levels, it offers a welcoming entrance hall and a practical pantry-laundry room. The spacious living room, bathed in natural light thanks to its generous openings, opens onto a spacious veranda harmoniously extending the living spaces outwards.The wooded and fully enclosed garden is a true haven of peace. It is equipped with a summer kitchen, ideal for sharing pleasant moments with family or friends.Upstairs, the sleeping area consists of three beautiful bedrooms, numerous built-in wardrobes, a dressing room and two bathrooms, one of which is a bathroom and the other a shower room.Inspired by Mediterranean architecture, this property combines elegance, comfort and quality of life in a green setting.A garage box and two outdoor parking spaces are an advantageous addition to this exceptional property.A rare opportunity to discover without delay.

1 / 12
5.5 roomsCHF 875,000.–
1905 Dorénaz

SPACIOUS SEMI-DETACHED VILLA - GARDEN, TERRACE - GARAGE - EXCLUSIVE

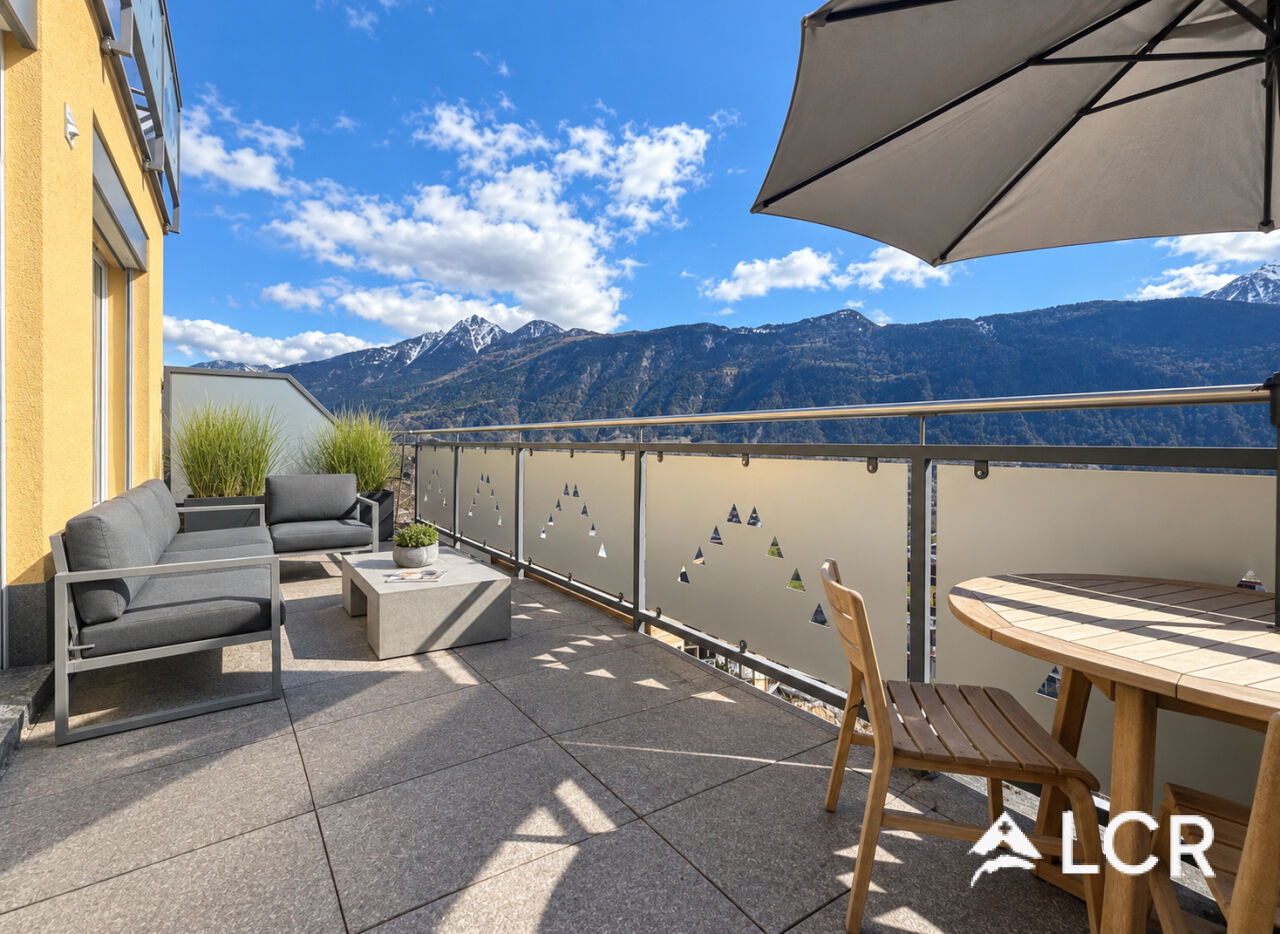
Discover this individual, contemporary villa with 5.5 rooms, ideally located in Ollon, in a quiet and sought-after residential area, away from any noise pollution. On a generous plot of about 940 m² and with a southwest orientation, this property offers optimal sunlight throughout the day as well as a breathtaking, unobstructed view of the Dents du Midi and the Vaudois Alps.The villa, built in 2013, has undergone numerous works and improvements and has been continuously upgraded over the years with more than CHF 200,000 in works and amenities. This villa impresses with its contemporary architecture, its generous volumes, and its particularly high level of amenities. With a total living area of approximately 228 m², spread over three levels, it combines comfort, functionality, and excellent energy efficiency. Heated by a heat pump, equipped with solar panels, and benefiting from a CECB energy certificate classified B/B for both the building envelope and overall energy efficiency, it guarantees a remarkable living comfort while sustainably controlling energy costs.The ground floor features a large, bright living area that includes a cozy living room, a dining room, and a fully renovated open kitchen with high-quality materials. The entire area opens directly onto the covered terrace and garden, creating perfect continuity between indoor and outdoor spaces. A guest toilet completes this level.On the first floor, the sleeping area consists of a superb master suite that offers a breathtaking view of the mountains. This suite has a walk-in closet, a private bathroom with a bathtub, an Italian shower, and a toilet, which can be fully privatized thanks to a sliding door. Two other bedrooms with comfortable volumes also enjoy a magnificent, unobstructed view, while a second bathroom completes this level.The fully excavated basement, also accessible through an independent entrance, has undergone significant improvements. Today, it offers a particularly cozy space with parquet flooring, a home cinema, a multipurpose room that can serve as a playroom, office, or guest room, as well as a wine cellar, a pantry, a laundry room, and the technical rooms. The ensemble offers great flexibility in use, depending on the needs of the future owners.The outdoor areas are one of the real highlights of this property. Extensive landscaping has been carried out, including the creation of a stunning pool, high-quality walls and fences, new relaxation areas, a carefully designed garden, and numerous amenities that provide an exceptional living comfort. An outdoor kitchen, lighting, a bike shed, and various improvements complete this perfectly designed environment to fully enjoy the beautiful days. An electric vehicle charging station is also installed.The villa also offers numerous additional amenities, such as high-quality parquet flooring, a central vacuum system, a clothes dryer, a water softener, modernized sanitary facilities, shutters, and various custom-made fittings that further enhance the standard of this property.Parking is ensured by several outdoor parking spaces, while the generous areas of the plot allow for a privileged living environment with the family.Ideally located, the commune of Ollon offers a perfect balance between quality of life, nature, and proximity to amenities. Schools, shops, sports infrastructure, and transportation are quickly accessible, as are the main road axes of the Chablais. Mountain lovers will also appreciate the immediate proximity to the ski areas...

1 / 13
5.5 rooms91m²CHF 550,000.–
1920 Martigny

5.5-room villa for sale in Guercet

Family villa for sale - Quartier du Guercet, MartignyLocated in Martigny, in the Quartier du Guercet, this charming semi-detached villa offers a peaceful living environment while being only 5 minutes from the city center and all amenities, an ideal home for a family.Spread over two floors plus attic, this 5.5-room villa has 4 bedrooms and offers generous volumes, perfect for a family wanting to settle in a quiet environment without being far from urban services. Some refreshment work (mainly painting) is to be planned, but the house is functional and habitable immediately.Room layout: Ground floor: • Entrance hall with storage cupboard • Spacious living room with direct access to the rear terrace • Open, fully equipped and functional kitchen • Guest toilet with sink • Shower room with sink • Technical room with laundry room • Very practical storage room First floor: • 2 comfortable bedrooms, ideal for children or office • 1 large parental bedroom • 1 bathroom with bathtub, WC and sink • 1 additional storage room Attic: • 1 large, fully insulated room, ideal as an additional bedroom, playroom or home office Outdoor spaces:The villa benefits from two terraces: • At the front: a terrace with a garden shed for storing garden tools or outdoor furniture • At the back: a second terrace accessible from the living room, perfect for your moments of relaxation in complete privacy Parking:Two outdoor parking spaces in a row complete this property (CHF 20'000.-- in addition to the selling price).In summary:This villa has all the advantages to accommodate a family looking for comfort, tranquility and proximity to the city center. With a little refreshment, it will become a true family nest.Do not wait any longer to visit!For any additional information or to organize a visit, do not hesitate to contact me.FIND ALL OUR PROPERTIES ON: www.progestimmo.ch

Other interesting objects