5 results - Villa buy: Saillon

Jordan Comby

Jordan Comby

1 / 41
Jordan Comby

Jordan Comby

  • Parking space
  • Balcony / Terrace
  • Garage
  • +3
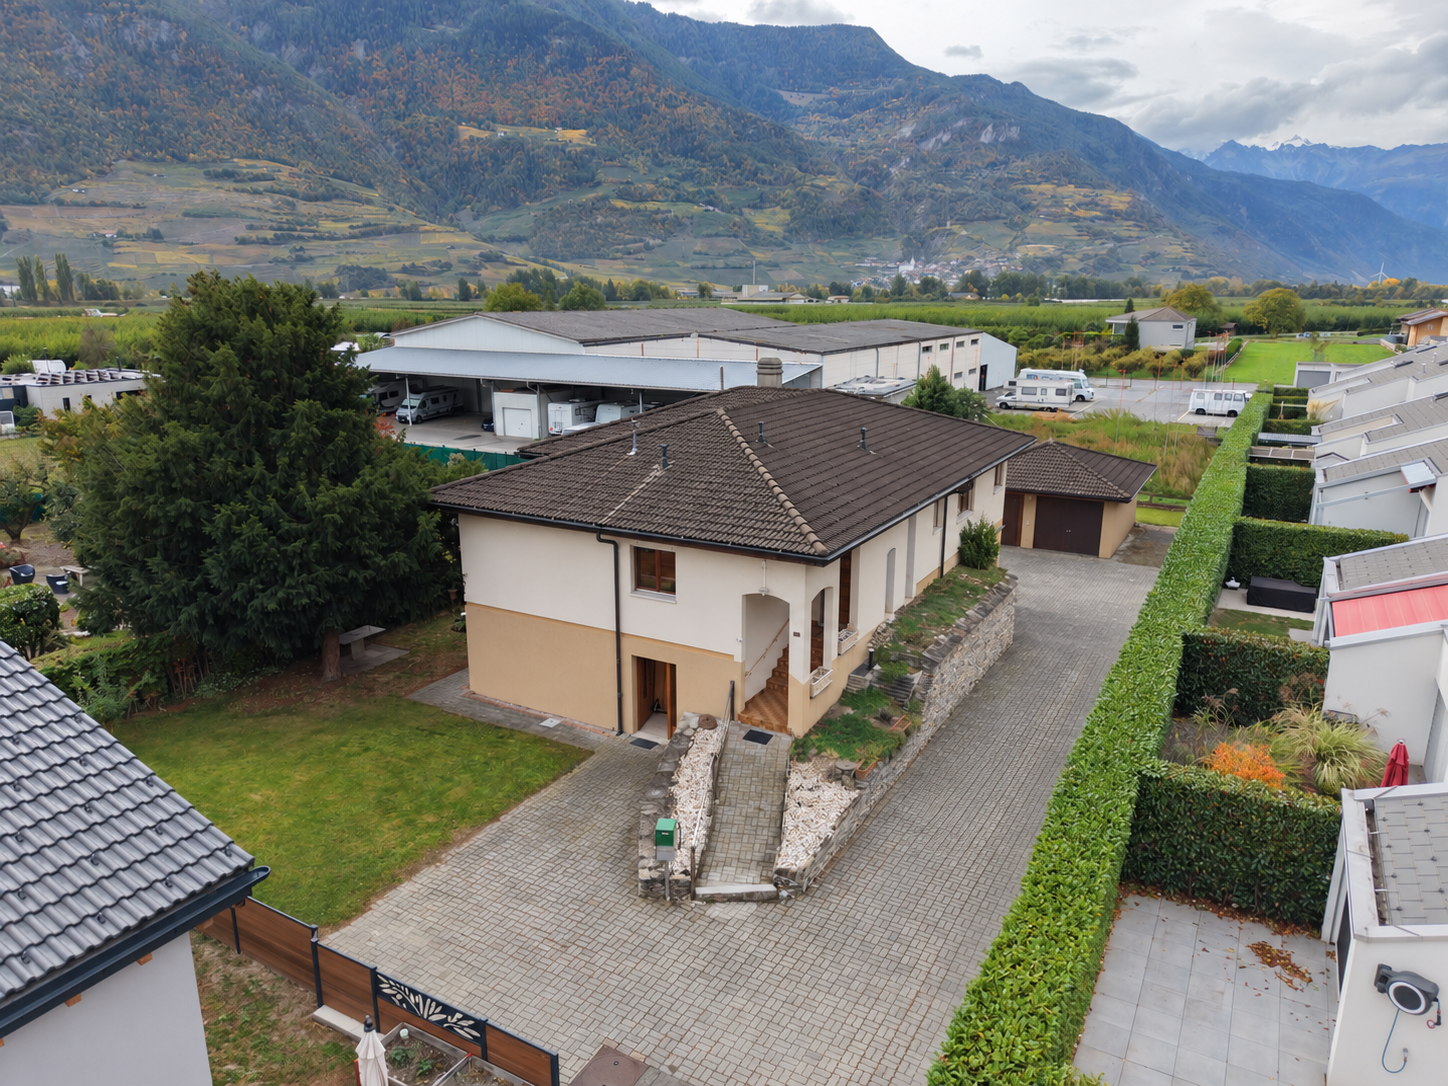
7 rooms, 201m², CHF 1,349,000.–
Chemin du Midi 104, 1913 Saillon

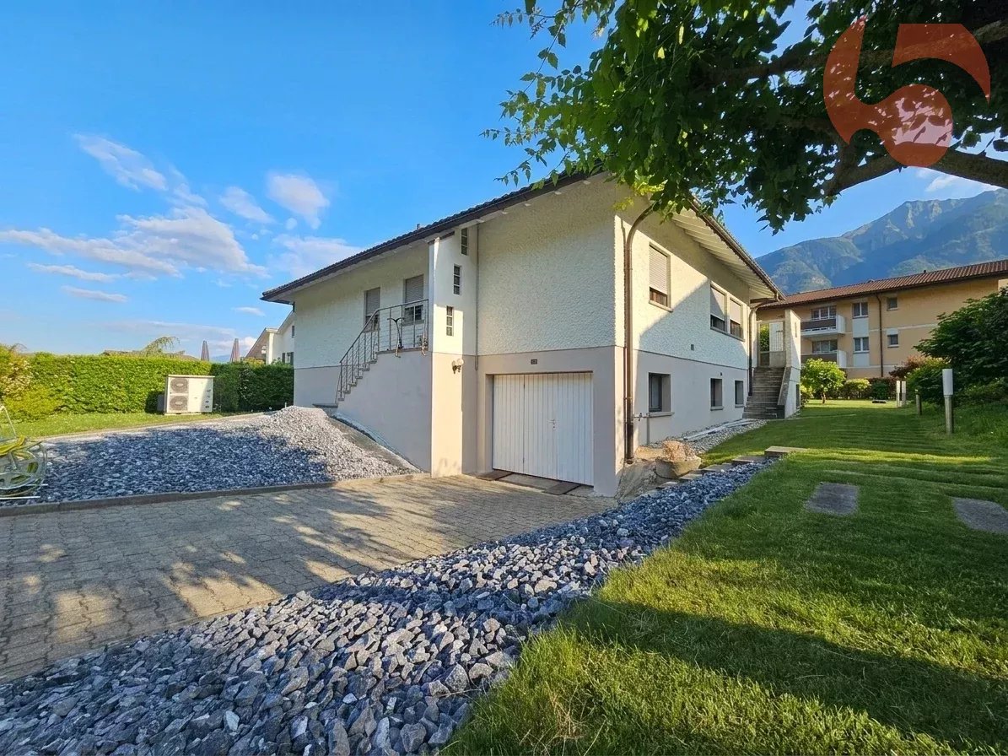
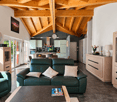
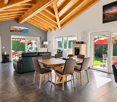
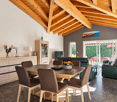
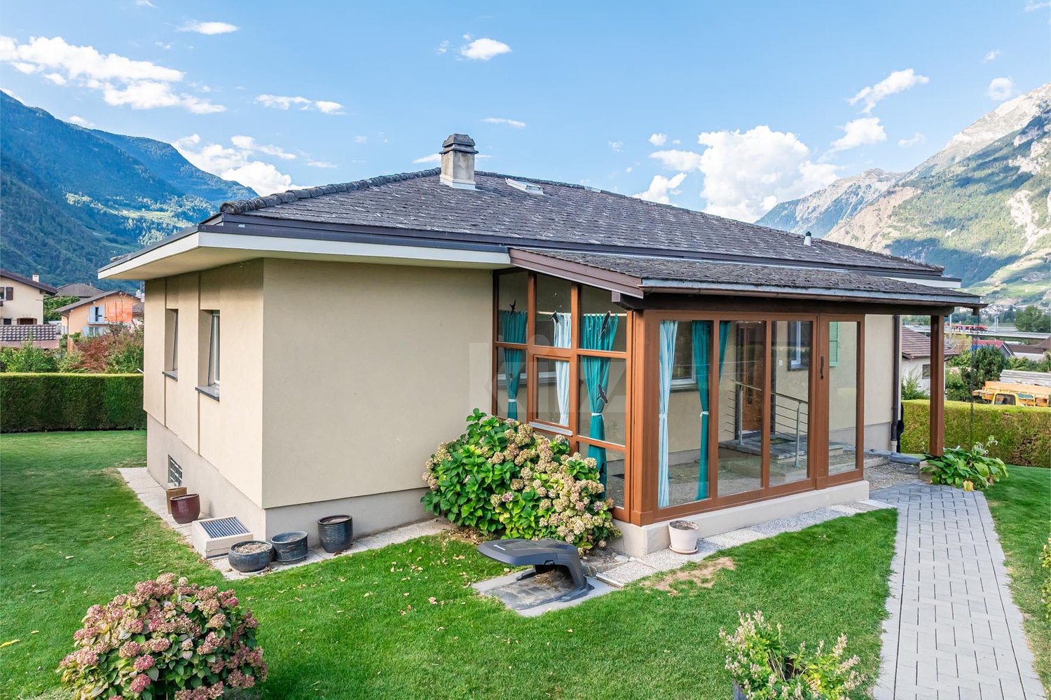
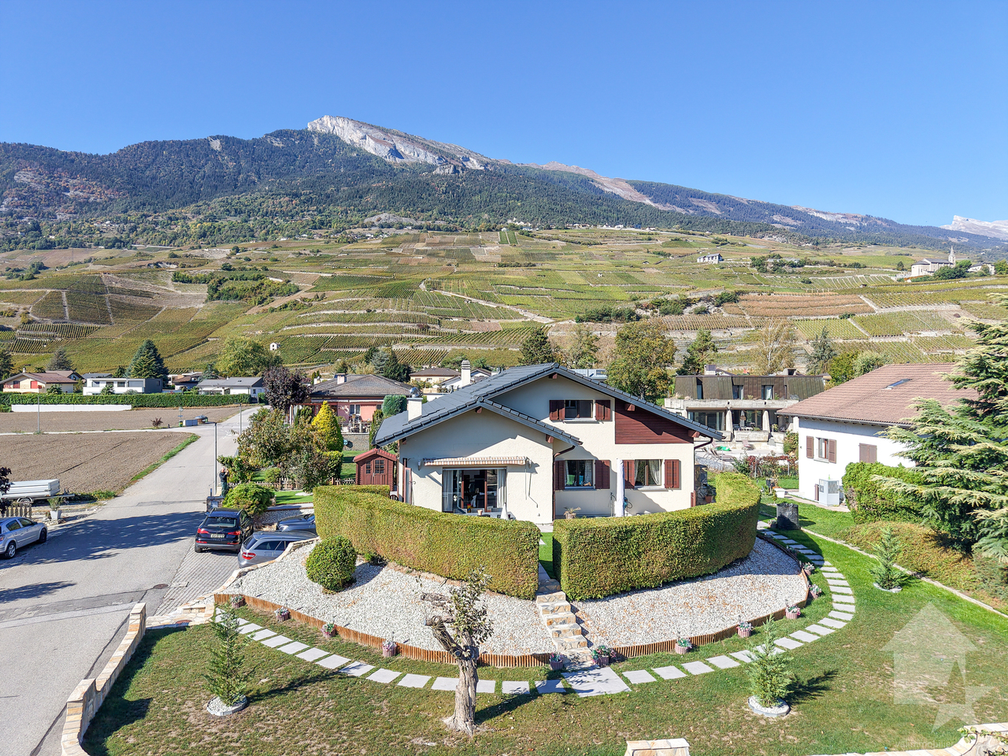
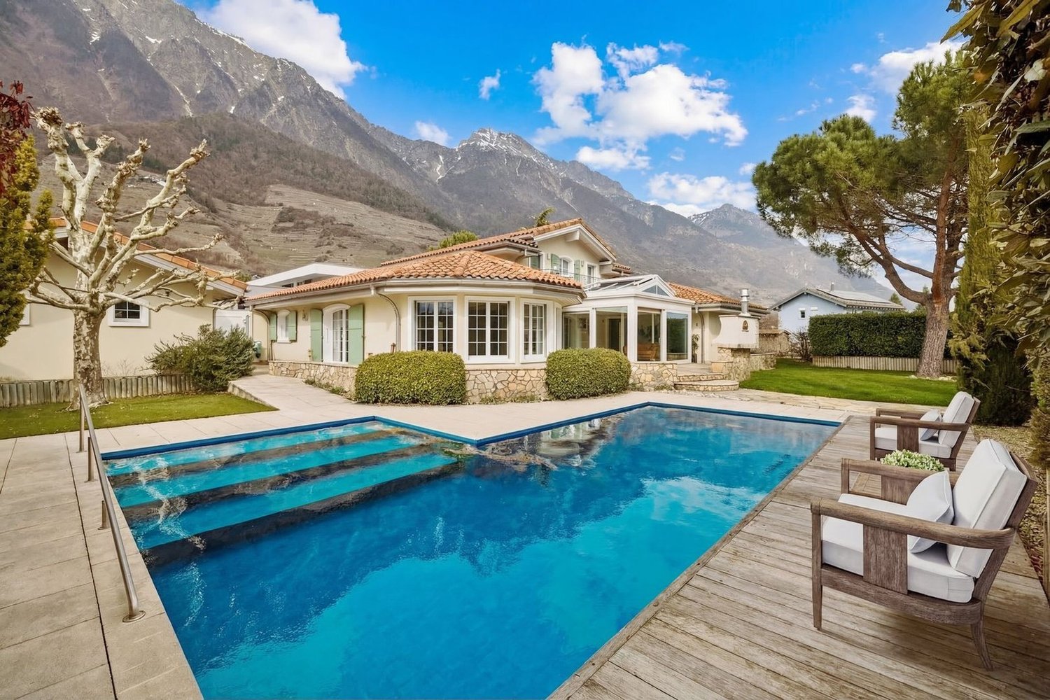
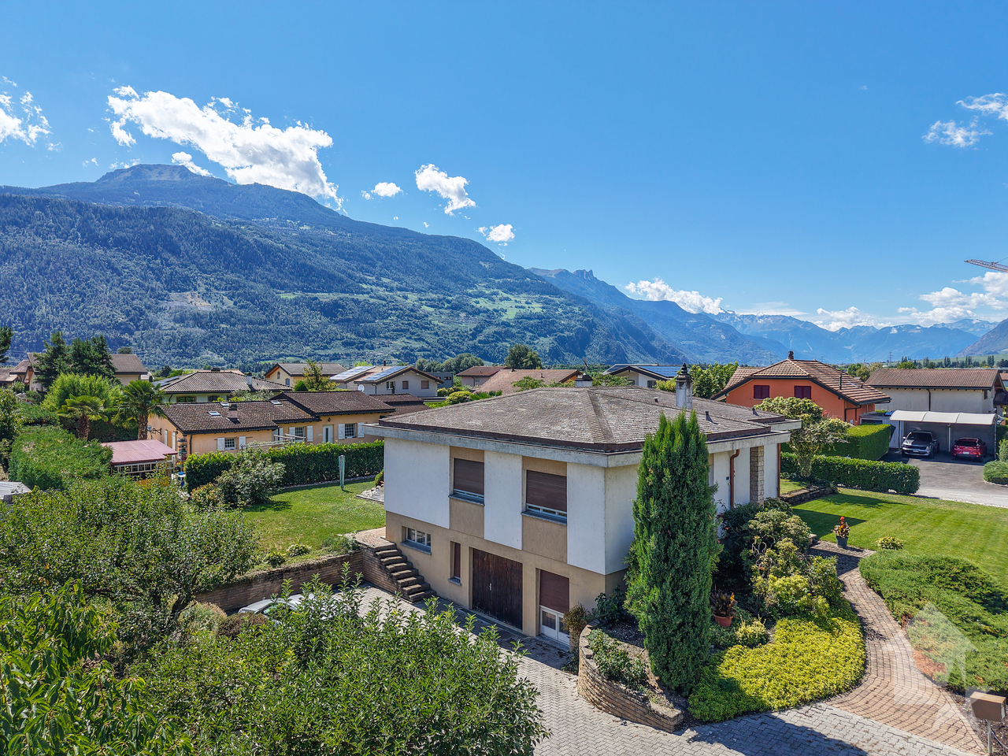
Beautiful Villa in Saillon – impressive volumes and modernization potential

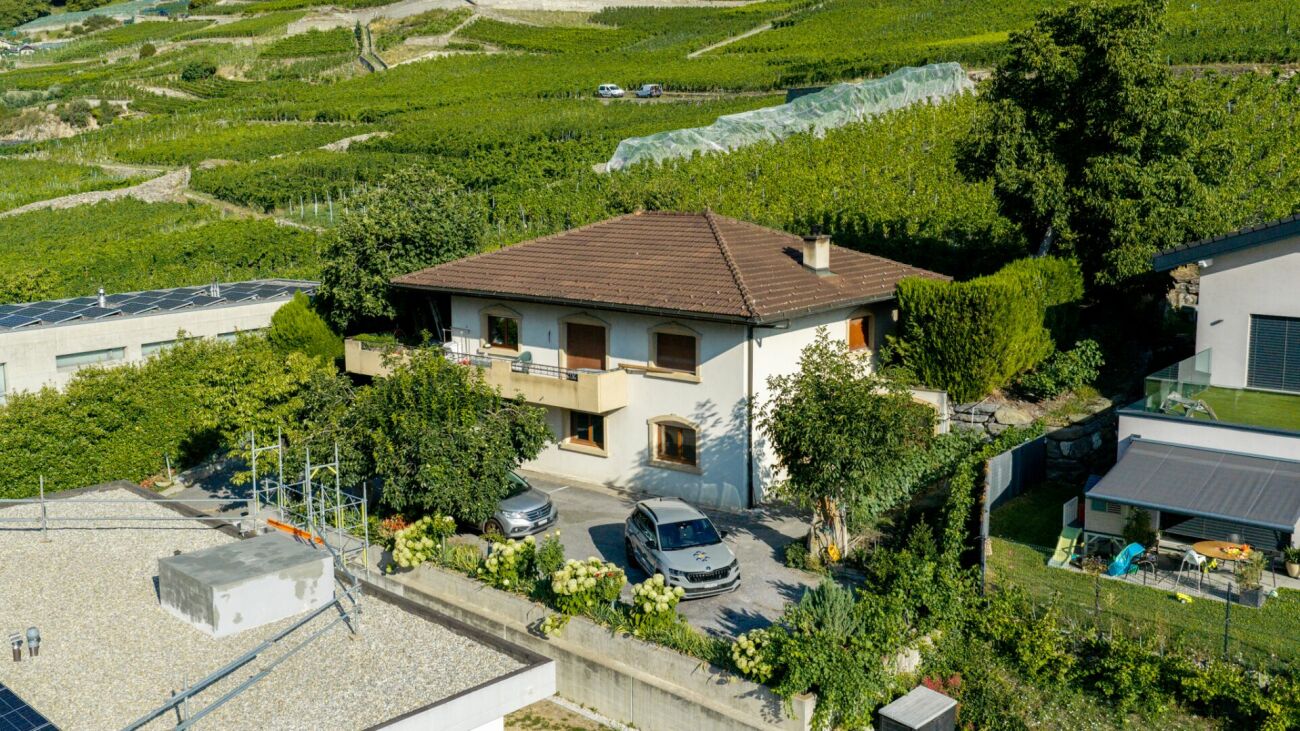
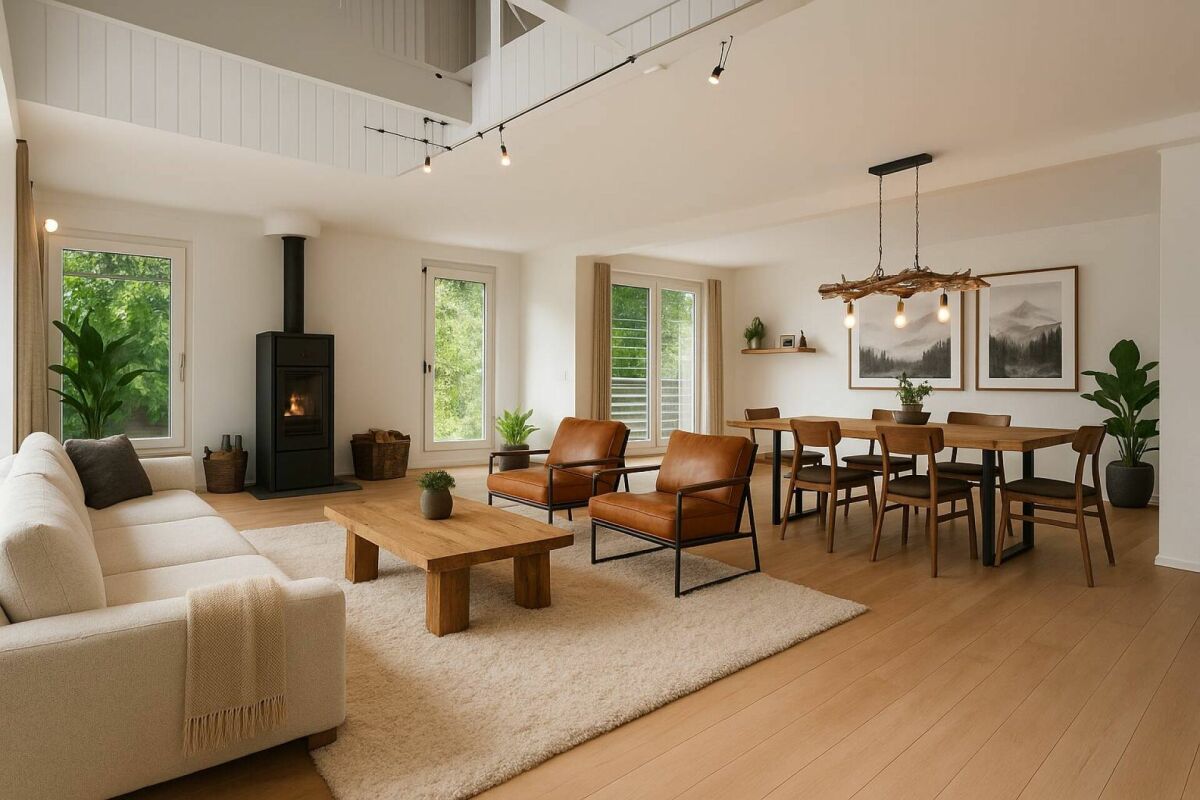
The villa in Saillon, built in 1983 and well-maintained over the years, offers a beautiful base for a personalized life project.With a floor area of approximately 199 m² and a construction spread over two levels, it presents generous volumes and an interesting potential for layout. The heat pump heating is a valuable asset.Modernization work is to be expected to adapt the house to current tastes and requirements, while enhancing the existing spaces.A great opportunity for buyers looking for a well-maintained house to evolve according to their desires in the heart of Saillon.The main living area includes an entrance of 16 m², a kitchen with dining area of 28 m², and a spacious living room of 30 m². The sleeping area has two bedrooms of 12 and 17.5 m², as well as a bathroom of 10.6 m². A veranda of 23 m² and a balcony of 13 m² complete this unit.In the basement, an apartment of approximately 64.8 m² has a living room of 17 m², a kitchen of 11 m², two bedrooms of 15.3 and 12 m², a shower room of 3.8 m², and a corridor of 5.7 m².The house has approximately 178.9 m² of interior space, according to the indicated rooms, excluding the veranda and balcony. The configuration allows for different projects, particularly for a family wishing to have an additional living space for their loved ones.A property to be discovered for its volumes, its division into two apartments, and the possibilities of modernization it offers. Located on a 1,073 m² plot, the property benefits from access via a private road and a pleasant green space, ideal for enjoying the beautiful days and creating relaxation areas according to your desires. A garage that can accommodate four vehicles completes the outdoor facilities.Various • Local shops: Volg store, bakery, butcher, pharmacy, and direct sale of local products for daily needs. • Schools and family life: school center in the municipality and communal and school library. • Public transport: bus line 311, which reaches the stations of Riddes, Martigny, and Sion, among others. • Highway access: access to the A9 via the Saxon or Riddes junctions, practical for traveling in the valley. • Saillon thermal baths: thermal center with indoor and outdoor pools, thermal river, swimming pool, and wellness areas. • Heritage and restoration: medieval town, historic streets, counterfeit museum, and restaurants in the heart of the village. • Nature and leisure: walks through the vineyard, hike to the Farinet bridge, and panoramas over the Rhone plain and the mountains. Images processed with Home staging techniques

  • Parking space
  • Balcony / Terrace
  • Garage
  • +3
Travel time
-
Arnaud GENILLARD

Arnaud GENILLARD

1 / 10
Arnaud GENILLARD

Arnaud GENILLARD

  • Parking space
  • View
7 rooms, 237m², CHF 1,190,000.–
1913 Saillon

Magnificent 6.5-room villa with workshop and large garage

Magnificent family home of 6.5 rooms in a peaceful setting Located in a quiet and sunny residential area in Saillon, this house is ideal for a family looking for comfort and practicality. With two independent floors, it offers flexibility in layout, notably the possibility of renting one floor to generate additional income. This property also stands out with a large indoor garage that can accommodate two vehicles, a workshop for DIY enthusiasts, a carnotzet, a cellar, and a PC shelter. Several outdoor parking spaces complete this property. Advantages: - Two floors that can easily become independent, allowing for rental options - Large indoor garage for two vehicles - Workshop in the basement for DIY enthusiasts with carnotzet - Several outdoor parking spaces - Large garden with terrace - Many works have been carried out in recent years to optimize heating costs. Layout Ground floor: - Green area - Through hall with storage spaces - Spacious and bright living room - Equipped kitchen with dining area, giving access to a terrace - Partially covered terrace on the southeast side, adjacent to a child-friendly garden (swing, games) - Parental bedroom oriented northeast - Two additional bedrooms (northeast and southwest) - Bright bathroom with window Basement: - Entrance hall with storage spaces - Bedroom oriented northwest - Laundry room that can be converted into a bedroom with external access - Modern bathroom - Large indoor garage that can accommodate two vehicles, with adjacent workshop - Carnotzet equipped with a sink - Cellar - PC shelter This house combines practicality, space, and tranquility, all in an exceptional natural setting. For any information and visit: Arnaud Genillard 079 258 59 47 Reference 5 Immobilier SA Do not hesitate to discover this unique property! Arnaud GENILLARD

  • Parking space
  • View
1 / 13
4.5 rooms, 140m², CHF 770,000.–
1913 Saillon

Semi-detached house with 4.5 rooms in Saillon

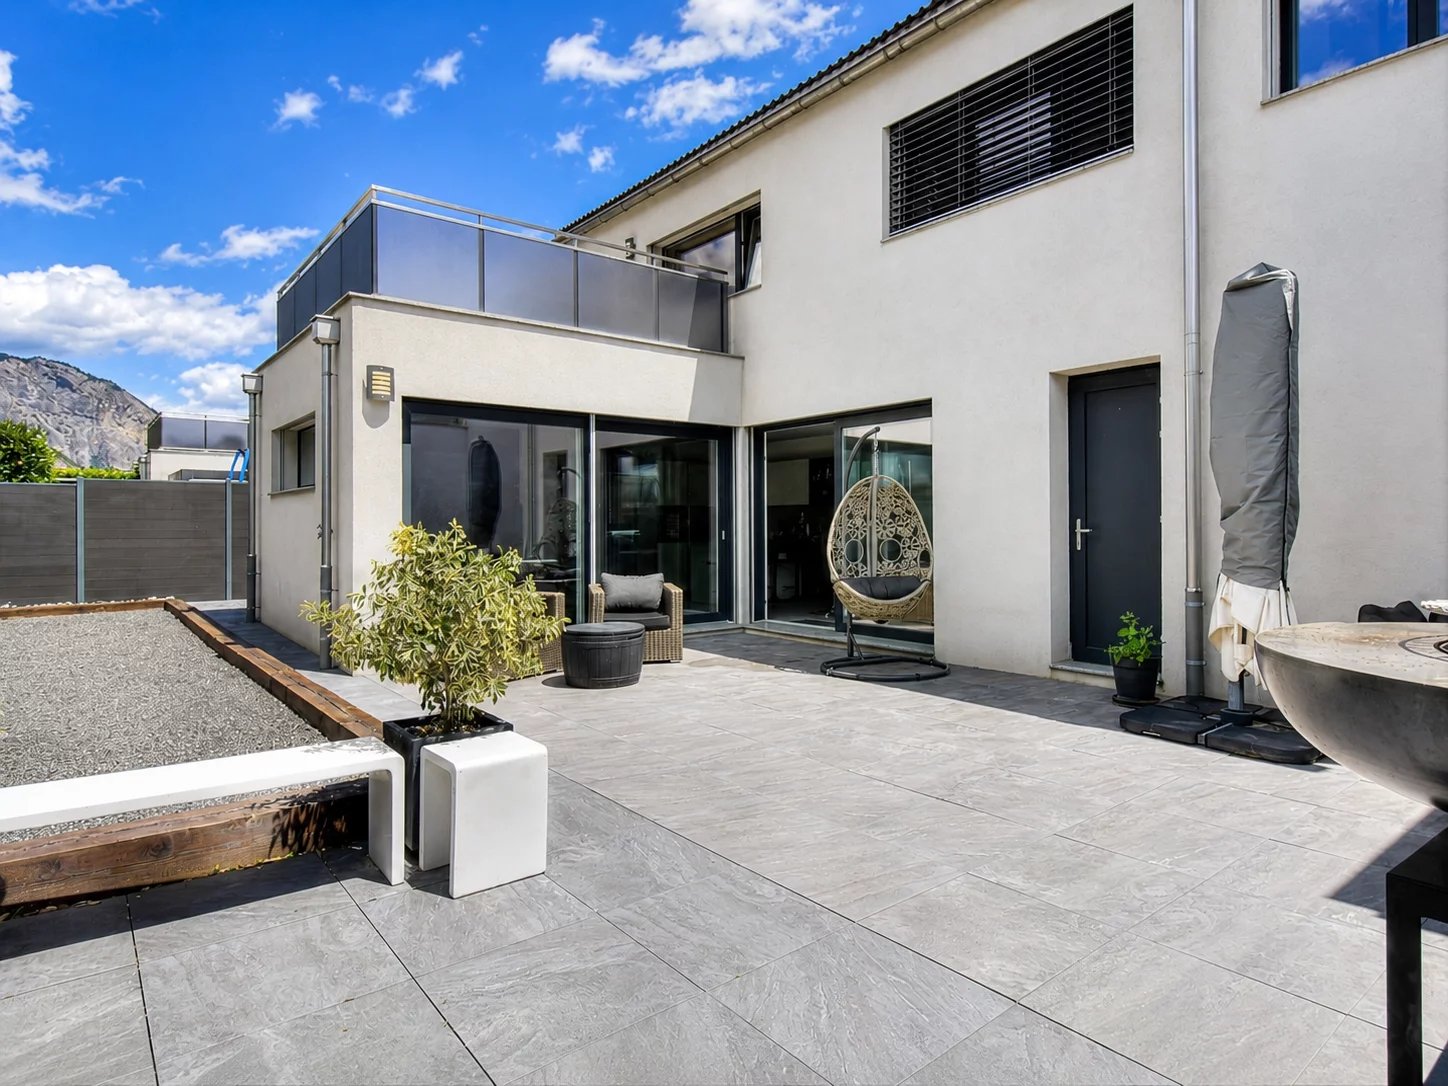
Situated in a pleasant environment and close to amenities, this charming semi-detached house seduces with its beautiful luminosity and carefully crafted finishes. Offering comfortable and functional living spaces as well as magnificent outdoor arrangements. This house is composed as follows: GROUND FLOOR - Large dining room with access to the terrace - Fully equipped kitchen open to the living area - Bright living room with direct access to the terrace - Guest toilet - Laundry room - Direct access to the garage FIRST FLOOR - Two spacious bedrooms, one with built-in wardrobes - Master bedroom, terrace, and private shower room - Bathroom OUTDOOR AREAS - Large terrace with petanque court and ping-pong table - Private terrace accessible from the master bedroom PARKING SPACES The villa has a garage box and an outdoor parking space. The sale price is CHF 770,000, to which is added the price of the garage (CHF 35,000) and the outdoor parking space (CHF 15,000). PARTICULARITIES - Bright and well-maintained house - Beautiful volumes and functional layout - Quality finishes - Outdoor areas designed - Proximity to amenities - Ideal for a family VIRTUAL VISIT AVAILABLE Contact us to discover this property now! SAILLON Located on the right bank of the Rhone, halfway between the towns of Martigny and Sion, Saillon shares between its medieval town center at the foot of the hill where the Bayard tower stands and its more modern districts in the plain. This locality offers a calm and pleasant living environment between vineyards and orchards, while also offering useful amenities for families (primary school, nursery, UAPE) and seniors (EMS). Saillon, the village of white asparagus from Valais and the counterfeiter Farinet, offers numerous leisure opportunities between thermal baths, museums, historic buildings, or the trail leading to the suspension bridge over the Salentse, passing by the famous Farinet vineyard where many celebrities have passed through. !!! MORE DETAILS AND SIMILAR PROPERTIES DIRECTLY ON TWIXY.CH

New building
1 / 8
5.5 rooms, 192m², CHF 853,000.–
1913 Saillon

Modern 5.5-room villa in Saillon – New construction with exceptional views

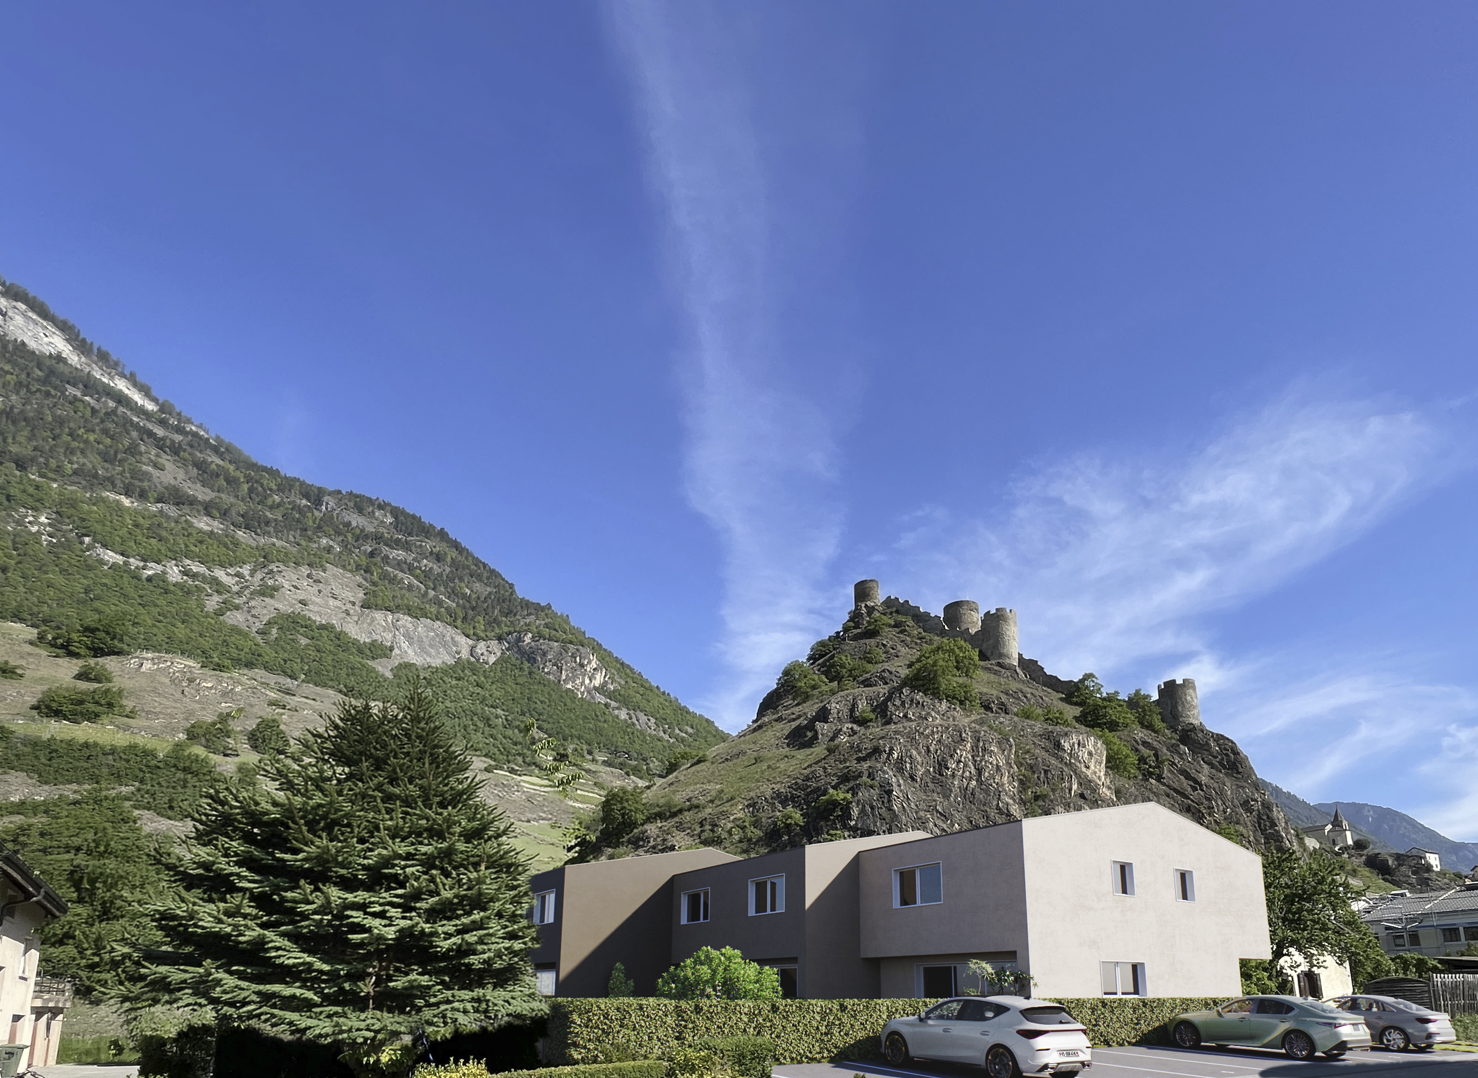
Saillon – 3 magnificent new villas with 5.5 rooms at the foot of the Bayart TowerLES TERRASSES DE LA TOUR – An exceptional living environment between calm, sun, and modernity.Located in a privileged environment, at the foot of the famous Bayart Tower in Saillon, this new, intimate promotion of only 3 adjacent villas with 5.5 rooms will seduce you with its contemporary architecture, its generous living spaces, and its optimal sunlight throughout the year.Near amenities, enjoy a peaceful and green environment, ideal for families seeking tranquility and comfort.QUALITY SERVICES • 5.5 rooms with 4 bedrooms and 3 bathrooms • Bright living room with open kitchen • Covered terrace and private garden • Large individual cellar and storage room • Reversible heat pump with cooling in summer • Floor heating with thermostats • Photovoltaic panels on the roof • Electric shutters with remote control • Visible roof structure on the upper floor with beautiful ceiling heights • Reinforced sound insulation between the villas • Traditional construction in reinforced concrete and bricks • Preliminary installation for a future electric vehicle charging station YOUR VILLA, YOUR WISHESThe interior design can be personalized according to your wishes.Choice of materials, kitchen, flooring, possibility of modifying certain partitions, creating a walk-in closet or an office: design an interior that suits you, subject to technical feasibility.Fixed sales price during the entire construction period, excluding changes requested by the buyer.BECOME THE OWNER FROM CHF 1'495.–/MONTH*THE 3 AVAILABLE VILLASVilla A – CHF 909'000.– • Area: 168 m² (USPI Valais method) • Private lawn: 90 m² • Terrace: 16 m² • 3 outdoor parking spaces included Villa B – CHF 898'000.– • Area: 176 m² (USPI Valais method) • Private lawn: 120 m² • Terrace: 20 m² • 3 outdoor parking spaces included Villa C – CHF 950'000.– • Area: 192 m² (USPI Valais method) • Magnificent private lawn of 208 m² • Terrace: 18 m² • 3 outdoor parking spaces included A rare opportunity to acquire a new villa in one of the most beautiful areas of Saillon.Contact us today to receive the complete dossier and discover your future villa.Monthly payment estimated according to financing conditions, interest, and amortization included. Subject to bank approval. Areas calculated according to the USPI Valais method. Images and plans are not binding.

1 / 5
4.5 rooms, 170m², CHF 1,050,000.–
1913 Saillon

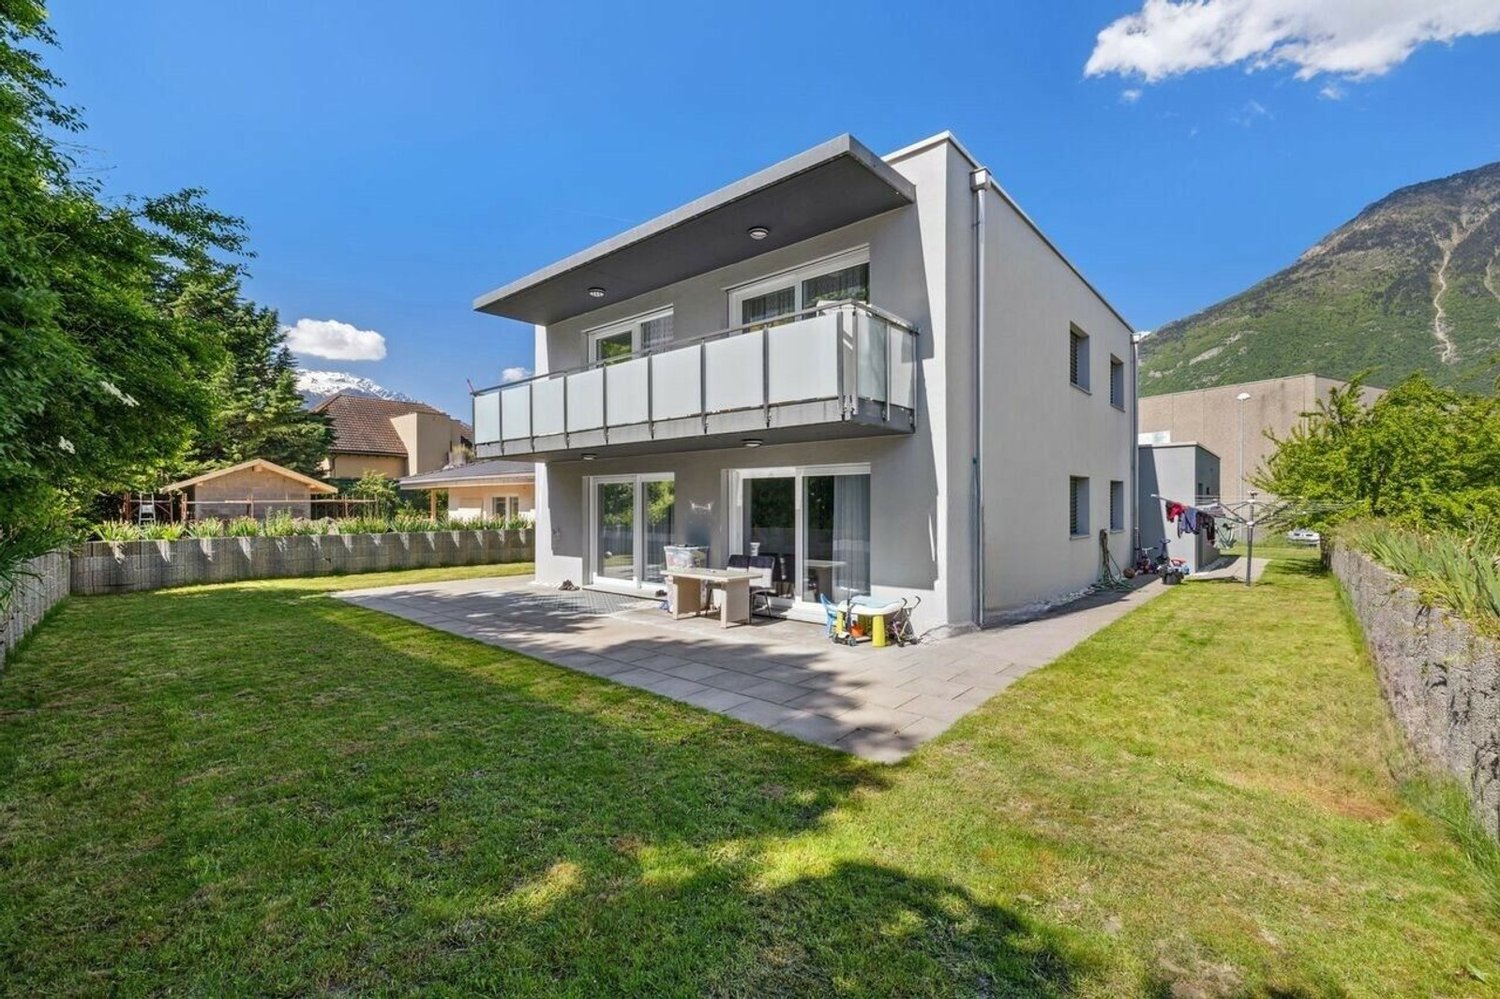
Saillon | Contemporary individual villa in a pleasant setting

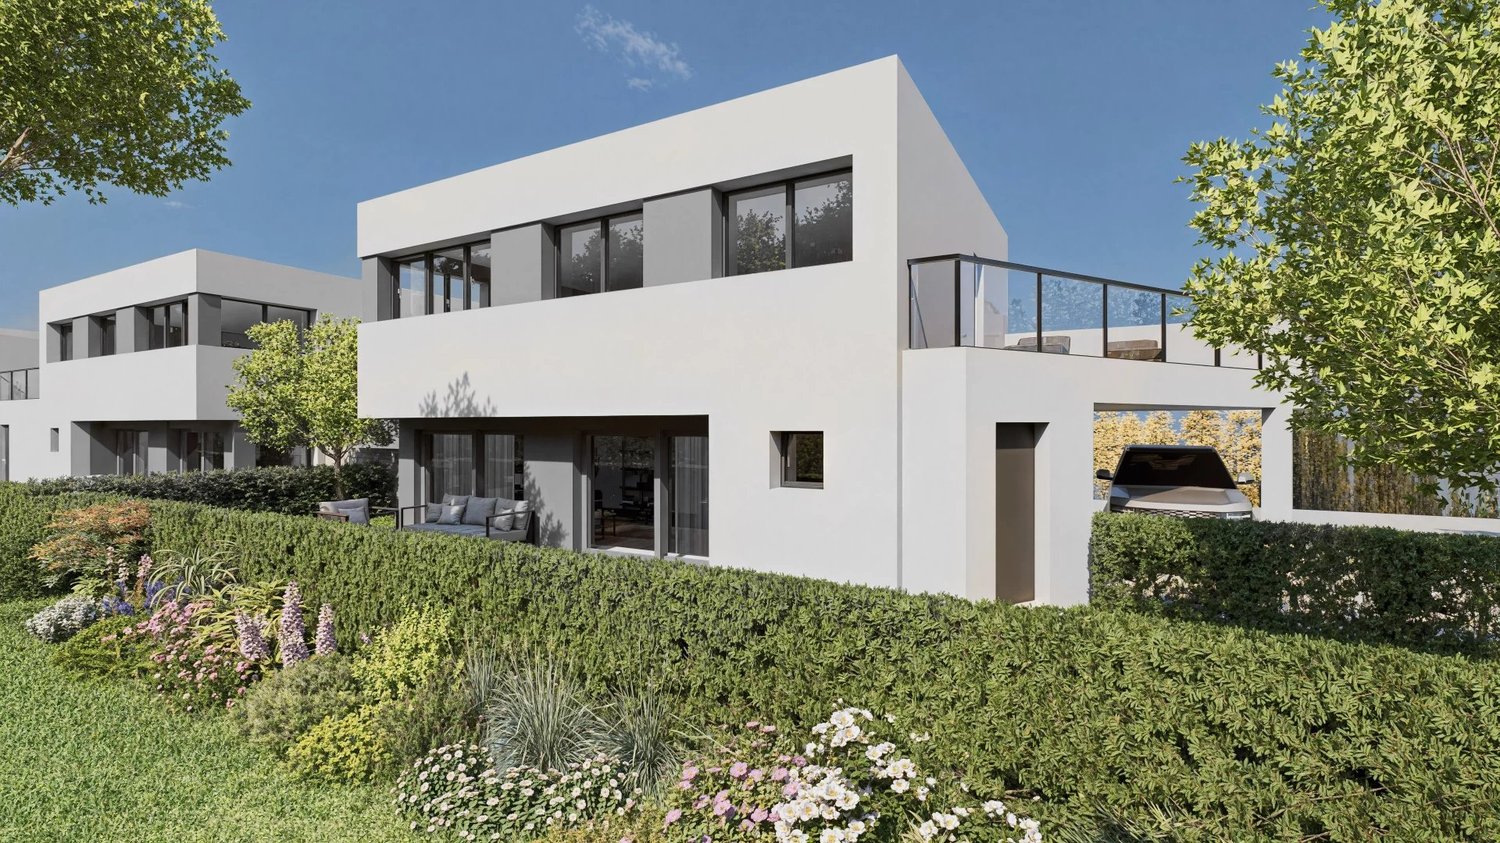
Superb individual villa of 4.5 rooms combining contemporary architecture and quality finishes, located in a quiet and sunny residential area. This exceptional property offers generous living spaces and a carefully designed concept for daily comfort. With a sales area of approximately 170m2 spread over two levels, it is distributed as follows: Ground floor - Entrance hall with built-in wardrobe - Equipped kitchen, open to the living room, bright and spacious - Guest toilet - Terrace with direct access to the private lawn of over 70m2 - Laundry room / technical room - Carport First floor - Landing on the night side with built-in wardrobe - Master suite with dressing room and private shower room - 2 Comfortable bedrooms - Bathroom - Terrace of approximately 20m2 optional PARTICULARITIES - Finishes to the buyer's taste with comfortable budgets - 3 Parking spaces included in the price (1 covered and 2 outdoor), possibility of having a covered parking space as an option - Photovoltaic panels SAILLON Located on the right bank of the Rhone, halfway between the towns of Martigny and Sion, Saillon is shared between its medieval town on the outskirts of the hill where the Bayard tower stands and its more modern districts in the plain. This locality offers a calm and pleasant living environment between vineyards and orchards, while also offering useful amenities for families (primary school, nursery, UAPE) and seniors (EMS). Saillon, the village of white asparagus from Valais and the counterfeiter Farinet, offers numerous leisure opportunities between thermal baths, museums, historic buildings or the path leading to the suspension bridge over the Salentse, passing by the famous Farinet vineyard where many celebrities have passed through. !!! MORE DETAILS AND SIMILAR PROPERTIES DIRECTLY ON TWIXY.CH

More objects in your automatically expanded search area
19 results - Radius: + 10km
Cyril Bieckens

Cyril Bieckens

1 / 13
Cyril Bieckens

Cyril Bieckens

  • Parking space
  • View
  • Child-friendly
5.5 rooms, 171m², CHF 890,000.–
Premium
Adresse sur demande 1, 1957 Ardon

Detached house with 4.5 rooms and annex

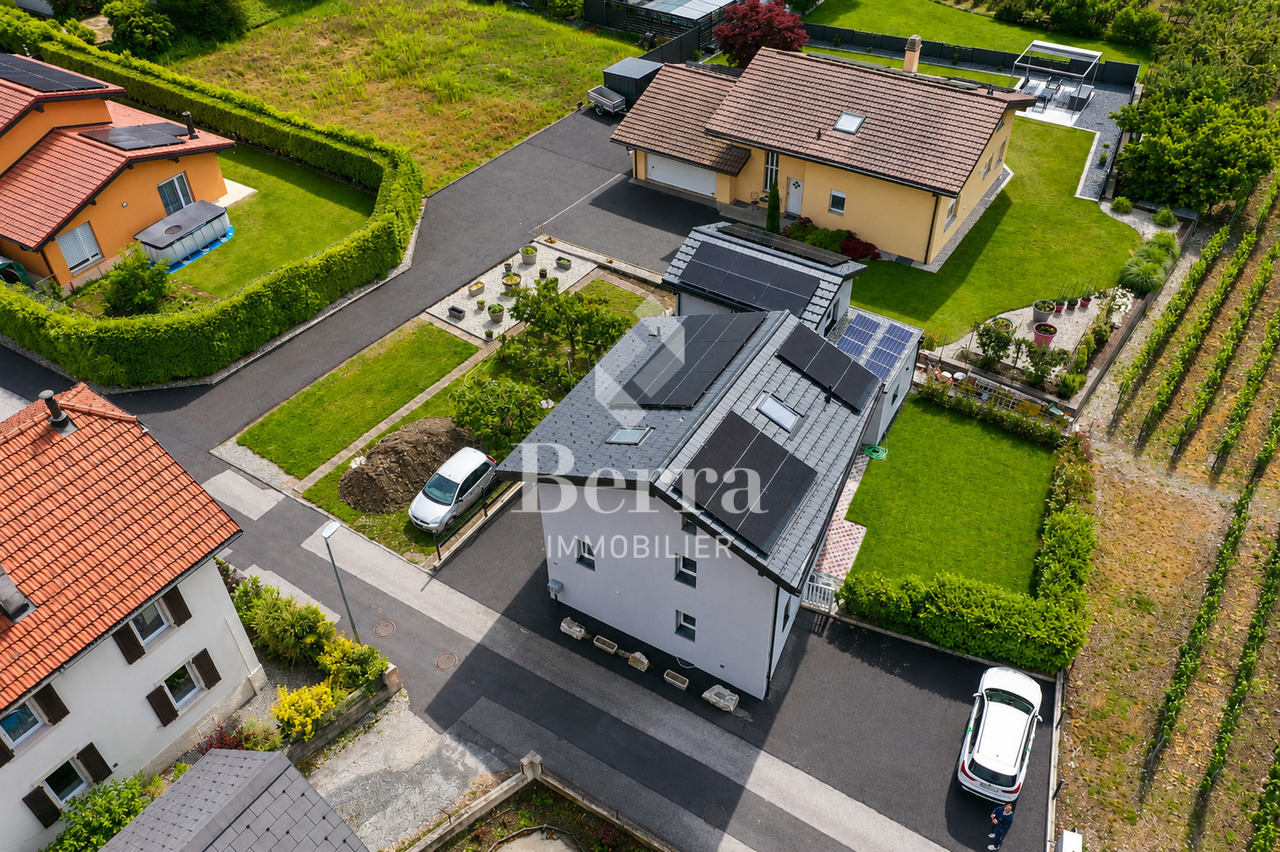
***EXCLUSIVE BERRA REAL ESTATE***Detached house with 4.5 rooms and annex of 2.5 rooms, completely renovated in 2025 with photovoltaic panels and located in a very quiet residential area in Ardon. They benefit from maximum sunlight and are close to all amenities such as: School, shops and public transportation. The house has a particular charm, with its paved backyard, it is sheltered from all views. Built on 3 floors plus a basement, it has a garden of 100m2, 3 outdoor parking spaces as well as an asphalted access that can accommodate 2 additional parking spaces.The renovated annex is a considerable asset and can have several uses.IN BRIEF:- Complete renovation in 2025- Peripheral insulation and roof completely redone/insulated- Electric shutters throughout the house- Double glazing and triple glazing for skylights- 500-liter boiler- Gas heating (2020) with 34 photovoltaic panels (2025)- Automatic irrigation- Pre-installation for lawn mower robot- Authorization for the installation of a bioclimatic pergolaThe house consists of:Basement: - Cellar- Technical roomGround floor:- Equipped kitchen open to living room- Shower room: Shower, WC, sink and window1st floor:- Shower room: Shower, WC, sink and window- Landing with built-in wardrobe- 2 bedroomsAttic:- Large bedroom with built-in wardrobe and shower roomThe annex consists of:Ground floor:- Pre-installation for laundry room- Shower room with WC and sink- Playroom or other use1st floor:- Large bedroom or living room with storage closetPARKING:- 3 outdoor parking spaces- 2 parking spaces in a row in front of the houseSURFACES:House with 4.5 rooms: 121m2Annex: 50m2Paved backyard: 95m2Garden: 100m2AMENITIES:- Public transportation- Shops, restaurants- Bank, pharmacy and supermarkets- School centerSales brochure only on request!With us, curiosity is a nice fault, so don't hesitate to call us for more information or to visit the site!Contact: Cyril 0794641135All our properties on berra-immobilier.ch!!!

  • Parking space
  • View
  • Child-friendly
Guillaume Stäuble

Guillaume Stäuble

1 / 14
Guillaume Stäuble

Guillaume Stäuble

  • Parking space
  • Balcony / Terrace
  • Garage
  • +5
6.5 rooms, CHF 2,190,000.–
Top
Chemin du Toulin 3B, 1907 Saxon

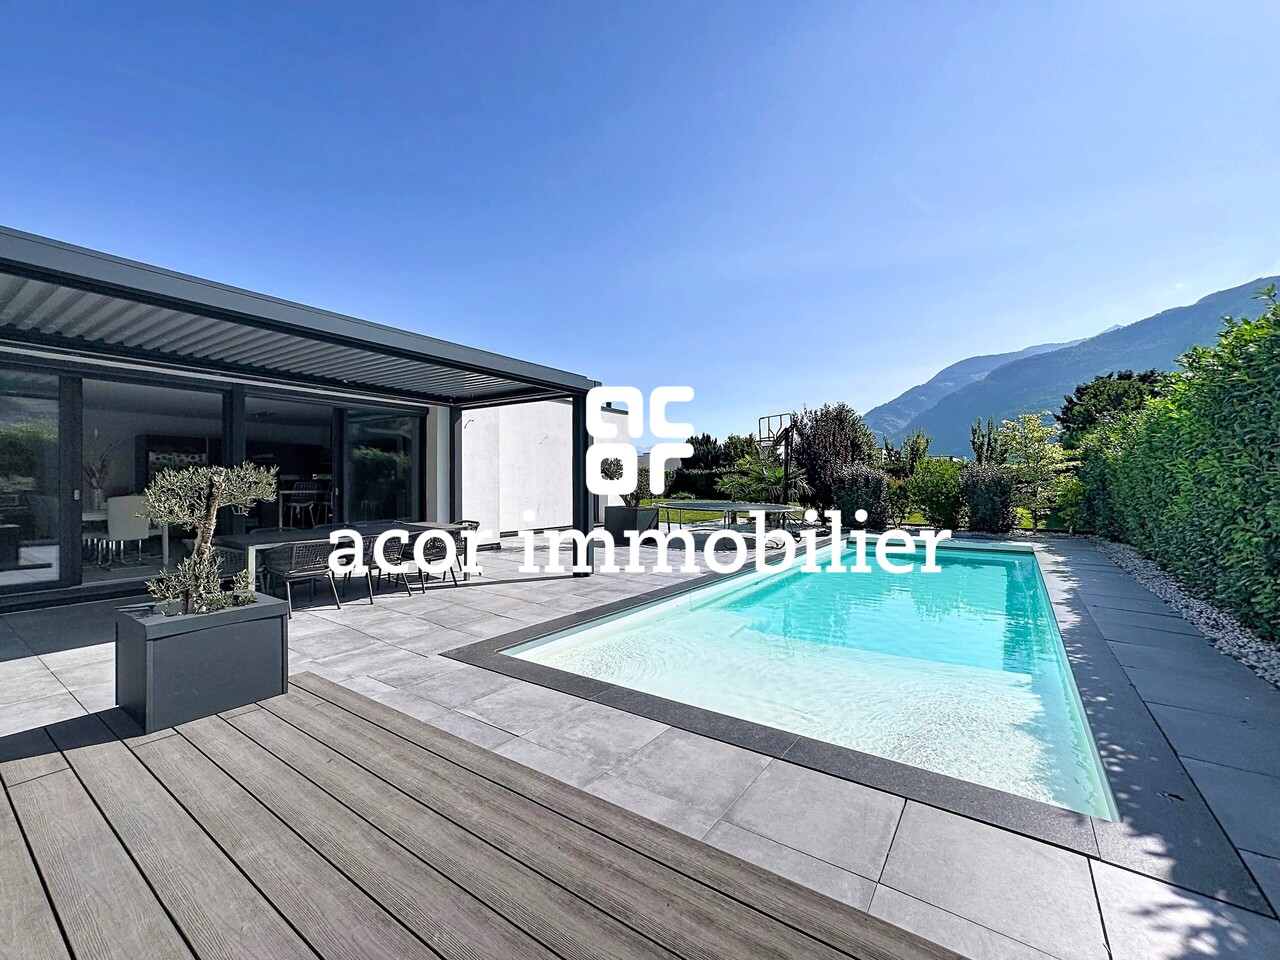
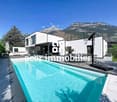
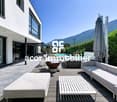
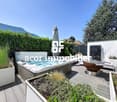
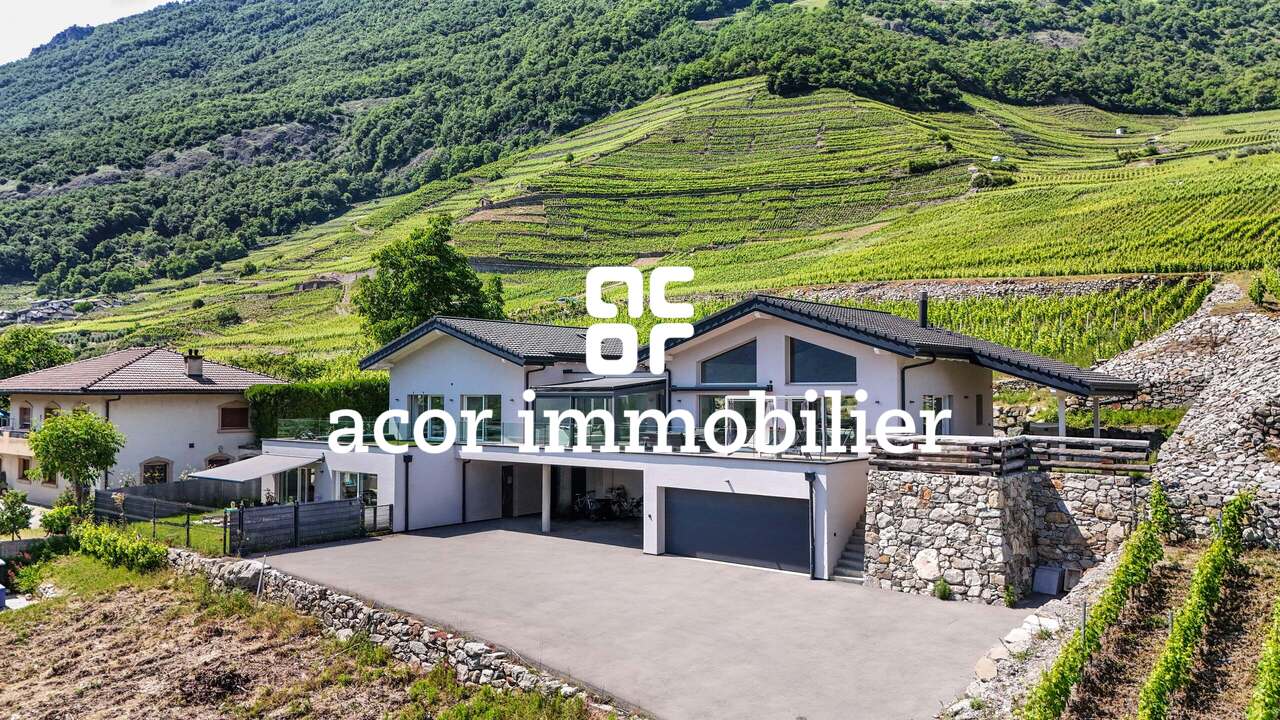
Saxon - Contemporary villa with pool

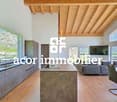
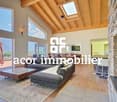
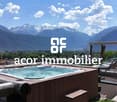
acor immobilier proposes to you exclusively in Saxon, this magnificent contemporary villa built in 2019 in a modern architecture with high-end finishes. Ideally located in a residential area of the commune, this property benefits from an exceptional living environment, calm and intimate. Beyond its important volume and its spacious and bright interior rooms, the property benefits from a large plot offering a real outdoor life with many furnished spaces. [b]A rare and unique property to visit and discover absolutely![/b][b]Ground floor amenities[/b] :- entrance hall with a long dressing room connecting the hall and the garage- a spacious living room with open kitchen and large hidden economat- a parental suite with dressing room and private bathroom- a bedroom or office space- an independent laundry room- a visitor toilet [b]First floor amenities[/b] :- spacious landing- an individual suite with private shower room- two mirror-image bedrooms with private dressing rooms and shared bathroom[b]Annexes and equipment[/b] :- large double garage with direct interior access- technical room with heat pump (water-water)- outdoor visitor toilet for the terrace and pool- heated and automatically treated pool 11x4.5- a jacuzzi installed in 2024- triple glazing windows- ceiling height of 2.90 m on the ground floor- air conditioning in some bedrooms- 40-piece photovoltaic panels (production of sanitary hot water and heating)- fully fenced plot - automatic watering system- centralized vacuum cleaner

  • Parking space
  • Balcony / Terrace
  • Garage
  • +5
Travel time
-
Melvin Merola

Melvin Merola

1 / 14
Melvin Merola

Melvin Merola

  • Parking space
6.5 rooms, 258m², CHF 1,750,000.–
Top
Quartier calme, 1926 Fully

Contemporary villa with panoramic views

[b]Exclusivity at ACOR Immobilier[/b]Built in 2020, this magnificent detached villa immediately captivates with its elegant architecture, generous volumes and peaceful, green surroundings.The living room is the true centerpiece of the property. It stands out for its impressive ceiling height and large glass façade, offering a panoramic view of the surrounding mountains. This warm and contemporary living space is enhanced by a long terrace and an intimate garden.The exterior spaces have been carefully landscaped to provide a particularly pleasant living environment. The large, long terrace harmoniously connects the various areas of the property and creates a green and peaceful atmosphere. Its main orientation to the south allows you to fully enjoy the beautiful days and the magnificent sunsets in a quiet and privileged environment.The villa is spread over two levels and is composed as follows:[b]Ground floor[/b][list][li]Entrance hall with storage cupboards[/li][li]High-end carnotzet with glazed wine cellar[/li][li]Visitor’s toilet[/li][li]Double garage[/li][/list][b]1st floor[/b][list][li]Spacious living room with fireplace and direct access to the garden and the south-facing terrace[/li][li]Open, fully equipped kitchen with central island[/li][li]Laundry room[/li][li]Two bedrooms with access to the south terrace[/li][li]Master suite with access to the south terrace, en-suite bathroom with shower and WC[/li][li]One bedroom with mezzanine and direct access to the garden on the west side[/li][/list][b]Outdoor spaces[/b][list][li]A garden, a large south-facing terrace with panoramic views of the mountains[/li][li]Jacuzzi area[/li][li]Winter garden[/li][li]Double garage[/li][li]One outdoor parking space[/li][/list][b]Opportunity![/b][b]Rental apartment[/b]It is possible to acquire, in addition to the sale price, a 4.5-room rental apartment on the garden level (not mandatory to purchase)This apartment currently generates a [b]gross rental income of CHF 30,000.-/year[/b], thus allowing to offset a significant part of the overall financial cost for a buyer resorting to mortgage financing.This property offers a privileged living environment, ideal for an entrepreneur or a family looking for tranquility, comfort and space, in a natural setting while still being close to amenities.Please do not hesitate to contact us to arrange a viewing and discover the full potential of this beautiful villa.

  • Parking space
Travel time
-
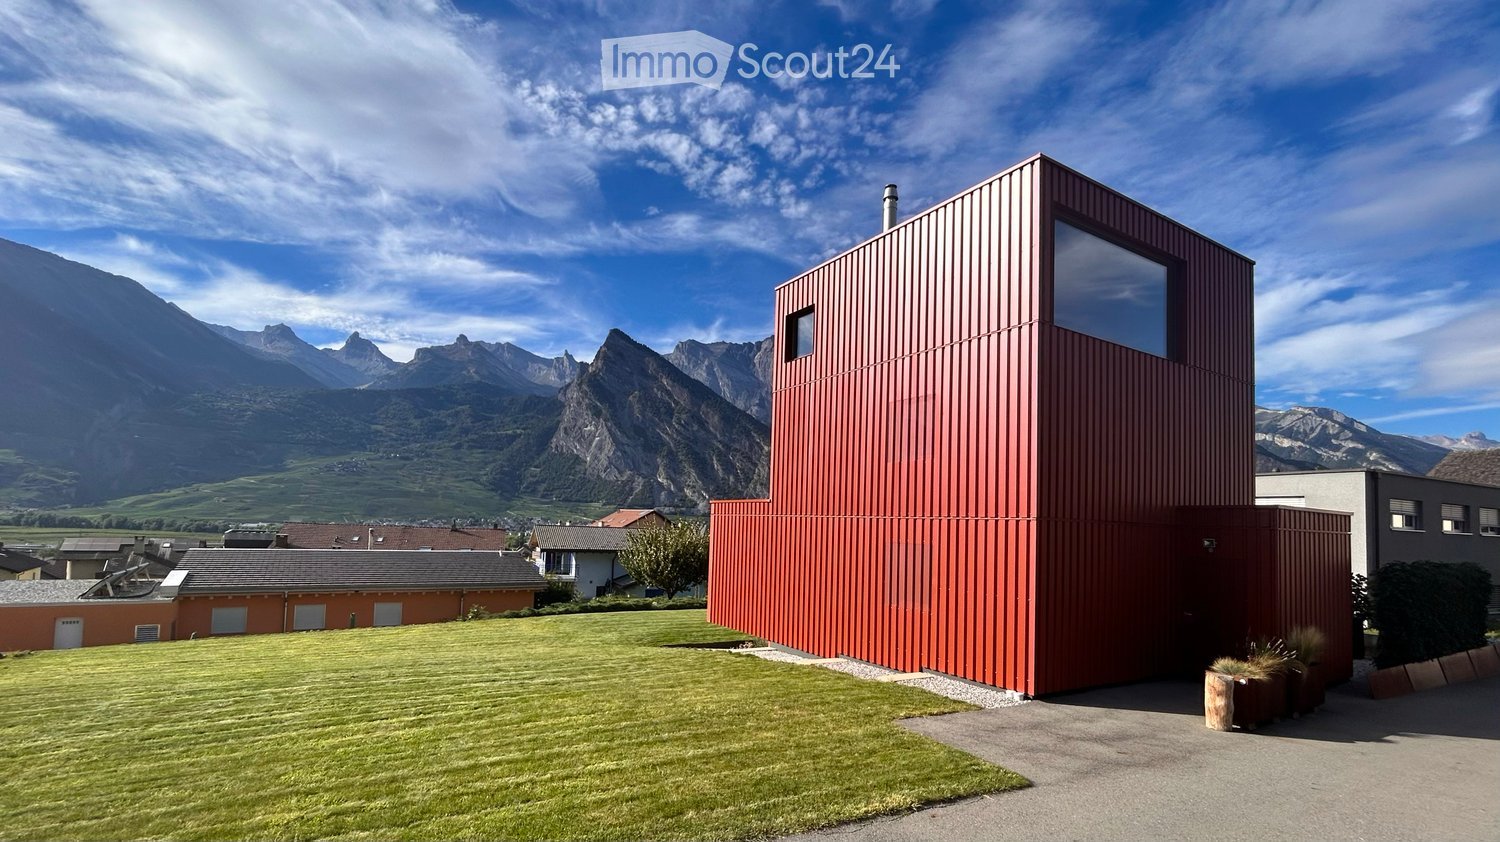
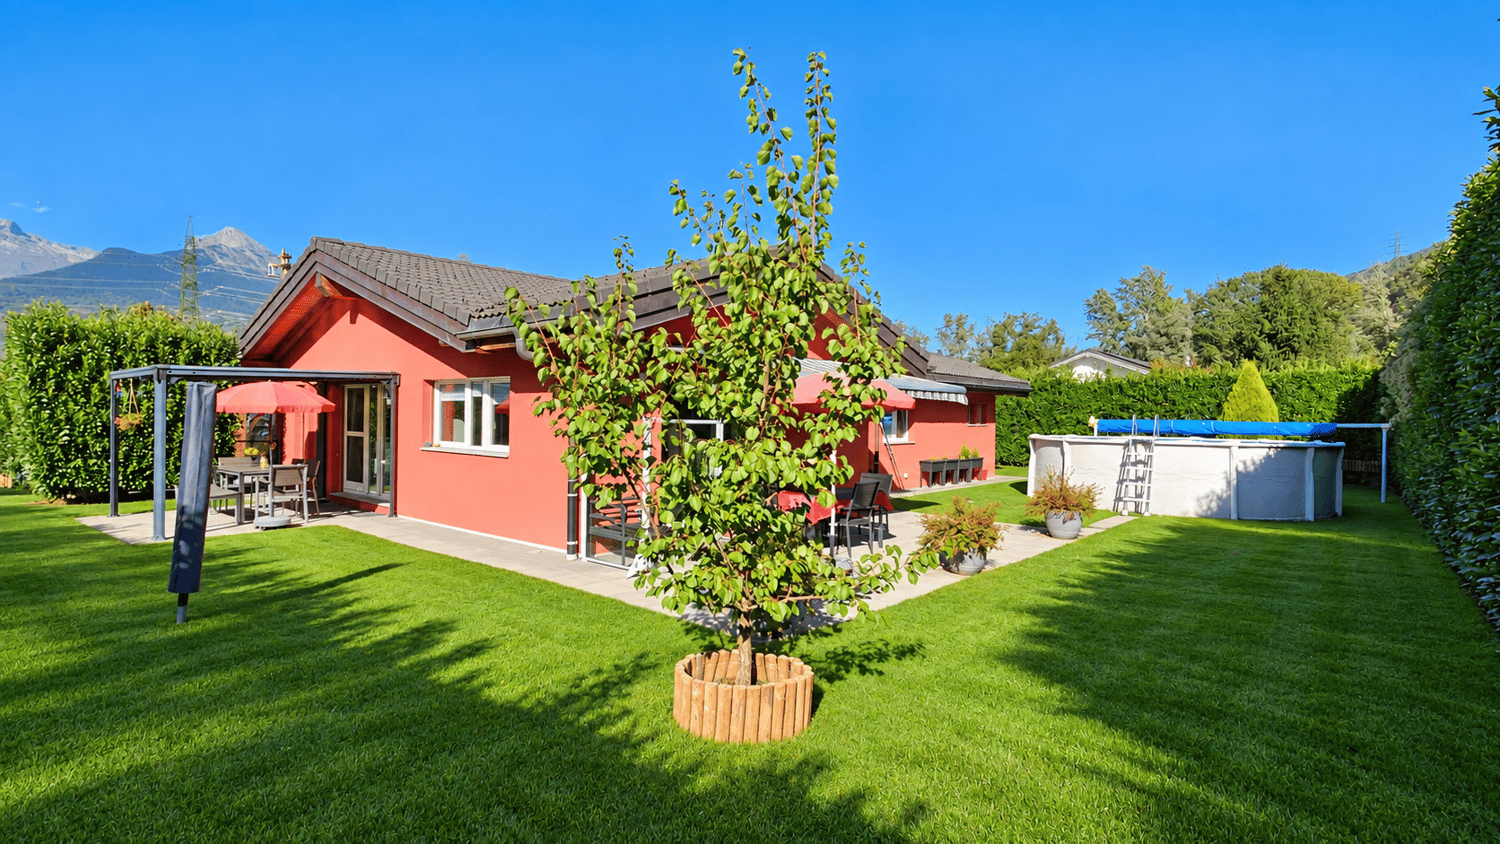
  • Modern red metal house with large windows, surrounded by a green lawn and mountains in the background.
  • Modern two-story house with a red container-style extension, surrounded by a well-maintained lawn and set against a mountainous backdrop.
  • Modern red house with large windows and a balcony, set in a grassy yard with a mountain view in the background.
  • Modern red and black houses on a grassy lawn with mountain backdrop.
  • Outdoor area with a paved pathway, a large red shipping container, a planter with tall grass, and a modern red building in the background, surrounded by greenery and mountains.
  • {"type": "Furnished Room", "objects": ["stool", "stool", "stool", "stool", "stool", "stool", "stool", "stool", "stool", "stool", "stool", "stool", "stool", "stool", "stool", "stool", "stool", "stool", "stool", "stool", "stool", "stool", "stool", "stool",
  • Modern kitchen with wooden cabinets, stainless steel appliances, a glass dining table, and four chairs.
  • Modern living room with a sleek black sofa, a contemporary fireplace, and a potted plant near the window.
  • Balcony with a scenic mountain view, featuring a rug and potted plants.
  • Modern staircase with metal steps and wooden risers, featuring a netted side wall and white paneling on the opposite side.
  • Modern hallway with concrete floor, wooden panel walls, metal shelving unit with storage items, and a white vase with dried flowers near the door.
  • Modern bedroom with a built-in bed, storage drawers, and a large window offering a scenic mountain view.
  • Bedroom with a large bed, pillows, and windows offering a scenic mountain view.
  • Modern bathroom with a white sink, chrome faucet, large mirror, and wooden panel walls.
  • Metal staircase with a wire mesh railing, leading up to a wooden door with a small window and a vase of flowers on a shelf.
  • Modern balcony with wooden walls, large windows, and a concrete table with a round metal top.
  • A modern hallway with wooden panel walls, a concrete floor, and a visible bedroom area with a bed and rug through an open doorway.
  • Minimalist bedroom with a single bed, pillows, and a blue rug, featuring light wood paneling and a large window with a scenic view.
  • View from a window showing a scenic landscape with mountains, a road, and houses in the distance.
  • Cozy bedroom with a single bed, desk, and drawer unit. Large window offers a scenic mountain view.
  • Modern bathroom with a white sink, chrome faucet, mirror, and a glass-enclosed shower with a curtain. Blue walls and wooden accents.
  • Concrete staircase with wooden paneling on one side and a metal mesh on the other, leading upwards.
  • Modern, minimalist living room with exposed concrete walls, a futon sofa, shelves, and a large gray rug.
  • A modern outdoor terrace with two wicker chairs and a small round table, overlooking a scenic mountain view.
  • Outdoor patio area with a grey table, gravel flooring, and a view of mountains and vineyards.
  • A modern red metal building with a large, reflective window on its side, set against a clear blue sky with scattered clouds.
1 / 26
4.5 rooms, 171m², CHF 1,250,000.–
Top
Chemin du Pied-du-Mont 6, 1908 Riddes

Individual villa of 'industrial' type with building plot and construction potential

Located on the heights of the village of Riddes, this contemporary villa with remarkable architectural design was built in 2017 and offers a dominant view of the Muverans mountain range and the valley.You can view a video of the villa at this link: https://vimeo.com/1224124702?fl=ip&fe=ecConstruction:Inspired by a so-called 'container' architecture, the villa is built with interior and exterior aluminum cladding, thermally active concrete slabs (air conditioning and heating system integrated into the mass of the slabs) and a metallic DIN structure. Wooden walls with matte-finish OSB integrate built-in wardrobes and allow for a practical separation of the different living areas with numerous storage spaces.The villa is functionally distributed over 4 levels and built on a 1,195m² plot of land, whose main advantage lies in the possibility of building on the remaining area of the plot.The 4.5-room villa has a usable gross floor area of 170.7m² (221.3m² total floor area). It is built on an 'R3 - villa zone' plot with a density of 0.3 (IBUS 0.5), offering construction options on the remaining area of the plot of 400m². A right of way leading to two neighboring houses serves as access to the villa, the parking spaces, and the remaining area of the plot.No work is required in the short or medium term, except for usual maintenance.Heating is provided by a reversible air-water heat pump (heating in winter and cooling in summer) with distribution through the floors.Composition:Ground floor (65.5m²): • Entrance with built-in wardrobes • Open kitchen and dining area to living room with fireplace • Large window front with view of the mountains • Direct access to the terrace and garden from the kitchen through a sliding door First floor (52.6m²): • Parental bedroom of 20.3m² with built-in wardrobes, mountain view through a window front, private shower room with sink • Separate toilet with sink • Hall with built-in wardrobes Second floor (52.6m²): • Two children's rooms of 11.3m² each with built-in wardrobes • Shower room with toilet and sink • Hall with workspace, built-in wardrobes, and large window front • Light well serving as access to the roof Basement (50.6m²): • Room of 20.5m² that can be used as a playroom or sports room • Technical room and laundry room of 7.3m² • Wine cellar of 7.2m² • Access to the covered terrace Exterior: • Three large, uncovered parking spaces • A converted sea container serving as a storage room and PAC room • Lawn area of approximately 530m² (of which 400m² can accommodate a potential building) • Uncovered gravel terrace of 32m² • Hidden, covered terrace of 11.5m² with storage space for firewood • Garden area Location and environment:The villa is located in the heights, in a quiet environment, close to the amenities and infrastructure offered by the commune of Riddes: train station, highway exit (Sion and Martigny are quickly accessible by car), access to the alpine leisure facilities of Tzoumaz (connected to the 4 Vallées ski area), shops and commercial area of Babioux, schools, and numerous local companies. The village is ideal for long-term family life.Contact:The sale is made directly by the owner.Brokers and real estate developers are requested to refrain from contacting, as they will not be considered in the sales process.To complete your information, confirm your interest, and plan a visit to this villa with unique architecture, please call 079 264 0800 (Monday to Saturday from 8:30 am to 6:30 pm).


Travel time
-
Patricia Burgner

Patricia Burgner

1 / 17
Patricia Burgner

Patricia Burgner

5.5 rooms, 132m², CHF 1,095,000.–
Rue de l'Autoroute 64, 1907 Saxon

Spacious individual villa of 5.5 rooms in Saxon with nice garden

Exclusively presented by RTB Corvaglia This charming 5.5-room family villa with 4 bedrooms is located in a quiet and sought-after residential area in Saxon: Le Vacco. It has been put up for sale by its sole owner, who has carefully overseen its construction, and impresses with its excellent condition, generous spaces, and breathtaking views of the surrounding mountains.This approximately 620 m² property, entirely bounded by an elegant granite wall, benefits from a well-tended outdoor environment combining a pleasant tree-lined garden and a paved driveway leading directly to the integrated garage.Upon entering the house, a spacious entrance hall of over 14 m² creates a welcoming and bright atmosphere. As the central space of the house, it serves the living area, a beautiful parental suite of approximately 19 m² with private bathroom (shower, bidet, and window), a bright guest toilet, as well as the staircase leading to the upper floor.The living area, approximately 42 m² in size, benefits from beautiful natural light thanks to its two large windows giving access to the terrace, the covered outdoor area, and the garden. The open, convivial, and perfectly equipped kitchen integrates harmoniously into the dining and living area. Its solid wood furniture adds a warm touch to the slightly rustic style.On the upper floor, three spacious bedrooms share a comfortable bathroom of nearly 8 m² with a window, double sink, bidet, and large bathtub. Two north-facing bedrooms offer more than 14 m² each, while the third, west-facing room has an area of approximately 12 m².The outdoor amenities invite full relaxation with a terrace of approximately 27 m², part of which is covered and ideal for extending evenings in any season. The approximately 300 m² garden, adorned with a few trees, a wood-fired oven, and a granite sink, constitutes a true space for conviviality and serenity.The indoor garage, accessible from the north side, can accommodate two vehicles and features an electric door. This level also includes a technical/laundry room of approximately 10 m² and a large cellar/storage room of over 13 m².Mindful of comfort and energy efficiency, the property has recently been equipped with solar panels. Heating is provided by an air-water heat pump with underfloor heating and individual thermostats in each room.Finally, the house benefits from appreciable equipment such as an exterior camera system and automatic garden irrigation.A true haven of peace, ideal for a family seeking comfort, space, and tranquility.For agencies, please do not disturb the owners and contact me directly. Technical details • traditional masonry Termosellit 30 cm • smooth concrete tiles • PVC windows with crossbars and double glazing • aluminum shutters • copper gutters • granite window sills • visible, varnished woodwork • ceiling height between 3m10 and 4m30 • white rustic plaster • parquet flooring in bedrooms • 32.5 x 32.5 cm tiles in the daytime area • kitchen by Mobilificio Pramotton • Bauknecht appliances • dishwasher (January 2024) • traditional oven + steam/microwave, replaced • ceramic glass cooktop • 2 cm thick granite countertop • stainless steel sink • water softener (<25 degrees) • air-water heat pump • underfloor heating • thermostats in all rooms • interior chimney • alarm system Exterior • approximately 27 m² terrace • partially glazed pergola with motorized slatted roof • approximately 90 m² paved area in granite • approximately 100 ml (20 cm wide) high granite wall from Portugal • fireplace, wood-fired oven, and granite sink • 3 exterior cameras • 2 exterior faucets • automatic irrigation Notes • The entire plot is 767 m² • The granite wall encloses approximately 620 m² • A path of approximately 147 m² is a servitude in favor of plot 8179 • The house is inhabited. To allow buyers to better project themselves, the photos have been modified to remove personal items. • Some rooms require a refresh of the paint due to the cable interruption for the exterior cameras.
Travel time
-
Vincent Pannatier

Vincent Pannatier

1 / 12
Vincent Pannatier

Vincent Pannatier

  • Parking space
  • Balcony / Terrace
  • Mountain view
  • +2
6 rooms, 240m², CHF 1,210,000.–
Route du Carre 48, 1926 Fully

A house full of potential on the hillside of Fully

Ideally located on the hillside of Fully, at the limit of the building zone, this individual house built in 1979 benefits from a privileged location, quiet and close to amenities.Spread over several spaces, the property currently consists of a 3.5-room apartment, a 2.5-room apartment, as well as a large carnotzet, offering many possibilities of use according to the needs of its future owners. This configuration lends itself as well to a family project as to a dwelling with independent accommodation or to a rental investment.The house requires some modernization work to restore its full potential and adapt it to current standards. It has an electric heating system, complemented by a wood stove, as well as thermal solar panels for the production of sanitary hot water.Its location on the hillside allows it to enjoy a pleasant environment and a beautiful opening onto the surroundings. The calm that reigns at this address, combined with the proximity to the village and its amenities, makes this place a particularly interesting place to live.Another major advantage: a reserve of density is still available, allowing to consider an extension of the house and thus to develop further the potential of this property. An interesting opportunity for buyers looking for an individual house offering character, independence, and potential for evolution, in a privileged setting on the heights of Fully.A shelter, several reductions, as well as a workshop come to complete this property and offer precious storage and DIY spaces, perfectly adapted to the needs of daily life.Our team remains at your disposal to accompany you in the discovery of this property and to propose a visit according to your availability.

  • Parking space
  • Balcony / Terrace
  • Mountain view
  • +2
Travel time
-
Vincent Pannatier

Vincent Pannatier

1 / 16
Vincent Pannatier

Vincent Pannatier

6.5 rooms, 250m², CHF 1,100,000.–
1997 Haute-Nendaz

Beautiful mountain house in Haute-Nendaz

Exclusivity RFG ImmobilierLocated in Haute-Nendaz, this mountain villa benefits from a privileged location with an unobstructed and breathtaking view of the Alps and a quiet environment. It is situated near the school in a neighborhood where it is pleasant to live.Built on a 1,170 m2 plot in 1962 and renovated between 2010 and 2022 (according to the list below), the property offers a functional living area and good potential for optimization. It is equipped with double glazing and gas heating with wall radiators. Additionally, it was fully insulated from the outside in 2010. A wood stove (bagnard) is currently in operation, while the existing chimney can be put back into service. • 14.04.2010: facade insulation • 04.10.2011: introduction of gas • 28.12.2011: boiler replacement • 11.12.2014: renovation of the bathroom on the lower ground floor • 12.02.2015: same work on the bathroom and dressing room on the lower ground floor • 16.04.2015: electricity for the bathroom and dressing room on the lower ground floor • 09.06.2018: interior painting and plastering • 04.04.2022: safety barrier for the balcony • 2022: electrical compliance of the building The villa is spread over several levels and offers an organization adapted to a family:Upper ground floor:Entrance hallKitchen with open-plan living room and wood stoveDining roomOne bedroomOne bathroomOne officeDirect access to the garden and balconyLower ground floor:Three bedroomsOne shower room with dressing roomOne laundry roomGarageCellarAttic:Galetas over the entire surface, offering a lot of storage spaceOutdoor areas:Garden at the backTwo parking spaces in a row in front of the garageOne additional outdoor parking spaceThis property, which combines location, view, and potential, constitutes an interesting opportunity for a main or secondary residence in the mountains. Easy access to the "4 Vallées" ski area.To obtain a complete dossier or to organize a visit on site, do not hesitate to contact us!

Aurélie Richer

Aurélie Richer

1 / 13
Aurélie Richer

Aurélie Richer

  • Parking space
  • Balcony / Terrace
  • Garage
  • +1
9 rooms, 210m², CHF 1,195,000.–
Rue du Clou 14, 1906 Charrat

Beautiful villa composed of 2 independent apartments

Exclusivité ValimmobilierLocated in the charming village of Charrat, this villa composed of 2 apartments is a rare gem not to be missed! Built in 2017, it combines modernity and comfort in an idyllic setting. With a total of 210 m² of living space and 690 m² of land, this property offers a generous space for the whole family.This house in very good condition benefits from a high-quality finish, offering a pleasant and convivial living environment. Enjoy the tranquility and serenity of the surroundings, with amenities such as shops, restaurants, and a nearby train station. Additionally, children will be pampered with a suitable neighborhood and school infrastructure within reach.The composition is as follows:Ground floor / 4.5-room apartment • Entrance hall / built-in closet • Living / dining room / fitted kitchen of 40.40 m² • Tiled terrace (40 m²) • Private lawn area (120 m²) • Corridor • Bathroom (WC, sink, bathtub) • Parental bedroom of 12.50 m² / shower room of 3.40 m² (WC, sink, shower) • 2 bedrooms of 11.80 and 9.50 m² First floor / 4.5-room apartment • Entrance hall / built-in closet • Living / dining room / fitted kitchen of 40.40 m² • Balcony (12 m²) • Corridor • Bathroom (WC, sink, bathtub) • Parental bedroom of 12.50 m² / shower room of 3.40 m² (WC, sink, shower) • 2 bedrooms of 11.80 and 9.50 m² Completing this property: • Technical room / cellar with space for a washing machine • Small cellar with space for a washing machine • 2 garages • 4 outdoor parking spaces Notes: • Electric shutters • Central vacuum cleaner Don't miss this unique opportunity to become the owner of this exceptional villa in Charrat.All our properties on www.valimmobilier.ch

  • Parking space
  • Balcony / Terrace
  • Garage
  • +1
Travel time
-
Guillaume Evéquoz

Guillaume Evéquoz

1 / 13
Guillaume Evéquoz

Guillaume Evéquoz

  • Balcony / Terrace
  • Garage
  • View
  • +1
8.5 rooms, 211m², CHF 1,690,000.–
1964 Conthey

Charming village house with 7.5 rooms, renovated, large garden and terraces

Magnificent village house renovated with taste, featuring large outdoor spaces.Ideally located in the center of the charming village of Plan-Conthey, this charming individual villa of 7.5 rooms of 211 m2 habitable offers an exceptional living environment. Built on a generous and beautiful plot of 748 m2, it combines the charm of a traditional construction with the absolute comfort of the contemporary thanks to a careful renovation carried out between 2024 and 2026.Perfectly maintained, this house is distinguished by its living areas, its many annexed rooms, and the serenity of its exteriors. The villa has benefited from a complete renovation with materials in vogue. • Envelope & aesthetics: New roof covering and complete facade painting • Technical & security: Total compliance of electricity • Interiors: Freshly repainted interior walls, modernized floors, and completely renovated bathrooms with style The property benefits from a beautiful, tree-lined, and flat plot of 748 m2, entirely landscaped. The garden offers a true green screen for outdoor relaxation, family barbecues, or children's games, all sheltered from view. Several outdoor parking spaces and a garage complete this property ideally. The setting offers an unobstructed view of the surrounding mountains and vineyard slopes, while remaining in immediate proximity on foot to the schools, shops, and amenities of the village.Designed to offer beautiful living spaces with fluid circulation, the house is organized over three floors as follows:Ground floor (approximately 113 m2): • Entrance with clearance • Bathroom with visitor WC and shower • Open kitchen to living room • Living room with fireplace giving access to the south-facing terrace and garden • Distribution corridor to the night area • Two bedrooms • Dressing room / child's room • Bathroom with bathtub and WC First floor (approximately 102 m2): • Play area • Three attic bedrooms • Bathroom with shower and WC • Storage under the roof slope Basement / Lower ground floor (approximately 113 m2): • Large double garage with storage space • DIY workshop • Office / bedroom • Bathroom with WC • Distribution corridor • Technical room with laundry room • Modular space (currently fitness room) / bedroom This property completes: • Garden shed • South-facing terrace • North- and east-facing terrace with barbecue area • Three outdoor parking spaces Characteristics: • Premium location: In the center of Plan-Conthey, close to everything on foot • Living area: 183 m² very well distributed • Privileged outdoor areas: 748 m² flat and sunny plot • Impeccable condition: Major renovations completed in 2026 Situation:Let yourself be seduced by the sweetness of life in Plan-Conthey. This historic Valaisan village enjoys optimal sunshine, typical of the right bank, and offers a convivial and secure village atmosphere, very sought after by families and people seeking serenity. • Total accessibility: Just a few minutes from the city of Sion, the village is perfectly served by public transport and offers direct and quick access to the A9 motorway • Everything within reach: Schools (primary and orientation schools), childcare facilities, as well as the Conthey commercial area (shops, supermarkets, restaurants) are located in the immediate vicinity • Nature and leisure:...

  • Balcony / Terrace
  • Garage
  • View
  • +1
1 / 16
  • Parking space
  • Garage
  • Mountain view
5.5 rooms, 221m², Price on request
1941 Vollèges

Individual villa 5.5 rooms in Vollèges

Very charming villa with open views in Vollèges Ideally located between the village of Vollèges and Étiez, more precisely in the Les Vignes district, this property enjoys a privileged location. Situated on a perfectly sized plot of 691 m², it offers a rare living environment: absolute calm, a breathtaking panoramic view of the mountains, and optimal sunlight throughout the day. Built in 1995, the villa was renovated in 2012, giving it a contemporary character.With remarkable elegance, this villa seduces with its generous volumes and functionality. It proposes 3 bedrooms, as well as a vast living area bathed in light, opening onto a carefully landscaped terrace. This terrace accommodates a jacuzzi, promising moments of relaxation. Spread over three levels served by a staircase, the villa offers a living area of 221 m² and a useful area approaching 269 m², guaranteeing absolute living comfort.The basement, particularly well laid out, offers a storage space, a large garage (1 parking space), a large cellar, and a technical room.All this while maintaining proximity to public transportation, shops, or schools.This property consists of the following:Lower ground floor: • Garage 1 parking space • Cellar • Technical room • Storage space Ground floor: • Large entrance hall/dressing room • Spacious open kitchen onto dining room • Large and bright veranda • Large and bright living room • Parental bedroom with shower • Guest toilet • Access to a large terrace and a lawn area with a jacuzzi Upper floor: • Three other bedrooms • Bathroom/WC Exterior: • Large covered terrace • Lawn area with jacuzzi • Outdoor parking spaces for guests (4 and more) Proximity: • Étiez train station 5 minutes on foot • Supermarket just 5 minutes away • Highway just 10 minutes away • School just 3 minutes by car Characteristics: • Large volumes • Design between contemporary and wooden chalet style • Large windows • Double glazing • Combined air-pulse oven • Integrated microwave • Island with large work surface • Terrace • One parking space in the closed garage (automatic door) • Two additional covered parking spaces in a row • One uncovered parking space on the higher part of the property • Panoramic view • Manual blinds • Electric heating with radiators • Central vacuum cleaner • Integrated spots • Jacuzzi • Wood-fired stone oven • Sauna room on the upper floor To obtain a complete dossier or to organize a visit on site, do not hesitate to contact us!

  • Parking space
  • Garage
  • Mountain view
Jordan Comby

Jordan Comby

1 / 22
Jordan Comby

Jordan Comby

  • Parking space
  • Balcony / Terrace
  • Garage
  • +4
5.5 rooms, 163m², CHF 969,000.–
Route des Bailles 22A, 1964 Conthey

Charming 5.5-room villa in Conthey – available immediately

Individual villa with 5.5 rooms in Plan-ContheyIn a privileged environment of Plan-Conthey, in the heart of central Valais, discover this pleasant individual villa with 5.5 rooms, offering 162.5 m² of living space on a plot of 470 m². Built in 2005 and carefully maintained, it benefits from a full south orientation, beautiful brightness, and a particularly pleasant residential environment.As soon as you enter the house, you will be seduced by its generous volumes and warm atmosphere. The ground floor accommodates an open kitchen with a dining area of over 30 m², extended by a spacious living room of almost 25 m². The numerous openings allow you to fully enjoy the natural light and create a beautiful continuity with the outdoor spaces.The floor is entirely dedicated to the sleeping area and offers four bedrooms, providing multiple possibilities for layout: children's rooms, parental suite, office, or guest space. A bathroom completes this level, while a second bathroom with a shower is available on the ground floor.Outside, the property has a true additional living space with a covered terrace and a large lawn, ideal for enjoying the beautiful days, receiving family and friends, or simply appreciating the calm of the place. The terrace and lawn represent approximately 253 m².The house also benefits from a technical room with laundry, a 20 m² basement, and 4 parking spaces. The heating is ensured by a gas boiler with underfloor heating, providing comfort and efficiency in everyday life.Its situation is finally one of its main assets: close to amenities and main axes, while preserving a pleasant residential environment, the property benefits from the excellent sunshine in Conthey and quick access to Sion and the A9 highway.A bright, functional, and warm house, ideal for a family looking for space, tranquility, and a privileged location in the heart of Valais.Selling price: CHF 969’000.–House with 162.50 m² in Plan-ContheySurfaces:Ground floorTechnical room: 7.15 m²Kitchen/dining area: 30.20 m²Living room: 24.7 m²Shower room: 3.30 m²Terrace/lawn: 253 m²Basement: 20 m²FloorBedroom 1: 13.78 m²Bedroom 2: 11.31 m²Bedroom 3: 9.58 m²Bedroom 4: 11.39 m²Bathroom: 5.38 m²Hall: 4.22 m²Points of interest nearby • 🎓 Schools — The École Plan-Conthey school center welcomes students from Plan-Conthey in 1H–4H, then the 5H–8H schooling continues mainly at the Châteauneuf center. School buses are organized according to the sectors. • 🚆 Train station — The Châteauneuf-Conthey train station serves the commune and has a P+Rail and a Mobility station. • 🚌 Public transport — The commune is served by several bus lines, with also a night bus service on weekends. • 🛒 Shops — Conthey has one of the main commercial areas in central Valais, with among others MIGROS, Coop, Lidl Switzerland, ALDI SUISSE Conthey, and many other shops. The commune itself emphasizes the importance of its commercial center. • 🛍️ Shopping centers — Forum des Alpes and Bassin Centre Conthey offer shops and services just a few minutes from Plan-Conthey. • 🚗 Highway A9 — Quick access to the highway network from Conthey, allowing easy access to Sion and the main centers in Valais.

  • Parking space
  • Balcony / Terrace
  • Garage
  • +4
Travel time
-
Flamur Zhubi

Flamur Zhubi

1 / 24
Flamur Zhubi

Flamur Zhubi

  • Parking space
  • Balcony / Terrace
  • Garage
  • +4
5.5 rooms, 193m², CHF 1,270,000.–
Chemin des Ecoliers 3, 1964 Conthey

Family villa with 5.5 rooms and double garage in Plan-Conthey

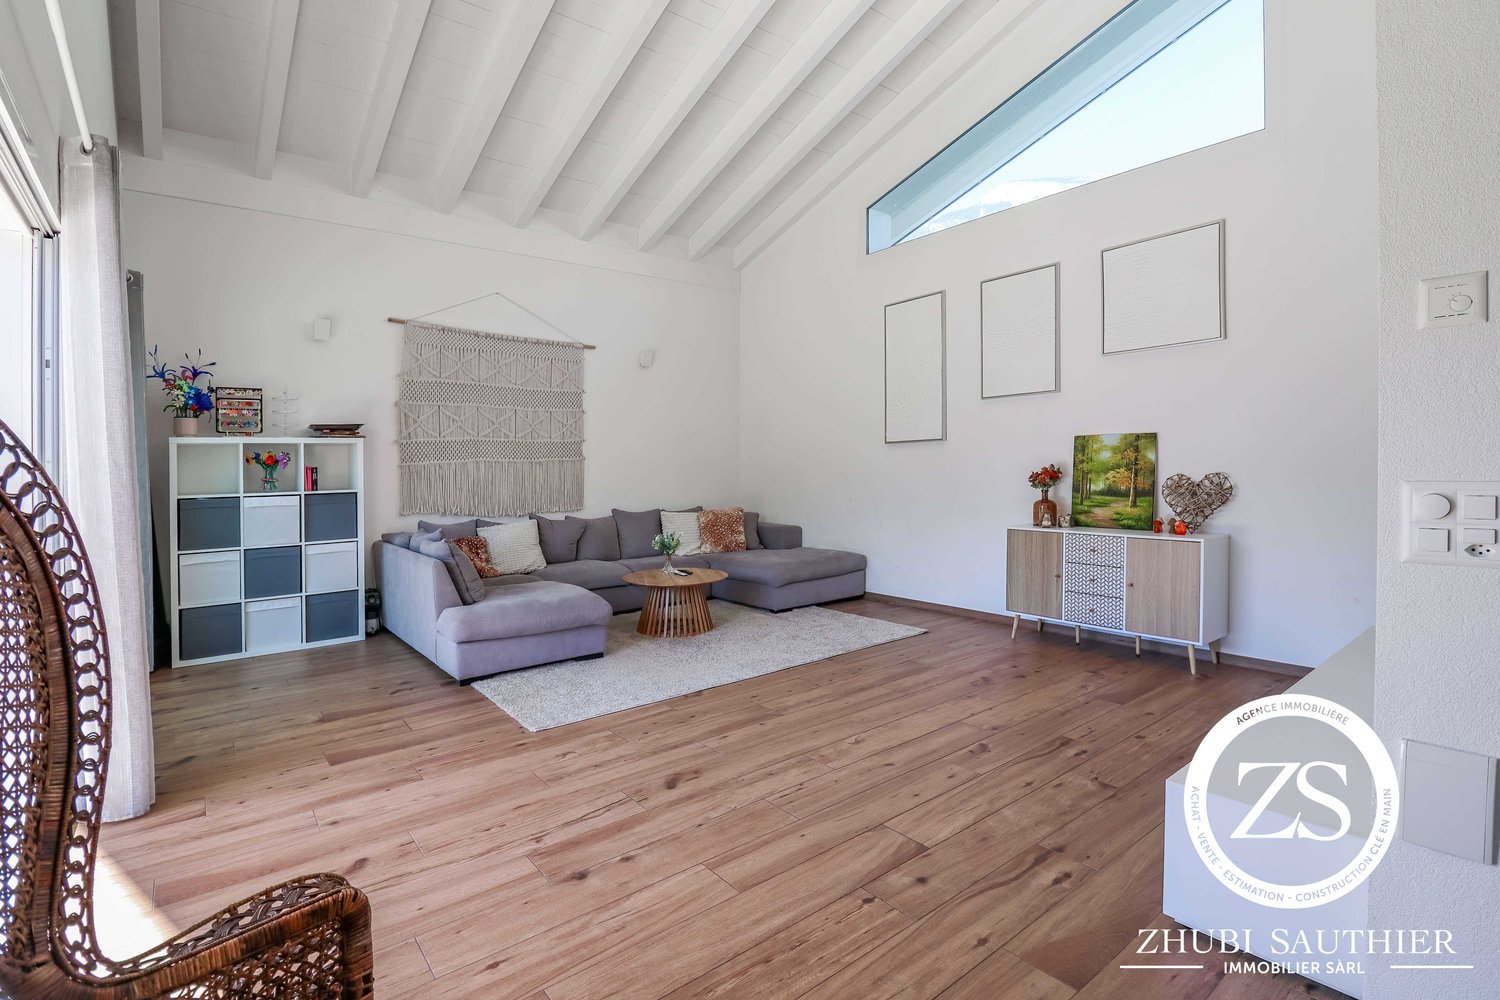
ZHUBI SAUTHIER Real Estate offers you this large individual villa located in a residential area of Plan-Conthey.This property, built in 2020, offers generous volumes and an ideal configuration for a family with its first-class location, close to all amenities.Ground floor (157.5m2):- Entrance with large clearance and built-in wardrobes- Fully equipped kitchen and open to the dining room- Large living room with exposed beams and high ceiling height- Storage space under the stairs- Bathroom- Large double garage with 48m2 of net floor space- Technical room / storageFirst floor (106.5m2):- Large bathroom with 11m2, double sink, bathtub, shower and laundry column- Master bedroom with 21.5m2, dressing room and private bathroom with Italian shower- 2nd bedroom with 16.5m2- 3rd bedroom with 13.5m2- 4th bedroom with 13.5m2Exterior: Covered terrace with 25m2, several uncovered terraces and paved areas with barbecue area and storage spaces with garden shed. Synthetic lawn. 5 outdoor parking spaces.The advantages: Recent construction, heating by heat pump, charging station for electric vehicles, large volumes. First-class location, close to all amenities. Possibility of creating a second dwelling in the garage or expanding the living space as needed.Do not hesitate! Contact us for a visit!ZHUBI SAUTHIER REAL ESTATE – YOUR TRUSTED PARTNER

  • Parking space
  • Balcony / Terrace
  • Garage
  • +4
Travel time
-
Guillaume Evéquoz

Guillaume Evéquoz

1 / 13
Guillaume Evéquoz

Guillaume Evéquoz

  • Balcony / Terrace
  • Garage
  • View
  • +1
6.5 rooms, 191m², Price on request
1963 Vétroz

Charmante villa de 6.5 pcs avec magnifique jardin, situation idéale et calme

Charmante villa d'architecte de 6.5 pièces de 191 m2 habitables pondérés idéalement située dans un quartier résidentiel calme et prisé. Construite en 1977, cette demeure offre un potentiel exceptionnel pour ceux qui recherchent un cadre de vie serein et lumineux.Avec son volume généreux de 950 m3, cette maison d'architecte a été conçue avec de vastes ouvertures offrant une luminosité naturelle exceptionnelle, du lever au coucher du soleil, et créant une atmosphère chaleureuse dans tout l'espace de vie.Érigée sur une magnifique parcelle de 1'081 m2, la propriété dispose d'un jardin généreux et soigneusement arboré. C'est un véritable écrin de verdure, idéal pour créer des espaces de détente en plein air.Bien que parfaitement entretenue, elle offre un potentiel de transformation et d'agrandissement très intéressant pour ceux qui souhaitent allier le cachet des années 70 au confort moderne.La villa conçue sur deux niveaux avec galetas est distribuée comme suit :Rez-de-chaussée supérieur (124 m2) : • Perron couvert de 6 m2 • Hall d'entrée • Cuisine fermée avec accès sur une terrasse à l'ouest • Salon avec cheminée française • Salle à manger donnant accès au patio orienté sud • Patio couvert de 15 m2 • Couloir desservant les chambres avec armoire encastrée • 2 chambres avec armoires encastrées • Chambre parentale • Salle d'eau avec baignoire et WC • Salle d'eau avec WC • Escalier desservant le sous-sol Rez-de-chaussée inférieur (124 m2) : • Garage • Atelier • Chambre • Réduit • Salle d'eau avec douche et WC • Buanderie • Bureau • Cave naturelle • Local technique Complètent ce bien : • Trois places de parc extérieures • Galetas de 140 m2 au sol sur une dalle de béton de 20 cm (possibilité d'élever la toiture) • Magnifique jardin arboré de 836 m2 avec arrosage automatique Rénovations : • Chaudière et boiler changés en 2013 • Changement de la plomberie en 2022 • Nouvelle introduction du réseau d'eau potable en 2025 Caractéristiques : • Situation idéale et prisée (un des quartiers les plus calmes de Vétroz) • Potentiel d'agrandissement et de transformation très intéressant • Possibilité d'aménager un appartement indépendant 2.5 pièces au rez-de-chaussée inférieur • Vue définitive à 360 degré Pour tous les détails, visitez notre site : www.valimmobilier.chSituation : Vétroz est un joli village niché sur la rive droite de la plaine du Rhône, idéalement situé à 10 minutes de Sion et à 3 minutes de la zone commerciale de Conthey. Avec son ensoleillement optimal ainsi que son caractère authentique, le village offre un cadre de vie idéal et paisible. Son développement harmonieux ainsi que l'essor de ses infrastructures et des services proposés (crèche, école, transports publics, maison de santé, centres commerciaux, équipements sportifs...) font de cette commune un lieu de vie attractif.Je me tiens avec grand plaisir à votre disposition pour tout complément d'information et pour organiser une visite de cette charmante propriété.Charmante Architektenvilla mit 6,5 Zimmern und 191 m2 Wohnfläche, ideal gelegen in einem ruhigen und begehrten Wohnquartier. Das 1977 erbaute Haus bietet ein aussergewöhnliches Potenzial für diejenigen, die einen ruhigen und hellen Wohnraum suchen.Mit einem grosszügigen Volumen von 950 m3 wurde dieses Architekturbauwerk mit weitläufigen Öffnungen konzipiert, die von...

  • Balcony / Terrace
  • Garage
  • View
  • +1
Cindy Bonvin

Cindy Bonvin

1 / 13
Cindy Bonvin

Cindy Bonvin

  • Balcony / Terrace
  • Garage
  • View
  • +1
6.5 rooms, 213m², CHF 1,390,000.–
1955 Les Vérines (Chamoson)

Magnifique villa récente de 6.5 pièces avec garage double

Magnifique villa récente de 6.5 pièces avec garage située dans un cadre idyllique. Cette villa en bois de qualité supérieure construite en retrait dans une clairière et à l'abri des regards, bénéficie d'un cadre de vie paisible et d'une intimité garantie.Son terrain de plus de 1900 m2, son garage double, son sous-sol et ses nombreux aménagements lui confère des atouts considérables.Pour plus de détails, visitez notre site : www.valimmobilier.chElle est composée comme suit :Rez : • Hall d'entrée • WC, douche et lavabo • Cuisine entièrement équipée • Coin repas • Salon lumineux et spacieux avec poêle • Chambre • Terrasses Etage : • Dégagement • 4 chambres avec accès aux balcons / 1 avec dressing • Coin dressing • Salle d'eau avec baignoire et douche, WC et vasque • Balcons Sous-sol : • Dégagement aménageable • Grande buanderie • Cave/cave à vins • Local technique Extérieurs : • Garage double • Réduit à côté du garage • Prairie • Terrasses • Places de parc Particularités : • 9 panneaux photovoltaïques (surplus revendu au fournisseur) • 3 panneaux thermiques pour production d'eau chaude • Maison écologique en bois • Triples vitrages • Stores électrique • Maison à faible consommation • Situation au calme loin des bruits de la route • Entièrement arboré • ... Cette villa située dans un écrin de verdure au coeur de la nature offrira un cadre de vie sain et agréable à ses futurs propriétaires.N'hésitez pas à venir la découvrir lors d'une visite.Wunderschöne, moderne 6.5-Zimmer-Villa mit Garage in idyllischer Lage. Diese hochwertige Holzvilla, die in einer Lichtung und abseits vom Trubel gebaut wurde, bietet eine ruhige Umgebung und garantiert Privatsphäre.Sein Grundstück von über 1900 m2, sein Doppelgarage, sein Untergeschoss und seine zahlreichen Ausstattungsmerkmale verleihen ihm erhebliche Vorteile.Weitere Informationen finden Sie auf unserer Website: www.valimmobilier.chSie setzt sich wie folgt zusammen:Erdgeschoss: • Eingangshalle • WC, Dusche und Waschbecken • Voll ausgestattete Küche • Essecke • Helles und geräumiges Wohnzimmer mit Kaminofen • Zimmer • Terrassen Etage: • Entlastung • 4 Schlafzimmer mit Zugang zu Balkonen / 1 mit Ankleidezimmer • Dressing-Ecke • Badezimmer mit Badewanne und Dusche, WC und Waschbecken • Balkon Keller: • Bebaubare Fläche • Grosse Waschküche • Keller/Weinkeller • Technischer Raum Aussen: • Doppelgarage • Reduziert neben der Garage • Prärie • Terrassen • Parkplätze Besonderheiten: • 9 Photovoltaik-Paneele (Überschuss an den Lieferanten verkauft) • 3 Thermische Paneele für Warmwasseraufbereitung • Ökologische Holzhäuser • Dreifachverglasung • Elektrische Rollläden • Niedrigenergiehaus • Ruhige Lage abseits von Strassenlärm • Vollständig bewaldet • ... Diese Villa, die inmitten von viel Grün und mitten in der Natur liegt, wird ihren zukünftigen Besitzern ein gesundes und angenehmes Umfeld bieten.Bitte zögern Sie nicht, sie bei einem Besuch zu entdecken.Beautiful recent 6.5-room villa with garage located in an idyllic setting. This superior quality wooden villa built in a clearing and away from...

  • Balcony / Terrace
  • Garage
  • View
  • +1

Suggested properties for you based on search results

Other interesting objects