S. Antonino - Row house buy

We recommend expanding your search criteria to get similar results. The current filters didn’t return any matches.

If you don’t want to change your current search criteria, we recommend creating a search alert, so you’ll be notified when matching offers become available.

More objects in your automatically expanded search area
35 results - Radius: + 10km
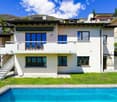
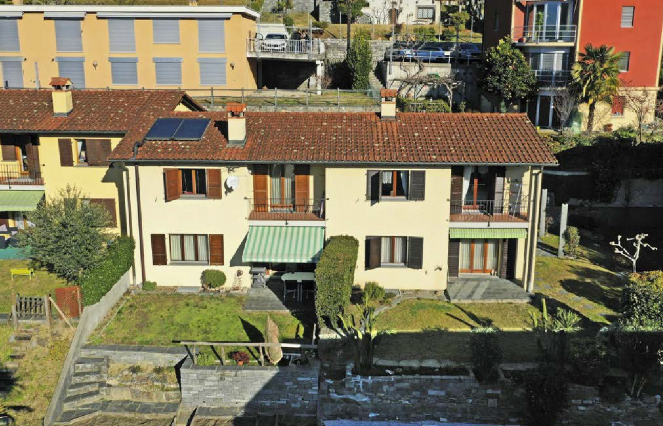
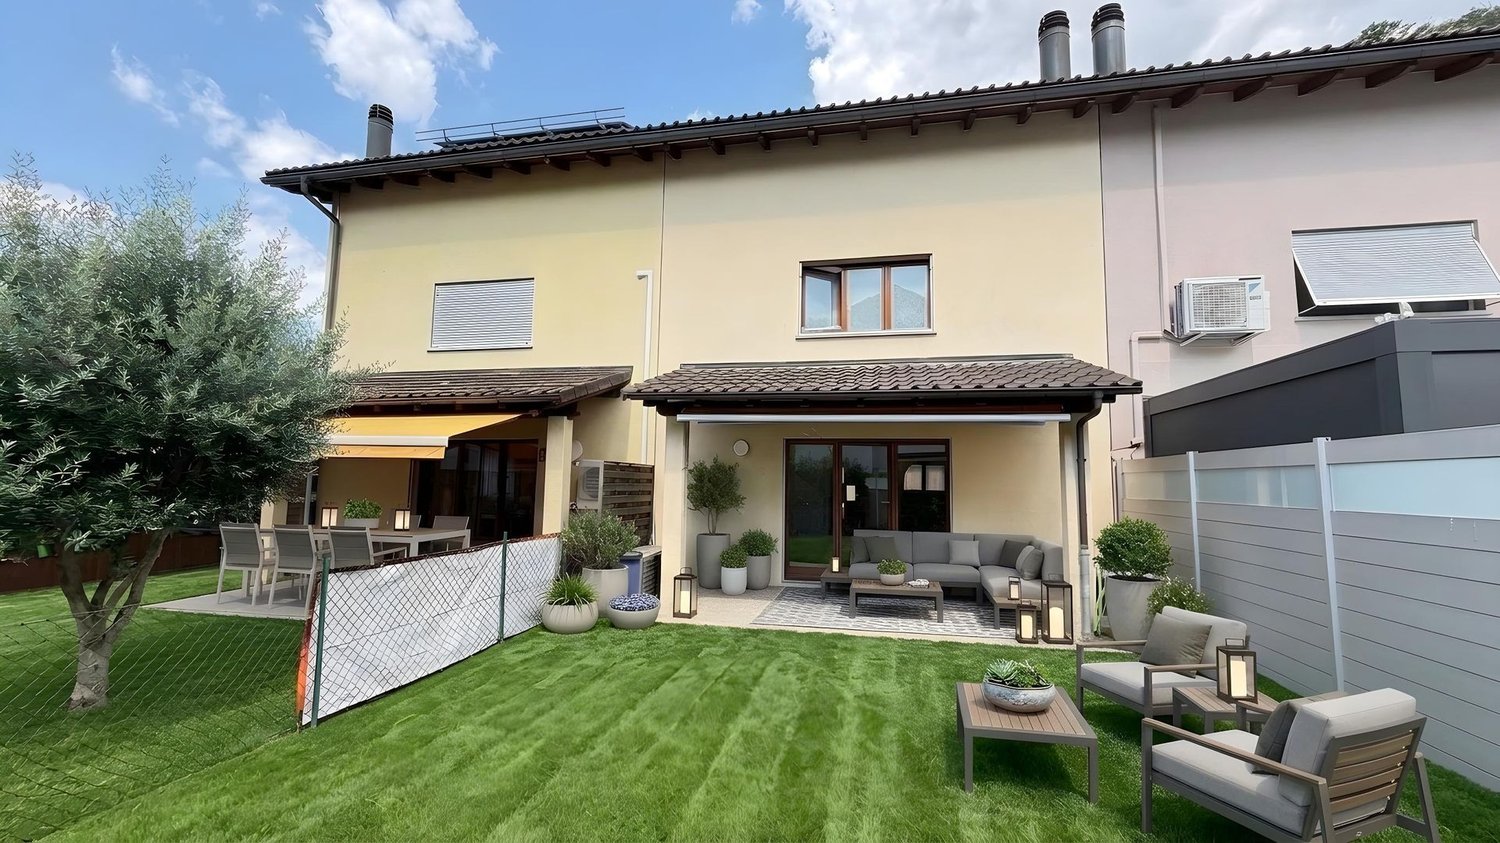
  • A two-story house with a tiled roof, surrounded by a well-maintained garden with various plants, trees, and a small patio area with outdoor furniture.
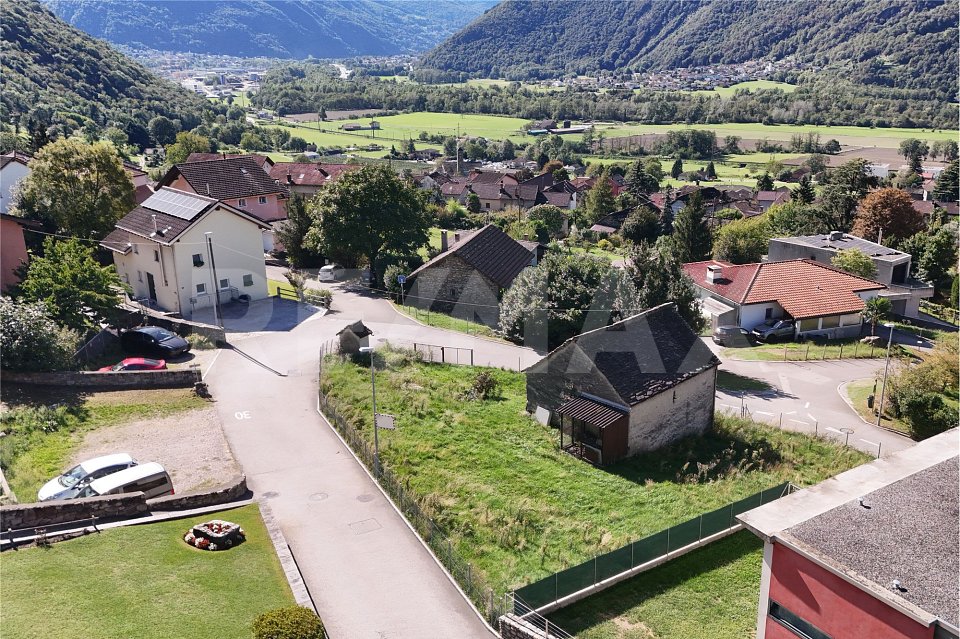
  • residential area with multiple houses, curved road, green grass, trees, solar panels
  • mountain village, traditional houses, solar panels, curvy road, lush green landscape
  • Two houses with driveways and gardens, with 2 parking spots near one of the houses
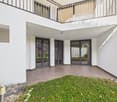
  • Two story house, raised ground floor, white walls, wooden windows, balcony, stairs leading to the entrance, pathway through the garden
  • Car park with stairs and railings, wooden bench, decorative objects, green door, large bush, gravel walk way, white building
  • Stone stairs, wooden bench, decorative glass columns, green door, plants, small garden
  • a view of green plants with purple flowers and a tall palm tree behind them
  • blue and silver sphere structure, grey cement bases, rocks, greenery
  • House exterior with a parking place on an elevated level, a green door to the parking place, and steps leading up to the entrance.
  • balcony garden with table and chairs, stack of decorative plant pots with rocks and plants, wooden fence, scenic view, greenery
  • House with brown roof, surrounded by mountains, paved driveway, garden, and parking spot.
  • House on mountain side, steep stairs leading to the entrance, car parked on the balcony, house surrounded by green vegetation, mountain view
  • A garden with stairs going up and some plants and rocks
  • House: brown roof, white and brown walls, glass windows, chimney, terrace, outdoor dining table, car parked in front
  • A stone fireplace with an open flame, surrounded by a hearth, with plates, a roll of paper, a basket, wooden paddles, and a bag
  • an outdoor cooking space with a grill and a fireplace, stone walls, plates and utensils on the ground
  • Outdoor fireplace with chimney, surrounded by stone wall, small balcony with wooden railing
  • Exterior entrance, wooden double doors, striped awning, wooden shutters, hexagonal stone flooring
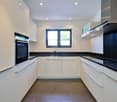
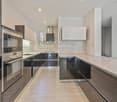
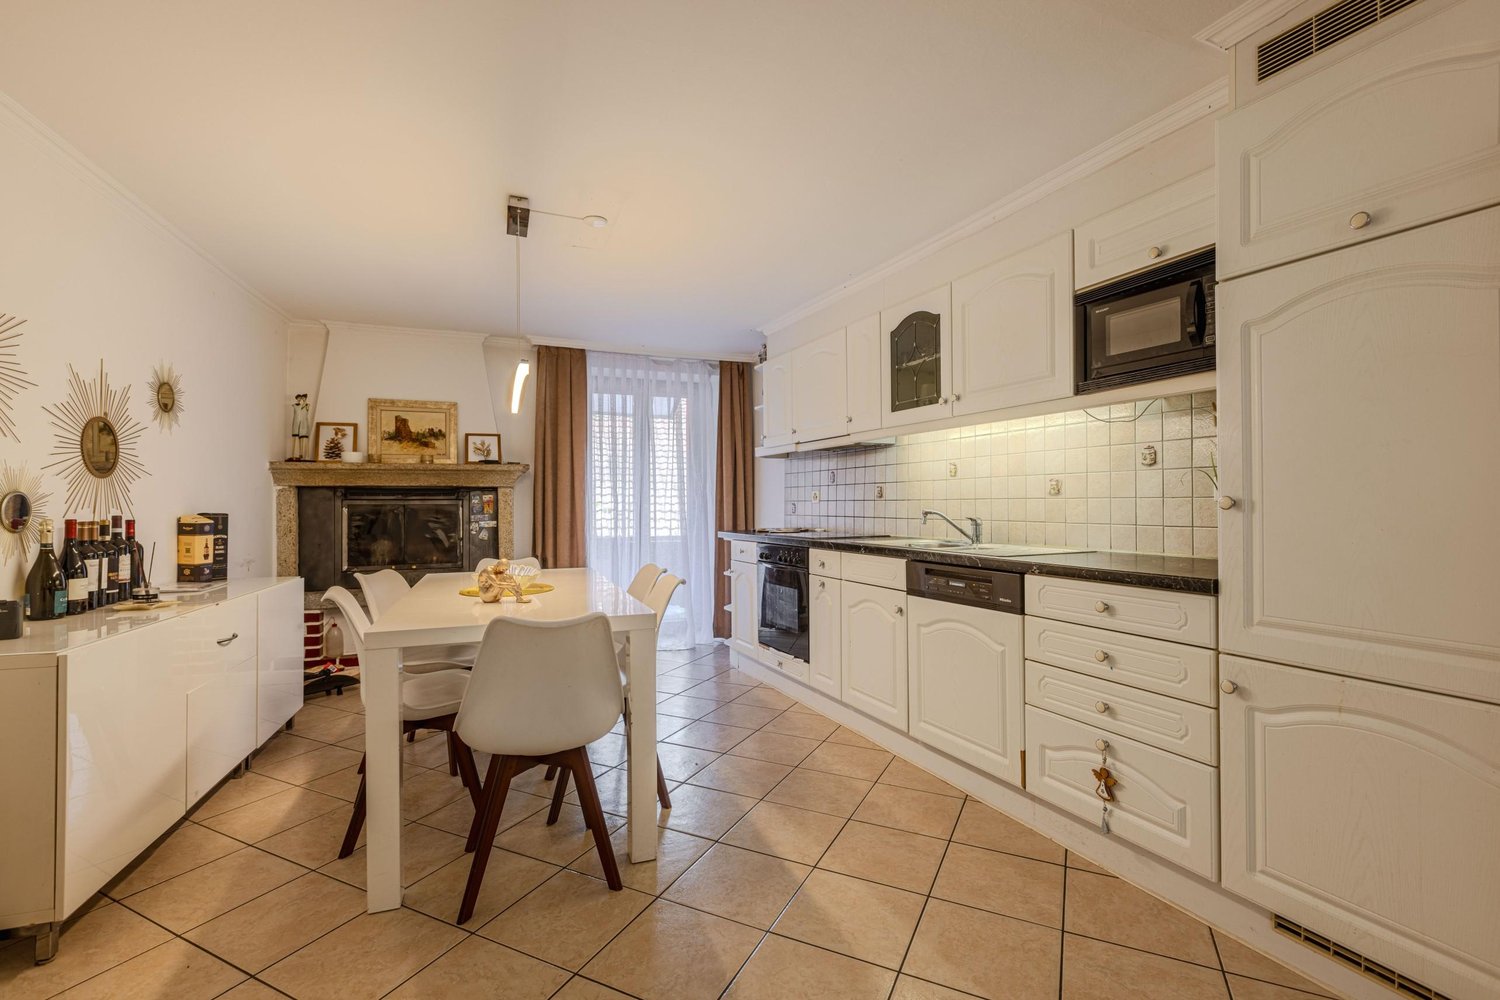
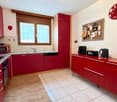
  • modern kitchen with granite countertop, built-in oven, wooden cabinets, granite flooring, and white ceiling with lighting
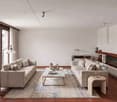
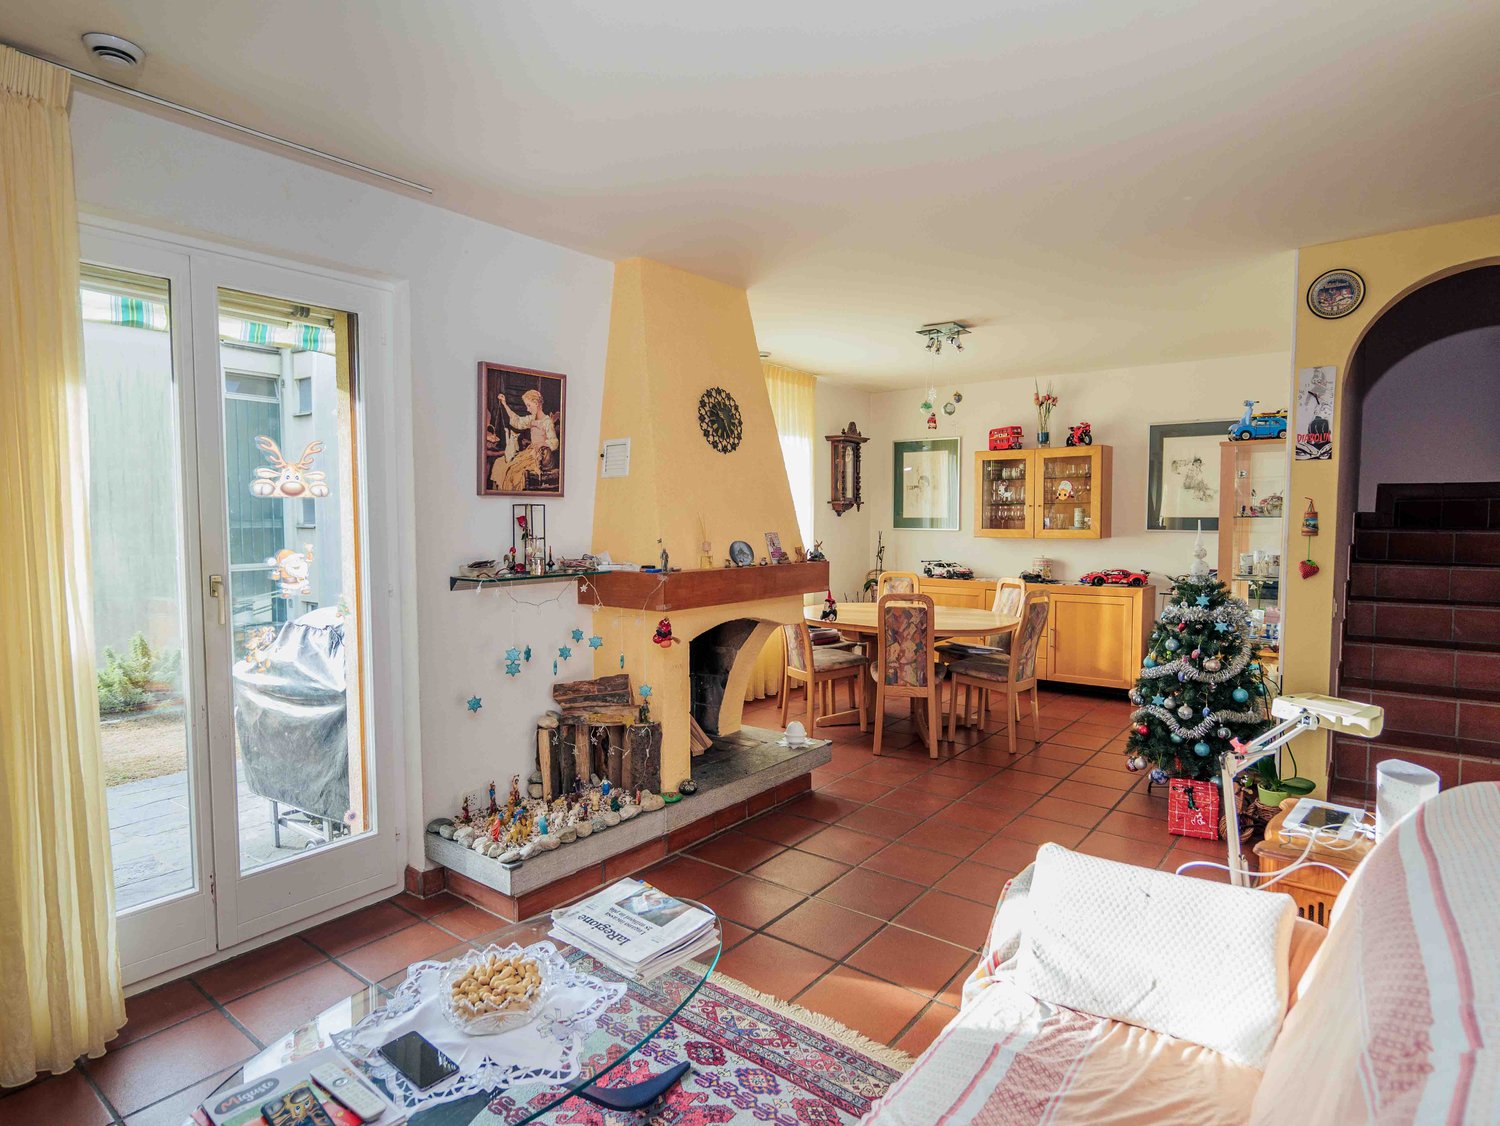
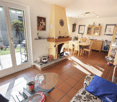
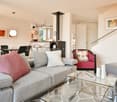
  • leather couch, pillows, plant, fireplace, artwork, wooden storage basket
  • wood cabinet, armchair, coffee table, sofa, floor lamp, painting, fireplace
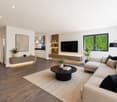
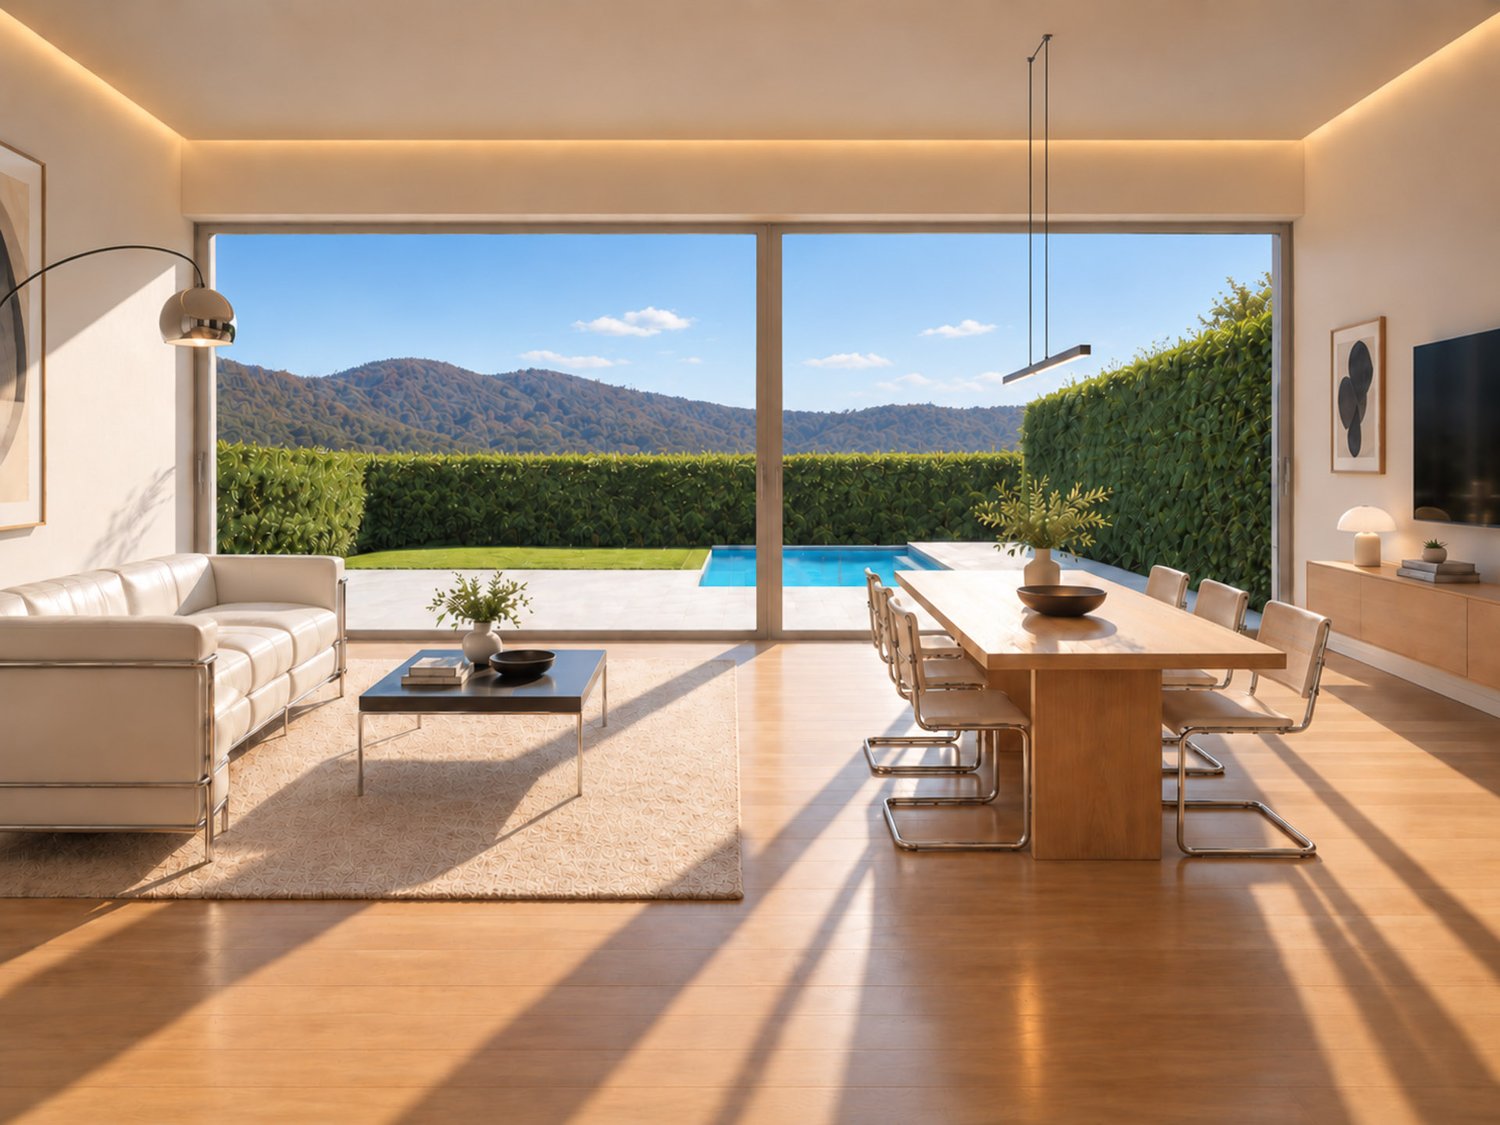
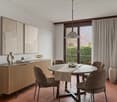
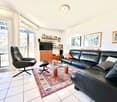
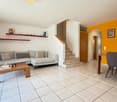
  • Large open living room, glass door, dining table, wooden chairs, large TV, mirror, decorative painting, rug, wooden TV stand
  • House with brown roof, front yard with grass and plants, garden with palm tree and flowers, surrounded by mountains
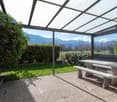
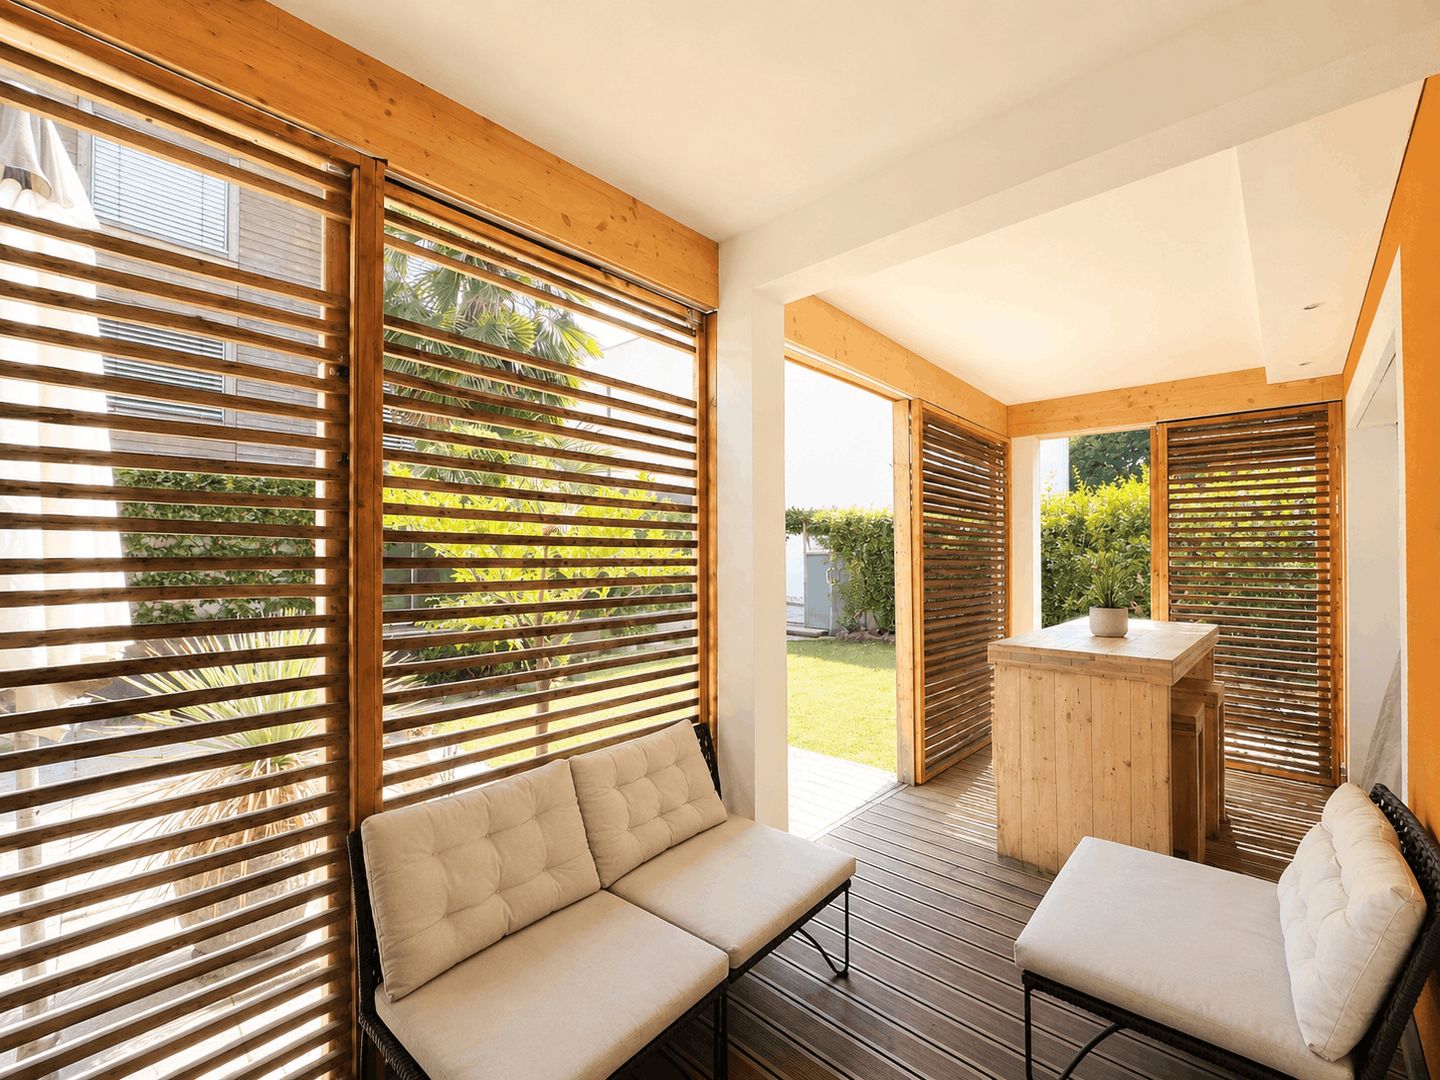
  • porch with wooden stairs, tables and chairs, fireplace in the background, flowers
  • Wooden fence, rock garden, pathway, house in the background, mountains in the distance.
  • stone wall, green grass, brown clay pots with plants, brown sculpture of a frog, blue glass sphere
  • exterior of house with brown wooden entrance door, white wall, large window, bird statue, stone pathway, lamp
  • A toilet in a corner of a room with tile walls and a window.
  • tiled walls, mirror above sink, wash basin, shelf with figurines, towel
  • Garden with pathway, hedge, rose bushes, arch with flowers, trees, and plants
  • A garden with green lawn, various shrubs and trees, and a decorative stone pyramid with a celestial theme in the center, with mountains in the background
  • Hexagonal brick pavement, plants, small fountain, railing, house, mountain
  • green grass, colorful flowers, rocks, palm tree, mountainous background
  • 2 story house, white exterior, brown roof, elevated ground floor, car parked in garage, surrounded by greenery
  • 2 story house, balconies, trees, mountains in the background
  • House with balcony, mountains in the background, wooden ceiling, flowers in the garden
  • 2 beds, blue bedding, nightstands with lamps, fan on wall, sliding glass door to balcony
  • Bathroom: bathtub, white toilet, sink, window, tiled floor, wooden ceiling
  • bathroom with beige tiles, wooden ceiling, sink with two faucets, toilet, two mirrors above sink, white shower curtain, floor mat
  • Two single beds, white walls, wooden door, built-in wardrobe, small wooden shelf with items, small framed artwork, nightstand with lamp
  • wooden deck, view of mountains
  • Desk with folding chair, wooden railing, stairs to basement, double window with curtains
  • room with double bed, desk with lamp, painting, window with valley view
  • Bedroom with wooden bed, blue bedding, bedside table with lamp, small daybed, framed painting, curtains, side mirror, carpet
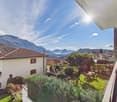
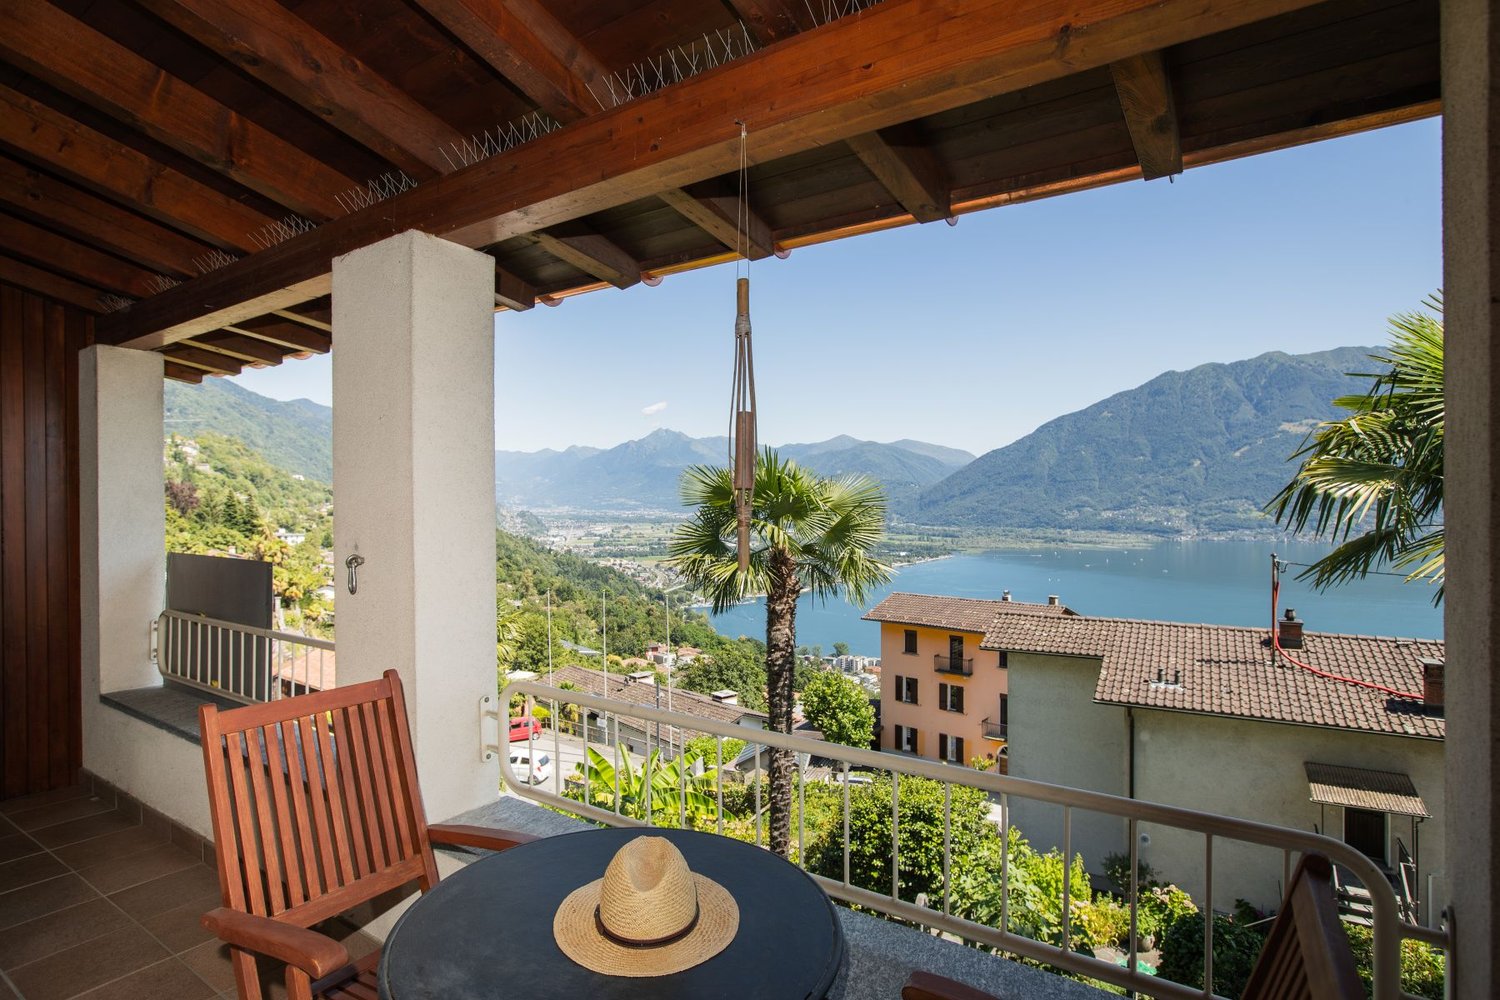
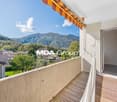
  • A balcony with a railing and wooden posts overlooking a scenic view of mountains and a house with a palm tree.
  • Wooden balcony with floor, wooden wall, railings, chair, hanging plant pot, view of trees and mountains
  • wooden spiral staircase with red rope handrail
  • bedroom with four beds, two single beds, and two bunk beds, wooden walls, floor, and bed frames, carpets, lamps, and a small table
  • storage room, wooden door, red wall, wooden floor, white floor, rack
1 / 50
4 rooms80m²Price on request
Top
Via Carmena 36 6583 S. Antonio (Val Morobbia) TI, 6583 S. Antonio (Val Morobbia)

Charming 4-room row house with mountain view in S. Antonio

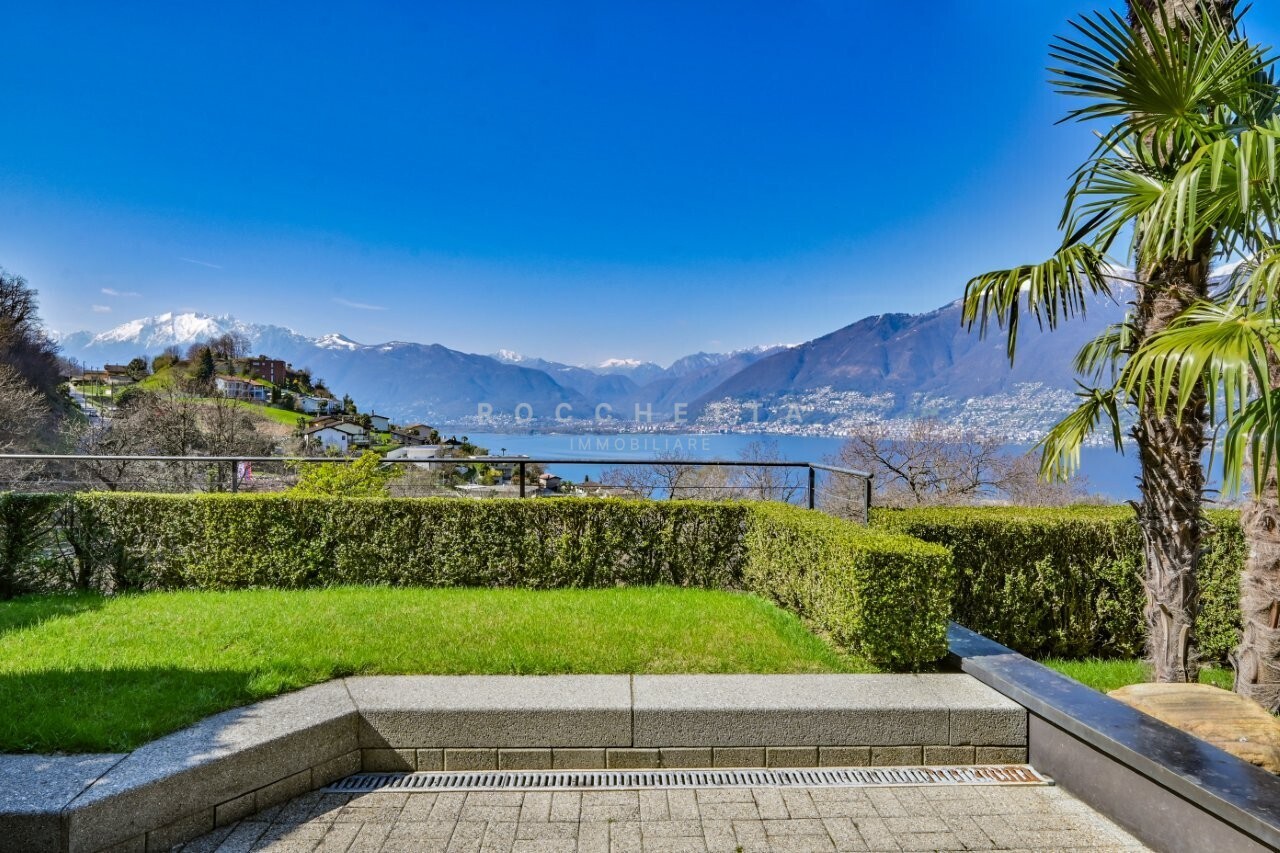
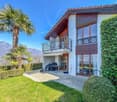
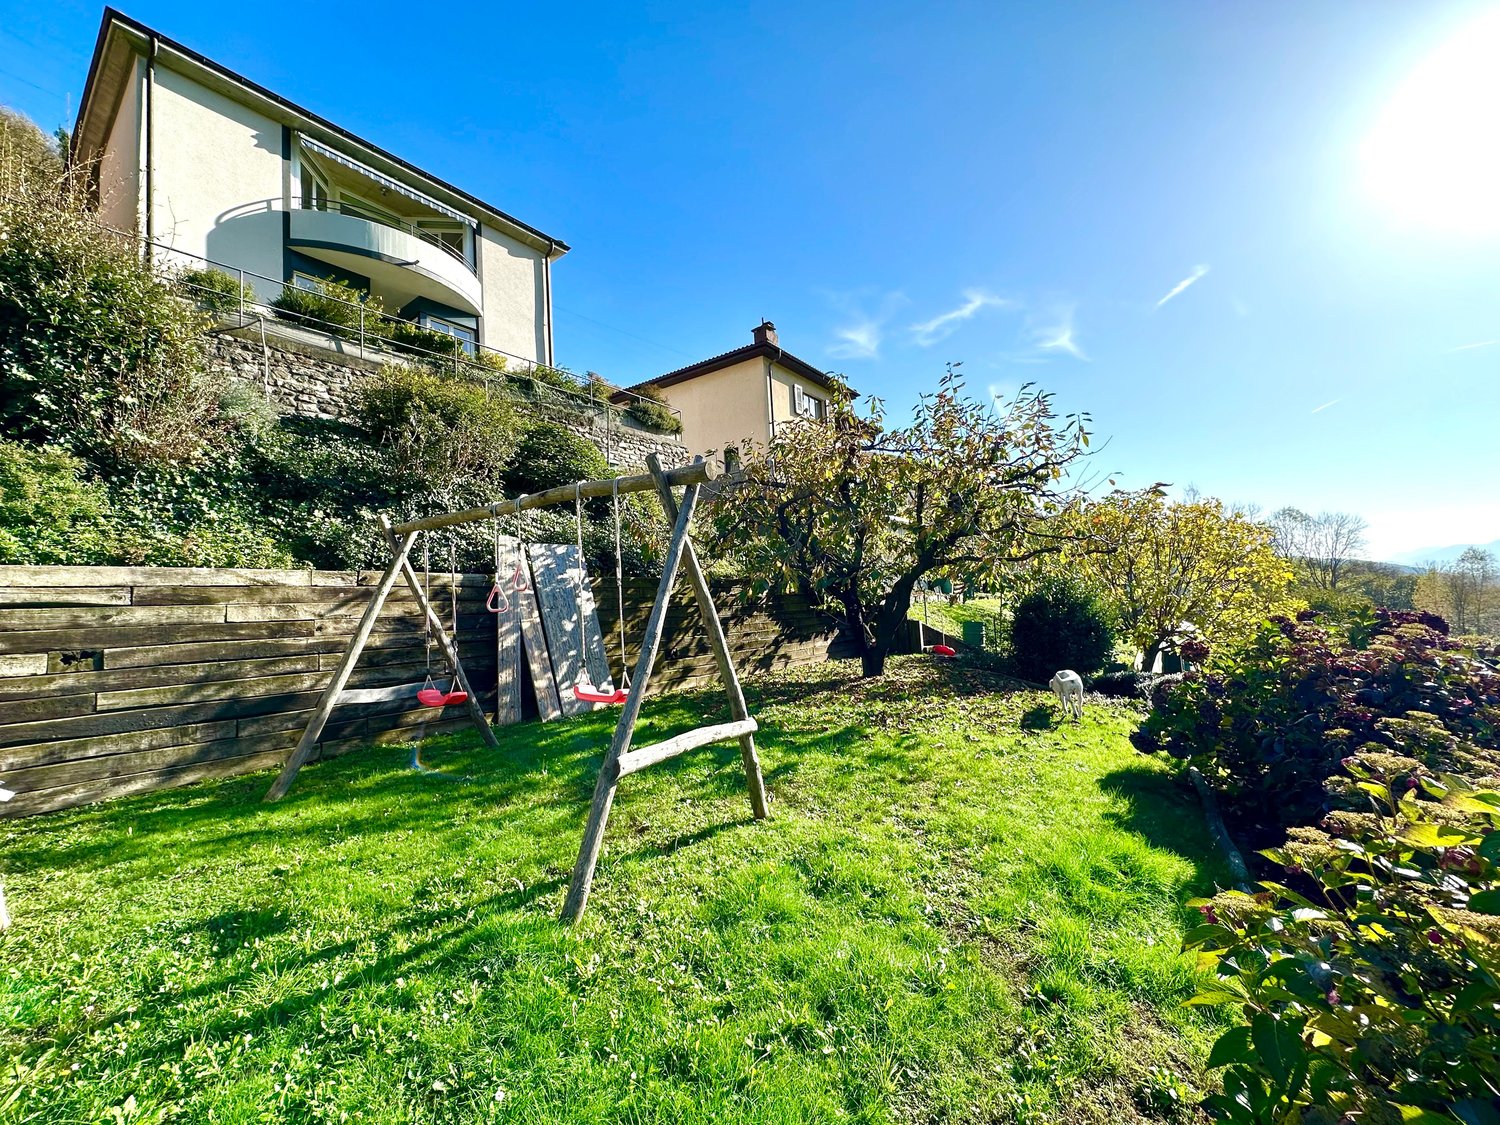
Discover this beautiful 4-room row house from 1987, which was lovingly renovated in 2020 and is located in the quiet municipality of S. Antonio (Val Morobbia) in Ticino. With 80 m² of living space on two floors and a spacious 400 m² plot of land, this property offers the perfect retreat for families.The house impresses with the following highlights: • Spacious living area: Open living room with dining table, large TV and direct access to the terrace • Modern kitchen: Fully equipped kitchen with granite countertops, built-in oven, dishwasher and washing machine • Cozy fireplace: Both in the living area and outside for relaxed evenings • Several bedrooms: Comfortable bedrooms with mountain views and access to the balcony • Modern bathrooms: With beige tiles, wooden ceilings and practical equipment Outdoor area and garden: The lovingly designed garden delights with an outdoor fireplace, barbecue area, palm trees, colorful flowers and decorative elements. The terrace and balcony offer stunning views of the surrounding mountains. A parking space is located directly at the house and is easily accessible, ideal for shopping and daily access, 2 more parking spaces are available further down, easily accessible via a walkable path.Location: The house is located in a quiet environment and is yet well connected. The bus stop "S. Antonino Posta" is only 2 minutes' walk away, the San Antonino train station can be reached in 9 minutes. A Denner supermarket is 10 minutes' walk away, a pharmacy in 13 minutes. The property is child-friendly and offers plenty of sunshine in the summer.This unique property combines Ticino charm with modern comfort and offers a special living experience due to its elevated location and mountain scenery. Ideal for families or anyone who appreciates life in the mountains.

Travel time
-
1 / 20
4.5 roomsCHF 890,000.–
Via Baggi 1, 6579 Piazzogna

Casa Stella

CASA STELLA In the beautiful Gambarogno region, in the quiet village of Piazzogna, in a quiet residential area, we offer for sale a terraced house with 4.5 rooms. The modern and bright interiors are well distributed to ensure comfort and functionality in every space.The entrance opens into a spacious and light-filled living area, where the living room blends harmoniously with the semi-open kitchen, creating an elegant and welcoming environment – perfect both for everyday life and for hosting friends and family. Thanks to the large windows, natural light floods every corner of the house, while the direct connection to the private garden of approximately 50 m² creates a perfect dialogue between indoor and outdoor spaces: a secluded spot to relax, enjoy an outdoor meal, or spend pleasant moments with friends. The ground floor is completed by a convenient guest toilet.On the first floor, the sleeping area comprises three comfortable bedrooms and a refined bathroom with both bathtub and shower, designed for the family's well-being.The basement is dedicated to functionality: a hobby room with laundry, a cellar, and a utility room – spaces designed to meet every need for storage and home organization.Living comfort is ensured by underfloor heating powered by a modern air-to-water heat pump – an efficient solution that guarantees low consumption and year-round well-being.Two outdoor parking spaces are included in the price.Thanks to its quiet location, proximity to main services, and like-new condition, this house represents the ideal solution for those seeking a modern, ready-to-move-into home, designed for a family looking for comfort and quality.Highlights: • Attached house • Central location • Spacious interiors • 2 outdoor parking spaces • Primary residence

Travel time
-
1 / 26
8.5 roomsCHF 1,385,000.–
Via dei Colli 28D, 6648 Minusio

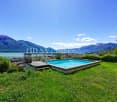
Beautiful 8.5-room semi-detached house with swimming pool and breathtaking views

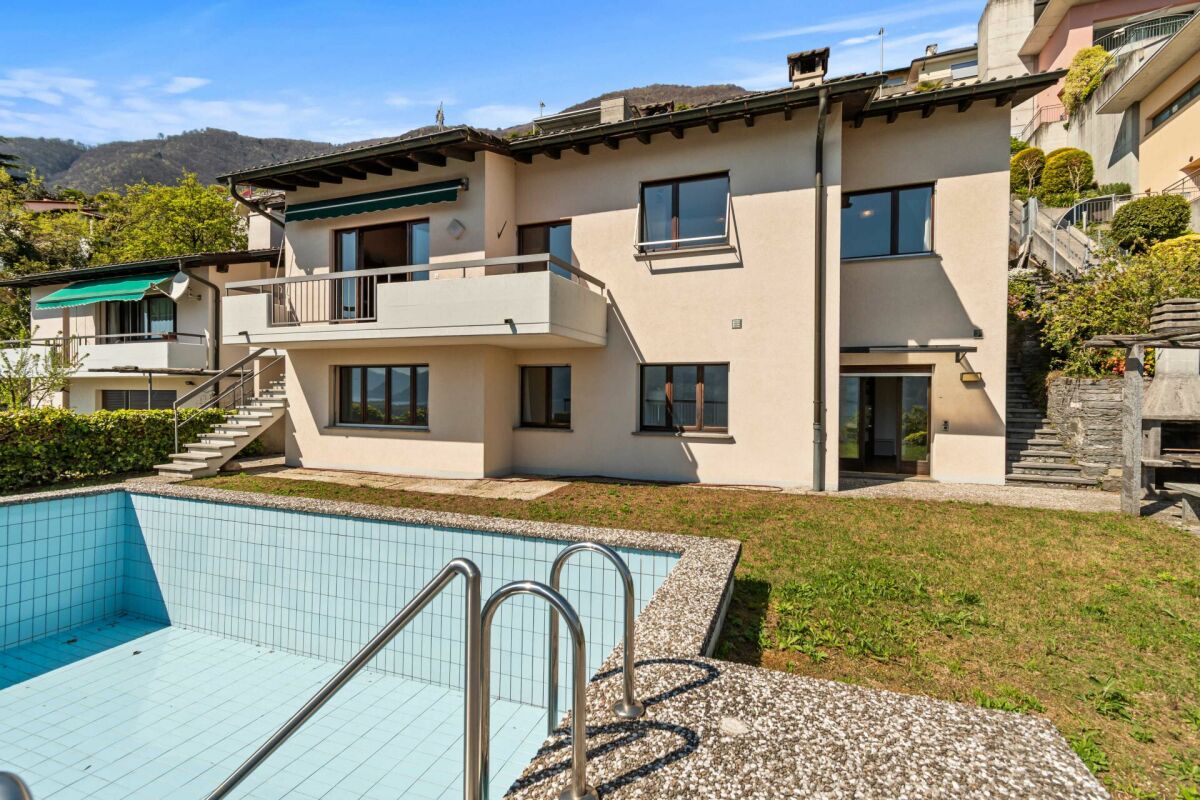
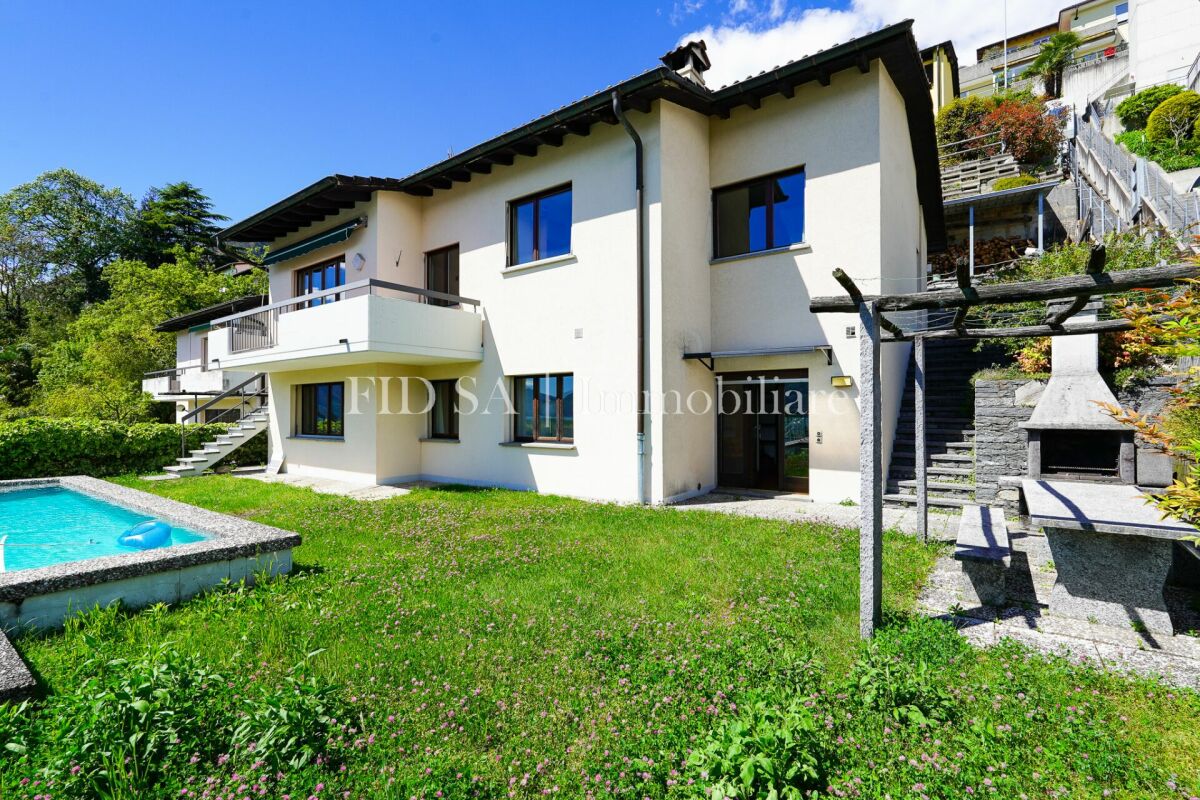
Beautiful 8.5-room semi-detached house with swimming pool and breathtaking views Beautiful semi-detached house in the R2 residential area in a preferred location with breathtaking lake views. Since the two villas are well separated and delimited, one has a nice privacy and a pleasant tranquility. The charm of this property is clearly enhanced thanks to the beautiful swimming pool, a cozy garden and a barbecue area with pergola and table with stone benches. The villa is suitable for those who love silence and relaxation but at the same time prefer to be close to all important services.The property consists of two apartments, which can remain separate or be connected into one unit.The rendering photo would only require minor investments in the exterior.SECOND HOME. Beautiful 8.5-room semi-detached house with swimming pool and breathtaking views The house is divided into two floors as follows: Ground floor: • Staircase • Emergency exit • Hobby room • Pantry • Basement • Laundry room • Kitchen • Living room • Corridor • Double bedroom • 2 single bedrooms • Bathroom with toilet • Bathroom with shower First floor: • Entrance hall • Kitchen with access to the covered terrace • Living room with fireplace and access to the balcony • Corridor • Bathroom-WC • Double bedroom • Bathroom with shower • 2 single bedrooms The house is in good condition inside and out.The property also includes two covered parking spaces.Access to the house is from the parking level via an elevator that leads to the lower floor (-1). From there, you can continue to the lower floor (-2), where the house entrance is located, either via a freight elevator or a sloping platform or via a staircase with 50 steps.

Travel time
-
1 / 12
  • Pets allowed
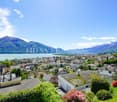
  • Lake view
  • Mountain view
  • +3
8 rooms218m²CHF 1,385,000.–
Via dei Colli 28D, 6648 Minusio

MINUSIO - Ampia casa bifamiliare con grande potenziale e splendida vista

In posizione dominante sulle colline di Minusio, proponiamo in vendita una splendida casa a schiera, immersa nella tranquillità e nella natura, con una vista mozzafiato sul Lago Maggiore e sulla regione circostante.L'accesso alla proprietà avviene tramite scale esterne oppure dai posteggi, tramite un lift e un montacarichi inclinato.L'abitazione principale si sviluppa al primo piano ed è composta da: • luminoso soggiorno con camino e accesso sia al balcone che alla terrazza panoramica; • cucina separata con uscita sulla terrazza e collegamento al giardino tramite scala esterna; • tre camere da letto; • un bagno con doccia e doppio lavabo; • un WC ospiti. Una scala interna conduce al piano terra, dove si trovano: • un ampio locale hobby/studio; • un bagno con doccia; • due cantine; • locale tecnico e rifugio. Sempre al piano terra, con ingresso indipendente, si trova un appartamento separato, perfetto per ospiti o per generare un reddito da locazione, composto da: • soggiorno-pranzo con cucina aperta, camino e uscita diretta sul giardino; • due camere da letto; • un bagno con doccia. L'area esterna è un'oasi di relax: il grande giardino ospita una piscina, una pergola con grill in pietra, tavolo in granito con panche e molto spazio per godersi momenti conviviali all'aperto.Due posteggi esterni coperti completano questa interessante proposta abitativa.Un immobile che unisce privacy, panorama, ampi spazi e un'ottima versatilità d'uso. Disponibile sia come residenza primaria che secondaria.*****An sonniger Hanglage oberhalb von Minusio steht dieses charmante Reihenhaus zum Verkauf. Die Liegenschaft befindet sich inmitten der Natur und bietet einen atemberaubenden Panoramablick auf den Lago Maggiore und die umliegende Region.Der Zugang zum Haus erfolgt über Aussentreppen oder ab den Parkplätzen mit einem Lift und einem SchrägliftDer Hauptwohnbereich befindet sich im 1. Obergeschoss und besteht aus: • hellem Wohnzimmer mit Cheminée und Zugang zum Balkon und zur grossen Terrasse; • separater Küche mit Ausgang zur Terrasse und Treppe zum Garten; • drei Schlafzimmern; • einem Badezimmer mit Dusche und Doppelwaschbecken; • einem Gäste-WC. Eine Innentreppe führt ins Erdgeschoss, das folgendes bietet: • ein grosses Hobby-/Arbeitszimmer; • ein Badezimmer mit Dusche; • zwei Kellerräume; • Technikraum und Schutzraum. Ebenfalls im Erdgeschoss befindet sich eine unabhängige Wohnung mit separatem Eingang, ideal für Gäste oder zur Vermietung - mit: • Wohn-Essbereich mit offener Küche, Cheminée und direktem Zugang zum Garten; • zwei Schlafzimmern; • einem Badezimmer mit Dusche. Der grosszügige Garten ist eine wahre Wohlfühloase mit Swimmingpool, Granittisch mit Sitzbänken, Pergola und Steingrill, perfekt für gesellige Momente im Freien.Zwei gedeckte Aussenparkplätze runden dieses attraktive Angebot ab.Eine Gelegenheit mit viel Privatsphäre, fantastischem Ausblick und flexibler Nutzung.Sowohl als Erst- wie auch als Zweitwohnsitz verfügbar.

  • Pets allowed
  • Lake view
  • Mountain view
  • +3
Travel time
-
1 / 13
  • Parking space
  • Balcony / Terrace
  • Garage
4.5 rooms123m²CHF 820,000.–
Via Tre Ciliegi, 6946 Ponte Capriasca

Semi-detached House - Ponte Capriasca

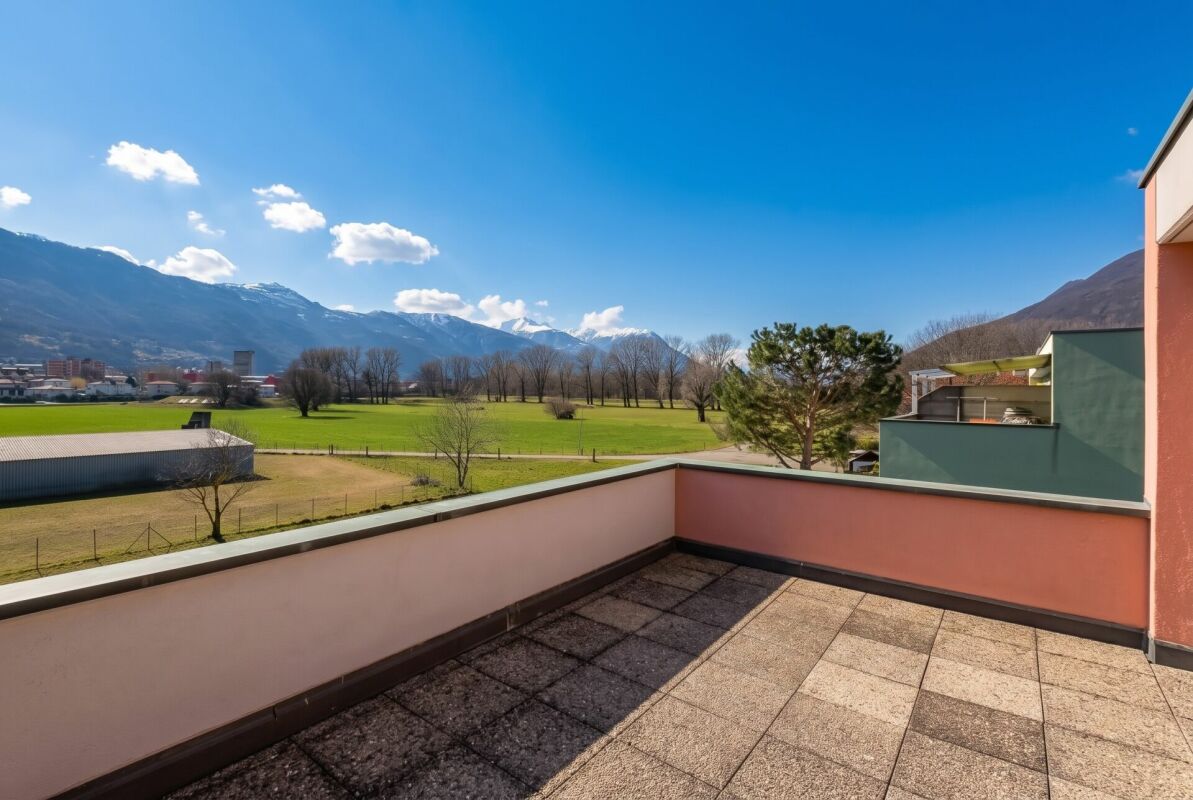
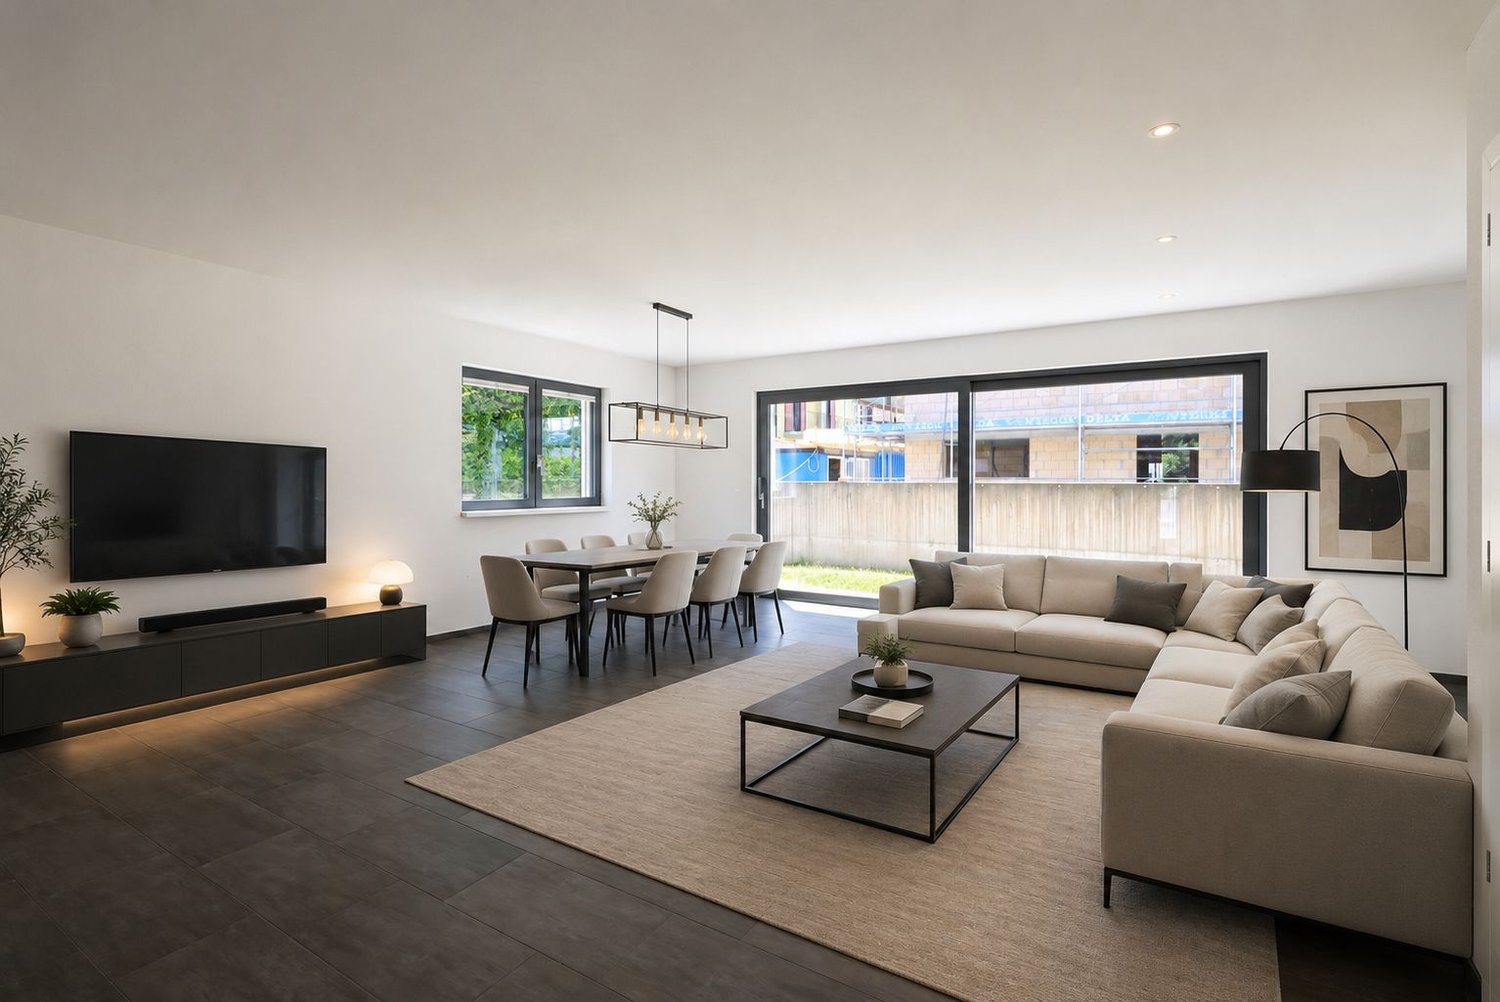
In Ponte Capriasca, we are offering for sale a refined semi-detached house, located at the end of a row, spread over 2 levels, with a total area of 123 square meters.The property develops on two floors and offers 4.5 rooms, with spaces optimally distributed to guarantee maximum living comfort. The kitchen, recently renovated and like new, is fully equipped and represents the hub of the house, ideal for preparing lunches and dinners in a modern and functional environment.The PVC windows, in perfect condition, ensure excellent thermal and acoustic insulation. The house stands out for its large outdoor space, ideal for enjoying moments of relaxation outdoors or organizing convivial dinners with friends and family. On the first floor, a large terrace offers a panoramic view of the mountains, creating the perfect atmosphere for suggestive evenings.Being an end house, the accommodation guarantees more privacy and tranquility compared to the other units in the complex. Furthermore, the house is equipped with a wood stove, which adds a touch of warmth and hospitality to the interiors, perfect for the colder days.The property has one or two external parking spaces, in addition to a separate box that offers a safe space for your vehicle. This solution is ideal for a family of up to 3 people, thanks to the arrangement on multiple levels and the large, comfortable spaces that make it perfect for daily life.Do not hesitate to contact us for more details and to organize a visit to this beautiful semi-detached house in Ponte Capriasca.

  • Parking space
  • Balcony / Terrace
  • Garage
1 / 18
5 rooms178m²CHF 895,000.–
Vicolo Capone 30, 6645 Brione sopra Minusio

Terraced house with 5 rooms + hobby room

General descriptions In Brione sopra Minusio we offer this charming 5½-room Ticino village house with a hobby room and a cozy inner courtyard for sale. The property has been extensively renovated with great care - with investments of around CHF 100,000.- - and is immediately available for occupancy.The house spans four floors and offers well-thought-out and functional rooms. It is ideal for families or for those who want to live in a quiet and characteristic village center. The cozy and harmoniously proportioned living rooms correspond to the typical charm of a Ticino village house and create a warm and inviting living atmosphere.The property has wooden windows with insulated glazing, an oil heating system with radiators, and an air conditioning system (split unit) in the living area. The bedrooms are equipped with ceiling fans and ensure a pleasant room climate even in the summer months.The offer is complemented by a versatile hobby room that can be used ideally as an office, fitness room, studio, or leisure room.The offer also includes a co-ownership share of 50% in the adjacent plot of land (RFD 1390). Additionally, two parking spaces can be rented for CHF 120.- per month each.An ideal opportunity for all those who want to enjoy the authentic charm of a traditional Ticino village house in a quiet and picturesque environment without sacrificing modern living comfort.The property can be used as both a primary and secondary residence.

Travel time
-
1 / 13
4.5 rooms132m²CHF 910,000.–
Via Contra 128 E, 6645 Brione sopra Minusio

Row house with lake view, absolute peace and community pool

In the idyllic hillside landscape of Brione sopra Minusio, this well-maintained 4-room row house with approximately 132 m² of net living space awaits you - a place where peace, nature, and quality of life come together.The elevated, sunny location on the edge of the forest guarantees maximum privacy as well as a breathtaking panoramic view of Lake Maggiore. Particularly impressive: the spectacular sunsets, which you can enjoy completely relaxed from the garden seat or balcony.The room concept is well thought out and functionally designed:On the ground floor, a small cloakroom welcomes you. The practical kitchen with open dining area is connected to the bright living room with a charming, rustic fireplace by a few stairs. Two inviting garden seats extend the living space outdoors in the warm months.On the upper floor, there are two comfortable bedrooms and two bathrooms, one of which was recently stylishly renovated.The attic offers additional space, ideal as another bedroom, home office, or retreat.The basement also convinces: in addition to laundry and technical rooms, a spacious, wood-paneled shelter is available - perfect as a hobby room, studio, or fitness area.The house is connected by open wooden stairs and presents itself in a well-maintained condition overall.An outdoor parking space is included in the purchase price. An underground parking space can be purchased for an additional CHF 40,000.Another highlight is the community outdoor pool - ideal for relaxed summer days.The property enjoys the status of a second home!LOCATION AND ENVIRONMENT OF THIS PROPERTYAs a popular tourist destination and luxury residential area, rich in history and culture, Brione sopra Minusio is particularly known for its advantageous sunny location and its incredibly beautiful, breathtaking views. Architectural and artistic beauties, combined with the lush Mediterranean vegetation, which is favored by the subtropical climate of this region, fascinate.Brione sopra Minusio is one of the sunniest places in Switzerland.In the immediate vicinity (10 minutes by car) is Locarno, known for its annual film festival. Elegant boutiques for shopping, a spacious beach, yacht club, upscale hotels, and many excellent restaurants, beautiful walks in the green, surfing, sailing, and other water sports, as well as boat trips on Lake Maggiore. Also, a noble 18-hole golf course in Ascona is 12 minutes away by car, as well as tennis courts.The wonderfully wild nature of the nearby Ticino side valleys, such as Maggiatal and Centovalli, offers many excursion, hiking, and biking opportunities.You are warmly welcome!In the idyllic hillside landscape of Brione sopra Minusio, this well-maintained 4-room row house with approximately 132 m² of net living space awaits you - a place where peace, nature, and quality of life come together.The elevated, sunny location on the edge of the forest guarantees maximum privacy as well as a breathtaking panoramic view of Lake Maggiore. Particularly impressive: the spectacular sunsets, which you can enjoy completely relaxed from the garden seat or balcony.The room concept is well thought out and functionally designed:On the ground floor, a small cloakroom welcomes you. The practical kitchen with open dining area is connected to the bright living room with a charming, rustic fireplace by a few stairs. Two inviting garden seats extend the living space outdoors in the warm months.On the upper floor, there are two comfortable bedrooms and two bathrooms, one of which was recently stylishly renovated.The attic offers additional space, ideal as another bedroom, home office, or retreat.The basement also convinces: in addition to laundry and technical rooms, a spacious, wood-paneled shelter is available - perfect as a hobby room, studio, or fitness area.

Travel time
-
1 / 37
5.5 roomsCHF 1,195,000.–
6956 Lopagno

CASA CONTIGUA SU 3 PIANI CON GIARDINO E SPAZIO IDEALE PER STUDIO O ATTIVITA' INDIPENDENTE

**Possibile residenza secondaria Nel tranquillo e ricercato quartiere residenziale di Lopagno, proponiamo in vendita una moderna casa unifamiliare contigua di 5,5 locali, edificata nel 2014 e situata in posizione privilegiata, soleggiata e panoramica.La proprietà gode di una posizione strategica, a pochi minuti dai principali servizi e dalle scuole di Tesserete, offrendo così il perfetto equilibrio tra tranquillità, comfort abitativo e comodità quotidiana.L’abitazione si sviluppa su circa 225 m² distribuiti su tre livelli, con spazi ampi, luminosi e armoniosamente organizzati, pensati per garantire comfort e funzionalità alla vita familiare.Il piano principale accoglie l’ingresso con un corridoio che distribuisce in modo funzionale gli ambienti. Qui troviamo due camere da letto, entrambe con accesso diretto al balcone, un bagno con doccia e un locale tecnico con lavanderia integrata.Questo spazio offre inoltre un interessante potenziale di utilizzo aggiuntivo: grazie alla distribuzione degli ambienti, può essere facilmente adattato per creare uno spazio indipendente, ideale come studio professionale, area lavoro da casa oppure piccolo appartamento separato per ospiti o familiari.Al piano inferiore si sviluppa una seconda zona notte, composta da due camere, di cui una con bagno en suite. Entrambe si affacciano direttamente sul grande giardino privato, creando un’atmosfera intima e rilassante, ideale sia come area ospiti, sia come spazio indipendente per la famiglia.Il piano superiore è dedicato alla zona giorno, caratterizzata da ampie superfici e grande luminosità. Qui si apre un generoso living con area pranzo, affiancato da un bagno di servizio e da una moderna cucina abitabile completamente attrezzata.Le ampie aperture vetrate valorizzano la vista sul verde circostante e sul lago in lontananza, regalando profondità, luminosità e una piacevole sensazione di continuità con il paesaggio naturale.Inserita in un contesto residenziale composto da sole tre unità, la casa gode di totale autonomia impiantistica e di riscaldamento, garantendo indipendenza e comfort abitativo.Completano la proprietà due posti auto esterni, di cui uno coperto, acquistabili complessivamente al prezzo di CHF 50'000.–.Saremo lieti di fornirvi ulteriori informazioni e accompagnarvi in una visita, per permettervi di scoprire personalmente il potenziale e il fascino di questa interessante proprietà.----------------------Reihenhaus auf 3 Etagen mit Garten und idealem Platz für ein Büro oder eine selbstständige Tätigkeit**Möglich als Zweitwohnsitz Im ruhig gelegenen und attraktiven Wohnquartier von Lopagno bieten wir ein modernes, 2014 erbautes Reihenhaus mit 5,5 Zimmern zum Verkauf an, das sich in privilegierter, sonniger Lage mit schöner Aussicht befindet.Die Immobilie befindet sich in strategisch günstiger Lage, nur wenige Minuten von den wichtigsten Dienstleistungen und Schulen in Tesserete entfernt, und bietet somit die perfekte Balance zwischen Ruhe, Wohnkomfort und Alltagskomfort.Das Haus erstreckt sich über ca. 225 m² auf drei Ebenen und verfügt über geräumige, helle und harmonisch gestaltete Räume, die Komfort und Funktionalität für das Familienleben gewährleisten.Im Erdgeschoss befindet sich der Eingangsbereich mit einem Flur, der die Räume funktional verteilt. Hier finden wir zwei Schlafzimmer, beide mit direktem Zugang zum Balkon, ein Badezimmer mit Dusche und einen Technikraum mit integrierter Waschküche.Dieser Raum bietet ausserdem ein interessantes zusätzliches Nutzungspotenzial: Dank der Aufteilung der Räume kann er leicht angepasst werden, um einen unabhängigen Bereich zu schaffen, der sich ideal als Praxis, Homeoffice oder kleine separate Wohnung für Gäste oder Familienmitglieder eignet.Im Untergeschoss befindet sich ein zweiter Schlafbereich, bestehend aus zwei Schlafzimmern, von denen eines über ein eigenes Bad verfügt. Beide Zimmer bieten direkten Zugang zum grossen privaten Garten und schaffen eine intime und entspannte Atmosphäre, ideal sowohl als Gästebereich als auch als.Das Obergeschoss ist dem Wohnbereich reserviert, der sich durch grosszügige Flächen und viel Licht auszeichnet. Hier befindet sich ein grosszügiger Wohnbereich mit Essbereich, flankiert von einem Gästebad und einer modernen, voll ausgestatteten Wohnküche.Die grossen Fensterfronten unterstreichen den Blick auf die umliegende Grünfläche und den See in der Ferne und verleihen dem Raum Tiefe, Helligkeit und ein angenehmes Gefühl der Kontinuität mit der natürlichen Landschaft.Das Haus befindet sich in einer Wohnanlage mit nur drei Einheiten und verfügt über eine völlig unabhängige Haustechnik und Heizung, was Unabhängigkeit und Wohnkomfort garantiert.Zwei Aussenparkplätze, davon einer überdacht, vervollständigen das Angebot und können zum Gesamtpreis von CHF 50'000.– erworben werden.Wir geben Ihnen gerne weitere Informationen und begleiten Sie bei einer Besichtigung, damit Sie das Potenzial und den Charme dieser interessanten Immobilie persönlich entdecken können.

1 / 13
4.5 rooms85m²CHF 420,000.–
6513 Mte.Carasso

Casa a schiera in prima periferia

Questo e altri immobili e foto sono visibili su remax.ch e newhome.ch.Residenza primaria o secondariaVisiti subito la proprietà tramite tour virtuale: https://my.matterport.com/show/?m=XiGzWrpwkqsQuesta casa a schiera si trova sulla strada cantonale, a pochi minuti dal centro di Bellinzona e dal semisvincolo, con tutti i principali servizi raggiungibili già nelle immediate vicinanze rimanendo a Monte Carasso. Un cancello precede il cortile, dove c'è un po' di spazio per coltivare piante ornamentali o spezie, e una zona pavimentata da sfruttare per trascorrere le giornate di bel tempo in totale privacy. C'è anche un ripostiglio/legnaia sulla destra rispetto all'ingresso.Una volta varcato l'ingresso, si accede nell'atrio, e da qui una porta ci conduce dentro la proprietà, organizzata come segue:- Al PT c'è un servizio igienico con gli allacciamenti per la lavatrice e una spaziosa doccia, di seguito la cucina, un piccolo salottino con camino in pietra. Si sale tramite scala a chiocciola.- Al 1 piano troviamo una camera da letto, preceduta da un'anticamera impiegabile a piacimento (locale hobby, guardaroba, ecc) e un altro locale (camera / studio).- Al 2 piano ci sono un bagno (solo WC) e una camera con accesso al balcone (orientato verso Est) e al solaio. L'immobile, i cui interni sono molto caratteristici visto limpiego del legno come rivestimento, dispone di un posto auto in cortile e necessita forse di alcuni interventi di ristrutturazione, ma è già abitabile. L'acquirente potrà beneficiare di una bella casetta di prima periferia, vicina a tutto l'essenziale (infrastrutture, negozi, scuole,...), con una superficie contenuta e facile da gestire. La funicolare per Mornera è a circa 200 m di distanza: in pochi minuti è possibile immergersi nella natura, con una bellissima vista su tutta la zona!Tutte le informazioni sono senza garanzia. Vuole saperne di più sulla proprietà? Ci contatti! Siamo con piacere a sua disposizione per ulteriori informazioni e/o per una visita e le invieremo volentieri una documentazione dettagliata.-Diese und weitere Immobilien mit Fotos finden Sie auf remax.ch und newhome.ch.Erst- oder ZweitwohnsitzBesichtigen Sie die Immobilie sofort per virtuellem Rundgang: https://my.matterport.com/show/?m=XiGzWrpwkqsDieses Reihenhaus liegt an der Hauptstrasse, nur wenige Minuten vom Zentrum von Bellinzona und der Autobahnausfahrt entfernt, wobei alle wichtigen Einrichtungen bereits in unmittelbarer Nähe erreichbar sind, ohne Monte Carasso verlassen zu müssen. Ein Tor führt in den Innenhof, wo etwas Platz für Zierpflanzen oder Kräuter vorhanden ist, sowie ein gepflasterter Bereich, der sich ideal eignet, um bei schönem Wetter in absoluter Privatsphäre die Tage zu geniessen. Rechts vom Eingang befindet sich zudem ein Abstellraum/Holzschuppen.Sobald man die Haustür passiert hat, gelangt man in den Eingangsbereich, und von hier führt eine Tür ins Innere des Anwesens, das wie folgt aufgeteilt ist:- Im Erdgeschoss befinden sich ein WC mit Anschlüssen für die Waschmaschine und eine geräumige Dusche, gefolgt von der Küche und einem kleinen Wohnzimmer mit Steinkamin. Über eine Wendeltreppe gelangt man nach oben.- Im 1. Stock finden wir ein Schlafzimmer, dem ein Vorraum vorangestellt ist, der nach Belieben genutzt werden kann (Hobbyraum, Garderobe usw.), sowie einen weiteren Raum (Schlafzimmer/Studio).- Im 2. Stock befinden sich ein Badezimmer (nur WC) und ein Schlafzimmer mit Zugang zum Balkon (nach Osten ausgerichtet) und zum Dachboden.Die Immobilie, deren Innenräume durch die Verwendung von Holz als Verkleidung sehr charakteristisch sind, verfügt über einen Parkplatz im Innenhof und erfordert zwar möglicherweise einige Renovierungsarbeiten, ist aber bereits beziehbar. Der Käufer profitiert von einem schönen Häuschen am Stadtrand, in der Nähe aller wichtigen Einrichtungen (Infrastruktur, Geschäfte, Schulen usw.), mit einer überschaubaren und

1 / 11
5.5 rooms167m²CHF 875,000.–
Via Maestri Comacini 14e, 6500 Bellinzona

Semi-detached house with open view - 5.5 rooms in Bellinzona

Semi-detached house 5.5 rooms Discover your new oasis in Bellinzona, a fascinating semi-detached house that offers an open, free, and serene view, perfect for giving you the tranquility you've always dreamed of. Located in a privileged position, this property overlooks military fields, ensuring a peaceful and reserved environment, without any possibility of future constructions that could compromise your privacy. Main features: - Spacious and comfortable spaces: The house has 4 bedrooms, perfect for families or for those who want space to host friends and relatives. The rooms are bright and well-distributed, offering a welcoming and comfortable atmosphere. Additionally, a cozy fireplace enriches the living room, creating a warm and inviting atmosphere, ideal for spending pleasant evenings in company. - Master bathroom and guest bathroom: The property has a spacious master bathroom and a small guest bathroom, ensuring comfort for all family members. - Basement and laundry room: A basement and a laundry room complete the house, ideal for managing daily activities with practicality. - Parking: You don't have to worry about parking thanks to a covered and uncovered parking space, perfect for satisfying your needs. Additionally, there is a large square with several parking spaces available. - Terrace and garden: On the upper floor, you will find a large terrace, a perfect place to enjoy relaxation in the open air with a panoramic view. Additionally, the house has a 54 m² garden, ideal for creating a personal green area where you can relax or have fun with the family. - Private garden: For nature and outdoor lovers, this house also offers a private garden, perfect for growing plants and enjoying fresh products directly from your garden. - Sunny and welcoming: The house is very sunny, guaranteeing brightness and warmth throughout the year. Ideal location:The semi-detached house is located in a quiet neighborhood of Bellinzona and offers the perfect balance between privacy and comfort. The open view of the military fields ensures a serene environment, while the proximity to local services, schools, and public transportation makes this property ideal for families and professionals. Don't miss the opportunity to make this house with great potential yours! Contact us for more information and to book a visit.

Travel time
-
1 / 24
3.5 rooms62m²CHF 445,000.–
Novèll 7, 6967 Dino

Casa a schiera con terrazza e garage in un posto tranquillo e soleggiato

ITALIANOA pochi km dal centro di Lugano, proponiamo questa casa a schiera in una posizione soleggiata e tranquilla di Dino (comune di Lugano). La casa a schiera finale, nonostante le sue dimensioni compatte, è molto funzionale ed ha tutto il necessario. Questa è l’opportunità rara per chi desidera vivere nella casa propria nel comune di Lugano. La casa è stata costruita nel 1991 e rinnovata parzialmente nel 2002 (bagno nuovo). L’abitazione è strutturata come segue.L’ingresso principale sul retro (piano rialzato) dà sull’ambiente unico di cucina-zona pranzo-soggiorno. Dal soggiorno si accede alla terrazza privata con bella vista, collegata con parcheggio. La scala interna porta al piano superiore, dove si trova corridoio con armadi a muro, bagno/doccia/WC/bidet e camera da letto con armadi a muro. Dal corridoio si sale al secondo piano, dove si trova un locale aperto, che può essere sfruttato come studio/zona relax. Al piano seminterrato si trova garage e lavanderia.All’esterno del garage c’è un altro posto auto. La casa si trova nelle immediate vicinanze dai principali servizi, aa 6,5 km dall'uscita di autostrada A2 e soli 7,5 km dal centro di Lugano. La zona offre diverse passeggiate a piedi o con mountain bike, permettendo di raggiungere la cima dei Denti della Vecchia, L’Alpe della Bolla e la capanna del Pairolo. Non lasciatevi sfuggire questa rara opportunità di vivere nella casa propria nel comune di Lugano.DEUTSCHNur wenige Kilometer vom Zentrum von Lugano entfernt bieten wir dieses Reihenhaus in sonniger und ruhiger Lage in Dino (Gemeinde Lugano) an.Das Endreihenhaus ist trotz seiner kompakten Größe sehr funktional und verfügt über alles Notwendige. Dies ist eine seltene Gelegenheit für alle, die in der Gemeinde Lugano in einem Eigenheim wohnen möchten.Das Haus wurde 1991 erbaut und 2002 teilweise renoviert (neues Badezimmer). Die Wohnfläche ist wie folgt aufgeteilt.Der Haupteingang auf der Rückseite (Hochparterre) führt in den offenen Wohnbereich mit Küche, Essbereich und Wohnzimmer. Vom Wohnzimmer aus gelangt man auf die private Terrasse mit schöner Aussicht, die an einen Parkplatz angrenzt. Die Innentreppe führt in das Obergeschoss, wo sich ein Flur mit Einbauschränken, ein Bad mit Dusche und WC/bidet, sowie ein Schlafzimmer mit Einbauschränken befinden. Vom Flur aus gelangt man in das zweite Obergeschoss, wo sich ein offener Raum befindet, der als Arbeitszimmer oder Entspannungsbereich genutzt werden kann. Im Untergeschoss befinden sich die Garage und die Waschküche.Außerhalb der Garage gibt es einen weiteren Parkplatz.Das Haus liegt in unmittelbarer Nähe zu den wichtigsten Einrichtungen, 6,5 km von der Autobahnausfahrt A2 und nur 7,5 km vom Zentrum von Lugano entfernt. Die Gegend bietet verschiedene Wander- und Mountainbike-Routen, über die man den Gipfel der Denti della Vecchia, die Alpe della Bolla und die Pairolo-Hütte erreichen kann.Lassen Sie sich diese seltene Gelegenheit nicht entgehen, in der Gemeinde Lugano in Ihrem eigenen Haus zu wohnen.

Travel time
-
1 / 13
4.5 rooms130m²CHF 845,000.–
Via delle Vigne 52b, 6648 Minusio

MINUSIO - VENDESI CASA A SCHIERA CON GIARDINO PRIVATO 4.5 LOCALI

Proponiamo una graziosa casa a schiera in zona centrale, tranquilla e soleggiata di Minusio. L'immobile é costituito da due piani, il piano cantina, un giardino privato e un posteggio esterno direttamente davanti all'entrata.La casa é così composta:PIANTERRENO • Atrio d'entrata con armadio a muro; • Spaziosa cucina abitabile; • Accogliente soggiorno con camino e zona pranzo separata; • Bagno per gli ospiti (WC/lavabo). 1 PIANO • Camera matrimoniale; • Seconda camera da letto; • Terza camera da letto; • Bagno con vasca idromassaggio. PIANO CANTINA • Cantina; • Locale hobby; • Lavanderia. ALTRE INFORMAZIONI: • Un posto auto esterno; • Riscaldamento termopompa e pannello solare; • Possibilità come residenza primaria o secondaria. DEUTSCHWir bieten ein schönes Reihenhaus in zentraler, ruhiger und sonniger Lage in Minusio. Die Immobilie besteht aus zwei Etagen, einem Kellergeschoss, einem privaten Garten und einem Außenparkplatz direkt vor dem Eingang.Das Haus ist wie folgt aufgebaut:PARTERRE • Eingangshalle mit Einbauschrank; • Geräumige Wohnküche; • Gemütliches Wohnzimmer mit Kamin und separatem Essbereich; • Gästebad (WC/Waschbecken). 1 ETAGE • 3 Schlafzimmer; • Badezimmer mit Jacuzzi. UNTERGESCHOSS • Keller; • Hobbyraum; • Wäscheraum. WEITERES: • Aussen Parkplatz; • Heizung: Thermopumpe; • Sonnenkollektoren; • Möglichkeit als Erst- oder Zweitwohnsitz. CONTATTI E VISITE:FIDIFIM Sagl - 091 743 44 45

Travel time
-
1 / 4
4.5 roomsCHF 1,280,000.–
Strada dra Crèda, 6966 Villa Luganese

Modern semi-detached house with garden in Villa Luganese

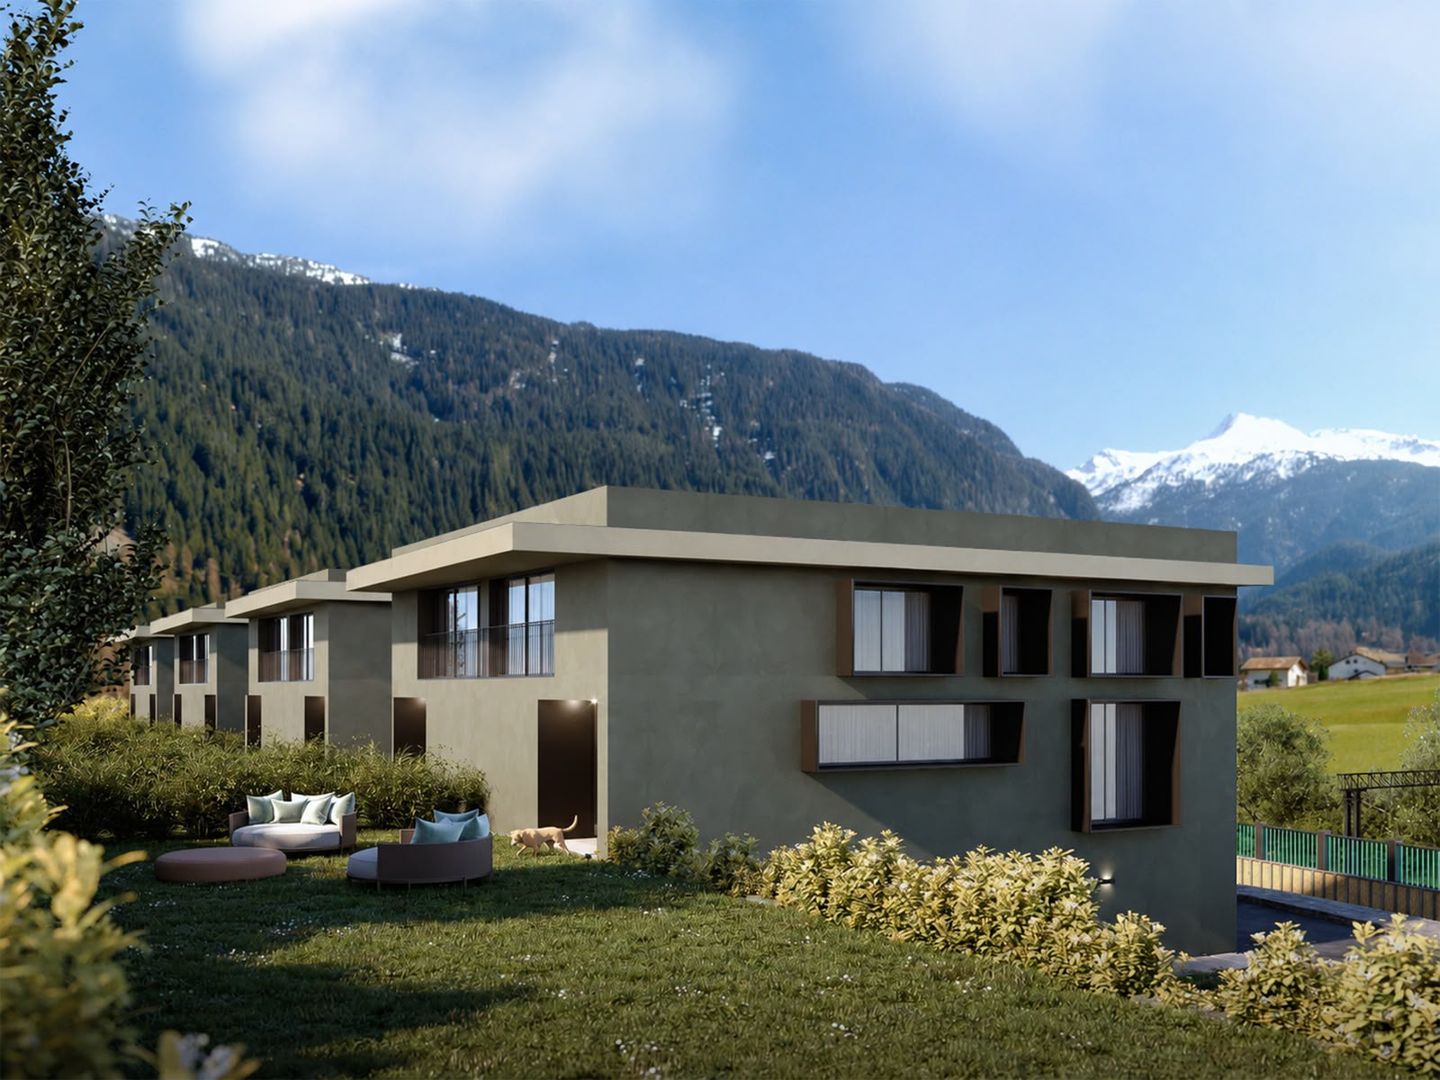
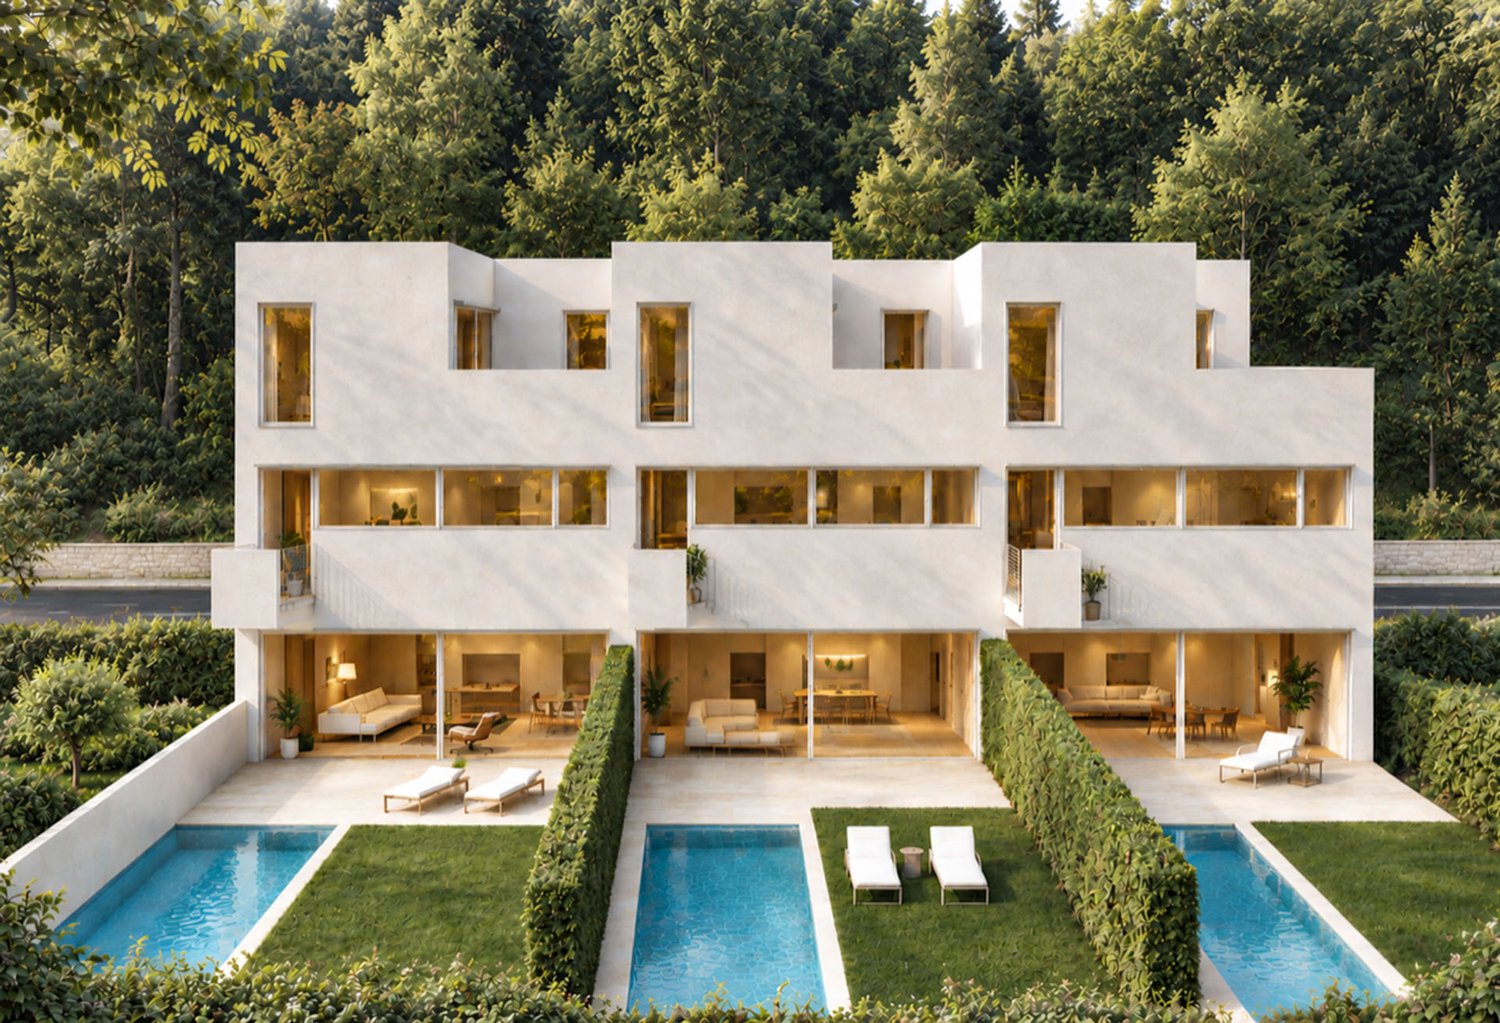
Modern semi-detached house with garden in Lugano, in the residential area of Villa Luganese, a valued area for its very quiet and green atmosphere, yet close to the city center.Option to buy also as a second home.The house, which is about to be built, is part of an exclusive residential complex consisting of only three houses. The construction start is planned for autumn and the delivery is scheduled for the end of 2027.The house is spread over three main floors connected internally by stairs, plus a floor for service rooms.The entrance is located on the ground floor, at street level, and opens onto an elegant atrium with gallery, which gives the rooms width, brightness, and visual continuity. The sleeping area consists of two bedrooms and a complete bathroom.On the upper floor, there is another master bedroom and a study, both with direct access to a terrace, as well as a second bathroom.The living area occupies the lower floor (-1) with a large living room and dining area, open-plan kitchen, and guest bathroom.From this level, you can access the private garden where it is possible to install an external swimming pool with an additional cost of 70,000 CHF.On the lower floor (-2), there are the service areas, with a large cellar, technical rooms, and laundry room.The planned finishes are of high quality and can be customized according to the specifications, as well as the internal distribution of spaces in the initial phases of the work. The house is equipped with air/water heat pump and underfloor heating, photovoltaic system, thermally broken aluminum windows, and triple-glazed insulating glass.The property is completed by two external, uncovered parking spaces.The residential complex also has a natural area of about 200 m² shared among the three houses.MEASURESLiving area: 143.00 m²Garden: 95.00 m² (of which 45 m² flat and 50 m² sloping)Ref.: V-BA-VL-CRE-1

Travel time
-
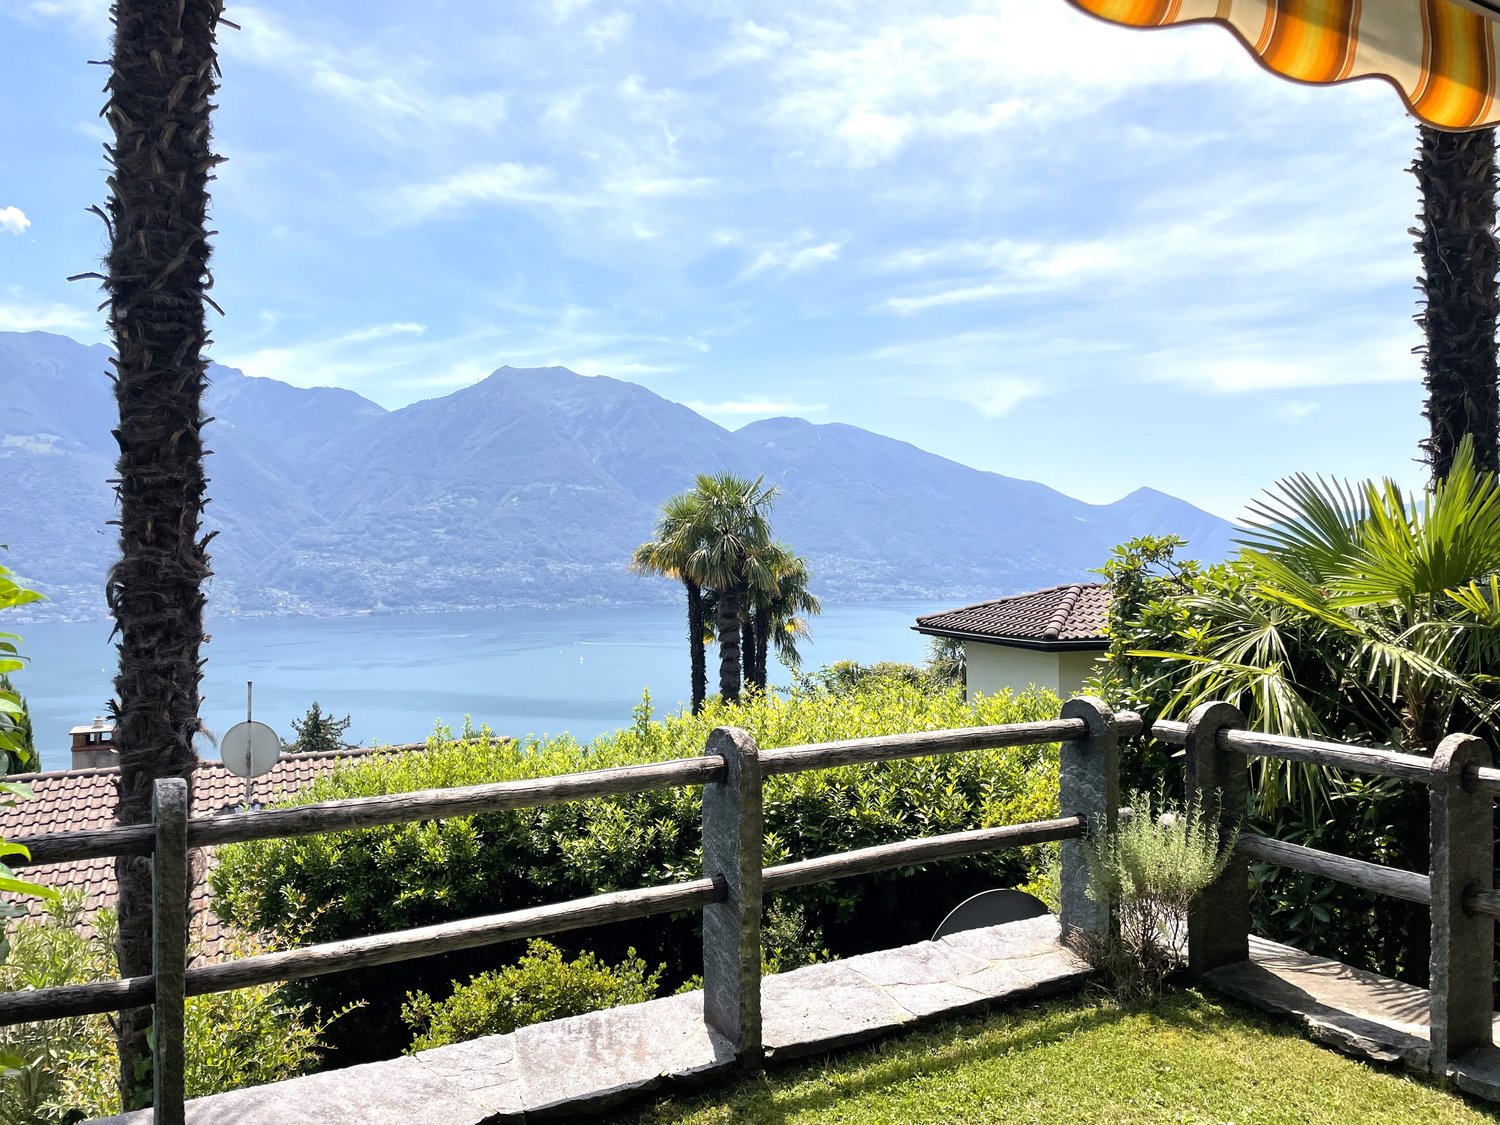
  • The image shows a scenic outdoor landscape with a view of a lake surrounded by mountains. There is a wooden railing or fence in the foreground, with lush greenery and palm trees in the middle ground. The background features a clear blue sky with some clou
  • Covered patio or entryway with a wooden door, surrounded by lush greenery and flowers. The patio has a stone floor and a black metal frame overhead supporting the plants and vines. The house appears to be a single-story structure with a warm, earthy color
  • Spacious living room with tile flooring, leather sofa, armchair, coffee table, and decorative items. The room features a fireplace and built-in shelving units.
  • Spacious kitchen with wooden cabinets, tile flooring, and a window overlooking the outdoors. The kitchen includes a dishwasher and other appliances.
  • Bathroom with wooden vanity, white sink, glass shower enclosure, and tiled walls and floor
  • Large bathroom with brown and beige tile walls, a bathtub, a shower, a vanity with a sink, and shelving above the vanity.
  • The image shows a bedroom with a vaulted ceiling featuring exposed wooden beams. The room has hardwood flooring and a large window that provides natural light. The bed is adorned with a colorful patterned comforter, and there is a framed artwork depicting
  • Spacious bedroom with wooden beams on the ceiling, hardwood flooring, large windows with sliding glass doors leading to a balcony or terrace, a white paper lantern light fixture, and a wooden bed frame with a blue bedspread.
  • Covered outdoor patio with a round table and chairs, overlooking a scenic view of mountains and greenery. The patio has a retractable awning and is surrounded by lush vegetation.
  • Wooden balcony with a scenic view of the lake and mountains, surrounded by palm trees and lush greenery. The balcony has a green artificial grass floor and red metal chairs, providing a comfortable outdoor space to enjoy the beautiful natural surroundings
  • Spacious attic room with exposed wooden beams, hardwood flooring, and a skylight window. The room features a fitness mat and equipment, as well as storage space and a wicker basket.
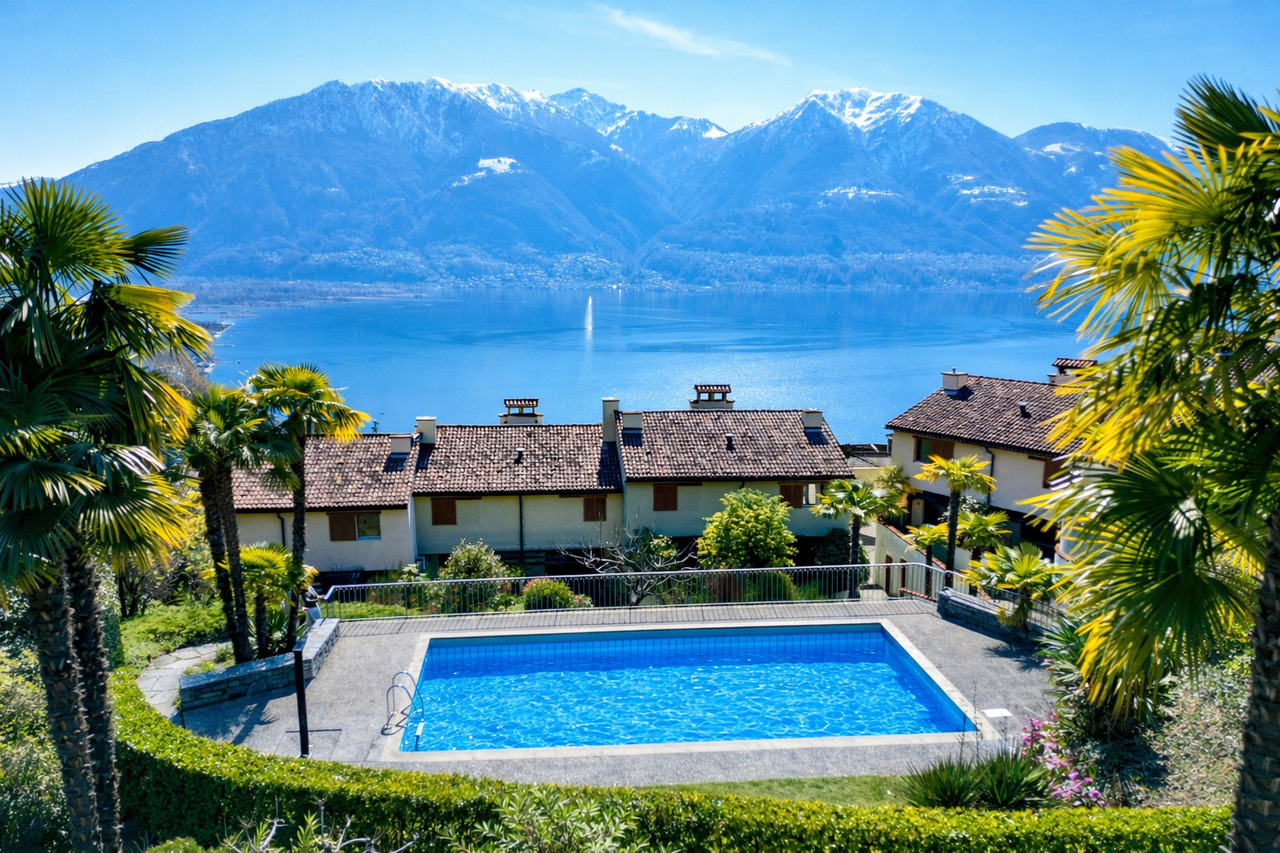
  • The image shows a residential complex with a swimming pool surrounded by lush greenery and palm trees. The buildings have a Mediterranean-style architecture with red tile roofs. The pool is rectangular in shape and appears to be well-maintained.
1 / 12
4 rooms132m²CHF 910,000.–
Via Contra 128E, 6645 Brione sopra Minusio

4-Bedroom Semi-Detached House with Dreamlike Lake View

Discover this beautiful 4-bedroom semi-detached house from 1986, which has been lovingly renovated over time. This property offers the perfect retreat in the picturesque municipality of Brione sopra Minusio.The three-story building has seven half-floors and is in very good condition. The rustic interior design with visible wooden beams on the sloping ceilings gives the rooms a certain something. The private oil/underfloor heating and the additional electric storage heating installed in 2010, as well as the warm air fireplace in the living room, provide cozy warmth on cold days. On warm days, a pergola with a granite table on the north side in front of the entrance invites you to linger. From the seating area on the ground floor and from the balcony on the upper floor, you can enjoy a magnificent panoramic view of Lake Maggiore, the Locarnese, and the opposite Riviera del Gambarogno.In the basement, there are an office/hobby room, a laundry/heating room with a washing machine, an oil tank room, and the cellar. On the ground floor, there is the entrance, the kitchen with a dining area, the living room with a fireplace, and the seating area. On the upper floor, there is a bedroom with a balcony, the completely renovated shower with toilet from 2018, and on another half-floor, a bedroom and a bathroom with toilet. The attic above is developed with an open gallery and a view of a bedroom. The parquet flooring in the rooms on the upper floor and in the gallery was laid in 2019.Together with the other house owners, the beautiful and spacious pool with a sunbathing lawn can be enjoyed. A caretaker maintains the community facilities.The property is easily accessible by car. A private parking space rounds off the profile.If desired, a garage space and the inventory can be purchased additionally.Location and surroundings: The house is located in a quiet, child-friendly environment with a magnificent lake view. The bus stop "Ai Fanghi" is only 3 minutes' walk away. The lake and train station are nearby, while the location still offers the necessary peace and quiet. In summer, you can enjoy plenty of sunshine, and in winter, the sunshine is pleasant.This property combines Mediterranean flair with modern comfort and is ideal for families or couples who want to enjoy life in one of the most beautiful regions of Ticino. The combination of a quiet living location, spectacular views, and first-class equipment makes this semi-detached house a true gem.
Travel time
-
1 / 13
3 rooms85m²CHF 370,000.–
6960 Odogno

Spacious semi-detached house with 3 rooms and balcony in Odogno

Description In a quiet and reserved residential area in the heart of Odogno, this charming semi-detached house of 85 sqm, spread over multiple levels, represents the ideal solution for those seeking privacy, comfort, and quality of life, without sacrificing the convenience of services.The house enjoys optimal solar exposure and a pleasant view of the green surroundings, contributing to a welcoming and relaxing atmosphere, perfect for couples and small families.On the ground floor is a bedroom with bathroom, also ideal as a space for guests or study, with direct access to the generous private garden, a true added value for outdoor relaxation, summer meals, or quality time with the family.On the first floor is a spacious and bright living area with living room and fireplace, perfect for convivial evenings, and a open-plan kitchen, functional and modern. From here, you can access a terrace of about 14 sqm and a balcony of about 8 sqm, ideal outdoor spaces to enjoy the sun and the tranquility of the surroundings.On the second floor is a mansard bedroom with private bathroom, an intimate and suggestive environment, perfect as a master bedroom.The property includes: • Two uncovered parking spaces • An independent rustic building on two levels adjacent to the house, with great potential for use (storage, studio, hobby, or future enhancement) Built in 1980, the house is in solid condition, offering the possibility to personalize and modernize the spaces according to your tastes, also through targeted interventions to improve energy efficiency and sustainability, for a long-term and intelligent investment. This property offer is characterized by: • Quiet residential location in Odogno • Semi-detached house of 85 sqm on multiple levels • Bright living room with fireplace • Open-plan kitchen • Terrace of about 14 sqm and balcony of about 8 sqm • Large private garden • Mansard bedroom with private bathroom • Independent rustic building on two levels • Two uncovered parking spaces • Optimal solar exposure and green surroundings • Freedom to personalize and potential for enhancement Interested? Contact us today for a non-binding consultation!Maddalena Stella+41 76 657 02 40

1 / 19
4.5 rooms130m²CHF 850,000.–
6648 Minusio

Villetta a schiera di 4.5 locali con vista panoramica a Minusio

Benvenuti a questa bella casa unifamiliare nel cuore di Minusio. Attraente per la sua praticità, comodità e location, a pochi passi delle scuole Cadogno e della via San Gottardo. La casa si presenta come segue: pianterreno con ingresso, WC ospiti, cucina separata e soggiorno con due ambienti living e sale-à-manger. Il primo piano dispone di tre camere da letto ed un bagno appena rinnovato, mentre il piano interrato presenta una cantina, una grande hobby-raum ed una grande lavanderia/ locale tecnico con la termopompa e l’impianto fotovoltaico. Infatti, le spese sono molto contenute, ca. 2’500/anno per tutta l’elettricità. Il soggiorno si affaccia su un piccolo giardino molto ben curato compreso di impianto irrigazione. Le tende da sole sono elettriche ed i vetri doppi. Anche all’ingresso della casa troviamo un piccolo giardino terrazzato molto curato con una comoda casetta per i attrezzi. Un posto auto scoperto appartiene alla proprietà pochi scalini piu in su. Attendiamo vostre proposte di sopraluogo con piacere! Minusio è conosciuta per il suo lungolago, un magnifico percorso panoramico lungo le rive del Lago Maggiore. Seguendo il lungolago di Minusio, Muralto e Locarno si raggiunge il Parco delle Camelie, in prossimità del delta della Maggia. Anche i sentieri che collegano Brione ed Orselina sono il sogno di tanti escursionisti. ___________Willkommen in dieses schöne Einfamilienhaus im Herzen von Minusio. Sehr attraktiv für ihre zentrale Lage, Konfort und praktischen Grundriss. Die Schule und die Via San Gottardo befinden sich an unmittelbarer Naehe. Die Aufteilung ist wie folgt: EG mit zwei Ambiente Wohn- und Essbereich, Eingang, Gäste-WC, separate Küche, und Zugang zur bedeckten Terrasse und Garten mit Bewässerungsanlage, elektrische Sonnenstoren usw. Im OG befinden sich drei Schlafzimmer mit einem Badezimmer. Im UG befindet sich ein grosser Hobby-Raum, ein Kellerraum und eine grosse Waschküche mit Technik. Da befindet sich die Termopumpe und die Fotovoltaikanlage. Die Nebenkosten sind recht tief, um die 2›500 im Jahr für die ganze Stromrechnung. Am Hauseingang ist ein kleiner terrassierter Garten mit einem grossen Ahorn und ein kleines Häuschen-Werkstatt. Zum Haus gehört ein praktischer Aussenparkplatz. Wir freuen uns auf Ihre Kontaktaufnahme! Minusio ist als Urlaubsort sehr bekannt und seine Seepromenade ist sehr beliebt, ein wunderbarer Panoramaweg längs den Lago Maggiore bis zum Parco delle Camelie. Sehr beliebt auch sind die Wanderwege die Brione und Orselina verbinden, mit unverbaubare Aussicht über den ganzen See. Minusio ist eine Freude für Fahrradfahrer, Läufer und diejenige die Sport in der Natur treiben.
1 / 23
5.5 rooms127m²CHF 970,000.–
6594 Contone

Family Home with Terraces and Private Garden

Family Home with Terraces and Private Garden For sale: spacious townhouse with private garden in a quiet residential area of Contone.The property is located approximately 1 km from Cadenazzo train station. Thanks to its central location, Locarno can be reached in about 15 minutes and Lugano in approximately 30 minutes.Built in 2012, the house is arranged over 3 floors plus an attic and is ideal for families.Ground Floor • Entrance hall with wardrobe area • Guest bathroom with shower • Bright living and dining area with modern open-plan kitchen • Direct access to the terrace and private garden with barbecue area First Floor • Master bedroom with walk-in wardrobe • Office with access to the south-facing terrace • Bathroom with bathtub • Separate laundry room Second Floor • Two spacious bedrooms • Bathroom with bathtub Attic • Converted attic space, currently used as a guest room Additional features: • Double garage • Outdoor parking space • Atelier room with direct access to the garden The house is equipped with a heat pump and underfloor heating, PVC double-glazed windows, and excellent thermal insulation thanks to the external insulation system.Asking price: CHF 970,000Contact us on +41 91 752 25 67 to arrange a viewing of your future home. If this property does not meet your requirements, you can explore our full selection of residential and commercial properties on our website: www.domusdea.ch. Please note: Some images in this brochure have been enhanced or edited using artificial intelligence solely for illustrative purposes and to better showcase the potential of the interior spaces.

1 / 13
3.5 rooms90m²CHF 850,000.–
6573 Magadino

Bijou mediterraneo con giardino e vista sul Lago Maggiore

RESIDENZA SECONDARIA / ZWEITWOHNSITZA Magadino (Gambarogno), in posizione tranquilla e rialzata con splendida vista sul Lago Maggiore, proponiamo in vendita questa graziosa casa a schiera con giardino privato e posto auto coperto. È la prima unità del complesso (nell'angolo) in posizione privilegiata con comodo accesso per carico e scarico, vista senza ostacoli é ottima privacy.La proprietà è inoltre ben servita dai mezzi pubblici e si trova nelle vicinanze di ristoranti e negozi.Il complesso residenziale in proprietà per piani é molto curato offre piacevoli spazi verdi esterni e costi accessori contenuti. Il complesso dispone di parcheggi coperti, parcheggi per ospiti e di un ampio piazzale con spazio per ulteriori veicoli.Questa casa di vacanza, arredata con gusto e mantenuta in eccellenti condizioni, si sviluppa su tre livelli e offre una distribuzione degli spazi ben studiata:Al piano superiore si trovano l'ingresso con armadio a muro, un ampio bagno con doppio lavabo, vasca e finestre, nonché due camere da letto luminose e spaziose. Entrambe godono di una splendida vista sul lago e dell'accesso a un balcone in comune.Il piano terra ospita un confortevole soggiorno con cucina a vista ben attrezzata e un ulteriore bagno con doccia.Da questo piano si accede al giardino privato, che garantisce un'eccellente privacy e una vista panoramica aperta sul lago, sul paesaggio circostante e sul piano di Magadino.Lo spazio esterno comprende una terrazza coperta, un'area laterale con tavolo in pietra e un piccolo prato di facile manutenzione con vegetazione mediterranea.Al piano inferiore sono disponibili una lavanderia, un pratico ripostiglio sottoscala e un ampio locale hobby, ideale anche come camera per gli ospiti.Su richiesta è possibile acquistare anche l'arredamento.Un piccolo Bijou per indimenticabili vacanze nello splendido Ticino (residenza secondaria autorizzata).***In Magadino (Gambarogno), an ruhiger, erhöhter Lage mit traumhafter Sicht auf den Lago Maggiore, präsentieren wir dieses charmante Reiheneckhaus mit privatem Garten und gedecktem Parkplatz zum Verkauf. Es handelt sich um die erste Einheit der Überbauung (Ecklage) in privilegierter Position, mit bequemem Zugang zum Be- und Entladen, unverbaubarer Aussicht und ausgezeichneter Privatsphäre.Die Liegenschaft ist dazu gut an den öffentlichen Verkehr angebunden und liegt in der Nähe von Restaurants sowie Einkaufsmöglichkeiten. Das Haus befindet sich in einer sehr gepflegten Siedlung (im Stockwerkeigentum) mit attraktiver Gartenanlage und niedrigen Nebenkosten. Zur Anlage gehören überdachte Parkplätze, Gästeparkplatze sowie ein grosser Vorplatz mit Raum für weitere Fahrzeuge.Dieses geschmackvoll eingerichtete und bestens unterhaltene Ferienhaus erstreckt sich über drei Etagen und überzeugt durch eine durchdachte Raumaufteilung:Im Obergeschoss befinden sich der Eingangsbereich mit Wandschrank, ein grosszügiges Badezimmer mit Doppelwaschbecken, Badewanne und Fenster sowie zwei helle, geräumige Schlafzimmer. Beide Zimmer bieten eine bezaubernde Seesicht und Zugang zu einem gemeinschaftlichen Balkon.Das Erdgeschoss umfasst ein gemütliches Wohnzimmer mit offener, gut ausgestatteter Küche sowie ein weiteres Badezimmer mit Dusche. Von dieser Etage aus gelangen Sie in den privaten Garten mit angenehmer Privatsphäre und unverbaubarer Panoramasicht auf den See, die umliegende Landschaft und die Magadino-Ebene. Dieser Aussenbereich bietet eine gedeckte Terrasse, einen seitlichen Sitzplatz mit Steintisch sowie eine kleine pflegeleichte Rasenfläche mit mediterraner Bepflanzung.Im Untergeschoss stehen eine Waschküche, ein praktischer Abstellraum unter der Treppe sowie ein grosszügiger Hobbyraum zur Verfügung, der sich ideal auch als Gästezimmer nutzen lässt.Auf Wunsch kann das Mobiliar übernommen werden.Ein kleines Bijou für unvergessliche Ferien im wunderschönen Tessin...

Other interesting objects