Carena - Row house buy

We recommend expanding your search criteria to get similar results. The current filters didn’t return any matches.

If you don’t want to change your current search criteria, we recommend creating a search alert, so you’ll be notified when matching offers become available.

More objects in your automatically expanded search area
18 results - Radius: + 10km
1 / 37
  • Parking space
  • Balcony / Terrace
  • View
  • +2
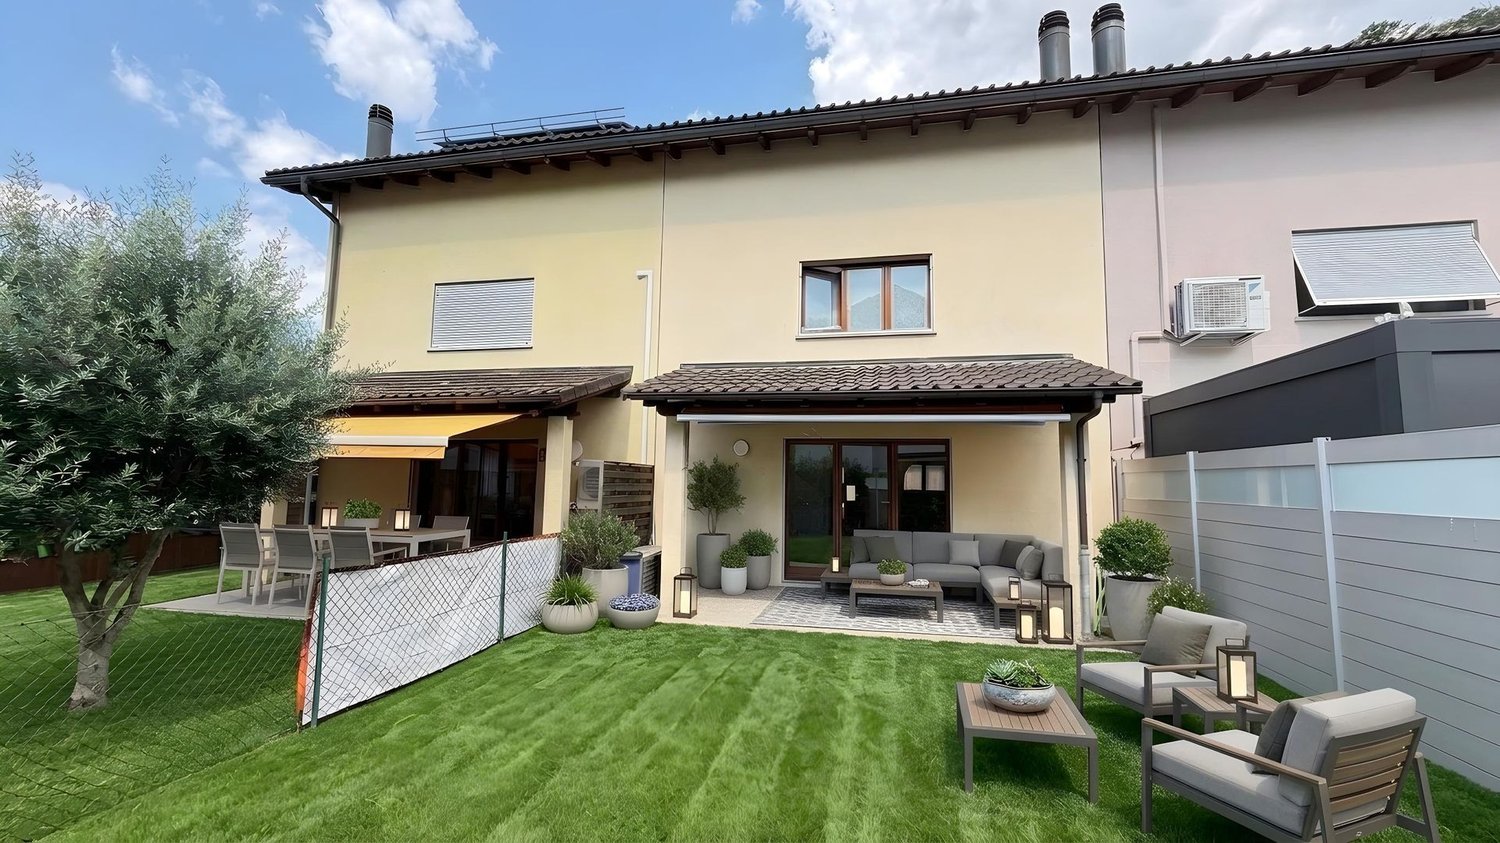
5.5 rooms, CHF 1,195,000.–
Via Ernest Bloch, 6946 Ponte Capriasca

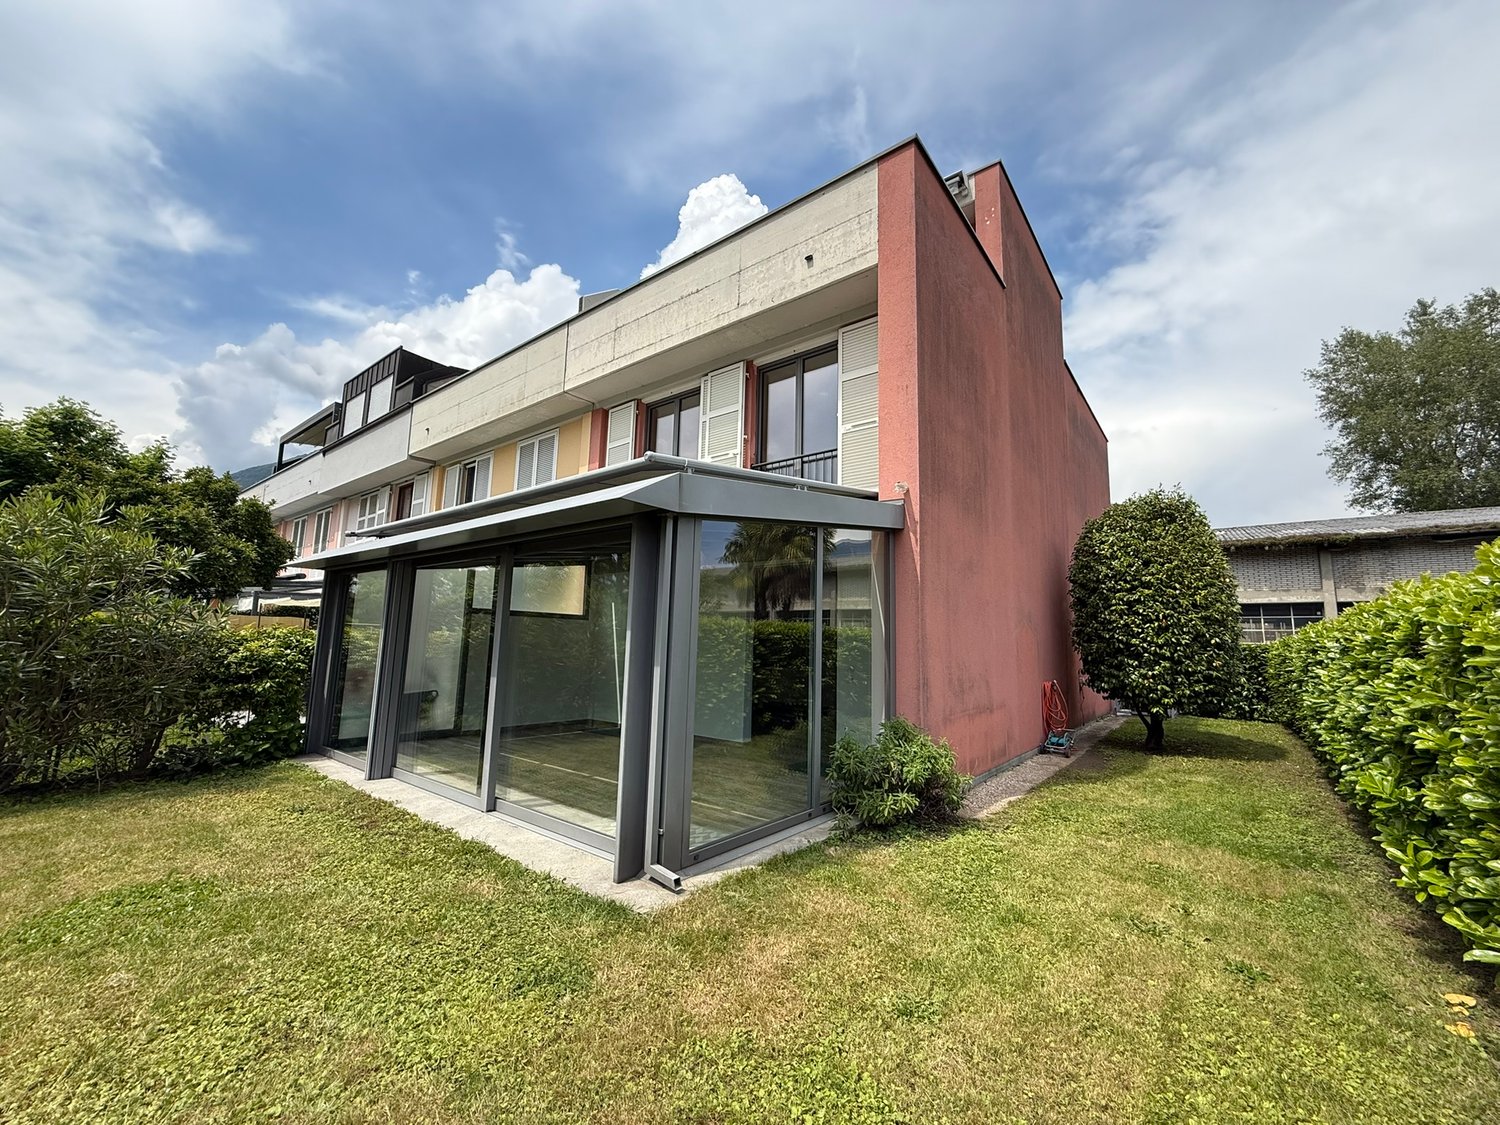
CASA CONTIGUA SU 3 PIANI CON GIARDINO E SPAZIO IDEALE PER STUDIO O ATTIVITA' INDIPENDENTE

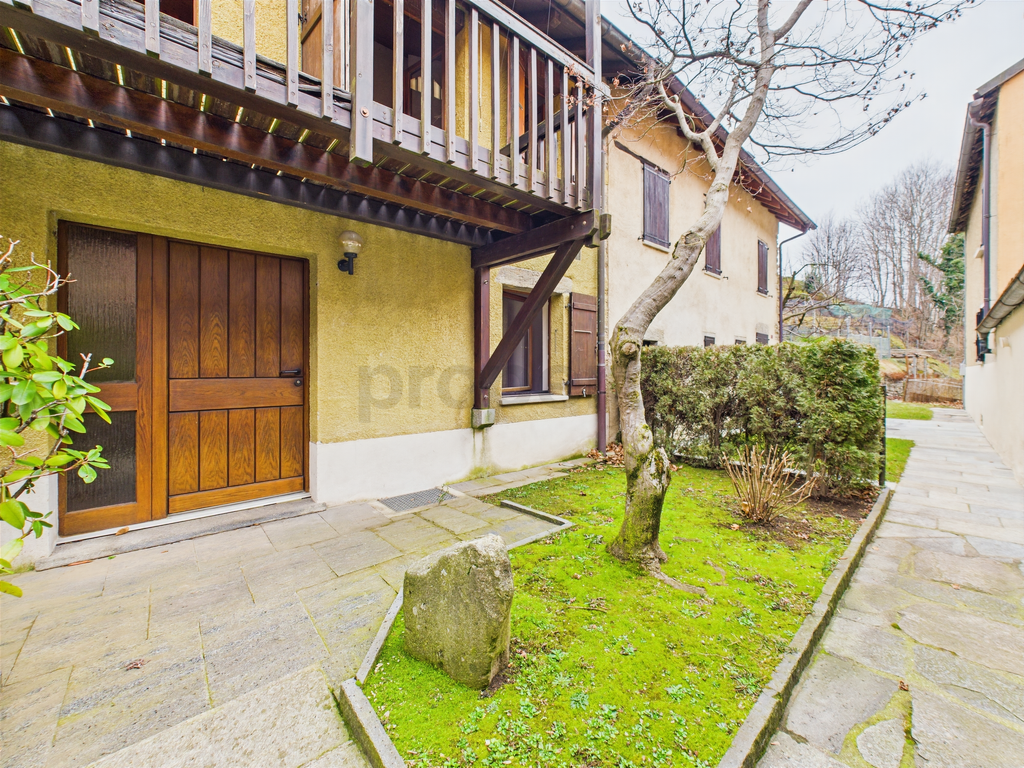
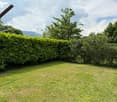
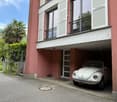
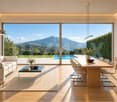
Possibile residenza secondariaNel tranquillo e ricercato quartiere residenziale di Lopagno, proponiamo in vendita una moderna casa unifamiliare contigua di 5,5 locali, edificata nel 2014 e situata in posizione privilegiata, soleggiata e panoramica.La proprietà gode di una posizione strategica, a pochi minuti dai principali servizi e dalle scuole di Tesserete, offrendo così il perfetto equilibrio tra tranquillità, comfort abitativo e comodità quotidiana.L’abitazione si sviluppa su circa 225 m² distribuiti su tre livelli, con spazi ampi, luminosi e armoniosamente organizzati, pensati per garantire comfort e funzionalità alla vita familiare.Il piano principale accoglie l’ingresso con un corridoio che distribuisce in modo funzionale gli ambienti. Qui troviamo due camere da letto, entrambe con accesso diretto al balcone, un bagno con doccia e un locale tecnico con lavanderia integrata.Questo spazio offre inoltre un interessante potenziale di utilizzo aggiuntivo: grazie alla distribuzione degli ambienti, può essere facilmente adattato per creare uno spazio indipendente, ideale come studio professionale, area lavoro da casa oppure piccolo appartamento separato per ospiti o familiari.Al piano inferiore si sviluppa una seconda zona notte, composta da due camere, di cui una con bagno en suite. Entrambe si affacciano direttamente sul grande giardino privato, creando un’atmosfera intima e rilassante, ideale sia come area ospiti, sia come spazio indipendente per la famiglia.Il piano superiore è dedicato alla zona giorno, caratterizzata da ampie superfici e grande luminosità. Qui si apre un generoso living con area pranzo, affiancato da un bagno di servizio e da una moderna cucina abitabile completamente attrezzata.Le ampie aperture vetrate valorizzano la vista sul verde circostante e sul lago in lontananza, regalando profondità, luminosità e una piacevole sensazione di continuità con il paesaggio naturale.Inserita in un contesto residenziale composto da sole tre unità, la casa gode di totale autonomia impiantistica e di riscaldamento, garantendo indipendenza e comfort abitativo.Completano la proprietà due posti auto esterni, di cui uno coperto, acquistabili complessivamente al prezzo di CHF 50'000.–.Saremo lieti di fornirvi ulteriori informazioni e accompagnarvi in una visita, per permettervi di scoprire personalmente il potenziale e il fascino di questa interessante proprietà.----------------------Reihenhaus auf 3 Etagen mit Garten und idealem Platz für ein Büro oder eine selbstständige Tätigkeit**Möglich als ZweitwohnsitzIm ruhig gelegenen und attraktiven Wohnquartier von Lopagno bieten wirein modernes, 2014 erbautes Reihenhaus mit 5,5 Zimmern zum Verkauf an,das sich in privilegierter, sonniger Lage mit schöner Aussicht befindet.Die Immobilie befindet sich in strategisch günstiger Lage, nur wenige Minuten von den wichtigsten Dienstleistungen und Schulen in Tesserete entfernt,und bietet somit die perfekte Balance zwischen Ruhe, Wohnkomfort und Alltagskomfort.Das Haus erstreckt sich über ca. 225 m² auf drei Ebenen und verfügt über geräumige, helle und harmonisch gestaltete Räume, die Komfort und Funktionalität für das Familienleben gewährleisten.Im Erdgeschoss befindet sich der Eingangsbereich mit einem Flur, der dieRäume funktional verteilt. Hier finden wir zwei Schlafzimmer, beide mit direktem Zugang zum Balkon, ein Badezimmer mit Dusche und einen Technikraum mit integrierter Waschküche.Dieser Raum bietet ausserdem ein interessantes zusätzliches Nutzungspotenzial: Dank der Aufteilung der Räume kann er leicht angepasst werden, um einen unabhängigen Bereich zu schaffen, der sich ideal als Praxis, Homeoffice oder kleine separate Wohnung für Gäste oder Familienmitglieder eignet.Im Untergeschoss befindet sich ein zweiter Schlafbereich, bestehend aus zwei Schlafzimmern, von denen eines über ein eigenes Bad verfügt. Beide Zimmer bieten direkten Zugang zum grossen privaten Garten und schaffen eine intime und entspannte Atmosphäre, ideal sowohl als Gästebereich als auch als.Das Obergeschoss ist dem Wohnbereich reserviert, der sich durch grosszügige Flächen und viel Licht auszeichnet. Hier befindet sich ein grosszügiger Wohnbereich mit Essbereich, flankiert von einem Gästebad und einer modernen, voll ausgestatteten Wohnküche.Die grossen Fensterfronten unterstreichen den Blick auf die umliegendeGrünfläche und den See in der Ferne und verleihen dem Raum Tiefe, Helligkeit und ein angenehmes Gefühl der Kontinuität mit der natürlichen Landschaft.Das Haus befindet sich in einer Wohnanlage mit nur drei Einheiten undverfügt über eine völlig unabhängige Haustechnik und Heizung, was Unabhängigkeit und Wohnkomfort garantiert.Zwei Aussenparkplätze, davon einer überdacht, vervollständigen das Angebot und können zum Gesamtpreis von CHF 50'000.– erworben werden.Wir geben Ihnen gerne weitere Informationen und begleiten Sie beieiner Besichtigung, damit Sie das Potenzial und den Charme dieser interessanten Immobilie persönlich entdecken können.

  • Parking space
  • Balcony / Terrace
  • View
  • +2
Travel time
-
1 / 7
4.5 rooms, CHF 1,280,000.–
Strada dra Crèda, 6966 Villa Luganese

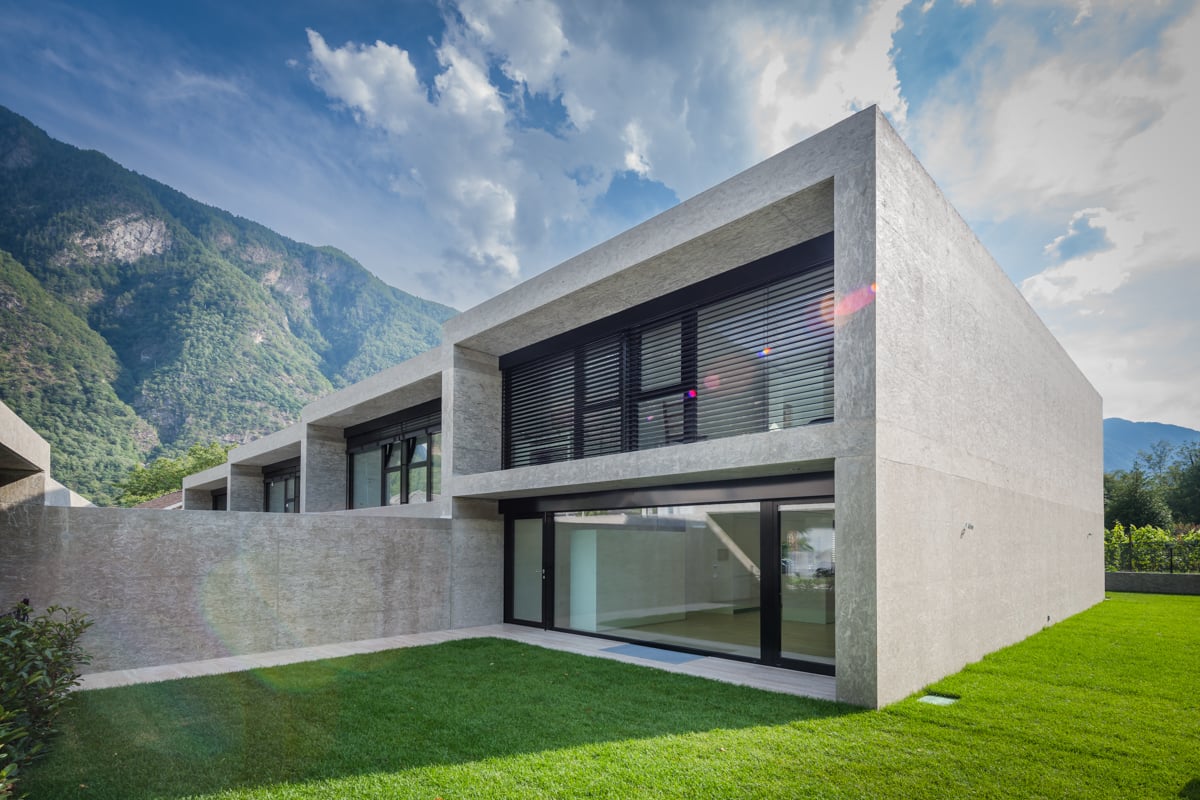
Modern semi-detached house with garden in Villa Luganese

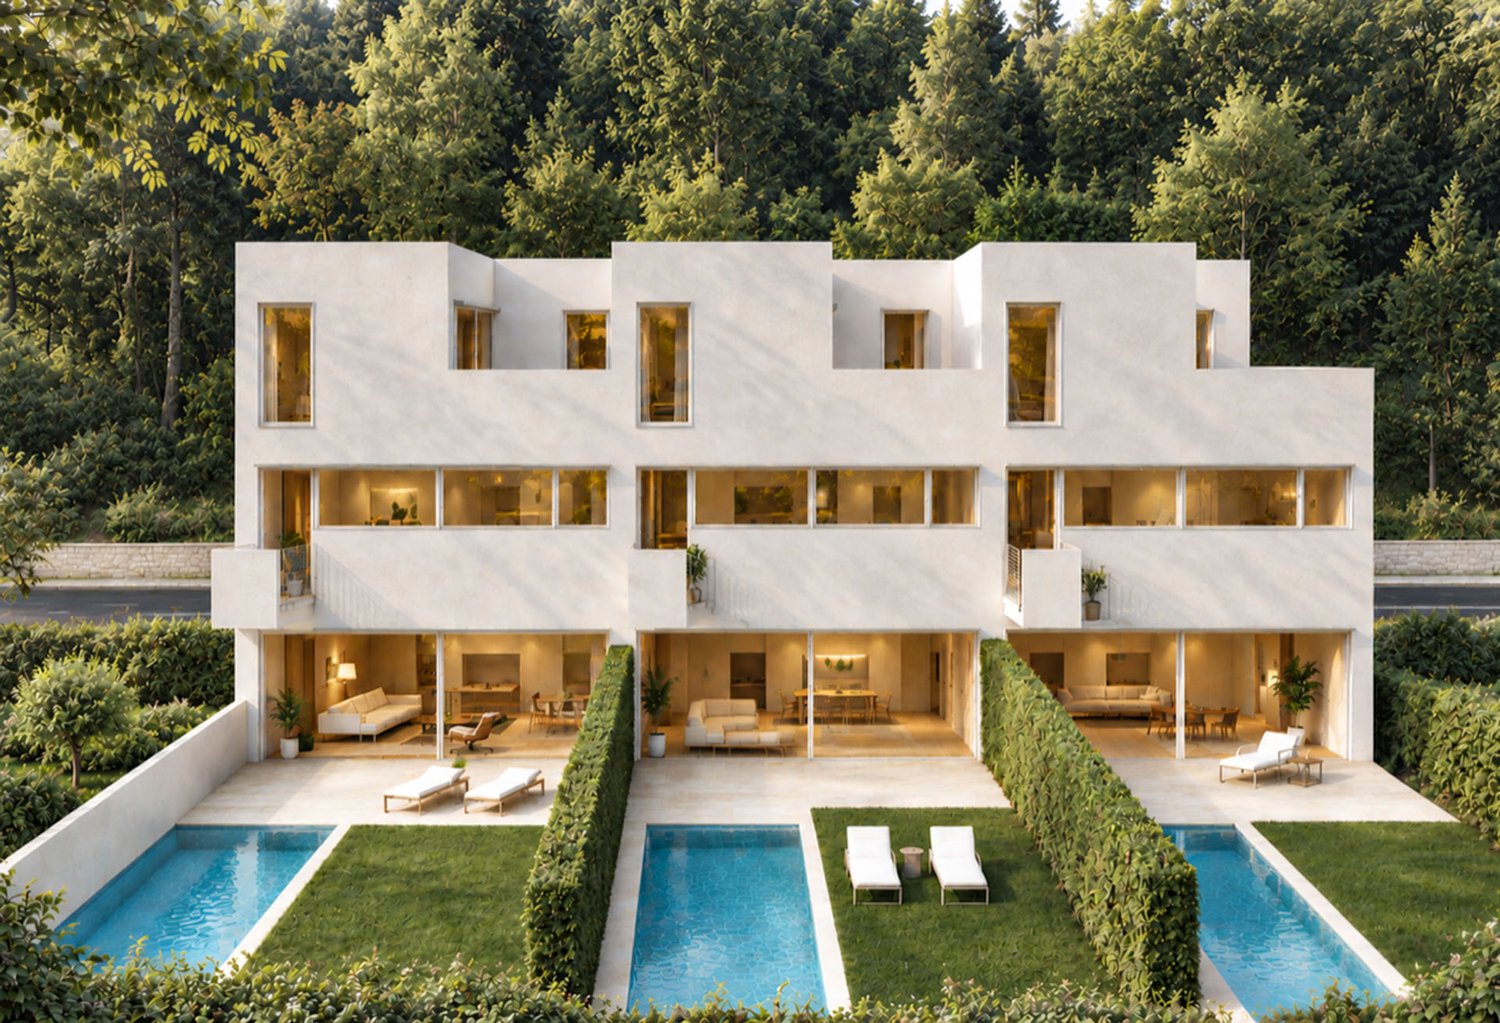
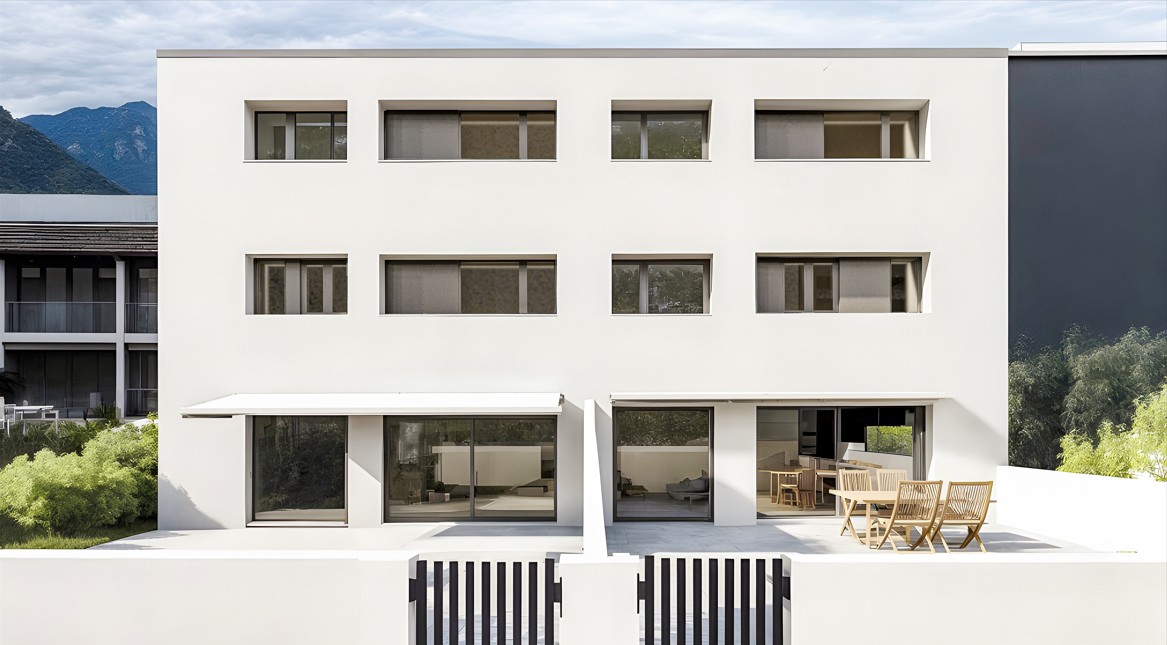
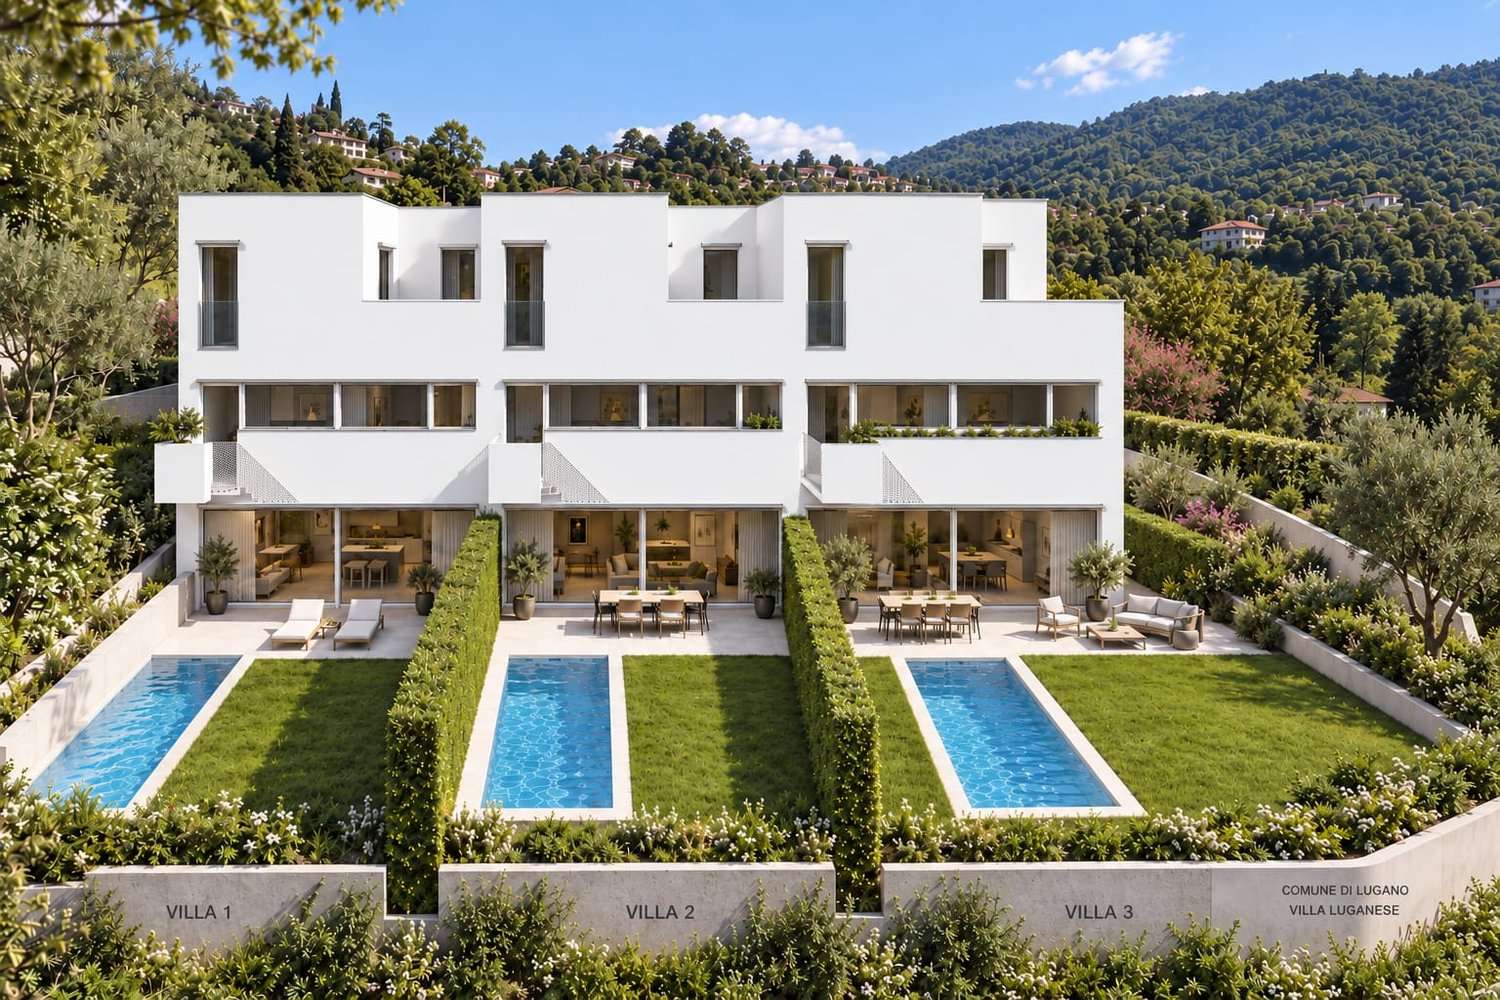
Modern semi-detached house with garden in Lugano, in the residential area of Villa Luganese, a valued area for its very quiet and green atmosphere, yet close to the city center.Option to purchase also as a second home.The house, which is about to be built, is part of an exclusive residential complex consisting of only three houses. The construction start is planned for autumn and the delivery is scheduled for the end of 2027.The house is spread over three main levels connected internally by stairs, plus a floor for service rooms.The entrance is located on the ground floor, at street level, and opens onto an elegant atrium with a gallery, which gives the rooms width, brightness, and visual continuity. The sleeping area consists of two bedrooms and a complete bathroom.On the upper floor, there is another bedroom and a study, both with direct access to a terrace, as well as a second bathroom.The living area occupies the -1 floor with a large living room and dining area, an open-plan kitchen, and a guest bathroom.From this level, you can access the private garden where you can install an outdoor pool with an indicative additional cost of 70,000 CHF.On the -2 floor, there are service spaces, with a large cellar, technical rooms, and a laundry room.The planned finishes are of high quality and can be customized according to the specifications, as well as the internal distribution of spaces in the initial phases of the work. The house is equipped with air/water heat pump and underfloor heating, photovoltaic system, thermally broken aluminum windows, and triple-glazed insulating glass.The property is completed by two outdoor parking spaces.The residential complex also has a natural area of about 200 m² shared among the three houses.MEASURESHouse: 143.00 m²Garden: 95.00 m² (of which 45 m² flat and 50 m² sloping)Ref.: V-BA-VL-CRE-1

Travel time
-
1 / 11
  • Parking space
  • Balcony / Terrace
  • Child-friendly
  • +1
5.5 rooms, 167m², CHF 875,000.–
Via Maestri Comacini 14e, 6500 Bellinzona

House with open view in privileged area - 5.5 rooms in Bellinzona

Semi-detached house 5.5 rooms Discover your new oasis in Bellinzona, a fascinating semi-detached house that offers an open, free and serene view, perfect for giving you the tranquility you've always dreamed of. Located in a privileged position, this property overlooks military fields, ensuring a peaceful and reserved environment, without the possibility of future constructions that could compromise your privacy. Main features: - Spacious and comfortable spaces: The house has 4 bedrooms, perfect for families or for those who want space to accommodate friends and relatives. The rooms are bright and well distributed, offering a welcoming and comfortable atmosphere. Additionally, a cozy fireplace enriches the living room, creating a warm and inviting atmosphere, ideal for spending pleasant evenings in company. - Master bathroom and guest bathroom: The property has a spacious master bathroom and a small guest bathroom, ensuring comfort for all family members. - Basement and laundry room: A basement and a laundry room complete the house, ideal for managing daily activities with practicality. - Parking spaces: You don't have to worry about parking thanks to a covered and an uncovered parking space, perfect for meeting your needs. Additionally, there is a large square with several parking spaces available. - Terrace and garden: On the upper floor, you will find a large terrace, a perfect place to enjoy moments of relaxation in the open air with a panoramic view. Additionally, the house has a 54 sqm garden, ideal for creating a personal green space where you can relax or have fun with your family. - Private garden: For nature and outdoor lovers, this house also offers a private garden, perfect for growing your plants and enjoying fresh products directly from your garden. - Sunny and welcoming: The house is very sunny, guaranteeing brightness and warmth throughout the year. Ideal location:Located in a quiet area of Bellinzona, this semi-detached house offers the perfect balance between privacy and comfort. The open view of the military fields ensures a serene atmosphere, while the proximity to local services, schools, and public transport makes this property ideal for families and professionals. Don't miss the opportunity to make this house with great potential yours! Contact us for more information and to book a visit.

  • Parking space
  • Balcony / Terrace
  • Child-friendly
  • +1
Travel time
-
1 / 7
4.5 rooms, 143m², CHF 1,250,000.–
Strada dra Crèda, 6966 Villa Luganese

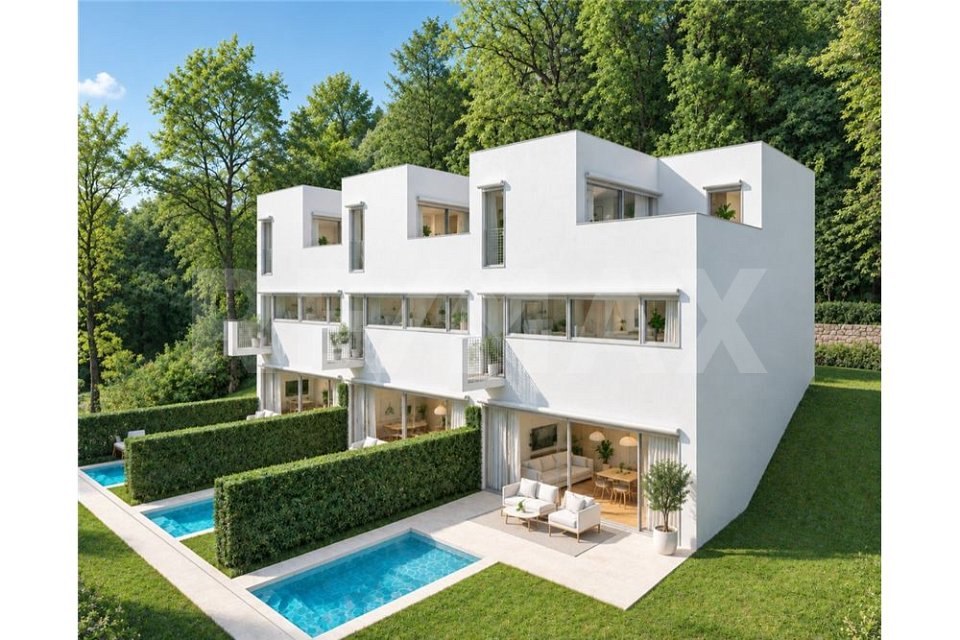
Semi-detached house under construction with pool in Villa Luganese

Semi-detached house under construction with pool in Villa Luganese, in an area characterized by tranquility, greenery, and easily accessible connections to the main points of interest.The accommodation is spread over three levels. Access is from the ground floor, directly from the street level. The entrance leads to a refined atrium with a gallery, designed to create a pleasant feeling of space and favor the diffusion of natural light. On the same level, there are two bedrooms and a complete bathroom.The upper level hosts the master bedroom and a study, both with direct access to the terrace, in addition to another bathroom.The living area develops on the basement (-1) and is composed of a large living room with dining area, open-plan kitchen, and guest bathroom. The rooms have direct access to a porch and the private garden.The basement (-2) includes the service rooms: laundry room, cellar, and technical room.The finishes planned are of high standard, with possibility of customization. It is also possible to build a pool as an additional work at a cost of CHF 70,000.The construction includes a modern heating system with air-water heat pump and heat distribution through underfloor heating. The house will also be equipped with a photovoltaic system, thermally broken aluminum windows, and insulating triple glazing.Delivery is expected by the end of 2027. The property is completed by 2 outdoor parking spaces.The residential complex also has a natural area of about 200 m² shared between the three houses, including this semi-detached house.The location is particularly advantageous thanks to the proximity to essential services in the neighborhood and the speed at which the center of Lugano can be reached.MEASURESAccommodation: 143.00 m² Garden: 85.00 m²Ref.: V-BA-VL-CRE-2

Travel time
-
1 / 4
6.5 rooms, 176m², CHF 420,000.–
6535 Roveredo

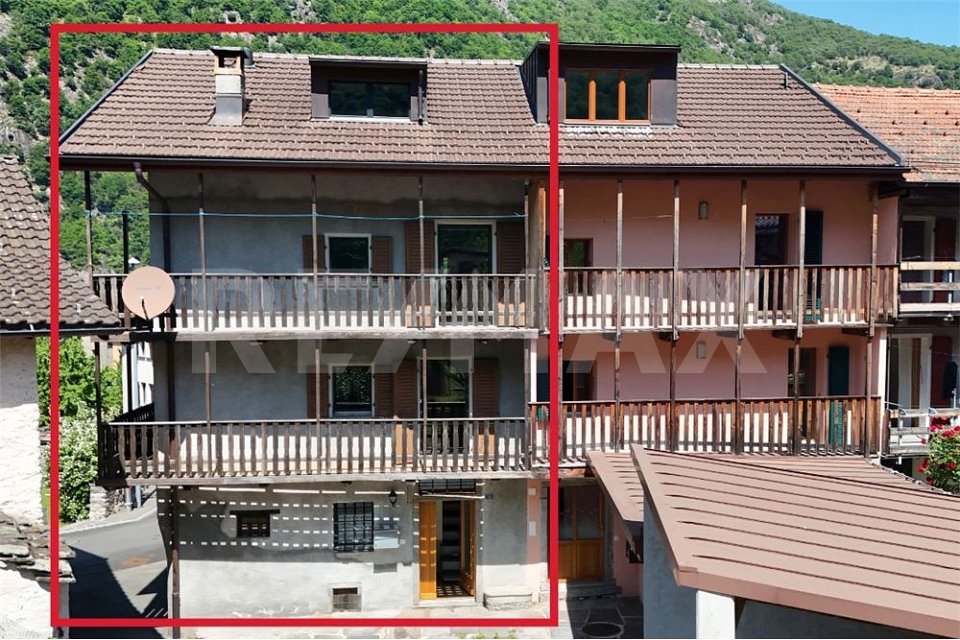
Ampia casa con balconi panoramici e posto auto coperto

Questo e tanti altri immobili e fotografie sono visibili su www.remax.ch e www.newhome.chResidenza primaria e secondariaVisiti ora la proprietà tramite il tour virtuale:https://my.matterport.com/show/?m=i5WkWt7VpHLNel cuore della suggestiva Valle Mesolcina, a Roveredo GR, proponiamo una spaziosa casa disposta su più livelli, ideale sia come abitazione principale che come casa di vacanza.La proprietà si distingue per le sue generose superfici, la luminosità degli ambienti e i caratteristici balconi in legno che si sviluppano lungo la facciata, offrendo piacevoli spazi esterni e una splendida vista aperta sulle montagne circostanti.Gli interni sono distribuiti su diversi piani e permettono numerose possibilità di utilizzo, sia per una famiglia che per chi desidera creare spazi abitativi e lavorativi separati. Le grandi finestre garantiscono unottima illuminazione naturale durante tutta la giornata.La casa dispone inoltre di un posto auto coperto, una comodità particolarmente apprezzata nella zona.Situata in una posizione tranquilla e ben collegata, la proprietà permette di raggiungere facilmente i principali servizi del comune di Roveredo, capoluogo della Valle Mesolcina, immerso in un contesto naturale di grande fascino tra il Canton Ticino e il Canton Grigioni.Una soluzione ideale per chi cerca spazio, tranquillità e il fascino autentico della vita alpina nel sud della Svizzera.La proprietà dispone inoltre di un caratteristico locale cantina con volte in pietra, ideale per la conservazione di vini, salumi, formaggi e prodotti alimentari. Grazie alla struttura tradizionale e alla temperatura naturalmente stabile, rappresenta uno spazio particolarmente apprezzato dagli amanti del vino e delle specialità gastronomiche.Tutte le informazioni sono senza garanzia.Vuole saperne di più sulla proprietà? Ci contatti! Siamo con piacere a sua disposizione per ulteriori informazioni e/o per una visita e le invieremo volentieri una documentazione dettagliata.-Dieses und viele weitere Objekte und Bilder finden Sie unter www.remax.ch und www.newhome.chErst- und ZweitwohnsitzBesichtigen Sie die Wohnung sofort: https://my.matterport.com/show/?m=i5WkWt7VpHLIm malerischen Misox (Valle Mesolcina) in Roveredo GR befindet sich dieses grosszügige Hausteil mit viel Potenzial und attraktiven Aussenbereichen.Besonders hervorzuheben sind die langen Holzbalkone über mehrere Etagen, die einen schönen Blick auf die umliegende Berglandschaft bieten und den Wohnräumen einen besonderen Charakter verleihen.Die Immobilie erstreckt sich über mehrere Stockwerke und bietet helle, gut nutzbare Räume mit vielfältigen Gestaltungsmöglichkeiten. Dank der grosszügigen Fensterflächen geniessen die Wohnbereiche viel Tageslicht und eine angenehme Wohnatmosphäre.Zur Liegenschaft gehört ausserdem ein gedeckter Parkplatz, der zusätzlichen Komfort bietet.Die ruhige Lage verbindet naturnahes Wohnen mit einer guten Erreichbarkeit der Dienstleistungen und Infrastrukturen von Roveredo, dem Hauptort der Valle Mesolcina im italienischsprachigen Teil Graubündens.Eine interessante Immobilie für Familien, Feriennutzung oder als Investitionsobjekt in einer der schönsten Regionen der Südschweiz.Zur Immobilie gehört zudem ein traditioneller Natursteinkeller mit Gewölbedecke. Dank seiner natürlich konstanten Temperatur eignet er sich hervorragend zur Lagerung von Wein, Käse, Wurstwaren und anderen Lebensmitteln. Ein besonderer Mehrwert für Liebhaber authentischer Keller- und Lagerräume.Alle Angaben erfolgen ohne Gewähr.Sie möchten mehr über das Objekt erfahren? Kontaktieren Sie uns! Wir stehen Ihnen sehr gerne für weitere Auskünfte und/oder eine Besichtigung zur Verfügung und senden Ihnen eine ausführliche Dokumentation zu. Wir freuen uns auf Ihre Kontaktaufnahme.

1 / 13
4.5 rooms, 115m², CHF 880,000.–
6702 Claro

Due villette a schiera prefabbricate

Questo e tanti altri immobili e foto sono visibili su remax.ch e newhome.ch.Residenza primaria e secondaria.Queste due villette a schiera di nuova costruzione sorgono in una tranquillissima zona di Claro e si compongono di 4.5 locali luna. Sono luminose, energeticamente efficienti realizzate con impianto fotovoltaico e pompa di calore aria-acqua, con 2 posti auto coperti per unità, bel giardino, terrazza e cantina. Acquistabili separatamente e realizzate con struttura prefabbricata in legno di altissima qualità (costruite dal Novello, attivo in tutta Europa dal 1956), sono ideali per una famiglia che desidera risiedere in un contesto verde e residenziale, pur avendo i principali servizi e infrastrutture (scuole) nelle vicinanze e a pochi minuti da Bellinzona. Si tratta di una potenziale occasione anche per chi desidera investire acquistando entrambe le proprietà, risiedere in una e affittare laltra, o trasformarla in un B&B.Prezzi di vendita: CHF 880'000 e 890'000.Tutte le informazioni sono senza garanzia.Vuole saperne di più sulla proprietà? Ci contatti! Siamo con piacere a sua disposizione per ulteriori informazioni e/o per una visita e le invieremo volentieri una documentazione dettagliata.-Diese und weitere Immobilien und Bilder können Sie unter remax.ch und newhome.ch besichtigen.Erst- und Zweitwohnsitz.Diese beiden neu erbauten Reihenhäuser befinden sich in einer äusserst ruhigen Gegend von Claro und verfügen jeweils über 4.5 Zimmer. Sie sind hell und energieeffizient ausgestattet mit einer Photovoltaikanlage und einer Luft-Wasser-Wärmepumpe, mit 2 überdachten Parkplätzen pro Einheit, einem schönen Garten, einer Terrasse und einem Keller. Sie können separat erworben werden und sind in hochwertiger Holzfertigbauweise errichtet (gebaut von Novello, seit 1956 europaweit tätig). Sie eignen sich ideal für eine Familie, die in einer grünen Wohnumgebung leben möchte, dabei aber die wichtigsten Dienstleistungen und Infrastrukturen (Schulen) in der Nähe und nur wenige Minuten von Bellinzona entfernt hat. Dies ist auch eine vielversprechende Gelegenheit für diejenigen, die investieren möchten, indem sie beide Immobilien erwerben, in einer selbst wohnen und die andere vermieten oder in ein B&B umwandeln.Verkaufspreise: CHF 880'000 und 890'000.Alle Angaben ohne Gewähr.Sie möchten mehr über das Objekt erfahren? Kontaktieren Sie uns! Wir stehen Ihnen sehr gerne für weitere Auskünfte und/oder eine Besichtigung zur Verfügung und senden Ihnen eine ausführliche Dokumentation zu. Wir freuen uns auf Ihre Kontaktaufnahme.

1 / 10
  • Pets allowed
  • Mountain view
  • Child-friendly
3 rooms, 138m², CHF 750,000.–
6534 San Vittore

Elegant new villa with garden in residential area surrounded by greenery

Elegant new villa with garden in residential area surrounded by greenery In the picturesque municipality of San Vittore (GR) in a residential area, modern single-family homes with 4.5 rooms are being built, available for sale now, each with a private garden and spaces designed for maximum comfort.Accommodation in modern and functional style, surrounded by greenery and equipped with every necessity, ideal for those seeking tranquility without sacrificing convenience, just a few minutes from the main shopping centers, with all essential services and an elementary school in the immediate vicinity.Welcoming and bright entrance, spacious open-plan living room with modern island kitchen, large sliding glass doors with direct access to the patio and garden, master bedroom with en-suite bathroom with shower, two bedrooms served by a covered balcony and a bathroom with bathtub and window/skylight, a laundry room, cellar/storage room and guest bathroomAluminum windows with elegant and minimal design, floors and coverings in neutral tones with underfloor heating and outdoor spaces with flat private garden.The images presented represent a visual projection of the property's potential. The furniture and fittings shown are examples of possible interpretation of the spaces.Two external parking spaces are included in the price.House 2: with garden 53 m² – CHF 750’000.-For more information or to contact us, please use the following contact details:Simone MezzapesaCell: +41 76 425 03 34EBUYHOUSEOffice: +41 91 225 69 99

  • Pets allowed
  • Mountain view
  • Child-friendly
1 / 12
4.5 rooms, 180m², CHF 1,070,000.–
6960 Odogno

Charming single-family house with 4.5 rooms and building land

Welcome to your dream home! This spacious townhouse, located in the Odogno region and just a short walk from Tesserete (Bettagno), is ideal for a family and spans two floors, offering 4.5 rooms. The living room impresses with its brightness and spaciousness, while the fully equipped kitchen makes every meal a pleasure. On the ground floor, we find the dining room and a spacious living room, perfect for relaxation and conviviality.The property includes 3 bedrooms, 3 bathrooms, a convenient storage room, and two cellars, as well as the possibility of using an additional space as an attic or cellar with floor finishing. Additionally, outside you will find a woodshed and a private garden, perfect for those who love green spaces and the outdoors. Two outdoor parking spaces complete the offer, and a building plot for constructing a second house.Built in 1989 and renovated in 2018, the property presents itself in excellent condition, with high-quality maintenance and expansion potential. The house is characterized by a cozy, sunny, and quiet atmosphere. The neighborhood is perfect for families and children and offers numerous leisure and recreational opportunities in the immediate vicinity, just a short walk from the center and away from the city noise. The centralized heating, provided by the furnace, guarantees a warm welcome in all rooms during the coldest months.This property stands out for the following advantages: • Green and quiet environment • Garden • Proximity to the center • Airy rooms • Carefully maintained and high-quality finishes • Child-friendly neighborhood • Many leisure activities nearby • External woodshed • 2 available parking spaces Are you interested? Contact us for a non-binding visit!Do you also have a property to market? We offer fair and transparent conditions!

1 / 8
5.5 rooms, 180m², CHF 890,000.–
6513 Monte Carasso

Beautiful semi-detached house with 5.5 rooms

Semi-detached House – Monte Carasso Charm and functionality in the heart of the BellinzoneseIn Monte Carasso, in a quiet and well-served location, we propose for sale a semi-detached house built in 2003 and maintained with great care. A bright and functional home, ideal for a family that desires space, comfort, and a garden of its own, just a few steps from Bellinzona.The spacesGround floor At the entrance, a spacious hallway with wall-mounted cabinets welcomes those who enter. A bathroom with shower completes the level, while the semi-open kitchen overlooks the living room, creating a convivial and bright environment. The living room, with a fireplace, opens directly onto the terrace and the garden, for moments of relaxation outdoors in every season.First floor Three bedrooms and a family bathroom offer space and privacy for all family members.Second floor (attic) A spacious and bright room with a versatile character: bedroom, living room, or office, depending on the needs of the occupants.Basement An additional spacious room, the laundry room, a wine cellar, and the technical room complete the house, offering all the space necessary for storing, preserving, and organizing.Exterior A covered parking space and an uncovered parking space complete the property.The numbersYear of construction: 2003Ground floor area: 69 m²Plot area: 155 m²Bedrooms: 3 (+ 1 versatile attic room)Bathrooms: 2Parking spaces: 1 covered + 1 uncoveredSelling price: CHF 890'000.–

1 / 13
3 rooms, 85m², Price on request
6960 Odogno

Spacious semi-detached house with 3 rooms and balcony in Odogno

Description In a quiet and reserved residential area in the heart of Odogno, this charming semi-detached house with 85 sqm, spread over several levels, represents the ideal solution for those seeking privacy, comfort, and quality of life, without giving up the convenience of services.The house enjoys optimal solar exposure and a pleasant view of the green surroundings, elements that contribute to creating a welcoming and relaxing atmosphere, perfect for couples and small families.On the ground floor is a bedroom with bathroom, also ideal as a guest room or study, with direct access to the large private garden, a true added value for moments of relaxation outdoors, summer meals, or quality time with the family.On the first floor is a spacious and bright living area with living room and fireplace, perfect for convivial evenings, and a open-plan kitchen that is functional and modern. From here, you can access a terrace of about 14 sqm and a balcony of about 8 sqm, ideal outdoor spaces to enjoy the sun and the tranquility of the surrounding area.On the second floor is a mansard bedroom with private bathroom, an intimate and suggestive environment, perfect as a master bedroom.The property is completed by: • Two uncovered parking spaces • An independent rustic building on two levels adjacent to the house, with great potential for use (storage, workshop, hobby, or future enhancement) Built in 1980, the house is in solid condition, offering the possibility to personalize and modernize the spaces according to your tastes, also through targeted interventions to improve energy efficiency and sustainability, for a long-term and intelligent investment. This property offer is characterized by: • Quiet residential location in Odogno • Semi-detached house with 85 sqm on several levels • Bright living room with fireplace • Open-plan kitchen • Terrace of about 14 sqm and balcony of about 8 sqm • Large private garden • Mansard bedroom with private bathroom • Independent rustic building on two levels • Two uncovered parking spaces • Optimal solar exposure and green surroundings • Freedom to personalize and potential for appreciation Interested? Contact us today for a non-binding consultation!Maddalena Stella+41 76 657 02 40

1 / 2
9 rooms, 160m², CHF 350,000.–
6951 Scareglia

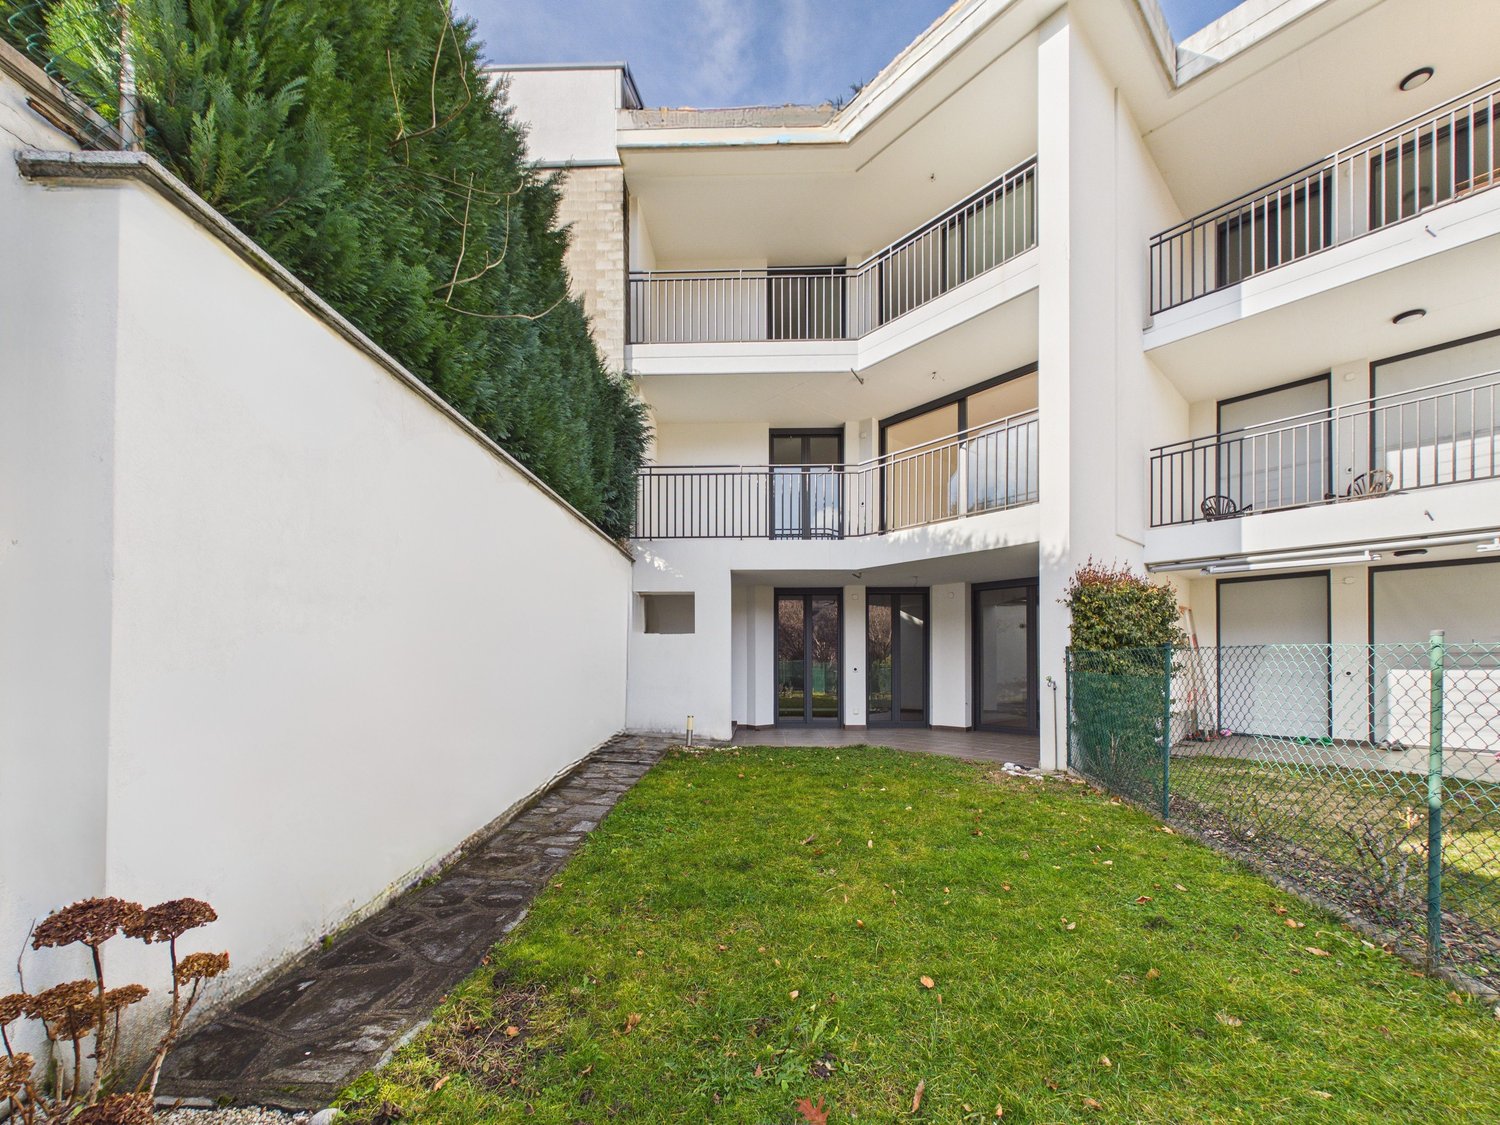
Autentica casa di nucleo di tre piani con giardino - rustico e terreni

*** Tutti gli immobili e foto su www.remax.ch e newhome.ch **************Immersa nel fascino e nella tranquillità del nucleo storico, questa accogliente dimora di tre piani abitativi combina il carattere della tradizione con la comodità di ambienti ben distribuiti. L'immobile non necessita di alcun lavoro di ristrutturazione ed è pronto per essere abitato fin da subito, rappresentando la soluzione ideale per chi cerca ampi spazi e indipendenza.L'ingresso alla proprietà è anticipato da una graziosa corte esterna, uno spazio intimo dove poter posizionare un tavolo con sedie e godersi piacevoli momenti di relax all'aria aperta. Varcata la soglia, un corridoio centrale struttura in modo funzionale il piano terra: sulla sinistra si trova una cucina dotata di un pratico spazio di stoccaggio, mentre sulla destra si sviluppano la sala da pranzo e, a seguire, la zona soggiorno. In fondo al corridoio, si incontrano una prima cantina sulla destra e la scala d'accesso ai livelli superiori sulla sinistra.Al primo piano la zona notte accoglie subito un primo servizio di cortesia, per poi proseguire con tre camere da letto, di cui la terza comodamente accessibile dalla seconda, perfetta come stanza per i bambini, studio o spaziosa cabina armadio. Le camere godono dell'uscita su un comodo balcone. Il piano è completato da un bagno moderno e rinnovato, fornito di doccia e attacco per la lavatrice. Da questo livello si accede direttamente al retro della proprietà, dove si aprono un giardino privato e un caratteristico rustico adibito a magazzino.Il secondo piano riprende la medesima conformazione del primo (ad esclusione del servizio di cortesia), mettendo a disposizione altre tre ampie camere con accesso al balcone e un secondo bagno moderno, anch'esso recentemente rinnovato e dotato di doccia.L'immobile è dotato di riscaldamento elettrico. Infine, collegata all'edificio ma con accesso indipendente dall'esterno, è presente un'ulteriore cantina, che garantisce l'ambiente e il microclima perfetti per la conservazione e la stagionatura di vini e formaggi. A valore aggiunto dell'offerta, la proprietà include anche dei terreni situati nelle vicinanze; pur non essendo adiacenti al corpo casa, rappresentano un prezioso sfogo verde aggiuntivo e staccato, ideale per amatori della natura, orto o attività all'aperto nella zona.Una dimora unica, ricca di charme, flessibilità e pronta ad accogliere i suoi nuovi proprietari. Contattateci per fissare un appuntamento e scoprire di persona tutto il suo potenziale.In posizione tranquilla e soleggiata, questa proprietà offre un contesto autentico e immerso nella natura ticinese.La proprietà gode di unatmosfera rilassante, ideale per chi desidera vivere in un luogo autentico, lontano dal traffico e dalla frenesia cittadina. Il caratteristico paesaggio circostante regala privacy, tranquillità e piacevoli scorci sul territorio.Unopportunità per vivere tutto lanno in un ambiente sereno, circondato dal paesaggio e dalla natura del territorio ticinese.-***Alle Immobilien und Fotos auf www.remax.ch e newhome.ch **************Eingebettet in den Charme und die Ruhe des historischen Dorfkerns verbindet dieses behagliche, auf drei Wohngeschosse verteilte Haus den traditionellen Charakter mit dem Komfort einer durchdachten Raumaufteilung. Die Liegenschaft ist bezugsbereit und erfordert keinerlei Renovierungsarbeiten, ideal für alle, die grosszügige Räumlichkeiten und Unabhängigkeit suchen.Der Zugang zur Liegenschaft erfolgt über einen charmanten Vorhof, einen privaten und gemütlichen Bereich, in dem sich ein Tisch mit Stühlen aufstellen lässt, um angenehme Momente im Freien zu geniessen. Beim Betreten des Hauses erschliesst ein zentraler Korridor das Erdgeschoss auf funktionale Weise: Auf der linken Seite liegt die Küche mit einem praktischen Abstellraum, während sich auf der rechten Seite das Esszimmer und anschliessend der Wohnbereich befinden. Am Ende des Korridors

1 / 2
5.5 rooms, 143m², CHF 1,250,000.–
6966 Villa Luganese

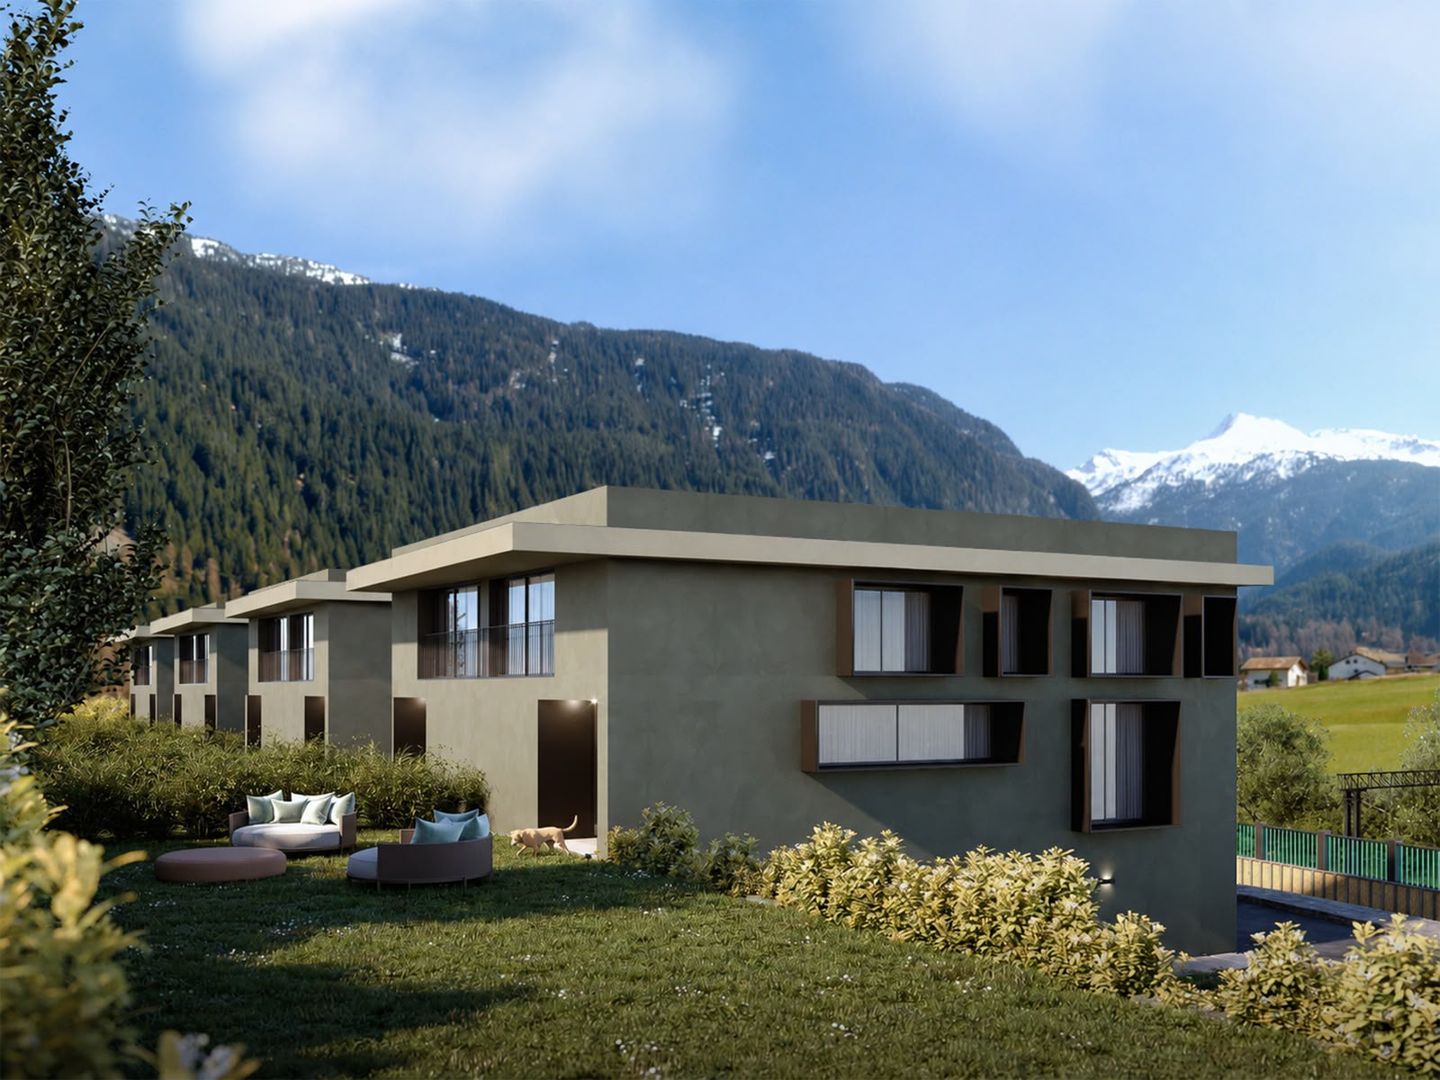
Progetto residenziale di tre villette a schiera

*** Tutti gli immobili e foto su www.remax.ch e newhome.ch **************In una posizione tranquilla e soleggiata sorgerà un elegante complesso residenziale composto da tre villette a schiera gemelle, progettate secondo moderni standard abitativi e caratterizzate da spazi luminosi, comfort e finiture di qualità.L'unità proposta si sviluppa su tre livelli abitativi oltre al piano cantina. Grazie alla conformazione del terreno in pendenza, l'accesso principale all'abitazione avviene dal piano centrale, che accoglie la zona notte destinata ai figli o agli ospiti. Su questo livello trovano spazio due ampie camere da letto e un bagno completo.Al piano superiore si sviluppa la zona più privata della casa, composta dalla camera padronale, da uno studio e da un ulteriore bagno completo. Da questo livello si accede inoltre a un piacevole terrazzo che offre uno spazio esterno riservato, ideale per momenti di relax e privacy.Scendendo al piano inferiore si apre la luminosa zona giorno, concepita come un grande ambiente open space dove soggiorno e cucina si fondono armoniosamente. Le ampie vetrate garantiscono una splendida luminosità naturale e creano una continuità tra interno ed esterno, con accesso diretto al terrazzo e al giardino privato. Su questo piano è inoltre presente un pratico servizio ospiti, particolarmente comodo per la vita quotidiana e per accogliere gli ospiti.Per chi desidera un ulteriore tocco di esclusività, è prevista la possibilità di realizzare una piscina privata, disponibile con un supplemento di CHF 70'000..Completano la proprietà il piano cantina e i locali tecnici, offrendo pratici spazi di servizio e deposito.La posizione residenziale, tranquilla e ben collegata, rende questa proprietà particolarmente interessante per le famiglie con bambini, grazie alla vicinanza delle scuole e dei principali servizi, facilmente raggiungibili in pochi minuti.Questa nuova costruzione rappresenta una soluzione ideale per chi cerca una casa moderna ed efficiente, inserita in un contesto residenziale riservato e di qualità, con il vantaggio di acquistare un immobile ancora in fase progettuale e quindi personalizzabile secondo le proprie esigenze.La proprietà gode di una posizione particolarmente interessante in una tranquilla zona residenziale situata sopra il nucleo del paese. Grazie alla conformazione rialzata del terreno, la villetta beneficia di una piacevole vista aperta che può essere apprezzata soprattutto dal primo e dal secondo piano, regalando luminosità e una gradevole sensazione di spazio.La posizione coniuga tranquillità e praticità, con scuole, ristoranti, negozi e i principali servizi del paese facilmente raggiungibili in pochi minuti. Un contesto ideale per chi desidera vivere in un ambiente residenziale riservato senza rinunciare alla comodità della vita quotidiana, particolarmente apprezzato dalle famiglie con bambini.-***Alle Immobilien und Fotos auf www.remax.ch e newhome.ch **************In ruhiger und sonniger Lage entsteht eine elegante Wohnanlage, bestehend aus drei Reihenhäusern, die nach modernen Wohnstandards entworfen wurden und sich durch helle Räume, Komfort und hochwertige Ausstattung auszeichnen.Die angebotene Einheit erstreckt sich über drei Wohnebenen sowie das Untergeschoss. Aufgrund der Hanglage des Grundstücks erfolgt der Hauptzugang zum Haus über die mittlere Etage, in der sich der Schlafbereich für Kinder oder Gäste befindet. Auf dieser Ebene befinden sich zwei geräumige Schlafzimmer und ein Badezimmer.Im Obergeschoss erstreckt sich der privateste Bereich des Hauses, bestehend aus dem Hauptschlafzimmer, einem Arbeitszimmer und einem weiteren Badezimmer. Von dieser Ebene aus gelangt man zudem auf eine gemütliche Terrasse, die einen privaten Aussenbereich bietet, ideal für Momente der Entspannung und Privatsphäre.Im unteren Stockwerk öffnet sich der lichtdurchflutete Wohnbereich, der als grosszügiger Open-Space konzipiert ist, in dem

1 / 2
7 rooms, 170m², CHF 549,000.–
6955 Oggio

Casa di nucleo con vista sul verde e giardino

Nel cuore del nucleo storico di Oggio, in Capriasca, si trova questa affascinante casa di nucleo di 7 locali, disposta su tre piani e costruita nel 1980, che combina il carattere dellarchitettura tradizionale con spazi ben organizzati e confortevoli. Un elemento raro per le abitazioni del nucleo è il giardino privato, dal quale si gode una piacevole vista aperta sul verde circostante, in un contesto soleggiato, tranquillo e immerso nella natura. Al piano terra si sviluppa la zona giorno, con cucina e sala da pranzo in un unico ambiente luminoso, arricchito da travi in legno a vista, pavimenti in cotto e un accogliente camino; completano il piano un bagno con doccia, una cantina e un locale lavanderia. Il primo piano ospita un ampio soggiorno molto luminoso, valorizzato da pavimenti in legno, travi a vista e un secondo camino, oltre a una spaziosa camera da letto, un bagno completo e una stanza intermedia con accesso a un balconcino in legno. Allultimo piano si trova una suggestiva stanza mansardata con travi a vista e grandi finestre, ideale come camera, studio o spazio hobby, dotata di un piccolo bagno completo rifinito in stile retrò, in armonia con latmosfera autentica della casa.-Im Herzen des historischen Dorfkerns von Oggio in der Capriasca befindet sich dieses charmante Kernhaus mit 7 Zimmern, das sich über drei Etagen erstreckt und im Jahr 1980 erbaut wurde. Die Liegenschaft verbindet den authentischen Charakter der traditionellen Architektur mit gut strukturierten und komfortablen Räumen. Ein besonderes Merkmal, das bei Häusern im Dorfkern selten ist, ist der private Garten, von dem aus man eine schöne, offene Aussicht ins Grüne geniesst, in einer sonnigen und ruhigen Umgebung mit direktem Bezug zur Natur.Im Erdgeschoss befindet sich der Wohnbereich mit einer offenen Küche und einem Esszimmer in einem hellen Raum, der durch sichtbare Holzbalken, Terrakottaboden und einen gemütlichen Kamin geprägt ist. Auf dieser Ebene befinden sich zudem ein Badezimmer mit Dusche, ein Kellerraum sowie eine praktische Waschküche.Das erste Obergeschoss bietet ein grosszügiges, sehr helles Wohnzimmer mit Blick ins Grüne, Holzböden, sichtbaren Balken und einem weiteren Kamin. Ebenfalls auf dieser Etage befinden sich ein vollständiges Badezimmer, ein grosszügiges Schlafzimmer mit Platz für einen begehbaren Kleiderschrank sowie ein Zwischenraum mit Zugang zu einem kleinen Holzbalcon.Im obersten Stockwerk liegt ein charaktervoller, ausgebauter Mansardenraum mit sichtbaren Balken und grossen Fenstern, die für viel Tageslicht und ein angenehmes Raumgefühl sorgen. Dieser Bereich eignet sich ideal als Schlafzimmer, Arbeitszimmer oder Hobbyraum und verfügt über ein kleines, vollständiges Badezimmer im Retro-Stil, das harmonisch zum Charakter des Hauses passt.

1 / 3
5.5 rooms, 214m², CHF 1,103,850.–
6513 Monte Carasso

Two adjacent houses near the new Residenza Aurora.

In a residential and secluded context, in the Monte Carasso neighborhood, the future Residenza Aurora will rise. A new residential complex consisting of a condominium with only 6 units and two adjacent houses.All environments are facing south, characteristics that will make them very bright. Moreover, all interior spaces will be customizable according to your desires.It will be a modern construction with quality materials and environments with maximum comfort, heating with heat pump with distribution through serpentine and photovoltaic panels.The two houses will be arranged on three levels with 5.5 rooms: entrance and living area with open kitchen and direct access to the terrace and garden and a comfortable service; climbing the stairs leads to the sleeping area composed of two double bedrooms both with en-suite bathroom and on the third floor there are two more bedrooms served by a shared bathroom and a convenient laundry room/technical room.All floors will be connected by elegant stairs and a private elevator that also leads directly to the garage.The houses will be equipped with photovoltaic panels and air-water heat pump, one or more parking spaces available in the garage and one outside.The Monte Carasso neighborhood is ready to welcome you with all its amenities: proximity shops, schools, and offices, without forgetting the numerous footbridges on the Ticino river and bike paths that will allow you to reach the center of Bellinzona in no time and be immersed in nature without forgetting the new semi-exit that will take you south in no time.Turnkey price: • House A with 5.5 rooms from CHF 1'103'850.- • House B with 5.5 rooms from CHF 1'145'700.- Parking spaces available: • mechanized parking spaces in the garage at CHF 35'000.-; • normal parking spaces in the garage at CHF 45'000.-; • external parking spaces at CHF 20'000. Contact us without delay to get more information and a tailored consultation!
Other interesting objects