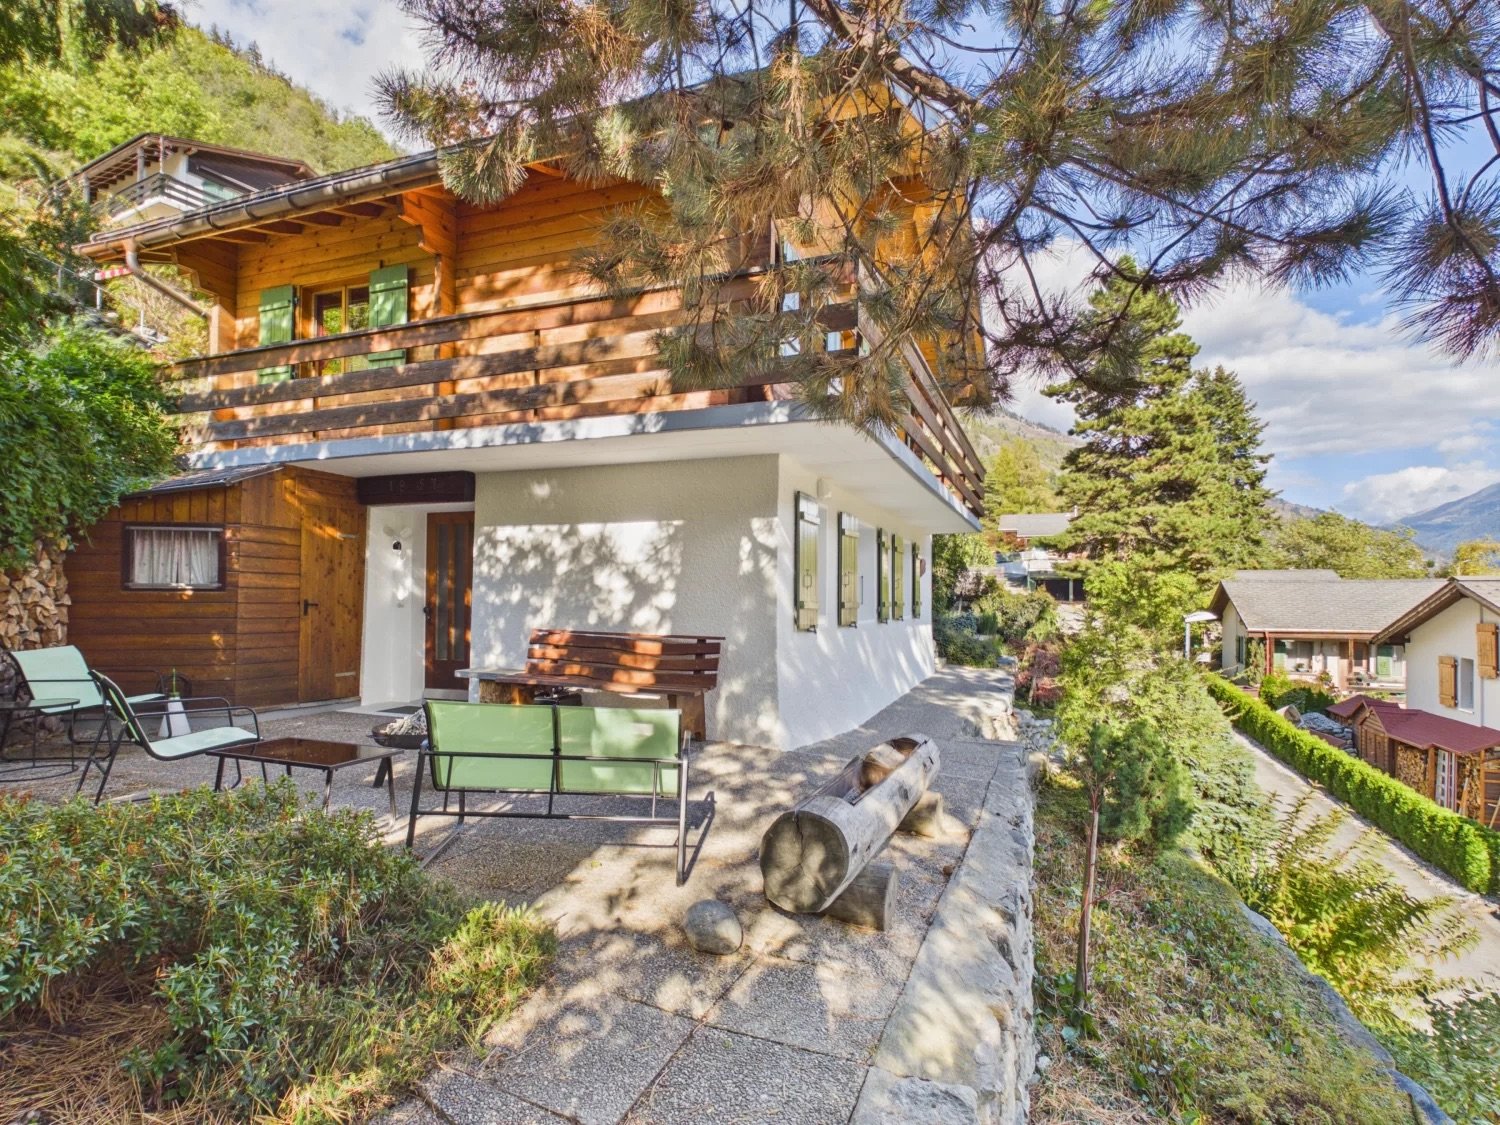
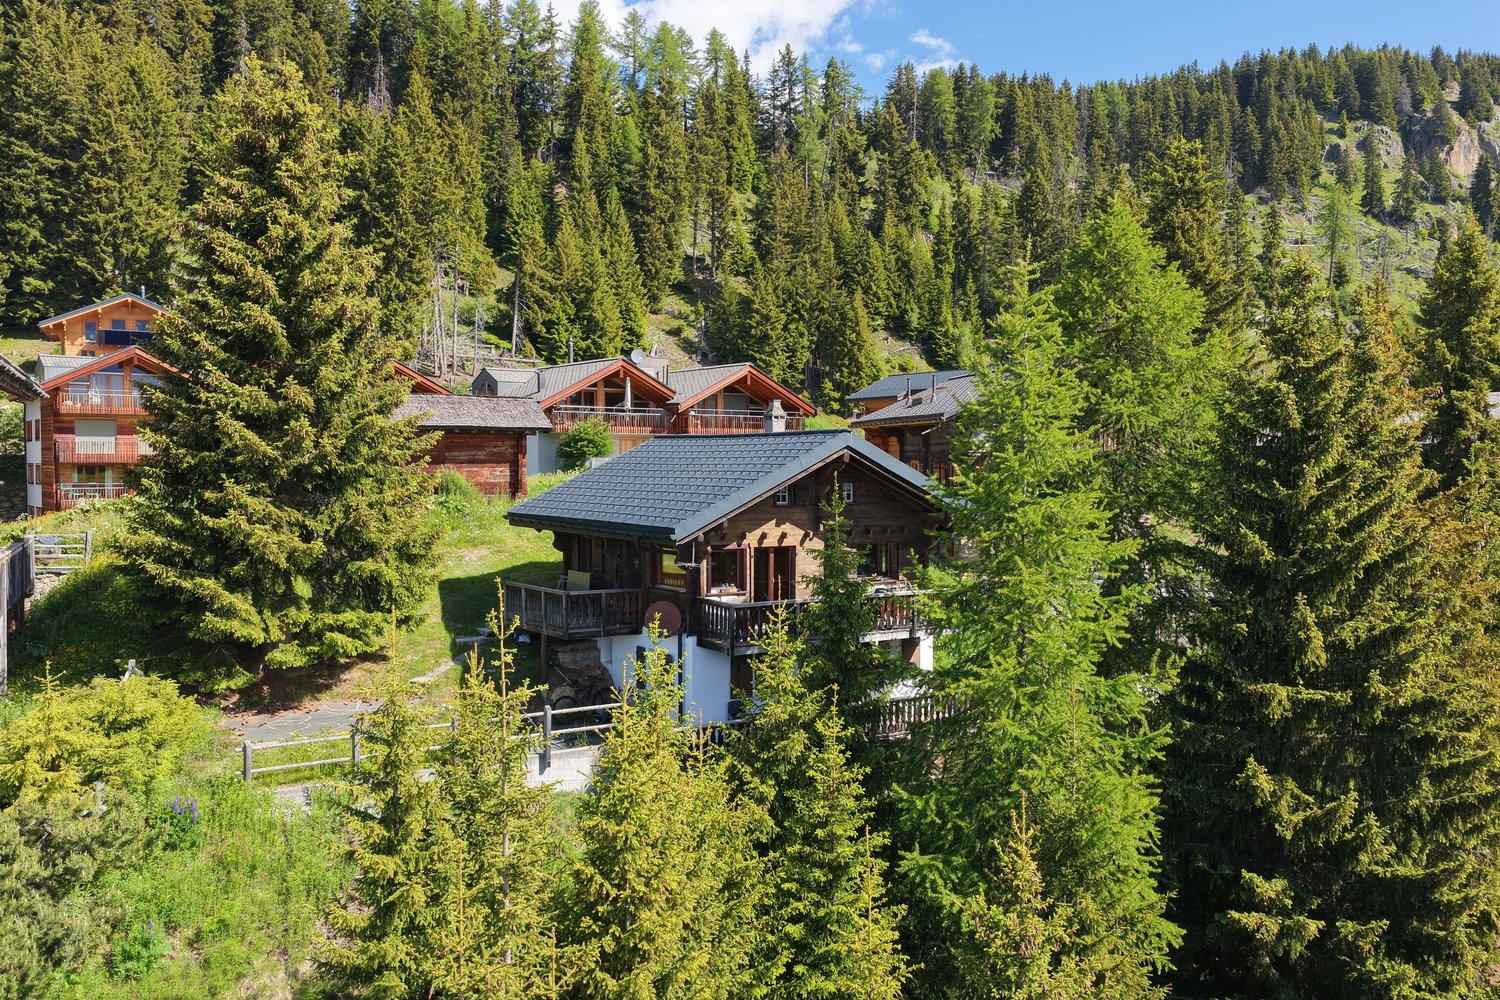
Rothwald - Chalet buy

We recommend expanding your search criteria to get similar results. The current filters didn’t return any matches.

If you don’t want to change your current search criteria, we recommend creating a search alert, so you’ll be notified when matching offers become available.

More objects in your automatically expanded search area
26 results - Radius: + 10km
Roberto Triulzi

Roberto Triulzi

1 / 13
Roberto Triulzi

Roberto Triulzi

  • Parking space
  • Balcony / Terrace
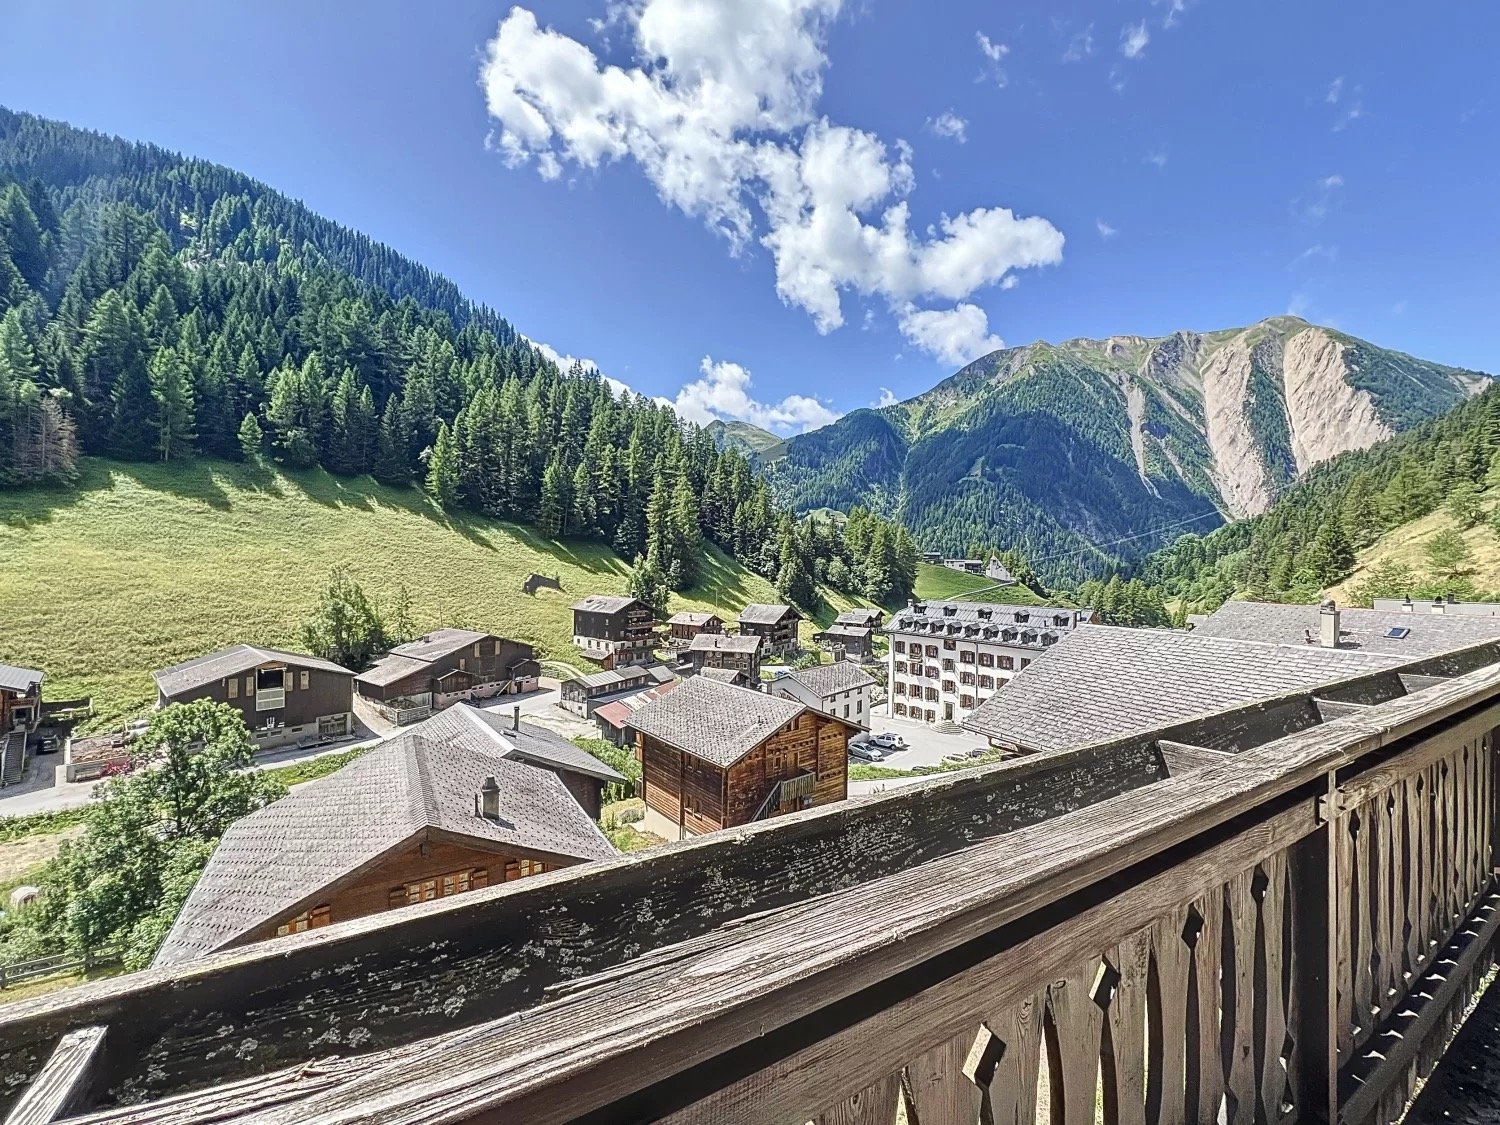
  • Mountain view
  • +1
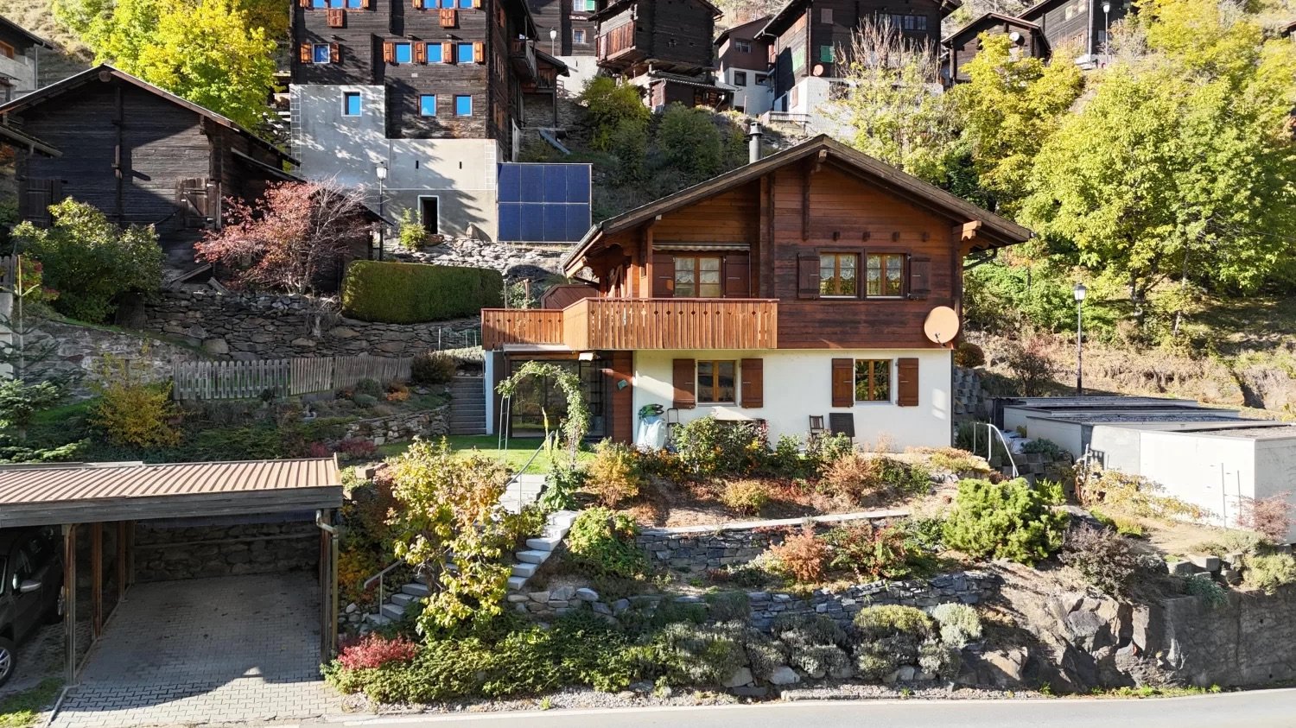
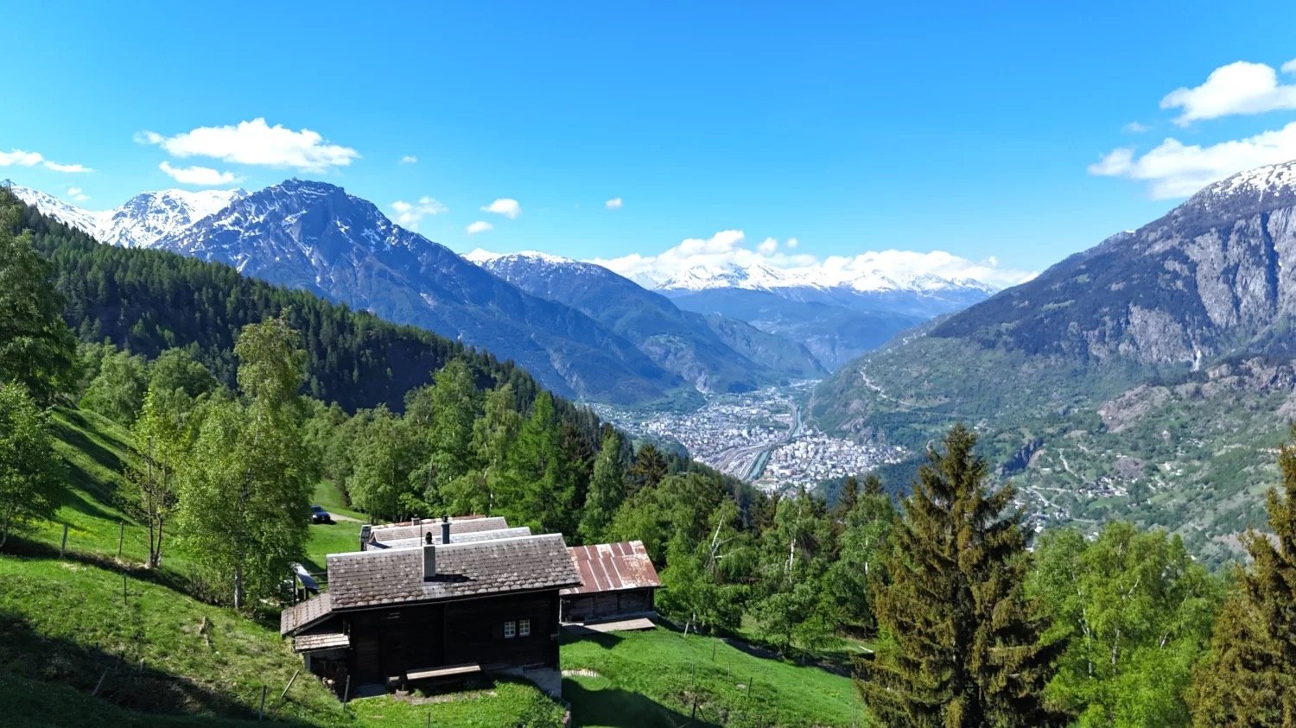
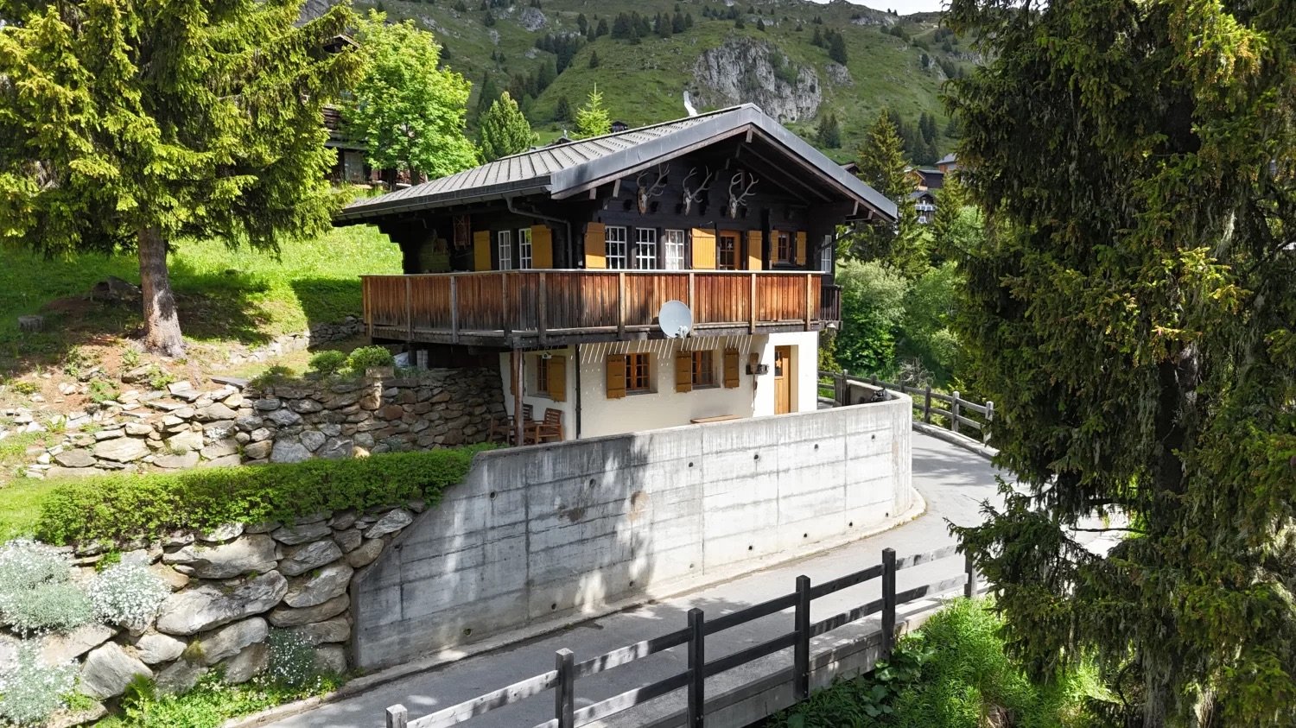
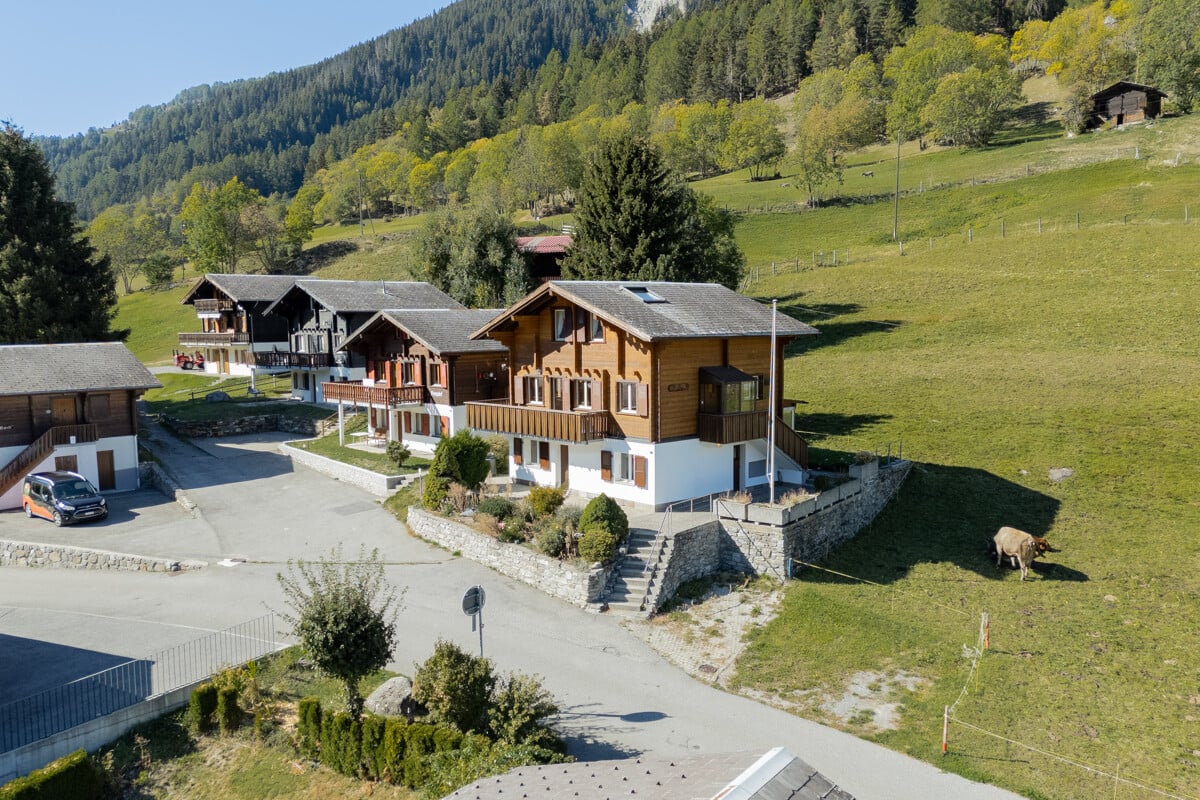
4.5 rooms, 109m², CHF 479,000.–
Im Feld 6, 3996 Binn

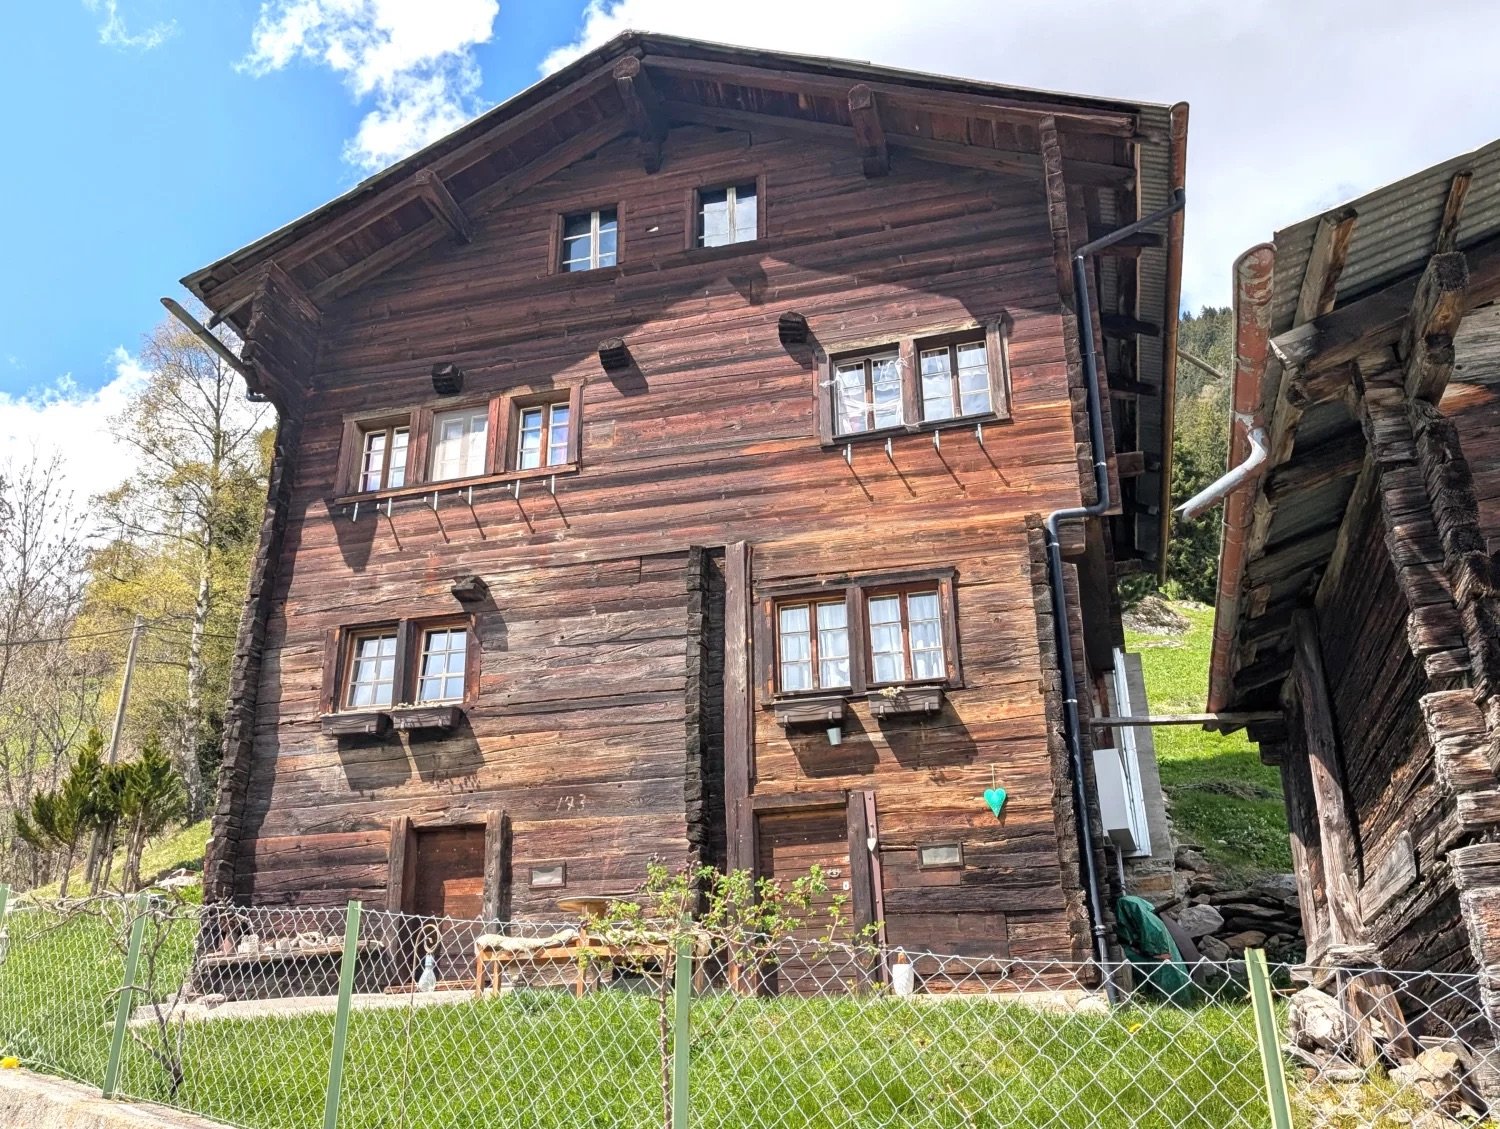
Idyllic 4.5-room chalet "Zer Brigge"

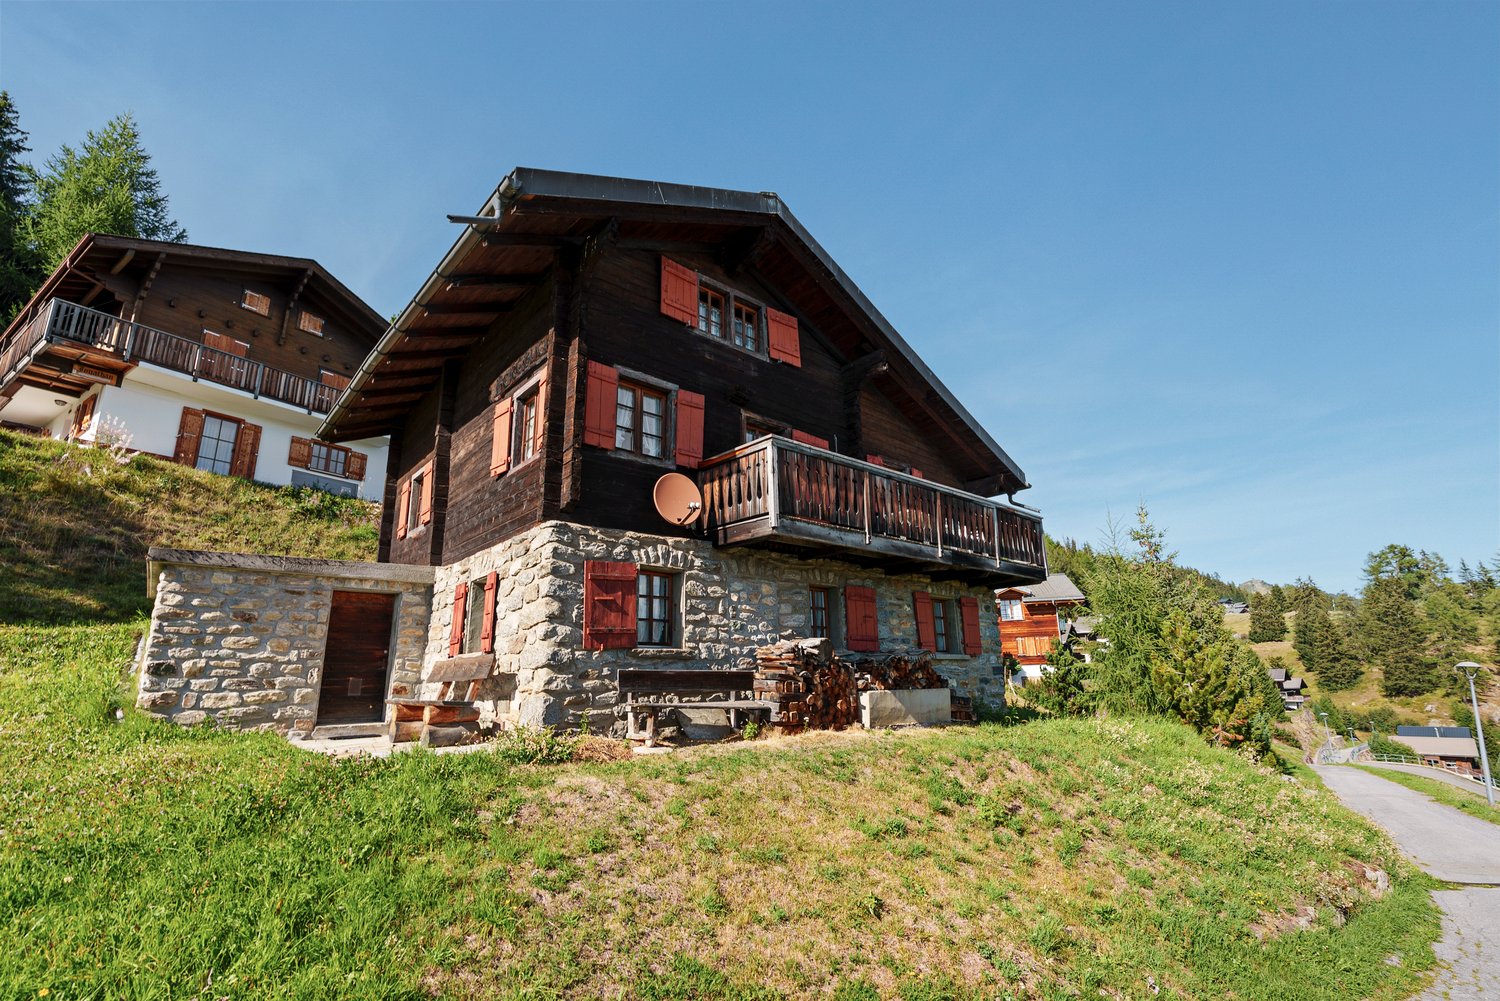
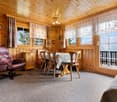
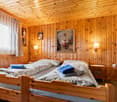
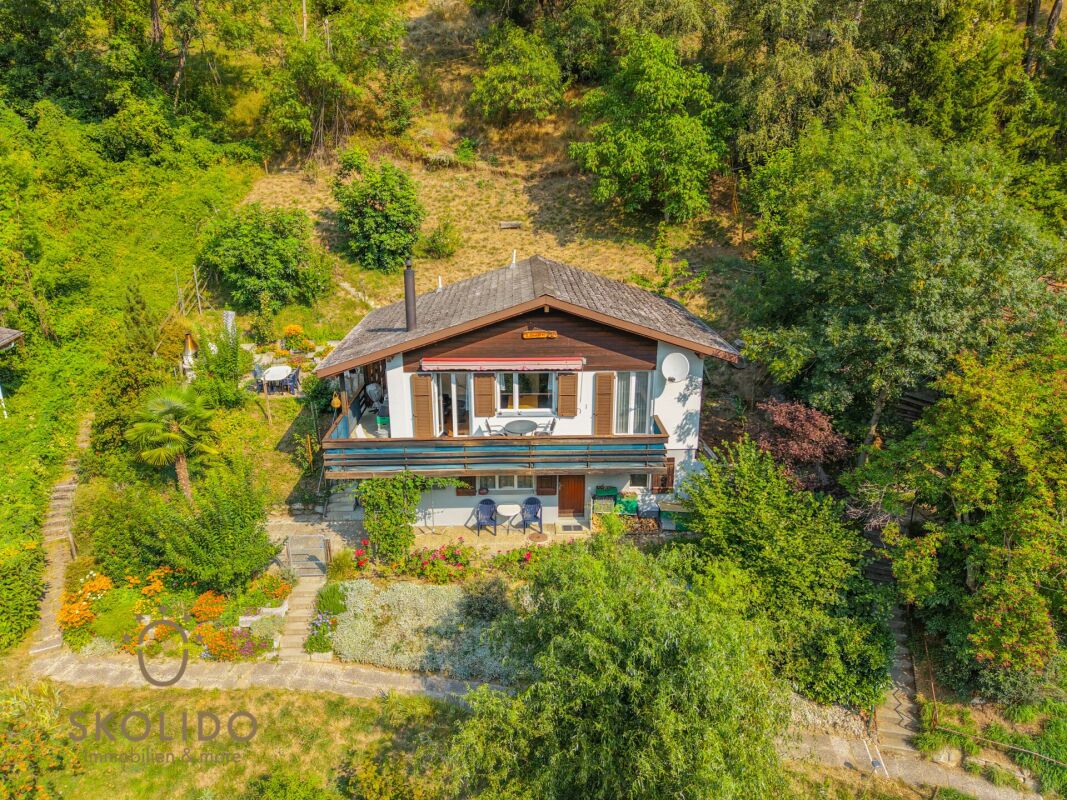
The chalet "Zer Brigge" convinces not only with its natural surroundings, but also with its traditional charm, which fits perfectly into the alpine landscape. Here you will find the ideal retreat to escape the hectic everyday life and enjoy the silence of nature.When entering the property, you will be greeted by an inviting and functional kitchen, which is located directly at the entrance. From here, you can access the cozy living room, which is equipped with a chimney. This provides warm comfort on cool evenings and gives the room a cozy atmosphere. A door from the living room leads to the balcony, from which you can enjoy an unparalleled view of the surrounding mountains. On the ground floor of the house, in addition to the kitchen and living room, there are two bedrooms that are ideal as retreats for restful nights. This level is complemented by a bathroom and a separate guest toilet. The attic impresses with an open bedroom under the sloping roof and potential for further expansion.In the basement, you have additional practical rooms at your disposal, including a cellar and the heating room with an oil tank. These additional areas offer ample storage space and underline the functionality of the house. The chalet thus offers not only a cozy living atmosphere, but also all the necessary facilities to enjoy life in the mountains to the fullest.The exterior of the building features a spacious lawn that surrounds the chalet. This green outdoor space invites you to relaxing hours in the fresh air and offers enough space for children to play or linger comfortably in the fresh air. Additionally, a practical outdoor parking space belongs to the property, so your vehicle always has a safe parking space.Request our detailed sales documentation for more interesting information.Not found the right one yet? The IMMOSEEKER team is happy to assist you.

  • Parking space
  • Balcony / Terrace
  • Mountain view
  • +1
Travel time
-
1 / 21
4.5 rooms, 105m², CHF 534,000.–
Breiten 24, 3983 Mörel-Filet

Zauberhafter Rückzugsort in der Aletschregion

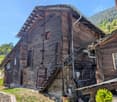
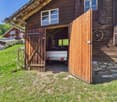
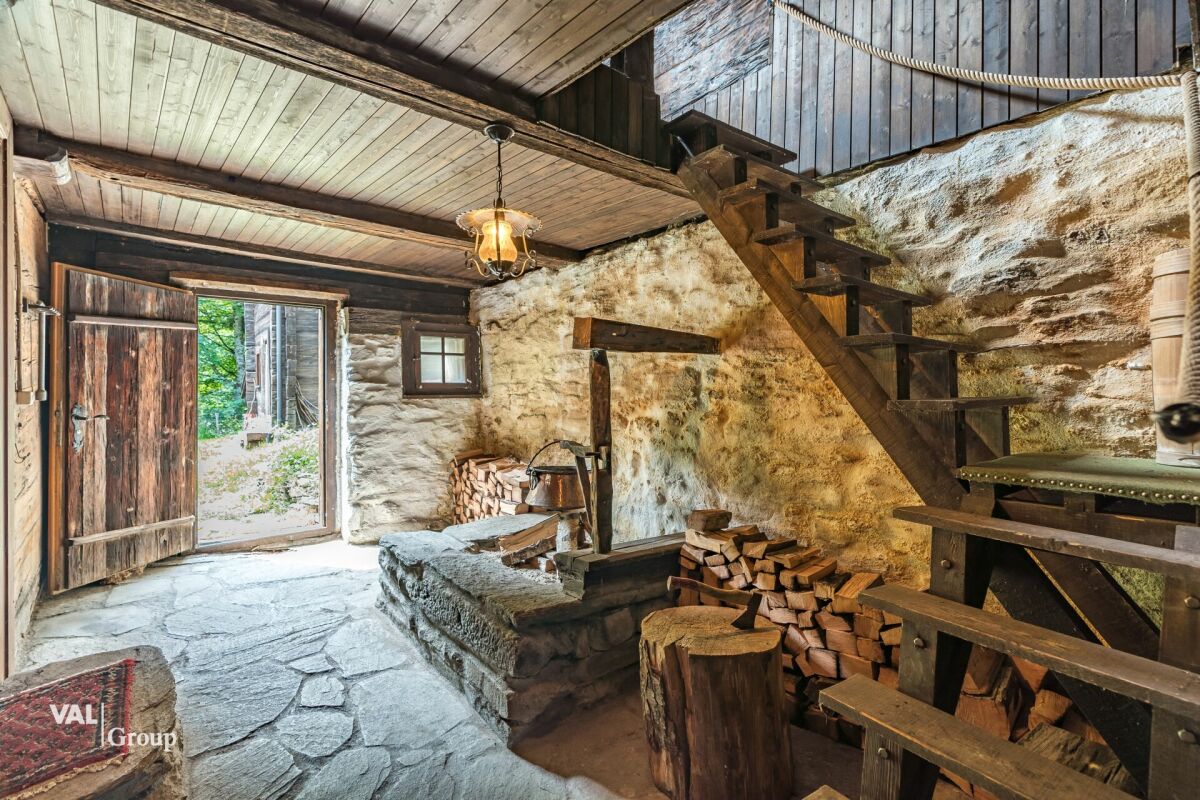
Ob als stilvolles Feriendomizil, als persönlicher Rückzugsort für erholsame Wochenenden oder als gemütlicher Erstwohnsitz – hier finden Naturliebhaber und Ruhesuchende ein Zuhause mit besonderem Charme. • Verkauf als Zweitwohnung (Feriendomizil) möglich. • Verkauf an Ausländer (Nichtschweizer mit Wohnsitz im Ausland) möglich. Highlights des Chalets • Ideales Feriendomizil für Ski-, Wander- und Bikeferien sowie spontane Wochenendauszeiten • Ruhige, sonnige Lage inmitten einer reizvollen Naturlandschaft • Einziehen und geniessen – das Chalet wird komplett möbliert verkauft • Platz für bis zu 6 Schlafgelegenheiten • Ideal auch für verlängerte Wochenenden oder eine ganze Woche in den Bergen mit Home-Office - Mehrere Remote-Arbeitsplätze im Obergeschoss möglich • Wunderschöner Giltsteinofen als vollwertige Holzheizung mit wohliger Strahlungswärme • Grosszügiger, mit Natursteinmauern terrassierter Garten mit verschiedenen Sitzplätzen für sonnige Stunden zu jeder Tageszeit • Bewässerungssystem im Garten und kostenloses Wässerwasser der Gemeinde • Viel Stauraum im Estrich und in der Holzhütte neben dem Eingang • Aussenparkplatz wenige Meter oberhalb des Hauses • Optional kann eine abschliessbare Garage hinzugekauft werden • Rund 10 Gehminuten zur Talstation der Aletsch Bahnen sowie zu Bäckerei, Metzgerei, Coop, Bank und Restaurants im Dorf Mörel Lage und ErreichbarkeitDieses zauberhafte Chalet mit Geschichte befindet sich im Quartier Breiten in der Gemeinde Mörel-Filet und ist bequem mit dem Auto erreichbar.Breiten befindet sich auf der sonnenverwöhnten rechten Talseite und überzeugt durch seine ruhige Lage inmitten der Natur – ohne auf Komfort zu verzichten. Die Agglomeration Brig-Glis-Naters ist mit dem Auto in maximal 15 Minuten erreichbar. Wer zu Fuss unterwegs ist, erreicht Mörel mit Talstation und Bahnhof in etwa 10 Minuten.Von dort bestehen hervorragende Verkehrsanbindungen: • Mit den Aletsch Bahnen gelangen Besucher bequem auf die Riederalp, das Tor zur Aletsch Arena. • Die Matterhorn Gotthard Bahn verbindet im Halbstundentakt Mörel mit Brig, Zermatt, Goms, Andermatt und St. Moritz – ideal für Ausflüge, Wanderungen und Entdeckungstouren durch das Wallis und darüber hinaus. Beschrieb des ChaletsAuf rund 90 m² Nettowohnfläche erwartet Sie ein behagliches Chalet mit einer durchdachten Raumaufteilung und einem schön angelegten, terrassierten Aussenbereich.Das Chalet hat Geschichte: 1970 wurde ein alter Walliser Stadel zum heutigen Chalet umgebaut. Vom ursprünglichen Stadel stammt das massive Erdgeschoss. Das Obergeschoss ist in Vollholz-Blockbauweise errichtet – eine solide Bauweise, die bei Chalets in der Umgebung keineswegs selbstverständlich ist.Neben dem Hauseingang befindet sich eine Holzhütte als praktischer Abstellraum für Gartengeräte und Brennholz. Im Eingangsbereich des Chalets stehen Ihnen ein Reduit sowie ein separates Tages-WC mit Lavabo zur Verfügung. Waschmaschine, Tumbler und Geschirrspüler sind vorhanden.Das Herzstück der Liegenschaft bildet der grosszügige Wohn- und Essbereich. Der Giltsteinofen mit Backfach sorgt für eine besonders behagliche Atmosphäre und macht den Wohnraum zum idealen Treffpunkt nach einem erlebnisreichen Tag in den Bergen. Die Ledercouch lädt zum Entspannen ein und die modernisierte, offene Küche fügt sich harmonisch in den Wohnbereich ein. Ein pflegeleichter Steinboden rundet das stimmige Gesamtbild ab.Über eine stilvolle Wendeltreppe gelangen Sie ins Obergeschoss. Hier erwarten Sie drei charmante Zimmer, die sich flexibel als Schlaf-, Gäste- oder Arbeitszimmer nutzen lassen. Zwei der Zimmer verfügen über einen direkten Zugang zum grosszügigen Rundumbalkon. Von hier aus eröffnet sich ein herrliches Panorama auf die umliegende Walliser Bergwelt – ein wunderbarer Ort, um den Tag mit einem Frühstück in der Morgensonne zu beginnen oder ihn bei einem Glas Wein ausklingen zu lassen.Ebenfalls auf dieser Etage befindet sich das Badezimmer mit Badewanne, WC und Lavabo. Über die Diele führt eine Ausziehleiter in den Estrich und es besteht zudem ein weiterer Zugang zum Aussenbereich.Für angenehme Wärme sorgen modernisierte Elektroheizungen, die sich bequem vor Ort und aus der Ferne bedienen lassen. So werden Sie auch im Winter bereits bei Ihrer Ankunft von wohliger Wärme empfangen. Zusätzlich dient der Giltsteinofen als vollwertige Holzheizung. Seine Strahlungswärme ist gerade an kalten Wintertagen ein besonderer GenussDas Glasfasernetz von Mörel-Filet liegt an der Strasse unterhalb des Hauses an.Eckdaten • Nettowohnfläche: ca. 90 m² • Balkon: ca. 20 m² • Grundstücksfläche: 315 m² (Parzelle Nr. 1176) • Baujahr: 1970 (Umbau eines alten Stadels) • Bauweise: Erdgeschoss massiv, Obergeschoss Vollholz-Blockbau • Heizung: Giltsteinofen (Holz) und fernsteuerbare Elektroheizungen • Geräte: Waschmaschine, Tumbler und Geschirrspüler • Garten: terrassiert mit Trockenmauern, Bewässerungssystem und verschiedenen Sitzplätzen • Stauraum: Estrich, Holzhütte und Lagerflächen für Brennholz • Internet: Glasfasernetz an der Strasse • Parkierung: Aussenparkplatz, optional abschliessbare Garage RaumaufteilungErdgeschoss • Eingangsbereich • Reduit • Tages-WC mit Lavabo • Wohn- und Essraum mit offener Küche • Giltsteinofen mit Backfach • Wendeltreppe in das Obergeschoss Obergeschoss • Diele mit Zugang zum Aussenbereich und Leiter zum Estrich • Drei Zimmer / Büro - zwei davon mit Balkonzugang • Badezimmer: Badewanne / WC / Lavabo • Balkon über zwei Hausseiten Renovationen2026: Renovation der Fassade und Klappläden sowie Innenanstrich2023: Teilerneuerung der Küche2022: Ersatz der Elektroheizkörper durch neue, fernsteuerbare Geräte2011: Umfassende Neuanlage des Gartens mit Terrassierung durch Natursteinmauern und Bewässerungssystemca. 2000: Einbau des Giltsteinofensca. 1996: Erneuerung der Dacheindeckung mit asbestfreien Eternitplatten und DachdämmungDie jährlichen Nebenkosten (Wasser und Abwasser, Strom inklusive Heizung, Gebäudeversicherung, Kaminfeger) belaufen sich bei Nutzung als Feriendomizil auf rund CHF 2'900.00. Bei ganzjähriger Nutzung fallen die Stromkosten entsprechend höher aus. Kaufpreis: CHF 534'000.00 für das Chalet mit Umschwung, inklusive der gepflegten Möblierung.Der Aussenparkplatz auf Parzellen-Nr. 1442 muss zu einem Preis von CHF 15'000.00 hinzugekauft werden.Eine abschliessbare Garage - ca. 3 Gehminuten entfernt - kann zu einem Preis von CHF 40'000.00 hinzugekauft werden. Der dort befindliche Skiraum darf mitbenutzt werden. Der Kauf ist nicht verpflichtend.Verfügbarkeit: Nach Vereinbarung Allgemeines über Breiten und MörelIm Herzen des Oberwallis, eingebettet zwischen imposanten Bergflanken und sonnenverwöhnten Hängen, liegt auf 760 m ü. M. die lebendige Gemeinde Mörel-Filet. Das Quartier Breiten liegt ruhig und sonnig oberhalb von Mörel, inmitten von Wiesen und Wäldern.Freizeit das ganze Jahr: Ab Mörel führen die Aletsch Bahnen direkt in die Aletsch Arena im UNESCO-Welterbe Swiss Alps Jungfrau-Aletsch. Neben rund 104 Pistenkilometern locken im Winter 72 km präparierte Winterwanderwege, Schneeschuhtouren, lange Schlittelabfahrten und Natureisbahnen. Die Loipen im nahen Goms umfassen über 100 km.Im Sommer warten Wanderwege vom Simplon bis an den Grossen Aletschgletscher, über 100 km Mountainbike-Trails, Klettergebiete, geführte Gletschertouren und Gleitschirmflüge.Alles für den Alltag: Für eine Gemeinde mit rund 800 Einwohnern ist Mörel ausgesprochen gut ausgestattet. Im Dorf finden Sie eine Bäckerei-Konditorei mit Tea-Room, eine Metzgerei, eine Coop-Filiale, eine Bank sowie mehrere Restaurants. Ein Bike-Laden mit Verleih und Werkstatt ist ebenso vor Ort. Bahnhof und Talstation der Aletsch Bahnen liegen mitten im Dorf.

Travel time
-
1 / 25
3.5 rooms, 100m², CHF 459,000.–
Wasenstrasse 1, 3982 Bitsch

Dreamy single-family house with carport and surrounding area in Bitsch

A home with charm where the tranquility of nature and the advantages of good infrastructure combine in a pleasant way. • Sale to non-Swiss (persons with a residence abroad) not possible. • Sale as a holiday home (second home) possible. Highlights of the property • Ideal as a holiday home and as a main residence • for those seeking peace and quiet, who want to live centrally and yet in the green • A paradise with a view, nature, and sun • Near the Aletsch Arena • Pleasant living atmosphere on two floors • Beautiful view of the surrounding mountain landscape • Sunny, very well-kept garden with lawn and seating area • Winter garden • Access to the front door possible • Outdoor parking spaces • Carport with staircase access to the house • Bus stop just a few meters away Location and accessibility The chalet with 100 m2 of living space is located in a sunny residential area above Bitsch and impresses with its attractive combination of natural and good accessibility. An access road to the front door enables comfortable access to the house. Additionally, outdoor parking spaces and a carport are available. The connection to public transport is also guaranteed: the next bus stop is just a few meters away. Bitsch uniquely combines nature, peace, and urban proximity. The location at the gate to the UNESCO-protected Aletsch region makes the village the perfect starting point for hikes, bike tours, and nature experiences, while Brig-Glis-Naters with shopping opportunities, cultural offerings, and gastronomy is just a few minutes away. Bitsch – where city comfort and Alpine idyll meet. An ideal place to live, breathe, and discover. Description of the single-family house You enter the house through a welcoming entrance area with a practical wardrobe and built-in cupboard. Here you will also find a separate guest toilet and a retractable ladder that accesses the practical storage space in the attic. The heart of this floor is the spacious, bright living and dining area. A wood stove conjures up a cozy, rustic atmosphere on cooler days and makes the room a real favorite. The open kitchen blends seamlessly into the room concept and creates the ideal framework for joint cooking evenings and social hours with your loved ones. A real highlight is the direct access to the sunny corner terrace and the lovingly designed, well-kept garden. Enjoy sunny afternoons, relaxed grill evenings, and the view into the green. Through a stone staircase, you reach the ground floor from the living room, where two bedrooms are located, which can be used as parental bedrooms, children's rooms, or also as offices and guest rooms, depending on your needs. The spacious bathroom is equipped with a walk-in shower, toilet, and two sinks, offering comfortable comfort. Under the stairs, a practical storage room was integrated, which is ideal for storing drinks and supplies. Also located on this floor is the laundry room, which is installed in the technical room with a water heater. In this area, you enter the highlight of the house, the spacious winter garden, which presents itself as particularly bright and friendly thanks to the large windows. At the same time, a beautiful view of the surrounding nature opens up. Whether as a cozy retreat, reading corner, or additional living area – here you can enjoy the connection to nature at any time of the year. In addition to the electric heating in all rooms, the wood stove in the living area provides a pleasant warmth in the house. The sunny, well-kept garden with a lawn area and a stylish stone staircase that leads directly to the carport offers you plenty of space for relaxation and leisure time outdoors. Room concept • Ground floor and surroundings • Two bedrooms • Spacious bathroom with walk-in shower, double sink, and toilet • Laundry room with sink in the technical room with water heater • Practical storage room • Bright winter garden • Well-kept garden with lawn and seating area • Storage room in the outdoor area for storing garden equipment • Forecourt and parking possibilities Upper floor • Entrance area with wardrobe and built-in cupboard • Retractable ladder to the attic with additional storage space • Separate day toilet with sink • Spacious living area with wood stove • Open kitchen • Dining area • Sunny corner terrace with access to the outdoor area • Stone staircase to the ground floor The annual ancillary costs (insurance, chimney sweep, electricity costs, etc.) amount to approximately CHF 5,000.00, depending on the use of the house. Purchase price: CHF 459,000.00 including outdoor parking space and carport Availability: Immediately or by arrangement Bitsch – the gate to the Aletsch region Bitsch is considered a family-friendly and tax-friendly valley and mountain village with a sunny climate and an intact village community. The settlement stretches from the valley floor to the slope areas and offers a harmonious interplay of tradition and modernity. In the village part on the mountain, well-kept single-family and two-family houses characterize the picture, while the hamlets of Ebnet, Bitschschlüecht, and Baletscha were previously known mainly as holiday home settlements. Today, they are almost exclusively inhabited all year round – a sign of how popular Bitsch has become as a residential area with a wide view. Thanks to its ideal location, Bitsch is the perfect starting point for active holidays in Valais. In just a few minutes, you can reach the well-known ski areas of the Aletsch Arena – Riederalp, Bettmeralp, and Fiescheralp – as well as the popular Belalp. In the summer, the surroundings transform into a paradise for hiking enthusiasts, mountain bikers, and nature lovers. Bitsch – small, sunny, and lively A place where the Valais way of life is at home – and every day means a piece of mountain vacation

Travel time
-
1 / 20
5 rooms, 50m², CHF 595,000.–
Holzerhiischere 11, 3996 Binn

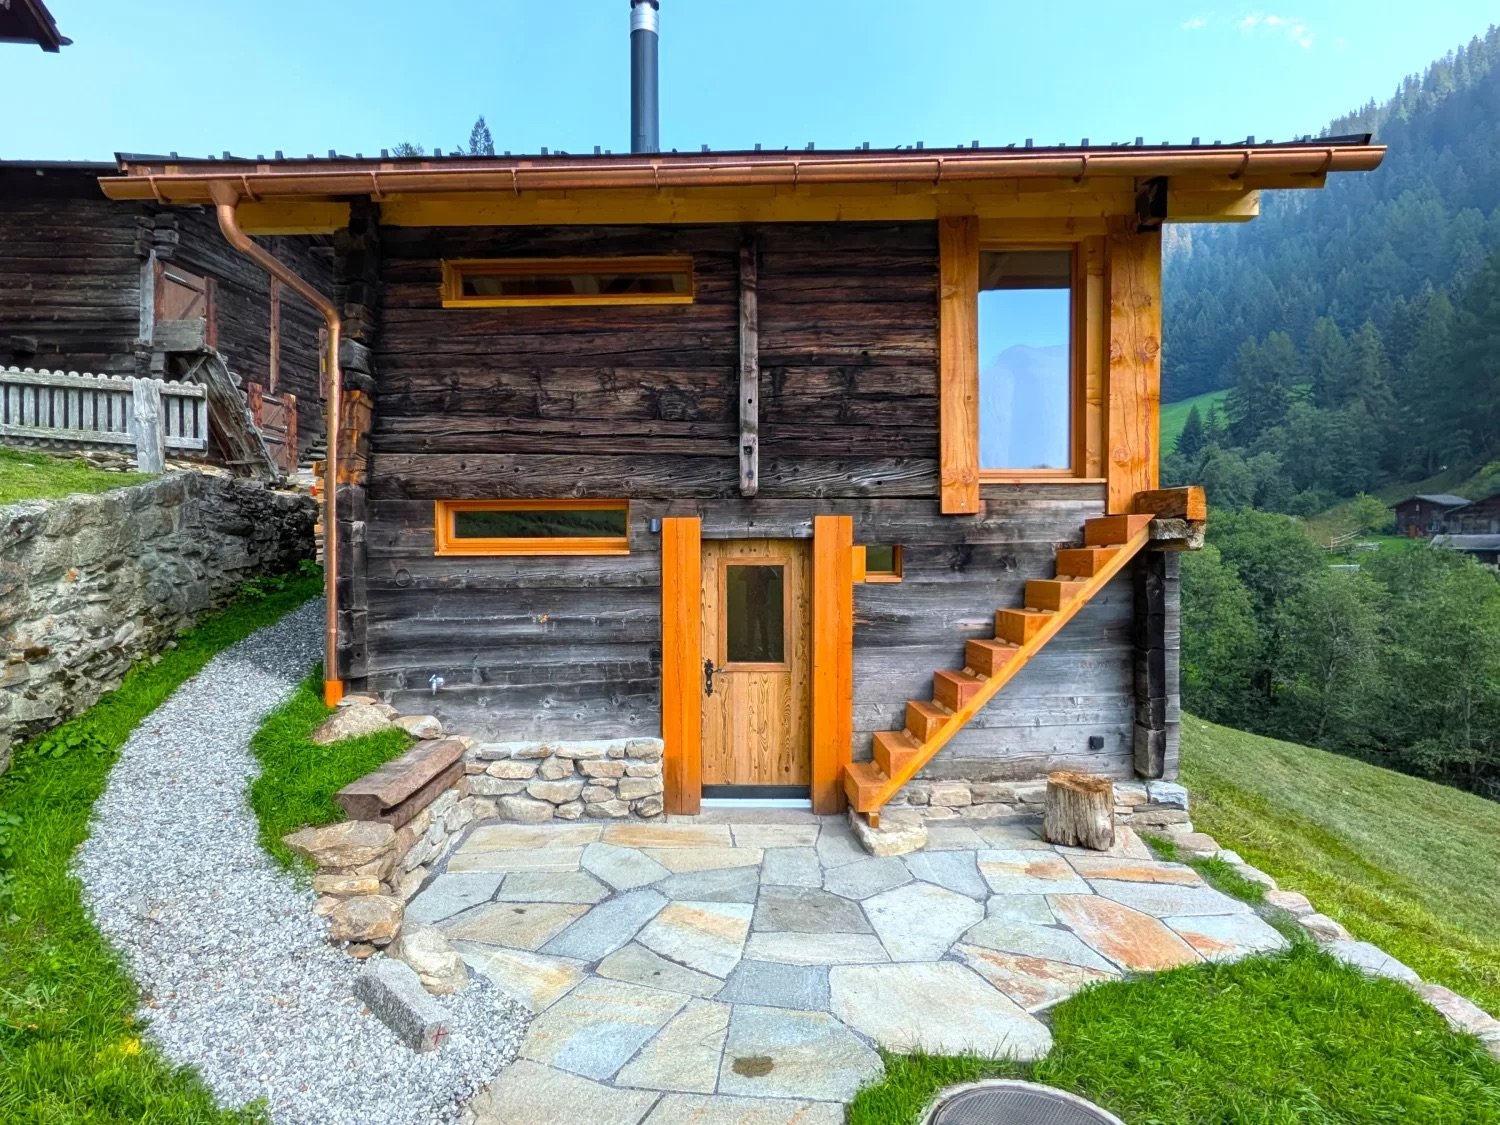
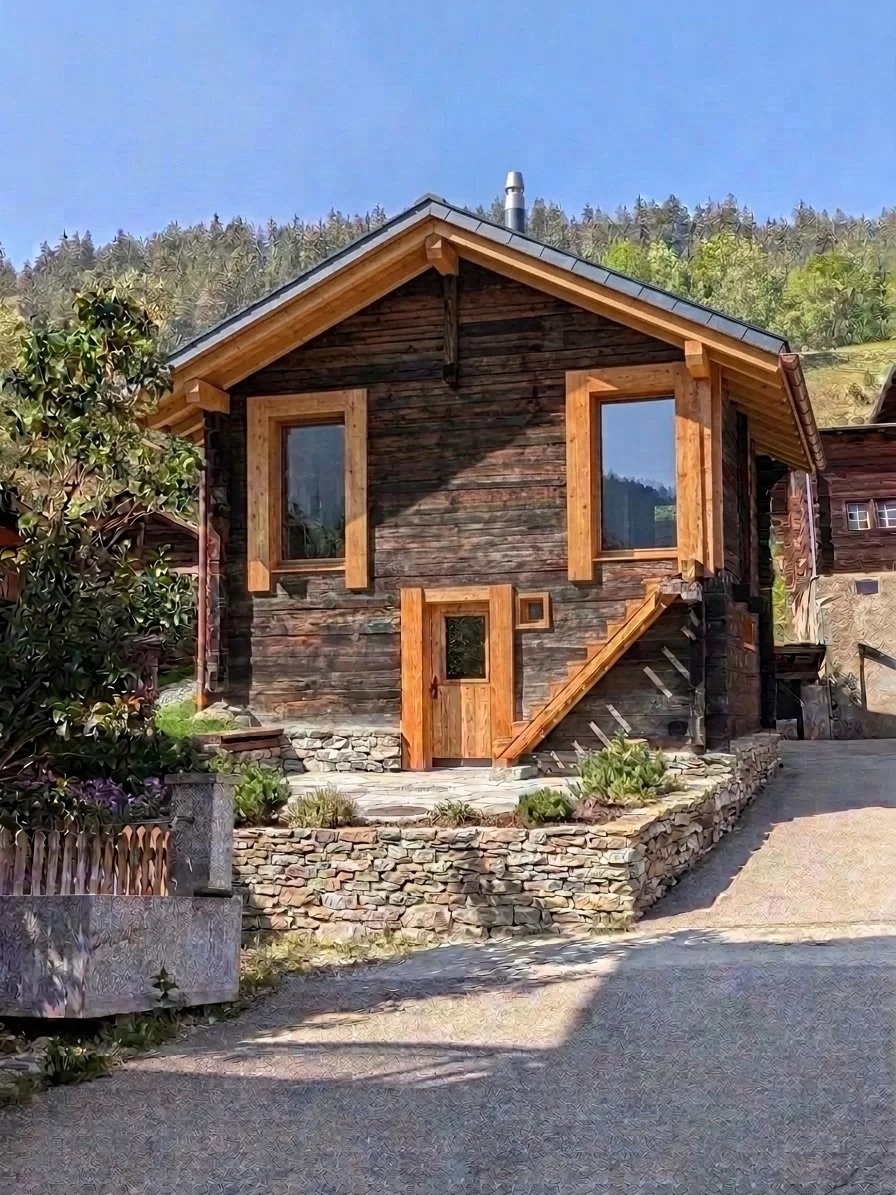
High-quality converted barn in the Binntal valley

Binn – where nature sets the pace and every breath is relaxation. Discover the magic of the Binntal landscape park. • Sale as primary residence or holiday home (second home) possible • Sale to foreigners (non-Swiss with residence abroad) possible Highlights of the bijou in the Binntal landscape park • No comparable object in the region • Unique, sunny location in the Binntal landscape park • Finest materials • Durable and weather-resistant Prefa roof • BORA induction glass ceramic cooktop • Dimmable lighting • Massive larch plank floor in the upper floor • Wood stove (can be controlled remotely) • Ultra-fast fiber optic network • Cozy forecourt • Access by car • Various parking options nearby • Public transport within walking distance (approx. 150 m) • Perfect as a holiday home and personal retreat • Many leisure activities right outside the door Location and accessibility The building with weathered and sun-burned wall wood is located at an altitude of approximately 1,470 meters above sea level in the area called "Holzerhiischere". The access and approach are comfortable via the municipal road to the property. The car can be parked about 150 meters away. The post bus stop "Giesse" is also located here. The building borders the agricultural zone and below the property flows the mountain stream "Binna", which invites you to cool off, fish or relax by the water. The Binntal, often referred to as the "valley of hidden treasures", delights with its original beauty, rich flora and fauna, and fascinating geological diversity. Here, hikers, nature lovers, and those seeking relaxation find a retreat far from the hectic everyday life – a true piece of authentic Valais. Binn is easily accessible all year round: a well-developed mountain road leads from Fiesch into the valley, and the post bus regularly connects the village to the regional transport network. So you can easily and safely reach this little paradise, which enchants with its originality and charm in summer and winter. Whether for hiking, biking, mineral hunting, or simply enjoying – Binn is a place where nature, tranquility, and hospitality merge into an unforgettable experience. Description of the chalet In the midst of the largely untouched and sun-kissed natural landscape of the picturesque Binntal valley, this lovingly converted barn rises. With great sensitivity, the building substance was renovated from the ground up and shaped into a first-class living dream. The exterior proudly preserves the authentic character of the traditional wooden block construction, while inside, a harmony of alpine charm, noble natural materials, and modern living technology awaits. A property of this quality and uniqueness is not currently available for sale in the entire region. The impressive wall wood made of dark, decades-old alpine sun and weathered old wood was professionally preserved. As a appealing eye-catcher, new, custom-fit window frames made of fresh, light larch wood set architecturally elegant contrasts. The object is crowned by a durable, weather-resistant Prefa roof, which also provides maximum safety and timeless elegance in extreme snow loads and weather conditions in the Binntal. Upper floor – living, cooking, and enjoying The upper floor forms the impressive heart of the house. Under the imposing roof slope, a bright and cozy living and dining area welcomes you. Materialization and ambiance: A continuous, massive larch plank floor of highest haptic quality characterizes the room feeling, paired with warming wall cladding made of noble larch old wood. Culinary delights and design: The open-design kitchen convinces as a visual centerpiece. It features a freestanding kitchen island with a noble granite worktop, a BORA induction glass ceramic cooktop including an integrated cooktop extractor, and high-class Siemens built-in appliances (oven and dishwasher). Lighting: A well-thought-out, dimmable lighting concept with indirect LED light strips in the ridge sets the visible wood structure of the interior of the roof in a atmospheric scene. Smart warmth: For a cozy atmosphere on cold winter days, an efficient RIKA wood stove provides warmth. The special highlight: it can be ignited and controlled remotely – so you can expect a wonderfully preheated home already when you arrive on the weekend. Additionally, provision has been made for wood storage on the north-facing exterior wall of the house. Ground floor – sleeping and sanitary area The lower floor serves for quiet and restful nights as well as for practical everyday needs. Soft, genuine oak parquet flooring provides a warm foot feeling in the rooms. Two bedrooms - ideal for use as a master bedroom, guest room, or inspiring retreat/home office. Modern bathroom • Floor-level, tiled shower area with channel • Underfloor heating • Bathroom fan for optimal ventilation • Matte black fittings • Space for washing machine • Washbasin with mirror cabinet Reduit/storage room/walk-in closet A completely separate single room that provides unobtrusive space for supplies, household appliances, etc. Spacious outdoor area with natural stone slabs The seating area is framed by a rustic, traditional dry stone wall made of regional broken stone. This area is embedded in a lush green space and is the perfect spot for a morning coffee, a glass of white wine, or a fine Valais raclette, always with an unobstructed view of the surrounding Valais mountain landscape. Purchase price: CHF 595,000.00 Availability: Immediately or by arrangement Binn – the gateway to the Binntal landscape park Hidden in the southern side valley of the Rhone valley, in the picturesque district of Goms, lies the Binntal – a place of rare beauty and originality. Known as a mineral and hiking paradise, this valley has been under nature protection since 1964 and delights visitors with a unique mix of alpine nature, cultural heritage, and warm Valais hospitality. Binn is known far beyond the national borders for its rich mineral deposits. Collectors, geologists, and nature lovers alike get their money's worth here. In the village, there are two mineral shops and a traditional cutting shop that keeps the ancient craft of stone processing alive. Next to it, a woodcarving shop, a carpentry shop, and a food store invite you to discover regional products and handicrafts. Agriculture also plays an important role in Binn to this day: four full-time farmers operate dairy farming, and in the summer, the surrounding alps are grazed by cows and sheep – a picture that perfectly reflects the rural charm of the Binntal.

Travel time
-
1 / 14
4.5 rooms, 102m², CHF 365,000.–
Ackerstrasse 18, 3996 Binn

Charming Chalet above the Roofs of Binn

Whether as a holiday idyll, a renovation project, or a refuge in nature – this property offers you a variety of possibilities in a dreamlike location. • Sale to non-Swiss citizens (persons with a residence abroad) possible • Sale as a holiday home (second home) possible Highlights of the Chalet • Quiet and natural location in the Binntal Nature Park • Mountain idyll • Unobstructed view over the roofs of Binn • Southwest-facing terrace • Unique panoramic view • Balcony with access from the living area • Cozy living and dining area with plenty of wood • Relaxation in the Binntal landscape park with unique flora and fauna • Ideal as a holiday home, retreat, or lover's object for nature lovers • Public transportation • Solid foundation with potential for refreshments and personal design Location and Accessibility The chalet, located at 1,400 m above sea level, is situated on Ackerstrasse in Binn, a small and original Valais mountain village in the heart of the Binntal Nature Park. An asphalted access road to the property is possible up to about 50 m. From here, a footpath with stairs leads to the house. A motorized cart can be used for material transport to drive to the house without any problems. There are several parking options near the public parking lot of the Binn municipality for parking a vehicle. Binntal, often referred to as the "Valley of Hidden Treasures," delights with its original beauty, rich flora and fauna, and fascinating geological diversity. Here, hikers, nature lovers, and those seeking rest will find a retreat far from the hectic everyday life – a genuine piece of authentic Valais. Binn is easily accessible all year round: a well-developed mountain road leads from Fiesch into the valley, and the post bus connects the village regularly with the regional transport network. This way, you can easily and safely reach this small paradise, which enchants with its originality and charm in summer and winter. Whether for hiking, biking, mineral hunting, or simply enjoying – Binn is a place where nature, peace, and cordiality blend into an unforgettable experience. Binn – where nature sets the pace and every breath is relaxation. Discover the magic of the Binntal landscape park. Description of the Chalet This charming chalet was built in the early 1980s and presents itself in its original condition. The property has approximately 100 m2 of living space and stands on a private plot of around 590 m2. The interior of the chalet convinces with a warm, cozy atmosphere. Wood-paneled walls and ceilings, traditional details, and the cozy living and dining area give the house a typical chalet character. From the living area, you can directly access the balcony, which offers a beautiful and unobstructed view of the village of Binn and the surrounding mountains. The closed kitchen is functionally arranged and presents itself, like the bathrooms, in an older construction standard. The chalet is generally in good condition, but refreshment and modernization work are to be expected. This offers new owners the opportunity to further develop the object according to their own ideas and combine the existing charm with modern comfort. The property includes three bedrooms, one bathroom, a separate guest toilet, and a basement area/workshop with an oil tank in the basement. The chalet is heated by oil heating. The outdoor area offers a beautiful place to stay with the southwest-facing terrace. The garden, located on the slope, covers around 190 m2 and blends naturally into the alpine surroundings. The location without direct opposite, the free view, and the surrounding nature make this chalet a special lover's object. Room Concept Ground Floor • Entrance area • Living and dining area with access to the balcony • Closed kitchen • Three bedrooms • Bathroom: bathtub, WC • Day toilet • Terrace with southwest orientation Basement/Secondary Rooms • Basement/workshop • Technical and tank room with oil tank Outdoor Area • Garden area on the slope • Terrace • Balcony Availability: Immediately or by arrangement Purchase Price: CHF 365,000.00 for this gem in the Binntal landscape park General Information about Binn Hidden in the southern side valley of the Rhone Valley, in the picturesque district of Goms, lies the Binntal – a place of rare beauty and originality. Known as a mineral and hiking paradise, this valley has been under nature protection since 1964 and delights visitors with a unique mix of alpine nature, cultural heritage, and warm Valais hospitality. Binn is known far beyond the national borders for its rich mineral deposits. Collectors, geologists, and nature lovers alike get their money's worth here. In the village, you can find two mineral shops and a traditional grinding shop that keeps the ancient craft of stone processing alive. In addition, a woodcarving shop, a carpentry shop, and a food store invite you to discover regional products and handicrafts. Agriculture also plays an important role in Binn to this day: four full-time farmers operate dairy farming, and in the summer, the surrounding alps are grazed by cows and sheep – a picture that perfectly reflects the rural charm of Binntal.

Travel time
-
1 / 14
3.5 rooms, 55m², CHF 179,000.–
Tunetschalpstrasse 71, 3983 Mörel-Filet

Alpine hut feeling with spectacular views and pure tranquility

High above Mörel-Filet, in the untouched nature of the Tunetschalp, awaits a unique Maiensäss with a dreamy view of the Aletsch region and the Rhone valley – a place full of tranquility, originality, and alpine charm. • Sale as a holiday home (second home) possible • Sale to foreigners (non-Swiss with residence abroad) not possible Highlights of the Maiensäss • Breathtaking, unobstructed panoramic view of the Aletsch region, the Valais Alps, and the Rhone valley • Idyllic, absolutely quiet location – perfect for slowing down and switching off • Inviting seating area and balcony with all-day sun • Completely furnished and lovingly equipped – ready for immediate occupancy • Authentic hut flair combined with practical comfort • Sustainable supply thanks to solar power and spring water • Surrounded by meadows, forests, and alpine mountain landscape – a paradise for nature lovers • Direct access and parking possibility in front of the house • Recreational value with gastronomy: mountain guesthouse within short driving distance Location and accessibility The Maiensäss is located on the picturesque Tunetschalp (Tunetschalpstrasse 71) above Mörel-Filet. The access is convenient via a well-developed forest road and can be reached from Mörel in about 20 minutes. A fee-based permit is required for the use of the road. The accessibility is seasonal: from spring to the onset of winter, the Maiensäss can be reached without any problems. For the sporty, the ascent with snowshoes is an option in winter – a special experience in the snowy mountain world. The alpine hut is located on the edge of the small hamlet "Eischte", surrounded by a few other huts. The view is unobstructed and simply spectacular. An additional plus point: since summer 2025, the charming mountain guesthouse "Chäller" on the Tunetschalp has been inviting you to linger again and can be reached from the hamlet in about 15 minutes by car – ideal for enjoyable excursions in the immediate vicinity. Mörel-Filet – your sunny gateway to the Aletsch region, where alpine tranquility and joie de vivre are at home. Description of the alpine hut The originally built barn in 1926 was converted into a cozy and functional alpine hut with great attention to detail in 1975. On approximately 50 m² of living space, you can expect a cozy home with rustic charm. The supply follows the original, natural way of life and underlines the authentic character of this alpine hut. Fresh spring water is available in good drinking water quality and conveys an immediate feeling of originality. Warm water is deliberately waived – a detail that makes the simple, decelerated life in the mountains tangible. The power supply is provided by a 12V solar system with battery storage and ensures reliable, simple lighting in alpine everyday life. The wastewater disposal is regulated via a seepage pit and fits unobtrusively into the natural environment. The living floor can be reached via an external staircase. Already when entering, you feel the warm atmosphere: the entrance area with wardrobe, wooden ceilings, and sloping roofs serves as a cozy sleeping area with two beds and practical built-in wardrobes. Adjacent is a bathroom with washbasin and toilet. The cozy kitchen with dining area invites you to social hours. Cooking is done with gas, and a chimney connection for the installation of a wood stove is already available. A charming bedroom with double bed and a spacious living room offer ample space for relaxed hours. From the living area, you can access the sunny balcony – a place that invites you to linger and dream with its unparalleled distant view. In the basement, a spacious cellar room (approx. 35 m²) is available, which can be used versatilely as a storage room, hobby room, or workshop. The plot includes 246 m² with well-kept green areas and an idyllic garden seating area – perfect for relaxed hours in nature. In addition, a 1/3 share of an agricultural plot (17,566 m²) is sold, which is farmed by a local farmer. Room concept Upper floor • Entrance area with wardrobe and sleeping possibility • Bathroom with washbasin and toilet • Kitchen with dining area • Bedroom • Living area with additional sleeping place and access to the balcony Basement • Cellar room (approx. 35 m²) Environment • Sunny garden seating area for grilling and relaxing • Share of agricultural land (1/3 of plot no. 603) The annual ancillary costs (building insurance, taxes, driving permit) amount to approximately CHF 1,500.00. Purchase price: CHF 179,000.00 – a rare opportunity to acquire an authentic Maiensäss in Valais with unparalleled views, natural surroundings, and a large plot share Availability: Immediately or by arrangement This unique Maiensäss is much more than a property – it's a way of life. A place for individualists, seekers of tranquility, and nature lovers who appreciate the original and want to experience the magic of the Valais mountains every day anew. Mörel-Filet – Historical heritage and modern development In 2009, the two municipalities Filet and Mörel merged – as did their citizen communities – to form a strong community. Today, Mörel-Filet presents itself as a lively district capital with a successful mix of tradition and progress. The old village center delights with its typical Valais village image with well-preserved wooden houses, stables, and barns, which reflect the history and craftsmanship of past centuries. At the same time, modern buildings and infrastructures shape the image – a sign of the positive development through the tourist importance of the village. As the valley station of the Aletsch railways, Mörel-Filet is a central starting point for guests and locals who want to experience the UNESCO World Natural Heritage Aletsch and the Aletsch Arena. Club life is highly valued in Mörel-Filet. Numerous sports, cultural, and social clubs shape the village's everyday life and create a strong community that makes the place lively and cordial. As a district capital, Mörel-Filet has an excellent infrastructure: the Aletsch school with kindergarten, primary and orientation school, the regional library, the civil defense organization, supervised senior housing, and the parish form the supporting pillars of a functioning community. Whether you appreciate the proximity to Brig as a commuter, explore the Valais Alps as a tourist, or recharge your energy as a spa guest: Mörel-Filet offers the perfect combination of mobility, nature, and quality of life.

Travel time
-
1 / 25
4.5 rooms, 65m², CHF 1,150,000.–
Chummastrasse, 3987 Riederalp

Mountain Refuge with Ski-in Comfort on Riederalp

A unique retreat on the sunny Riederalp in the midst of the impressive Aletsch Arena. This charming chalet combines tranquility, connection to nature, and high quality of life with a spectacular view of the Valais Alps. • Sale as a holiday home (second home) possible • Sale to foreigners (non-Swiss with residence abroad) not possible Highlights of the Chalet • Quiet, unobstructable location on the edge of the forest with high privacy • Ski-in to the front door • Short walking distance to the ski slope and infrastructure • Breathtaking view to the Matterhorn, Weisshorn, and into the Rhone Valley • Sunny south-west balcony with optimal sunlight • Two separate living units – ideal for personal use and rental • Very well-maintained condition thanks to ongoing renovations • Furniture and inventory are included • Perfect starting point for hiking, mountain biking, and golfing • Car-free environment – pure relaxation and recreation • Attractive investment object in the Aletsch Arena Location and Accessibility High above the Rhone Valley, at 1,905 meters above sea level, lies the impressive Riederalp – a place where sun, nature, and alpine tranquility blend in perfect harmony. As part of the fascinating Aletsch Arena, the car-free mountain destination offers an unparalleled experience for nature lovers, families, and those seeking relaxation. The chalet is idyllically located on the edge of the forest on the Chummastrasse on the Riederalp, embedded in the fascinating mountain world of the Aletsch Arena. From the Riederalp-Mitte mountain station, you can reach the chalet comfortably in about 10 minutes on foot. Alternatively, electric taxis or snowmobiles are available in winter. The location convinces with its ideal combination of tranquility and proximity: • Ski slope in short walking distance above the chalet • Direct access to hiking trails and bike tours • 5-8 minutes to the center with shopping facilities • 3-5 minutes to the Mossfluh cable car Despite its location in the midst of the mountains, the Riederalp is easily and quickly accessible: with the cable car from Mörel, you can float up to the high plateau in just a few minutes – and directly into a world of sunlight, mountain air, and natural enjoyment. Description of the Chalet The Chalet Guardaval, with approximately 60 m2 of living space, built in 1968, is a characterful object of desire with authentic Alpine flair. The property has been carefully maintained and continuously renovated over the years, presenting itself today in a very well-maintained and well-kept condition. Here, original chalet character combines with functional living comfort and a warm, inviting atmosphere. Already when entering, you can feel the special character of this house: natural materials, plenty of wood, cozy room proportions, and a sense of living that immediately conveys a sense of security. This chalet is not a standardized holiday object, but a place with soul, history, and unmistakable charm – ideal for people who seek the genuine and original. A striking feature of this property is the cleverly conceived division into two completely independent living units, both with separate entrances. This structure offers an exceptional amount of flexibility and diverse usage possibilities. Thus, the chalet is excellently suited as a spacious holiday home for several generations, in which retreat and shared experience can be harmoniously combined. At the same time, it offers the opportunity to ideally combine personal use and holiday rental, by enjoying the chalet partially yourself and simultaneously generating attractive income. Equally, the property can be used as a pure investment object, which, thanks to its sought-after location in the Aletsch Arena, has a very good rental potential. Both apartments are heated by electric radiators, while in the upper floor, a chimney also provides cozy warmth and a particularly cozy atmosphere. The interplay of Alpine character, practical use, and emotional living feeling gives this property its special charm. Here, unforgettable moments are created – whether in winter after a day on the slopes or in summer on the sunny terrace with a view into the impressive Valais mountain world. Overall, this chalet offers a rare combination of authenticity, flexibility, and location quality – a true object of desire with long-term potential and high demand in the Alpine holiday property market. Room Concept Upper Floor 3.5-Room Apartment (36 m2) • Entrance area with wardrobe • Bathroom with shower, sink, and toilet • Spacious living room with chimney • Dining area for sociable hours • Fully equipped kitchen • Two bedrooms with a total of 3 sleeping places • Spacious south-west balcony with plenty of sun and unparalleled views • Attic in the entrance area for additional storage space Lower Floor 1-Room Apartment (22 m2) • Own entrance area with wardrobe, washing machine, and dryer • • Convertible sofa as a sleeping place for 2 people • Bathroom with shower, sink, and toilet Attic • Attic with sufficient storage space accessible via a retractable ladder Surroundings • Several seats in the green area • Quiet retreats Annual Ancillary Costs amount to approximately CHF 5,500.– (including water, sewage, electricity, building insurance, tourism taxes, etc.). Purchase Price: For CHF 1,150,000.–, you acquire a well-maintained chalet in a sought-after location on the Riederalp with unobstructable views, two separate living units, and excellent potential for personal use and holiday rental. The entire furniture and inventory are included in the purchase price. Availability: From July 1, 2027 Riederalp – Car-Free Idyll with Grandiose Panorama The Riederalp offers a first-class tourist infrastructure with food shops, sports shops, cozy restaurants, and comfortable hotels. Sports enthusiasts, families, and nature lovers will find a true paradise of possibilities here: hiking, biking, paragliding, climbing, golfing, skiing, snowboarding, telemark, or cross-country skiing – the variety of activities is limitless. Both in summer and winter, the Riederalp presents itself as a place full of movement, relaxation, and inspiration. Since 2001, the region has been part of the UNESCO World Heritage Swiss Alps Jungfrau-Aletsch – a symbol of the uniqueness and untouched nature of this fascinating landscape. The Riederalp is thus not only a holiday resort but an experience space where nature, sustainability, and joie de vivre come together. Riederalp – where the Alps unfold their full splendor and the sky seems within reach.


Travel time
-
1 / 15
6 rooms, 95m², CHF 389,000.–
Gugl, 3986 Ried-Mörel

Rustic Valais House near Riederalp

Away from traffic noise, in the midst of beautiful nature, you will find your cozy retreat in this rustic two-family house. • Sale as a second home (holiday domicile) is possible • Sale to foreigners (non-Swiss with residence abroad) is not possible Highlights of the old Valais house • Ideal as a weekend and holiday home • Living like in grandma's time • Place of deceleration and wellness for the soul • On the sunny south slope with a grandiose view of the Rhone Valley and the Valais Alps • Starting point for spectacular tours on the beautiful Riederalp and the Aletsch area • A paradise with nature, sun, and peace • In 15 minutes by car from the valley floor, in a different world • Access by car possible • Two apartments • Outdoor seating area • Two natural cellars • Spacious attic • Option to buy the adjacent barn Location and accessibility The mountain farming village of Ried-Mörel is located on a terrace between Mörel and Riederalp and consists of a variety of small hamlets on the right, very sunny side of the Rhone Valley at 1,168 m above sea level. The village is accessible all year round via a well-developed road or public transport (Matterhorn Gotthard Bahn to Mörel, then cable car from Mörel to Ried-Mörel in the direction of Riederalp). The village of Ried-Mörel is part of the municipality of Riederalp. The house, built in 1852, was extended in 1893. It is covered with a metal roof and is located in an unobstructable and very sunny spot on the road leading out of the village of Ried-Mörel in the direction of Oberried. By car, you can reach Brig, the central starting point for all recreational areas in Valais, in 15 minutes. Description of the house The ground-floor apartment with a living area of approximately 44 m² welcomes you directly with a rustic kitchen. This requires a comprehensive renovation. The currently existing kitchen unit is no longer functional, but the water and sewage connections are intact. A traditional wood stove in the kitchen and the historic Giltstein stove in the adjacent living room (built in 1852) provide cozy warmth. The heating system is supplemented by electric direct heating. The bathroom is equipped with a bathtub, toilet, and sink, and also offers a new washing tower, which, like part of the furniture, is included in the purchase price. Solid wood floors give the living room and bedroom a warm atmosphere, while the wet area is easy to clean with Novilon. The apartment on the 1st floor offers a freshly renovated bathroom with shower, toilet, and sink, as well as a functional kitchen with modern floorboards. The bright living room and the two other rooms – ideal as bedrooms, children's rooms, or offices – are equipped with carpeted floors and convince with their friendly atmosphere. Please note: The room heights are approximately 1.85 m throughout the house. Due to the building substance, a structural adjustment is not possible, which, however, does not detract from the charm of this historic house. The spacious attic is accessible via a wooden staircase on the north side of the house. The house also includes the agricultural land with parcel number 1143, on which the building is located. This is cultivated by a local farmer and is available – if no cows are grazing – as an idyllic spot for playing, relaxing, or simply enjoying nature. Directly next to the house, there is also enough space to set up a cozy and sunny seating area – ideal for relaxing hours outdoors. Room layout ground floor apartment • Kitchen • Living room with Giltstein stove • Bedroom • Bathroom: bathtub, sink, toilet, washing tower, and electric hand towel dryer • Technical room with water boiler • Attic • Two natural cellars in the basement Room layout 1st floor apartment • Corridor with wardrobe • Kitchen • Bathroom: shower, sink, toilet, and electric hand towel dryer • Children's room/office • Living room • Bedroom Field/meadow on parcel number 1143 The annual ancillary costs (water, insurance, electricity, etc.) amount to approximately CHF 2,500.00. Sales price: CHF 389,000.00 for this Valais house with two natural cellars Availability: By arrangement Option: There is the possibility to buy the adjacent barn on parcel number 1144 for CHF 35,000.00: https://www.agtenimmobilien.ch/kauf/stall-scheune-im-typischen-walliserstil General information about Ried-Mörel The municipality of Ried-Mörel lived mainly from mountain farming and cattle breeding until after World War II, since the influx and upswing of the tourist region Aletsch Arena, the population works primarily in the service sector and tourism. Ried-Mörel has been part of the UNESCO World Heritage Site Jungfrau-Aletsch since 2001, a nature paradise. The Aletsch region is a breathtaking Alpine nature experience and hiking paradise. Ried-Mörel offers an impressive panorama and plenty of sunshine, as well as a unique fauna and flora. A remarkable selection of leisure activities can be discovered in the Aletsch Arena holiday region throughout the year. In addition to old, intact barns and stables, the village is also characterized by newer buildings.

Travel time
-
1 / 16
5 rooms, 110m², CHF 176,000.–
3987 Riederalp

Barn with second home potential near Riederalp

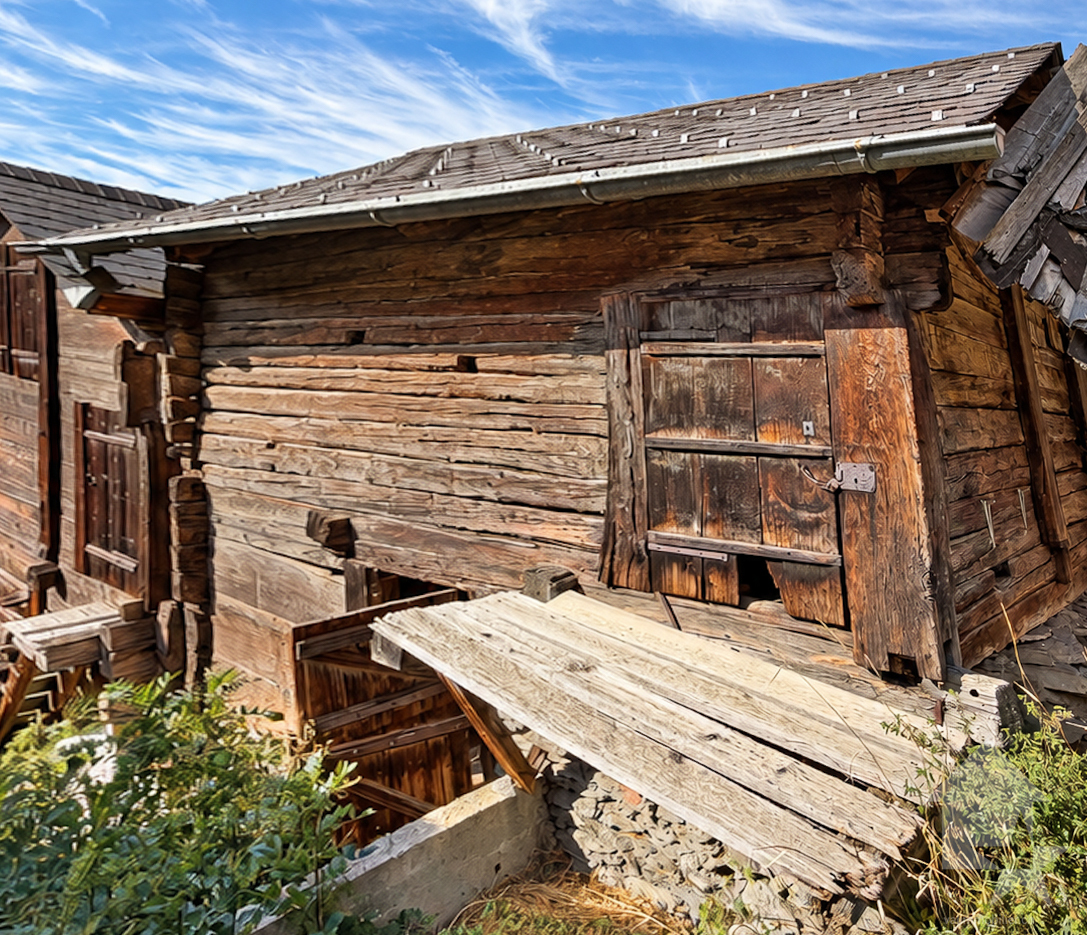
• The barn can be converted for residential purposes and renovated. • The barn can be converted into a second home and renovated. • Sale to non-Swiss citizens (foreigners with residence abroad) is not possible. Highlights of the property • Interesting potential for individual conversion • Realization of a dream • Lover's object in picturesque, idyllic surroundings • A paradise with a view, nature, and tranquility • Close to the Aletsch Arena • Skiing, hiking, and biking paradise • Cable car to Riederalp and Mörel-Filet just 7 minutes' walk away • Parking possibility on own land • Public transport • Guaranteed winter service • Accessible by car Location and accessibilityThe barn is located in a very sunny spot on the "main road" at the exit of the village of Ried-Mörel. By car, you can reach Brig, the central starting point for all recreational areas in Valais, in 15 minutes.The mountain farming village of Ried-Mörel is located on a terrace between Mörel and Riederalp and consists of a variety of small hamlets on the right, very sunny side of the Rhone Valley at 1,168 meters above sea level. The village is accessible all year round via a well-developed road or public transport (Matterhorn Gotthard Bahn to Mörel, then cable car from Mörel to Ried-Mörel in the direction of Riederalp). The village of Ried-Mörel is part of the municipality of Riederalp. Description of the propertyIn the midst of the idyllic community of Riederalp, this characteristic barn is located on plot no. 685 with a plot area of around 465 m². The property is located in the village zone according to the zoning plan and offers an interesting starting point for future use.The existing barn has an area of around 110 m² and is in good general condition. The original appearance and existing character of the building give the property a special charm. The building is covered with an existing corrugated iron roof.Particularly interesting is the existing potential for conversion: For the property, there is a confirmation from the municipality that the barn can be converted for residential purposes and used as a second home.The barn already has an electricity connection. The connections for water and sewage are located in the immediate vicinity of the property.This special property offers an exciting opportunity for buyers who appreciate the original character of a traditional building and at the same time want to develop an individual second-home project from it. Overview • Plot size in the village zone 465 m2 • Good general condition • Corrugated iron roof • Sunny forecourt • Electricity connection available • Water and sewage in the immediate vicinity Sales price: CHF 176,000.00 for this property with versatile development potentialAvailability: Immediately or by arrangement GeneralThe municipality of Ried-Mörel lived mainly from mountain agriculture and livestock breeding until after World War II. Since the influx and upswing of the tourist region Aletsch Arena, the population has been working primarily in the service sector and tourism. Ried-Mörel has been part of the UNESCO World Heritage Site Jungfrau-Aletsch since 2001, a nature paradise. The Aletsch region is a breathtaking Alpine nature experience and hiking paradise. Ried-Mörel offers an impressive panorama and plenty of sunshine, as well as a unique fauna and flora. A remarkable selection of leisure activities can be discovered in the Aletsch Arena holiday region throughout the year. In addition to old, intact barns and stables, the village is also characterized by newer buildings.

1 / 22
3.5 rooms, 124m², CHF 338,000.–
3900 Brig

Lover's object - A piece of history in the heart of the Valais nature

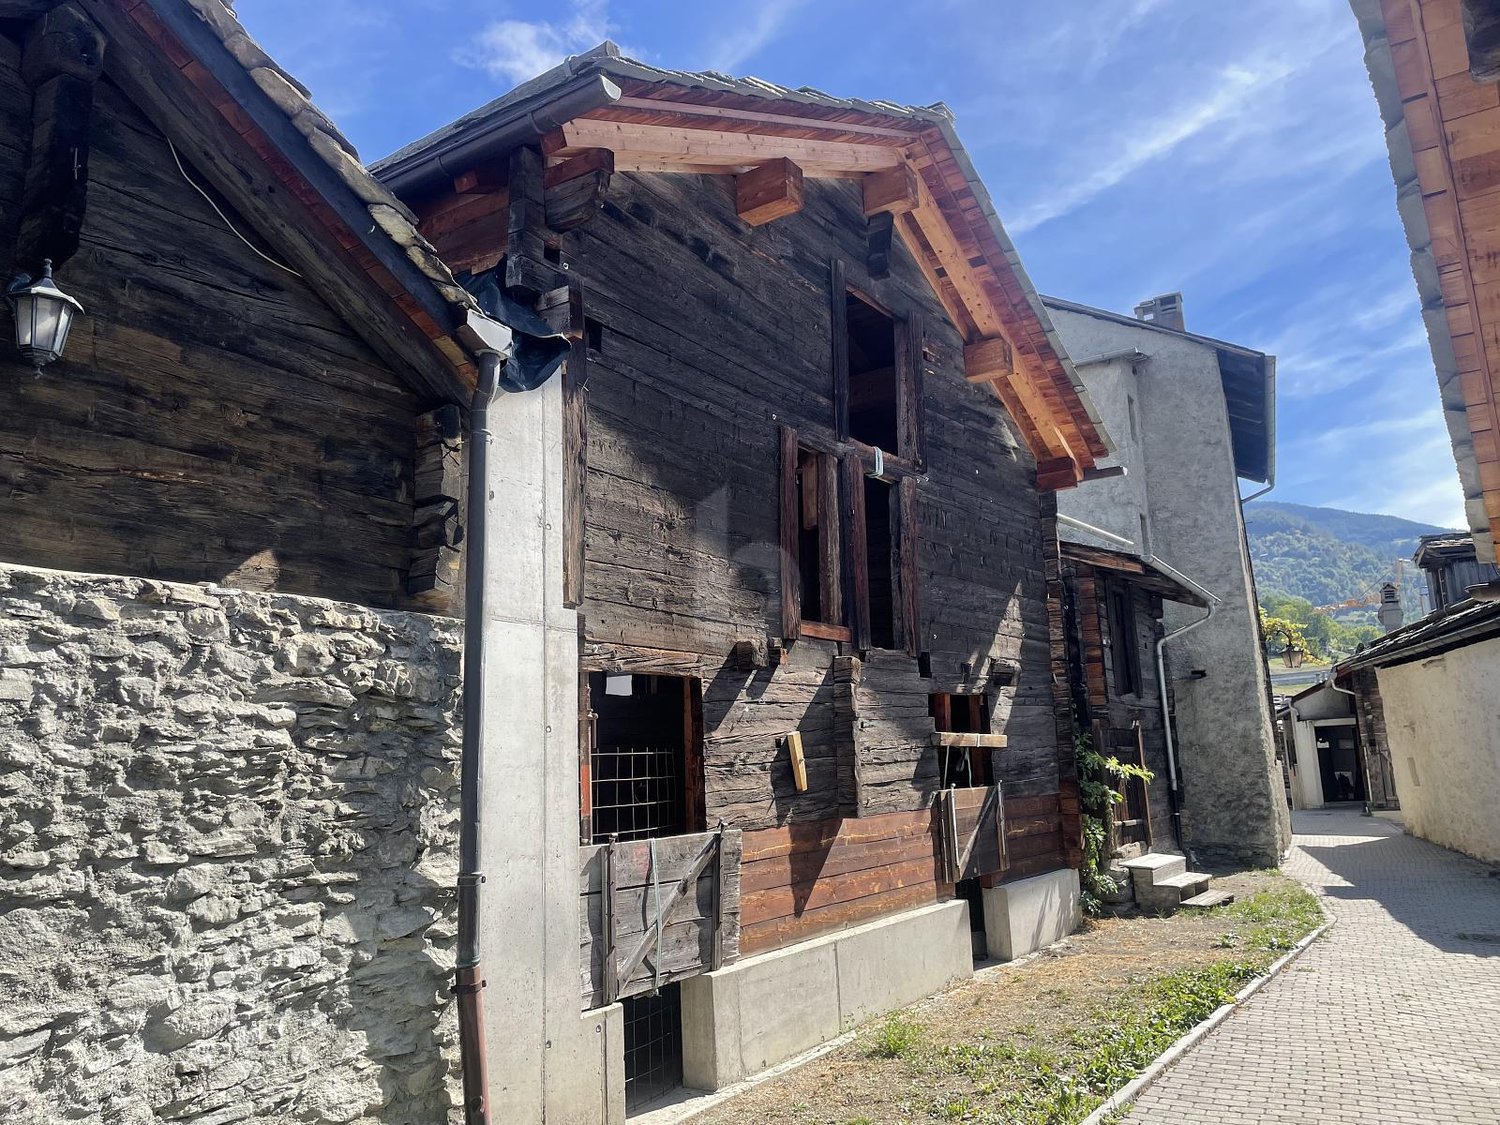
Lover's object - A piece of history in the heart of the Valais nature This extraordinary property in Schallberg dates back to the 15th century and is much more than just a building: it is a witness to time, full of character, charm, and history. Nestled in a small, inviting neighborhood in the mountains, directly on an idyllic stream, it unfolds an atmosphere that is unparalleled. Whoever enters here immediately feels the special magic of bygone times, combined with the tranquility and beauty of nature. This object thus becomes a picturesque retreat far from everyday life, where deceleration and inspiration wonderfully combine.The neighborhood consists of several buildings that form a harmonious ensemble together. Lovingly arranged structures, naturally preserved materials, and the historic building style give the entire surroundings a unique character. Already at the sight of the facade, one recognizes the craftsmanship and the value that has been preserved over centuries. Inside, original details can be found that tell impressively of past centuries - a true treasure trove for lovers of historical architecture.The ground floor houses the living and dining room, a cozy kitchen, and the bathroom. The staircase leads to the gallery, which is ideal as a retreat for reading or working. On the same floor, there are also two bedrooms that offer sufficient space for occupants or guests. The building is currently heated by a traditional wood stove, which radiates a pleasant, homely warmth and further emphasizes the original character of the house.The basic infrastructure is available: water and electricity connections are already developed, which forms a solid basis for future use. Access to the property is generally possible by car from March to October. During the winter months, access is usually on foot, which further emphasizes the original and natural character of this special location.With some targeted work, this object can be transformed into a real jewel, where historic charm can be combined harmoniously with modern living comfort. Whether as a private retreat, holiday object, or as a place for creative and visionary projects - this property offers numerous possibilities for people who are looking for something special.Whoever invests here not only secures a piece of Valais building culture but also a place full of soul, history, and unique atmosphere - an opportunity that is rarely found on the market in this form.

Christoph Wyder

Christoph Wyder

1 / 12
Christoph Wyder

Christoph Wyder

  • Parking space
  • Child-friendly
5.5 rooms, 140m², CHF 80,000.–
3932 Visperterminen

Charming attic and old mayen with renovation project

Barn and mayen - Tradition meets new quality of lifeThe object for sale includes a barn and a mayen with character in the heart of Oberstalden. The existing construction project offers the possibility of transforming the historic building into an elegant residential house - a successful combination of tradition and modern comfort.The typical elements of log construction and the original wooden architecture give the house charm and authenticity. At the same time, the object can be designed to meet the requirements of modern housing, whether as a vacation home, a retreat for the home office, or a permanent residence.The official municipal inventory should be completed by the end of 2026. According to the information provided by the specialist responsible for the inventory, a transformation into a secondary residence is possibly possible.Breakdown of the construction project:Basement: • Rooms 1 and 2 • Technical room Upper floor: • Shower/WC • Kitchen • Dining room • Open-plan living room Attic: • Shower/WC • Rooms 3 and 4 • Gallery The location - Oberstalden in VisperterminenOberstalden is a sunny and peaceful hamlet located above Visp, on a panoramic terrace of the Terminerberg. One of the oldest inhabited sites in the Valais, it charms with its character: narrow streets, traditional wooden and stone buildings, a small chapel at the entrance of the village, and a breathtaking view of the Rhone valley.Here, calm and authenticity rhyme with quality of life. Surrounded by orchards, meadows, and vineyards, you enjoy nature and tranquility, while being only a few minutes' drive from Visp and all its amenities (shops, schools, culture, public transport). The proximity to the famous Heida-Reben, the highest vineyard in Europe, as well as numerous hiking trails and ski stations, make Oberstalden an ideal starting point for your leisure and relaxation.Oberstalden, that's a piece of Valaisan authenticity - a place where you arrive, slow down, and savor life.Would you like to receive more information or the complete documentation? Contact me at c.wyder@valimmobilier.ch and I will be happy to help. I am also at your disposal for a visit on site.

  • Parking space
  • Child-friendly
Christoph Wyder

Christoph Wyder

1 / 10
Christoph Wyder

Christoph Wyder

  • Child-friendly
2 rooms, 50m², CHF 60,000.–
3932 Visperterminen

Character barn in the center of Visperterminen village

Stable/barn extensible with forecourtIn the charming center of Visperterminen village, a character stable awaits its transformation. Where history and tradition once lived, today's opportunity presents itself for a unique and elegant home. A rare offer for people looking for something special - and who appreciate life in a lively village with high quality of life. Surrounded by nature, vineyards, and the Valais Alps.The current state of the Visperterminen municipality regarding the use of the plot:The stable/barn has been assigned to category 4 (worthy of protection) in the communal inventory of buildings in the village area. The canton plans to reclassify the object to category 4+. The inventory is not yet final.In both cases (category 4 or 4+), a reuse of the building for residential purposes in the form of a secondary residence is generally possible, provided that the legal requirements are met and a corresponding building permit is granted.In the event of a classification in category 4, demolition is generally possible. Any reconstruction should, however, take place under the condition that the resulting dwelling is used as a primary residence.If reuse is to take place before the inventory comes into effect, a specific protection decision for the object (individual protection) must be issued in advance and publicly published.The creation of a secondary residence is subject to the provisions of the secondary residence initiative. A permit can only be granted if all legal requirements are met, particularly with regard to the reuse of protected buildings. The final assessment is made in the context of the ordinary authorization procedure.Currently, the building can be sold as a stable/barn (economic building), associated with the perspective of possible later conversion for residential purposes in the framework described above.Sale to non-SwissThe acquisition of land by persons abroad is governed by the provisions of the Lex Koller. The competence for the corresponding permits lies with the cantonal authorities. A legally binding assessment can only be made in the context of a formal authorization procedure.Distribution • Ground floor 5 x 5 meters • Upper floor 5 x 5 meters open up to the ridge • Forecourt with possibility to design a "garden salon" VisperterminenThis sunny village above Viège offers a breathtaking view of the Valais Alps and the highest vineyards in Europe. As a place of residence, it charms with its tranquility, traditions, and proximity to the economic center of Viège. As a holiday destination, it offers skiing, hiking, and numerous sports activities in the immediate vicinity. Shopping facilities, gastronomy, and schools are on site - an ideal setting that combines quality of life and relaxation.Would you like to receive more information or the complete documentation? Contact me at c.wyder@valimmobilier.ch and I will be happy to help. I am also available for a site visit.

  • Child-friendly
Christoph Wyder

Christoph Wyder

1 / 9
Christoph Wyder

Christoph Wyder

  • Child-friendly
2 rooms, 50m², CHF 65,000.–
3932 Visperterminen

Character barn in the center of Visperterminen village

Stable/barn extensible with forecourtIn the middle of the charming center of Visperterminen, a stable of character awaits its transformation. Where history and tradition once lived, the opportunity for a unique and elegant home presents itself today. A rare offer for people who are looking for something special - and who appreciate life in a lively village with a high quality of life. Surrounded by nature, vineyards, and the Valais Alps.The current state of the Visperterminen municipality regarding the use of the property:The stable/barn has been assigned to category 4 (worthy of protection) in the context of the municipal inventory of buildings in the village area. The canton plans to reclassify the object to category 4+. The inventory is not yet final.In both cases (category 4 or 4+), a reuse of the building for residential purposes in the sense of a secondary residence is generally possible, provided that the legal requirements are met and a corresponding building permit is issued.In the event of a classification in category 4, a demolition is generally possible. Any subsequent reconstruction should, however, be subject to the condition that the resulting dwelling is used as a primary residence.If a reuse is to take place before the inventory comes into effect, a specific protection decision for the object (individual protection) must be issued and publicly announced in advance.The creation of a secondary residence is subject to the provisions of the secondary residence initiative. A permit can only be granted if all legal requirements are met, in particular with regard to the reuse of protected buildings. The final assessment is made in the context of the ordinary authorization procedure.At present, the building can be sold as a stable/barn (economic building), associated with the prospect of a possible later conversion for residential purposes in the framework described above.Sale to non-SwissThe acquisition of land by persons abroad is governed by the provisions of the Lex Koller. The competence for the corresponding permits lies with the cantonal authorities. A legally binding assessment can only be made in the context of a formal authorization procedure.Distribution • Ground floor 5 x 5 meters • Upper floor 5 x 5 meters open up to the gable • Forecourt with possibility to design a "garden salon" VisperterminenThis sunny village above Visp offers a breathtaking view of the Valais Alps and the highest vineyards in Europe. As a place of residence, it charms with its tranquility, traditions, and proximity to the economic center of Visp. As a holiday destination, it offers skiing, hiking, and numerous sports activities just a stone's throw away. Shopping, gastronomy, and schools are on site - an ideal setting that combines quality of life and relaxation.Would you like to receive more information or the complete documentation? Contact me at c.wyder@valimmobilier.ch and I will be happy to help. I am also available for a site visit.

  • Child-friendly
1 / 6
4.5 rooms, 129m², CHF 598,000.–
Binntalstrasse 125, 3995 Ausserbinn

Fantastic conversion opportunity for a personal retreat in Valais

In the heart of the original village of Ausserbinn, a former stable-barn awaits to be brought back to life. A special object for people who seek the authentic and appreciate the charm of historic Valais building substance.A worked-out project for the conversion and expansion already exists. A 4.5-room apartment on 2.5 floors with a total of around 129 m² of gross floor area is planned. The historic building envelope will be combined with modern living comfort and high-quality interior design. Highlights of the traditional stable-barn • Historic stable-barn in the Binntal landscape park • Worked-out conversion project with views and floor plans • High-quality interior design with possibilities for co-design • South-facing forecourt with seating area • Additional garden, lawn, or sunbathing area on the west side (evening sun) • Modern energy supply with photovoltaics and air-water heat pump • Planning and execution by a very experienced, regional carpentry and joinery • Two parking possibilities on parcel no. 1325 (parking right) • Planned construction start in autumn/winter 2026 • Expected completion and readiness for occupancy in spring 2027 Old substance, new possibilitiesThe sun-burned wood, the traditional construction method, and the patina that has developed over decades give the stable-barn its unmistakable character. In the planned conversion, this original charm should be preserved as far as possible and carefully supplemented with modern living comfort. The interior design and facilities are planned in a high standard. Depending on the progress of the construction, buyers can bring their personal ideas to the materials, execution, and equipment.The outdoor areas also offer attractive possibilities: on the south side, a forecourt with a seating area will be created at the house entrance. West of the building (parcel no. 1387), there is also the possibility of setting up a garden, lawn, or sunbathing area.Thus, an ordinary chalet is not created, but a home whose history remains visible and tangible. Contemporary and sustainableThe energy supply is planned with a photovoltaic roof system in combination with an air-water heat pump. As a possible variant, the use of a pellet heating system is reserved. Project and execution from a single sourceA major advantage of this offer is the existing planning. The owner of the building is also the owner of a local, established carpentry and joinery, which specializes in the conversion and expansion of traditional buildings. The company has already realized numerous comparable objects in the region and has a lot of experience in dealing with historic building substance. The buyer thus receives a coherent overall package: building, project, and professional implementation from a single source.The construction start is planned for autumn/winter 2026. The completion and readiness for occupancy are planned for spring 2027. Ausserbinn – original and in the middle of the Binntal landscape parkAusserbinn is a place for people who appreciate peace, nature, and original village structures. Traditional wooden buildings and the impressive mountain landscape characterize the village. Whether as a retreat for holidays and weekends or as a special home: here you can still experience Valais in its original form.An offer for individualistsThis object is aimed at buyers who do not simply look for a finished property, but enjoy creating something special.The historic stable-barn, the existing project, the possibility of co-design, and the experience of the executing carpentry company offer ideal conditions for this. Purchase price: CHF 598,000.00Important note: The property is sold exclusively together with the existing project and the execution of the carpentry company. The front image was visualized with AI and serves as an example scenario for a future design and does not correspond to the current state.

Travel time
-
1 / 13
6 rooms, CHF 745,000.–
Wiler 50, 3984 Fiesch

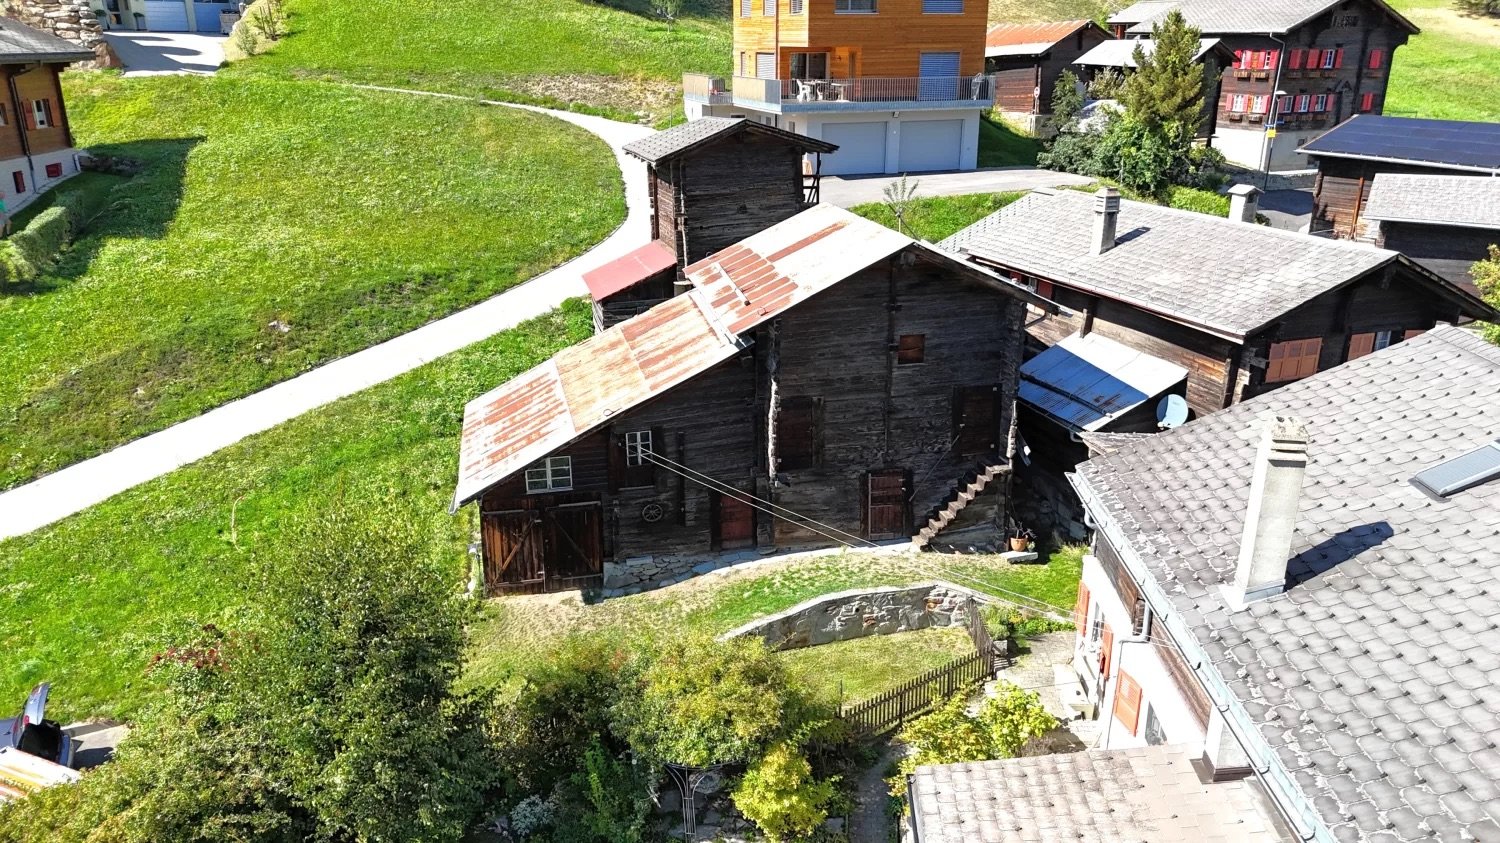
Chalet with two apartments above Fiesch

On the western edge of the village of Fiesch, this charming chalet with two separate apartments awaits you, ideal as a personal retreat, holiday home, or attractive rental opportunity. The elevated location, the bright rooms, and the unobstructed view give the property a special charm. On the ground floor, there is a 2-room apartment and an externally accessible cellar. The upper and attic floors form a separate 3-room apartment with its own entrance. Both apartments convince with practical floor plans and pleasant space ratios. The house has been regularly renovated, and the attic was built in 2004. Large skylights create a friendly living atmosphere, while the balcony on the upper floor offers a beautiful, unobstructed view. The well-kept surroundings with the covered outdoor seating area on the north side also invite you to cozy hours outdoors. The chalet is located above the Sport Resort Fiesch in a quiet neighborhood characterized by chalets and single-family homes. Several outdoor parking spaces are available directly in front of the house; a garage box, which is included in the price, is located about 200 meters away. Access to the house is via outdoor stairs. The property can be used as a primary or secondary residence and offers versatile possibilities for personal use and rental.Fiesch is located at the entrance to the Goms and is considered the vibrant center of the Aletsch Arena holiday region. The place is easily accessible all year round by the Matterhorn Gotthard Bahn and by car. At the modern public transport hub, there are a train station, post bus connections, and a gondola lift to the Fiescheralp. Shopping opportunities, restaurants, and various services are available in the village. In the summer, Fiesch is an ideal starting point for hikes, bike tours, climbing experiences, and excursions to the Aletsch Glacier. In the winter, the gondola lift leads directly into the snow-sure Aletsch Arena with its diverse ski and winter sports offer. The sunny high-altitude location ensures pleasantly fresh mountain air and relaxing evenings in the summer, especially when high summer temperatures prevail in the lowlands. From the nearby Eggishorn, there is an impressive view over the Great Aletsch Glacier and the surrounding Valais mountain world. Those seeking peace and relaxation will also find the perfect retreat in Fiesch. The grown village center, the natural surroundings, and the wide range of leisure activities combine relaxed living with high quality of life, ideal as a holiday destination as well as a year-round place of residence. The property is located above Fiesch, in Wiler 50.
Travel time
-
1 / 46
5 rooms, 161m², CHF 1,400,000.–
Fleschstrasse 31a, 3987 Riederalp

Charming 5-room chalet in Riederalp – Dreamy mountain view and rustic charm

Discover this enchanting, traditional chalet in the picturesque Riederalp in Valais. The wooden house with stone basement, built in 1995 and renovated in 1997, combines rustic charm with modern living comfort on three floors and a living area of 161 m².The chalet at a glance: • 5 rooms, 2 bathrooms – spacious and family-friendly • Cozy kitchen with wooden cabinets, granite countertops, and rustic charm thanks to wooden beams and exposed wooden walls – with adjacent dining area • Living room with fireplace – ideal for cozy evenings in the mountains • Balcony with breathtaking views of the picturesque mountain landscape • Cozy attic room with wooden walls and ceiling as well as large windows • Two bathrooms – one modernly tiled, one with a bathtub • Laundry room with washing machine, dishwasher, and practical storage options • Wood-paneled entrance area with exposed beams and wardrobe • Plot area: 349 m² • Room height: 2.45 m Features & Specialties: • Fireplace for cozy warmth • Cable TV available • Dishwasher included • Child-friendly environment • Beautiful, unobstructed view of the surrounding mountain ranges • In summer sunny, also pleasantly sunny in winter • Absolutely quiet location – day and night Location & Environment: The chalet is located in the midst of a lush mountain landscape with majestic peaks, lush green forests, and stunning panoramic views. Riederalp is known as a car-free holiday village and offers a unique Alpine experience. A Coop supermarket can be reached in about 14 minutes on foot. The quiet, natural location makes this chalet an ideal retreat for families, nature lovers, and all those who want to enjoy authentic mountain life.This charming chalet combines traditional Valaisian architecture with modern living comfort.

Travel time
-
1 / 32
5 rooms, 80m², CHF 1,100,000.–
Riederhornweg 25a, 3987 Riederalp

Charming 5-room chalet in Riederalp – Dreamy mountain view and quiet location

Welcome to this charming, traditional chalet in the picturesque mountain region of Riederalp! The two-story wooden house from 1963, lovingly renovated in 2013, combines alpine charm with modern living comfort and offers 80 m² of living space for unforgettable moments in the mountains.The chalet impresses with its cozy wood paneling, warm atmosphere, and breathtaking views of the surrounding mountain landscape. Whether as a holiday home or permanent residence – this property is a real gem.The chalet offers: • Spacious living and dining room: Cozy wood-paneled room with mountain views, equipped with a red leather armchair, dining table, and sofa – ideal for relaxing after an active day in the mountains. • Several bedrooms: A total of five rooms, including cozy wood-paneled bedrooms with single and double beds, nightstands, and atmospheric lighting – perfect for families or guests. • Two bathrooms: A modern bathroom with white tiles, glass shower, and mirror cabinet, as well as another bathroom with bathtub, shower, and wood ceiling. • Well-equipped kitchen: Two kitchen areas – a cozy kitchen with wood cabinets and stainless steel oven, as well as a modern kitchen with white cabinets, red rear paneling, and stainless steel appliances. • Balcony and terrace: A wooden balcony with black metal benches and a stone terrace with garden furniture – both with a wonderful view of the village and mountain range. • Outdoor area: A well-maintained outdoor area with a wooden bench, table, and chairs, surrounded by lush greenery and a picturesque mountain landscape. • Laundry room: Practical housekeeping room with its own washing machine, shelves, and storage space. Equipment features at a glance: • Living area: 80 m² on 2 floors • Plot area: 263 m² • Year of construction: 1963, renovated 2013 • Balcony and terrace with mountain panorama • Dishwasher, cable TV • Child-friendly Location and surroundings: Riederalp is located at over 1900 m above sea level.

Travel time
-
1 / 6
1 room, 80m², CHF 195,000.–
3932 Visperterminen

AUTHENTIC WITH APPROVED RESIDENTIAL CONVERSION

This original Valais barn, set in an idyllic location, offers a rare opportunity for lovers of traditional architecture. The property has already received official approval for conversion into high-quality living space, allowing you to begin work without delay. A complete, professionally designed building project is available and can be taken over directly. The barn impresses with its distinctive timber construction, charming proportions and great development potential. The combination of historic fabric and modern planning creates ideal conditions for an individual living concept. Perfect for buyers looking for an authentic Alpine property.This BETTERHOMES offer stands out for the following advantages:- offers plenty of space and creates a spacious, open feel- unspoilt, authentic and full of original character- peacefully and harmoniously set in natural surroundings- solid quality, durable and carefully planned- appealing, warm and exceptionally welcoming- steeped in history and cultural significance- flooded with light, warm and filled with natural light- robust, stable and suitable for long-term use- distinctive, rare and full of character- blends harmoniously with the landscape and surroundings- and much more ...Interested? Contact us to arrange a no-obligation viewing online viewings are also possible!Haven't found the right property? More than 2'000 other listings at: www.betterhomes.ch - your fair real estate brokerWant to market a property yourself?Benefit from our know-how: https://www.betterhomes.ch/de/profitierenWould you like to have a property valued?Find out its value now with our free valuation, immediately and without obligation!https://www.betterhomes.ch/de/knowledge/estimationMore detailsLocation: in a small hamlet near VisperterminenCondition: cleared in accordance with structural requirements and technically prepared for constructionPublic transport: bus stop, 150 mSchools: primary / secondary school / kindergarten, 3 kmShops: Volg, 3 km

1 / 28
7 rooms, 134m², Price on request
Aletschpromenade 148, 3987 Riederalp

Charming 7-room chalet on the Aletschpromenade in Riederalp

Detached two-family chalet with panoramic views and ski-in/ski-out on RiederalpThe Chalet Alpenfirn is located in the quiet and sunny district of Wälligstaful on the car-free Riederalp – a place where nature, privacy, and mountain sports come together in a unique way. Nestled in the UNESCO World Heritage region of Aletsch Arena, you can enjoy an unobstructed view over the Rhone Valley to the impressive peaks of the Valais Alps.The location offers the best of both seasons. In winter, you can reach the ski slopes directly from the chalet and return on skis. In summer, hikes through the Aletschwald, tours to Villa Cassel, to Riederfurka, or to Märjelensee start right outside the front door. At the same time, restaurants, mountain railways, shopping facilities, and the Riederalp golf course are within a short distance.Two independent apartments with versatile usage optionsThe chalet was built in 1970 and today offers two completely separate apartments. This makes the property ideal for different living concepts. Use one apartment yourself and rent out the second, create space for several generations, or rent out both units as attractive holiday apartments.It is precisely this flexibility that makes the chalet a rare opportunity on Riederalp.Authentic chalet character with well-maintained conditionOver the past few years, the chalet has been continuously modernized. Among other things, the windows, kitchens, and roof covering have been renewed. As a result, the property presents itself in a well-maintained condition, without any major investments being immediately necessary.Inside, the chalet combines the typical Valais chalet style with comfortable living comfort. Warm wood elements, spacious living areas, and a practical room layout create a cozy atmosphere that perfectly matches the alpine surroundings.Panoramic balconies and private garden seatsBoth apartments have their own balcony and a private garden seat. Here, you can enjoy the sun and an unobstructed view of the surrounding mountain world from early morning to evening.Whether it's breakfast at sunrise, a glass of wine after a hike, or relaxed hours after a ski day – the outdoor areas naturally extend the living space and make the unique location a daily experience.An investment in quality of lifeWith a living area of 134 m², five bedrooms, two bathrooms, and two separate living units, Chalet Alpenfirn offers plenty of space for family and guests.Furthermore, the property is ideally suited as a buy-to-let investment. The combination of ski-in/ski-out, unobstructed views, two independent apartments, and the popular holiday region of Riederalp creates ideal conditions for a successful holiday rental. We would be happy to accompany you with our local rental partner Leisure Rentals.

Travel time
-

Other interesting objects