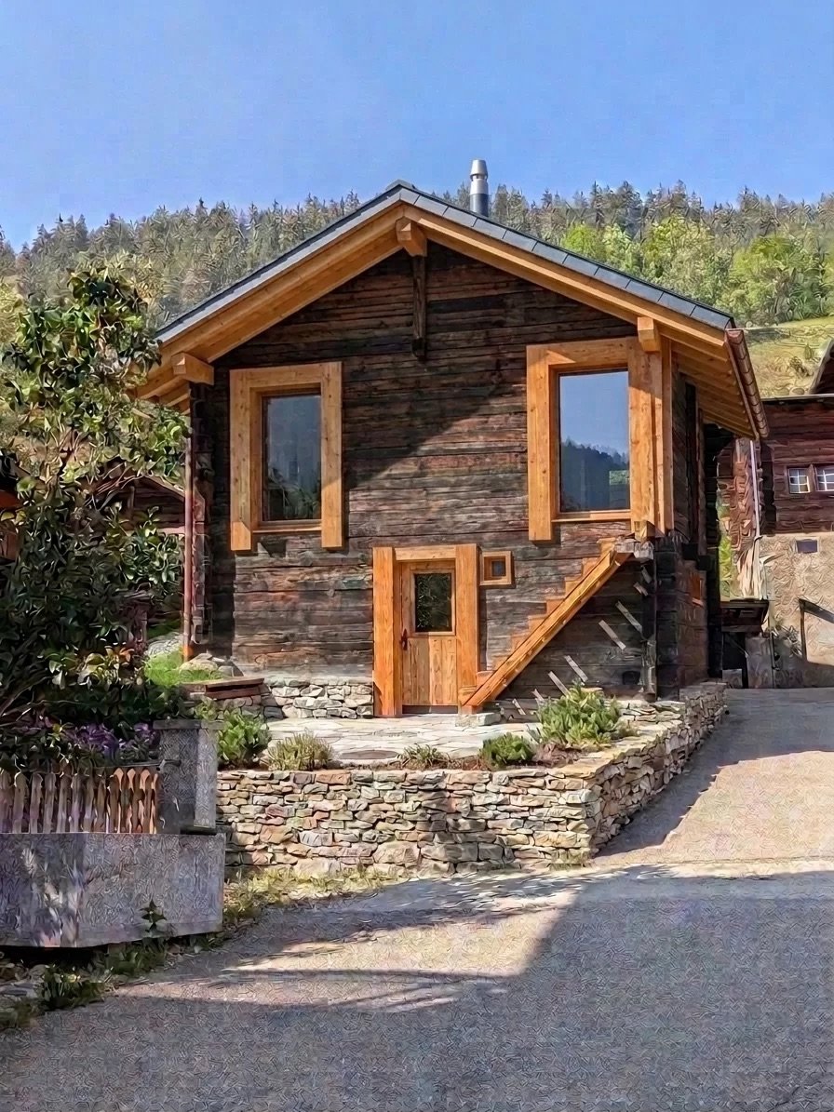
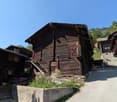
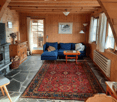
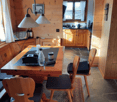
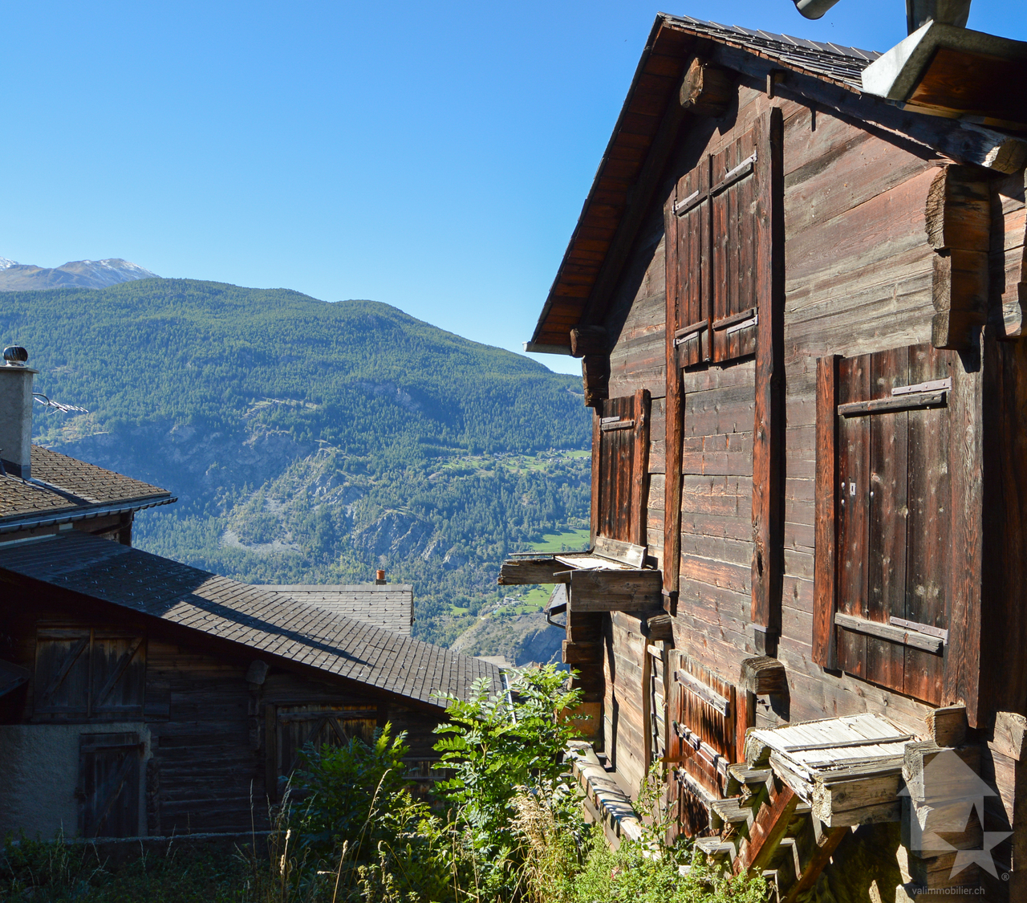
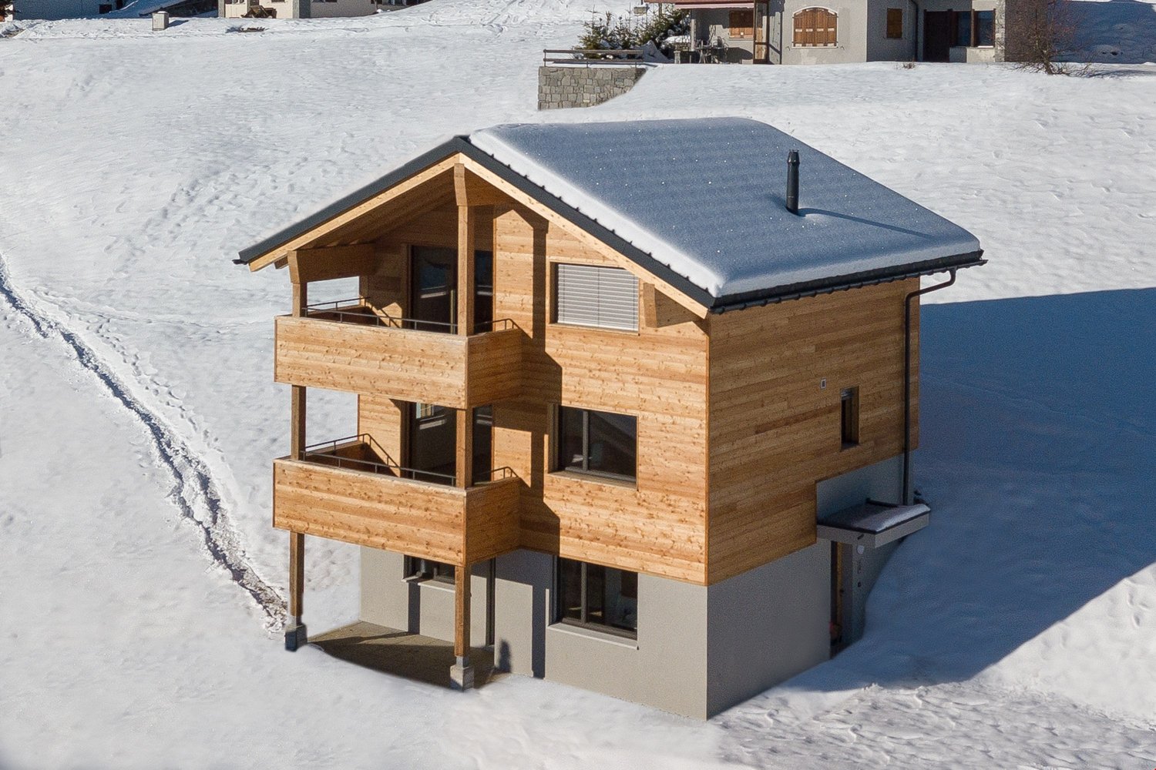
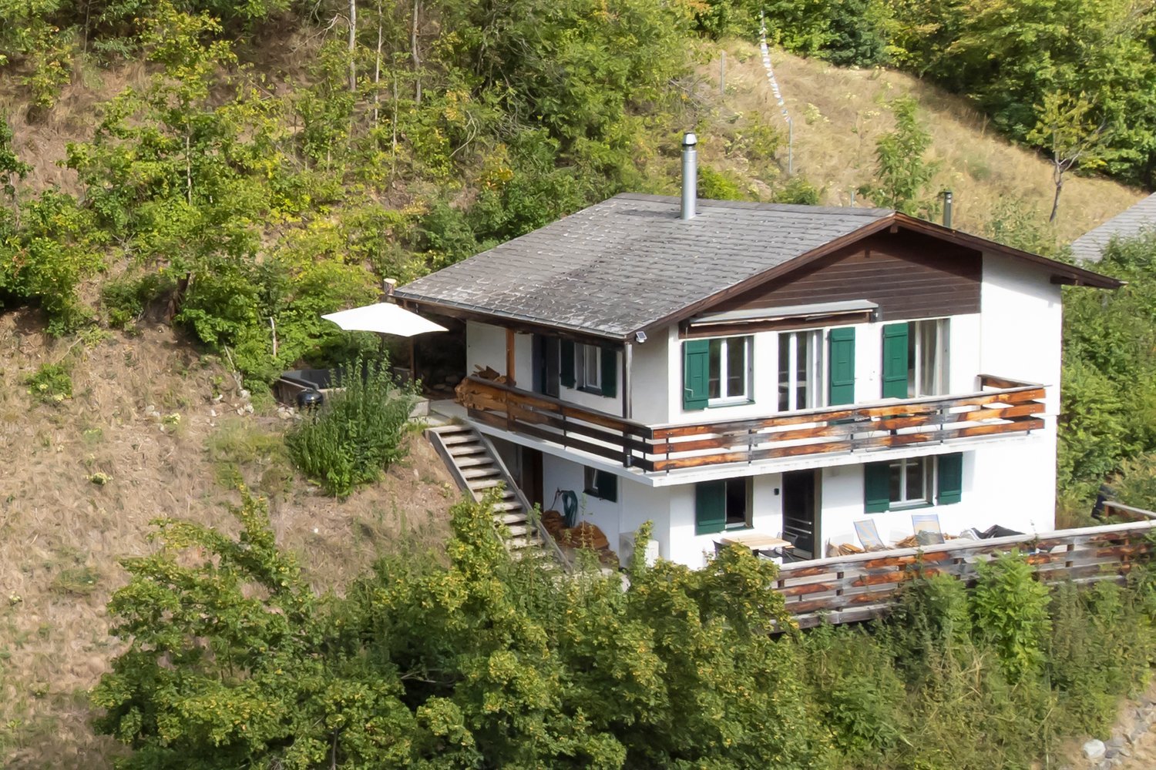
Ried-Brig - Chalet buy

We recommend expanding your search criteria to get similar results. The current filters didn’t return any matches.

If you don’t want to change your current search criteria, we recommend creating a search alert, so you’ll be notified when matching offers become available.

More objects in your automatically expanded search area
18 results - Radius: + 10km
1 / 14
4.5 rooms102m²CHF 365,000.–
Ackerstrasse 18, 3996 Binn

Charming Chalet above the Roofs of Binn

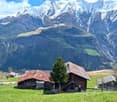
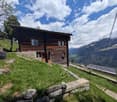
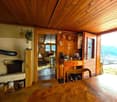
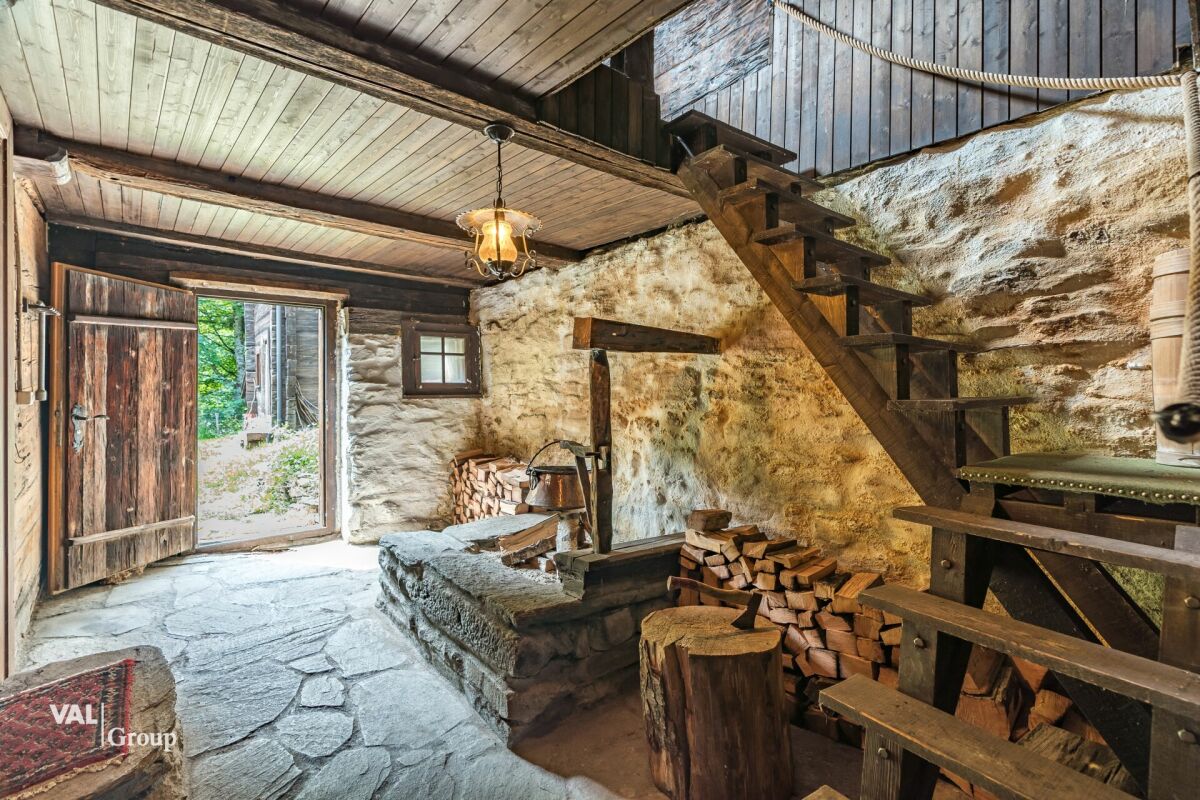
Whether as a holiday idyll, a renovation project, or a refuge in nature – this property offers you a variety of possibilities in a dreamlike location. • Sale to non-Swiss citizens (persons with a residence abroad) possible • Sale as a holiday home (second home) possible Highlights of the Chalet • Quiet and natural location in the Binntal Nature Park • Mountain idyll • Unobstructed view over the roofs of Binn • Southwest-facing terrace • Unique panoramic view • Balcony with access from the living area • Cozy living and dining area with plenty of wood • Relaxation in the Binntal landscape park with unique flora and fauna • Ideal as a holiday home, retreat, or lover's object for nature lovers • Public transportation • Solid foundation with potential for refreshments and personal design Location and Accessibility The chalet, located at 1,400 m above sea level, is situated on Ackerstrasse in Binn, a small and original Valais mountain village in the heart of the Binntal Nature Park. An asphalted access road to the property is possible up to about 50 m. From here, a footpath with stairs leads to the house. A motorized cart can be used for material transport to drive to the house without any problems. There are several parking options near the public parking lot of the Binn municipality for parking a vehicle. Binntal, often referred to as the "Valley of Hidden Treasures," delights with its original beauty, rich flora and fauna, and fascinating geological diversity. Here, hikers, nature lovers, and those seeking rest will find a retreat far from the hectic everyday life – a genuine piece of authentic Valais. Binn is easily accessible all year round: a well-developed mountain road leads from Fiesch into the valley, and the post bus connects the village regularly with the regional transport network. This way, you can easily and safely reach this small paradise, which enchants with its originality and charm in summer and winter. Whether for hiking, biking, mineral hunting, or simply enjoying – Binn is a place where nature, peace, and cordiality blend into an unforgettable experience. Binn – where nature sets the pace and every breath is relaxation. Discover the magic of the Binntal landscape park. Description of the Chalet This charming chalet was built in the early 1980s and presents itself in its original condition. The property has approximately 100 m2 of living space and stands on a private plot of around 590 m2. The interior of the chalet convinces with a warm, cozy atmosphere. Wood-paneled walls and ceilings, traditional details, and the cozy living and dining area give the house a typical chalet character. From the living area, you can directly access the balcony, which offers a beautiful and unobstructed view of the village of Binn and the surrounding mountains. The closed kitchen is functionally arranged and presents itself, like the bathrooms, in an older construction standard. The chalet is generally in good condition, but refreshment and modernization work are to be expected. This offers new owners the opportunity to further develop the object according to their own ideas and combine the existing charm with modern comfort. The property includes three bedrooms, one bathroom, a separate guest toilet, and a basement area/workshop with an oil tank in the basement. The chalet is heated by oil heating. The outdoor area offers a beautiful place to stay with the southwest-facing terrace. The garden, located on the slope, covers around 190 m2 and blends naturally into the alpine surroundings. The location without direct opposite, the free view, and the surrounding nature make this chalet a special lover's object. Room Concept Ground Floor • Entrance area • Living and dining area with access to the balcony • Closed kitchen • Three bedrooms • Bathroom: bathtub, WC • Day toilet • Terrace with southwest orientation Basement/Secondary Rooms • Basement/workshop • Technical and tank room with oil tank Outdoor Area • Garden area on the slope • Terrace • Balcony Availability: Immediately or by arrangement Purchase Price: CHF 365,000.00 for this gem in the Binntal landscape park General Information about Binn Hidden in the southern side valley of the Rhone Valley, in the picturesque district of Goms, lies the Binntal – a place of rare beauty and originality. Known as a mineral and hiking paradise, this valley has been under nature protection since 1964 and delights visitors with a unique mix of alpine nature, cultural heritage, and warm Valais hospitality. Binn is known far beyond the national borders for its rich mineral deposits. Collectors, geologists, and nature lovers alike get their money's worth here. In the village, you can find two mineral shops and a traditional grinding shop that keeps the ancient craft of stone processing alive. In addition, a woodcarving shop, a carpentry shop, and a food store invite you to discover regional products and handicrafts. Agriculture also plays an important role in Binn to this day: four full-time farmers operate dairy farming, and in the summer, the surrounding alps are grazed by cows and sheep – a picture that perfectly reflects the rural charm of Binntal.

Travel time
-
1 / 14
3.5 rooms55m²CHF 179,000.–
Tunetschalpstrasse 71, 3983 Mörel-Filet

Alpine hut feeling with spectacular views and pure tranquility

High above Mörel-Filet, in the untouched nature of the Tunetschalp, awaits a unique Maiensäss with a dreamy view of the Aletsch region and the Rhone valley – a place full of tranquility, originality, and alpine charm. • Sale as a holiday home (second home) possible • Sale to foreigners (non-Swiss with residence abroad) not possible Highlights of the Maiensäss • Breathtaking, unobstructed panoramic view of the Aletsch region, the Valais Alps, and the Rhone valley • Idyllic, absolutely quiet location – perfect for slowing down and switching off • Inviting seating area and balcony with all-day sun • Completely furnished and lovingly equipped – ready for immediate occupancy • Authentic hut flair combined with practical comfort • Sustainable supply thanks to solar power and spring water • Surrounded by meadows, forests, and alpine mountain landscape – a paradise for nature lovers • Direct access and parking possibility in front of the house • Recreational value with gastronomy: mountain guesthouse within short driving distance Location and accessibility The Maiensäss is located on the picturesque Tunetschalp (Tunetschalpstrasse 71) above Mörel-Filet. The access is convenient via a well-developed forest road and can be reached from Mörel in about 20 minutes. A fee-based permit is required for the use of the road. The accessibility is seasonal: from spring to the onset of winter, the Maiensäss can be reached without any problems. For the sporty, the ascent with snowshoes is an option in winter – a special experience in the snowy mountain world. The alpine hut is located on the edge of the small hamlet "Eischte", surrounded by a few other huts. The view is unobstructed and simply spectacular. An additional plus point: since summer 2025, the charming mountain guesthouse "Chäller" on the Tunetschalp has been inviting you to linger again and can be reached from the hamlet in about 15 minutes by car – ideal for enjoyable excursions in the immediate vicinity. Mörel-Filet – your sunny gateway to the Aletsch region, where alpine tranquility and joie de vivre are at home. Description of the alpine hut The originally built barn in 1926 was converted into a cozy and functional alpine hut with great attention to detail in 1975. On approximately 50 m² of living space, you can expect a cozy home with rustic charm. The supply follows the original, natural way of life and underlines the authentic character of this alpine hut. Fresh spring water is available in good drinking water quality and conveys an immediate feeling of originality. Warm water is deliberately waived – a detail that makes the simple, decelerated life in the mountains tangible. The power supply is provided by a 12V solar system with battery storage and ensures reliable, simple lighting in alpine everyday life. The wastewater disposal is regulated via a seepage pit and fits unobtrusively into the natural environment. The living floor can be reached via an external staircase. Already when entering, you feel the warm atmosphere: the entrance area with wardrobe, wooden ceilings, and sloping roofs serves as a cozy sleeping area with two beds and practical built-in wardrobes. Adjacent is a bathroom with washbasin and toilet. The cozy kitchen with dining area invites you to social hours. Cooking is done with gas, and a chimney connection for the installation of a wood stove is already available. A charming bedroom with double bed and a spacious living room offer ample space for relaxed hours. From the living area, you can access the sunny balcony – a place that invites you to linger and dream with its unparalleled distant view. In the basement, a spacious cellar room (approx. 35 m²) is available, which can be used versatilely as a storage room, hobby room, or workshop. The plot includes 246 m² with well-kept green areas and an idyllic garden seating area – perfect for relaxed hours in nature. In addition, a 1/3 share of an agricultural plot (17,566 m²) is sold, which is farmed by a local farmer. Room concept Upper floor • Entrance area with wardrobe and sleeping possibility • Bathroom with washbasin and toilet • Kitchen with dining area • Bedroom • Living area with additional sleeping place and access to the balcony Basement • Cellar room (approx. 35 m²) Environment • Sunny garden seating area for grilling and relaxing • Share of agricultural land (1/3 of plot no. 603) The annual ancillary costs (building insurance, taxes, driving permit) amount to approximately CHF 1,500.00. Purchase price: CHF 179,000.00 – a rare opportunity to acquire an authentic Maiensäss in Valais with unparalleled views, natural surroundings, and a large plot share Availability: Immediately or by arrangement This unique Maiensäss is much more than a property – it's a way of life. A place for individualists, seekers of tranquility, and nature lovers who appreciate the original and want to experience the magic of the Valais mountains every day anew. Mörel-Filet – Historical heritage and modern development In 2009, the two municipalities Filet and Mörel merged – as did their citizen communities – to form a strong community. Today, Mörel-Filet presents itself as a lively district capital with a successful mix of tradition and progress. The old village center delights with its typical Valais village image with well-preserved wooden houses, stables, and barns, which reflect the history and craftsmanship of past centuries. At the same time, modern buildings and infrastructures shape the image – a sign of the positive development through the tourist importance of the village. As the valley station of the Aletsch railways, Mörel-Filet is a central starting point for guests and locals who want to experience the UNESCO World Natural Heritage Aletsch and the Aletsch Arena. Club life is highly valued in Mörel-Filet. Numerous sports, cultural, and social clubs shape the village's everyday life and create a strong community that makes the place lively and cordial. As a district capital, Mörel-Filet has an excellent infrastructure: the Aletsch school with kindergarten, primary and orientation school, the regional library, the civil defense organization, supervised senior housing, and the parish form the supporting pillars of a functioning community. Whether you appreciate the proximity to Brig as a commuter, explore the Valais Alps as a tourist, or recharge your energy as a spa guest: Mörel-Filet offers the perfect combination of mobility, nature, and quality of life.

Travel time
-
1 / 25
4.5 rooms65m²CHF 1,150,000.–
Chummastrasse, 3987 Riederalp

Mountain Refuge with Ski-in Comfort on Riederalp

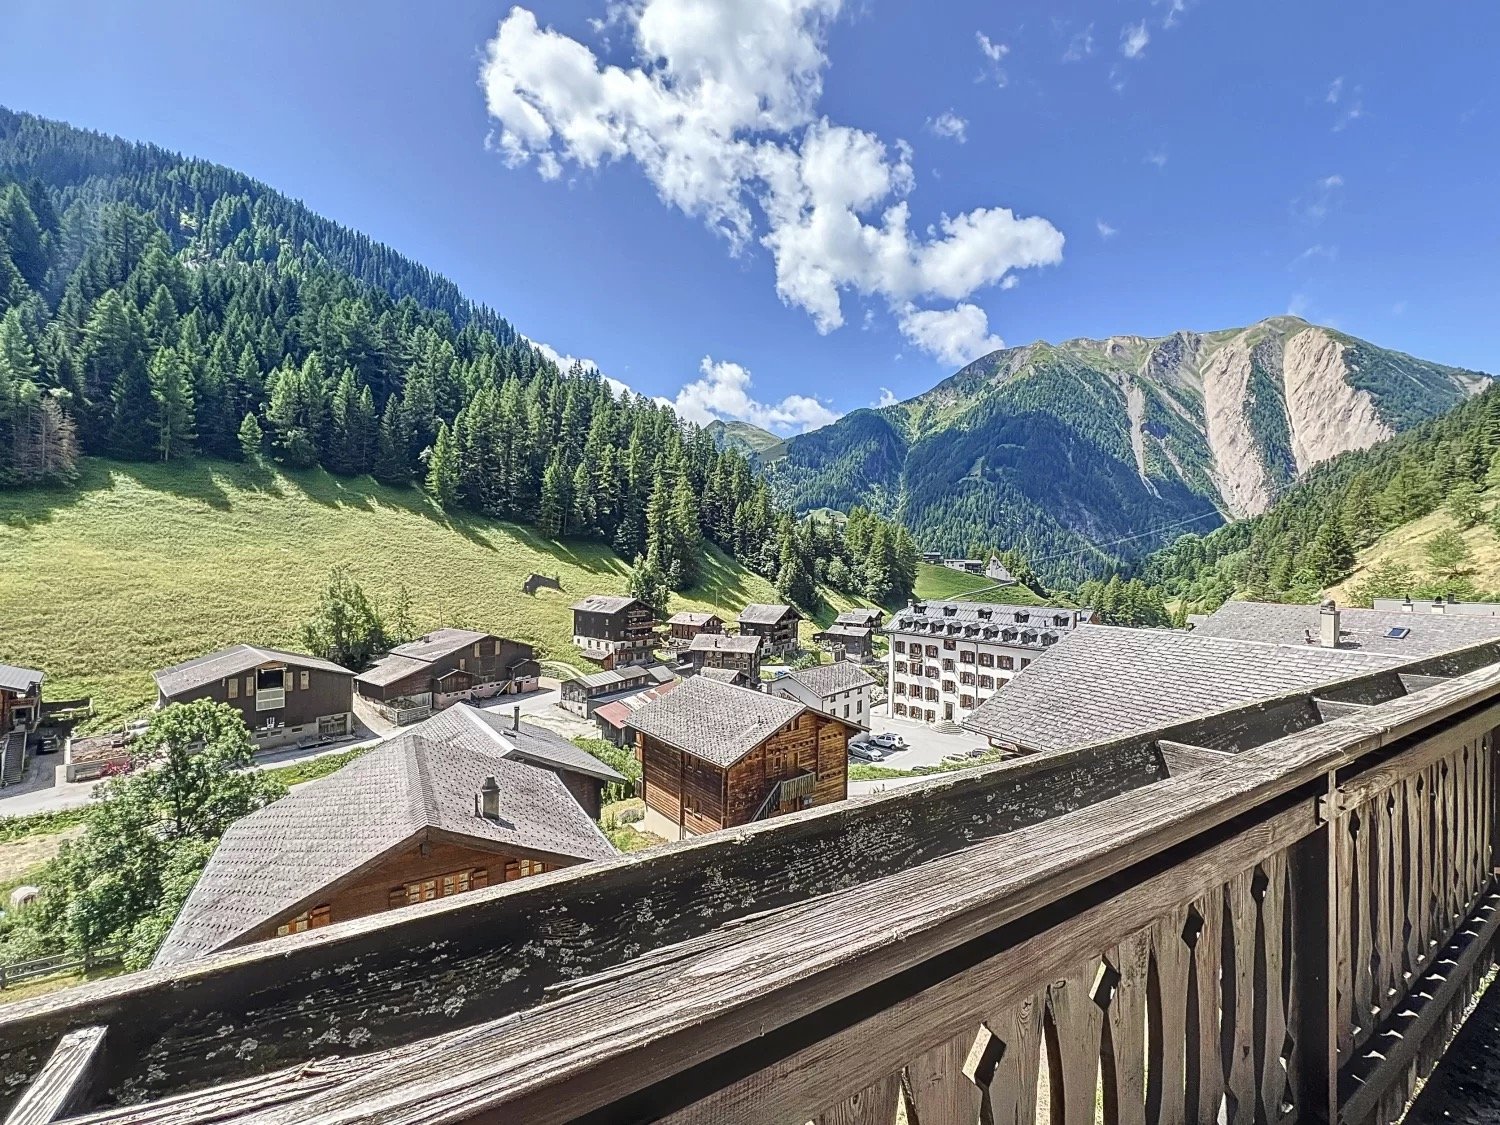
A unique retreat on the sunny Riederalp in the midst of the impressive Aletsch Arena. This charming chalet combines tranquility, connection to nature, and high quality of life with a spectacular view of the Valais Alps. • Sale as a holiday home (second home) possible • Sale to foreigners (non-Swiss with residence abroad) not possible Highlights of the Chalet • Quiet, unobstructable location on the edge of the forest with high privacy • Ski-in to the front door • Short walking distance to the ski slope and infrastructure • Breathtaking view to the Matterhorn, Weisshorn, and into the Rhone Valley • Sunny south-west balcony with optimal sunlight • Two separate living units – ideal for personal use and rental • Very well-maintained condition thanks to ongoing renovations • Furniture and inventory are included • Perfect starting point for hiking, mountain biking, and golfing • Car-free environment – pure relaxation and recreation • Attractive investment object in the Aletsch Arena Location and Accessibility High above the Rhone Valley, at 1,905 meters above sea level, lies the impressive Riederalp – a place where sun, nature, and alpine tranquility blend in perfect harmony. As part of the fascinating Aletsch Arena, the car-free mountain destination offers an unparalleled experience for nature lovers, families, and those seeking relaxation. The chalet is idyllically located on the edge of the forest on the Chummastrasse on the Riederalp, embedded in the fascinating mountain world of the Aletsch Arena. From the Riederalp-Mitte mountain station, you can reach the chalet comfortably in about 10 minutes on foot. Alternatively, electric taxis or snowmobiles are available in winter. The location convinces with its ideal combination of tranquility and proximity: • Ski slope in short walking distance above the chalet • Direct access to hiking trails and bike tours • 5-8 minutes to the center with shopping facilities • 3-5 minutes to the Mossfluh cable car Despite its location in the midst of the mountains, the Riederalp is easily and quickly accessible: with the cable car from Mörel, you can float up to the high plateau in just a few minutes – and directly into a world of sunlight, mountain air, and natural enjoyment. Description of the Chalet The Chalet Guardaval, with approximately 60 m2 of living space, built in 1968, is a characterful object of desire with authentic Alpine flair. The property has been carefully maintained and continuously renovated over the years, presenting itself today in a very well-maintained and well-kept condition. Here, original chalet character combines with functional living comfort and a warm, inviting atmosphere. Already when entering, you can feel the special character of this house: natural materials, plenty of wood, cozy room proportions, and a sense of living that immediately conveys a sense of security. This chalet is not a standardized holiday object, but a place with soul, history, and unmistakable charm – ideal for people who seek the genuine and original. A striking feature of this property is the cleverly conceived division into two completely independent living units, both with separate entrances. This structure offers an exceptional amount of flexibility and diverse usage possibilities. Thus, the chalet is excellently suited as a spacious holiday home for several generations, in which retreat and shared experience can be harmoniously combined. At the same time, it offers the opportunity to ideally combine personal use and holiday rental, by enjoying the chalet partially yourself and simultaneously generating attractive income. Equally, the property can be used as a pure investment object, which, thanks to its sought-after location in the Aletsch Arena, has a very good rental potential. Both apartments are heated by electric radiators, while in the upper floor, a chimney also provides cozy warmth and a particularly cozy atmosphere. The interplay of Alpine character, practical use, and emotional living feeling gives this property its special charm. Here, unforgettable moments are created – whether in winter after a day on the slopes or in summer on the sunny terrace with a view into the impressive Valais mountain world. Overall, this chalet offers a rare combination of authenticity, flexibility, and location quality – a true object of desire with long-term potential and high demand in the Alpine holiday property market. Room Concept Upper Floor 3.5-Room Apartment (36 m2) • Entrance area with wardrobe • Bathroom with shower, sink, and toilet • Spacious living room with chimney • Dining area for sociable hours • Fully equipped kitchen • Two bedrooms with a total of 3 sleeping places • Spacious south-west balcony with plenty of sun and unparalleled views • Attic in the entrance area for additional storage space Lower Floor 1-Room Apartment (22 m2) • Own entrance area with wardrobe, washing machine, and dryer • • Convertible sofa as a sleeping place for 2 people • Bathroom with shower, sink, and toilet Attic • Attic with sufficient storage space accessible via a retractable ladder Surroundings • Several seats in the green area • Quiet retreats Annual Ancillary Costs amount to approximately CHF 5,500.– (including water, sewage, electricity, building insurance, tourism taxes, etc.). Purchase Price: For CHF 1,150,000.–, you acquire a well-maintained chalet in a sought-after location on the Riederalp with unobstructable views, two separate living units, and excellent potential for personal use and holiday rental. The entire furniture and inventory are included in the purchase price. Availability: From July 1, 2027 Riederalp – Car-Free Idyll with Grandiose Panorama The Riederalp offers a first-class tourist infrastructure with food shops, sports shops, cozy restaurants, and comfortable hotels. Sports enthusiasts, families, and nature lovers will find a true paradise of possibilities here: hiking, biking, paragliding, climbing, golfing, skiing, snowboarding, telemark, or cross-country skiing – the variety of activities is limitless. Both in summer and winter, the Riederalp presents itself as a place full of movement, relaxation, and inspiration. Since 2001, the region has been part of the UNESCO World Heritage Swiss Alps Jungfrau-Aletsch – a symbol of the uniqueness and untouched nature of this fascinating landscape. The Riederalp is thus not only a holiday resort but an experience space where nature, sustainability, and joie de vivre come together. Riederalp – where the Alps unfold their full splendor and the sky seems within reach.
Travel time
-
1 / 15
6 rooms95m²CHF 389,000.–
Gugl, 3986 Ried-Mörel

Rustic Valais House near Riederalp

Away from traffic noise, in the midst of beautiful nature, you will find your cozy retreat in this rustic two-family house. • Sale as a second home (holiday domicile) is possible • Sale to foreigners (non-Swiss with residence abroad) is not possible Highlights of the old Valais house • Ideal as a weekend and holiday home • Living like in grandma's time • Place of deceleration and wellness for the soul • On the sunny south slope with a grandiose view of the Rhone Valley and the Valais Alps • Starting point for spectacular tours on the beautiful Riederalp and the Aletsch area • A paradise with nature, sun, and peace • In 15 minutes by car from the valley floor, in a different world • Access by car possible • Two apartments • Outdoor seating area • Two natural cellars • Spacious attic • Option to buy the adjacent barn Location and accessibility The mountain farming village of Ried-Mörel is located on a terrace between Mörel and Riederalp and consists of a variety of small hamlets on the right, very sunny side of the Rhone Valley at 1,168 m above sea level. The village is accessible all year round via a well-developed road or public transport (Matterhorn Gotthard Bahn to Mörel, then cable car from Mörel to Ried-Mörel in the direction of Riederalp). The village of Ried-Mörel is part of the municipality of Riederalp. The house, built in 1852, was extended in 1893. It is covered with a metal roof and is located in an unobstructable and very sunny spot on the road leading out of the village of Ried-Mörel in the direction of Oberried. By car, you can reach Brig, the central starting point for all recreational areas in Valais, in 15 minutes. Description of the house The ground-floor apartment with a living area of approximately 44 m² welcomes you directly with a rustic kitchen. This requires a comprehensive renovation. The currently existing kitchen unit is no longer functional, but the water and sewage connections are intact. A traditional wood stove in the kitchen and the historic Giltstein stove in the adjacent living room (built in 1852) provide cozy warmth. The heating system is supplemented by electric direct heating. The bathroom is equipped with a bathtub, toilet, and sink, and also offers a new washing tower, which, like part of the furniture, is included in the purchase price. Solid wood floors give the living room and bedroom a warm atmosphere, while the wet area is easy to clean with Novilon. The apartment on the 1st floor offers a freshly renovated bathroom with shower, toilet, and sink, as well as a functional kitchen with modern floorboards. The bright living room and the two other rooms – ideal as bedrooms, children's rooms, or offices – are equipped with carpeted floors and convince with their friendly atmosphere. Please note: The room heights are approximately 1.85 m throughout the house. Due to the building substance, a structural adjustment is not possible, which, however, does not detract from the charm of this historic house. The spacious attic is accessible via a wooden staircase on the north side of the house. The house also includes the agricultural land with parcel number 1143, on which the building is located. This is cultivated by a local farmer and is available – if no cows are grazing – as an idyllic spot for playing, relaxing, or simply enjoying nature. Directly next to the house, there is also enough space to set up a cozy and sunny seating area – ideal for relaxing hours outdoors. Room layout ground floor apartment • Kitchen • Living room with Giltstein stove • Bedroom • Bathroom: bathtub, sink, toilet, washing tower, and electric hand towel dryer • Technical room with water boiler • Attic • Two natural cellars in the basement Room layout 1st floor apartment • Corridor with wardrobe • Kitchen • Bathroom: shower, sink, toilet, and electric hand towel dryer • Children's room/office • Living room • Bedroom Field/meadow on parcel number 1143 The annual ancillary costs (water, insurance, electricity, etc.) amount to approximately CHF 2,500.00. Sales price: CHF 389,000.00 for this Valais house with two natural cellars Availability: By arrangement Option: There is the possibility to buy the adjacent barn on parcel number 1144 for CHF 35,000.00: https://www.agtenimmobilien.ch/kauf/stall-scheune-im-typischen-walliserstil General information about Ried-Mörel The municipality of Ried-Mörel lived mainly from mountain farming and cattle breeding until after World War II, since the influx and upswing of the tourist region Aletsch Arena, the population works primarily in the service sector and tourism. Ried-Mörel has been part of the UNESCO World Heritage Site Jungfrau-Aletsch since 2001, a nature paradise. The Aletsch region is a breathtaking Alpine nature experience and hiking paradise. Ried-Mörel offers an impressive panorama and plenty of sunshine, as well as a unique fauna and flora. A remarkable selection of leisure activities can be discovered in the Aletsch Arena holiday region throughout the year. In addition to old, intact barns and stables, the village is also characterized by newer buildings.

Travel time
-
1 / 22
3.5 rooms124m²CHF 338,000.–
3900 Brig

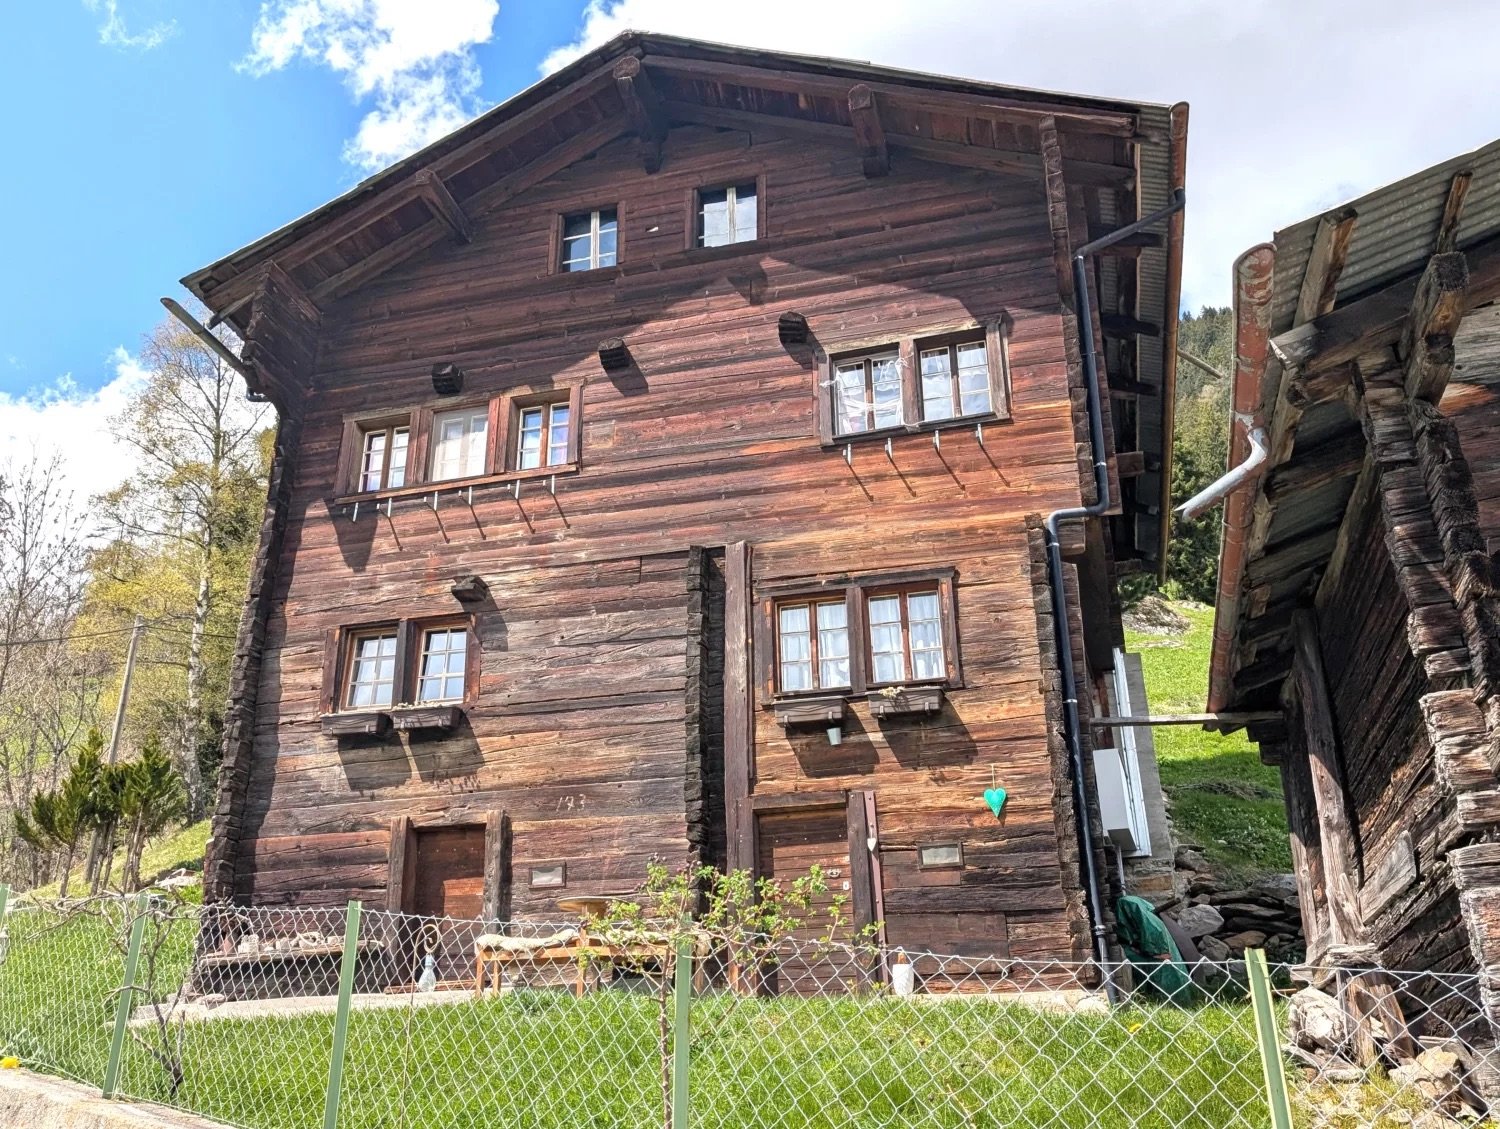
Lover's object - A piece of history in the heart of the Valais nature

Lover's object - A piece of history in the heart of the Valais nature This extraordinary property in Schallberg dates back to the 15th century and is much more than just a building: it is a witness to time, full of character, charm, and history. Nestled in a small, inviting neighborhood in the mountains, directly on an idyllic stream, it unfolds an atmosphere that is unparalleled. Whoever enters here immediately feels the special magic of bygone times, combined with the tranquility and beauty of nature. This object thus becomes a picturesque retreat far from everyday life, where deceleration and inspiration wonderfully combine.The neighborhood consists of several buildings that form a harmonious ensemble together. Lovingly arranged structures, naturally preserved materials, and the historic building style give the entire surroundings a unique character. Already at the sight of the facade, one recognizes the craftsmanship and the value that has been preserved over centuries. Inside, original details can be found that tell impressively of past centuries - a true treasure trove for lovers of historical architecture.The ground floor houses the living and dining room, a cozy kitchen, and the bathroom. The staircase leads to the gallery, which is ideal as a retreat for reading or working. On the same floor, there are also two bedrooms that offer sufficient space for occupants or guests. The building is currently heated by a traditional wood stove, which radiates a pleasant, homely warmth and further emphasizes the original character of the house.The basic infrastructure is available: water and electricity connections are already developed, which forms a solid basis for future use. Access to the property is generally possible by car from March to October. During the winter months, access is usually on foot, which further emphasizes the original and natural character of this special location.With some targeted work, this object can be transformed into a real jewel, where historic charm can be combined harmoniously with modern living comfort. Whether as a private retreat, holiday object, or as a place for creative and visionary projects - this property offers numerous possibilities for people who are looking for something special.Whoever invests here not only secures a piece of Valais building culture but also a place full of soul, history, and unique atmosphere - an opportunity that is rarely found on the market in this form.

  • small wooden house, surrounded by grass and trees, mountain view
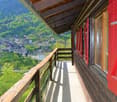
  • wooden balcony, wooden railing, red shutters, concrete floor, view of mountains and village
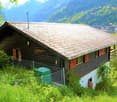
  • wooden house, brown roof, red shutters, surrounded by grass and plants, mountain view
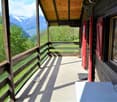
  • wooden balcony, wooden railing, wooden floor, table, lamp, green grass, trees, mountains
  • bedroom with two beds, wooden walls, window with curtains, radiator
  • small kitchen with wooden walls, sink, oven, coffee machine, window, radiator
  • wooden walls, wooden ceiling, chandelier, wooden cabinet, picture frame
  • white wall, wooden window frame, red and white checkered curtain, painting of fruit bowl
  • Bathroom with bathtub, shower, sink, and mirror
  • bedroom with two beds, couch, table, wooden walls, windows with curtains
  • kitchen with stove, sink, cabinets, window, and a small table with a grill on it
  • road with a sign Niederried, mountain with green vegetation, small building on the right
  • 2 story house, wooden exterior, red shutters, balcony, surrounded by trees and grass
  • wooden walls, green armchair, TV, lamp, radiator, windows with curtains
  • Real estate advertisement for selling properties, contact number provided.
1 / 15
wooden balcony, wooden railing, red shutters, concrete floor, view of mountains and village
wooden house, brown roof, red shutters, surrounded by grass and plants, mountain view
wooden balcony, wooden railing, wooden floor, table, lamp, green grass, trees, mountains
5.5 rooms120m²CHF 198,000.–
Niederried, 3933 Staldenried

Renovation-requiring chalet near Staldenried in a beautiful environment

• Sale as a holiday home (second home) is possible. • Sale to foreigners (non-Swiss with a residence abroad) is not possible. Advantages of the property • Ideal for a handyman • Unobstructed location • A paradise with a view, nature, sun, and peace • Weekend and holiday home in the mountains • Balconies on the south and west sides • Quiet location • Near Zermatt, the most beautiful ski resort in the Alps • Countless summer and winter sports facilities in the immediate vicinity Location and accessibilityThe small hamlet of "Niederried" is located at an altitude of approximately 850 m above sea level, about 9 km from Visp, and is at the same time the starting point for the world-famous holiday destinations Zermatt and Saas-Fee. Staldenried and the hamlet of Niederried are accessible all year round via a very well-developed cantonal road. The post bus stop in the valley floor can be easily reached in about 15 minutes on foot.The chalet can be reached via stone and wooden stairs from the street or via the hiking trail from Staldenried. A small private road can be used to unload the car, which leads up to the chalet. A parking space can be used by agreement above the curve on the roadside. Description of the chaletThe chalet from the 1970s has an intact Eternit roof. The ground floor is concrete and the upper floor is made of wood. On the ground floor, there is an apartment with an open living and kitchen area, a room, a bathroom with a bathtub, sink, and toilet, as well as a basement with a washing machine.The apartment on the upper floor has its access via the terrace and has a living room with a dining niche, a kitchen, two bedrooms, and a bathroom with a bathtub, sink, and toilet. The wet cells are clad with Novilon. The rooms have a stretch carpet floor. Heating is via electric heating.On the ground floor, cracks have formed on the facade at the window wall, which are also visible on the exterior wall and require renovation. Overview • Living area per floor approximately 50 m2 • Possible to realize a garden or seating area • Meadow: approximately 230 m2 Room conceptGround floor • Entrance • Open living area with kitchen and built-in wardrobe • Bedroom with built-in wardrobe • Bathroom with bathtub, sink, and toilet • Basement with washing machine • Forecourt Upper floor • Large balcony • Living room with access to the balcony • Kitchen • Dining niche • 2 bedrooms • Bathroom with bathtub, sink, and toilet The annual additional costs (electricity, water, sewage, insurance, etc.) amount to approximately CHF 2,500.00 Selling price: CHF 198,000.00 for this chalet with meadow, including furniture and inventoryAvailability: By arrangement General information about StaldenriedStaldenried and the hamlet of Gspon are well overviewable - a wonderful place not far from Visp. The unique view of the mountain world with the striking Bietschhorn, as well as the Balfringruppe and the surrounding glaciers, make Staldenried and the car-free Gspon a first-class hiking area. With the cable car from Stalden, you can reach the hiking paradise in a short time. This region is an ideal starting point for many tours, such as the spectacular Gsponer Höhenweg, which runs from the Simplon Pass to the Saastal and further over the Antronapass to Italy. Far from all the excitement, the cozy restaurants with various regional specialties invite you to pamper your palate and soul. The population is involved in more than thirty different village clubs, including shooters, drummers, and pipers, skiers, and footballers. In Gspon, there is the highest football field in Europe. Economically significant is the cultivation of vines and the breeding of the local black-nosed sheep.

Travel time
-
1 / 6
4.5 rooms129m²CHF 598,000.–
Binntalstrasse 125, 3995 Ausserbinn

Fantastic conversion opportunity for a personal retreat in Valais

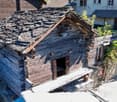
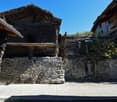
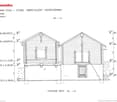
In the heart of the original village of Ausserbinn, a former stable-barn awaits to be brought back to life. A special object for people who seek the authentic and appreciate the charm of historic Valais building substance.A worked-out project for the conversion and expansion already exists. A 4.5-room apartment on 2.5 floors with a total of around 129 m² of gross floor area is planned. The historic building envelope will be combined with modern living comfort and high-quality interior design. Highlights of the traditional stable-barn • Historic stable-barn in the Binntal landscape park • Worked-out conversion project with views and floor plans • High-quality interior design with possibilities for co-design • South-facing forecourt with seating area • Additional garden, lawn, or sunbathing area on the west side (evening sun) • Modern energy supply with photovoltaics and air-water heat pump • Planning and execution by a very experienced, regional carpentry and joinery • Two parking possibilities on parcel no. 1325 (parking right) • Planned construction start in autumn/winter 2026 • Expected completion and readiness for occupancy in spring 2027 Old substance, new possibilitiesThe sun-burned wood, the traditional construction method, and the patina that has developed over decades give the stable-barn its unmistakable character. In the planned conversion, this original charm should be preserved as far as possible and carefully supplemented with modern living comfort. The interior design and facilities are planned in a high standard. Depending on the progress of the construction, buyers can bring their personal ideas to the materials, execution, and equipment.The outdoor areas also offer attractive possibilities: on the south side, a forecourt with a seating area will be created at the house entrance. West of the building (parcel no. 1387), there is also the possibility of setting up a garden, lawn, or sunbathing area.Thus, an ordinary chalet is not created, but a home whose history remains visible and tangible. Contemporary and sustainableThe energy supply is planned with a photovoltaic roof system in combination with an air-water heat pump. As a possible variant, the use of a pellet heating system is reserved. Project and execution from a single sourceA major advantage of this offer is the existing planning. The owner of the building is also the owner of a local, established carpentry and joinery, which specializes in the conversion and expansion of traditional buildings. The company has already realized numerous comparable objects in the region and has a lot of experience in dealing with historic building substance. The buyer thus receives a coherent overall package: building, project, and professional implementation from a single source.The construction start is planned for autumn/winter 2026. The completion and readiness for occupancy are planned for spring 2027. Ausserbinn – original and in the middle of the Binntal landscape parkAusserbinn is a place for people who appreciate peace, nature, and original village structures. Traditional wooden buildings and the impressive mountain landscape characterize the village. Whether as a retreat for holidays and weekends or as a special home: here you can still experience Valais in its original form.An offer for individualistsThis object is aimed at buyers who do not simply look for a finished property, but enjoy creating something special.The historic stable-barn, the existing project, the possibility of co-design, and the experience of the executing carpentry company offer ideal conditions for this. Purchase price: CHF 598,000.00Important note: The property is sold exclusively together with the existing project and the execution of the carpentry company. The front image was visualized with AI and serves as an example scenario for a future design and does not correspond to the current state.

Travel time
-
Christoph Wyder

Christoph Wyder

1 / 12
Christoph Wyder

Christoph Wyder

  • Parking space
  • Child-friendly
5.5 rooms140m²CHF 80,000.–
3932 Visperterminen

Charming attic and old mayen with renovation project

Barn and mayen - Tradition meets new quality of lifeThe object for sale includes a barn and a mayen of character in the heart of Oberstalden. The existing construction project offers the possibility of transforming the historic building into an elegant residential house - a successful combination of tradition and modern comfort.The typical elements of log construction and the original wooden architecture give the house charm and authenticity. At the same time, the object can be designed to meet the requirements of contemporary housing, whether as a vacation home, a retreat for the home office, or a permanent residence.The official municipal inventory should be completed by the end of 2026. According to the information provided by the specialist responsible for the inventory, a transformation into a secondary residence is possibly possible.Breakdown of the construction project:Basement: • Rooms 1 and 2 • Technical room Upper floor: • Shower/WC • Kitchen • Dining room • Open-plan living room Attic: • Shower/WC • Rooms 3 and 4 • Gallery The location - Oberstalden in VisperterminenOberstalden is a sunny and peaceful hamlet located above Visp, on a panoramic terrace of the Terminerberg. One of the oldest inhabited sites in the Valais, it seduces with its charm: narrow streets, traditional wooden and stone buildings, a small chapel at the village entrance, and a breathtaking view of the Rhone valley.Here, calm and authenticity rhyme with quality of life. Surrounded by orchards, meadows, and vineyards, you enjoy nature and tranquility, while being only a few minutes' drive from Visp and all its amenities (shops, schools, culture, public transport). The proximity to the famous Heida-Reben, the highest vineyard in Europe, as well as numerous hiking trails and ski stations, make Oberstalden an ideal starting point for your leisure and relaxation.Oberstalden, that's a piece of Valaisian authenticity - a place where you arrive, slow down, and savor life.Would you like to receive more information or the complete documentation? Contact me at c.wyder@valimmobilier.ch and I will be happy to help. I am also at your disposal for a site visit.

  • Parking space
  • Child-friendly
1 / 16
7 rooms120m²CHF 985,000.–
Furini 28 Gspon, 3933 Staldenried

Charming 7-room chalet in Gspon (Staldenried municipality)

Discover this beautiful wooden chalet from 1980 in the picturesque municipality of Staldenried in Valais. The lovingly maintained house with its characteristic stone wall and inviting balcony offers 120 m² of living space and 7 rooms, providing generous space for the whole family.The chalet impresses with: • Cozy living room: With Swedish stove (wood firing) and cozy seating area • Warm wood atmosphere: High-quality wood processing throughout the interior • Separate dining area: With dining table and cozy atmosphere • 3 floors: Mass storage with 6 sleeping places under the roof • Spacious plot: 698 m² of plot area with spacious seating • Beautiful view: Dreamy mountain panorama view from the spacious balcony • Laundry room: With washing machine and tumble dryer • Caterpillar vehicle: New Honda for transport to and from the chalet • Studio: On the ground floor with wet cell (WC/shower) Location and surroundings:The chalet is located in an absolutely quiet, car-free location and offers plenty of sunshine. The child-friendly surroundings make it an ideal retreat for families or as a holiday home.This authentic Valais chalet was last renovated in 2015 and combines traditional mountain charm with modern living comfort. The quiet mountain landscape and snowy winters make it the perfect retreat for all those who want to experience the original Valais.

Travel time
-
Christoph Wyder

Christoph Wyder

1 / 9
Christoph Wyder

Christoph Wyder

  • Child-friendly
2 rooms50m²CHF 65,000.–
3932 Visperterminen

Character barn in the center of Visperterminen

Stable/barn extensible with forecourtIn the middle of the charming center of Visperterminen, there is a stable of character waiting for its transformation. Where history and tradition once lived, the opportunity for a unique and elegant home presents itself today. A rare offer for those who are looking for something special - and who appreciate life in a lively village with a high quality of life. Surrounded by nature, vineyards, and the Valais Alps.The state of affairs of the Visperterminen municipality for the use of the plot:The stable/barn was assigned to category 4 (worthy of protection) in the communal inventory of buildings in the village area. The canton plans to reclassify the object to category 4+. The inventory is not yet final.In both cases (category 4 or 4+), a reuse of the building for residential purposes in the sense of a secondary residence is generally possible, provided that the legal requirements are met and a corresponding building permit is issued.In the event of a classification in category 4, demolition is generally possible. Any reconstruction should, however, take place under the condition that the emerging dwelling is used as a primary residence.If reuse is to take place before the inventory comes into effect, a specific protection decision for the object (individual protection) must be issued and publicly announced in advance.The creation of a secondary residence is subject to the provisions of the secondary residence initiative. A permit can only be granted if all legal requirements are met, particularly with regard to the reuse of protected buildings. The final assessment takes place within the framework of the ordinary authorization procedure.Currently, the building can be sold as a stable/barn (economic building), associated with the perspective of a possible later conversion for residential purposes in the framework outlined above.Sale to non-SwissThe acquisition of land by persons abroad is governed by the provisions of the Lex Koller. The competence for the corresponding permits lies with the cantonal authorities. A legally binding assessment can only be made within the framework of a formal authorization procedure.Distribution • Ground floor 5 x 5 meters • Upper floor 5 x 5 meters open up to the ridge • Forecourt with possibility to design a "garden salon" VisperterminenThis sunny village above Visp offers a breathtaking view of the Valais Alps and the highest vineyards in Europe. As a place of residence, it charms with its tranquility, its traditions, and its proximity to the economic center of Visp. As a holiday destination, it offers skiing, hiking, and numerous sports activities just a stone's throw away. Shopping facilities, gastronomy, and schools are on site - an ideal setting that combines quality of life and relaxation.Would you like to receive more information or the complete documentation? Contact me at c.wyder@valimmobilier.ch and I will be happy to help. I am also at your disposal for a visit on site.

  • Child-friendly
1 / 32
5 rooms80m²CHF 1,100,000.–
Riederhornweg 25a, 3987 Riederalp

Charming 5-room chalet in Riederalp – Dreamy mountain view and quiet location

Welcome to this charming, traditional chalet in the picturesque mountain region of Riederalp! The two-story wooden house from 1963, lovingly renovated in 2013, combines alpine charm with modern living comfort and offers 80 m² of living space for unforgettable moments in the mountains.The chalet impresses with its cozy wood paneling, warm atmosphere, and breathtaking views of the surrounding mountain landscape. Whether as a holiday home or permanent residence – this property is a real gem.The chalet offers: • Spacious living and dining room: Cozy wood-paneled room with mountain views, equipped with a red leather armchair, dining table, and sofa – ideal for relaxing after an active day in the mountains. • Several bedrooms: A total of five rooms, including cozy wood-paneled bedrooms with single and double beds, nightstands, and atmospheric lighting – perfect for families or guests. • Two bathrooms: A modern bathroom with white tiles, glass shower, and mirror cabinet, as well as another bathroom with bathtub, shower, and wood ceiling. • Well-equipped kitchen: Two kitchen areas – a cozy kitchen with wood cabinets and stainless steel oven, as well as a modern kitchen with white cabinets, red rear paneling, and stainless steel appliances. • Balcony and terrace: A wooden balcony with black metal benches and a stone terrace with garden furniture – both with a wonderful view of the village and mountain range. • Outdoor area: A well-maintained outdoor area with a wooden bench, table, and chairs, surrounded by lush greenery and a picturesque mountain landscape. • Laundry room: Practical housekeeping room with its own washing machine, shelves, and storage space. Equipment features at a glance: • Living area: 80 m² on 2 floors • Plot area: 263 m² • Year of construction: 1963, renovated 2013 • Balcony and terrace with mountain panorama • Dishwasher, cable TV • Child-friendly Location and surroundings: Riederalp is located at over 1900 m above sea level.

Travel time
-
  • Wooden houses, snow covered mountain, ski lift in the background, trees and shrubs, a house under construction
  • 2-story building under construction, wooden facade, snow covered roof, scaffolding on one side, surrounded by snow covered ground
  • wooden house on a slope near a mountain, lots of snow around
  • Aerial view of a ski resort with numerous chalets and lodges nestled amidst snow-covered mountains, a skiing slope, and surrounded by pine trees.
  • wooden 2 story house, several balconies, snowy mountain in the background
  • Wooden alpine house in snowy mountainous landscape with snowy mountains
  • Mountainous snowy landscape with houses and a ski slope in the foreground
  • a living room with wooden floor, wooden ceiling, large windows, sofa, coffee table, rug, a tv mounted on the wall, balcony, and view of the outside
  • Wood paneling, fireplace, leather chairs, couch, bookshelf, radiator, shelves
  • wooden balcony, wooden railings, snowy ground, wooden bench
  • Building with balcony view of a snowy area and mountain ranges, construction work.
  • Buildings, ski slopes, people skiing, mountains in the background
  • wooden exterior, large window, outdoor dish, snowy mountainous area
  • A shower stall with tiled walls, glass door, shower head, and drain, basket, white shelves
  • large mirror, wooden shelf, towel warmer, radiator, wooden ceiling, sink, faucet
  • small room with white tiled walls, wooden floor, white toilet, sink, mirror
  • Room with wooden walls, bunk beds, cabinets, and radiator
  • close-up of a saw hanging on wooden wall
  • small kitchen with wooden wall, white cabinetry, granite counter, sink, dishwasher, refrigerator, power outlet
  • wooden wall, window, bed with animal printed bedding, lamp, wooden cabinet
  • white cabinets, wooden floor, double stainless steel sink, window
  • modern decor, leather sofa, pillows, floor lamp, rug, wooden walls, wooden door, wooden balcony
  • wooden walls, metal fireplace, clock, cross, chair, power outlet
  • Two images: upper photo of a wooden house with red roof set against a mountainous background and lower photo of a wooden house with people standing outside
  • a basement storage area with wooden planks, bricks, a shovel, and an electrical outlet
  • A small kitchen with wooden cabinets, a sink, stove, and refrigerator, as well as two tables with a tablecloth, a lamp, and a few items on top.
  • A room with wooden paneled walls, wooden floor, bunk beds, a desk, chair, and various items like pillows, storage boxes, and bags
1 / 50
6.5 rooms128m²CHF 1,400,000.–
Golfpromenade 20, 3987 Riederalp

Historic Three-Party Chalet directly on the Alpenrose Trainer Slope

Directly on the Alpenrose trainer slope, one of the central practice and connection slopes of the Riederalp, lies the historic Chalet Jägerheim. This special location brings you right into alpine life: whether for a few morning swings or easy access to the Moosfluhbahn. Cross-country ski trails and summer golf courses are located right next to the house. In just a few minutes, you can reach Coop, the valley station, sports shops, and restaurants – everything your heart desires. A house with history – and future The Jägerheim looks back on over 200 years of alpine history. Originally, it served as an alpine hut with a Trächaküche, built in larch, and was a summer accommodation for shepherd families. In 1964, the house was divided into three residential units. Since 2002 in family ownership, it was comprehensively renovated in 2014: insulation, electricity (FI-protected), sanitary facilities, windows, doors, floors, as well as electric heating and boiler – everything was renewed. Three apartments with flexible usage concept The chalet is divided into three separate units: • Ground floor: 1-room apartment in its original condition, in need of renovation, but with existing infrastructure • Middle apartment: Accessible via a rear staircase with a forecourt. Entrance hall with access to the renovated bathroom, laundry room, spacious bedroom, open living/kitchen area, second bedroom, and balcony • Attic apartment: With separate access via an external staircase. Entrance area, toilet, bathroom, large bedroom, living area with kitchen and dining area, additional bedroom with loft bed, and balcony access Expansion potential in the attic and individual sales options The attic apartment also includes the attic space, already developed with water, electricity, and sewage – ideal for expansion. Sale is possible in total or by floor. The middle apartment can also be purchased together with the ground floor. Location directly behind Chieweide – with morning sun and panoramic views The Jägerheim is located behind and next to the new construction project Chieweide. The eastern view is partially preserved – with a view of the sunrise in winter and daily sunlight during the summer months.

Travel time
-
1 / 28
7 rooms134m²Price on request
Aletschpromenade 148, 3987 Riederalp

Charming 7-room chalet on the Aletschpromenade in Riederalp

Detached two-family chalet with panoramic views and ski-in/ski-out on RiederalpThe Chalet Alpenfirn is located in the quiet and sunny district of Wälligstaful on the car-free Riederalp – a place where nature, privacy, and mountain sports come together in a unique way. Nestled in the UNESCO World Heritage region of Aletsch Arena, you can enjoy an unobstructed view over the Rhone Valley to the impressive peaks of the Valais Alps.The location offers the best of both seasons. In winter, you can reach the ski slopes directly from the chalet and return on skis. In summer, hikes through the Aletschwald, tours to Villa Cassel, to Riederfurka, or to Märjelensee start right outside the front door. At the same time, restaurants, mountain railways, shopping facilities, and the Riederalp golf course are within a short distance.Two independent apartments with versatile usage optionsThe chalet was built in 1970 and today offers two completely separate apartments. This makes the property ideal for different living concepts. Use one apartment yourself and rent out the second, create space for several generations, or rent out both units as attractive holiday apartments.It is precisely this flexibility that makes the chalet a rare opportunity on Riederalp.Authentic chalet character with well-maintained conditionOver the past few years, the chalet has been continuously modernized. Among other things, the windows, kitchens, and roof covering have been renewed. As a result, the property presents itself in a well-maintained condition, without any major investments being immediately necessary.Inside, the chalet combines the typical Valais chalet style with comfortable living comfort. Warm wood elements, spacious living areas, and a practical room layout create a cozy atmosphere that perfectly matches the alpine surroundings.Panoramic balconies and private garden seatsBoth apartments have their own balcony and a private garden seat. Here, you can enjoy the sun and an unobstructed view of the surrounding mountain world from early morning to evening.Whether it's breakfast at sunrise, a glass of wine after a hike, or relaxed hours after a ski day – the outdoor areas naturally extend the living space and make the unique location a daily experience.An investment in quality of lifeWith a living area of 134 m², five bedrooms, two bathrooms, and two separate living units, Chalet Alpenfirn offers plenty of space for family and guests.Furthermore, the property is ideally suited as a buy-to-let investment. The combination of ski-in/ski-out, unobstructed views, two independent apartments, and the popular holiday region of Riederalp creates ideal conditions for a successful holiday rental. We would be happy to accompany you with our local rental partner Leisure Rentals.

Travel time
-
1 / 13
3.5 rooms75m²CHF 369,000.–
3903 Birgisch

Idyllic home or holiday domicile with unobstructable view and

Between Naters and Birgisch, in the quiet and natural part of Stockji, this charming little house awaits you in an unobstructable location below the main street. Embedded in an idyllic environment and with around 500 m² of surrounding area, you can enjoy a lot of peace and quiet as well as an impressive, unobstructed view towards Simplon. The property is ideal as a cozy primary residence or as a charming holiday home. The lovingly built house extends over three floors and offers everything you need for cozy living on a compact surface. The cozy Arven kitchen and the paneled living area create a warm, alpine living atmosphere with a lot of character. Electric heating provides comfortable warmth, supplemented by a charming Swedish stove that provides additional comfort on cooler days. On the upper floor, there is a bedroom and a bathroom in the typical style of the 90s. The lower floor offers a guest room, a day toilet, and a practical all-purpose room. The room offer is complemented by a basement in the house, which can be used as a storage room for garden equipment. Another highlight is the separate small workshop next to the house. It is ideal for handicrafts, as a hobby room, or as additional storage space. The generous surrounding area around the property invites you to linger, whether while gardening, playing, or during cozy barbecue evenings. Here you will find a place where you can escape everyday life and enjoy nature to the fullest. This attractive offer is rounded off by a carport located about 50 meters above the street. This special property is ideal for nature lovers, those seeking peace and quiet, or as a charming holiday home with a lot of potential. Have we sparked your interest? Then feel free to contact us for more information or a personal viewing.Birgisch is a charming and idyllic Valais municipality above Naters, which impresses with its quiet, sunny, and natural location. Embedded in an impressive mountain landscape, the place offers a unique living environment with a lot of privacy, fresh mountain air, and a high quality of life. The elevated location allows for a particularly beautiful view of the Rhone valley and the surrounding Alps, and ensures numerous sunny hours throughout the year. The surroundings of Birgisch are characterized by extensive meadows, dense forests, and intact nature. They invite you to various leisure activities - whether hiking on the numerous panoramic trails, mountain biking, or simply enjoying the peace and quiet away from the hectic everyday life. Birgisch offers ideal conditions for nature lovers and those seeking peace and quiet to live a relaxed and decelerated life. Despite its quiet and secluded location, Birgisch is easily accessible and connected to the surrounding municipalities. In just a few minutes' drive, you can reach Naters and Brig, where a comprehensive infrastructure with shopping facilities, schools, restaurants, medical care, and various services is available. The Brig train station with its national and international connections can also be reached quickly. Birgisch harmoniously combines rural idyll with proximity to the centers of Upper Valais. The municipality convinces with its authentic atmosphere, its beautiful location, and its high standard of living - an ideal place for all those who appreciate peace, nature, and a wide view.

1 / 81
11.5 rooms265m²Price on request
Chalet Tamara, 3992 Bettmeralp

4-family house directly on the piste with high rental potential and flexible self-use

Chalet Tamara is located in a unique position directly on the Blausee piste on the Bettmeralp – with real ski-in/ski-out, during the day and even on Tuesday evenings, when the illuminated piste is open. Directly below lies the main street with the Restaurant Gletschertisch, the children's ski school, the Coop, the Chapel Maria zum Schnee, and the mountain station of the cable car – all within a minute's reach. Cafés, sun terraces, and further restaurants round off the offer in this popular Alpine destination.Flexible self-use without loss of revenueThe chalet comprises four independent living units, making it a rare rental object where you can also use it yourself in the high season without having to forego rental income.The main apartment – space for the whole familyOn the first upper floor, accessible via an external staircase, is the spacious main apartment. The entrance area leads to a long corridor, which provides access to all rooms: a large separate kitchen with dining area, two spacious bedrooms, three smaller bedrooms (one currently used as a study), a bathroom, and a spacious living room with lounge, dining area, and stone oven – this was added as part of a later extension. The south and east balcony extends over the entire side of the house and is ideal for breakfast or lunch in the sun.Ground floor apartment – practical and spaciousOn the ground floor, there is a separate 3.5-room apartment with a large kitchen, dining area, two bedrooms, bathroom, laundry room, and a large cellar.Two charming attic apartments with connecting tractAccessible via a second external staircase are the two apartments on the top floor. These are connected by a corridor with storage space. One unit offers two bedrooms, a bathroom, living room, and kitchen; the other has one bedroom, living area, kitchen, and bathroom – perfect for smaller families or guests.Well-maintained condition with expansion potentialThe chalet is in very good condition. Windows and roof have been renewed, and through an extension, the space offer could be significantly expanded – both in the living area of the main apartment and on the ground floor with an additional bedroom and cellar.

Travel time
-

Other interesting objects