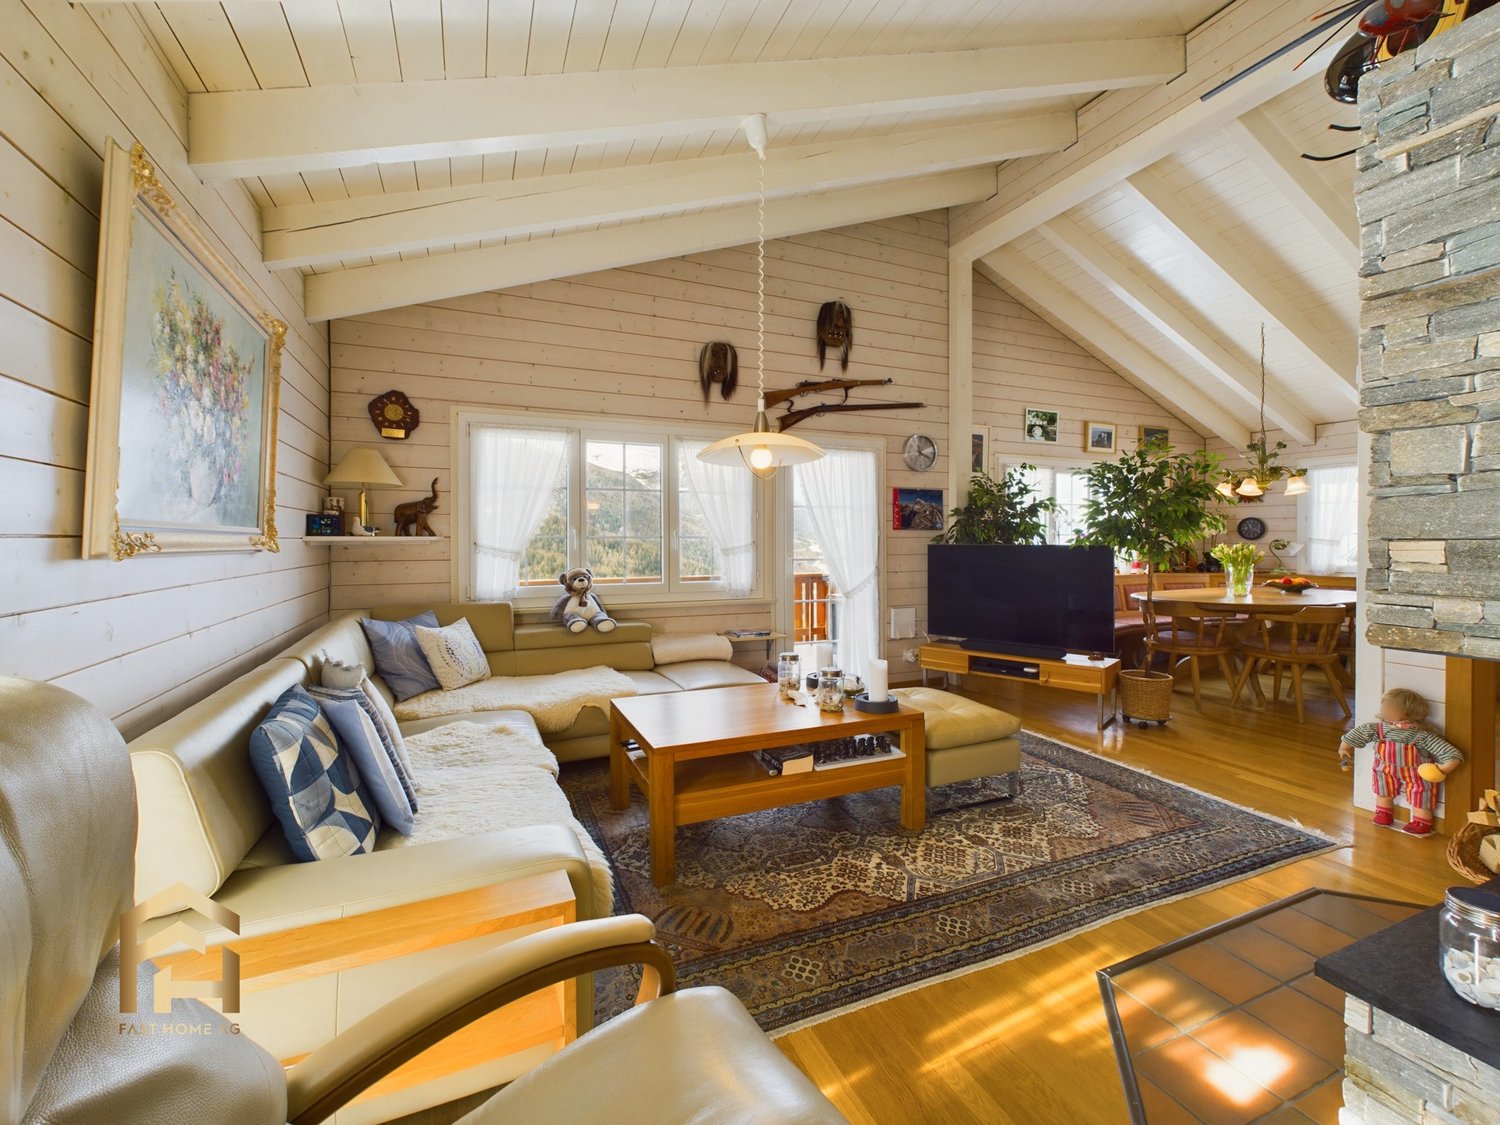
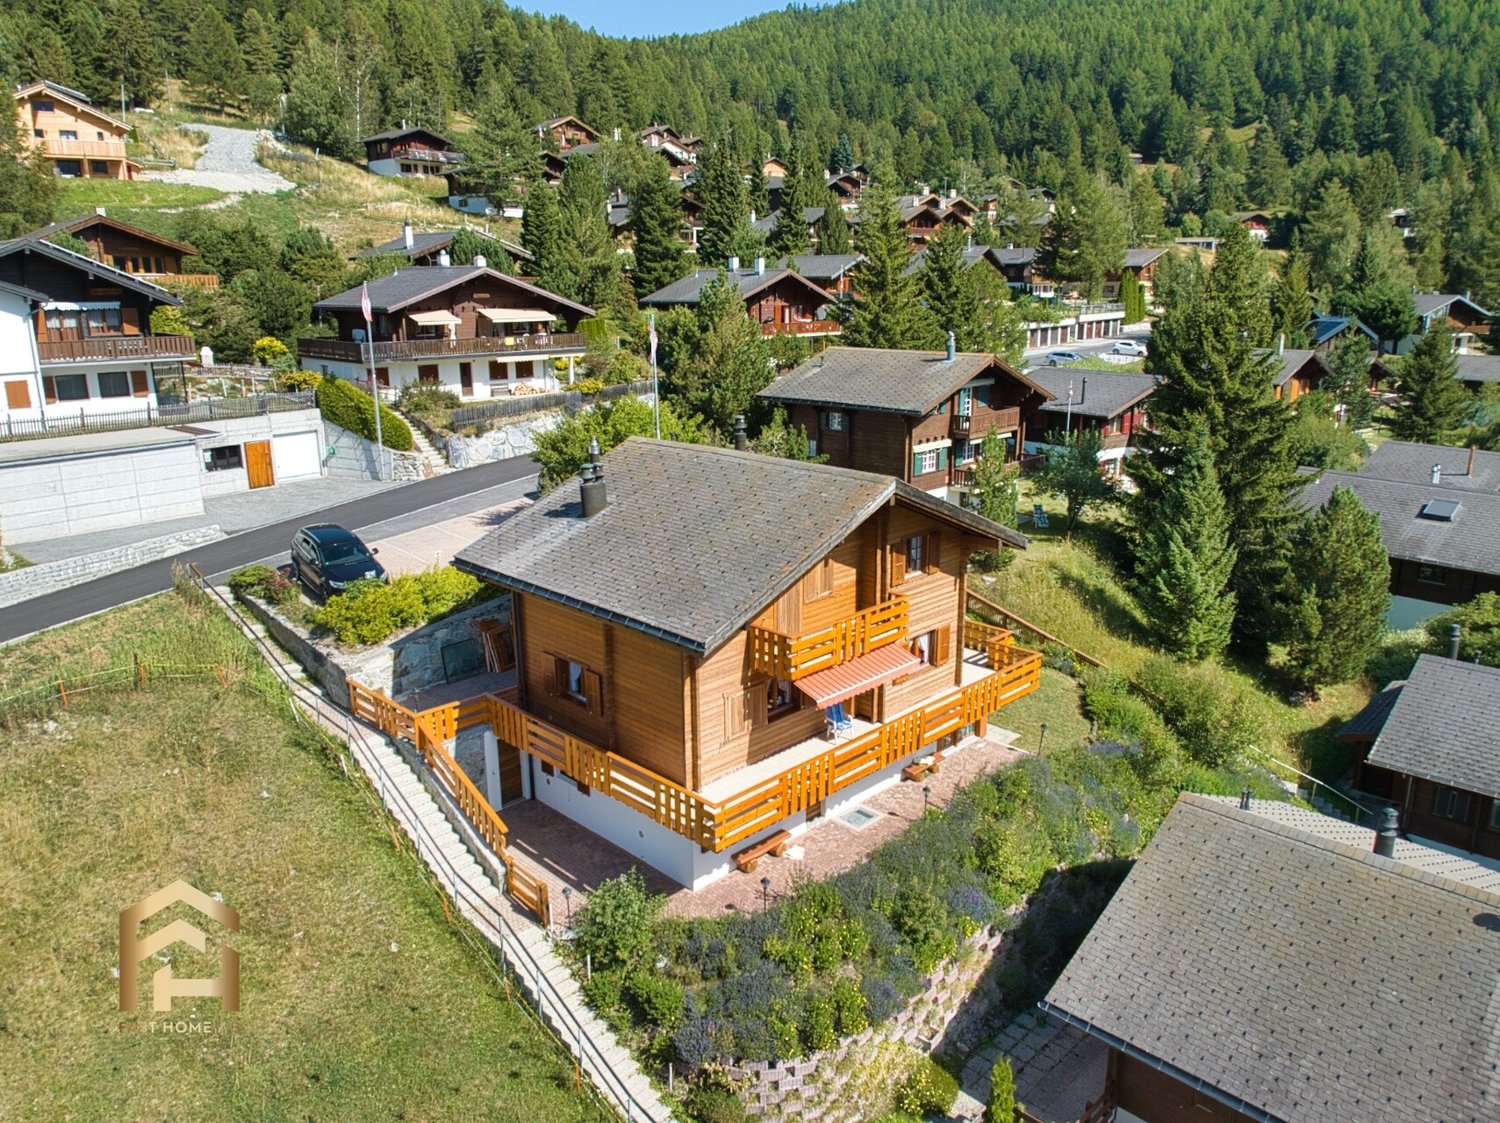
Brigerbad - Chalet buy

We recommend expanding your search criteria to get similar results. The current filters didn’t return any matches.

If you don’t want to change your current search criteria, we recommend creating a search alert, so you’ll be notified when matching offers become available.

More objects in your automatically expanded search area
19 results - Radius: + 10km
1 / 6
  • Parking space
  • Balcony / Terrace
5.5 rooms, 140m², CHF 784,000.–
Top
3934 Zeneggen

NATURE PARADISE WITH PANORAMIC VIEW

A charming residential house awaits you in Zeneggen: 5.5 rooms, approximately 125 m² of living space, two sunny terraces, and an impressive plot of over 3,000 m². Traditional Valaisian architecture with solid masonry and sun-browned larch wood harmoniously combines with modern living comfort. The open kitchen, Swedish stove, and bright rooms create a warm atmosphere. The terraced natural area with biotope, vegetable beds, greenhouse, and pergola forms a private oasis above the Rhone Valley. Studio and versatile secondary rooms offer additional space for creativity. Ideal for people seeking peace and nature connection.This BETTERHOMES offer is characterized by the following advantages:- magnificent panorama with impressive views- cozy rooms with inviting warmth connected- modern equipment meets rustic charm- light-filled rooms with plenty of daylight- idyllic garden with countless possibilities- Swedish stove for cozy warmth- connected to nature, harmonizing with the landscape- characteristic expansion with amenities- generous room layout with comfort- basement rooms with studio and Carnozet for relaxation- and, and, and ...Interested? Contact us for a non-binding viewing, also possible online!Not found what you're looking for? Over 2,000 more offers at: www.betterhomes.ch - the real estate fair mediatorWant to market your own property?Benefit from our know-how: https://www.betterhomes.ch/de/profitierenDo you want to have a property valued?Find out its value now through our free valuation, immediately and non-binding!https://www.betterhomes.ch/de/knowledge/estimationMore detailsLocation: on the southern edge of Zeneggen with a magnificent view of the Rhone and Visper valleysCondition: partially renovated and new building ready for occupancyBathrooms / wet cells: 2 (1x corner bathtub / WC / sink, 1x shower / WC / sink)Heating system: wood / oilPublic transport: bus, 50 m / mountain railways, 3 kmSchools: primary school / kindergarten, 1.5 kmShops: Magusi Bistro / village shop, 1 km

  • Parking space
  • Balcony / Terrace
1 / 14
3.5 rooms, 55m², CHF 179,000.–
Tunetschalpstrasse 71, 3983 Mörel-Filet

Alpine hut feeling with spectacular views and pure tranquility

High above Mörel-Filet, in the untouched nature of the Tunetschalp, awaits a unique Maiensäss with a dreamy view of the Aletsch region and the Rhone valley – a place full of tranquility, originality, and alpine charm. • Sale as a holiday home (second home) possible • Sale to foreigners (non-Swiss with residence abroad) not possible Highlights of the Maiensäss • Breathtaking, unobstructed panoramic view of the Aletsch region, the Valais Alps, and the Rhone valley • Idyllic, absolutely quiet location – perfect for slowing down and switching off • Inviting seating area and balcony with all-day sun • Completely furnished and lovingly equipped – ready for immediate occupancy • Authentic hut flair combined with practical comfort • Sustainable supply thanks to solar power and spring water • Surrounded by meadows, forests, and alpine mountain landscape – a paradise for nature lovers • Direct access and parking possibility in front of the house • Recreational value with gastronomy: mountain guesthouse within short driving distance Location and accessibility The Maiensäss is located on the picturesque Tunetschalp (Tunetschalpstrasse 71) above Mörel-Filet. The access is convenient via a well-developed forest road and can be reached from Mörel in about 20 minutes. A fee-based permit is required for the use of the road. The accessibility is seasonal: from spring to the onset of winter, the Maiensäss can be reached without any problems. For the sporty, the ascent with snowshoes is an option in winter – a special experience in the snowy mountain world. The alpine hut is located on the edge of the small hamlet "Eischte", surrounded by a few other huts. The view is unobstructed and simply spectacular. An additional plus point: since summer 2025, the charming mountain guesthouse "Chäller" on the Tunetschalp has been inviting you to linger again and can be reached from the hamlet in about 15 minutes by car – ideal for enjoyable excursions in the immediate vicinity. Mörel-Filet – your sunny gateway to the Aletsch region, where alpine tranquility and joie de vivre are at home. Description of the alpine hut The originally built barn in 1926 was converted into a cozy and functional alpine hut with great attention to detail in 1975. On approximately 50 m² of living space, you can expect a cozy home with rustic charm. The supply follows the original, natural way of life and underlines the authentic character of this alpine hut. Fresh spring water is available in good drinking water quality and conveys an immediate feeling of originality. Warm water is deliberately waived – a detail that makes the simple, decelerated life in the mountains tangible. The power supply is provided by a 12V solar system with battery storage and ensures reliable, simple lighting in alpine everyday life. The wastewater disposal is regulated via a seepage pit and fits unobtrusively into the natural environment. The living floor can be reached via an external staircase. Already when entering, you feel the warm atmosphere: the entrance area with wardrobe, wooden ceilings, and sloping roofs serves as a cozy sleeping area with two beds and practical built-in wardrobes. Adjacent is a bathroom with washbasin and toilet. The cozy kitchen with dining area invites you to social hours. Cooking is done with gas, and a chimney connection for the installation of a wood stove is already available. A charming bedroom with double bed and a spacious living room offer ample space for relaxed hours. From the living area, you can access the sunny balcony – a place that invites you to linger and dream with its unparalleled distant view. In the basement, a spacious cellar room (approx. 35 m²) is available, which can be used versatilely as a storage room, hobby room, or workshop. The plot includes 246 m² with well-kept green areas and an idyllic garden seating area – perfect for relaxed hours in nature. In addition, a 1/3 share of an agricultural plot (17,566 m²) is sold, which is farmed by a local farmer. Room concept Upper floor • Entrance area with wardrobe and sleeping possibility • Bathroom with washbasin and toilet • Kitchen with dining area • Bedroom • Living area with additional sleeping place and access to the balcony Basement • Cellar room (approx. 35 m²) Environment • Sunny garden seating area for grilling and relaxing • Share of agricultural land (1/3 of plot no. 603) The annual ancillary costs (building insurance, taxes, driving permit) amount to approximately CHF 1,500.00. Purchase price: CHF 179,000.00 – a rare opportunity to acquire an authentic Maiensäss in Valais with unparalleled views, natural surroundings, and a large plot share Availability: Immediately or by arrangement This unique Maiensäss is much more than a property – it's a way of life. A place for individualists, seekers of tranquility, and nature lovers who appreciate the original and want to experience the magic of the Valais mountains every day anew. Mörel-Filet – Historical heritage and modern development In 2009, the two municipalities Filet and Mörel merged – as did their citizen communities – to form a strong community. Today, Mörel-Filet presents itself as a lively district capital with a successful mix of tradition and progress. The old village center delights with its typical Valais village image with well-preserved wooden houses, stables, and barns, which reflect the history and craftsmanship of past centuries. At the same time, modern buildings and infrastructures shape the image – a sign of the positive development through the tourist importance of the village. As the valley station of the Aletsch railways, Mörel-Filet is a central starting point for guests and locals who want to experience the UNESCO World Natural Heritage Aletsch and the Aletsch Arena. Club life is highly valued in Mörel-Filet. Numerous sports, cultural, and social clubs shape the village's everyday life and create a strong community that makes the place lively and cordial. As a district capital, Mörel-Filet has an excellent infrastructure: the Aletsch school with kindergarten, primary and orientation school, the regional library, the civil defense organization, supervised senior housing, and the parish form the supporting pillars of a functioning community. Whether you appreciate the proximity to Brig as a commuter, explore the Valais Alps as a tourist, or recharge your energy as a spa guest: Mörel-Filet offers the perfect combination of mobility, nature, and quality of life.

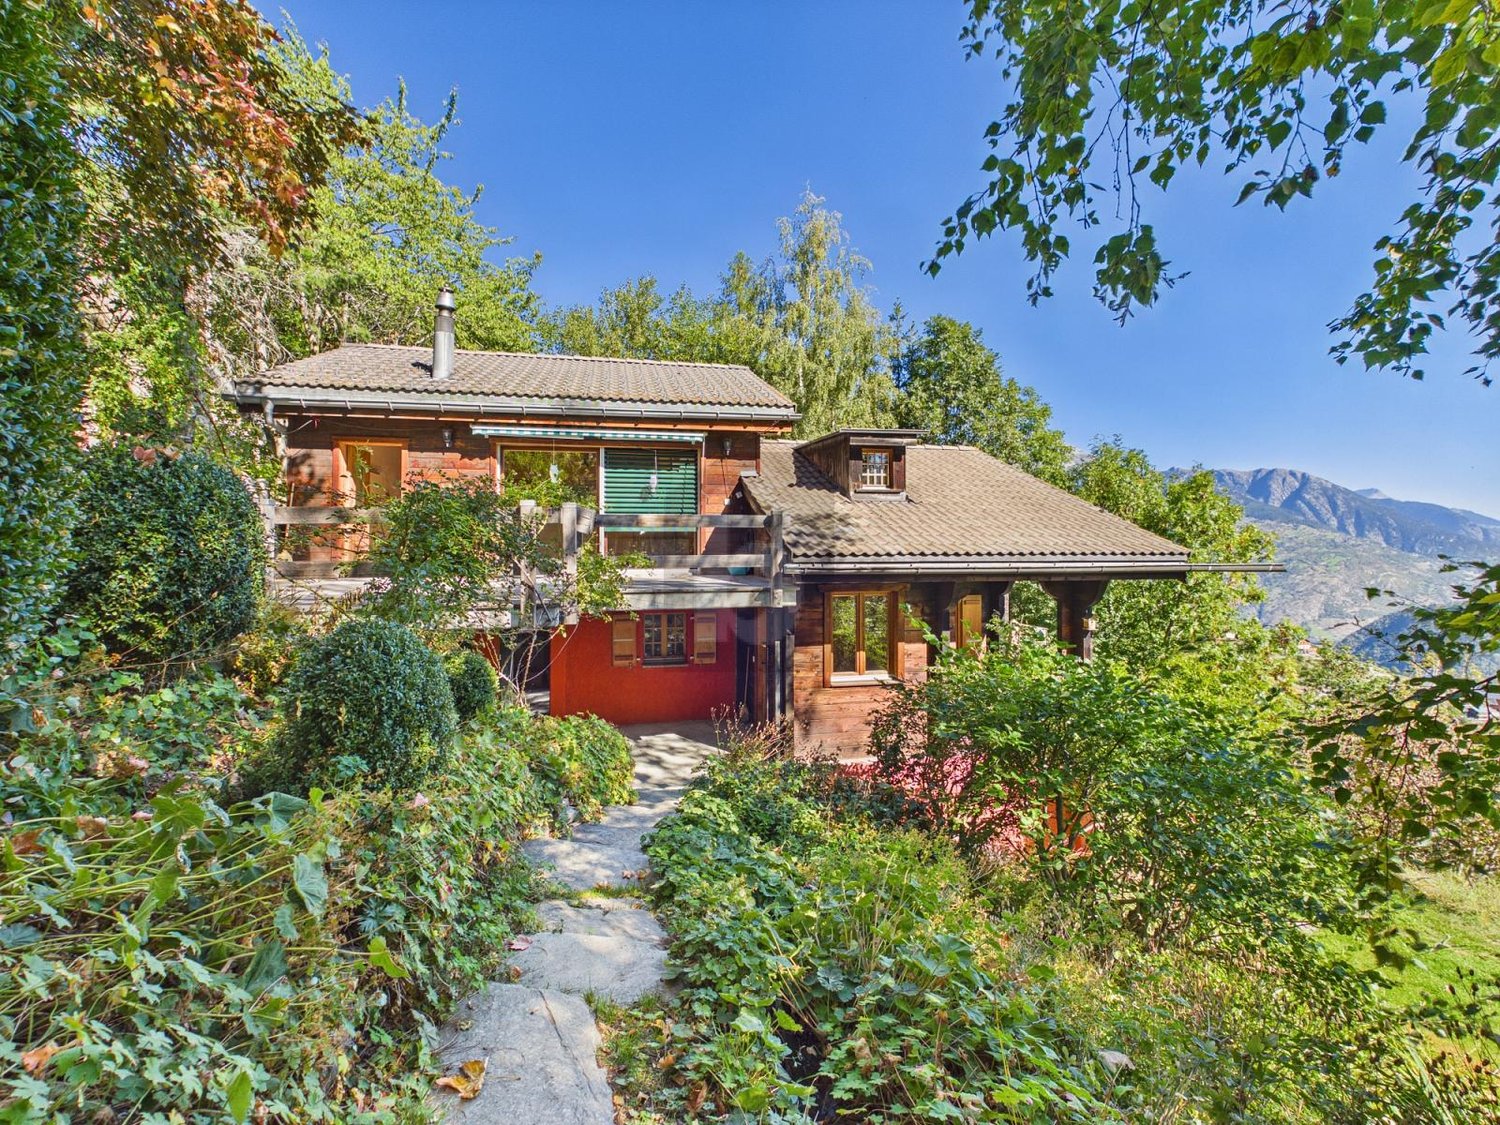
Travel time
-
1 / 15
6 rooms, 95m², CHF 389,000.–
Gugl, 3986 Ried-Mörel

Rustic Valais House near Riederalp

Away from traffic noise, in the midst of beautiful nature, you will find your cozy retreat in this rustic two-family house. • Sale as a second home (holiday domicile) is possible • Sale to foreigners (non-Swiss with residence abroad) is not possible Highlights of the old Valais house • Ideal as a weekend and holiday home • Living like in grandma's time • Place of deceleration and wellness for the soul • On the sunny south slope with a grandiose view of the Rhone Valley and the Valais Alps • Starting point for spectacular tours on the beautiful Riederalp and the Aletsch area • A paradise with nature, sun, and peace • In 15 minutes by car from the valley floor, in a different world • Access by car possible • Two apartments • Outdoor seating area • Two natural cellars • Spacious attic • Option to buy the adjacent barn Location and accessibility The mountain farming village of Ried-Mörel is located on a terrace between Mörel and Riederalp and consists of a variety of small hamlets on the right, very sunny side of the Rhone Valley at 1,168 m above sea level. The village is accessible all year round via a well-developed road or public transport (Matterhorn Gotthard Bahn to Mörel, then cable car from Mörel to Ried-Mörel in the direction of Riederalp). The village of Ried-Mörel is part of the municipality of Riederalp. The house, built in 1852, was extended in 1893. It is covered with a metal roof and is located in an unobstructable and very sunny spot on the road leading out of the village of Ried-Mörel in the direction of Oberried. By car, you can reach Brig, the central starting point for all recreational areas in Valais, in 15 minutes. Description of the house The ground-floor apartment with a living area of approximately 44 m² welcomes you directly with a rustic kitchen. This requires a comprehensive renovation. The currently existing kitchen unit is no longer functional, but the water and sewage connections are intact. A traditional wood stove in the kitchen and the historic Giltstein stove in the adjacent living room (built in 1852) provide cozy warmth. The heating system is supplemented by electric direct heating. The bathroom is equipped with a bathtub, toilet, and sink, and also offers a new washing tower, which, like part of the furniture, is included in the purchase price. Solid wood floors give the living room and bedroom a warm atmosphere, while the wet area is easy to clean with Novilon. The apartment on the 1st floor offers a freshly renovated bathroom with shower, toilet, and sink, as well as a functional kitchen with modern floorboards. The bright living room and the two other rooms – ideal as bedrooms, children's rooms, or offices – are equipped with carpeted floors and convince with their friendly atmosphere. Please note: The room heights are approximately 1.85 m throughout the house. Due to the building substance, a structural adjustment is not possible, which, however, does not detract from the charm of this historic house. The spacious attic is accessible via a wooden staircase on the north side of the house. The house also includes the agricultural land with parcel number 1143, on which the building is located. This is cultivated by a local farmer and is available – if no cows are grazing – as an idyllic spot for playing, relaxing, or simply enjoying nature. Directly next to the house, there is also enough space to set up a cozy and sunny seating area – ideal for relaxing hours outdoors. Room layout ground floor apartment • Kitchen • Living room with Giltstein stove • Bedroom • Bathroom: bathtub, sink, toilet, washing tower, and electric hand towel dryer • Technical room with water boiler • Attic • Two natural cellars in the basement Room layout 1st floor apartment • Corridor with wardrobe • Kitchen • Bathroom: shower, sink, toilet, and electric hand towel dryer • Children's room/office • Living room • Bedroom Field/meadow on parcel number 1143 The annual ancillary costs (water, insurance, electricity, etc.) amount to approximately CHF 2,500.00. Sales price: CHF 389,000.00 for this Valais house with two natural cellars Availability: By arrangement Option: There is the possibility to buy the adjacent barn on parcel number 1144 for CHF 35,000.00: https://www.agtenimmobilien.ch/kauf/stall-scheune-im-typischen-walliserstil General information about Ried-Mörel The municipality of Ried-Mörel lived mainly from mountain farming and cattle breeding until after World War II, since the influx and upswing of the tourist region Aletsch Arena, the population works primarily in the service sector and tourism. Ried-Mörel has been part of the UNESCO World Heritage Site Jungfrau-Aletsch since 2001, a nature paradise. The Aletsch region is a breathtaking Alpine nature experience and hiking paradise. Ried-Mörel offers an impressive panorama and plenty of sunshine, as well as a unique fauna and flora. A remarkable selection of leisure activities can be discovered in the Aletsch Arena holiday region throughout the year. In addition to old, intact barns and stables, the village is also characterized by newer buildings.

Travel time
-
1 / 16
5 rooms, 110m², CHF 176,000.–
3987 Riederalp

Barn with second home potential near Riederalp

• The barn can be converted for residential purposes and renovated. • The barn can be converted into a second home and renovated. • Sale to non-Swiss citizens (foreigners with residence abroad) is not possible. Highlights of the property • Interesting potential for individual conversion • Realization of a dream • Lover's object in picturesque, idyllic surroundings • A paradise with a view, nature, and tranquility • Close to the Aletsch Arena • Skiing, hiking, and biking paradise • Cable car to Riederalp and Mörel-Filet just 7 minutes' walk away • Parking possibility on own land • Public transport • Guaranteed winter service • Accessible by car Location and accessibilityThe barn is located in a very sunny spot on the "main road" at the exit of the village of Ried-Mörel. By car, you can reach Brig, the central starting point for all recreational areas in Valais, in 15 minutes.The mountain farming village of Ried-Mörel is located on a terrace between Mörel and Riederalp and consists of a variety of small hamlets on the right, very sunny side of the Rhone Valley at 1,168 meters above sea level. The village is accessible all year round via a well-developed road or public transport (Matterhorn Gotthard Bahn to Mörel, then cable car from Mörel to Ried-Mörel in the direction of Riederalp). The village of Ried-Mörel is part of the municipality of Riederalp. Description of the propertyIn the midst of the idyllic community of Riederalp, this characteristic barn is located on plot no. 685 with a plot area of around 465 m². The property is located in the village zone according to the zoning plan and offers an interesting starting point for future use.The existing barn has an area of around 110 m² and is in good general condition. The original appearance and existing character of the building give the property a special charm. The building is covered with an existing corrugated iron roof.Particularly interesting is the existing potential for conversion: For the property, there is a confirmation from the municipality that the barn can be converted for residential purposes and used as a second home.The barn already has an electricity connection. The connections for water and sewage are located in the immediate vicinity of the property.This special property offers an exciting opportunity for buyers who appreciate the original character of a traditional building and at the same time want to develop an individual second-home project from it. Overview • Plot size in the village zone 465 m2 • Good general condition • Corrugated iron roof • Sunny forecourt • Electricity connection available • Water and sewage in the immediate vicinity Sales price: CHF 176,000.00 for this property with versatile development potentialAvailability: Immediately or by arrangement GeneralThe municipality of Ried-Mörel lived mainly from mountain agriculture and livestock breeding until after World War II. Since the influx and upswing of the tourist region Aletsch Arena, the population has been working primarily in the service sector and tourism. Ried-Mörel has been part of the UNESCO World Heritage Site Jungfrau-Aletsch since 2001, a nature paradise. The Aletsch region is a breathtaking Alpine nature experience and hiking paradise. Ried-Mörel offers an impressive panorama and plenty of sunshine, as well as a unique fauna and flora. A remarkable selection of leisure activities can be discovered in the Aletsch Arena holiday region throughout the year. In addition to old, intact barns and stables, the village is also characterized by newer buildings.

1 / 17
8 rooms, 120m², CHF 765,000.–
Ronalpstrasse 214, 3935 Bürchen

Live today, build tomorrow - a chalet with 1,800 m² of building land in sunny Bürchen

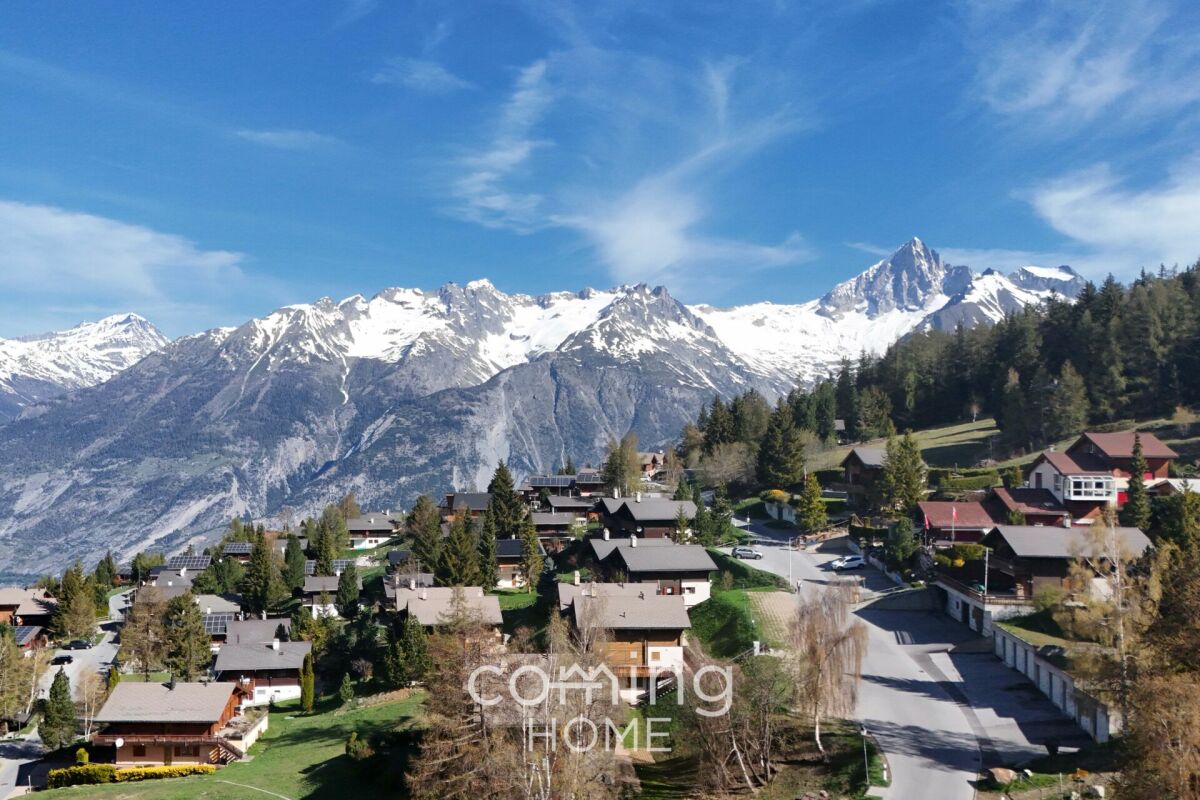
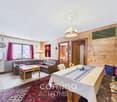
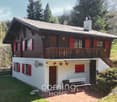
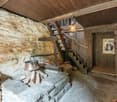
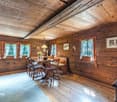
Stunning chalet with panoramic views, 2 apartments, and land for future development in Bürchen This well-maintained chalet in Bürchen combines residential use, investment opportunity, and development potential in a sunny hillside setting. The property comprises a 3.5-room apartment on the ground floor and a 4.5-room apartment on the upper level. The quiet location with beautiful mountain views and the generous plot offer versatile possibilities. A particular highlight is the additional building potential on the large parcel.Property Highlights • Two separate apartments: a 3.5-room unit on the ground floor and a 4.5-room unit on the upper floor - ideal for owner-occupancy, rental, or multigenerational living • Spacious building lot: 1,832 m² total area with versatile usage options • Additional plots included: The offer includes additional, undeveloped plots that open up further possibilities for use or future development • Renovations: The roof and heating system were replaced a few years ago • Sunny hillside location: Quiet surroundings with unobstructed views of the Valais mountains • Second home possible: Attractive option in a popular vacation destination • Well-maintained interior: Simple, functional, and cozy living atmosphere • Parking: Two single garages, each with an additional outdoor parking space, can be purchased for an additional total of CHF 60,000. The garages are located in the immediate vicinity (approx. 10 m) of the chalet Property DescriptionThe chalet extends over two floors and offers a net living area of approximately 120 m² with a gross floor area of around 156 m². Both apartments are functionally designed and feature a simple yet very cozy interior. The roof was renovated a few years ago, adding structural value to the property. Heating is provided by an oil heating system with radiators. The large building plot offers attractive development potential for investors or buyers looking to purchase a chalet in Bürchen with future expansion options.Location and SurroundingsThe property is located in Bürchen, in the canton of Valais. Bürchen is a sought-after mountain village above Visp, known for its sunny climate and year-round recreational opportunities. The peaceful hillside location ensures privacy and impressive views of the surrounding alpine landscape. The region offers a high quality of life in a natural environment.Interested?Contact us for further information or to arrange a viewing appointment directly.Discover more attractive properties in Switzerland at: www.coming-home.ch

Travel time
-
1 / 22
3.5 rooms, 124m², CHF 338,000.–
3900 Brig

Lover's object - A piece of history in the heart of the Valais nature

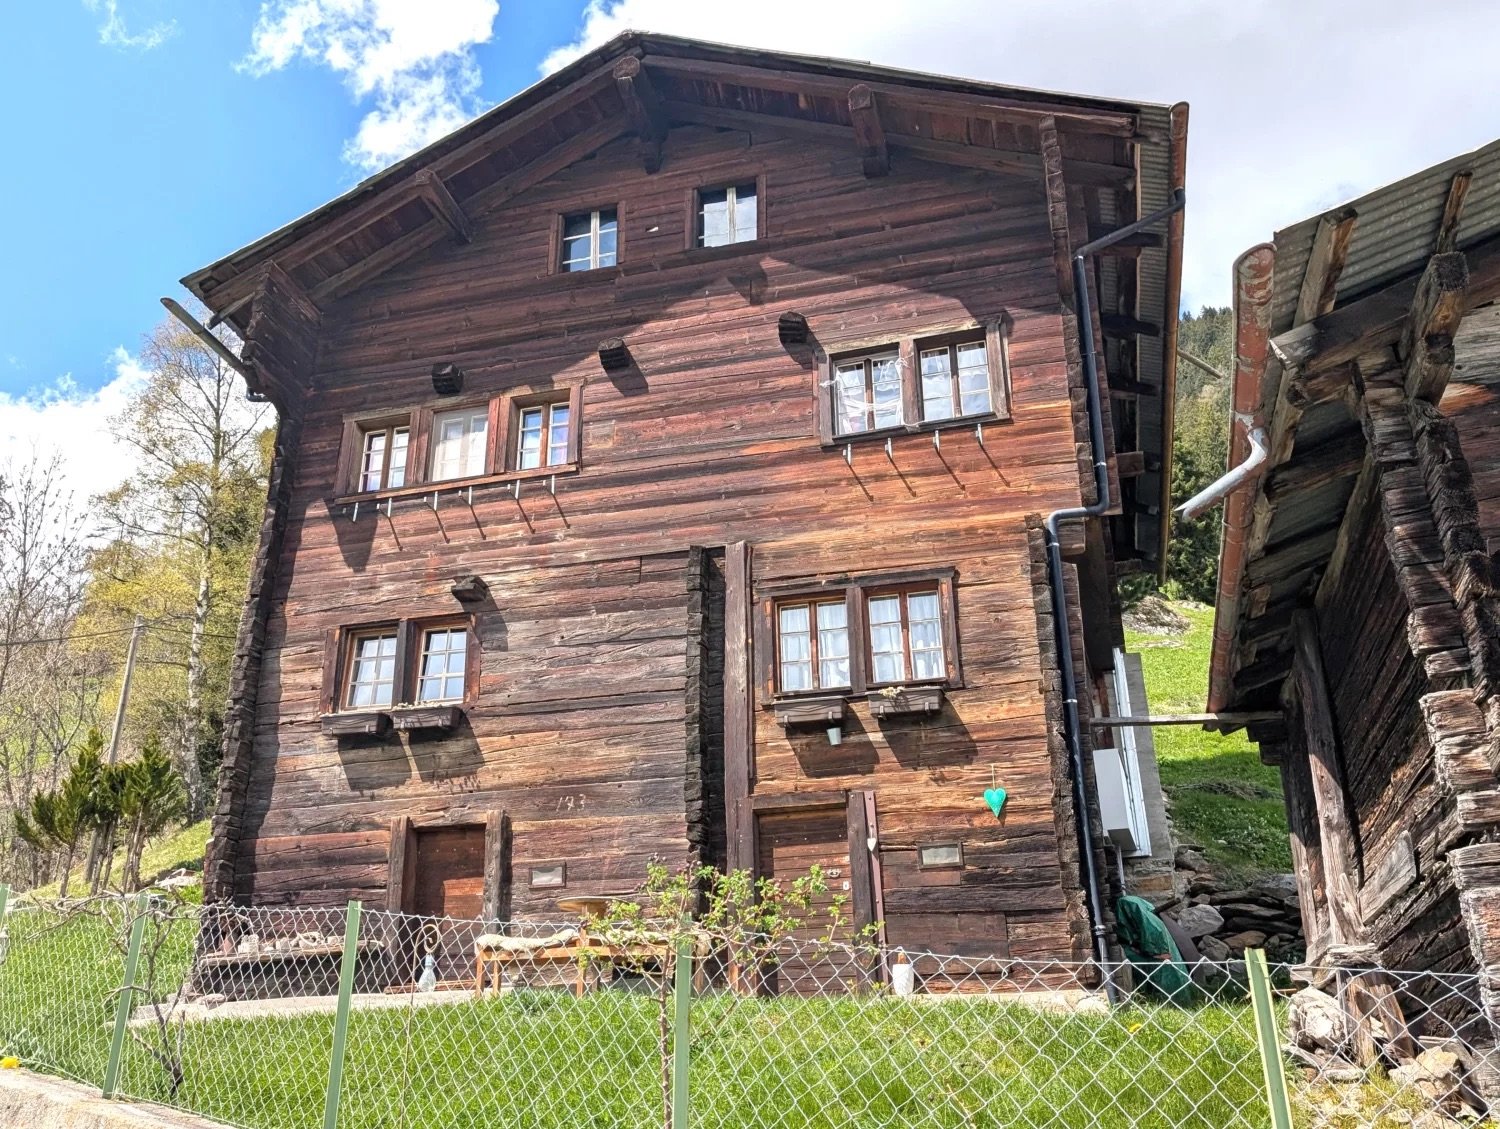
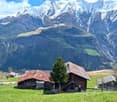
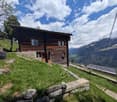
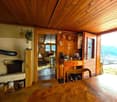
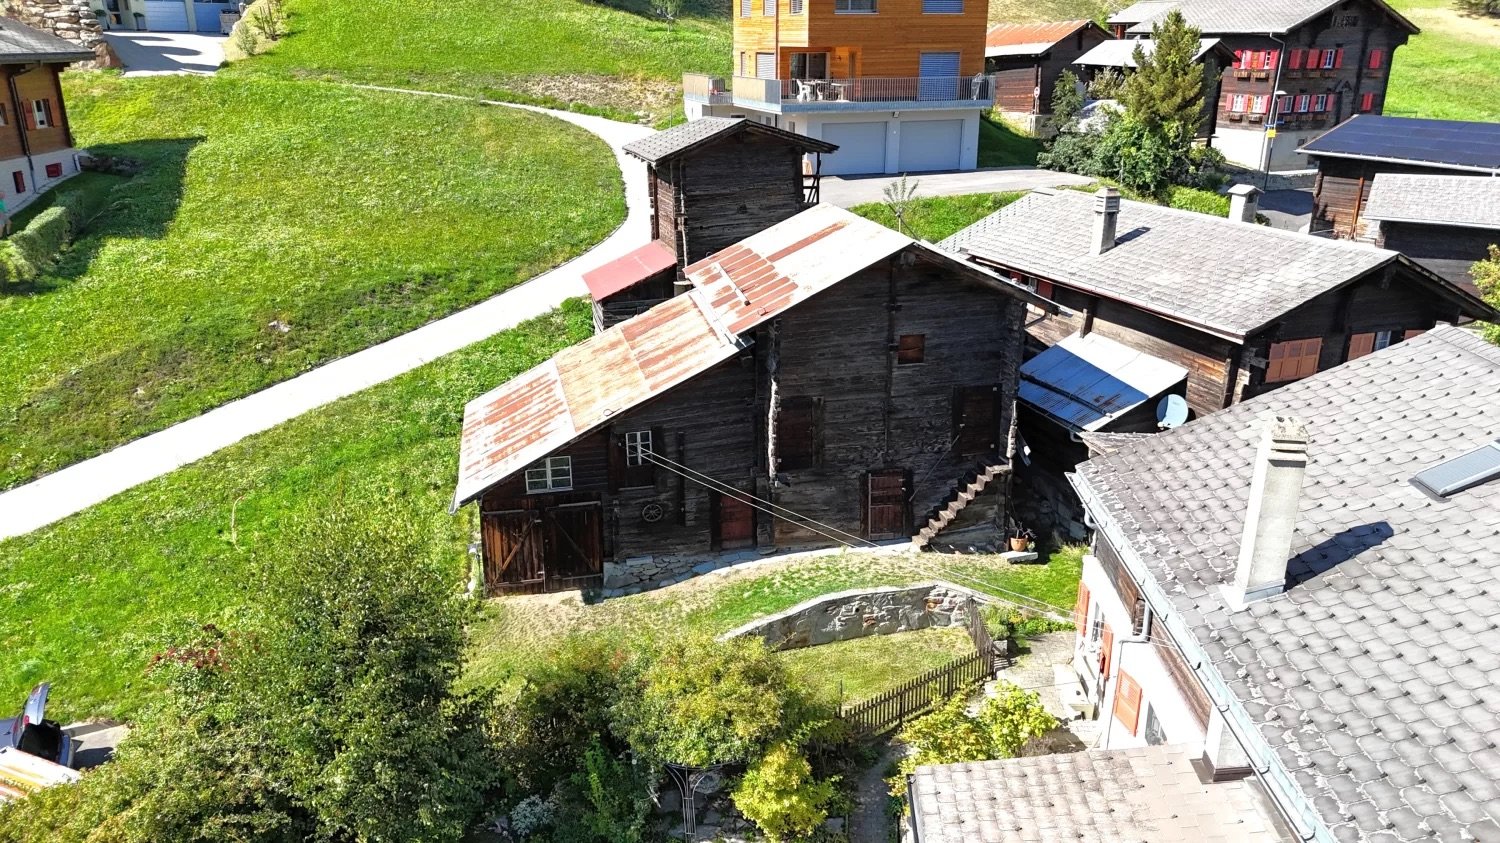
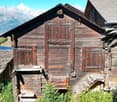
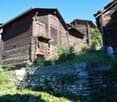
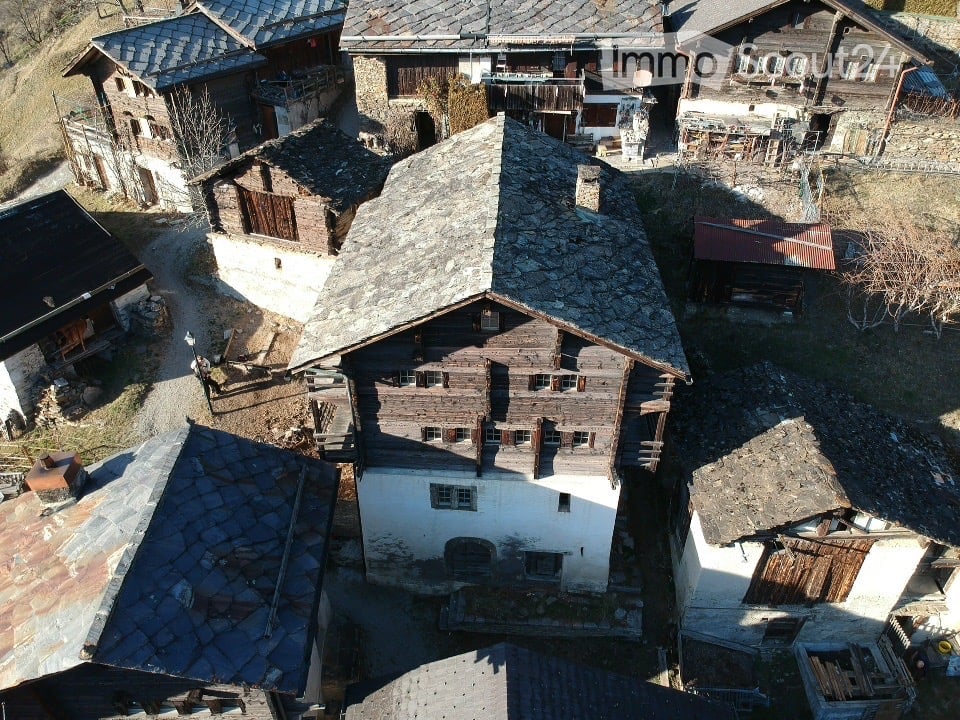
Lover's object - A piece of history in the heart of the Valais nature This extraordinary property in Schallberg dates back to the 15th century and is much more than just a building: it is a witness to time, full of character, charm, and history. Nestled in a small, inviting neighborhood in the mountains, directly on an idyllic stream, it unfolds an atmosphere that is unparalleled. Whoever enters here immediately feels the special magic of bygone times, combined with the tranquility and beauty of nature. This object thus becomes a picturesque retreat far from everyday life, where deceleration and inspiration wonderfully combine.The neighborhood consists of several buildings that form a harmonious ensemble together. Lovingly arranged structures, naturally preserved materials, and the historic building style give the entire surroundings a unique character. Already at the sight of the facade, one recognizes the craftsmanship and the value that has been preserved over centuries. Inside, original details can be found that tell impressively of past centuries - a true treasure trove for lovers of historical architecture.The ground floor houses the living and dining room, a cozy kitchen, and the bathroom. The staircase leads to the gallery, which is ideal as a retreat for reading or working. On the same floor, there are also two bedrooms that offer sufficient space for occupants or guests. The building is currently heated by a traditional wood stove, which radiates a pleasant, homely warmth and further emphasizes the original character of the house.The basic infrastructure is available: water and electricity connections are already developed, which forms a solid basis for future use. Access to the property is generally possible by car from March to October. During the winter months, access is usually on foot, which further emphasizes the original and natural character of this special location.With some targeted work, this object can be transformed into a real jewel, where historic charm can be combined harmoniously with modern living comfort. Whether as a private retreat, holiday object, or as a place for creative and visionary projects - this property offers numerous possibilities for people who are looking for something special.Whoever invests here not only secures a piece of Valais building culture but also a place full of soul, history, and unique atmosphere - an opportunity that is rarely found on the market in this form.

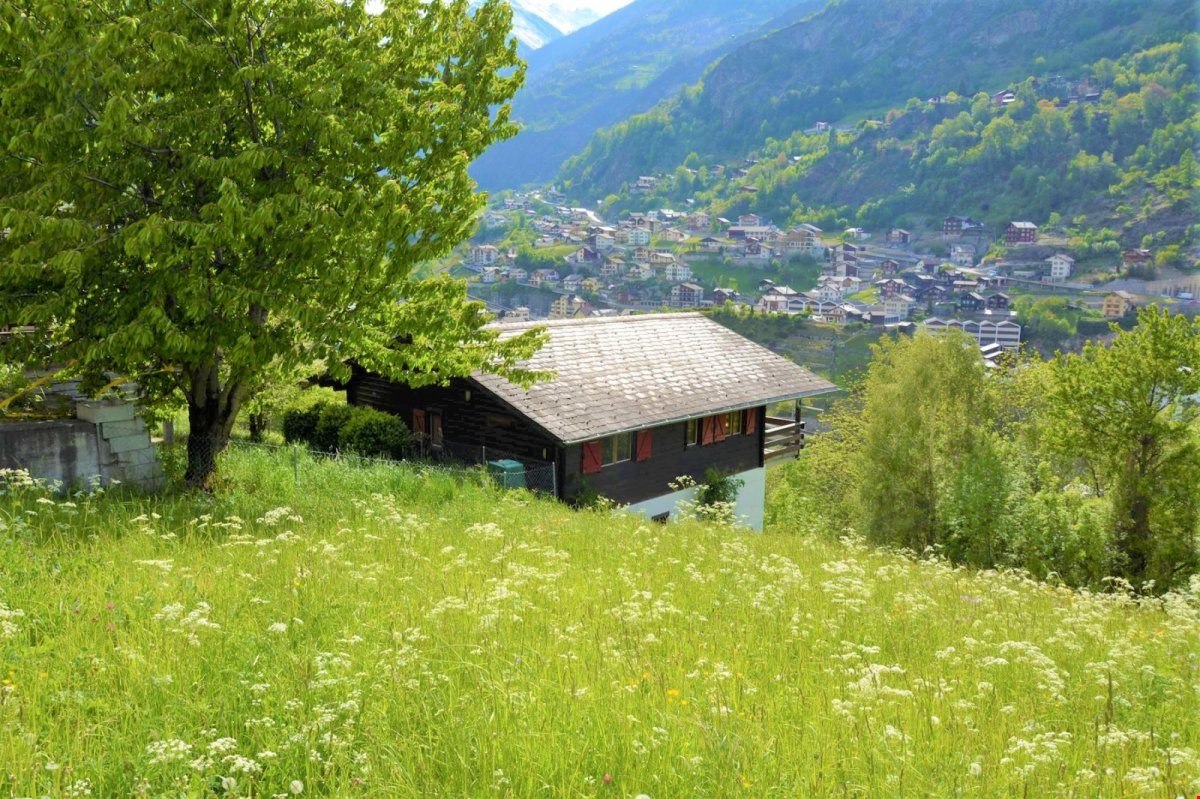
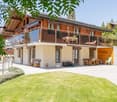
  • small wooden house, surrounded by grass and trees, mountain view
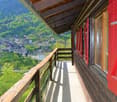
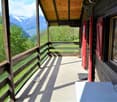
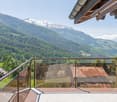
  • wooden balcony, wooden railing, red shutters, concrete floor, view of mountains and village
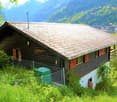
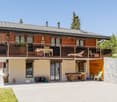
  • wooden house, brown roof, red shutters, surrounded by grass and plants, mountain view
  • wooden balcony, wooden railing, wooden floor, table, lamp, green grass, trees, mountains
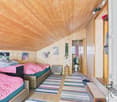
  • bedroom with two beds, wooden walls, window with curtains, radiator
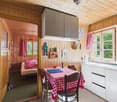
  • small kitchen with wooden walls, sink, oven, coffee machine, window, radiator
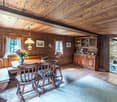
  • wooden walls, wooden ceiling, chandelier, wooden cabinet, picture frame
  • white wall, wooden window frame, red and white checkered curtain, painting of fruit bowl
  • Bathroom with bathtub, shower, sink, and mirror
  • bedroom with two beds, couch, table, wooden walls, windows with curtains
  • kitchen with stove, sink, cabinets, window, and a small table with a grill on it
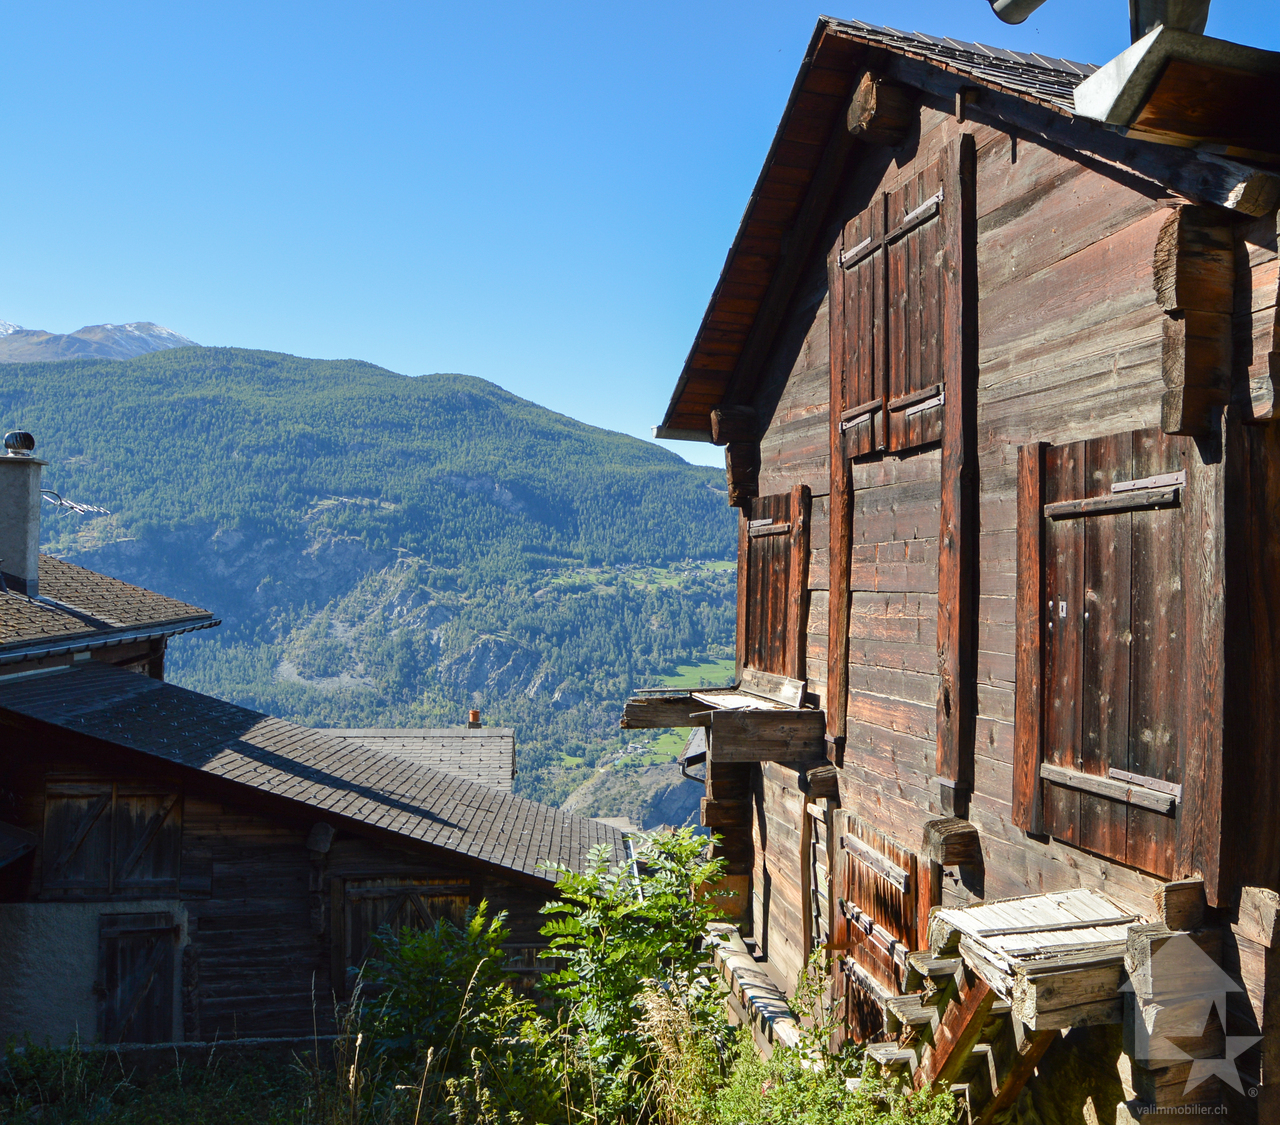
  • road with a sign Niederried, mountain with green vegetation, small building on the right
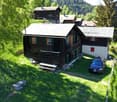
  • 2 story house, wooden exterior, red shutters, balcony, surrounded by trees and grass
  • wooden walls, green armchair, TV, lamp, radiator, windows with curtains
  • Real estate advertisement for selling properties, contact number provided.
1 / 15
wooden balcony, wooden railing, red shutters, concrete floor, view of mountains and village
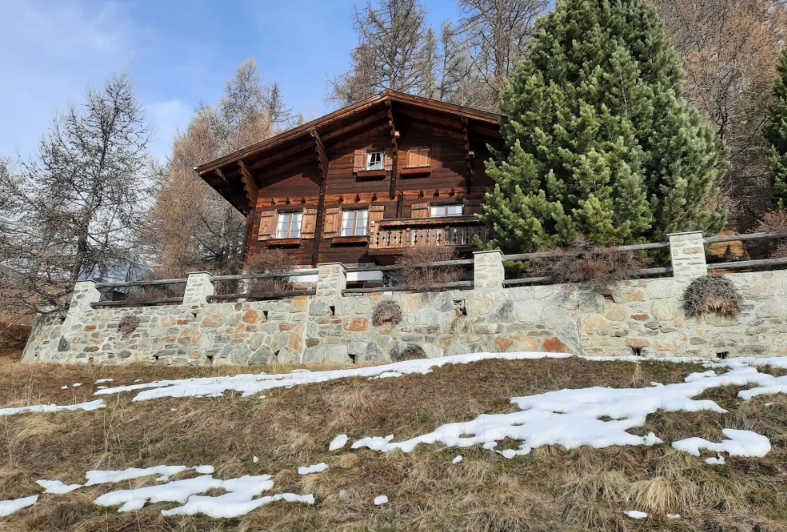
wooden house, brown roof, red shutters, surrounded by grass and plants, mountain view
wooden balcony, wooden railing, wooden floor, table, lamp, green grass, trees, mountains
5.5 rooms, 120m², CHF 198,000.–
Niederried, 3933 Staldenried

Renovation-requiring chalet near Staldenried in a beautiful environment

• Sale as a holiday home (second home) is possible. • Sale to foreigners (non-Swiss with a residence abroad) is not possible. Advantages of the property • Ideal for a handyman • Unobstructed location • A paradise with a view, nature, sun, and peace • Weekend and holiday home in the mountains • Balconies on the south and west sides • Quiet location • Near Zermatt, the most beautiful ski resort in the Alps • Countless summer and winter sports facilities in the immediate vicinity Location and accessibilityThe small hamlet of "Niederried" is located at an altitude of approximately 850 m above sea level, about 9 km from Visp, and is at the same time the starting point for the world-famous holiday destinations Zermatt and Saas-Fee. Staldenried and the hamlet of Niederried are accessible all year round via a very well-developed cantonal road. The post bus stop in the valley floor can be easily reached in about 15 minutes on foot.The chalet can be reached via stone and wooden stairs from the street or via the hiking trail from Staldenried. A small private road can be used to unload the car, which leads up to the chalet. A parking space can be used by agreement above the curve on the roadside. Description of the chaletThe chalet from the 1970s has an intact Eternit roof. The ground floor is concrete and the upper floor is made of wood. On the ground floor, there is an apartment with an open living and kitchen area, a room, a bathroom with a bathtub, sink, and toilet, as well as a basement with a washing machine.The apartment on the upper floor has its access via the terrace and has a living room with a dining niche, a kitchen, two bedrooms, and a bathroom with a bathtub, sink, and toilet. The wet cells are clad with Novilon. The rooms have a stretch carpet floor. Heating is via electric heating.On the ground floor, cracks have formed on the facade at the window wall, which are also visible on the exterior wall and require renovation. Overview • Living area per floor approximately 50 m2 • Possible to realize a garden or seating area • Meadow: approximately 230 m2 Room conceptGround floor • Entrance • Open living area with kitchen and built-in wardrobe • Bedroom with built-in wardrobe • Bathroom with bathtub, sink, and toilet • Basement with washing machine • Forecourt Upper floor • Large balcony • Living room with access to the balcony • Kitchen • Dining niche • 2 bedrooms • Bathroom with bathtub, sink, and toilet The annual additional costs (electricity, water, sewage, insurance, etc.) amount to approximately CHF 2,500.00 Selling price: CHF 198,000.00 for this chalet with meadow, including furniture and inventoryAvailability: By arrangement General information about StaldenriedStaldenried and the hamlet of Gspon are well overviewable - a wonderful place not far from Visp. The unique view of the mountain world with the striking Bietschhorn, as well as the Balfringruppe and the surrounding glaciers, make Staldenried and the car-free Gspon a first-class hiking area. With the cable car from Stalden, you can reach the hiking paradise in a short time. This region is an ideal starting point for many tours, such as the spectacular Gsponer Höhenweg, which runs from the Simplon Pass to the Saastal and further over the Antronapass to Italy. Far from all the excitement, the cozy restaurants with various regional specialties invite you to pamper your palate and soul. The population is involved in more than thirty different village clubs, including shooters, drummers, and pipers, skiers, and footballers. In Gspon, there is the highest football field in Europe. Economically significant is the cultivation of vines and the breeding of the local black-nosed sheep.

Travel time
-
1 / 17
4.5 rooms, 101m², CHF 685,000.–
Fromattastrasse 45, 3944 Unterbäch VS

Charming, detached chalet with plenty of surrounding space in Unterbäch

Charming, detached chalet with plenty of surrounding space and year-round access in Unterbäch This well-maintained, detached chalet in Unterbäch combines peace, privacy, and a family-friendly environment with comfortable accessibility. The property is accessible by car all year round and has its own garage right next to the chalet.The chalet, built in 1994, is in a very good and extremely well-maintained condition and offers spacious and versatile rooms on several floors. The surrounding area creates a lot of privacy and offers space to linger, play and enjoy - ideal for families, as a holiday home or as a retreat in the Valais mountains.Spacious living area with a lot of atmosphereOn the upper floor, you will find a spacious living and kitchen area that offers plenty of space for cozy gatherings. A practical day-to-day toilet complements this floor.The attic houses two bedrooms, which have direct access to the balcony. A bathroom with a bathtub provides additional comfort.In the basement, there is another bedroom and a bathroom with a shower. A spacious storage room offers ample storage space for sports equipment, household and personal items.Furthermore, there is the possibility to expand additional living space in the form of a studio - an interesting option for buyers who want to individually expand the chalet and make even better use of the existing potential.Your advantages at a glance • Detached chalet with plenty of privacy • Quiet and family-friendly surroundings • Accessible by car all year round • Direct access to the chalet • Own garage next to the chalet • Year of construction 1994 • Very good, well-maintained condition • Spacious living and kitchen area • 3 bedrooms • 2 bathrooms plus day-to-day toilet • Balcony with direct access from the attic rooms and living room/kitchen • Large storage room • Potential for expansion for an additional studio A well-maintained chalet with a lot of charm, privacy, and expansion potential - ready to welcome new owners. Ideal for all those who are looking for an uncomplicated retreat in the mountains and value good accessibility at any time of the year.

Travel time
-
Christoph Wyder

Christoph Wyder

1 / 12
Christoph Wyder

Christoph Wyder

  • Parking space
  • Child-friendly
5.5 rooms, 140m², CHF 80,000.–
3932 Visperterminen

Charming attic and old mayen with renovation project

Barn and mayen - Tradition meets new quality of lifeThe object for sale includes a barn and a mayen with character in the heart of Oberstalden. The existing construction project offers the possibility of transforming the historic building into an elegant residential house - a successful combination of tradition and modern comfort.The typical elements of log construction and the original wooden architecture give the house charm and authenticity. At the same time, the object can be designed to meet the requirements of contemporary living space, whether as a vacation home, a retreat for the home office, or a permanent residence.The official municipal inventory should be completed by the end of 2026. According to the information provided by the specialist responsible for the inventory, a transformation into a secondary residence is possibly possible.Breakdown of the construction project:Basement: • Rooms 1 and 2 • Technical room Upper floor: • Shower/WC • Kitchen • Dining room • Open living room up to the ridge Attic: • Shower/WC • Rooms 3 and 4 • Gallery The location - Oberstalden in VisperterminenOberstalden is a sunny and peaceful village located above Visp on a panoramic terrace of the Terminerberg. One of the oldest inhabited sites in the Valais, it charms with its character: narrow streets, traditional wooden and stone buildings, a small chapel at the entrance of the village, and a breathtaking view of the Rhone valley.Here, calm and authenticity rhyme with quality of life. Surrounded by orchards, meadows, and vineyards, you enjoy nature and tranquility, while being only a few minutes' drive from Visp and all its amenities (shopping, schools, culture, public transport). The proximity to the famous Heida-Reben, the highest vineyard in Europe, as well as to numerous hiking trails and ski stations, makes Oberstalden an ideal starting point for your leisure and relaxation moments.Oberstalden, that's a piece of Valaisan authenticity - a place where you arrive, slow down, and savor life.Would you like to receive more information or the complete documentation? Contact me at c.wyder@valimmobilier.ch and I will be happy to help. I am also at your disposal for a site visit.
  • Parking space
  • Child-friendly
1 / 16
7 rooms, 120m², CHF 985,000.–
Furini 28 Gspon, 3933 Staldenried

Charming 7-room chalet in Gspon (Staldenried municipality)

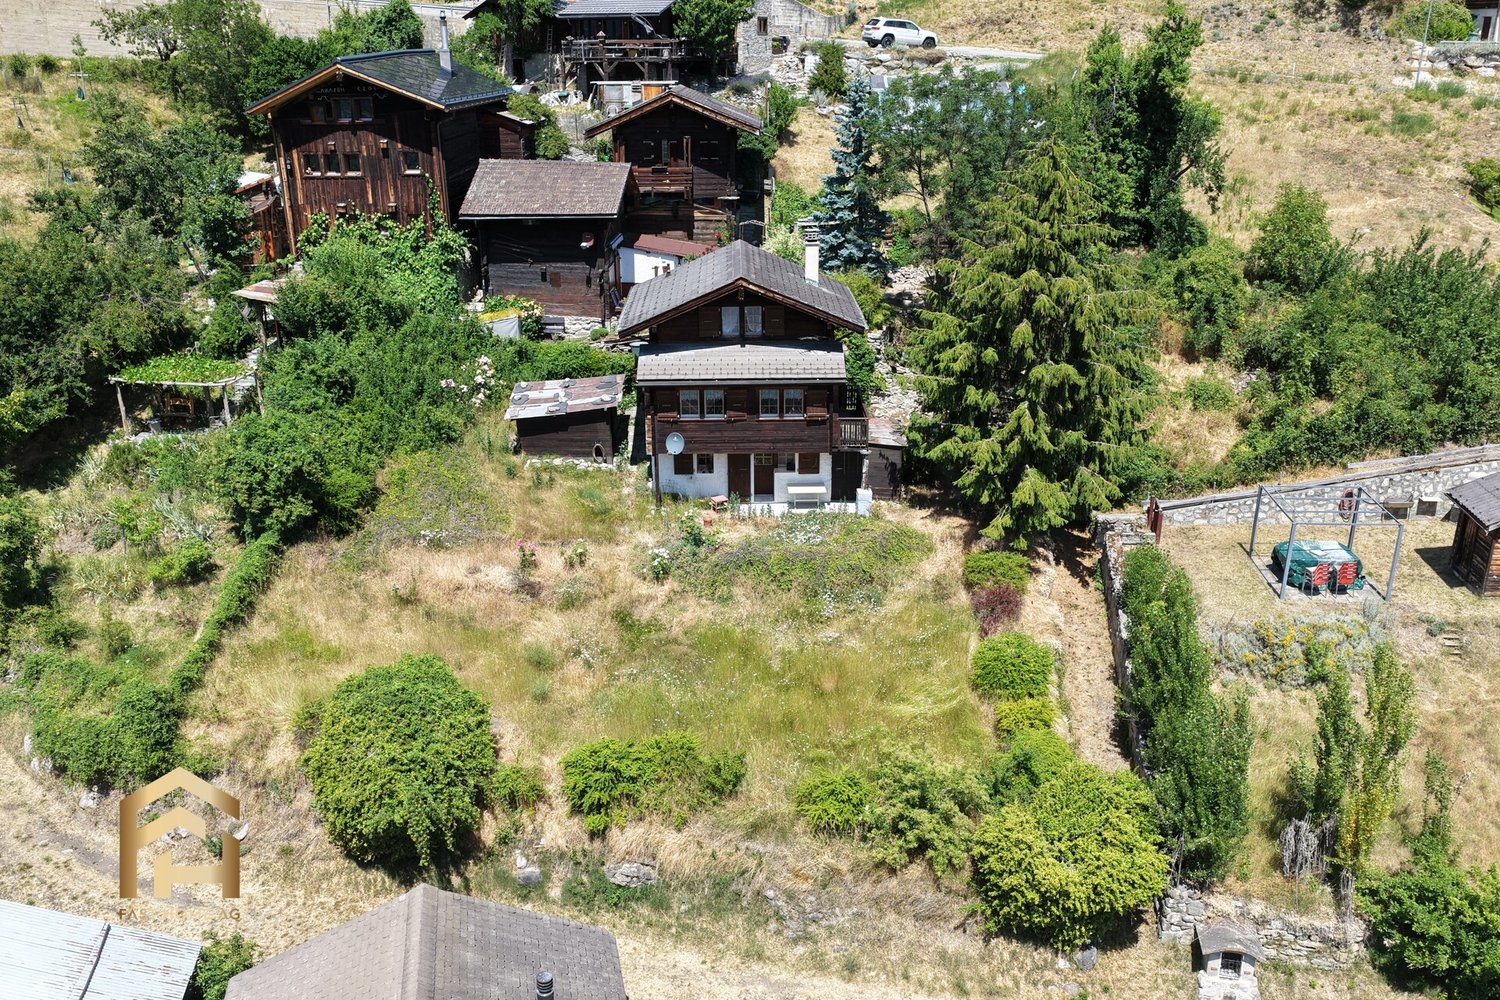
Discover this beautiful wooden chalet from 1980 in the picturesque municipality of Staldenried in Valais. The lovingly maintained house with its characteristic stone wall and inviting balcony offers 120 m² of living space and 7 rooms, providing generous space for the whole family.The chalet impresses with: • Cozy living room: With Swedish stove (wood firing) and cozy seating area • Warm wood atmosphere: High-quality wood processing throughout the interior • Separate dining area: With dining table and cozy atmosphere • 3 floors: Mass storage with 6 sleeping places under the roof • Spacious plot: 698 m² of plot area with spacious seating • Beautiful view: Dreamy mountain panorama view from the spacious balcony • Laundry room: With washing machine and tumble dryer • Caterpillar vehicle: New Honda for transport to and from the chalet • Studio: On the ground floor with wet cell (WC/shower) Location and surroundings:The chalet is located in an absolutely quiet, car-free location and offers plenty of sunshine. The child-friendly surroundings make it an ideal retreat for families or as a holiday home.This authentic Valais chalet was last renovated in 2015 and combines traditional mountain charm with modern living comfort. The quiet mountain landscape and snowy winters make it the perfect retreat for all those who want to experience the original Valais.

Travel time
-
1 / 13
3.5 rooms, Price on request
Obere Ringstrasse 60, 3935 Bürchen

Unique Chalet in Bürchen

In an exclusive and quiet location in Bürchen, this well-maintained, three-story chalet is for sale. The property impresses with its high-quality construction, spacious room layout, and extremely well-maintained surroundings. The chalet boasts a high-quality finish in the interior and exterior areas, as well as exceptionally spacious conditions on three floors. All floors are accessible by elevator, ensuring a high level of living comfort and barrier-free use. Directly in the house are two garages, one of which has a double size and thus offers additional space for vehicles or storage. Additionally, up to four outdoor parking spaces are available in front of the chalet. The surroundings are extremely well-maintained and offer a high level of peace and privacy. A special added value is the undeveloped plot belonging to the property on the east side, which expands the free space and ensures a long-term unobstructed situation. This attractive property is ideal as an exclusive main or holiday residence for buyers who value quality, spaciousness, and a privileged location.Bürchen is located on a sunny terrace above the Rhone Valley in the Moosalp region and is one of the most original mountain villages in the Upper Valais. The village consists of several scattered hamlets such as Zenhäusern, Hellela, Blatt, or Zumoberhaus, which blend harmoniously into the slope landscape and are characterized by traditional Valais wooden houses, old barns, and small chapels. The surroundings are determined by extensive birch and larch forests, sunny alpine meadows, and impressive viewpoints. In particular, the Moosalp above Bürchen offers an impressive panorama of the Rhone Valley and the Valais Alps. Historic suonen, nature, and theme trails, as well as numerous hiking and biking trails, make the region a popular recreational area for nature and tranquility seekers. Bürchen combines authentic Valais tradition with nature-based tourism and offers ideal conditions for quiet holidays in the midst of a diverse Alpine landscape.

Travel time
-
Christoph Wyder

Christoph Wyder

1 / 9
Christoph Wyder

Christoph Wyder

  • Child-friendly
2 rooms, 50m², CHF 65,000.–
3932 Visperterminen

Character barn in the center of Visperterminen village

Stable/barn extensible with forecourtIn the middle of the charming center of Visperterminen village is a stable of character waiting for its transformation. Where history and tradition once lived, today there is the chance for a unique and elegant home. A rare offer for people looking for something special - and who appreciate life in a lively village with high quality of life. Surrounded by nature, vineyards, and the Valais Alps.The status of the Visperterminen municipality for the use of the plot:The stable/barn was assigned to category 4 (worthy of protection) in the communal building inventory in the village area. The canton intends to reclassify it as category 4+. The inventory is not yet final.In both cases (category 4 or 4+), a reuse of the building for residential purposes in the sense of a secondary residence is generally possible, provided that the legal requirements are met and a corresponding building permit is issued.In the event of classification in category 4, demolition is generally possible. Any new construction should, however, be subject to the condition that the resulting dwelling is used as a primary residence.If reuse is to take place before the inventory comes into force, a specific protection decision for the object (individual protection) must be issued and publicly published beforehand.The creation of a secondary residence is subject to the provisions of the secondary residence initiative. A permit can only be granted if all legal requirements are met, particularly with regard to the reuse of protected buildings. The final assessment is made in the context of the ordinary authorization procedure.Currently, the building can be sold as a stable/barn (economic building), associated with the prospect of possible later conversion for residential purposes in the framework described above.Sale to non-SwissThe acquisition of land by persons abroad is governed by the provisions of the Lex Koller. The competence for the corresponding permits lies with the cantonal authorities. A legally binding assessment can only be made in the context of a formal authorization procedure.Distribution • Ground floor 5 x 5 meters • Upper floor 5 x 5 meters open up to the ridge • Forecourt with possibility to design a "garden salon" VisperterminenThis sunny village above Visp offers a breathtaking view of the Valais Alps and the highest vineyards in Europe. As a place of residence, it charms with its tranquility, traditions, and proximity to the economic center of Visp. As a holiday destination, it offers skiing, hiking, and numerous sports activities just a stone's throw away. Shopping, gastronomy, and schools are on site - an ideal setting that combines quality of life and relaxation.Would you like to receive more information or the complete documentation? Contact me at c.wyder@valimmobilier.ch and I will be happy to help. I am also at your disposal for a site visit.

  • Child-friendly
1 / 32
5 rooms, 80m², CHF 1,100,000.–
Riederhornweg 25a, 3987 Riederalp

Charming 5-room chalet in Riederalp – Dreamy mountain view and quiet location

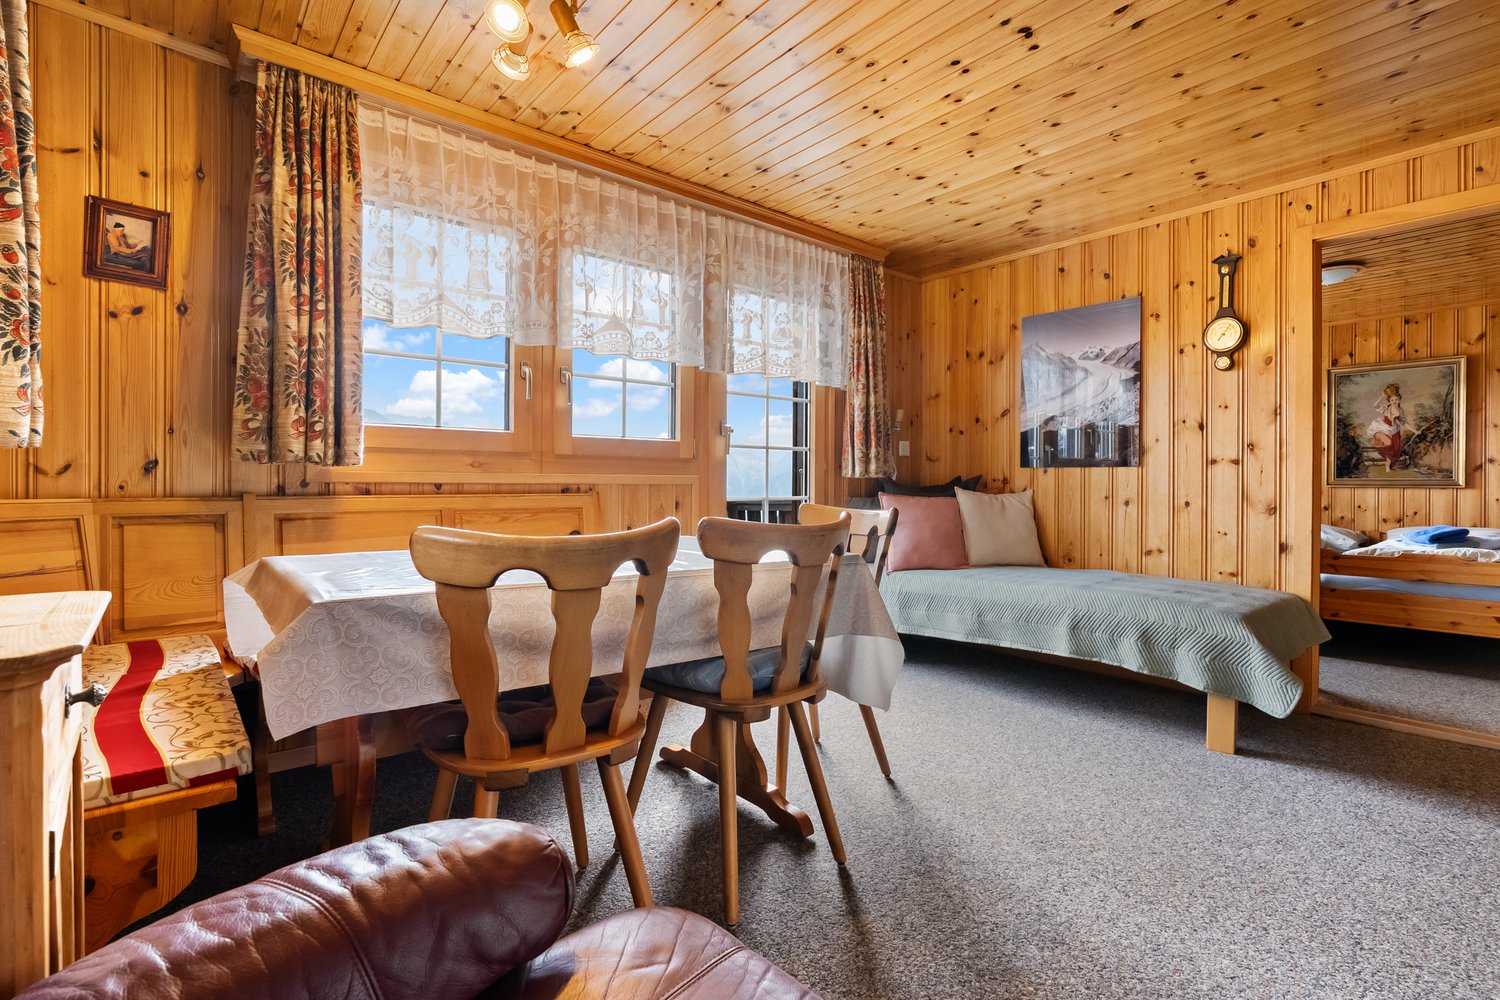
Welcome to this charming, traditional chalet in the picturesque mountain region of Riederalp! The two-story wooden house from 1963, lovingly renovated in 2013, combines alpine charm with modern living comfort and offers 80 m² of living space for unforgettable moments in the mountains.The chalet impresses with its cozy wood paneling, warm atmosphere, and breathtaking views of the surrounding mountain landscape. Whether as a holiday home or permanent residence – this property is a real gem.The chalet offers: • Spacious living and dining room: Cozy wood-paneled room with mountain views, equipped with a red leather armchair, dining table, and sofa – ideal for relaxing after an active day in the mountains. • Several bedrooms: A total of five rooms, including cozy wood-paneled bedrooms with single and double beds, nightstands, and atmospheric lighting – perfect for families or guests. • Two bathrooms: A modern bathroom with white tiles, glass shower, and mirror cabinet, as well as another bathroom with bathtub, shower, and wood ceiling. • Well-equipped kitchen: Two kitchen areas – a cozy kitchen with wood cabinets and stainless steel oven, as well as a modern kitchen with white cabinets, red rear paneling, and stainless steel appliances. • Balcony and terrace: A wooden balcony with black metal benches and a stone terrace with garden furniture – both with a wonderful view of the village and mountain range. • Outdoor area: A well-maintained outdoor area with a wooden bench, table, and chairs, surrounded by lush greenery and a picturesque mountain landscape. • Laundry room: Practical housekeeping room with its own washing machine, shelves, and storage space. Equipment features at a glance: • Living area: 80 m² on 2 floors • Plot area: 263 m² • Year of construction: 1963, renovated 2013 • Balcony and terrace with mountain panorama • Dishwasher, cable TV • Child-friendly Location and surroundings: Riederalp is located at over 1900 m above sea level.

Travel time
-
1 / 9
4.5 rooms, 93m², CHF 530,000.–
3935 Bürchen

Charming holiday chalet with plenty of ambiance in Bürchen

Welcome to your personal retreat in the Valais mountains. This cozy and charming chalet, which can also be used as a second home, combines alpine charm with a bright, friendly living atmosphere and offers the ideal setting for relaxing holidays at any time of the year. Located in the middle of the chalet zone, you can enjoy a quiet and natural environment with plenty of greenery - large fir trees provide pleasant privacy. At the same time, ski slopes and hiking trails are in the immediate vicinity - perfect conditions for active holidays in Valais. The practical floor plan makes the chalet particularly attractive for families as well as for couples with guests. The heart of the house is the spacious living and dining area, which is designed as an open room and conveys a wonderful feeling of spaciousness. The kitchen with a practical counter to the dining table invites you to cook together and socialize. The living room is particularly impressive, which is open up to the roof. Visible wooden beams, plenty of wood, and the warm radiation create a unique, cozy atmosphere. The large fireplace provides comfortable hours on cooler days and underlines the authentic chalet character. Three bedrooms offer ample space for the whole family or for guests and make the chalet an ideal holiday home. Another highlight is the spacious balcony with its fabulous view to the south and west. Here you can enjoy many sunny hours - in summer until after 9 pm - and a magnificent view of the surrounding mountain landscape - a place to relax and enjoy. This chalet combines coziness, functionality, and connection to nature in a particularly appealing way and offers the perfect basis for unforgettable holidays in Valais.The charming mountain village of Bürchen is located on a sunny plateau above Visp. The family-friendly destination is easily accessible by car and public transport all year round. The Birkendorf Bürchen is known, together with the Moosalp, for its exceptional fauna and flora. With its unique view and quiet environment, it offers ideal holiday conditions. In the summer, wonderful hikes and bike tours can be undertaken, or you can simply enjoy the relaxing peace and sunshine. In the winter, the Bürchen-Törbel ski area (Moosalp region) offers fine piste pleasure. Non-skiers can go snowshoeing or sledding. The fine restaurants on the Moosalp and in Bürchen promise culinary experiences. Bürchen is very child-friendly and convinces with various playgrounds, a mini-golf course, and a snow paradise for children - the ideal condition to learn skiing. The chairlift can be reached after a short walk of about 4 minutes. The village shop Volg with attractive opening hours can be reached in a few minutes by car. Here you can find offers for the household and much more, in addition to food. The property is located in a beautiful and central location on Untere Ringstrasse 24.

1 / 7
2.5 rooms, 48m², CHF 69,500.–
Kantonsstrasse 56, 3942 Raron

Cozy, winter-proof camping chalet in a quiet stream location

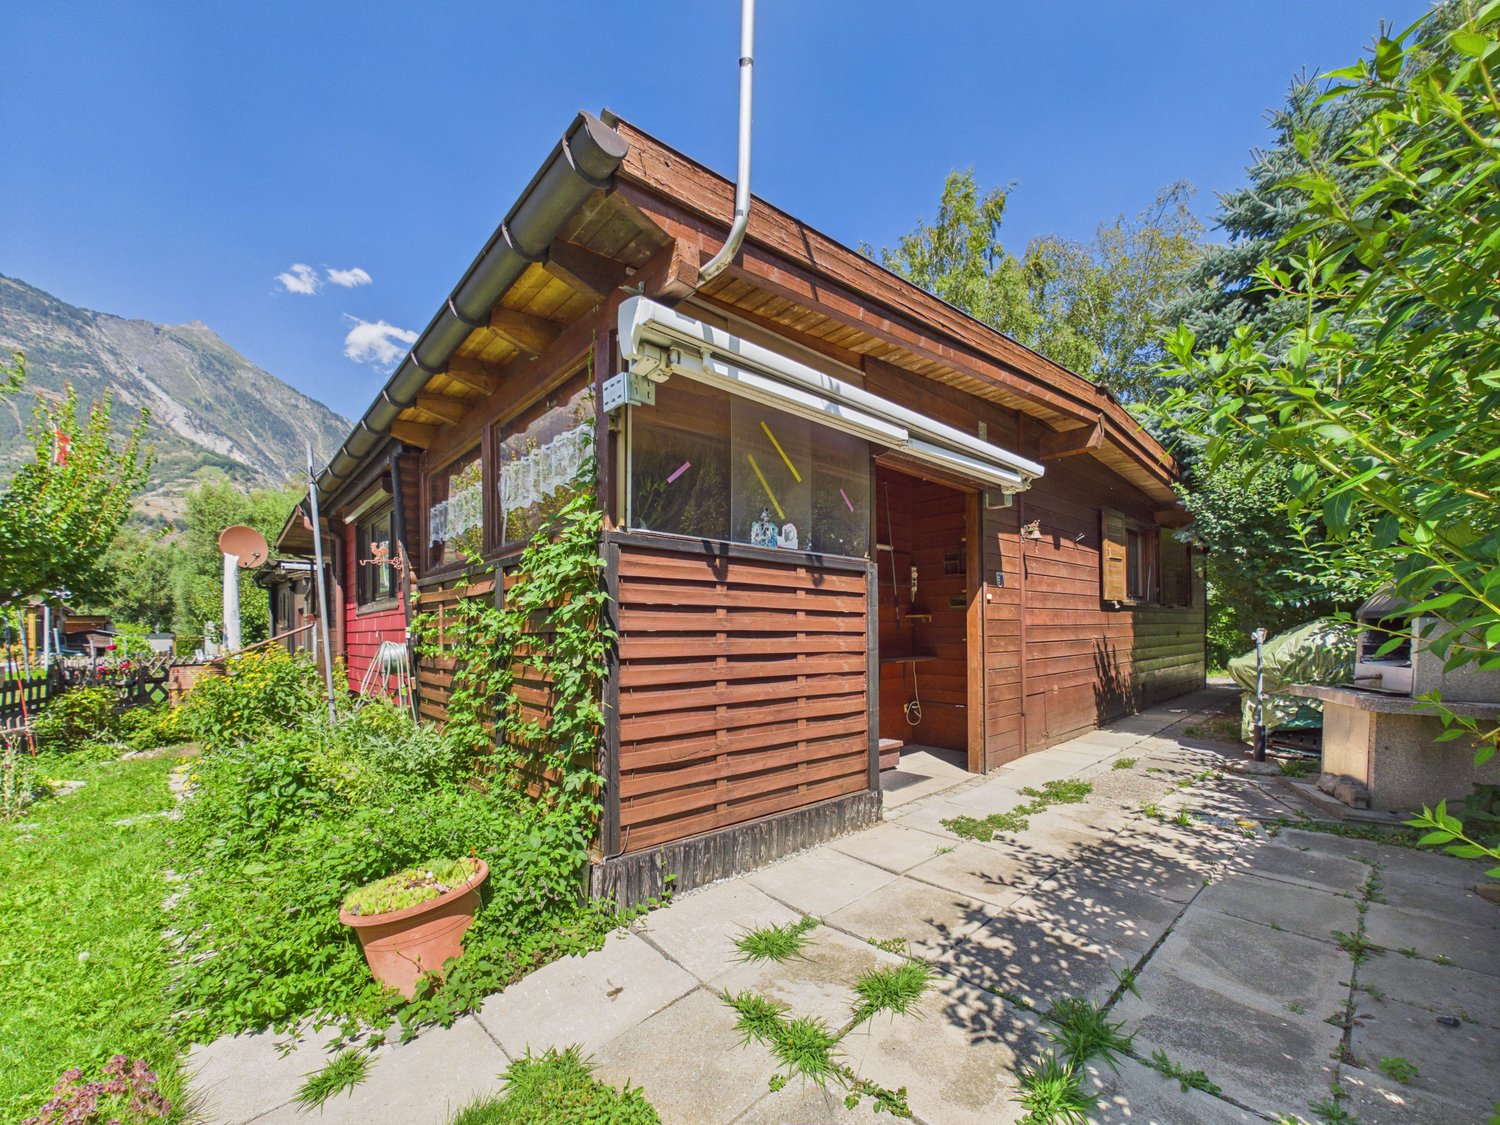
This well-maintained and continuously updated 2.5-room camping chalet is located in a quiet area directly on the stream in the popular Camping Santa Monica in Raron. Thanks to its year-round habitability, the chalet is suitable as a cozy vacation spot as well as for a longer stay at any time of the year.The chalet has a well-maintained kitchen, equipped with a dishwasher and gas stove. All windows are fitted with practical fly screens. In the outdoor area, a covered seating area with a sunshade and a cozy outdoor chimney invite you to linger and enjoy.Additional storage space is offered by an 8 m² large cellar and a 5 m² large laundry room with a washing machine connection. A small outdoor parking space also belongs to the chalet. The property has been continuously renovated and is in a very good condition. The last renovation took place in February 2026, and the roof dates back to 2002.LocationCamping Santa Monica is a well-maintained 4-star campsite in the sunny Upper Valais and offers the ideal combination of relaxation, nature, and leisure activities. The infrastructure includes a heated swimming pool, a restaurant with a sun terrace, a small shop, playgrounds, andfree WiFi. Thanks to its central location, the campsite is an ideal starting point for hikes, bike tours, and excursions to Zermatt, Saas-Fee, or the Aletsch Glacier.Interested? Contact me for more details, exclusive pictures, or arrange a viewing appointment. I look forward to your contact

Travel time
-
1 / 13
3.5 rooms, 75m², CHF 369,000.–
3903 Birgisch

Idyllic home or holiday domicile with unobstructable view and

Between Naters and Birgisch, in the quiet and natural part of Stockji, this charming little house awaits you in an unobstructable location below the main street. Embedded in an idyllic environment and with around 500 m² of surrounding area, you can enjoy a lot of peace and quiet as well as an impressive, unobstructed view towards Simplon. The property is ideal as a cozy primary residence or as a charming holiday home. The lovingly built house extends over three floors and offers everything you need for cozy living on a compact surface. The cozy Arven kitchen and the paneled living area create a warm, alpine living atmosphere with a lot of character. Electric heating provides comfortable warmth, supplemented by a charming Swedish stove that provides additional comfort on cooler days. On the upper floor, there is a bedroom and a bathroom in the typical style of the 90s. The lower floor offers a guest room, a day toilet, and a practical all-purpose room. The room offer is complemented by a basement in the house, which can be used as a storage room for garden equipment. Another highlight is the separate small workshop next to the house. It is ideal for handicrafts, as a hobby room, or as additional storage space. The generous surrounding area around the property invites you to linger, whether while gardening, playing, or during cozy barbecue evenings. Here you will find a place where you can escape everyday life and enjoy nature to the fullest. This attractive offer is rounded off by a carport located about 50 meters above the street. This special property is ideal for nature lovers, those seeking peace and quiet, or as a charming holiday home with a lot of potential. Have we sparked your interest? Then feel free to contact us for more information or a personal viewing.Birgisch is a charming and idyllic Valais municipality above Naters, which impresses with its quiet, sunny, and natural location. Embedded in an impressive mountain landscape, the place offers a unique living environment with a lot of privacy, fresh mountain air, and a high quality of life. The elevated location allows for a particularly beautiful view of the Rhone valley and the surrounding Alps, and ensures numerous sunny hours throughout the year. The surroundings of Birgisch are characterized by extensive meadows, dense forests, and intact nature. They invite you to various leisure activities - whether hiking on the numerous panoramic trails, mountain biking, or simply enjoying the peace and quiet away from the hectic everyday life. Birgisch offers ideal conditions for nature lovers and those seeking peace and quiet to live a relaxed and decelerated life. Despite its quiet and secluded location, Birgisch is easily accessible and connected to the surrounding municipalities. In just a few minutes' drive, you can reach Naters and Brig, where a comprehensive infrastructure with shopping facilities, schools, restaurants, medical care, and various services is available. The Brig train station with its national and international connections can also be reached quickly. Birgisch harmoniously combines rural idyll with proximity to the centers of Upper Valais. The municipality convinces with its authentic atmosphere, its beautiful location, and its high standard of living - an ideal place for all those who appreciate peace, nature, and a wide view.

1 / 13
3.5 rooms, 180m², CHF 985,000.–
3935 Bürchen

Dream house with breathtaking views

Bürchen is located on a sunny terrace above the Rhone Valley and is known for its quiet location with magnificent views of the Valais Alps. The family-friendly community offers a wide range of leisure activities throughout the year, from skiing in winter to hiking and biking trails in summer. On the Oberen Ringstraße, in a sunny and unobstructable location, is the House Ecureuil (total renovation in 1995) - a chalet that perfectly combines alpine charm, modern living comfort, and sustainable energy efficiency. The view is simply breathtaking: it stretches over the entire northern Alpine range to the Crans-Montana plateau. Thanks to the privileged location, the ski lift, shopping facilities, a pizzeria, and a cozy bar are within walking distance. Basement In the basement, you will find a spacious bedroom with a four-meter-long wardrobe, which is included in the purchase price. A walk-in closet in the hallway provides additional storage space. The large bathroom has a bathtub and a new, floor-level shower cubicle. Another guest room with its own bathroom, a practical storage room, and a vestibule with access to the wine and laundry cellar offer plenty of space and comfort. You will also find a new boiler and a hobby room, formerly a sauna, where two large freezers are located, which can be taken over free of charge. High-quality oak parquet floors with electric underfloor heating create a cozy atmosphere in all rooms. Upper floor The upper floor impresses with a modern kitchen, equipped with high-quality appliances from Zug and numerous built-in cabinets. The adjacent dining area made of solid oak offers space for up to eleven people. The bright living room is impressive due to a spacious U-shaped fireplace with a glass front, which can be raised and opened. A day toilet with a window and a stylish living room cabinet with a glass vitrine complete the room offer. Internet, telephone, and Swisscom TV are perfectly secured thanks to a modern fiber optic connection. Oak parquet and underfloor heating also provide the highest living comfort here. All windows, doors, and sanitary facilities have been modernized - including toilet facilities with the latest Geberit Monolith technology. Outdoor area The chalet offers two spacious terraces on the south and west sides with spectacular views over the Rhone Valley. High-quality larch wood benches, an outdoor fireplace, and a massive garden house made of larch wood with numerous garden tools (including a snow blower, lawn mower, and scarifier) are included in the purchase price. A newly created herb spiral and a completely fenced garden with larch boards create an idyllic and secure environment. Garage & Technology The property includes a single garage at street level with an electric Hörmann gate, a well-maintained stone slab floor, shelves, and a Mercedes-Benz Wallbox for electric vehicles and a 380V socket with solar connection. Directly at the house, there is an additional parking space. Energy & Sustainability The chalet is energetically up to date: a photovoltaic system with 31 panels and 6.5 kW of power in combination with a 25 kW battery storage system provides a daily production of over 40 kW and makes the house almost self-sufficient from spring to autumn. The west facade has also been newly insulated and clad with larch wood, guaranteeing the highest energy efficiency. House Ecureuil is more than a chalet - it is a retreat that combines alpine lifestyle, modern equipment, and sustainable technology in one of the most beautiful regions of the Alps. Have we piqued your interest? Then we look forward to presenting this special chalet to you in person during a non-binding viewing.

1 / 13
7 rooms, 219m², CHF 1,150,000.–
3935 Bürchen

Elegant chalet with two independent apartments and a magnificent view

The picturesque mountain village of Bürchen is located sunny above the Rhone Valley and delights with an impressive view of the surrounding mountain landscape. The region is known for its untouched nature, numerous hiking trails, and the immediate proximity to a family-friendly ski resort. Thanks to the quiet, original atmosphere, Bürchen is an ideal place for all those who appreciate relaxation, nature, and alpine charm. This charming chalet combines traditional Valaisian building style with cozy living comfort and a dreamy view of the mountain world. Warm wood paneling, visible roof beams, and generous window areas give the house a particularly cozy atmosphere and at the same time provide plenty of daylight in the living areas. The property spans three floors and houses two separate apartments - ideal for families, guests, or a combination of personal use and rental. On the ground floor, there is an independent 3.5-room apartment. It includes a bright living room, which gains additional generosity through the adjacent winter garden, a separate kitchen, a bathroom, and a bedroom. The first and second upper floors form a spacious 4.5-room apartment. The heart of the first floor is the open living and dining area with direct access to the extensive sun terrace - a perfect place to enjoy the peace of the mountains and the view. This level is complemented by a guest toilet and a spacious entrance hall. On the second upper floor, there are three bedrooms, some with balcony access, and two bathrooms. The loving design and the numerous wooden elements give all rooms a warm, authentic chalet character. Practical secondary rooms such as cellar, storage spaces, and a laundry room offer additional storage space and round off the room offer sensibly. Particular highlights are the generous terrace and the balcony, which allow for an impressive view into the surrounding nature at any time of the year. An outdoor parking space above the house can be purchased optionally for an additional CHF 20,000. Alternatively, two garage parking spaces in House Lärche (about 100 meters away) are available for CHF 40,000 each. The chalet is located in an idyllic setting, embedded in the impressive mountain world of Valais, and offers ideal conditions for a nature-based life in both summer and winter. Whether as a main residence or as a holiday home - here you can enjoy peace, sun, and a special alpine atmosphere. Have we sparked your interest? We are happy to provide you with further information or arrange a viewing appointment.

Other interesting objects