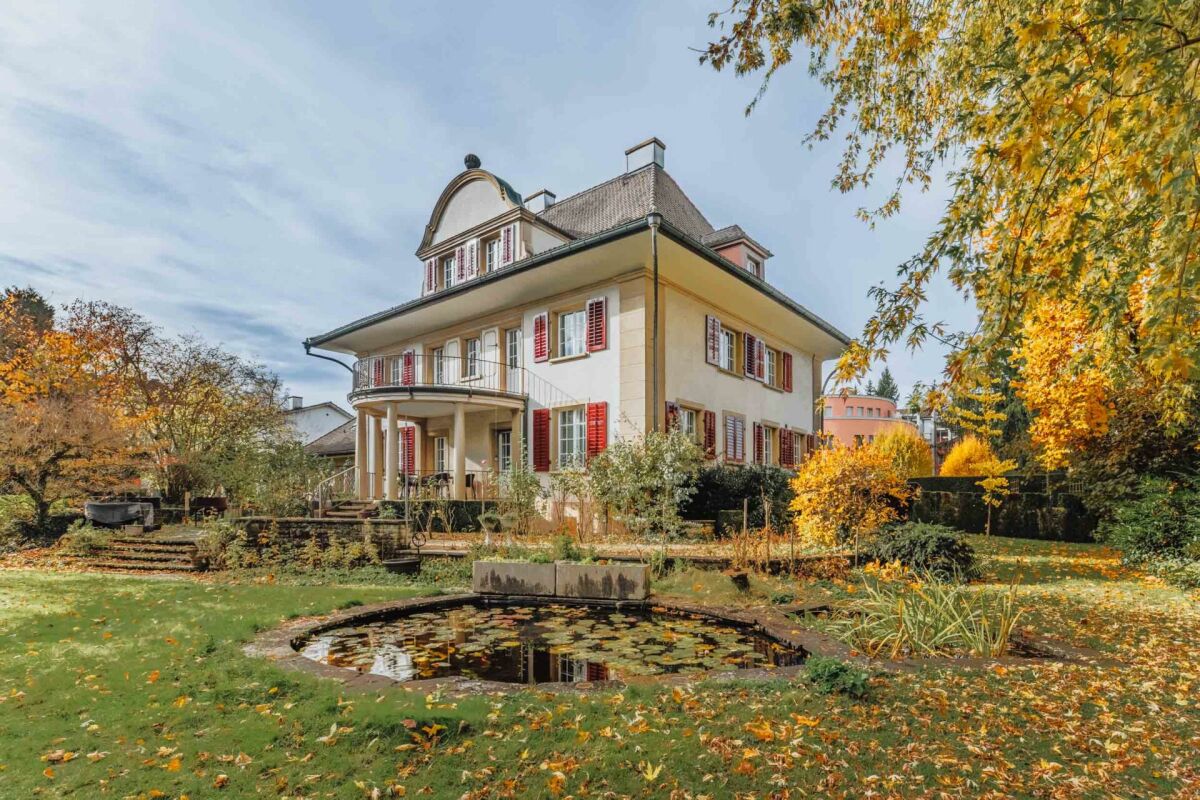
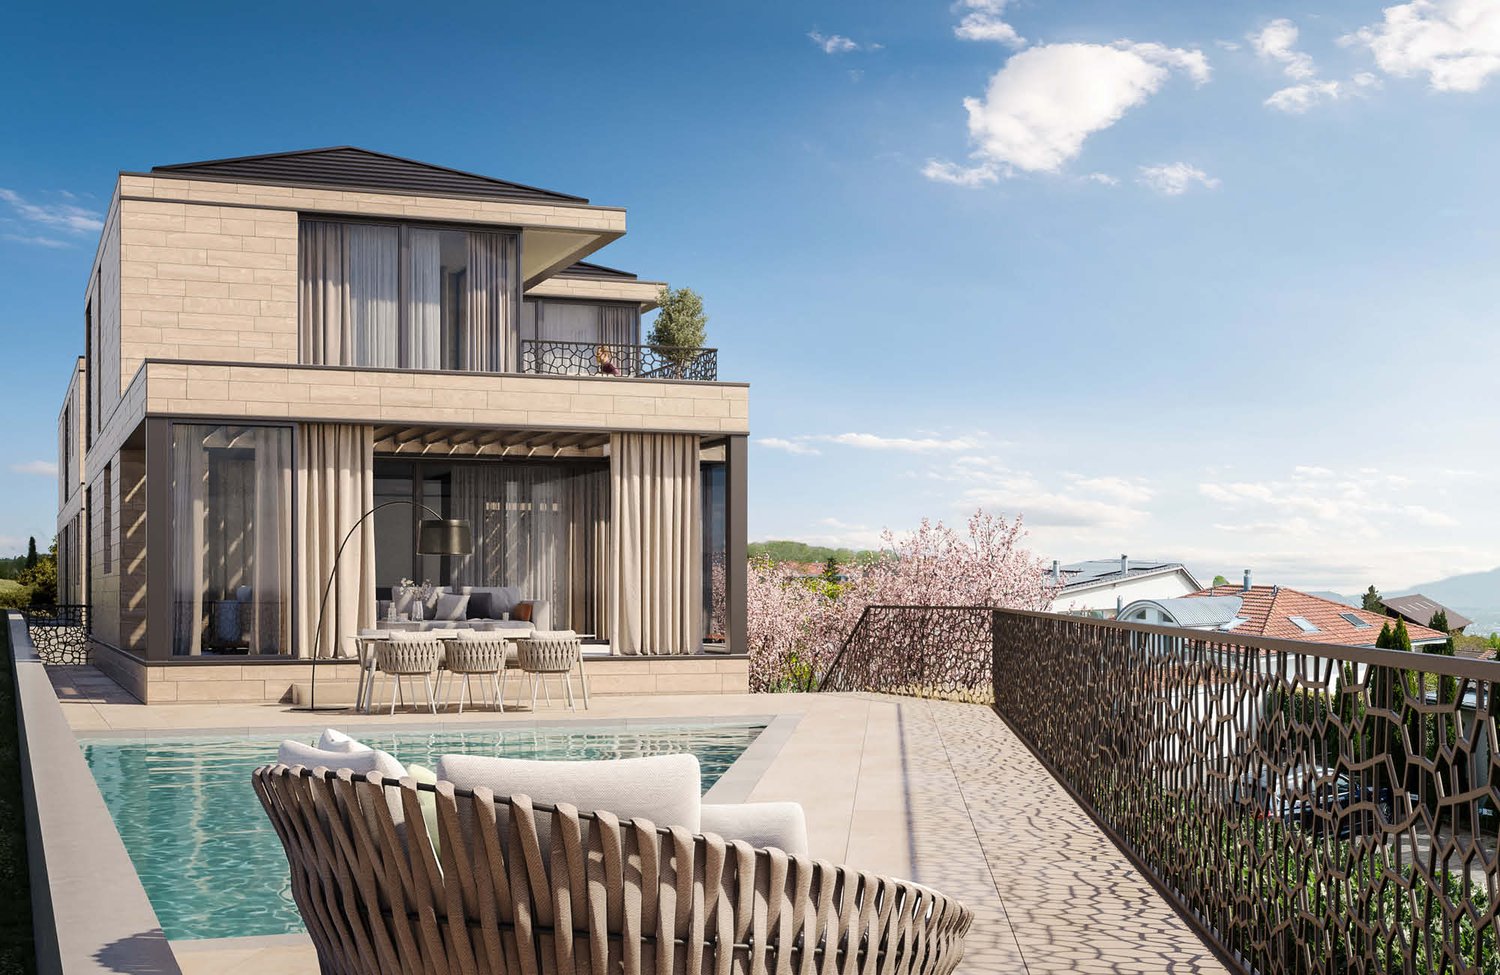
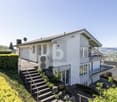
Rohrmatt - Villa buy

We recommend expanding your search criteria to get similar results. The current filters didn’t return any matches.

If you don’t want to change your current search criteria, we recommend creating a search alert, so you’ll be notified when matching offers become available.

More objects in your automatically expanded search area
8 results - Radius: + 20km
1 / 14
7.5 rooms286m²Price on request
Kühweid 89, 5058 Wiliberg

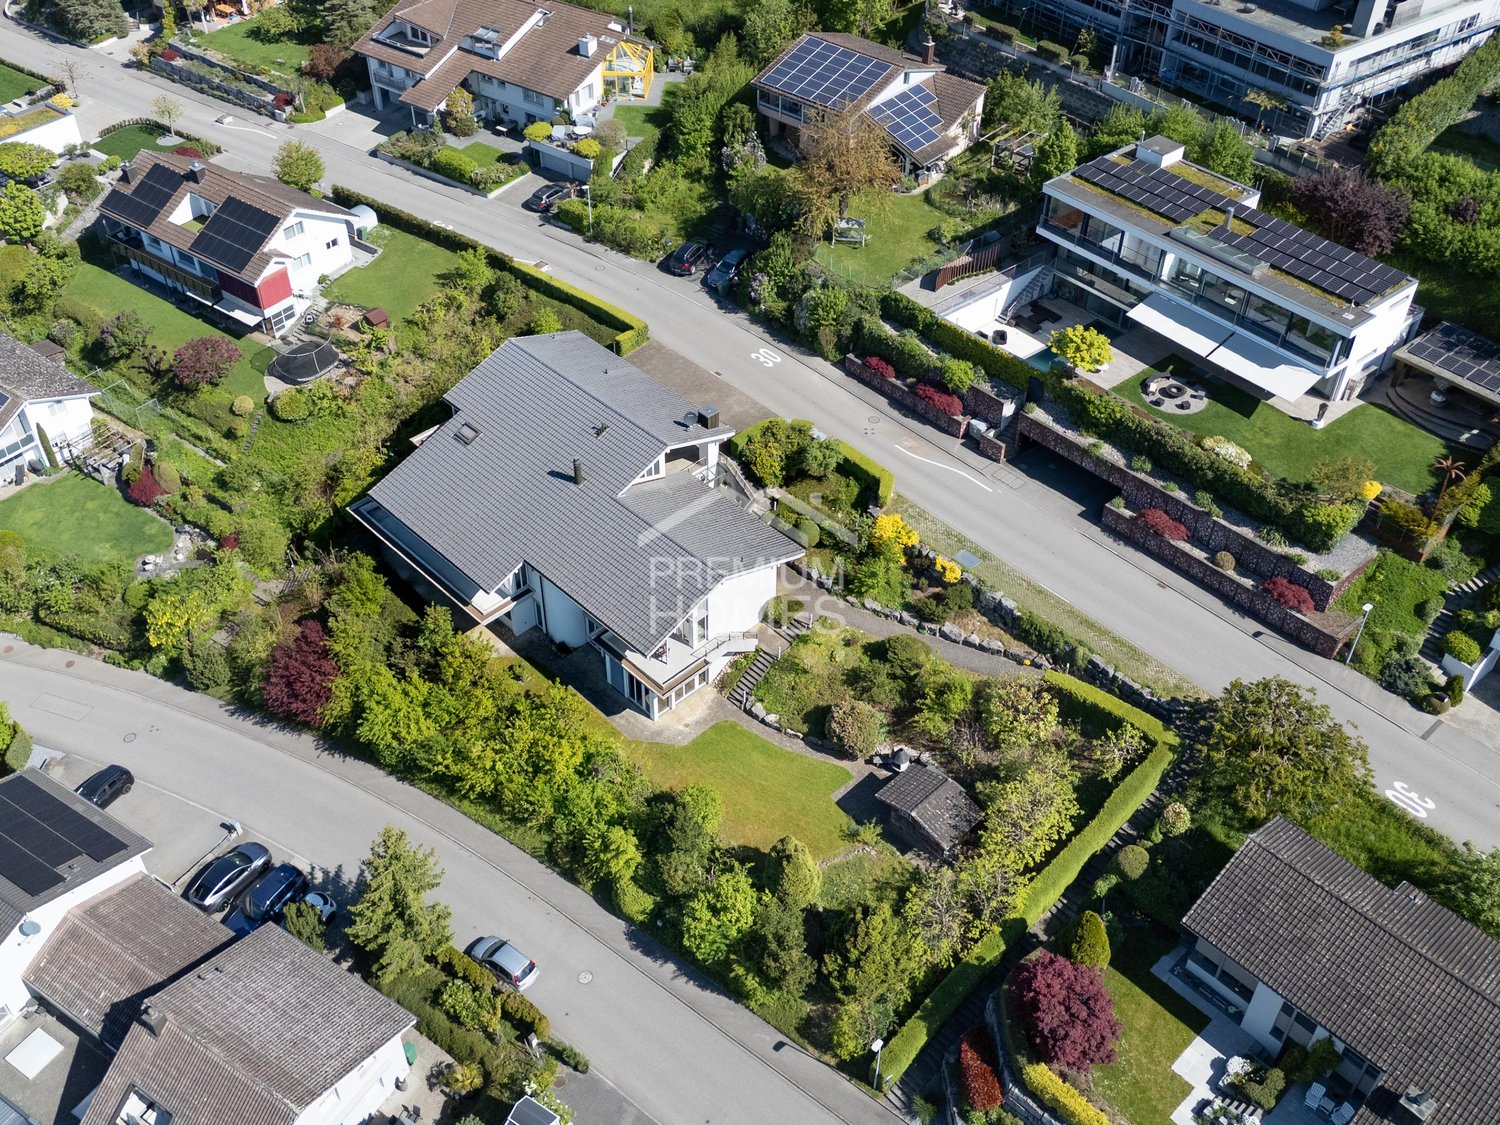

Stylish & exclusive 7.5 room country estate

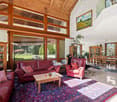
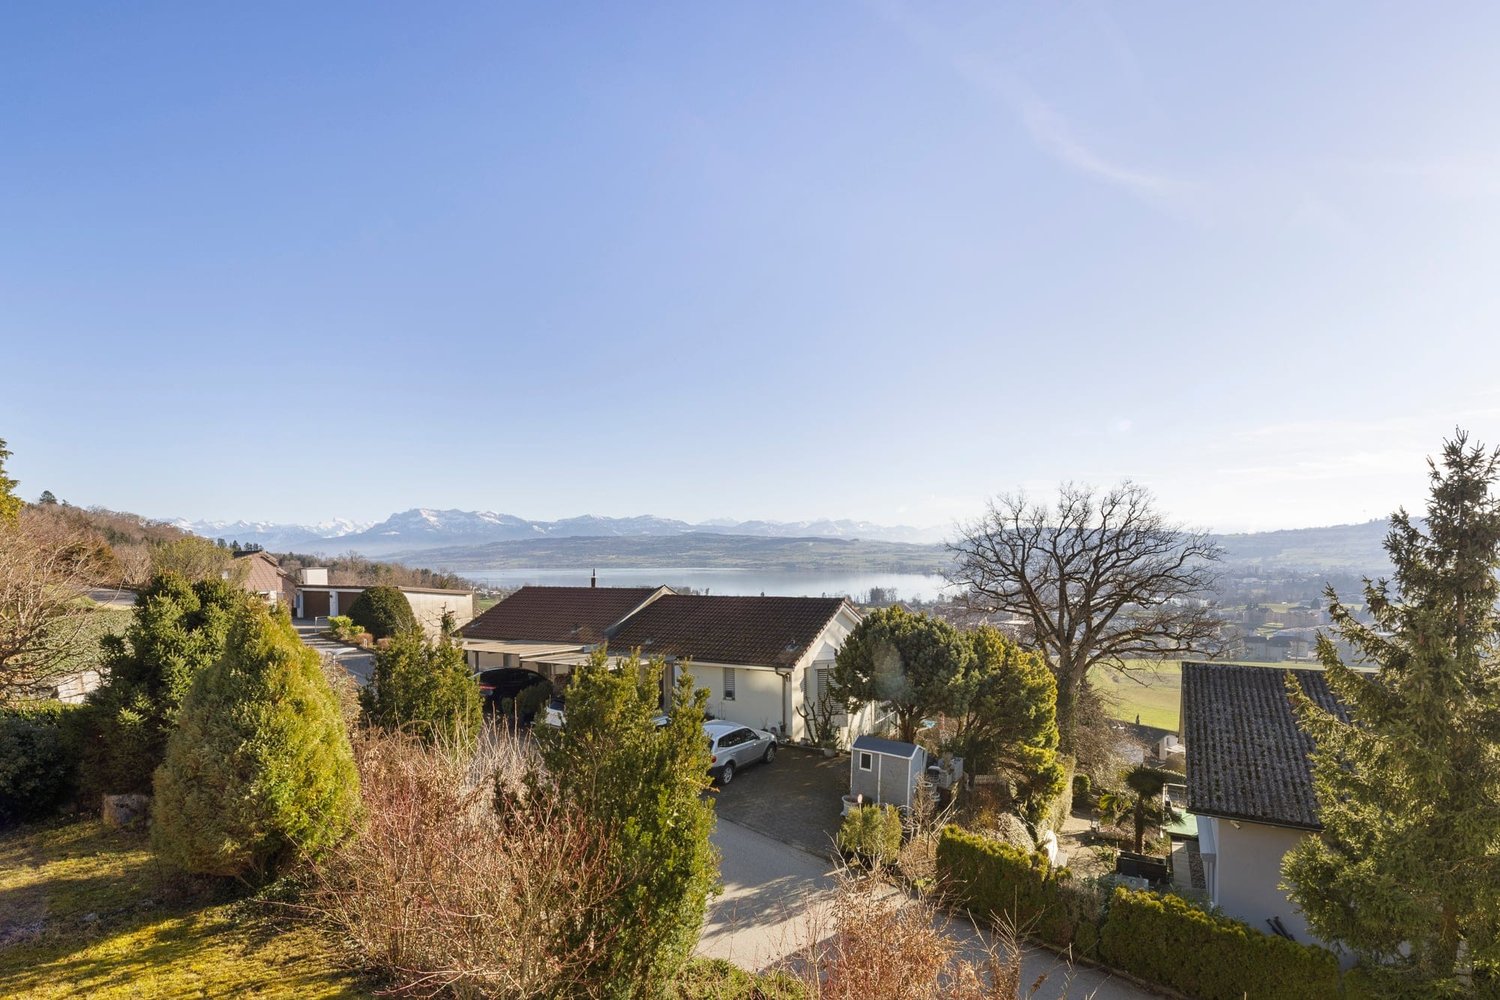
This exclusive country estate in Wiliberg AG is a place to arrive and breathe. Embedded in an idyllic landscape, it combines rural tranquility with stylish architecture and first-class living comfort.The interior design presents itself in an elegant modern-classic style with neoclassical and discreetly country-house-inspired elements. The harmonious language of form and the finely tuned interplay of design give the rooms a timeless, representative, and at the same time cozy atmosphere.Generous room proportions and the continuously modernized condition create an atmosphere of security and stylish elegance. Whether in the bright living area or in the private retreat, you can enjoy every moment in an environment with a special character.The lovingly designed outdoor area with a heated pool, natural pond, and extensive terrace invites you to relaxed hours and unforgettable evenings. The unobstructed view underscores the feeling of freedom and exclusivity, while the good connection makes everyday life pleasant.Highlights: • Unobstructed view • Stylish interior design in modern-classic style • Heated outdoor pool, natural pond, and well-kept garden • Spacious, bright living area with tile stove • Separate garage building for two vehicles • Smart home system A home that not only offers space but also provides high-quality living.We look forward to your contact.

Travel time
-
1 / 20
8.5 rooms260m²CHF 1,800,000.–
Gehren 97, 4944 Auswil

Country house villa with unique architecture and development potential

This exceptional country house villa convinces with its generous architecture and unique living concept. The heart of the house is the openly designed living area under an impressive roof construction, which creates an extraordinary sense of space.The staggered half-stories, the open kitchen with dining area, several living and working rooms, as well as the spacious master suite with en-suite bathroom and dressing room offer the highest living comfort. In the basement, a wine cellar and a wellness area with sauna complement the exclusive offer.Particularly attractive is the great potential in the outdoor area: The extensive garden offers a variety of possibilities for individual design and expansion according to your own ideas. In addition to the swimming pool, the property has a pool house.A property for people who are looking for something special.Highlights of the property • Exceptional country house villa with unique architecture • Spectacular living area with impressive roof construction and open space concept • Spacious master suite with en-suite bathroom and dressing room • Wellness area with sauna • Wine cellar • Swimming pool and pool house • Extensive garden with attractive development and design potential Have we sparked your interest? Then don't hesitate to contact us. We'll be happy to send you the detailed sales dossier upon request.We will also convince you on site with a non-binding viewing.Not the right object yet? You can find more interesting objects at: franzi-immobilien.ch

Travel time
-
1 / 13
7 rooms387m²Price on request
4900 Langenthal

Exclusive Villa with Indoor Pool and Park-like Garden

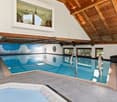
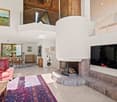
Welcome to a home that uniquely combines generosity, privacy, elegance, and modern technology. In a quiet, sought-after villa district of Langenthal, without through traffic, this architecturally striking 7-room villa awaits you on a over 2,000 m² large, park-like plot of land. "Ideal for families who value peace, privacy, and the highest quality of life." On approximately 380 m² of living space, an exclusive living ambiance unfolds with double room height, generous window fronts, and high-quality materials. The bright living and dining area with fireplace and gallery forms the heart of the house and offers a wonderful view of the well-kept park-like garden. The modern, open kitchen convinces with thoughtful design and plenty of storage space. Five flexibly usable rooms, including a spacious master area with en-suite bathroom, as well as a total of three stylish bathrooms, offer the highest living comfort. A special highlight is the private wellness area with a fully automatic saltwater indoor pool, whirlpool, sauna, and fitness room – your personal wellness oasis for relaxation all year round. The park-like garden with protected seating areas and covered terraces invites you to linger and enjoy unforgettable moments with family and friends. Technically, the villa is also well-equipped: a solar system with 50 modules (16.75 kWp), a heat pump with five 200-meter deep earth probes, and a modern security concept with cameras, motion detectors, and smoke detectors. The garage offers space for three vehicles, supplemented by at least two outdoor parking spaces. An electric charging station in the garage is also already available. And with a usable area of 390 m², you still have a lot of space available. Despite the quiet location, kindergarten, schools, shopping facilities, leisure activities, and the Langenthal train station are within short distance. Bern and Zurich are easily accessible. The A1 with the Niederbipp motorway exit is just around 15 minutes away. Comprehensive renovations in recent years and modern energy technology make this exceptional villa a forward-looking home for people with high demands. Investment volume: Between 2007 and 2025, a total of around CHF 936,000.– was invested in the maintenance, renovation, modernization, and expansion of this property. The corresponding investments are documented and can be traced back to serious purchase interest using receipt copies and other documents. We would be happy to show you this special property personally and look forward to your contact. Available on request.


1 / 11
7.5 roomsCHF 3,850,000.–
Beim Kreuz 12, 6262 Langnau b. Reiden

Villa Belvedere - Private Estate with Strategic Land Reserve

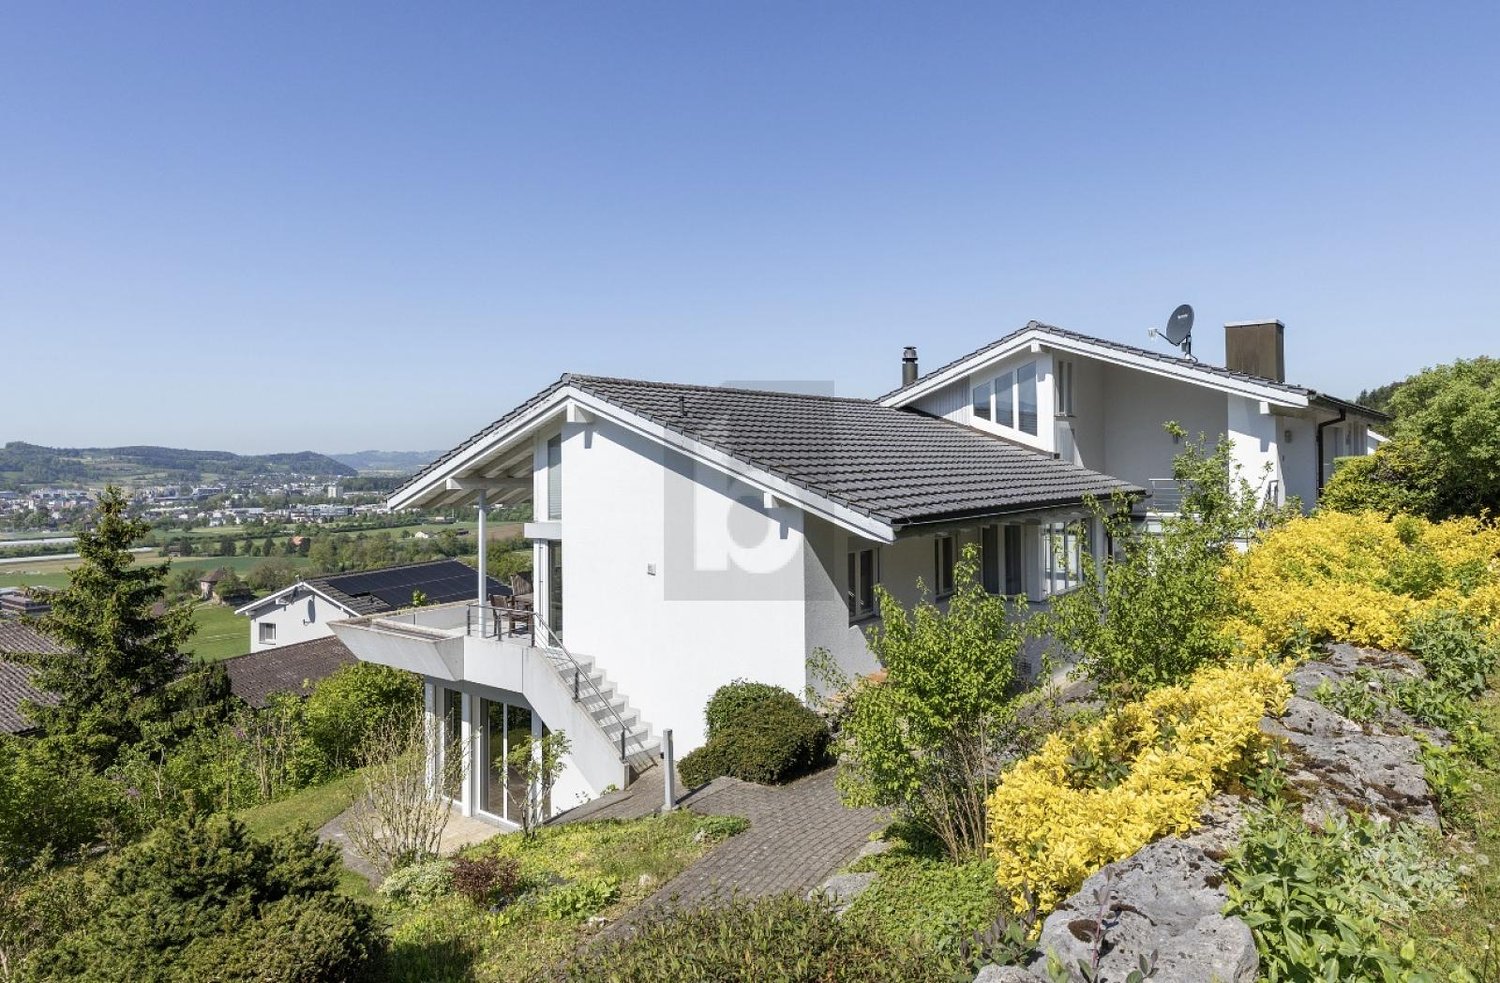
Private Estate with building land reserve - a rare combination of living and development The «Villa Belvedere» convinces not only with its location, but also with a room structure that ideally combines generosity, functionality and retreat possibilities.Nestled in a approximately 3,500 m² large property, the «Villa Belvedere» presents itself as an exceptional private refuge with a park-like garden and various living areas. The property combines spacious living with a high degree of privacy and quality of life.Already when entering the property, it becomes clear that this property is more than a classic single-family house. Various seats, a pergola for social barbecue evenings, a rustic fireplace and spacious garden areas create different retreats in your own park. Whether relaxed hours in the garden chair, a dinner with friends or quiet moments by the open fire - the surroundings offer the right place for every mood.The house convinces with a generous room structure and a living concept that is designed for both everyday life and special moments. The open living and dining area forms the heart of the house and invites to common evenings with family and guests.Special highlights in the basement create additional experience rooms: a stylish wine cellar for tastings and social rounds, a private home cinema for film evenings and a wellness area with sauna and relaxation zone offer exceptional living comfort.The property also includes a separate garden or economy building, a double garage with direct access to the house, a carport and several additional outdoor parking spaces for guests.The property also offers enough space for further design possibilities. For example, a spacious pool could be realized in the garden area without affecting the park-like character of the property.In addition to its use as an exclusive private estate, the property also offers long-term development opportunities. The property is located in a residential area with permitted development of up to three floors with a maximum building height of 11 meters. This means that there is basically the possibility to redevelop the area in the future or to supplement it.The «Villa Belvedere» thus combines two qualities in a rare combination: a spacious private estate with high living quality and an attractive property with additional development potential.Two attractive usage scenarios: • Exclusive private domicileA unique property with a park-like facility and maximum privacy. • Strategic further developmentThe property has an independent building land reserve (approx. 1,280 m² building area), which allows for additional development or future overall development. A property for people who value space, privacy and special moments in their own home. Development potential (indicative) Based on a first feasibility study, the following scenarios arise:In case of preservation of the existing building • New construction of up to 3 single-family houses • Alternatively: creation of a multi-family house with approx. 4 units Possible sales revenue: approx. CHF 3.7 to 3.9 million.(indicative, depending on project and market) In case of demolition of the existing building • New construction of two or three multi-family houses with up to 16 residential units Possible sales revenue: approx. CHF 11 to 14 million. (Indicative, depending on project and market)A more detailed project planning is to be examined and optimized by the buyer if necessary. Usage restriction Optimized parcel structure with clearly defined building areaIn the course of cantonal spatial planning, a part of the property was transferred to a green zone.This creates a clear separation between high-quality residential use and long-term secured green area, which further strengthens privacy and at the same time enables targeted development in the defined building area.

Travel time
-
1 / 13
  • Parking space
  • Balcony / Terrace
  • Garage
12.5 rooms677m²Price on request
6214 Schenkon

Unique villa with a view of Lake Sempach and the Central Swiss Alps

In an absolutely privileged, unobstructable south-facing location with an impressive view of Lake Sempach and the Central Swiss Alps, this exceptional property is located in the exclusive villa district of Schenkon (LU). The tax-friendly municipality stands for quiet, upscale living with excellent infrastructure at the same time.The property stands on a 1,728 m² large plot of land and offers 12.5 rooms with a living/usable area of approximately 677 m² on three levels. Spacious bedrooms with balcony access, a bright living and dining area with a fireplace and gallery, as well as an extensive kitchen characterize the main house. The room offer is complemented by modern office/practice rooms with a separate entrance and a separate apartment with a balcony.A special highlight is the exclusive wellness area with an indoor pool (8 x 4 m), sauna with infrared function, massage steam shower, and integrated home cinema system with an 8 m wide screen. The spa area is not visible from the outside and offers maximum privacy. A double garage and 8-10 outdoor parking spaces round off the offer. Schools, shopping opportunities, public transport, and motorway access are within a few minutes' reach.In addition, the property opens up attractive development prospects. The plot is located in the residential zone A according to the BZR Schenkon (Art. 33), which would make it possible to realize terraced houses with up to four full floors and a basement floor. A new building with approximately 1,200 m² of pure living space or approximately 1,500 m² of living/usable space, as well as a separate underground garage with access via the lower street, is conceivable. Here, no wishes are left unfulfilled. Take advantage and convince yourself! This PREMIUM HOMES offer includes: • View of Lake Sempach • Central Swiss Alps panorama • Unobstructable south-facing location • Exclusive villa district • Separate apartment with its own entrance • Office/practice rooms with separate access • Wellness area with indoor pool (8 x 4 m) • Finnish sauna with infrared function • Home cinema system with 8 m wide screen • Double garage + 8-10 outdoor parking spaces • Well-maintained, private property • 1,728 m² property in residential zone A • Great development potential: • Terraced houses with 4 full floors • New building with approximately 1,200 m² living space • Tax-friendly municipality • Available for immediate occupancy Interested? We would be happy to take you through a non-binding viewing! Do you want to sell your house or apartment worry-free? We will tell you the current market value of your property, discreetly and non-bindingly! Are you interested in a first non-binding exchange of ideas? Don't hesitate and contact us. We look forward to hearing from you.

  • Parking space
  • Balcony / Terrace
  • Garage
Giuseppe Sturzo

Giuseppe Sturzo

Immobilienvermittler

1 / 6
  • Parking space
  • Garage
12.5 rooms600m²Price on request
6214 Schenkon

UNIQUE WITH BEAUTIFUL VIEW

Are you looking for a unique property in a tax-friendly and central location? Congratulations - you're in the right place! The house is located in an exclusive villa district with an unobstructed view of Lake Sempach and the Pre-Alps. It is in its first ownership and was individually designed, realized in the highest building quality and according to modern standards. The air heat pump works extremely efficiently. Around 90% of the rooms offer a magnificent view. The property presents itself in a versatile way: with a flat garden, a cultivable slope, an infinity pool, two terraces, and a garden seat that can be transformed into a summer tent.This BETTERHOMES offer is characterized by the following advantages:- in the villa district with unobstructed views of Lake Sempach and the central Swiss mountains- quiet location, just a few minutes' drive from the Sursee motorway junction and the town of Sursee- consisting of a family house with indoor pool, 2.5-room annex and 3.5-room office with separate outdoor access- the 3.5-room office can be converted into a spacious ground-floor apartment- spacious double garage with indoor access- indoor pool (8 m x 4 m) with sauna and cinema screen- garden with a view- quiet and central- and, and, and ...Interested? Contact us for a non-binding viewing, also online viewing possible!Not found anything suitable? Over 2,000 more offers at: www.betterhomes.ch - the real estate fair mediatorWant to market a property yourself?Benefit from our know-how: https://www.betterhomes.ch/de/profitierenDo you want to have a property valued?Find out its value now through our free valuation, immediately and non-binding!https://www.betterhomes.ch/de/knowledge/estimationMore detailsLocation: quiet and centralCondition: good to very goodBathrooms / wet cells: 4 (1x shower / WC / sink, 1x bathtub / double sink / shower / WC, 1x shower, 1x guest WC / sink)Public transport: Sursee train station, 5.5 km / bus stop, 650 mSchools: school house, 2.2 kmShops: Coop, 2.1 km / Migros, 4.5 km

  • Parking space
  • Garage

Other interesting objects