6 results - Villa buy: Riehen

1 / 14
7 rooms, 230m², CHF 3,700,000.–
Top
Bischoffweg 24, 4125 Riehen

Haus Alder: Representative Property in a Desired Residential and Scenic Location

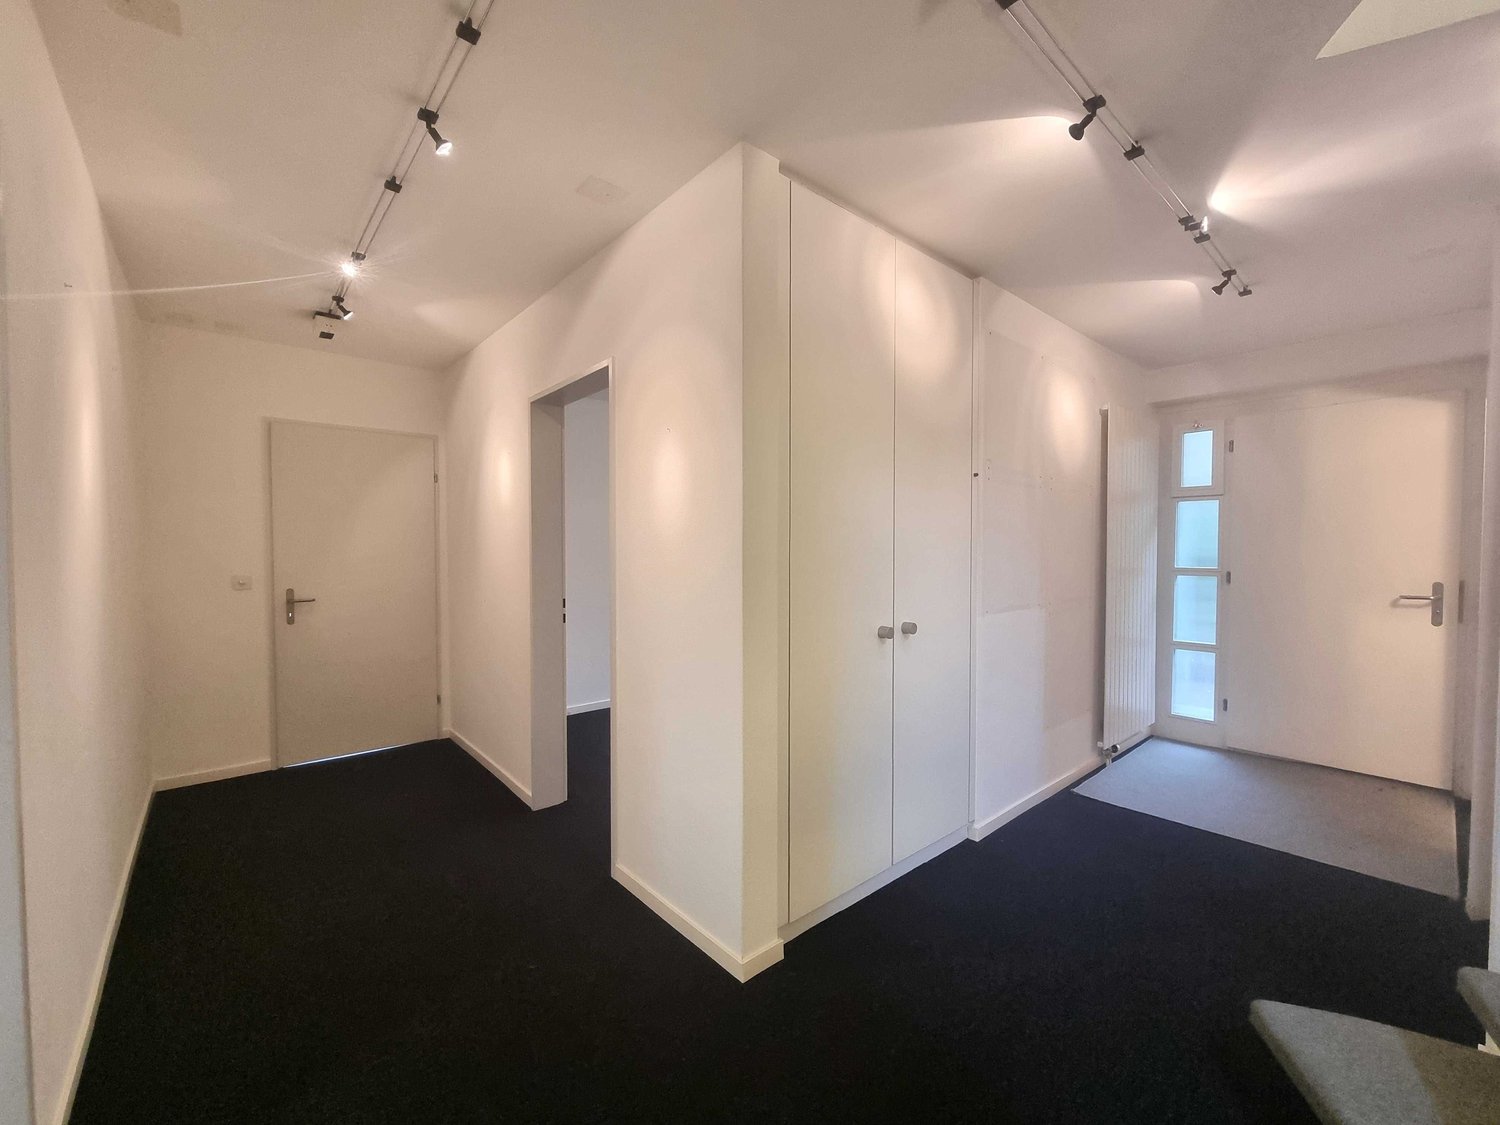
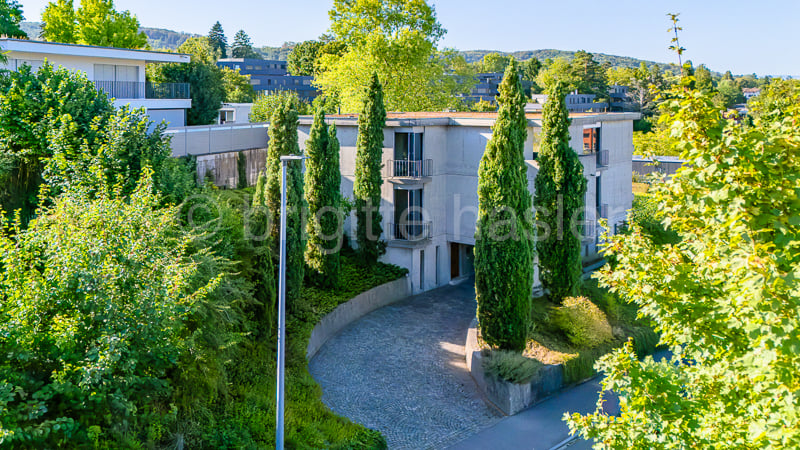
The property is located in a popular Riehen location, not far from the town center with its numerous shopping opportunities. The surrounding residential area is quiet and characterized by an excellent neighborhood. The easily accessible green areas and recreational areas further enhance the quality of the property.The residential building, built by the nationally known architects Ernst Mumenthaler + Otto Meier on behalf of the client Professor Alder, impresses with its striking compact, yet voluminous building shape and the distinctive concrete facade - which may seem strict at first glance, but unfolds a special calmness, durability, and presence upon closer inspection. The design of the surroundings with the long and cypress-lined access to the house-internal garage is no less impressive.The floor plans are extremely generous over three levels and offer a diverse room program, so that the most different space requirements (family, guests, living + working) can be fulfilled.The property was comprehensively modernized just a few years ago and therefore presents itself in an excellent structural condition and with a high-quality interior design. Thanks to the numerous window and terrace openings, all levels benefit from optimal natural light, which underlines the unique living quality and the exclusive ambiance.Raw exposed concrete, a sculptural building body, and powerful horizontal lines make the "Haus Alder", listed in the inventory of protected buildings, a rare private example of brutalist architecture - authentic in its origin, yet carefully modernized for today's living.

Travel time
-
1 / 14
10 rooms, 345m², Price on request
4125 Riehen

Architectural Icon of the 1960s – Living in International Style

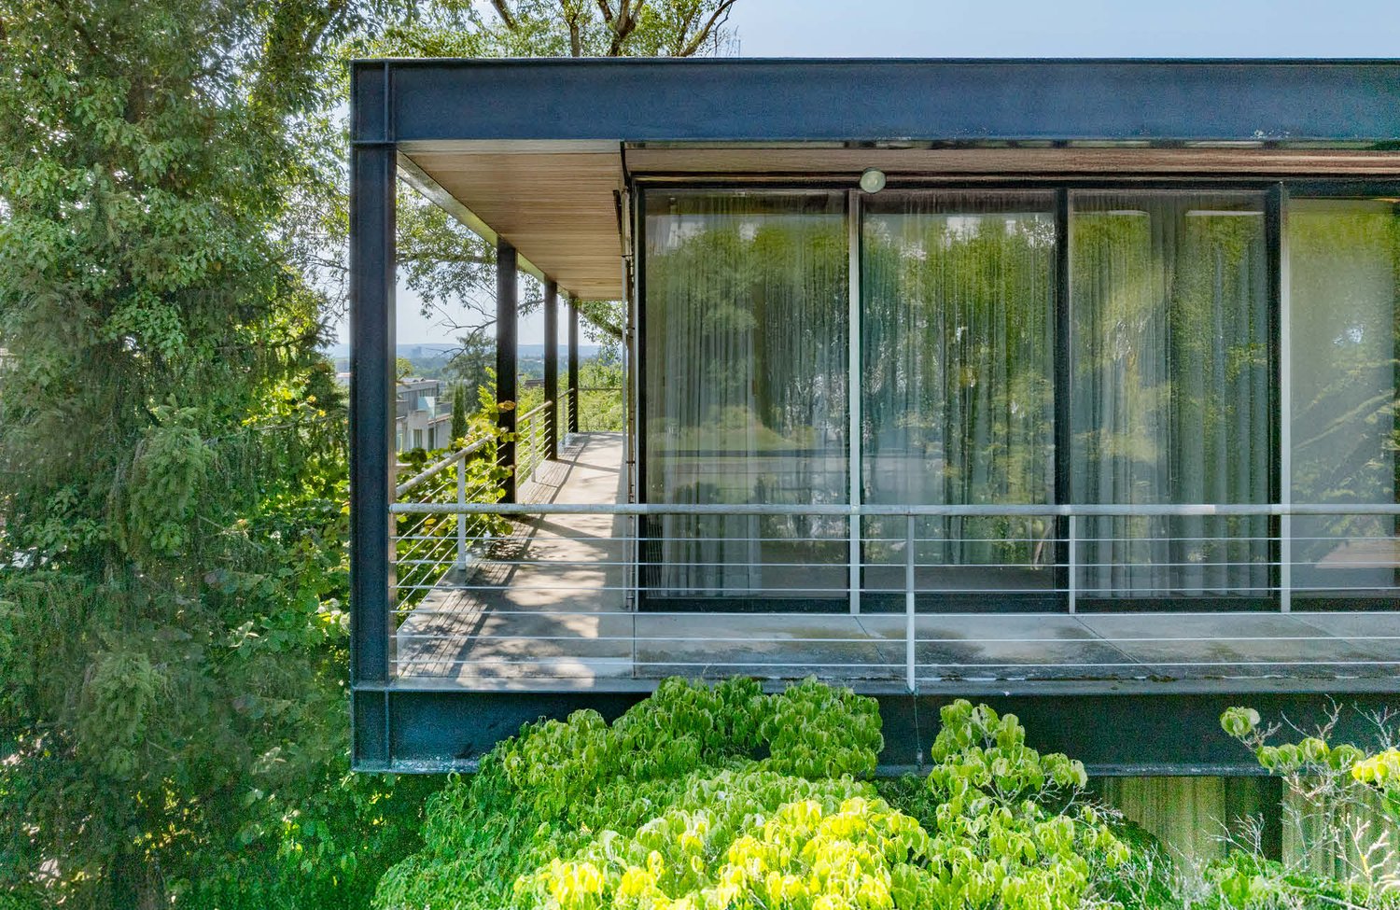
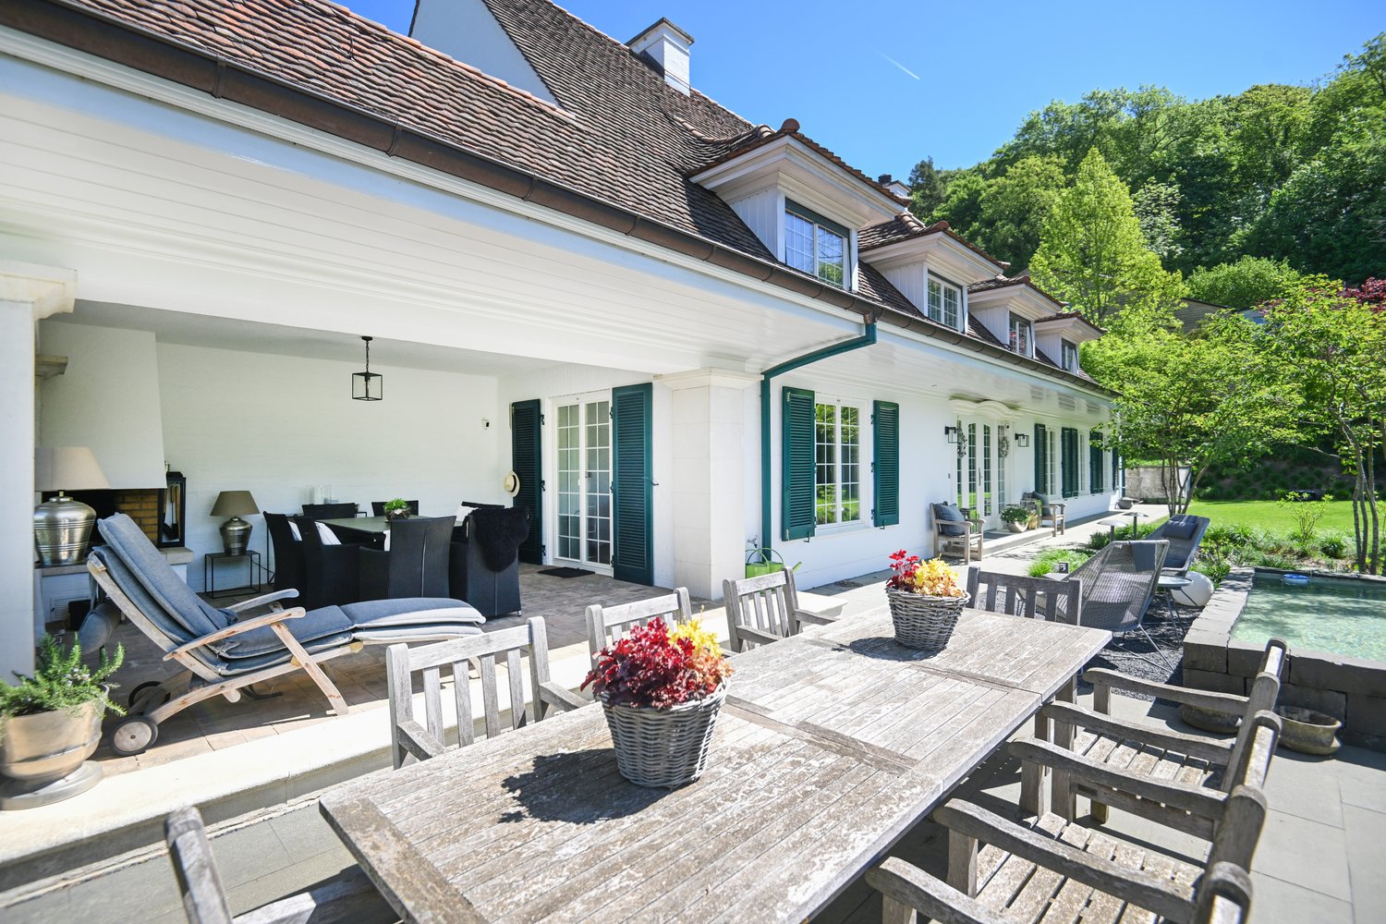
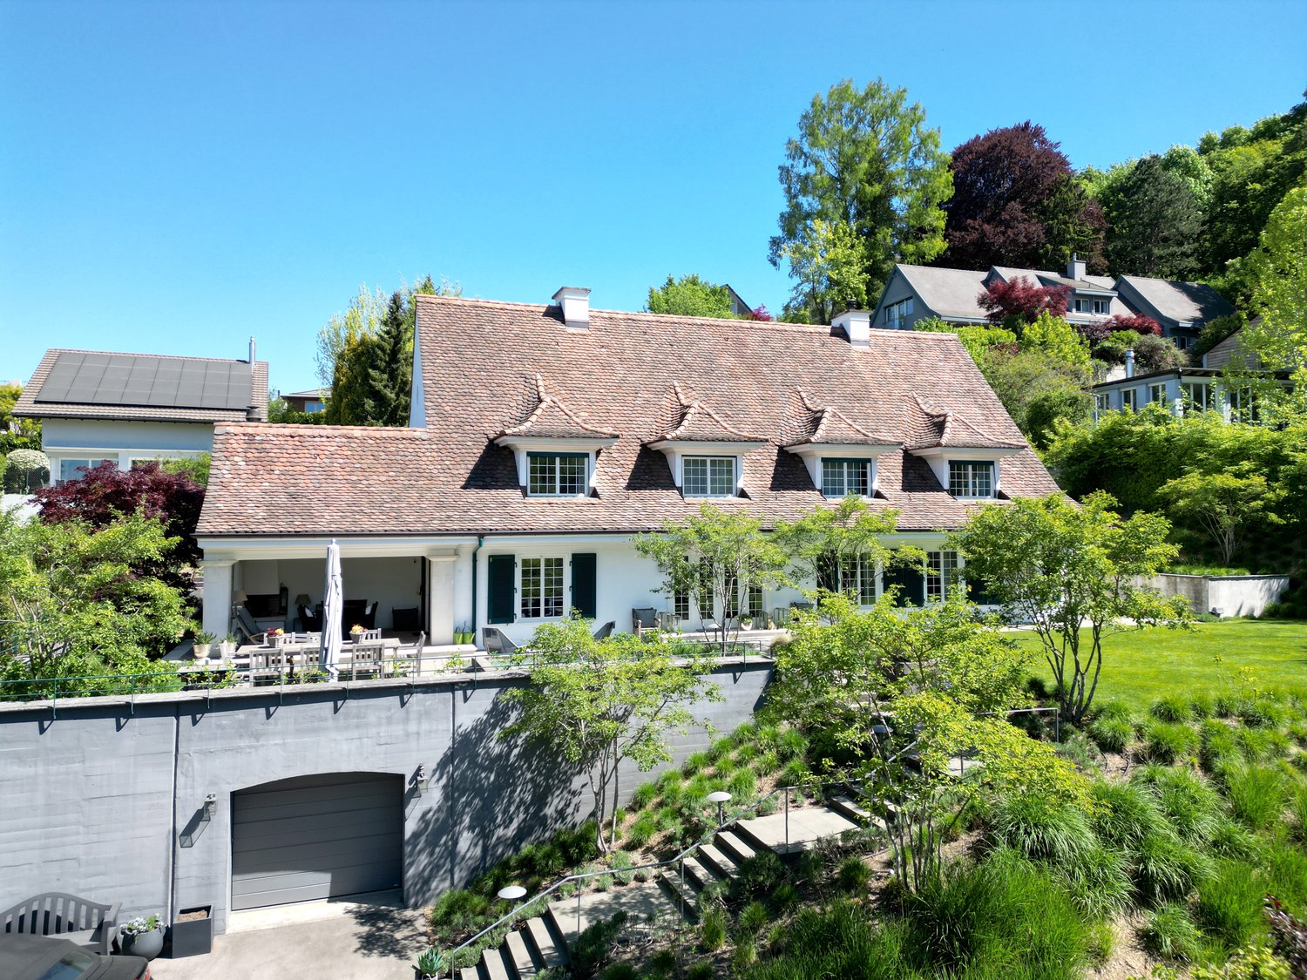
The Villa "Frame" is more than a home – it's an architectural statement. Built between 1967 and 1969 by Basel architects Max Rasser and Tibère Vadi, it exemplifies the ideas of the International Style, inspired by Mies van der Rohe and Richard Neutra. Clear forms, an elegant steel-glass construction, and a massive concrete base characterize the building, which blends harmoniously into the slope of Riehen.The living concept combines architectural strictness with the highest comfort: light-flooded rooms thanks to generous window fronts, a well-thought-out 5 × 5 m grid, open transitions from indoor to outdoor spaces, and a spacious garden with a pool create an unparalleled living atmosphere.The location – green, cultural, and close to the city Riehen, known as the "large green village" with around 20,000 inhabitants, offers a unique combination of intact nature and urban proximity. Walks in the Sarasinpark or in the binational "Landschaftspark Wiese" begin directly in front of the door. At the same time, Basel can be reached in just a few minutes – with its old town, international companies, universities, and renowned museums like the Fondation Beyeler or the Vitra Design Museum.Special features • Architect's villa from the 1960s – an iconic unique piece • Design by Max Rasser and Tibère Vadi, inspired by the International Style and Mies van der Rohe • Originally preserved post-war modern witness, protected as a monument • Elegant steel-glass construction on a massive concrete base • Well-thought-out floor plan in a clear 5 × 5 m grid • Generous, room-high window fronts with sliding doors • Light-flooded living in an exclusive location Bischoffhöhe • Just a few minutes to the Fondation Beyeler & Sarasinpark • Quick connection to the Basel city center (10–20 minutes) • Best accessibility to the university and international schools A true unique piece for lovers of architecture and design – live in a piece of building history with the highest living comfort.We would be happy to provide you with the documentation and the sales price upon request.We look forward to your contact and to presenting this exceptional home to you in person.

1 / 7
6.5 rooms, 269m², Price on request
Säckingerstrasse, 4125 Riehen

Architect's villa with pool and Basel view directly behind Riehen (Lörrach Stetten, DE)

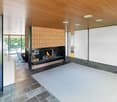
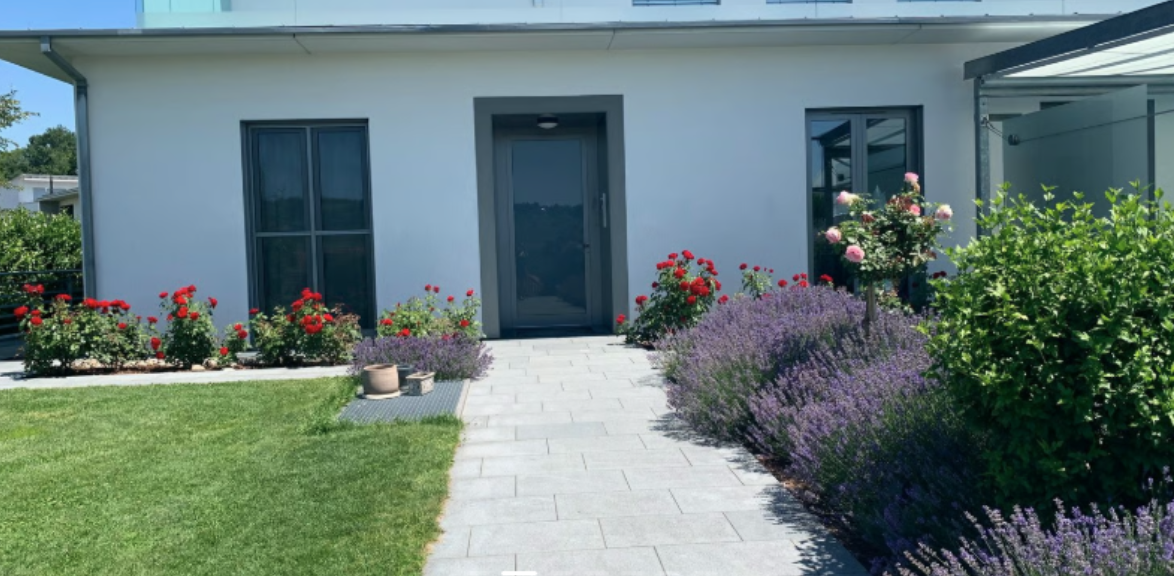
In one of the most sought-after locations in Lörrach-Stetten, directly on the border with Riehen (BS), stands this architect's villa - solidly built, clearly structured and in excellent, continuously maintained condition. Basel can be reached in around 20 minutes by car, tram or S-Bahn. The house offers approximately 269 m² of living space on two levels, as well as a basement with approximately 211 m² of usable space - a total of around 480 m² of usable space and approximately 2,000 m³ of enclosed space. Continuous slate floors, floor-to-ceiling Schüco windows and underfloor heating characterize the living floors. The heart of the house is the 61 m² large living/dining area with a fireplace, which opens onto the glass-covered terrace and garden through large sliding doors; next to it is the Strato kitchen with a cooking island. Four more rooms on the ground floor, on the upper floor the parent's suite with dressing room and bathroom, as well as two roof terraces of 69 m² each - the west terrace with a panorama over Lörrach and the Tüllinger Berg to Basel and the Vosges. The house is fully basement - and the basement is much more than storage space: with 2.50 m room height and large windows, there is a 60 m² large hobby and fitness room with parquet, a guest room and a wellness area with sauna and separate garden access, all with underfloor heating. Next to the classic cellar rooms: laundry room, technology, storage. An underground, code-secured passage connects the house to the triple garage; the spacious forecourt offers parking spaces for additional vehicles. The approximately 1,457 m² large, fully fenced plot is inaccessible from the viewing side. The pool (10 × 4 m) with electric cover, lavender, fruit trees and Mediterranean planting create the feeling of a private holiday home in the summer - sunsets over Basel included. Irrigation and lawn care run automatically. The house technology is up to date: heating system (2024), photovoltaics with storage and wall box (2025), BUS system for lighting, blinds and heating, alarm system and Siedle video intercom. Sale directly by the owners, without a broker. Viewings are only possible by appointment and upon presentation of a financing proof - we ask that you refrain from unannounced visits. We would be happy to provide a detailed dossier with plans, more pictures, area calculation and ancillary cost overview upon request.
Travel time
-

Suggested properties for you based on search results