





Riedstätt - Villa buy

We recommend expanding your search criteria to get similar results. The current filters didn’t return any matches.

If you don’t want to change your current search criteria, we recommend creating a search alert, so you’ll be notified when matching offers become available.

More objects in your automatically expanded search area
7 results - Radius: + 10km
  • 2-story modern white house with large windows, garage, and parking space for 2 cars
  • A modern, multi-unit residential complex with several white, cube-shaped buildings. The buildings have large windows and balconies, and there is a paved parking area in front with designated parking spaces.
  • Modern, multi-story white building with large windows, balconies, and a garage with parking spaces in the front
  • Modern bathroom with a large round mirror, a marble vanity with drawers, and a window providing natural light. The bathroom is tiled with neutral-colored tiles and has white towels hanging on the wall.
  • Spacious bedroom with a large bed, white bedding, and a modern abstract artwork on the wall. The room features a textured accent wall in a dark brown color, and two bedside tables with lamps. The floor is covered with a neutral-colored rug.
  • Spacious bedroom with large windows, hardwood floors, a wall-mounted TV, a dresser, and a comfortable chair.
  • Spacious bedroom with large windows, green upholstered bed, desk with computer, and potted plant
  • Spacious bedroom with large windows, modern chandelier, beige upholstered bed, desk with chair, and artwork on the walls.
  • Spacious living room with large windows providing a view, gray and wood-toned color scheme, built-in shelving units flanking the TV, plush gray sofas, and a coffee table
  • Spacious open-concept living room and dining area, with large windows, grey sofas, coffee table, and modern artwork on the wall. The kitchen is visible in the background.
  • The image shows a modern and spacious kitchen and dining area. The kitchen features sleek gray cabinets, a built-in oven, and a dishwasher. The dining table is large and rectangular, with comfortable upholstered chairs surrounding it. The room has a minim
  • Modern kitchen with gray cabinets, white countertops, built-in appliances including a dishwasher, and a kitchen island with bar stools.
  • Large dining table with marble top, beige upholstered chairs, modern chandelier with glass globes, built-in shelving, floor-to-ceiling windows providing natural light and a view of the outdoor area
  • Modern bathroom with marble-like tiles, a wall-mounted vanity with a sink, a toilet, and a large illuminated mirror. The room has a clean and minimalist design.
  • A modern residential complex with multiple white, two-story buildings. Each building has a garage and parking spaces in front. The buildings have large windows and balconies. The complex is surrounded by trees and greenery.
  • Spacious bathroom with marble-like tile walls and floors, a wall-mounted toilet, a vanity with a sink and drawers, and a large backlit mirror. The bathroom also features a black metal towel rack and a potted plant for decor.
1 / 16
4.5 rooms150m²CHF 1,195,000.–
Route des Russilles 5, 1724 Le Mouret

Reflections of the Horizon

Reflections of the Horizon – 8 contemporary villas in Mouret (FR)Quiet environment – Modern architecture – Unobstructed view – Private gardensIn a green setting in the heart of the village of Mouret, discover Reflections of the Horizon, a new project of 8 individual villas with pure lines, designed to offer a serene, bright, and harmonious living space with nature.Each villa offers a generous area spread over 2 levels + basement, with light-filled spaces thanks to large windows, a ceiling height of 2.80 m, and careful finishes combining modern comfort and timeless elegance.Layout: • Ground floor: spacious living room of over 29 m², dining room, open kitchen with pantry, guest toilet, and direct access to a private garden. • First floor: 3 bedrooms, including a parental suite with dressing room and private shower room, as well as a bathroom with bathtub. • Basement: cellar, technical room, laundry room, and 2 covered parking spaces. Highlights:✅ Residential quiet area✅ 10 minutes from Fribourg and close to the A12✅ Proximity to schools, kindergarten, shops, transport, and leisure activities✅ New construction, quality materials✅ Unobstructed views of the mountains and the Fribourg countryside✅ Possibility of personalization according to your tastes (depending on the progress of the work)Live the perfect balance between village tranquility and urban proximity, in an ideal environment for families, nature lovers, and people seeking serenity.📞 Contact us today to organize a visit or receive the complete dossier!+41 79 709 01 95+41 26 916 17 51

Travel time
-
  • Spacious dining area with a large marble-top dining table and comfortable upholstered chairs. The room features a modern chandelier with glass globes, built-in shelving, and large windows overlooking a balcony or terrace area.
  • The image shows a modern and spacious kitchen and dining area. The kitchen features sleek gray cabinets, a built-in oven, and a dishwasher. The dining table is large and rectangular, with comfortable upholstered chairs surrounding it. The room has a minim
  • Modern kitchen with gray cabinets, white countertops, built-in appliances including a dishwasher, and a kitchen island with bar stools.
  • Modern, multi-story white building with large windows, balconies, and a garage with parking spaces in the front
  • Spacious bathroom with marble-like tile walls and floors, a wall-mounted toilet, a vanity with a sink and drawers, and a large backlit mirror. The bathroom also features a black metal towel rack and a potted plant for decor.
  • Modern bathroom with gray tile walls, floating vanity with vessel sink, wall-mounted toilet, and a window
  • Large gray marble-like tiles covering the walls and floor, a built-in bathtub, and a black shower fixture on the wall.
  • Modern bathroom with white tiles, black framed glass shower enclosure, and a white toilet
  • Modern bathroom with a large round mirror, a marble vanity with drawers, and a window providing natural light. The bathroom features neutral-colored tiles and towels hanging on the wall.
  • Modern bathroom with gray tile walls, a glass shower enclosure, a floating vanity with a marble countertop, a round mirror, and a toilet.
  • Spacious bedroom with a large bed, white bedding, and a modern abstract artwork on the wall. The room features a textured accent wall in a dark brown color, and two bedside tables with lamps. The floor is covered with a neutral-colored rug.
  • Spacious bedroom with large windows, hardwood floors, a TV mounted on the wall, a dresser, and a comfortable chair.
  • Spacious bedroom with large windows, green upholstered bed, desk with computer, and artwork on the walls
  • Spacious bedroom with large windows, modern chandelier, beige upholstered bed, desk with chair, and artwork on the walls.
  • Spacious living room with large windows providing a view, gray and wood-toned color scheme, built-in shelving units flanking the TV, plush gray sofas, and a coffee table.
  • Spacious open-concept living room and dining area, with large windows, grey sofas, coffee table, and modern artwork on the wall. The kitchen is visible in the background, with a dining table and chairs. The space has a clean, minimalist design with neutra
  • Spacious bathroom with marble-like tiles, a wall-mounted vanity with a sink, a toilet, and a large mirror with built-in lighting. The room has a modern and minimalist design.
  • A modern residential complex with multiple white, minimalist-style townhouses or apartments. Each unit has a garage and designated parking spaces in the front. The buildings have large windows and balconies, and the complex is surrounded by greenery and l
  • 2-story modern white house with large windows, garage, and parking spaces in the front. The house is surrounded by trees and greenery, creating a peaceful and natural setting.
1 / 19
4.5 rooms150m²CHF 1,220,000.–
Route des Russilles 5, 1724 Le Mouret

Reflections of the Horizon

Reflections of the Horizon – 8 contemporary villas in Mouret (FR)Peaceful environment – Modern architecture – Unobstructed view – Private gardensIn a green setting in the heart of the village of Mouret, discover Reflections of the Horizon, a new project of 8 individual villas with clean lines, designed to offer a serene, bright, and harmonious living space with nature.Each villa offers a generous surface area spread over 2 levels + basement, with light-filled spaces thanks to large windows, a ceiling height of 2.80 m, and careful finishes combining modern comfort and timeless elegance.Layout: • Ground floor: spacious living room of over 29 m², dining room, open kitchen with pantry, guest toilet, and direct access to a private garden. • First floor: 3 bedrooms, including a parental suite with dressing room and private shower room, as well as a bathroom with bathtub. • Basement: cellar, technical room, laundry room, and 2 covered parking spaces. Highlights:✅ Residential quiet neighborhood✅ 10 minutes from Fribourg and close to the A12✅ Proximity to schools, kindergarten, shops, transportation, and leisure activities✅ New construction, high-quality materials✅ Unobstructed views of the mountains and the Fribourg countryside✅ Possibility of personalization according to your tastes (depending on the progress of the construction)Live the perfect balance between village tranquility and urban proximity, in an ideal environment for families, nature lovers, and people seeking serenity.📞 Contact us today to organize a visit or receive the complete dossier!+41 79 709 01 95+41 26 916 17 51

Travel time
-
  • Spacious open-concept living room and dining area, with large windows, grey sofas, coffee table, and modern artwork on the wall. The kitchen is visible in the background, with a dining table and chairs. The space has a clean, minimalist design with neutra
  • Spacious living room with large windows, gray sofas, wooden TV unit with shelves, and decorative items on the shelves
  • A modern, multi-unit residential complex with several white, cube-shaped buildings. The buildings have large windows and balconies, and there is a paved parking area in front with designated parking spaces.
  • Spacious bathroom with marble-like tile walls and floors, a wall-mounted toilet, a vanity with a sink and drawers, and a large backlit mirror. The bathroom also features a black metal towel rack and a potted plant for decor.
  • Modern bathroom with gray tile walls, floating vanity with vessel sink, wall-mounted toilet, and a window
  • Large gray marble-like tiles covering the walls and floor, a built-in bathtub, and a black shower fixture on the wall.
  • 2-story modern white house with large windows, garage, and parking spaces in the front. The house is surrounded by trees and greenery, creating a peaceful and natural setting.
  • Modern bathroom with white tiles, black framed glass shower enclosure, and a white toilet
  • Modern bathroom with a large round mirror, a marble vanity with drawers, and a window providing natural light. The bathroom is tiled with neutral-colored tiles and has towels and a potted plant for decor.
  • Modern bathroom with gray tile walls, a glass shower enclosure, a floating vanity with a marble countertop, a round mirror, and a toilet.
  • The image shows a modern and minimalist bedroom design. The room features a large bed with white bedding and a gray blanket, two bedside tables with lamps, and a large abstract artwork on the wall. The walls are covered in a textured brown material, creat
  • Spacious bedroom with large windows, hardwood floors, a TV mounted on the wall, a dresser, and a comfortable chair.
  • Spacious bedroom with large windows, green upholstered bed, desk with computer, and artwork on the walls
  • Spacious bedroom with large windows, plush beige upholstered bed, desk with chair, circular rug, and modern chandelier lighting.
  • The image shows a modern and open-concept kitchen and dining room. The kitchen features sleek gray cabinets, a built-in oven, and a dishwasher. The dining area has a large rectangular table with comfortable upholstered chairs. The room is well-lit with a
  • Modern kitchen with gray cabinets, white countertops, built-in appliances including a dishwasher, pendant lighting, and a kitchen island with bar stools.
  • Spacious dining area with a large marble-top dining table, comfortable upholstered chairs, and a modern chandelier. The room features floor-to-ceiling windows providing a view of the outdoor greenery. There is also a built-in shelving unit along the wall.
  • Spacious bathroom with marble-like tiles, a wall-mounted vanity with a sink, a toilet, and a large mirror with built-in lighting. The room has a modern and minimalist design.
  • Modern, multi-story white building with large windows, balconies, and a garage with parking spaces in the front
1 / 19
4.5 rooms150m²CHF 1,180,000.–
Route des Russilles 5, 1724 Le Mouret

Reflections of the Horizon

Reflections of the Horizon – 8 contemporary villas in Mouret (FR)Quiet environment – Modern architecture – Unobstructed view – Private gardensIn a green setting in the heart of the village of Mouret, discover Reflections of the Horizon, a new project of 8 individual villas with clean lines, designed to offer a serene, bright, and nature-harmonious living space.Each villa offers a generous area spread over 2 levels + basement, with light-filled spaces thanks to large windows, a ceiling height of 2.80 m, and careful finishes combining modern comfort and timeless elegance.Layout : • Ground floor: spacious living room of over 29 m², dining room, open kitchen with storage room, guest toilet, and direct access to a private garden. • First floor: 3 bedrooms, including a parental suite with dressing room and private shower room, as well as a bathroom with bathtub. • Basement: cellar, technical room, laundry room, and 2 covered parking spaces. Highlights :✅ Residential quiet neighborhood✅ 10 minutes from Fribourg and close to the A12✅ Proximity to schools, kindergarten, shops, transportation, and leisure activities✅ New construction, high-quality materials✅ Unobstructed views of the mountains and the Fribourg countryside✅ Possibility of personalization according to your tastes (depending on the progress of the work)Live the perfect balance between village tranquility and urban proximity, in an ideal environment for families, nature lovers, and people seeking serenity.📞 Contact us today to organize a visit or receive the complete dossier!

Travel time
-
1 / 22
9 rooms450m²CHF 4,250,000.–
Ruefsguet 1, 1718 Rechthalten

Detached house 9 rooms in Rechthalten

Propriété de charme entièrement rénovée située à 20 mn de Fribourg Vous êtes à la recherche d'une propriété qui allie charme historique et confort moderne ? Découvrez cette magnifique villa située à Rechthalten, une opportunité rare pour les amateurs de belles demeures. Construite en 1900 et récemment rénovée en 2021, cette villa offre un cadre de vie exceptionnel avec ses 9 pièces spacieuses et ses 4 salles de bains. Parfaitement adaptée pour une famille, elle est également idéale pour ceux qui recherchent un espace de vie généreux et accueillant.EcolesEcoles enfantines et primaires sur place à St. UrsenCO à TafersTransports publicsToutes les informations sont disponibles surwww.tpf.chTaux d'impositionImpôt sur le revenu : 75%Impôt sur la fortune : 75%Propriété située à l'abri des regards bénéficiant d'une vue panoramique à 360 ° Distribution Distribution de la propriété principale de 450 m2 habitablesExtérieurs- Terrasse en bois avec une cuisine extérieure, barbecue et four à pain - Jacuzzi- Cheminement en pavés, arbres centenaires, arborisation aux essences diverses- Parcelle entièrement clôturée avec portail d'entrée électrique- Place de sport pour les enfants avec revêtement synthétique- Atelier bricolage sous l'ancien pont de grangeSous-sol- Grande cave à vin climatisée, vide sanitaire.Rez-de-chaussée- Entrée principale de l'habitation.- Hall de réception avec penderie de 26 m2- WC visiteurs- Cuisine agencée de 20 m2 avec double fours, double réfrigérateurs, garde-manger avec chambre froide- Espace repas dans la véranda avec accès extérieur- Séjour de 65 m2 avec cheminée à double foyer, bibliothèque revêtue de cuire- Accès aux techniques de l'habitation avec un grand dressing, lingerie avec machines à laver et secomat, parking pour 4 voitures, local chaufferie (PAC), adoucisseur, système pour le jacuzzi extérieurPremier étage Espace enfants :- 4 chambres pour les enfants- Espace détente/petit salon avec TV / bibliothèque- Salle de douches avec WC- Salle de bains avec baignoire, lavabo et WC- Grand dressing enfants- Accès à une pièce de loisirs de 40 m2 avec sortie extérieurEspace parents :- Chambre principale avec accès Whirpool extérieur- Petit bureau /rangement- Accès à l'espace lecture/sport dans les combles- Salle d'eau complète avec baignoire, double douche italienne, sauna et dressingDistribution de la dépendance «stöckli» d'environ 85 m2 habitables- Entrée principale- Séjour avec poêle et accès terrasse- cuisine (en cours de rénovation)- 2 chambres- Salle de bains

Travel time
-
1 / 12
7 rooms214m²CHF 1,990,000.–
Fribourg, 1717 Saint-Ours

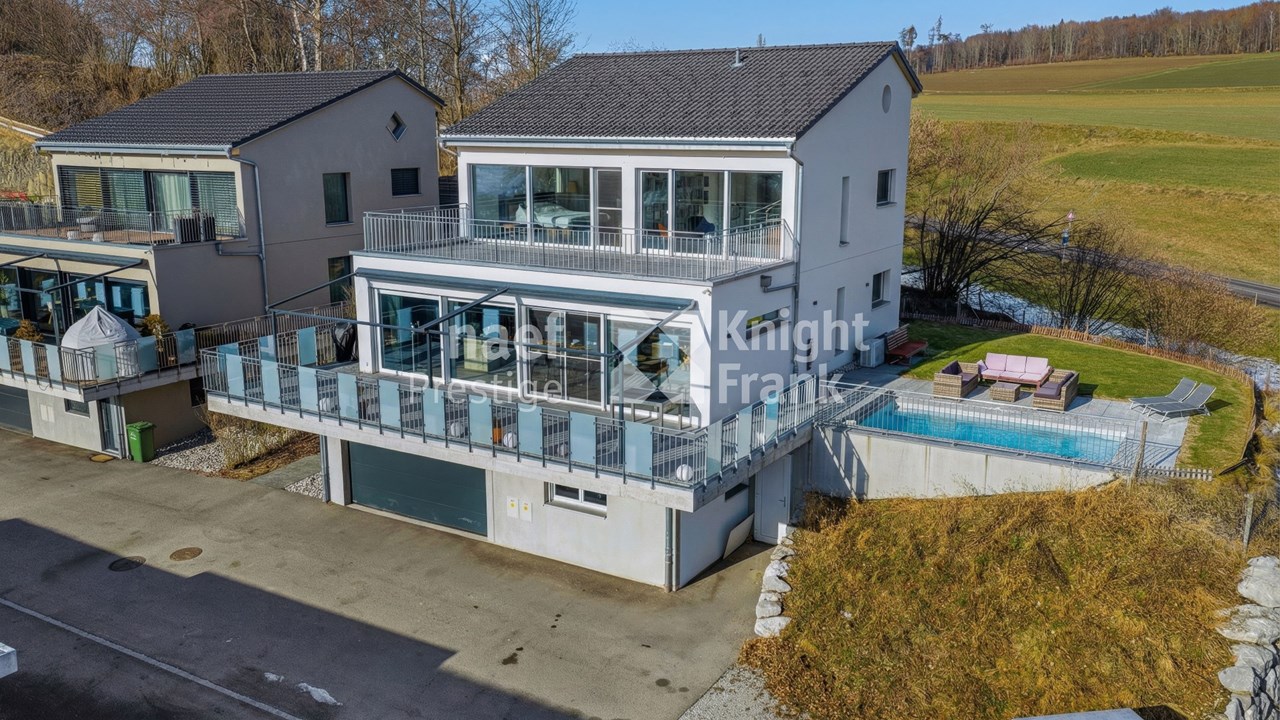
Wunderschönes 7-Zimmer-Einfamilienhaus mit freier Aussicht auf die Landschaft und beheiztem Pool in St. Ursen zu verkaufen

Gelegen im charmanten Dorf St. Ursen, in einem diskreten und ruhigen Villenquartier, bietet diese neuwertige Liegenschaft ein privilegiertes Wohnumfeld, das Ruhe und optimale Sonneneinstrahlung vereint.Erbaut im Jahr 2021 auf einem 802 m² grossen Grundstück, überzeugt das Haus durch seine grosszügigen Räume, seine schöne natürliche Helligkeit sowie den aussergewöhnlich freien Blick auf die Freiburger Landschaft. Die Wohnbereiche gehen harmonisch in den Aussenbereich über ? mit zwei grossen Terrassen, einem gepflegten Garten und einem beheizten Pool, ideal, um die schönen Tage in vollen Zügen zu geniessen.Das Quartier verfügt zudem über eine geschmackvoll gestaltete Gemeinschaftsparzelle mit Teich, Wasserfall und einer angenehmen Rasenfläche, die dem Ganzen eine zusätzliche Note von Natur und Ruhe verleiht.Eine moderne und gepflegte Liegenschaft in idyllischer Wohnlage, die eine Besichtigung verdient.***Située dans le charmant village de St-Ursen, au sein d'un quartier de villas discret et calme, cette propriété récente offre un cadre de vie privilégié, alliant tranquillité et un ensoleillement optimal.Construite en 2021 sur une parcelle de 802 m², la maison séduit par ses espaces généreux, sa belle luminosité naturelle et son dégagement exceptionnel sur la campagne fribourgeoise. Les espaces de vie se prolongent harmonieusement vers l'extérieur grâce à deux grandes terrasses, un jardin soigné et une piscine chauffée, idéale pour profiter pleinement des beaux jours.Le quartier bénéficie également d'une parcelle commune aménagée avec goût, comprenant un étang, une chute d'eau et une agréable surface de pelouse, apportant une touche de nature et de sérénité supplémentaire.Une propriété récente et soignée, offrant un cadre de vie paisible, qui mérite une visite.

1 / 13
4.5 rooms205m²CHF 1,225,000.–
1724 Le Mouret

Beautiful individual villa in Mouret with a magnificent view

Located in a quiet and family-friendly residential area, just 100 meters from the primary school, this magnificent villa benefits from a south-facing orientation and offers one of the most beautiful views of the project, with an exceptional panorama stretching from Lac Noir to Moléson. A privileged living space, ideal for a family seeking tranquility and nature.Scheduled for delivery in March 2027, this villa seduces with its high-end amenities, generous volumes, 2.80 m ceiling height, and its beautiful living room bathed in light, sublimated by large windows offering an exceptional view of the mountains and direct access to the terrace and garden.The open kitchen integrates harmoniously into the living space, creating a convivial and functional area. Depending on the progress of the work, future buyers will have the opportunity to personalize the materials and finishes to create an interior in their image.Upstairs, the parental suite with dressing room and private bathroom offers a true relaxation space. The two children's bedrooms are bright and have a second bathroom.The outdoor areas have been designed to fully enjoy the surrounding environment, with a terrace, private garden, and a magnificent unobstructed view of the mountains.The villa is equipped with modern and high-performance amenities, including photovoltaic panels, a heat pump with cooling system, an electric vehicle charging station, and integrated domotics.An elegant, bright, and energy-efficient villa, ideal for a family looking for a peaceful living environment, just a stone's throw from the school and all amenities.Want to know more? Do not hesitate to contact us to obtain more information or to organize a visit to the project.JRB Immobilier Sàrl079 287 66 14info@jrb-immobilier.ch

Other interesting objects