28 results - House, chalet, rustico to buy: Reinach AG

1 / 13
5.5 rooms147m²CHF 1,130,000.–
Top
Kirchweg 6, 5734 Reinach AG

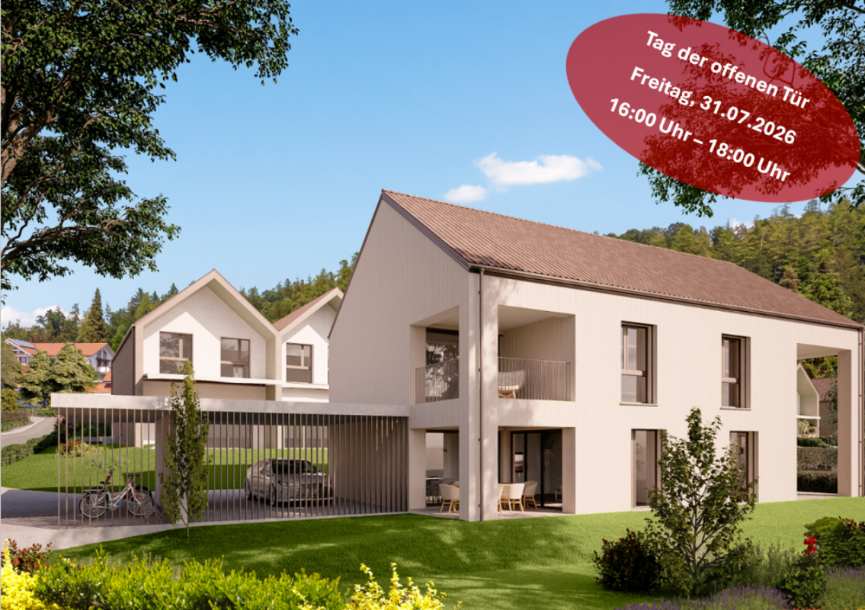
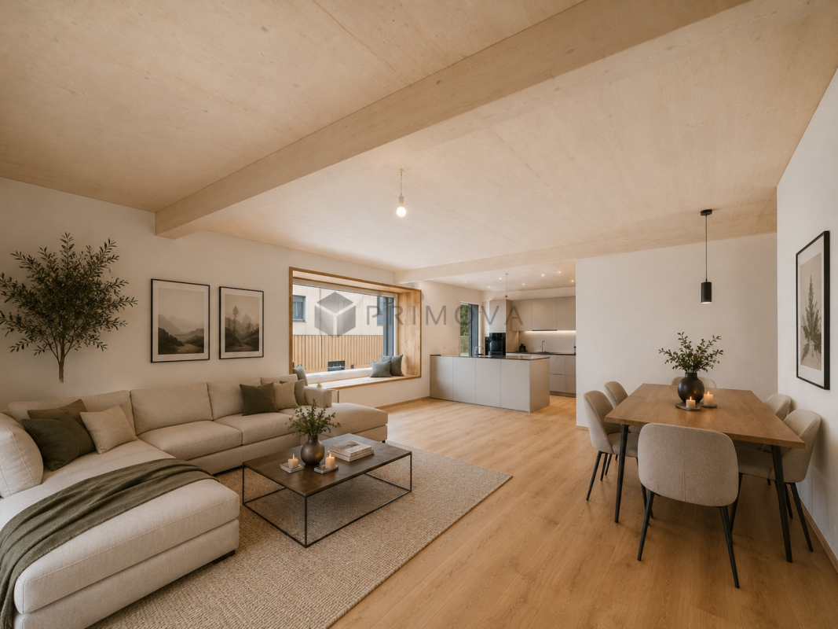
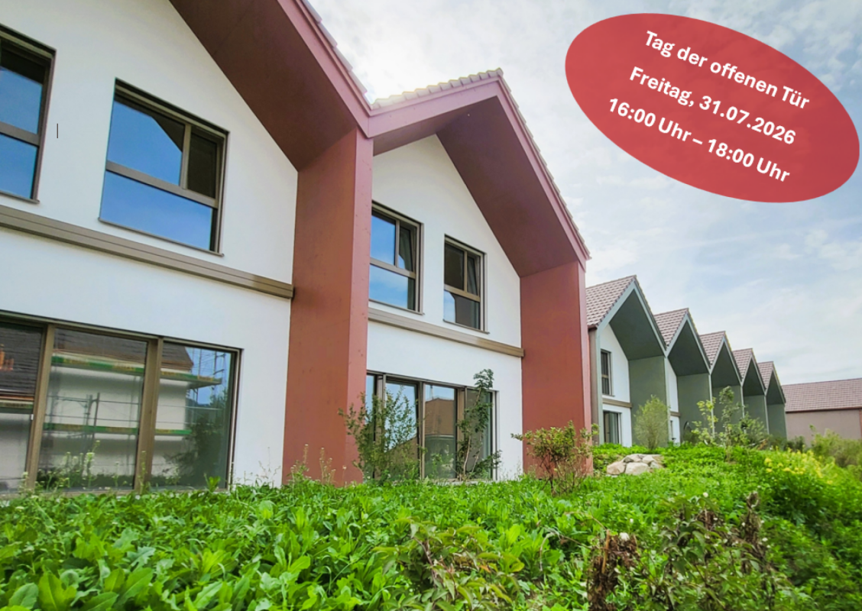
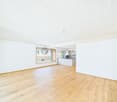
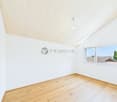
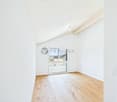
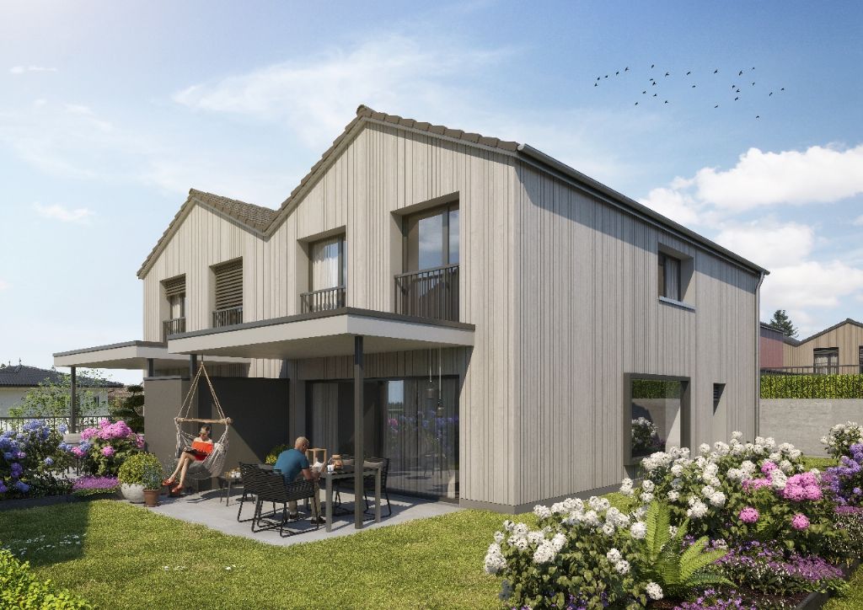
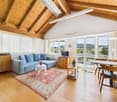
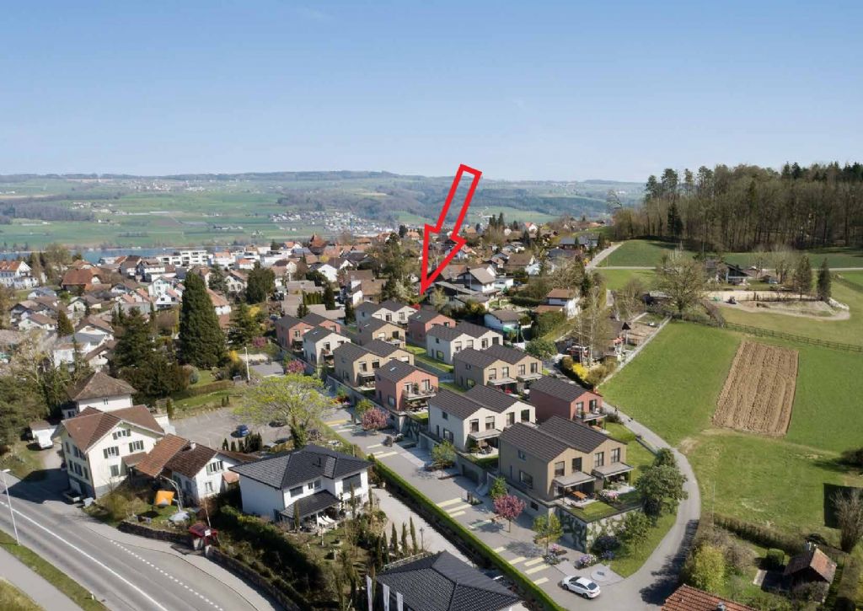
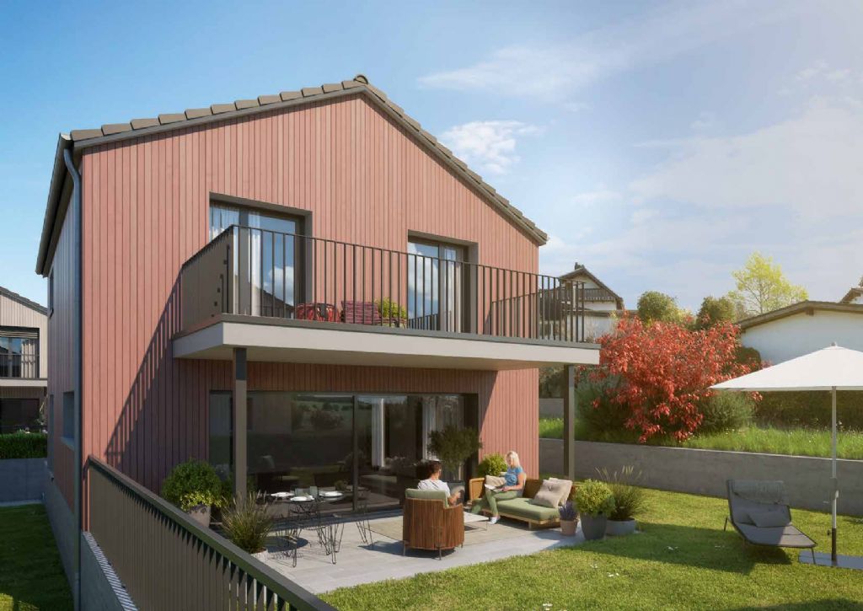
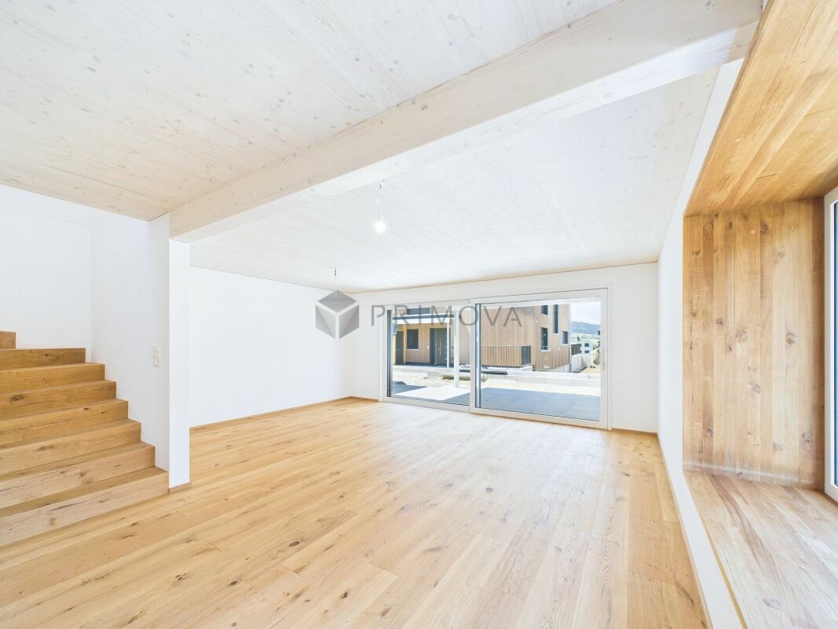
Modern new semi-detached house in Reinach with sunny living ambiance

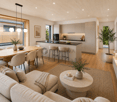
New construction project "Sonnenberg" in Reinach AG - living on the sunny sideIn a sunny hillside location in Reinach, a modern and sustainable residential quarter with semi-detached houses, condominiums, and a single-family house with an annex is being built. The development combines contemporary architecture, ecological construction, and a family-friendly environment - ideal for people who want to connect living, nature, and community. The interior design can be completely tailored to your wishes!Highlights: • Semi-detached houses from CHF 940,000.- • Living areas of 129-149 m² • High-quality, modern interior design • Spacious room sizes • Separate hobby and bike room included • Ecological construction with geothermal probes and heat pumps • Private seating areas, terraces, and garden shares • Quiet, sunny neighborhood location with plenty of privacy • Park-like meeting area for children and neighbors The houses impress with clear, modern architecture and bright, well-thought-out floor plans. Each unit has a private garden share as well as a terrace or seating area - perfect for relaxing, playing, or enjoying the sun. Thanks to geothermal probes and heat pumps, you benefit from a sustainable energy concept that protects the environment and guarantees low operating costs.The "Sonnenberg" development is focused on both community and retreat: a park-like meeting area invites you to play afternoons and neighborhood meetings, while the setting of the buildings ensures privacy and plenty of daylight.Viewing:The model house in the Sonnenberg project is now open. Experience architecture, spatial feeling, and construction quality directly on site. Viewings are possible by appointment.Open House Day:On Friday, 31.07.2026, from 15:00 to 18:00, we will open the doors in the Sonnenberg project. Come and visit us without obligation and experience the architecture, spatial feeling, and special qualities of Sonnenberg directly on site. We look forward to your visit!Reinach - central and close to nature:The municipality in the upper Wynental convinces with a perfect combination of natural idyll and infrastructure. Schools, shopping facilities, and public transport are quickly accessible, Aarau, Lucerne, and Zurich are well connected. Leisure activities such as cinema, ice and tennis hall, as well as the Hallwilersee (10 minutes by bike), round off the attractive location."Sonnenberg" - your new home with a far-reaching view.

Travel time
-
1 / 7
7.5 rooms212m²CHF 1,790,000.–
Top
Kirchweg 6, 5734 Reinach AG

Spacious single-family house with annex

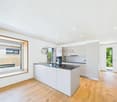
Detached single-family house with annex - Sonnenberg Reinach AG Sunny location, far-reaching view into the green, space for your life. On Sonnenberg in Reinach, a home is being created that combines living quality, sustainability, and flexibility at the highest level - for families who want more. The house at a glance: • Detached single-family house with autonomous 2.5-room annex - ideal for multi-generational families, home office, or rental • 5.5 rooms | 212 m² net living area | 485 m² plot • Spacious, open living/dining/kitchen area with kitchen island and impressive gallery room • High-quality materials: oak parquet, granite cover, floor-level showers • Sustainable energy concept: geothermal heat pump, underfloor heating & freecooling in summer • Carport for 2 vehicles including empty pipe for e-mobility • Own garden, seating area & balcony with breathtaking views • The interior design can still be co-determined at the current time Open house day:On Friday, 31.07.2026, from 16:00 to 18:00, we will open the doors in the Sonnenberg project. Come and visit us without obligation and experience architecture, space, and the special qualities of Sonnenberg directly on site. We look forward to your visit! Viewing:The model house in the Sonnenberg project is now open. Experience architecture, spatial feeling, and construction quality directly on site. Viewings are possible by appointment. Reinach - central & close to nature:The municipality in the upper Wynental convinces with a perfect combination of natural idyll and infrastructure. Schools, shopping facilities, and public transport are quickly accessible, Aarau, Lucerne, and Zurich are well connected. Leisure activities such as cinema, ice and tennis hall, as well as the Hallwilersee (10 minutes by bike), round off the attractive location. «Sonnenberg» - your new home with a far-reaching view.

Travel time
-
1 / 17
5.5 rooms134m²CHF 940,000.–
Titlisstrasse 2I, 5734 Reinach

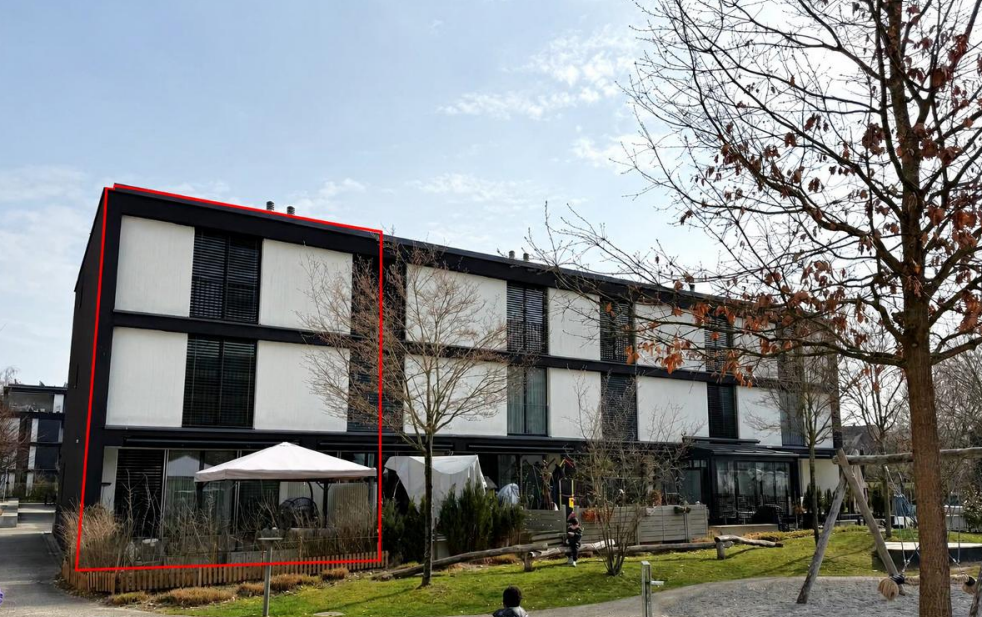
Elegant 5.5-room semi-detached family house with exclusive terrace and modern construction

This modern and generously proportioned property impresses with a bright, open spatial concept, high-quality materials, and a well-thought-out room layout over several floors. Large window areas provide plenty of daylight in all living areas and create a friendly and inviting living atmosphere.The central living area on the ground floor forms the heart of the house. Here, the living room, dining area, and kitchen merge into an open and communicative living space. The living area offers ample space for a comfortable sofa landscape and invites relaxation. The floor-to-ceiling windows create a bright and pleasant atmosphere.The adjacent dining area offers ample space for a large dining table and is ideal for shared meals with family and friends. Next to it is the modern, openly designed kitchen with a cooking island and high-quality built-in appliances. The kitchen blends harmoniously into the living concept and offers plenty of storage space and generous work surfaces.In the entrance area, a practical wardrobe zone with ample space for shoes and jackets welcomes you. A separate guest toilet on the ground floor complements the comfort of this floor.The upper floors offer several flexibly usable rooms that are ideal as bedrooms, children's rooms, guest rooms, or home offices. Thanks to the generous windows, these rooms are also flooded with light and friendly.The master bedroom impresses with its generous room design and ample space for wardrobes and chests of drawers. Other rooms offer a variety of uses - whether as a study, fitness room, or additional bedroom.The property has two modern bathrooms, equipped with high-quality tiles, modern sanitary objects, and generous shower and bath solutions. The timeless design creates an elegant and functional ambiance.Overall, the house presents itself in a very well-maintained and modern condition. High-quality floor coverings, bright wall colors, and clear architecture give the rooms a timeless living quality.This property is ideal for families or couples with space requirements who are looking for a modern home with a generous range of rooms and high-quality equipment.

Travel time
-
1 / 13
5.5 rooms149m²CHF 795,000.–
Alte Strasse 16a, 5734 Reinach

Charming corner house in a quiet residential area

Welcome to your new dream home in Reinach! This wonderful corner house, built in 1991, offers modern living comfort on three floors and combines elegance with a sense of security. A charming home, perfect for families or couples who value style and space to unfold. On a low-maintenance plot of 250 m², you can expect a residential oasis with 5.5 rooms, including four spacious bedrooms and two beautiful bathrooms. The stylish interior design includes parquet and elegant stone floors, creating a warm and inviting atmosphere. At the heart of the house, you'll find the open kitchen, which seamlessly flows into the living and dining area. This area invites you to spend time with family and friends and is complemented by a fireplace in the living room, which provides cozy evenings. Another fireplace in the outdoor area offers the perfect setting for relaxed hours outdoors. An unheated winter garden of 14.5 m² complements the offer and creates additional space for relaxation. The gallery on the 2nd floor offers additional space for creative ideas and retreats. Enjoy the sun terrace, which promises peace and privacy. As part of individual modernizations, most recently in 2011, and the new facade paint in spring 2025, this house combines traditional charm with modern design. Take the opportunity to call this gem your own from October 2026. Don't hesitate to contact us for more information or to arrange a viewing. Experience the excellent quality and comfort that this property has to offer!- The charming corner house is located in the picturesque Reinach, a municipality known for its idyllic landscape and friendly neighborhood. - The property is only about 400 meters from the lively town center, which offers a variety of shopping opportunities, cafes, and restaurants. - The next highway entrance is approximately 9.94 km away and provides good access to regional and supra-regional traffic. - Families with small children will appreciate the proximity to the kindergarten, which is within walking distance. - The primary school is about 770 meters away and can be easily reached on foot, making everyday life easier for families. - The environment is characterized by a quiet and friendly residential atmosphere, ideal for people who appreciate both proximity to nature and urban amenities. - Reinach offers an excellent quality of life with a variety of leisure activities in the surrounding area.A underground parking space and an outdoor parking space can be purchased together for CHF 50,000, so you can conveniently and safely store your vehicles. Additionally, the property is equipped with a water softening system and a new oil heating system (installation year approximately 2018), which provide additional comfort.

Travel time
-
1 / 24
5.5 rooms140m²CHF 765,000.–
Haldenstrasse 13, 5734 Reinach AG

Detached house (single-sided attached) with large garden in quiet scenic location.

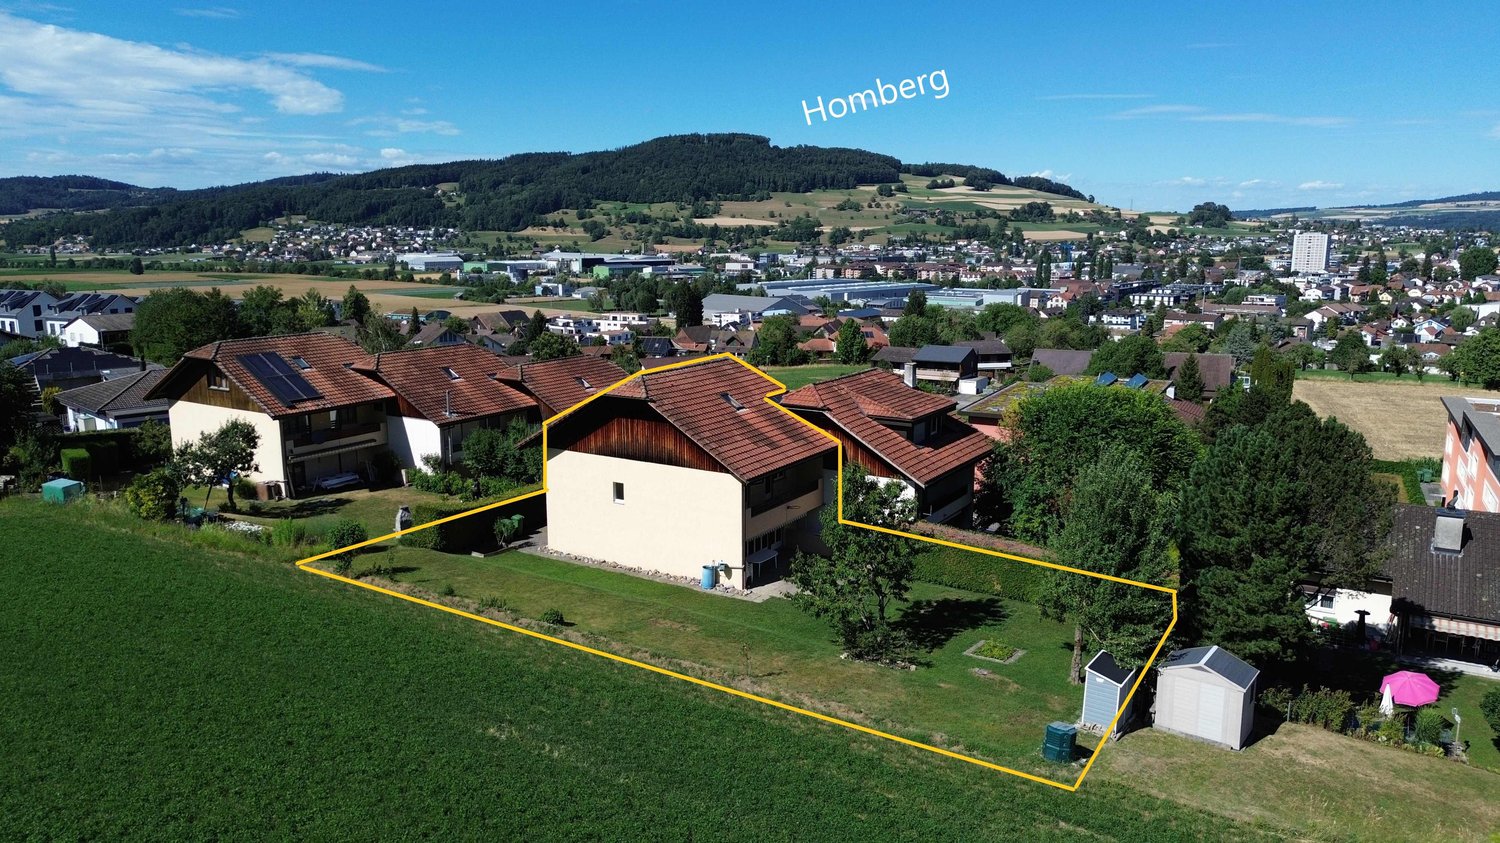
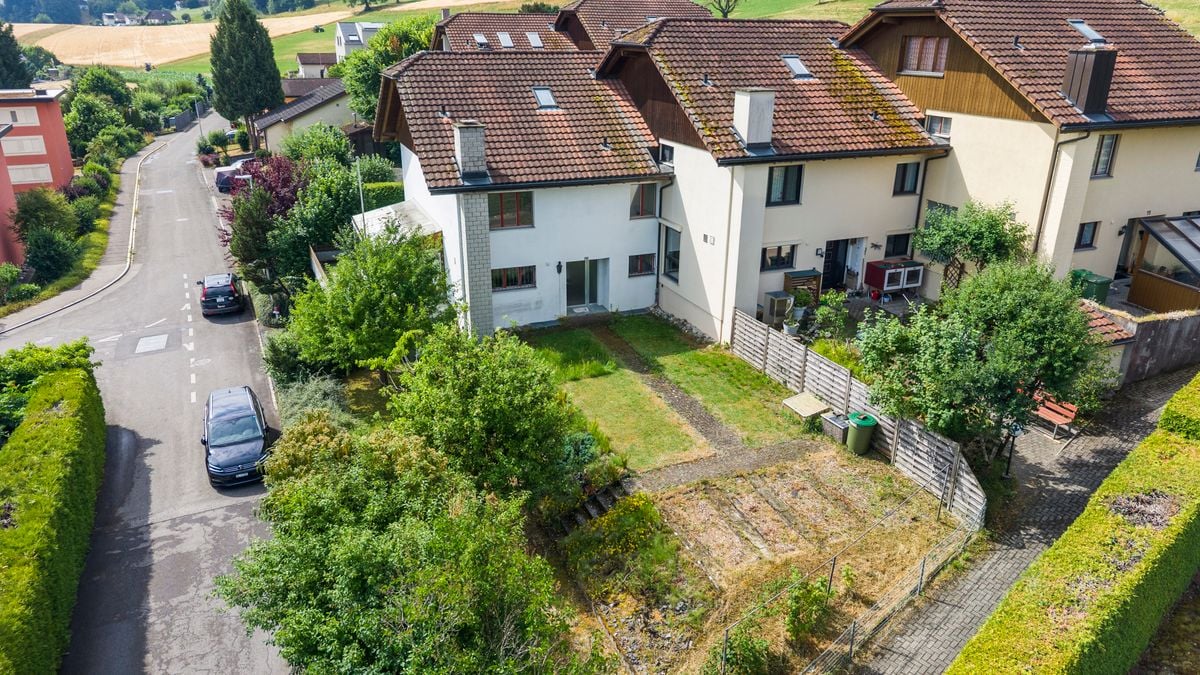
Information about film and photos:Click on VIDEO below the pictures on the left to view the film tour of the surroundings!Detached house (single-sided attached) with large garden, workshop, and expandable attic. Directly adjacent to the undevelopable agricultural zone. Hardly any other house has as much privacy and a wonderful view of nature.EnvironmentThe municipality of Reinach is located in the Oberwynental in the canton of Aargau. The village is well connected to public transport (several stops of the Wynentalbahn) and Aarau and Lucerne can be reached in a reasonable time.In the village, there are various shopping facilities, schools, and different restaurants. The recreational area on Lake Hallwil and also the Homberg with its popular observation tower can be reached in a short time by bike or car.Double-family houseThe spacious 5.5-room detached house is located directly on the undevelopable agricultural zone. The excellent, sunny slope location offers an exclusive home for families or couples.Room layout:Ground floor • modern kitchen • living and dining room with direct access to the garden • bathroom with toilet, sink, and shower Upper floor • 4 rooms, two with balcony access • bathroom with toilet, sink, and bathtub Attic • large attic accessible via a ladder - with window and wonderful view • additional living space can be created in the attic Basement / workshop • laundry and drying room • work and hobby room • separate film on the homepage Garage • a single garage with a directly adjacent storage space is included in the price Garden • the large garden with seating area offers plenty of space for relaxation, with a beautiful view of the undevelopable nature and the possibility to enjoy the evening sun • nature lovers can realize themselves in the large garden and plant vegetables, berries, and flowers • directly adjacent to the garden (marked on the title photo), a piece of agricultural land can be used, for which a "symbolic rent of around CHF 30 per year" is paid, thus increasing the usable garden by a few meters -----------------------------------------------------------------------------Important!We look forward to your inquiry by email, preferably with a few personal sentences from you.info@liegenschaftsverkauf.chPlease also always share your full address and mobile phone number with us.Thank you. :-)---------------------------------------------------------------------Do you have a house or apartment that you want to sell?As an institution also active in the social sector, we accompany you in the sale of your property with high social competence, empathetically, carefully, and transparently. We take our time and also find creative, optimal solutions in complex situations:www.liegenschaftsverkauf.ch/liegenschaft-verkaufen

Travel time
-
1 / 16
  • Parking space
  • Garage
  • Pets allowed
  • +2
6.5 rooms155m²CHF 1,075,000.–
5734 Reinach AG

Let yourself be impressed by this breathtaking new building

Modern living on a high level This new semi-detached house, built in 2026, represents timeless architecture and the highest construction quality according to modern standards. Already when entering the property, the well-thought-out room concept fascinates, which is characterized by bright, light-filled rooms. Large, floor-to-ceiling windows let in daylight optimally and at the same time offer an unobstructed, dreamy view into nature. A special highlight for aesthetes is the noble solid wood floor, which was laid out in the entire living and sleeping area and gives the rooms a warm, cozy, and at the same time extremely elegant atmosphere.The heart of the house is the modern kitchen, which leaves no wishes unfulfilled. It is equipped with the highest-quality and most modern devices from leading brands. In addition to optical elegance, the property shines with enormous functionality: cleverly integrated built-in cabinets and spacious auxiliary rooms offer an extraordinary amount of storage space, so that keeping order in everyday life is effortless.This property also sets standards in terms of comfort. The property includes two large parking spaces in the directly connected, also newly built underground garage, which can be purchased optionally. Particularly exclusive and comfortable is the direct access from the underground garage to the house. This consistently high-quality and luxurious house combines luxurious living comfort with maximum everyday suitability at the highest level.The following highlights are offered by this property • bright and light-filled rooms • plenty of storage space • modern and high-quality kitchen • solid wood floor • direct access to the underground garage • high construction standard • a large terrace • a panoramic view • 2 underground parking spaces at 40,000 CHF excl. • a large window front A charming property with plenty of space, character, and potential for individual living dreams. We would be happy to present this attractive property to you during a personal viewing. We look forward to your contact.

  • Parking space
  • Garage
  • Pets allowed
  • +2
Marius Schmidt

Marius Schmidt

Immobilienberater

1 / 13
7.5 rooms272m²CHF 1,500,000.–
Sonnenbergstrasse 39, 5734 Reinach

Art Nouveau villa in Reinach with an exceptional park garden

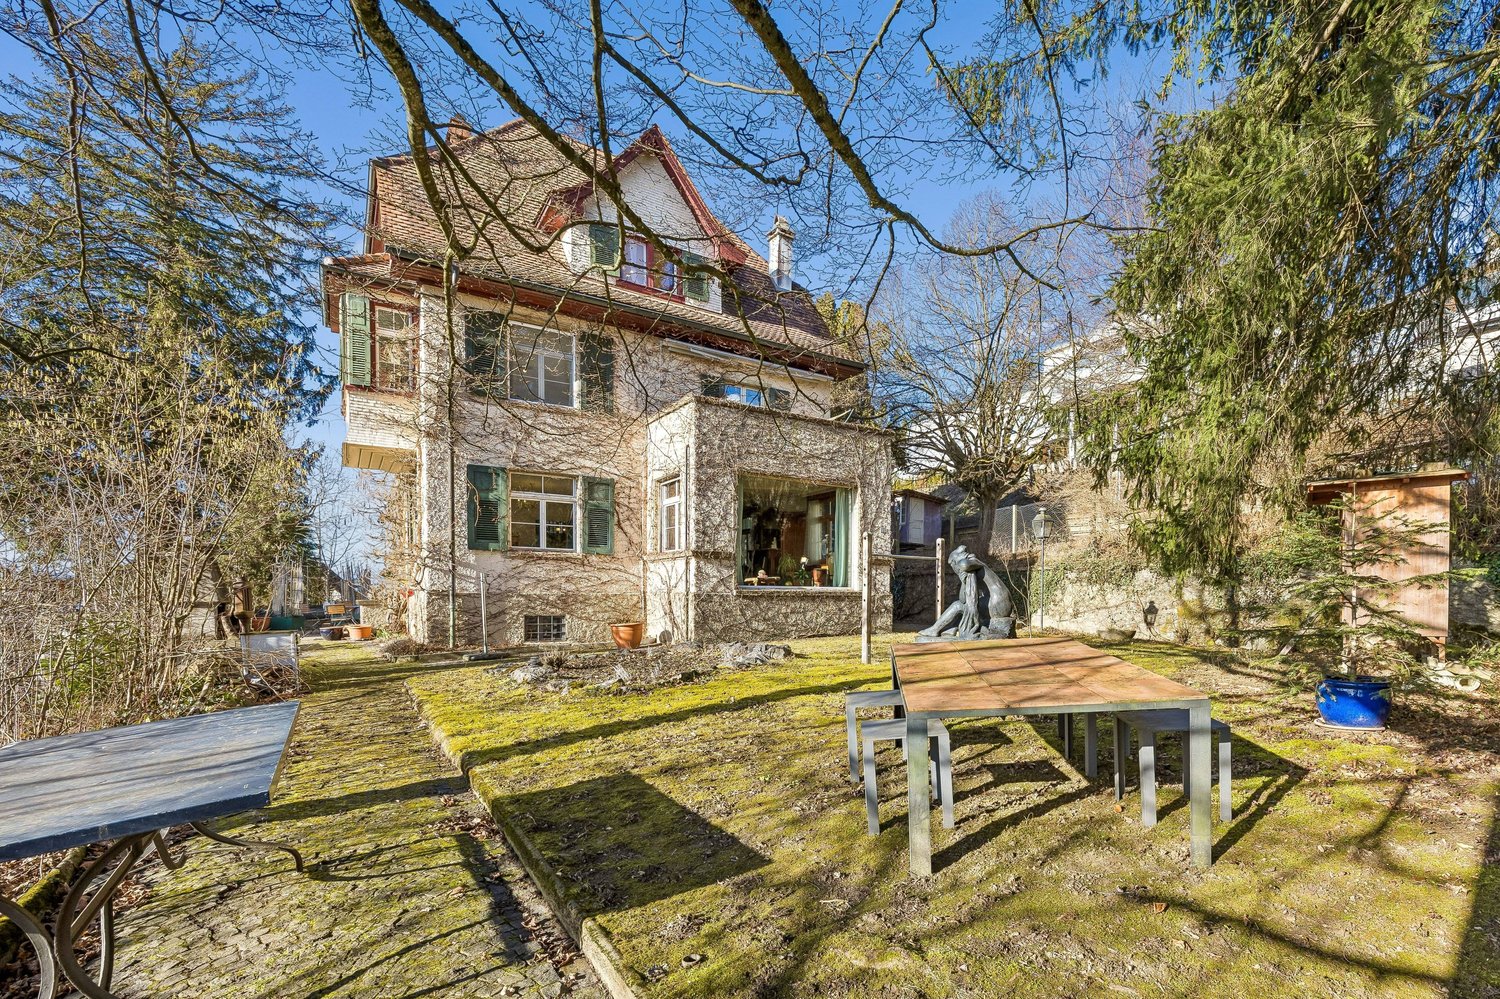
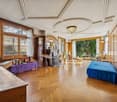
A property of rare class – spaciousness, style, and future potential combined On approximately 272 m² of living space, this impressive villa unfolds with 7.5 bright rooms over three floors. Generous room heights, classic architecture, and noble wooden floors give the house a warm, representative appearance with timeless elegance. The stylishly renewed kitchen and two modernized bathrooms blend harmoniously into the overall picture and combine historic charm with modern living comfort. Continuously maintained and high-quality materials underline the sustainable quality of this special property. In addition, you have approximately 114 m² of usable space, a spacious attic, and a balcony with an idyllic view of the greenery at your disposal. But the real highlight is the exceptional plot: on an impressive 2,087 m², of which around 1,800 m² are park-like gardens, you can enjoy a rare combination of space, privacy, and natural beauty. Old tree population and generous green areas create an ambiance that resembles a private refuge, quiet, exclusive, and inspiring. At the same time, the spacious plot offers attractive building reserves, subject to the applicable building and zoning regulations, and thus exciting perspectives for the future. A private entrance, a double garage, and a charming greenhouse perfectly round off the overall picture. The integrated photovoltaic system on the greenhouse and solar collectors on the roof support sustainable energy supply. The villa is efficiently heated via a ground probe with radiators, future-oriented, ecological, and comfortable. The quiet hillside location combines sun, nature, and views with excellent accessibility: shopping facilities, train station, and connections in the direction of Sursee are easily accessible. This stylish Art Nouveau villa is much more than a property, it is a rare jewel with a park-like plot, architectural class, and sustainable future potential. Ideal for people with the highest demands on space, privacy, and quality of life.

Travel time
-
1 / 11
4.5 rooms130m²CHF 940,000.–
Kirchweg 6, 5734 Reinach AG

Row house with a feel-good character in Reinach

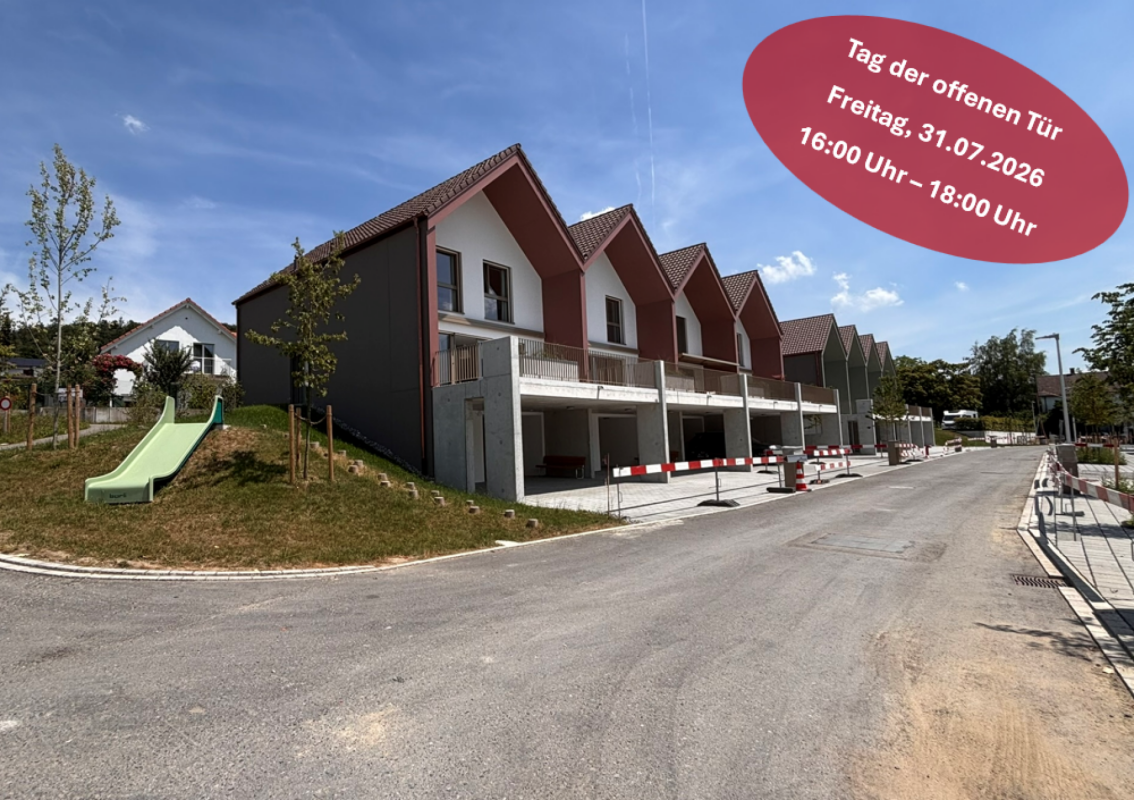
New construction project "Sonnenberg" in Reinach AG - Living on the sunny side In a sunny hillside location in Reinach, a modern and sustainable residential quarter with row houses, condominiums, and a single-family house with an annex is being built. The development combines contemporary architecture, ecological construction, and a family-friendly environment - ideal for people who want to connect living, nature, and community. The interior design can be completely tailored to your wishes!Highlights: • Row houses from CHF 940,000.- • Living areas of 130-149 m² • High-quality, modern interior design • Ecological construction with geothermal probes & heat pumps • Private seating areas, terraces & garden shares • Quiet, sunny neighborhood with plenty of privacy • Park-like meeting area for children & neighbors The houses convince with a clear, modern architecture and bright, well-thought-out floor plans. Each unit has a private garden share as well as a terrace or seating area - perfect for relaxing, playing, or enjoying the sun. Thanks to geothermal probes and heat pumps, you benefit from a sustainable energy concept that protects the environment and guarantees low operating costs.The "Sonnenberg" development is focused on community and retreat at the same time: A park-like meeting area invites you to play afternoons and neighborhood meetings, while the setting of the buildings ensures privacy and plenty of daylight.Open House DayOn Friday, 31.07.2026, from 4:00 pm to 6:00 pm, we cordially invite you to the Sonnenberg. Take the opportunity to get to know the special living atmosphere, the well-thought-out design, and the unique character of this project in person. We look forward to your visit.ViewingThe model house in the Sonnenberg project is now accessible to you. Discover the harmonious living concept, the spacious atmosphere, and the high-quality execution on site. Individual tours are possible by arrangement.Reinach - central & close to nature:The municipality in the upper Wynental convinces with a perfect combination of natural idyll and infrastructure. Schools, shopping facilities, and public transport are quickly accessible, Aarau, Lucerne, and Zurich are well connected. Leisure activities such as cinema, ice and tennis hall, as well as the Hallwilersee (10 minutes by bike) round off the attractive location."Sonnenberg" - Your new home with a far-reaching view.

Travel time
-
New building
1 / 15
5.5 rooms241m²CHF 1,125,000.–
Im Eichhörnli, 5734 Reinach AG

Newly built 5.5-room single-family house with attic floor / Reinach AG - Sunny location with a far-reaching view

*Central and yet absolutely quiet location - in the middle of Switzerland*Newly built exclusive single-family homesA "dream house" where you can now safely and actively participate in the interior design.Execution with qualified companies - with price security!In an elevated, quiet location, eight modern single-family homes are being built in Reinach AG - ready for occupancy around March/April 2027.Highest living comfort on 241 m² of living space.With great south and sunny orientation, quiet location above the village center and yet close to the center, high privacy in a quiet neighborhood.Sales prices with price security thanks to certified companies and professional processing; from CHF 1'125'000.00 **plus 2 underground parking spaces à CHF 35'000.00 eachThe house impresses with: • Spacious room layout: 5.5 rooms spread over 4 floors offer plenty of space for individual living wishes • Modern kitchen: Open kitchen with large cooking island, spacious dining and living room with direct access to garden and covered seating area • Attic terrace with panoramic view: Beautiful view over the valley and Reinach. Attic floor with terrace and far-reaching view, offering the highest privacy - south orientation for great sun exposure • Three bathrooms: Comfortable equipment for everyday family life on each floor, high-quality interior design and modern technology combined • Garage and outdoor area: Underground garage with 2 parking spaces and direct access to the house, outdoor area with seating and lawn area on each floor, 1st floor and attic floor - terrace - privacy guaranteed. High-end and exclusive equipment: The house has the latest technology with heat pump, "Free-Cooling-System" and PV system, optimal energy efficiency. High construction standard with high-quality execution. The sunny orientation provides plenty of natural light, especially in summer.Perfect location: Embedded in the neighborhood, it offers an ideal combination of rural tranquility and urban connection in Reinach AG. Modern architecture and sustainable construction. The flexible, modular options in the attic floor enable use as a hobby room, office/home office, studio, or parent's bedroom.Secure your "dream house" now - contact us!

Travel time
-
1 / 10
  • Parking space
  • Garage
  • Pets allowed
  • +2
6.5 rooms155m²CHF 1,075,000.–
5734 Reinach AG

Let yourself be impressed by this breathtaking new building

Modern living on a high level This new semi-detached house, built in 2026, represents timeless architecture and the highest building quality according to modern standards. Already when entering the property, the well-thought-out room concept fascinates, which is characterized by bright, light-flooded rooms. Large, floor-to-ceiling windows let in daylight optimally and at the same time offer an unobstructed, dreamy view into nature. A special highlight for aesthetes is the noble solid wood floor, which was laid out in the entire living and sleeping area and gives the rooms a warm, cozy and at the same time extremely elegant atmosphere.The heart of the house is the modern kitchen, which leaves no wishes unfulfilled. It is equipped with the highest quality and most modern devices from leading brands. In addition to optical elegance, the property shines with enormous functionality: cleverly integrated built-in cabinets and spacious auxiliary rooms offer an extraordinary amount of storage space, so that keeping order in everyday life is effortlessly successful.This property also sets standards in terms of comfort. The property includes two large parking spaces in the directly connected, also newly built underground garage, which can be purchased optionally. Particularly exclusive and comfortable is the direct access from the underground garage to the house. This consistently high-quality and luxurious house combines luxurious living comfort with maximum everyday suitability at the highest level.The following highlights are offered by this property • bright and light-flooded rooms • plenty of storage space • modern and high-quality kitchen • solid wood floor • direct access to the underground garage • high construction standard • a large terrace • a panoramic view • 2 underground parking spaces à 40,000 CHF can be purchased • a large window front A charming property with a lot of space, character and potential for individual living dreams. We would be happy to present this attractive property to you during a personal viewing. We look forward to your contact.

  • Parking space
  • Garage
  • Pets allowed
  • +2
Marius Schmidt

Marius Schmidt

Immobilienberater

1 / 13
  • Parking space
  • Balcony / Terrace
  • Garage
  • +2
5.5 rooms140m²CHF 795,000.–
5734 Reinach AG

Family-friendly semi-detached house with two garden areas and beautiful views

This quietly located, family-friendly semi-detached house with idyllic garden and beautiful views convinces with its optimal room layout, a pleasant living atmosphere, and invites you to cozy hours in the spacious garden.Through the inviting entrance area with staircase, which provides access to all floors, you can reach the kitchen and the bright living and dining area on the left. From here, you can enjoy a wonderful view of one of the two garden areas with a covered terrace, sunshade, wooden grill, and lawn, which offers a variety of uses and invites you to linger.Additionally, there is a direct access from the living and dining area to the winter garden and to the spacious balcony. Behind the house is the second garden area, which also has a lawn. Furthermore, you have a garden shed (storage room), fruit trees, and planting beds at your disposal. The two garden areas create a pleasant connection between the interior and exterior and offer plenty of space to relax and enjoy the outdoors.Via the staircase, you can reach the upper floor with four rooms. Two of the rooms have direct access to the second balcony with a view of the garden and the seating area. The other two rooms each have a built-in closet and look out onto the larger garden area. All rooms are excellently suited as bedrooms, children's rooms, guest rooms, or home offices.Also located on this floor is a bathroom with toilet, sink, bathtub, and window.Via a retractable staircase, you can reach the spacious attic, which impresses with its diverse uses.In the basement, there is a spacious cellar room, a technical room, a garage for one car with direct access to the house, and a spacious entrance area that offers additional storage space.In front of the house, two outdoor parking spaces are available and round off this attractive offer.An ideal home in a quiet, yet central and family-friendly location with bright living ambiance, beautiful views, and attractive garden areas. This property is characterized by the following features: • Quiet and family-friendly residential area • Optimal room layout • Beautiful views • Two spacious garden areas • Plenty of space to relax and enjoy the outdoors • Winter garden • Two balconies • Spacious attic with diverse uses • Two bathrooms • Garage with direct house access • Two outdoor parking spaces • Virtual tour available upon request Have we sparked your interest? We would be happy to provide you with further information and sales documentation. Arrange a viewing appointment today and convince yourself of this attractive offer.

  • Parking space
  • Balcony / Terrace
  • Garage
  • +2
Alice Wieland

Alice Wieland

Immobilienmaklerin, Geschäftsleitung & Administration

1 / 16
8 rooms155m²CHF 790,000.–
5734 Reinach AG

Detached single-family house with one apartment per floor and building plot

Large house with two apartments as a possible rental property with building land reserve Single-family house with development potential in an attractive locationObject description:For sale is a charming single-family house with two separate 3.5-room apartments, spread over two floors. The house is located on plot No. 976 with an area of 545 m².The upper apartment has been completely renovated. The floors, all doors including door frames, and the kitchen have been completely renewed. Both apartments offer a well-thought-out room layout and benefit from a bright, pleasant living atmosphere.Further features of the house:Large cellar with separate heating room (oil heating)Electrical wiring and switching system have been modernizedOverall well-maintained condition with further development potentialAdditional building land:Directly adjacent is the building plot No. 977 with an area of 258 m². This offers a rare opportunity for expansion or project development.Location:The house is located in a quiet and family-friendly environment. The kindergarten is right next door - an ideal location for families. Numerous shopping facilities are nearby, making everyday life easier. The good location also guarantees good connections and a high quality of life. Highlights at a glance:-Attractive location-Near kindergarten-Practical and comfortable: large garage box directly at the house-Relaxation with a view: huge garden with development potential and building land reserve-Family-friendly and quiet: access only for residents, safe for children and pleasantly quiet Let yourself be impressed by this special home. We look forward to your contact! Do you want to sell your house or apartment worry-free, but don't know what price you can sell it for?We will tell you the current market value of your property, discreetly and without obligation! Are you interested in a first free and non-binding information conversation? Don't hesitate and contact us! 5734 Reinach AG is located in the Kulm district, in the canton of Aargau. The population in the political municipality of Reinach (AG) has changed by an average of +2.2% per year over the last five years to 9,499 inhabitants (as of December 31, 2023). The tax burden is 11.7% (canton: 11.3%). Over the last five years, the municipality has an average annual residential construction activity of 1.6%, while the vacancy rate is currently 1.8% (as of June 1, 2024). Real estate prices have changed by +28.8% over the last five years (canton: +24.0%).

1 / 13
5.5 rooms134m²CHF 1,250,000.–
5734 Reinach AG

Newly Valued House to Fall in Love with, Optimal as a Family Base

This newly valued house on Sonnenberg combines spacious rooms (approx. 134 m² of living space), solid construction quality, a large fenced garden, and optimal parking possibilities. Even a motorhome can be parked next to 2 cars on the side, specially designed forecourt. In addition to numerous other advantages, this property is particularly characterized by its high rooms (2.40 m) and modern house technology. The house, built in 2017, is in an absolutely newly valued condition. The covered seating area with pizza oven and wall fountain, as well as the large lawn, invite you to play and relax in the large garden. Via a garden gate, 4 steps or ramp, you can reach the Kirchweg with a public children's playground. Room offer Ground floor: Entrance and staircase with wardrobe, guest toilet, a practical office or guest room, bright living-dining area with open bay window kitchen (over 40 m2). From here, you can access the covered seating area or the large garden through three wing doors. First floor: Staircase with corridor, three large bedrooms (14.9, 14.89, and 17.92 m2) with internet connection, all with access to one of the two balconies on the first floor. The fourth room has a bathroom with double sink, toilet, bathtub, shower, towel radiator, and two side cabinets. A ladder leads to the attic, which is suitable for storing non-temperature-sensitive goods. Basement: Via the interior staircase, you can reach the rooms in the basement. Here you will find the large hobby room with internet connection, a cellar room for storing goods of all kinds, and the large technical and laundry room with water softening system and empty pipes for a photovoltaic system. Under the stairs, there is a lit storage space. Environment and parking: Lockable garage with electric roller door Front carport for one vehicle Paving stone parking for further 3 cars or a motorhome with empty pipe for e-charging station, 220-volt distributor Fenced garden with 2 garden houses and dog house Covered seating area with pizza oven and wall fountain Frost-proof water connection _Location Kindergarten 500 m, school 650 m, bus stop 800 m, Wynentalbahn 750 m Shopping, bank, and post office 900 m, outdoor and indoor pool with sauna 3.4 km Highway entrance 15.8 km, Zurich Airport 57.5 km Tennis hall, Oberwynental artificial ice rink with fun park and climbing wall 2.2 km Nature-loving location: Short distance to the forest, a few minutes' drive to Lake Hallwil (3.5 km) We would be happy to show you the house, simply register by phone or email. We look forward to you. Object type: Single-family house Year of construction: 2017 Condition: Newly valued Specialties: Large, fenced garden Many parking spaces Newly valued Low ancillary costs Number of rooms: 5.5 Living space: 134 m2 Plot size: 542 m2 Cubic volume: 856 m3 Wet room 1: Shower, bathtub, toilet, and double sink on the first floor Wet room 2: Toilet, sink on the ground floor Cellar: Yes Attic: Yes Number of garages: 1 Number of carport spaces: 1 Number of outdoor parking spaces: 4 Heating: Air/water heat pump Heating type: Underfloor heating Washing machine: Yes Tumble dryer: Yes Dishwasher: Yes Quiet: Yes Sunny: Yes Balcony: Yes Cable TV: Yes Garden house: Yes Distance to schools: 0.65 km Distance to kindergarten: 0.5 km Distance to shopping: 0.9 km Distance to bus: 0.8 km Distance to tram: 0.75 km Distance to highway: 15.8 km Distance to airport: 57.5 km Available from: By arrangement ImmoService is your partner for a successful real estate sale and purchase in the Aargau and Mittelland regions. We also sell your property at transparent conditions. We accompany you exclusively during the sale of your property, apartment, or plot of land. Do you want to receive more information about this exciting object now? We would be happy to send you a comprehensive sales document.
1 / 10
8.5 roomsCHF 2,100,000.–
Gondiswinkel 22, 5734 Reinach AG

8.5-room country house villa in a prime location with a large garden

This stately villa is located in a quiet area directly on the border with the agricultural zone and convinces with generous space, a lot of privacy and a well-kept and picturesque garden with a beautiful distant view. Already when entering, you are greeted by an inviting entrance area with high ceilings, which gives the house an open and representative living feel. On the ground floor, there is also a guest toilet and the bright living and dining area, which is designed to be open due to the well-thought-out floor plan and yet can be well separated. From here, you can access the idyllic garden directly via several level accesses. The closed kitchen offers a lot of storage space and also has a practical pantry. From the kitchen, you can reach the winter garden with a Swedish stove. On the upper floor, four rooms with beautiful views and a small office or a practical storage room await you. The bathroom is equipped with a bathtub, shower, toilet, two sinks and a built-in cleaning cabinet. The basement has a large heated room with windows, ideal for a hobby or game room, a technical room with an adjacent tank room, a laundry and drying room, and an air raid shelter. This special property is rounded off by the well-kept and picturesque garden, which can also serve as a building land reserve.Have we sparked your interest? We would be happy to send you a comprehensive documentation of the object. Please fill out the contact form completely. Processing of this advertisement by third parties is expressly prohibited (cf. Art. 12.3 DSG)

Travel time
-
1 / 11
5.5 rooms152m²CHF 1,010,000.–
Rupphübel, 5734 Reinach

NOW VISIT THE SHOW HOUSE | FAMILY-FRIENDLY | SUNNY | QUIET

OPEN CONSTRUCTION SITE VISIT- On Wednesday, 17.06.2026, from 6:00 pm to 8:00 pm, the architect and we will be available on site for an open visitTHE SPECIAL FEATURE- A project by Stadelmann & Stutz AG, Fahrweid, www.sta-st.ch- Sustainable wood construction, which guarantees a high level of well-being and living quality- Nature-oriented living in the immediate vicinity of Lake Hallwil- Currently for sale 1st and 2nd stages- Usable areas between 180 m2 and 210 m2 - Direct access from the underground garage to each houseTHE FLOOR PLANS- Spacious and bright living/dining room with an open and modern kitchen and access to the garden- Two sanitary areas (bathroom/shower/toilet and shower/toilet) - The choice of the number of rooms and the size and layout is up to you - Spacious auxiliary rooms in the basementTHE INTERIOR DESIGN- Design the modern interior and materialization according to your wishes within the budget positions- The construction description and budget positions are included in the sales documentationTHE LOCATION- The idyllic Lake Hallwil is just a stone's throw away- Beautiful view and outlook into the green- Walking and hiking trails right outside the door- Kindergarten and schools of all levels are located in the village center of Reinach and can be reached via a safe foot or bike pathTHE OFFER OF THE UNSOLD UNITS INCLUDES (1ST AND 2ND STAGE)- from 5 ½-room semi-detached houses from CHF 1'010'000.00- 6 ½-room single-family house CHF 1'185'000.00THE DEADLINE- Available by arrangementHave we sparked your interest? Then Mr. Beat Vogt looks forward to your contact and a first conversation.

1 / 10
  • Parking space
10 rooms400m²CHF 2,430,000.–
5734 Reinach AG

Five units. One property. Yield with character.

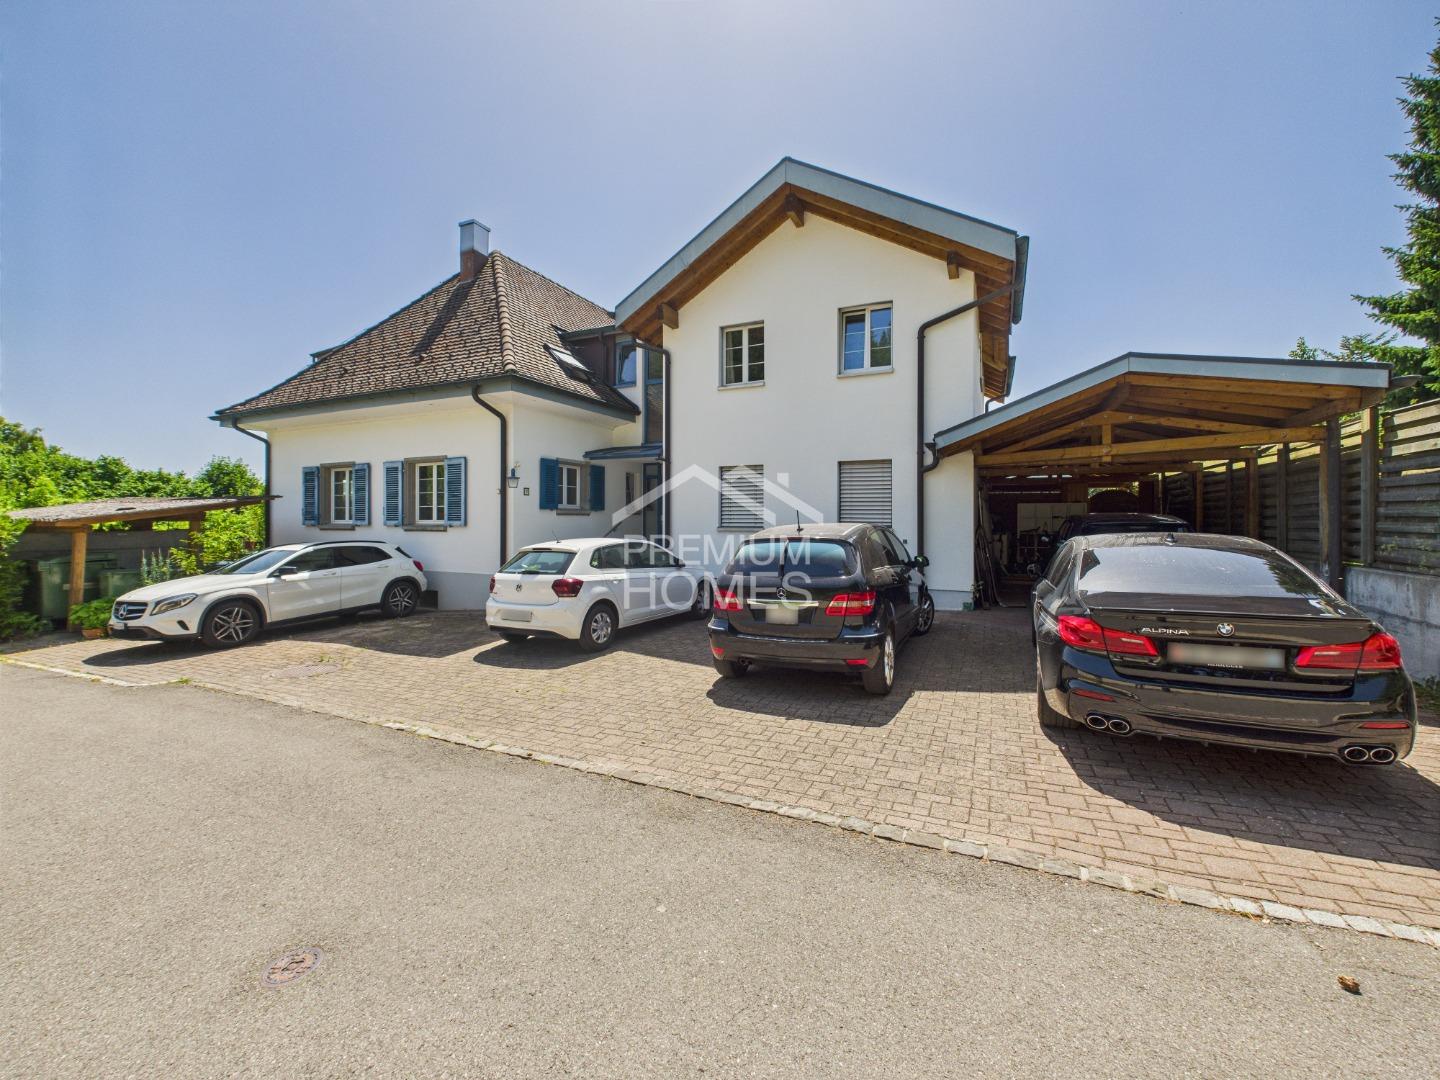
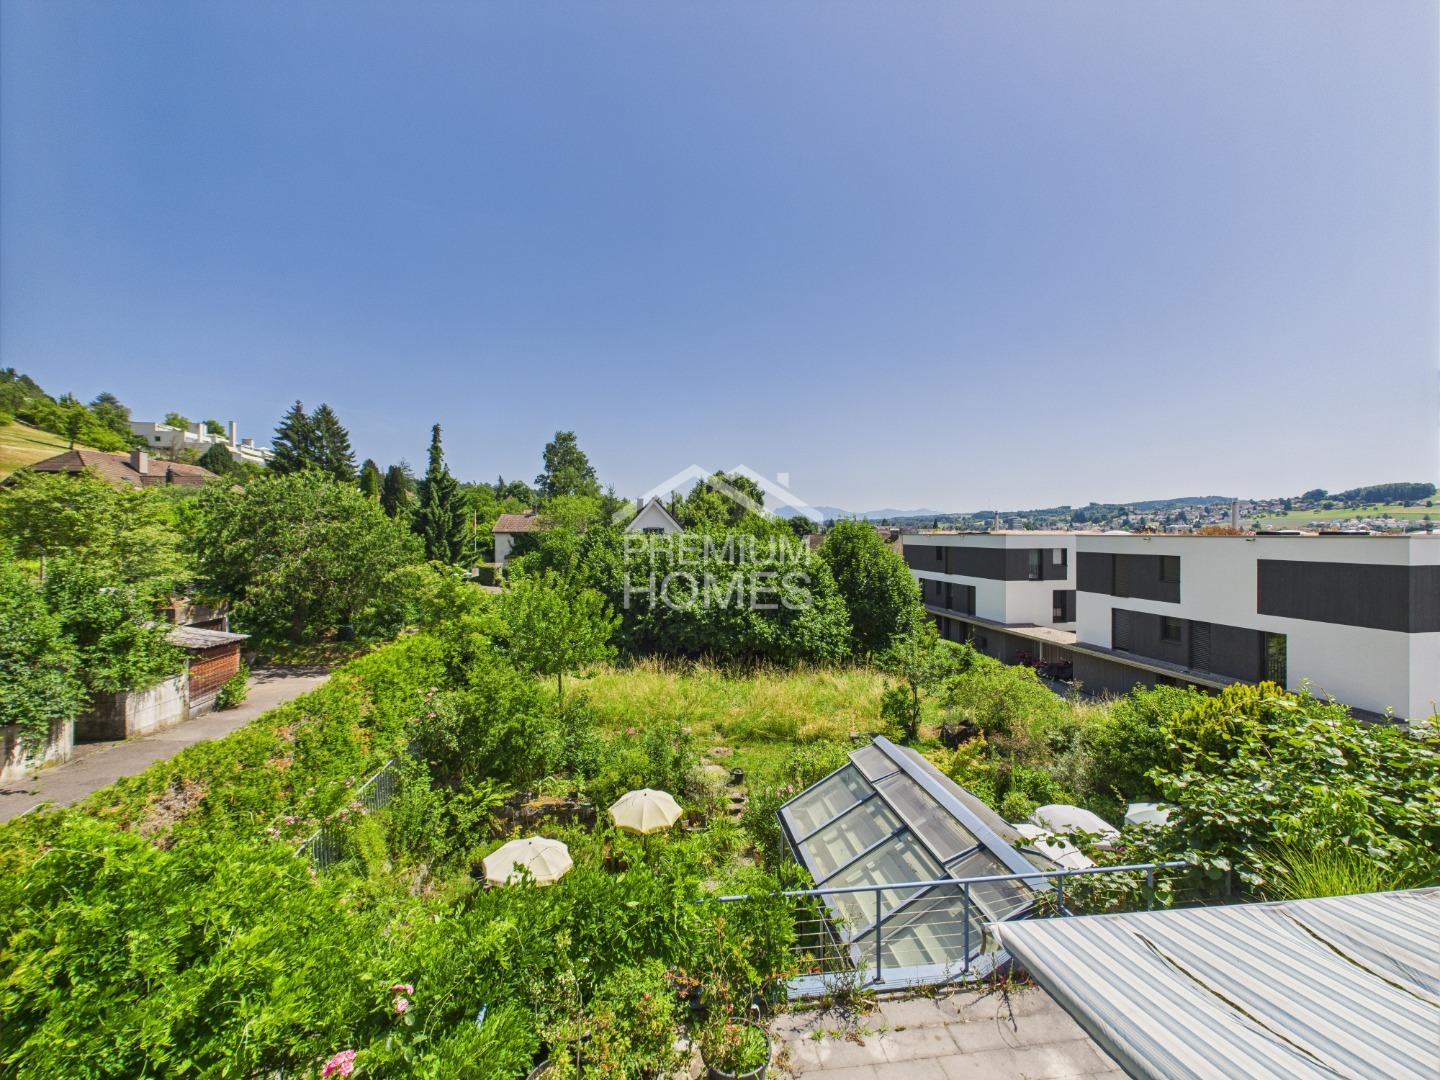
If you're looking for a property that's more than just a rental object, you'll find it here. The multi-family house in Reinach AG combines five character-rich units under one roof - from the spacious main house with eight rooms on two floors to the elegant Palazzo unit with sauna to the brightly lit ground floor apartment with winter garden and 50 m² terrace. Additionally, there's an attic apartment with a far-reaching view and a flexible loft in the basement, ideal as an office, studio, or creative community space.The diverse use of the units creates a natural diversification of the rental income - and thus a stable, long-term income basis. At the same time, the property offers the opportunity to live in the main unit yourself and rent out the other units. Oak parquet, ceramic floor with underfloor heating, a car garage over 40 m², and six parking spaces speak a clear language: the substance is right here. So, no wishes are left unfulfilled. Take advantage and convince yourself! This PREMIUM HOMES offer includes: • Quiet and relaxing location • 8-room apartment on 2 floors • 3-room Palazzo apartment • 2-room ground floor apartment • 1-room basement loft • 1 attic apartment • Sauna in the Palazzo • Well-thought-out floor plan • Oak parquet throughout the apartment • Ceramic floor with underfloor heating • Seating area and winter garden • 50m2 terrace on the ground floor • Space for a total of 6 cars • Car garage 40 m2 • Basement with workshop • New oil heating Interested? We'd be happy to take you on a non-binding tour! Do you want to sell your house or apartment worry-free? We'll tell you the current market value of your property, discreetly and non-bindingly! Are you interested in a first non-binding exchange of ideas? Don't hesitate to contact us. We look forward to hearing from you.

  • Parking space
Haki Kadrija

Haki Kadrija

Immobilienvermittler

1 / 9
  • Parking space
  • Wheelchair access
10 rooms400m²CHF 2,430,000.–
5734 Reinach AG

Sun Hill Reinach - two houses, one glass tract, unused potential

On Sun Hill stands an object that is hardly found in this form: two interconnected houses, connected by a modern glass tract over three floors, on a 1,382 m² large property in a well-maintained, quiet single-family home district. With five residential units - main house, palazzo with sauna, ground floor apartment, attic apartment and loft in the basement - the property offers space for generous living together on the highest level.For families, this means: several generations under one roof, with their own retreat for each - connected, but not on top of each other. Oak parquet, ceramic floor with underfloor heating, winter garden, sauna, a great garden and a total of six parking spaces set the quality standard. For developers, the real potential lies in the property. Whoever is willing to think long-term will find a starting point here that will not be repeated. So, no wishes are left open. Take advantage and convince yourself! This PREMIUM HOMES offer includes: • 5 residential units • Well-thought-out floor plan • Quiet and relaxing location • Oak parquet throughout the apartment • Ceramic floor with underfloor heating • Seat and winter garden • Terrace 50m2 on the ground floor • Space for a total of 6 cars • Carport 40 m2 • Basement with workshop • Great garden • Sauna • and much more... Interested? We would be happy to take you through a non-binding viewing! Do you want to sell your house or apartment worry-free? We will tell you the current market value of your property, discreetly and non-bindingly! Are you interested in a first non-binding exchange of ideas? Don't hesitate and contact us. We look forward to you.

  • Parking space
  • Wheelchair access
Haki Kadrija

Haki Kadrija

Immobilienvermittler

1 / 9
6.5 rooms167m²CHF 1,010,000.–
Rupphübel, 5734 Reinach

NOW VISIT THE SHOW HOUSE | FAMILY-FRIENDLY | SUNNY | QUIET

OPEN CONSTRUCTION SITE VIEWING- On Wednesday, 17.06.2026, from 6:00 pm to 8:00 pm, the architect and we will be available on site for an open viewingTHE SPECIAL FEATURE- A project by Stadelmann & Stutz AG, Fahrweid, www.sta-st.ch- Sustainable wood construction, which guarantees a high level of well-being and living quality- Nature-oriented living in the immediate vicinity of Lake Hallwil- Currently for sale 1st and 2nd stages- Usable areas between 180 m2 and 210 m2 - Direct access from the underground garage to each houseTHE FLOOR PLANS- Spacious and bright living/dining room with an open and modern kitchen and exit to the garden- Two sanitary areas (bathroom/shower/toilet and shower/toilet) - The choice of the number of rooms and the size and distribution is up to you - Spacious auxiliary rooms in the basementTHE INTERIOR DESIGN- Design the modern interior design and materialization according to your wishes within the budget positions- The construction description and budget positions are included in the sales documentationTHE LOCATION- The idyllic Lake Hallwil is just a stone's throw away- Beautiful view and outlook into the green- Walking and hiking trails right outside the front door- Kindergarten and schools of all levels are accessible in the village center of Reinach via a safe foot or bike pathTHE OFFER OF THE UNSOLD UNITS INCLUDES (1ST AND 2ND STAGE)- from 5 ½-room semi-detached houses from CHF 1'010'000.00- 6 ½-room single-family house CHF 1'185'000.00THE DEADLINE- Available by arrangementHave we sparked your interest? Then Mr. Beat Vogt looks forward to your contact and a first conversation.

1 / 10
6.5 rooms178m²CHF 1,185,000.–
Rupphübel, 5734 Reinach

NOW VISIT THE SHOW HOUSE | NEW BUILDING | DETACHED | FAMILY-FRIENDLY | SUNNY | QUIET

OPEN CONSTRUCTION SITE VISIT- On Wednesday, 17.06.2026, from 18:00 to 20:00, the architect and we will be available on site for an open visitTHE SPECIAL- A project by Stadelmann & Stutz AG, Fahrweid, www.sta-st.ch- Sustainable wood construction, which guarantees a high level of well-being and living quality- Nature-oriented living in the immediate vicinity of Lake Hallwil- Currently for sale 1st and 2nd phase- Usable areas between 180 m2 and 210 m2 - Direct access from the underground garage to each houseTHE FLOOR PLANS- Spacious and bright living/dining room with an open and modern kitchen and exit to the garden- Two sanitary areas (bathroom/shower/toilet and shower/toilet) - The choice of the number of rooms and the size and layout is up to you - Spacious auxiliary rooms in the basementTHE INTERIOR DESIGN- Design the modern interior design and materialization according to your wishes within the budget positions- The construction description and budget positions are included in the sales documentationTHE LOCATION- The idyllic Lake Hallwil is just a stone's throw away- Beautiful view and outlook into the green- Walking and hiking trails right outside the door- Kindergarten and schools of all levels are accessible in the village center of Reinach via a safe foot or bike pathTHE OFFER OF THE UNSOLD UNITS INCLUDES (1ST AND 2ND PHASE)- from 5 ½-room semi-detached houses from CHF 1'010'000.00- 6 ½-room single-family house CHF 1'185'000.00THE DEADLINE- Available by arrangementHave we sparked your interest? Then Mr. Beat Vogt looks forward to your contact and a first conversation.

Suggested properties for you based on search results

Other interesting objects