13 results - House, chalet, rustico to buy: Menziken

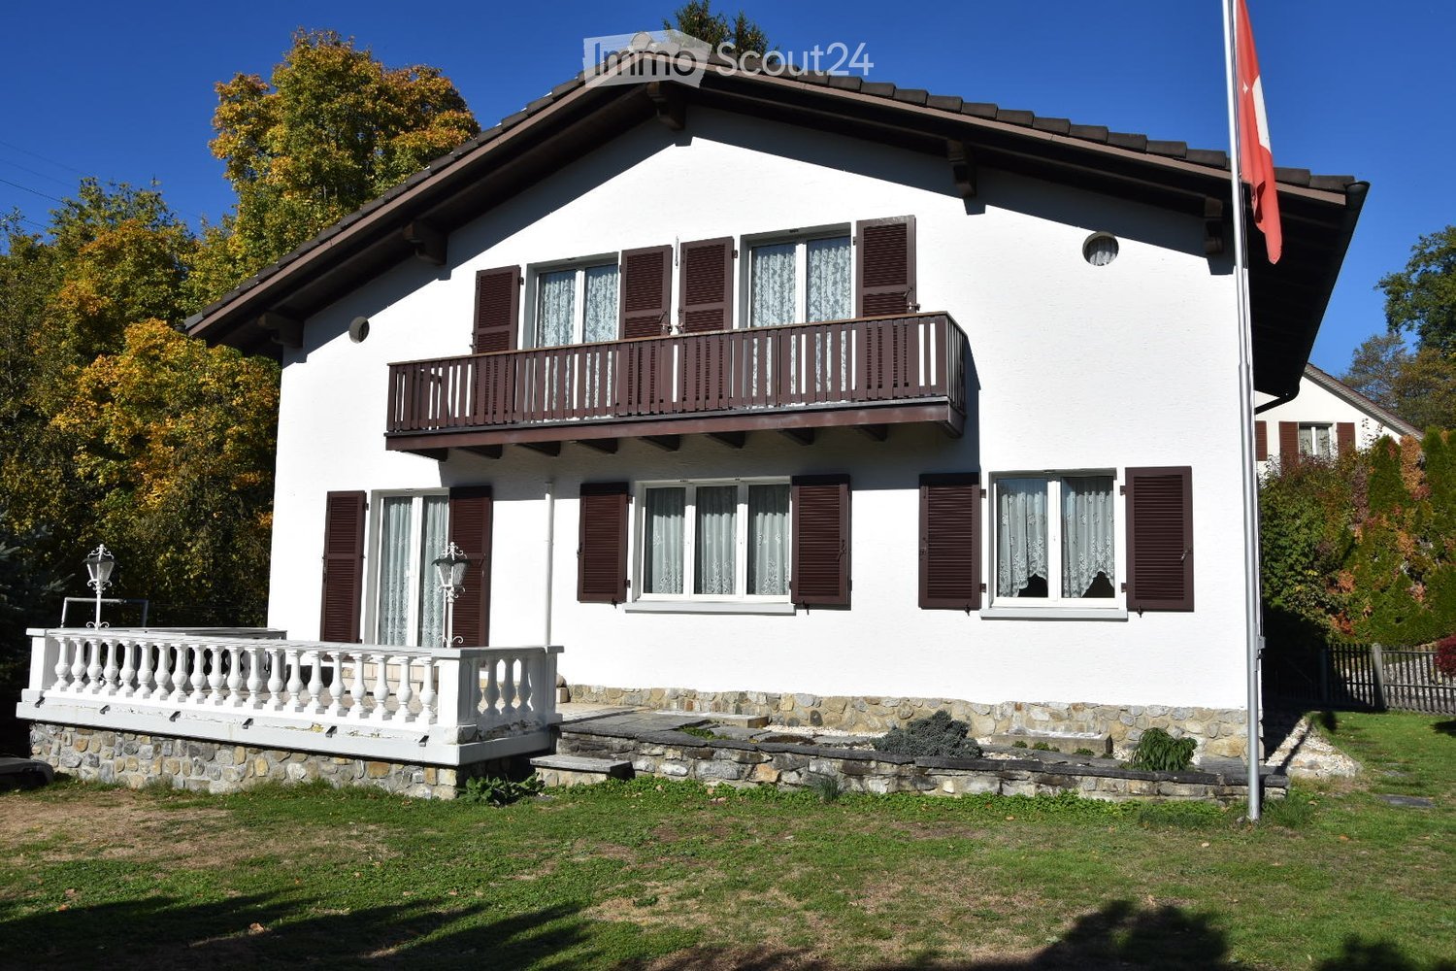
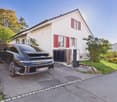
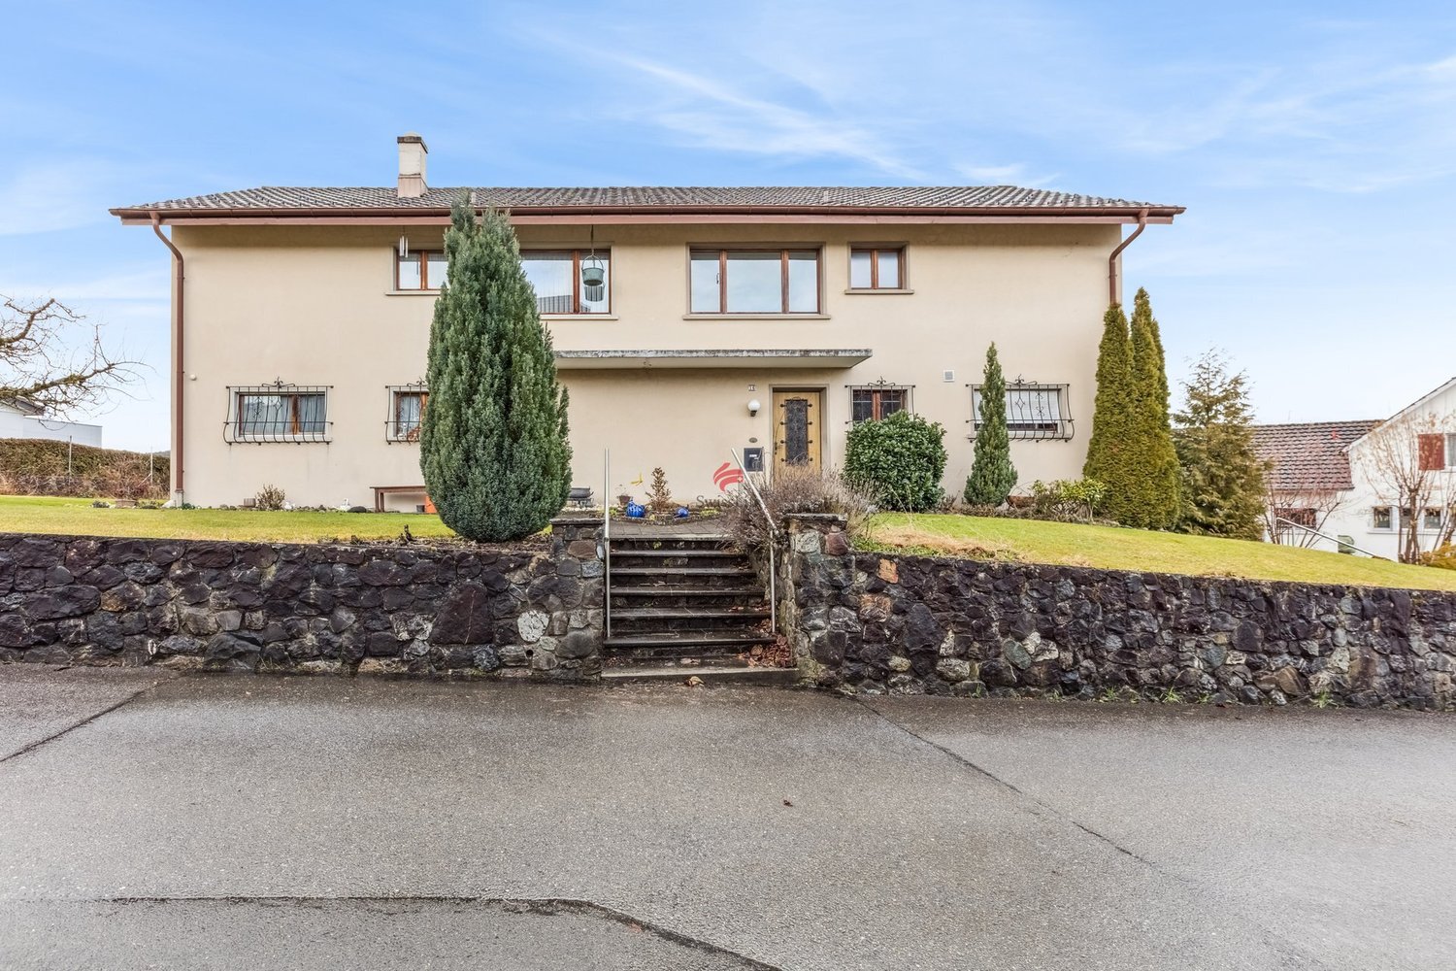
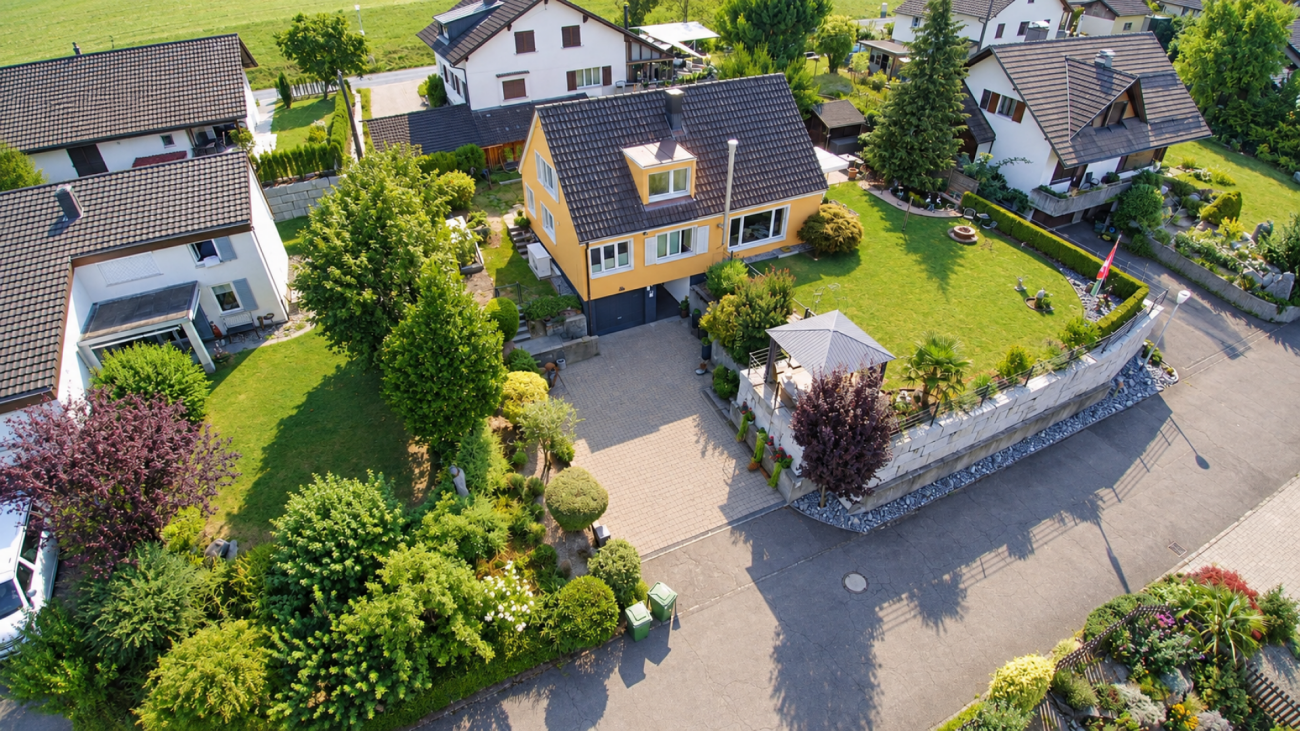
  • Two-story white house with brown shutters, balconies, stone base, and a flagpole.
  • Two-story white house with brown shutters, a balcony, and a flagpole in front of a well-maintained lawn.
  • A two-story white house with a dark roof, surrounded by a black fence and trees. The house has a sign indicating it is for sale, and a small staircase leads to the entrance.
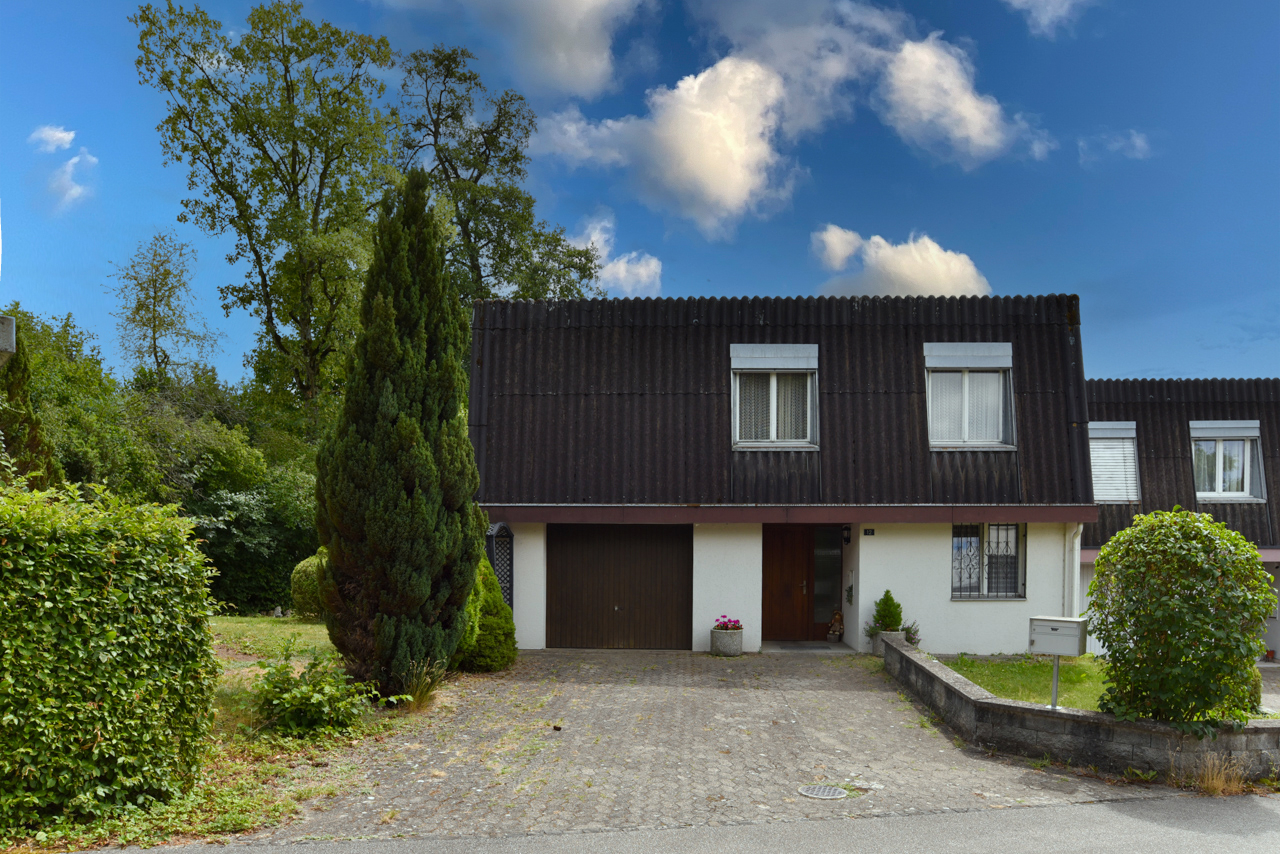
  • A two-story house with a dark tiled roof, white walls, and a wooden fence along the driveway. The house is surrounded by trees and shrubs, with a clear blue sky in the background.
  • Balcony with white balustrade, stone tiles, and a decorative lamp post. The view includes a well-maintained garden, a small wooden shed, and a flagpole with a red flag.
  • A well-maintained garden area with a wooden fence, a metal gate, a small tree, and a stone retaining wall. The background shows a raised ground floor and neighboring houses.
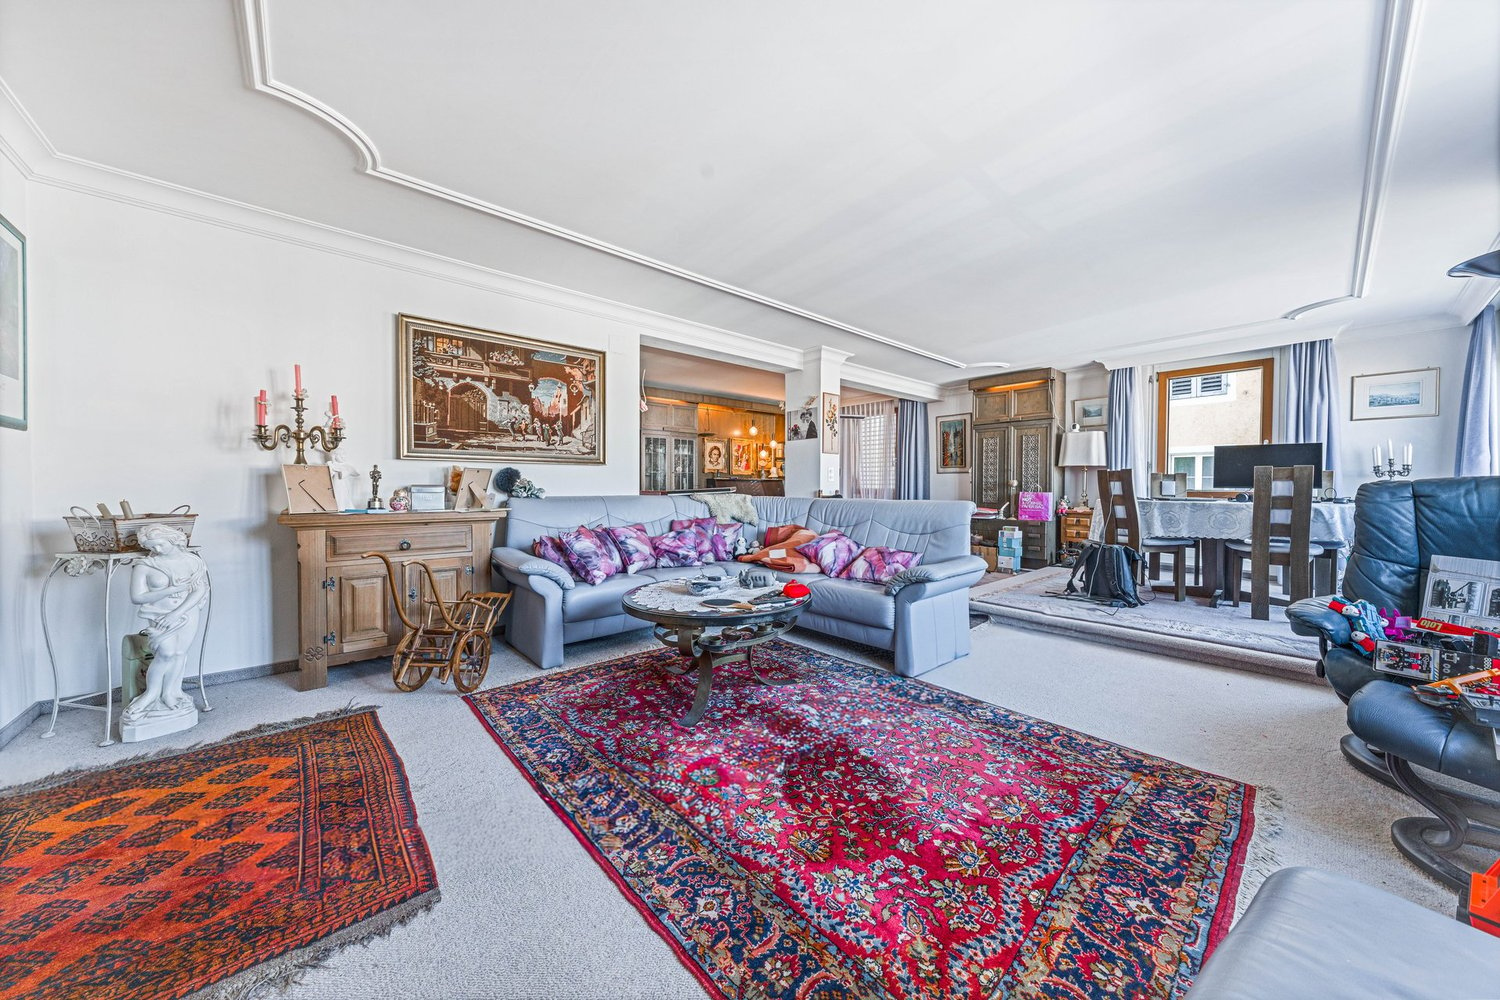
  • Bright living room with wooden flooring, large windows, and a balcony access. Features include a wooden cabinet, a small table, and several rugs.
  • Spacious room with wooden flooring, white walls, and large wooden cabinets. Two rugs are placed on the floor, and a mirror cabinet is visible on the left side.
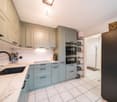
  • Bright kitchen with white cabinets, granite countertops, a double sink, and a window overlooking greenery.
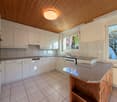
  • Modern kitchen with light wood cabinets, granite countertop, sink, faucet, and dishwasher.
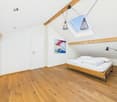
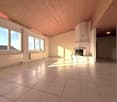
  • Empty room with wooden flooring, white walls, and two windows with white curtains. Natural light streams in, casting shadows on the floor.
  • Modern bathroom with white tiles, a toilet, a sink with a black cabinet, a mirror, and a toilet paper holder. The floor is dark grey tiles, and the walls have a decorative border near the ceiling.
  • Modern shower area with white tiles, a handheld showerhead, and a small shelf holding shower gel bottles.
  • Empty hallway with tiled floor, white walls, wooden staircase on the left, and two doors leading to other rooms.
  • Wooden staircase with patterned carpet runner, wooden handrail, and a window with white curtains on the landing.
  • Empty hallway with wooden flooring, white walls, and a staircase with wooden railings leading upwards. A closed door is visible on the left, and an open doorway on the right leads to another room.
  • Empty room with wooden flooring, large sliding glass door with curtains, radiator on the wall, and natural light streaming in.
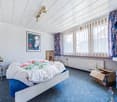
  • Empty room with wooden flooring, blue carpet, sliding glass door leading to a balcony, and light-colored walls.
  • Wooden balcony with railing, overlooking a garden area with trees and shrubs.
  • Bathroom with a toilet, sink, mirror, and wooden cabinet. The walls are tiled with floral wallpaper on one side and plain tiles on the other. The floor is dark grey tiles.
  • Utility room with a washing machine, sink, and electrical panel. The room has white walls, a window, and exposed pipes.
1 / 21
4.5 rooms, 125m², CHF 920,000.–
Top
Walziweg 9, 5737 Menziken

4.5-room single-family house – quiet, natural, and centrally located

A home with character, spacious grounds, and an attractive residential area. In Menziken, this charming single-family house from 1945 awaits you. With 4.5 rooms (expandable), approximately 125 m² of living space, and a total plot area of 1,128 m², the property offers plenty of space and versatile design possibilities. The house convinces with its traditional building style, bright rooms, and an inviting living atmosphere. The well-utilizable room layout provides space for different living needs. Balcony, terrace, and garden invite you to spend relaxed hours outdoors and enjoy the green surroundings. Quiet and yet central location The property is located in an idyllic, natural environment directly on the Wyna and offers a pleasant living atmosphere with the special charm of an adjacent stream. Despite the quiet location, you benefit from excellent accessibility. The train station, schools, and various shopping facilities are easily accessible on foot. This home combines living in the green with the advantages of a central location. Plot and outdoor area The sales scope includes, in addition to the residential building, a separate garage box, the stone border, and the street between the house and the stone border. An already installed solar system complements the property and enables the use of renewable solar energy. The most important key figures • Object type: Detached single-family house • Year of construction: 1945 • Rooms: 4.5 • Living area: approx. 125 m² • Plot area: total 1,128 m² • Outdoor area: garden, terrace, and balcony • Parking possibility: separate garage box • Location: quiet, natural, and central A home to feel good This single-family house combines the charm of a traditional residential house with an attractive location and plenty of free space. An interesting opportunity for all those who are looking for a home with a garden and appreciate both the proximity to nature and the amenities of village life. Have we aroused your interest? We would be happy to show you this property during a personal viewing and look forward to your contact.

Travel time
-
Pascal Hunziker

Pascal Hunziker

1 / 32
Pascal Hunziker

Pascal Hunziker

  • Parking space
  • Balcony / Terrace
  • Garage
  • +2
6.5 rooms, 155m², CHF 995,000.–
Weidstrasse 20, 5737 Menziken

Stylishly renovated single-family house in a sunny cul-de-sac location

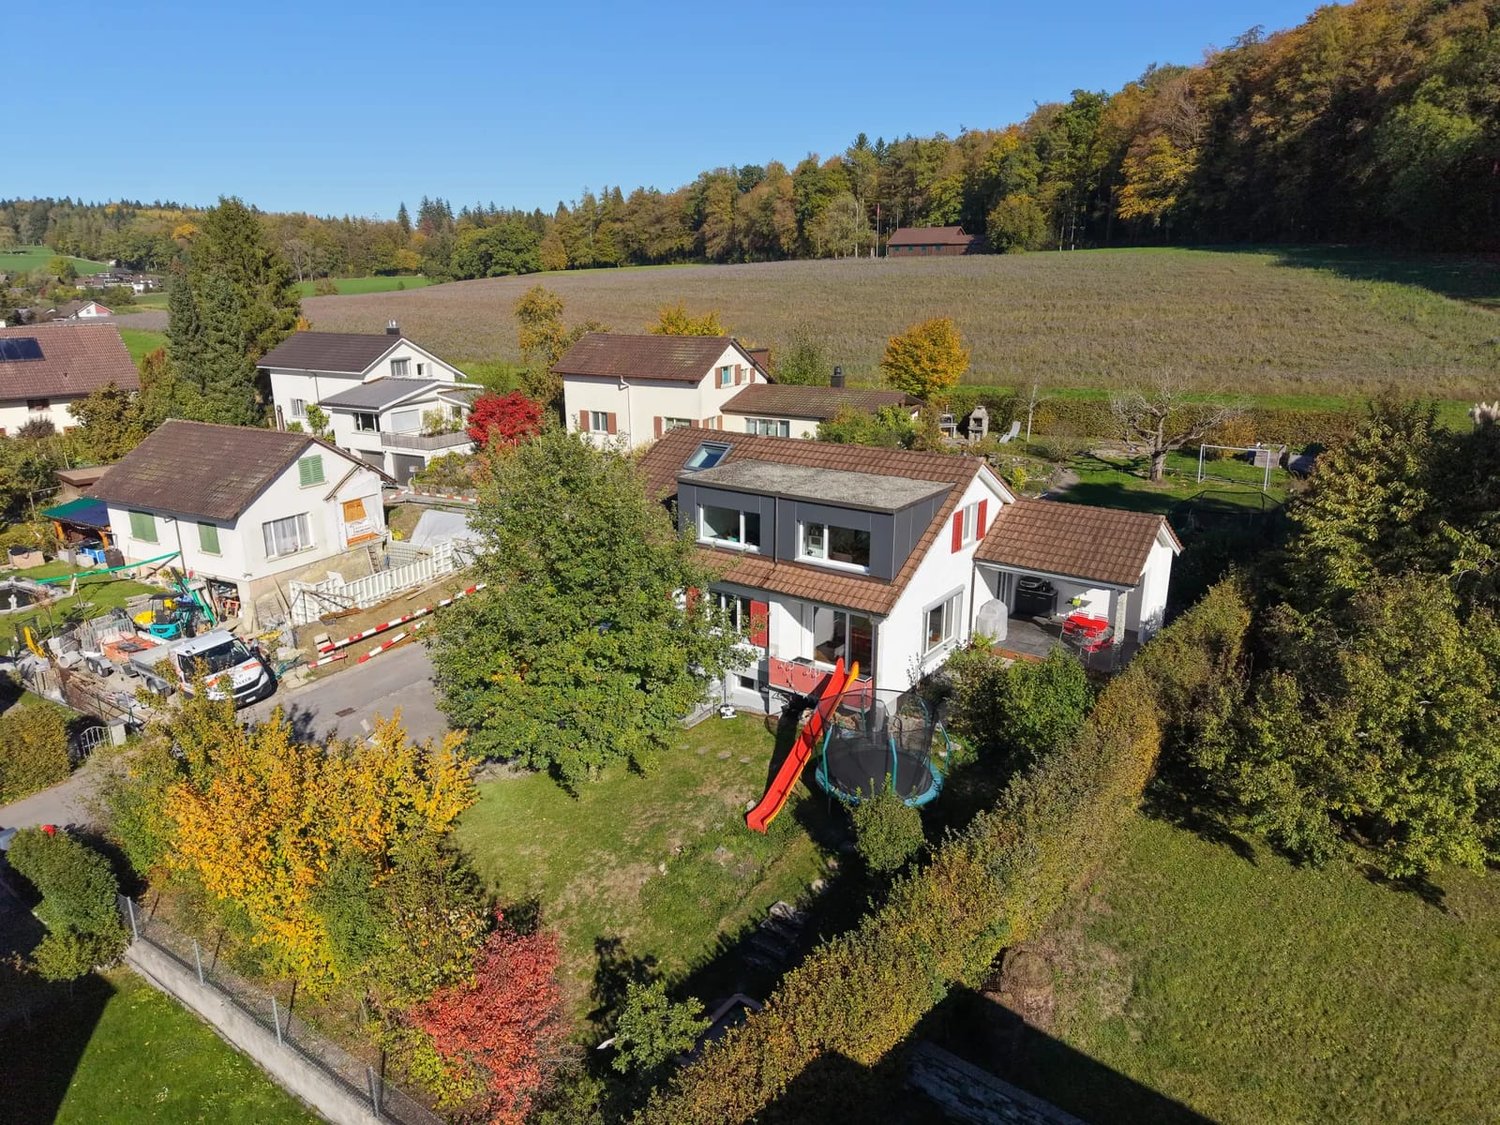
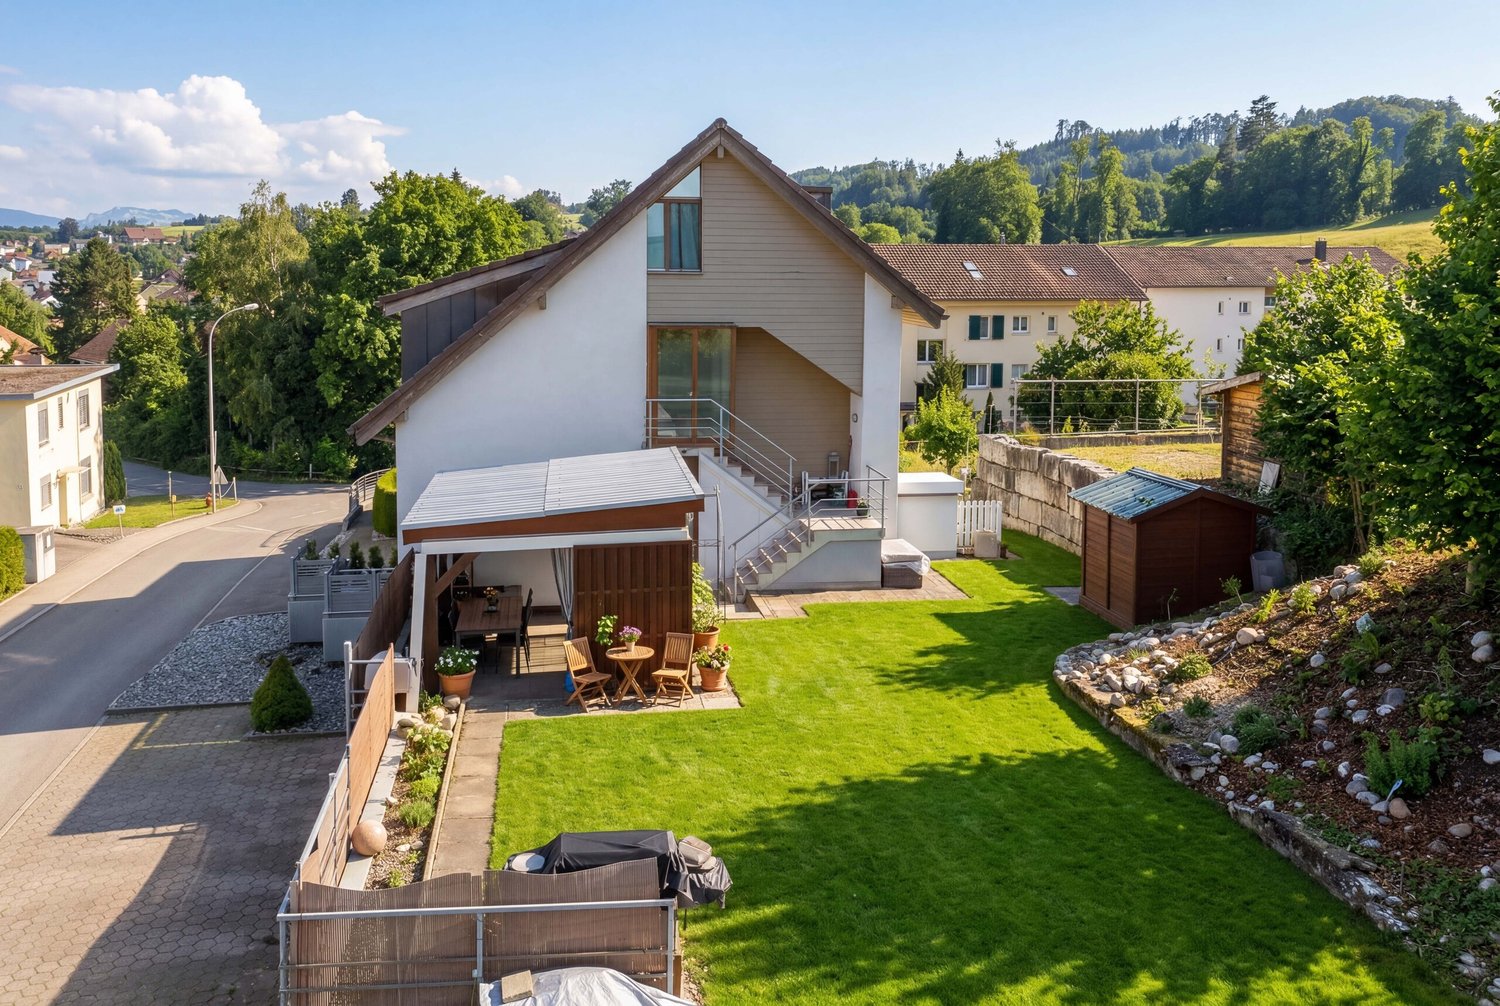
Modern family living with a far-reaching view and garden idyllIn a sunny hillside location in a quiet cul-de-sac in Menziken, this high-quality renovated 6.5-room single-family house awaits you. On a 646 m² large plot of land, the property offers around 155 m² of net living space and five versatile bedrooms. The child-friendly environment and the proximity to the forest and recreational area create ideal conditions for a relaxed family life.The open living and dining area with adjacent kitchen forms the heart of the house. High-quality oak parquet with a sawn surface and numerous, mostly triple-glazed windows provide a warm and bright living atmosphere. The elegant KAWA kitchen impresses with plenty of storage space, high-quality Miele and Bosch appliances, and direct access to the approximately 16 m² large covered garden seating area.Two rooms on the ground floor and three more bedrooms on the upper floor offer ample space for family, guests, or a home office. Two high-quality dormer windows create spacious attic rooms with a beautiful far-reaching view. A modern bathroom with a shower, custom-made built-in cabinets, and electric VELUX roof windows with shading complete the comfort. All shutters in the house can be operated by switch or app.In recent years, around CHF 341,000.– has been invested in the property. The house has been extensively renovated, except for the bathroom on the ground floor. A fully developed and approved renovation concept, including visualizations, is already available for its renewal. A CTA heat pump from 2023 provides comfortable warmth via radiators and underfloor heating.The basement offers around 59 m² of cellar and ancillary space with versatile usage possibilities. A spacious laundry room with a Bosch washing tower and Secomat, as well as a water softening system, complement the equipment.The garden with a covered seating area offers plenty of space to play and relax. A children's swing and the slide from the balcony into the garden delight the youngest inhabitants. A garage directly connected to the house and two outdoor parking spaces round off this attractive offer.The most important advantages at a glance: • Sunny hillside location with a far-reaching view in a quiet cul-de-sac • Around 155 m² of net living space and five bedrooms • Around CHF 341,000.– invested in recent years • High-quality oak parquet and elegant KAWA kitchen • Spacious attic rooms with two high-quality dormer windows • CTA heat pump from 2023 • Garden with approximately 16 m² large covered seating area • Around 59 m² of cellar and ancillary space • Directly connected garage and two outdoor parking spaces Have we sparked your interest? We would be happy to provide you with the detailed sales documentation, including a virtual 360° tour. Convince yourself – we look forward to your contact.

  • Parking space
  • Balcony / Terrace
  • Garage
  • +2
Travel time
-
1 / 26
5.5 rooms, 170m², CHF 1,220,000.–
Holunderweg 4, 5737 Menziken

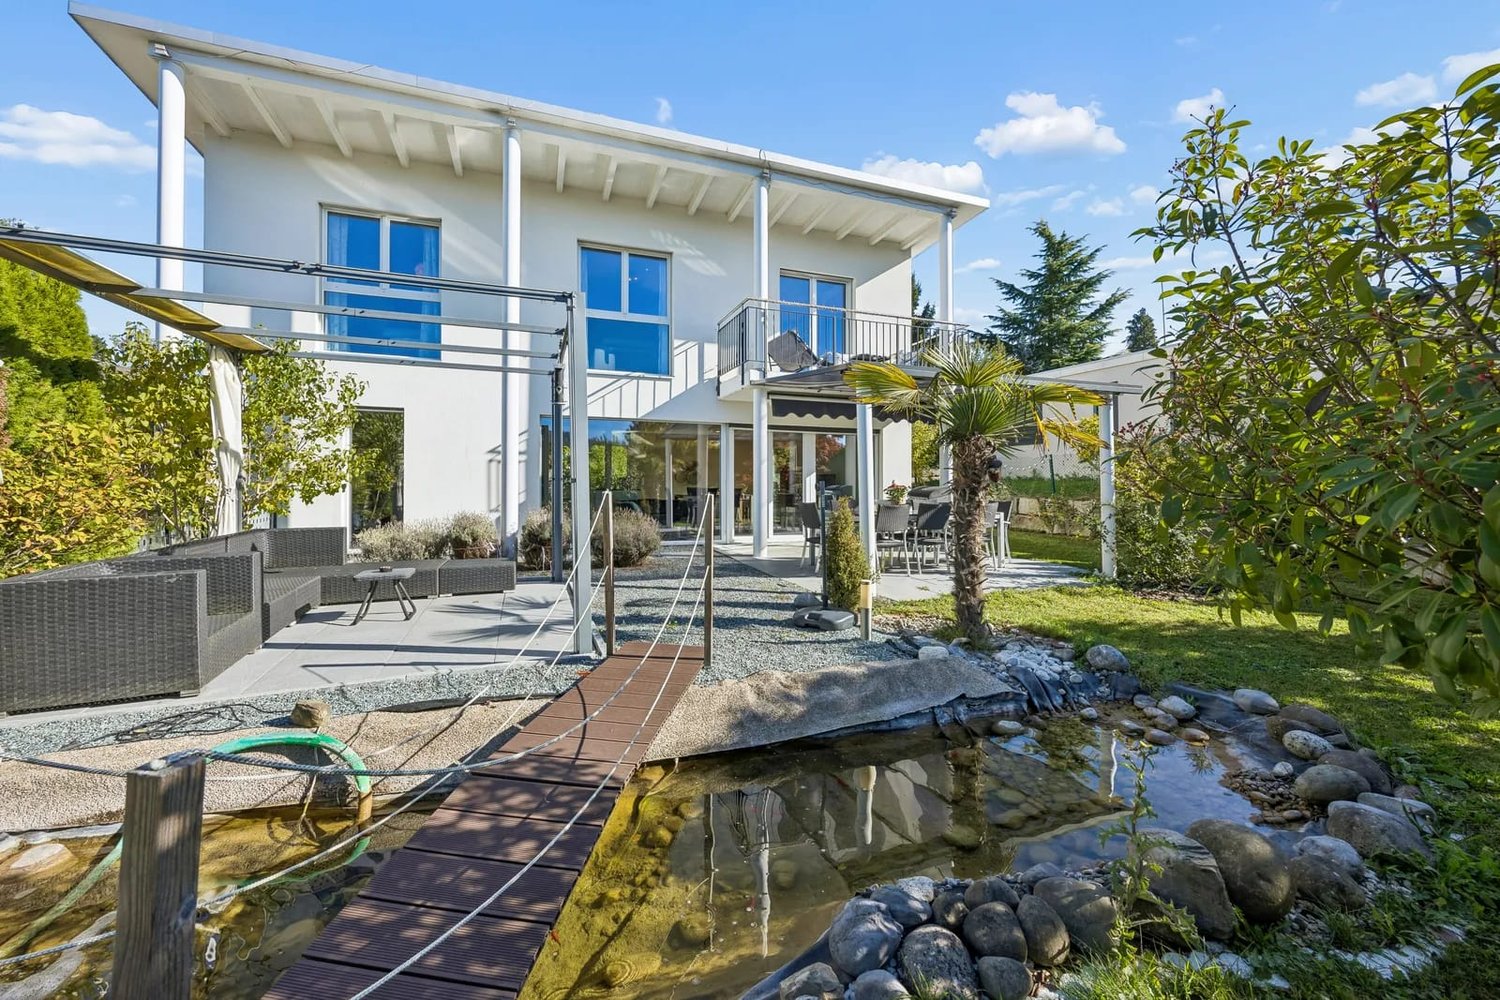
Lake, Jetty & Palm: Family House with Holiday Garden in Menziken

Imagine a summer evening: the children are playing by the lake, you're sitting under the pergola, and the dense hedges keep the everyday world outside. What sounds like a holiday is your home here.The single-family house, built in 2012, stands on a 552 m² plot of land, whose garden you won't soon forget: a lake with a jetty, a palm tree, a pergola, and several generous seating areas. The covered seating area with a glass roof and awning makes it a favorite spot even in changeable weather.Plenty of space for the whole familyOn 170 m² of living space, 5.5 rooms are spread over several levels, and each level has its own purpose: • Ground floor – for coming together: Open, bright living and dining area with kitchen island. Large window fronts connect the interior and garden. Plus entrance and guest toilet. • Upper floor – for retreat: Three rooms, bathroom with bathtub and separate shower room with toilet. The largest room has its own balcony. • Basement – for everything else: An additional room, ideal as a study, guest or hobby room, plus utility and laundry room and two storage rooms. Modern and efficientAir-water heat pump with underfloor heating, providing modern comfort without fossil fuels. Preparation for a Swedish stove is available if you want a fire in the winter. Garage plus two additional parking spaces.Everything within reachQuiet, child-friendly residential area: kindergarten, primary school, and secondary schools, as well as shopping facilities, are nearby. The train station is about 650 m away on foot, and the S14 train goes directly to Aarau. The recreational area begins practically in front of the house.Financing with securityThe property has already been bank-checked. This provides clarity for your financing from the start.Sales price: CHF 1,220,000Houses with such a garden rarely come onto the market. Experience it for yourself during a viewing. I look forward to your inquiry.

Travel time
-
1 / 9
  • Parking space
  • Garage
224m², CHF 1,520,000.–
5737 Menziken

INVEST RESILIENTLY OR LIVE TOGETHER

Welcome to Menziken! This spacious apartment building offers you a home full of possibilities. With a living space of 224 m² and a usable area of 84 m² you will find space for your dreams here. The quiet location promises relaxation and quality of life.The house is equipped with a modern heat pump which provides cozy warmth on cold days . Four garage boxes offer sufficient space for your vehicles and additional storage space. The large terrace with 46 m² invites you to linger and enjoy the fresh air while the dishwasher in the kitchen provides comfort and convenience .Menziken is a charming little town, which offers you a harmonious mixture of rural idyll and urban amenities . The surroundings invite you to walks and discovery tours . Let yourself be enchanted by the picturesque landscape and the warm community . Don't hesitate to visit this unique house and discover the many possibilities it holds for you !Welcome to Menziken! This spacious apartment building offers you a home full of possibilities. With a living space of 224 m² and a usable area of 84 m² you will find space for your dreams here. The quiet location promises relaxation and quality of life.The house is equipped with a modern heat pump which provides cozy warmth on cold days . Four garage boxes offer sufficient space for your vehicles and additional storage space. The large terrace with 46 m² invites you to linger and enjoy the fresh air while the dishwasher in the kitchen provides comfort and convenience .Menziken is a charming little town, which offers you a harmonious mixture of rural idyll and urban amenities . The surroundings invite you to walks and discovery tours . Let yourself be enchanted by the picturesque landscape and the warm community . Don't hesitate to visit this unique house and discover the many possibilities it holds for you !Interested? Further information, pictures and a virtual tour as well as viewing options can be found at: propertyowner.ch/en/real-estate/26-00062 Determine property value free of charge. See exclusive listings first. As a member of the Swiss Property Owners Association, you benefit from a free property valuation and gain access to exclusive listings on propertyowner.ch before they are published publicly.

  • Parking space
  • Garage
1 / 13
5.5 rooms, 142m², CHF 940,000.–
Gundiswinkelstrasse 8, 5737 Menziken

Family-friendly 5.5-room detached house in a quiet, sunny location

This well-maintained 5.5-room detached house impresses with its cosy ambience, well-designed layout and particularly peaceful location in a popular neighbourhood of detached houses. Situated on a cul-de-sac, it offers a pleasant living environment with plenty of peace and privacy – ideal conditions for a relaxed family life.A particular highlight is the natural setting: the lovely walking and recreational opportunities on Sonnenberg are right on your doorstep. Whether you fancy a leisurely stroll, a little time out in the green or an outing with the family and the dog, relaxation begins just outside your own home.With around 142 m² of living area spread over two floors, the house offers ample space for the whole family. The heart of the property is the bright, open-plan living, dining and kitchen area. The fireplace creates a cosy atmosphere, especially on cooler days, and invites you to enjoy relaxing moments with the family.Two bathrooms provide extra comfort: one has a shower and the other a bathtub. The property is well maintained and offers a home where you can feel at ease from the very first moment.The outdoor area also impresses with its charming, manageable garden. Fully fenced, it is particularly appealing to families with children and dog owners. A small vegetable garden offers space to grow your own produce, while the covered patio is an inviting place to relax, barbecue and enjoy the outdoors.This attractive offer is rounded off by a practical double garage with ample space for two vehicles.A home with a welcoming feel: this detached house combines peaceful living, family-friendly surroundings and cosy indoor and outdoor spaces with particularly attractive proximity to nature. If you enjoy spending time outdoors and appreciate the benefits of a quiet residential neighbourhood, you will find the ideal place here to settle in and feel at home.

Travel time
-
1 / 13
10 rooms, 228m², CHF 1,200,000.–
Rötelirainstrasse 16 / 18, 5737 Menziken

2 Family House (2 Semi-Detached Houses)

You are purchasing a semi-detached house with two independent residential units. Each unit includes five rooms, a kitchen, a bathroom, and a separate guest toilet. The property offers flexible usage options. You can rent out the units separately or occupy them yourself. The house is also ideal for multi-generational living or for two friendly families.Space and usage:Both residential units are similarly designed and have spacious floor plans. The clear structure allows for versatile use. Alternatively, the entire house can also be used as a single-family home. The attic is convertible and offers additional potential for more living space or individual use.Outdoor area:The property includes 982 m² of land. You benefit from a quiet location with an attractive view of the Wynental. The property includes two garages and two outdoor parking spaces. The surroundings offer a lot of privacy and relaxation.Condition:The building was constructed in 1963. The interior design no longer meets today's standards and requires comprehensive renovation. This gives you the opportunity to design and enhance the property according to your own ideas.Potential:This property is aimed at buyers who recognize the value of a solid building substance and are willing to invest in a renovation. This way, you create a home according to your own ideas in an attractive location.

Travel time
-
1 / 8
  • Balcony / Terrace
  • Garage
  • Tumble dryer
  • +2
5.5 rooms, 144m², CHF 960,000.–
5737 Menziken

RELIABLE AND WELL-MAINTAINED - 5.5 ROOM SEMI-DETACHED HOUSE

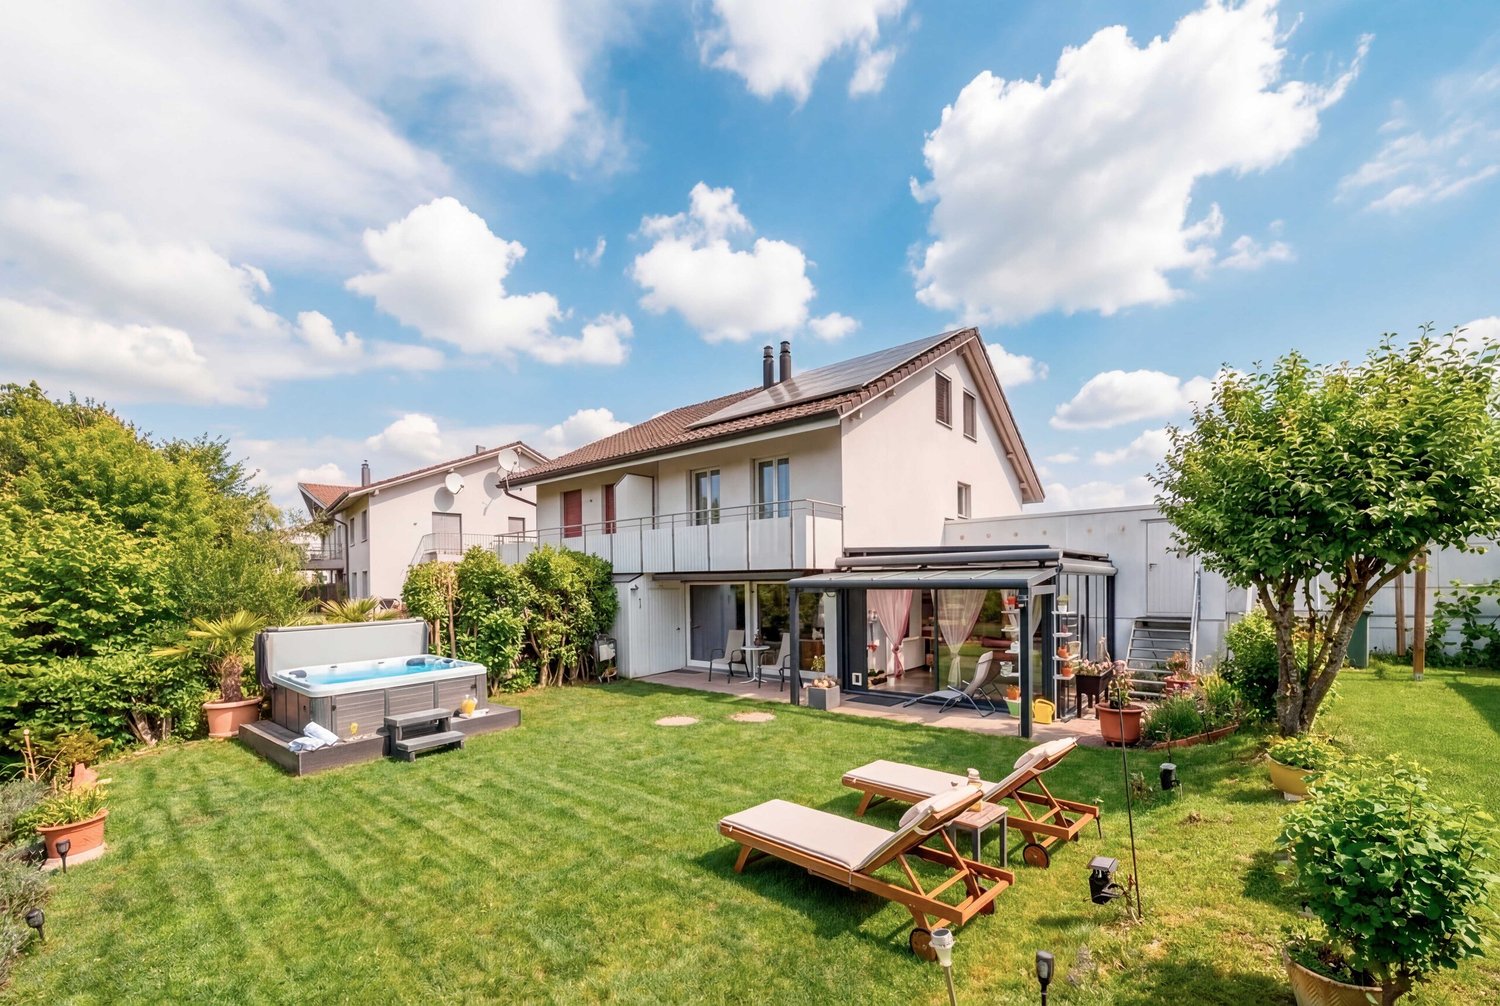
Welcome to your new home in Menziken! This inviting semi-detached house offers generous space for you and your family on 144m² of living area. The 5.5 rooms are optimally divided and promise a cozy living atmosphere. The quiet location and the view from the winter garden invite you to relax. The house also impresses with a fireplace and a whirlpool, providing cozy warmth and pure relaxation. The large balcony and terrace extend the living space outdoors and offer ideal conditions for sociable summer evenings. The double garage protects your vehicles from wind and weather. In the surrounding area, you will find a perfect combination of nature and urban life. Experience the advantages of a quiet residential location with good access to shopping and recreational activities.Welcome to your new home in Menziken! This inviting semi-detached house offers generous space on 144m² of living space . The 5.5 rooms are optimally divided and promise a cozy living ambience. The quiet location and the conservatory invite you to relax . The house also impresses with a fireplace and a whirlpool, which provide cozy warmth and luxury . The large balcony and the terrace extend the living space into the outdoors and offer ideal conditions for sociable summer evenings. The two garage boxes protect your vehicles from wind and weather. In the surroundings you will find a perfect combination of nature and urban life. Experience the advantages of a quiet place to live with yet good connections to shopping and leisure activities.Interested? Further information, pictures and a virtual tour as well as viewing options can be found at: propertyowner.ch/en/real-estate/26-00129 Determine property value free of charge. See exclusive listings first. As a member of the Swiss Property Owners Association, you benefit from a free property valuation and get access to exclusive listings on propertyowner.ch before they are published publicly.

  • Balcony / Terrace
  • Garage
  • Tumble dryer
  • +2
1 / 17
10.5 rooms, 242m², CHF 1,250,000.–
5737 Menziken

Fully Rented in the Center

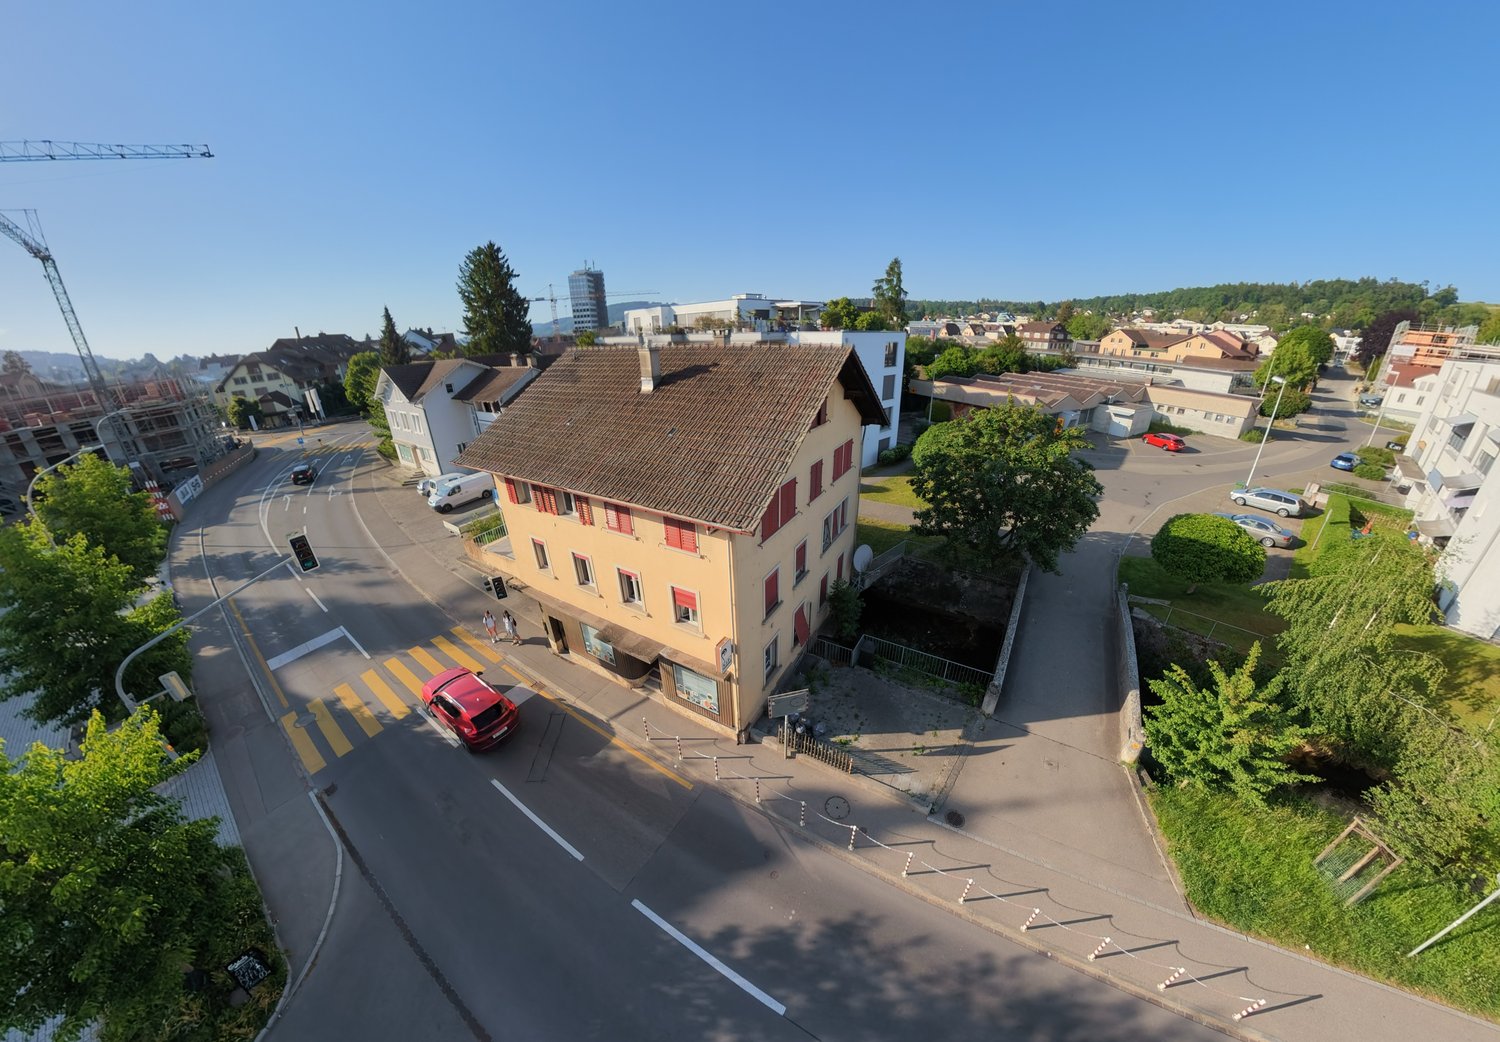
Centrally located residential and commercial property with rental potential Location of the property The property at Hauptstrasse 65 in Menziken combines a central residential location with a well-visible address for commercial use. The positioning along a frequently used traffic axis offers the commercial spaces on the ground floor an attractive presence and good accessibility. Shopping facilities, restaurants, schools, and public transportation are located in the surrounding area. Menziken has a diverse infrastructure in the Wynental and regional transportation connections in the direction of Aarau, Sursee, and Lucerne. The combination of living and working makes the location interesting for different user groups. The house This residential and commercial property includes two apartments on the upper floors and two commercial units on the ground floor. The two commercial spaces and the 4.5-room apartment are currently rented. The free 3.5-room apartment offers the buyer the opportunity for new rental or own use. On the ground floor, there is a barbershop and a sales room. Both units benefit from the visibility along the main street. The upper floors house a 3.5-room apartment and a 4.5-room apartment with functional floor plans. The property presents itself in a well-maintained condition overall. The combination of residential and commercial use distributes the rental income across different types of use. Rental overview The monthly gross rents, including the specified ancillary costs, are: • Ground floor left – Barbershop: CHF 850.–, of which CHF 100.– ancillary costs • Ground floor right – Sales room: CHF 1,600.–, of which CHF 200.– ancillary costs • 1st floor – 3.5-room apartment, currently vacant: intended gross rent CHF 1,850.–, of which CHF 200.– ancillary costs • 2nd floor – 4.5-room apartment: CHF 2,400.–, of which CHF 300.– ancillary costs From the currently rented units, annual gross rental income of CHF 58,200.– results, or net rental income of CHF 51,000.–, each without a possible separately charged parking space rent. If the free 3.5-room apartment is rented at the listed rent, the annual gross target rent is CHF 80,400.–. After deducting the specified ancillary costs, this corresponds to a net target rent of CHF 70,800.– per year. Parking The property includes a private parking space, which is currently rented to a commercial unit. The existing rental agreement will be taken over when the property is acquired. In addition, seven community parking cards for the public parking spaces directly opposite are currently being used. The takeover or continuation of these parking cards must be clarified with the community. The public parking spaces do not belong to the property; their use is subject to the communal regulations. What characterizes the property • Two apartments and two rented commercial units • Ongoing rental income from three rented units • Free 3.5-room apartment with rental or own-use potential • Combination of residential and commercial rental income • Central, well-visible location on the main street • Private, already rented parking space • Public parking facilities directly opposite • Interesting acquisition opportunity for investors with a focus on mixed-use properties


1 / 30
4.5 rooms, 82m², CHF 770,000.–
Mühlebühlstrasse 36, 5737 Menziken

Charming 4.5 room single-family house in a quiet location in Menziken.

EnvironmentThe village of Menziken is located in the upper Wynental and belongs to the district of Kulm, in the canton of Aargau. The adjacent villages of Reinach and Menziken are well connected by several small train stations and bus stops. The village has various shopping facilities and all school levels.From Menziken, you can quickly reach the popular Hallwilersee or the Homberg with a restaurant and observation tower.The village also has a beautiful indoor and outdoor pool.4.5 room single-family houseThe charming single-family house is located on a elevated site, on the edge of the village, near the forest.Room layoutGround floor • Bright entrance area with natural stone floor, wardrobe and staircase to the upper floor. • The living and dining room is on two levels. From the living room, you have a beautiful view of the garden. • Bathroom with sink, toilet and bathtub. • Kitchen with ceramic glass stove (without dishwasher). • Room that can be used as an office or bedroom. • Corridor with wall cabinets. • Idyllic garden with a covered garden seat and shrubs and trees. The upper floor is accessed via a staircase, which, through the gallery and the large window front on the upper floor, gives the entire entrance area a special charm and a bright, spacious feel.Upper floor • Gallery and large window front. • Wall cabinet in the corridor. • 2 rooms. Basement • Anteroom with washing machine. • Natural cellar. • Heating room with oil heating and boiler. GarageThe house includes a garage and an outdoor storage space.The house can be taken over from April 1, 2027.Important!We look forward to your inquiry by email, preferably with a few personal sentences from you.info@liegenschaftsverkauf.chPlease always share your full address and mobile phone number with us.Thank you. :-)---------------------------------------------------------------------Do you have a house or apartment that you want to sell?As an institution also active in the social sector, we accompany you in the sale of your property with high social competence, empathetically, carefully and transparently. We take our time and find creative, optimal solutions even in complex situations.Subscribe to the newsletterSubscribe to our free monthly newsletter with information on new properties and exciting news about the social sector in Switzerland:www.sozialtipp.ch/abonnieren
Travel time
-
1 / 12
5.5 rooms, 98m², CHF 750,000.–
5737 Menziken

Idyllic, located in a cul-de-sac

At the end of the quarter street, located in a cul-de-sac, a single-family house is available for you to buy. Directly below the property, the idyllic Schwarzenbach stream runs. The house was built in 1973 in solid construction. The exterior walls consist of a double-shell masonry. The ceilings and floors are made of solid, reinforced concrete. The property has 4 half-stories, of which 3 are living floors and a basement area. The room offer includes: The garage is located with the entrance area and a first, heated room with toilet and sink on the ground floor to the forecourt. A few steps higher, the large living room with a chimney and the spacious living kitchen in the east part of the house open up to the visitor. From the kitchen, we access the upper balcony. One half-story higher, we reach the bedrooms. There are 3 bedrooms with areas of 17 m2, 8.6 m2, and 8 m2. Also located here is the bathroom with toilet, sink, and bathtub. The basement area consists of an air raid shelter and storage room, a laundry room with a drying room and natural light. The oil heating system and the tank room are also located on this floor. From here, we access the beautiful, idyllic garden with trees, shrubs, flowers, and lawn. The house has a brilliant floor plan. The property has also been well-maintained and cared for over the years. In 2026, a new heat pump boiler was installed. The heating boiler was also replaced in 2023. The bathroom on the upper floor was replaced in 2008, and the kitchen was exchanged in the early 1990s. Now the house is waiting for you as the new owner, who will revive the property and appreciate the location with the entire idyllic surroundings. Property type: Single-family house Year of construction: 1973 Condition: Well-maintained Specialties: close to nature cul-de-sac affordable Number of rooms: 5.5 Net living area: 99 m2 Plot size: 679 m2 Wet cell 1: bathtub, toilet, sink on the upper floor Wet cell 2: toilet, sink on the ground floor Basement: Yes Number of parking spaces in the garage: 1 Number of outdoor parking spaces: 2 Heating: Oil Heating type: Radiator heating Chimney: Yes Washing machine: Yes Dishwasher: Yes Quiet: Yes Sunny: Yes Cable TV: Yes Garden house: Yes Distance to schools: 1 km Distance to kindergarten: 0.7 km Distance to shopping facilities: 1.1 km Distance to bus: 0.4 km Distance to tram: 1 km Distance to highway: 12.8 km Distance to airport: 60.6 km Available from: by arrangement ImmoService is your partner for a successful real estate sale and purchase in the Aargau and Mittelland regions. We also sell your property at transparent conditions. We accompany you exclusively during the sale of your property, apartment, or plot of land. Do you want to receive more information about this exciting property now? We will gladly send you a comprehensive sales documentation as a PDF. You just need to enter your contact details and send them. We look forward to your inquiry and will arrange a first viewing appointment with you afterwards.

1 / 6
5.5 rooms, 166m², CHF 989,000.–
Kährmattweg, 5737 Menziken

Enjoy the panoramic view in a quiet location

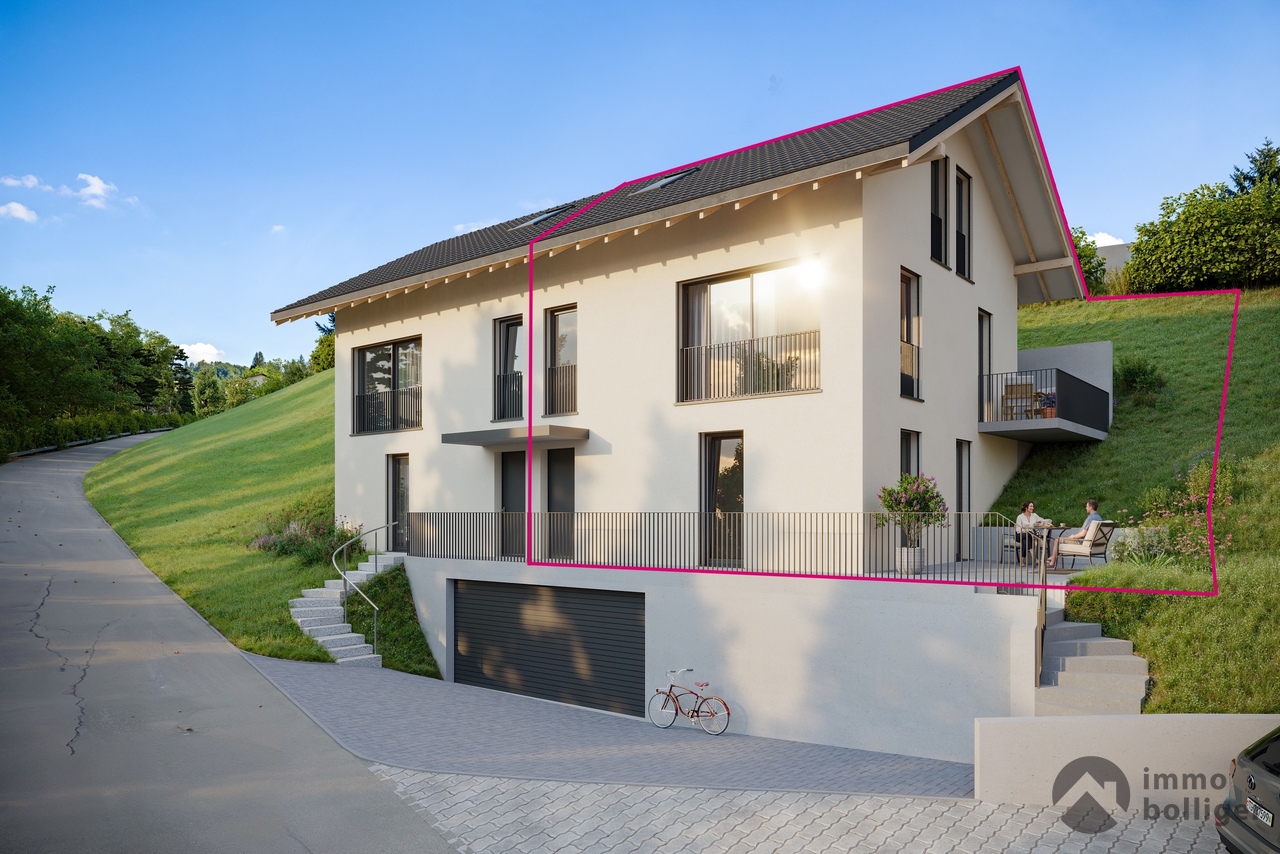
You've come to the right place to make your dream of owning a home a reality. In Menziken/Burg AG, you have everything you need to enjoy a better quality of life. With this new construction project in Menziken, you still have the opportunity to plan and realize your home according to your wishes and ideas. Do you want large bedrooms and children's rooms or do you want a large living area? We will answer these questions together with you. We are building 3 single-family homes in the idyllic Menziken, which will be ready for occupancy from 2026.Highlights: • Massive construction with fixed price • Spacious, open living-dining area with modern kitchen • Free floor plan design • House with basement included • All household appliances from the premium brand V-Zug • Heat generation through an ecological heat pump • Panoramic view over the entire city • Family-friendly and quiet in a dead-end street Offer: • House A - Plot 389 m² - CHF 1'049'000.- • House B - Plot 345 m² - CHF 989'000.- • House C - Plot 364 m² - CHF 1'019'000.- Location and surroundings: • Sunny location with high sunlight • Bus stop "Burg Hinterdorf" only 2 minutes' walk away • Shopping opportunities and pharmacy within 6 minutes' walk • School within 5 minutes' walk • Menziken train station within 10 minutes' walk This new single-family home combines modern design with practical functionality and offers you a home that leaves no wishes unfulfilled. The quiet location, combined with the proximity to all important facilities, makes it the ideal place to live for families and all those who value quality of life. Contact us now for more information or a professional consultation in a personal meeting at your home.Call us at the following number:041 210 20 30 / 076 297 39 35We look forward to hearing from youYour DavDom team

Travel time
-

Suggested properties for you based on search results
Other interesting objects