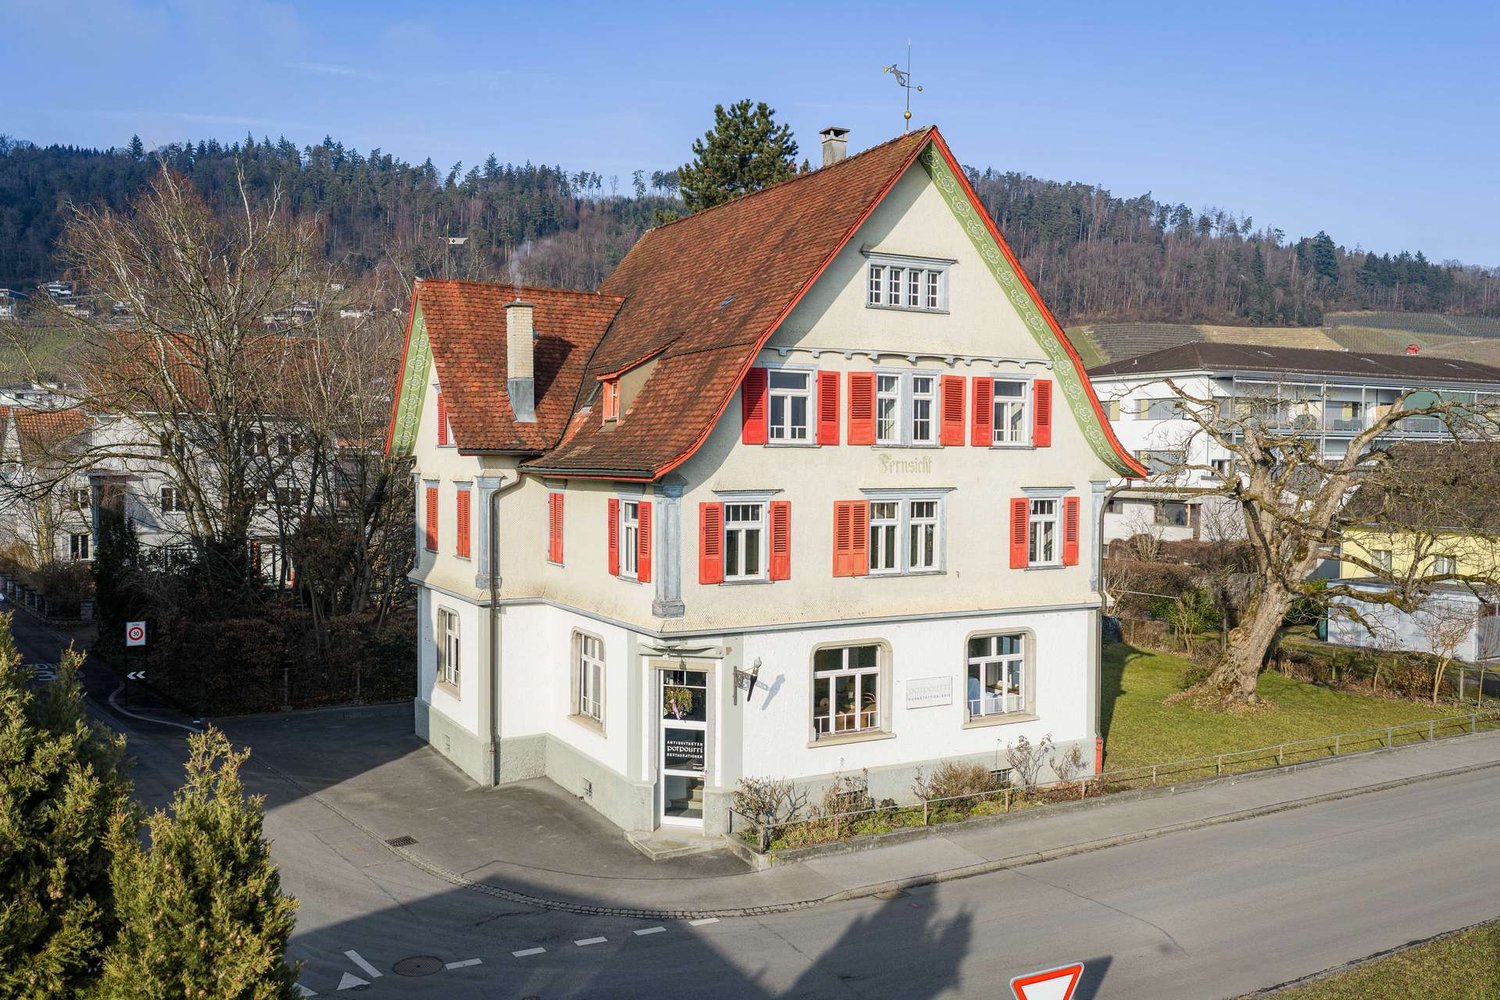
2 results - House, chalet, rustico to buy: Rehetobel

1 / 13
  • Parking space
  • View
  • Mountain view
  • +2
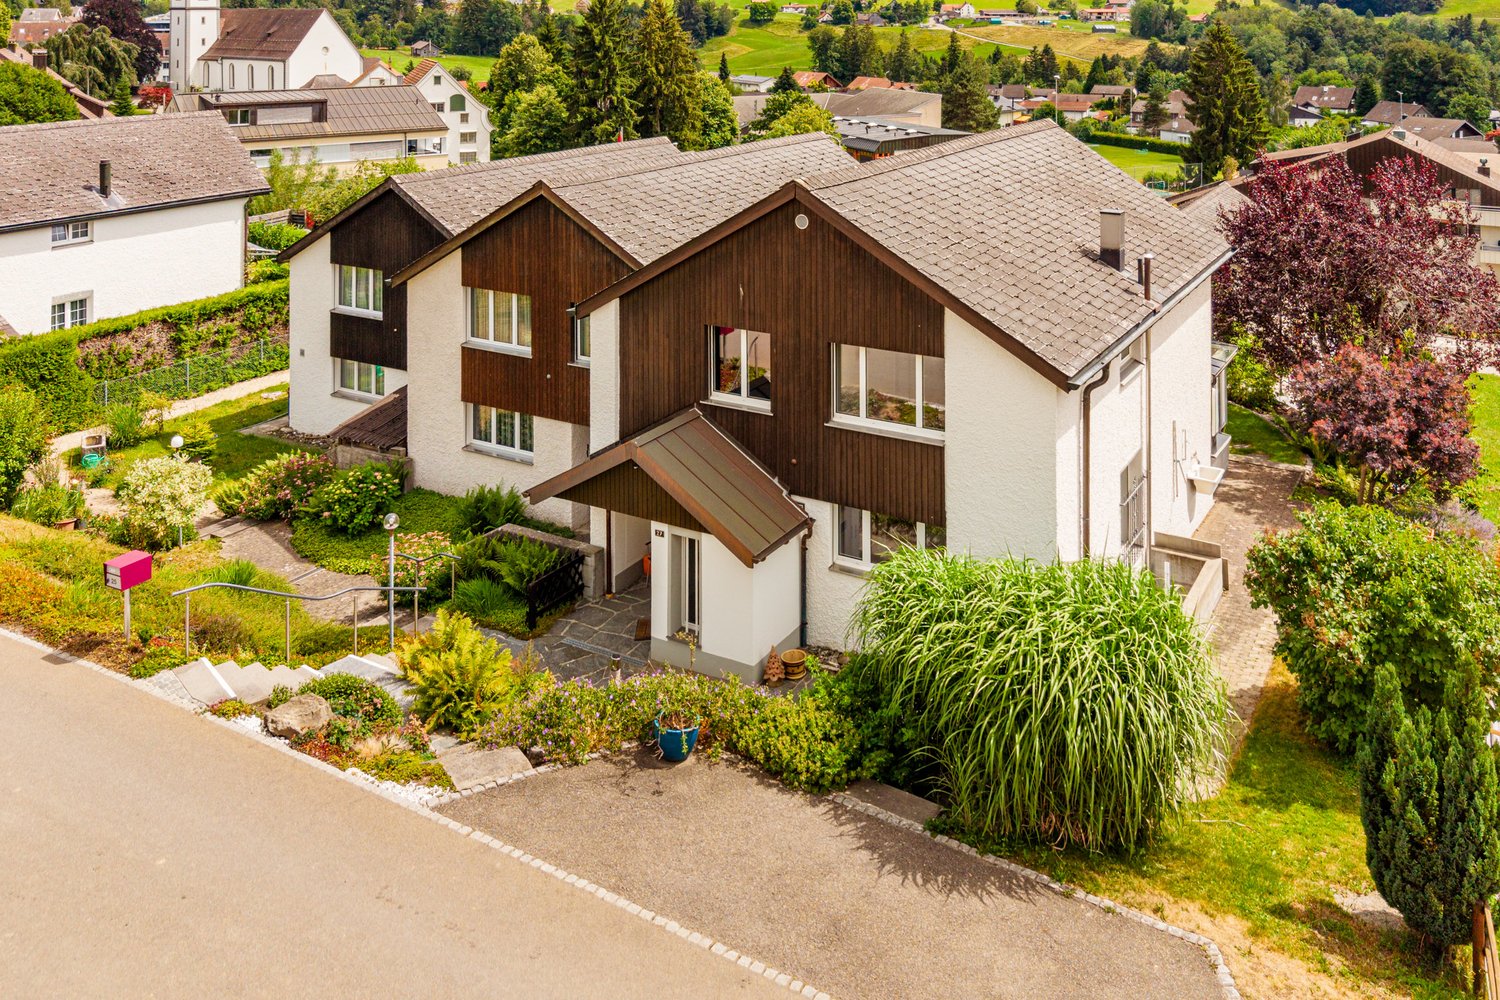
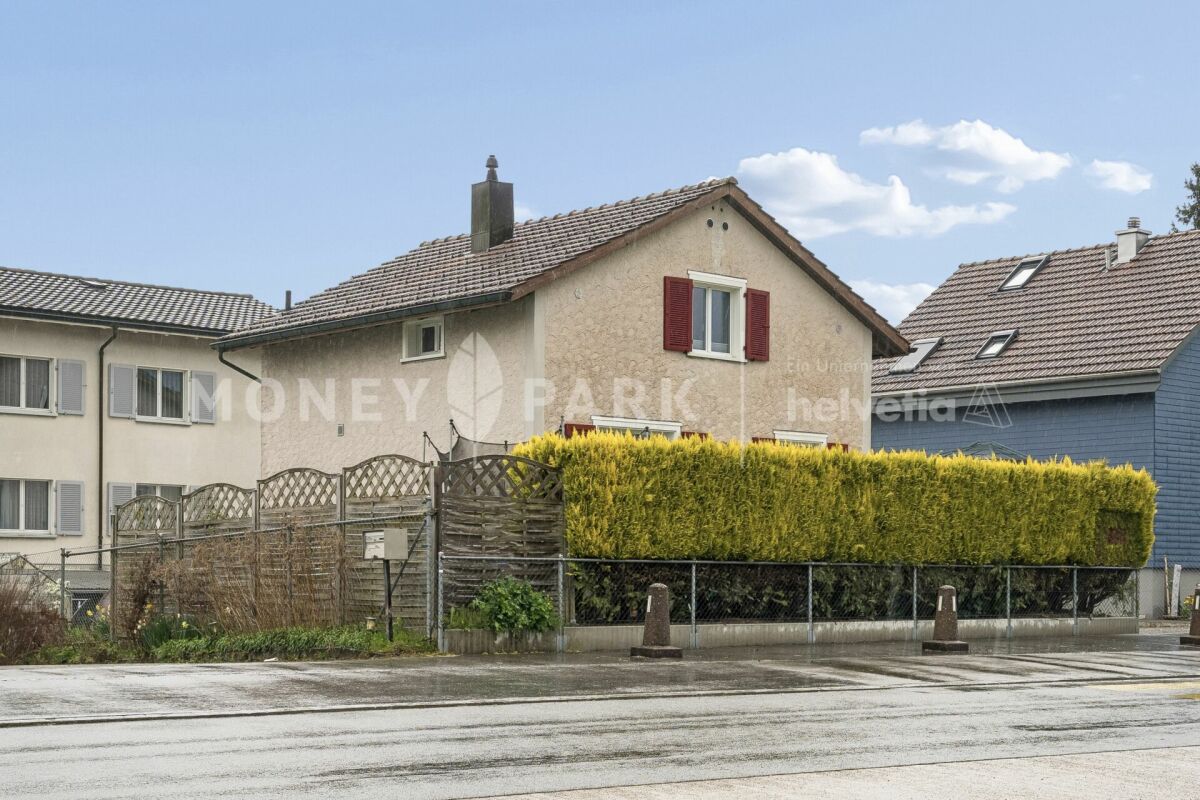
5.5 rooms219m²CHF 1,380,000.–
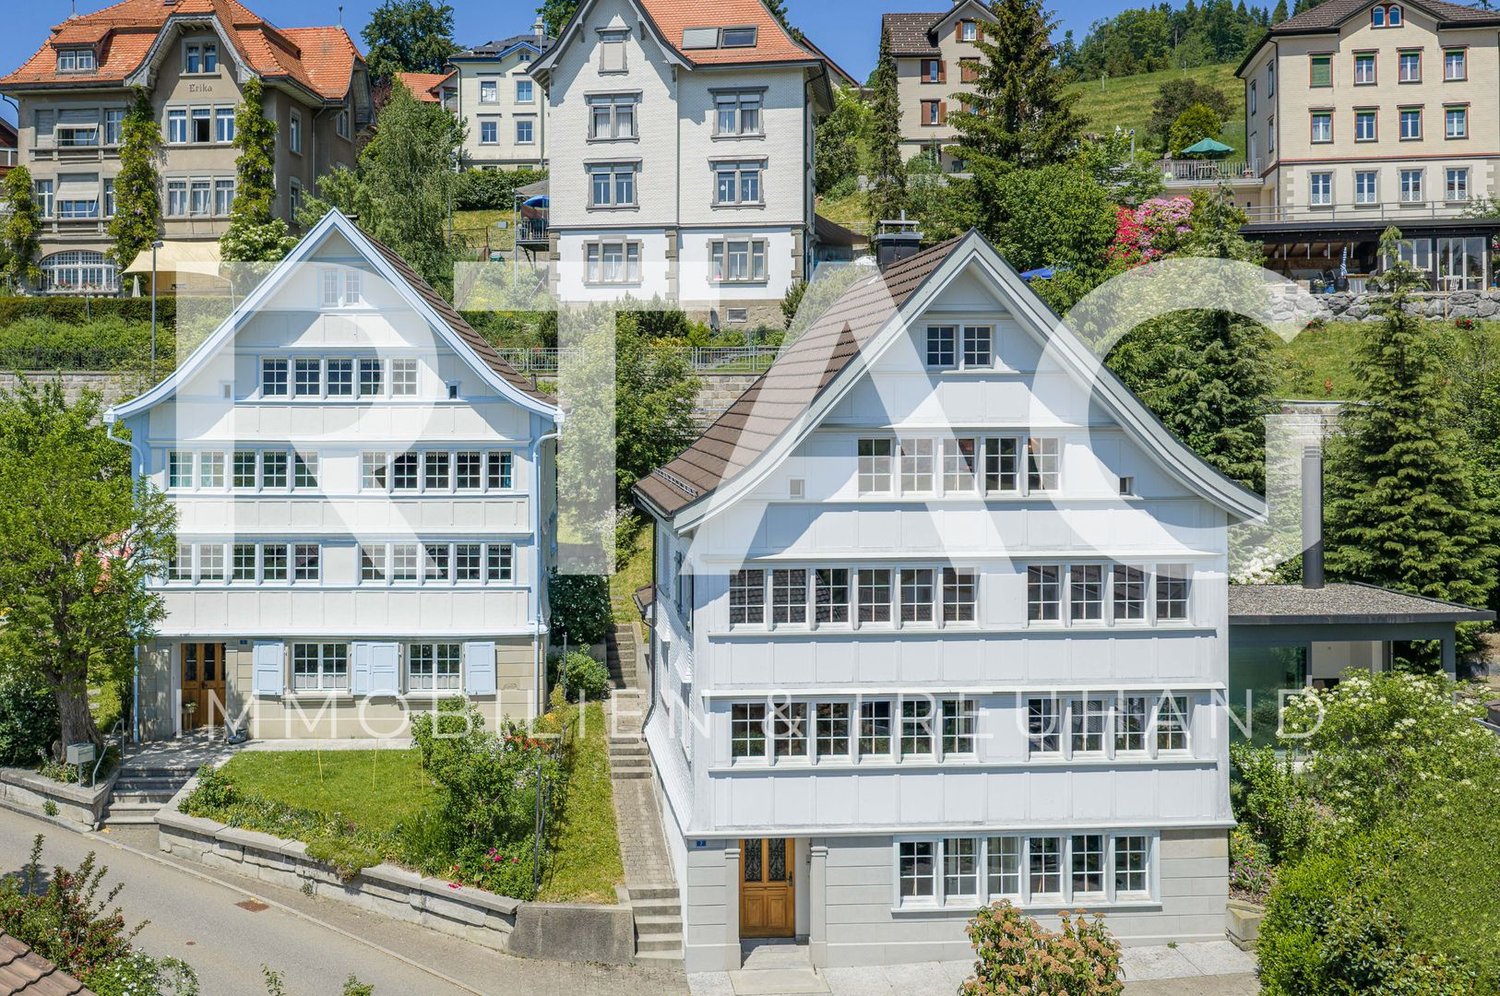
Sägholzstrasse 7, 9038 Rehetobel

Single-family house

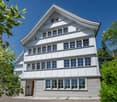
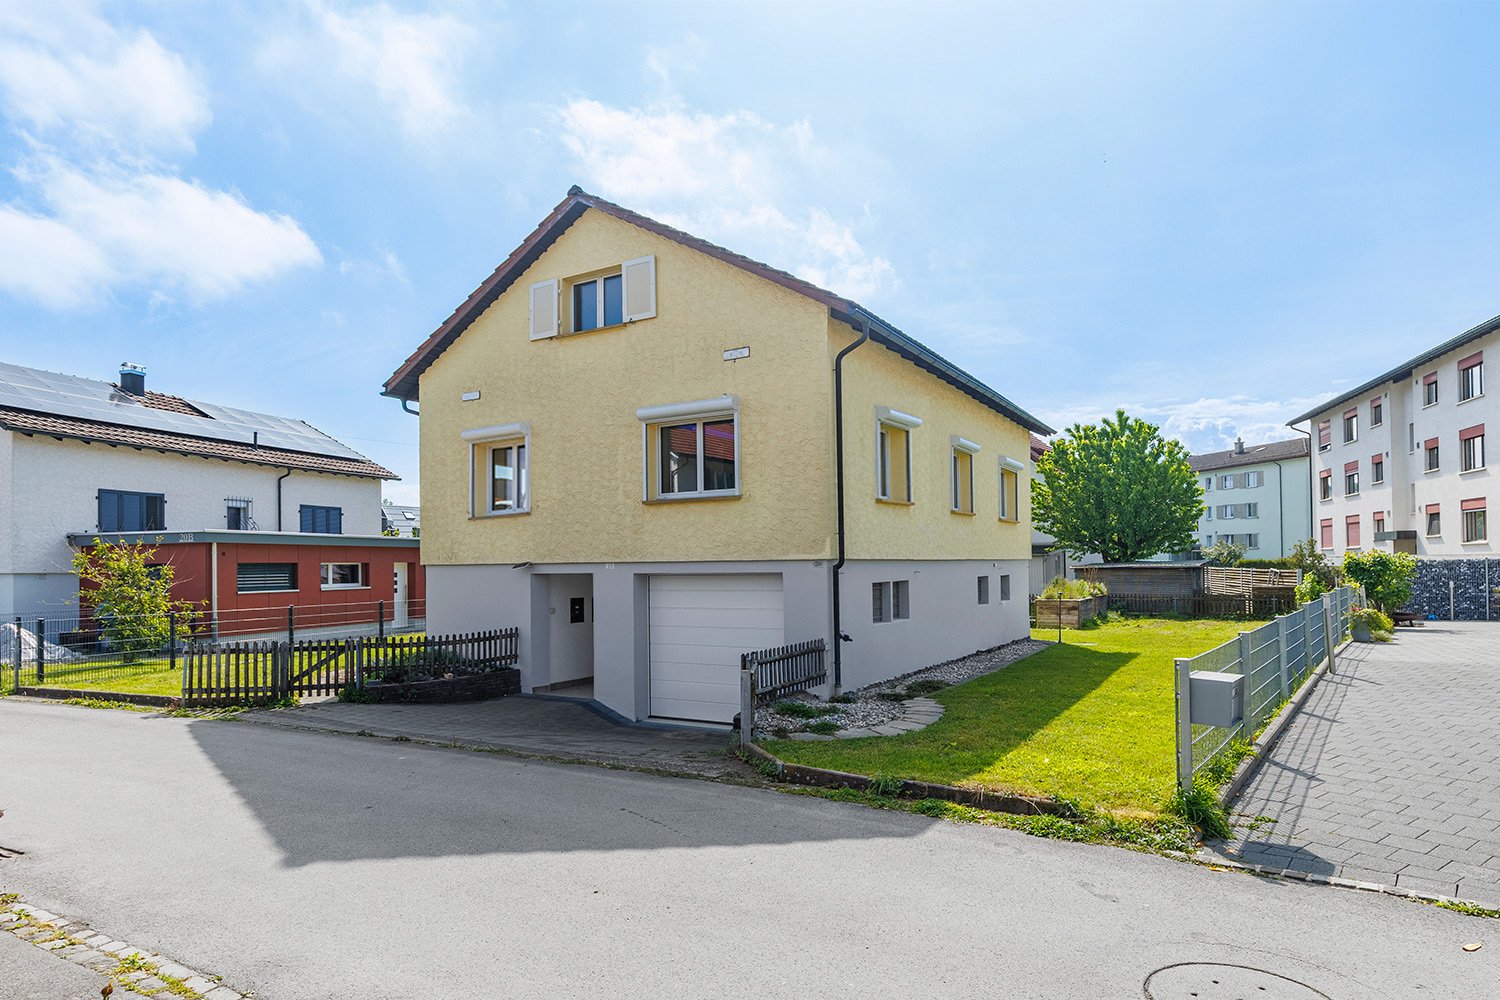
LOCATION • Quiet residential area in the village center of Rehetobel • Good sunlight and pleasant living atmosphere • Natural surroundings with high quality of life • Good access via public roads and footpaths with little through traffic • Infrastructure offers within easy reach • Recreational areas with walking and hiking trails in the immediate vicinity SINGLE-FAMILY HOUSE • Characterful Appenzeller house with traditional architecture • Solid wood frame construction with high-quality renewed building structure • Well-maintained property with very good overall condition • Comprehensive core renovation in 2006 with renewal of facade, roof, technology, and interior fittings • Heated winter garden extension with chimney and direct garden access • Well-kept garden with garden house [Pergola] and various seating areas • Two outdoor parking spaces available • Spacious net living area of around 219 m² on several levels • Bright rooms with pleasant ceiling heights • Open kitchen, dining, and living area with spacious room feeling • Stylish combination of traditional construction and modern interior design • Living area with restored tile stove as a cozy centerpiece • Additional safety equipment with fire extinguisher on the upper floor and smoke detector in the attic Have we sparked your interest? We would be happy to send you our detailed sales documentation and/or answer your questions and arrange a viewing on site.

  • Parking space
  • View
  • Mountain view
  • +2
Travel time
-
1 / 13
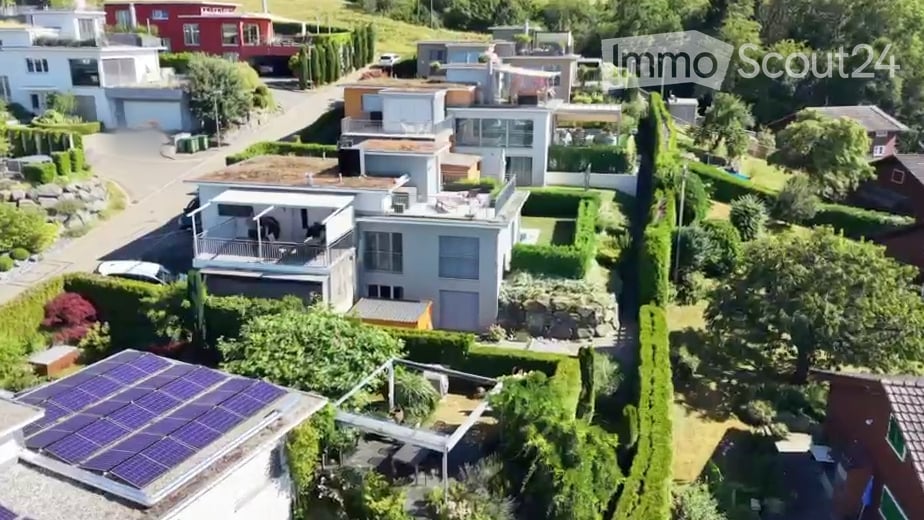
8 rooms550m²CHF 4,480,000.–
Sonnenbergstrasse 42, 9038 Rehetobel

A dream object for living or living and business premises

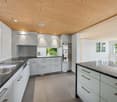
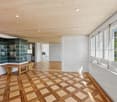
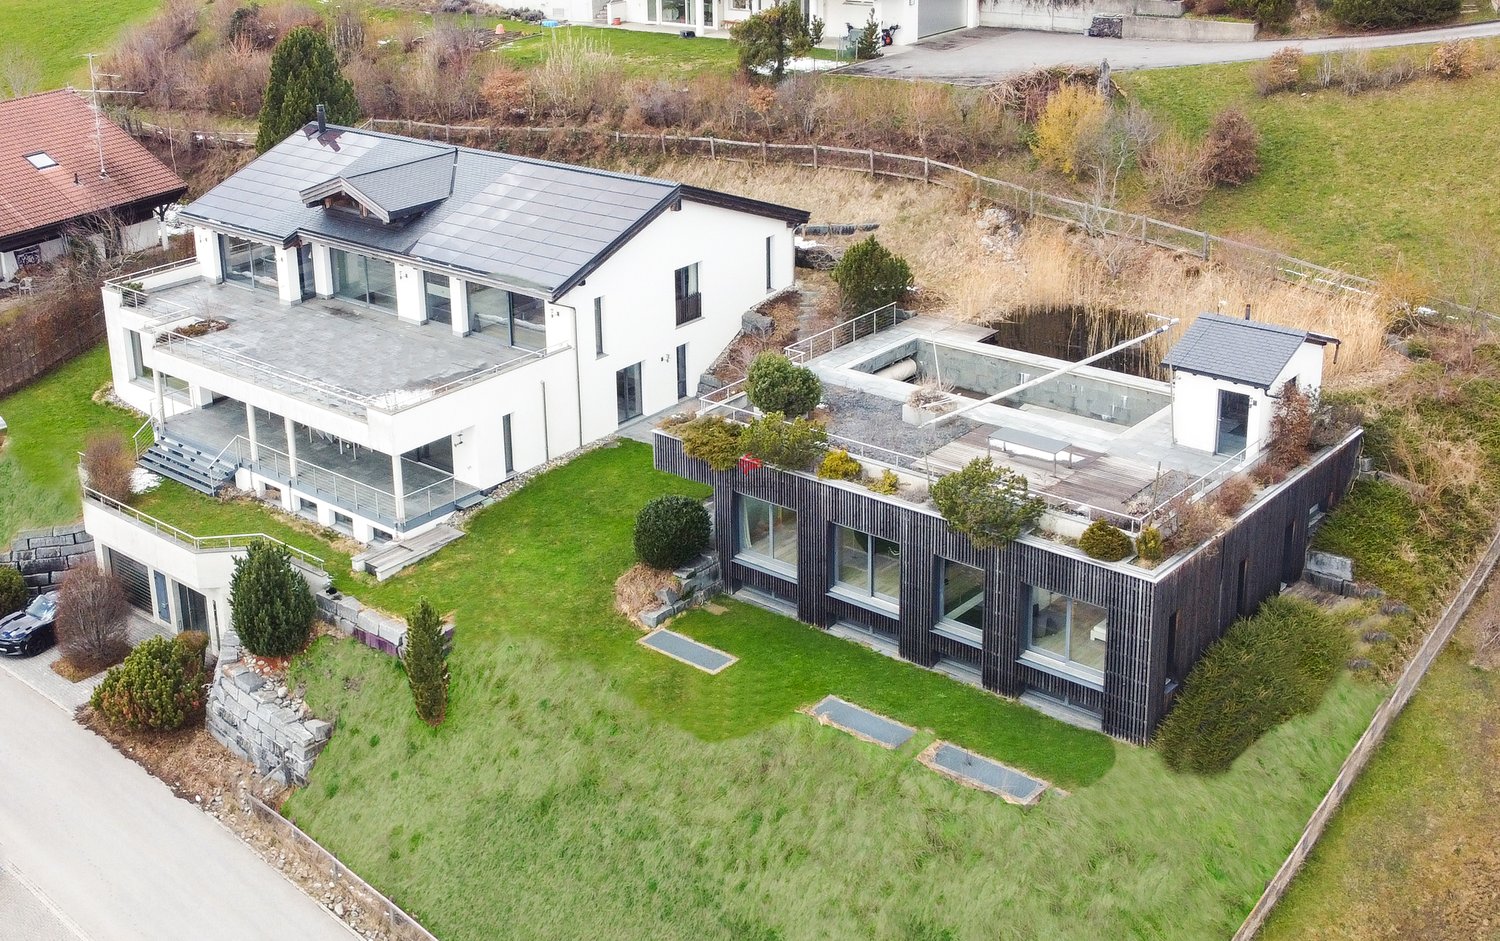
The municipality of Rehetobel is located in the Appenzeller Vorderland in the canton of Appenzell Ausserrhoden at 950 m above sea level in a beautiful, sunny location with a view of the Alpstein. Far from heavily trafficked roads and densely populated agglomerations, you can enjoy an intact natural landscape with healthy air here.The property offers a total of 550 m² of living space and consists of two properties. The villa and the outbuilding are built to the latest Minergie standard. The photovoltaic system supplies both properties with energy. Whether at home or on the go, you can control the entire property from anywhere.The main villa has a modern industrial kitchen with a wine fridge, three bedrooms, and a bathroom that also serves as a wellness area with its own fireplace. Additionally, there is a heated pool with a counter-current system.Other highlights include a home cinema, an air-conditioned wine cellar, and an underground garage with over 10 parking spaces and its own lift. A private pond transforms the garden area into an idyllic paradise where you can enjoy the sun all day.The outbuilding has two more rooms, one of which is equipped with its own shower and sink. It also has a bathroom, a large living and dining area, and a beautiful terrace with its own garden share.This beautiful building can be used as a business premises and office, as a luxury guest house, or for fantastic multi-generational living.I would be happy to show you more of this unique property.

Travel time
-
More objects in your automatically expanded search area
20 results - Radius: + 10km
  • A well-maintained garden with a swimming pool, surrounded by neatly trimmed trees and a two-story house in the background.
  • Well-maintained garden with a swimming pool, patio furniture including a sofa, coffee table, and chairs, surrounded by lush greenery and trees.
  • Two-story house with red-tiled roof, white and red facade, chimney, and well-maintained garden with lawn, patio, and outdoor seating area.
  • Aerial view of a two-story house with a well-maintained garden, a swimming pool, and surrounding greenery.
  • Two-story house with red-tiled roof, white walls, and a red garage door. A small black car is parked in front of the garage.
  • Two-car garage with two luxury cars inside, attached to a two-story house with a tiled roof and white exterior.
  • Garden with a covered patio, wicker hanging egg chair with flowers, lounge chairs, and a well-maintained lawn.
  • Well-maintained garden with a gravel pathway, neatly trimmed grass, and various trees and shrubs. A small decorative dog figurine sits on a windowsill of a white house with red trim.
  • Well-maintained garden with a stone fireplace, neatly stacked firewood, benches, and various trees and shrubs.
  • Entrance area with a white double door flanked by two large flower arrangements in urns, decorative wall sconces, and a "Sweet Home" doormat.
  • Hallway with a staircase, a doorway leading to a living room, and decorative wall clocks.
  • Bright hallway with arched ceiling, leading to a living room area with sofa, coffee table, and fireplace. Green walls, patterned rug, and potted plants visible.
  • A well-lit living and dining area with light green walls, tiled flooring, and large windows. The living area features a sofa, coffee table, ottoman, and a small side table with a lamp. The dining area includes a wooden table with chairs and a decorative b
  • Bright living room with large windows, green walls, a black sectional sofa with colorful cushions, an ottoman, a glass coffee table, a fireplace, and a television on a stand.
  • Bright living room with light green walls, white ceiling, tiled floor, large windows, television, decorative rugs, teddy bears, and framed pictures on the wall.
  • Spacious living room with light green walls, large windows, and a fireplace. Features a patterned rug, a large wooden cabinet, a sofa with cushions, a coffee table, and several potted plants.
  • A cozy kitchen with wooden cabinets, a central island, and a sink area. The space features a microwave, coffee maker, and a small dining area with a table and chair. Natural light streams in through large windows with curtains.
  • Dining room with a table set for two, a hanging lamp, a vase with flowers, and a small cabinet with a decorative item on top.
  • Bright hallway with white walls, tiled floor, and a staircase with a black wrought-iron railing. Mirrors, artwork, and a small rug are visible.
  • Modern living room with large windows, grey sofa, white coffee table, coat rack, and decorative mirrors.
  • Bright, modern living space with a sofa, coffee table, bed, nightstand, and a flower vase. Large windows offer a view of greenery outside.
  • A well-lit hallway with white walls, tiled flooring, and a decorative mirror. It features a small rug, a staircase leading upwards, and an open doorway to a bathroom area with a toilet and sink.
  • Bright, modern room with wooden flooring, large windows, a desk with a computer, a comfortable chair, a small table, and a shelf with books.
  • Bright bedroom with wooden flooring, large windows, a white bed with orange pillows, a nightstand, a small chair, and a decorative wall art piece.
  • A narrow hallway with a carpeted staircase leading upwards, white walls, framed pictures, and storage shelves with shoes and other items.
  • The room is a well-lit, multi-functional space with a dining area, kitchen cabinets, and a workbench area. It features a wooden dining table with chairs, a small stool, a refrigerator, and various tools and equipment neatly arranged on shelves and the wor
  • A small, furnished room with exposed brick walls, shelves filled with various items, a refrigerator, a washing machine, and a patterned rug on the floor.
  • The room features a table with chairs and stools, a shelf with various items, a dartboard on the wall, a toy race track, and a curtain separating part of the space.
  • Ground floor layout showing entrance, living room, dining area, kitchen, and work area with dimensions and room labels.
  • Floor plan of the upper floor showing a guest room, two bathrooms, a hallway, two children's rooms, and a master bedroom.
  • Floor plan showing a basement layout with labeled areas including 'tankraum', 'vorplatz', 'schutzraum', 'waschen/trocknen bügeln', 'heizung', and 'hobby'.
  • Architectural floor plan showing a cross-section of a building with labeled dimensions and structural elements.
1 / 32
Well-maintained garden with a swimming pool, patio furniture including a sofa, coffee table, and chairs, surrounded by lush greenery and trees.
Two-story house with red-tiled roof, white and red facade, chimney, and well-maintained garden with lawn, patio, and outdoor seating area.
Aerial view of a two-story house with a well-maintained garden, a swimming pool, and surrounding greenery.
7.5 rooms222m²CHF 2,690,000.–
Premium
Guggerstrasse 11, 9012 St. Gallen

Villa in country house style – Your private refuge with pool in St. Gallen

Representative country house with plenty of space in a prime locationIn one of the most sought-after and quietest residential areas of St. Gallen – directly on the idyllic agricultural and forest border of Guggerstrasse – a property of the extra class awaits you. On a spacious 957 m², a well-maintained, park-like garden landscape unfolds. Here, you can enjoy the rare privilege of absolute peace in nature without through traffic, combined with a direct, central connection.A touch of holiday feelingThe centerpiece of the extensive outdoor area is the impressive outdoor pool. Whether refreshing morning swims, relaxed hours in the adjacent whirlpool, or sociable summer evenings on the sun-kissed natural stone seats – this property conveys a holiday feeling in your own home.The garden paradiseThe lovingly designed planting with a variety of ornamental shrubs, beautifully shaped hedges, and shade-providing trees creates harmonious retreats for every time of day. For children, the completely protected garden offers a playground in the green, while adults can enjoy the fascinating silence of the nearby forest landscape. The representative property is complemented by a spacious entrance driveway and a freestanding, partially underground double garage.Spacious rooms for more living qualityThe generous space offer extends over two living floors. Already when entering the house, you are greeted by a bright, spacious entrance hall. The elegant staircase and the well-thought-out floor plan immediately convey a feeling of security and elevated living comfort.With almost 40 m² of living space, the salon invites you to linger. Large window fronts bring the green of the garden inside, while the cozy warm air fireplace provides comfortable warmth on cool winter evenings.Meeting point for culinary delightsThe adjacent dining area offers plenty of space for long table rounds. The classic kitchen combines functionality with cozy country house charm – the ideal place for daily family life.Retreats on the upper floorThe upper floor impresses with exceptionally spacious rooms – such as the master bedroom with over 36 m² – as well as two bathrooms. Here, every family member finds their personal free space.Solid substance with double-shell masonryIn addition to generous living rooms, the property also scores points in the basement: versatile hobby rooms, a spacious laundry room, and well-maintained building services guarantee value retention and comfort.The property highlights at a glance: • Generous free space: 957 m² floor space, park-like surroundings with immaculately maintained garden landscape • Living space: 222 m², with exceptionally spacious rooms. • Dreamlike natural scenery: Prime location on the forest edge, absolutely quiet and without through traffic. • Private wellness oasis: Outdoor pool (48 m²) with its own filter system and whirlpool seat. • Excellent microlocation: Only 10 minutes by bike to St. Gallen main station, bus stop next door, kindergarten and schools in direct proximity. • Plenty of space and storage: Completely underground (with hobby room, laundry room, shelter and technology) as well as continuous screed. • Parking: Freestanding, partially underground double garage (39 m²) with electric tilt doors plus asphalted garage forecourt.

Travel time
-
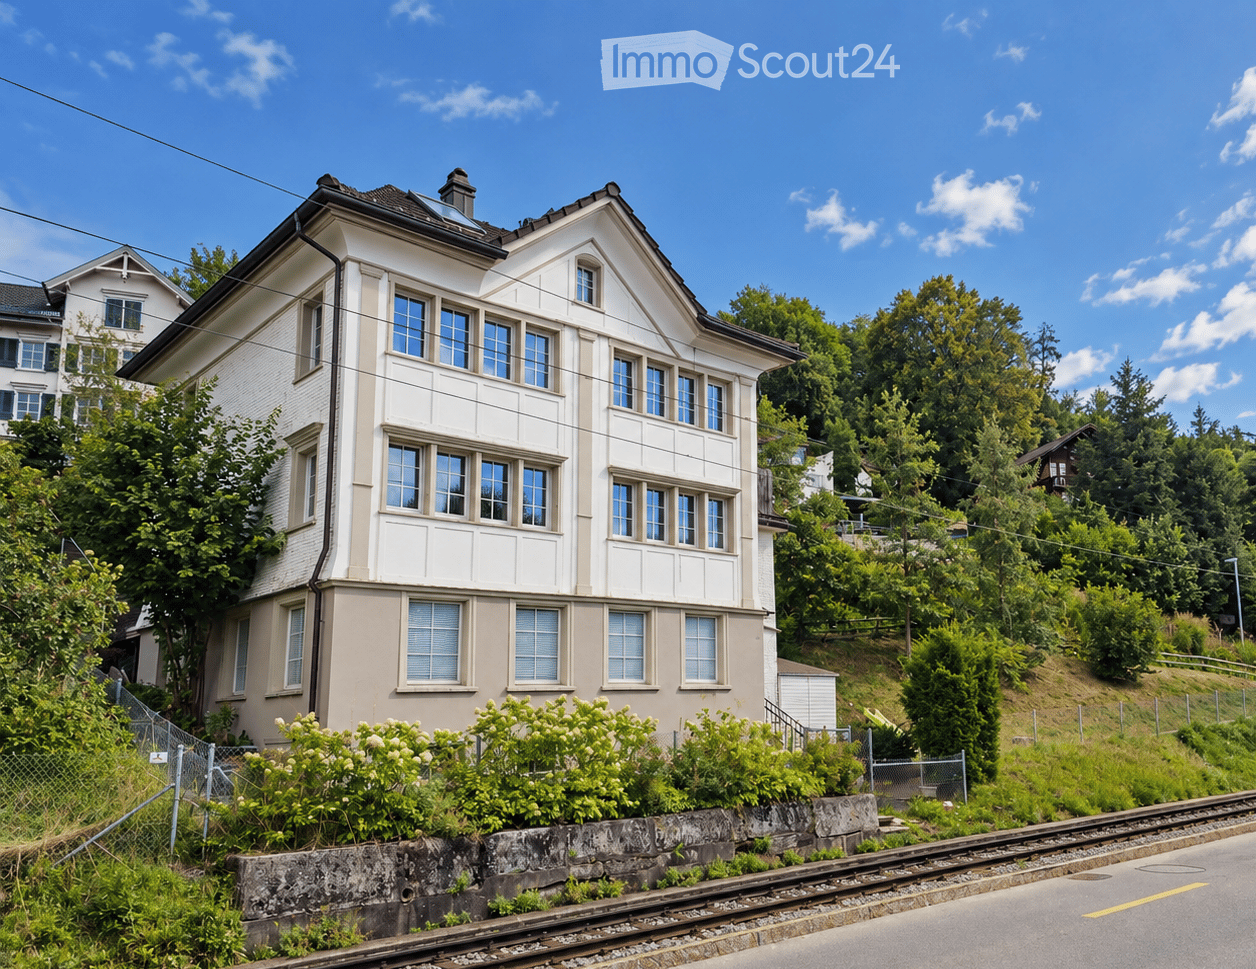
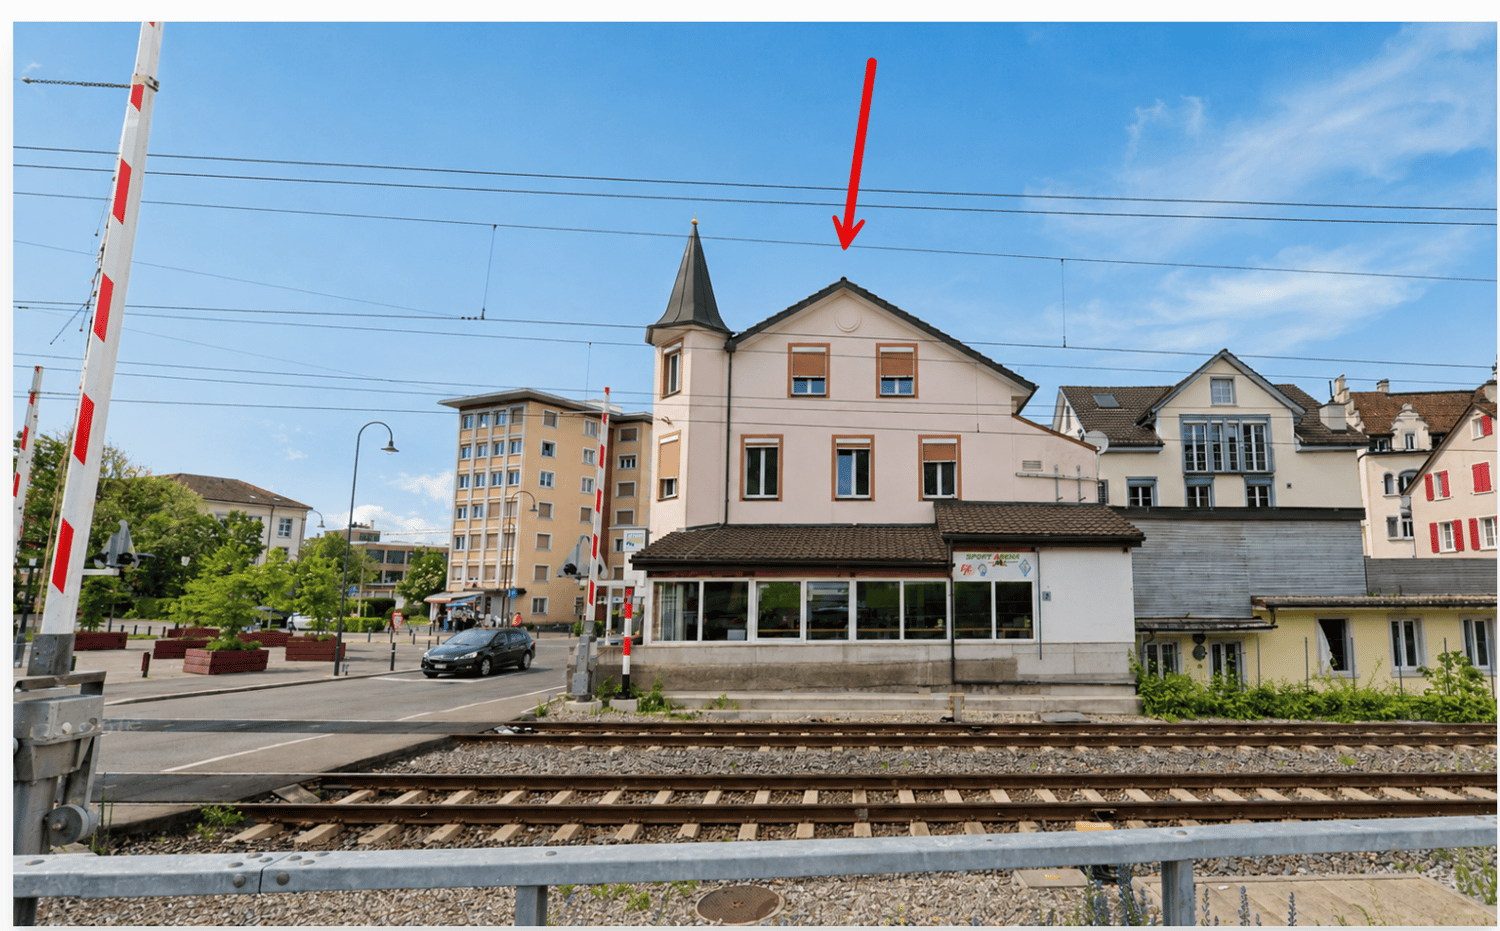
  • Two-story house with white siding, multiple windows, and a chimney, surrounded by greenery and a train track in the foreground.
  • A peaceful garden and outdoor area with a trampoline, patio furniture, and a scenic mountain view in the background.
  • Bright living and dining area with wooden flooring, large windows, a sofa, a dining table with chairs, and a television on a stand.
  • Modern kitchen with white cabinets, wooden island, microwave, oven, fridge, blender, and shelves with various items.
  • Wooden deck with a table, chairs, and an umbrella, surrounded by a stone wall, greenery, and steps leading up to the house.
  • A narrow, mulched garden path surrounded by lush greenery and trees, with a clear blue sky overhead.
  • Wooden balcony with railing, potted plants, overlooking a scenic town with houses and greenery under a partly cloudy sky.
  • Modern bathroom with a freestanding bathtub, double sink vanity, glass-enclosed shower, and wooden flooring.
  • Bright bedroom with wooden flooring, large windows, a neatly made bed with floral bedding, a nightstand with books, and a built-in wardrobe.
  • Cozy attic bedroom with wooden beams, skylight window, bed with colorful bedding, nightstand with plant, and mirror on wall.
  • Bright attic room with wooden floors, exposed wooden beams, skylights, a white adjustable desk, a black chair, a bookshelf filled with books, and a computer screen.
  • Cozy bedroom with wooden flooring, a bed with green bedding, a white chair, and a small window seat with a hat and suitcase.
1 / 12
A peaceful garden and outdoor area with a trampoline, patio furniture, and a scenic mountain view in the background.
Bright living and dining area with wooden flooring, large windows, a sofa, a dining table with chairs, and a television on a stand.
Modern kitchen with white cabinets, wooden island, microwave, oven, fridge, blender, and shelves with various items.
6.5 rooms182m²CHF 1,370,000.–
Premium
Egglistrasse 5, 9053 Teufen

Modernized 6.5-room house with large garden

We are selling our well-maintained single-family house at Egglistrasse 5 in Teufen. It offers 182 m² of living space on a 777 m² plot of land and is particularly suitable for families or people who want to combine living and working under one roof. The original building dates back to before 1900. Between 2016 and 2021, the house was extensively modernized. Renovations included the roof and insulation, electrical installations and pipes, kitchen and bathrooms, flooring, interior design, and heating and hot water. The facade was repaired and painted, and the triple-glazed windows were installed in 2021. The ground floor features a approximately 30 m² large living and dining area, an open kitchen with an island, a guest toilet, and an additional area that can be used as an office, playroom, or library. The upper floor includes two bedrooms, a spacious bathroom, and a large balcony with a view of the garden and the surrounding area. The renovated attic with visible wooden beams offers around 45 m² of floor space and can be used as an additional bedroom, workspace, studio, or retreat. From several living levels, the view extends towards the Alpstein. What makes the house special is the 697 m² garden and surrounding area. A path leads through the garden, past various berry bushes and other plants. A flat area offers plenty of space to play, for raised beds, fruit and vegetables, a barbecue area, or simply to sit and enjoy. The approximately 53 m² large main terrace is located directly next to the living area. The basement floor offers additional space with two rooms, a separate bathroom, and a separate external entrance. Possible uses include a guest or youth area, a home office, a hobby room, or a practice. The property is located in the residential and commercial zone WG2. A registered building right offers potential for a house extension or a multi-generational solution. A carport solution is possible for the two outdoor parking spaces. The most important things at a glance: · 6.5 rooms · 182 m² living space · 777 m² plot of land · 697 m² garden and surrounding area according to the land register · approximately 53 m² main terrace and additional large balcony · two bathrooms and separate guest toilet · basement floor with separate external entrance · approximately 30 m² natural cellar · two outdoor parking spaces · fiber optic connection · oil heating from 2016 · triple-glazed windows from 2021 · target price: CHF 1,370,000.– · available by arrangement The Egglistrasse is a little-used private road. The Teufen AR, Stofel stop is in the immediate vicinity. The St. Gallen train station can be reached in around 14 minutes and the market square in around 19 minutes by public transport. The village center, schools, and shopping facilities are also easily accessible. If you are interested, we will be happy to send you the complete sales dossier.

Travel time
-
1 / 13
  • Parking space
  • Balcony / Terrace
  • View
  • +2
7.5 rooms253m²CHF 1,590,000.–
Top
Apfelbergstrasse 36, 9430 St. Margrethen

Single-family house

LOCATION • Privileged hillside location • Quiet, child-friendly environment in the "Öpfelberg" residential area • Sunny with a view and a distant view • Beautiful view of Lake Constance from all rooms • Access via a lightly frequented residential street [cul-de-sac] • All public infrastructure can be reached within a short driving distance • Recreational areas in the immediate vicinity SINGLE-FAMILY HOUSE • Detached 7.5-room single-family house from 1989 • Good basic building substance; continuously maintained and cared for • Sunny garden with seating area, footpath, lawn, shrub and tree population • Double garage and bike and pram parking space • Three to four outdoor parking spaces plus an additional parking space on the neighboring property • Attractive room layout concept on three floors • Floor plan concept with generous living space and pleasant room heights • Open living and dining area with fireplace and access to winter garden with Swedish stove and garden • Stylish solid wood kitchen with plenty of storage space • Various secondary rooms: [natural] cellar, laundry room, fitness | sauna [prepared for whirlpool] and air raid shelter • Three full-fledged bathrooms Have we sparked your interest? We would be happy to send you our detailed sales documentation and/or answer your questions and arrange a viewing on site.

  • Parking space
  • Balcony / Terrace
  • View
  • +2
Travel time
-
  • Courtyard with tiled pathway, small garden area, outdoor seating, and modern house entrance.
  • Bright living and dining area with light wooden flooring, large windows, a white sofa, ottoman, coffee table, dining table with chairs, cat tree, and decorative plant.
  • Bright hallway with wooden flooring, built-in bench with storage, coat rack, and small round rug. Features modern lighting and white walls.
  • Bright hallway with wooden flooring, white walls, and a skylight at the top. Features framed pictures on the walls, small potted plants, and a large leafy plant on the right side.
  • Modern bathroom with a toilet, sink, mirror, and shower. Features include a towel rack, flower pot, and small stool.
  • Modern kitchen with white cabinets, wooden flooring, granite countertops, and stainless steel appliances including a sink, coffee maker, and oven.
  • Modern bathroom with white marble tiles, a toilet, toilet paper holder, toilet brush, small window, shelf with a candle, book, and plant.
  • Modern bedroom with wooden flooring, large window, bed with pillows and blanket, nightstand, chair, and plant.
  • A hallway with exposed pipes and a small storage area, featuring a refrigerator, cabinet, and potted plants.
  • Cozy living room with a large sectional sofa, coffee table, ottoman, TV stand, and a woven basket on the floor. The room features wooden walls and large windows.

  • Modern two-car garage with a flat roof, grey doors, and a small entrance door on the left. The driveway is concrete, and there is some grass along the edge.
  • Modern two-story house with a spacious garden and patio area. Features include a covered outdoor seating area, covered grill, lounge chairs, and a fire pit.
  • Floor plan showing three different layouts: a bedroom with a balcony, a living room with a dining area, and a covered outdoor seating area.
1 / 13
5.5 rooms128m²CHF 1,350,000.–
Top
Ramsenstrasse 2F, 9014 St. Gallen

Modernized 5.5-room row house with spacious garden & panoramic view

This bright and well-maintained 5.5-room row house in St. Gallen-Bruggen offers plenty of space to live and feel comfortable. As an end house, the property benefits from a spacious garden around the house, a lot of privacy, and beautiful outdoor areas with a seating area and balcony.The open and bright living and dining area is the heart of the house and offers a beautiful view of the surrounding area. In total, approximately 128 m² of living space and an additional 25 m² large hobby room are available.The house has been continuously modernized in recent years. A special highlight is the 2024 newly designed, spacious bathroom with a walk-in shower, double sink, and toilet. Also renewed were, among other things, the electrical installations including a new electrical cabinet, the floor coverings in the house, and the interior paints. The outdoor areas have also been upgraded in recent years.The spacious garden offers plenty of space to play, relax, and enjoy. The outdoor area is complemented by a beautiful panoramic view.The property includes a garage box with electric car connection and a forecourt.Despite the quiet and family-friendly living location, the ways in everyday life are short: school, SPAR, and bus stop are in the immediate vicinity. The train station is also quickly accessible. This connects the house to quiet living with a good connection to public transport and the most important facilities of daily needs.A home with a lot of light, a spacious garden, and surprisingly a lot of space: ideal for families, couples, or anyone who wants to live close to the city and at the same time enjoy peace and their own garden.Available for rent by arrangement.

Travel time
-
  • Two-story house with beige siding, grey garage doors, and a balcony on the upper level. The house is surrounded by well-maintained gardens and trees.
  • Modern kitchen with white cabinets, a central island, and a wooden floor. Features a sink with a modern faucet and ample storage space.
  • Modern single-story house with light wood siding, large windows, and a wooden deck extending from the entrance. The surrounding area features a well-maintained lawn and a raised wooden deck.
  • A modern hallway with wooden flooring, white walls, recessed lighting, and a staircase with wooden steps and railings. Two doors are visible, one with a small window showing greenery outside.
  • A modern house with a raised wooden deck, large window, and well-maintained lawn surrounded by trees and a concrete wall.
  • Empty room with wooden flooring, white walls, large windows, and an open doorway leading to another space.
  • Modern bathroom with a bathtub, toilet, and sink, featuring beige tiles and a large window offering a view of greenery.
  • Modern bathroom with a white sink, mirror, and a glass-enclosed shower area with a modern showerhead.
  • Empty garage with white walls, concrete floor, and a partially open garage door. No furniture or equipment is present.
  • Wooden deck with metal railing, green lawn, and distant view of a wooden house on a hillside.
  • Modern two-story house with solar panels on the roof, a wooden deck, and a well-maintained garden.
  • A modern two-story house with solar panels on the roof, surrounded by a well-maintained garden and lawn.
1 / 12
6.5 rooms154m²CHF 1,645,000.–
Top
Blumeneggstrasse 11, 9403 Goldach

Family paradise in Goldach – New building standard with character

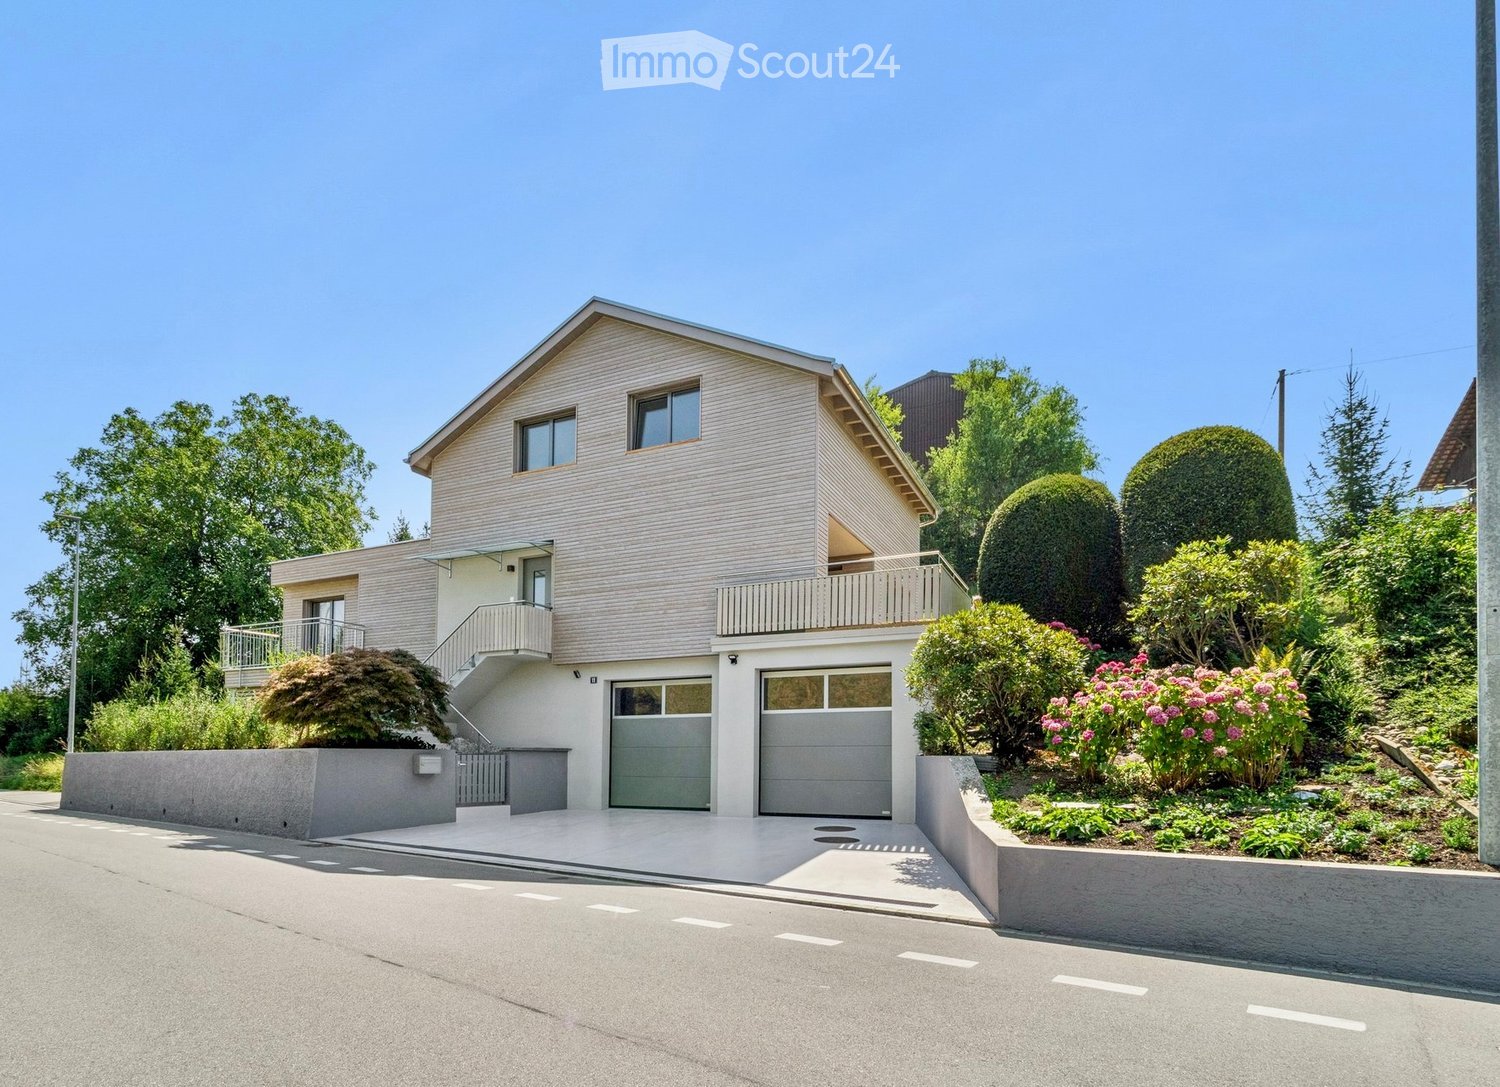
Happiness at home in Goldach – 6.5 rooms in new building standardThe detached 6.5-room single-family home was expanded in 2026 with an extension on the west side. Additionally, the first upper floor was completely dismantled and rebuilt. The building presents itself both inside and outside in new building standard. In addition to the surfaces, all pipelines, insulation, house technology, facade, and roof were completely renewed or rebuilt.The combination of air heat pump, high-quality insulation (with energy certificate) and PV system ensures outstanding energy efficiency. Thanks to the insulation in the roof, you also enjoy a pleasant room climate in summer. The air heat pump also offers a cooling function: instead of extracting heat from the outside air, the heat is transferred from the interior to the outside air.Distributed over three floors, the house offers spacious living areas as well as a beautiful garden with a terrace and extensive lawn. The oversized garage provides space for several vehicles or a caravan and can also be used as a hobby room thanks to daylight.Your highlights at a glance: • Mass kitchen with cooking island, V-ZUG appliances & Quooker • Active cooling & PV system • High privacy • State-of-the-art house technology • Oak parquet and LED recessed spots • Rear-ventilated wooden facade • 2 walk-in rain showers & bathtub • Separate guest toilet • Living area approx. 154 m² (plus approx. 70 m² secondary areas) • 6.5 rooms • 3 indoor parking spaces (garage) & 3 outdoor parking spaces • Completely realized by local craft businesses Have we sparked your interest? We would be happy to show you the house on site without obligation.

Travel time
-
  • Aerial view of a residential neighborhood with multiple modern houses, well-maintained gardens, and solar panels on one roof.
  • Two-story modern house with white exterior, large windows, balcony, garage, and a parked car.
  • Aerial view of a suburban neighborhood with multiple houses, green lawns, and solar panels on some roofs.
  • Balcony with sun loungers, overlooking a scenic lake and cityscape.
  • Balcony with a wooden table and four chairs, overlooking a cityscape at sunset.
  • Balcony with a table and chairs, overlooking a scenic city and lake view.
  • Open-plan kitchen and dining area with a round wooden table, chairs, stools, modern appliances, and a view of the staircase and balcony.
  • Modern living room with large windows offering a scenic view, featuring a brown sectional sofa, a white coffee table, an armchair, a bookshelf, a cabinet, and a television.
  • Garden area with a stone fire pit, two large stone blocks, gravel ground, and surrounding greenery.
  • Outdoor patio with a modern sofa set, a wicker chair, and a small table, covered by a retractable awning, adjacent to a well-maintained lawn and a stone wall.
  • Modern bedroom with a large bed, nightstands, lamps, and a large window with curtains.
  • A wooden shed with two windows and a door, situated on a paved area with gravel and a small garden nearby.
  • Modern bathroom with a bathtub, sink, toilet, large mirror, and a showerhead. The sink has a red cabinet underneath, and the floor is tiled.
  • Modern bathroom with a white sink cabinet, mirror, toilet, and sleek grey tiles.
  • Modern shower area with grey tiled walls, a built-in shelf, and a handheld showerhead with a hose.
  • Modern bedroom with a double bed, nightstand, wall-mounted clock, and large cityscape picture on the wall. The room features wooden flooring and large windows with a view.
  • Hallway with tiled floor, wooden wall paneling, framed artwork, and a small bench with cushions.
  • Ground floor floor plan showing multiple rooms including bedrooms, bathroom, entrance, garage, and technical room.
  • Floor plan of the upper floor (OG) showing a living/dining area, kitchen/galley, bedroom, bathroom, and terrace.
  • Roof floor plan showing terrace, staircase, hallway, and roof structure with measurements and labels.
1 / 21
6.5 rooms177m²CHF 2,050,000.–
Top
Schönheimstrasse, 9404 Rorschacherberg

A LOGGIA OVER LAKE CONSTANCE

A loggia over Lake Constance Located on a elevated site in Rorschacherberg, an exceptional single-family house with impressive Lake Constance views, characteristic half-timbered architecture, and versatile outdoor areas awaits you. The house, built in 2006, stands on a 468 m² large plot and offers approximately 177 m² of living space. The staggered living levels create a unique sense of space with clear zoning and attractive connections between living, kitchen, rooms, and outdoor areas. The spacious living/dining area with approximately 43 m² forms the center of the house. The open gallery with kitchen complements the room offer with a communicative level. A parental room, four further flexibly usable rooms, two bathrooms, and a spacious entrance with wardrobe provide plenty of space for family, guests, home office, and individual needs. For the subsequent installation of a chimney, a roof penetration is already prepared. This provides the possibility of supplementing the living area with a fireplace in the future. The technical implementation and feasibility are to be checked by a specialist. Special qualities: Extensive panoramic and Lake Constance views // Approximately 177 m² of living space // 468 m² of plot area // Spacious living/dining area // Gallery with open kitchen // Parental room and four further rooms // Two bathrooms // Preparation for the installation of a chimney with existing roof penetration // Two terraces and several garden seats // Terrace at gallery/kitchen with approximately 23 m² // Roof terrace with approximately 39 m² // One terrace and one garden seat with electrically retractable awning // Garden house with approximately 6.45 m² // Heat pump and underfloor heating // One carport and two outdoor parking spaces Outdoor areas with high quality of stay The two terraces and several garden seats create different retreats for sunny afternoons, relaxed evenings, and social hours. The impressive view accompanies living from morning to evening. Electrically retractable awnings provide additional comfort on one terrace and one garden seat. The garden house offers practical storage space for garden furniture, equipment, and bicycles and is directly accessible from the outdoor area. Well-maintained and continuously modernized The property has been carefully maintained and selectively further developed. Recent investments include: 2022: Renovation of the shower in the lower area // Awning at the kitchen terrace // 2023: Installation of a heat pump // 2024/2025: Garden house including retaining wall Location Rorschacherberg is one of the sought-after residential areas in the Lake Constance region. The elevated location combines tranquility and privacy with an open view over Rorschach and Lake Constance. The terraces and garden seats make this special location directly experienceable. Parking and availability One carport and two outdoor parking spaces are included in the sales price of CHF 2'050'000. The handover will take place by agreement, expected from November 2026. A separate plan attachment with floor plans, area overview, facade views, and building sections is available. All areas and dimensions are approximate and non-binding. Interested? We would be happy to provide you with the complete sales documentation and arrange a personal viewing appointment.

Travel time
-
1 / 10
4.5 rooms118m²CHF 830,000.–
Top
Neuwiesenstrasse 27, 9034 Eggersriet

Living with a view and garden idyll

In the heart of Eastern Switzerland, Eggersriet combines natural living with excellent infrastructure. Shopping facilities, schools, kindergarten, and public transport are nearby, while the good connection to St. Gallen makes the location attractive for commuters.In a quiet and family-friendly location, this well-maintained 4.5-room row house with a dreamy view of the Alpstein is situated. The property spans four levels and impresses with a well-thought-out room layout and a lovingly designed, terraced garden.On the ground floor, you will find a spacious entrance hall, a closed kitchen, a guest toilet, and a bright living and dining area with direct access to the terrace. The large windows provide plenty of daylight and offer a magnificent view of the surroundings.The upper floor offers three bedrooms, a versatile corridor area, and a bathroom with a bathtub, sink, and toilet. Additional storage space is provided by the attic.In the basement, there are several cellar and auxiliary rooms, the house technology, and a sauna with a shower. A separate external access also enables practical access with a bicycle or bike.A special highlight is the sunny garden with its various levels and the impressive view of the Alpstein. The offer is rounded off by an outdoor parking space directly at the property.An ideal home for families who appreciate peace, nature, and living quality in an attractive location.I would be happy to present this interesting property to you in person during a viewing.

Travel time
-
1 / 8
5.5 rooms120m²CHF 820,000.–
Top
Bogenstrasse 20, 9430 St. Margrethen SG

Charming Living for the Whole Family

St. Margrethen is nestled between the Old Rhine and the foothills of the Appenzeller Vorderland. The municipality convinces with its excellent transport links by motorway, train, and bus, as well as with a diverse range of leisure and recreational activities. Shopping facilities, kindergarten, and schools are located in the immediate vicinity, making the location particularly attractive for families.This well-maintained 5½-room single-family house on Bogenstrasse is located in a quiet and family-friendly residential area. The thoughtful room layout and the versatile usable spaces offer ideal conditions for comfortable living.Access to the house is via the lower floor. Here you will find several cellar and hobby rooms with various uses, as well as a spacious garage with a window and direct access to the house.On the upper ground floor, you will find two bedrooms, a bathroom with a shower, and the bright living and dining area with an adjacent kitchen. From here, you can access the southeast-facing balcony, which invites you to linger outdoors.The attic offers two more rooms. One of them is already fully developed, while the second room opens up possibilities for individual modernization and personal design ideas.This attractive property combines a family-friendly location with a practical room concept and offers a lot of potential for realizing your living dreams.Have you become curious? Arrange a non-binding viewing appointment today. I look forward to your call.

Travel time
-
1 / 14
14 rooms380m²CHF 1,280,000.–
Dorfstrasse 7, 9305 Berg SG

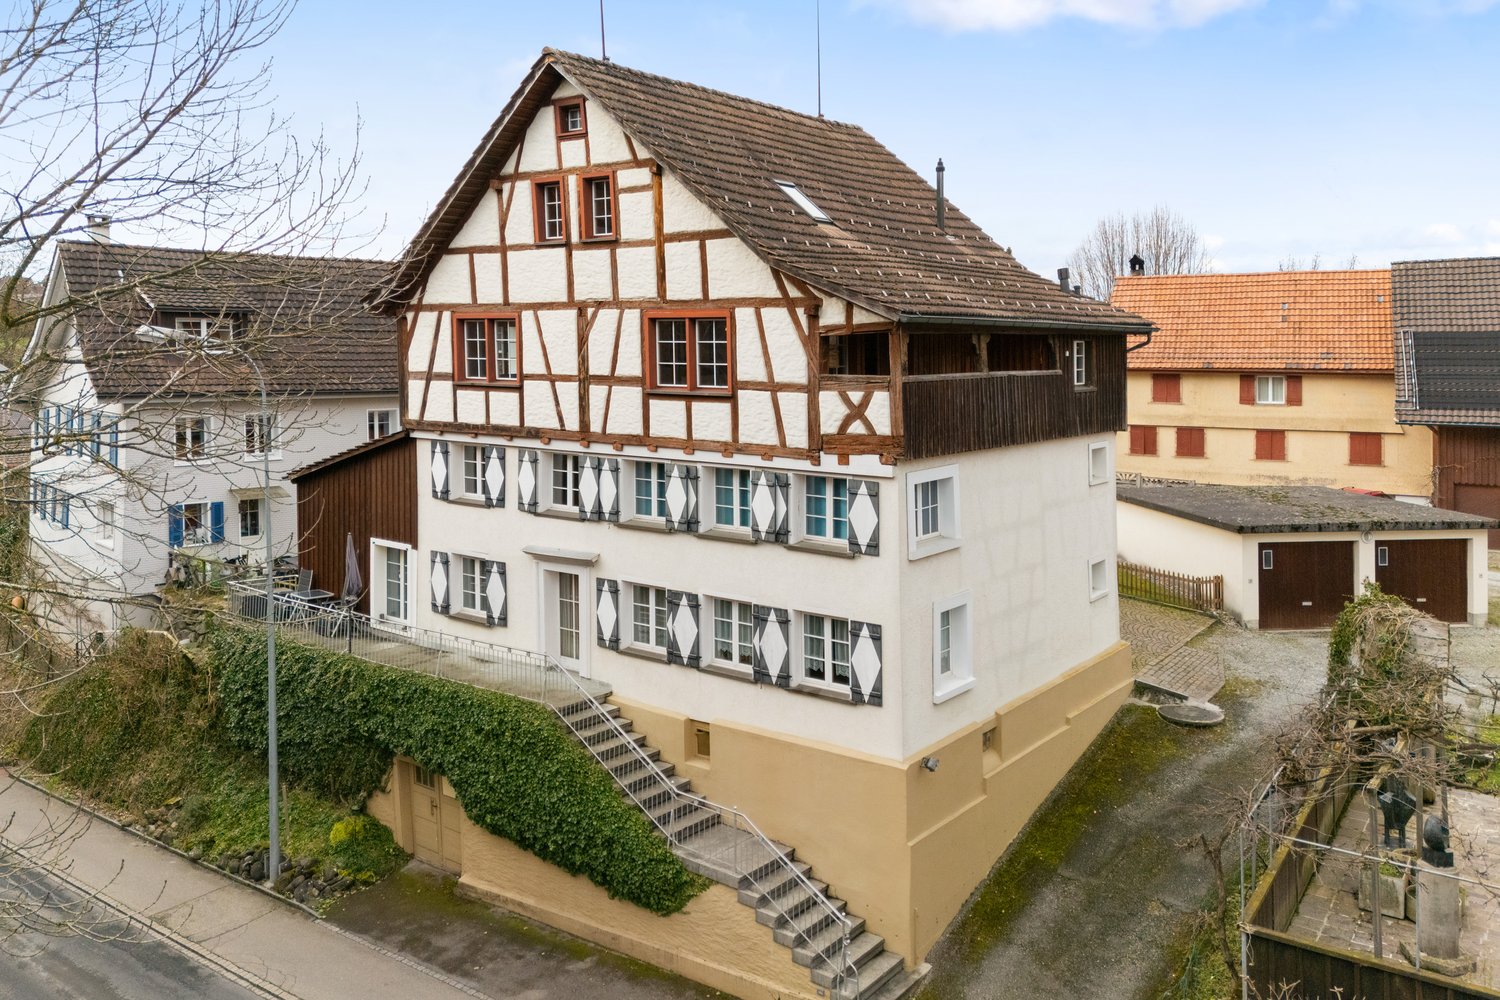
Idyllic living in Berg in the canton of St. Gallen

This impressive half-timbered house from around 1650 was extensively renovated in 1985 and combines historic charm with modern living comfort. The interior design is tailored to the character of the house and gives each room a special atmosphere. The house offers a total of three residential units, which can be used flexibly: The spacious maisonette apartment extends over three floors and conveys a genuine single-family house feeling. It is perfect for a family. Two further apartments on the ground floor (currently rented out) can be used either for adult children, guests, or relatives in need of care, or as attractive rental objects that generate additional income. Additionally, there is a separate room with its own entrance and toilet, which is ideal as an office or practice room. Thanks to this flexible room layout, the house is not only suitable for families looking for a lot of space but also excellent as a multi-generation house or for self-employed people with a need for workspaces. The technical values are also convincing. The property is operated with a gas heating system. Spacious basement rooms are available in the basement with a separate entrance. There are two garages and five parking spaces available for the tenants' cars. The surroundings with a garden and green plants invite you to relax. The purchase price makes this offer particularly attractive, whether you are looking for a large single-family house with additional benefits or an object with rental potential. Fulfill your dreams and take over this interesting property with neat apartments. Ask for our detailed documentation. Come to me for a viewing appointment as soon as possible. I look forward to getting to know you.Transport links in Berg SGPost bus: Berg - Wittenbach - 8 minutes Berg - Arbon - 15 minutes Berg - St. Gallen - 18 minutes Berg - Rorschach - 27 minutesRailway Roggwil-Berg train station, about 15 minutes' walk Connections towards St. Gallen or RomanshornCar: Berg - Arbon approx. 6 minutes Berg - Rorschach approx. 10 minutes Berg - St. Gallen approx. 11 minutesNearest motorway access:Arbon South (direct connection to A1) 2.3 km / 4 minutesAlternatively, via Wittenbach/Kronbühl, the connection to the St. Gallen city motorway (A1) is also accessible.Shopping by car: Lidl Arbon approx. 3 minutes, 2.3 km Migros / Aldi / Lidl / Landi in Wittenbach approx. 6 minutes, 3.9 km Novaseta Arbon approx. 7 minutes, 4.2 kmOnline real estate valuation - free of charge in 3 minutesFind out the value of your property in three minutes - comprehensive and free of charge.Here is the link:

Travel time
-
Ruedi Baumann

Ruedi Baumann

1 / 13
Ruedi Baumann

Ruedi Baumann

  • Parking space
  • Garage
  • Pets allowed
  • +5
9.5 rooms419m²CHF 3,300,000.–
Im Grüebli 4, 9422 Staad SG

Dreamy country house villa with pool and idyllic garden

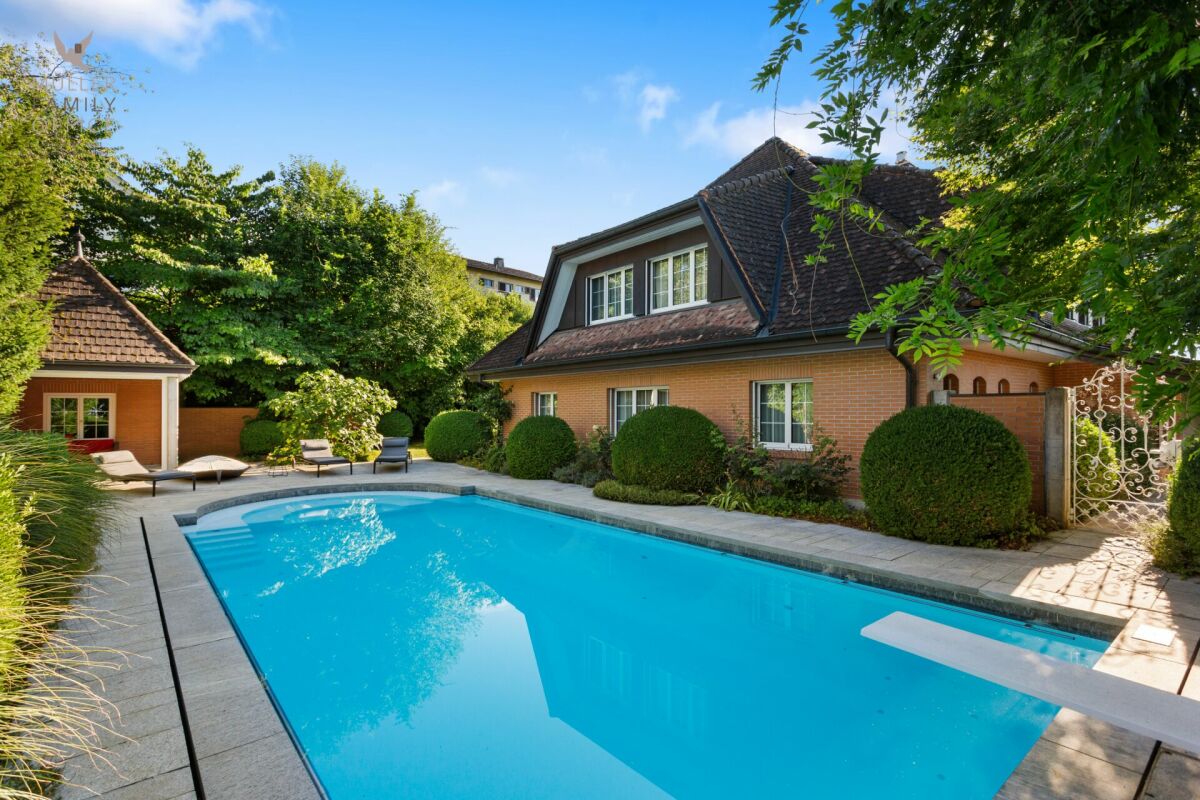
MÜLLER FAMILY OFFICE AGReal Estate - Asset Management - Artpresents:Dreamy country house villa with pool and idyllic garden In a quiet neighborhood in the tax-friendly municipality of Staad, nestled in a sunny slope and surrounded by old tree population and high, privacy-providing hedges, we present to you an exceptionally spacious villa with outdoor pool and park-like garden. Staad belongs to the municipality of Thal and combines relaxation and privacy with astonishing central proximity as a grown residential area on the Swiss Lake Constance shore. Kindergarten and primary school are conveniently accessible on foot, leisure facilities and recreational areas are right outside the door. St. Gallen-Altenrhein Airport is reachable in about 10 minutes, and by car, you can reach St. Gallen in about 25 minutes. The quiet location away from through traffic, the good sunlight, and the wide, green surroundings make this property a retreat, as rare as can be found.The country house villa, built in 1993 in solid construction, impresses with its clear, stately appearance. The widely extended hip roof, the warm brick façade in double-shell masonry, and the delicate multi-paned windows give the property a timeless, homely radiance. Spread over four levels are 9 1/2 rooms with a spacious net living area of around 419 m2. The property has been well-maintained and carefully expanded by the owners. In 1996, the romantic garden house was built, in 2001, the pool and bathhouse were added, in 2007, a winter garden was attached, a climate-controlled wine cellar was installed, and an additional garage was created, and in 2019, the bathrooms on the upper floor were completely renovated.You are welcomed by a representative entrance hall of around 34 m2, which gives the house a spacious note from the beginning. The heart of the house is the bright living room with a fireplace, which offers direct access to the extensive natural stone terrace. Adjacent to this are the spacious living kitchen and the adjacent dining room, which harmoniously complement the living area. Here, you will find a second fireplace at table height to pamper your guests. The attached winter garden with its circumferential folding glazing connects the indoor and outdoor areas in a special way and brings the garden into the living room on beautiful days. A separate office, a cozy TV room, and a guest toilet complete this floor, leaving no wishes unfulfilled.Up a elegant staircase, you reach the upper floor, which offers space for the whole family. The private parent's suite includes a spacious bedroom, a separate dressing room, and its own bathroom. Three spacious, bright rooms, one with its own dressing room, create space for individual living ideas. Whether as a children's room, guest room, home office, or personal retreat, the versatile rooms can be designed according to your needs. Another dreamy bathroom, which creates a particularly elegant and harmonious atmosphere with its spacious ceramic plates without visible joints, complements this floor. The modern design combines timeless aesthetics with high-quality radiance and transforms the bathroom into a stylish wellness oasis where you can gladly spend time every day. The extensive corridor of around 30 m2 connects the rooms to a pleasantly open whole. In the attic, there is also a charming play or hobby room, supplemented by a large attic with plenty of storage space.The basement is dedicated to pleasure, relaxation, and well-being. A spacious private wellness area with a Finnish sauna, a stylish shower, and a soothing whirlpool invites you to leave the daily routine behind and enjoy relaxed hours in a pleasant atmosphere. The romantic starry sky above the whirlpool creates a special mood and transforms the wellness area into a unique private wellness oasis. Your fitness equipment also finds a suitable place here.A special highlight is the climate-controlled wine cellar with its hand-molded brick vault, striking oak beams, and wrought-iron gate. It offers a cozy retreat for wine lovers and invites to sociable evenings in a special ambiance.A central vacuum cleaner makes it easy to clean this dreamy country house villa. Laundry room, cellar, bike room, and protection and technical rooms offer plenty of space, and the garage facility for three vehicles with direct access to the house as well as additional parking spaces in the outdoor area round off the well-thought-out room program.The property becomes a true jewel in the outdoor area. The carefully designed, park-like garden with its natural stone terraces, well-maintained shrubs, ornamental boxwood trees, and the dreamy pond transforms the 1,647 m2 large property into a private oasis. The spacious outdoor pool with a diving board invites you to swim, cool off, and linger on warm days. The associated bathhouse offers direct comfort by the pool, while the romantic garden house with a fireplace creates the ideal framework for sociable hours with family and guests. Whether sunbathing by the pool, eating under the open sky, or enjoying a glass of wine in the warm light of dusk, every day becomes a vacation in your own home.This country house villa is aimed at discerning buyers who are looking for plenty of space for family and guests and are seeking peace, privacy, and a spacious garden with a pool. Those who value quality, well-maintained substance, and a home with soul will find their personal haven here at "Im Grüebli 4" in Staad.Sales priceCHF 3,300,000.-We would be happy to show you this exclusive country house villa, also in the evening or on weekends.

  • Parking space
  • Garage
  • Pets allowed
  • +5
Travel time
-
1 / 14
  • Balcony / Terrace
  • View
  • Quiet neighborhood
255m²CHF 3,700,000.–
Spisergasse 23, 9000 St. Gallen

Historic Multi-Family House on Spisergasse in St. Gallen

Discover this exceptional, historic multi-family house from 1553 on the sought-after Spisergasse 9000 St. Gallen. The charming old town building with 6 floors and 4 residential units, as well as a retail space on the ground floor, was comprehensively renovated in 2022 and uniquely combines historic charm with modern living comfort. With a living area of 255 m² and a total usable area of 291 m², this property offers spacious space for demanding living and investing.The property offers the following highlights: • Historic old building from 1553, lovingly renovated and maintained • Stable return without vacanciesTarget rent of CHF 120'420 p.a. from 4 apartments and a retail space. Currently fully rented, no vacancies. • 4 residential units and a retail space on 6 floors with a volume of 1,490 m³ • Balcony with a beautiful view of the picturesque cityscape of St. Gallen • Modern equipment including dishwasher and cable TV • Available immediately The location on Spisergasse is unique: surrounded by historic buildings, picturesque cobblestone streets, and colorful facades, the house is located in the heart of St. Gallen's old town. In the summer, you benefit from plenty of sunlight, and thanks to the quiet surroundings, you enjoy a pleasant silence at any time of day and night.Excellent infrastructure in the immediate vicinity: • Migros supermarket right in front of the door • Spisertor stop (Appenzeller Bahn & Bus) in just 3 walking minutes • St. Gallen train station can be reached in 10 walking minutes • Stern Apotheke in 3 walking minutes This unique property combines history, character, and modern comfort at one of the most beautiful addresses in St. Gallen. A rare opportunity for lovers of historic properties and seasoned investors alike. Available immediately – secure this gem of St. Gallen's old town.

  • Balcony / Terrace
  • View
  • Quiet neighborhood
Travel time
-
1 / 11
3 rooms94m²CHF 610,000.–
Neudorfstrasse 19, 9430 St. Margrethen SG

3-bedroom single-family house in St. Margrethen with development potential

Highlights • Very good connection • Continuously renovated house • Modern, functional kitchen • Triple-glazed windows • Large garden with a lot of privacy • Development reserve of around 34 m² Work on foot, live with a lot of privacy This well-maintained single-family house offers a lot of privacy, high independence and renewed building substance. It is ideal for a couple or a small family who appreciate short distances, their own home and good usability. The house is located directly opposite Stadler Rail, an internationally active Swiss company. Optimal for walking to work and having more time for yourself and your family. St. Margrethen train station is within walking distance in a few minutes and offers direct connections to St. Gallen, Zurich, Munich or Bregenz. The motorway access is also immediately accessible. In just around 10 minutes by car, you can reach the Old Rhine and Lake Constance, a popular local recreation area for walks and swimming. The total area of around 145 m² is well usable: kitchen, bathroom and living room are bright and practical on the ground floor. Many renovations have been carried out, including new windows, floors, painting work, radiators and the heating system replaced. Asbestos was not detected. Additionally, there is a development reserve of around 34 m², ideal for additional bedrooms or an annex. The large garden with a seating area offers a lot of space outdoors and perfectly complements the living space. We would be happy to show you this single-family house in person during a viewing.

Travel time
-
1 / 13
5.5 rooms141m²CHF 795,000.–
Rotenwies 21C, 9056 Gais

A home full of light, space, and coziness - Your new townhouse in Gais

This 5½-room townhouse combines spacious living, plenty of daylight, and an impressive view over the idyllic hill landscape of Gais. With approximately 120 m² of living space, the house offers versatile rooms, two balconies with a view, a spacious basement, and additional development potential in the attic. The quiet, sunny location and proximity to nature create a home with a high quality of life and plenty of room for personal design ideas.Location- Quiet and sunny residential area in the Rotenwies in Gais- Southeastern orientation with a dreamy view over the Appenzeller hill landscape- Natural and rural surroundings- Two balconies with a beautiful view of the greenery and the Alpstein- Quiet location with good connections to the surrounding centersYear of construction and condition- Year of construction 1973- Solid existing building substance- Immediately available for occupancy- Functional and well-maintained basic condition- Attractive basis for a contemporary refresh- Development potential in the attic with a characteristic beam structureRoom offer- 5½-room townhouse with approximately 141 m² of living space- Spacious separate room with approximately 26.5 m² and its own balcony- Ideal as an office, studio, practice, or additional living space- Functional kitchen with built-in appliances from Electrolux- Separate dining area- Bright living area with large window surfaces, wooden ceiling, and direct balcony access- Flexible bedrooms and retreat rooms- Two bathrooms and a separate guest toilet- Spacious basement with laundry room and plenty of storage space- Additional development potential in the atticOutdoor area- Two balconies with approximately 10 m² each- Narrow, landscaped outdoor area on a slope- Mature trees and shrubs provide a natural living feeling- Two private garage boxes- One garage box with direct, weather-protected access to the house- Up to three additional storage possibilities in front of the houseSpecial features- Dreamy view over the idyllic landscape of Gais- Quiet and sunny residential location- Spacious room offer over several levels- Separate area for home office, studio, or practice- Two balconies extend the living space outdoors- Plenty of storage space thanks to the spacious basement- Interesting development potential in the attic- Two garage boxes and additional outdoor parking possibilities- No obligation to take over existing mortgages- Plenty of potential to design the house with manageable modernizations according to your own ideasSales price5½-room townhouse including two garage boxes and additional outdoor parking possibilitiesCHF 795,000.This townhouse combines tranquility, views, and a versatile room offer to create a home with special development potential. The two balconies, the flexibly usable additional room, and the spacious secondary rooms provide plenty of freedom for different life concepts. A home for people who appreciate the nature and tranquility of the Appenzeller region and at the same time enjoy giving a solid property their personal touch step by step.

Travel time
-
1 / 13
203m²CHF 1,290,000.–
Gerbestrasse 15, 9436 Balgach

Unique residential and commercial house

Unique residential and commercial house with versatile useThis well-maintained residential and commercial house combines work and living under one roof and offers attractive usage possibilities in a central location.On the ground floor, there is a spacious commercial area with good visibility and an inviting appearance ? ideal for an atelier, studio, office, or retail. The bright rooms and the special old-building charm create a pleasant atmosphere for customers and employees.This versatile residential and commercial house offers an attractive combination of a commercial area on the ground floor and two residential units on the upper floors. Both apartments impress with spacious rooms, noble wooden floors, plenty of daylight, and the unmistakable character of a stylish old building. A respective fireplace underlines the historic charm and creates a particularly cozy living atmosphere, which old-building lovers appreciate.The attic of the property is approximately 130 m2 and offers the additional possibility of being expanded.Location & EnvironmentThe property is located in Balgach in a well-developed and accessible environment. Shopping facilities for daily needs, schools, and other services are within short distance.The environment is characterized by a mixed zone of living and working, making the location particularly attractive for combined use. Recreational areas, walking and cycling paths, and the surrounding nature offer a pleasant contrast to everyday life.Traffic connectionGood connection to the regional transport networkPublic transport within walking distanceQuick access to surrounding municipalities and centers in the Rhine ValleyGood access for customers, employees, and residentsTake this opportunity to find your new retreat and schedule a viewing appointment with us today.We look forward to your contact.

Travel time
-
1 / 10
6.5 rooms234m²CHF 1,690,000.–
St. Josefen-Strasse 7, 9000 St. Gallen

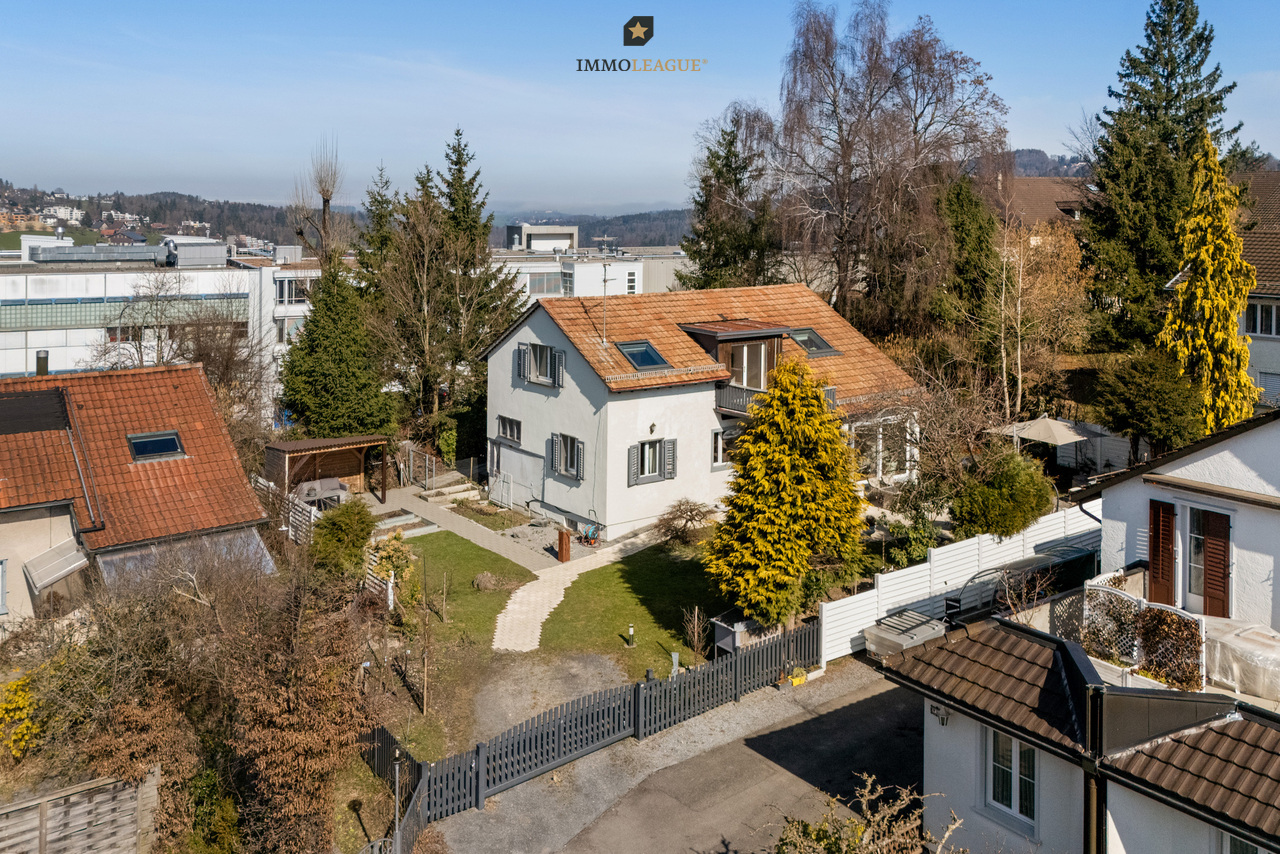
Familienglück mit wunderschönem Gartenparadies

Willkommen in St. Gallen, hier verbinden sich Wohnen und Lebensqualität auf ideale Weise.Dieses attraktive 6.5-Zimmer-Einfamilienhaus überzeugt mit lichtdurchfluteten Räumen, einer modernen Küche und stilvollem Eichenparkett. Die ruhige und familienfreundliche Lage in unmittelbarer Schulnähe sowie die Nähe zum Stadtzentrum vereinen naturnahes Wohnen mit einer hervorragenden Infrastruktur. Der grosszügige Garten mit mehreren Sitzplätzen und einem Jacuzzi bietet viel Privatsphäre und lädt zum Entspannen und Geniessen ein.Besuchen Sie die eigene Webseite dieser Immobilie, https://www.immoleague.ch/3d/VrCTund erhalten Sie Zugang zu: virtuelle Besichtigung, ausführliche Dokumentation mit weiteren Bildern, Grundriss, weitere Zahlen, Daten und Fakten etc.Besondere Highlights:+ Ruhige und familienfreundliche Wohnlage+ Umgeben von idyllischer Natur+ Zentrale Lage mit guter Anbindung+ Nähe zu St. Gallen Zentrum+ Schulen in Gehdistanz Wohnkomfort & Innenausbau+ Lichtdurchflutete Wohnräume+ Durchgehend gepflegter und neuwertiger Zustand+ Moderne, hochwertige Küche+ Gemütlicher Essbereich mit offenem Raumkonzept+ Schöner Eichenparkettboden Aussenbereich & Extras+ Grosszügiger Garten mit mehreren Sitzplätzen+ Jacuzzi im Aussenbereich+ Weitläufiges Grundstück mit viel PrivatsphäreNutzen Sie diese einmalige Gelegenheit in St. Gallen.Wenn Sie weitere Informationen für Ihre Entscheidungsgrundlage benötigen, sind wir gerne für Sie da.Ihr ImmoLeague Team.Kennen Sie jemanden, der diese Immobilie kaufen möchte oder benötigen Sie Hilfe beim Verkauf Ihrer Immobilie?ImmoLeague bietet Ihnen eine professionelle und auf Ihre Bedürfnisse ausgerichtete Dienstleistung, zu unschlagbaren Konditionen.Welcome to St. Gallen, where living and quality of life meet. This attractive 6.5-room single-family house impresses with light-flooded rooms, a modern kitchen and stylish oak parquet flooring.The quiet, family-friendly location near a school and close to the center combines nature and central access perfectly. A spacious garden with several seating areas and a Jacuzzi offers plenty of privacy and invites you to relax.Visit the property's own website, https://www.immoleague.ch/3d/VrCTand gain access to: virtual tour, detailed documentation with additional images, floor plan, further figures, data and facts, etc.Special highlights:+ Quiet and family-friendly residential location+ Surrounded by idyllic nature+ Central location with good connections+ Close to St. Gallen city center+ Schools within walking distance Living comfort & interior design+ Light-flooded living spaces+ Consistently well-maintained and in a like-new condition+ Modern, high-quality kitchen+ Cozy dining area with an open room concept+ Beautiful oak parquet flooring Outdoor area & extras+ Spacious garden with several seating areas+ Jacuzzi in the outdoor area+ Large plot with plenty of privacyTake advantage of this unique opportunity in St. Gallen.If you need further information for your decision-making, we are happy to help.The ImmoLeague team.Do you know someone who wants to buy this property or do you need help selling your property?ImmoLeague offers you a professional service tailored to your needs at unbeatable conditions.

Travel time
-

Suggested properties for you based on search results

Other interesting objects