
















2 results - Chalet buy: Orsières

Aurélie Richer

Aurélie Richer

1 / 1
Aurélie Richer

Aurélie Richer

  • Balcony / Terrace
  • Child-friendly
220m², CHF 165,000.–
1937 Orsières

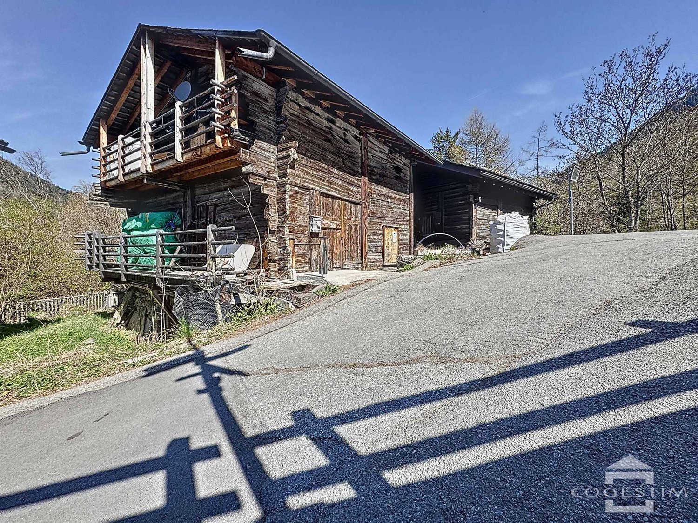
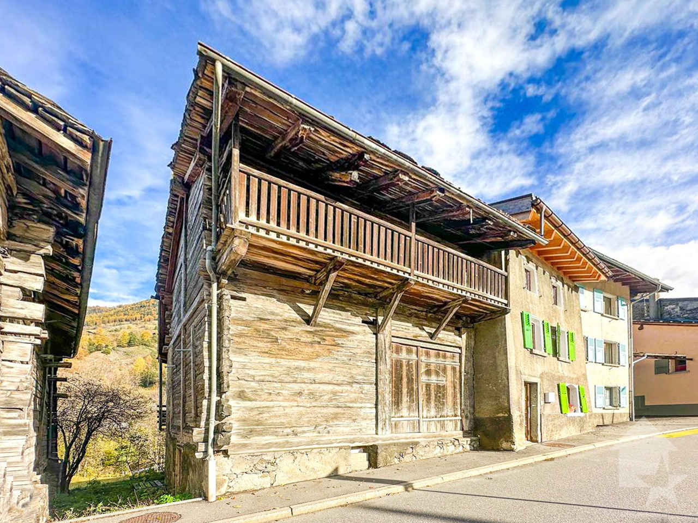
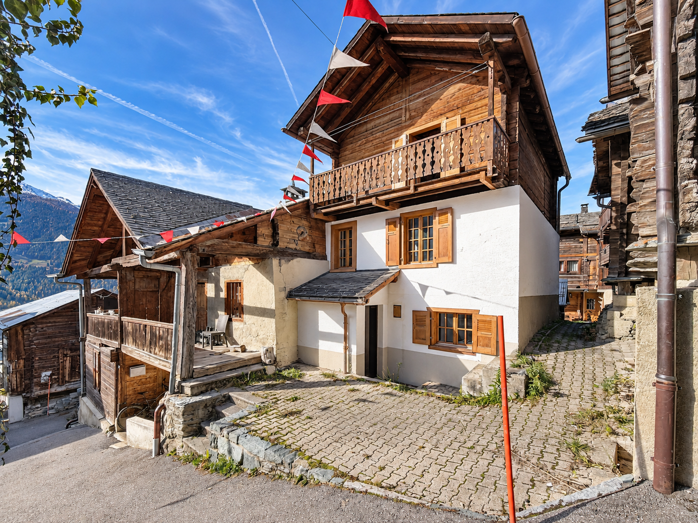
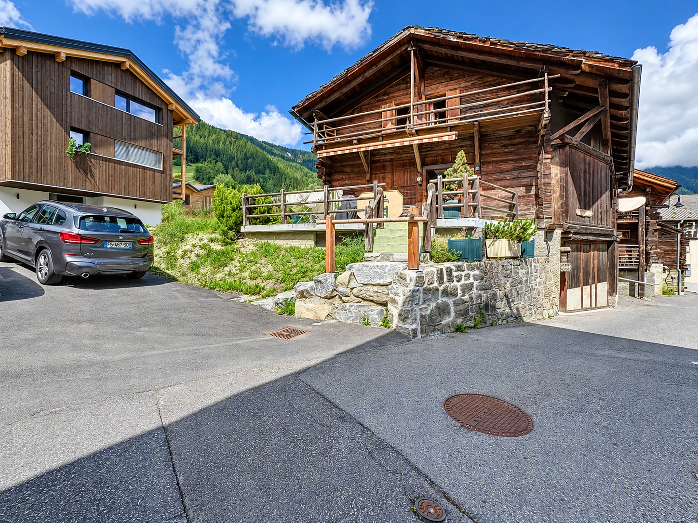
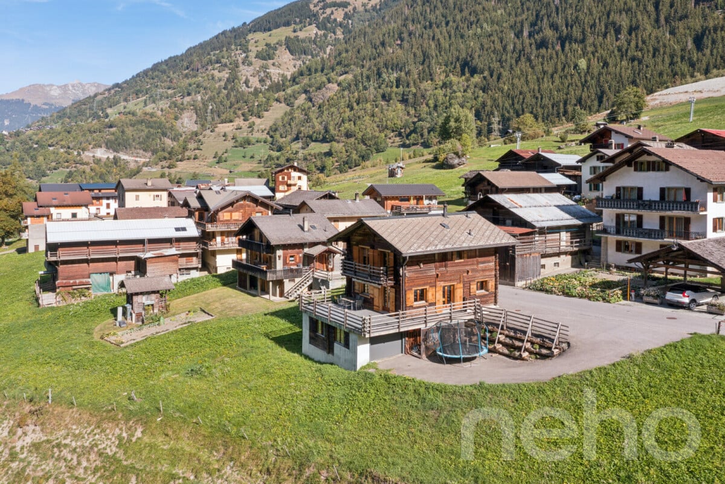
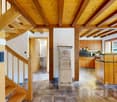
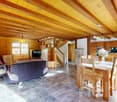
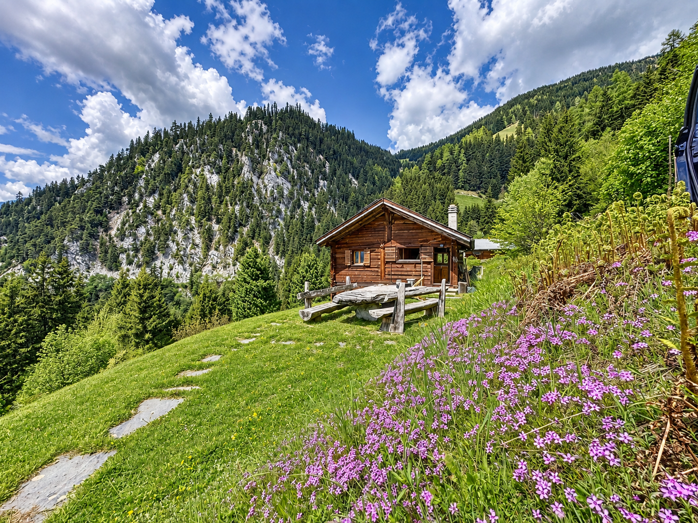
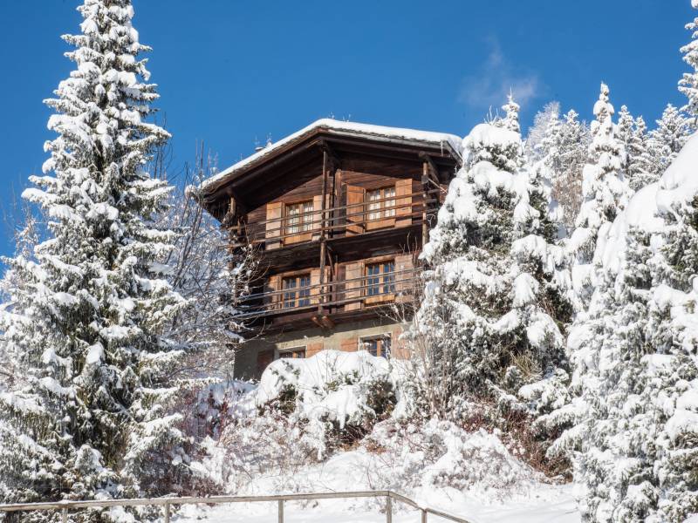
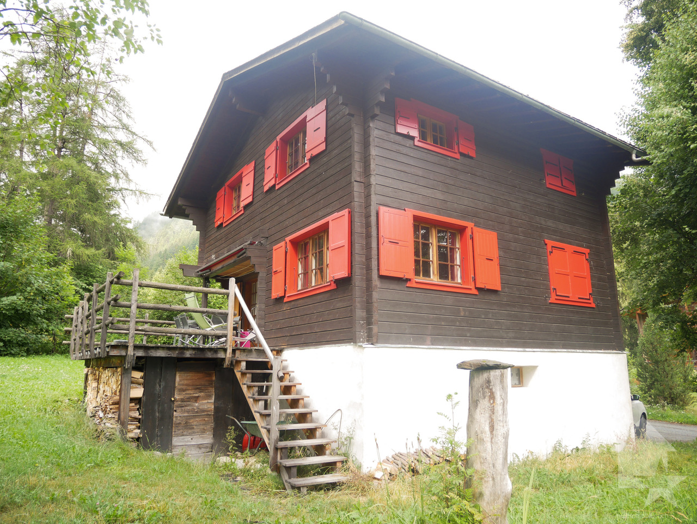
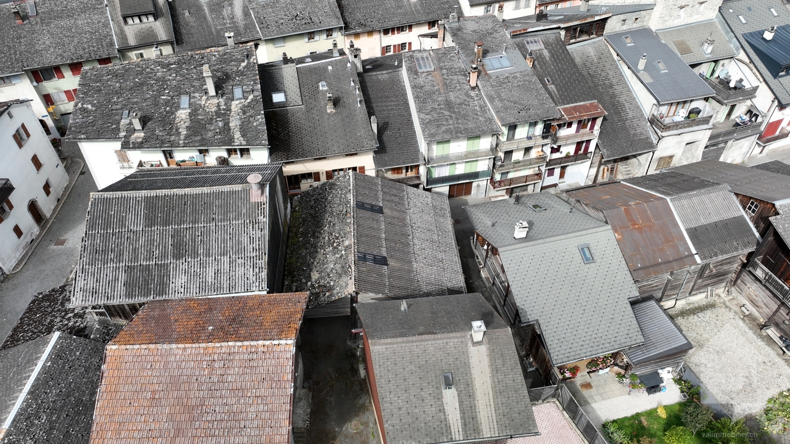
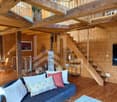
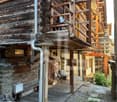
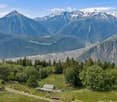
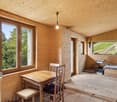
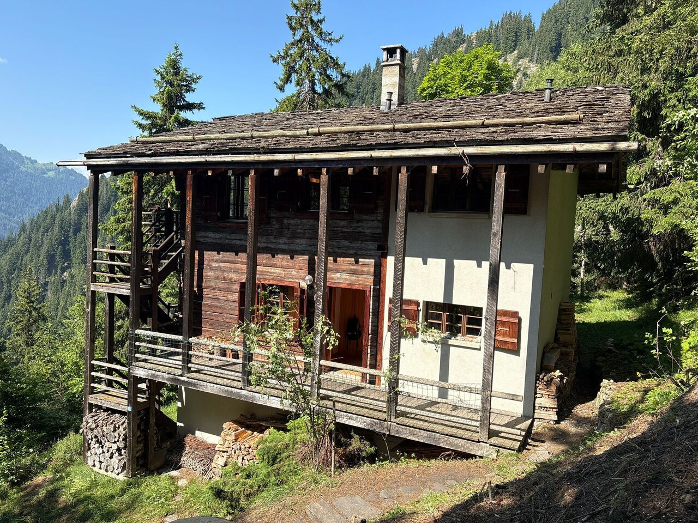
Grange à transformer en résidence principale à Orsières

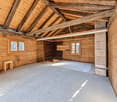
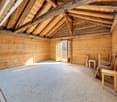
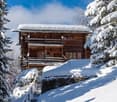
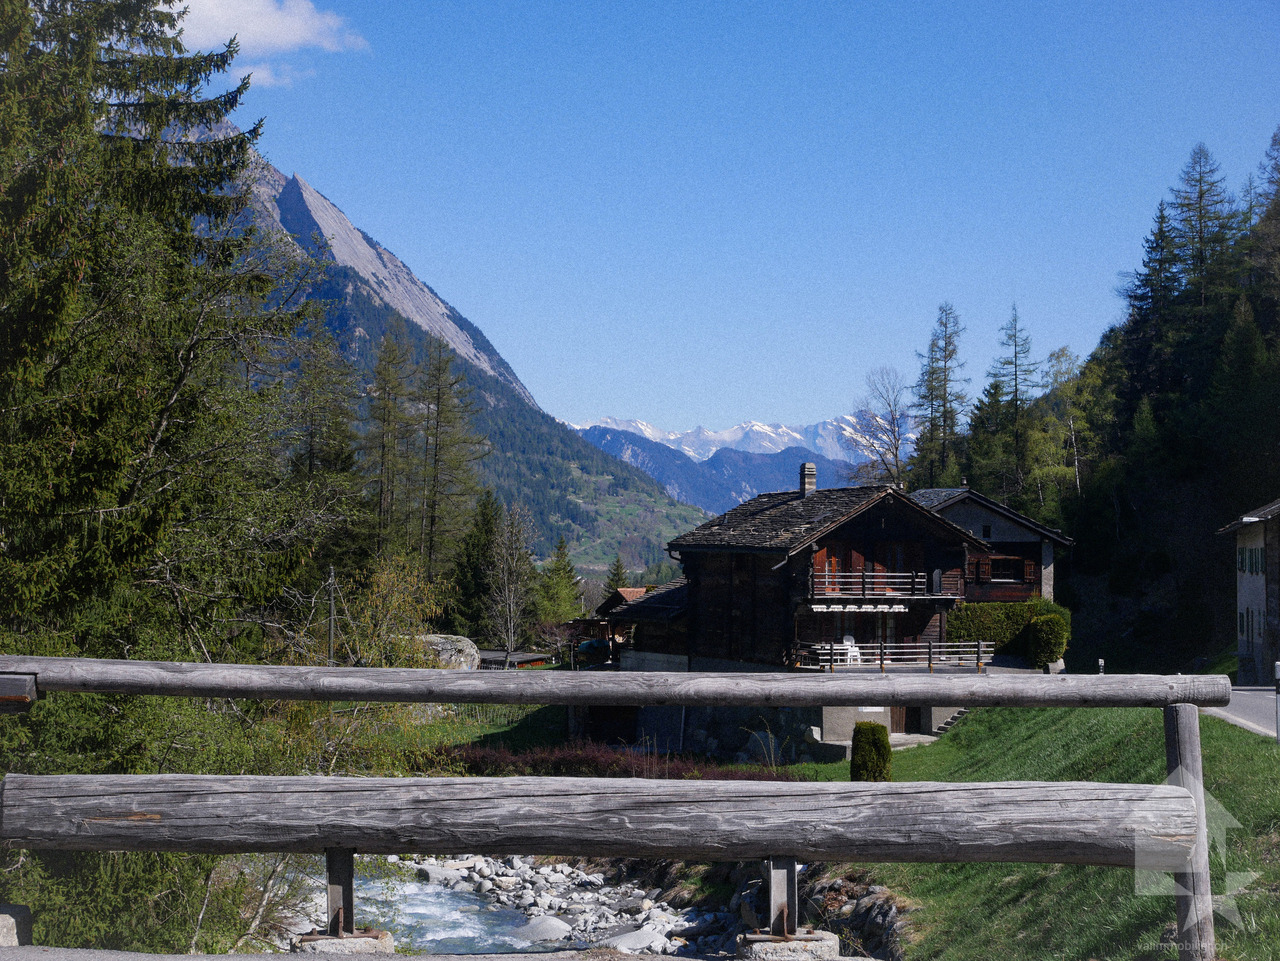
En exclusivité Valimmobilier !Orsières - Le Bourgeal / Grange - Raccard à transformer en résidence principale sur la commune d'Orsières.Magnifique raccard composé de plusieurs parties / étage. Enorme potentiel et attrayant pour les amoureux de la rénovation à la recherche d'un mélange de charme traditionnel, d'histoire et de modernisation.Un projet de rénovation est déjà prêt et n'attend que vous ou, il ne vous reste plus qu'à imaginer votre projet et à vous lancer dans une nouvelle aventure !Particularités : • Commune d'Orsières • Zone centre village • Résidence principale • Accès direct, en bord de route Remarques : • Bâtiment relié au réseau électrique • Possibilité d'acquérir 2 places de parc à CHF 15'000.- l'unité en face de la grange A proximité : • Places de parc communales • A 5 minutes à pied de la gare • A moins de 15 minutes du Châble, Champex, La Fouly Vous souhaitez obtenir des précisions ? Contactez-moi, c'est avec plaisir que je vous renseignerai. Je me tiens également à votre disposition pour une visite !Exklusiv bei Valimmobilier!Orsières - Le Bourgeal / Grange - Raccard, umzubauen zu einem Hauptwohnsitz auf der Gemeinde Orsières.Wunderschöner Raccard, der aus mehreren Teilen / Etagen besteht. Enormes Potenzial und attraktiv für Renovierungsliebhaber, die eine Mischung aus traditionellem Charme, Geschichte und Modernisierung suchen.Ein Renovierungsprojekt ist bereits fertig und wartet nur auf Sie oder Sie können Ihr Projekt noch selbst ausarbeiten und sich auf ein neues Abenteuer einlassen!Besonderheiten: • Gemeinde Orsières • Zone Dorfzentrum • Hauptwohnsitz • Direkter Zugang, am Strassenrand Anmerkungen: • Gebäude an das Stromnetz angeschlossen • Möglichkeit, 2 Parkplätze für CHF 15'000.- pro Stück vor der Scheune zu erwerben In der Nähe: • Gemeindliche Parkplätze • 5 Gehminuten vom Bahnhof entfernt • Weniger als 15 Minuten vom Châble, Champex, La Fouly Sie wünschen weitere Informationen? Kontaktieren Sie mich, ich freue mich, Ihnen weiterzuhelfen. Ich stehe Ihnen auch für eine Besichtigung zur Verfügung!Exclusively Valimmobilier!Orsières - Le Bourgeal / Grange - Raccard to be transformed into a main residence in the municipality of Orsières.Beautiful barn composed of several parts / floor. Huge potential and attractive to renovation lovers looking for a mix of traditional charm, history and modernization.A renovation project is already ready and is just waiting for you, or you just have to imagine your project and embark on a new adventure!Special features: • Commune d'Orsières • Zone village center • Primary residence • Direct access, on the road Notes: • Building connected to the power grid • Opportunity to acquire 2 parking spaces at CHF 15'000.- per unit in front of the barn Nearby: • Communal parking spaces • 5 minutes walk from the train station • Less than 15 minutes from Châble, Champex, La Fouly Would you like more information? Please contact me, I will be happy to answer your questions. I am also available for a viewing!In esclusiva Valimmobilier!Orsières - Le Bourgeal / Grange - Raccard da trasformare in residenza principale sul comune di Orsières....

  • Balcony / Terrace
  • Child-friendly
More objects in your automatically expanded search area
19 results - Radius: + 10km
Nicolas Machoud

Nicolas Machoud

1 / 12
Nicolas Machoud

Nicolas Machoud

  • Parking space
  • Balcony / Terrace
  • Garage
  • +3
5.5 rooms, 296m², CHF 2,500,000.–
Route de Valbord, 1934 Bruson

Build your family chalet in Bruson

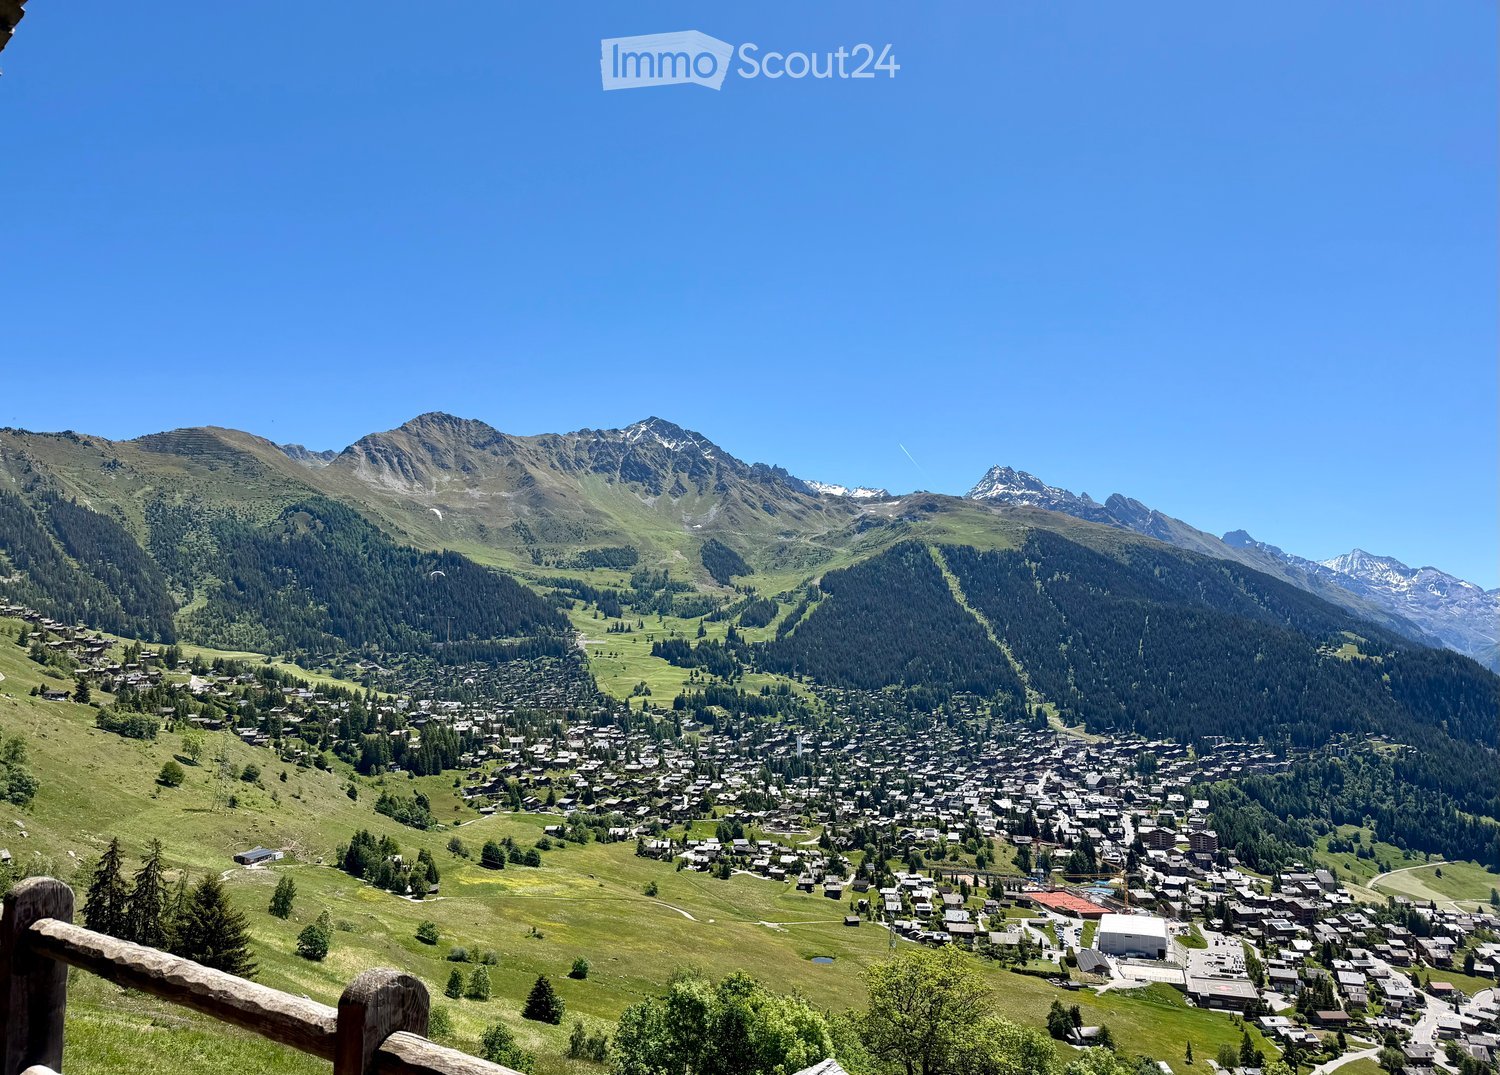
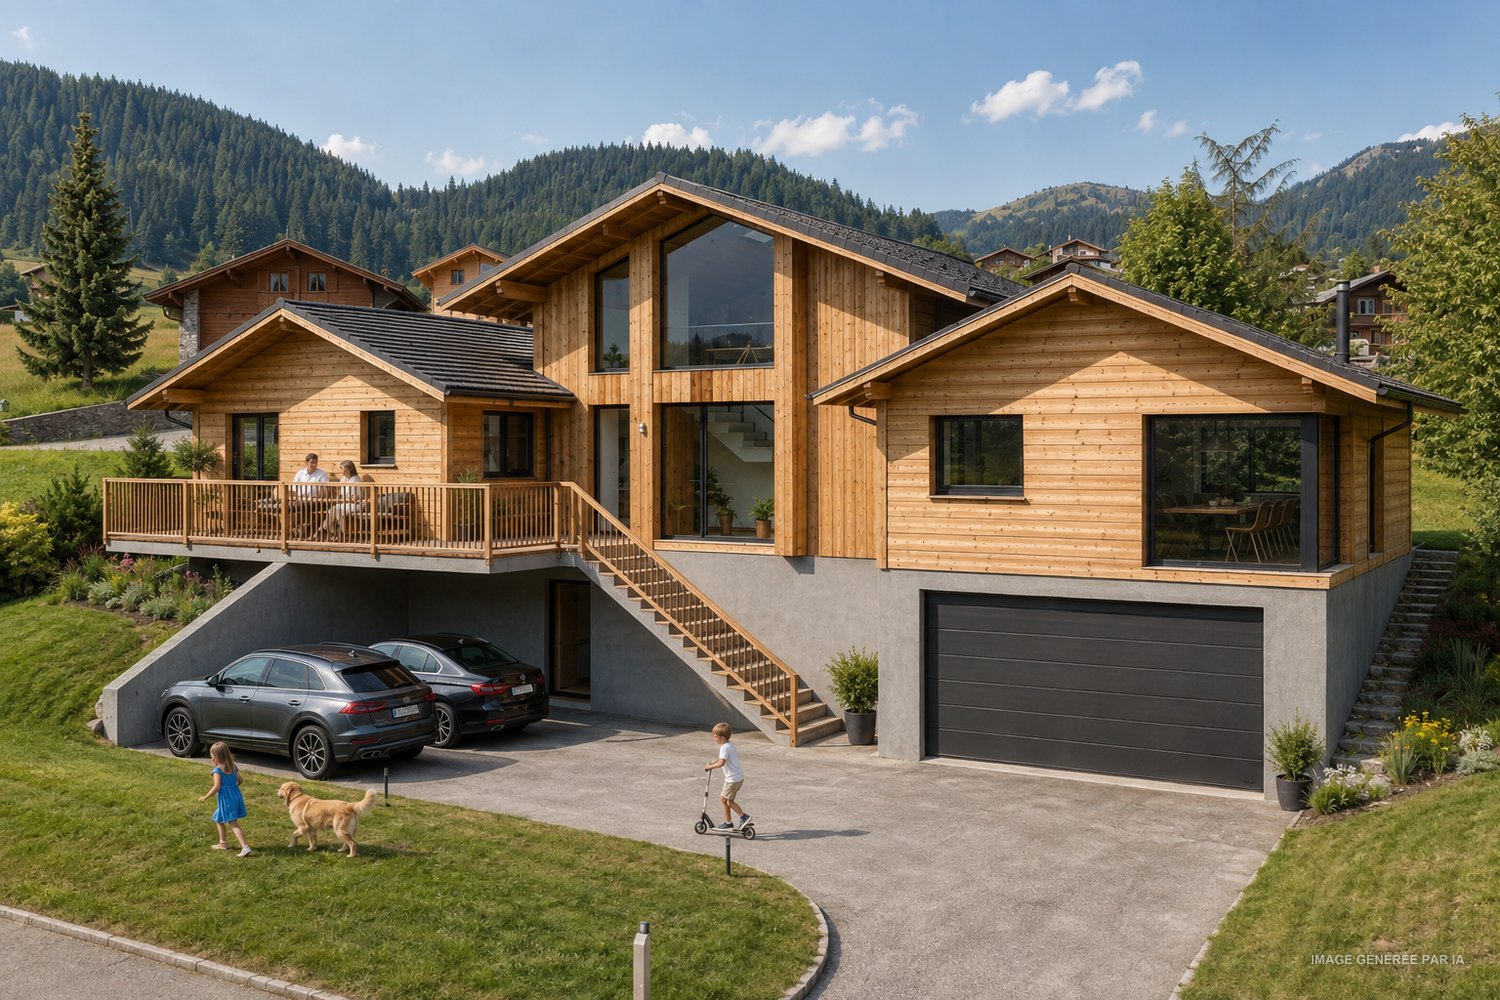
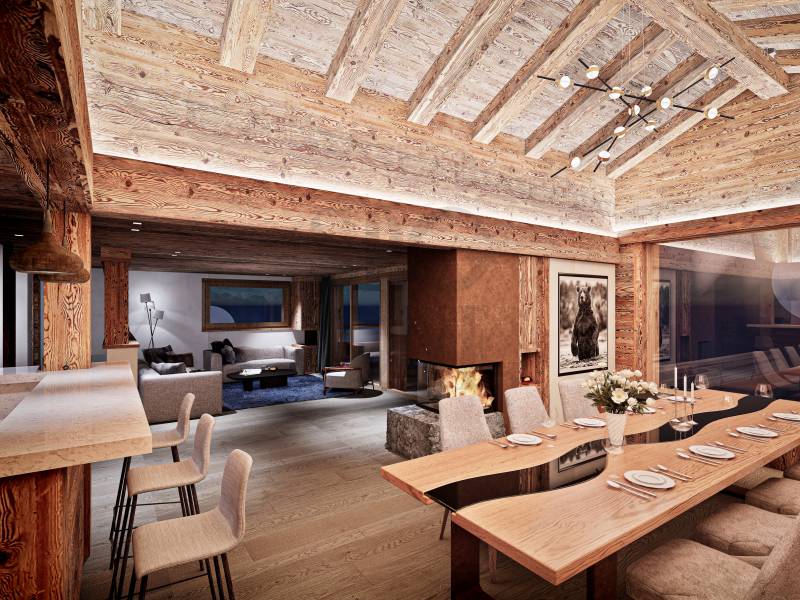
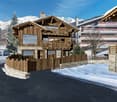
An architectural project in Bruson, to be built according to your wishes.On a 1,000 m² plot in the heart of Bruson, this project signed by the Alexandre Gard SA architecture firm offers a contemporary villa of Alpine inspiration, structured into three distinct volumes under independent roofs, an architectural writing that gives the house the scale of a hamlet rather than a block.The first volume houses the living space: an open kitchen opening onto the dining area (27.88 m²) extended by a living room of 22.89 m², largely glazed and open onto a full south terrace of 14.88 m².The second volume organizes the entrance, the hall, the economat, the visitors' toilet and above all a parental space of 28.43 m² with its private bathroom, a real apartment in the apartment, on one level.The third volume is the great freedom of this project: a fully autonomous 2-room studio (day area 22.51 m², bedroom 11.02 m², shower) with its balcony of 26.11 m² and its terrace of 16.65 m². It integrates into the main apartment like a third bedroom, or can be rented separately.On the mezzanine level, a bedroom of 17.93 m², two storage spaces and a 26.03 m² office bathed in light, the workspace that today's life demands.At the lower level, a 35.09 m² closed garage for two vehicles, completed by 14.64 m² of storage, a laundry room, a technical room and two outdoor parking spaces under cover.In total: nearly 300 m² of interior space, 57 m² of terraces and balconies, on 1,000 m² of land.Bruson is a lively village all year round, with its cable car from Le Châble connected to the 4 Vallées domain, its schools, and Verbier as well as Le Châble just a few minutes away.The project was developed for a private client and can be adapted, redistributed or completely redesigned according to your program.

  • Parking space
  • Balcony / Terrace
  • Garage
  • +3
Travel time
-
Nicolas Machoud

Nicolas Machoud

1 / 14
Nicolas Machoud

Nicolas Machoud

  • Parking space
  • Balcony / Terrace
  • Garage
  • +2
4.5 rooms, 130m², CHF 1,220,000.–
1942 Levron

Le Levron, it's like nowhere else. That's why we live here.

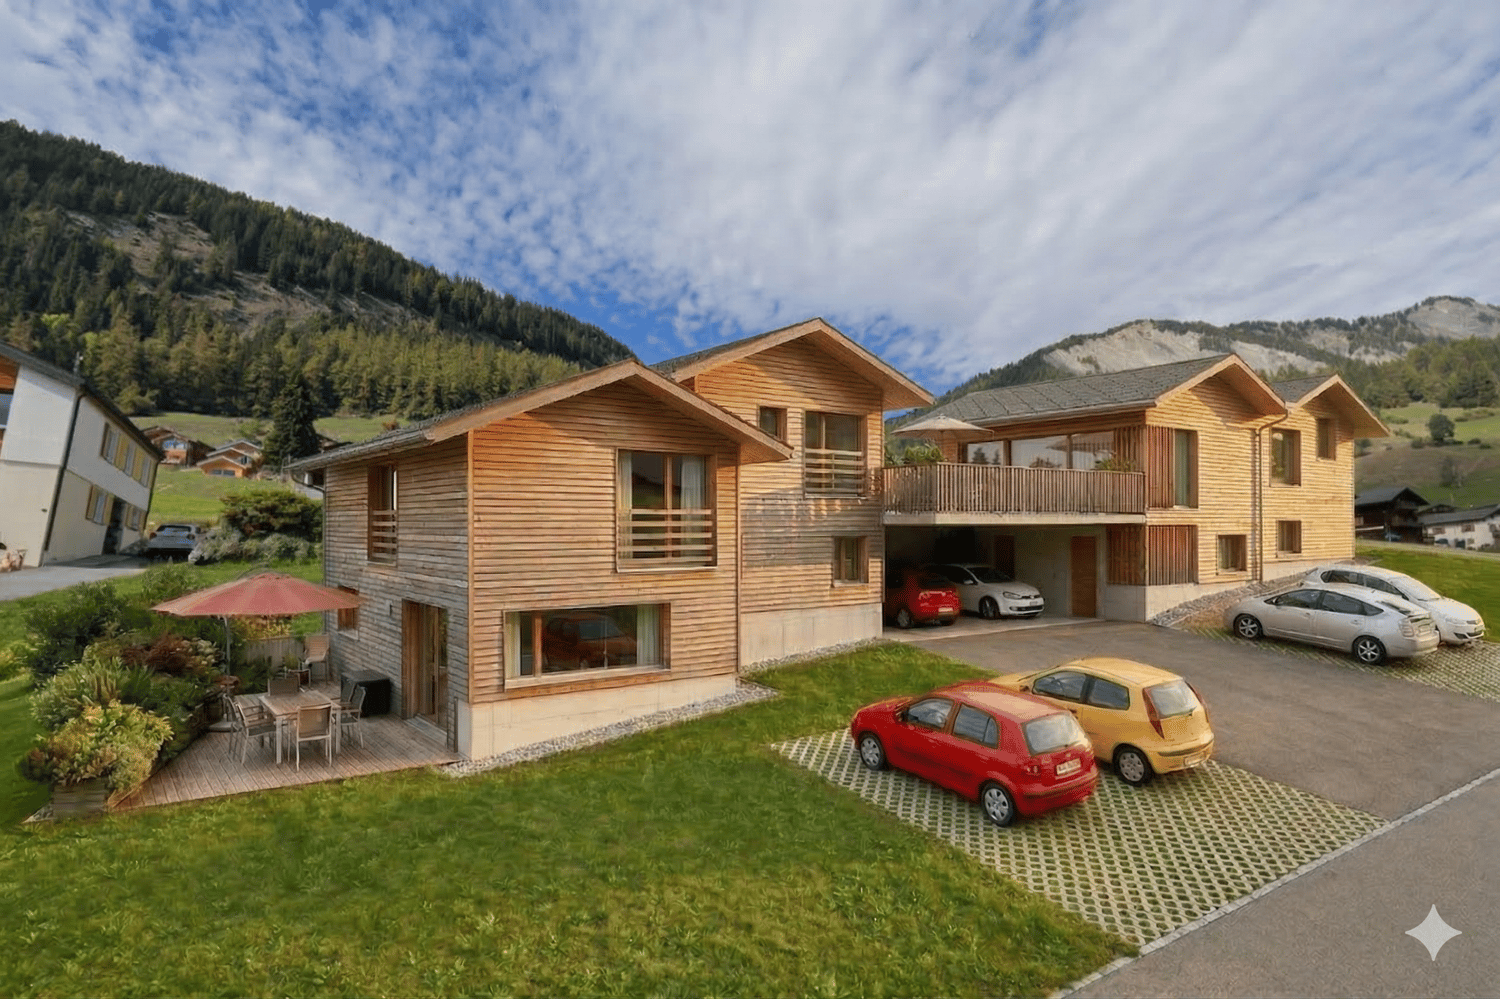
Le Levron is a hamlet that deserves a visit. Not a showcase village, not a station. A few chalets, a bell tower, a road that comes from Le Châble and stops here. Those who live here are not here by chance, they have chosen the calm, the unobstructed view of the Valais Alps, and this air quality that can no longer be found below 1300 meters. The plot is located at the entrance of the village, well exposed, before the square where the postal buses maneuver. A clear position, easy to access, without being in the heart of the passage.Only two chalets on the plot, connected by a covered parking area that doubles as a terrace on the upper floor. A simple and fair architectural gesture. No residence with several dozen apartments, no heavy syndic to manage. An individual chalet, a plot, an address.Building 1 develops 147 m² on two levels. You enter through a generous hall entirely dressed in wood, ceiling, walls, integrated storage, and a custom-made bench. The tone is set from the threshold: it's real wood, not decorative wood. The living room-kitchen then opens up into a single, bright plateau under exposed beams, with large windows with wooden frames that frame the mountain. The kitchen with black, matte facades contrasts with the warm tones of the wood, a contrast that works, without seeking to make an effect. Two terraces complete the ensemble, one on the ground floor and one on the upper floor. Real spaces, in the direct extension of indoor life. In winter, the sun stays here for a long time. In summer, we dine here.Contemporary wood construction, exposed beam structure in spruce, cladding in spruce, slate roofing. An Alpine architecture that does not seek to imitate the old chalet but fits naturally into the landscape of the Val de Bagnes. New also means manufacturer's guarantee, energy performance, zero bad surprises in the first years.

  • Parking space
  • Balcony / Terrace
  • Garage
  • +2
Nicolas Machoud

Nicolas Machoud

1 / 19
Nicolas Machoud

Nicolas Machoud

  • Parking space
  • Balcony / Terrace
  • Garage
  • +2
4 rooms, 128m², CHF 920,000.–
1934 Bruson

Individual chalet with 3 bedrooms in Bruson with garage and carnotzet

Individual chalet with 3 bedrooms in Bruson with garage, carnotzet and 3 parking spaces close to VerbierThis individual chalet of 768 m³ is located in the village of Bruson, on a plot of 320 m². It has three bedrooms, an additional sleeping area under the eaves and terraces exposed south and east offering an unobstructed view of the mountains. Its location allows access to the Verbier and Bruson ski area.The ground floor includes an open kitchen, a dining room and a living room equipped with a fireplace. Upstairs, the three bedrooms share a complete bathroom with bathtub and shower. An attic space has been fitted out to offer four additional sleeping berths. The basement is functional with a garage, a carnotzet with wine cellar and a storage room equipped with an air lift for sports equipment.Technical characteristics and equipment: - Total volume: 768 m³ - Land area: 320 m² - Year of renovation: 1985 (regular maintenance) - Parking: 4 external parking spaces and 1 garage - Heating: Fireplace and electric - Outbuildings: Carnotzet, wine cellar, ski roomThe property is located in the immediate vicinity of hiking trails and forests. The interior finishes dating from 1985 offer a potential for modernization according to the needs of future buyers.

  • Parking space
  • Balcony / Terrace
  • Garage
  • +2
Vanessa Moret

Vanessa Moret

1 / 12
Vanessa Moret

Vanessa Moret

  • Parking space
  • Balcony / Terrace
  • Garage
  • +1
6 rooms, 160m², CHF 950,000.–
Lourtier, 1948 Lourtier

Chalet in Lourtier

You dream of a chalet where old wood tells a story, but where you live with all the comfort of today? Welcome to Lourtier. In a quiet alley of the village, between traditional barns and sheds, this former barn was completely transformed into a dwelling in 2006. Original wooden facade outside, bright and warm interior: this 130m² house has kept its soul. Paneling, exposed beams, and stone floor: the open living area combines kitchen, dining room, and living room in one volume. The large stone fireplace promises long winter evenings by the fire, while the patio doors flood the space with light and open directly onto the terrace. The kitchen, with its large workspaces and bar, is the one where you cook and chat, with an eye on the forest. Upstairs, a staircase leads to the 3 bedrooms under the beautiful sloping ceilings. Some have patio doors with a balcony. A bathroom with an angle bathtub and a separate toilet complete the comfort. The 4th bedroom, accompanied by a freshly created shower room, offers a privileged space to accommodate a teenager or family members visiting. Want to extend summer all year round? The real masterstroke is the very large terrace. Surrounded by a wooden railing, it faces the forest and the mountains. Breakfast in the sun, barbecues with friends, aperitif that stretches until nightfall: this is where the house takes its full dimension. An authentic village, leisure activities within reach Lourtier is a village of character in the Val de Bagnes, surrounded by forests and pastures. Hiking, mountain biking, ski touring, walks to Fionnay and Lake Mauvoisin: nature begins at the doorstep. The Châble and its cable car to Verbier and the 4 Vallées are about 15 minutes away by car. The highlights • Completely renovated old barn, charm preserved • 5.5 rooms, including 4 bedrooms • Large open living area with stone fireplace • Very large terrace facing the forest • Quiet and authentic village • Proximity to Châble and access to Verbier Let yourself be seduced by the virtual tour, then contact us to organize a visit on site. This chalet with character is only waiting for you. Exact address available after registration on neho.ch. YOU WANT TO VISIT? PLEASE REGISTER FIRST: https://neho.ch/b/1948-26-1

  • Parking space
  • Balcony / Terrace
  • Garage
  • +1
Nicolas Machoud

Nicolas Machoud

1 / 17
Nicolas Machoud

Nicolas Machoud

  • Balcony / Terrace
  • Quiet neighborhood
3 rooms, 75m², CHF 680,000.–
1948 Sarreyer

Alpine Sanctuary – Autonomy, Warmth, and Escape near Verbier

Autonomous Chalet at the gates of Verbier – Nature, Comfort, and Freedom Just 7 minutes from Verbier, discover this authentic mountain chalet, nestled in a green setting. This refuge, spread over two levels, offers a perfect harmony between wild nature and modern comfort, in a peaceful and purified atmosphere.A style of free and responsible living:Energy autonomy: solar panels for electricity.Shared water supply, through a private consortium with three neighboring chalets.Septic tank, for total independence.A warm space, designed to live fully in the seasons:Gas kitchen, combined with a wood stove, a perfect alliance of tradition and practicality.Central heating, guarantee of mild winters and warm evenings.Generous living spaces that invite contemplation, sharing, and rejuvenation.An exceptional natural setting:Forest plot of 1'973 m², offering a preserved green frame and the possibility of observing local wildlife. Breathtaking view of the mountains, in the rhythm of the seasons. This chalet embodies a bold philosophy of life:Choosing the essential, without sacrificing comfort. Living connected to nature, while being just two steps away from Verbier and its amenities. A rare sanctuary for free, demanding, and resolutely turned towards the essential souls.

  • Balcony / Terrace
  • Quiet neighborhood
Emilie Sannié

Emilie Sannié

1 / 13
Emilie Sannié

Emilie Sannié

  • Parking space
  • Balcony / Terrace
  • Garage
  • +1
5.5 rooms, 275m², CHF 1,375,000.–
1945 Chandonne (Liddes)

Splendid 275 m2 chalet in the heart of nature

In the heart of a preserved natural environment, this splendid prestige chalet embodies the perfect alliance between contemporary elegance and alpine authenticity. With its 275 m² of living space and 344 m² of usable space, it offers generous volumes, omnipresent natural light, and exceptional living comfort. Spread over three levels, it houses four bedrooms, including two sumptuous parental suites of 30 m² and 42 m², as well as a vast living room of 121 m² where conviviality and refinement blend. The living room, sublimated by a fireplace, opens onto a high-end kitchen equipped with quality appliances and impeccable finishes.Each space has been carefully designed to create a warm and functional atmosphere. The noble materials, the built-in wardrobes and custom-made dressings, the centralized vacuum cleaner, the integrated speakers in the living rooms, and the fitted laundry room testify to the attention to detail and comfort. A spacious garage of 40 m² completes the ensemble.Outside, the carefully designed amenities extend the living spaces and invite contemplation. From the terraces or the living room, the panoramic view of 180 degrees on the Valaisan peaks offers a breathtaking spectacle, changing with the rhythm of the seasons. Here, luxury meets the mountain in its purest and most exclusive form, offering a rare framework for life where elegance, serenity, and nature are one.This splendid chalet is distributed as follows:Lower ground floor: • Spacious entrance hall • Garage of 40 m2 • Parental suite with shower and WC of 30 m2 • Terrace • Fitted laundry room • Cellar • Technical room Upper ground floor: • Living room with fireplace • Reading area • Dining room • Large kitchen • Pantry • Two balconies • Fitted terrace • Guest WC 1st floor: • Hall • Parental suite with shower, WC, and dressing room of over 40 m2 • Double room of 14 m2 • Double room of 15 m2 • Bathroom with shower and WC Particularities: • Several outdoor parking spaces • 16 solar panels • Land of 796 m2 • Centralized vacuum cleaner • Integrated speakers • Built-in wardrobes • Fitted laundry room • Beautiful terrace • Accessible all year round • Several balconies • Only sale as main residence Location: • 28 km from Martigny • 8 km from Orsières • 10 minutes from Italy or the Vichères ski area Liddes:Liddes-Chandonne is a charming hamlet located in the municipality of Liddes, in the heart of the Valais. Perched on the Alpine slopes, it offers a preserved natural environment and a peaceful atmosphere, typical of Valaisan villages, where traditional wooden and stone chalets blend harmoniously into the landscape. The hamlet of Chandonne seduces with its tranquility and authenticity, while offering easy access to mountain activities. In winter, it is an ideal starting point for skiing, snowshoeing, or winter hiking, while in summer, the hiking trails allow you to fully enjoy the Alpine panoramas and surrounding meadows. Liddes-Chandonne combines the discreet charm of a small hamlet with the spectacular beauty of the Valaisan peaks, offering a privileged framework for life for those seeking serenity, nature, and intimacy in an exceptional Alpine environment.

  • Parking space
  • Balcony / Terrace
  • Garage
  • +1
Aurélie Richer

Aurélie Richer

1 / 13
Aurélie Richer

Aurélie Richer

  • Parking space
  • Balcony / Terrace
  • View
  • +1
7 rooms, 155m², CHF 780,000.–
1943 Praz-de-Fort

Magnifique chalet à 10 minutes de la Fouly !

Magnifique chalet familial, situé au coeur des montagnes, à seulement 10 minutes de La Fouly. Construit en 1965 et rénové en 2022, ce chalet est construit sur une parcelle de plus de 1000 m², au coeur de la nature, dans un calme absolu.Pour une résidence principale, pour une vie de famille agréable ou une résidence secondaire, ce chalet est l'endroit idéal pour vous ressourcer en toute tranquillité.Ce chalet de trois étages se compose comme suit :Rez-inférieur : • Hall d'entrée • Local technique / atelier • Buanderie • WC • Salle de bain avec douche à l'italienne • 1 chambre double avec commode Rez-supérieur : • Hall d'entrée avec accès au le grand balcon • Cuisine ouverte sur salon avec cheminée et accès au balcon • 1 chambre double avec armoire • 1 salle de bain à rénover 1er étage : • Mezzanine / coin bureau • 2 chambres doubles avec armoire • 1 grande chambre avec 2 lits superposés et armoire Particularité : • Chalet très bien entretenu et partiellement rénové en 2022 • Prévoir la rénovation complète d'une salle de bain datant de 1965 • Contrôle OIBT à jour • Parcelle de plus de 1000m² • 1 place de parc devant le chalet • 1 réduit sous le balcon • Volets et toute la plomberie du chalet rénovés en 2023 • Cabane pour enfants dans le jardin Situation : • A 1'150 m d'altitude • A 10 min en voiture de la Fouly • A 15 min de Sembrancher, sa zone commerciale et son centre médico-social • A 30 min de Martigny Vous souhaitez en savoir d'avantage ? Ou effectuer une visite ? N'hésitez pas à me contacter, je me ferai un plaisir de répondre à vos attentes !Magnificent family chalet , located in the heart of the mountains, only 10 minutes from La Fouly. Das 1965 erbaute und 2022 renovierte Chalet steht auf einem Grundstück von über 1000 m2, mitten in der Natur, in absoluter Ruhe.Als Hauptwohnsitz für ein angenehmes Familienleben oder als Zweitwohnsitz ist dieses Chalet der ideale Ort, um sich in aller Ruhe zu erholen.Dieses dreistöckige Chalet setzt sich wie folgt zusammen:Unteres Erdgeschoss : • Eingangshalle • Technikraum / Werkstatt • Waschküche • WC • Badezimmer mit ebenerdiger Dusche • 1 Doppelzimmer mit Kommode Unteres Erdgeschoss: • Eingangshalle mit Zugang zum großen Balkon • Küche offen zum Wohnzimmer mit Kamin und Zugang zum Balkon • 1 Doppelzimmer mit Kleiderschrank • 1 renovierungsbedürftiges Badezimmer 1. Stock : • Mezzanin / Büroecke • 2 Doppelzimmer mit Kleiderschrank • 1 großes Schlafzimmer mit 2 Etagenbetten und Kleiderschrank Besonderheiten: • Sehr gepflegtes Chalet, das 2022 teilweise renoviert wird • Vollständige Renovierung eines Badezimmers aus dem Jahr 1965 geplant • Aktuelle NIV-Kontrolle • Grundstück von über 1000m2 • 1 Parkplatz vor dem Chalet • 1 Abstellraum unter dem Balkon Lage: • A 1150 m Höhe • A 10 Autominuten von La Fouly • A 15 Minuten von Sembrancher, seiner Einkaufszone und seinem sozialmedizinischen Zentrum • A 30 Minuten von Martigny Sie möchten mehr wissen? Oder möchten Sie eine Besichtigung machen? Zögern Sie nicht, mich zu...

  • Parking space
  • Balcony / Terrace
  • View
  • +1
Aurélie Richer

Aurélie Richer

1 / 13
Aurélie Richer

Aurélie Richer

  • Parking space
  • Balcony / Terrace
  • View
6 rooms, 110m², CHF 670,000.–
1943 Praz-de-Fort

Magnifique raccard rénové à seulement 10 minutes de la Fouly !

Exclusivité Valimmobilier ! Offrez-vous un coin de paradis, loin du stress avec ce superbe raccard datant de 1828 et entièrement rénové en habitation en 2000, niché dans un cadre naturel préservé au bord de la Dranse qui saura vous bercer. Il vous séduira par son charme, sa luminosité, son ambiance chaleureuse et son entourage verdoyant, le tout sur une parcelle de plus de 750 m2.Réparti sur 3 étages de 55 m2 chacun, profitez de beaux volumes avec des espaces de vie ouverts donnant accès sur un grand jardin directement au bord de la Dranse.Plusieurs places de parc devant le chalet et un grand couvert ajoutent une grande praticité au chalet, ainsi que plus de 55 m2 de rangement / atelier / buanderie / cave en dessous du chalet.Il y a également possibilité d'acquérir en plus de ce chalet, une demi grange qui se situe juste en face.Il se compose comme suit :Rez de chaussée : • Entrée / corridor • Salon / cuisine avec magnifique bagnard, accès sur la terrasse • 1 salle d'eau avec douche et WC • 1 chambre avec armoires encastrées 1er étage : • Hall de dégagement • 3 chambres avec armoires encastrées • 1 salle d'eau avec baignoire et WC • Accès au grenier Rez inférieur : • Plus de 50 m2 de rangement • 1 cave • 1 buanderie • 1 atelier • 1 local technique • 1 accès directement dans le jardin Particularités : • Chalet très bien entretenu • Grande parcelle directement au bord de la Dranse • Tranquillité • Situé à seulement 10 minutes de la Fouly, 5 minutes d'Orsières, 15 minutes de Sembrancher et 30 minutes de Martigny. Pour tous les détails ainsi que l'intégralité des photos, visitez notre site : www.valimmobilier.chVous souhaitez plus d'informations ou faire une visite ? N'hésitez pas à me contacter soit par téléphone soit par e-mail. C'est avec plaisir que je répondrai à vos questions et/ou vous organise une visite !Exklusivität von Valimmobilier! Gönnen Sie sich eine Ecke des Paradieses, weit weg vom Stress mit diesem wunderschönen Raccard aus dem Jahr 1828, der im Jahr 2000 komplett in ein Wohnhaus umgebaut wurde. Er liegt in einer geschützten natürlichen Umgebung am Ufer des Flusses Dranse, der Sie in den Schlaf wiegen wird. Es wird Sie mit seinem Charme, seiner Helligkeit, seiner warmen Atmosphäre und seiner grünen Umgebung verführen, und das alles auf einem Grundstück von mehr als 750 m2.Verteilt auf 3 Etagen von jeweils 55 m2, genießen Sie schöne Volumen mit offenen Wohnräumen, die Zugang zu einem großen Garten direkt am Ufer der Dranse bieten.Mehrere Parkplätze vor dem Chalet eine große Überdachung verleihen dem Chalet eine große Besonderheit, sowie mehr als 55 m2 Lagerraum / Werkstatt / Waschküche / Keller unter dem Chalet.Es besteht auch die Möglichkeit, zusätzlich zu diesem Chalet eine halbe Scheune zu erwerben, die sich direkt vor dem Chalet befindet.Es setzt sich wie folgt zusammen:Erdgeschoss: • Eingang / Korridor • Wohnzimmer / Küche mit herrlichem Bagnard, Zugang zur Terrasse • 1 Badezimmer mit Dusche und WC • 1 Schlafzimmer mit Einbauschränken 1. Stock: • Durchgangshalle • 3 Schlafzimmer mit Einbauschränken • 1 Badezimmer mit Badewanne und WC • Zugang zum Dachboden Unteres Erdgeschoss : • Über 50 m2 Stauraum • 1 Keller • 1 Waschküche • 1 Atelier • 1 Technikraum • 1 Zugang direkt in den Garten Besonderheiten: • Sehr gepflegtes Chalet • Großes Grundstück direkt am Ufer...

  • Parking space
  • Balcony / Terrace
  • View
Laetitia Vouardoux

Laetitia Vouardoux

1 / 13
Laetitia Vouardoux

Laetitia Vouardoux

  • Child-friendly
CHF 180,000.–
1933 Sembrancher

A barn to renovate in the heart of Sembrancher village

EXCLUSIVEInterested in renovating old buildings? This project is attractive to those who are looking for a mix of traditional charm and modernity, while enjoying the natural environment of the Bagnes and Entremont Alpine valleys.The barn is located in a strategic position in the heart of Sembrancher village, serving as a storage for hay, livestock, and other crops.The log barn can be renovated and transformed into a secondary residence, main residence, or rearranged for various uses depending on individual needs and preferences.Here is the description of the property: • Barn of 498 m3 on a plot of 160 m2, of which 80 m2 are hard flooring • There is no IBUS in zone Village A and B. Sembrancher is located in the Rhone Valley, not far from Martigny, at the crossroads of the Bagnes and Entremont valleys.Surrounded by imposing mountains, green valleys, the municipality offers a magnificent landscape, making it an attractive place for nature lovers and mountain sports enthusiasts. An ideal starting point for outdoor activities. Hiking, climbing, mountain biking, and alpine skiing.Sembrancher benefits from a advantageous geographical location in terms of proximity to various amenities and services (School, restaurant and shops, Doctors) as well as the Martigny-Le Châbe/Orsières train station, 250 meters away. It is located 15 minutes from Martigny, an important town with a wide range of services, including hospitals, higher education institutions, and shopping centers.Very well served by public transportation, especially by train and road, it is located about an hour from Aosta.Take advantage of the Saint-Bernard PASS and its multiple offers, skiing in 3 stations and all regional activities, as well as transportation for CHF 139.-I am at your disposal if you have any questions or would like to visit the site. Do not hesitate to contact me, I will be happy to provide you with more information.

  • Child-friendly
Jonathan Weibel

Jonathan Weibel

1 / 13
Jonathan Weibel

Jonathan Weibel

3 rooms, 104m², CHF 750,000.–
Route de la Crête, 1948 Sarreyer

Chalet à Sarreyer (proche de Verbier)

Évasion exclusive au coeur des 4 vallées Éloignez-vous du bruit et du stress urbain pour découvrir un havre de paix authentique à 1'240m d'altitude. Situé dans le village préservé de Sarreyer, ce chalet de caractère offre le cadre idéal pour ceux qui recherchent sérénité, nature et qualité de vie. Idéalement positionné à seulement 10 minutes de l'effervescence de Verbier et de ses domaines skiables mondialement connus, ce bien combine l'avantage d'une localisation prestigieuse avec la tranquillité absolue d'un environnement alpin bucolique. Un espace de vie lumineux et fonctionnel clé en main dans un esprit loft, ce chalet de 104 m2 se distingue par ses volumes ouverts et sa configuration, répartis harmonieusement sur trois niveaux: Distribution Espace de vie : un grand living lumineux avec cuisine ouverte entièrement équipée, s'ouvrant sur une terrasse en bois avec vue sur le village. Étage privatif polyvalent : au 1er étage, découvrez un grand espace modulable servant à la fois de chambre, de bureau avec vue panoramique sur la montagne et de dressing. Il dispose de sa propre salle de douche et d'une terrasse privative pour vos moments de détente. Pratique et fonctionnel : une deuxième grande salle de bain au rez-inférieur, complétée par une laverie et un local technique. Le compromis parfait pour une résidence secondaire, ce bien est conçu pour un couple ou une personne seule recherchant une connexion authentique à la montagne. C'est l'adresse parfaite pour : une résidence secondaire et de vacances : une base stratégique à 1h30 de Lausanne, 2h00 de Genève et accessible facilement depuis la Suisse alémanique. le télétravail : un espace de travail dédié avec vue inspirante, loin des distractions de la ville. les loisirs et la détente : accès rapide aux sports de montagne, randonnées et calme absolu. Exclusive escape in the heart of the 4 vallées Escape the noise and urban stress to discover an authentic haven of peace at 1,240m altitude. Located in the preserved village of Sarreyer, this characterful chalet offers the ideal setting for those seeking serenity, nature, and quality of life. Ideally positioned just 10 minutes from the buzz of Verbier and its world-famous ski slopes, this property combines the advantage of a prestigious location with the absolute tranquility of a bucolic alpine environment. A bright, functional and fully equipped living space, this 104 sqm chalet distinguishes itself by its open volumes and loft-style configuration, harmoniously distributed over three levels: Living area: a large, bright living room with a fully equipped open-plan kitchen, opening onto a wooden terrace with views over the village. Multi-functional private floor: on the 1st floor, discover a large modular space serving as a bedroom, an office with panoramic mountain views, and a dressing room. It features its own shower room and a private terrace for your moments of relaxation. Practical and functional: a second large bathroom on the lower ground floor, complemented by a laundry room and a technical area. The perfect compromise for a second home designed for a couple or a single person seeking an authentic mountain connection, this property is the perfect address for: A holiday and second home: a strategic base 1h30 from Lausanne, 2h00 from Geneva, and easily accessible from German-speaking Switzerland. Remote work: a dedicated workspace with inspiring views, far from city distractions. Leisure and relaxation: quick access to mountain sports, hiking, and absolute calm.

Laurent Marion

Laurent Marion

1 / 13
Laurent Marion

Laurent Marion

  • Parking space
7.5 rooms, 350m², CHF 1,330,000.–
Valais, 1945 Liddes

Charming hamlet of the Liddes commune, benefits from a peaceful setting

Visit without waiting and let yourself be seduced by this exceptional chalet, composed of two majestic dwellings, offering a unique and refined setting! Located at the entrance of the village of Liddes, in the heart of a small, quiet and privileged hamlet, the magnificent chalet "Jusqu'au bout du Monde" offers an exceptional natural setting, just a few kilometers from the Col du Grand-Saint-Bernard and the Italian border.Developing over 300 m² of living space spread over two dwellings, this exceptional property seduces with its authenticity, its noble materials, its generous volumes and its remarkable brightness.The apartment located on the ground floor, composed of 3 rooms and a surface of approximately 110 m², can be completed for an estimated amount of approximately CHF 200,000.-, in addition to the sale price.This amount is indicative and may vary depending on the choices and services retained. Any additional costs, notably for the kitchen, tiling, sanitary facilities as well as for any other service or finish chosen by the buyer, will be invoiced in addition and will be the subject of a prior agreement between the parties. • Large living room with double fireplace • Very large terrace with panoramic view • South exposure, optimal sunlight • New double garage with electric charging station • 6 outdoor parking spaces • Available for sale to non-residents

  • Parking space
Laurent Marion

Laurent Marion

1 / 13
Laurent Marion

Laurent Marion

  • Parking space
7.5 rooms, 250m², CHF 2,800,000.–
CH, 1934 Bruson

Charming 7.5-room residence, ideally located at the gates of Verbi

AN EXCLUSIVITY SWITZERLAND SOTHEBY'S INTERNATIONAL REALTYAn exceptional property located in Bruson, in the heart of the Val de Bagnes, this charming Alpine resort nestled in the heart of the Verbier region and the prestigious 4 Vallées ski area, one of the largest in Switzerland.Both in summer and winter, Bruson seduces its visitors with its authenticity, its preserved setting, and its numerous activities placed under the sign of relaxation, sports, and discovery.Ideally oriented south, in one of the sunniest areas of the resort, this sumptuous property benefits from a privileged location in the heart of Bruson. All amenities are within walking distance: shops, restaurants, local services, and public transportation.The ski lifts are just a few minutes away, allowing for quick and direct access to the 4 Vallées ski area. The resort is easily accessible all year round and benefits from modern infrastructure and excellent connections with Verbier and the valley.Enjoying an exceptional exposure, the property benefits from optimal sunshine all year round and offers a breathtaking panoramic view of the surrounding Alps and the resort. • Impeccable condition, combining luxury, elegance, and comfort • Equipped with the latest technologies • Private wellness area with jacuzzi, sauna, and shower • Magnificent outdoor terrace (2014) • Easy access in all seasons • Garage and 7 parking spaces. • Unobstructed view and remarkable sunshine • Rare property on the market with 7.5 rooms

  • Parking space
1 / 12
  • Parking space
  • Garage
4.5 rooms, 223m², CHF 1,495,000.–
1926 Fully

Character house in the heart of Branson

Located in the sought-after Branson neighborhood, in Fully, this 4.5-room house stands out for its architecture made from uncalibrated tree trunks from our regions. Built in 2008 with an ecological approach, it harmoniously combines larch, quartzite stone, and ollare stone.Developing approximately 176 m² of gross living space and 223 m² of weighted space, the house seduces with its generous volumes and high ceiling heights. The living area of approximately 80 m² brings together the living room, open kitchen, and dining room. Large openings provide beautiful brightness, while the ollare stone fireplace reinforces the warm atmosphere of the place. A bedroom with a complete bathroom completes this level.A larch wood staircase leads to the upper floor, where a multipurpose mezzanine, a parental bedroom with access to a bathroom, and a office space that can serve as a third bedroom are located.The lower level of approximately 120 m² includes a double garage of 70 m² accessible directly from the house, a cellar, a laundry room, and several storage spaces. Four outdoor parking spaces complete the unit.Situated on a plot of 668 m², the property has a 26 m² terrace with a jacuzzi for six people and a garden of approximately 379 m². The underfloor heating by geothermal energy completes the ecological design of this unique house.Acquisition as a secondary residence is possible for clients domiciled in Switzerland.Gross living area: ~176m2Weighted area: ~223m2Weighting: 50% balcony - 33% terrace - 10% garden

  • Parking space
  • Garage

Suggested properties for you based on search results

Other interesting objects