







32 results - Chalet buy: Verbier

1 / 13
  • Balcony / Terrace
  • Garage
  • View
5.5 rooms174m²CHF 4,300,000.–
1936 Verbier

Chalet with strong renovation potential

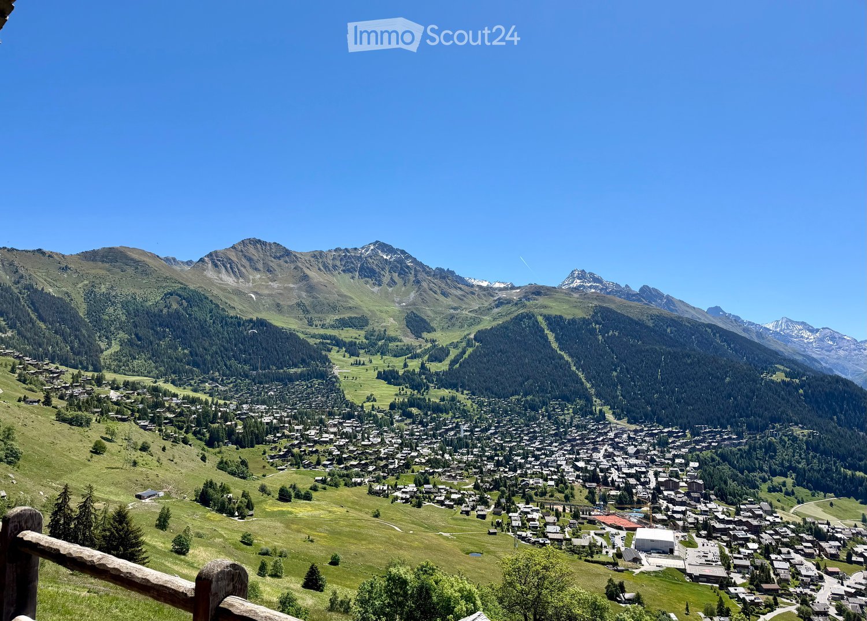
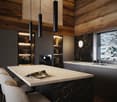
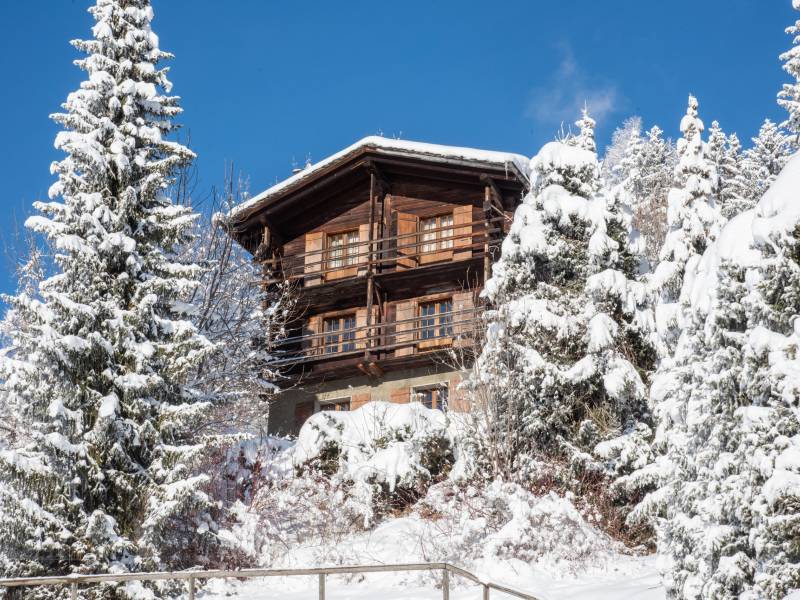
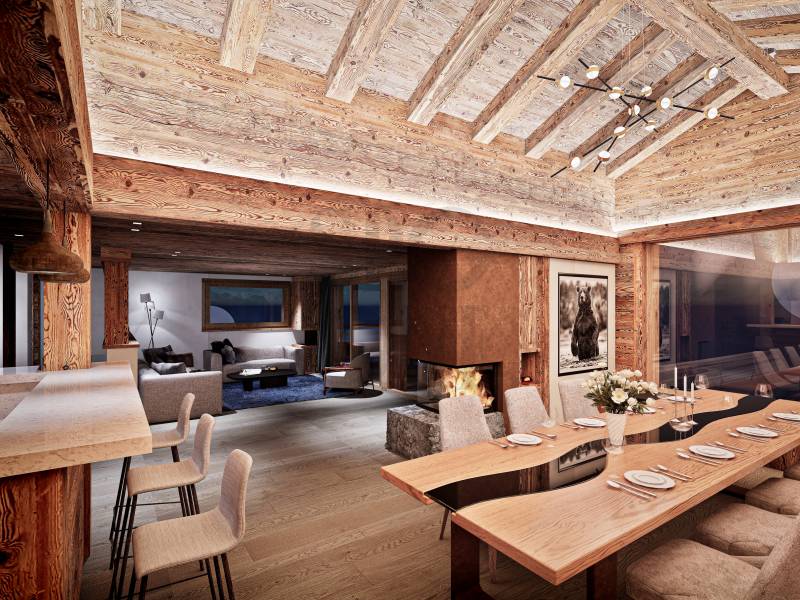
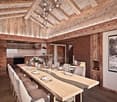
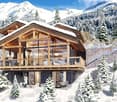
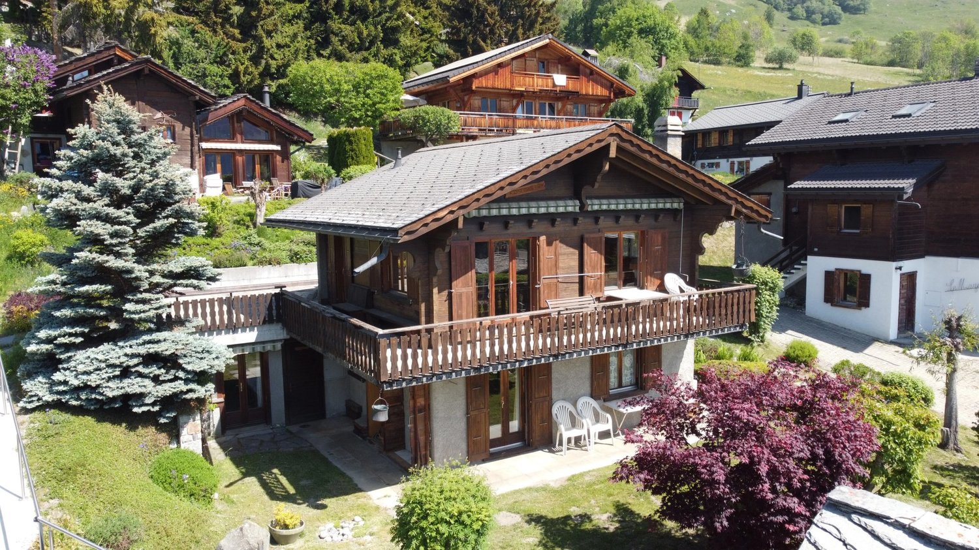
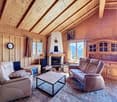
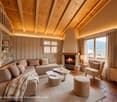
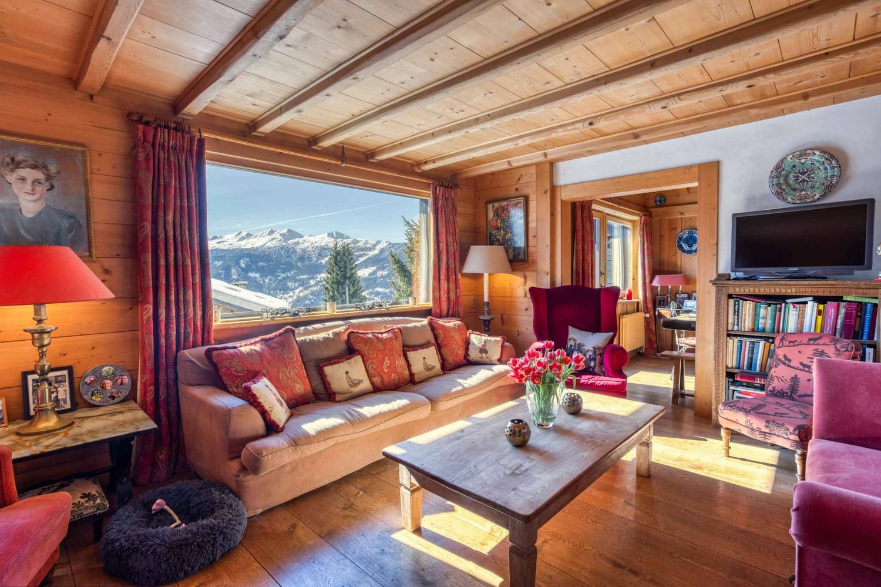
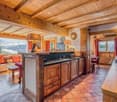
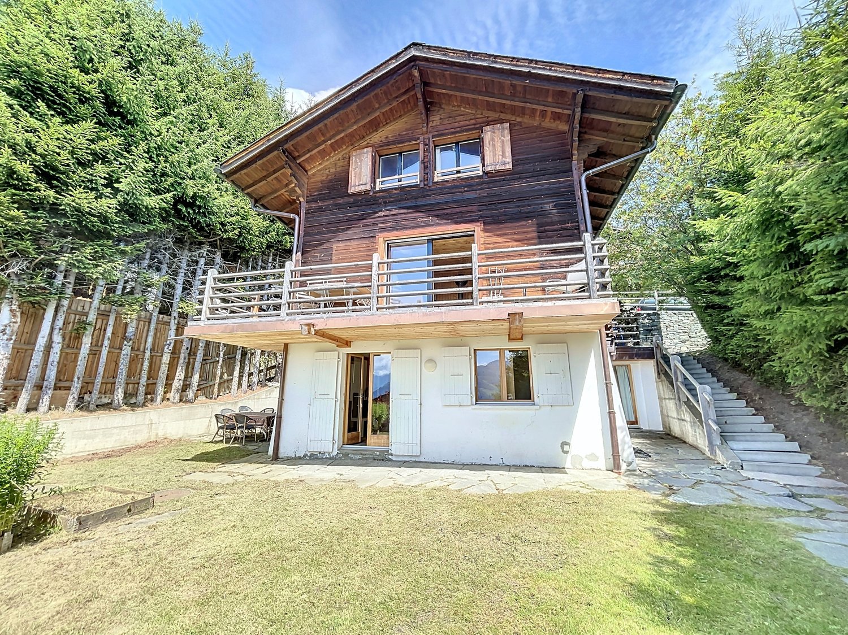
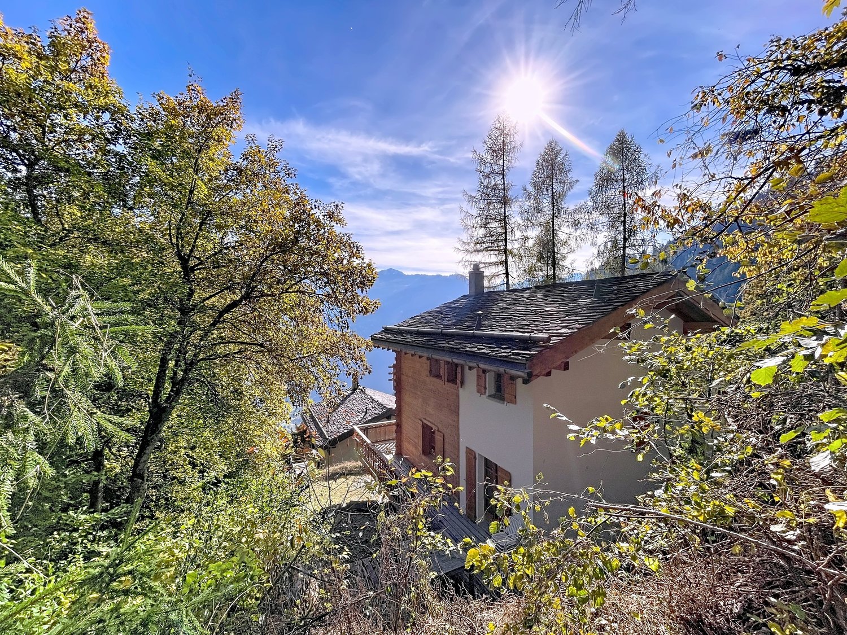
OMNIA Immobilier presents to you exclusively this 174 m2 chalet, built in 1983 and expanded in 1994, with strong renovation potential. A simulation of enhancing the existing spaces has been developed by an interior decorator. Buyers can draw inspiration from it or develop their own vision of a renovation according to their tastes and criteria. The south exposure of this chalet is optimal, offering you an incredible view of the Swiss and French Alps. The neighborhood is particularly quiet, without traffic noise. The chalet consists of: Lower floor: 4 bedrooms, including two with direct access to the garden terrace. 2 bathrooms, including 1 en suite to the main bedroom. An entrance with storage space, laundry room, storage under the stairs. A large cellar. A technical room Ground floor: An open kitchen with direct access to the west terrace. A large living area, dining room open to the roof, with a fireplace and direct access to the south balcony. A bathroom with shower. A mezzanine area of approximately 18m2. An entrance hall. A garage-box in PPE completes this property. Snow removal and maintenance of access are ensured by external services. A feasibility study of the potential for expansion has been carried out by an architect and is available upon request. This property is available for Swiss or foreign citizens, as a primary or secondary residence. The current state benefits from all required permits and authorizations. The access staircase to the plot is new and the connections to the sewage system were updated in 2024. Bus: 3 minutes away, free, all year round, providing access to the city center, sports center + pool, supermarkets, shops, public parking, Médran and Savoleyres ski lifts, ski slopes. For more information: Philippe Bruchez OMNIA Immobilier Verbier +41 79 214 33 68 philippe.bruchez@omnia.ch

  • Balcony / Terrace
  • Garage
  • View
Ivan Lecron

Ivan Lecron

1 / 10
Ivan Lecron

Ivan Lecron

  • Balcony / Terrace
  • Garage
  • Elevator
  • +1
7.5 roomsCHF 9,600,000.–
., 1936 Val de Bagnes

CHALET GEMINI 1308

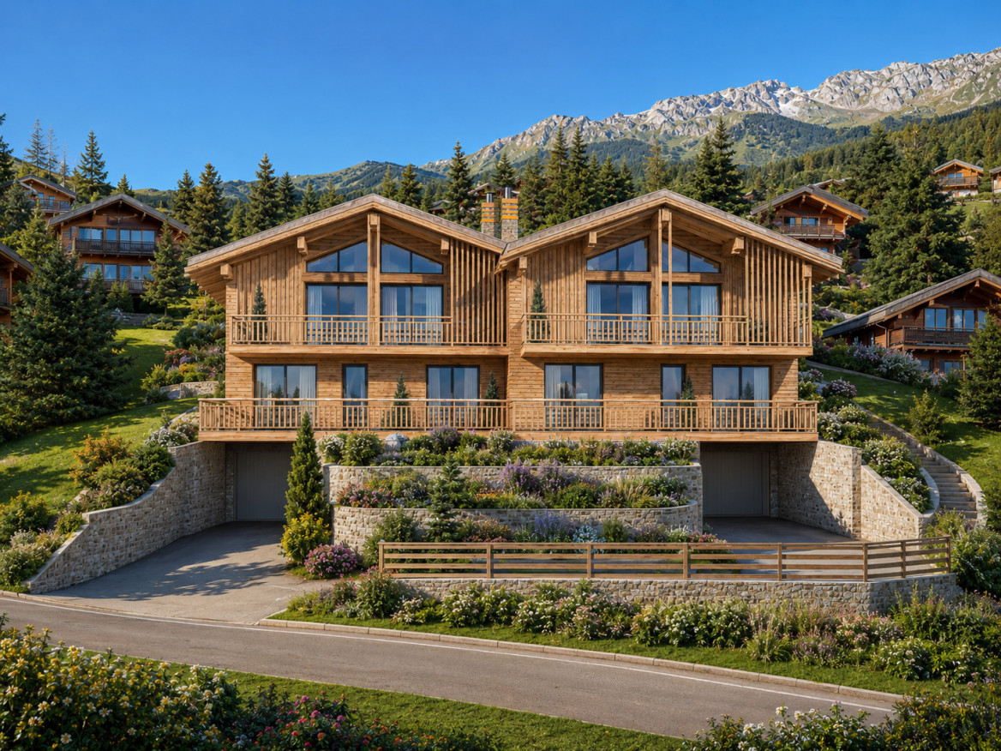
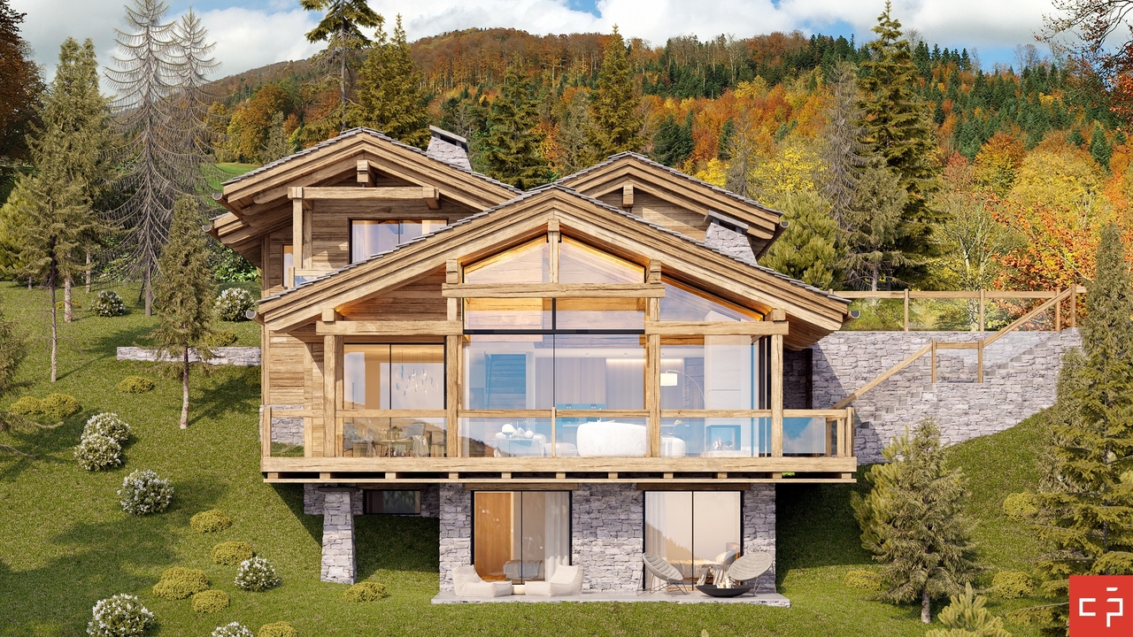
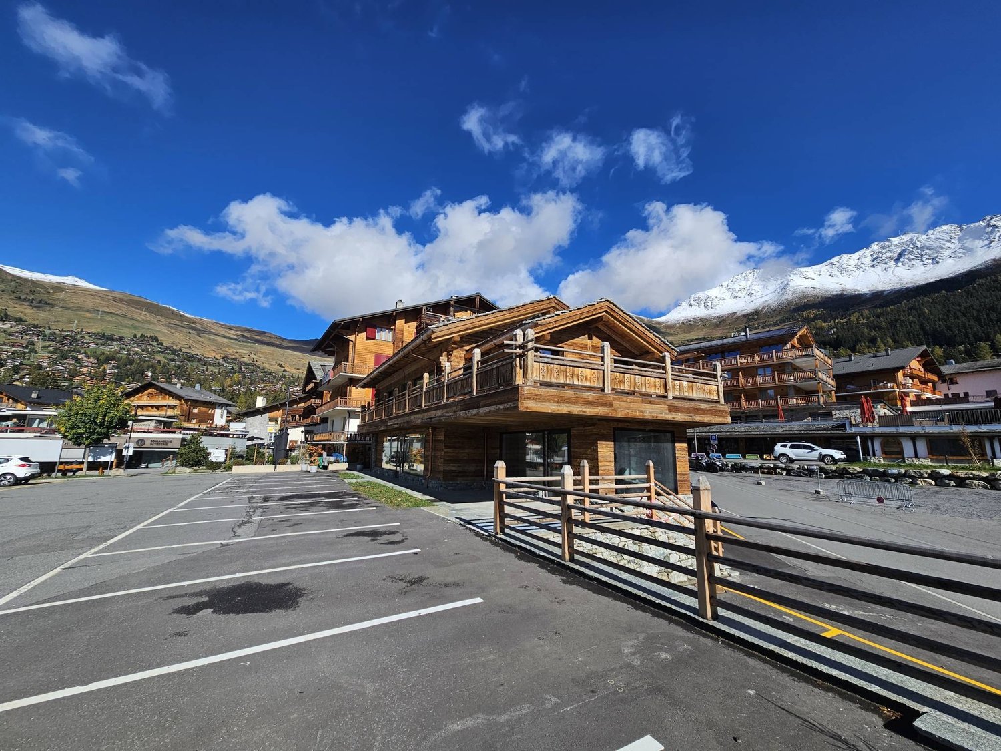
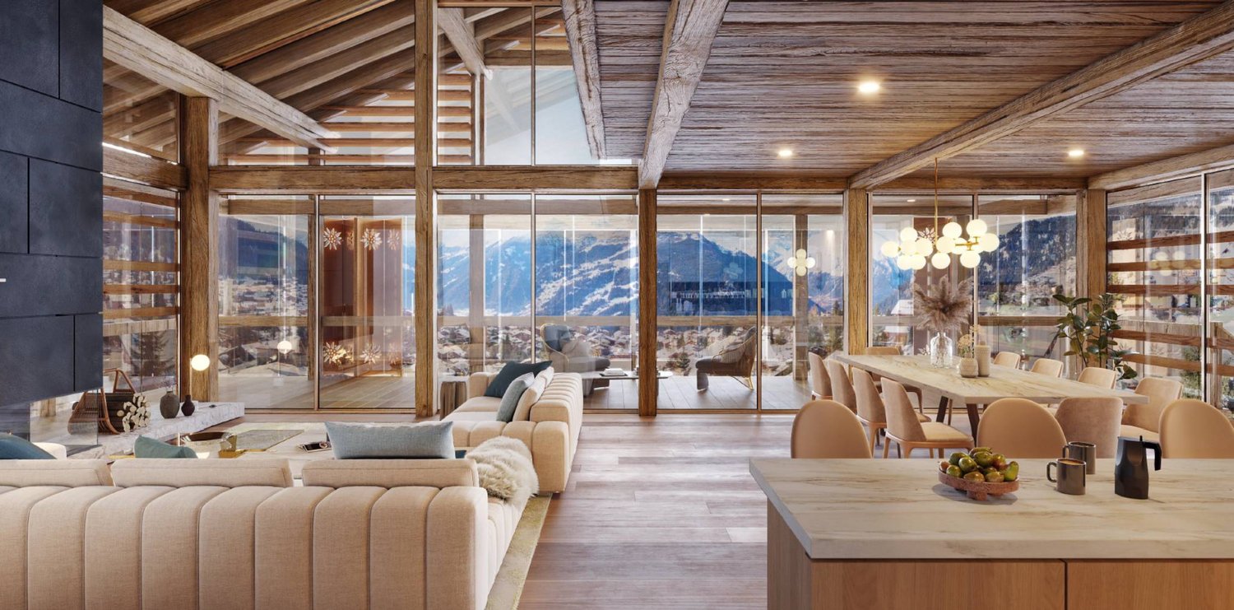
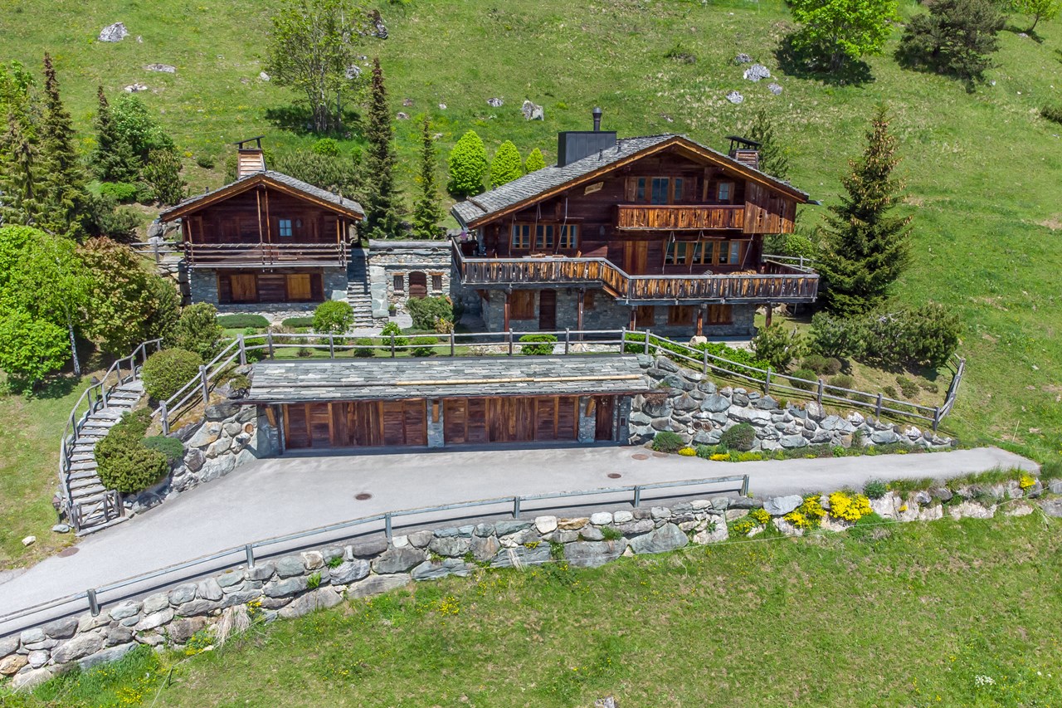
In the heart of the Val de Bagnes commune, discover this new, exceptional real estate project: a vast individual chalet combining Alpine authenticity, contemporary elegance, and high-end amenities.This property is exclusively intended for use as a primary residence.Located in a quiet, sunny, and green environment, just 5 minutes from the center of Verbier, this chalet benefits from a privileged location offering a spectacular panoramic view of the surrounding mountains.Developed on a generous living area, this chalet has been designed to meet the most demanding expectations in terms of comfort, space, and quality of life.The living areas are distinguished by their remarkable volumes and natural light thanks to large south-facing windows. The living room, equipped with a fireplace, opens harmoniously onto a large dining room and a contemporary, fully open kitchen.The sleeping area includes: • A spacious master suite with a private bathroom. • Five additional bedrooms. • Several elegantly appointed bathrooms. For absolute comfort, the chalet also has a private wellness area with a jacuzzi, ideal for enjoying moments of relaxation in complete intimacy after a day in the mountains.The amenities also include: • An elevator serving all levels. • A cellar. • A laundry room. • A covered garage. • Numerous storage spaces. The high-end finishes and the use of noble materials give this property a warm, refined, and timeless atmosphere. Built according to the most demanding standards, the chalet benefits from the Minergie label, guaranteeing excellent energy performance and controlled operating costs.Thanks to its south-facing orientation, it benefits from optimal sunlight throughout the year and an exceptional panorama of the Alpine peaks.Our opinion: • Privileged location, just 5 minutes from Verbier. • Quiet, green, and sunny environment. • Unobstructed panoramic view of the mountains. • New chalet with Minergie label. • Spacious volumes and exceptional living areas. • High-end finishes and top-of-the-line amenities. • Private spa area, fireplace, elevator, and garage included. 3 outdoor parking spaces are available as an option for CHF 40,000.- each.We are pleased to present this unique real estate project in Médières.Complete documents, plans, and visits on request by sending us your complete contact details by email.Ivan Lecronivan@proximmo.ch+41 78 664 43 28PROXIMMO - Real Estate Agency SàrlPlace Bel-Air 1, 1003 Lausanne021 351 08 08 - info@proximmo.chwww.proximmo.chDiscover all our offers:https://www.proximmo.ch/buy/Do you want to sell a property?Take advantage of a free, non-binding evaluation.

  • Balcony / Terrace
  • Garage
  • Elevator
  • +1
Ivan Lecron

Ivan Lecron

1 / 7
Ivan Lecron

Ivan Lecron

  • Parking space
  • Garage
  • Elevator
5.5 rooms270m²CHF 4,800,000.–
., 1936 Val de Bagnes

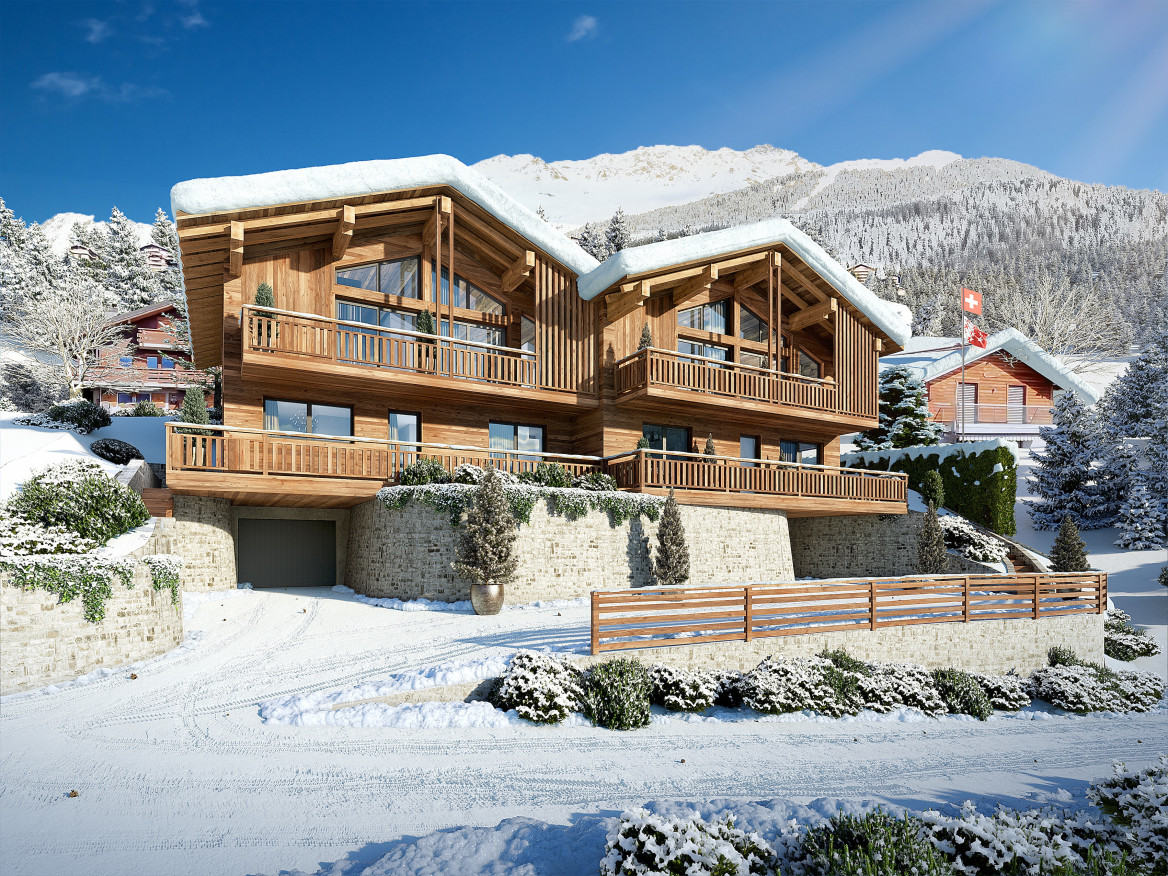
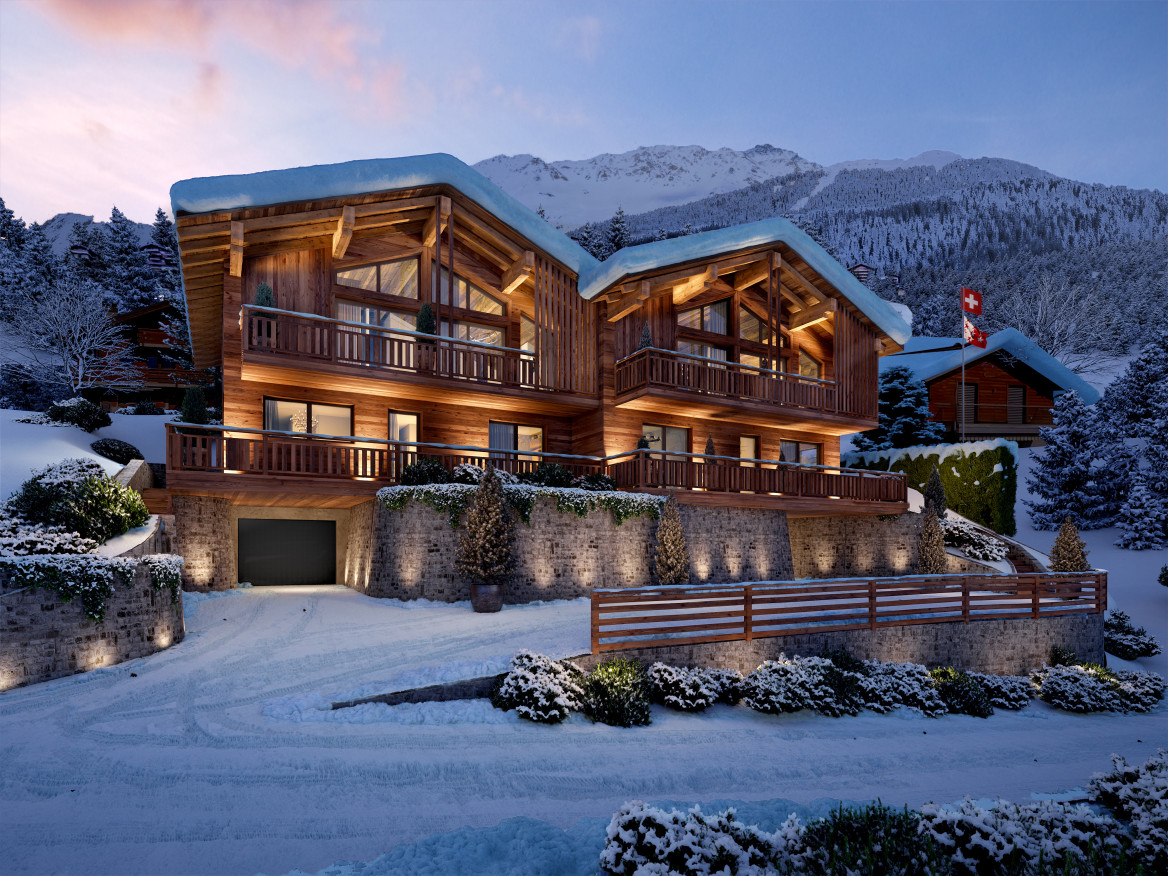
NEW PROMOTION CHALETS GEMINI 1308

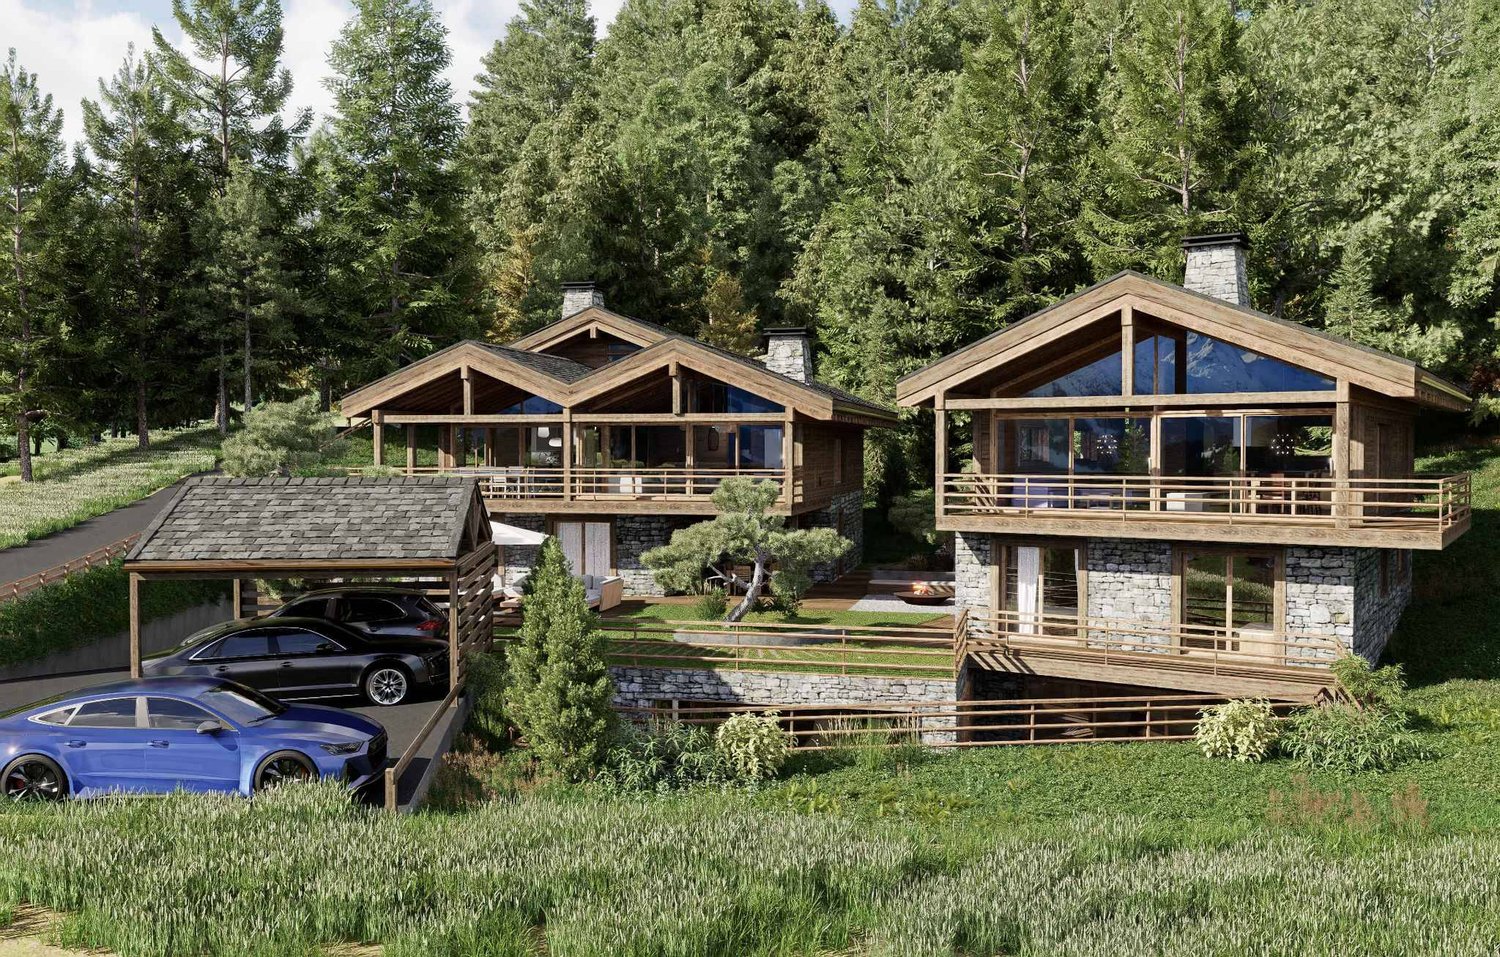
In the heart of the Val de Bagnes commune, discover this exclusive new real estate project composed of two semi-detached chalets combining Alpine authenticity, contemporary elegance, and high-end amenities. These properties are exclusively intended for use as a primary residence. These rare properties benefit from a privileged location, just 5 minutes from the center of Verbier, in a quiet, sunny, and green environment, and offer a breathtaking panoramic view of the mountains. Each chalet offers a generous interior space designed to provide comfort, volume, and natural light: Lounge and open kitchen with large south-facing windows. Parental suite with en-suite bathroom. Two additional bedrooms. Separate bathroom and guest toilet. Private spa with jacuzzi for exclusive relaxation moments. Fireplace, elevator, cellar, and laundry room. Covered garage. The high-end finishes and the use of noble materials give these chalets an atmosphere that is both warm and refined. Designed according to the most demanding standards, they benefit from the Minergie label, guaranteeing optimal energy efficiency and reduced operating costs. Thanks to their south-facing orientation, the chalets benefit from maximum sunlight and a spectacular panoramic view of the Alpine peaks. Our opinion: Privileged location, 5 minutes from Verbier. Quiet, green, and sunny environment. Unobstructed view of the mountains. New, energy-efficient chalets (Minergie label). High-end finishes and top-of-the-line amenities. Private spa, fireplace, elevator, and garage included. 3 outdoor parking spaces, optional: 40,000.- Frs per unit. We are pleased to present this exceptional real estate project in Médières. Complete documentation, plans, and visits on request by sending us your complete contact information by email. Ivan Lecron ivan@proximmo.ch +41 78 664 43 28 PROXIMMO - Real Estate Agency Sàrl Place Bel-Air 1, 1003 Lausanne 021 351 08 08 - info@proximmo.ch www.proximmo.ch Discover all our offers: https://www.proximmo.ch/buy/ Do you want to sell a property? Take advantage of a free, non-binding valuation.

  • Parking space
  • Garage
  • Elevator
Ivan Lecron

Ivan Lecron

1 / 8
Ivan Lecron

Ivan Lecron

  • Garage
  • Elevator
5.5 rooms270m²CHF 4,800,000.–
., 1936 Val de Bagnes

NEW PROMOTION CHALET GEMINI 1308

In the heart of the Val de Bagnes commune, discover this exclusive new real estate project composed of two semi-detached chalets combining alpine authenticity, contemporary elegance, and high-end amenities. These properties are exclusively intended for use as a primary residence. These rare properties benefit from a privileged location, just 5 minutes from the center of Verbier, in a quiet, sunny, and green environment, and offer a breathtaking panoramic view of the mountains. Each chalet offers a generous interior space designed to provide comfort, volume, and natural light: Living room and open kitchen with large south-facing windows. Parental bedroom with en-suite bathroom. Two additional bedrooms. Separate bathroom and guest toilet. Private spa with jacuzzi for exclusive relaxation moments. Fireplace, elevator, cellar, and laundry room. Covered garage. The high-end finishes and the use of noble materials give these chalets an atmosphere that is both warm and refined. They are designed according to the most demanding standards and benefit from the Minergie label, guaranteeing optimal energy efficiency and reduced operating costs. Thanks to their south-facing orientation, the chalets benefit from maximum sunlight and a spectacular panorama of the Alpine peaks. Our opinion: Privileged location, 5 minutes from Verbier. Peaceful, green, and sunny environment. Unobstructed view of the mountains. New, energy-efficient chalets (Minergie label). High-end finishes and top-notch amenities. Private spa, fireplace, elevator, and garage included. 3 outdoor parking spaces, optional: 40,000.- Frs per unit. We are pleased to present this exceptional real estate project in Médières. Complete dossier, plans, and visit on request by sending us your complete contact details by email. Ivan Lecron ivan@proximmo.ch +41 78 664 43 28 PROXIMMO - Real Estate Agency Sàrl Place Bel-Air 1, 1003 Lausanne 021 351 08 08 - info@proximmo.ch www.proximmo.ch Discover all our offers: https://www.proximmo.ch/buy/ Do you want to sell a property? Take advantage of a free, non-binding valuation.

  • Garage
  • Elevator
1 / 7
  • Parking space
  • Balcony / Terrace
  • View
  • +1
4.5 rooms140m²Price on request
Rue de Patier, 1936 Verbier

Chalet avec Permis pour Rénovation!

Elevated Life Switzerland a le plaisir de partager une opportunité que l'on ne voit pas souvent : un chalet à Verbier habitable immédiatement, avec un permis de rénover valide, permettant d'augmenter la surface et la performance énergétique, à un prix raisonnable.Le chalet est situé dans le quartier calme et ensoleillé de Patier, à deux pas de l'arrêt de navette et à quelques minutes à pied du centre du village.Dans un style traditionnel typique de l'époque, le bien propose 3 chambres et 2 salles de bains, une terrasse cosy et un jardin facile d'entretien. Une option extrêmement pratique pour habiter immédiatement votre nouveau chez-vous à Verbier, en famille ou entre amis.Les plans de rénovation reconfigureront le chalet avec un plafond cathédrale surplombant la cuisine et le séjour. Des portes coulissantes ouvriront sur le balcon réaménagé avec de superbes vues sur les Combins et tout le Val de Bagnes.Les améliorations comprennent également l'ajout de panneaux solaires, une pompe à chaleur, un chauffage au sol et une isolation renforcée. Le balcon sera agrandi pour permettre une véritable extension de l'espace de vie. Toutes les chambres disposeront d'une salle de bains privative, ainsi qu'un WC invités. Un jacuzzi avec douche attenante, buanderie privée, cave et 2 places de parking extérieures complètent parfaitement le bien.Deux options : Le chalet en état, avec le Permis de Construction : CHF 3 480 000Le chalet complétement renovée, clé en main : CHF 4 650 000Ce beau chalet est disponible pour l'hiver 2026-2027, pour nos clients suisses et titulaires de permis B ou C, en résidence principale ou secondaire.Pour le dossier complet et votre visite :Dave ELLIOTTElevated Life Switzerland SA+41 78 312 07 54dave@elevatedlife.chElevated Life Switzerland is delighted to share an opportunity that we don't see many of; a Verbier chalet that can be lived in straight away, with a valid permit to renovate, increasing the size and energetic integrity, for a reasonable price!The chalet is situated in the quiet and sunny Patier quartier, close to the ski bus and an easy flat walk into town.In a traditional style typical to the era, the property offers 3 bedrooms and 2 bathrooms, a cosy terrace and an easy to maintain garden. This is an extremely practical option, to immediately inhabit your new Verbier pad, with family or friends.The renovation plans reconfigure the chalet with the cathedral roof towering over the kitchen and living area. Sliding doors open onto the upgraded balcony with superb views of the Combins and the whole Val de Bagnes.Further improvements include the addition of solar panels, heat pump, underfloor heating and improved insulation throughout. The balcony is extended to allow a true expansion of the living are. All bedrooms will have an en-suite bathroom, for convenience, a guest WC. A jacuzzi, accompanying shower, private laundry, cellar and 2 outdoor parking places fully complement the home.Two possibilities for acquisition : The chalet "as is", with the construction permit included : CHF 3 480 000The chalet fully renovated and delivered turnkey : CHF 4 680 000This lovely property is available for winter 2026-2027, to our Swiss and B/C Permit holders as a primary or secondary residence.For the full dossier and your visit :Dave ELLIOTTElevated Life Switzerland SA+41 78 312 07 54dave@elevatedlife.ch

  • Parking space
  • Balcony / Terrace
  • View
  • +1
Melvin Merola

Melvin Merola

1 / 4
Melvin Merola

Melvin Merola

  • Balcony / Terrace
  • Child-friendly
4 rooms176m²Price on request
Chemin des Luis, 1936 Verbier

Chalet d'exception sur les hauts de Verbier - vue fantastique

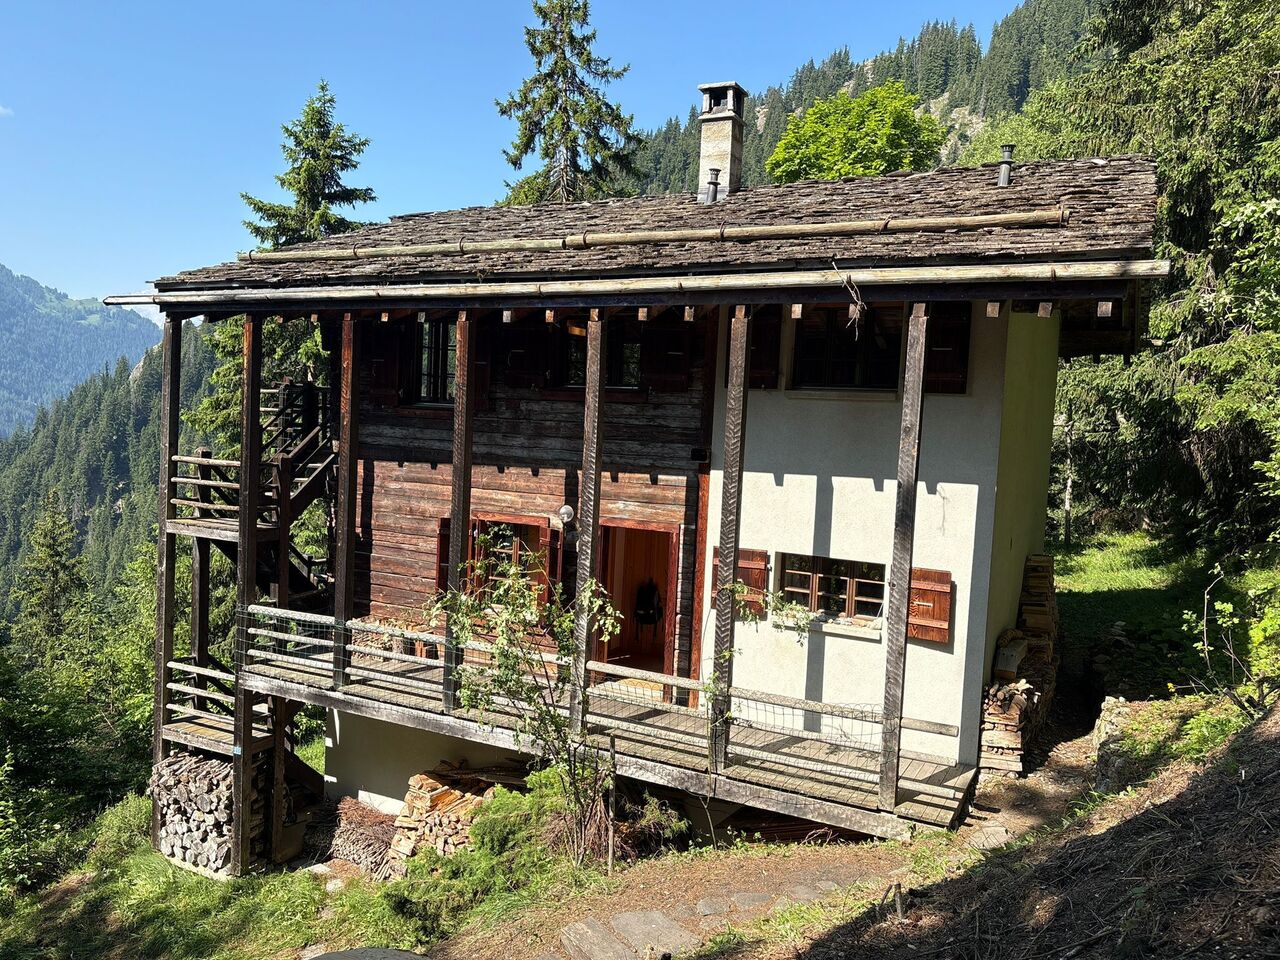
Ce chalet authentique est une propriété rare nichée sur les hauteurs de Verbier, en bordure de forêt et de pâturages.Il offre deux espaces de vie confortables ainsi que trois chambres et se déploie sur trois niveaux lumineux et bien agencés.L'entrée principale dessert un vestiaire fonctionnel ainsi qu'un local à skis. Sous une belle hauteur sous plafond, une mezzanine a été aménagée en coin télévision et espace bureau, apportant volume et luminosité.En contrebas, un vaste espace de vie ouvert comprend un salon avec cheminée en pierre, une salle à manger et une cuisine ouverte. Cet étage bénéficie d'un accès direct à un balcon et à une terrasse faisant le tour du chalet, accessibles depuis toutes les pièces.L'espace nuit est situé au niveau du jardin. Il se compose d'une grande suite parentale avec salle de bains privative, belles vues dégagées et accès direct au jardin, d'une seconde chambre double offrant une vue similaire, ainsi que d'une chambre avec lits superposés. Une salle de bains commune et un WC séparé complètent cet étage.Le chalet dispose également d'une buanderie, d'un WC visiteurs et d'un local de rangement indépendant situé à proximité de l'entrée.Sans vis-à-vis, il offre une vue spectaculaire, une intimité totale et un accès par le chemin des Luis (véhicule en été, quad ou moto neige en hiver).Une place de parc intérieure au centre de Verbier complète ce bien.Un chalet confidentiel destiné aux amateurs de nature et d'authenticité.Disponible pour clientèle suisse ou permis B/C.This authentic chalet is a rare property on the heights of Verbier, at the edge of the forest.It offers two comfortable living areas and three bedrooms, laid out over three bright and well-designed levels.The main entrance leads to a practical cloakroom and a ski room. Benefiting from an impressive ceiling height, a mezzanine has been arranged as a TV lounge and office space, creating a wonderful sense of volume and light.On the lower level, a spacious open-plan living area features a stone fireplace lounge, a dining area, and an open kitchen. This floor enjoys direct access to a wrap-around balcony and terrace, accessible from every room.The sleeping area is located on the garden level and includes a generous master suite with en-suite bathroom, open views, and direct access to the garden, a second double bedroom with similar views, and a bunk bedroom. A shared bathroom and a separate WC complete this level.The chalet also benefits from a laundry room, a guest WC, and a separate storage room located near the entrance.With no overlooking neighbors, it offers spectacular views, total privacy, and access via Chemin des Luis (vehicle access in summer, quad or snowmobile in winter).An indoor parking space in the center of Verbier completes this exceptional property.A discreet chalet designed for lovers of nature and authenticity.Available to Swiss buyers or holders of a B or C permit.

  • Balcony / Terrace
  • Child-friendly
1 / 5
  • Parking space
  • View
  • Swimming pool
9 rooms729m²Price on request
A Verbier, 1936 Verbier

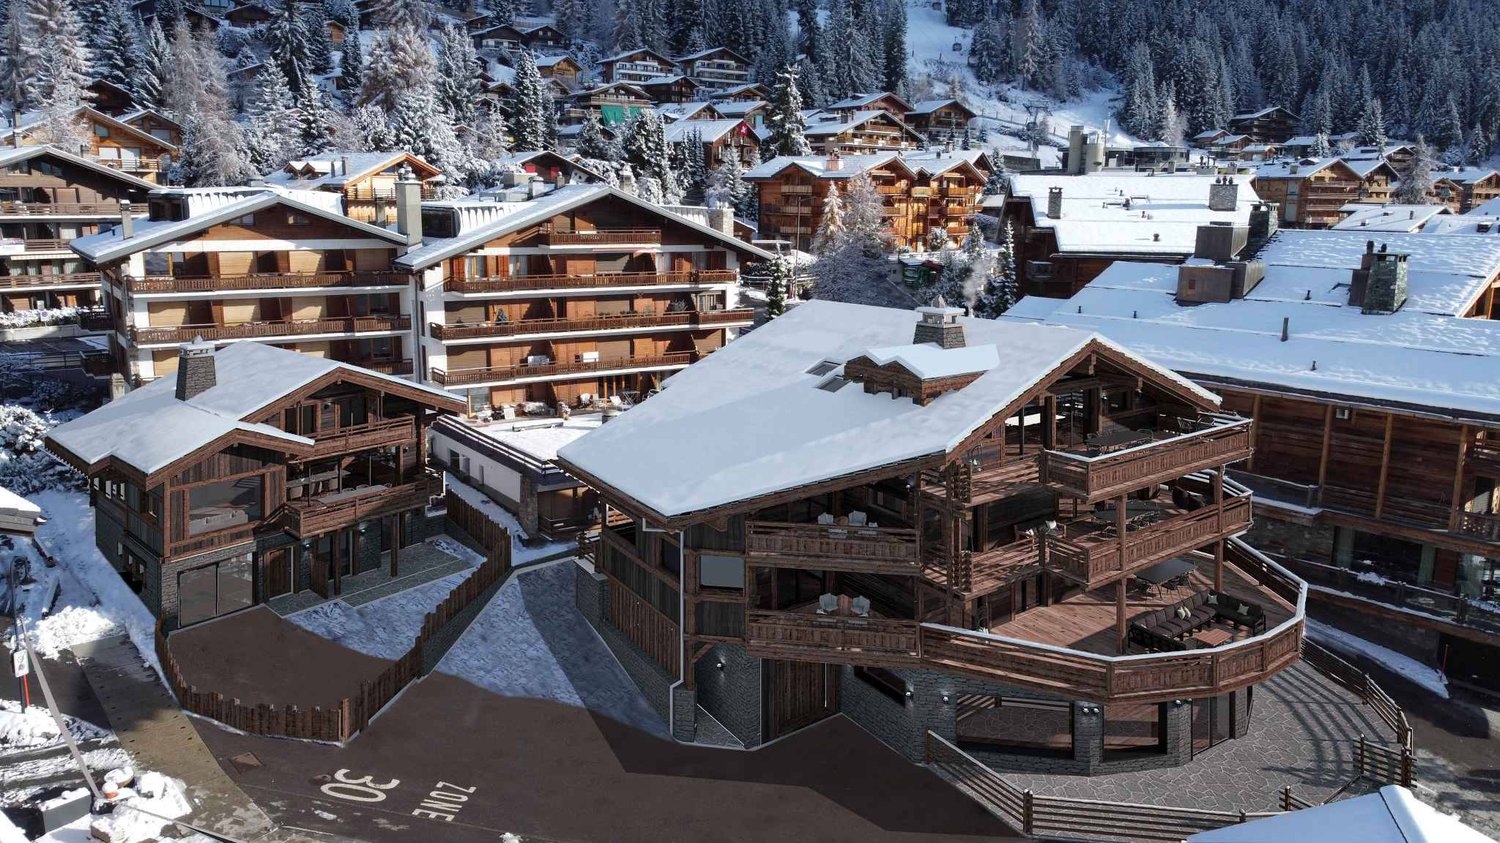
A unique opportunity to create the chalet of your dreams - Secondary residence

Discover a rare and prestigious project nestled in the heart of Verbier, where Alpine elegance meets modern refinement. Offering a breathtaking panoramic view, Les Mayens des Moulins embodies the excellence of Swiss architecture and design.This ambitious project consists of the complete renovation of two existing chalets, connected by a large south-facing terrace and surrounded by carefully designed outdoor amenities, including a pool and landscaped garden.- Main chalet: Spanning three levels, it accommodates four double en-suite bedrooms, offering generous volumes and absolute comfort. The majestic master suite extends over the entire upper floor, with a dressing room and private bathroom.- Secondary chalet: Designed as an independent space for your guests, it features two double en-suite bedrooms, as well as a living area with open kitchen, lounge, and dining room, all in direct connection with the main terrace.Every detail has been carefully thought out to provide an exceptional living space:- South-facing for optimal sunlight- Privileged location, close to the center and slopes- Large private terrace and outdoor pool- Noble materials and customizable finishes- Private underground parking with direct accessCurrently under construction Expected delivery in spring/summer 2027.Contact us for more information and to organize a visit.

  • Parking space
  • View
  • Swimming pool

Suggested properties for you based on search results

Other interesting objects