1 result - Villa buy: Onnens FR

1 / 10
  • Parking space
  • Balcony / Terrace
  • Garage
  • +2
4 rooms, 169m², CHF 1,550,000.–
En Salley 51, 1756 La Brillaz

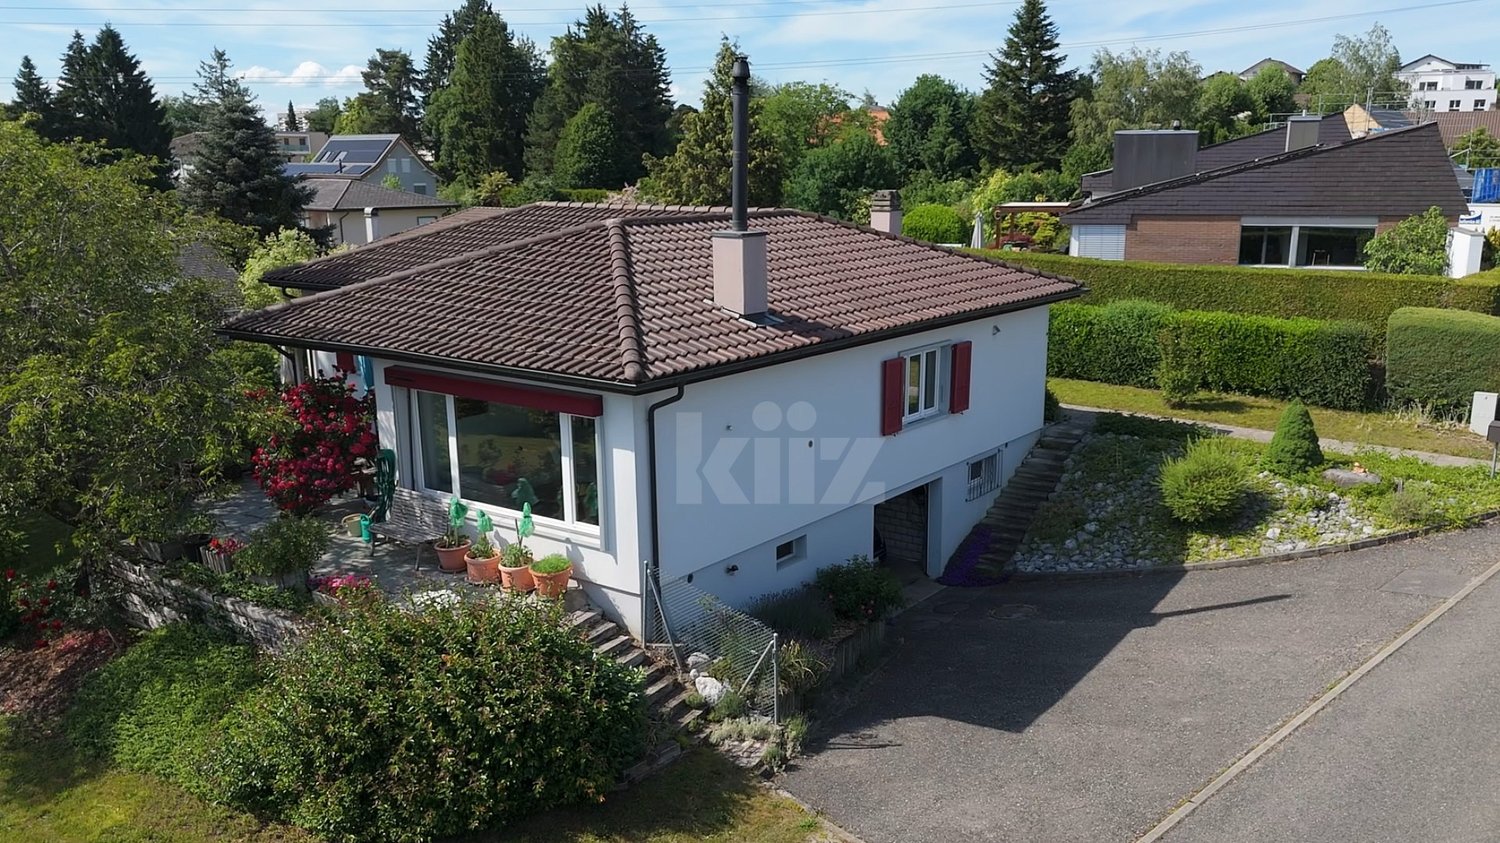
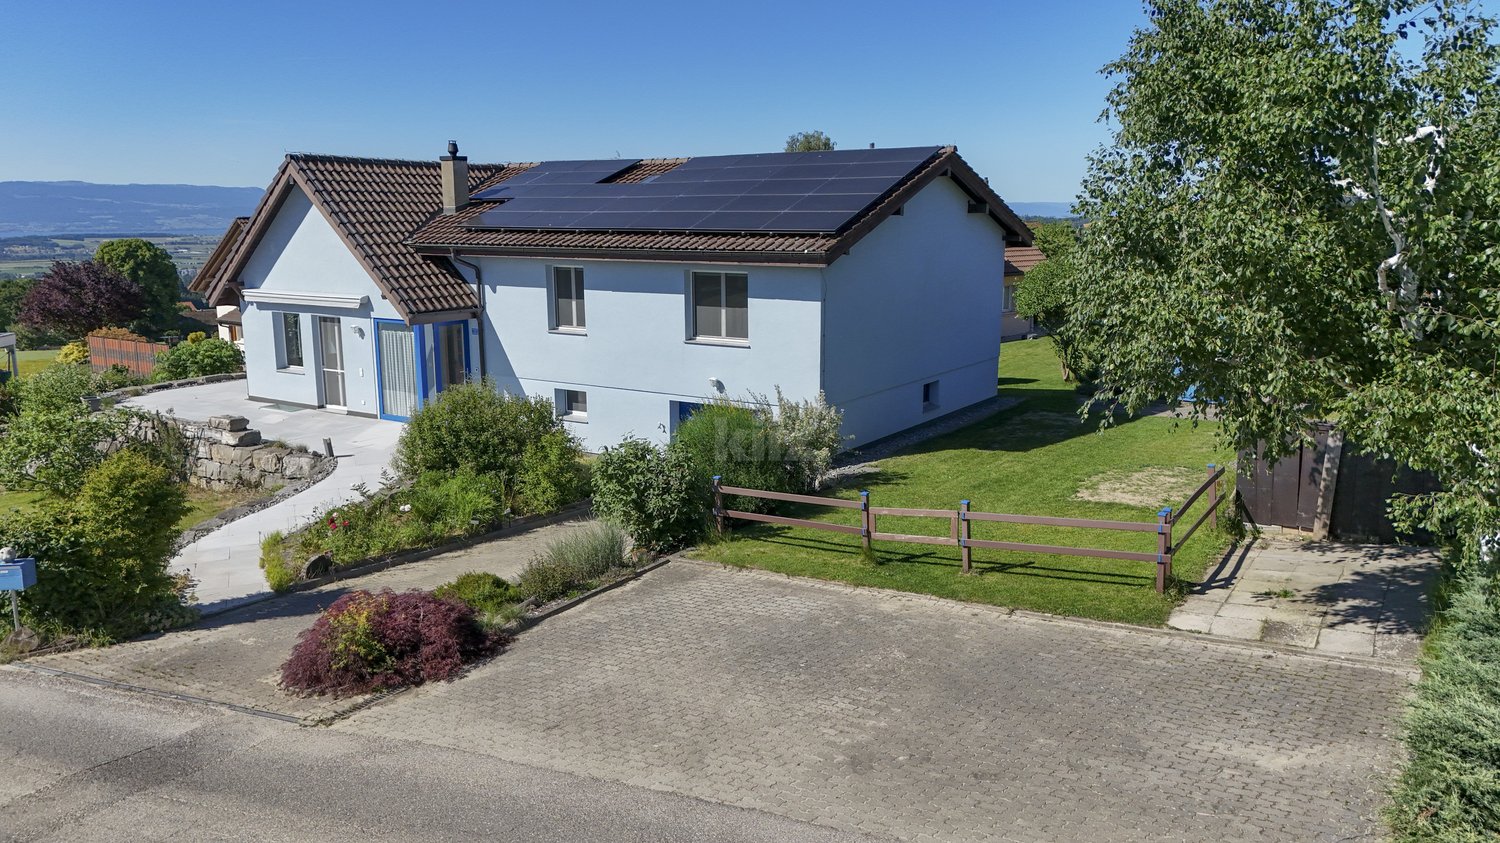
Villa des Champs – A privileged living environment with an exceptional plot

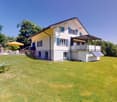
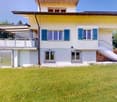
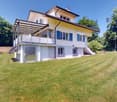
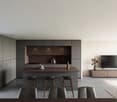
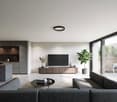
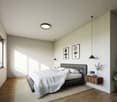
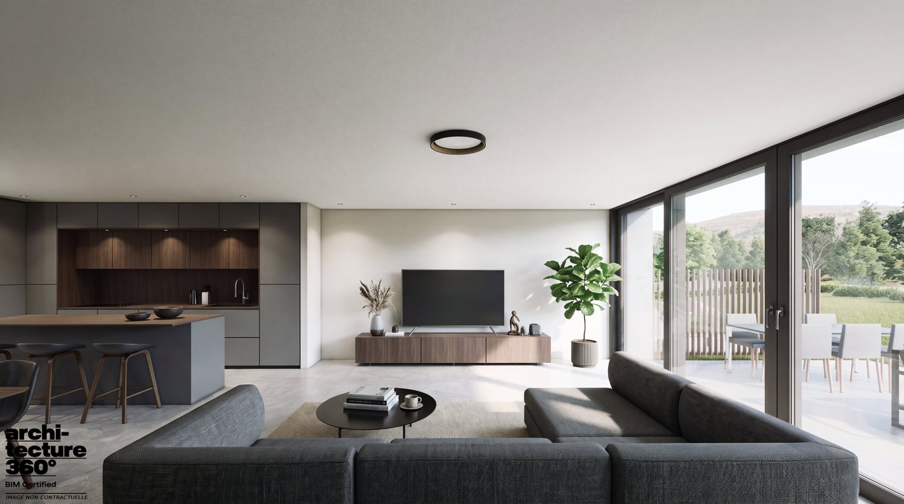
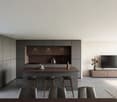
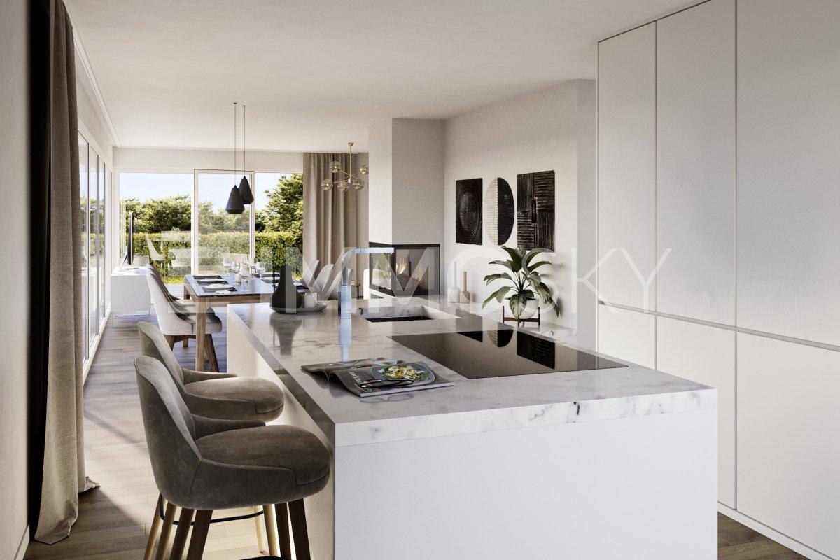
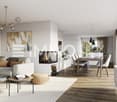
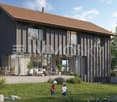
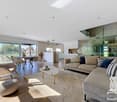
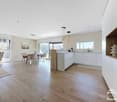
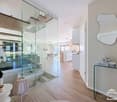
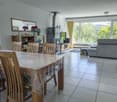
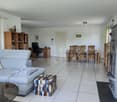
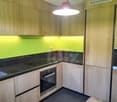
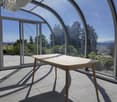
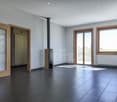
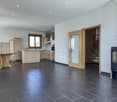
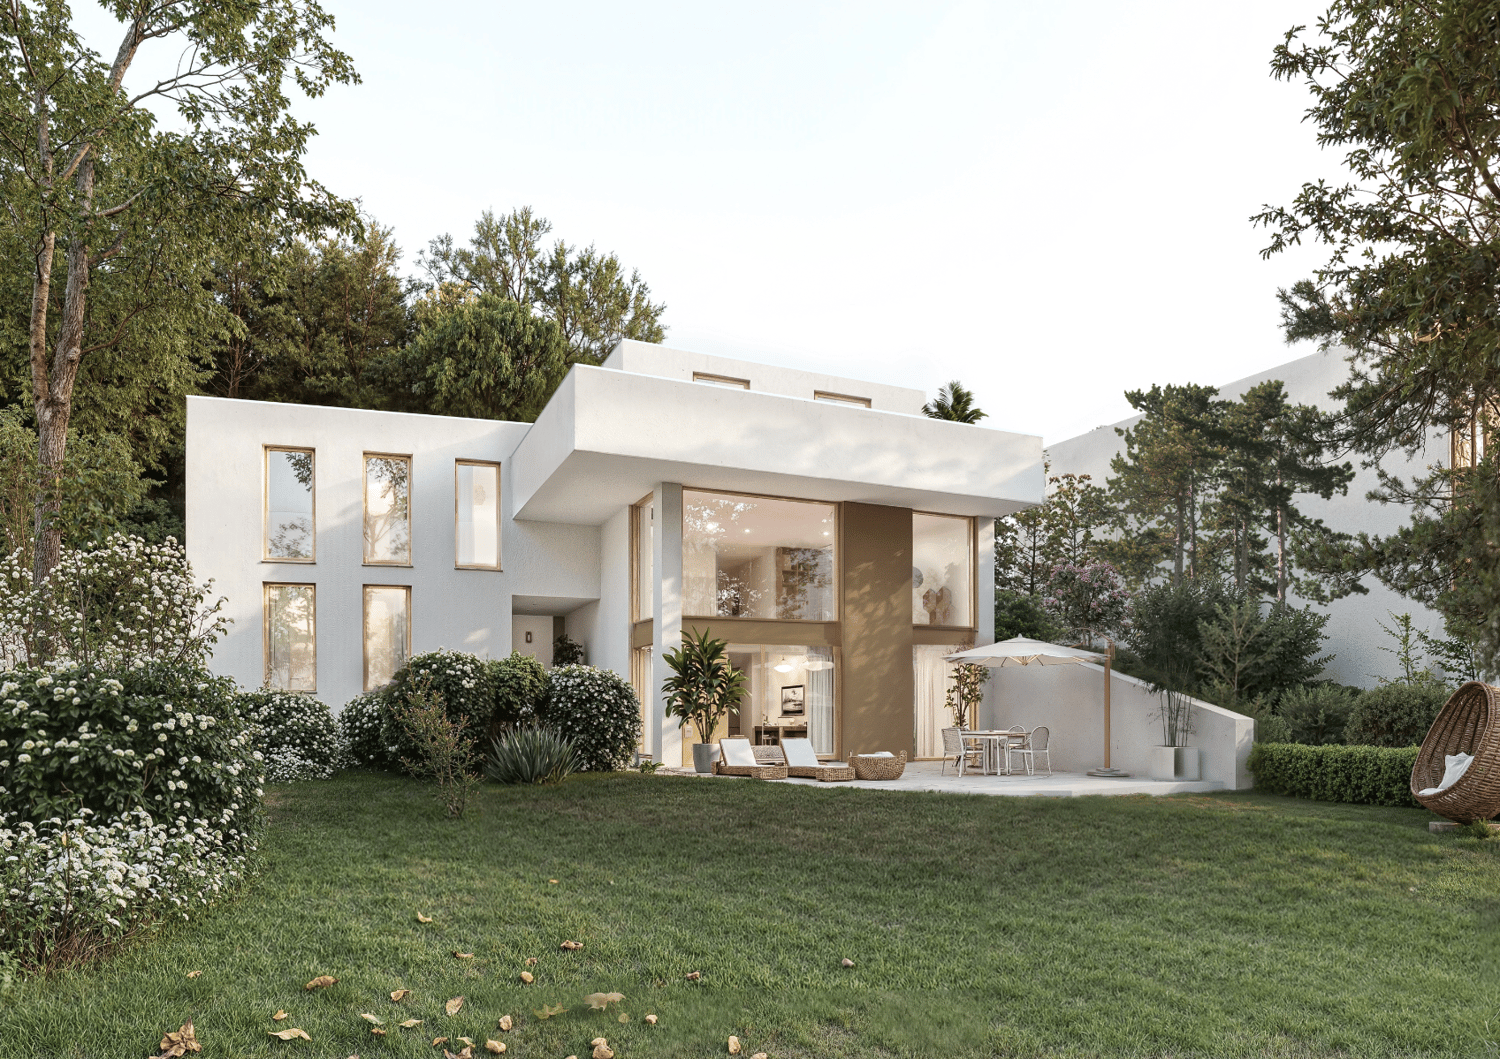
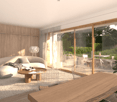
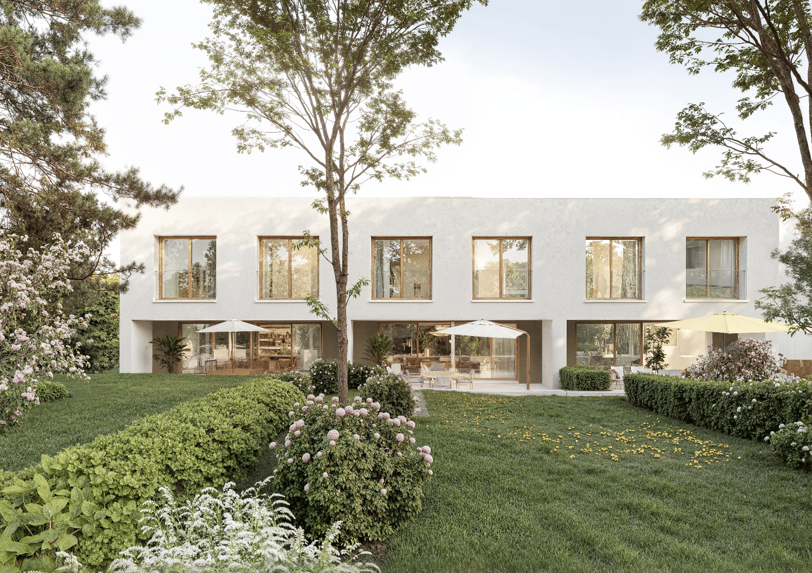
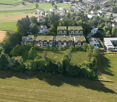
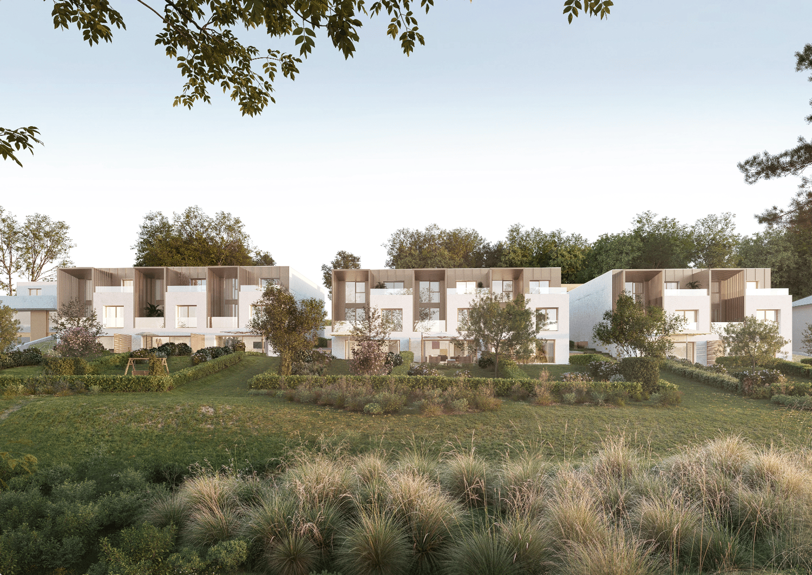
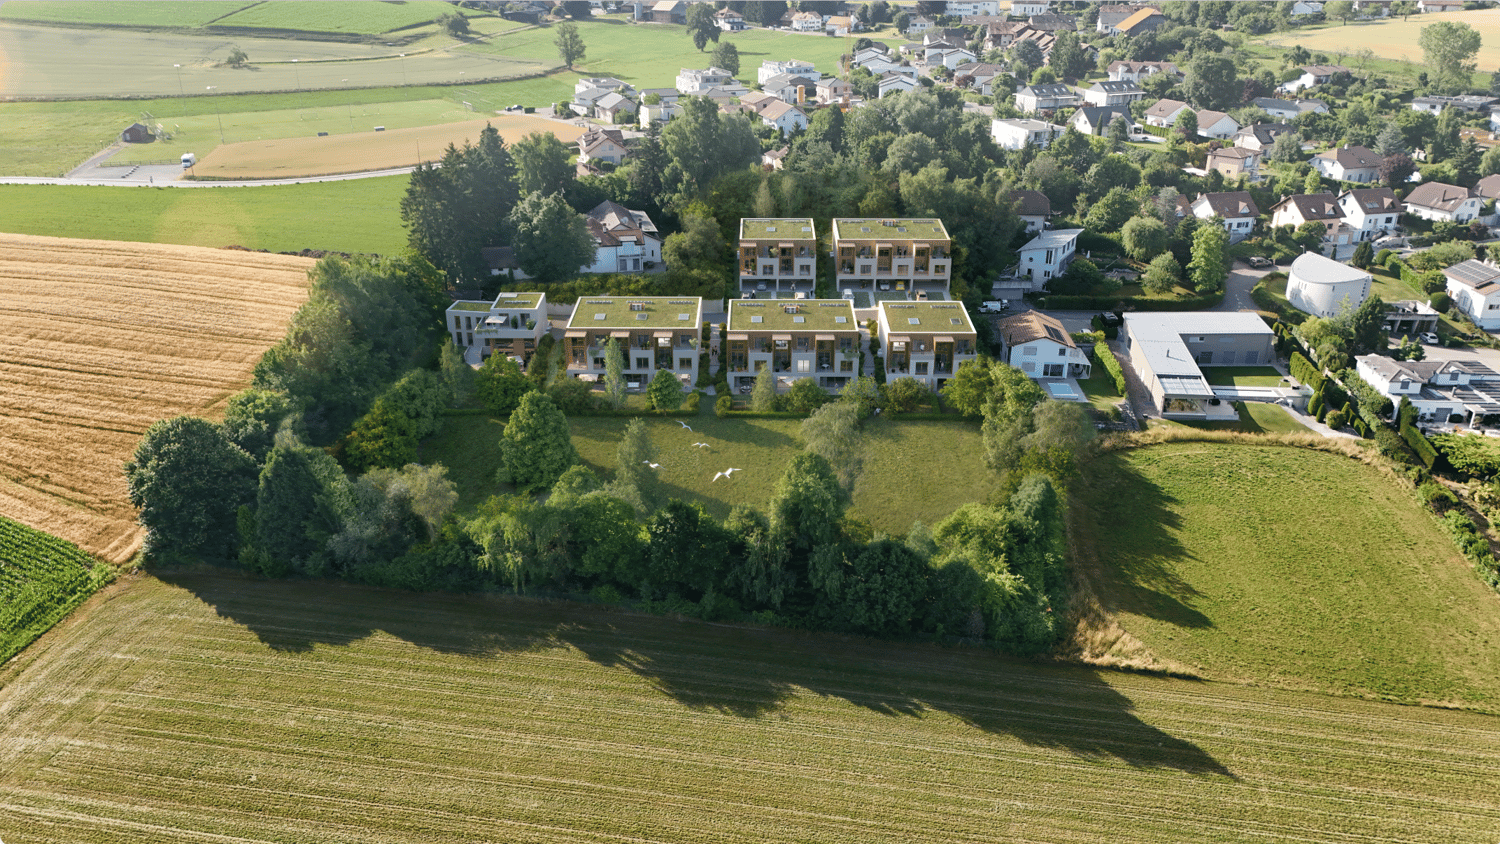
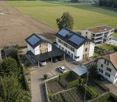
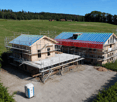
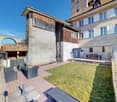
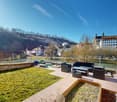
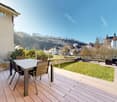
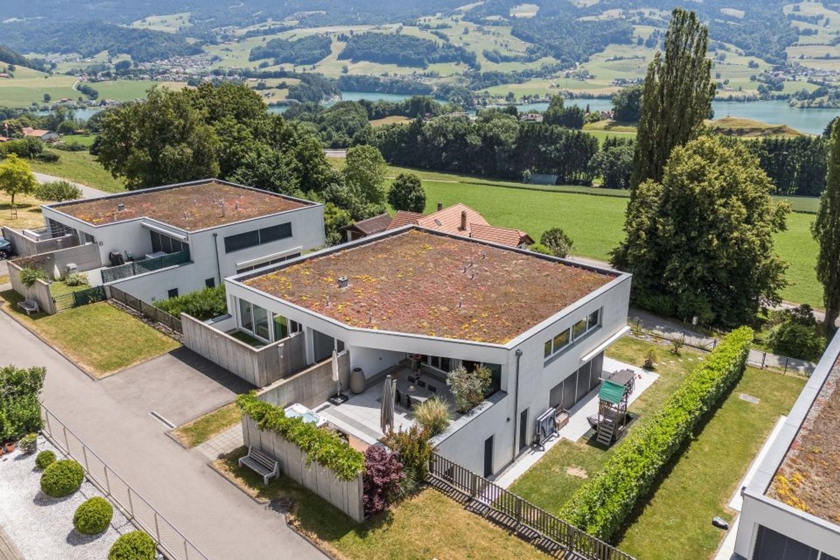
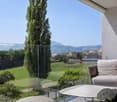
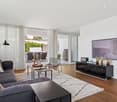
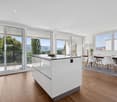
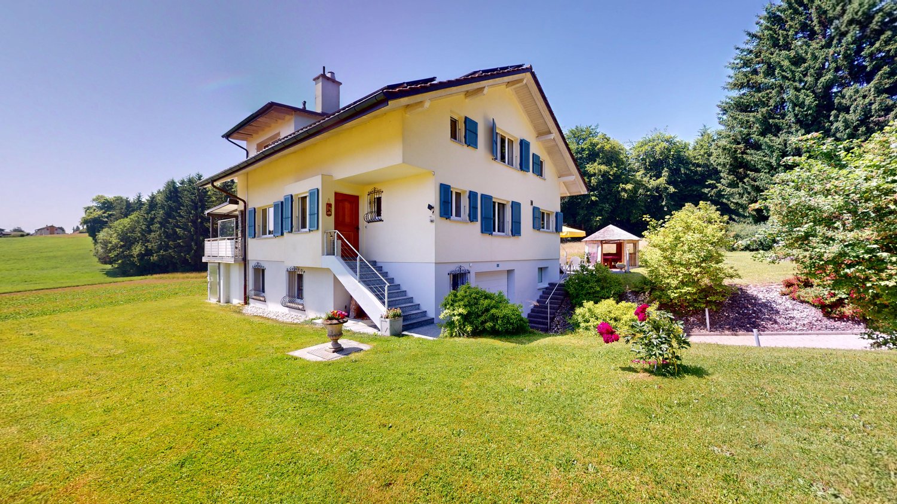
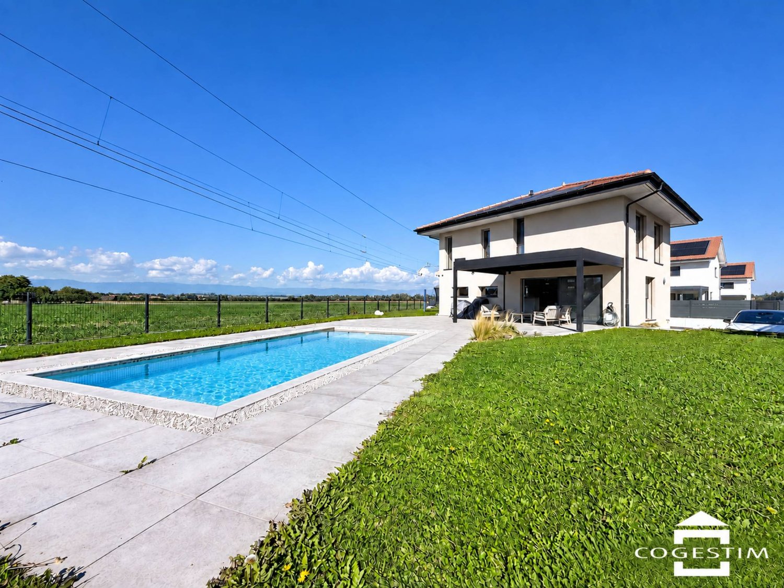
Located on the heights of Onnens (FR), the Villa des Champs benefits from a rare environment where calm, nature, and openness come together daily. Surrounded by greenery and benefiting from a magnificent view of the Freiburg Pre-Alps, this property offers a sought-after living environment for those who want to enjoy space, intimacy, and a true sense of freedom.Built in 2005 and carefully maintained, this individual villa with 4 rooms develops approximately 168 m² of living space over three levels. Its generous volumes and functional distribution make it a pleasant living space, suitable for both a family and a couple seeking comfort.The living room, bright and equipped with a fireplace, invites conviviality in every season. It opens onto a covered terrace of approximately 27 m², ideal for enjoying the outdoors and admiring the surrounding landscape.Modern and high-performance equipmentTo optimize comfort and energy efficiency, several improvements have been made over the years: • Renovated kitchen (2022) • Photovoltaic installation (2022) • Thermal solar collectors (2011) • Condensing boiler replaced (2017) • Electric vehicle charging station The property also has seven parking spaces, including three covered ones.Practical location despite the quiet surroundings • Train station about 3 km away • Bus stop about 900 m away • Shops and highway access about 5 km away Rare on the market, this property combines many advantages: a preserved environment, an unobstructed view of the Pre-Alps, a large plot of land, and particularly interesting potential for different life projects.To discover all its advantages, visit villadeschamps.ch or contact Marbrick Immobilier to organize a visit.Sale not subject to LDFR.

  • Parking space
  • Balcony / Terrace
  • Garage
  • +2
Travel time
-
More objects in your automatically expanded search area
19 results - Radius: + 10km
New building
1 / 7
4.5 rooms, 152m², CHF 1,255,000.–
Premium
Route des Bains 3, 1753 Matran

Your future new villa at the gates of Fribourg!

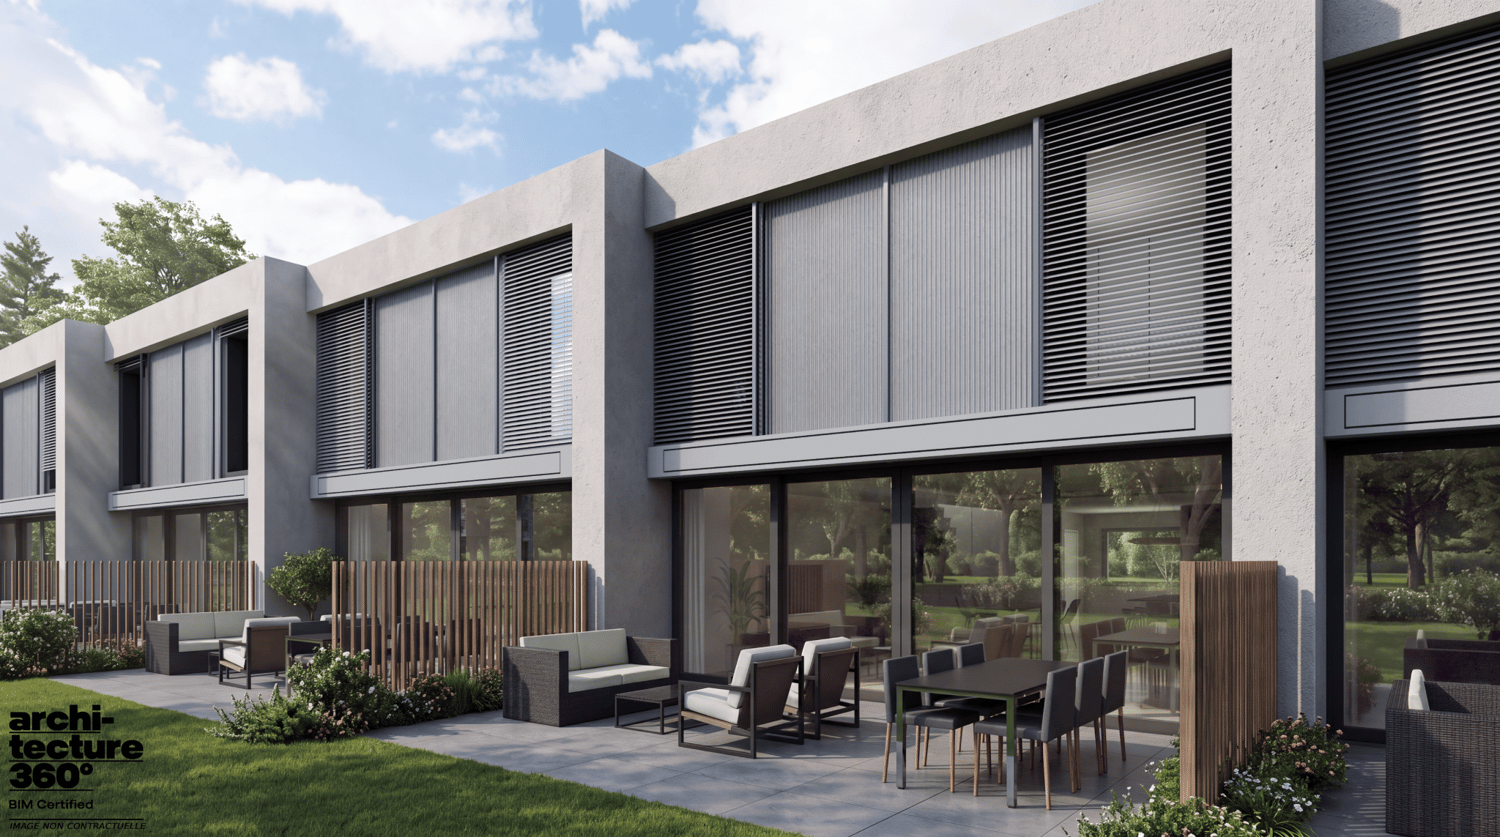
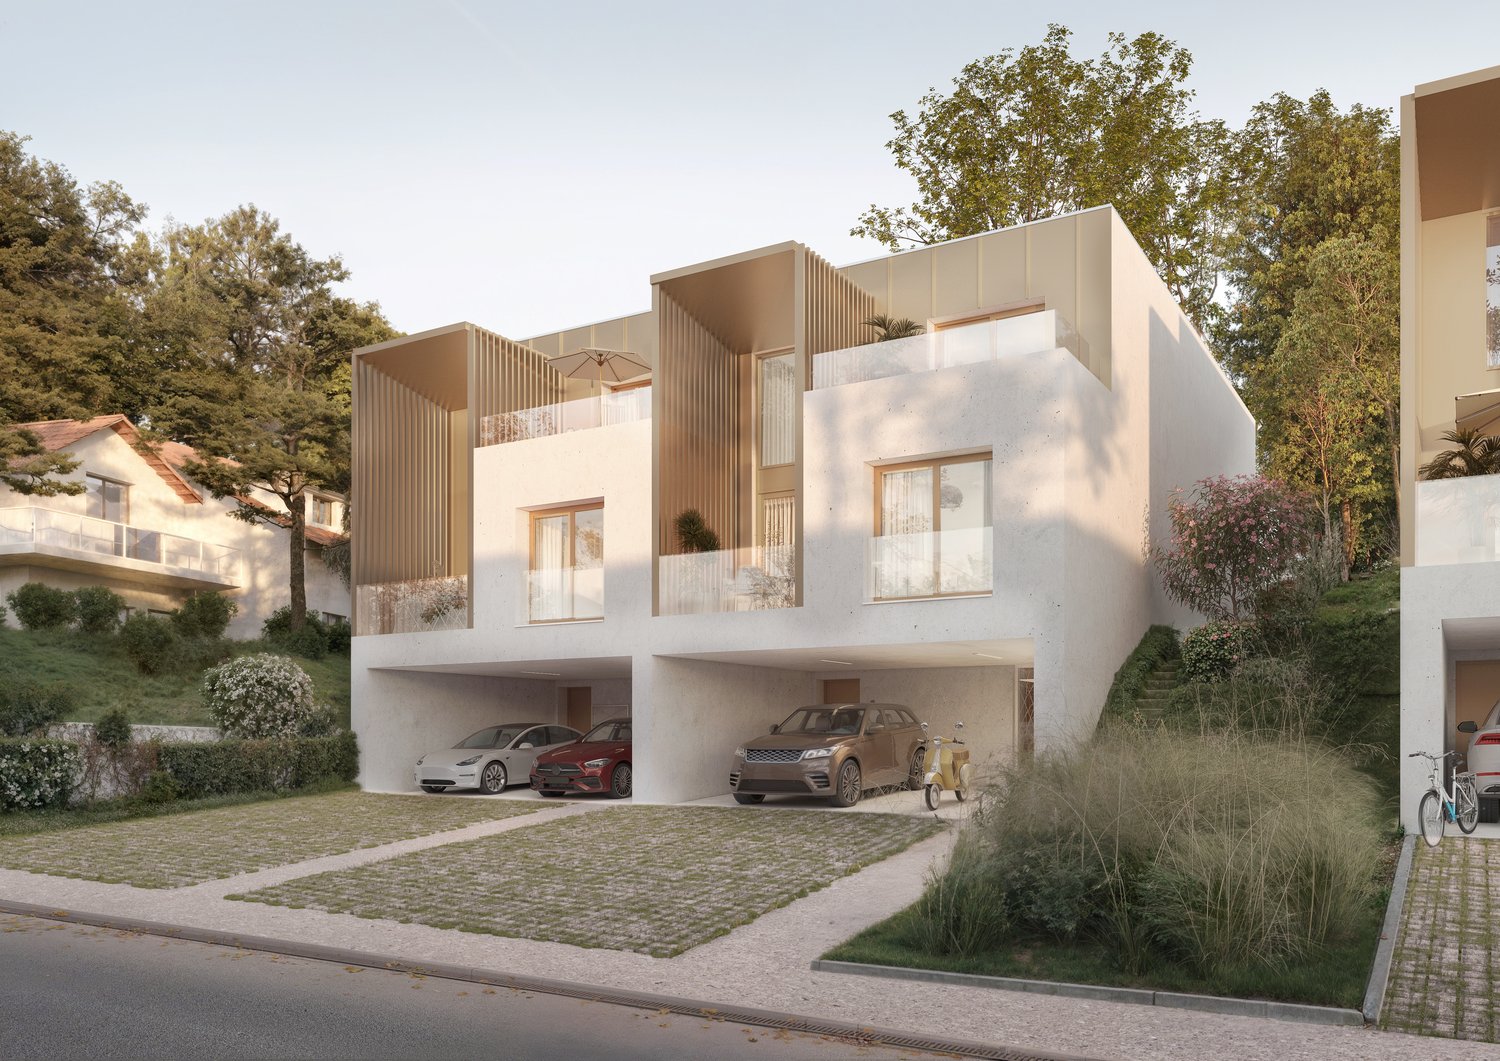
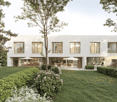
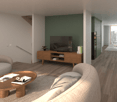
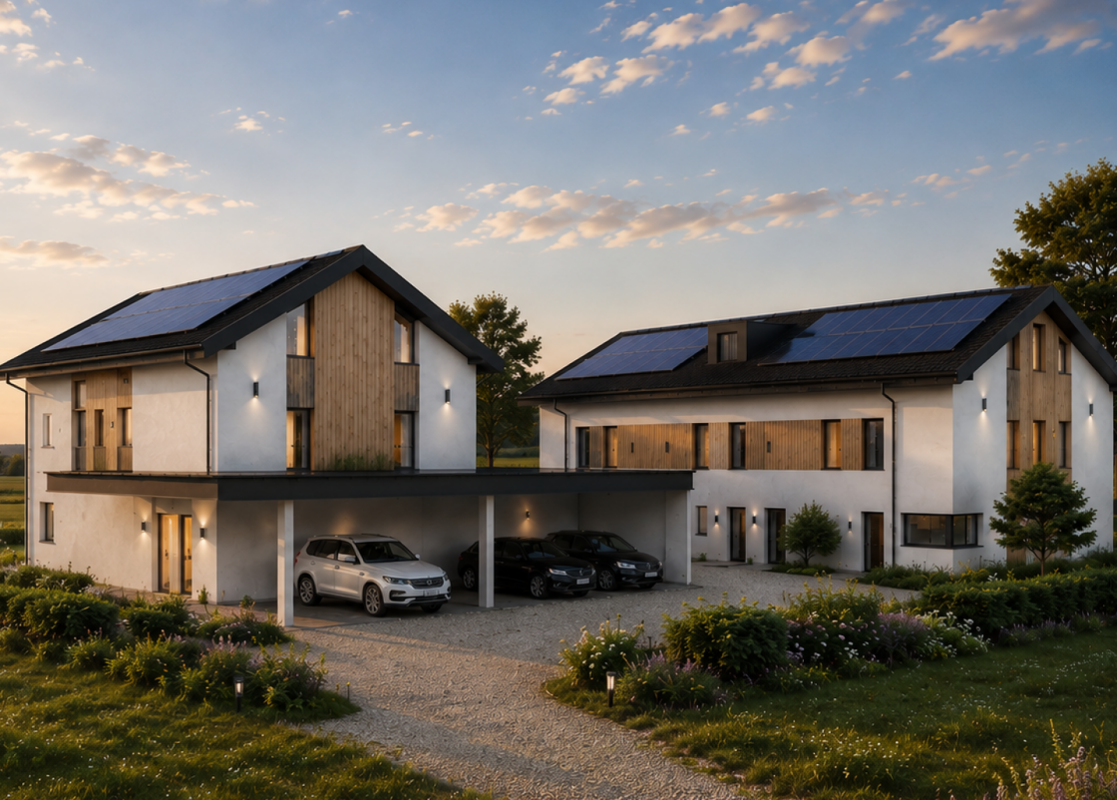
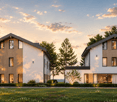
Spacious, bright and family-friendly spacesAlthough they are united in a harmonious architectural ensemble, each villa constitutes a fully independent dwelling, with its own accesses, facilities and technical equipment. This design allows each owner to fully enjoy their home, with autonomous operation and true intimacy in everyday life.The villas are spread over two habitable levels and a partial basement, and each offers a living area of 143.55 m², to which additional, particularly valuable spaces are added.An open ground floor area to the gardenThe ground floor accommodates the living areas in an open and convivial configuration. The living room, dining area and kitchen form a generous ensemble of approximately 58 m², offering many possibilities for layout.From the living area, the terrace of approximately 27 m² and the private garden become real extensions of the home, inviting you to fully enjoy the beautiful days.A floor dedicated to intimacyOn the upper floor, the sleeping area consists of three comfortably sized rooms, including a main room of approximately 23 m². Two bathrooms complete this level, allowing to meet the needs of a family while preserving the comfort and intimacy of each person.A basement with a real additional spaceOne of the main advantages of these villas lies in their basement, which includes a usable space of approximately 22 m² with a window and therefore natural light.This additional area offers great freedom of use: home office, playroom, leisure space, creative area or relaxation room. It allows to adapt the home to the evolution of the needs of its occupants, without encroaching on the main living areas.Modern and energy-efficient equipmentEach villa has its own technical facilities, including an individual air/water heat pump, which ensures efficient heat production.Solar panels complement the energy equipment, allowing to produce part of the electricity from solar energy.Outdoor spaces for each villaEach home has a private terrace and a garden for exclusive use, offering a pleasant setting for outdoor meals, moments of relaxation or family activities.The gardens have varying sizes, from approximately 45 to 422 m², so that each person can choose an outdoor space corresponding to their wishes and lifestyle.Each villa also has an outdoor parking space, offered at a price of CHF 30,000.

Travel time
-
New building
1 / 7
4.5 rooms, 152m², CHF 1,260,000.–
Premium
Route des Bains 3, 1753 Matran

A modern villa in a privileged living environment!

Spacious, bright and family-friendly spacesAlthough they are combined into a harmonious architectural ensemble, each villa constitutes a fully independent dwelling, with its own accesses, facilities and technical equipment. This design allows each owner to fully enjoy their home, with autonomous operation and true intimacy in everyday life.The villas are spread over two habitable levels and a partial basement, and each offers a living area of 143.55 m², to which are added particularly valuable additional spaces.An open ground floor area with gardenThe ground floor accommodates the living areas in an open and convivial configuration. The living room, dining room and kitchen form a generous ensemble of approximately 58 m², offering many possibilities for layout.From the living area, the terrace of approximately 27 m² and the private garden become real extensions of the home, inviting you to fully enjoy the fine days.A floor dedicated to intimacyOn the upper floor, the sleeping area consists of three comfortably sized rooms, including a main room of approximately 23 m². Two bathrooms complete this floor, allowing to meet the needs of a family while preserving the comfort and intimacy of each.A basement with a real additional spaceOne of the main advantages of these villas lies in their basement, which includes a usable space of approximately 22 m² with a window and therefore natural light.This additional area offers great freedom of use: home office, playroom, leisure space, creative area or relaxation area. It allows to adapt the home to the evolution of the needs of its occupants, without encroaching on the main living areas.Modern and energy-efficient equipmentEach villa has its own technical facilities, including an air-water heat pump, which ensures efficient heat production.Photovoltaic panels complement the energy equipment, allowing to produce part of the electricity from solar energy.Outdoor spaces for each villaEach home has a private terrace and a garden for exclusive use, offering a pleasant setting for outdoor meals, moments of relaxation or family activities.The gardens have varying sizes, from approximately 45 to 422 m², so that each can choose an outdoor space corresponding to their desires and lifestyle.Each villa also has an outdoor parking space, offered at a price of CHF 30,000.

Travel time
-
New building
1 / 7
4.5 rooms, 152m², CHF 1,265,000.–
Premium
Route des Bains 3, 1753 Matran

Comfort, brightness and modernity in Matran!

Spacious, bright and family-friendly spacesAlthough they are united in a harmonious architectural ensemble, each villa constitutes a fully independent dwelling, with its own accesses, facilities and technical equipment. This design allows each owner to fully enjoy their home, with autonomous operation and true intimacy in everyday life.The villas are spread over two habitable levels and a partial basement, and each offers a living area of 143.55 m², to which are added additional, particularly valuable spaces.An open ground floor with gardenThe ground floor accommodates the living areas in an open and convivial configuration. The living room, dining room and kitchen form a generous unit of approximately 58 m², offering many possibilities for layout.From the living area, the terrace of approximately 27 m² and the private garden become real extensions of the home, inviting you to fully enjoy the beautiful days.A floor dedicated to intimacyOn the upper floor, the sleeping area consists of three comfortable rooms, one of which is approximately 23 m². Two bathrooms complete this floor, allowing to meet the needs of a family while preserving the comfort and intimacy of each.A basement with a real additional spaceOne of the main advantages of these villas lies in their basement, which includes a usable space of approximately 22 m² with a window and therefore natural light.This additional area offers great freedom of use: home office, playroom, leisure space, creative area or relaxation room. It allows to adapt the home to the evolution of the needs of its occupants, without encroaching on the main living areas.Modern and energy-efficient equipmentEach villa has its own technical facilities, including an individual air/water heat pump, which ensures efficient heat production.Photovoltaic panels complement the energy equipment, allowing the production of part of the electricity from solar energy.Outdoor spaces for each villaEach home has a private terrace and a garden for exclusive use, offering a pleasant setting for outdoor meals, relaxation moments or family activities.The gardens have varying sizes, from approximately 45 to 422 m², so that each can choose an outdoor area corresponding to their desires and lifestyle.Each villa also has an outdoor parking space, offered at a price of CHF 30'000.

Travel time
-
New building
1 / 7
4.5 rooms, 152m², CHF 1,270,000.–
Premium
Route des Bains 3, 1753 Matran

A family-friendly villa with garden and terrace!

Spacious, bright and family-friendly spacesAlthough they are united in a harmonious architectural ensemble, each villa constitutes a fully independent dwelling, with its own accesses, facilities and technical equipment. This design allows each owner to fully enjoy their home, with autonomous operation and true intimacy in everyday life.The villas are spread over two habitable levels and a partial basement, and each offers a living area of 143.55 m², to which additional, particularly valuable spaces are added.An open ground floor with gardenThe ground floor accommodates the living areas in an open and convivial configuration. The living room, dining area and kitchen form a spacious ensemble of approximately 58 m², offering many possibilities for layout.From the living area, the terrace of approximately 27 m² and the private garden become real extensions of the home, inviting you to fully enjoy the beautiful days.A floor dedicated to intimacyOn the upper floor, the sleeping area consists of three comfortably sized rooms, including a main room of approximately 23 m². Two bathrooms complete this floor, allowing to meet the needs of a family while preserving the comfort and intimacy of each person.A basement with a real additional spaceOne of the main advantages of these villas lies in their basement, which includes a usable space of approximately 22 m² with a window and therefore natural light.This additional area offers great freedom of use: home office, playroom, leisure space, creative workshop or relaxation area. It allows to adapt the home to the evolution of the occupants' needs, without encroaching on the main living areas.Modern and energy-efficient equipmentEach villa has its own technical facilities, including an individual air-water heat pump, which ensures efficient heat production.Solar panels complement the energy equipment, allowing to produce part of the electricity from solar energy.Outdoor spaces for each villaEach home has a private terrace and a garden for exclusive use, offering a pleasant setting for outdoor meals, moments of relaxation or family activities.The gardens have varying sizes from approximately 45 to 422 m², so that each person can choose an outdoor space that corresponds to their desires and lifestyle.Each villa also has an external parking space, offered at a price of CHF 30,000.

Travel time
-
New building
1 / 7
4.5 rooms, 152m², CHF 1,310,000.–
Premium
Route des Bains 3, 1753 Matran

A contemporary villa with nearly 300 m² of garden!

Spacious, bright and family-friendly spacesAlthough they are combined into a harmonious architectural ensemble, each villa constitutes a fully independent dwelling, with its own accesses, facilities and technical equipment. This design allows each owner to fully enjoy their home, with autonomous operation and true intimacy in everyday life.The villas are spread over two habitable levels and a partial basement, and each offers a living area of 143.55 m², to which are added additional, particularly valuable spaces.An open ground floor area with gardenThe ground floor houses the living areas in an open and convivial configuration. The living room, dining area and kitchen form a generous ensemble of approximately 58 m², offering many possibilities for layout.From the living area, the terrace of approximately 27 m² and the private garden become real extensions of the home, inviting you to fully enjoy the beautiful days.A floor dedicated to intimacyOn the upper floor, the sleeping area consists of three comfortably sized rooms, including a main room of approximately 23 m². Two bathrooms complete this level, allowing to meet the needs of a family while preserving the comfort and intimacy of each.A basement with a real additional spaceOne of the main advantages of these villas lies in their basement, which includes a usable space of approximately 22 m² with a window and therefore natural light.This additional area offers great freedom of use: home office for teleworking, playroom, leisure space, creative workshop or relaxation area. It allows to adapt the home to the evolution of the needs of its occupants, without encroaching on the main living areas.Modern and energy-efficient equipmentEach villa has its own technical facilities, including an individual air/water heat pump, which ensures efficient heat production.Solar panels complement the energy-related facilities, allowing to produce part of the electricity from solar energy.Outdoor spaces for each villaEach home has a private terrace and a garden for exclusive use, offering a pleasant setting for outdoor meals, moments of relaxation or family activities.The gardens have varying sizes, from approximately 45 to 422 m², so each can choose an outdoor space that corresponds to their desires and lifestyle.Each villa also has an external parking space, offered at a price of CHF 30,000.

Travel time
-
New building
1 / 7
4.5 rooms, 152m², CHF 1,315,000.–
Premium
Route des Bains 3, 1753 Matran

A contemporary villa with over 420 m² of garden!

Spacious, bright and family-friendly spacesAlthough they are united in a harmonious architectural ensemble, each villa constitutes a fully independent dwelling, with its own accesses, facilities and technical equipment. This design allows each owner to fully enjoy their home, with autonomous operation and true intimacy in everyday life.The villas are spread over two habitable levels and a partial basement, and each offers a living area of 143.55 m², to which are added particularly valuable additional spaces.An open ground floor area with a garden viewThe ground floor houses the living areas in an open and convivial configuration. The living room, dining room and kitchen form a generous ensemble of approximately 58 m², offering many possibilities for layout.From the living area, the terrace of approximately 27 m² and the private garden become real extensions of the home, inviting you to fully enjoy the beautiful days.A floor dedicated to intimacyOn the upper floor, the sleeping area consists of three comfortably sized rooms, including a main room of approximately 23 m². Two bathrooms complete this level, allowing to meet the needs of a family while preserving the comfort and intimacy of each.A basement with a real additional spaceOne of the main advantages of these villas lies in their basement, which houses, among other things, a usable space of approximately 22 m² with a window and therefore natural light.This additional area offers great freedom of use: home office, playroom, leisure space, creative area or relaxation room. It allows to adapt the home to the evolution of the needs of its occupants, without encroaching on the main living areas.Modern and energy-efficient equipmentEach villa has its own technical facilities, including an individual air/water heat pump, which ensures efficient heat production.Solar panels complement the energy-efficient facilities, allowing the production of part of the electricity from solar energy.Outdoor spaces for each villaEach home has a private terrace and a garden for exclusive use, offering a pleasant setting for outdoor meals, relaxation moments or family activities.The gardens have varying sizes, from approximately 45 to 422 m², so that each can choose an outdoor space corresponding to their desires and lifestyle.Each villa also has an outdoor parking space, offered at a price of CHF 30,000.

Travel time
-
New building
1 / 5
5.5 rooms, 166m², CHF 1,150,000.–
Premium
Auf Anfrage 1, 1694 Chavannes sous Orsonnens

New 5.5-room villa, fully excavated

Discover this beautiful contemporary house, built with a high-quality wooden frame, combining modernity and a warm living space. Located in a new development under construction, it offers an ideal living environment where comfort and tranquility meet.With its approximately 166 m², this bright house stands out for its large, cozy living room of 50 m², equipped with a stove for convivial evenings. The open American kitchen, with its central island, is a perfect space for cooking while keeping in touch with your guests. The large wall cabinets provide optimal storage and emphasize the functional aspect of this home.Upstairs, the three bedrooms offer the sought-after comfort, particularly the parental bedroom of over 22 m², equipped with wall cabinets and a private shower room. A study completes this space, ideal for teleworking. The basement includes, among other things, a room of approximately 38 m², allowing you to imagine multiple arrangements: game room, gym, or storage space.Outside, enjoy the southwest-facing terrace to admire the sunset while savoring the tranquility of a private garden without vis-à-vis. An indoor garage and outdoor parking spaces complete this property, making your daily life easier.Located in a peaceful environment and without vis-à-vis, this house is designed to offer a serene living environment, while meeting the expectations of a modern family. Seize this unique opportunity to become the owner of a house where comfort and quality of life come together! vesa.jusufi@immosky.com or +41 79 178 61 23
Berchier Romain

Berchier Romain

1 / 13
Berchier Romain

Berchier Romain

  • Parking space
  • View
  • Swimming pool
5.5 rooms, 175m², CHF 1,400,000.–
A Corcelles-près-Payerne, 1562 Corcelles-près-Payerne

Contemporary 5.5-room villa with swimming pool

Built in 2023 in Corcelles-près-Payerne, this individual contemporary villa seduces with its elegant lines, refined finishes, and quality amenities. Its custom-made fittings, garden with swimming pool, and modern equipment compose a living space that combines comfort and functionality.On the ground floor, the living room and dining area open onto the terrace and garden. The fully equipped kitchen, open to the living room, completes this space harmoniously. The built-in storage areas preserve the clean lines, while the electric shutters provide additional comfort.Upstairs, the master bedroom benefits from a private shower room with toilet. Two other bedrooms and a second shower room with double sink complete the sleeping area. Each bedroom has custom-made wardrobes.The basement houses an additional shower room, a laundry room with a technical room, a cellar, and a room currently used as a game room, which can be adapted according to needs. A storage room accessible from the outside offers additional storage space.Carefully designed, the garden, terrace, and swimming pool invite relaxation and reception. An electric gate, two covered parking spaces, additional outdoor parking possibilities, and solar panels complete the amenities of this property.In a calm and green environment, the villa benefits from the proximity of shops, schools, and the two train stations of the village. Payerne and access to the A1 motorway are also just a few minutes away, making daily travel easier.

  • Parking space
  • View
  • Swimming pool
Cyrine Hamouda

Cyrine Hamouda

1 / 5
Cyrine Hamouda

Cyrine Hamouda

  • Parking space
  • Balcony / Terrace
  • Garage
  • +1
6.5 rooms, 243m², CHF 2,400,000.–
Impasse du Blanchet, 1754 Avry

Villa Horizon: 243 m², three levels and a plot of 906 m²

Horizon is the individual villa of the Domaine du Blanchet. With 243.45 m² of net sales area, a plot of 906 m² and vast terraces, it offers a different interpretation of the project: more independent, more spacious and with spaces that are rarely found in a 6.5-room villa.On the first level, the kitchen and living room form a space of almost 35 m². This opens onto a terrace of approximately 38 m²: here, the terrace becomes almost a second living room when the good days arrive. The same level also includes a shower/WC of 5.59 m², a storage room and a technical room.One floor higher, the atmosphere of the house changes. An independent living room of 27.65 m² offers a second relaxation space, while a corridor leads to a private fitness room of 19.73 m², accompanied by its own bathroom of approximately 4.5 m². A laundry room and a separate WC complete the floor.The last floor is dedicated to the more intimate spaces. Two bedrooms of 11.09 and 12.28 m² have a nearby bathroom. Then comes the parental suite of 33.23 m², with remarkable dimensions, with its dressing area and bathroom. A workspace of 5.02 m² completes the floor.Outside, the proportions follow those of the house: 906 m² of land, 39.91 m² of balcony and 38.32 m² of terrace.Horizon leaves room for what goes beyond the usual functions of a house: a fitness room, a second living room, a workspace, large outdoor spaces and, above all, rooms where each person can find their own rhythm.Main data of the property: • 6.5 rooms • 243.45 m² • Plot 906 m² • Balcony 39.91 m² • Terrace 38.32 m² • Kitchen budget: CHF 35’000.– incl. VAT Would you like to know more? Request the complete sales documents and discover all the information on marbrick.ch. Plan a visit directly online, write to us at info@marbrick.ch or contact us at 026 320 11 55.Also find the project on domaine-blanchet.ch.

  • Parking space
  • Balcony / Terrace
  • Garage
  • +1
Travel time
-
Cyrine Hamouda

Cyrine Hamouda

1 / 4
Cyrine Hamouda

Cyrine Hamouda

  • Parking space
  • Balcony / Terrace
  • Garage
  • +1
6.5 rooms, 200m², CHF 1,490,000.–
Impasse du Blanchet, 1754 Avry

Villa Belvédère: A family house where each space has its own function

Located between two villas of the co-ownership ensemble, B.02 develops 200.43 m² of net sales area on a plot of 319 m².The first level is deliberately practical: a covered garage for two cars, a bicycle room and a waste room, a laundry room, a storage room and a technical room are organized in separate spaces. The garage represents an area of 36.12 m².On the living level, the 10.17 m² kitchen occupies a central position. On one side, it communicates with the 26.86 m² living room, extended by a terrace of almost 8 m². On the other side, it joins a 15.18 m² dining room, which itself opens onto a loggia. A pantry of around 4 m² completes the kitchen directly. This organization creates a living space that is not just a large open volume: it draws several places on the same level, to cook, receive, dine or meet more quietly. A 12.17 m² bedroom and a 4.41 m² shower/WC complete this level, bringing appreciable flexibility to receive, work from home or have a bedroom without having to access the upper floor.On the upper floor, three other bedrooms join a parental suite of almost 20 m², with a dressing room and two bathrooms. One bedroom also benefits from access to a terrace of around 8 m².A villa where architecture gives a precise place to each moment of the day, from the practical spaces on the ground floor to the bedrooms on the top floor.Main data of the property: • 6.5 rooms • 200.43 m² • Plot 319 m² • Balcony 8.24 m² • Terrace 7.61 m² • Kitchen budget: CHF 30’000.– incl. VAT Want to know more? Request the complete sales dossier and discover all the information on marbrick.ch. Schedule a visit directly online, write to us at info@marbrick.ch or contact us at 026 320 11 55.Also find the project on domaine-blanchet.ch.

  • Parking space
  • Balcony / Terrace
  • Garage
  • +1
Travel time
-
Cyrine Hamouda

Cyrine Hamouda

1 / 4
Cyrine Hamouda

Cyrine Hamouda

  • Parking space
  • Balcony / Terrace
  • Garage
  • +1
6.5 rooms, 199m², CHF 1,540,000.–
Impasse du Blanchet, 1754 Avry

Villa Belvédère | Nearly 200 m² and a plot of 571 m²

With its plot of 571 m², the villa B.01 « Villa Belvédère » benefits from a particularly generous exterior. Inside, its 199.69 m² of net selling area offer an organization where the reception areas, bedrooms, and practical rooms each find their place.On the first level, a covered garage for two cars is accompanied by several independent rooms: bike and trash area, laundry room, technical room, and storage space. The daily functions are thus grouped together without encroaching on the living areas. The garage alone offers 36.12 m².On the main floor, the kitchen of 10.17 m² partially opens onto a living room of 26.86 m², which is itself extended by a terrace of approximately 8 m². A pantry of 3.88 m² is located directly next to the kitchen. On the other side, a dining room of 15.18 m² opens onto a loggia of approximately 6 m². The configuration thus allows for a natural transition from one space to another, while creating different atmospheres around the kitchen. A first bedroom of 12.17 m² and a shower/WC of 4.41 m² are also located on this level.On the upper floor, three additional bedrooms and a parental suite of 19.47 m² make up the sleeping area. A closet and two bathrooms with WC and bathtubs complete the floor. A terrace of approximately 8 m², accessible from one of the bedrooms, opens this floor even more to the outside.A house where nearly 200 m² of interior space meet a plot of 571 m²: enough space for life to unfold both inside and out.Main data of the property: • 6.5 rooms • 199.69 m² • Plot 571 m² • Balcony 8.26 m² • Terrace 7.61 m² • Kitchen budget: CHF 30,000.– incl. VAT Want to know more? Request the complete sales dossier and discover all the information on marbrick.ch. Schedule a visit directly online, write to us at info@marbrick.ch or contact us at 026 320 11 55.Also find the project on domaine-blanchet.ch.

  • Parking space
  • Balcony / Terrace
  • Garage
  • +1
Travel time
-
Cyrine Hamouda

Cyrine Hamouda

1 / 3
Cyrine Hamouda

Cyrine Hamouda

  • Parking space
  • Balcony / Terrace
  • Garage
  • +1
6.5 rooms, 194m², CHF 1,540,000.–
Impasse du Blanchet, 1754 Avry

Villa Verger: A house organized on three levels

The villa A.04 « Villa Verger » is located in the center of a set of semi-detached houses in the Domaine du Blanchet. It offers 194.38 m² of net selling area and 6.5 rooms, spread over three levels.Its organization takes up the qualities of the Verger typology: a covered garage for two cars, a bike and trash room, and generous spaces dedicated to daily life.On the living floor, the living room and kitchen total more than 40 m². Around them, the annex rooms have been designed to be really useful: a pantry of about 3 m², a WC and a large laundry room of about 17 m². A relaxation area of about 15 m², separate from the living room, offers another room to invest according to the habits of its future inhabitants. The living area leads directly to a terrace of 15.86 m², while a loggia of about 7 m² creates a second connection to the outside.On the upper floor, three bedrooms and a parental suite, of about 12 to 20 m², are accompanied by bathrooms and WC. A second terrace of about 7 m² completes this last floor.On a plot of 222 m², A.04 offers a very structured way of living: the practical functions, the shared moments and the more intimate spaces each find their floor, without ever losing the connection to the outside.Main data of the property: • 6.5 rooms • 194.38 m² • Plot 222 m² • Terrace 15.86 m² • Balcony 7.91 m² • Kitchen budget: CHF 30’000.– TTC Want to know more? Request the complete sales dossier and discover all the information on marbrick.ch. Plan a visit directly online, write to us at info@marbrick.ch or contact us at 026 320 11 55.Also find the project on domaine-blanchet.ch.

  • Parking space
  • Balcony / Terrace
  • Garage
  • +1
Travel time
-
Cyrine Hamouda

Cyrine Hamouda

1 / 3
Cyrine Hamouda

Cyrine Hamouda

  • Parking space
  • Balcony / Terrace
  • Garage
  • +1
6.5 rooms, 194m², CHF 1,550,000.–
Impasse du Blanchet, 1754 Avry

Villa Verger: 6.5 rooms and outdoor areas on each level

In Avry-sur-Matran, within the Domaine du Blanchet, the Villa A.03 « Villa Verger » develops 194.75 m² of net sales area on three levels, on a plot of 318 m².As soon as you enter the house, it reveals its functional character with a covered garage that can accommodate two cars and a room for bicycles and trash cans.The main floor is dedicated to daily life. The living room and kitchen together represent over 40 m², to which are added three particularly useful spaces: a pantry of about 3 m², a WC, and a large laundry room of about 17 m². A second relaxation area of about 15 m² complements the living room and allows you to imagine a reading corner, a family room, or simply a more intimate place. From the living room, the doors open onto a terrace of about 16 m², a true extension of the living area. A loggia of about 7 m² provides a second outdoor space on this level.The sleeping area includes three bedrooms and a parental suite, with surfaces ranging from about 12 to 20 m². Bathrooms and/or WC are distributed on each floor to naturally support the life of the house.Finally, a new terrace of about 7 m² is located on the top level. A particularity that gives this villa its rhythm: on each level, an outdoor space or a place to slow down, meet, and enjoy the house in a different way.Main data of the property: • 6.5 rooms • 194.75 m² • Plot 318 m² • Terrace 16.57 m² • Balcony 7.91 m² • Kitchen budget: CHF 30,000.– incl. VAT Want to know more? Request the complete sales dossier and discover all the information on marbrick.ch. Schedule a visit directly online, write to us at info@marbrick.ch, or contact us at 026 320 11 55.Also find the project on domaine-blanchet.ch.

  • Parking space
  • Balcony / Terrace
  • Garage
  • +1
Travel time
-
1 / 20
5.5 rooms, 142m², CHF 930,000.–
Route de Villaz 15, 1690 Lussy FR

(C) Villa in Lussy - 142 m² from CHF 930'000.-

In Lussy, this villa with 5.5 rooms offers 142 m² of living space on three levels. The construction work is in progress: you're not just visiting a house, you can also participate in the way it will take shape.The heart of the house is on the ground floor: about 55 m² combine the kitchen, the dining room, and the living room. The space is open, generous, and leads directly to the terrace and the garden. You can already imagine the doors open on nice days, the table moving outside, and the living room naturally gaining a few extra meters.On the upper floor, the main bedroom benefits from a dressing room and a private bathroom. Two other bedrooms and a bathroom then leave everyone free to organize the rooms according to their needs: sleep, work, receive, or simply keep a room available for later.Above, the attic completely changes the perception of the house. With 26.6 m² of additional space, you have a real space to invent: office, workshop, friend's room, game room, reading corner, or large multipurpose room.And since the construction work is still in progress, some choices remain open: parquet, tiles, kitchen, and bathrooms. This is the moment when the house can still take on a bit of your personality before you even put your belongings in it.Outside: terrace, levelled garden, carport, two parking spaces, and a visitor parking space. Solar panels are included.Living in peace, without being isolated:Bakery, restaurants, Volg, and CFF train station are nearby. The direct rail link Lausanne-Fribourg also makes the location interesting for those who want to live in the countryside while remaining mobile.Romont approx. 7 min. ? Fribourg approx. 20 min. ? Bulle approx. 25 min.Delivery is planned for spring 2027.Does the project appeal to you? Come and discover it on site. The construction site allows you to better understand the volumes, the environment, and what this villa can really offer once it's finished.

Travel time
-
1 / 20
5.5 rooms, 146m², CHF 950,000.–
Route de Villaz 15, 1690 Lussy FR

(D) Villa in Lussy - 146 m² living space and 146 m² garden

146 m² inside, about 146 m² of outdoor garden: Villa D finds its balance between the two.On the ground floor, about 55 m² combine kitchen, dining room, and living room into a single large space. The terrace and the garden are just behind the openings: on beautiful days, you naturally move from one to the other, without a real break between inside and outside. A large table, a relaxation area, some plantings? the 146 m² of garden allow you to compose an outdoor space that is not just decorative. A cellar and a guest toilet complete this level.On the upper floor, the main bedroom has its dressing room and its bathroom. Two other bedrooms and a bathroom complete the unit, with the freedom to change the use over time.The attic adds another 26.6 m². This is the space that can be deliberately left open: an office today, a guest room tomorrow, a workshop or a place to retreat to.The construction site is underway and some finishes can still be chosen: parquet, tiles, kitchen, and bathrooms.Terrace, levelled ground, car shelter, two parking spaces, one visitor space, and solar panels complete the property.Living in peace, without being isolated:Bakery, restaurants, Volg, and CFF train station are nearby. The direct rail link between Lausanne and Fribourg also makes the location interesting for those who want to live in the countryside while remaining mobile.Romont approx. 7 min. ? Fribourg approx. 20 min. ? Bulle approx. 25 min.Delivery is scheduled for spring 2027.The project speaks to you? Come and discover it on site. The construction site allows you to better understand the volumes, the environment, and what this villa can really offer once it's finished.

Travel time
-
Surya Ecabert-Cotting

Surya Ecabert-Cotting

1 / 13
Surya Ecabert-Cotting

Surya Ecabert-Cotting

  • Parking space
  • Balcony / Terrace
  • View
5.5 rooms, 167m², CHF 1,240,000.–
Fribourg, 1644 Avry-devant-Pont

Villa with terrace and magnificent view of the Lake and the Pre-Alps

Located in Avry-devant-Pont, in the municipality of Pont-en-Ogoz, this terraced house, rare on the market, combines the advantages of a contemporary attic and the comfort of a villa, while offering a quality of life without the constraints of exterior maintenance.This property occupies the entire top floor of a small building with only three apartments, and develops 167 m² of living space on one level, in a peaceful and green setting.Built in 2014 with quality materials, it seduces with its through rooms, omnipresent natural light, and beautiful exteriors.To the south, a long balcony reveals a spectacular and totally unobstructed view of nature, the Pre-Alps, and Lake La Gruyère. To the west, a large semi-covered terrace, surrounded by trees and planted flower boxes, forms an intimate green cocoon, with a wooden area around the jacuzzi, ideal for relaxing.Transformed into a generous 4.5-room apartment (originally 5.5 rooms), the property houses a parental suite with an integrated dressing room behind the bed and with its own bathroom, all benefiting from direct access to the balcony, for sun-drenched mornings facing a breathtaking panorama. Two children's rooms have a common patio terrace and each benefit from built-in wardrobes. The ensemble is completed by a second bathroom, a separate laundry room, a storage room behind the kitchen, and a central living area with a convivial island.Two places in the underground garage (in addition to the price), a cellar, and an outdoor storage room complete the services.With 215 m² of weighted surface area, the possibility of finding a fourth bedroom, and very limited exterior maintenance, this terraced villa embodies a way of life where elegance, comfort, and serenity come together on a daily basis.If you want to have a full view, don't hesitate any longer and come visit this exceptional property!Avry-devant-Pont is part of the municipality of Pont-en-Ogoz, which includes 3 localities on the left bank of Lake La Gruyère. The village has a bakery, a small tea room, and a dairy. The other necessary amenities can be found in Bulle, located about ten minutes away by car. Avry-devant-Pont offers a kindergarten, an after-school reception, and a primary school. Teenagers then attend the Cycle d'Orientation in Riaz.

  • Parking space
  • Balcony / Terrace
  • View

Suggested properties for you based on search results

Other interesting objects