2 results - Single house buy: Oberweningen

1 / 13
6.5 rooms234m²CHF 1,950,000.–
Hüeblistrasse 6a, 8165 Oberweningen

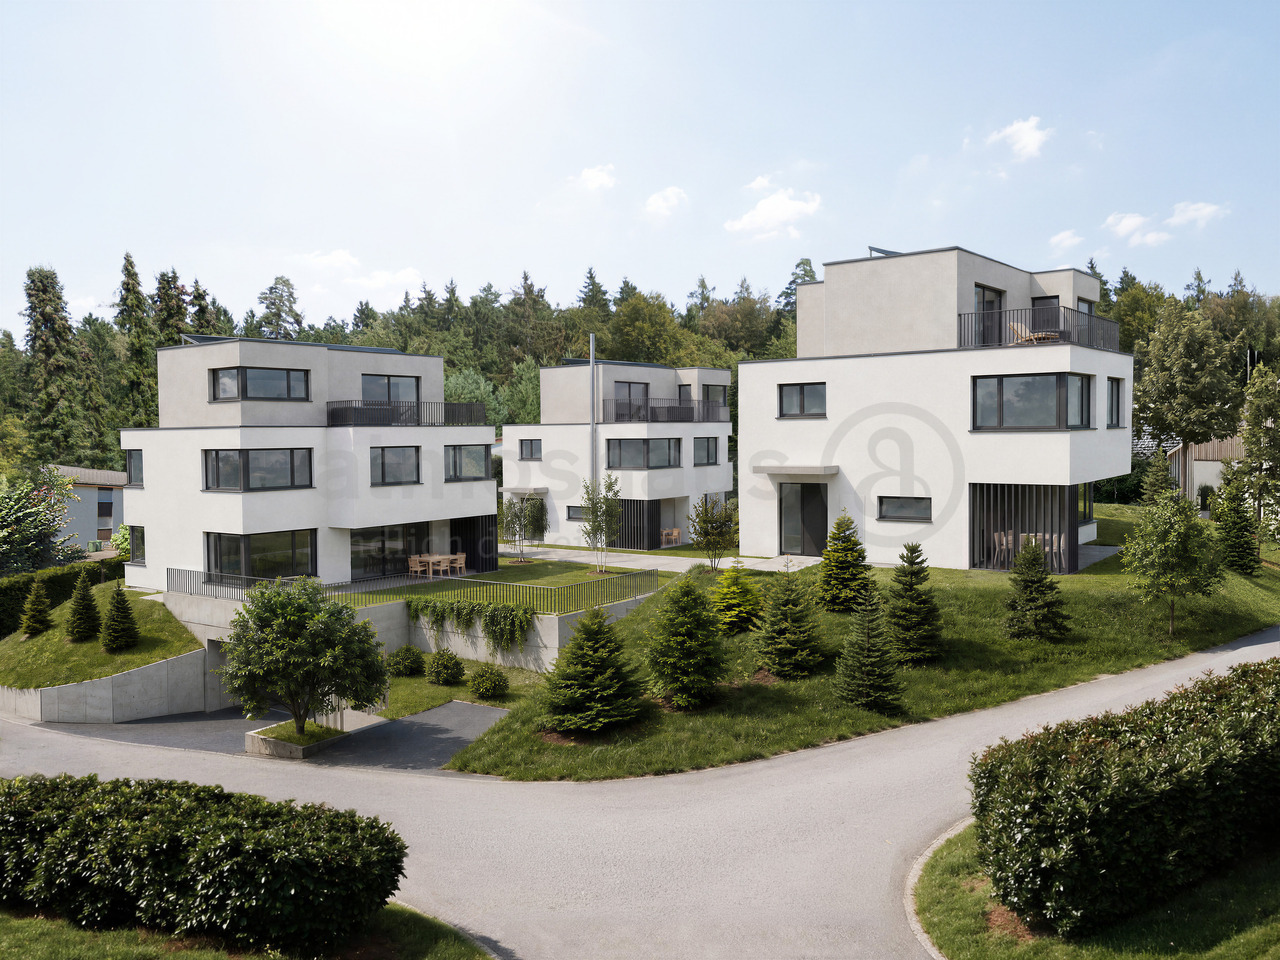
Modern and spacious single-family house in a quiet residential area

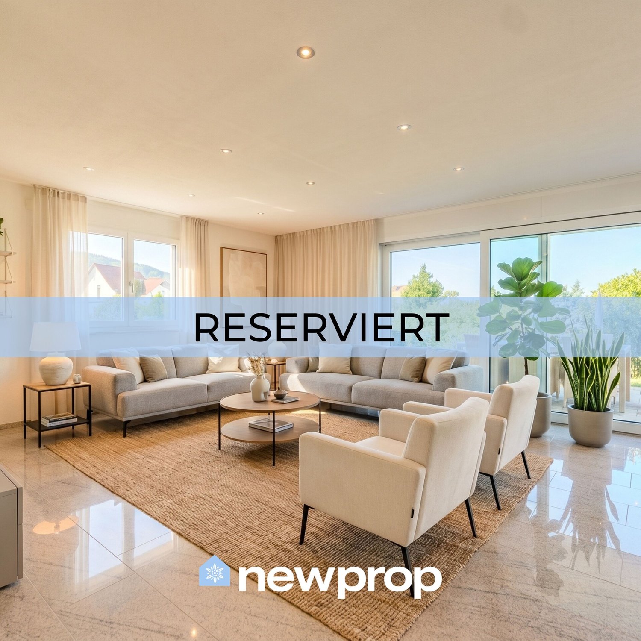
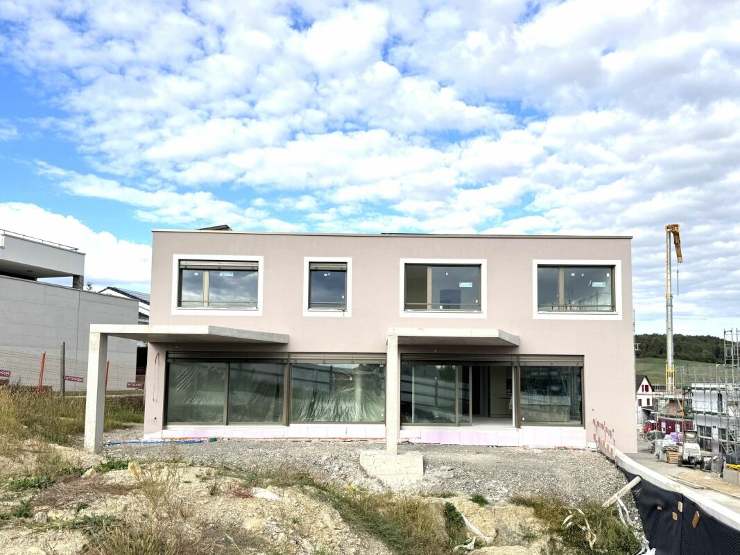
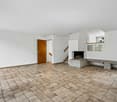
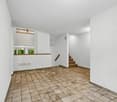
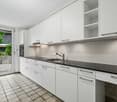
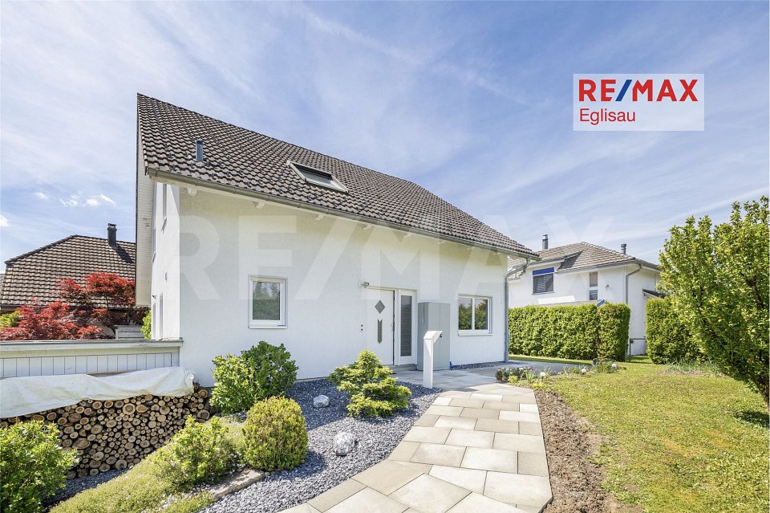
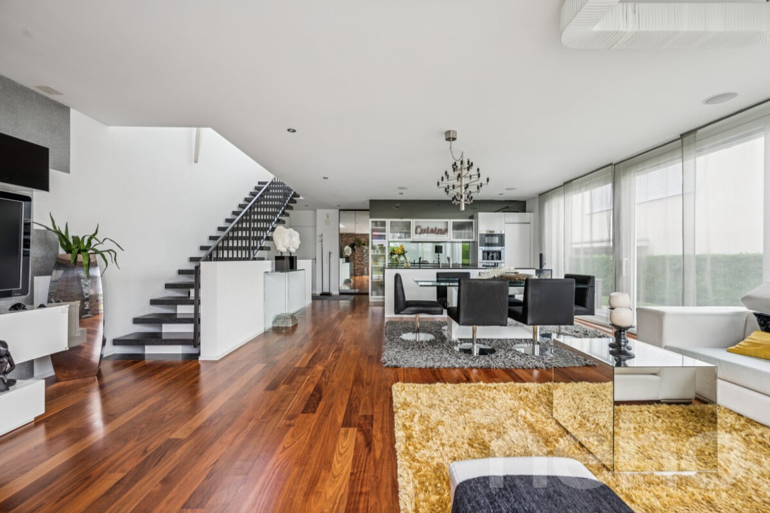
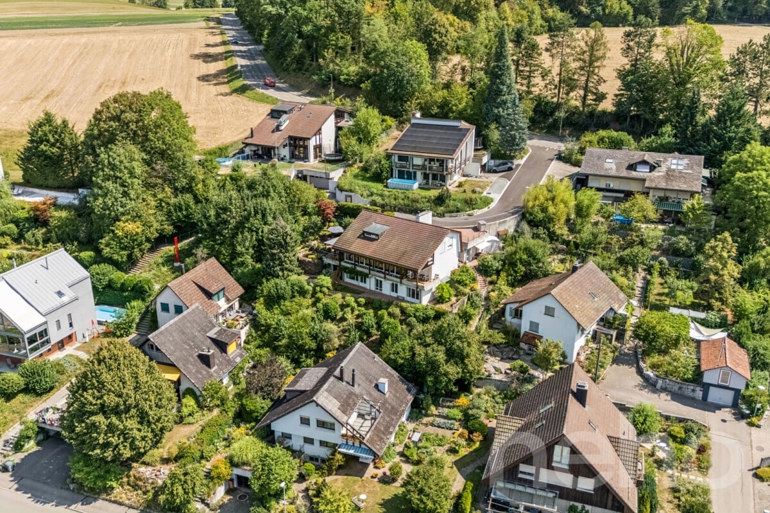
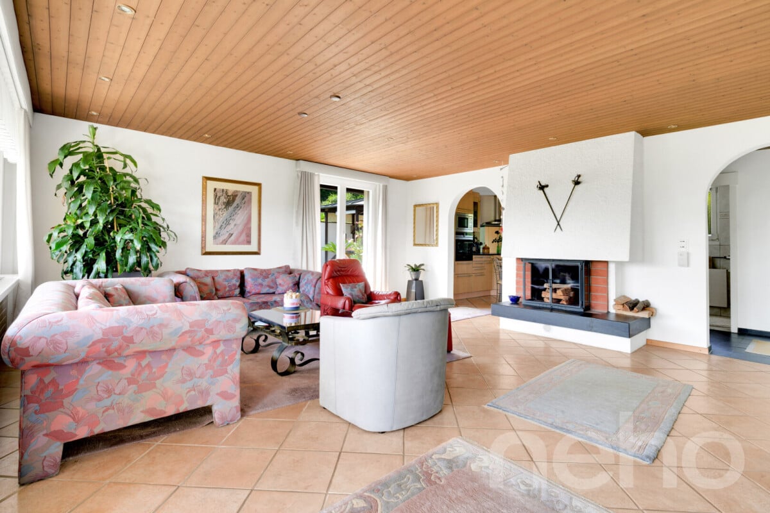
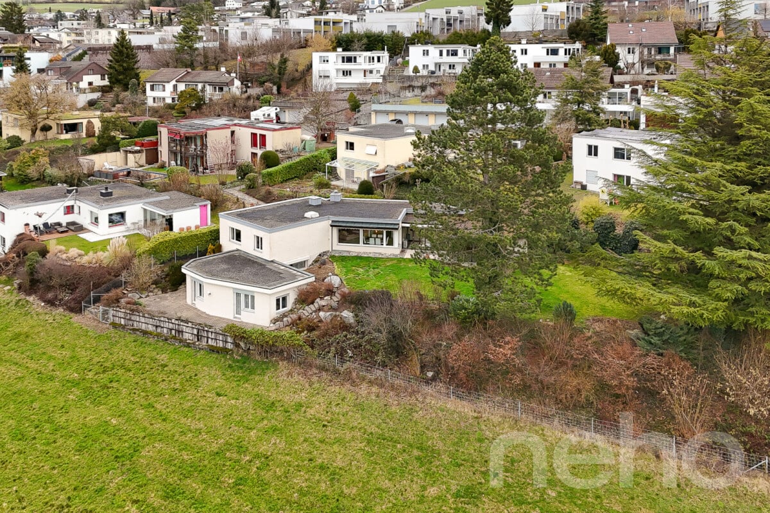
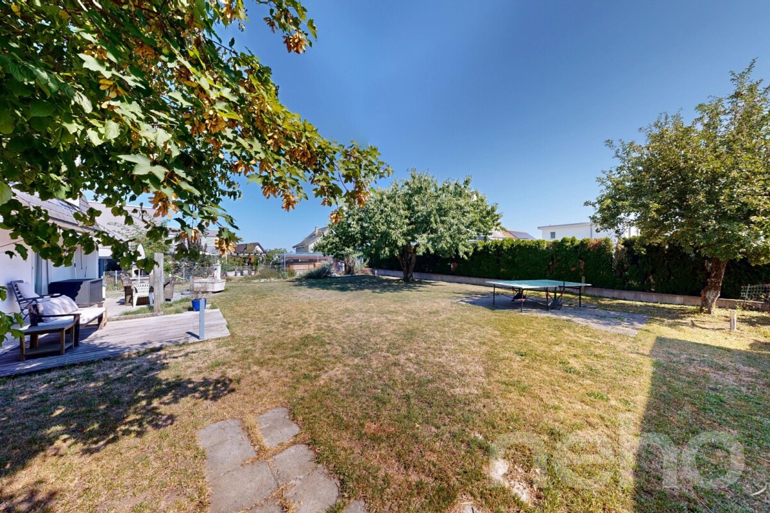
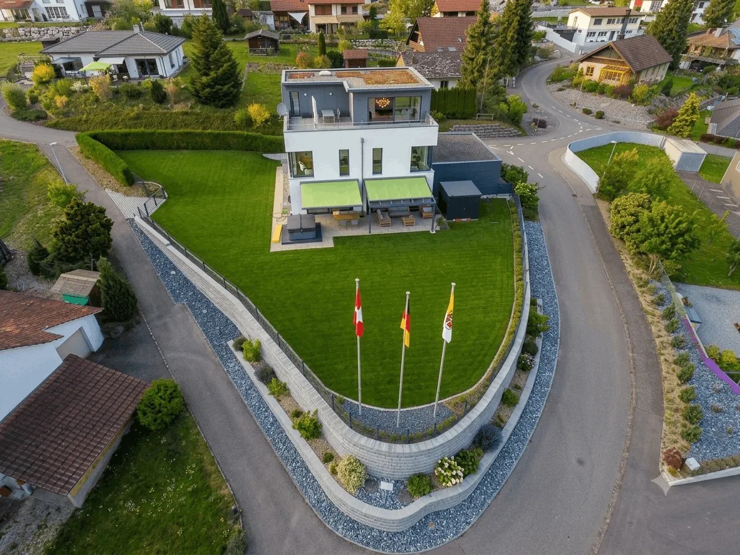
This modern single-family house in Oberweningen impresses with its spacious room layout, high-quality construction, and attractive location in a family-friendly residential area. The house, built in 2020, offers a lot of space for individual living needs on a living area of 193 m² and is ideal for families who value comfort, privacy, and modern living. On a plot size of 479 m², the property presents itself with a well-thought-out architecture and a harmonious overall concept. The 6.5 rooms are distributed over several levels and create a pleasant living atmosphere with a lot of light and functional floor plans. In total, five bedrooms are available, which can be flexibly used as children's, guest, work, or dressing rooms. The room offer is complemented by two bathrooms, which further increase the living comfort in everyday life. The well-maintained condition and the young year of construction ensure a modern living feeling with a contemporary standard of equipment. The property is perfect for buyers who are looking for a nearly new home in a quiet environment and at the same time want to benefit from the good accessibility of the surrounding towns. An attractive single-family house in Oberweningen, which impresses with its spacious space offer, modern execution, and high living quality.The single-family house is located in Oberweningen, a quiet and natural community in the Zürcher Unterland. The environment is characterized by well-maintained residential areas, a lot of green spaces, and a high quality of life, ideal for people who appreciate a relaxed living environment with good accessibility. Shopping facilities for daily needs as well as other services are available in the nearby area, and additional offers can be found in the surrounding towns. The connection to public transport is given, allowing commuters to benefit from a practical connection to the larger centers. At the same time, the nearby recreational areas, walking, and cycling paths invite you to leisure activities in nature.The property impresses with a high-quality and contemporary equipment, which ideally combines comfort, efficiency, and functionality. A floor heating system in combination with an air/water heat pump ensures a pleasant room climate and energy-efficient operation. The sustainable energy concept is complemented by a photovoltaic system with storage. The triple-glazed windows also contribute to excellent thermal insulation and high living comfort. For practical everyday life, a water softening system and a rainwater storage tank are available. The spacious double garage offers enough space for two vehicles and additional storage space. The modern kitchen is equipped with a built-in coffee machine, an American refrigerator, a combi-steamer, and a microwave, leaving no wishes unfulfilled. A separate hobby or cinema room offers versatile usage possibilities and rounds off the attractive overall offer. The property impresses with well-thought-out extras such as air conditioning, a security camera, and a comfortable laundry chute that leads directly from each floor to the laundry room.The takeover of the property is possible after agreement and is flexible.

Travel time
-
1 / 6
6.5 rooms317m²CHF 1,950,000.–
8165 Oberweningen

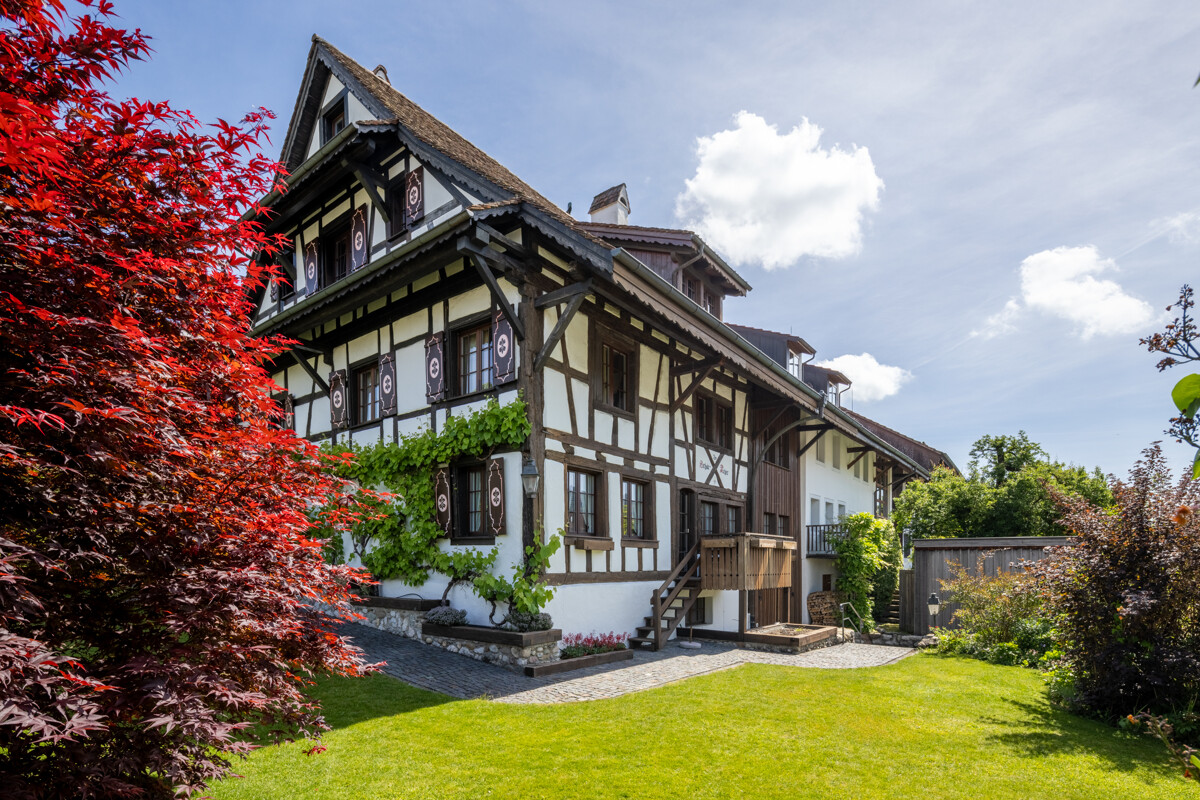
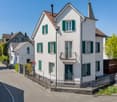
Historic ambiance in a renovated row house with a garden paradise

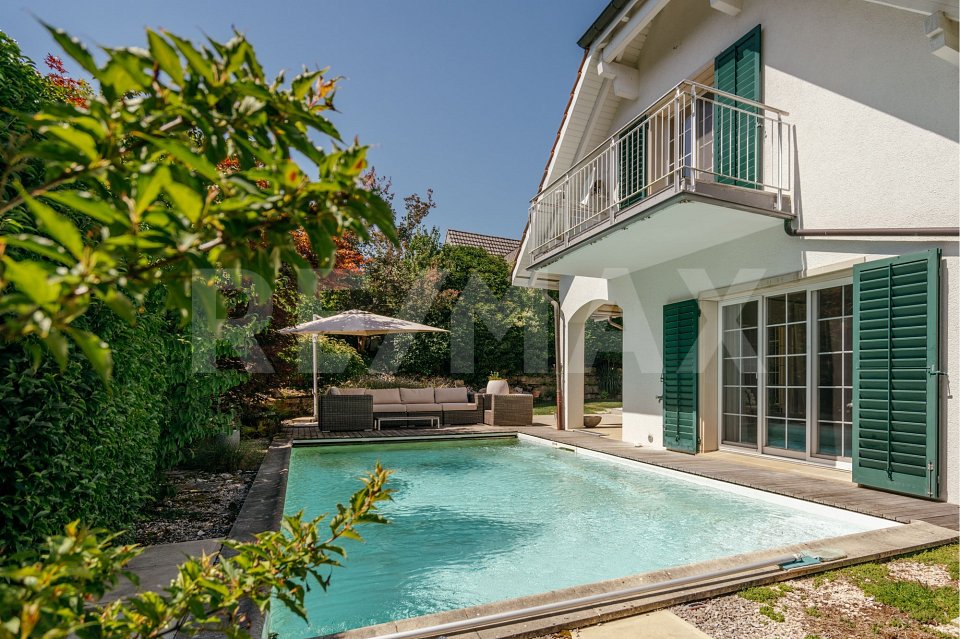
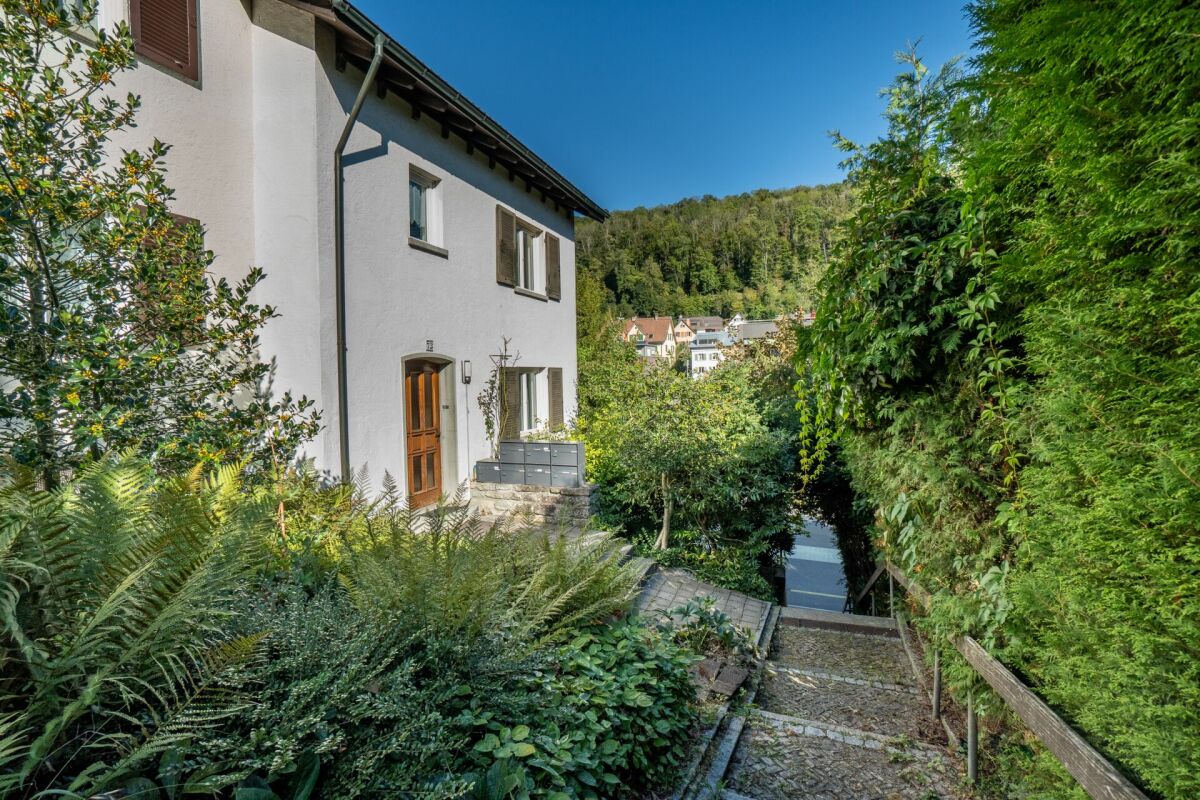
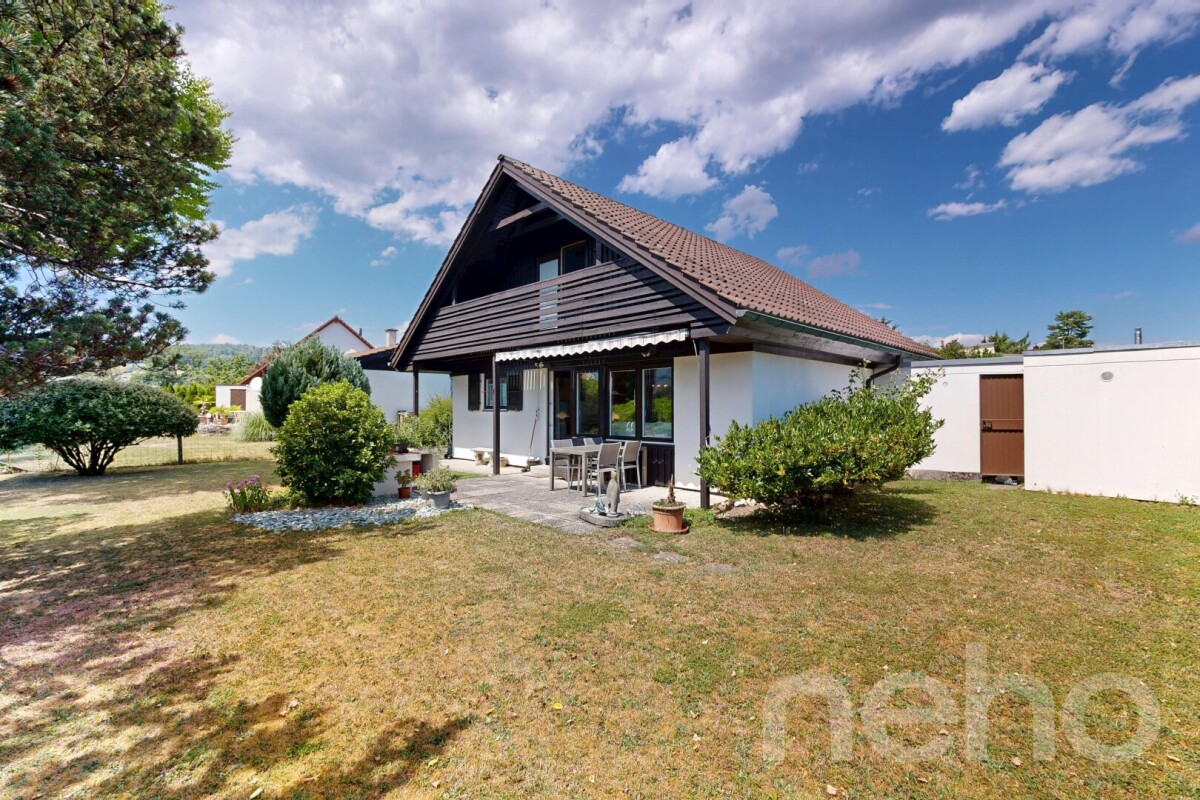
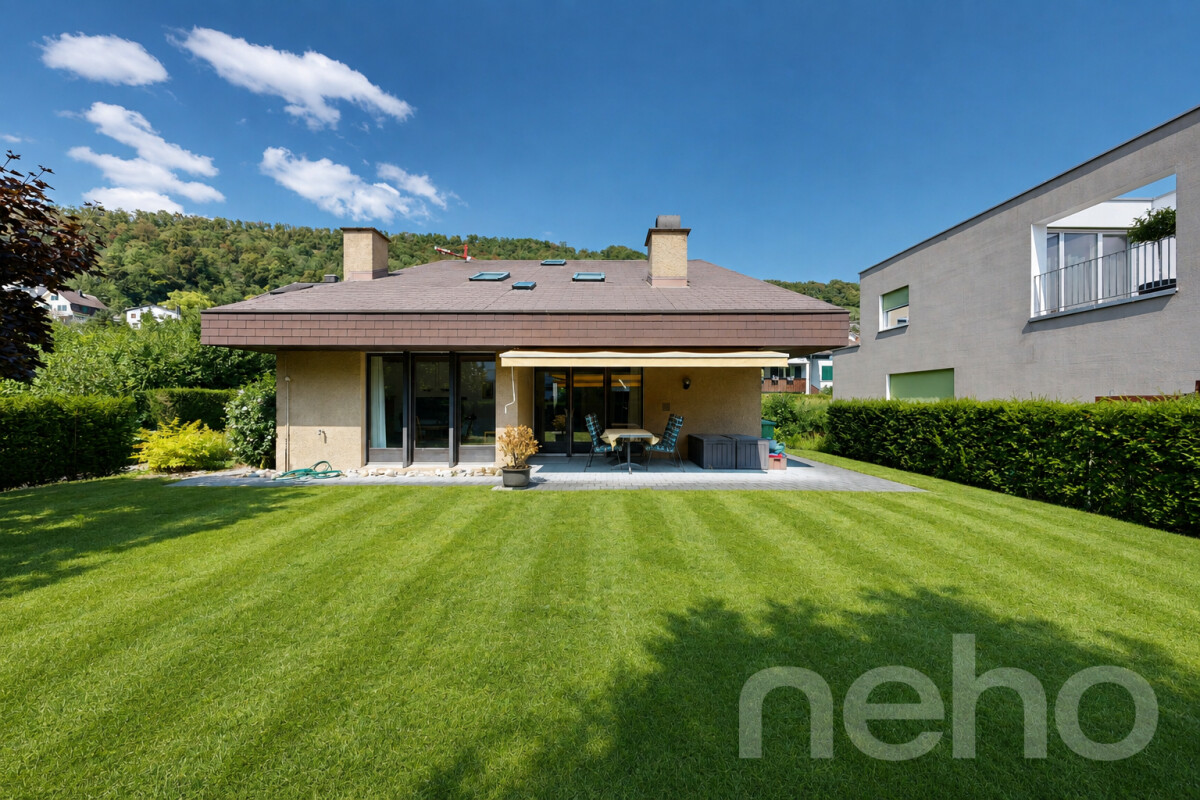
In a quiet location in a family-friendly single-family house district in the village center of Oberweningen, this historically, one-sidedly built single-family house from 1832 combines rural living quality with carefully modernized expansion. The renovation at the end of the 1970s was continuously supplemented, whereby the traditional charm was preserved and the house was modernized at the same time. From the outside, the traditional wooden construction and classic Biberschwanzziegeln stand out, combined with the typical country house flair. Inside, historic living feeling meets comfortable living quality. On the ground floor, the living area with a chimney forms a cozy meeting point, while the kitchen with a dining area opens up to the garden. There, a heated garden house, various seating areas, a stream, and a fountain characterize the attractive outdoor area. The Stübli with a green glazed tile stove is marked by the history of the house. On the upper floor, there are three bedrooms and two spacious bathrooms. The attic convinces with an open studio, gallery, a Swedish stove, its own wet area, and a dressing room, and leaves free rein for individual use. Whether as a bedroom, living area, creative room, as office space for a quiet business, or space for your innovative ideas - here you will find the right place for your needs. The location in Oberweningen combines natural living with good accessibility. The village is 32 minutes away from Zurich by S-Bahn. Shopping, schools, and kindergartens are within walking distance. Eggwald, Lägern, and Regensberg offer recreation, while regional products are available directly from the farm. Two garage parking spaces, two outdoor parking spaces, and an e-charging station complete the offer. The property: -6.5-room single-family house with historic flair -Lots of space up to the roof for your individual living ideas with approx. 317 m² of living space -Living with a lot of charm and ambiance -Heated garden house with kitchen -Well-kept garden with fountain, stream, and seating areas -Central location in the village center -2 garage parking spaces and 2 outdoor parking spaces

More objects in your automatically expanded search area
20 results - Radius: + 10km
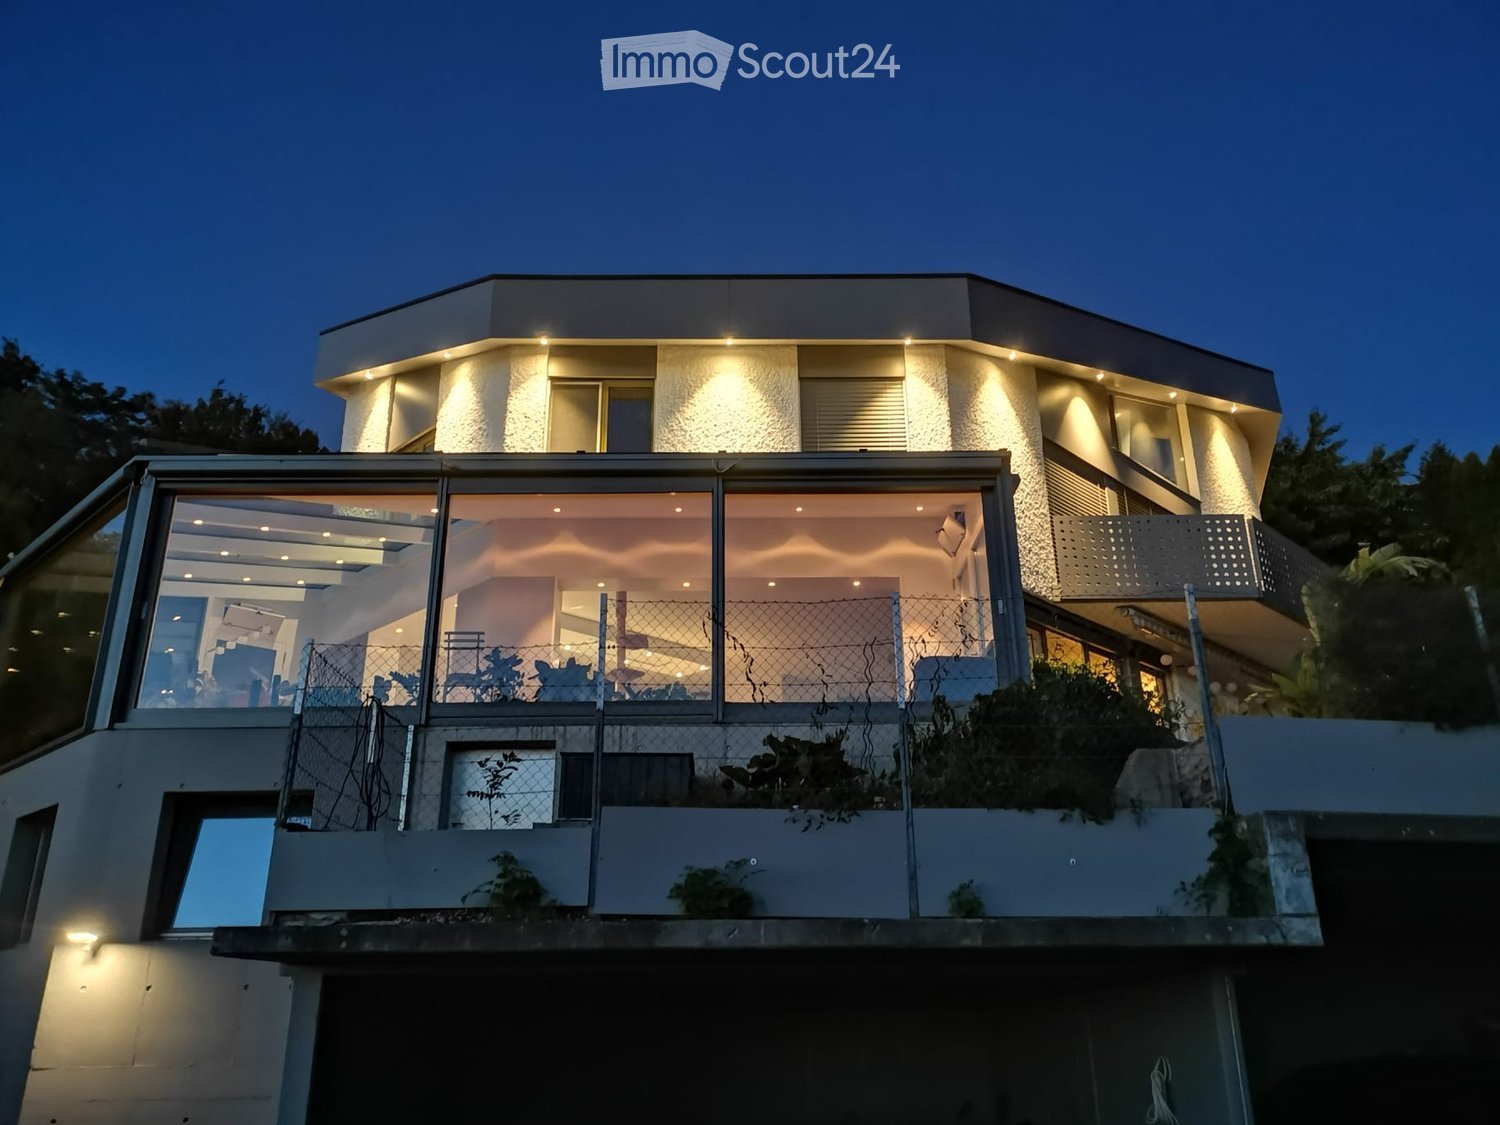
  • Modern two-story house with illuminated facade, large glass windows, and a raised ground floor.
  • Modern two-story house with a balcony, illuminated exterior lighting, and a scenic sunset view over a rural landscape.
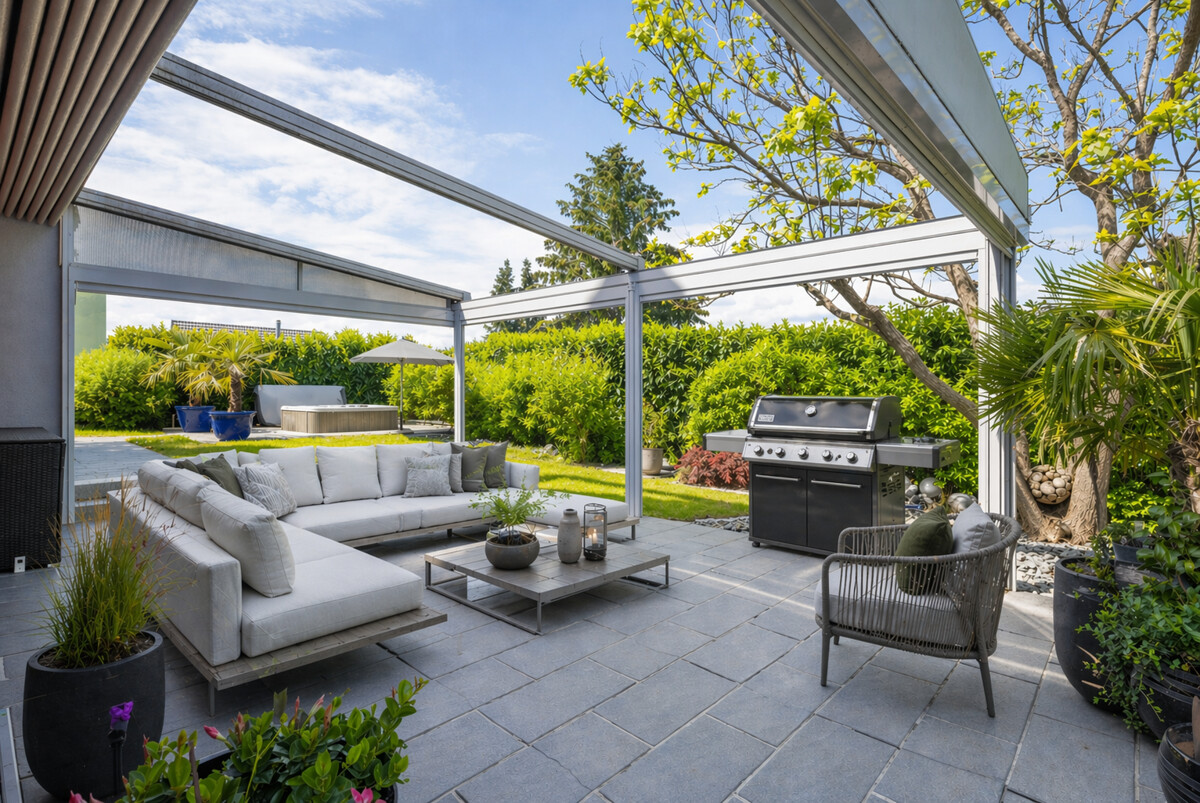
  • Modern two-story house with white exterior, large windows, balcony, and glass-enclosed patio area with dining table and chairs.
  • Modern two-story house with a large garage, multiple vehicles inside, and a raised ground floor with a staircase leading up.
  • Open-plan living and dining area with wooden flooring, large windows, and a skylight. Includes a cat tree, kitchen area with cabinets and counter, and several potted plants.
  • Modern kitchen and living area with large windows, wooden flooring, kitchen island, stools, and a sofa.
  • {"type": "Furnished Room", "objects": ["sofa", "stool", "stool", "stool", "stool", "stool", "stool", "stool", "stool", "stool", "stool", "stool", "stool", "stool", "stool", "stool", "stool", "stool", "stool", "stool", "stool", "stool", "stool", "stool", "
  • Bright, empty room with wooden flooring, white built-in wardrobes, a small sink, large sliding glass doors leading to a balcony, and a view of greenery outside.
  • Empty room with wooden flooring, white walls, large windows, and a view of greenery and cityscape.
  • Empty room with light wooden flooring, white walls, built-in wardrobe with multiple drawers and shelves, and a large window with a view of greenery.
  • Modern bathroom with a sink, mirror, toilet, and cabinet. Features a towel on a rack and a window with frosted glass.
  • Utility room with tiled floor, white shelves, washing machine, dishwasher, and a small sink.
  • A narrow, elevated pathway between a house and a sloped garden area, covered in gravel and bordered by stone walls.
  • Garden area with gravel ground, stone retaining wall, wooden table and chairs, surrounded by tall trees and a raised ground floor.
  • Empty attic space with wooden walls and floor, skylights, and large windows letting in natural light.
  • Modern bathroom with wooden flooring, a glass-enclosed shower, and a toilet. The shower features a handheld sprayer and a built-in shelf. The room has exposed wooden beams on the ceiling and large windows allowing natural light.
  • Modern bathroom with wooden walls and floor, a white sink with a dark cabinet, and a large mirror above it. The room features a skylight and a glass partition leading to another space.
  • Empty outdoor space with brick pavement, grey walls, and a covered area. No furniture or equipment present.
1 / 18
Modern two-story house with a balcony, illuminated exterior lighting, and a scenic sunset view over a rural landscape.
Modern two-story house with white exterior, large windows, balcony, and glass-enclosed patio area with dining table and chairs.
Modern two-story house with a large garage, multiple vehicles inside, and a raised ground floor with a staircase leading up.
6.5 rooms260m²Price on request
Premium
Rainisbergstrasse 10, 5304 Endingen

House with unique panoramic view in the Surbtal

In one of the sought-after hillside locations of Endingen, we are selling a beautiful single-family house with a unique panoramic view. The view from the large winter garden reaches as far as the Black Forest. The sunny south-facing slope and spacious terraces give the property a unique character. The exterior lighting on the roof creates a very elegant atmosphere in the evening, when you have guests or want to celebrate with your family.Living with a wide viewSpacious, bright rooms create a bright, pleasant living atmosphere. On the floor of the entrance, dining, and living area, there is also a large laundry room, a storage room, and the large terrace. The open kitchen integrates nicely into the living area with the great view all day. It offers a lot of space for your family with a high-quality finish.On the first floor, there are 4 large bedrooms with 2 bathrooms. All windows are equipped with electric shutters and large bright built-in wardrobes. Each room has a balcony door.The second floor was completely redesigned in 2022 with a modern large living area with a dressing room and a modern bathroom with a shower.Under the living room, there is also a basement with two large windows, which can also be accessed from the garden.The location:In Endingen, you will find many opportunities for families, from elementary school to secondary school. Shopping facilities with a bank and pharmacy are quickly accessible in the center of Endingen. By bus, you can reach the train station in Baden in 20 minutes and the S-Bahn station in Niederweningen in 10 minutes.Parking options:The house has 4 parking spaces. Two of them are open parking spaces, one parking space is in a closed area, and one parking space is outdoors for visitors.A home for people who appreciate a wide view, space, and quality of life.We would be happy to show you this beautiful house with a unique view and look forward to your contact.The owners, Diana and Franz Burger

Travel time
-
1 / 9
6.5 rooms258m²CHF 2,795,000.–
Premium
Erikastrasse 12, 8953 Dietikon

Luxury new construction project in Dietikon: 6.5 rooms, attic & whirlpool

Finally at home - Welcome to Dietikon, ZH! Treat yourself to a relaxed construction phase and realize your dream of owning a home with us, with a fixed price guarantee. This new construction project impresses with a clear, contemporary architectural language that harmoniously combines design and comfort, and a individually adaptable floor plan that offers a lot of space for your needs. You can also integrate your wishes and ideas into the interior design. The large living and dining area offers plenty of space for your individual furnishing ideas. The large, modern windows throughout the house provide the ideal light and create a wonderfully open living feeling. This project impresses with many advantages: • New construction project in solid construction for an optimal price-performance ratio • 3 detached single-family homes • Spacious window fronts provide bright, light-filled rooms. • Optimal floor plan that turns the house into a true spatial wonder and is individually adaptable. • Electric shutters throughout the house • Spacious garden seating area and attic terrace with whirlpool • Partial basement with entrance, cloakroom and 3 rooms • 3 parking spaces and bicycle parking spaces in the garage • Geothermal heat pump with freecooling system • Photovoltaic system for self-generated electricity • Kitchen and laundry room equipped with high-quality V-Zug appliances. • Laundry room with washing machine and dryer, as well as many other highlights already included in the price. • Elevated and surrounded by plenty of greenery, the project fits into the neighborhood like a private island. The careful environmental planning with spacious green areas, trees and shrubs is part of the project. • The new construction project impresses with an individual, high-quality architecture and a high-quality finish, combining modern design with excellent living comfort. • The Erikastrasse is located in a quiet, grown residential area - pleasantly secluded and yet close to everyday life. • The sunny garden seating area and the spacious attic terrace with whirlpool create private retreats with high quality of stay - from a relaxed morning outdoors to a atmospheric end of the day. • From Dietikon train station, you can reach Zurich main station with direct train connections in around eleven minutes. Baden and the airport are also easily accessible. • The nearby motorway connection also enables short distances to the surrounding economic and residential areas. • Shopping facilities, restaurants, schools, childcare and medical services are located in the surrounding area. • Forests and the recreational areas along the Limmat and Reppisch rivers create a valuable balance to urban everyday life. • The Fondli outdoor and indoor pool, the Chrüzacher leisure facility and other sports and cultural offers provide a wide range of leisure activities. • With around 28,000 inhabitants, Dietikon is the fifth largest city in the canton of Zurich and a dynamic residential and economic location. • We support you from planning to key handover - you have only one contact person. • Benefit from over 30 years of construction experience and more than 2,500 completed single-family homes. House A: Plot area 595 m², net living area 258 m² (of which 207 m² heated), 6.5 rooms, from CHF 2'815'000.- House B: Plot area 605 m², net living area 258 m² (of which 207 m² heated), 6.5 rooms, from CHF 2'835'000.- House C: Plot area 576 m², net living area 258 m² (of which 207 m² heated), 5.5 rooms, from CHF 2'795'000.- Our sales team will be happy to advise you and can be reached at info@atmoshaus or 041 545 80 00. We look forward...

Travel time
-
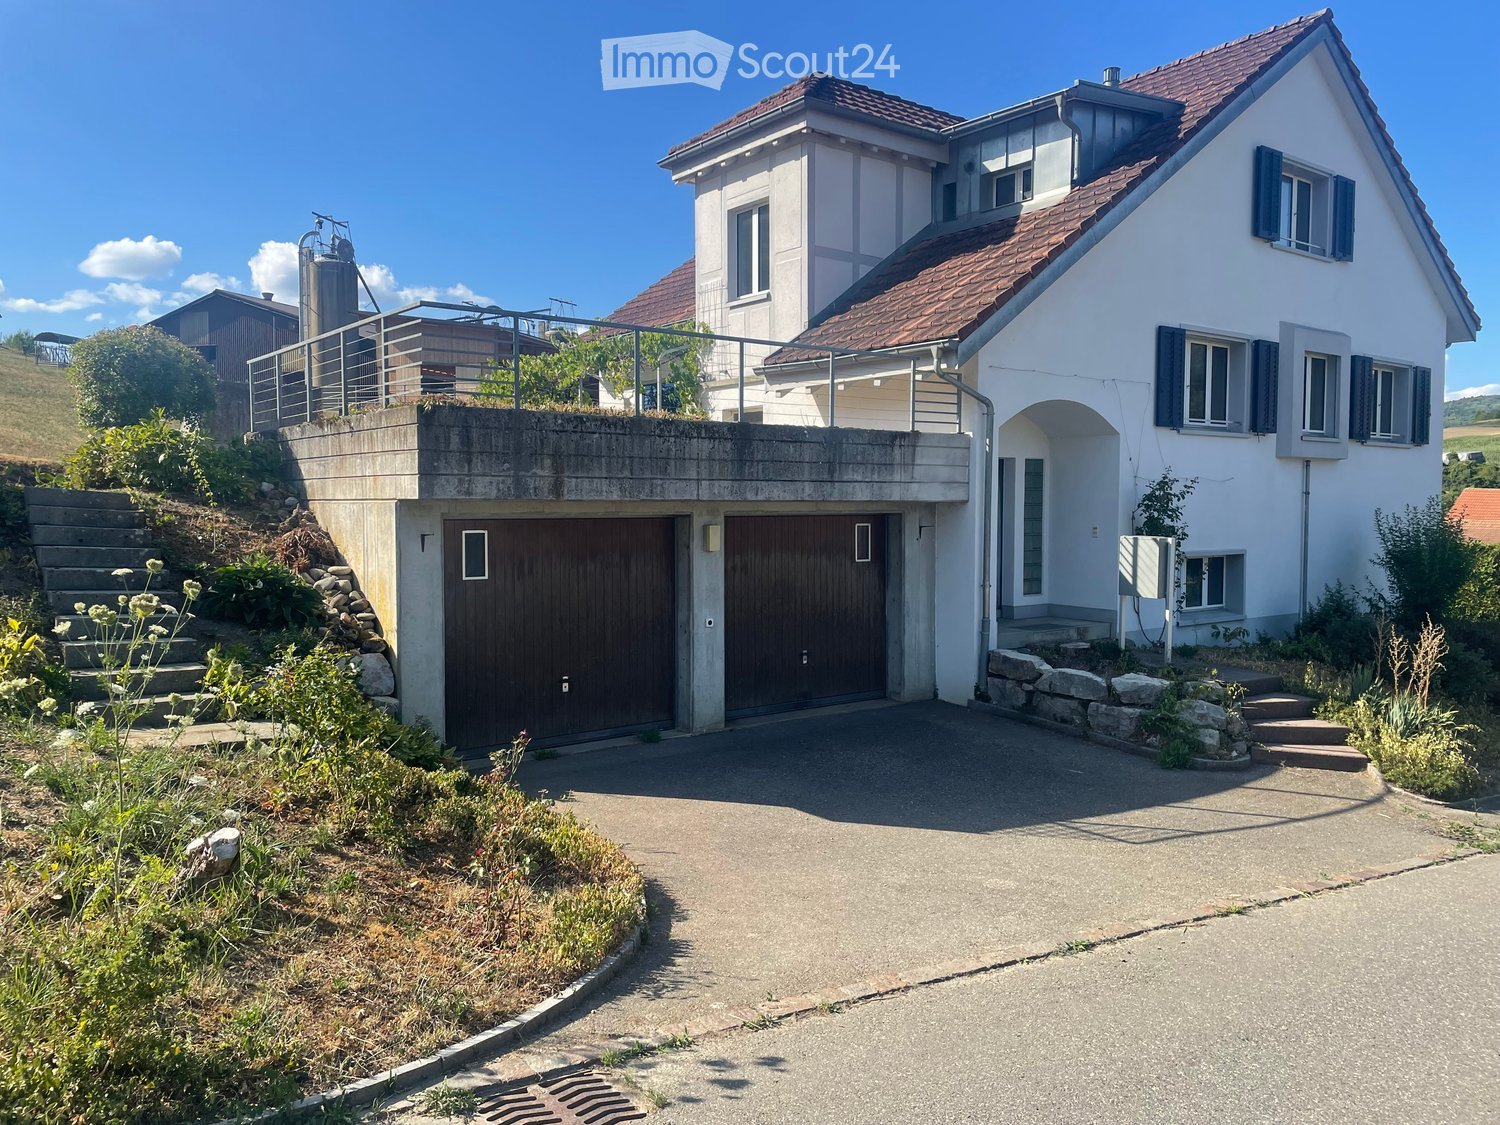
  • Two-story house with a raised ground floor, garage, and balcony on the upper level. The house has white walls, dark shutters, and a red-tiled roof.
  • Two-story house with white exterior, blue shutters, and three garage doors.
  • Empty underground parking space with concrete walls, floor, and ceiling. Features a single hanging light fixture and a few doors leading to other areas.
  • Aerial view of a single-story house with a brown roof, surrounded by green fields and a driveway leading to a parking area with several cars.
  • Garden area with a stone pathway, various plants, and a small shed in the background, surrounded by open fields and trees.
  • Two-story white house with red-tiled roof, multiple windows, and a small garden area with a tree and steps leading up to the entrance.
  • Staircase with blue and yellow handrail, gray tiled floor, white walls, and a closed white door leading to another area.
  • Empty room with concrete floor, white tiled wall, built-in sink area, and a small office area with a chair and shelves.
  • Garage with two vintage fire engines and carriages, exposed ceiling beams, and storage shelves.
  • Empty hallway with light-colored walls, wooden floor, and a small shelf on the left side. A doorway leads to another room with a window and radiator visible.
  • Empty hallway with wooden flooring, white walls, and a door leading to another room. Natural light streams in from a glass door at the end.
  • Empty room with wooden flooring, white walls, a window with white frames, and a radiator below the window.
  • Empty hallway with wooden flooring, white walls, and a large window at the end, allowing natural light to enter.
  • Empty room with wooden flooring, white walls, and a large window with a radiator below it. The room has wooden paneling on one wall and a white door leading to another space.
  • Modern kitchen with light wood cabinets, stainless steel sink and oven, tiled backsplash, and large windows offering a view of the countryside.
  • Modern kitchen with white cabinets, a built-in oven, and tiled backsplash.
  • Bathroom with a white sink, bathtub, mirror, electric water heater, and shelves.
  • A narrow carpeted hallway with white walls, a ceiling light, and doors on either side.
  • Small bathroom with a toilet and a sink, white walls, and dark tiled floor.
  • Empty room with wooden flooring and exposed wooden beams on the ceiling. The room has grey walls and a doorway leading to another room with a radiator and a window.
  • Empty room with light-colored walls, carpeted floor, and a single white door leading to another area.
  • Empty room with light-colored walls, carpeted floor, and a white radiator beneath a window with a view of greenery.
1 / 22
4.5 rooms110m²CHF 1,150,000.–
Top
Goldenbühlstrasse 110, 5463 Wislikofen

Charming former fire station warehouse including 4.5 room apartment with double garage

Location and surroundings Wislikofen is a village in the Aargau Studenland, which has belonged to the municipality of Zurzach since 2022. With around 350 inhabitants, the historic provostry, and an agriculturally shaped structure, the village lies quietly off the Hochrheintal and offers a natural environment. Property The former fire station warehouse combines commercial charm with residential comfort and offers exceptional opportunities for self-realization. In an attractive location, directly adjacent to the agricultural zone, this former fire station warehouse awaits you with an integrated 4.5-room apartment, rooms in the attic, and a double garage. The great advantage of this property is the unobstructed view of the greenery, which offers you maximum privacy and quality of life. The object impresses with its enormous development potential. The total usable area of over 190 m2 extends over a basement, a ground floor, an upper floor, and an attic. Due to the generous floor space, the property offers the ideal basis as a multi-generational house, rental property, or for living and working under one roof. The facade and windows were comprehensively renovated in 1997, and the cold water supply has already been renewed. In the basement, you have a practical cellar and an additional drying room at your disposal. A special highlight for car enthusiasts or craftsmen is the double garage, which is optimally supplemented by a washing area in the outdoor area. The spacious outdoor area also offers plenty of space for design ideas and invites you to linger and relax. Take advantage of the rare opportunity and make your living dreams come true. Schools and kindergarten A private school is operated in the former Wislikofen school house. The public school and kindergarten are located in Rekingen, and the upper school is in Bad Zurzach. The school bus is available to children from kindergarten to 2nd grade. From 3rd grade to upper school, students use public transportation. Transportation connections Wislikofen is located off the main traffic axes, which gives the village a rather quiet character. There is no direct motorway access in the village. The next access to the A1 (Baden/Dättwil) or A2 is about 20 to 30 minutes away by car. Basement / Ground floor Old fire station warehouse approx. 80 m2 with three high entrance gates (3.0 m). The warehouse has a large heated room and is not divided. The basement contains the heating system, washing and drying room, and cellar compartments. In the outdoor area, there is also an oil tank and a washing area. Upper floor 4.5 room apartment with entrance area, kitchen, living room, 3 bedrooms, bathroom, and access to the garden. Attic Corridor, WC, 2 rooms, 1 office, kitchen, and attic Sales documentation: Available upon request

Travel time
-
1 / 6
7.5 rooms278m²CHF 2,790,000.–
Top
8182 Hochfelden

Detached house with garden oasis and large garage in Hochfelden

In Hochfelden, directly on the edge of the agricultural zone, this detached single-family house with around 270 square meters of living space and 7.5 rooms awaits you - a home that combines generosity, privacy, and living comfort in a special way. The heart of the house is the spacious living and dining area with a fireplace accessible from both sides. Adjacent to it, a separate room offers a variety of possibilities - whether a stylish library, a quiet home office, or a private retreat. The open kitchen convinces with its elegant design and high-quality equipment: a food center, wine cooler, two ovens, and a Skyline extractor hood combine functionality with modern design. On the upper floor, there are three bedrooms and a spacious bathroom with a shower and bathtub. The attic is completely designed as an exclusive master suite: a spacious bedroom, a walk-in closet, and the luxurious bathroom with a whirlpool tub and shower create a private retreat with a special flair. The outdoor area also leaves nothing to be desired. The sunny garden delights with its spaciousness, harmonious planting, and an outdoor whirlpool. The direct location on the agricultural zone ensures peace and a natural living feeling. The covered seating area with an automatic shading system invites you to spend relaxed hours outdoors. Another highlight is the garage with space for up to ten vehicles - ideal for car enthusiasts, collectors, or anyone who appreciates exceptional space. In the basement, a heated hobby room, practical auxiliary rooms, and an additional wet cell with shower and toilet complement the generous space offer. The property: - 7.5-room detached house in Hochfelden - Approx. 278 m² living space - Approx. 280 m² agricultural zone as additional garden - Sunny and quiet location directly on the agricultural zone - Family-friendly living environment with plenty of privacy - Garage with space for 10 vehicles - Spacious living and dining area with fireplace accessible from both sides - Open design kitchen with food center, wine cooler, and Skyline extractor hood - Exclusive master suite with walk-in closet and whirlpool bath - Sunny garden with outdoor whirlpool and covered seating area - Modern and energy-efficient air/water heat pump

1 / 41
6.5 rooms165m²CHF 2,090,000.–
Parkallee 9, 8952 Schlieren

6.5 Room Corner House in Schlieren

Spacious corner house in a central, popular location At Parkallee 9 in Schlieren, we are selling a spacious corner house, a very well-maintained object and true space wonder in a very popular location. This object convinces with its spacious room offer. The house not only has an energy-efficient district heating connection, but also two underground parking spaces, one of which is already included in the purchase price. A second one, located directly next to it, can be purchased for CHF 50'000.00. In front of the two underground parking spaces, there is also the entrance, through which you can enter the house directly, without taking a detour through a general staircase.The excellent transport connection, combined with the very well-maintained, spacious garden area, creates ideal conditions for family life.Object description • 6.5 room corner house right • 165 m² net living area • 203 m² usable area • 19 m² basement room • 18.8 m² terrace area (11.5 and 7.3 m²) on the attic floor • 237 m² plot area • Year of construction 2009 • Tiled floors in all rooms • Spacious built-in kitchen • Spacious covered seating area in the outdoor area • Two balconies on the attic floor • District heating with underfloor heating • One underground parking space included in the purchase price • A second underground parking space can be purchased for CHF 50'000.00 Pictures / documentsSome online sales platforms are limited in the display of pictures and documents.The complete advertisement with all pictures, documents, and download options can also be found on our website www.arimo.ch/kaufenSales modalitiesPurchase offers: Are accepted together with a financing confirmation.Offer character: Non-binding and non-committal, subject to prior sale.Purchase contract: Handover costs (notary and land registry office) are shared equally.Down payment: CHF 60'000.00 upon signing a reservation contract.Availability: Expected on 01.09.2027Schlieren8952 Schlieren is located in the district of Dietikon, in the canton of Zurich. The population in the political municipality of Schlieren has changed by an average of +1.7% per year over the last five years to 20'391 inhabitants (as of 31 December 2024). The tax burden is 10.2% (canton: 10.0%). Over the last five years, the municipality has an average annual residential construction activity of 2.3%, while the vacancy rate is currently 0.0% (as of 1 June 2025). The property prices have changed by +38.1% over the last five years (canton: +28.4%).We would be happy to tell you more about this great object and answer your questions in a personal conversation.Your contact personMirco FritschiMobile 076 573 50 50mfr@arimo.ch

Travel time
-
1 / 13
6.5 rooms231m²CHF 2,490,000.–
Hinterweidstrasse 47, 8962 Bergdietikon

Privacy & Panorama: spacious country house in prime location

*** More pictures on www.remax.ch/118921016-198 ***This detached 6½-room single-family house in Bergdietikon-Kindhausen combines classic country house style with a panoramic view of the Limmattal valley to Zurich in a quiet, privileged sunny location. It was built in 1998 on a 712 m² large plot of land on the outskirts of the district without through traffic, adjacent to meadows and fields. The lovingly designed garden offers high privacy and various seating areas; its centerpiece is a bio-swimming pool with sun deck, which directly connects to the covered seating area and enables summer life outdoors.Much daylight and white tones create bright, inviting rooms on around 230 m² of living space over three floors. The living room with chimney, the dining area, and the large kitchen are designed as an open room sequence on the garden floor and face the view and the garden. Five rooms allow for flexible usage options: on the garden level, an ideal home office or playroom, under the roof a parent's suite with bathroom, dressing room, and balcony, as well as two more rooms, which also have a bathroom, and on the entrance floor, a room that is perfect for guests or a quiet business thanks to its own bathroom and external access.A hobby room, wine cellar, basement, laundry room, and attic complement the room offer. Vehicles can be comfortably parked in the double garage with charging station and on the forecourt. The house has been continuously maintained and presents itself in impeccable condition. A ground probe heat pump provides efficient heat, while a central vacuum cleaner, laundry chute, Secomat, and alarm system make everyday life easier and provide security.A home for people who appreciate nature, city connection, privacy, and generosity, classic architecture, and modern comfort equally.Interested? We would be happy to provide you with the detailed sales documentation with further information and floor plans in a first step. Let us convince you on site during a viewing appointment in a second step. We look forward to your contact.

Travel time
-
1 / 24
7 rooms154m²CHF 1,250,000.–
Mellingerstrasse 73, 5400 Baden

Charming Rental Pearl in Baden

OverviewThis attractive 7-room row house on Mellingerstrasse 73 in Baden offers a rare opportunity for investors seeking immediate rental income with a stable cash flow.The property is currently operated as a furnished room rental object. Six out of seven rooms are currently rented and generate an annual rental income of CHF 65,500. With full rental, the potential lies at CHF 76,800 per year, which corresponds to an attractive return of up to 6.5%.Especially in the Baden region, properties with ongoing cash flow and development potential are rare on the market. This object offers investors the opportunity to generate immediate income and at the same time utilize long-term value increase potential. Object descriptionThe row house is spread over four levels and offers a functional room layout for the existing rental structure.Ground floorOn the ground floor, there is the entrance area, the kitchen with dining area, and three furnished rooms. From the kitchen, you can directly access the garden area, which provides additional outdoor space for the residents.1st floorHere are three more bedrooms, one with access to the balcony, and a bathroom with shower and toilet.AtticThe attic offers another room that can be flexibly used as a bedroom, office, or additional rental room.BasementThe basement includes a second bathroom with bathtub and toilet, a laundry room, the technical room, a cellar, and an additional room with direct access to the outside.A major advantage of the property is the newly installed heat pump (October 2025), which provides modern, energy-efficient heat supply and reduces operating costs in the long term. Investment highlightsImmediate ongoing rental incomeAttractive gross return of up to 6.5%Existing rental structure already in placeEnergy-efficient heat pump (2025)Garden and balcony as additional value for tenantsGood location with quick connection to Zurich and the region Rental income overviewCurrent rental incomeCHF 65,500 per yearPotential with full rentalCHF 76,800 per yearCurrent gross returnapprox. 5.1%Potential gross returnup to 6.5%Target groupThis object is particularly suitable for:Real estate investorsCapital investors with a focus on cash flowBuyers who want to take over an existing rental structureInvestors who want to realize additional returns through optimization or renovation FinancingWe are happy to support interested parties in finding suitable financing solutions. Through our experience and cooperation with various financing partners, we can accompany buyers in structuring financing and optimizing mortgages. ConclusionThis property in Baden offers an attractive combination of immediate rental income, solid returns, and long-term development potential. For investors, this opens up the opportunity to acquire an object with ongoing income in a economically strong region.We would be happy to show you this interesting investment opportunity during a personal viewing.

Travel time
-
1 / 13
6.5 rooms205m²CHF 1,850,000.–
Ob Der Müli 18, 8166 Niederweningen

Exclusive country house villa with tower on sunny southwest slope, just 30 minutes to Zurich HB

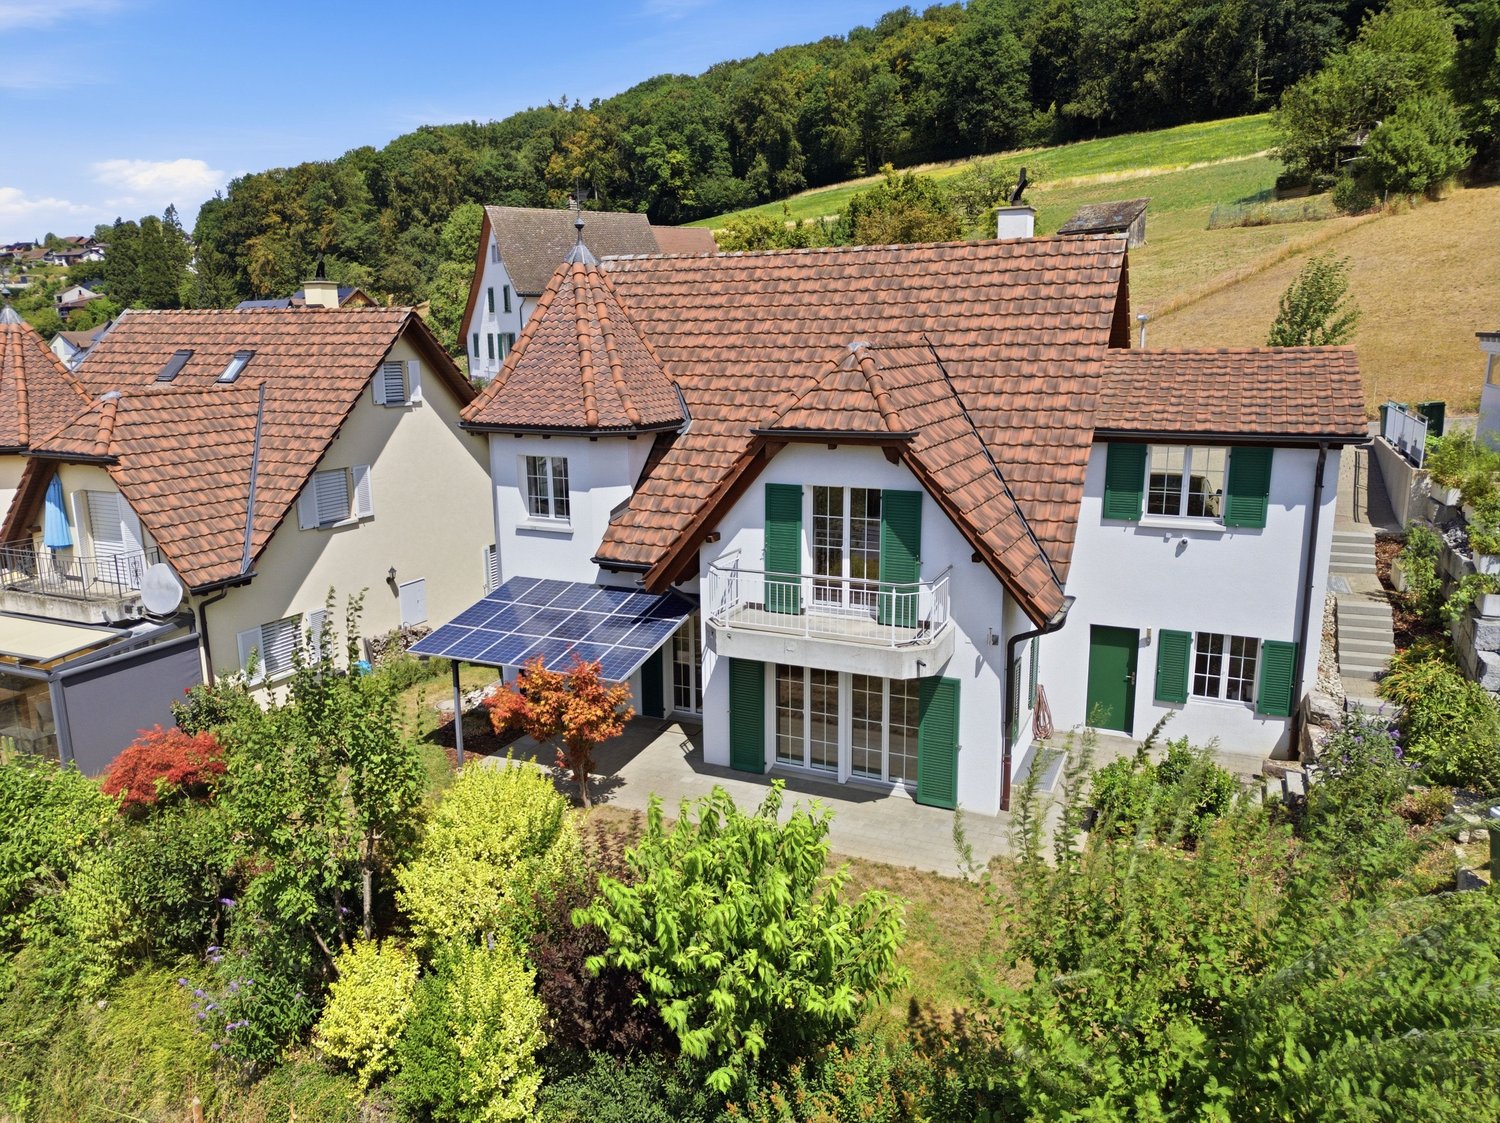
This exclusive country house villa with its characteristic tower convinces with its dreamy view, the sunny southwest slope and its high-quality construction. The freestanding 6.5-room single-family house combines stylish architecture, spacious living and natural living – just 30 minutes from Zurich HB. A home that gives you a feeling of vacation every day.The quiet and family-friendly location combines the best of two worlds: relaxation in nature and excellent accessibility. Kindergarten, schools, shopping facilities and the Niederweningen Dorf train station are within walking distance. Thanks to the direct S-Bahn connection, you can easily reach Zurich HB in about 30 minutes, Baden in a short drive.On approximately 205 m² of living space, you will find bright, spacious rooms with various usage possibilities – ideal for families, for living and working under one roof or for all those who wish to have additional free space in the long term. The sunny garden, the protected terrace and the romantic balcony invite you to enjoy the unobstructed view and the sun hours until the evening.The high-quality solid construction with double-shell masonry provides excellent sound insulation and a pleasant room climate with balanced temperatures in summer and winter. Together with the comfort ventilation with heat recovery, the air-water heat pump, the water softening system, the solar system with battery storage and the expandable attic, it underlines the sustainable quality claim of this special property. Timeless charm combines with modern home technology and creates the best conditions for comfortable living – today and in the future.A property for people who appreciate quality, generosity and a special living location – a home with character, quality of life and lasting value.

Travel time
-
Michael Kämpf

Michael Kämpf

1 / 13
Michael Kämpf

Michael Kämpf

  • Balcony / Terrace
  • Child-friendly
  • Quiet neighborhood
7.5 rooms204m²CHF 1,980,000.–
Bodenstrasse 7, 8104 Weiningen ZH

Spacious 7.5-room semi-detached house with renovation potential

This 7.5-room semi-detached house offers plenty of space for families and impresses with a generous room structure and diverse usage possibilities. The house requires renovation and thus provides the opportunity to renew and further develop individual areas according to one's own ideas.Access to the property is via Bodenstrasse, a quiet neighborhood street in a popular residential area of Weiningen. On site, a double garage with two parking spaces, one behind the other, is available. The surroundings are characterized by single-family homes, well-kept gardens, and a pleasant neighborhood.Upon entering the house, you are greeted by an entrance hall, from which the various levels are accessible. Directly adjacent is the dining area, which offers itself as a central meeting point of the house and provides sufficient space for shared meals and social hours. The kitchen is located in close proximity and ensures short distances in everyday life.The living area impresses with its pleasant atmosphere. Large window surfaces provide plenty of daylight, while the fireplace gives the room a special character and provides comfort, especially in the winter months. The clear separation between the living and dining rooms creates different areas of stay and underlines the generous floor plan of this property.On the ground floor, two spacious terraces with east and west orientation are connected, which naturally extend the interior and offer a variety of possibilities for outdoor living. Whether shared meals with family and friends, relaxed hours in the sun, or quiet moments in the green, the outdoor areas create an attractive added value and underline the family-friendly character of the property.On the upper floor, four well-proportioned rooms are available, which can be flexibly used as bedrooms, workrooms, or guest rooms. This level is complemented by a bathroom with a bathtub, a separate shower with a toilet, and a balcony, which provides additional free space in everyday life.The attic gives the house a special touch. The open gallery over two half-stories offers diverse usage possibilities and is suitable, for example, as a workspace, library, hobby room, or retreat. The adjacent attic provides space for storage and sensibly complements the room offer.The basement also offers valuable additional space. In addition to the laundry room and a cellar, a spacious hobby room with a separate external entrance is available. This area is not only suitable for hobbies or storage but also ideal as a teaching room, studio, or for a small, quiet business.A family-friendly property with plenty of space, diverse usage possibilities, and exciting development prospects in a sought-after location in the Limmattal.Request our detailed sales documentation for further interesting information.Not found the right thing yet? The IMMOSEEKER team is happy to assist you.

  • Balcony / Terrace
  • Child-friendly
  • Quiet neighborhood
Travel time
-
Sven Neeser

Sven Neeser

1 / 13
Sven Neeser

Sven Neeser

  • Parking space
  • Garage
  • View
5.5 rooms153m²CHF 2,485,000.–
Rümlang, 8153 Rümlang

Freistehendes Einfamilienhaus in begehrter Wohnlage Rümlang

Dieses freistehende Einfamilienhaus überzeugt mit einer durchdachten Raumaufteilung, einer hochwertigen Materialisierung und einem ausgezeichneten Wohnkomfort. Das Erdgeschoss bildet mit dem grosszügigen Wohn- und Essbereich das Herzstück des Hauses und bietet dank der grossen Fensterfronten eine helle und einladende Atmosphäre. Die moderne Küche mit hochwertigen Einbaugeräten fügt sich harmonisch in den Wohnbereich ein und bietet ideale Voraussetzungen für den Familienalltag. Ergänzt wird das Raumangebot durch ein Zimmer im Erdgeschoss, ein Badezimmer sowie den direkten Zugang zum sonnigen Garten mit Sitzplatz. Im Obergeschoss erwarten Sie drei grosszügige Schlafzimmer, darunter ein Elternbereich mit Ankleide, sowie zwei weitere stilvolle Nasszellen. Ein besonderes Highlight befindet sich im Untergeschoss: Der exklusive Wellnessbereich mit Sauna, Whirlpool und eigener Dusche schafft eine private Wohlfühloase direkt in den eigenen vier Wänden. Ergänzt wird dieser Bereich durch praktische Nebenräume sowie zwei zusätzliche Abstellräume, die vielseitige Nutzungsmöglichkeiten und viel Stauraum bieten. Dank der hochwertigen Innenausstattung, der Minergie-Bauweise, der Erdsondenwärmepumpe, der Komfortlüftung sowie zahlreicher technischer Extras erfüllt diese Liegenschaft höchste Ansprüche an modernes Wohnen. Eine seltene Gelegenheit, ein freistehendes Einfamilienhaus in einer der begehrtesten Wohnlagen von Rümlang zu erwerben. Highlights • Freistehendes Einfamilienhaus in begehrter Wohnlage • Exklusiver Wellnessbereich mit Sauna, Whirlpool und Dusche • Hochwertige Materialisierung und gepflegter Innenausbau • Minergie-zertifiziert • Erdsondenwärmepumpe und Komfortlüftung • Sonniger Garten mit grosszügigem Sitzplatz • Direkter Zugang von der Tiefgarage ins Haus • Drei Nasszellen • Elternschlafzimmer mit Ankleide • Zwei zusätzliche Abstellräume • Wasserenthärtungsanlage und Sicherheitssystem • Zwei Tiefgaragenplätze Adresse exacte disponible après inscription sur neho.ch.VOUS SOUHAITEZ VISITER ? MERCI DE BIEN VOULOIR VOUS INSCRIRE D'ABORD : https://neho.ch/b/8153-26-4Dieses freistehende Einfamilienhaus überzeugt mit einer durchdachten Raumaufteilung, einer hochwertigen Materialisierung und einem ausgezeichneten Wohnkomfort. Das Erdgeschoss bildet mit dem grosszügigen Wohn- und Essbereich das Herzstück des Hauses und bietet dank der grossen Fensterfronten eine helle und einladende Atmosphäre. Die moderne Küche mit hochwertigen Einbaugeräten fügt sich harmonisch in den Wohnbereich ein und bietet ideale Voraussetzungen für den Familienalltag. Ergänzt wird das Raumangebot durch ein Zimmer im Erdgeschoss, ein Badezimmer sowie den direkten Zugang zum sonnigen Garten mit Sitzplatz. Im Obergeschoss erwarten Sie drei grosszügige Schlafzimmer, darunter ein Elternbereich mit Ankleide, sowie zwei weitere stilvolle Nasszellen. Ein besonderes Highlight befindet sich im Untergeschoss: Der exklusive Wellnessbereich mit Sauna, Whirlpool und eigener Dusche schafft eine private Wohlfühloase direkt in den eigenen vier Wänden. Ergänzt wird dieser Bereich durch praktische Nebenräume sowie zwei zusätzlich...

  • Parking space
  • Garage
  • View
Lukas Speck

Lukas Speck

1 / 12
Lukas Speck

Lukas Speck

  • Parking space
  • Garage
5.5 rooms245m²CHF 1,980,000.–
Otelfingen, 8112 Otelfingen

5.5-room single-family house with annex and panoramic view

In a privileged and unobstructable hillside location in Otelfingen, this spacious 5.5-room single-family house presents itself as a true gem. The property impresses not only with its high privacy and impressive long-distance view over the Furttal, but also with its extremely flexible room concept: A fully-fledged 3.5-room annex with separate entrance offers ideal space for multi-generational living, a quiet business or for renting as a lucrative source of income. The solid construction in double-shell masonry guarantees the best substance, while the modern geothermal heating provides ecological and efficient heat generation. Thanks to ongoing maintenance work, the entire property is in a very well-maintained condition. The interior convinces with a practical division, which includes a total of three wet cells and an additional guest toilet. A special highlight is the lovingly designed outdoor area. Various seating areas invite you to linger, while an idyllic biotope creates an oasis of relaxation. Two comfortable garage spaces are also available for your vehicles. The location combines tranquility with high quality of life: schools, shopping facilities and public transport connections are within comfortable reach - the perfect home for families and discerning couples. Do not hesitate to contact us today for a viewing appointment.Exact address available after registration on neho.ch.INTERESTED IN A VIEWING? PLEASE REGISTER: https://neho.ch/b/8112-26-4

  • Parking space
  • Garage
Markus Gyhr

Markus Gyhr

1 / 12
Markus Gyhr

Markus Gyhr

  • Parking space
  • Balcony / Terrace
  • Garage
  • +1
6 rooms171m²CHF 1,980,000.–
Oberrohrdorf, 5452 Oberrohrdorf

Spacious living in an unobstructable view location

In an attractive south-facing location with unobstructable views, this characteristic 1970s house with flat-roof architecture and generous window frontage over two levels presents itself. The property has a total usable area of approximately 230 m² and offers plenty of space for different living and usage concepts. The exceptionally generous plot is a rare opportunity in this location. The entire property is fully fenced, providing a high level of privacy and security. The extensive garden offers a variety of uses and underlines the generosity of this property. A bright winter garden with an outdoor chimney ideally extends the living area and creates a seamless transition between indoors and outdoors. A chimney in the living area and air conditioning in the living room ensure a pleasant room climate all year round. In the basement, spacious, flexibly usable rooms are available, ideal for hobbies, work, fitness, or guests. Several rooms are equipped with network connections and enable modern home office structures. The property has a wine cellar with a natural stone floor. The very spacious bathroom and the shielded basement offer additional comfort and pleasant retreat options. The property was built in 1978 and has been continuously maintained and well cared for. In 1986, extensions were made with the expansion of the kitchen and the construction of the winter garden, and in 1987, the basement was renovated. In 1993, a comprehensive renovation and renovation were carried out. The roof renovation took place in 2015. The property is located in a dead-end street without through traffic, offering a quiet, safe, and child-friendly living environment. The transport connection is very good, both by car and by public transport, with direct access to Zurich and the regions of Bern, Basel, and Inner Switzerland. The property is ideal for both families and couples who appreciate spacious living in a sunny location with a lot of privacy.Exact address available after registration on neho.ch.INTERESTED IN A VIEWING? PLEASE REGISTER: https://neho.ch/b/5452-26-2

  • Parking space
  • Balcony / Terrace
  • Garage
  • +1
Lukas Speck

Lukas Speck

1 / 11
Lukas Speck

Lukas Speck

  • Parking space
  • Garage
5.5 rooms144m²CHF 1,850,000.–
Wettingen, 5430 Wettingen

5.5-room single-family house in an attractive location

Located on a quiet and low-traffic private street, this charming 5.5-room single-family house impresses with its solid double-shell construction, plenty of privacy, and a well-thought-out room concept. The property offers ideal conditions for families or couples who value space and quality of life. The ground floor welcomes you with a bright living area and a closed kitchen, which scores with a practical pass-through to the dining area. A separate guest toilet and a full-fledged bedroom complement this floor. This is perfect as a home office, guest room, or age-appropriate retreat. The kitchen and floors were renewed in the course of a larger renovation in 2000. On the upper floor, you will find three more bright bedrooms and two bathrooms. One bathroom is equipped with a bathtub, the second with a shower. This makes the morning routine particularly comfortable for the whole family. An additional highlight can be found in the basement: The heated hobby room offers flexible free space for hobbies, fitness, or undisturbed work. The lovingly designed, sun-kissed garden invites you to relax outdoors and offers optimal lighting conditions all day long. For your vehicles, a garage space and two outdoor parking spaces are available directly on the property. Don't miss this opportunity! Contact us today for the complete sales dossier or to arrange your personal viewing appointment. We look forward to your inquiry.Exact address available after registration on neho.ch.INTERESTED IN A VIEWING? PLEASE REGISTER: https://neho.ch/b/5430-26-2

  • Parking space
  • Garage
Katerina Corrales

Katerina Corrales

1 / 12
Katerina Corrales

Katerina Corrales

  • Parking space
  • Garage
4.5 rooms100m²CHF 1,480,000.–
Rümlang, 8153 Rümlang

Detached single-family house on a spacious plot in Rümlang

This detached single-family house in a sought-after private street in Rümlang combines a pleasant living environment with a spacious plot and interesting perspectives for the future. On 589 m² of land, the property offers plenty of space, a beautiful garden, and versatile usage possibilities. The plot has concrete development or new construction potential. This makes the property not only interesting for families looking for an existing home but also for buyers interested in future new construction development. The existing single-family house offers around 100 m² of living space on three levels and convinces with its practical room layout. On the ground floor, the spacious and bright living room forms the heart of the house. From here, you can directly access the garden, which invites you to relax, play, and spend cozy hours with family and friends. Also located on this floor are the closed kitchen, a guest toilet, and an additional small room that can be flexibly separated by a sliding door and used, for example, as an office, storage room, or additional usable space. On the upper floor are the private retreat rooms with several rooms and a spacious bathroom. The basement offers additional space with a cellar, laundry room with shower and sink, and a heated hobby room. This is suitable, for example, as a fitness room, playroom, workshop, or for personal hobbies and offers additional possibilities for individual use. The outdoor area also convinces: the spacious plot offers plenty of space for garden, leisure, and relaxation and at the same time opens up interesting perspectives for future construction development. The location in Rümlang offers short distances in everyday life. Kindergarten and school are in the immediate vicinity, as are shopping facilities, public transport, and other daily necessities. A rare combination of an existing single-family house, a spacious 589 m² plot, and additional new construction potential.Exact address available after registration on neho.ch.INTERESTED IN A VIEWING? PLEASE REGISTER: https://neho.ch/b/8153-26-7

  • Parking space
  • Garage
1 / 15
8 rooms263m²CHF 2,100,000.–
Kehlstrasse, 5400 Baden

Modern Villa: Only 25 minutes to Baden and 45 minutes to Zurich/Basel

Key Facts Available from: By arrangement Object type: Single-family house Number of rooms: 8 Number of bathrooms: 3 Number of floors: 4 Living area: 263 m2 Plot area: 1069 m2 Year of construction: 2013 Living at the highest level, architecture meets quality of life In a sunny south-facing location in a quiet single-family home district of Oberhofen AG, this representative 8-room villa awaits you in top condition, lovingly maintained since 2013. On a spacious plot of 1,069 m2, you can enjoy a lot of privacy, unobstructed views into the greenery, and a luxurious living ambiance. In 25 minutes, you can reach Baden, and in 45 minutes, you can reach both Zurich and Basel, making it ideal for commuters with flexibility and home office. Highlights at a glance • Living area: 263 m2 net on 3 floors • Rooms: 8 rooms, ideal for families, home office users, or living and working • Wet cells: Three high-quality bathrooms (Villeroy & Boch) • Outdoor: approx. 40 m2 seating area with whirlpool and pergola, approx. 46 m2 roof terrace with unobstructed panoramic views • Construction method: Ecological wooden element construction with high-quality materials and waterproof basement. • Condition: Ongoing renovations and careful maintenance guarantee an excellent overall condition. • Energy & Climate: MINERGIE standard, controlled living room ventilation, air/water heat pump with active cooling function, automatic shading with wind monitor. • Smart Home: KNX house control, multimedia networking in all rooms. • Comfort & Security: wheelchair-accessible ground floor, 3-fold glazed wood-metal windows, 3-fold locked security front door with motor drive, electric shading. • Environment: free-standing plot without direct neighbors, double garage, equipment house, completely fenced garden. Living with a view, inside and out The room concept is well thought out and suitable for everyday use: • In the ground floor, you will find an approximately 60 m2 large, open living/dining area with a semi-circular kitchen island, ideal as a meeting point for family and guests. Large window fronts provide plenty of light and a seamless transition to the sunny seating area with a whirlpool. Additionally, a separate office with an area of 12.5 m2 is available, and a guest toilet with shower and sink. • In the upper floor, there are three bright, spacious bedrooms (each approximately 20-22 m2) with built-in closets and floor-to-ceiling windows, perfect as children's rooms or guest rooms. A bathroom with a bathtub, shower, two sinks, and a toilet. • The attic floor with 47 m2 is reserved for the master area: a bedroom with a dressing room and direct access to the approximately 46 m2 large panoramic terrace with a view. A bathroom with a bathtub, rain shower, two sinks, and a toilet. • In the basement, there is additional development potential: a planned leisure/wellness area (31 m2) including a wet cell can be completed according to your wishes. The combination of open living areas and private retreats creates a harmonious living feeling, barrier-free, bright, and stylish. Location & Accessibility Oberhofen AG offers quiet living in the countryside and at the same time good accessibility to the economic centers: • In 45 minutes by car to Zurich or Basel, in 25 minutes to Baden. • Bus stop can be reached in 5 minutes. • In just 6 minutes' drive, you can reach the Laufenpark in Germany with a very extensive range of shopping facilities (including dm, Rossmann, Müller, Edeka, Aldi, Lidl, OBI, and various sports and fashion stores). • School and kindergarten are located in the nearby area. Here you live away from the noise of everyday life without having to forego good connections. A home to arrive and stay Whether as a spacious family house, for couples with space requirements, or for people who want to combine living and working under one roof: this villa convinces with modern architecture, sustainable construction, and high living comfort. Move in, relax, and enjoy


Suggested properties for you based on search results

Other interesting objects