2 results - Row house buy: Niederneunforn

1 / 7
4.5 rooms, 153m², CHF 1,370,000.–
Kirchgasse 4a, 8525 Niederneunforn

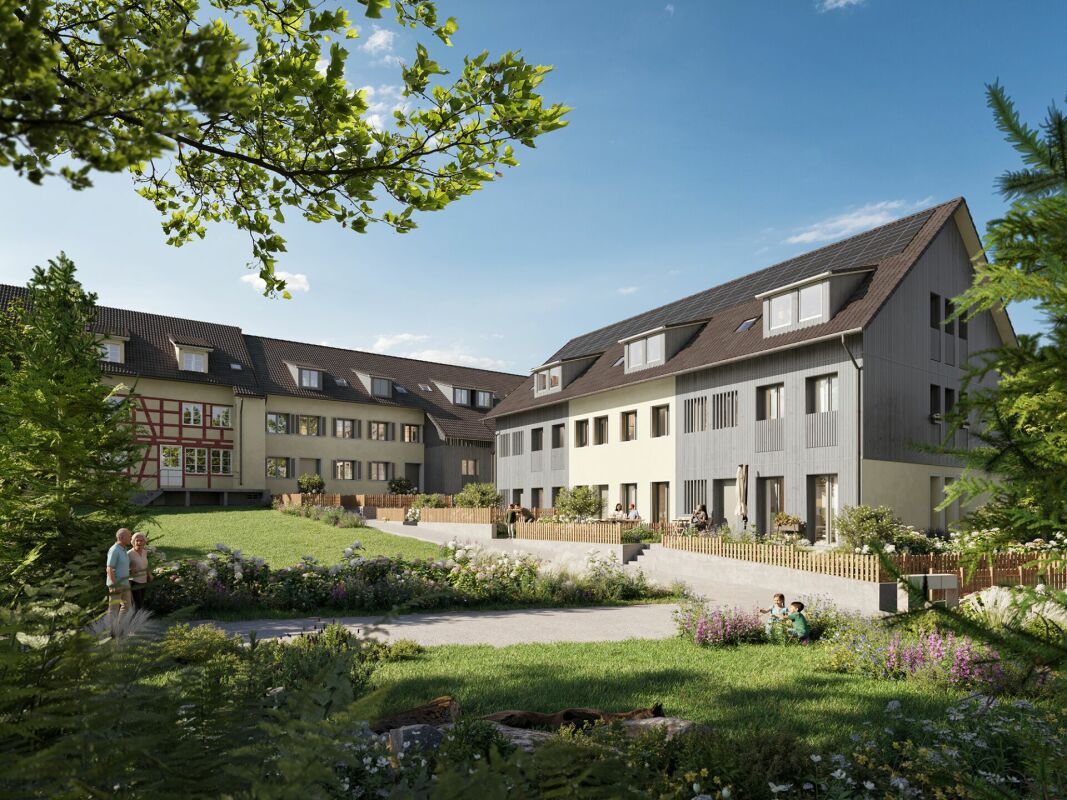
Overbuilding Engel, modern semi-detached single-family house Premium

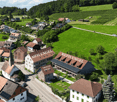
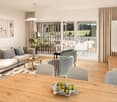
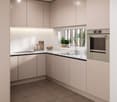
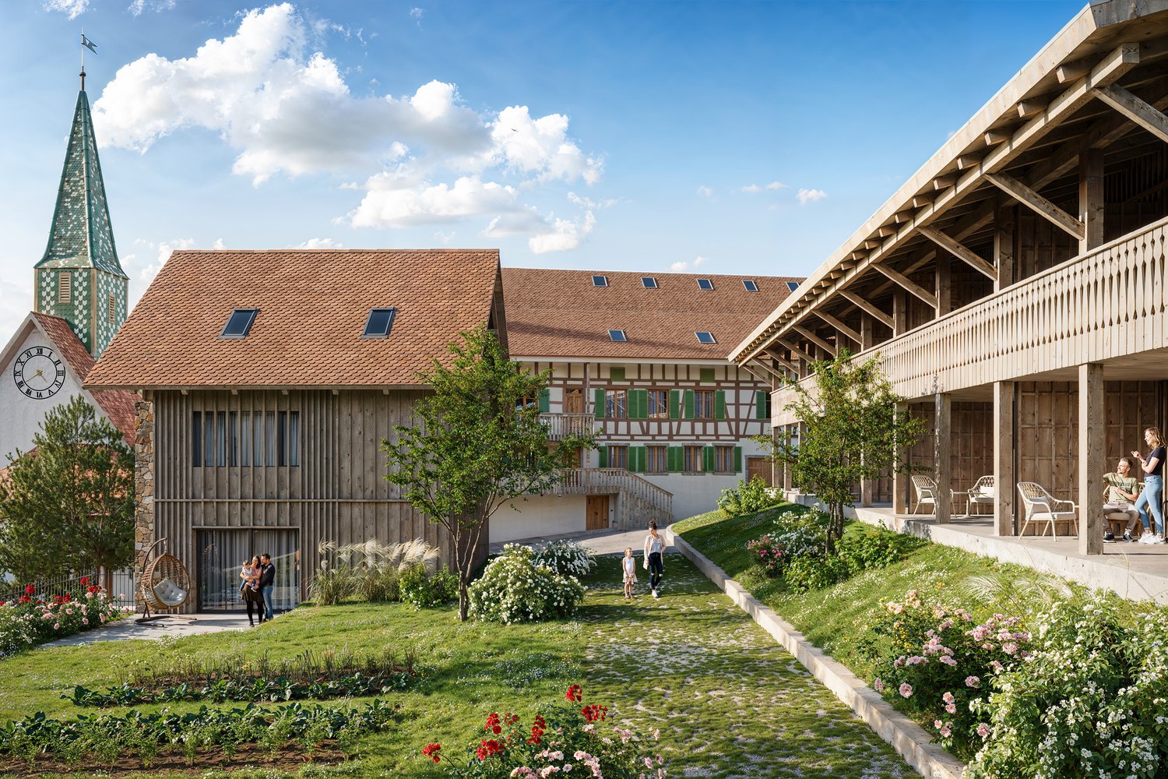
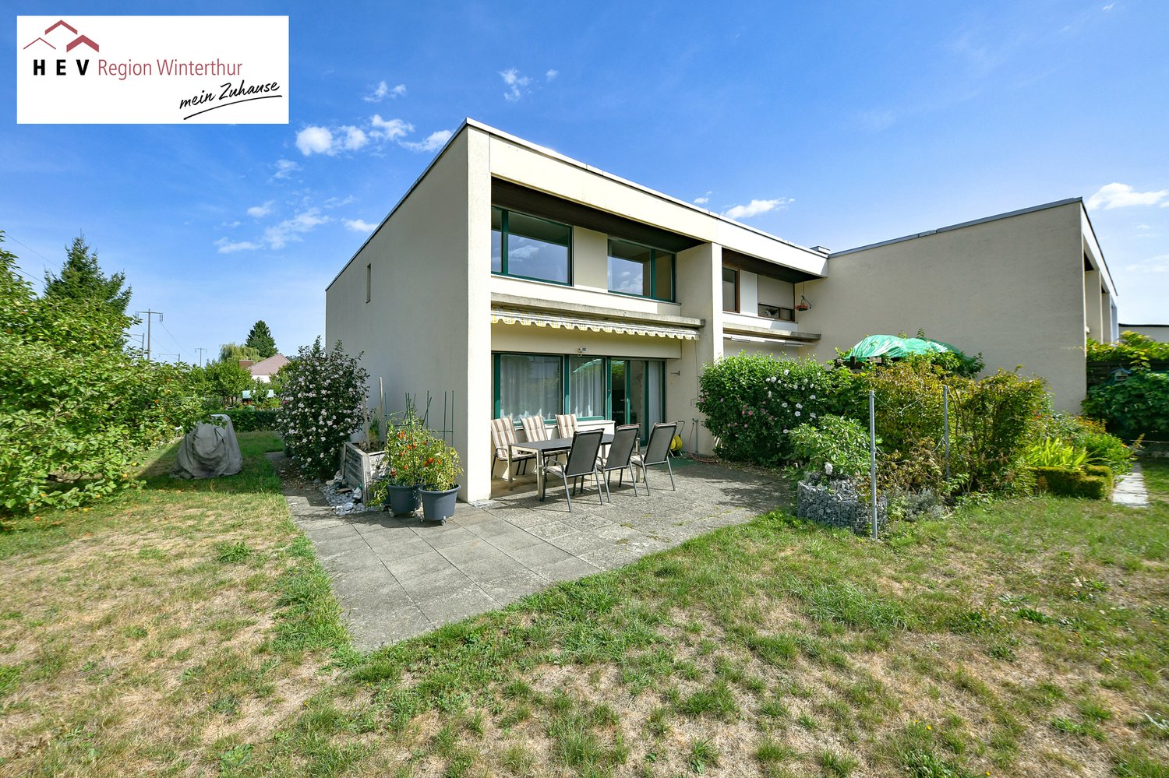
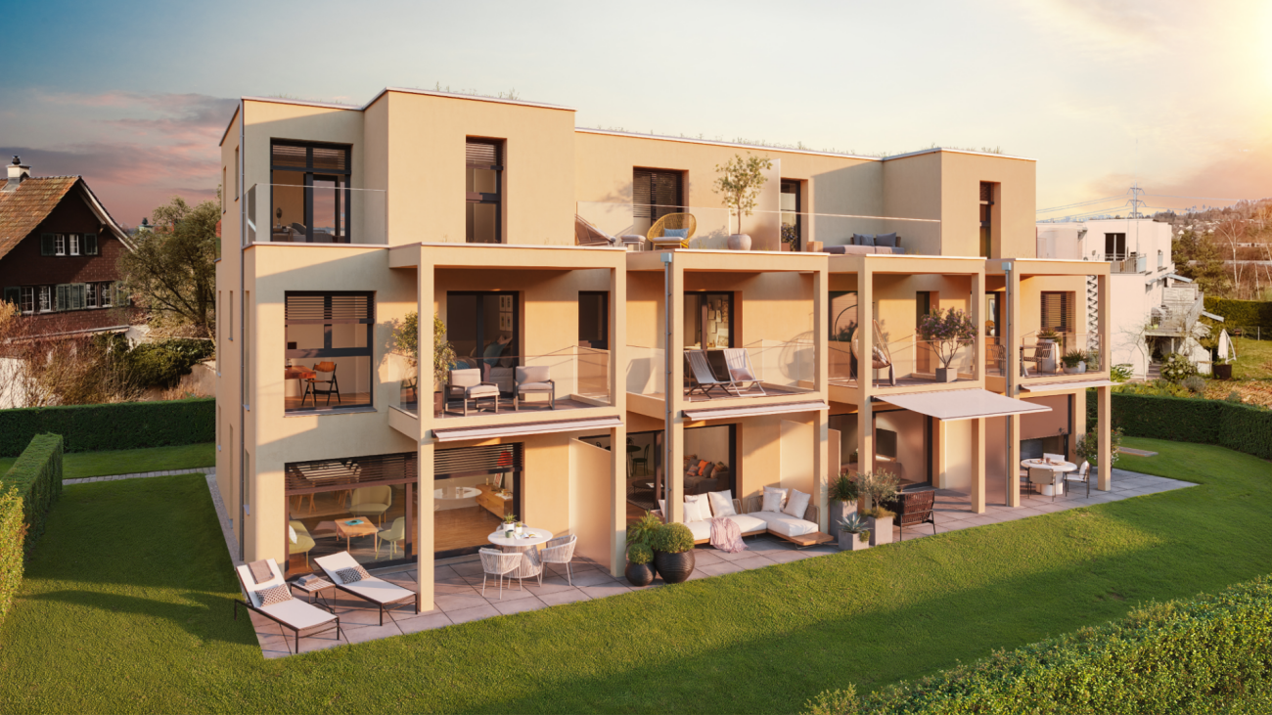
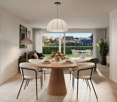
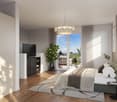
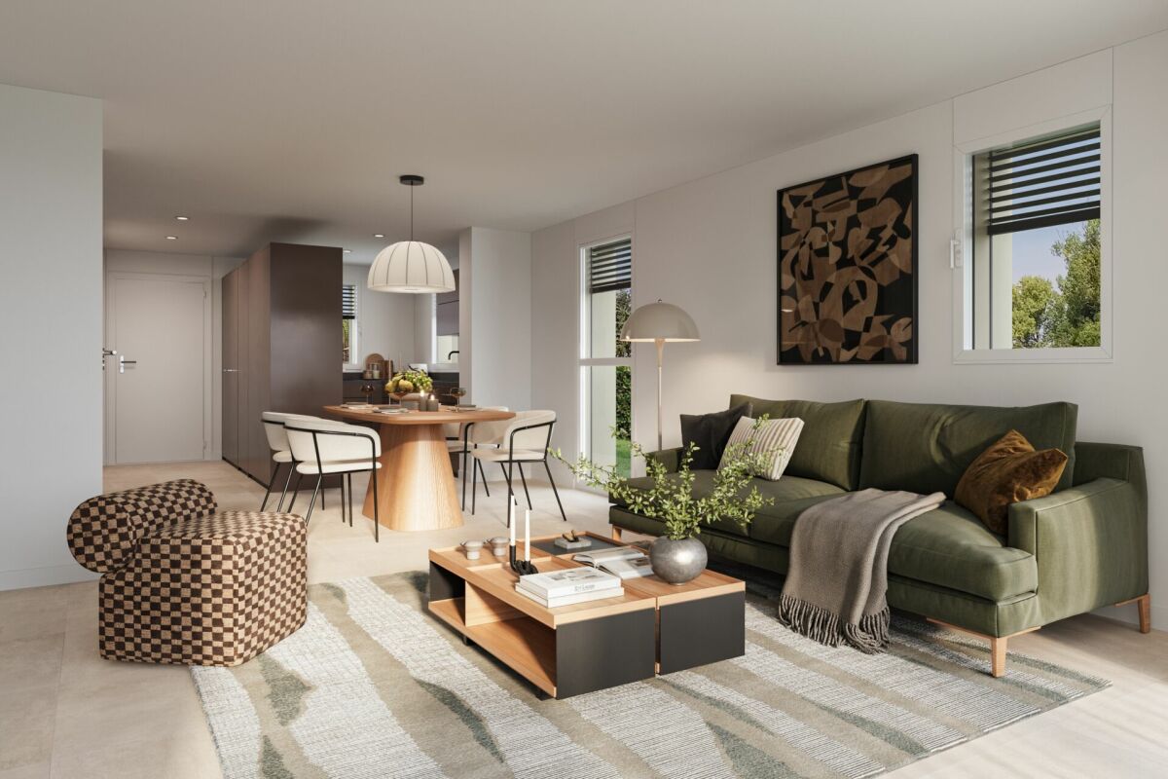
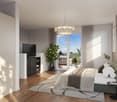
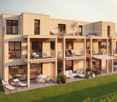
This high-quality 4.5-room semi-detached house in the idyllic and tax-friendly municipality of Neunforn is looking for its occupants. The attractive new building object offers modern comfort and well-thought-out room layout over 5 floors on 154 m² of living space.The house convinces with the following highlights: • Spacious room layout: • UG2: cloakroom / staircase • UG1: basement 33 m2 and technical room / staircase • EG: room 1 with seating area and shower/WC • OG: entrance, spacious living-dining area with kitchen, guest WC, Reduit and balcony • Attic: 2 bedrooms each 20 m2 and shower/WC • Modern equipment: kitchen, dishwasher, induction cooker, oven, lift-up door, cable TV • Private outdoor areas: balcony / seating area • Garage: 2 underground parking spaces are assigned to the house with direct access to the house, price excl. CHF 76'000.- • Beautiful view: view into the village center and into the green Location and surroundings: The semi-detached houses 4a and 4e Premium are part of the Überbauung Engel and are located in the middle of the village center. The location is quiet and particularly family-friendly - the Rietacker schoolhouse is within 14 minutes' walk and the Niederneunforn Dorf bus stop is only 5 minutes' walk away. The river Thur is nearby and provides additional recreational opportunities in nature.A project that combines the tradition of the village with contemporary living space and creates unmistakable living spaces.

Travel time
-
1 / 11
4.5 rooms, 154m², CHF 1,290,000.–
Kirchgasse 4b, 8525 Niederneunforn

Attractive 4.5-room row house in Niederneunforn

This high-quality 4.5-room row house in the idyllic and tax-friendly municipality of Neunforn is looking for its occupants. The attractive new building object offers modern comfort and well-thought-out room layout over 5 floors on 154 m² of living space.The house impresses with the following highlights: • Spacious room layout: • UG2: cloakroom / staircase • UG1: basement 33 m2 and technical room / staircase • EG: room 1, bathroom / WC, seating area 12 m2 • OG: entrance, spacious living-dining area with kitchen and balcony • Attic: 2 bedrooms each 20 m2 and bathroom / WC • Modern equipment: kitchen, dishwasher, induction cooker, oven, sliding door, cable TV • Private outdoor areas: balcony / seating area, has an additional vegetable garden share • Garage: 2 underground parking spaces are assigned to the house with direct access to the house, price excl. CHF 76'000.- • Beautiful view: view of the center and into the green Location and surroundings: The row houses 4b, 4c, 4d standard are part of the Engel development and are located in the middle of the village center. The location is quiet and particularly family-friendly - the Rietacker school house is within 14 minutes' walk and the Niederneunforn Dorf bus stop is only 5 minutes' walk away. The river Thur is nearby and provides additional recreational opportunities in nature.A project that combines the tradition of the village with modern living space and creates unique living spaces.

Travel time
-
More objects in your automatically expanded search area
14 results - Radius: + 10km
1 / 18
7 rooms, 220m², CHF 1,645,000.–
8545 Rickenbach ZH

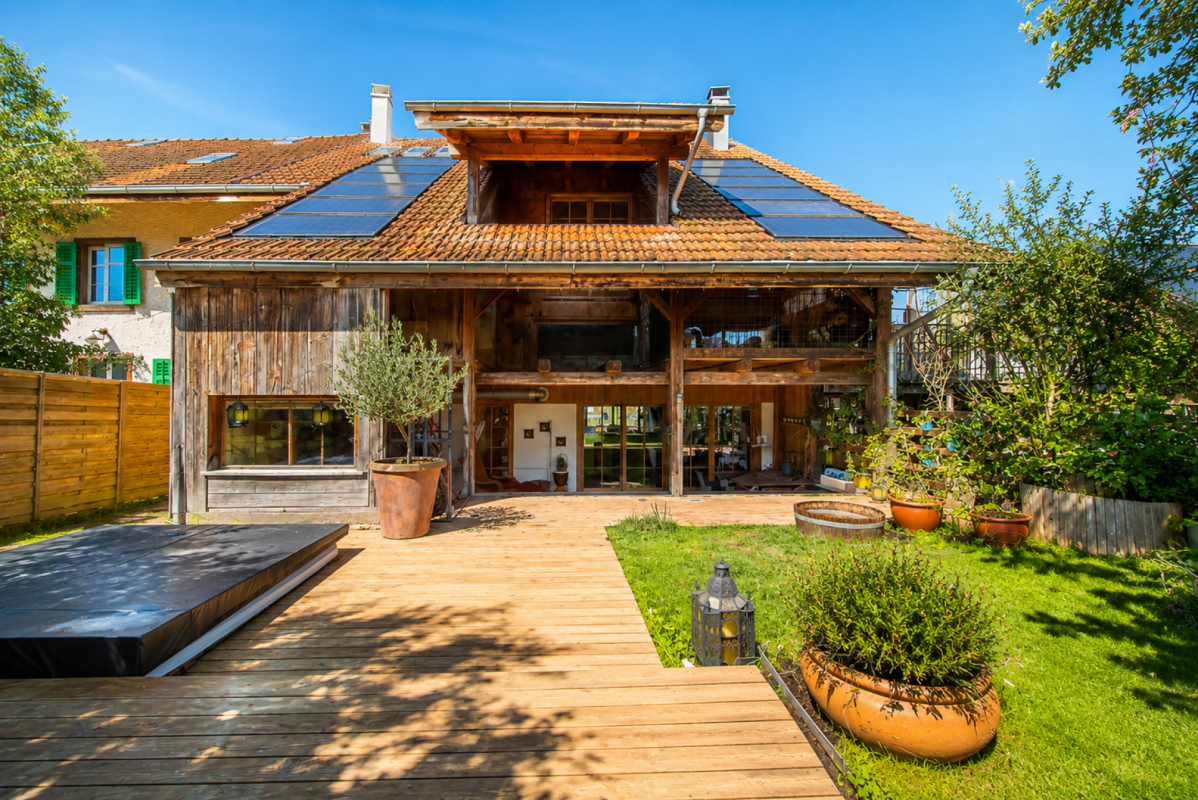
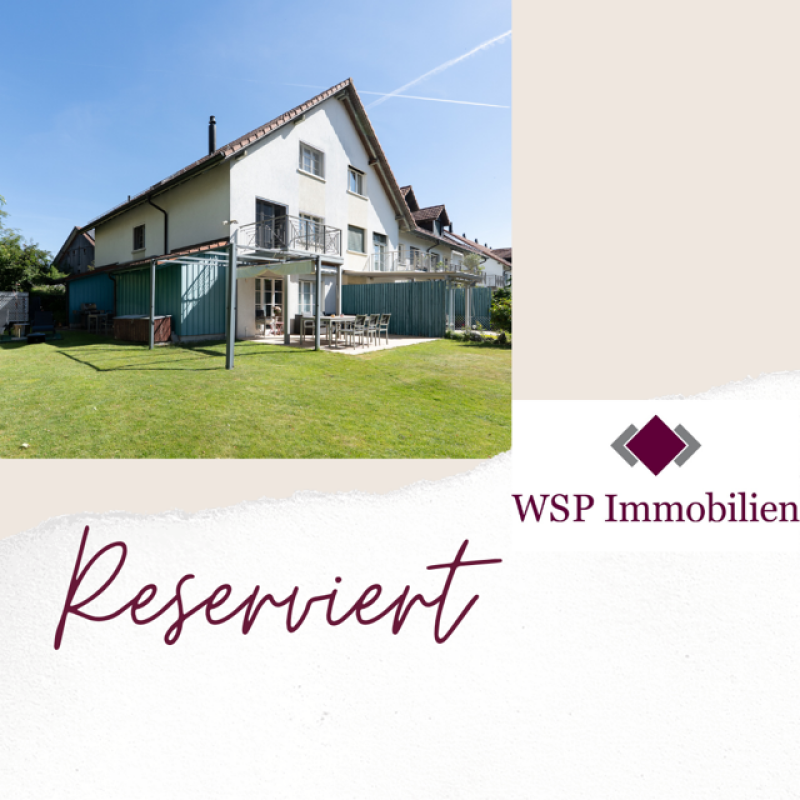
Charming 7-room semi-detached house with 220 m² living space in Rickenbach ZH

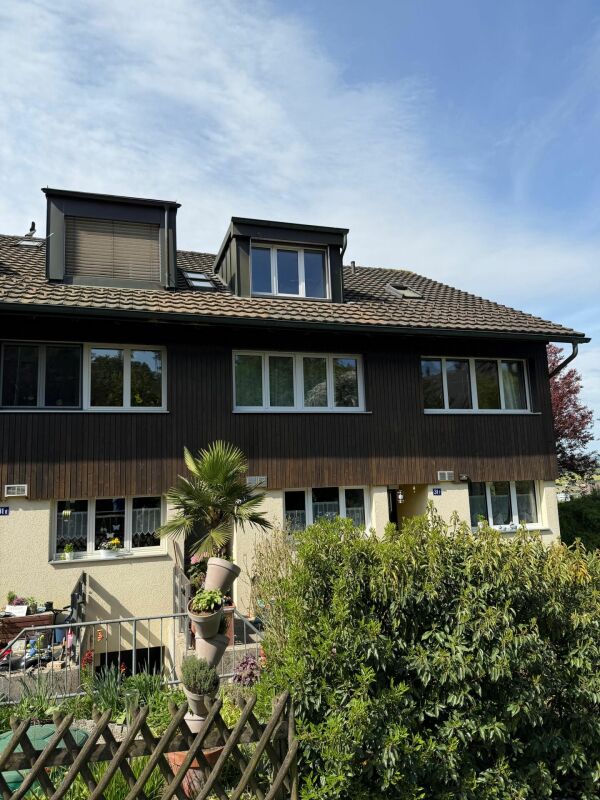
Rickenbach A home with character and historyThis special semi-detached house in Rickenbach ZH combines historic charm with modern living comfort and spacious proportions. The former barn was completely renovated in 1994 and extensively modernized in 2016. The property presents itself today in a well-maintained condition and convinces with its unique architecture and a well-thought-out room layout over four levels. The 500 m² large plot of land offers plenty of space for everyday life, relaxation, and individual development. Arrival with atmosphereAs soon as you enter the house, you can feel the special character of this property. The entrance area welcomes you openly and conveys a pleasant feeling of living. The combination of generosity and functional planning ensures a harmonious connection between everyday practicality and livability. A guest toilet on this level complements the comfort ideally. Also, with the secondary school nearby. Spacious living with characterThe living area forms the heart of the house and impresses with its spaciousness and special room height. Living and eating harmoniously merge and create a central meeting point for family and guests. The kitchen is functionally designed and fits harmoniously into the room concept. The fireplace also creates a cozy atmosphere and underlines the livable character. Plenty of space for individual living conceptsOn the upper levels, there are several rooms that can be used flexibly - whether as bedrooms, children's rooms, offices, or hobby rooms. The clear room structure allows for diverse uses and adapts to different life situations. The combination of wooden floors and ceramic tiles gives the rooms a pleasant and timeless appearance. Comfort in everyday lifeThe four wet cells are well-maintained and functionally equipped. Two bathrooms with showers, one bathroom with a bathtub, and a separate guest toilet offer high comfort for families or households with increased space requirements. The practical arrangement over several floors ensures short distances and a pleasant everyday practicality. Quiet location with quality of lifeThe outdoor area offers versatile uses - whether for relaxed hours outdoors, playing children, or social moments with friends. The quiet, child-friendly environment creates a pleasant living atmosphere. Two outdoor parking spaces and the proximity to Winterthur (approx. 10 minutes) round off the attractive overall package. A home with perspectiveThis semi-detached house in Rickenbach ZH convinces with its special origin, the spacious living area of around 220 m², and the solid and well-maintained substance. It offers ideal conditions for families or couples who value space, peace, and long-term living quality. A home with character and future. Curious?We are happy to provide you with a non-binding viewing.If you have any questions or would like further information, please do not hesitate to contact us.On request, we will also advise you competently and individually on suitable financing options.The Immoanker team looks forward to you.

1 / 30
5.5 rooms, 135m², CHF 895,000.–
Köhlerweid 12, 8260 Stein am Rhein

Renovated and family-friendly 5.5 room row house

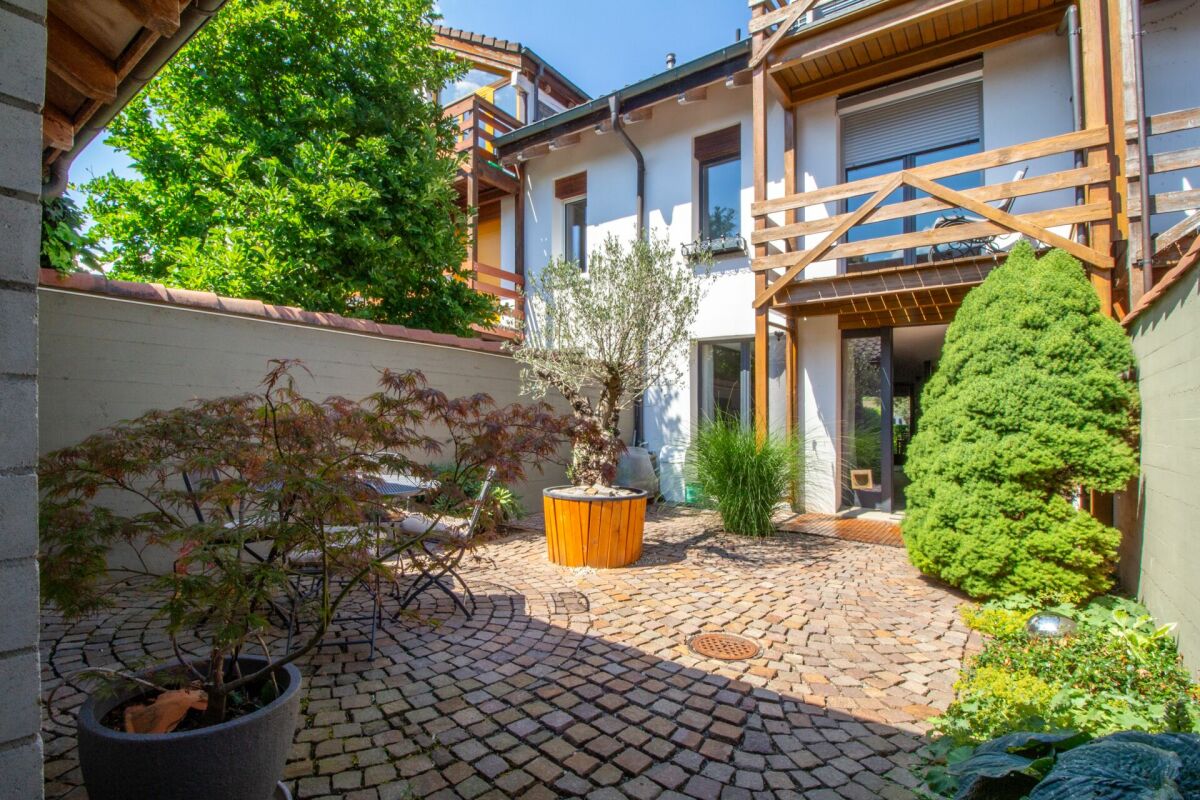
Living in a vibrant and family-friendly community This charming 5.5 room row house is ideal for families with children and is located in the popular and family-friendly Köhlerweid 12 cooperative in Stein am Rhein, which forms a quiet and well-maintained residential area.The house spans three floors and impresses with a well-thought-out room layout. On the ground floor, there is the bright living and dining area as well as the kitchen. On the upper floor, two comfortable bedrooms and a bathroom with a bathtub await you. The attic, which previously had a gallery, now offers two more bedrooms and is also ideal as a home office, hobby room, or guest room.In the basement, the living comfort has been extended with an additional shower, toilet, and sink. Additionally, you have two spacious cellar rooms with plenty of storage space.Already in front of the house entrance, you are greeted by a lovingly designed forecourt with paving stones and enough space for a cozy seating area. On the back, you can access the partially covered seating area directly from the living room. From here, you can enjoy a beautiful view of the greenery and spend relaxed hours outdoors.Here are the highlights of this property at a glance: • Completely renovated interior in 2020 (list of renovations available), built in 1989 • Net living area approx. 135.7 m², gross area including basement approx. 175.3 m² • Four bedrooms on the upper and attic floors, parental bedroom with dressing room • Air conditioning in the attic bedroom • Two covered balconies • Two cozy garden seating areas • Open kitchen with cooking island and built-in wardrobe in the same design • Two bathrooms: • Basement with shower, toilet, and sink • Upper floor with bathtub, toilet, and sink • Practical attic space with double floor, ideal for devices, bicycles, and additional storage space • Plot area: 157 m² • Volume: house 630 m³, attic 80 m³ • Gas heating with hot water preparation via the heating system • New electrical panel from 2020 • Water softening system available • One underground parking space No. 12 • An additional parking space can be rented if needed. • Available for move-in by arrangement. Sales price CHF 895,000.- plus one underground parking space à CHF 35,000.-Convince yourself of this home and its many advantages. We would be happy to show you the house during a non-binding viewing. We look forward to your contact. A home with a lived neighborhood The Köhlerweid cooperative stands for a familial and cordial togetherness. As a cooperative member, you benefit not only from your home but also from an attractive community infrastructure that is available to all residents.Families feel particularly at home here. Children find plenty of space to play, and new friendships arise naturally. Whether a cozy barbecue evening with the neighbors, joint activities, or simply the pleasant coexistence - here, neighborhood is lived.The community infrastructure includes, among other things: • A neighborhood house for private parties and events (reservation via the booking calendar) • A communal sauna • A spacious grill area with a wonderful view • A playground (with trampoline) and a sports field for young and old Another highlight is the communal garden plots, which can be rented at an attractive annual rent. Whether fresh vegetables, herbs, or flowers, here you can realize your own garden and enjoy nature directly in front of your doorstep.The Köhlerweid cooperative offers more than just living space. It creates a home where community, quality of life, and neighborhood togetherness are at the center.

Travel time
-
1 / 13
5.5 rooms, 120m², CHF 1,070,000.–
Eibenweg 24, 8404 Winterthur

Your new family nest

Welcome to a home that offers families space to live, grow, and feel good. This charming 5.5-room semi-detached house convinces with its ideal location, a well-thought-out room layout, and a pleasant living atmosphere.On two living floors, bright and versatile rooms are distributed, which optimally meet the needs of a family. The spacious living and dining room forms the center of the house and invites you to spend time with family and friends. The kitchen is functionally designed and offers the ideal framework for family everyday life. Several bedrooms provide space for parents, children, as well as a home office or guest room.The basement is practical, offering additional valuable space. Among other things, a versatile playroom for children and a practical shower are available here. Whether playing, hobby, fitness, or home office, the additional areas offer numerous possibilities for the whole family.The garden and the cozy outdoor area invite you to linger and offer children enough space to play and explore. Here, you can enjoy sunny afternoons, sociable grill evenings, and relaxed hours outdoors to the fullest.A private parking space perfectly complements this attractive offer and provides additional comfort in everyday life.Please note that the listed sales price is a fixed price.A house with a lot of space, practical extras, and the best conditions for a harmonious family life.

Travel time
-
1 / 9
  • Balcony / Terrace
  • Garage
  • Pets allowed
  • +4
4.5 rooms, 138m², CHF 1,220,000.–
Riedhofstrasse 98b, 8408 Winterthur

Your own four walls in a green residential area

Welcome to the Lantig project - eight modern 4.5-room row houses in a quiet, natural location in the idyllic hamlet of Lantig near Winterthur-Wülflingen.More information at www.lantig-winterthur.chThe houses convince with a well-thought-out room layout over three living floors plus basement. On the ground floor, you can expect an open living, dining, and kitchen area with direct access to the private garden. Two rooms and a comfortable bathroom on the upper floor offer space for family, guests, or a home office. The attic floor forms your personal retreat with a master area, dressing room, and two terraces with a view of the greenery.A high-quality construction standard with individual design options leaves room for your personal living ideas. Sustainable house technology with a geothermal heat pump, photovoltaics, and preparation for e-mobility rounds out the offer.Highlights at a glance: • 8 modern 4.5-room row houses • Well-thought-out room layout on 3 floors plus ancillary rooms and laundry room in the basement • Open living, dining, and kitchen area with direct garden access • Balcony on the upper floor and two terraces in the attic floor • Master area in the attic with dressing room and private bathroom • Direct access to the underground garage • High-quality construction standard with individual design options • Modern kitchens and bathrooms as well as smart home networking • Sustainable energy concept with geothermal heat pump & photovoltaics • Preparation for electric mobility • Planned construction start in winter 2026/2027, ready for occupancy from summer 2028 Lantig combines rural tranquility with urban proximity - ideal for all those who want to live close to nature and yet close to the city.We look forward to your inquiry!

  • Balcony / Terrace
  • Garage
  • Pets allowed
  • +4
Travel time
-
1 / 9
  • Balcony / Terrace
  • Garage
  • Pets allowed
  • +4
4.5 rooms, 141m², CHF 1,400,000.–
Riedhofstrasse 98a, 8408 Winterthur

Lantig: Row End House with Large Garden Area

Welcome to the Lantig project - eight modern 4.5-room row houses in a quiet, natural location in the idyllic hamlet of Lantig near Winterthur-Wülflingen.More information at www.lantig-winterthur.chThe houses convince with a well-thought-out room layout over three living floors plus basement. On the ground floor, you can expect an open living, dining, and kitchen area with direct access to the private garden. Two rooms and a comfortable bathroom on the upper floor offer space for family, guests, or a home office. The attic floor forms your personal retreat with a master area, dressing room, and two terraces with a view of the greenery.A high-quality construction standard with individual design options leaves room for your personal living ideas. Sustainable house technology with geothermal heat pumps, photovoltaics, and preparation for e-mobility rounds out the offer.Highlights at a glance: • 8 modern 4.5-room row houses • Well-thought-out room layout on 3 floors plus additional rooms and laundry room in the basement • Open living, dining, and kitchen area with direct garden access • Balcony on the upper floor and two terraces in the attic floor • Master area in the attic with dressing room and private bathroom • Direct access to the underground garage • High-quality construction standard with individual design options • Modern kitchens and bathrooms as well as smart home networking • Sustainable energy concept with geothermal heat pumps and photovoltaics • Preparation for electric mobility • Planned construction start in winter 2026/2027, move-in from summer 2028 Lantig combines rural tranquility with urban proximity - ideal for all those who want to live close to nature and yet close to the city.We look forward to your inquiry!

  • Balcony / Terrace
  • Garage
  • Pets allowed
  • +4
Travel time
-
1 / 13
4.5 rooms, 84m², CHF 1,185,000.–
Ursulaweg 32, 8404 Winterthur

Charming 4.5-room semi-detached house in a quiet residential area

Charming 4.5-room semi-detached house at Ursulaweg 32 in Winterthur, which presents itself in a very well-maintained condition thanks to comprehensive renovation between 2021 and 2024. The distinctive façade with wood cladding gives the house an unmistakable, modern character. The fenced garden offers plenty of space for social hours outdoors with paved seating areas and a permanently installed stone grill, quietly located and surrounded by greenery.On the ground floor, a spacious, openly designed living room with approximately 23 m² welcomes you, which allows a lot of daylight into the house thanks to the large window front and offers direct access to the garden through a terrace door. The approximately 13 m² large, new kitchen (2021) is equipped with high-quality Miele appliances, a stone plate optic worktop, and a cooking island, and harmoniously integrates into the open living area. A réduit and a newly designed entrance with a built-in wardrobe complete the ground floor.Via the stairs, you reach the upper floor with three well-cut rooms (9.8 m², 11.3 m², and 10.3 m²) as well as a practical dressing room next to one of the bedrooms. The approximately 5.4 m² large bathroom convinces with a double sink, bathtub, separate shower, underfloor heating, and an illuminated mirror cabinet. An additional, separate guest toilet is available in the entrance area.The basement offers additional usable space with a cellar (23.3 m²), a former air raid shelter (10.3 m²), a réduit (5.5 m²), and a separate technical room (5.2 m²). A practical laundry room with a nearly new Miele washing machine and dryer, as well as direct garden access, completes the basement.The radiators and the newly installed, triple-glazed wood/metal windows on the garden side ensure a pleasant living climate. The attic was also insulated. Overall, this property presents itself with a well-thought-out room layout, high-quality renovation, and a well-maintained overall appearance, ideal for families who want to combine quiet living with good urban accessibility.S.E.&.O. Errors excepted. We strive for correct information, but cannot assume any warranty.

Travel time
-
1 / 14
6.5 rooms, 161m², CHF 1,190,000.–
Im Adli 3a, 8532 Warth

Modern 6.5-room row house in a quiet location in Warth

Discover this beautiful, modern row house from 2019 in the idyllic community of Warth. With 161 m² of living space on three floors and its own garden of 235 m², this property offers perfect living comfort for families. The house impresses with: • Spacious room layout: 6.5 rooms with high-quality wooden floors and bright, white walls • Modern equipment: Two modern bathrooms, one with a bathtub and shower, the other with an elegant shower • Bright rooms: large windows and sliding doors provide plenty of natural light • Outdoor area: Private terrace and garden with outdoor dining area, perfect for family parties • Practical details: Garage, dishwasher, cable TV, and child-friendly equipment Special highlights: The house impresses with its quiet location and is sunny in the summer. The rooms have partially sloping ceilings and skylights, which give the home a special charm. The well-maintained garden with stone wall and green lawn invites you to relax. Location and infrastructure: Warth offers a perfect balance between rural tranquility and good connections. A Volg supermarket is within an 11-minute walk, and the Weiningen Dorfplatz bus stop is within a 9-minute walk. Families appreciate the proximity to the Vogelhalde school house, which is also within an 11-minute walk. This property is available immediately and offers everything a family could wish for in a comfortable home. The combination of modern equipment, thoughtful room layout, and the quiet, child-friendly environment makes this house a true gem.

Travel time
-
New building
1 / 10
7.5 rooms, Price on request
Büelhüslistrasse 8, 8479 Altikon

5 ½ to 7 ½ room row houses BÜELHÜSLI, Altikon ZH

Residential development büelhüsli - "Your new home, rural and individual in Altikon" Located on Büelhüslistrasse and Neunfornerstrasse in 8479 Altikon, the "Büelhüsli" project is a carefully designed residential development with seven row houses.Welcome to the residential development büelhüsli in Altikon. The modern development offers a harmonious combination of urban comfort and natural living. It comprises seven single-family homes in different sizes and individual floor plans.Thanks to the well-thought-out architecture, careful material selection, and flexible design options, büelhüsli offers a home for different living needs - whether for families, couples, or single people looking for a modern and sustainable living concept.Overall, "büelhüsli" creates a development that convincingly combines generosity, privacy, and technical sustainability. The houses offer space for families, for individual work at home, or for personal retreats on the top floor. At the same time, they create a long-term value-retaining home with their clear architecture and well-planned design.Single-family homes "büelhüsli" Spacious living with gardenThe houses impress with spacious, family-friendly floor plans with 5.5 to 7.5 rooms. The room concepts are clearly structured and organized over several levels.Bright living and dining areas form the heart of each house and open directly onto the private seating areas and garden areas. This creates a seamless transition between indoors and outdoors, making living feel more expansive.Depending on the unit, spacious seating areas and individual garden shares are available. These private outdoor spaces create retreat possibilities, offer space for play, relaxation, or social evenings, and emphasize the independent house character of each unit. Despite the row arrangement, each house conveys a high level of privacy.The heat generation is ensured by a heat pump with a ground probe (EKZ Contracting), and the heat distribution is carried out via a low-temperature underfloor heating system. Additionally, a photovoltaic system is planned for the new building, and basic infrastructure for electric mobility with dynamic load management. Connection & Access You live in a rural area, close to the centers The Thalheim-Altikon train station is located in the neighboring municipality of Thalheim an der Thur and can be reached in a few minutes. From there, regular connections exist in the Zürcher Verkehrsverbund.You can reach the main station in Winterthur in about 15 minutes, the main station in Zurich in about 30 minutes. Zurich Airport can be reached in about 35 minutes. There are also good connections to Schaffhausen and the Lake Constance region.By car, residents benefit from a quick connection to the regional traffic axis towards Winterthur and to the A1 highway. This makes Altikon an excellent location for commuters to Zurich and eastern Switzerland.

Travel time
-
1 / 2
6.5 rooms, 163m², CHF 1,395,000.–
Schottikerstrasse 4E, 8352 Elsau

RESERVED - Plenty of space for families

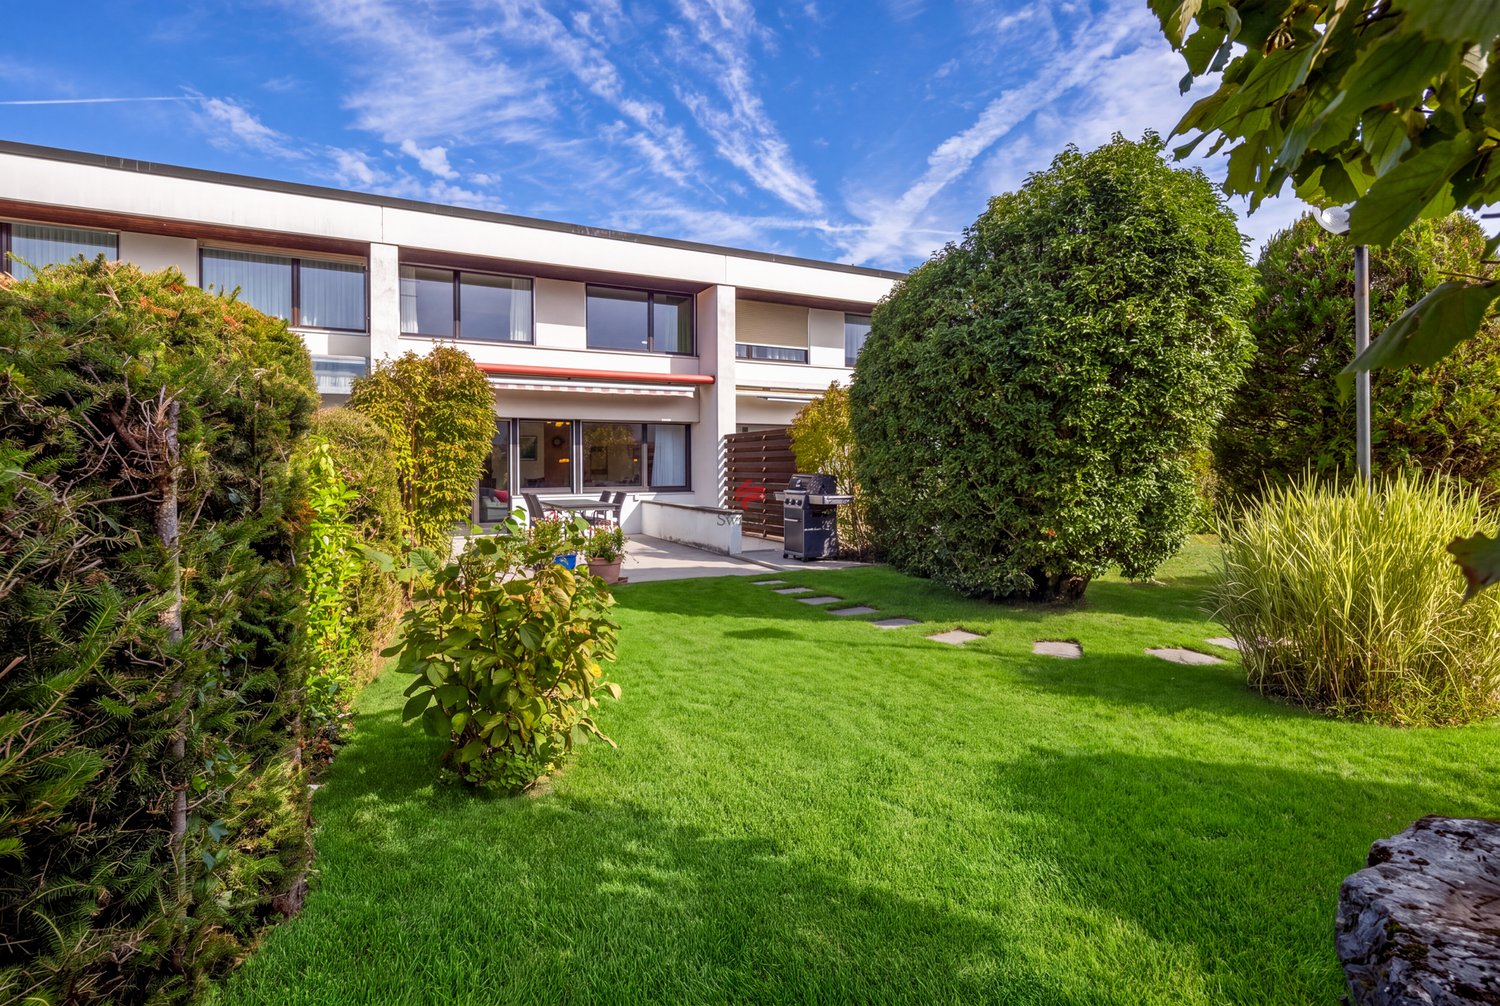
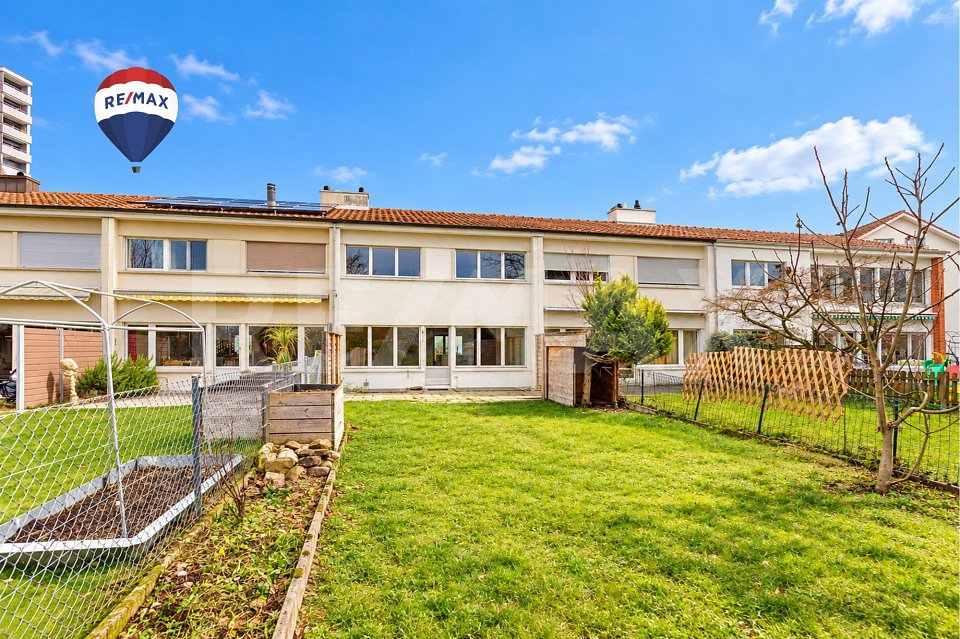
Plenty of space for families - the spacious 6.5-room row house was designed practically and lovingly. The property is very well maintained and has been well kept over the years. You immediately feel at home here and everyone enjoys good neighborhood. The entrance area with a beautiful built-in closet is spacious and the practical guest toilet with a window is a plus. The kitchen with granite countertops, ceramic glass cooktop, dishwasher, oven, and steamer leaves nothing to be desired. The bright living/dining area with a recirculating fireplace offers plenty of space for the whole family and access to the spacious and yet easy-to-maintain garden. Three rooms and a spacious bathroom are located on the first floor. The two rooms on the east side are slightly smaller than the room on the west side, but one of the rooms has a sunny balcony to offer. In the middle, there is the wet cell with a large shower, bathtub, toilet, and double sink. The attic with two more rooms and an en-suite bathroom rounds off the offer. The wet cell with shower, toilet, and sink is particularly a pleasant added value in connection with the parental bedroom. The house is fully basement and offers practical rooms as well as a passage to the underground garage with enough space for valuable storage. The laundry room is equipped with running water, a washing machine, and a dryer. In the ground floor, the entrance area, the guest toilet, and the kitchen were laid with easy-to-maintain, timeless ceramic tiles. The living/dining room comes with a wonderful solid wood parquet floor and therefore looks very cozy. The stairs have been carpeted, which prevents slipping. All rooms, except for the parental bedroom in the attic, have been laid with durable laminate parquet. The parental bedroom offers a comfortable carpet floor. The house has wooden windows, double-glazed, and an oil heating system. The heat distribution is via underfloor heating. The heating is shared with other parties (10 residential units), which keeps the maintenance costs as well as the investment in a new system low. A water softener was installed a few years ago and provides softer water. The garden with a privacy screen is appealing and spacious. In total, there are two seating areas, one of which has a wonderful wooden floor and is covered thanks to the balcony above. A practical storage room offers storage space for all garden tools. One of the storage rooms, which can also be seen on the plans, is available for use by the direct neighbors and is regulated by a land registry servitude. Two parking spaces in the underground garage are part of the house and included in the sales price. One parking space has been equipped with a wall box for e-mobility. The air raid shelter, which serves all houses and is located in the basement, is being sold with this house. The room offers approximately 100 m2 of storage space and serves, apart from in the event of war, the sole use. Have we piqued your interest? We look forward to showing you this unique property.

Sandra Walser

Sandra Walser

Travel time
-
1 / 4
4.5 rooms, 146m², CHF 1,700,000.–
Binzhofstrasse, 8404 Oberwinterthur

Modern semi-detached single-family house in a prime location in Oberwinterthur – close to nature, quiet, and central

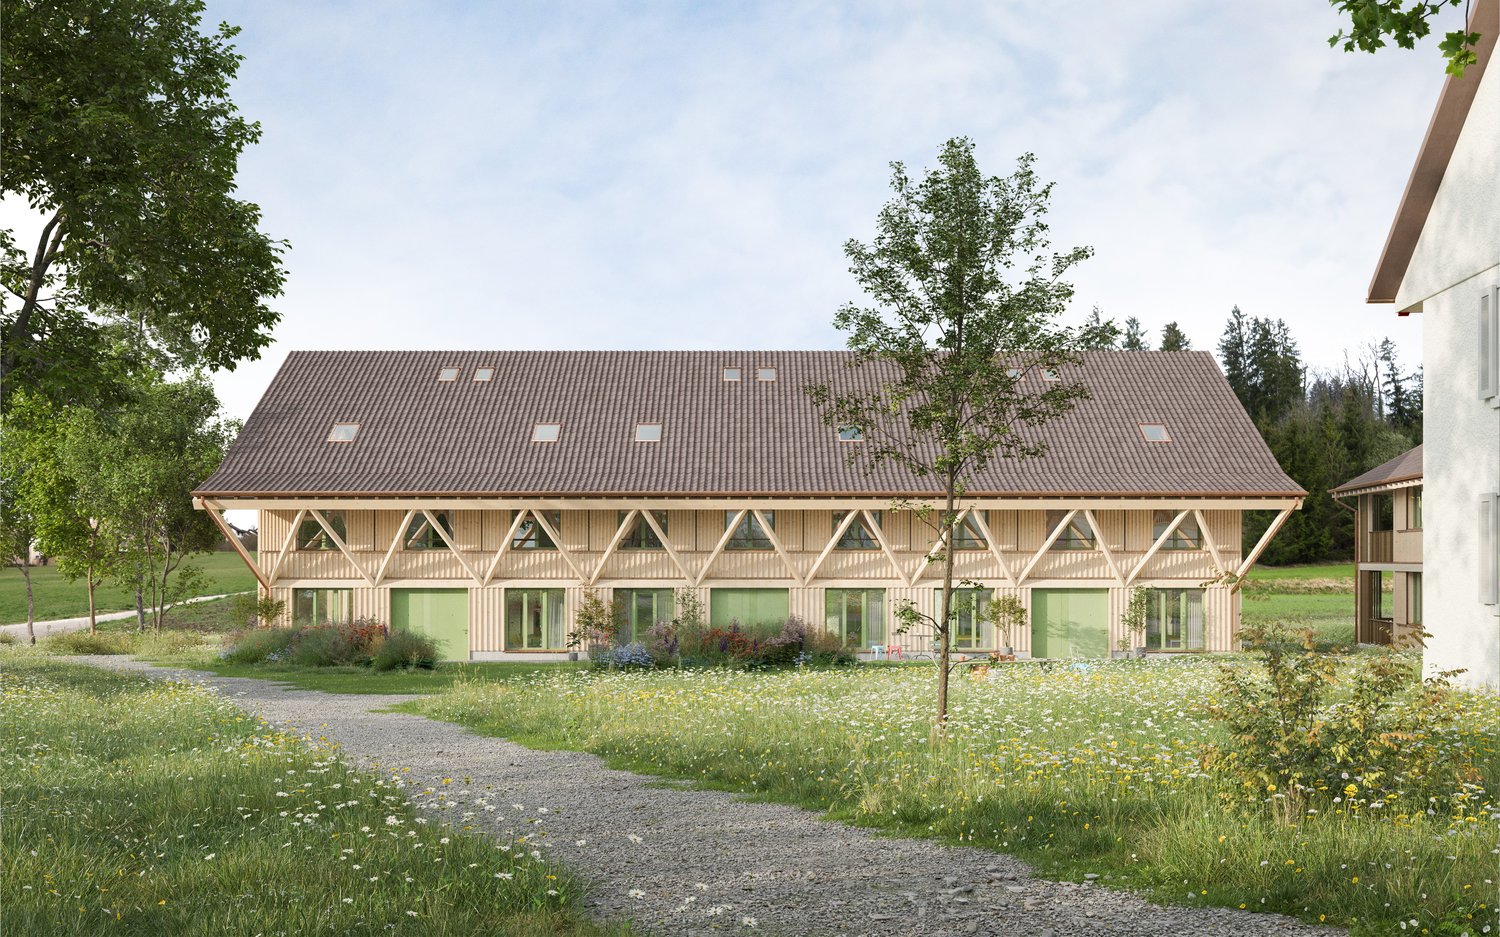
Welcome to Binzhofstrasse, a place where nature and city meet In an attractive location at the foot of the Lindberg in Oberwinterthur, a modern and high-quality semi-detached single-family house is being built, combining contemporary architecture, sustainable living, and an exceptionally well-connected residential location. Here, the tranquility of a green, natural environment meets the short distances of a well-connected urban location. The nearby Lindberg invites you to take walks and relax, while bus stops, train stations, schools, and shopping facilities are easily accessible. A home for people who appreciate nature and tranquility – and at the same time want to enjoy the advantages of an excellent infrastructure. Architecture that combines warmth and modernity The semi-detached single-family house impresses with a modern, timeless architecture and a consciously homely appearance. The high-quality wooden facade, the elegant brown tile roof, and the generous window areas give the house a warm and at the same time stylish character. The large windows bring a lot of daylight into the interior and create bright, friendly rooms with a pleasant living atmosphere. The south-facing patio forms the natural extension of the living area to the outside and offers a beautiful place for relaxed hours in the fresh air. With approximately 146 m² of living space and 166 m² of total floor area, the house offers spacious and well-thought-out space for different phases of life and individual needs on four floors. The final building permit is available. The construction start is planned for winter 2026/2027, and the completion is scheduled for summer 2028. The house is being built according to the demanding Minergie standard. This combines modern living comfort with a sustainable and energy-efficient building concept. Plenty of space for life The room layout is oriented towards modern living comfort and everyday practicality. 4.5 rooms, three wet cells, and four living levels create generous opportunities for families, couples, or people who value personal retreats. Particularly pleasant: The private garage parking space is located in the basement and is directly accessible from the house entrance. This allows you to enter the house comfortably. The semi-detached single-family house is part of a manageable development with a total of six residential units and is being built in condominium ownership. Four of these units have already been sold, so only two houses are still available for purchase. Your advantages at a glance • 4.5 rooms with modern and well-thought-out room layout • Approximately 146 m² of living space / 166 m² of total floor area • four floors • Three wet cells • South-facing patio with sunny orientation and beautiful natural surroundings • High-quality wooden facade • Timeless, modern architecture • Generous window areas for plenty of daylight • Modern kitchen equipment • Minergie standard for sustainable and energy-efficient living • Private garage parking space in the basement, directly accessible from the house entrance • Quiet and family-friendly residential location • Located at the foot of the Lindberg and close to nature and recreation areas • Kindergarten and schools in the immediate vicinity • Bus stop Zinzikon can be reached in about 2 minutes on foot • Train station Wallrüti can be reached in about 5 minutes on foot • Shopping facilities and services for daily needs can be easily reached • Final building permit is available The location on Binzhofstrasse is one of the special qualities of this project. Located at the foot of the Lindberg, the surroundings are quiet, green, and natural. Walking paths and recreation areas are nearby and provide a pleasant contrast to everyday life. At the same time, the city remains easily accessible. Here, the proximity to nature combines with an urban residential location. The bus stop Zinzikon is only about a 2-minute walk away. The Wallrüti train station can be reached in about 5 minutes on foot. The center of Oberwinterthur and the old town of Winterthur are within easy reach. Families also benefit from the short distances. Kindergarten, primary school, and secondary school are just a few minutes' walk away. Shopping facilities and other services for daily needs are also easily accessible. A home with a future This semi-detached single-family house is aimed at people who want to combine quality, comfort, and sustainability. At people who appreciate spacious living, like to be outdoors, and find the proximity to nature just as important as short distances in everyday life. The combination of modern architecture, high-quality materials, sustainable Minergie standard, four living levels, sunny patio, private garage parking space, and attractive location makes this project a special opportunity in Oberwinterthur. We would be happy to provide a project presentation on site. Please contact us by phone to arrange an appointment. We look forward to it.
Travel time
-
1 / 5
Price on request
Dickihof, 8252 Schlatt TG

Two properties with garden, in natural surroundings


Properties and outbuildings in the hamlet of Dickihof In the hamlet of Dickihof in Schlatt, two interesting properties and an outbuilding are waiting for a handyman and all those who like to bring their own ideas into play.An extended garden, adjacent to the agricultural zone and the nearby forest, offers a relaxing retreat.We will not withhold from you that these properties require some manual work.House No. 12 was rented out until a month ago. The house part No. 10 is not habitable and needs a complete renovation.The outbuilding is of valuable benefit to houses 10 and 12. It offers a garage and sufficient storage space.Some key facts and special features:Row house No. 10: • Year of construction 1899 • Plot No. 4 • Land area 376m² • Usable floor space approx. 80m² • Volume 493m³ • 3.5 rooms • Low and different room heights • Various storage rooms • No heating • Tiled stove • Complete renovation necessary • Hamlet zone WZ • Reuse, extensions and new buildings must be carefully integrated into the village image. • Entry in the heritage conservation: valuable • Entry in the federal inventory ISOS Row house No. 12: • Year of construction 1899 • Plot No. 3 • Land area 354m² • Usable floor space 150m² • Volume 764m³ • 5.5 rooms • Low and different room heights • Various storage rooms • Oil heating (boiler 2010) tank 4000l • Fiber optic connection • The overall condition is usable, but could benefit from a renovation. • Hamlet zone WZ • Reuse, extensions and new buildings must be carefully integrated into the village image. • Entry in the heritage conservation: valuable • Entry in the federal inventory ISOS Outbuilding/Garage: • Year of construction outbuilding 1899 • Year of construction garage 1990 • Basement • Plot No. 17 • Land area 111m² • Usable floor space approx. 80m² • Volume 279m³ • Hamlet zone WZ • Entry in the heritage conservation: listed This favorable opportunity is located in the hamlet of Dickihof in Schlatt and offers various possibilities.For further information, we are at your disposal. Your Thurtal real estate team.Sell your property with us too.We ensure a personal and value-optimized sale for you.
Travel time
-

Suggested properties for you based on search results

Other interesting objects