Hörhausen - Row house buy

We recommend expanding your search criteria to get similar results. The current filters didn’t return any matches.

If you don’t want to change your current search criteria, we recommend creating a search alert, so you’ll be notified when matching offers become available.

More objects in your automatically expanded search area
11 results - Radius: + 10km
Markus Spiegel

Markus Spiegel

1 / 12
Markus Spiegel

Markus Spiegel

  • Garage
  • View
6.5 rooms, 165m², CHF 990,000.–
Felben-Wellhausen, 8552 Felben-Wellhausen

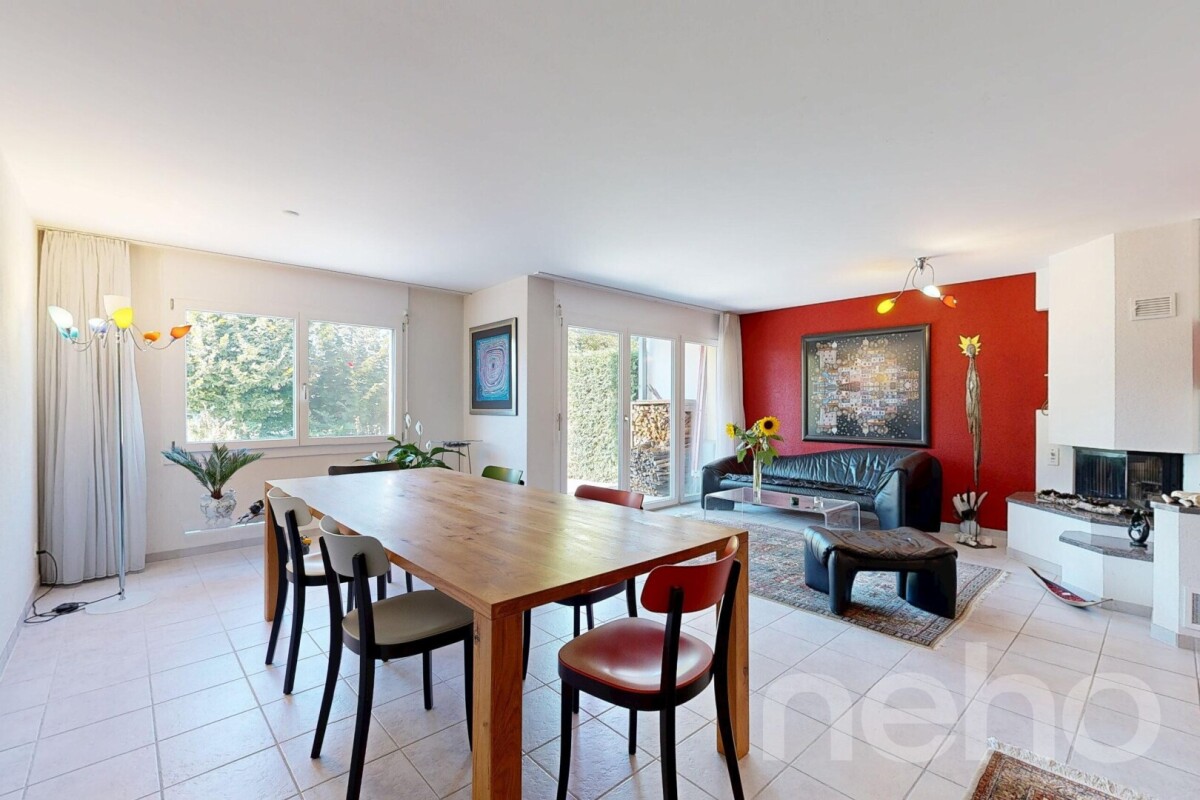
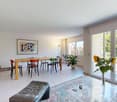

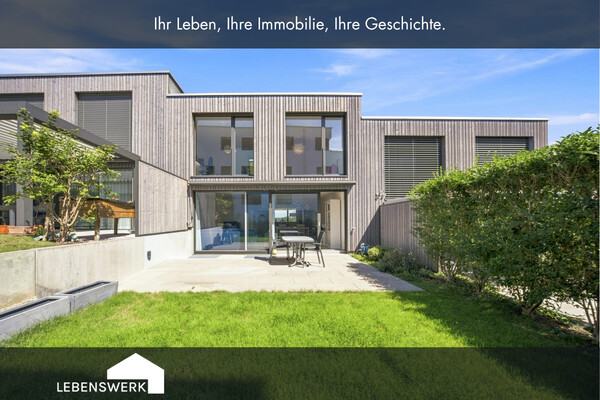
Well-maintained 6.5-room row house with 2 underground parking spaces

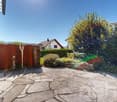
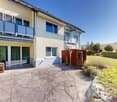
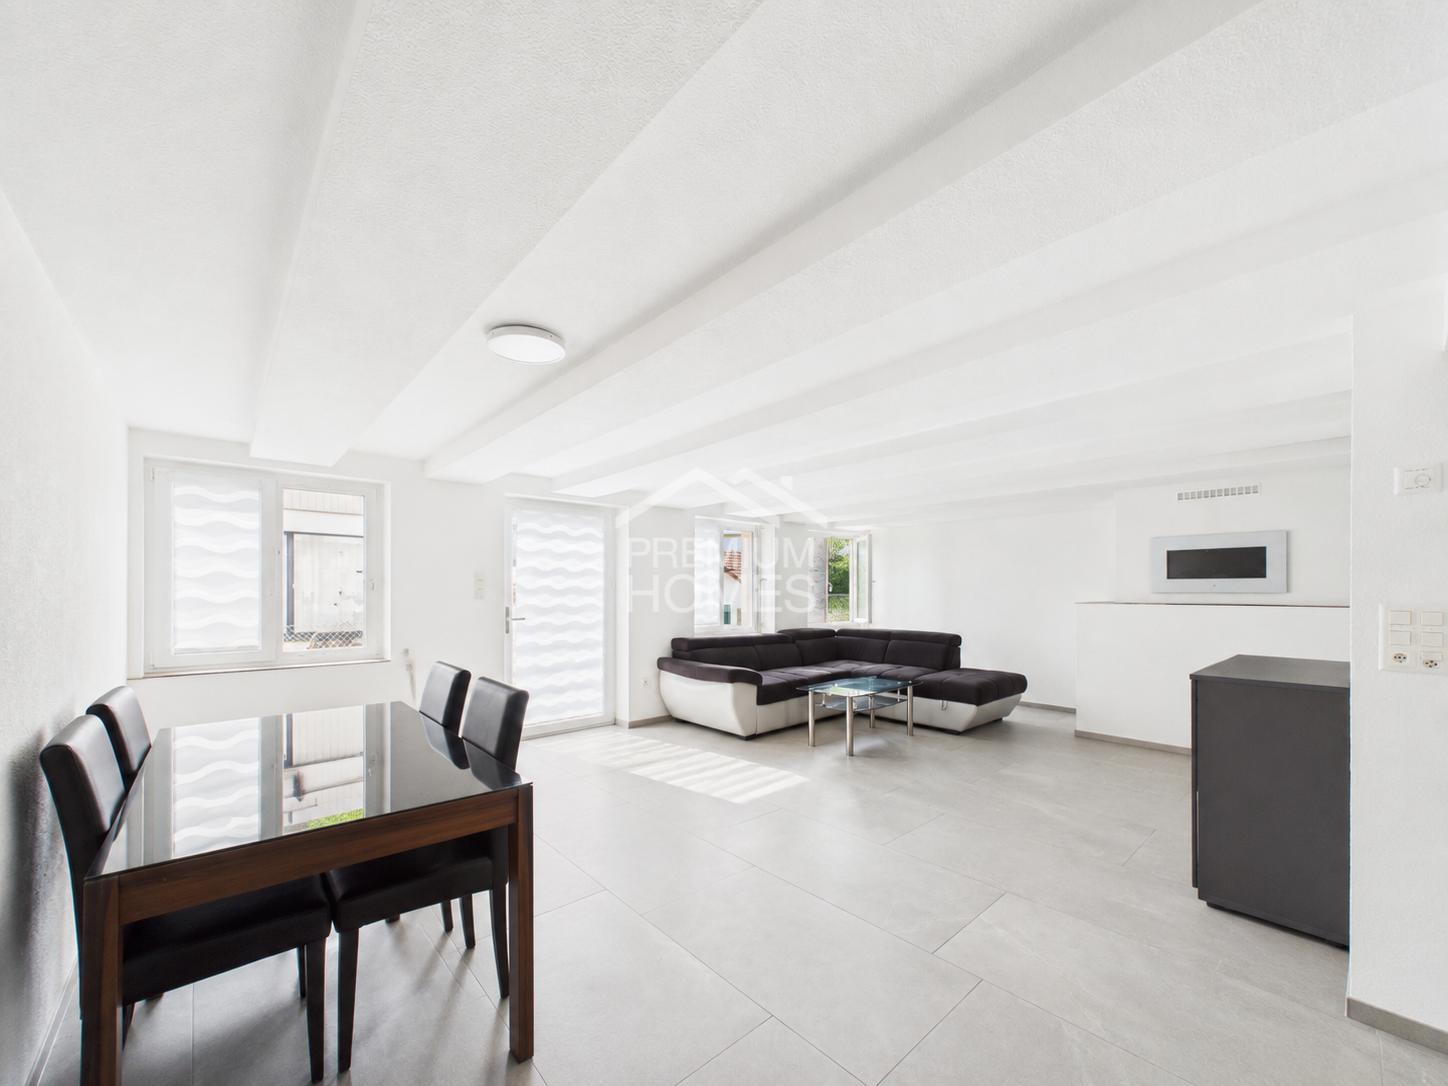
Welcome to 8552 Felben-Wellhausen. This very well-maintained 6.5-room row house impresses with a spacious and family-friendly room layout, a pleasant living atmosphere, and practical accessibility. On approximately 165 m² of living space, the house offers plenty of space for families, couples, or anyone who wants to combine spacious living with a manageable garden. The rooms are well divided and offer a variety of possibilities for living, working, and individual use. A special highlight is the two underground parking spaces, which are directly connected to the house via a practical access. This allows you to easily and weather-protectedly access your home from the underground parking garage. The beautiful, small garden invites you to linger and enjoy. Whether it's a cozy breakfast outdoors, relaxed hours with the family, or a social evening, you can wonderfully spend your free time in your own garden. The entire house is in a very well-maintained condition and can be taken over without major renovation work and occupied directly. Highlights at a glance: • 6.5-room row house • approx. 165 m² of living space • Very well-maintained overall condition • Beautiful, low-maintenance garden • 2 underground parking spaces • Direct access from the underground parking garage to the house • Spacious and versatile room layout • Ideal for families and couples A well-maintained home with plenty of space, its own garden, and comfortable parking - an attractive opportunity in Felben-Wellhausen.Exact address available after registration on neho.ch.INTERESTED IN A VIEWING? PLEASE REGISTER: https://neho.ch/b/8552-26-3

  • Garage
  • View
1 / 14
5.5 rooms, 197m², CHF 975,000.–
Brunnenwiese 5, 8505 Dettighofen

Spacious row house, ideal for families

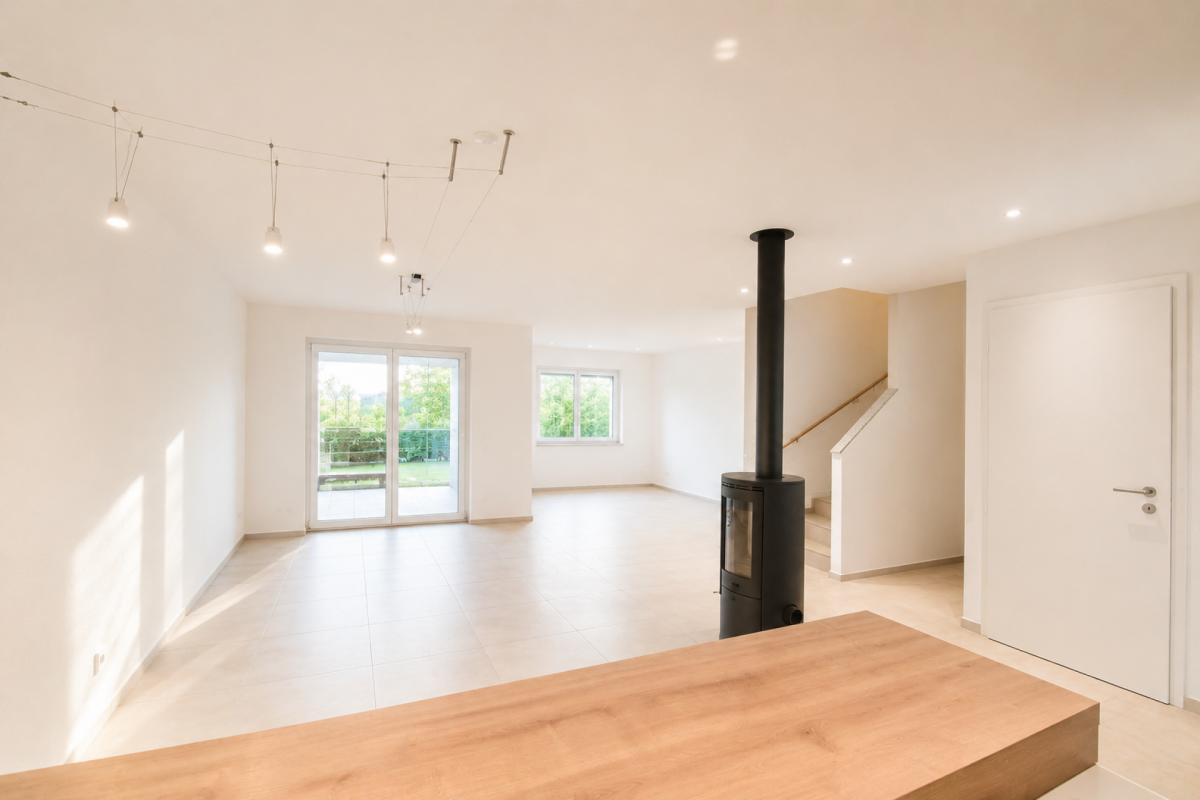
Family-friendly semi-detached house Discover this carefully maintained semi-detached house, which combines living comfort, family friendliness and practical equipment. The well-thought-out room layout over several levels offers enough space for the whole family and invites you to live and experience.Ground floor • Entrance area with wardrobe: Practical built-in cabinets for shoes, clothing and everyday items • Living room with Swedish stove combined with dining area and kitchen in open-plan design - a modern, social living space for shared meals and cozy evenings • Bathroom with shower: Modern equipment for daily comfort • Seating area: Comfortable outdoor area for breakfast, reading or relaxing hours in the fresh air 1st floor • 3 bedrooms: Bright rooms for children, guests or home offices • 1 bathroom with bathtub and shower: Double equipment for more flexibility in everyday life Attic • 1 large bedroom: Particularly spacious - ideal as a parent's bedroom or guest room Basement • Cellar: Extensive storage space for household appliances, bicycles and winter equipment • Technical room: Central place for heating, water and house infrastructure, washing machine/tumbler • Double garage: Protection for two vehicles • Parking space in front of the garage: Additional space for further cars or bicycles This semi-detached house is a rare opportunity for families looking for living quality, comfort and space. The functional equipment over several levels, the family-friendly room layout and the direct access to the seating area make this home particularly attractive.It is worth mentioning that the semi-detached house is rented until 31.10.2026.Please contact us for a personal viewing and learn more about this exclusive offer!

Travel time
-
New building
1 / 16
4.5 rooms, 224m², CHF 1,275,000.–
Schlossackerstrasse 21c, 8553 Hüttlingen

Newly built semi-detached house with 4.5 rooms and a beautiful view in Hüttlingen

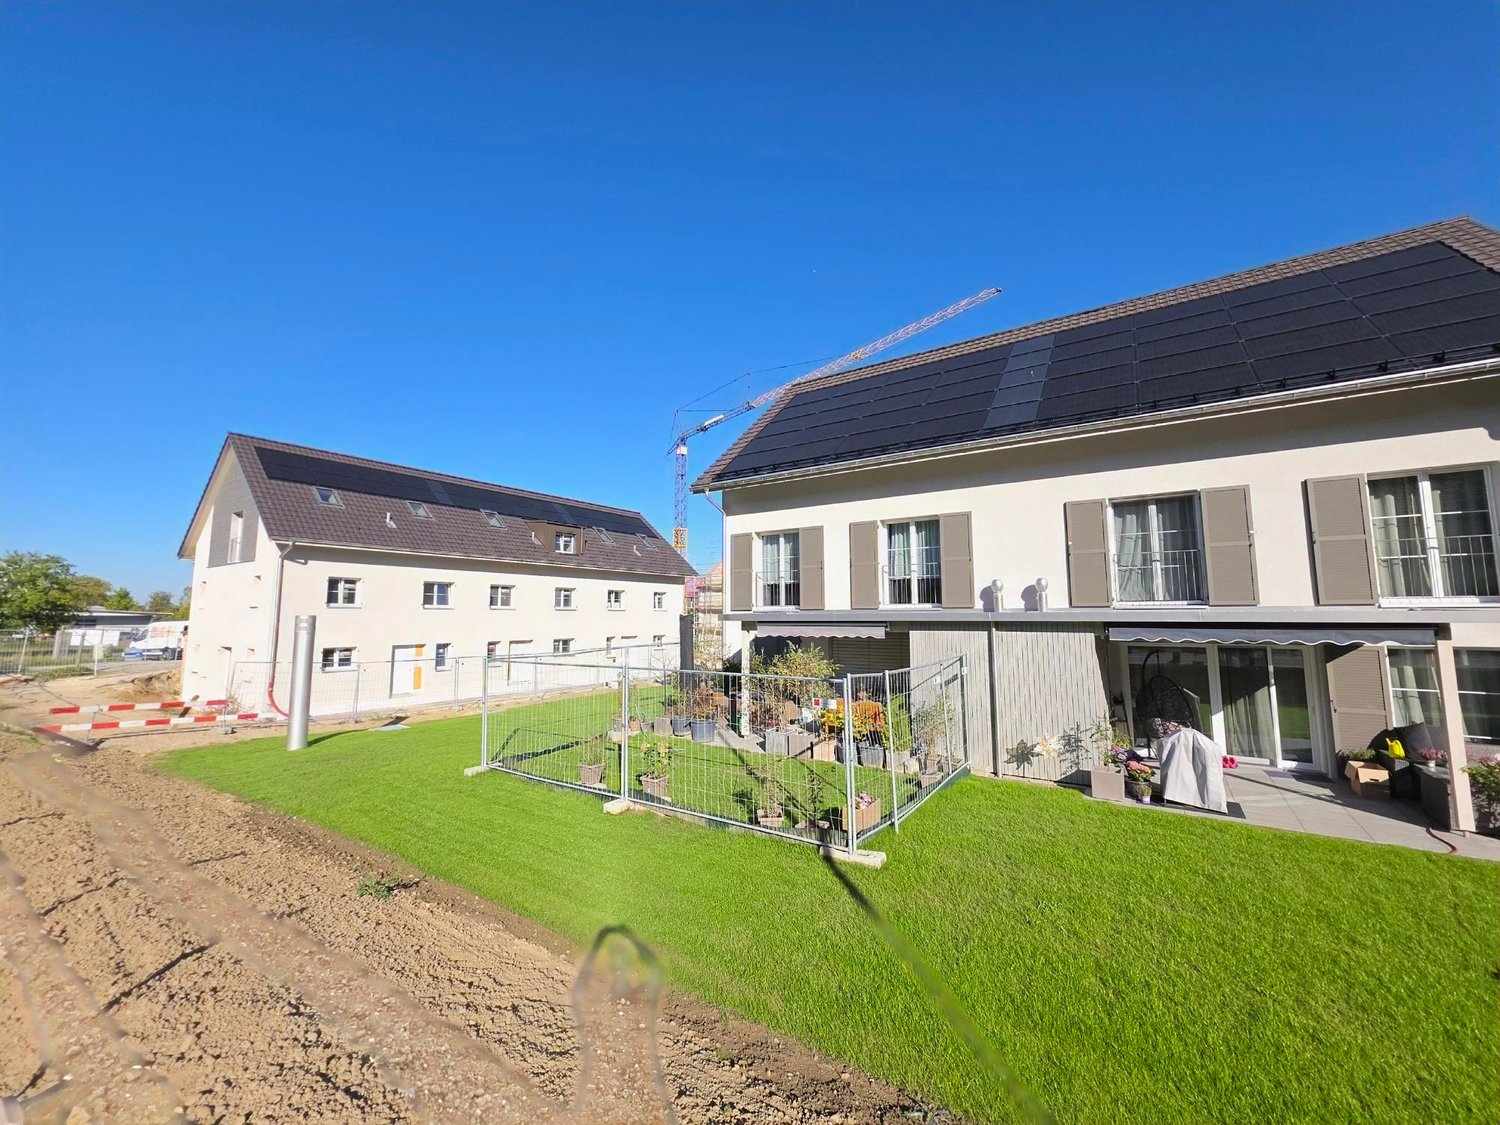
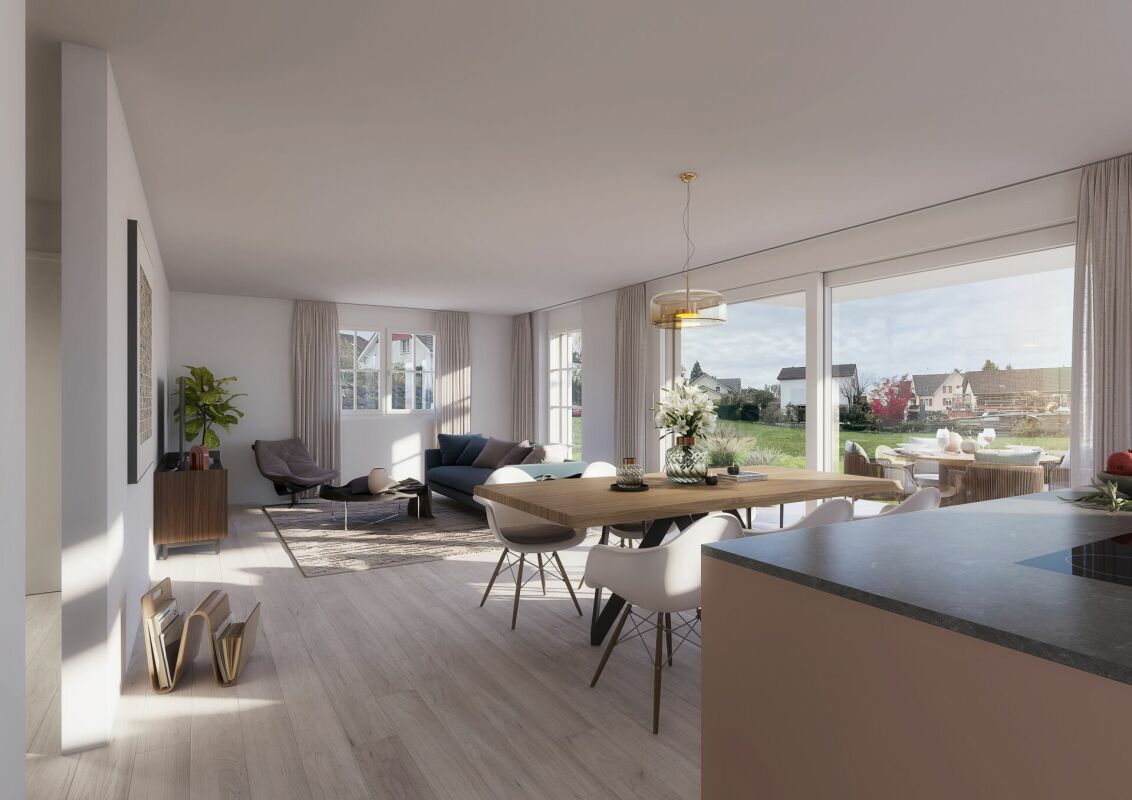
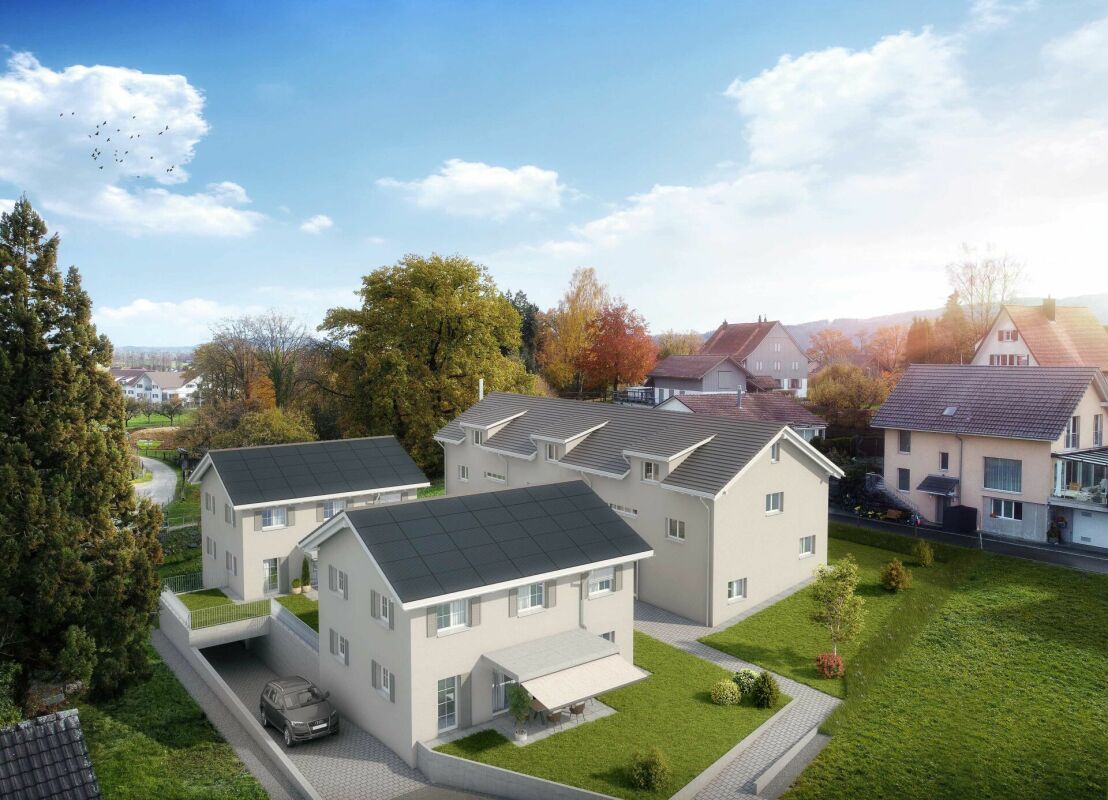
Welcome to your future home at Schlossackerstrasse 21c in Hüttlingen! This modern newly built semi-detached house, which will be completed in 2026, impresses with contemporary architecture, high-quality equipment, and a quiet, family-friendly location in the midst of a well-maintained residential estate, surrounded by green spaces and trees.The house at a glance: • Living area: Spacious 224 m² on two floors with 4.5 rooms • Plot: 376 m² with private garden area and lawn • Garage: Underground parking spaces with direct access to the house • Year of construction: New building 2026 • Solar panels: Modern photovoltaic system on the roof Interior design: • Open living and dining concept: Bright, inviting living and dining room with seamless transition to the kitchen – ideal for social evenings. • Modern kitchen: Stylish kitchen to choose from • Bedrooms: Bright, modern bedrooms with wooden ceiling, large windows with picturesque views of the greenery. • Bathrooms: Two high-quality bathrooms with bathtub, modern fittings • Attic: in the high-end raw building – versatile usable. • Terrace: with a beautiful view of fields and trees. Location & surroundings: The house is located in a quiet residential area in Hüttlingen, embedded in a natural environment with green meadows and trees. The location is pleasantly quiet during the day and at night – ideal for families and anyone who appreciates relaxation and nature. In summer, you benefit from plenty of sunlight.

Travel time
-
1 / 30
5.5 rooms, 135m², CHF 895,000.–
Köhlerweid 12, 8260 Stein am Rhein

Renovated and family-friendly 5.5 room row house

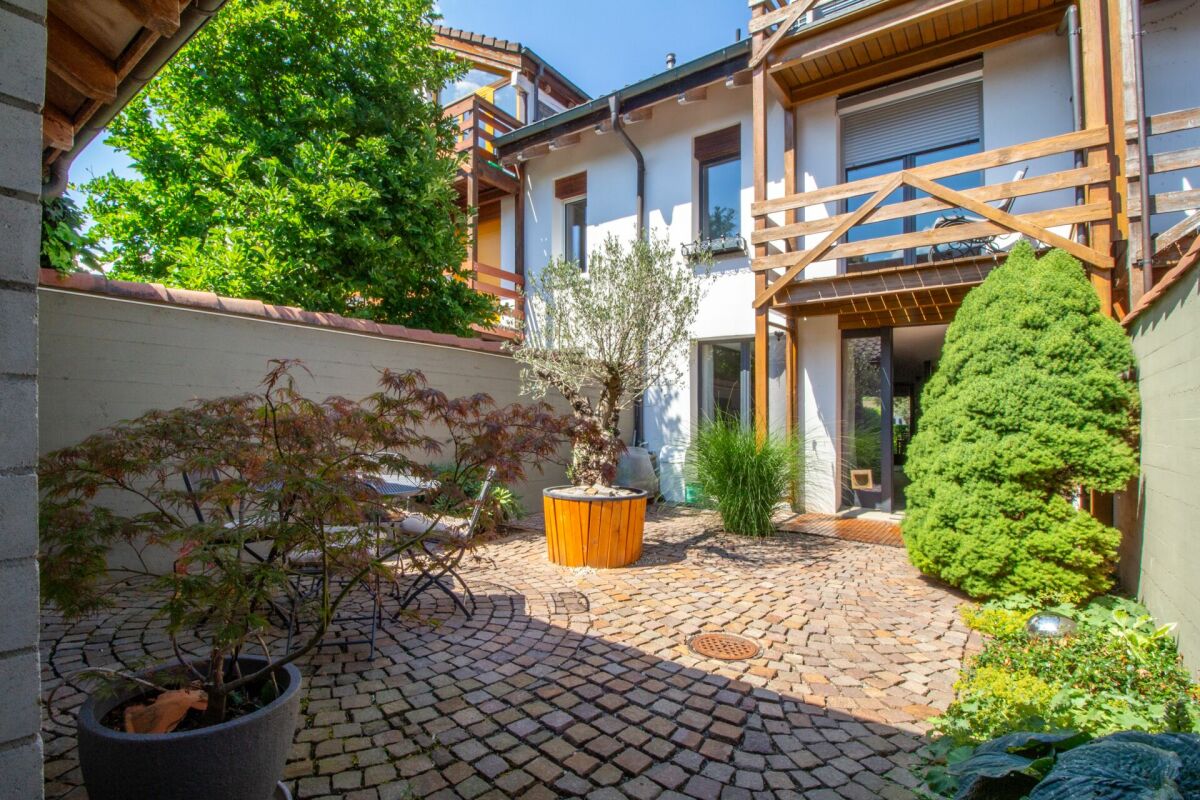
Living in a vibrant and family-friendly community This charming 5.5 room row house is ideal for families with children and is located in the popular and family-friendly Köhlerweid 12 cooperative in Stein am Rhein, which forms a quiet and well-maintained residential area.The house spans three floors and impresses with a well-thought-out room layout. On the ground floor, there is the bright living and dining area as well as the kitchen. On the upper floor, two comfortable bedrooms and a bathroom with a bathtub await you. The attic, which previously had a gallery, now offers two more bedrooms and is also ideal as a home office, hobby room, or guest room.In the basement, the living comfort has been extended with an additional shower, toilet, and sink. Additionally, you have two spacious cellar rooms with plenty of storage space.Already in front of the house entrance, you are greeted by a lovingly designed forecourt with paving stones and enough space for a cozy seating area. On the back, you can access the partially covered seating area directly from the living room. From here, you can enjoy a beautiful view of the greenery and spend relaxed hours outdoors.Here are the highlights of this property at a glance: • Completely renovated interior in 2020 (list of renovations available), built in 1989 • Net living area approx. 135.7 m², gross area including basement approx. 175.3 m² • Four bedrooms on the upper and attic floors, parental bedroom with dressing room • Air conditioning in the attic bedroom • Two covered balconies • Two cozy garden seating areas • Open kitchen with cooking island and built-in wardrobe in the same design • Two bathrooms: • Basement with shower, toilet, and sink • Upper floor with bathtub, toilet, and sink • Practical attic space with double floor, ideal for devices, bicycles, and additional storage space • Plot area: 157 m² • Volume: house 630 m³, attic 80 m³ • Gas heating with hot water preparation via the heating system • New electrical panel from 2020 • Water softening system available • One underground parking space No. 12 • An additional parking space can be rented if needed. • Available for move-in by arrangement. Sales price CHF 895,000.- plus one underground parking space à CHF 35,000.-Convince yourself of this home and its many advantages. We would be happy to show you the house during a non-binding viewing. We look forward to your contact. A home with a lived neighborhood The Köhlerweid cooperative stands for a familial and cordial togetherness. As a cooperative member, you benefit not only from your home but also from an attractive community infrastructure that is available to all residents.Families feel particularly at home here. Children find plenty of space to play, and new friendships arise naturally. Whether a cozy barbecue evening with the neighbors, joint activities, or simply the pleasant coexistence - here, neighborhood is lived.The community infrastructure includes, among other things: • A neighborhood house for private parties and events (reservation via the booking calendar) • A communal sauna • A spacious grill area with a wonderful view • A playground (with trampoline) and a sports field for young and old Another highlight is the communal garden plots, which can be rented at an attractive annual rent. Whether fresh vegetables, herbs, or flowers, here you can realize your own garden and enjoy nature directly in front of your doorstep.The Köhlerweid cooperative offers more than just living space. It creates a home where community, quality of life, and neighborhood togetherness are at the center.

Travel time
-
1 / 13
5.5 rooms, 200m², CHF 1,190,000.–
Sonnenbergstrasse 12b, 8508 Homburg

Modern 5.5-room row house with garden and Alpine view, Homburg

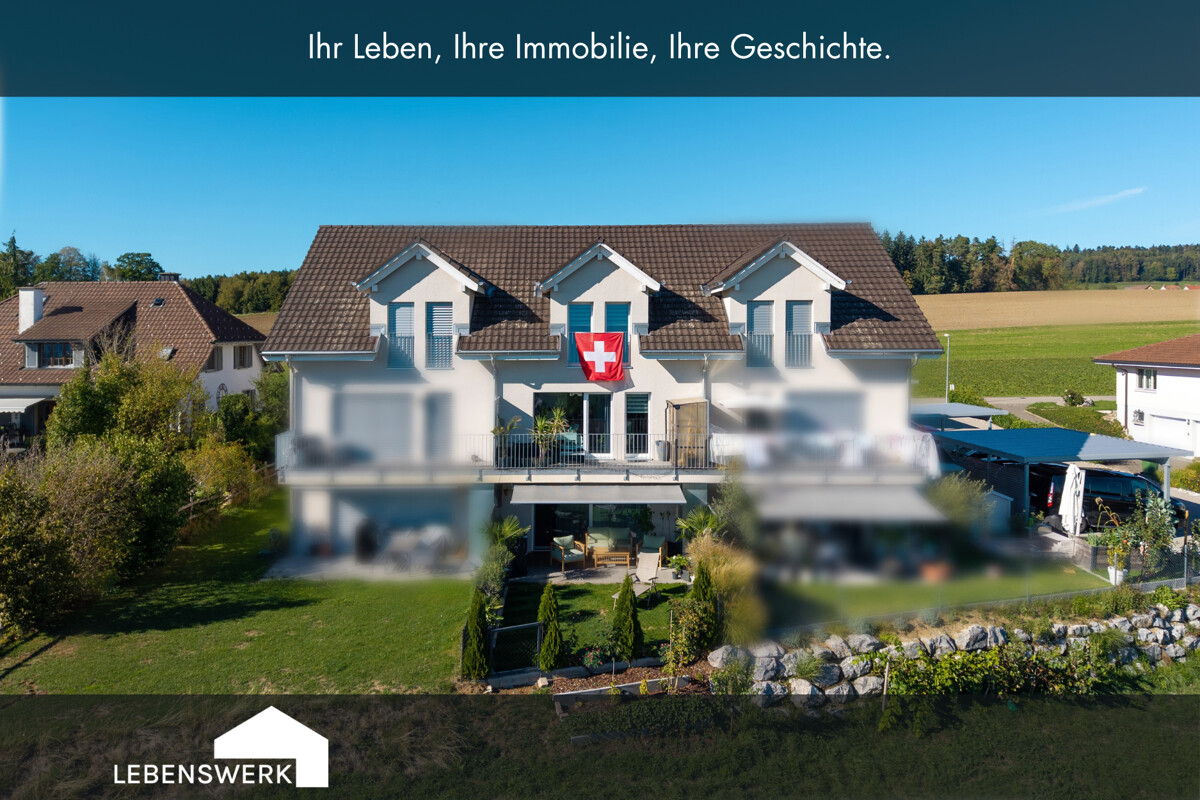
This modern 5.5-room row house on Sonnenbergstrasse 12b in Homburg combines versatile rooms with a cozy garden and beautiful Alpine views. The 2021-built house offers approximately 159 m² of living space on three levels and a approximately 149 m² large plot of land. On the ground floor, the open living and kitchen area with a spacious kitchen island forms the center. From here, you can directly access the covered terrace and the garden. A wardrobe, a guest toilet, and a utility room complement this level. The upper floor has two rooms and a dressing room, a shower bathroom, a retreat, and a balcony with a wide view to the Alps. On the top floor, there are two more rooms, including a bathroom with a bathtub. The rooms offer space for family, guests, or a home office. The quiet, sunny south-facing location creates a pleasant living environment. An air-water heat pump with underfloor heating, a washing machine and dryer, as well as a carport and an outdoor parking space round out the offer.Homburg is located on the Thurgauer Seerücken between the Thurtal and the Untersee. The house is situated in a quiet, elevated south-facing location with a view over the Thurtal to the Säntis and the Alps. The natural surroundings invite you to take walks and bike tours. The primary school is located in the village. The Homburg, Dorf post bus stop is about 150 meters away. Shopping opportunities can be found in the surrounding municipalities. Frauenfeld, Weinfelden, as well as Kreuzlingen and Konstanz are easily accessible by car.The highlights at a glance: - 5.5 rooms on three levels - approximately 159 m² of living space - built in 2021 - open kitchen with spacious kitchen island and high-quality appliances - covered terrace and cozy garden - balcony with a wide view to the Alps - two bathrooms with shower, bathtub, and a separate guest toilet - separate dressing room - washing machine and dryer - air-water heat pump and underfloor heating - quiet, sunny south-facing location - one carport and one outdoor parking spaceBecome curious? We would be happy to show you the versatile rooms, the cozy garden, and the beautiful view to the Alps during a personal viewing. We look forward to your contact and to showing you your perhaps new home in Homburg in person. Do you have a property yourself and want to know what it's worth? Receive a free and non-binding price estimate in just a few minutes, conveniently online at: http://www.lebenswerk.immo/kostenlose-bewertung Quick, easy, and completely without obligation.

Travel time
-
1 / 14
6.5 rooms, 161m², CHF 1,190,000.–
Im Adli 3a, 8532 Warth

Modern 6.5-room row house in a quiet location in Warth

Discover this beautiful, modern row house from 2019 in the idyllic community of Warth. With 161 m² of living space on three floors and its own garden of 235 m², this property offers perfect living comfort for families. The house impresses with: • Spacious room layout: 6.5 rooms with high-quality wooden floors and bright, white walls • Modern equipment: Two modern bathrooms, one with a bathtub and shower, the other with an elegant shower • Bright rooms: large windows and sliding doors provide plenty of natural light • Outdoor area: Private terrace and garden with outdoor dining area, perfect for family parties • Practical details: Garage, dishwasher, cable TV, and child-friendly equipment Special highlights: The house impresses with its quiet location and is sunny in the summer. The rooms have partially sloping ceilings and skylights, which give the home a special charm. The well-maintained garden with stone wall and green lawn invites you to relax. Location and infrastructure: Warth offers a perfect balance between rural tranquility and good connections. A Volg supermarket is within an 11-minute walk, and the Weiningen Dorfplatz bus stop is within a 9-minute walk. Families appreciate the proximity to the Vogelhalde school house, which is also within an 11-minute walk. This property is available immediately and offers everything a family could wish for in a comfortable home. The combination of modern equipment, thoughtful room layout, and the quiet, child-friendly environment makes this house a true gem.

Travel time
-
Sandra Palici

Sandra Palici

1 / 12
Sandra Palici

Sandra Palici

  • Parking space
  • Garage
4 rooms, 115m², CHF 799,000.–
8566 Neuwilen (Kemmental)

YOUR NEW HOME TO BE CREATIVE

The heart of this charming semi-detached house is the spacious, open-plan living and dining area with adjacent kitchen. Connected living spaces create a pleasant atmosphere for shared hours with family and friends. The fireplace in the living and dining area provides special comfort, creating a warm and cozy atmosphere, especially on cooler days. A guest toilet with integrated washing area practically and comfortably complements the ground floor.On the first upper floor, there are currently two bedrooms or guest rooms, with the room layout offering the possibility of creating a third room if needed. The bathroom is equipped with a bathtub and offers sufficient space for everyday life. In the attic, there is another room that can be used according to personal needs as a guest, work, or retreat room. At the same time, the attic offers a lot of additional storage space and thus valuable storage possibilities.A special highlight of the house is the spacious garden, which offers plenty of space for relaxed hours outdoors, shared summer evenings, or a personal retreat in the green. Due to the corner location, a particularly beautiful feeling of freedom is created around one's own home. A garage space and an additional outdoor parking space round off this versatile home and make it a place that combines comfort, coziness, and space for individual living ideas. Here, no wishes are left unfulfilled. Take advantage and convince yourself! This PREMIUM HOMES offer includes: • Idyllic location • Family-friendly location • Spacious garden • Attractive corner location • Cozy tile stove • Bright rooms • Flexible room layout • Individual design possibilities • 1x garage space incl. • 1x outdoor parking space incl. Interested? We would be happy to take you on a non-binding tour! Do you want to sell your house or apartment worry-free? We will tell you the current market value of your property, discreetly and non-bindingly! Are you interested in a first non-binding exchange of ideas? Don't hesitate and contact us. We look forward to you.

  • Parking space
  • Garage
1 / 10
5.5 rooms, CHF 1,680,000.–
Wigärtli 5f, 8274 Tägerwilen

Lots of space. Little effort. Family living in Wigärtli, Tägerwilen TG

A home that adapts to life. This modern 5.5-room semi-detached house in the popular Wigärtli area of Tägerwilen combines spacious living with a pleasant feeling of lightness. On approximately 173 m² of living space, there is plenty of room for family, retreat, shared life, and all the small moments that make a home special. Already when entering, it becomes clear how flooded with light the house is, despite its location as a middle house. Generous window surfaces on the north and south sides ensure that plenty of daylight flows through the entire living floor. The open living, dining, and kitchen area appears particularly friendly, spacious, and inviting. At the same time, the direct access to the seating area and into the garden creates a beautiful connection between indoors and outdoors. Through the direct access to the seating area and into the garden, indoors and outdoors merge naturally. The garden is precisely the right size: enough space for beautiful hours outdoors, for children, guests, or a cozy summer evening, and at the same time, it is pleasantly low-maintenance. On the upper floor, it becomes more personal. The spacious master bedroom with dressing room and en-suite bathroom creates a private retreat. Two equally large rooms offer plenty of space for children, guests, or working. A separate bathroom with a bathtub is available for the other rooms and makes this floor particularly comfortable for family everyday life. The custom-made built-in wardrobes in the dressing room were made by the current tenants and can be taken over for CHF 5,000 if desired. The basement also surprises with valuable space. An additional room can be used according to individual needs as a home office, guest room, hobby room, or retreat. This level is complemented by a cellar, technology, laundry area, and additional storage space. The house was built in 2019 and presents itself as modern and contemporary. An air-water heat pump, underfloor heating, triple-glazed windows, and the well-insulated building envelope ensure comfortable living. Two underground parking spaces are included in the price and round off the offer. For families looking for short distances, modern living, and a home with a future. A place where you not only live but also like to stay.Wigärtlistrasse 5F is located in a quiet and family-friendly residential area of Tägerwilen. Pleasantly nestled between nature, village life, and the proximity to Lake Constance. Particularly practical are the short distances in everyday life: kindergarten and school are only a few minutes' walk away, as are shopping opportunities and the next bus stop. The surroundings are characterized by a lot of greenery and a pleasant living atmosphere. Walking and cycling paths as well as numerous opportunities for recreation begin practically in front of the doorstep. Lake Constance is also quickly accessible, about 1.5 kilometers away, and invites you to relaxed hours by the water, sporting activities, or excursions with the family. Tägerwilen combines a high quality of living and life with the immediate proximity to Kreuzlingen and Konstanz. At the same time, you benefit from good connections in the direction of Frauenfeld and Zurich. This creates an attractive combination of quiet living in the green, short distances in everyday life, and proximity to the centers and leisure activities of the Lake Constance region. A location that works uncomplicatedly in everyday life and at the same time offers a lot of quality of life.


Other interesting objects