1 result - Row house buy: Schlatt TG

1 / 5
Price on request
Dickihof, 8252 Schlatt TG

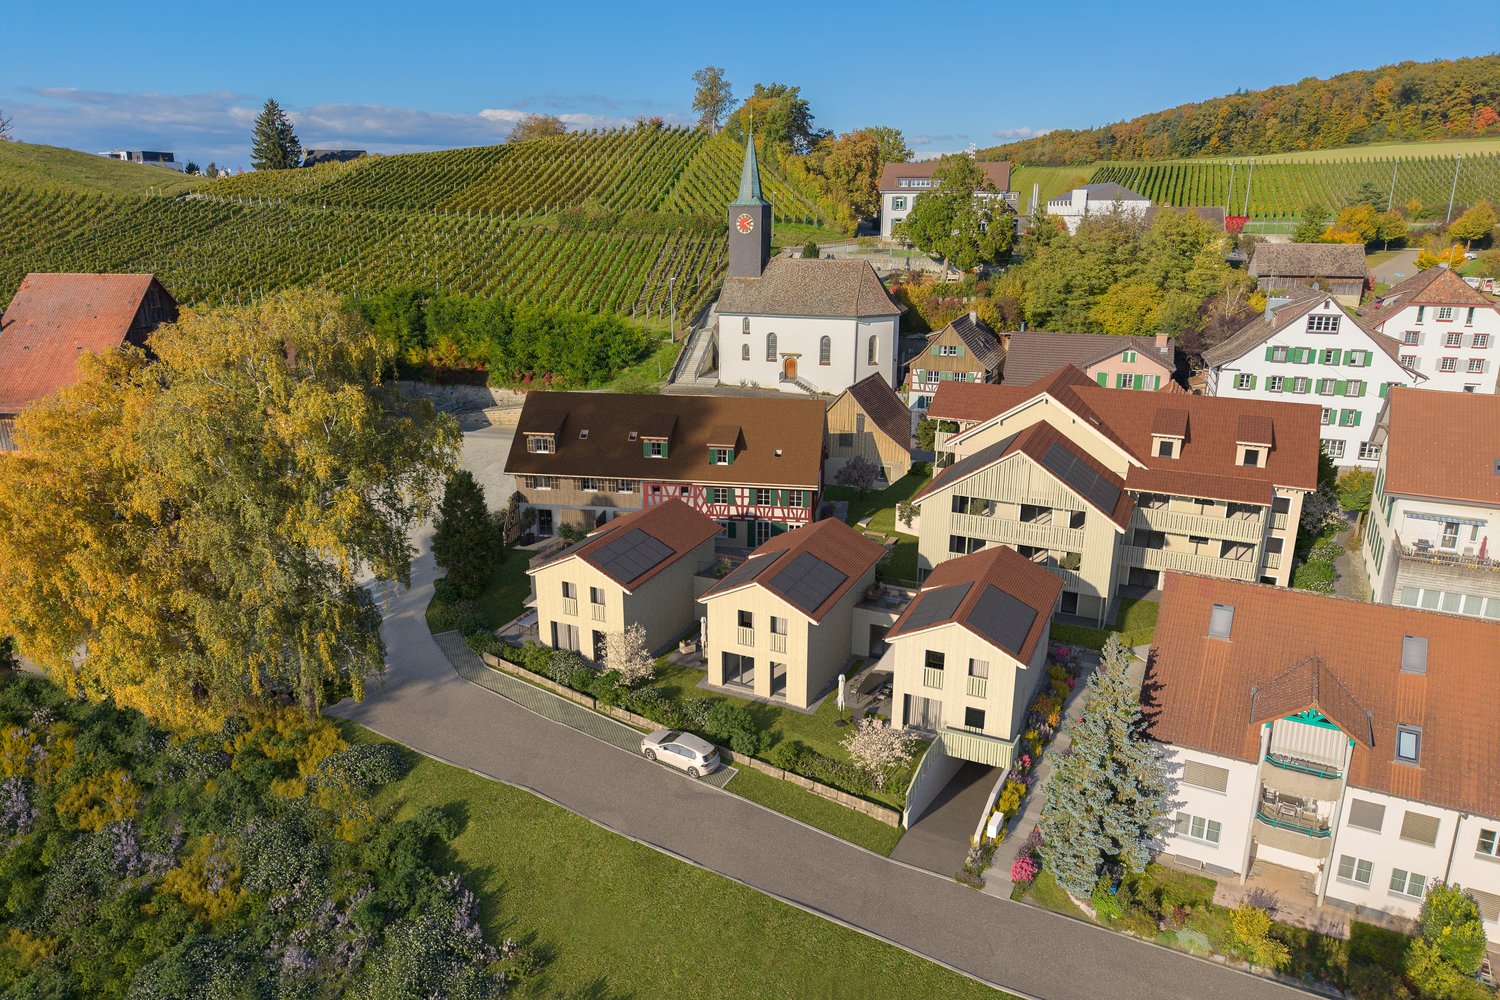
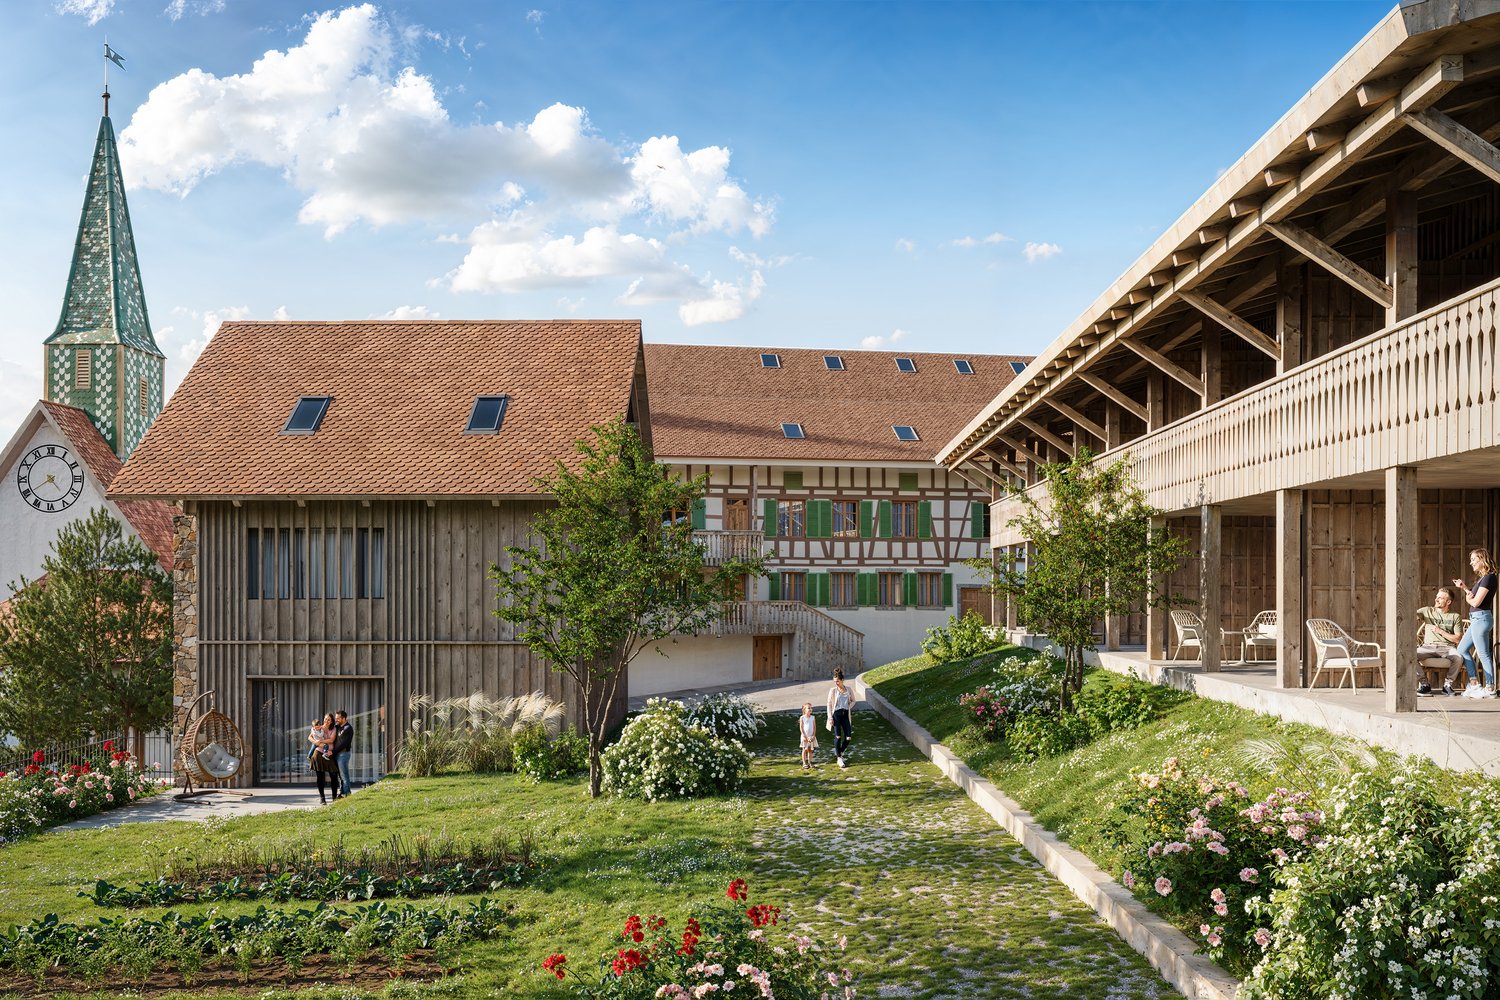
Two properties with garden, in natural surroundings

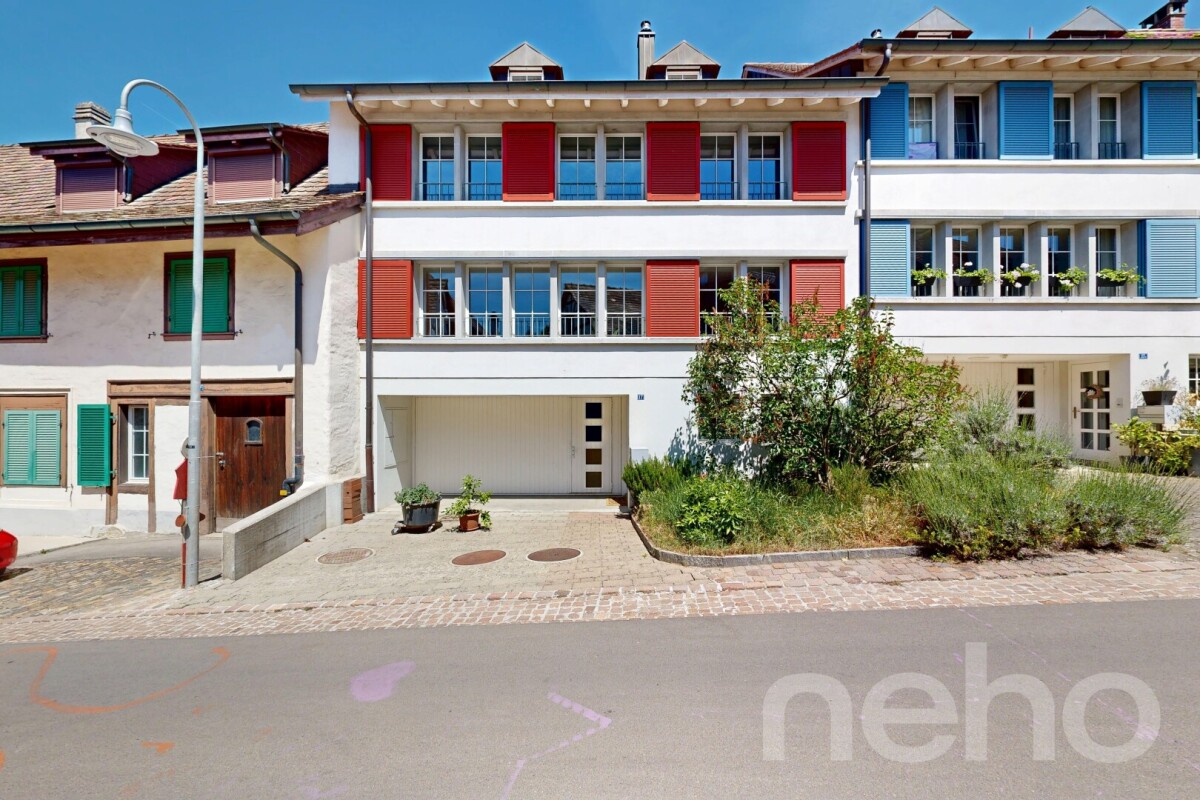
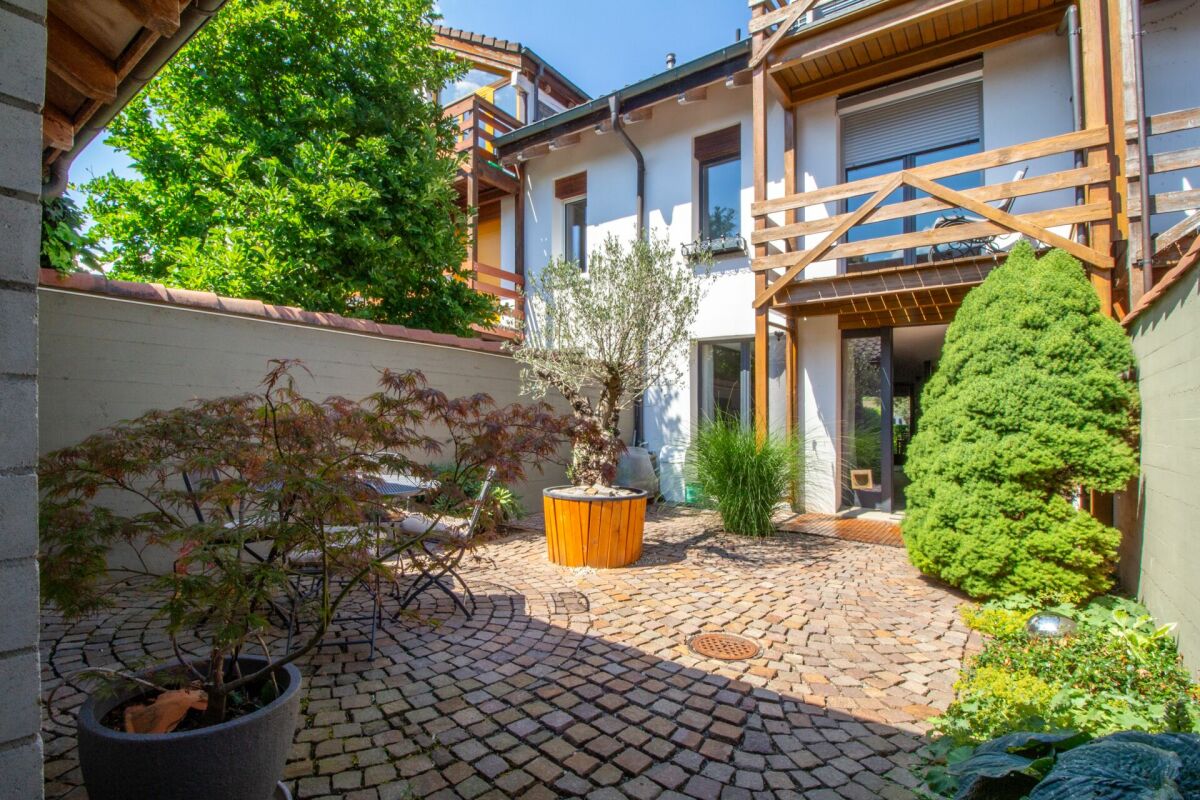
Properties and outbuildings in the hamlet of Dickihof In the hamlet of Dickihof in Schlatt, two interesting properties and an outbuilding are waiting for a handyman and all those who like to bring their own ideas into play.An extended garden, adjacent to the agricultural zone and the nearby forest, offers a relaxing retreat.We will not withhold from you that these properties require some manual work.House No. 12 was rented out until a month ago. The house part No. 10 is not habitable and needs a complete renovation.The outbuilding is of valuable benefit to houses 10 and 12. It offers a garage and sufficient storage space.Some key facts and special features:Row house No. 10: • Year of construction 1899 • Plot No. 4 • Land area 376m² • Usable floor space approx. 80m² • Volume 493m³ • 3.5 rooms • Low and different room heights • Various storage rooms • No heating • Tiled stove • Complete renovation necessary • Hamlet zone WZ • Reuse, extensions and new buildings must be carefully integrated into the village image. • Entry in the heritage conservation: valuable • Entry in the federal inventory ISOS Row house No. 12: • Year of construction 1899 • Plot No. 3 • Land area 354m² • Usable floor space 150m² • Volume 764m³ • 5.5 rooms • Low and different room heights • Various storage rooms • Oil heating (boiler 2010) tank 4000l • Fiber optic connection • The overall condition is usable, but could benefit from a renovation. • Hamlet zone WZ • Reuse, extensions and new buildings must be carefully integrated into the village image. • Entry in the heritage conservation: valuable • Entry in the federal inventory ISOS Outbuilding/Garage: • Year of construction outbuilding 1899 • Year of construction garage 1990 • Basement • Plot No. 17 • Land area 111m² • Usable floor space approx. 80m² • Volume 279m³ • Hamlet zone WZ • Entry in the heritage conservation: listed This favorable opportunity is located in the hamlet of Dickihof in Schlatt and offers various possibilities.For further information, we are at your disposal. Your Thurtal real estate team.Sell your property with us too.We ensure a personal and value-optimized sale for you.

Travel time
-
More objects in your automatically expanded search area
7 results - Radius: + 10km
1 / 14
7.5 rooms, 233m², CHF 1,250,000.–
Dorfstrasse 36, 8239 Dörflingen

Modern 7.5-room row house in a quiet village center of Dörflingen


CONSTRUCTION HAS STARTED!Row house with charm and modern equipmentThis stylish row house combines historic half-timbering with modern living comfort. Three units stretch over three floors and have spacious basement areas. Two houses offer an open kitchen with a cooking island, the third a separate kitchen. The terrace invites you to relax outside and extends the living space. Carefully renovated and protected as a historic landmark, the row house unites history with contemporary living – thoughtful, inviting, and full of character.Discover this exclusive 7.5-room row house in the idyllic village center of Dörflingen. The new building, completed in 2027, impresses with modern equipment and thoughtful room layout on four floors.The house offers: • Spacious living area: Bright living room with dining area and modern kitchen and large windows • 7.5 rooms: Optimally divided rooms for a variety of uses • 3 bathrooms: Comfortably distributed on each floor • 233 m² living space: On a 126 m² large plot of land • Terrace with a beautiful view: Perfect for relaxing and enjoying • Underground parking: Convenient parking options • Modern equipment: State-of-the-art equipment Special highlights: The building with the red roof and green window shutters, which give the house a charming character. The well-kept garden with lawn and flowers invites you to linger.Location and surroundings: Living in natureDörflingen is idyllically situated in the green – surrounded by gentle vineyards and plenty of nature. The community offers a high quality of life and space to breathe. The Rhine is only five minutes away by bike and invites you to stroll and relax. The quiet surroundings with a wide view make Dörflingen an ideal retreat – in one of the most tax-friendly communities in the canton of Schaffhausen. The quiet location in the village center offers a relaxed living atmosphere. The bus stop "Unterberg" is only 3 minutes' walk away, the "Alte Schulhaus" can be reached in 10 minutes on foot. The area is sunny and particularly child-friendly - ideal for families.This high-quality row house combines modern living comfort with the peace of village life and offers you a perfect home for the whole family.

Andreas Weber

Andreas Weber

Travel time
-
1 / 13
5.5 rooms, 181m², CHF 1,080,000.–
Dorfstrasse 40, 8239 Dörflingen

Modern 5.5-room row house in a quiet village center of Dörflingen

CONSTRUCTION HAS STARTED!Row house with charm and modern equipmentThis stylish row house combines historic half-timbering with modern living comfort. Three units stretch over three floors and have spacious basement areas. Two houses offer an open kitchen with a cooking island, the third a separate kitchen. The terrace invites you to relax outdoors and extends the living space outside. Carefully renovated and protected as a historic monument, the row house unites history with contemporary living – thoughtful, inviting, and full of character.Discover this attractive new row house in the idyllic village center of Dörflingen. The modern 5.5-room house stretches over 4 floors and offers spacious space for the whole family on 181 m² of living space.The row house impresses with: • 4 bedrooms: Perfect for families with children or usable as office and guest rooms • 3 modern bathrooms: Comfortably distributed over all floors • Private garage: Secure parking space for your vehicle in the underground garage • Terrace with beautiful views: Relaxation outdoors with a view of the greenery • Modern equipment: Modern interior design • 100 m² plot: Own outdoor area for garden and relaxation Location and surroundings: Living in natureDörflingen is idyllically situated in the greenery – surrounded by gentle vineyards and plenty of nature. The community offers high quality of life and space to breathe. The Rhine is only five minutes away by bike and invites you to stroll and relax. The quiet surroundings with far-reaching views make Dörflingen an ideal retreat – in one of the most tax-friendly communities in the canton of Schaffhausen. The house is located in a quiet, child-friendly environment with plenty of greenery and wide fields all around. The aerial view shows the harmonious integration of the residential buildings into the rural landscape. Despite the quiet location, the connection is optimal: the bus stop "Unterberg" can be reached in just 3 minutes on foot, the "Alte Schulhaus" in 10 minutes. The location is sunny in both summer and winter and offers a quiet atmosphere away from traffic noise.This modern row house combines rural tranquility with contemporary living comfort and is ideal for families who appreciate life in the countryside without having to forego modern amenities.

Andreas Weber

Andreas Weber

Travel time
-
Markus Spiegel

Markus Spiegel

1 / 12
Markus Spiegel

Markus Spiegel

  • Parking space
  • Garage
6.5 rooms, 250m², CHF 1,590,000.–
Schaffhausen, 8203 Schaffhausen

Bright semi-detached house with 250 m2 living space and garden in Buchthalen

Experience the bright, modern, and yet charming property, which is ideal for families and couples. Located in the popular, historic village center of Schaffhausen Buchthalen, you can reach all the amenities of daily life in just a few steps. The location near the border combines urban comfort and high quality of life.The new home convinces with its extremely sought-after, quiet, and family-friendly living location. Public transport, shopping facilities, as well as kindergarten and all school levels are easily accessible on foot. The forest with a fitness trail and the Warthau barbecue area, as well as the Rhine riverbank and the picturesque old town of Schaffhausen, are also in close proximity.This semi-detached house extends over four floors and offers a spacious, pure living area of 250 m² and a cozy garden. Enjoy the sunny and spacious living room with a tile stove, as well as the large, open kitchen with a dining area, which leads directly to a covered terrace.The house has well-thought-out floor plans with five bedrooms, one of which is equipped with a balcony and an en-suite bathroom. In total, it offers two wet cells, a separate guest toilet, and a third shower in the laundry room. The attic on the top floor offers many possibilities for use and storage space, while the ground floor is equipped with a large entrance area with built-in closets and provides access to the double garage, the vaulted cellar, the laundry room, and the hobby room. The hobby room and attic have underfloor heating and daylight. Two outdoor parking spaces are also available.Exact address available after registration on neho.ch.INTERESTED IN A VIEWING? PLEASE REGISTER: https://neho.ch/b/8203-26-1

  • Parking space
  • Garage
1 / 30
5.5 rooms, 135m², CHF 895,000.–
Köhlerweid 12, 8260 Stein am Rhein

Renovated and family-friendly 5.5 room row house

Living in a vibrant and family-friendly community This charming 5.5 room row house is ideal for families with children and is located in the popular and family-friendly Köhlerweid 12 cooperative in Stein am Rhein, which forms a quiet and well-maintained residential area.The house spans three floors and impresses with a well-thought-out room layout. On the ground floor, there is the bright living and dining area as well as the kitchen. On the upper floor, two comfortable bedrooms and a bathroom with a bathtub await you. The attic, which previously had a gallery, now offers two more bedrooms and is also ideal as a home office, hobby room, or guest room.In the basement, the living comfort has been extended with an additional shower, toilet, and sink. Additionally, you have two spacious cellar rooms with plenty of storage space.Already in front of the house entrance, you are greeted by a lovingly designed forecourt with paving stones and enough space for a cozy seating area. On the back, you can access the partially covered seating area directly from the living room. From here, you can enjoy a beautiful view of the greenery and spend relaxed hours outdoors.Here are the highlights of this property at a glance: • Completely renovated interior in 2020 (list of renovations available), built in 1989 • Net living area approx. 135.7 m², gross area including basement approx. 175.3 m² • Four bedrooms on the upper and attic floors, parental bedroom with dressing room • Air conditioning in the attic bedroom • Two covered balconies • Two cozy garden seating areas • Open kitchen with cooking island and built-in wardrobe in the same design • Two bathrooms: • Basement with shower, toilet, and sink • Upper floor with bathtub, toilet, and sink • Practical attic space with double floor, ideal for devices, bicycles, and additional storage space • Plot area: 157 m² • Volume: house 630 m³, attic 80 m³ • Gas heating with hot water preparation via the heating system • New electrical panel from 2020 • Water softening system available • One underground parking space No. 12 • An additional parking space can be rented if needed. • Available for move-in by arrangement. Sales price CHF 895,000.- plus one underground parking space à CHF 35,000.-Convince yourself of this home and its many advantages. We would be happy to show you the house during a non-binding viewing. We look forward to your contact. A home with a lived neighborhood The Köhlerweid cooperative stands for a familial and cordial togetherness. As a cooperative member, you benefit not only from your home but also from an attractive community infrastructure that is available to all residents.Families feel particularly at home here. Children find plenty of space to play, and new friendships arise naturally. Whether a cozy barbecue evening with the neighbors, joint activities, or simply the pleasant coexistence - here, neighborhood is lived.The community infrastructure includes, among other things: • A neighborhood house for private parties and events (reservation via the booking calendar) • A communal sauna • A spacious grill area with a wonderful view • A playground (with trampoline) and a sports field for young and old Another highlight is the communal garden plots, which can be rented at an attractive annual rent. Whether fresh vegetables, herbs, or flowers, here you can realize your own garden and enjoy nature directly in front of your doorstep.The Köhlerweid cooperative offers more than just living space. It creates a home where community, quality of life, and neighborhood togetherness are at the center.

Travel time
-
1 / 7
4.5 rooms, 153m², CHF 1,370,000.–
Kirchgasse 4a, 8525 Niederneunforn

Overbuilding Engel, modern semi-detached single-family house Premium

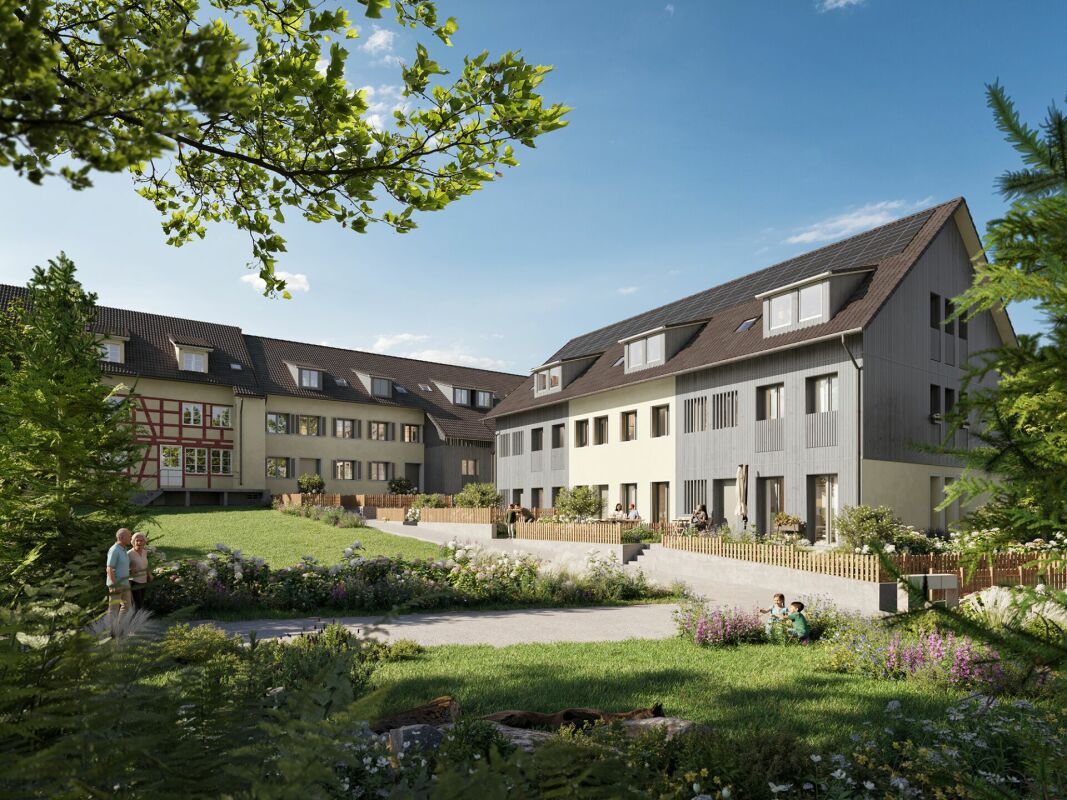
This high-quality 4.5-room semi-detached house in the idyllic and tax-friendly municipality of Neunforn is looking for its occupants. The attractive new building object offers modern comfort and well-thought-out room layout over 5 floors on 154 m² of living space.The house convinces with the following highlights: • Spacious room layout: • UG2: cloakroom / staircase • UG1: basement 33 m2 and technical room / staircase • EG: room 1 with seating area and shower/WC • OG: entrance, spacious living-dining area with kitchen, guest WC, Reduit and balcony • Attic: 2 bedrooms each 20 m2 and shower/WC • Modern equipment: kitchen, dishwasher, induction cooker, oven, lift-up door, cable TV • Private outdoor areas: balcony / seating area • Garage: 2 underground parking spaces are assigned to the house with direct access to the house, price excl. CHF 76'000.- • Beautiful view: view into the village center and into the green Location and surroundings: The semi-detached houses 4a and 4e Premium are part of the Überbauung Engel and are located in the middle of the village center. The location is quiet and particularly family-friendly - the Rietacker schoolhouse is within 14 minutes' walk and the Niederneunforn Dorf bus stop is only 5 minutes' walk away. The river Thur is nearby and provides additional recreational opportunities in nature.A project that combines the tradition of the village with contemporary living space and creates unmistakable living spaces.
Travel time
-
1 / 11
4.5 rooms, 154m², CHF 1,290,000.–
Kirchgasse 4b, 8525 Niederneunforn

Attractive 4.5-room row house in Niederneunforn

This high-quality 4.5-room row house in the idyllic and tax-friendly municipality of Neunforn is looking for its occupants. The attractive new building object offers modern comfort and well-thought-out room layout over 5 floors on 154 m² of living space.The house impresses with the following highlights: • Spacious room layout: • UG2: cloakroom / staircase • UG1: basement 33 m2 and technical room / staircase • EG: room 1, bathroom / WC, seating area 12 m2 • OG: entrance, spacious living-dining area with kitchen and balcony • Attic: 2 bedrooms each 20 m2 and bathroom / WC • Modern equipment: kitchen, dishwasher, induction cooker, oven, sliding door, cable TV • Private outdoor areas: balcony / seating area, has an additional vegetable garden share • Garage: 2 underground parking spaces are assigned to the house with direct access to the house, price excl. CHF 76'000.- • Beautiful view: view of the center and into the green Location and surroundings: The row houses 4b, 4c, 4d standard are part of the Engel development and are located in the middle of the village center. The location is quiet and particularly family-friendly - the Rietacker school house is within 14 minutes' walk and the Niederneunforn Dorf bus stop is only 5 minutes' walk away. The river Thur is nearby and provides additional recreational opportunities in nature.A project that combines the tradition of the village with modern living space and creates unique living spaces.

Travel time
-
New building
1 / 10
7.5 rooms, Price on request
Büelhüslistrasse 8, 8479 Altikon

5 ½ to 7 ½ room row houses BÜELHÜSLI, Altikon ZH

Residential development büelhüsli - "Your new home, rural and individual in Altikon" Located on Büelhüslistrasse and Neunfornerstrasse in 8479 Altikon, the "Büelhüsli" project is a carefully designed residential development with seven row houses.Welcome to the residential development büelhüsli in Altikon. The modern development offers a harmonious combination of urban comfort and natural living. It comprises seven single-family homes in different sizes and individual floor plans.Thanks to the well-thought-out architecture, careful material selection, and flexible design options, büelhüsli offers a home for different living needs - whether for families, couples, or single people looking for a modern and sustainable living concept.Overall, "büelhüsli" creates a development that convincingly combines generosity, privacy, and technical sustainability. The houses offer space for families, for individual work at home, or for personal retreats on the top floor. At the same time, they create a long-term value-retaining home with their clear architecture and well-planned design.Single-family homes "büelhüsli" Spacious living with gardenThe houses impress with spacious, family-friendly floor plans with 5.5 to 7.5 rooms. The room concepts are clearly structured and organized over several levels.Bright living and dining areas form the heart of each house and open directly onto the private seating areas and garden areas. This creates a seamless transition between indoors and outdoors, making living feel more expansive.Depending on the unit, spacious seating areas and individual garden shares are available. These private outdoor spaces create retreat possibilities, offer space for play, relaxation, or social evenings, and emphasize the independent house character of each unit. Despite the row arrangement, each house conveys a high level of privacy.The heat generation is ensured by a heat pump with a ground probe (EKZ Contracting), and the heat distribution is carried out via a low-temperature underfloor heating system. Additionally, a photovoltaic system is planned for the new building, and basic infrastructure for electric mobility with dynamic load management. Connection & Access You live in a rural area, close to the centers The Thalheim-Altikon train station is located in the neighboring municipality of Thalheim an der Thur and can be reached in a few minutes. From there, regular connections exist in the Zürcher Verkehrsverbund.You can reach the main station in Winterthur in about 15 minutes, the main station in Zurich in about 30 minutes. Zurich Airport can be reached in about 35 minutes. There are also good connections to Schaffhausen and the Lake Constance region.By car, residents benefit from a quick connection to the regional traffic axis towards Winterthur and to the A1 highway. This makes Altikon an excellent location for commuters to Zurich and eastern Switzerland.

Travel time
-

Suggested properties for you based on search results

Other interesting objects