

















Neirivue - Row house buy

We recommend expanding your search criteria to get similar results. The current filters didn’t return any matches.

If you don’t want to change your current search criteria, we recommend creating a search alert, so you’ll be notified when matching offers become available.

More objects in your automatically expanded search area
11 results - Radius: + 10km
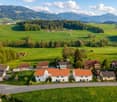
  • Modern two-story house with white exterior, garage, and landscaped front yard.
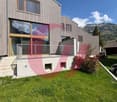
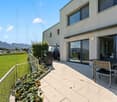
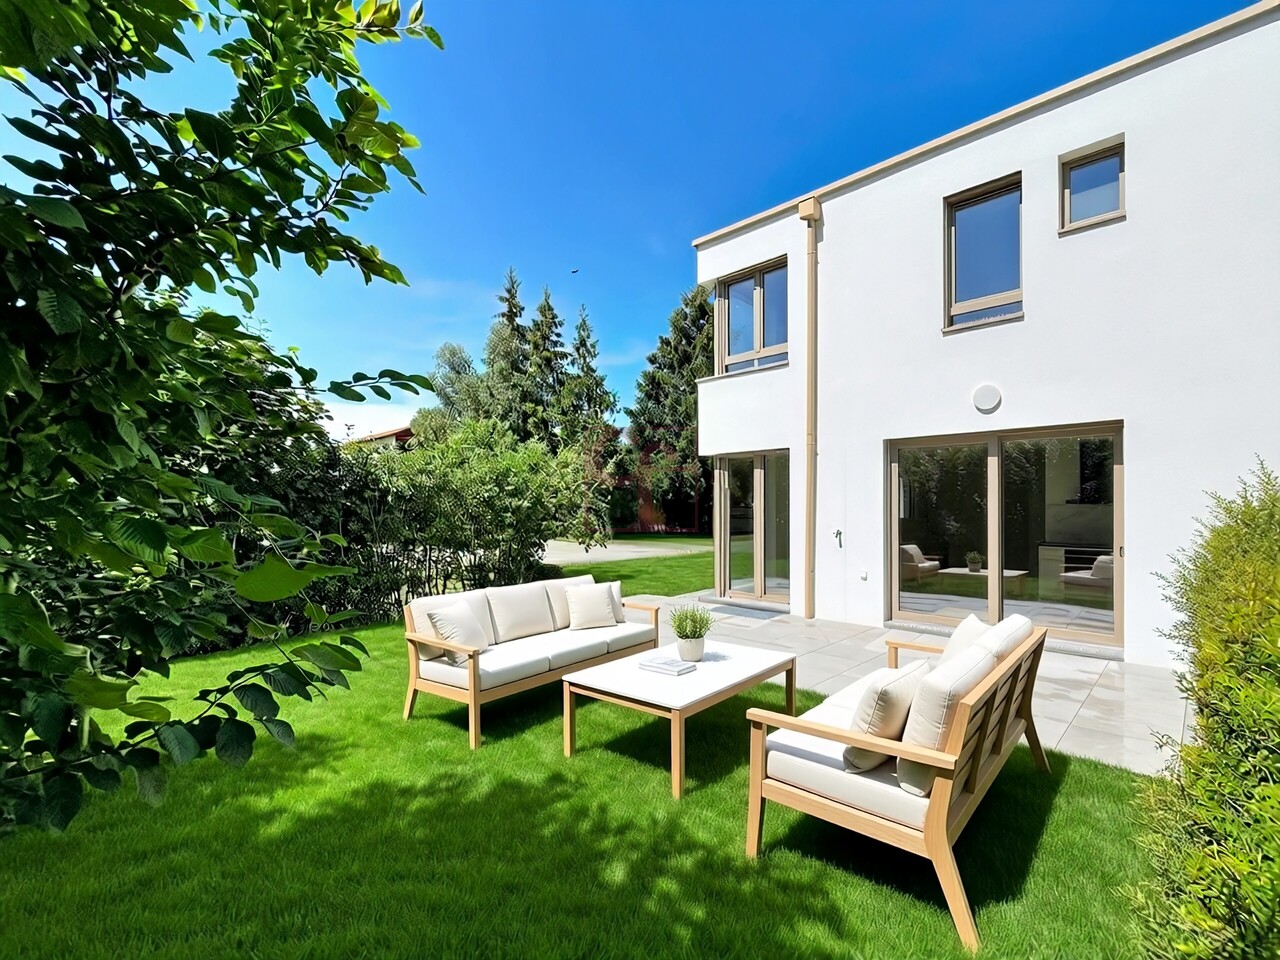
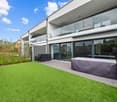
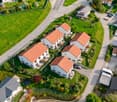
  • Modern two-story building with white exterior, large windows, and a balcony on the upper floor.
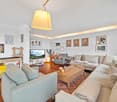
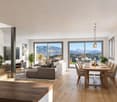
  • Modern living room with grey sectional sofa, light wooden coffee table, black area rug, fireplace, and hanging lamp.
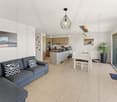
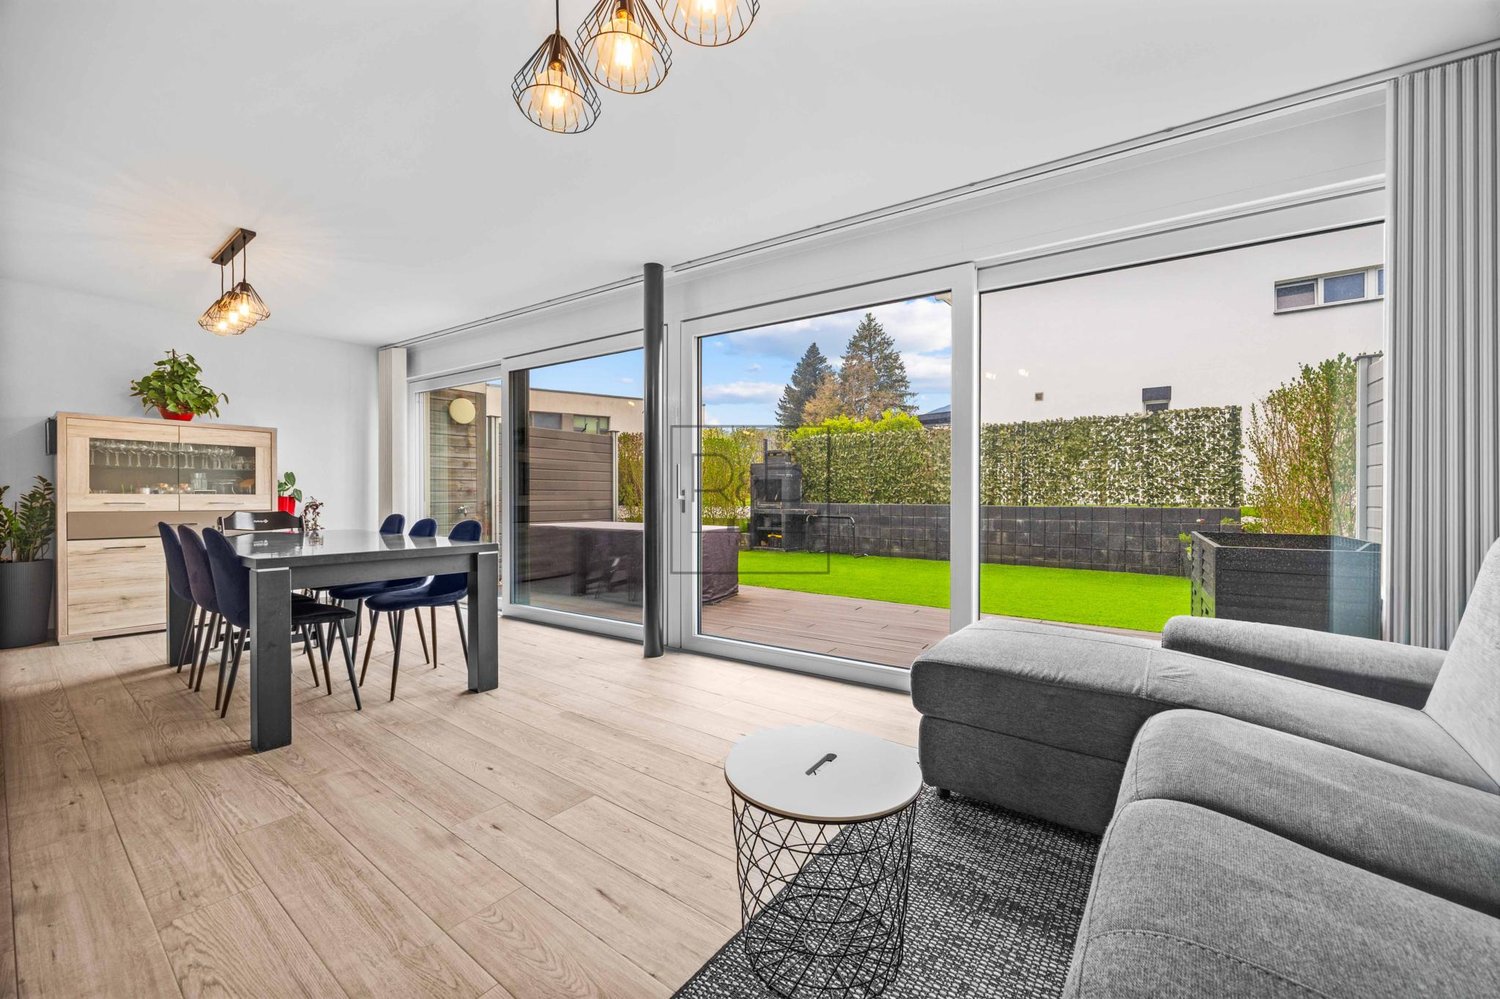
  • Modern living room with a grey sectional sofa, white coffee table, black rug, large windows with blinds, and a TV stand with a screen.
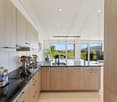
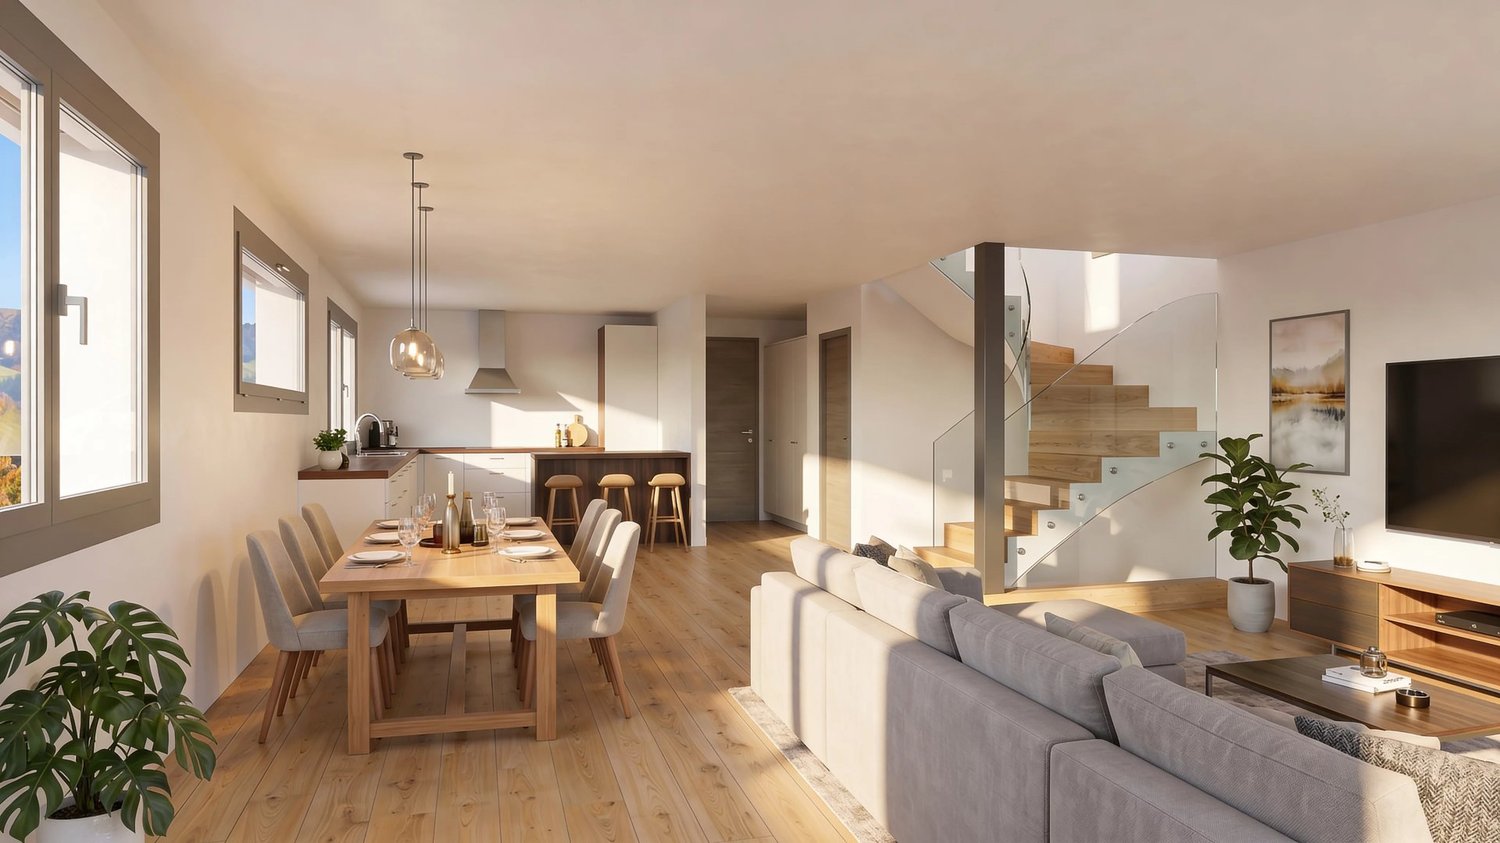
  • Modern kitchen and dining area with light wooden cabinets, stainless steel appliances, a large dining table with chairs, and a view to a patio with outdoor furniture.
  • Cozy bedroom with pink walls, wooden floor, large window with sheer curtains, bed with pink bedding, nightstand, and decorative picture frame on wall.
  • Modern bedroom with a wooden bed, a desk with a laptop, a chair, and a mounted screen on the wall. The room has wooden flooring, large windows with curtains, and a hanging light fixture.
  • Modern bedroom with wooden flooring, a large bed with dark bedding, a nightstand, a small wooden table, and a large window with curtains leading to a balcony.
  • Modern bathroom with marble walls, a white sink with a black faucet, a large illuminated mirror, a glass-enclosed shower, and a wooden cabinet.
  • Bathroom with a toilet, bidet, bathtub, double sink, mirror, and cabinet. The walls are tiled with a decorative border, and the floor has a checkered tile pattern.
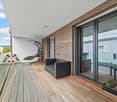
  • Balcony with tiled floor, metal railing, small table and chair, overlooking a residential area with buildings and greenery.
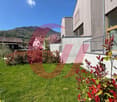
  • A small garden area with a tree, shrubs, and a paved pathway leading to a modern building with a gravel roof.
  • Outdoor patio area with a stone table, chairs, and a barbecue, surrounded by greenery and a clear blue sky.
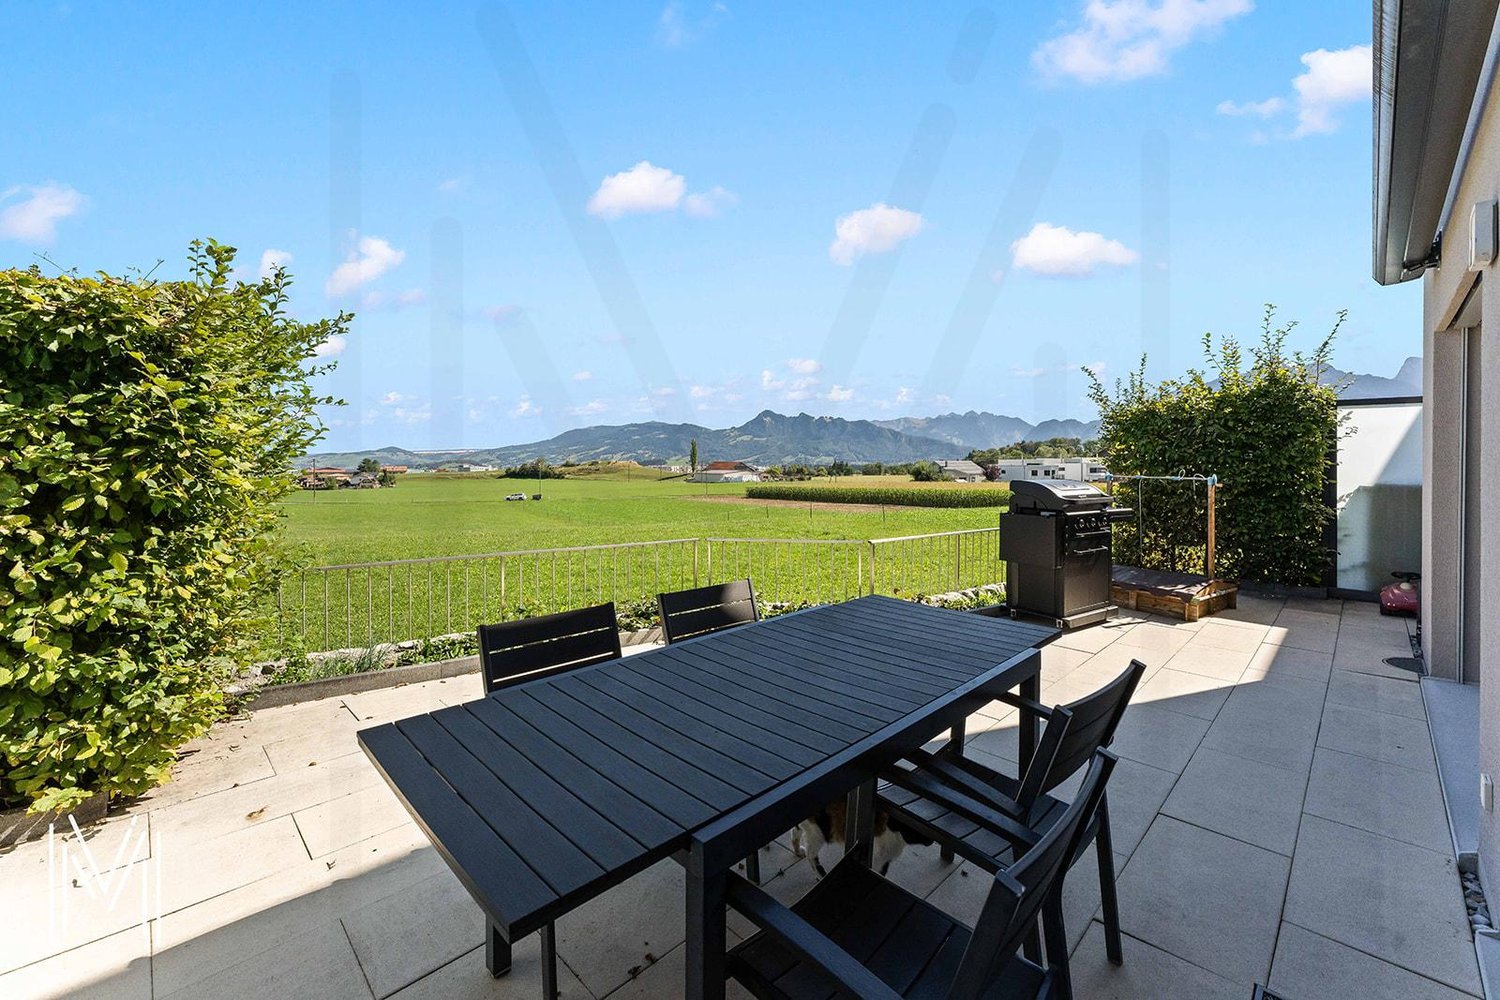
  • Outdoor patio area with a dining table and chairs, a barbecue, and a small grassy lawn surrounded by trees.
  • A furnished room with a tiled floor, a staircase, a screen, a table, a chair, shelves, a printer, and a stool.
  • Utility room with a washing machine, ironing board, shelves holding cleaning supplies, water heater, control panel, and a sink.
  • A small, well-lit hallway with a sofa, a round table, a rug, a shoe rack, and a small shelf with decorative items.
  • A small hallway with a refrigerator on the left and a shelf with items on the right. The floor is tiled, and the walls are painted in a light color.
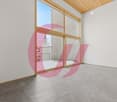
  • Empty room with light grey walls and wooden flooring, featuring a single window with white frame and a hanging light fixture.
1 / 19
6 rooms150m²Price on request
Top
Chemin du Gibloux 32, 1630 Bulle

Beautiful 6-room family home with 4 bedrooms, terrace, and garden — Chemin du Gibloux, Bulle

Nestled in a quiet and green residential area of Chemin du Gibloux in Bulle, this individual house built in 2010 offers 150 m² of living space (159 m² weighted) spread over two levels and 6 rooms, including 4 bedrooms. The bright living room of over 25 m² opens onto a wooden kitchen with a dining area and gives access to a 14.85 m² terrace and a 7.51 m² balcony, perfect for enjoying the beautiful days.The property, which is particularly well maintained, seduces with its careful amenities: a fully renovated shower room with a marble effect, integrated LED lighting, and a double sink, complements a second classic bathroom. The house also has an independent laundry room, a cellar, a garage, and two outdoor parking spaces — enough to park without compromise. All this on a 299 m² wooded plot, with a masonry barbecue area to enjoy summer evenings with friends or family.The neighborhood benefits from an excellent level of amenities: a primary school a stone's throw away, public transportation and train station within minutes, shops, pharmacy, and sports infrastructure accessible on foot. It is also a particularly pleasant and warm neighborhood, where many families live — a true living environment for those looking to settle permanently. A non-negligible advantage for professionals: the Bulle industrial zone, with major employers like Sottas, Liebherr, and the future Rolex factory, is accessible on foot, with a bus stop in close proximity to get there easily. The sector is also very quiet, with a noise level well below the usual urban thresholds.Availability negotiable. Sale to the highest bidder — do not hesitate to visit, the Bulle market is currently very dynamic

Travel time
-
1 / 12
  • Parking space
  • Garage
  • View
4.5 rooms144m²CHF 1,390,000.–
Blonay, 1807 Blonay

Maison familiale rénovée au c?ur de Blonay, à deux pas du centre

Située au coeur de Blonay, dans un quartier résidentiel, cette villa de 4.5 pièces séduit par sa distribution fonctionnelle, ses volumes confortables et ses espaces extérieurs appréciables. Érigée sur plusieurs niveaux, elle offre un cadre de vie idéal pour une famille à la recherche de tranquillité tout en restant proche des commodités. Le rez-de-chaussée accueille une entrée, une cuisine semi-ouverte ainsi qu'un agréable espace de vie composé d'un salon et d'une salle à manger. Un poêle à bois agrémente cette pièce de vie baignée de lumière qui s'ouvre directement sur une terrasse d'environ 16 m², parfaite pour profiter des beaux jours et organiser des moments conviviaux en extérieur. Ce niveau est complété par une salle d'eau. À l' étage, l'espace nuit comprend trois chambres de bonnes dimensions, dont une avec accès à un balcon, ainsi qu'une salle de bain. La distribution est optimale et permet d'offrir confort et intimité à chaque membre de la famille. Le sous-sol dispose de plusieurs espaces utiles, dont une buanderie, un abri PC et une pièce polyvalente pouvant se prêter à différents usages selon les besoins. La propriété est complétée par un box de garage et deux places de parc extérieures.Adresse exacte disponible après inscription sur neho.ch.VOUS SOUHAITEZ VISITER ? MERCI DE BIEN VOULOIR VOUS INSCRIRE D'ABORD : https://neho.ch/b/1807-26-4Located in the heart of Blonay, in a residential neighborhood, this 4.5-room villa stands out thanks to its functional layout, comfortable volumes, and pleasant outdoor spaces. Built over several levels, it offers an ideal living environment for a family seeking tranquility while remaining close to everyday amenities. The ground floor features an entrance hall, a semi-open kitchen, and a pleasant living area composed of a living room and a dining room. Bathed in natural light, this living space opens directly onto a terrace of approximately 16 m², perfect for enjoying sunny days and hosting convivial moments outdoors. This level is completed by a shower room. Upstairs, the night area comprises three well-sized bedrooms, one of which has access to a balcony, as well as a bathroom. The layout is optimal and provides comfort and privacy for every member of the family. The basement offers several useful spaces, including a laundry room, a civil protection shelter (PC shelter), and a versatile room that can be adapted to various uses depending on your needs. The property is completed by a garage box and two outdoor parking spaces. Well maintained and...

  • Parking space
  • Garage
  • View
Adrien Grelaud

Adrien Grelaud

Agent immobilier

1 / 13
4 roomsCHF 330,000.–
Route de l'Intyamon 320, 1669 Montbovon

Character village house between Bulle and Gstaad

In the heart of the charming village of Montbovon, this 1930s house immediately seduces with its authenticity, charm, and warm atmosphere. Ideally located between Bulle and Gstaad - in the magnificent Intyamon valley - this semi-detached house offers a privileged living environment, imbued with nature and tradition. It constitutes an ideal base for enjoying the preserved landscapes of the region, while also benefiting from a central and practical location. The immediate proximity to the village shop and train station (with MOB trains, Montreux-Gstaad-Interlaken, as well as the Montbovon-Bulle-Palézieux line) represents a real advantage in daily life, whether for year-round living or as a secondary residence. Lovers of old buildings will appreciate its character elements: beautiful interior woodwork, exposed beams in the attic, and typical architecture of the regional heritage. Each space reveals the charm of village houses of yesteryear and invites you to imagine a cozy, authentic, and full-of-personality living space. Classified as a C-value property and protected in category 3 by the Service des Biens Culturels (SBC), this property testifies to its architectural interest and its anchorage in local history. A rare opportunity for those seeking a character property in the heart of an authentic village. Contact us without delay to organize a visit and discover all the charm of this property!Discover more: www.bussard.ch

Travel time
-
1 / 6
  • Parking space
4 rooms94m²CHF 720,000.–
1832 Chamby

AUTHENTICITY, VIEW AND ABSOLUTE SERENITY

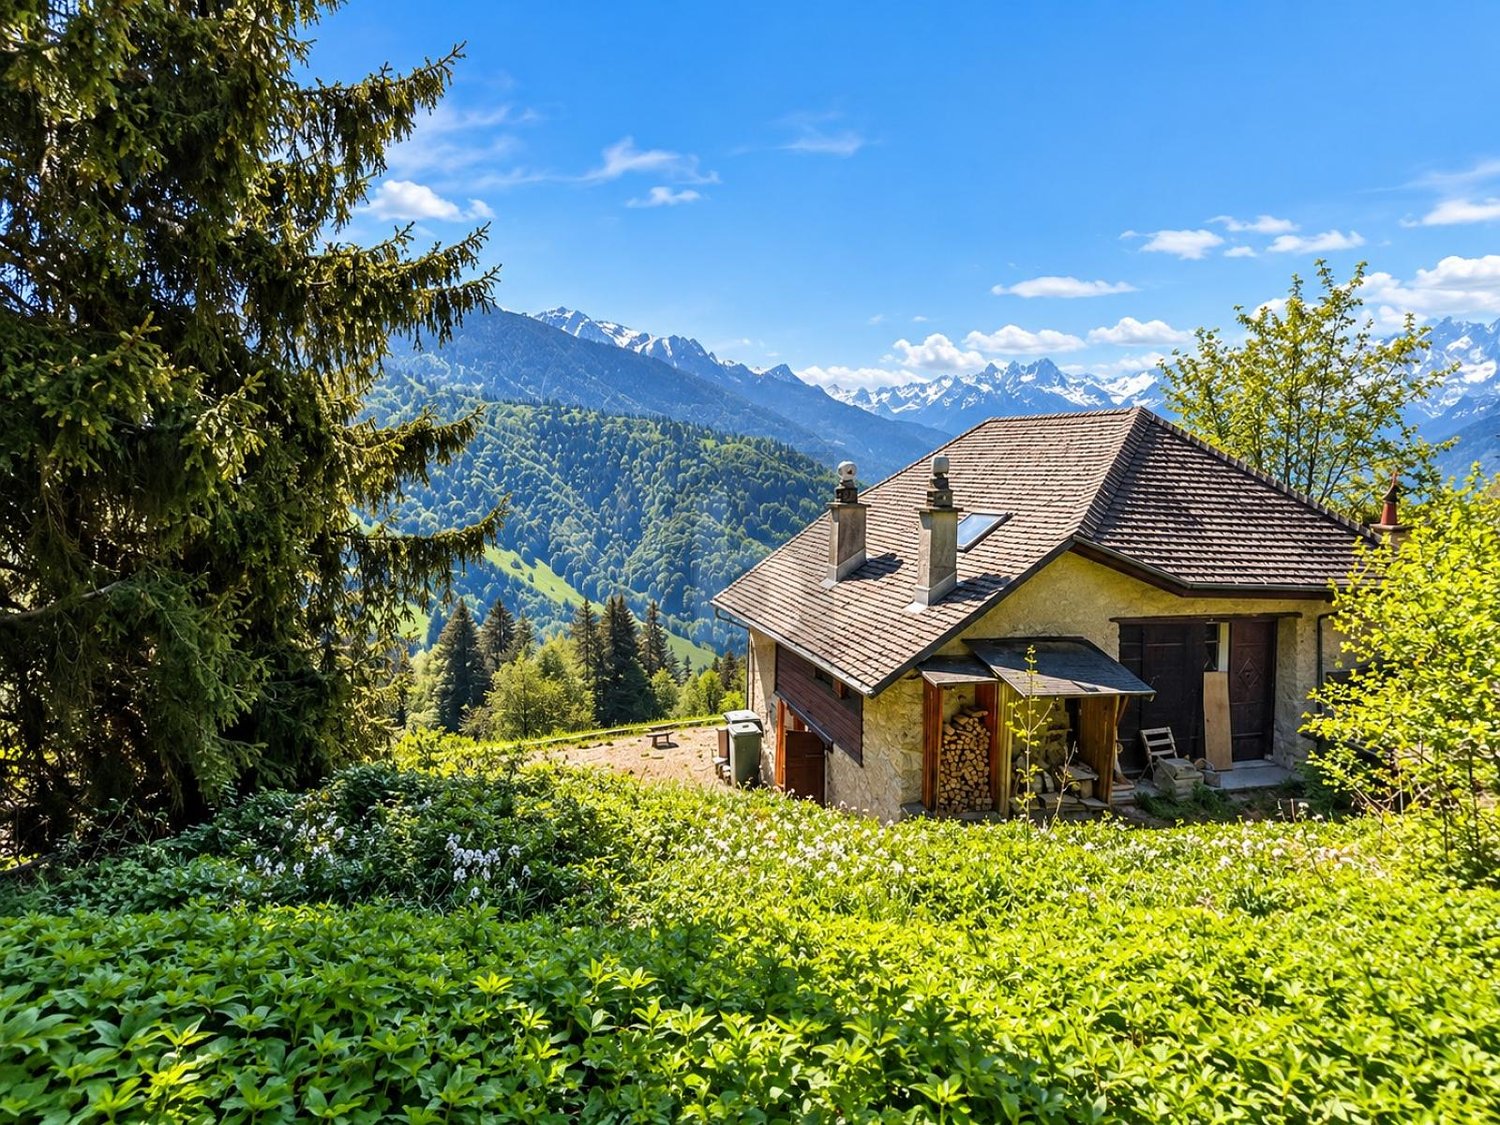
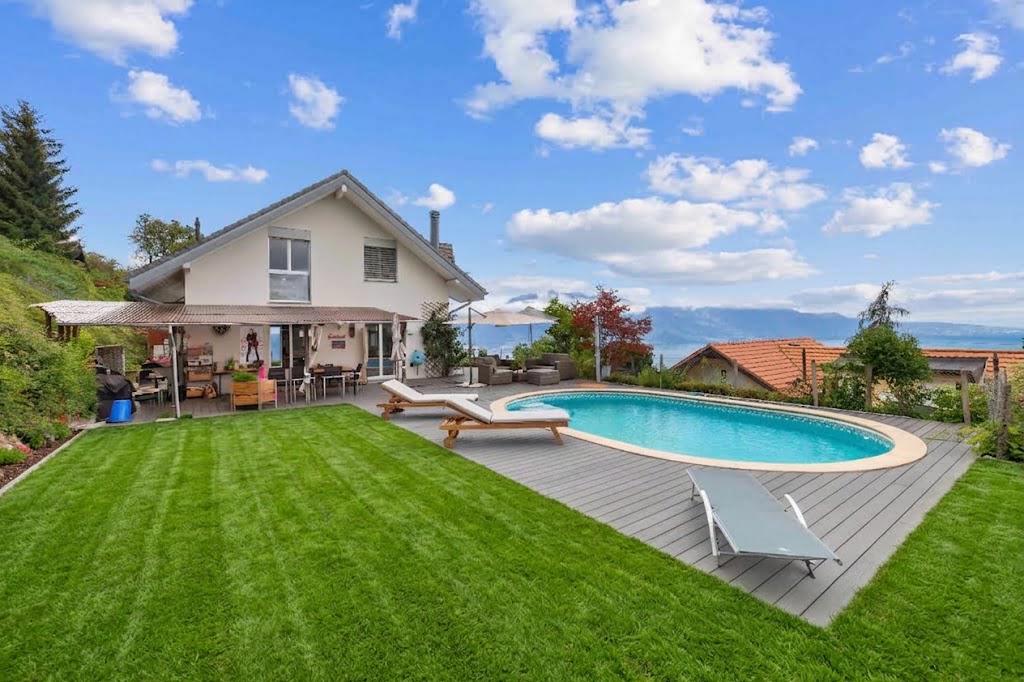
For nature and authenticity lovers, this semi-detached chalet of 1850 in Chamby offers a unique refuge on the heights of Montreux. Beams and stones visible, a living room warmed by a modern fireplace insert, and a covered terrace facing a spectacular panoramic view of the Alps and the valley. On 1577 m² of land with a garden shed, enjoy absolute calm. New double glazing, connected drinking water, solar panels with batteries for real energy autonomy.This offer from BETTERHOMES is characterized by the following advantages: - spectacular panoramic view of the Alps and the valley- authentic chalet of 1850 with visible beams and stones- covered terrace with unobstructed view- modern fireplace insert in the living room- solar panels with batteries, energy autonomy- connected drinking water- new double glazing of windows and doors- large plot of 1577 m² with garden shed- preserved natural setting, absolute calm- unique location on the heights of Montreux- etc., etc., etc. ...Interested? Contact us for a free visit!Not the right one? You will find over 2,000 other objects on: www.betterhomes.ch - The Swiss specialist in real estate transactions.Do you have a property to market?Take advantage of our expertise: https://www.betterhomes.ch/en/benefitDo you want to know the value of your property?Discover its value now with our free, immediate and non-binding estimate!https://www.betterhomes.ch/en/knowledge/estimationMore detailsLocation: isolated and panoramicBuilding condition: goodBathrooms: 1 (1x shower / bathtub / sink)Public transport: Sendy-Sollard bus, 1.6 km School: primary school, 5.6 km Shops: Denner, 4.1 km

  • Parking space
1 / 6
4.5 rooms132m²CHF 1,125,000.–
Impasse des Noisetiers, 1617 Remaufens

Adjacent villa with 4.5 rooms in Remaufens

Construction in progress - Charming adjacent villa with garden and terrace Transfer fees are reduced for first-time buyers!Discover this beautiful villa with 4.5 rooms, scheduled for delivery in early 2027. Nestled in the heart of Remaufens, this villa is located in a preferred residential area combining modern comfort and tranquility. Ideal for a family or anyone seeking peace, this house offers large, bright spaces, a functional layout, and quality amenities. A peaceful living environment, close to amenities.Main features:Livable area: 132 m2 of living space with a beautiful 25 m2 terrace and a 15 m2 balcony.Number of rooms: 4.5 rooms, divided as follows:A spacious, bright living roomA modern, fully equipped kitchenThree spacious bedroomsA guest toilet, a bathroom, and a shower toiletOutdoor area:Two beautiful, sunny terraces, ideal for outdoor mealsA private gardenTwo covered parking spaces included in the priceOther benefits:Underfloor heating (air-water heat pump)Proximity to public transportation, schools, and shopsLocation: The villa is ideally located in Remaufens, in a quiet residential area. The village benefits from easy access to the amenities of Châtel-Saint-Denis, just a few minutes away by car, and the motorway connections to Lausanne and Fribourg.Availability: To be agreedFor more information or to organize a visit, do not hesitate to contact us.

Travel time
-
1 / 11
5.5 roomsPrice on request
1667 Enney

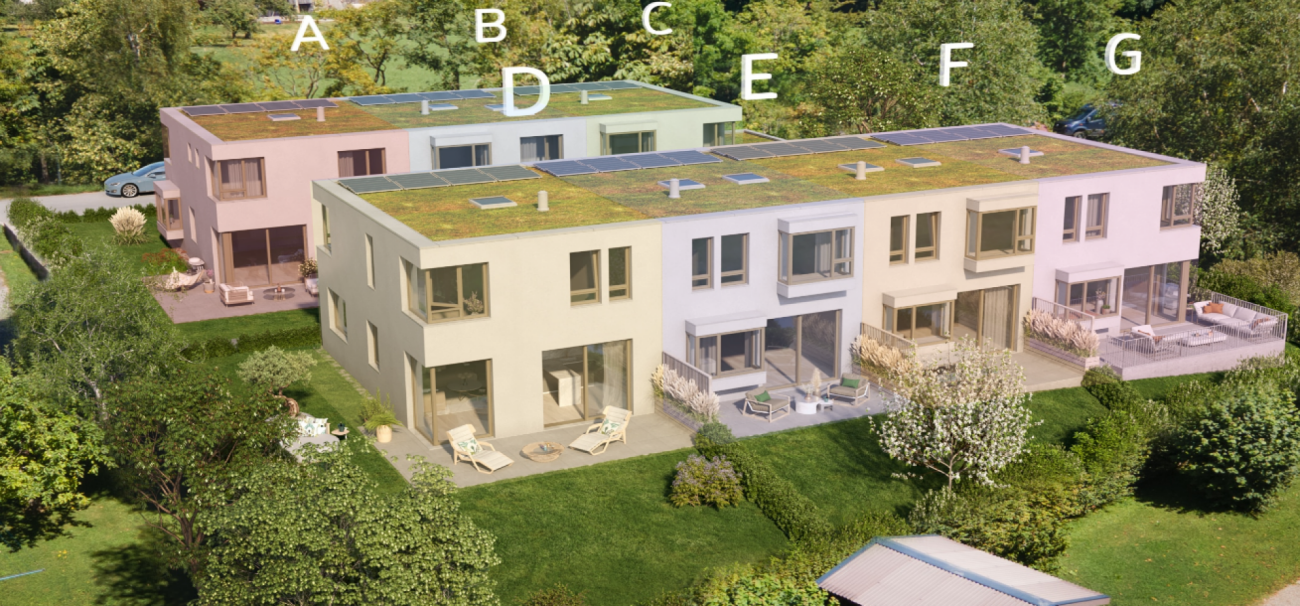
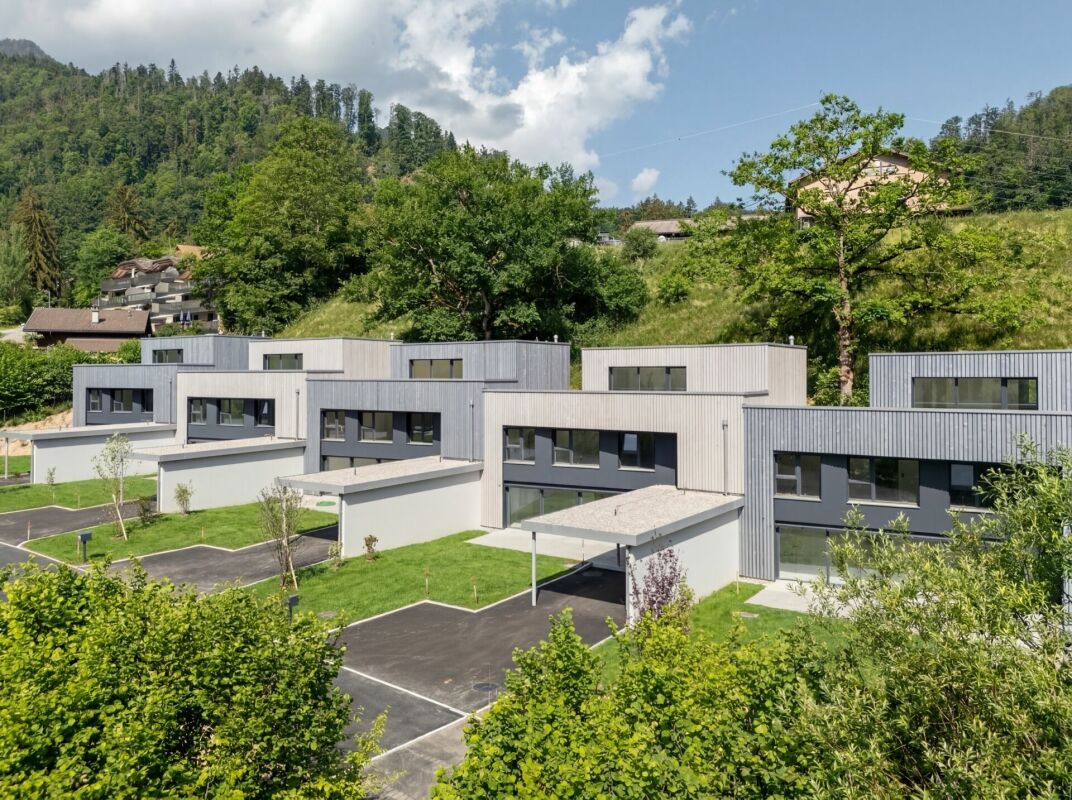
Promotion of 5 new family villas

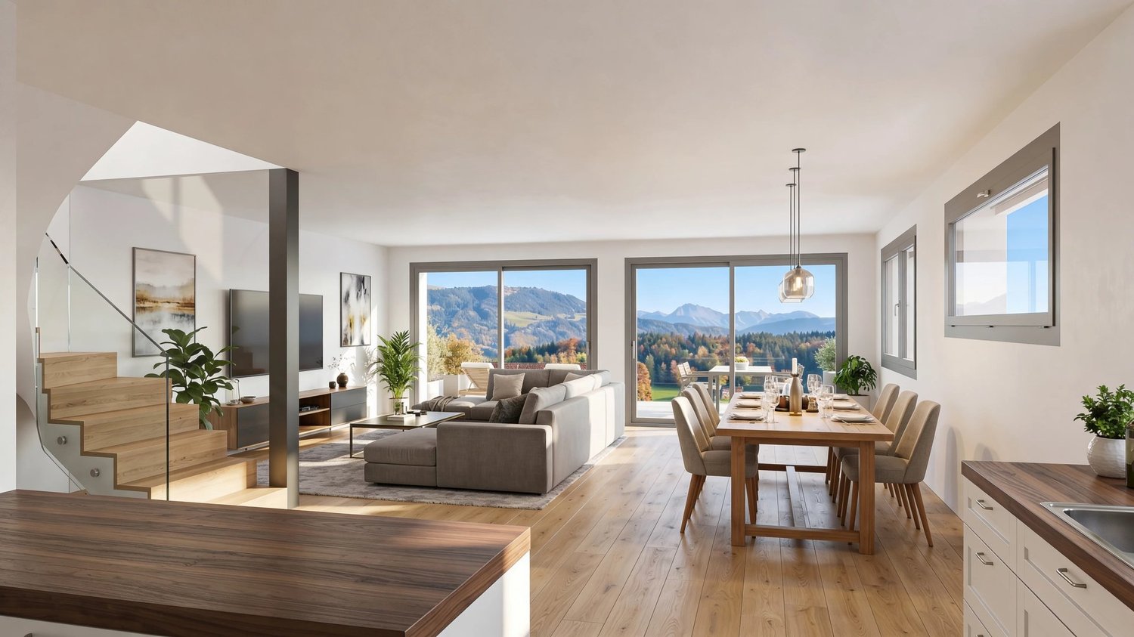
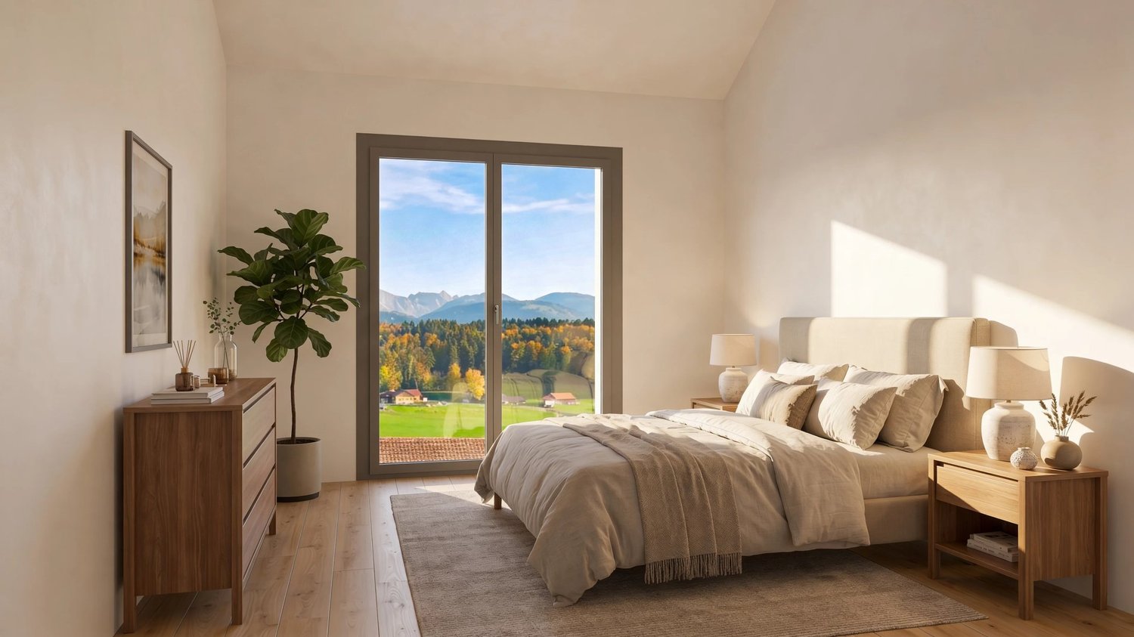
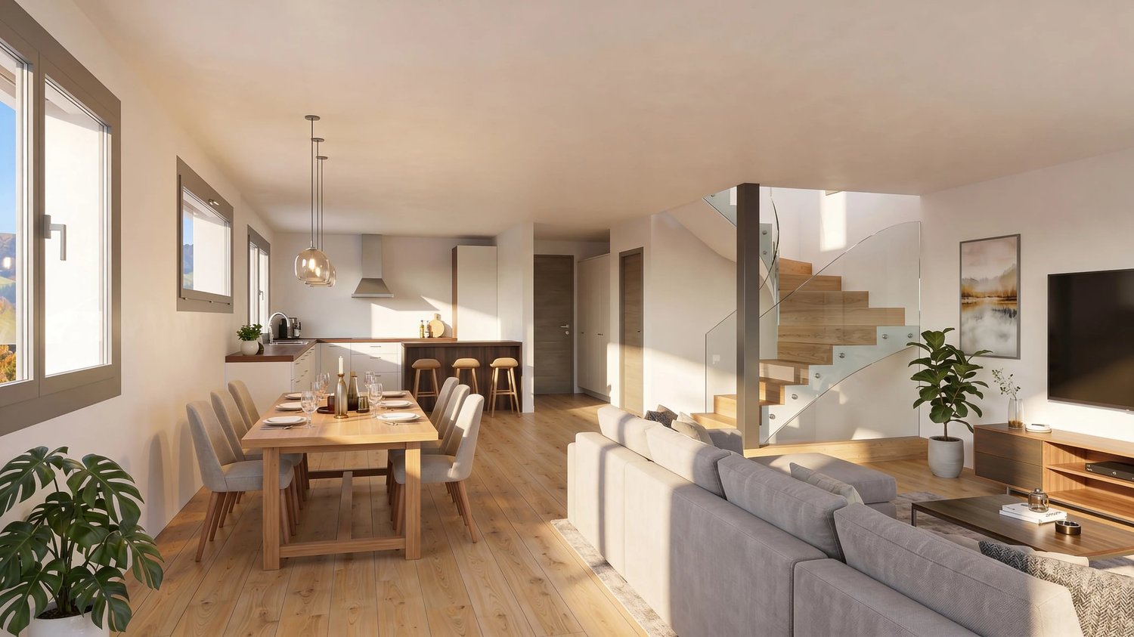
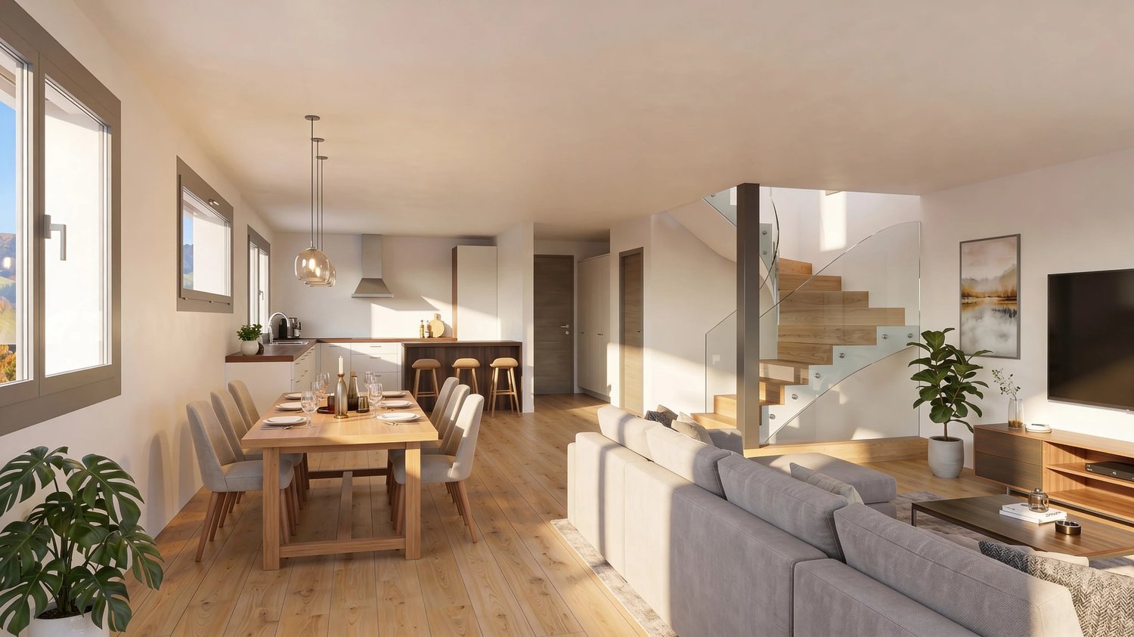
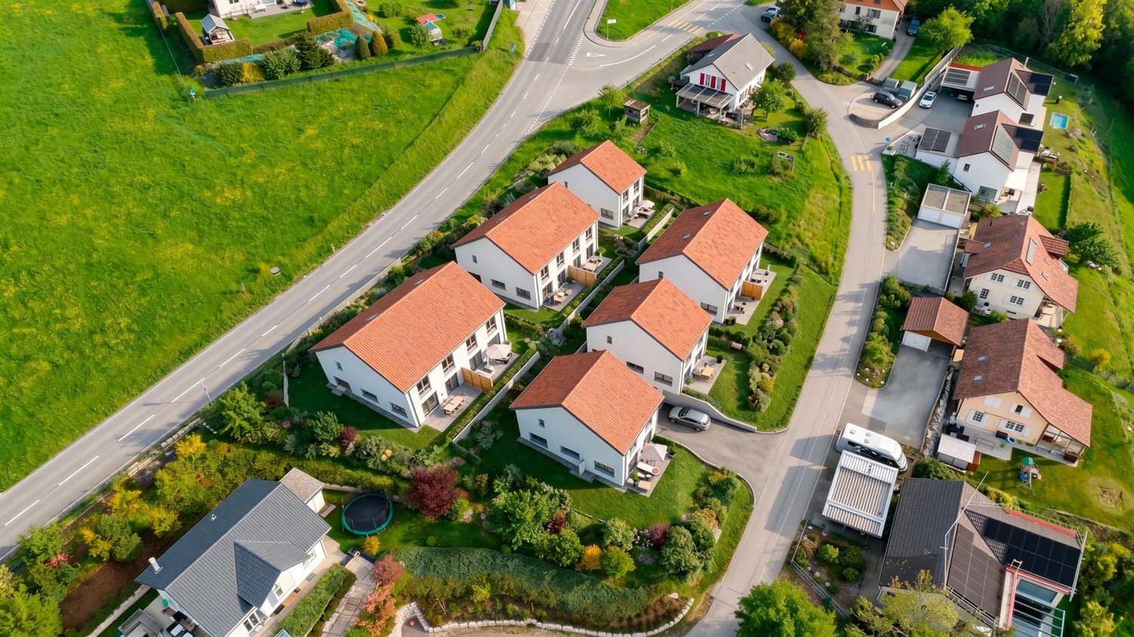
New family homes with 5 1/2 rooms, 10 minutes from Bulle Discover without delay this new project of 5 family homes with 5.5 rooms in Enney, a charming village in the Bas-Intyamon municipality, offering a peaceful and authentic living environment.These modern homes seduce with their contemporary architecture, their generous surfaces spread over three levels, and their perfect balance between comfort, aesthetics, and respect for the surrounding rural character.The first floor welcomes the children's rooms, while the top level is entirely dedicated to a parental suite with a private bathroom, dressing room, and direct access to a spacious terrace.Certified CECB B/A/A, these villas benefit from first-class energy performance with air-water heat pumps, triple-glazed windows, and high-performance facade insulation. A carport and photovoltaic panels complement these properties harmoniously, providing additional comfort and real added value in terms of practicality and energy efficiency.Ideally located, they benefit from an excellent school infrastructure with the reception of young children within the Intyamon school circle and the orientation cycle in La Tour-de-Trême, as well as the presence of a train station and a bus stop in the village.Enney is only 10 minutes from Bulle, where you will have all the amenities and motorway access, making this project an ideal opportunity for families looking for quality of life and urban proximity.

Other interesting objects