1 result - Row house buy: Gumefens

More objects in your automatically expanded search area
19 results - Radius: + 10km
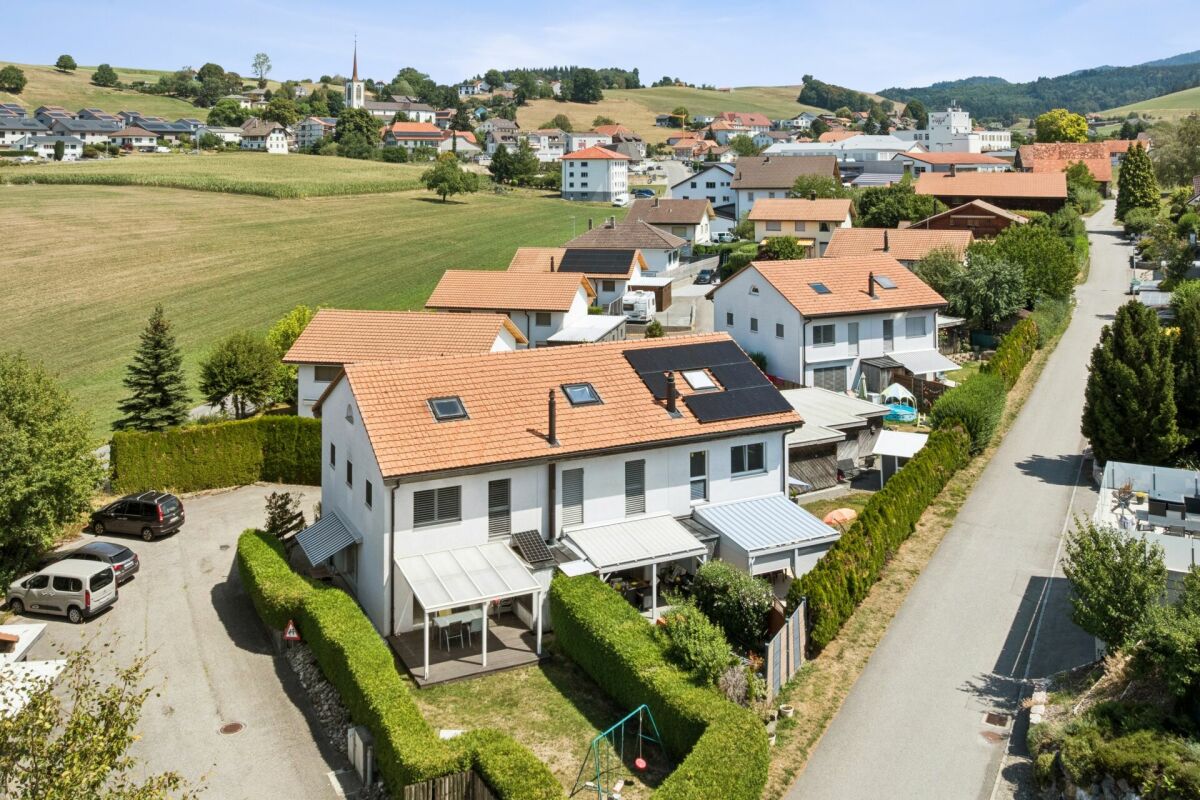
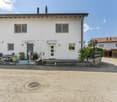
  • Modern two-story house with white exterior, garage, and landscaped front yard.
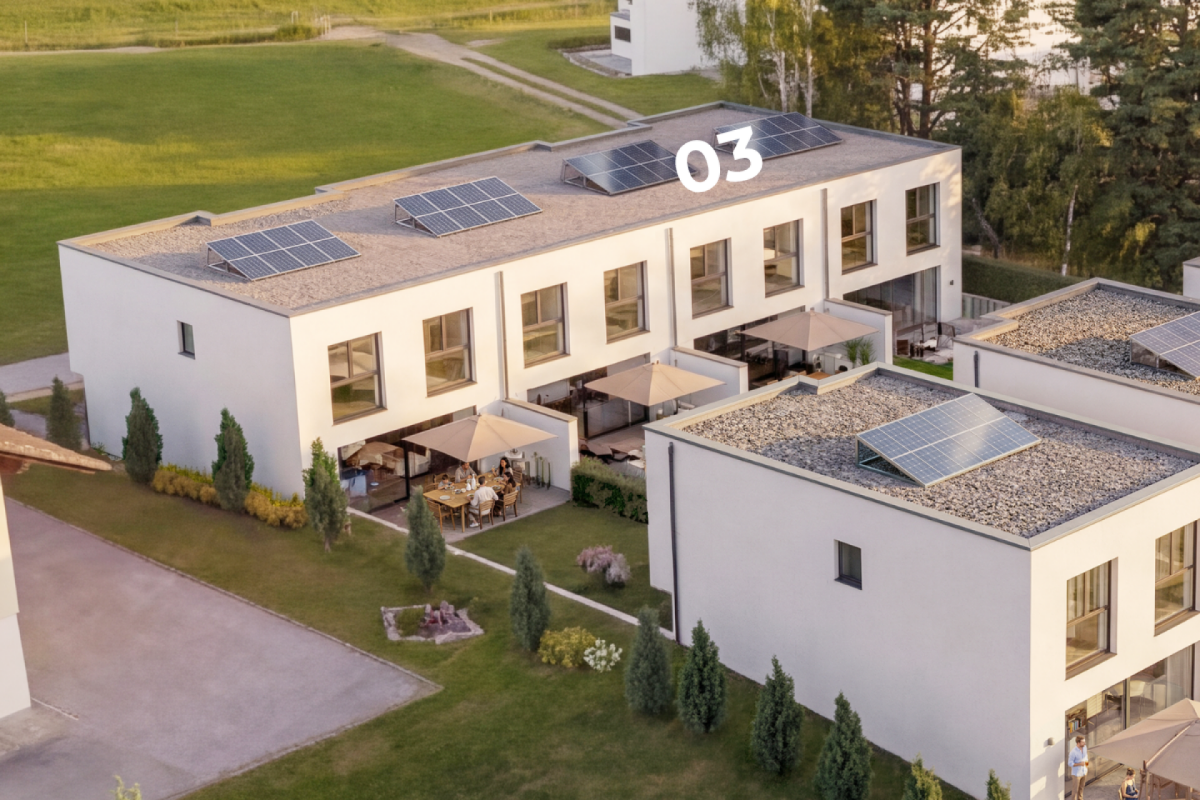
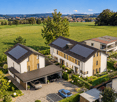
  • Modern two-story building with white exterior, large windows, and a balcony on the upper floor.
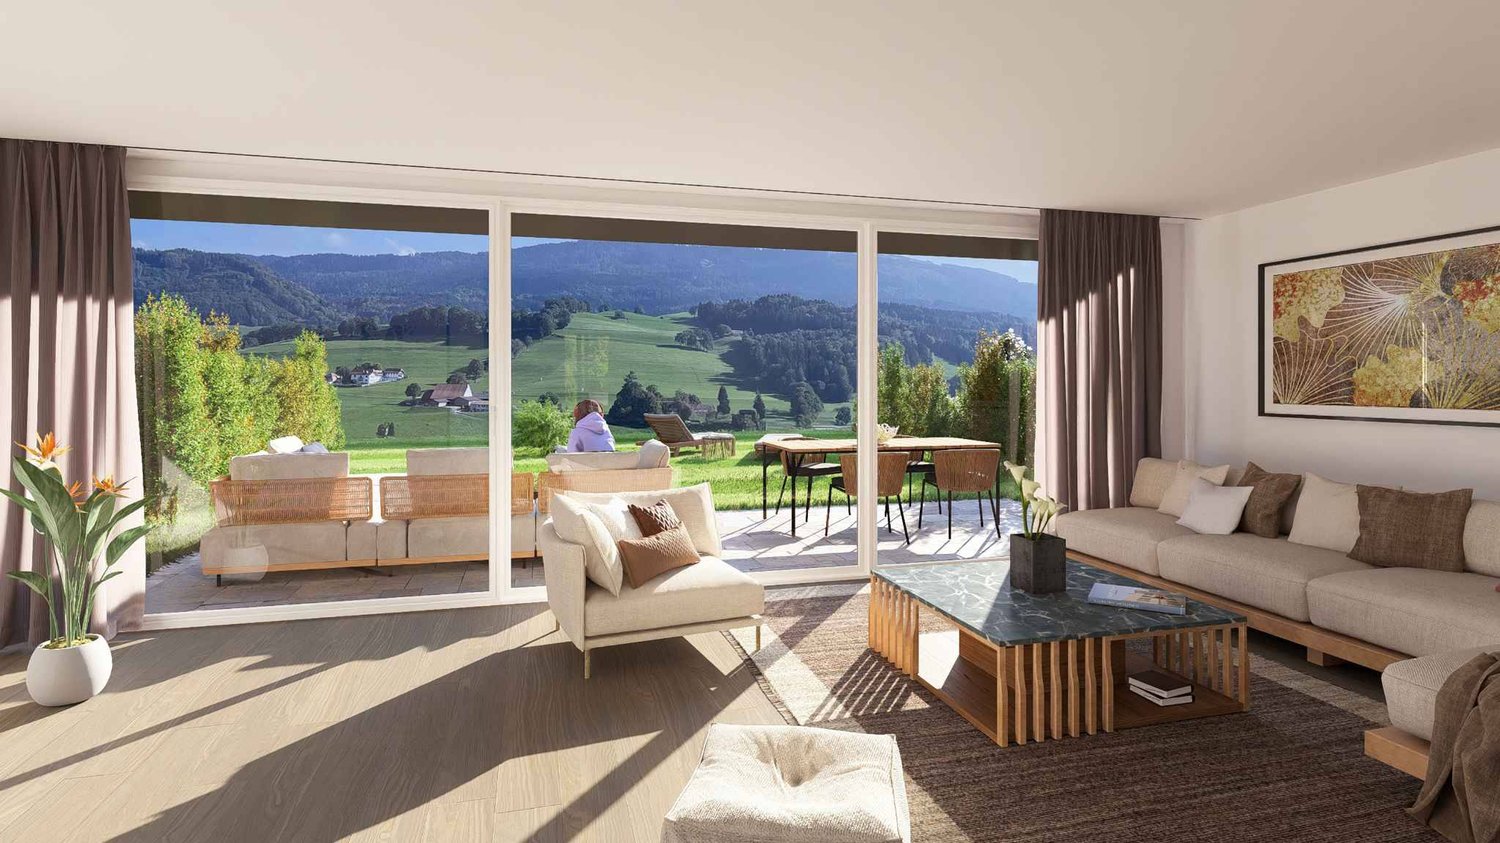
  • Modern living room with grey sectional sofa, light wooden coffee table, black area rug, fireplace, and hanging lamp.
  • Modern living room with a grey sectional sofa, white coffee table, black rug, large windows with blinds, and a TV stand with a screen.
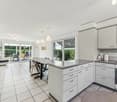
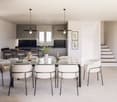
  • Modern kitchen and dining area with light wooden cabinets, stainless steel appliances, a large dining table with chairs, and a view to a patio with outdoor furniture.
  • Cozy bedroom with pink walls, wooden floor, large window with sheer curtains, bed with pink bedding, nightstand, and decorative picture frame on wall.
  • Modern bedroom with a wooden bed, a desk with a laptop, a chair, and a mounted screen on the wall. The room has wooden flooring, large windows with curtains, and a hanging light fixture.
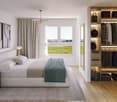
  • Modern bedroom with wooden flooring, a large bed with dark bedding, a nightstand, a small wooden table, and a large window with curtains leading to a balcony.
  • Modern bathroom with marble walls, a white sink with a black faucet, a large illuminated mirror, a glass-enclosed shower, and a wooden cabinet.
  • Bathroom with a toilet, bidet, bathtub, double sink, mirror, and cabinet. The walls are tiled with a decorative border, and the floor has a checkered tile pattern.
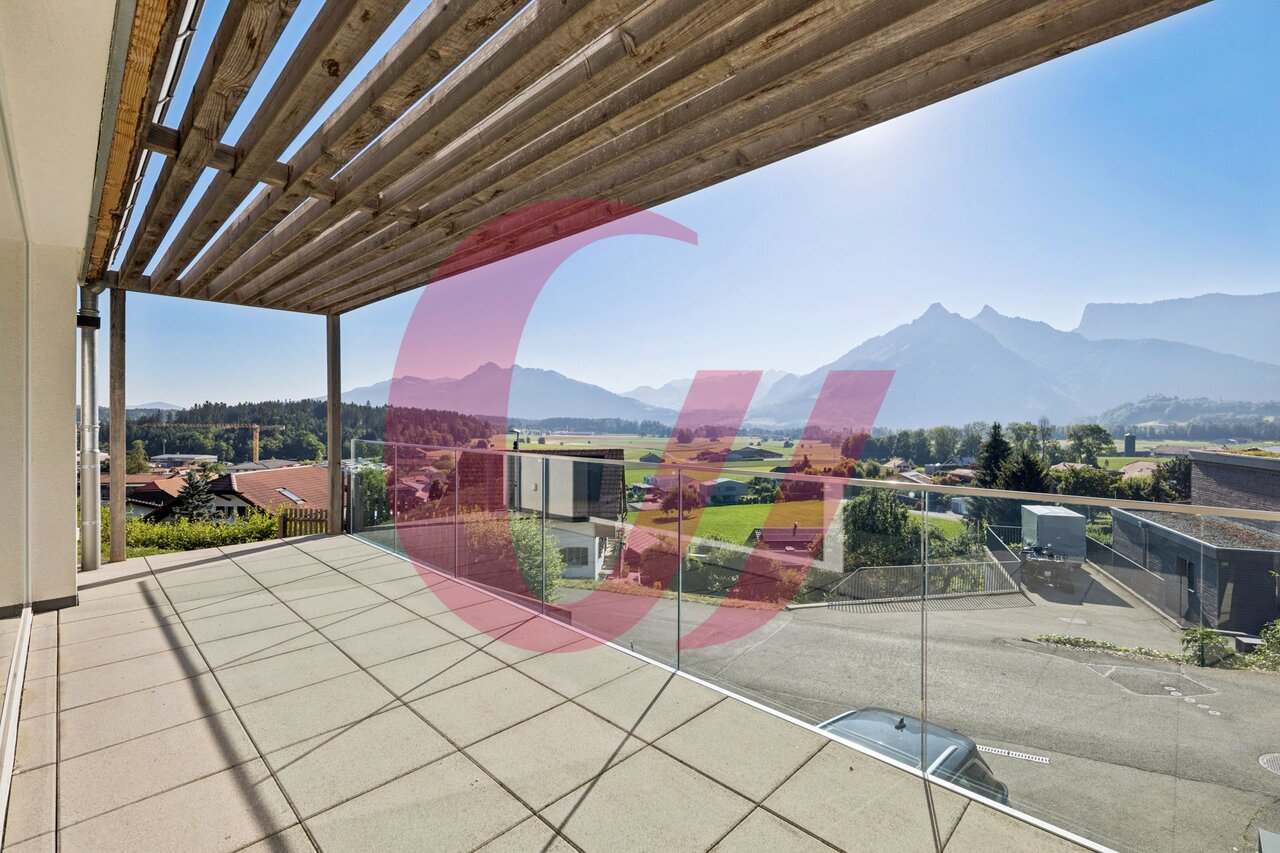
  • Balcony with tiled floor, metal railing, small table and chair, overlooking a residential area with buildings and greenery.
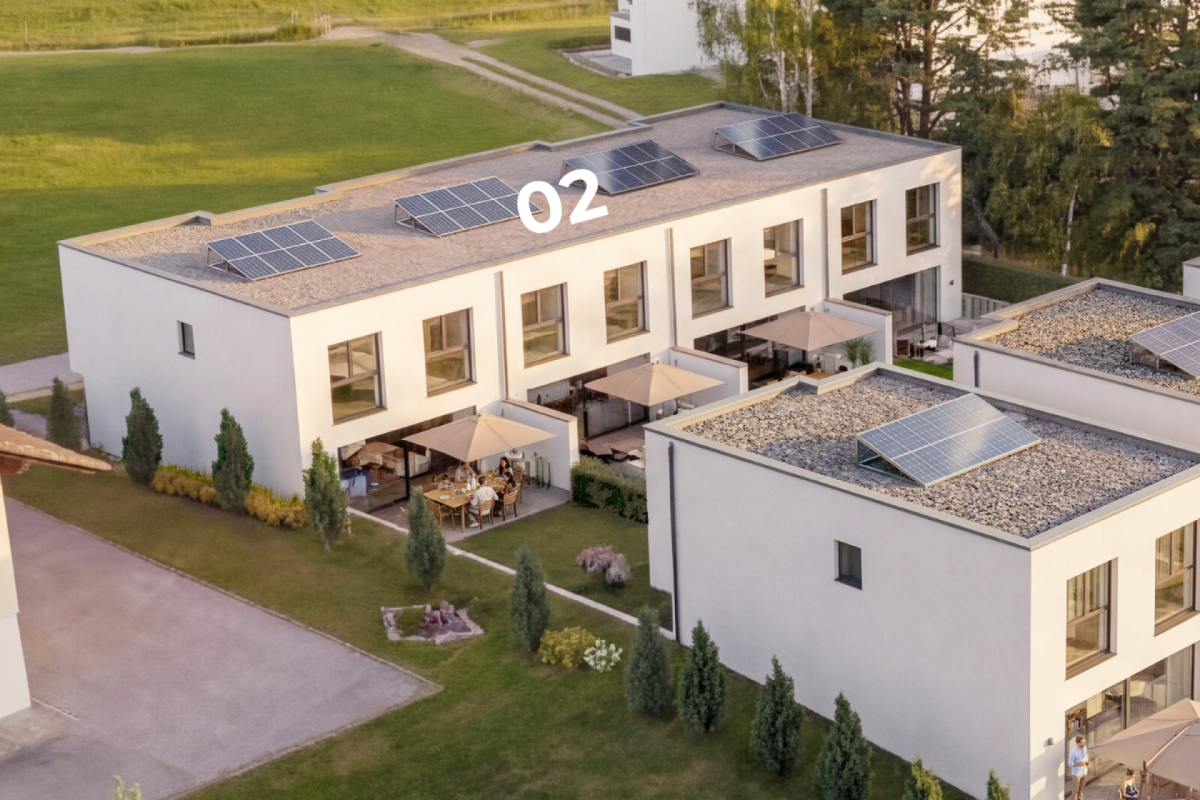
  • A small garden area with a tree, shrubs, and a paved pathway leading to a modern building with a gravel roof.
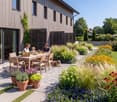
  • Outdoor patio area with a stone table, chairs, and a barbecue, surrounded by greenery and a clear blue sky.
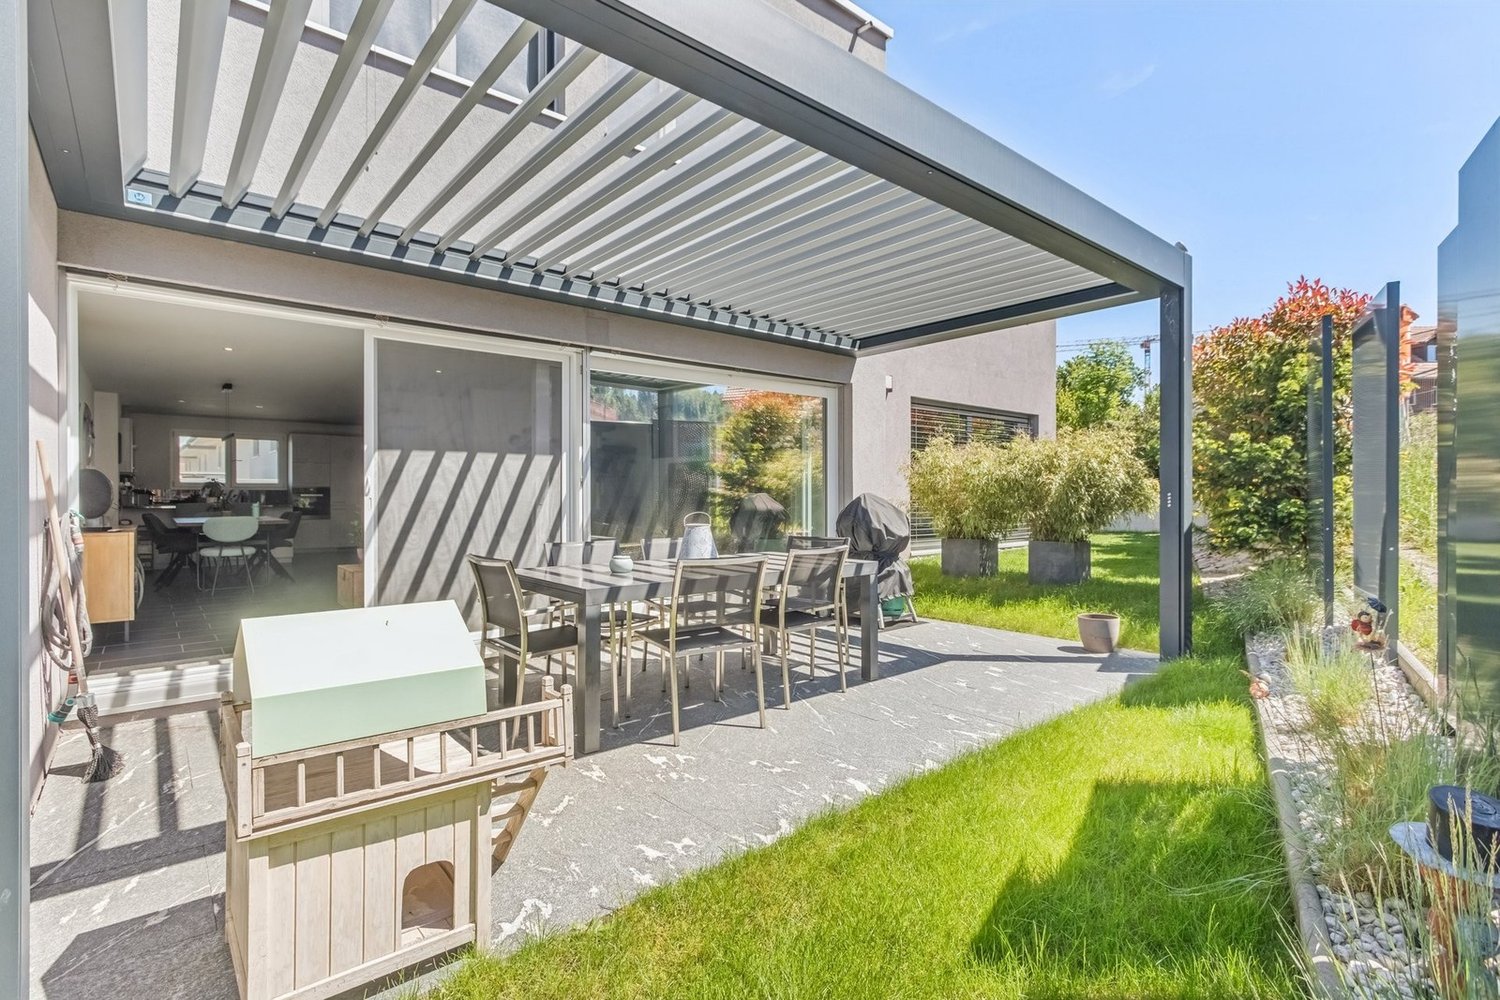
  • Outdoor patio area with a dining table and chairs, a barbecue, and a small grassy lawn surrounded by trees.
  • A furnished room with a tiled floor, a staircase, a screen, a table, a chair, shelves, a printer, and a stool.
  • Utility room with a washing machine, ironing board, shelves holding cleaning supplies, water heater, control panel, and a sink.
  • A small, well-lit hallway with a sofa, a round table, a rug, a shoe rack, and a small shelf with decorative items.
  • A small hallway with a refrigerator on the left and a shelf with items on the right. The floor is tiled, and the walls are painted in a light color.
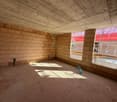
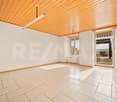
  • Empty room with light grey walls and wooden flooring, featuring a single window with white frame and a hanging light fixture.
1 / 19
6 rooms150m²Price on request
Top
Chemin du Gibloux 32, 1630 Bulle

Beautiful 6-room family home with 4 bedrooms, terrace, and garden — Chemin du Gibloux, Bulle

Nestled in a quiet and green residential area of Chemin du Gibloux in Bulle, this individual house built in 2010 offers 150 m² of living space (159 m² weighted) spread over two levels and 6 rooms, including 4 bedrooms. The bright living room of over 25 m² opens onto a wooden kitchen with a dining area and gives access to a 14.85 m² terrace and a 7.51 m² balcony, perfect for enjoying the beautiful days.The property, which is particularly well maintained, seduces with its careful amenities: a fully renovated shower room with a marble effect, integrated LED lighting, and a double sink, complements a second classic bathroom. The house also has an independent laundry room, a cellar, a garage, and two outdoor parking spaces — enough to park without compromise. All this on a 299 m² wooded plot, with a masonry barbecue area to enjoy summer evenings with friends or family.The neighborhood benefits from an excellent level of amenities: a primary school a stone's throw away, public transportation and train station within minutes, shops, pharmacy, and sports infrastructure accessible on foot. It is also a particularly pleasant and warm neighborhood, where many families live — a true living environment for those looking to settle permanently. A non-negligible advantage for professionals: the Bulle industrial zone, with major employers like Sottas, Liebherr, and the future Rolex factory, is accessible on foot, with a bus stop in close proximity to get there easily. The sector is also very quiet, with a noise level well below the usual urban thresholds.Availability negotiable. Sale to the highest bidder — do not hesitate to visit, the Bulle market is currently very dynamic

Travel time
-
1 / 13
7.5 rooms285m²CHF 1,380,000.–
1680 Romont FR

Ideal for a large family: townhouse, 285 m² living space

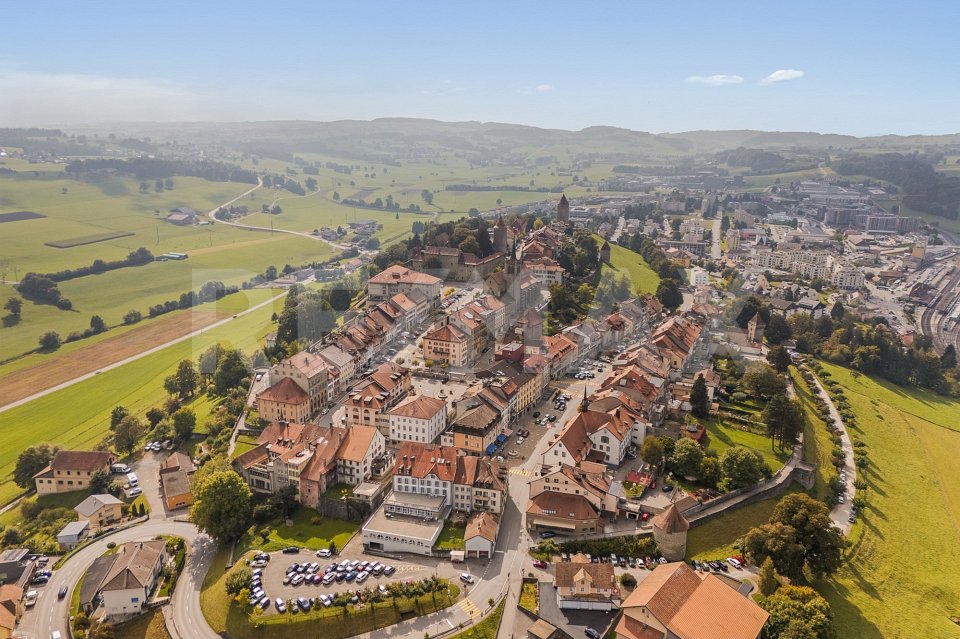
Nestled in the heart of the old town of Romont and its ramparts, this very beautiful house from 1850 presents all the characteristics of townhouses nestled between its two neighbors. A quality renovation carried out between 2011 and 2025 has managed to highlight the typical style elements of the townhouses of yesteryear: magnificent paneling - notably that of the living room arranged in chevrons - beautiful exposed beams, stone walls in the superb mezzanine of the last floor, etc... While preserving the original charm and authenticity, the renovation has harmoniously integrated functional and contemporary elements essential for a comfortable life, respecting current standards and technologies: a large panoramic terrace with a bioclimatic pergola, a high-end kitchen equipped with the latest household appliances...Configured in height, the house is composed of 4 levels, each dedicated to a specific activity or space: on the ground floor a commercial space with office, storage room and terrace access, on the 1st floor the day area with living room and kitchen and on the 2nd and 3rd floors the night areas, totaling 370 m² of useful space including the commercial space, of which 285 m² are living space. Last very appreciable advantages in the city center: a garage for 2 vehicles, two outdoor parking spaces and an annex plot of 412 m² below the ramparts with a vegetable garden and orchard.Visit it without waiting!More photos on https://www.remax.ch/en/119791001-345

1 / 7
6.5 rooms139m²CHF 1,290,000.–
Rue de la Perrausa 21, 1632 Riaz

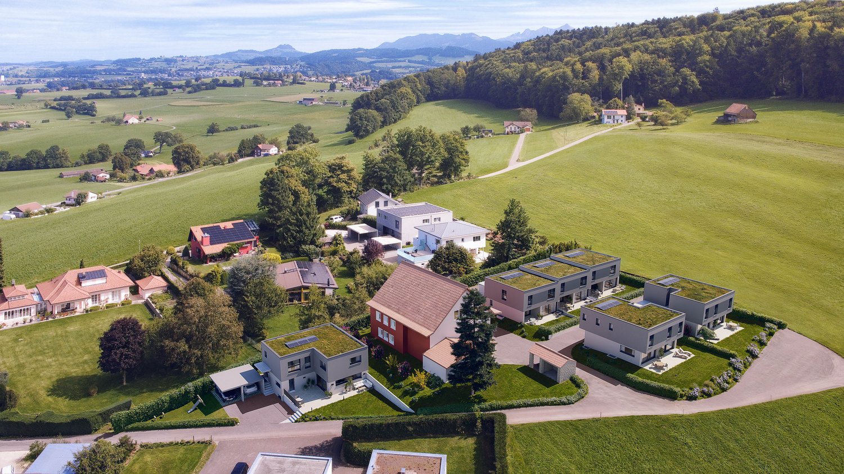
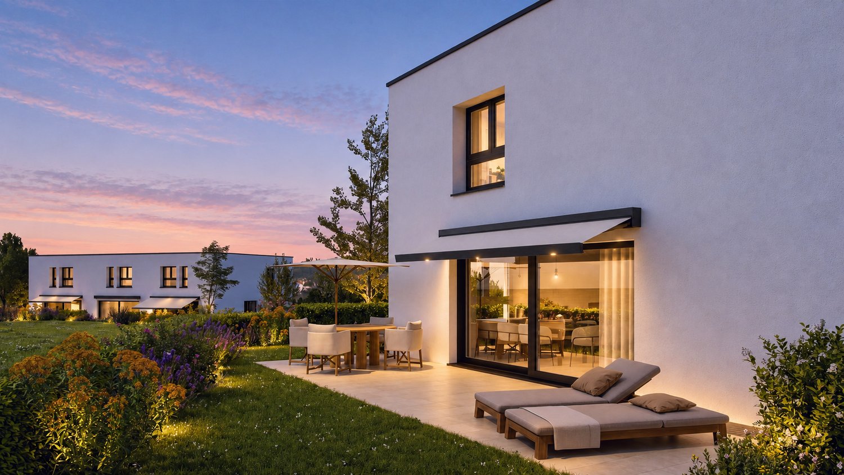
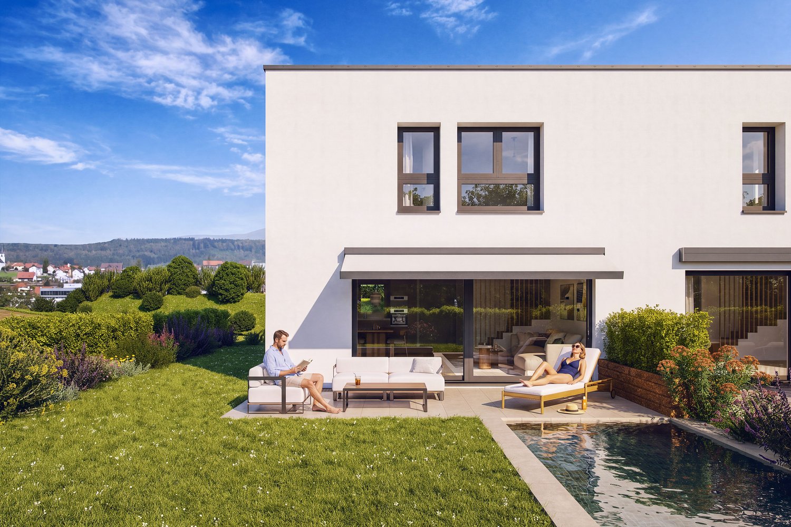
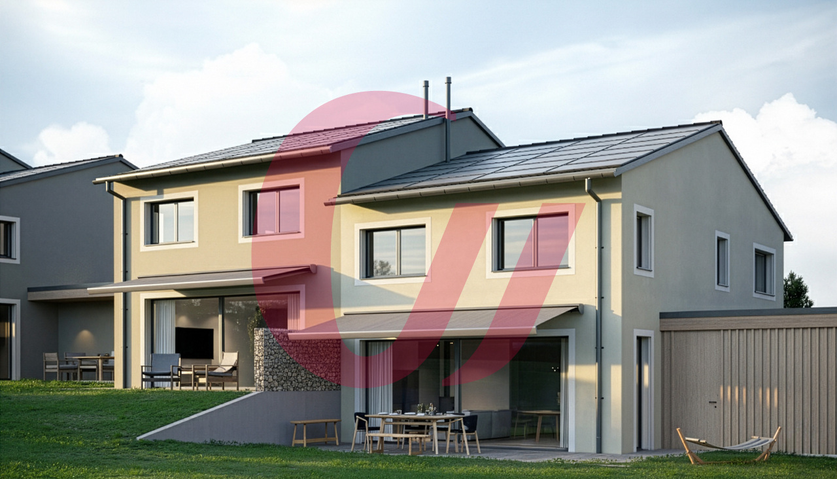
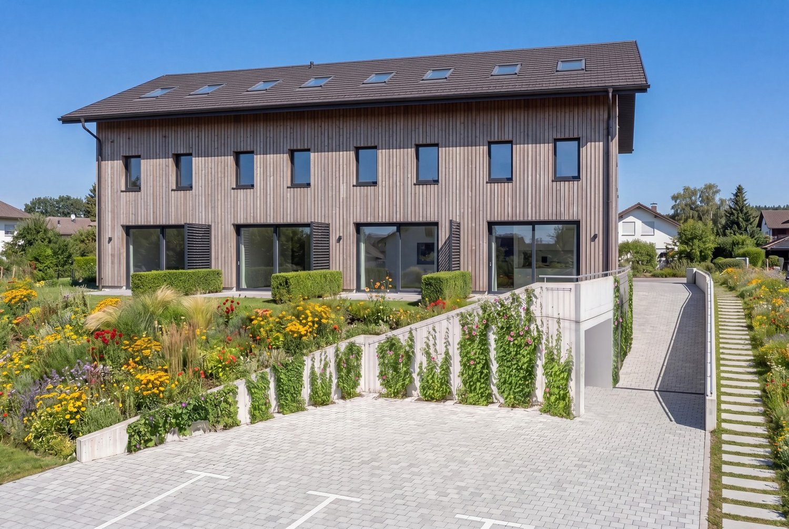
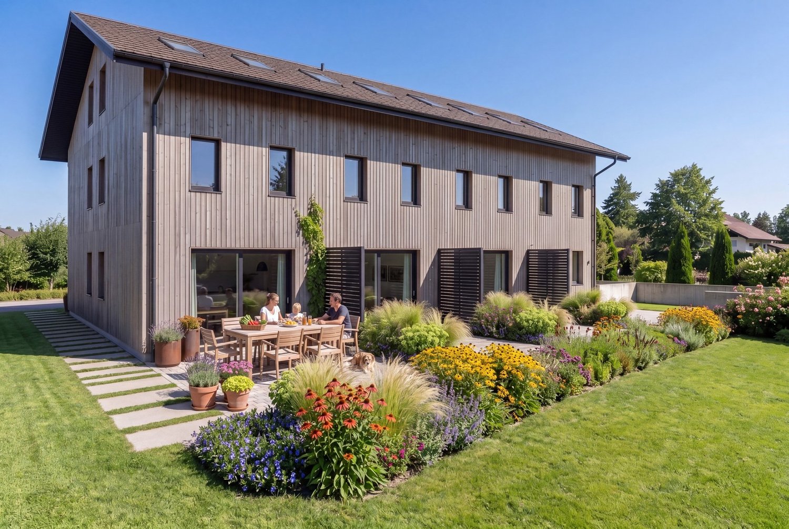
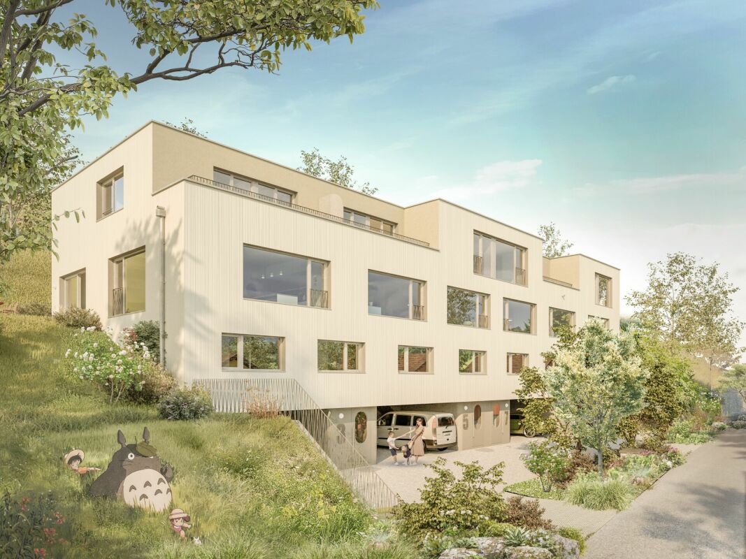
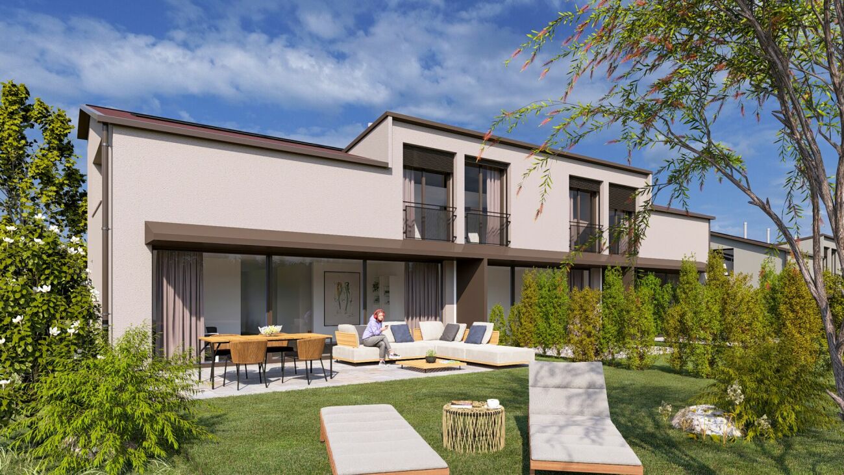
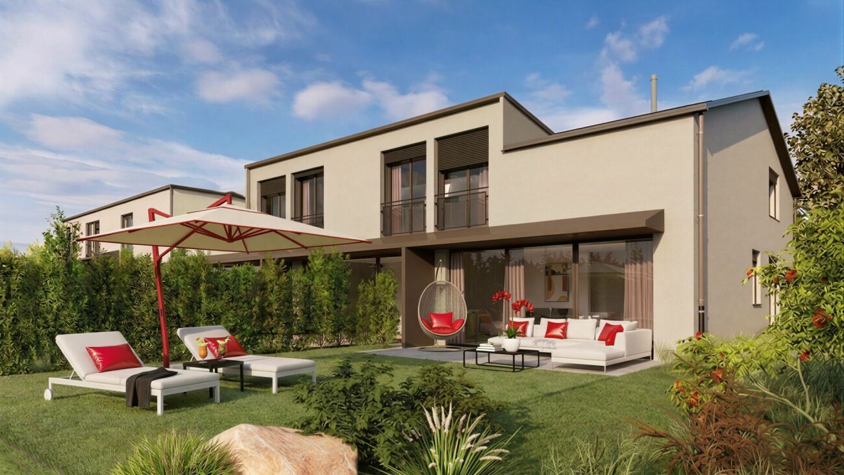
FOR SALE - 5 SEMI-DETACHED VILLAS - RIVE DE L'ONDINE - RIAZ

Discover Rive de l'Ondine, an exclusive collection of semi-detached villas ideally located in Riaz, in a peaceful setting between nature and urban proximity. Designed to offer a modern and warm living comfort, this project seduces with its contemporary architecture, bright spaces, and generous private gardens.Villa 1 consists of the following:Basement: • distribution hall • laundry room • cellar Ground floor: • entrance with wall cabinets • fully equipped kitchen, open to the living/dining room • living/dining room with access to the terrace • pantry • shower room • 1 bedroom First floor: • distribution hall • bathroom • 4 bedrooms Variant 2 of the plans (optional):Basement: • distribution hall • laundry room • cellar Ground floor: • entrance with wall cabinets • fully equipped kitchen, semi-open to the living/dining room • living/dining room with access to the terrace • pantry • shower room First floor: • distribution hall • bathroom • 2 bedrooms • 1 master bedroom with dressing room and shower room Each villa benefits from: • a large open living space with access to the terrace and garden, • beautiful volumes spread over 3 levels, • the possibility of installing a stove in the living room, as an option, • a private basement, • modern and efficient equipment, • a construction that meets high energy requirements (CECB A), • a covered parking space adjacent to the house with a storage room and an outdoor parking space (included in the price) Rive de l'Ondine is located in the heart of the Gruyère, just a few minutes from Bulle and the motorway access, and offers a perfect balance between tranquility, quality of life, and amenities. Schools, shops, public transport, and natural areas are accessible in the immediate vicinity.Between modernity, nature, and serenity, let yourself be seduced by a living space designed for today's families.If you wish to have more information, do not hesitate to contact us

Travel time
-
1 / 9
  • Balcony / Terrace
5.5 rooms146m²CHF 930,000.–
Route de Villaz 15, 1690 Villaz

New in Lussy (FR) More than 3 villas available !

Discover this new project of 4 semi-detached villas with 5.5 rooms, ideally located in a quiet and green residential area in Lussy (FR).One villa is already sold ! Only 3 villas are available, a great opportunity for families looking for a peaceful life while staying close to Romont, Fribourg and the main amenities.With a living area of approximately 145 m², these villas are spread over three levels and offer bright, functional and perfectly adapted spaces for family life. The buyers will also have the possibility to personalize certain finishes depending on the progress of the work.DistributionGround floor • Entrance hall • Modern open kitchen with large living room • Direct access to the terrace and garden • Shower room with toilet 1st floor • Parental bedroom with dressing room and private bathroom • Two bedrooms • Family bathroom Attic • Large playroom of approximately 26.6 m², ideal as an office, TV room, fitness room or relaxation area. Annexes • Private cellar with technical room Exterior • Terrace • Private garden • One covered outdoor parking space • One outdoor parking space • Visitor parking spaces Highlights • New construction • Approx. 145 m² living area • 5.5 rooms • 4 bedrooms • Large playroom • Possibility to personalize the finishes • Quiet and family-friendly residential area • Green environment • Close to schools, shops and public transport Available villas • Villa B – CHF 1'010'000.– – Garden of approximately 166 m² • Villa C – CHF 930'000.– – Garden of approximately 50 m² • Villa D – CHF 950'000.– – Garden of approximately 146 m² Expected availability: 2027One villa is already sold !Reserve your future home today and take advantage of the opportunity to personalize your interior.

  • Balcony / Terrace
Travel time
-
New building
1 / 13
  • Balcony / Terrace
  • View
5.5 rooms143m²CHF 1,150,000.–
1625 Sâles

Your future contemporary 5.5-room house in Gruyère

New, customizable house combining comfort, construction quality, and privileged environment.The houses are designed for modern living, harmoniously blending modernity and nature. They are characterized by elegant architecture, generous volumes, and living spaces that are both functional and bathed in light.Spread over three levels, each house offers a fluid and pleasant organization, designed for everyday life. An ideal conception for couples, families, or individuals looking to enjoy a pleasant living environment in the long term.A bright, open living room with a view of the outsideThe upper floor features a large, open living area, directly connected to a large terrace. Thanks to its elevated position, this area benefits from a beautiful view of the surroundings and generous natural light throughout the day.The view extends over the surrounding nature and mountains, with the Moléson in sight and even the cable car, adding a lively charm to the landscape.The kitchen is spacious and convivial, laid out in a U-shape with a large work surface, a bar area or dining area, and a discreetly integrated pantry. It opens onto a spacious living room of about 37 m², extended by the terrace.This level also features an intimate parental suite with a north orientation, designed to integrate a large wall closet and a private shower room.A welcoming and functional ground floorA bright, welcoming entrance hall with a separate closet and practical storage space.This level offers three large bedrooms as well as a bathroom, allowing for a fluid and pleasant organization, open to the outside and nature.A complete and modular basementThe basement consists of a freely designable area that can be arranged according to your wishes: playroom, home cinema, fitness room, or workshop. It also includes a wine cellar, a technical room with a laundry room, and a storage space under the stairs. Beautiful, easily adaptable spaces that meet your needs and evolve according to your desires.An exterior designed for everyday lifeEach house has two covered parking spaces, additional parking possibilities in front of the entrance, and a private garden. The latter offers a beautiful green space, ideal for a vegetable garden, landscaping, or simply enjoying a quiet and green environment.The plots are flat, well-organized, and allow you to fully enjoy the outdoors with simple maintenance and without constraints.A privileged location in GruyèreBetween lake and mountains, you benefit from an ideal environment to combine professional life, leisure, and travel. Located in an authentic and warm village, this project benefits from a sought-after living environment, combining tranquility and proximity to amenities.You will find here renowned schools with school bus connections and extracurricular care, as well as local shops, just a few steps away: a bakery, a restaurant, and a dynamic association life.The region is particularly appreciated for bike tours, both on road bikes and mountain bikes, with numerous routes directly accessible from the house.The location is strategic, with quick access to the highway, allowing you to reach Bulle in 10 minutes, Vevey in 20 minutes, and Lausanne, Bern, or Sion in about 50 minutes.A bus stop a few steps away also allows you to easily reach Bulle or Romont, as well as the main traffic axes connecting Geneva to Basel.Additional advantagesModern comfort and energy efficiency with heat pump, underfloor heating, photovoltaic panels, and high-performance insulation meeting current standards.Construction carried out by regional, renowned companies known for their seriousness and quality of work. Contemporary architecture with wooden cladding on the facade.- Interior and exterior design fully customizable according to your tastes and needs.- Large terrace of 30 m², directly accessible from the living room, offering a unique rooftop atmosphere and an unobstructed view of the surrounding landscape.- Bright, perfectly optimized living areas. - Excellent accessibility.Availability: Planned deliveries - end of 2026, spring 2027, or summer 2027A great opportunity to acquire a new, customizable house in Gruyère.Imagine your mornings on the terrace, the sunlight filtering through the mountains, or your evenings in a space designed for comfort and conviviality.Villa A1 - SOLDVilla A2 - SOLDVilla A3 (5.5 rooms) ? plot of 320 m² ? CHF 1'150'000.-Villa A4 (5.5 rooms) ? plot of 324 m² ? CHF 1'150'000.-Villa A5 - SOLDVilla A6 - SOLDVilla A7 (5.5 rooms) ? plot of 322 m² ? CHF 1'150'000.-Villa A8 - RESERVEDVilla A9 - SOLDVilla A10 - SOLDContactAs a person living in the village with my family and convinced by this place and the project, I know the sector and its advantages in everyday life very well. I would be delighted to share my concrete, honest, and committed viewpoint with you and accompany you at every step of your project.Do not hesitate to contact me to receive personalized information, obtain a complete dossier, or directly organize a visit, on site or in our offices. I would be pleased to present this project to you and help you imagine your future home.Laurence Mauron078 811 42 00laurence@murith-immobilier.chA gem? That's Murith ;)

  • Balcony / Terrace
  • View
Laurence Mauron

Laurence Mauron

Conseillère en immobilier

1 / 10
5.5 rooms134m²CHF 820,000.–
Impasse du Broillet 2C, 1680 Berlens

Modern and comfortable 5.5-room house

Live the modernity in the countryside, in the heart of the charming Glâne district in the canton of Fribourg. Located in the sympathetic village of Berlens, just three minutes from Romont, this villa offers a peaceful living environment while remaining close to amenities.Situated in a new residential area composed of semi-detached houses and located in a low-density zone, the property benefits from a calm and green environment, ideal for family life. Built in 2022, the villa seduces with its modern and contemporary architecture as well as the quality of its amenities.The ground floor includes an entrance with integrated cupboards, a separate fully equipped kitchen, a guest toilet, and a spacious living room of about 36 m² opening onto a covered terrace and a garden of about 85 m². Fully fenced and south-facing, the garden constitutes a pleasant and sunny outdoor space.Upstairs are a parental bedroom of about 15 m² with integrated cupboards, two equivalent-sized bedrooms oriented south, and a bathroom with shower and bathtub. The attic has been converted into an additional bedroom, offering a versatile space according to needs.The basement has a laundry room, a cellar, and a storage room. Two covered outdoor parking spaces for cars complete this property.Built according to high standards of sound and thermal insulation and close to Minergie standards, the villa requires no renovation work. The high-quality materials and still valid warranties ensure durable comfort as well as reduced maintenance costs. It thus represents an excellent compromise between modernity and country life.

Travel time
-
1 / 11
5.5 rooms128m²CHF 1,090,000.–
Route de Brévires 11, 1741 Cottens FR

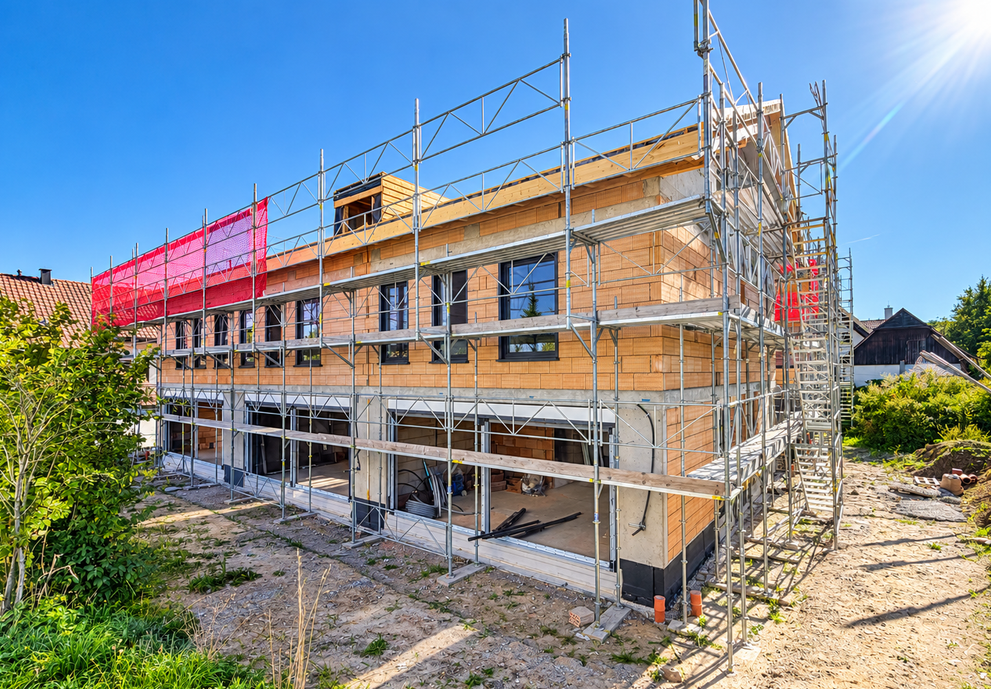
New promotion of 8 villas in Cottens

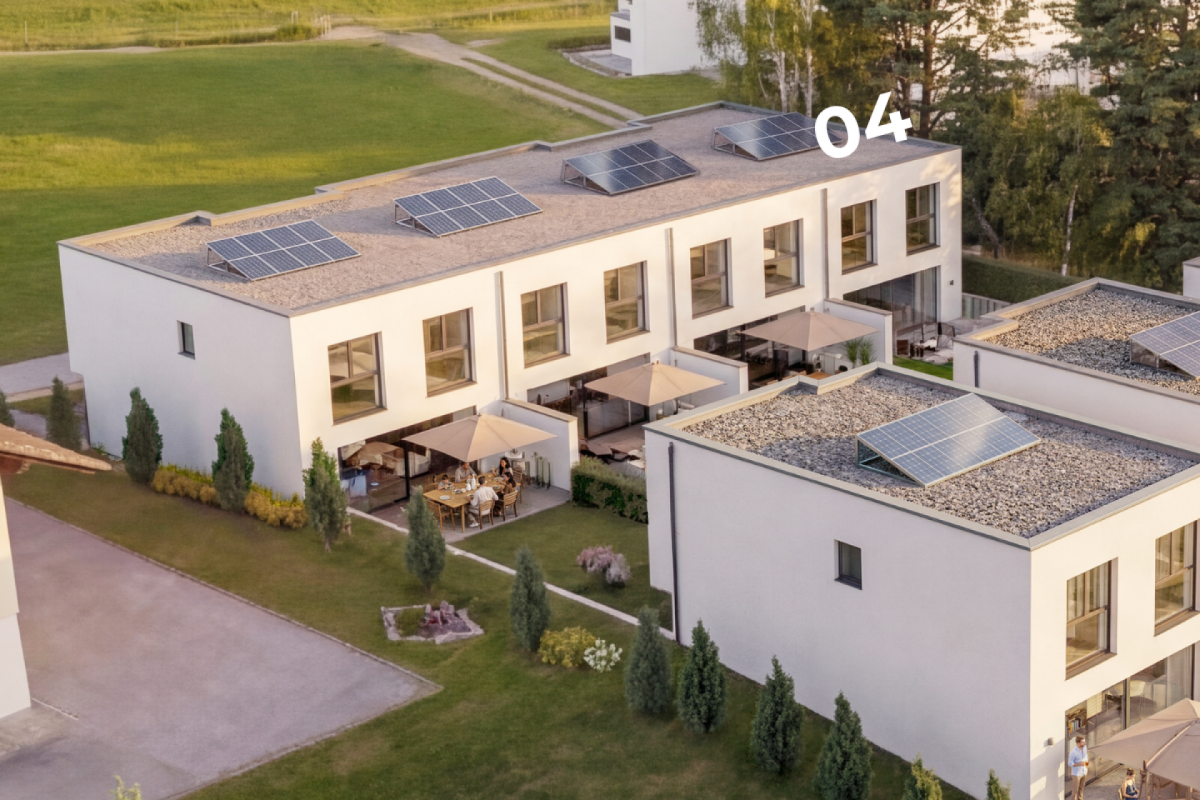
DESCRIPTION : COMING SOON NEW PROMOTION OF VILLAS : 8 MAGNIFICENT VILLAS FOR SALE IN COTTENSPre-marketing open, project coming soon ! Only 4 houses left !Perfectly located in the village of Cottens in a quiet environment close to the village center, this superb project benefits from an exceptional living environment for the region, close to all amenities. This beautiful life project will prioritize the realization of 8 contiguous villas on 4 floors with a typology of 5.5 rooms. Each villa will have a private garden and a roof terrace, as well as integrated photovoltaic panels on the roof. These future villas will be your ideal place to live and will provide you with all the necessary comfort.The choice of the typology model will give you many possibilities to arrange the spaces. For example, the bedroom on the top floor can be equipped with a bathroom or converted into a living room.Two outdoor parking spaces, one covered and one outdoor, are available for a price of CHF 30,000.-. The buyer can personalize their choices for all interior finishes (kitchen, bathroom, tiles, parquet, etc.). Each will find a home that suits their own image and meets their own requirements. SITUATION :The village of Cottens charms with its proximity to all amenities, such as shops, schools, kindergartens, after-school care, doctors, and excellent transportation links in the immediate vicinity. You will also find various sports clubs, footpaths, a theater, an indoor pool, a fitness center, etc. The villas are located in a quiet and idyllic environment with a view of the mountains.BASIC TYPOLOGY : House 1A : 5.5 rooms / Price CHF 1,090,000.- House 2A : 5.5 rooms / Price CHF 969,000.- House 3A : 5.5 rooms / Price CHF 955,000.- ( SOLD ) House 4A : 5.5 rooms / Price CHF 969,000.- ( SOLD ) House 1B : 5.5 rooms / Price CHF 969,000.- ( SOLD ) House 2B : 5.5 rooms / Price CHF 959,000.- House 3B : 5.5 rooms / Price CHF 969,000.- House 4B : 5.5 rooms / Price CHF 1,065,000.- ( SOLD ) Start of construction : February 2026 Discover your future home by contacting our team for a complete project presentation and thus enjoy personalized advice from our broker.

Travel time
-
1 / 11
5.5 rooms128m²CHF 969,000.–
Route de Brévires 11, 1741 Cottens FR

New promotion of 8 villas in Cottens

DESCRIPTION : COMING SOON NEW VILLAS PROMOTION : 8 MAGNIFICENT VILLAS FOR SALE IN COTTENSPre-marketing is open, project coming soon ! Only 4 houses left !Perfectly located in the village of Cottens in a quiet environment close to the village center, this superb project benefits from an exceptional living environment for the region, close to all amenities. This beautiful life project will prioritize the realization of 8 contiguous villas spread over 4 floors with a typology of 5.5 rooms. Each villa will have a private garden and a rooftop terrace, as well as integrated photovoltaic panels on the roof. These future villas will be your ideal place to live and will provide you with all the necessary comfort.The choice of the typology model will give you many possibilities to arrange the spaces. For example, equipping the bedroom on the top floor with a bathroom or transforming it into a living room.Two outdoor parking spaces, one covered and one outdoor, are available for a price of CHF 30,000.-. The buyer will be able to personalize their choices for all interior finishes (kitchen, bathroom, tiles, parquet, etc.). Each will find a home that meets their own image and requirements. SITUATION :The village of Cottens seduces with its proximity to all amenities, such as shops, schools, nurseries, after-school care, doctors, and excellent transport links in the immediate vicinity. You will also find various sports clubs, hiking trails, a theater, an indoor pool, a fitness center, etc. The villas are located in a quiet and idyllic environment with a view of the mountains.BASIC TYPOLOGY : House 1A : 5.5 rooms / Price CHF 1,090,000.- House 2A : 5.5 rooms / Price CHF 969,000.- House 3A : 5.5 rooms / Price CHF 955,000.- ( SOLD )House 4A : 5.5 rooms / Price CHF 969,000.- ( SOLD )House 1B : 5.5 rooms / Price CHF 969,000.- ( SOLD ) House 2B : 5.5 rooms / Price CHF 959,000.- House 3B : 5.5 rooms / Price CHF 969,000.-House 4B : 5.5 rooms / Price CHF 1,065,000.- ( SOLD )Start of work : February 2026Discover your future home by contacting our team for a complete project presentation and take advantage of personalized advice from our broker.

Travel time
-

Suggested properties for you based on search results

Other interesting objects