Crésuz - Row house buy

We recommend expanding your search criteria to get similar results. The current filters didn’t return any matches.

If you don’t want to change your current search criteria, we recommend creating a search alert, so you’ll be notified when matching offers become available.

More objects in your automatically expanded search area
22 results - Radius: + 10km
1 / 7
  • Balcony / Terrace
  • View
  • Child-friendly
6.5 rooms, 139m², CHF 1,290,000.–
Rue de la Perrausa 21, 1632 Riaz

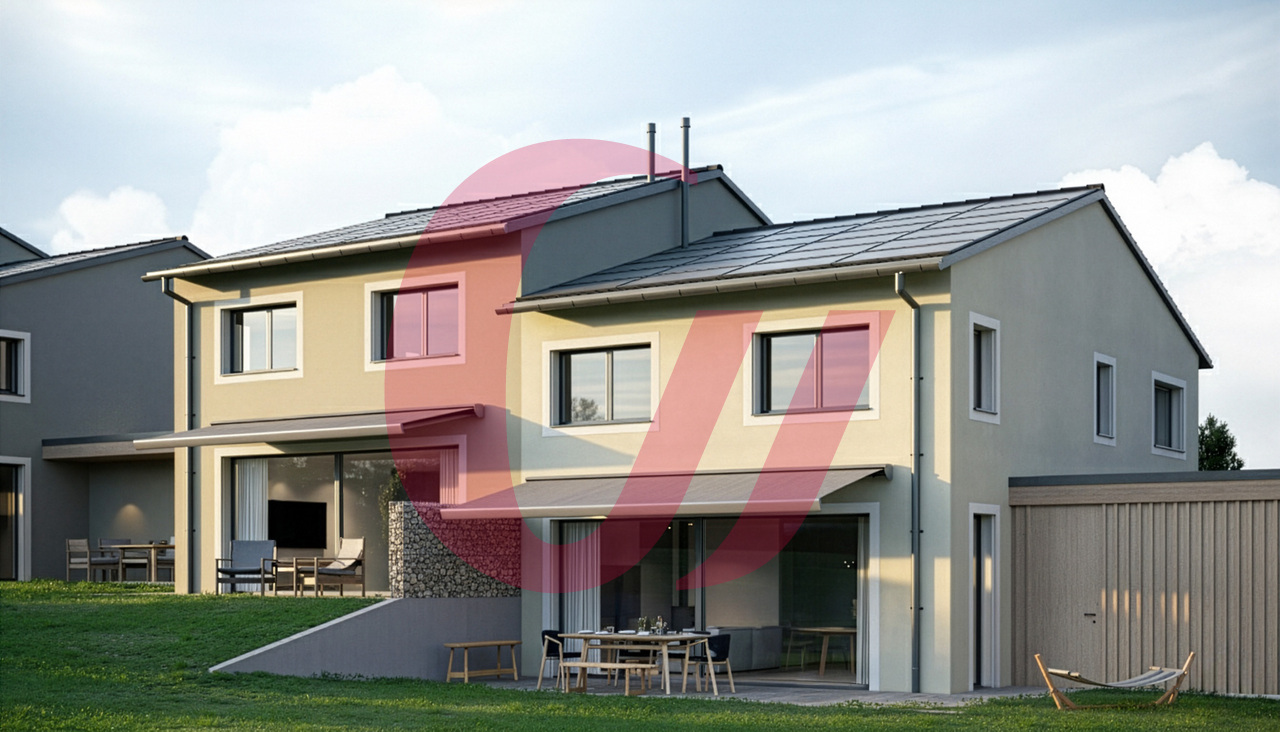
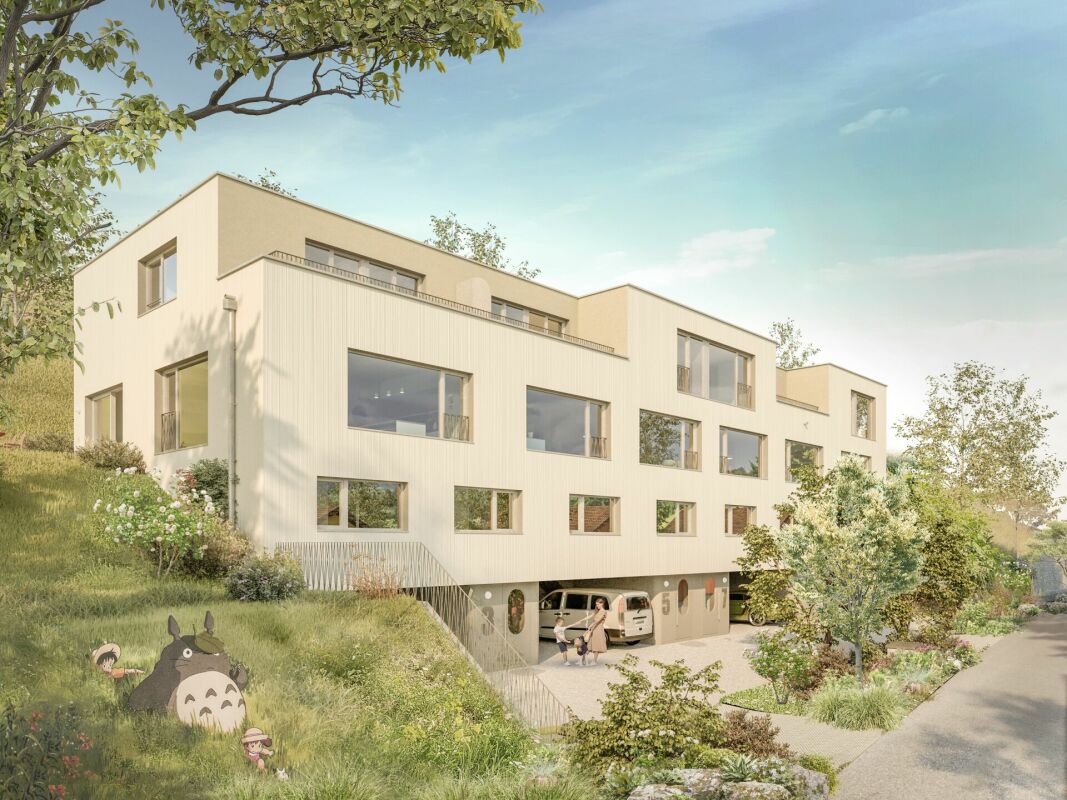
FOR SALE - 5 SEMI-DETACHED VILLAS - RIVE DE L'ONDINE - RIAZ

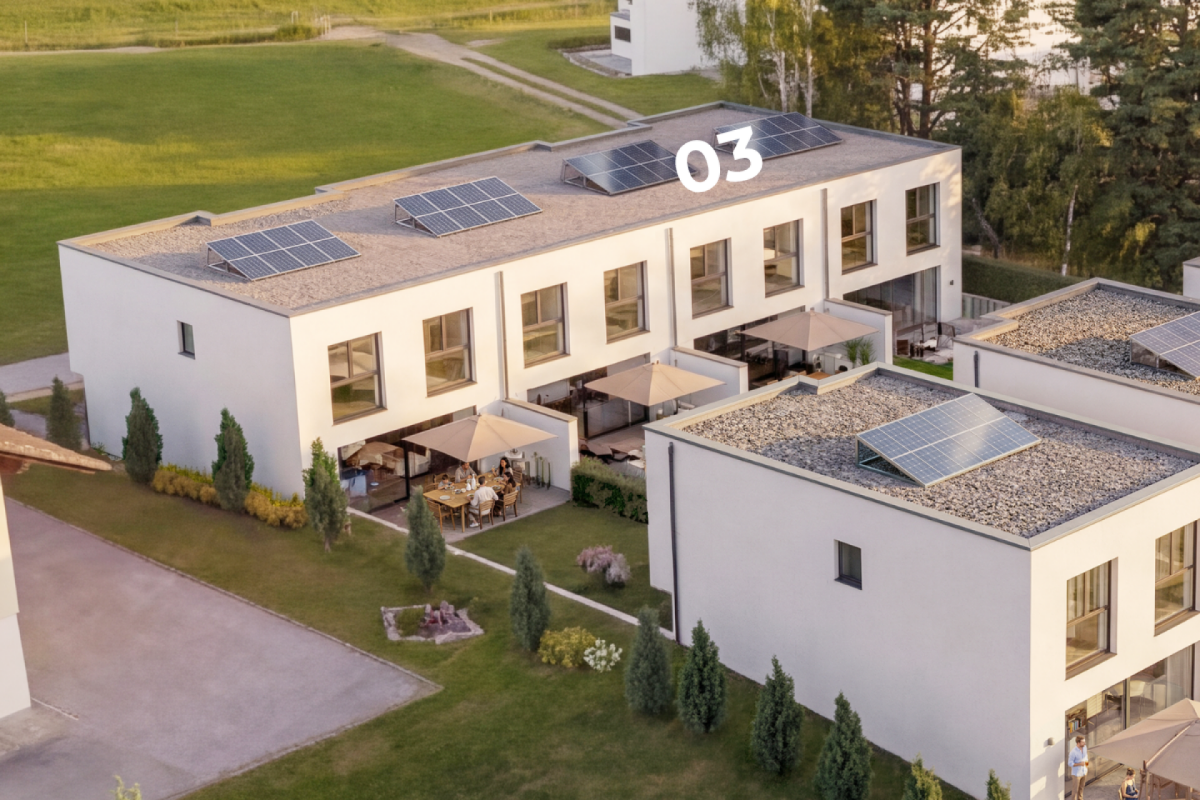
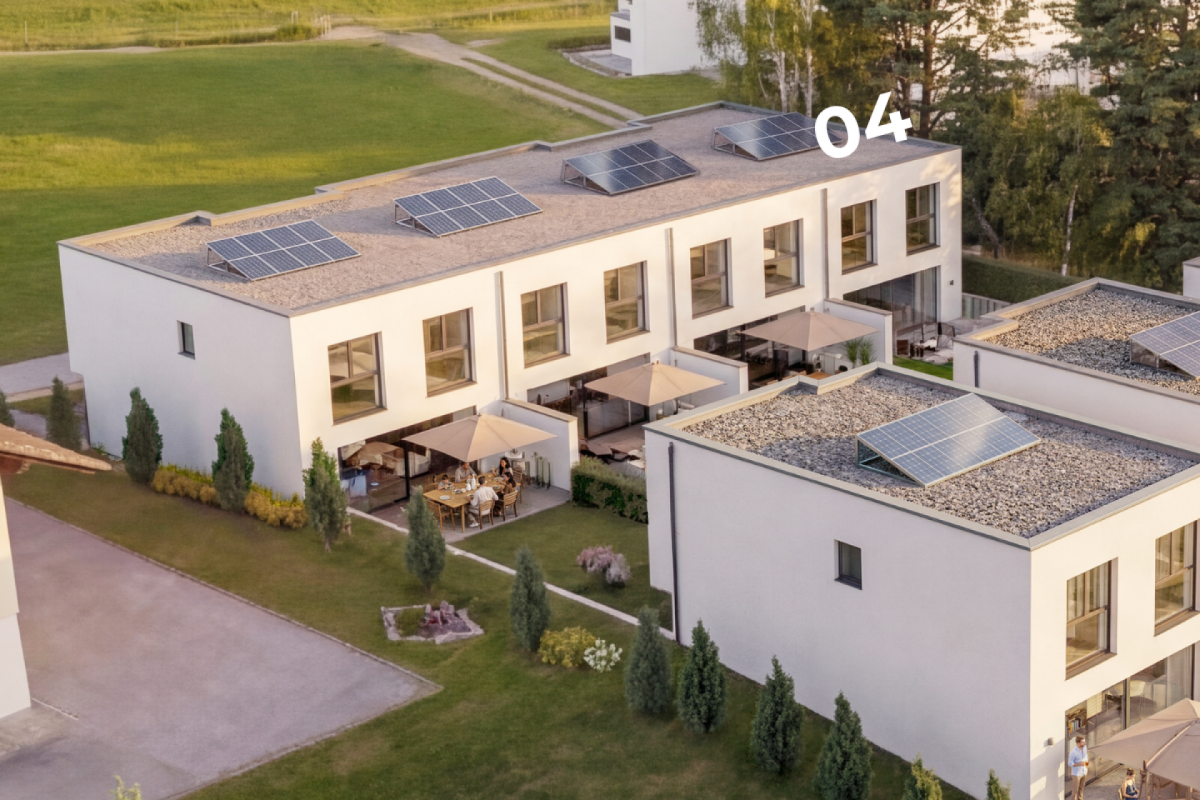
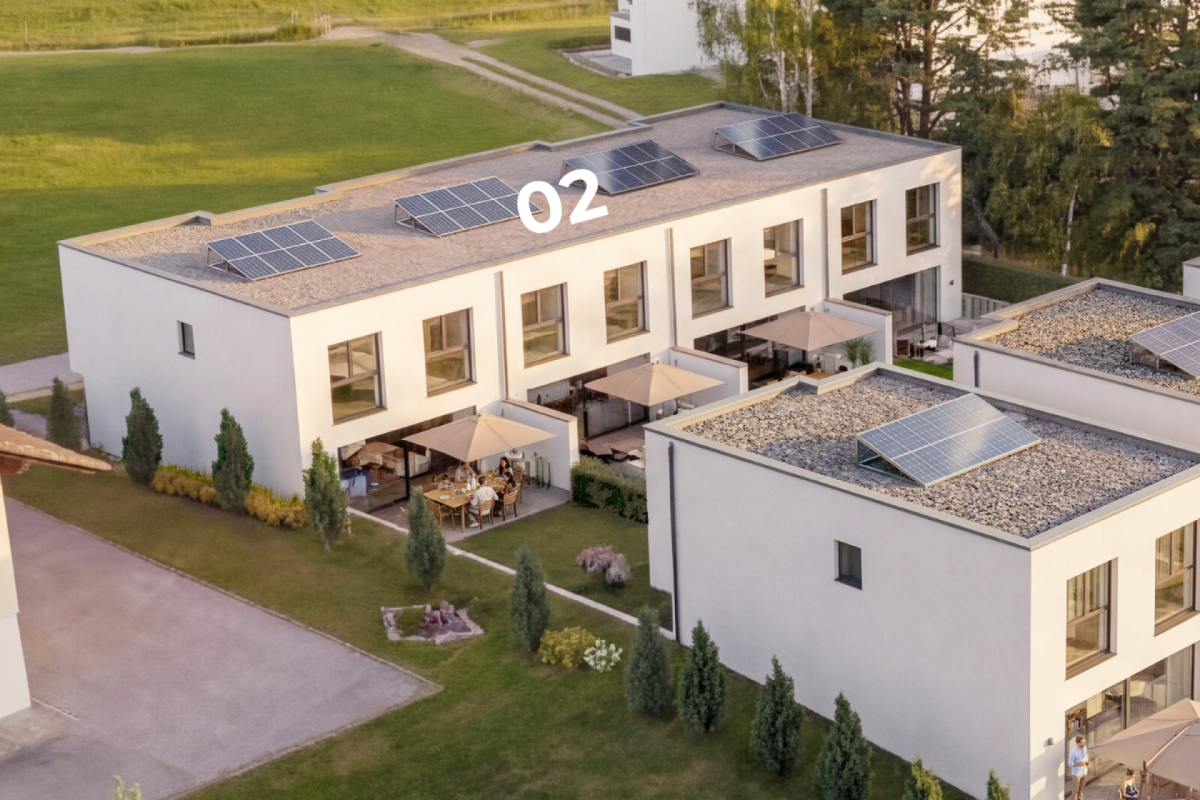
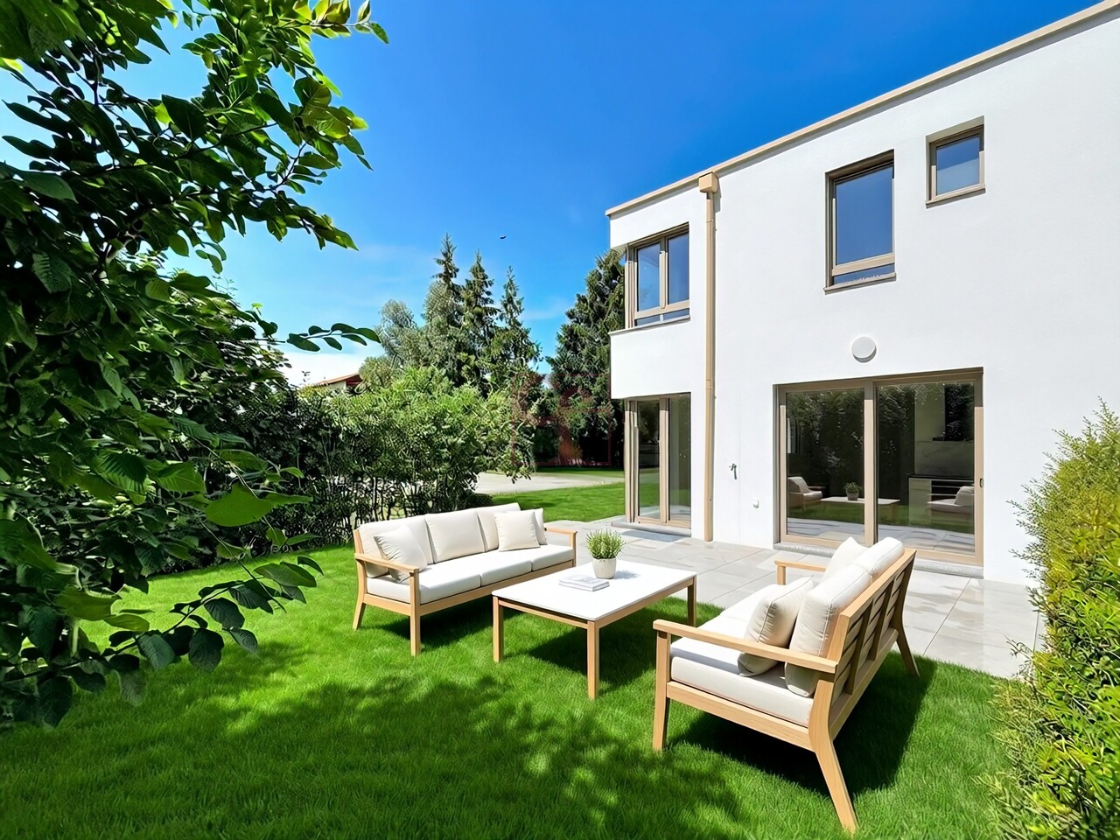
Discover Rive de l'Ondine, an exclusive collection of semi-detached villas ideally located in Riaz, in a peaceful setting between nature and urban proximity. Designed to offer modern and warm living comfort, this project seduces with its contemporary architecture, its bright spaces, and its generous private gardens.Villa 1 consists of the following:Basement: • distribution hall • laundry room • cellar Ground floor: • entrance with wall cabinets • fully equipped kitchen, open to the living/dining room • living/dining room with access to the terrace • pantry • shower room • 1 bedroom First floor: • distribution hall • bathroom • 4 bedrooms Optional variant 2 of the plans:Basement: • distribution hall • laundry room • cellar Ground floor: • entrance with wall cabinets • fully equipped kitchen, semi-open to the living/dining room • living/dining room with access to the terrace • pantry • shower room First floor: • distribution hall • bathroom • 2 bedrooms • 1 parental suite with dressing room and shower room Each villa benefits from: • a large, open living area with access to the terrace and garden, • beautiful, spacious rooms distributed over 3 levels, • the possibility of installing a stove in the living room as an option, • a private basement, • modern and efficient equipment, • a construction that meets high energy requirements (CECB A), • a covered parking space adjacent to the house with a storage room and an outdoor parking space (included in the price) Rive de l'Ondine is located in the heart of the Gruyère, just a few minutes from Bulle and the motorway access, and offers a perfect balance between tranquility, quality of life, and amenities. Schools, shops, public transport, and natural areas are accessible in the immediate vicinity.Between modernity, nature, and serenity, let yourself be seduced by a living space designed for today's families.If you wish to have more information, do not hesitate to contact us

  • Balcony / Terrace
  • View
  • Child-friendly
Travel time
-
1 / 11
  • Balcony / Terrace
  • Garage
5.5 rooms, 178m², CHF 1,280,000.–
Route du Carmel 16a, 1661 Le Pâquier-Montbarry

Maison de 5.5 pièces au Pâquier !

Route du Carmel 16a - Le PâquierMagnifique maison contiguë de 5.5 pièces située à proximité du centre du village et de ses commodités.Ce bien bénéficie d'une vue imprenable sur les Préalpes fribourgeoises et le Château de Gruyères.La maison se compose de la manière suivante :Sous-sol :- 1 hall d'entrée- 1 bureau- 1 cave- 1 local technique- 1 réduit- 1 garage doubleRez-de-chaussée :- 1 cuisine entièrement équipée avec accès sur la terrasse et ouverte sur la salle à manger- 1 salle à manger avec accès sur la terrasse- 1 séjour avec accès sur la terrasse- 1 WC visiteurs- 2 terrasses Etage :- 1 hall de distribution- 1 suite parentale avec dressing et salle de bains/douches- 1 salle de douches- 2 chambresExtérieurs :- surface engazonnée et arborisée- places de parc extérieuresLe garage double est facturé au prix de CHF 60'000.00, en sus du prix de vente.Si vous souhaitez de plus amples renseignements, n'hésitez pas à nous contacter !Route du Carmel 16a - Le PâquierWunderschöne, angrenzende 5.5-Zimmer-Wohnung in der Nähe des Dorfzentrums und der Dorfinfrastruktur.Dieses Objekt bietet einen atemberaubenden Blick auf die Freiburger Voralpen und das Schloss von Gruyères.Die Wohnung ist wie folgt aufgeteilt:Untergeschoss:- 1 Eingangshalle- 1 Büro- 1 Weinkeller- 1 Technikraum- 1 Abstellraum- 1 DoppelgarageErdgeschoss:- 1 komplett eingerichtete Küche mit Zugang zur Terrasse und zur Essecke- 1 Essecke zur Terrasse- 1 Wohnzimmer mit Kamin und Zugang zur Terrasse- 1 Gäste-WC- 2 Terrassen Obergeschoss:- 1 Eingangshalle- 1 Elternschlafzimmer mit Ankleidezimmer und Badezimmer/Dusche- 1 Duschraum- 2 SchlafzimmerAussenanlagen:- Rasenfläche mit Bäumen- AussenparkplätzeDie Doppelgarage wird zum Verkaufspreis von CHF 60 000.00 zusätzlich berechnet.Für weitere Informationen kontaktieren Sie uns bitte!

  • Balcony / Terrace
  • Garage
Travel time
-
1 / 15
4.5 rooms, 133m², CHF 1,030,000.–
La Cote 3, 1645 Le Bry

Exclusive living with breathtaking lake views

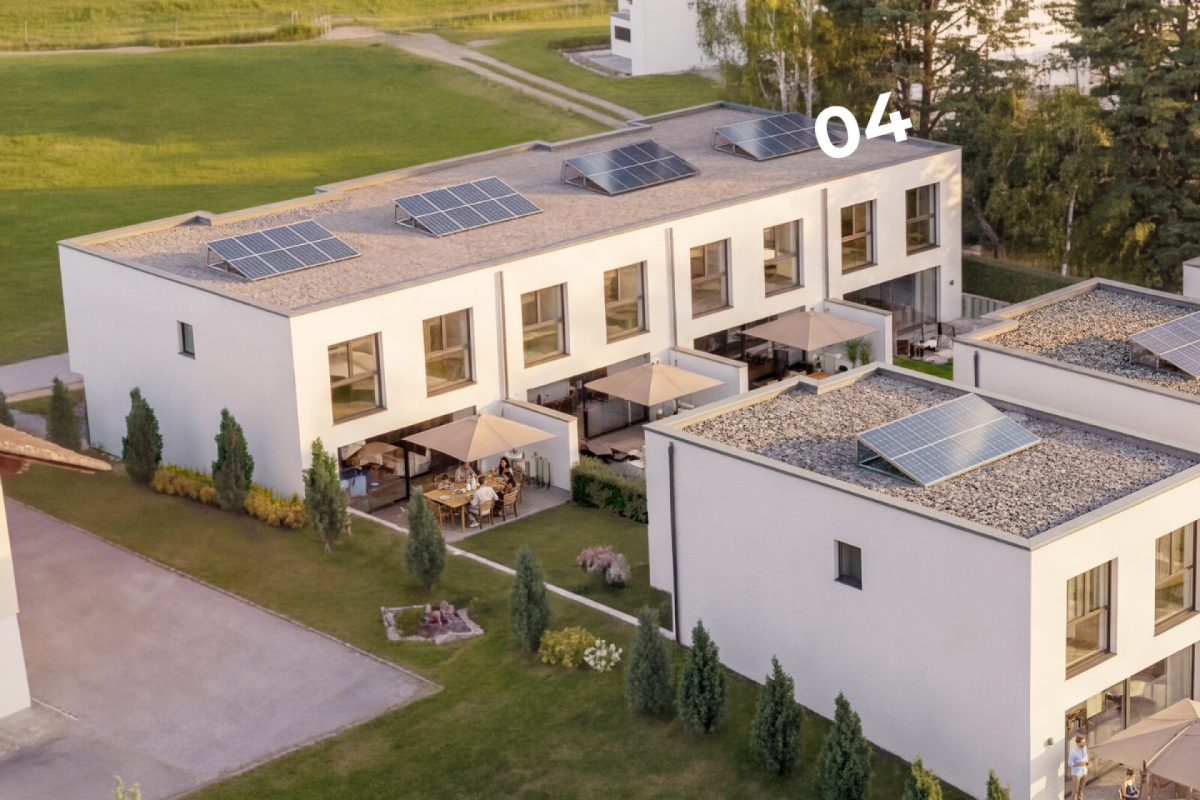
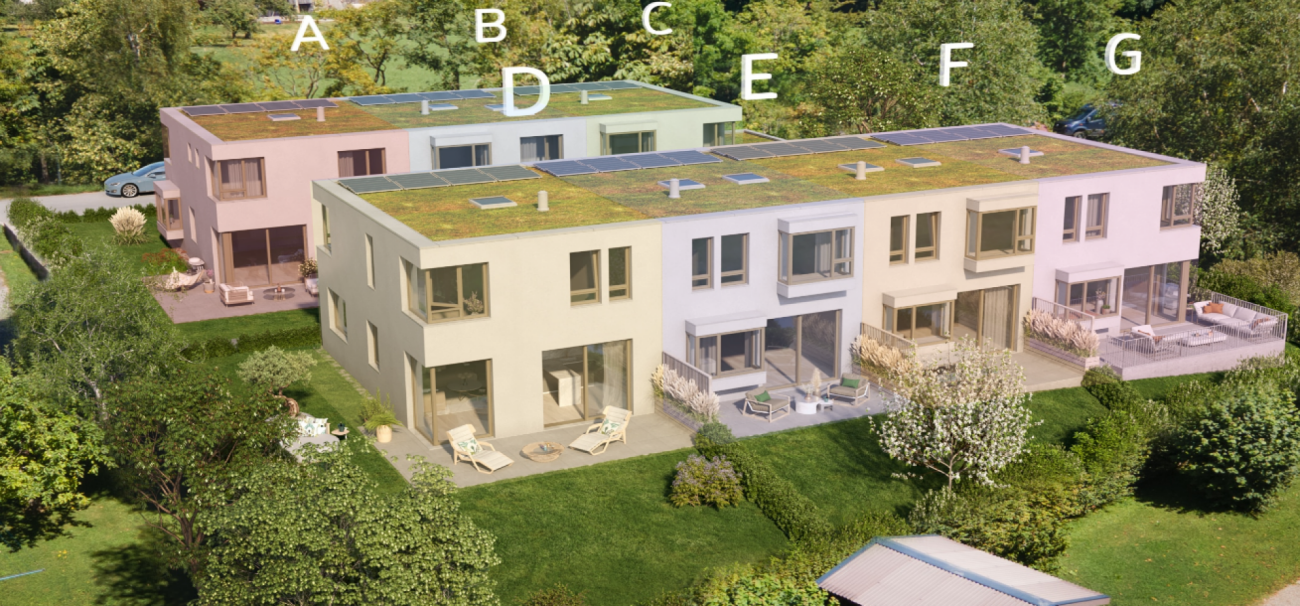
Welcome to Le Bry! In a privileged location, four modern townhouses are being built, which convince with their high-quality architecture, spacious outdoor areas, and impressive views of the lake. The thoughtfully designed living areas offer direct access to the outside and create a harmonious connection between living and nature. Embedded in the natural topography of the property, this residential project combines tranquility, privacy, and high quality of life in a unique environment. Sales object - Lot 1 The four lots are identical from the ground floor to the second floor, only the third floor is differently constructed from lot to lot.This modern townhouse convinces with a well-thought-out room layout on four floors. On the ground floor, there are two covered parking spaces directly at the entrance, as well as an inviting entrance area.On the 1st floor, you will find two bright bedrooms, a spacious bathroom, and a utility room with integrated laundry room and storage space. The 2nd floor forms the heart of the house with an open living and dining area, a high-quality kitchen, a guest toilet, and direct access to the approximately 175 m² large garden. A cozy terrace with a view of the lake rounds off this floor. On the 3rd floor, there are two more spacious bedrooms, a bathroom with a bathtub, and a sunny terrace with a magnificent lake view.Key data: Sales price: CHF 1'250'000Rooms: 5.5Net living area: 164.1 m²Terraces: 10 m² + 16 m²Basement: 16 m²Garden: approximately 175 m²Status: Available Sales object - Lot 2 This modern townhouse convinces with a well-thought-out room layout on four floors. On the ground floor, there are two covered parking spaces directly at the entrance, as well as an inviting entrance area.On the 1st floor, you will find two bright bedrooms, a spacious bathroom, and a utility room with integrated laundry room and storage space. The 2nd floor forms the heart of the house with an open living and dining area, a high-quality kitchen, a guest toilet, and direct access to the approximately 90 m² large garden. A cozy terrace with a view of the lake rounds off this floor. On the 3rd floor, there is another spacious bedroom, a bathroom with a bathtub, and a sunny terrace with a magnificent lake view.Key data: Sales price: CHF 1'050'000Rooms: 4.5Net living area: 140 m²Terrace: 8 m² + 12 m²Basement: 16 m²Garden: approximately 90 m²Status: Available Sales object - Lot 3 This modern townhouse convinces with a well-thought-out room layout on four floors. On the ground floor, there are two covered parking spaces directly at the entrance, as well as an inviting entrance area.On the 1st floor, you will find two bright bedrooms, a spacious bathroom, and a utility room with integrated laundry room and storage space. The 2nd floor forms the heart of the house with an open living and dining area, a high-quality kitchen, a guest toilet, and direct access to the approximately 80 m² large garden. A cozy terrace with a view of the lake rounds off this floor. On the 3rd floor, there is another spacious bedroom, a bathroom with a bathtub, and a sunny terrace with a magnificent lake view.Key data: Sales price: CHF 1'030'000Rooms: 4.5Net living area: 133.2 m²Terraces: 8 m² + 12 m²Basement: 16 m²Garden: approximately 80 m²Status: Available Sales object - Lot 4 This modern townhouse convinces with a well-thought-out room layout on four floors. On the ground floor, there are two covered parking spaces directly at the entrance, as well as an inviting entrance area.On the 1st floor, you will find two bright bedrooms, a spacious bathroom, and a utility room with integrated laundry room and storage space. The 2nd floor forms the heart of the house with an open living and dining area, a high-quality kitchen, a guest toilet, and direct access to the approximately 360 m² large garden. A cozy terrace with a view of the lake rounds off this floor. On the 3rd floor, there are two more spacious bedrooms, a bathroom with a bathtub, and a sunny terrace with a magnificent lake view.Key data: Sales price: CHF 1'210'000Rooms: 5.5Net living area: 154.6 m²Terrace: 12.6 m² Basement: 16 m²Outdoor area: 12 m²Garden: approximately 360 m²Status: Available Outdoor area The spacious outdoor area of this exclusive property convinces with extensive lawns and a private terrace for each lot. The harmoniously designed outdoor spaces invite you to relax, linger, and enjoy the outdoors. Embedded in a quiet and natural environment, the property combines privacy, quality of life, and a magnificent view of the surrounding landscape and the lake. Parking possibilities Two covered parking spaces are available for each lot, which can be purchased for CHF 20'000 per space. These parking spaces are located directly at the entrance area and offer the highest comfort in everyday life.Outdoor parking spaces for bicycles are available to residents. Technical data Construction: Solid constructionWindows: Triple glazing, wood/metalHeating: Air-water heat pump, distribution via underfloor heatingFiber opticThe property has a modern photovoltaic system with a capacity of 3.5 kW. The generated solar power can be used for self-consumption or fed into the public grid for a profit.Interior design: The architect has made a pre-selection for the interior design and given his recommendation. If no selection is made, the architect decides.Further execution variants can be examined on request. Any additional costs arising from this will be shown in a separate buyer's offer. Changes will only be made after receipt of the corresponding payment.Changes to load-bearing components, technical installations, and shafts, common components, facades, and outdoor facilities are not possible. General information The project includes four houses, which are established as condominiums. The value quotas of the individual units are:House / Lot 1: 275?House / Lot 2: 240?House / Lot 3: 230?House / Lot 4: 255?Each unit has a clearly defined value quota, offering transparent ownership conditions within the development.

Travel time
-
Fanny Murith

Fanny Murith

1 / 13
Fanny Murith

Fanny Murith

  • Parking space
  • View
4 rooms, 149m², CHF 1,150,000.–
1630 Bulle

A contemporary villa with 4.5 rooms on the edge of an agricultural area with a calm and exceptional situation

At the foot of La Chia, in one of the most sought-after residential areas of Bulle, this magnificent contemporary house in PPE offers a rare living environment where calm, nature, and immediate proximity to all amenities are combined.Built in 2018 with quality materials and perfectly maintained since its entry into service in February 2019, this property seduces from the first moments by its modern architecture, its generous volumes, its omnipresent brightness, and its green environment.Here, each day begins with an unobstructed view of the Freiburg Pre-Alps and continues in a peaceful environment where the song of birds replaces the noise of traffic.Whether you are a family, a couple, or buyers looking for a recent property that requires no work, this property represents a particularly rare opportunity on the Bulle real estate market.A house where you just need to put your suitcasesDescription:Ground floor:Bright living room with open kitchenGuest toiletEntrance with wall cabinets40 m² terrace with exceptional clearanceFirst floor:Parental suite with private bathroom with bathtub, WC, and sink2 bedroomsBathroom with shower, WC, and sinkLaundry roomLarge hall that can be used as an office or play area with wall cabinetsBasement:6 m² cellar12.20 m² available space12.45 m² technical room16.70 m² open spaceAnnexes:1 covered parking space2 outdoor parking spacesAn ideal locationLocated in a privileged environment, this house benefits from an exceptional situation that allows you to fully enjoy the advantages of the city while preserving the tranquility of a residential area.In just a few minutes, you can reach:- The city center of Bulle- Schools (school bus 400 m from the residence)- Shops- Restaurants- Sports facilities- Public transport- Highway A12Access is particularly simple!From the A12 highway exit, just take the H189 and follow the direction of Vuadens before taking the route de La Chia.The Mobul public transport also serves the neighborhood perfectly with lines connecting Morlon, Vuadens, La Tour-de-Trême, Bulle, and the Riaz hospital.An exceptional environmentBulle is today one of the most dynamic cities in the canton of Fribourg.Its economic development, recognized quality of life, and immediate proximity to the Freiburg Pre-Alps make it a particularly sought-after destination.From the house, you can quickly reach:- The Moléson- Charmey- La Berra- The Lac de la Gruyère- Hiking trails- Mountain bike trails- Ski resorts- The many typical restaurants of the Gruyère regionThe famous folkloric market of Bulle also animates the city center every Thursday and Saturday morning in an authentic atmosphere particularly appreciated.A house designed for comfortBuilt according to current standards, this house offers remarkable living comfort.The spaces have been designed to offer a fluid circulation between the different rooms and excellent natural light thanks to the numerous openings.The selected materials are timeless and of high quality, allowing decoration in both modern and classic styles.The living areas are cozy, bright, and perfectly open to the private outdoors.The terrace and the garden naturally extend the living room and allow you to fully enjoy the beautiful days in complete intimacy.The absence of direct vis-à-vis reinforces this pleasant feeling of space.High-quality technical servicesThe villa benefits from excellent energy performance.It was built with the aim of obtaining CECB B certification.The energy certificate established in March 2026 confirms the excellent performance of the building.HeatingHeat production is ensured by a high-performance air-water heat pump.Distribution is carried out entirely by underfloor heating.Each room has its own individual thermostat, allowing for precise temperature control according to the needs of each person.The day area also has independent regulation.To ensure optimal operation:- Complete overhaul of the installation in December 2025- Complete flushing of the heating system- Descaling of the boilerThe entire installation is perfectly maintained.Careful finishingThe interior finishes testify to a willingness to prioritize quality and durability.The living areas are dressed in elegant ceramic tile.The bedrooms benefit from a beautiful natural oak parquet with a wear layer of 3 to 4 mm, ensuring excellent longevity.The bathrooms are fully tiled up to the ceiling, offering a particularly elegant and easy-to-maintain finish.A storage room located on the first floor accommodates a perfectly integrated Miele washing machine.A modern and perfectly equipped kitchen!The kitchen will seduce lovers of conviviality.The equipment includes:- Programmable height oven- Induction hob- Active carbon extractor hood- Dishwasher- Refrigerator with freezer- Combi-steamer Zug installed in place of the microwaveThe entire equipment is functional, modern, and perfectly maintained.ConnectivityThe house is connected to the fiber optic network.It thus perfectly meets the current needs of teleworking and the digital uses of the entire family.A PPE of human sizeThis property is part of a PPE composed of only four contiguous houses.Each owner enjoys particularly appreciable independence.The common areas are limited to the essential elements:- Roof- Facades- Playground- Part of the outdoor facilitiesEach house has:- Its own heating- Its private terrace- Its cellar- Its available space- Its entrance hall- Its private parking spacesThis organization allows you to enjoy the advantages of a single-family home while benefiting from simplified common management.ParkingThe property has three private parking spaces directly in front of the entrance hall.In addition, there are six visitor parking spaces in the immediate vicinity.PPE chargesThe annual charges of approximately CHF 2,700 include:- Insurance- Administration fees- Bank fees- Roof maintenance- Purification- Playground maintenance- Contributions to the renovation fundThe PPE constitutes each year a provision of CHF 5,250 for the renovation fund, ensuring healthy and forward-looking management of the building.Distances- Shops: approximately 2.5 km- City center: approximately 3 km- Train station: approximately 3 km- Highway A12: approximately 4.5 km- Primary school: approximately 3 km- Orientation center: approximately 4 km- Post office: approximately 2.4 km- Banks: approximately 2.4 kmThe main assets- Sought-after residential area- Recent construction (2018)- Excellent energy performance- Heat pump heating- Underfloor heating- High-end kitchen- Combi-steamer Zug- Fiber optic connection- Terrace- No vis-à-vis- Three parking spaces- Cellar- Available space- PPE with only four housing units- Controlled charges- No work to be expected- Immediate proximity to all amenities- Weekly collection of green waste during the beautiful seasonSome houses just offer a roof. Others offer a true art of living.This beautiful property undoubtedly belongs to the second category.Its privileged location, its impeccable condition, its modern amenities, its excellent energy efficiency, and its exceptional natural environment make it a particularly rare opportunity on the Bulle real estate market.It will seduce buyers looking for a recent property, ready to be inhabited, and without any compromise between comfort, quality, and proximity to amenities.

  • Parking space
  • View
1 / 7
  • Balcony / Terrace
  • View
  • Child-friendly
6.5 rooms, 138m², CHF 1,250,000.–
Rue de la Perrausa 21, 1632 Riaz

FOR SALE - 5 SEMI-DETACHED VILLAS - RIVE DE L'ONDINE - RIAZ

Discover Rive de l'Ondine, an exclusive collection of semi-detached villas ideally located in Riaz, in a peaceful setting between nature and urban proximity. Designed to offer modern and warm living comfort, this project seduces with its contemporary architecture, its bright spaces, and its generous private gardens.Villa 2 consists of the following:Basement: • distribution hall • laundry room • cellar Ground floor: • entrance with wall cabinets • fully equipped kitchen, open to the living/dining room • living/dining room with access to the terrace • pantry • shower room • 1 bedroom First floor: • distribution hall • bathroom • 4 bedrooms Variant 2 of the plans (optional):Basement: • distribution hall • laundry room • cellar Ground floor: • entrance with wall cabinets • fully equipped kitchen, semi-open to the living/dining room • living/dining room with access to the terrace • pantry • shower room First floor: • distribution hall • bathroom • 2 bedrooms • 1 parental suite with dressing room and shower room Each villa benefits from: • a large, open living space with access to the terrace and garden, • beautiful, spacious rooms distributed over 3 levels, • the possibility of installing a fireplace in the living room, optional, • a private basement, • modern and efficient equipment, • a construction that meets high energy requirements (CECB A), • a covered parking space adjacent to the house with storage room and an external parking space (included in the price) Rive de l'Ondine is located in the heart of the Gruyère, just a few minutes from Bulle and the highway access, and offers a perfect balance between tranquility, quality of life, and amenities. Schools, shops, public transport, and natural areas are accessible in the immediate vicinity.Between modernity, nature, and serenity, let yourself be seduced by a place of life designed for today's families.If you wish to have more information, do not hesitate to contact us

  • Balcony / Terrace
  • View
  • Child-friendly
Travel time
-
1 / 11
5.5 rooms, 120m², CHF 1,250,000.–
1645 Le Bry

Villa with lake view in Bry, quiet and 15 minutes from Bulle and Fribourg

Semi-detached villa of 120m² living space, built in 2012 according to MINERGIE standards, on a plot of 422m² in Pont-en-Ogoz (Le Bry), with a view of Lake Gruyère.The ground floor benefits from a spacious living room bathed in light, extended by an open kitchen enhanced with a beautiful central island. An office and an independent toilet complete this floor. The sleeping area consists of three bedrooms, including a parental suite, as well as a bathroom. The underfloor heating is powered by a heat pump with geothermal probes and preheated by solar panels.The basement offers a laundry room, a cellar and a technical room. Outside, the terrace extends into a balcony and a roof terrace, completed by a double garage and a covered area for two vehicles.Le Bry, on the shores of Lake Gruyère, offers a rural and peaceful setting with views of the hills, pastures and forest. The village also benefits from a harbor and a leisure area by the water, appreciated as much for everyday life as for moments of relaxation. For families, Le Bry offers a reassuring environment: some primary school classes from the Pont-en-Ogoz school district are welcomed directly in the village, avoiding long journeys for the youngest.Just 15 minutes from Bulle and Fribourg, this villa combines calm by the lake, preserved nature and proximity to major axes. A rare opportunity for those seeking serenity without moving away from the essentials.Welcome home


Other interesting objects