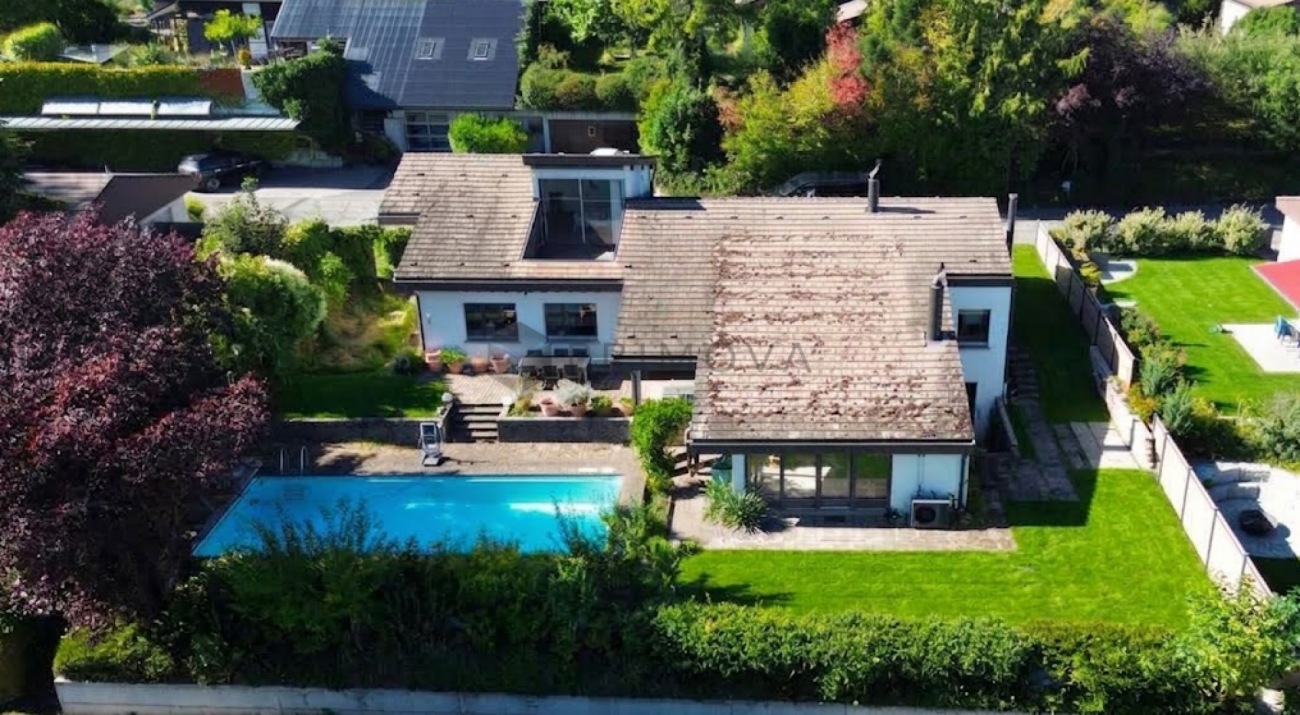
Murzelen - Villa buy

We recommend expanding your search criteria to get similar results. The current filters didn’t return any matches.

If you don’t want to change your current search criteria, we recommend creating a search alert, so you’ll be notified when matching offers become available.

More objects in your automatically expanded search area
7 results - Radius: + 10km
1 / 15
14 rooms473m²Price on request
Top
3004 Bern

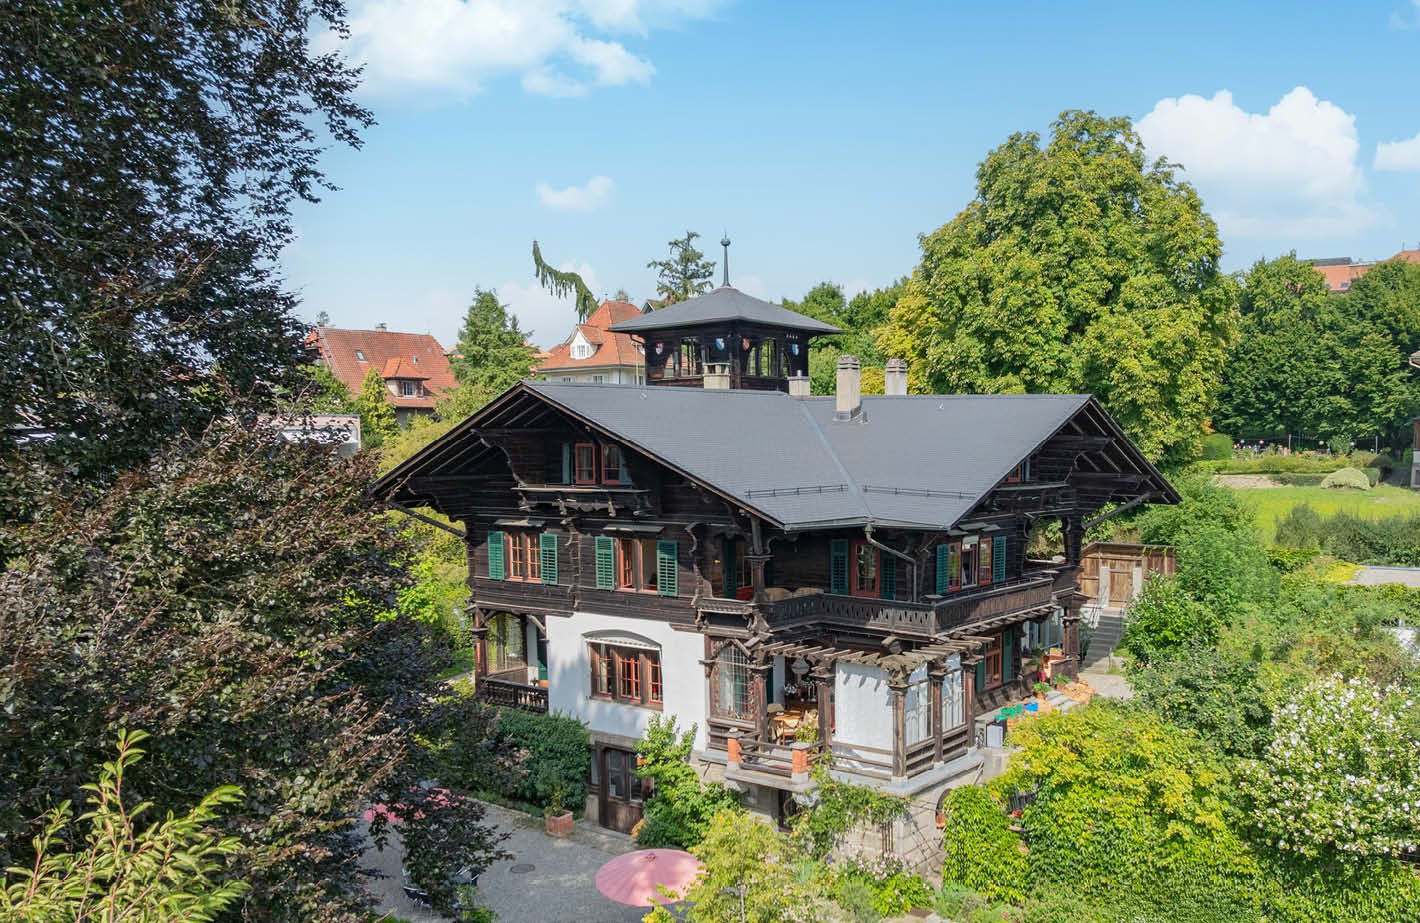
Villa "Belle Époque" – historic jewel in a park-like setting

This exceptional villa from the Belle Époque combines historic charm with modern living comfort at the highest level. As a detached single-family home in a park-like setting, it is located in the sought-after villa district of Gsteig – directly near the old town of Burgdorf and only about 20 minutes by car from Bern.The villa "Belle Époque", built in 1893, was comprehensively and monumentally renovated between 2022 and 2024. Original wall and ceiling paintings, select parquet floors, high-quality paneling, historic tile stoves, and a spacious chimney characterize the elegant ambiance. The spacious room structure offers versatile usage possibilities – as a representative residential house, multi-generation house, or with a share of commercial use.The 3,248 m² large property is laid out in a park-like manner and surrounded by old tree stock. Terraces, balconies, veranda, and a charming orangerie extend the living space outdoors. A modern outbuilding offers space for several vehicles.Special features: • Historically valuable details • Completely renovated • Valuable interior design • Spacious, individually usable floor plan • Up to 40% commercial use possible • Also suitable as a multi-generation house • Elevator • 6 historic tile stoves • Spacious chimney • Orangerie (greenhouse) • Outbuilding / new garage • Central and quiet location • Cultural property under monument protection We would be happy to provide you with the sales documentation upon request and look forward to your contact!

Lukas Bart

Lukas Bart

1 / 15
Lukas Bart

Lukas Bart

  • Parking space
  • Balcony / Terrace
  • Garage
  • +3
8.5 rooms364m²CHF 2,200,000.–
Sämelismatt 69, 3208 Gurbrü

8.5-room villa full of possibilities

This exclusive 8.5-room residence in Gurbrü combines rural tranquility, modern architecture, and generous living comfort at the highest level. Surrounded by fields, forests, and gentle hills, the residence impresses with open space design, stylish interior design, and a dreamy outdoor area with pool, outdoor kitchen, and manicured garden. The bright living rooms, a separate office, several bedrooms, and a developed attic create space for family, retreat, and inspiration. A generous plot of land (1,170 m²), 13 parking spaces, and refined details such as natural stone façade, gallery, or integrated bar in the basement make this property a true rarity in the Bernese Seeland.Further highlights of the property • Private garden with swimming pool, outdoor kitchen, and various seating areas • Representative architecture with natural stone façade and airy gallery • Bright living and dining area with stylish kitchen • Large office on the ground floor, ideal for home office • Master bedroom with en-suite bathroom and access to the sun terrace • Attic with loggia - perfect for creativity or retreat • Two separate garage areas, one with integrated bar • Quiet, natural location with views and high quality of life • 13 parking spaces (7 in garage), ideal for guests and families Request our detailed sales documentation for more interesting information.Haven't found the right thing yet? The IMMOSEEKER team is happy to help.

  • Parking space
  • Balcony / Terrace
  • Garage
  • +3
Travel time
-
Nicole Volken

Nicole Volken

1 / 12
Nicole Volken

Nicole Volken

  • Parking space
7 rooms209m²CHF 2,385,000.–
3095 Spiegel bei Bern

Living in a wonderfully quiet location in Spiegel near Bern

In a very quiet and sought-after residential area in Spiegel near Bern, this detached property with charm, spacious space and diverse usage possibilities awaits you. The house, built in 1945, was renovated with great care and continuously maintained after being acquired by the long-term owner, who is also an architect.The property is currently divided into two independent 3.5-room apartments and a separate attic room (floor ownership) and is ideal as a spacious family home, two-generation house or for combining living and working. Thanks to the WIIa residential zone, there is also attractive expansion potential with the possibility of expanding to three residential units (attic floor).The ground floor apartment offers renovation potential and room for individual living ideas, while the upper floor apartment was completely renovated in 2006 and presents itself in a well-maintained, modern condition. The last major renovations were carried out in 2020.The space offer includes two spacious apartments with bright living areas, a total of 5 bedrooms, modern or expandable wet cells and extensive ancillary rooms in the basement with 2 cellars, laundry room, wine cellar and extremely spacious single garage - 4 outdoor parking spaces are also available.A special highlight is the 664 m² large garden with two sunny seating areas, a covered pergola and plenty of space for relaxation, play or gardening. Here you can enjoy privacy, peace and quality of life in one of the most sought-after residential areas near Bern.This property combines character, development potential and an exceptional location - a rare opportunity for all those looking for a home with a future.We would be happy to send you the detailed sales documentation with all the details and more impressions - please fill out the contact form completely - thank you - Nicole Volken, M 079 459 64 21, RE/MAX Immobilien

  • Parking space
Nicole Volken

Nicole Volken

1 / 12
Nicole Volken

Nicole Volken

  • Parking space
7 rooms209m²CHF 2,385,000.–
3097 Liebefeld

Living in a wonderfully quiet location in Spiegel near Bern

In a very quiet and sought-after residential area in Spiegel near Bern, this detached property with charm, spacious space and versatile usage possibilities awaits you. The house, built in 1945, was renovated with great care and continuously maintained after its acquisition by the long-term owner, who is also an architect.The property is currently divided into two independent 3.5-room apartments and a separate attic room (condominium) and is ideal as a spacious family home, two-generation house or for combining living and working. Thanks to the WIIa residential zone, there is also attractive expansion potential with the possibility of expanding to three residential units (attic floor).The ground floor apartment offers renovation potential and space for individual living ideas, while the upper floor apartment was comprehensively renovated in 2006 and presents itself in a well-maintained, modern condition. The last major renovations were carried out in 2020.The space offer includes two spacious apartments with bright living areas, a total of 5 bedrooms, modern or expandable wet cells, and extensive ancillary rooms in the basement with 2 cellars, laundry room, wine cellar, and a very spacious single garage - 4 outdoor parking spaces are also available.A special highlight is the 664 m² large garden with two sunny seats, a covered pergola, and plenty of space for relaxation, play or gardening. Here you can enjoy privacy, peace and quiet, and quality of life in one of the most sought-after residential areas near Bern.This property combines character, development potential, and an exceptional location - a rare opportunity for all those looking for a home with a future.We would be happy to send you the detailed sales documentation with all the details and more impressions - please fill out the contact form completely - thank you - Nicole Volken, M 079 459 64 21, RE/MAX Immobilien

  • Parking space
Tanja Schmidt

Tanja Schmidt

1 / 12
Tanja Schmidt

Tanja Schmidt

  • Parking space
  • Balcony / Terrace
  • Pets allowed
  • +5
7.5 rooms215m²Price on request
3045 Meikirch

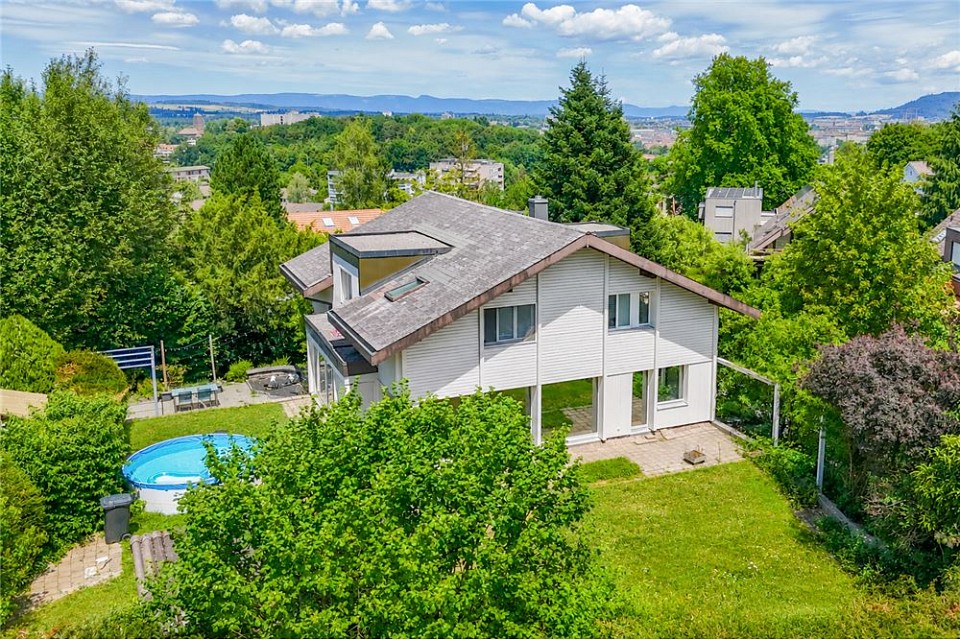
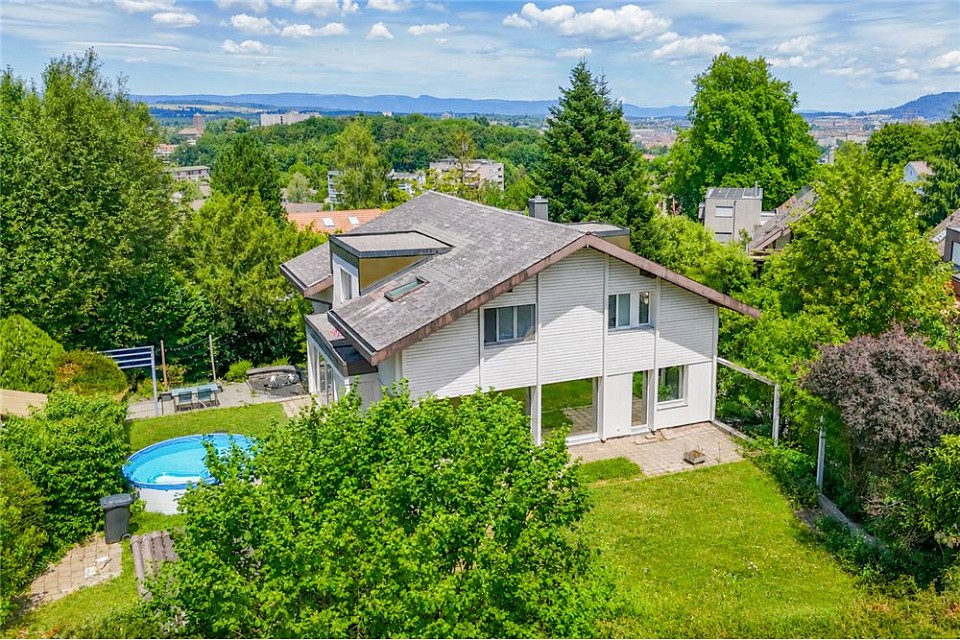
Exclusive residential domicile with outdoor pool, large plot and panoramic view in Meikirch

Exclusive 7.5-room single-family house with pool, privacy and unobstructed view in Meikirch In a privileged, extremely quiet location in an upscale residential area of Meikirch, this detached 7.5-room single-family house stands out. It delights with its large surroundings, a private garden landscape and an unobstructed view over the adjacent open agricultural land.The 725m² large property is optimally sunny and perfectly embedded in its green surroundings. The undisputed heart of the outdoor area is the 10 × 4 meter large outdoor pool, which is equipped with a fully automatic pool control and its own heat pump, guaranteeing pleasant bathing moments in a private atmosphere.Spread over three levels, there are around 315m² of living space, offering plenty of room for individual living concepts. The architectural concept convinces with exciting details: The open kitchen gives a clear view of the living area, which is cleverly located half a level lower. An open fireplace creates a cozy ambiance here, while the window fronts open up the free view of the agricultural, unobstructed area.The basement also offers exceptionally high added value. The spacious cellar area is equipped with its own fitness room and sauna - ideal for relaxing wellness hours in your own home. A office is also available for home office or representative work, which has been freshly equipped with a high-quality walnut wood floor.The house, built in 1977, has a very solid building substance, has always been maintained continuously and regularly renewed. Most recently, a partial renovation of the roof was carried out in 2026. The environmentally friendly pellet heating system from 2010 ensures a sustainable and renewable heat supply. The property presents itself in a well-maintained condition and at the same time offers ideal space to realize your own living ideas and individual expansion wishes.The following highlights are offered by this property: • Unique view with unobstructed panoramic view over adjacent open agricultural land • Sunny property with 725m² plot and lovingly designed private garden landscape • Spacious outdoor pool (10 × 4 m) with fully automatic control and own heat pump • 7.5 rooms and around 315m² of living space over 3 levels • Stylish living area with offset living floor (split-level) with cozy fireplace, open kitchen and distant view • Own fitness room and sauna in the large cellar area • Renewable pellet heating (2010), partial roof renovation (2026) and new walnut parquet in the office • Solid building substance in good condition with plenty of room for your own living ideas Have we sparked your interest? Convince yourself of this unique property and arrange your personal viewing appointment today - we look forward to your contact!

  • Parking space
  • Balcony / Terrace
  • Pets allowed
  • +5
Antonella Lüscher

Antonella Lüscher

1 / 11
Antonella Lüscher

Antonella Lüscher

  • Swimming pool
7.5 rooms250m²Price on request
3272 Walperswil

Dreamy Estate with Panoramic View - Living at the Highest Level

3272 Walperswil BE Is upscale living with spacious rooms and a vast, quiet outdoor area with privacy important to you? Then the impressive country house villa with garden, large biotope, and outdoor pool is a bull's eye for you! The stately estate, built in 1991, is situated on a 2179 m2 plot and is unique in its kind, considering its construction, location, equipment standard, and above all, its current condition. The owners have spared no expense in maintaining their jewel, the surroundings, and the garden in almost new condition over the past 30 years. The country house villa offers the following rooms on three levels, as well as an absolutely impressive outdoor area. GROUND FLOOR: > Entrance area with cloakroom > Central entrance hall > Living room with fireplace and garden access > Dining area with garden access > Open kitchen with cooking island > Very large office with separate outdoor entrance > Guest toilet ....and next to the house on the same level: > Double garage > Equipment room > Carport for three vehicles and a wall box UPPER FLOOR: > Spacious, bright gallery > Parent bedroom with en-suite bathroom > A large guest room with sloping ceiling > Two more rooms with a panoramic view > Guest bathroom with shower BASEMENT: > Spacious, heated entrance hall > Sauna including bathroom with shower > Fitness room > Cellar/bomb shelter > Technical room with the heat pump > Two more cellar rooms > Large laundry room/drying room with pool technology, the decalcification system, and an outdoor staircase to the garden The garden, or rather the park with pool, large biotope, and various seating areas by the house and around the biotope, is simply overwhelming. Here you experience wonderful panoramic views, pure nature, and plenty of privacy. Simply a unique property in absolute top condition, which you must see.

  • Swimming pool
1 / 12
10 rooms585m²Price on request
3000 Bern

EXCLUSIVE RESIDENTIAL JEWEL WITH STYLE, ELEGANCE, AND POOL

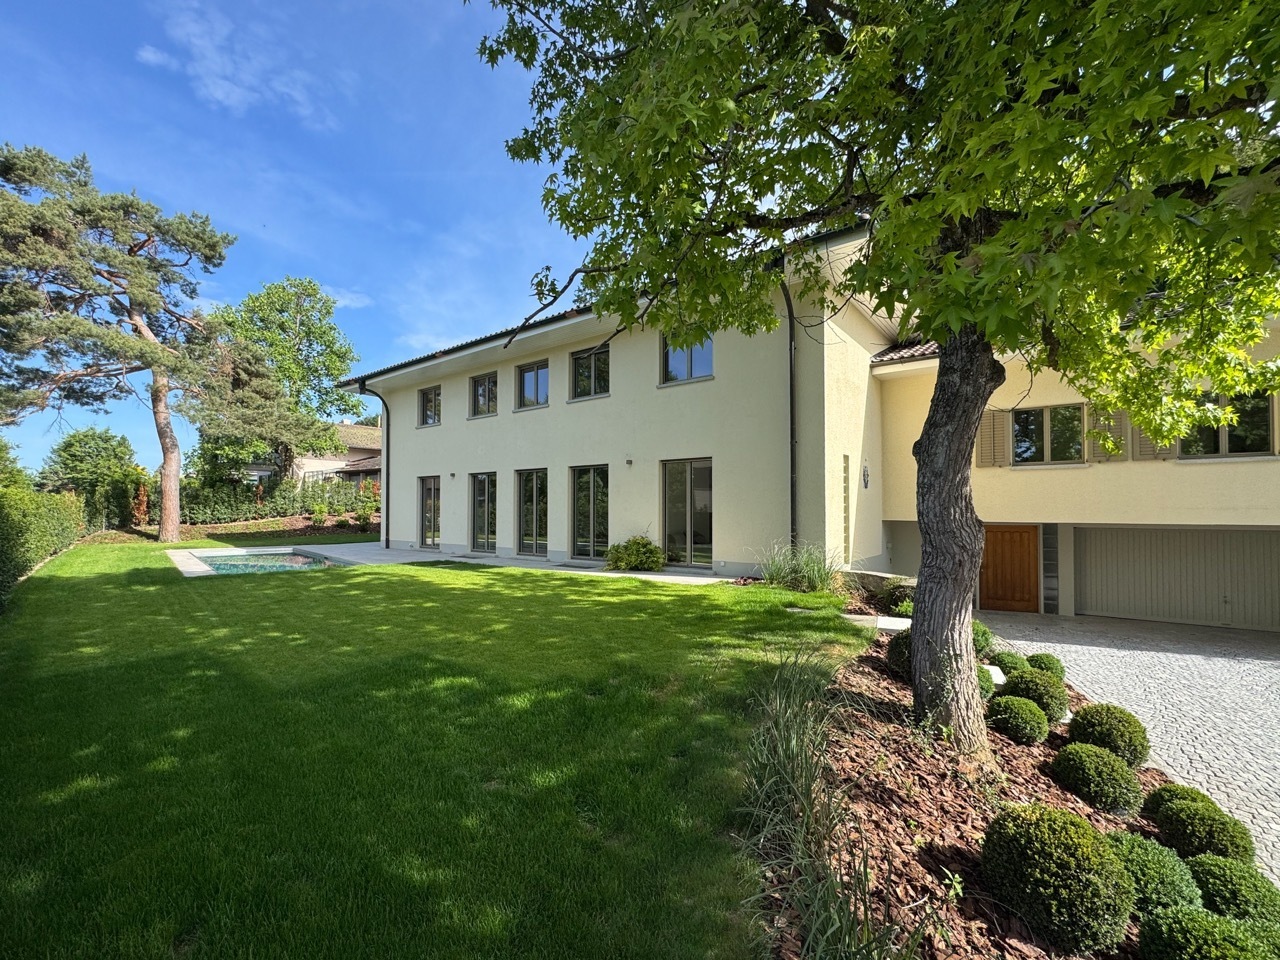
This detached 10-room villa stands for luxurious living comfort, generosity, and timeless elegance. The property was completely renovated in 2025 and presents itself today in a first-class, modern condition that meets the highest standards.Upon entering the house, you are greeted by a hall with an impressive spatial effect. The ground floor forms the heart of the property and convinces with bright, spacious living areas. The open transition between the exclusive kitchen, the stylish dining area, the elegant salon, and the cozy library with a fireplace creates a harmonious and inviting living atmosphere. This level is complemented by a wardrobe with custom-made built-in cabinets and a separate guest toilet.A representative staircase leads to the intermediate floor, which offers space for creative development. A spacious, versatile area with an impressive window front provides a bright and inspiring atmosphere. A side room with a water connection offers additional flexible usage possibilities.The upper floor forms the private retreat area of the house. Here, five spacious rooms are available, which can be used individually as bedrooms, children's rooms, guest rooms, or offices. This includes the elegant master bedroom with a walk-in dressing room and a luxurious bathroom with a bathtub and shower. Two further stylish bathrooms, one with a shower and the other with a bathtub, guarantee the highest comfort and privacy for the whole family.The basement also impresses with its versatility and functionality. A comprehensive fitness room, a stylish wine cellar, a laundry room, and several cellar and technical rooms offer plenty of additional space.The outdoor area underlines the representative character of this unique property: a spacious plot with a veranda and a private chrome steel pool, as well as a varied garden design with high-quality planting, create an impressive wellness oasis.This attractive offer is rounded off by a double garage and several outdoor parking spaces for at least two vehicles.This property is suitable for all those who appreciate modern living space and plenty of room. The well-thought-out layout, the high-quality materials, and the versatile usage possibilities make the house an ideal retreat that combines comfort, privacy, and a luxurious living feeling.THE MOST IMPORTANT IN BRIEF:- Fireplace - Wine cellar- Chrome steel pool- Noble materials- Antique tile stove- Luxurious interior design - Spacious room feeling- Completely renovated in 2025- High-quality garden design- Versatile usable studio with over 65m2For further information or for a viewing on site, we are at your disposal at any time."Your specialists for residential lifestyle"


Other interesting objects