




















61 results - House, chalet, rustico to buy: Montreux

Xavier Bezault

Xavier Bezault

1 / 14
Xavier Bezault

Xavier Bezault

  • Parking space
  • Balcony / Terrace
  • View
10.5 rooms, 221m², CHF 2,090,000.–
1820 Montreux

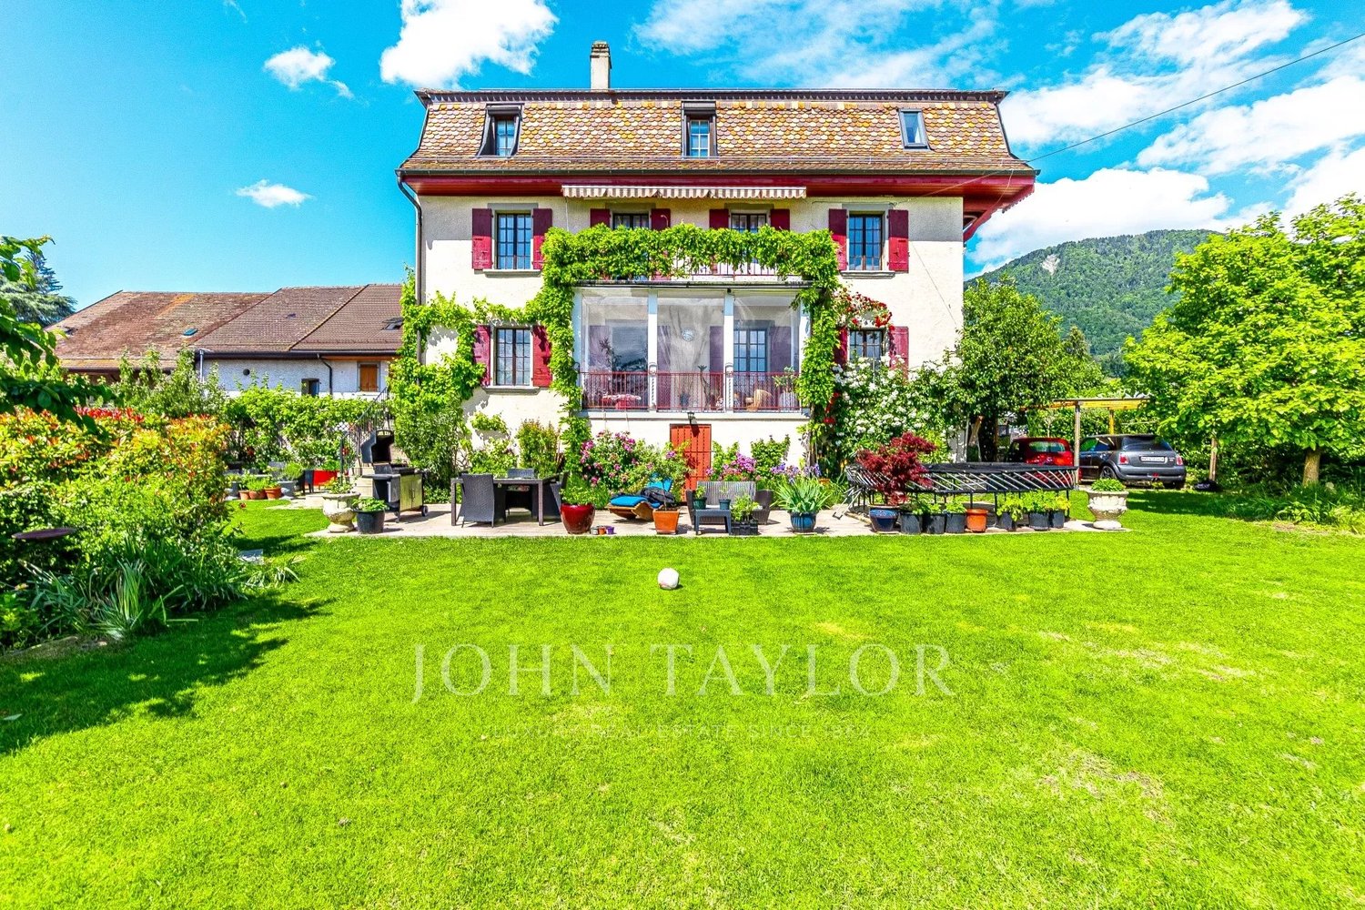
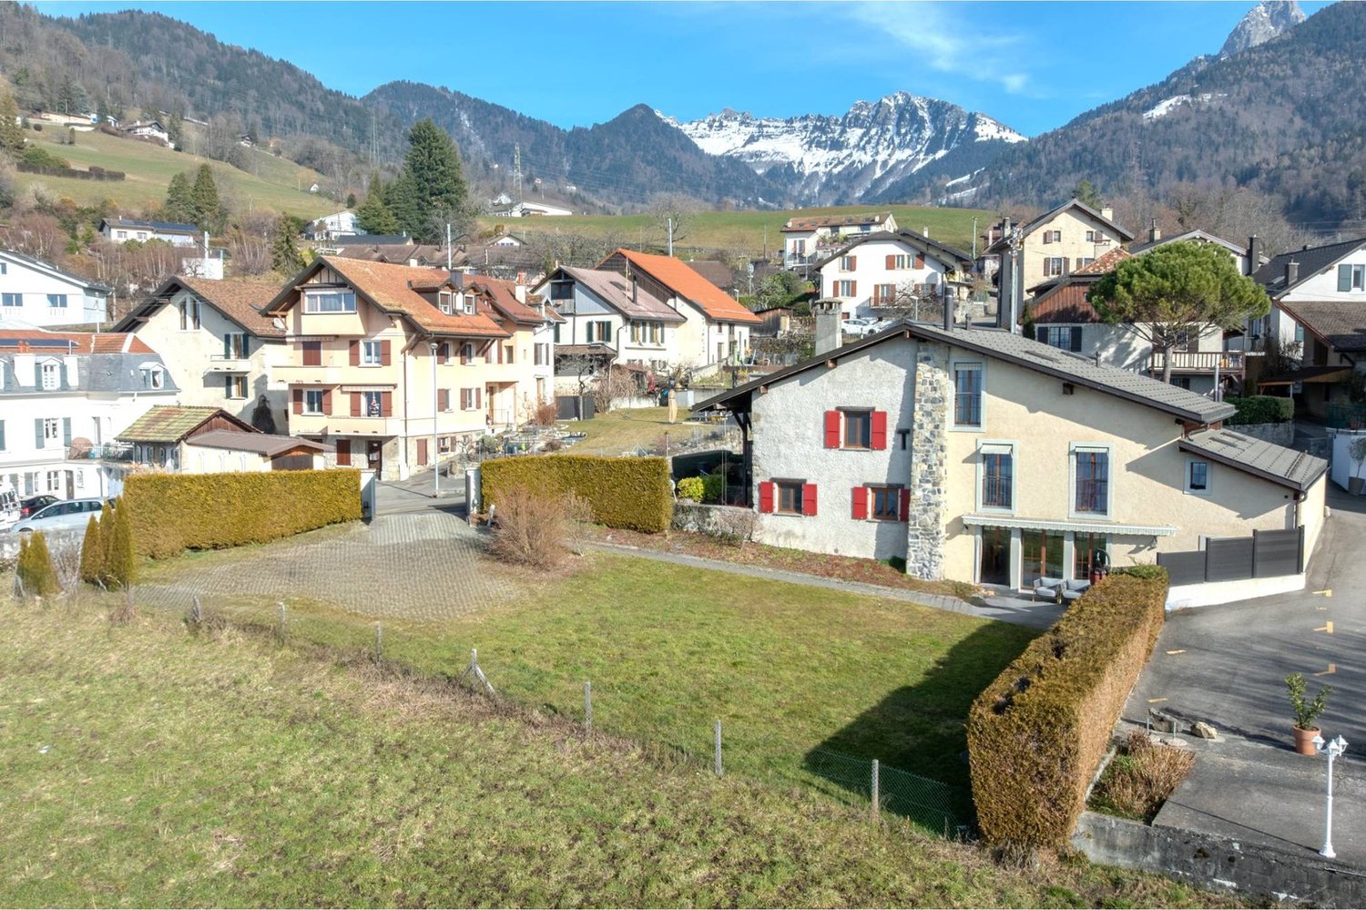
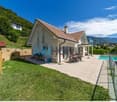
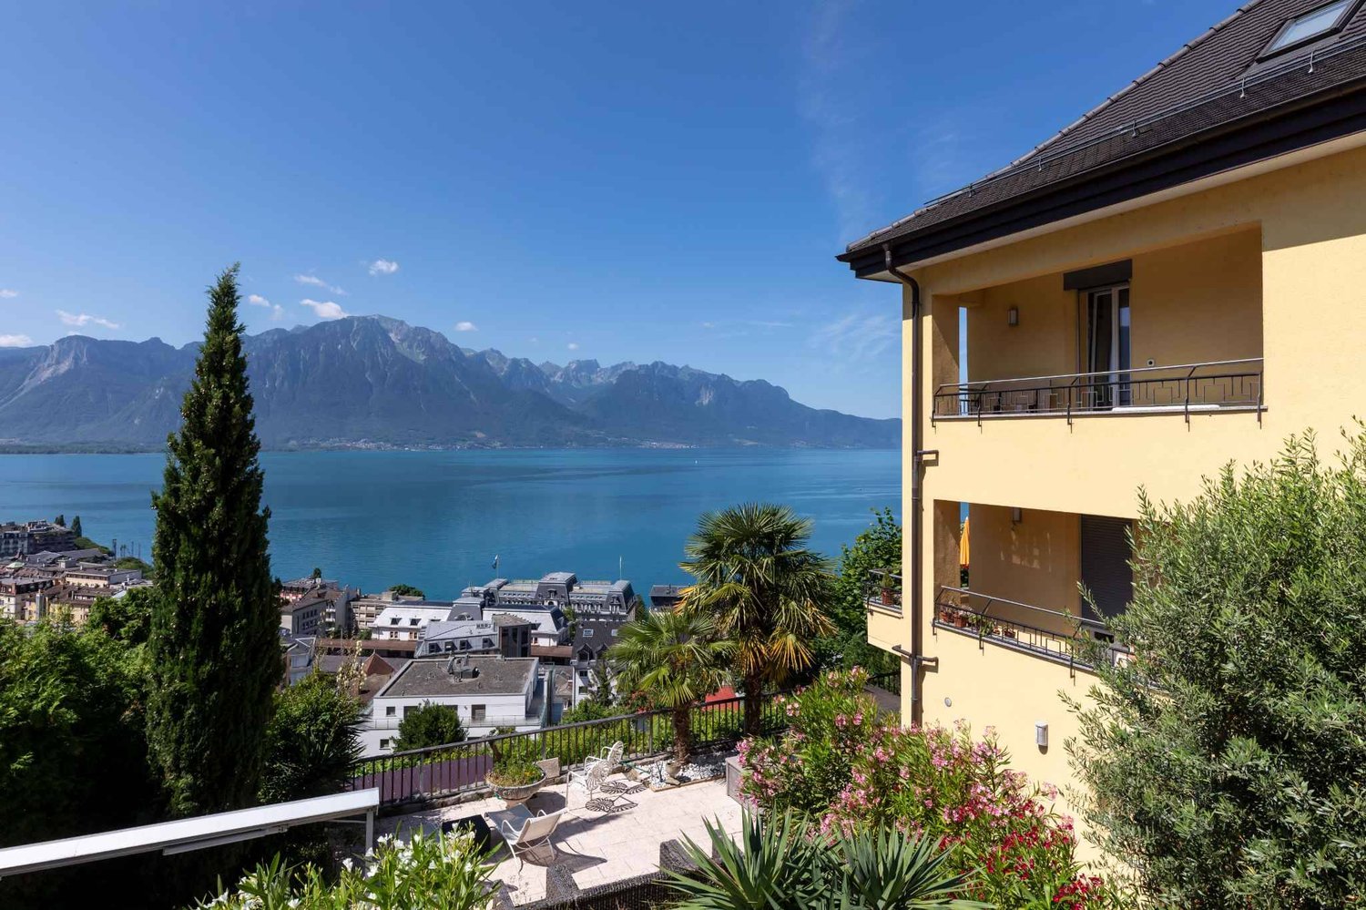
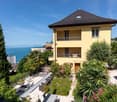
Character house with 3 apartments and panoramic view of Lake Geneva

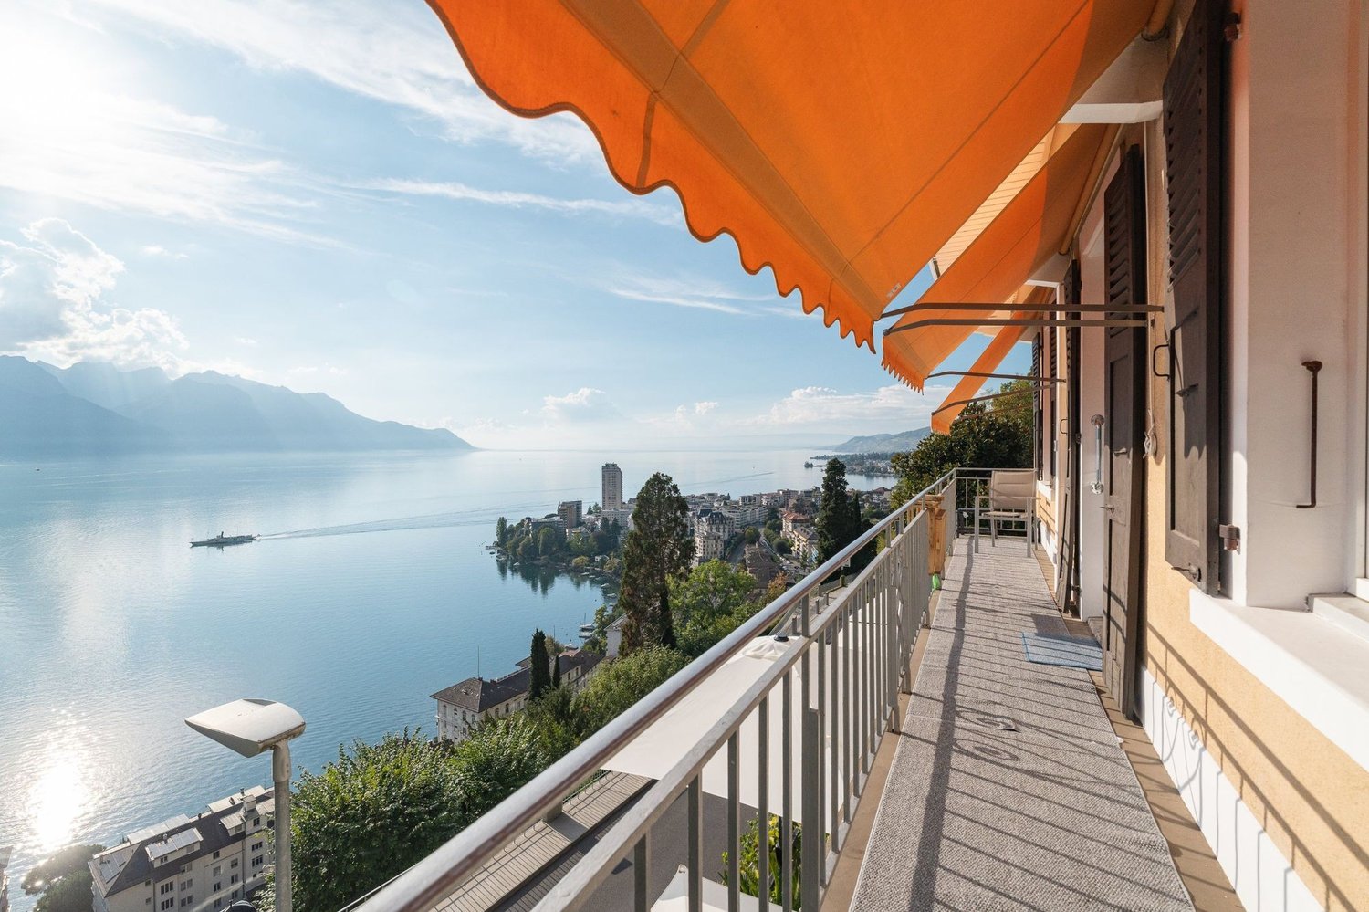
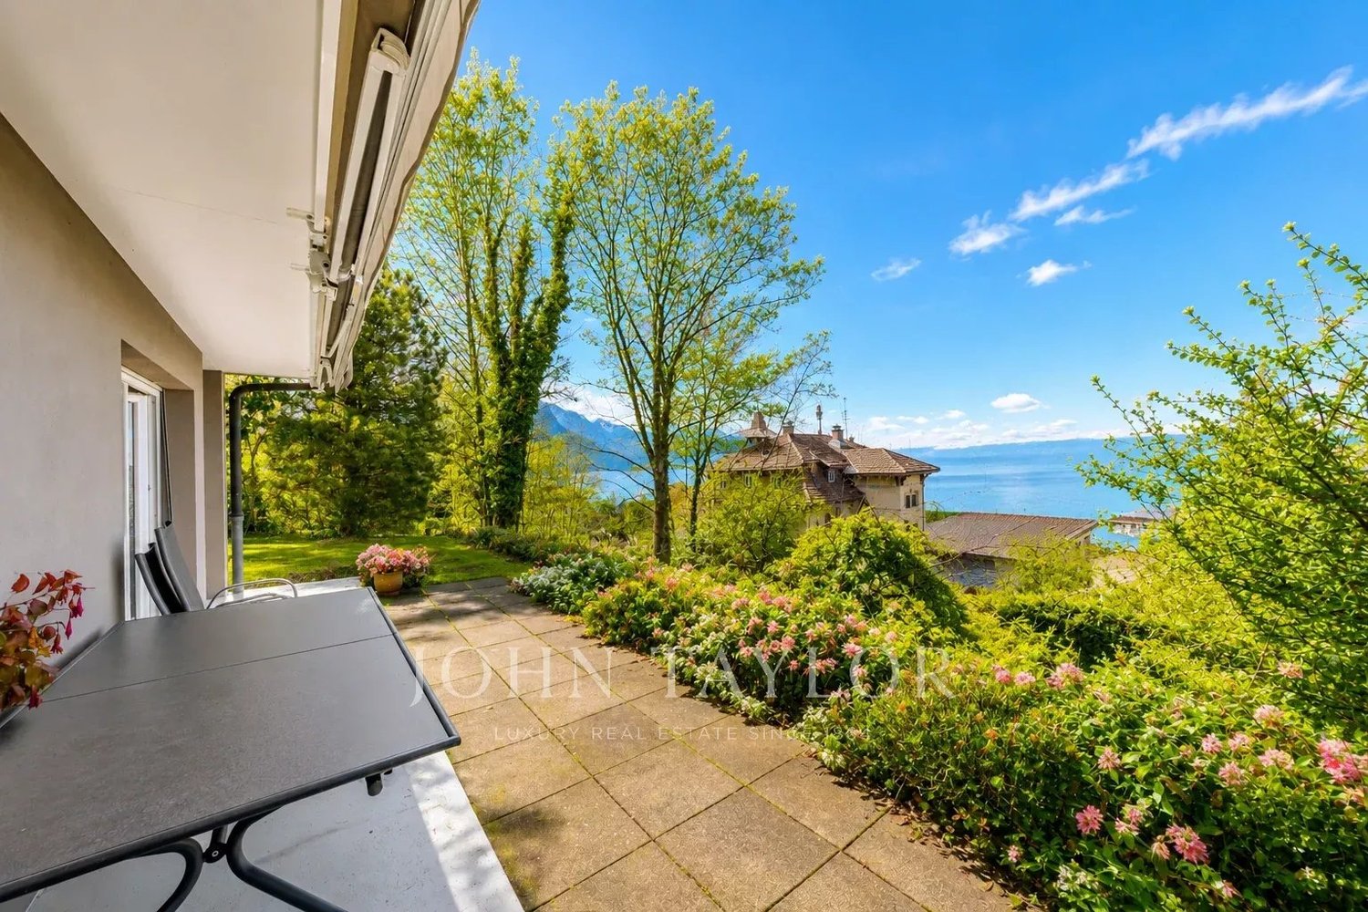
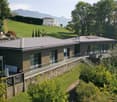
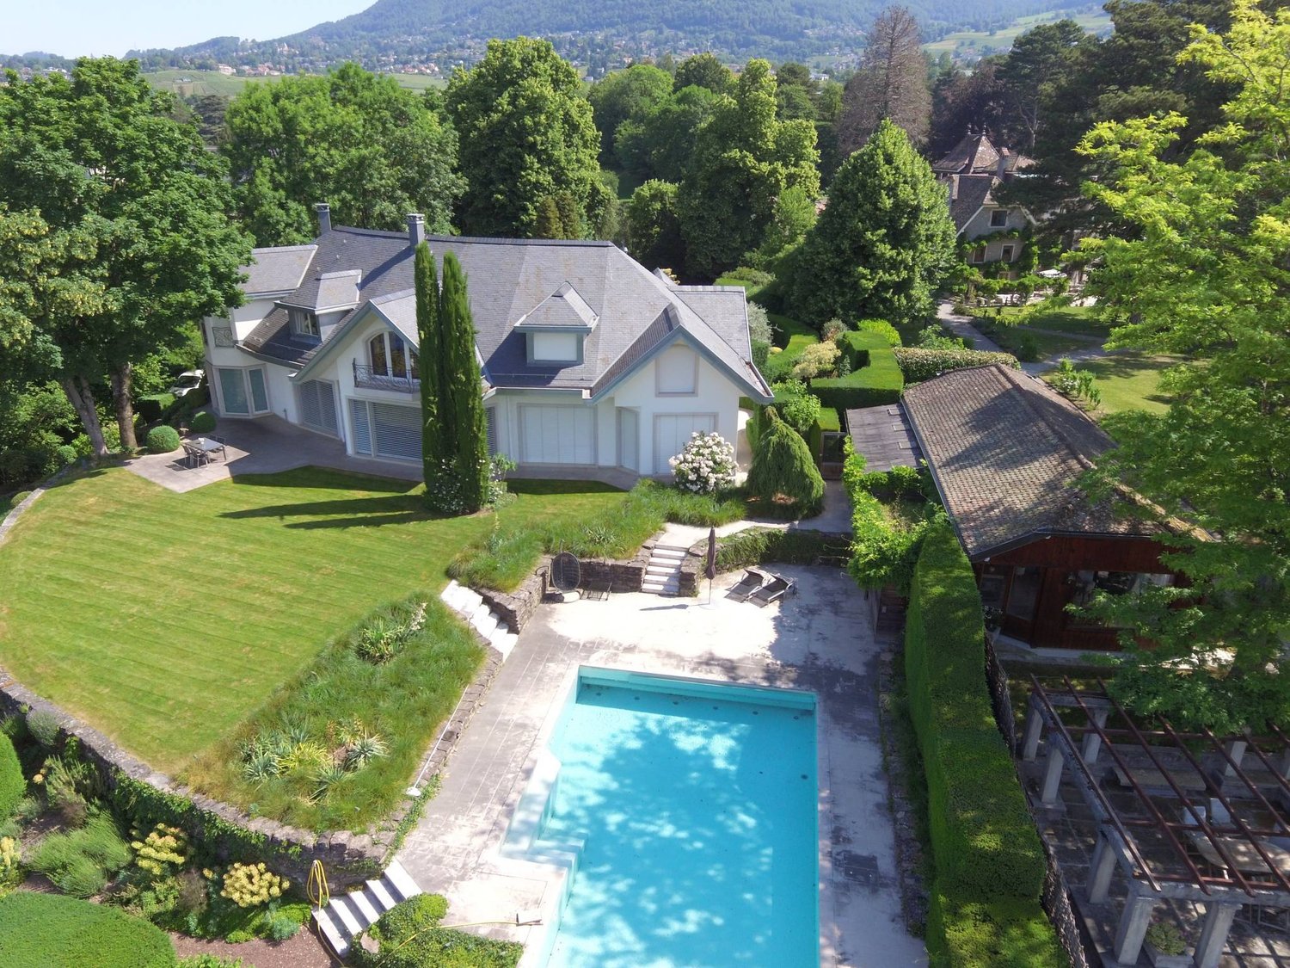
Located on the heights of Montreux, in a privileged environment just a few minutes from the city center, train station, and docks, this character property from 1931 benefits from a dominant position and an exceptional panorama over Lake Geneva, Montreux Bay, and the majestic Dents du Midi.Its southwest orientation, green surroundings, and absence of vis-à-vis give it a particularly pleasant living space with generous sunshine and magnificent sunsets over the lake.Built on a plot of 3,287 m², the property offers a living area of approximately 221 m², divided into three independent apartments, each with its own access. This configuration presents numerous possibilities, both for a family residence and for a real estate investment project.The main apartment, a 5.5-room duplex of approximately 115 m², occupies the ground floor and the first floor. It features spacious living areas, including a living room with a fireplace, a dining room, an independent kitchen, and several bedrooms. The entire area opens naturally onto the outdoor terraces, offering an ideal setting to enjoy the panorama. The apartment was renovated in 1988 and is habitable in its current state.On the second floor, a 3-room apartment of approximately 61 m² benefits from an 11 m² balcony and a 40 m² terrace, revealing an breathtaking view of Lake Geneva and the Alps. This apartment offers great potential for valorization after renovation.The attic houses a third 2-room apartment of approximately 45 m², comprising two bedrooms, a kitchen, and a bathroom. Two additional spaces under the roof complete this level, which also requires renovation.The outdoor areas are one of the property's greatest assets. With over 1,000 m² of gardens and terraces on different levels, they offer numerous relaxation areas facing the lake. A summer kitchen, several panoramic terraces, a pergola, a covered area, and a garden shed enrich this exceptional environment.The property also stands out for its versatility. It can accommodate a large family, allow occupation of the main apartment while benefiting from rental income, or be valorized in the context of a real estate project after renovation. The house not being subject to the PPE regime, it offers particularly interesting use flexibility.Access to the property is on foot via a staircase from the street. Two parking spaces are currently rented nearby.A unique property combining charm, exceptional panorama, and potential for valorization, in a privileged setting on the heights of the Vaud Riviera.Selling price: CHF 2,090,000.–Complete dossier available upon request. Visits by appointment.Montesol Real Estatewww.montesol.ch

  • Parking space
  • Balcony / Terrace
  • View
1 / 14
  • Parking space
  • Balcony / Terrace
  • Lake view
  • +2
8.5 rooms, CHF 1,990,000.–
1820 Montreux

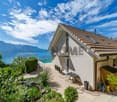
Individual villa with 8.5 rooms in a preserved environment

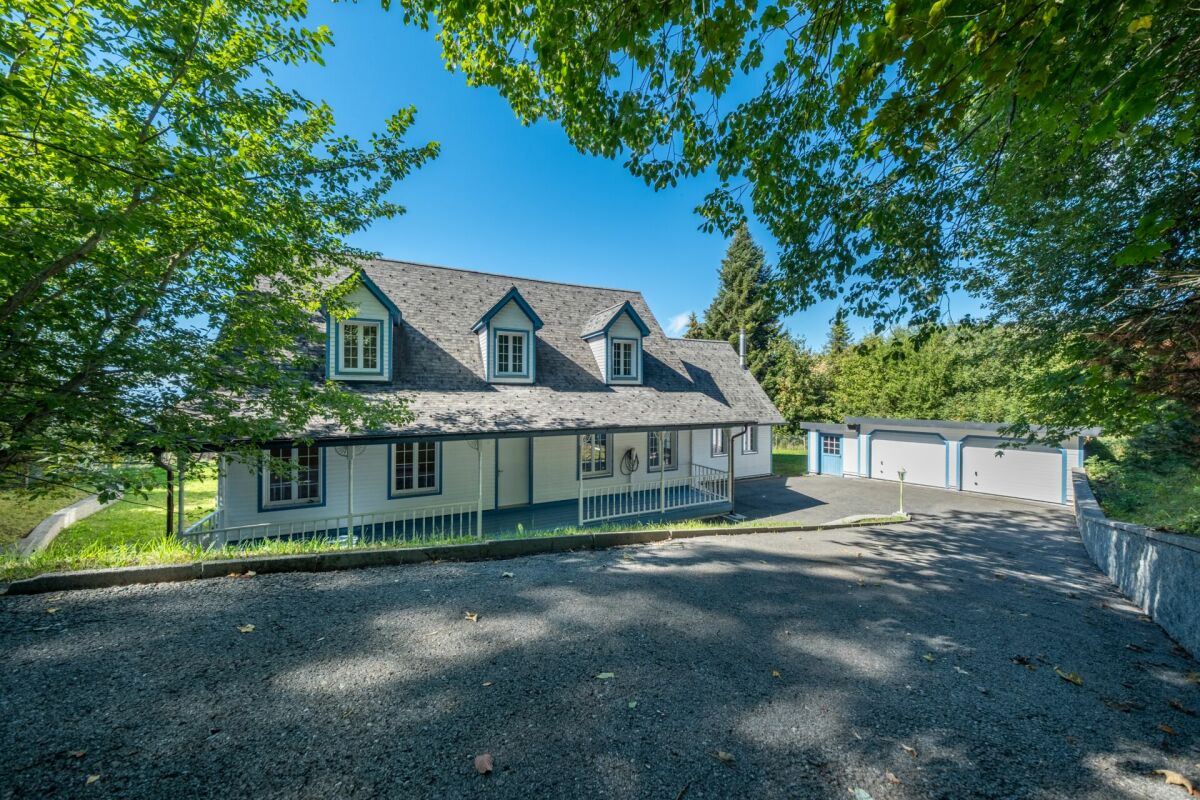
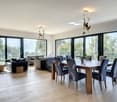
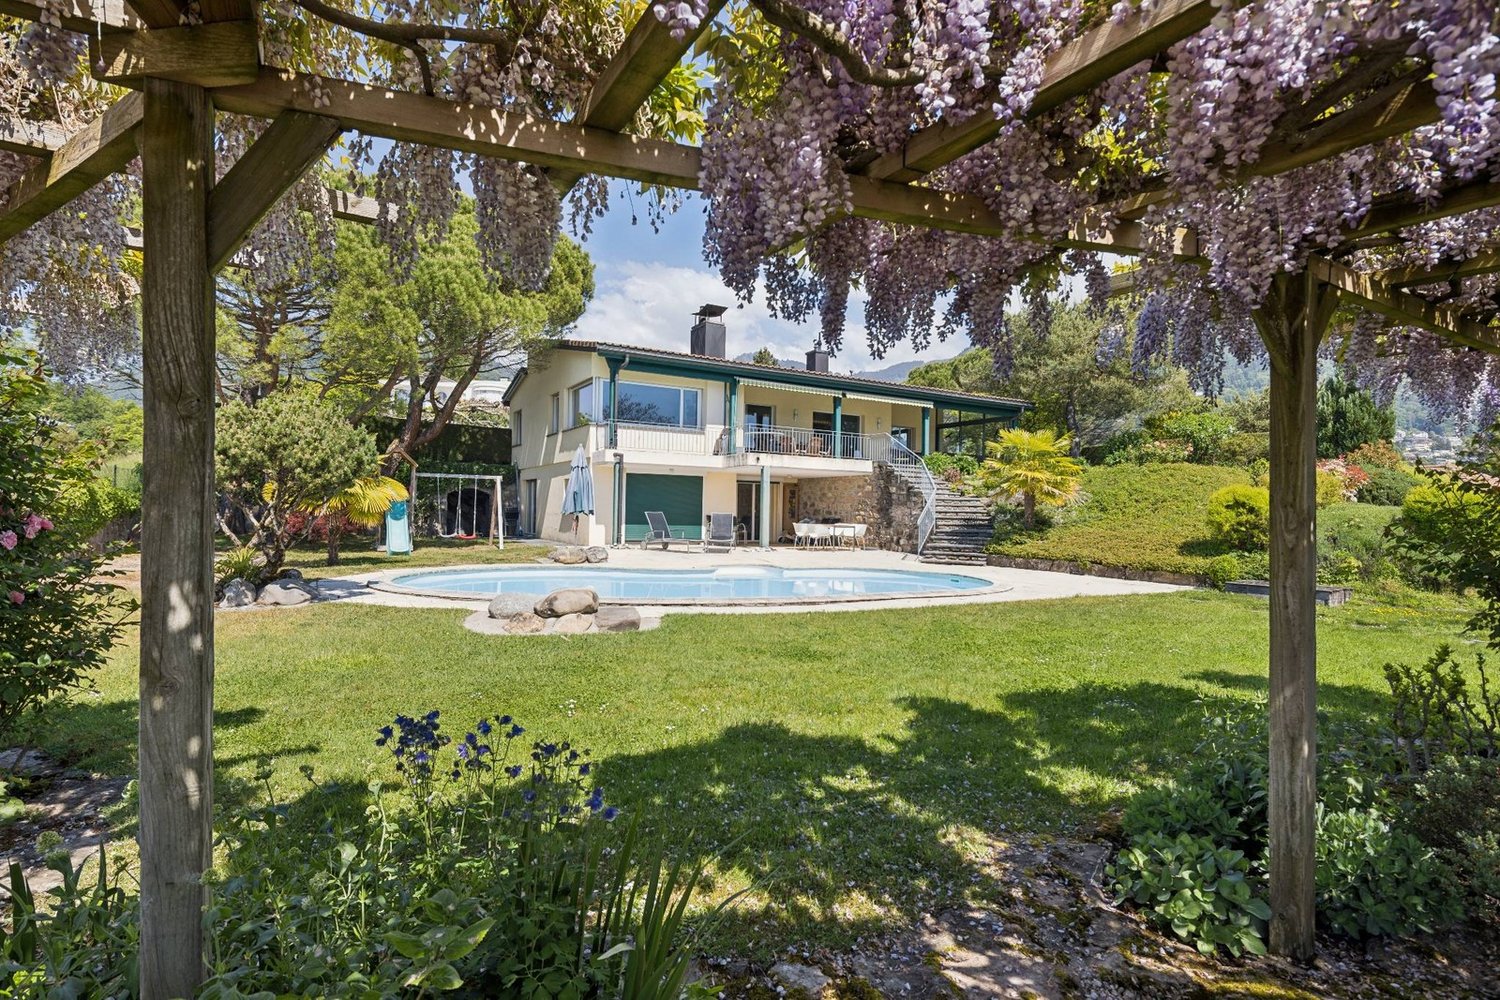
Single-family house with 8.5 rooms and a view of the lake Just a few minutes from Montreux, this spacious and cozy villa with 8.5 rooms integrates perfectly into a unique, very quiet environment where the landscape reveals itself every season.Built in 1996 on a 1,840m² plot, this charming, carefully renovated property with neo-traditional inspiration is distinguished by its characteristic construction and numerous architectural details. It offers a surface area of approximately 250 m², where generous volumes and natural light come together in harmony, providing a pleasant living space close to nature.The ground floor opens onto magnificent living spaces bathed in light, developing over 70 m². The heart of the house, the living room, seduces with its spectacular mezzanine and inviting fireplace, creating a warm and refined atmosphere. It also features a beautiful, recently renovated kitchen, complemented by an 11 m² room that can be used as an office or rear kitchen, as well as a laundry room and a guest toilet. This level also offers a large bedroom with built-in wardrobes and an en-suite bathroom.Upstairs, the sleeping area consists of four additional rooms with custom-made built-in wardrobes and a bathroom. Each offers comfortable volumes and a peaceful atmosphere, ideal for a large family. The lower level accommodates the technical rooms as well as various storage spaces, a PC hideaway, a workshop, and a wine cellar with direct access to the outside.The property benefits from a large, flat garden. A splendid terrace of over 70m², enhanced with a Jacuzzi, a true invitation to relaxation, will allow you to build beautiful memories with family and friends while enjoying the remarkable view of the lake and the mountains.The property also features an electric vehicle charging station, a double garage offering additional storage possibilities, as well as a storage room.This 8.5-room house constitutes a beautiful opportunity for people looking for a family-friendly property as a main or secondary residence, offering generous volumes close to nature, beautiful intimacy, and an exceptional view of Lake Geneva and the mountains.

  • Parking space
  • Balcony / Terrace
  • Lake view
  • +2
1 / 13
5.5 rooms, 145m², CHF 1,490,000.–
1820 Montreux

5.5-room villa with panoramic views near Montreux

In the heights of Montreux, in the heart of the sought-after village of Glion, this 5.5-room semi-detached villa benefits from a privileged living environment, combining an exceptional panoramic view, residential serenity, and immediate proximity to the city center. An ideal address to fully enjoy the Vaudois Riviera, between lake and mountains. Interior distribution (approx. 145 m² habitable): - Entrance hall - Bright living room with dining area and direct access to the garden - Habitable kitchen with access to the terraces - 4 bedrooms - 2 bathrooms - Tree-lined garden of approximately 541 m² Each room benefits from an unobstructed view of Lake Geneva and the Alps, offering a remarkable panorama on a daily basis. The outdoor spaces invite relaxation and outdoor dining, in a calm and green environment. Three outdoor parking spaces complete this property. The villa is located in a discreet residential area, guaranteeing tranquility and quality of life, while being only a few minutes from the center of Montreux and its shops, schools, and restaurants. The Collège station of the MOB line, as well as the funicular directly connecting Glion to the center of Montreux, ensure excellent public transportation, reinforced by rapid road access. Built in 1974, the property has undergone regular maintenance. Over the past three years, significant energy-efficient improvements have been made: installation of a heat pump, solar panels, and a storage battery. No work is expected. Sale to foreign buyers who are not residents is authorized as a secondary residence.

1 / 13
  • View
  • Elevator
  • Swimming pool
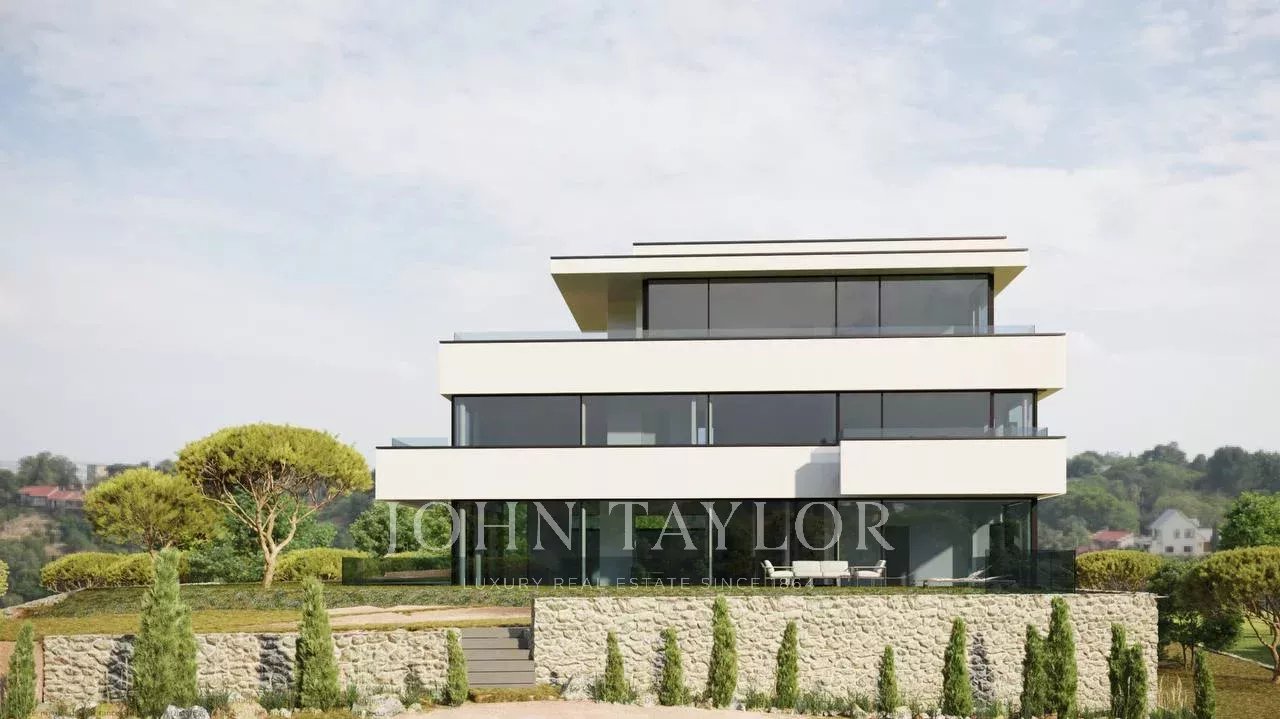
11 rooms, 554m², CHF 10,500,000.–
1820 Montreux

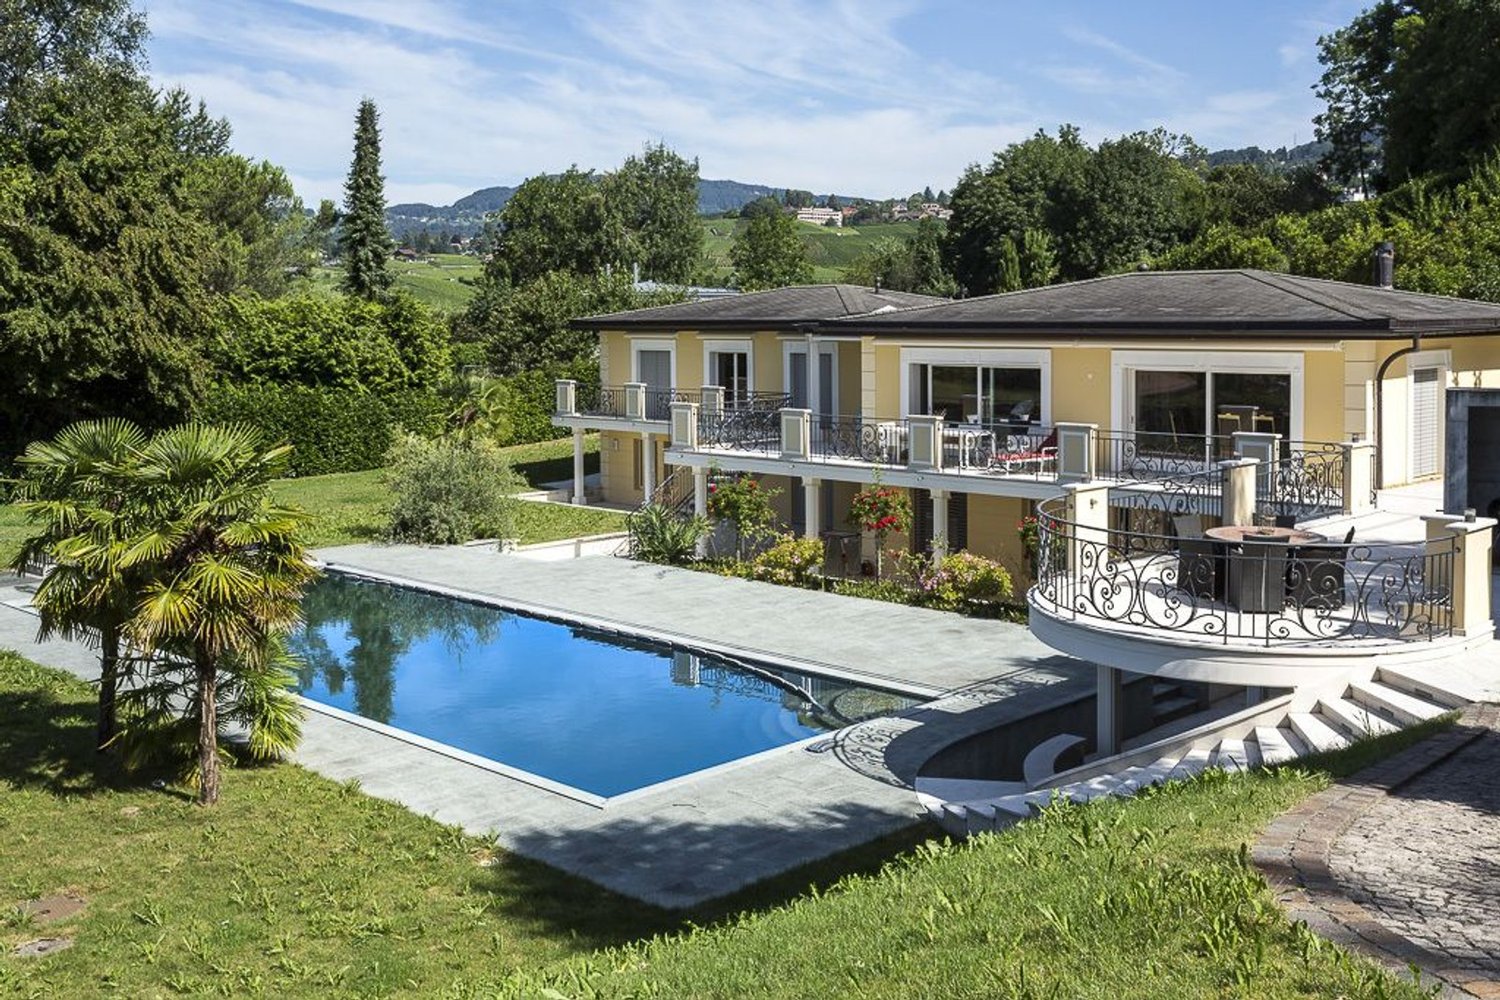
Ultra-luxurious contemporary property under construction

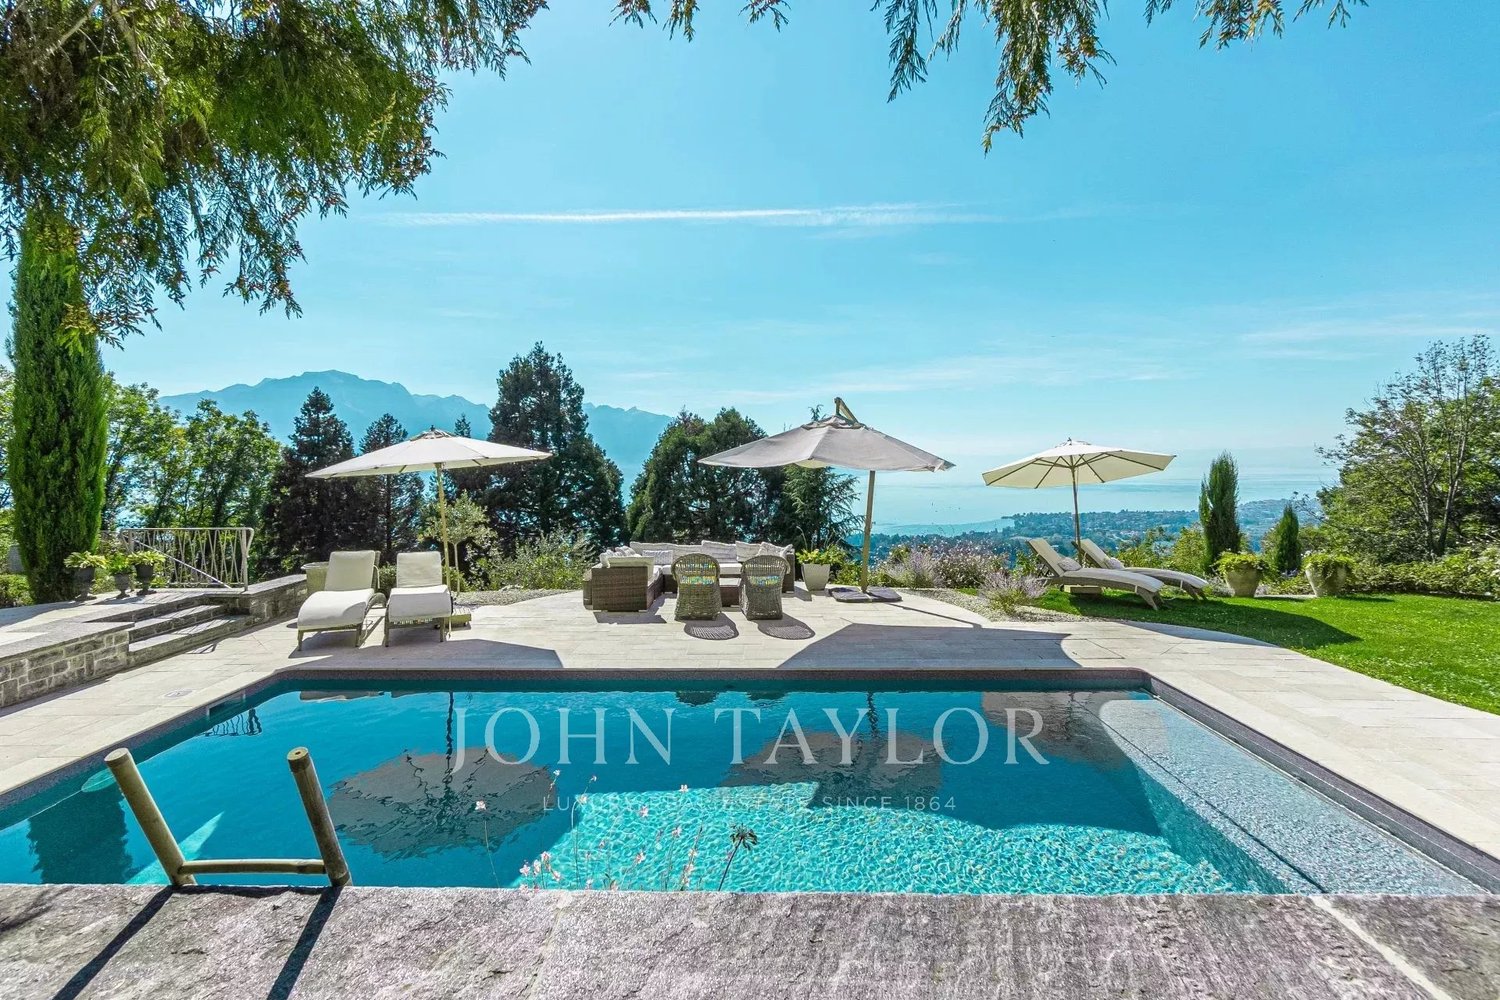
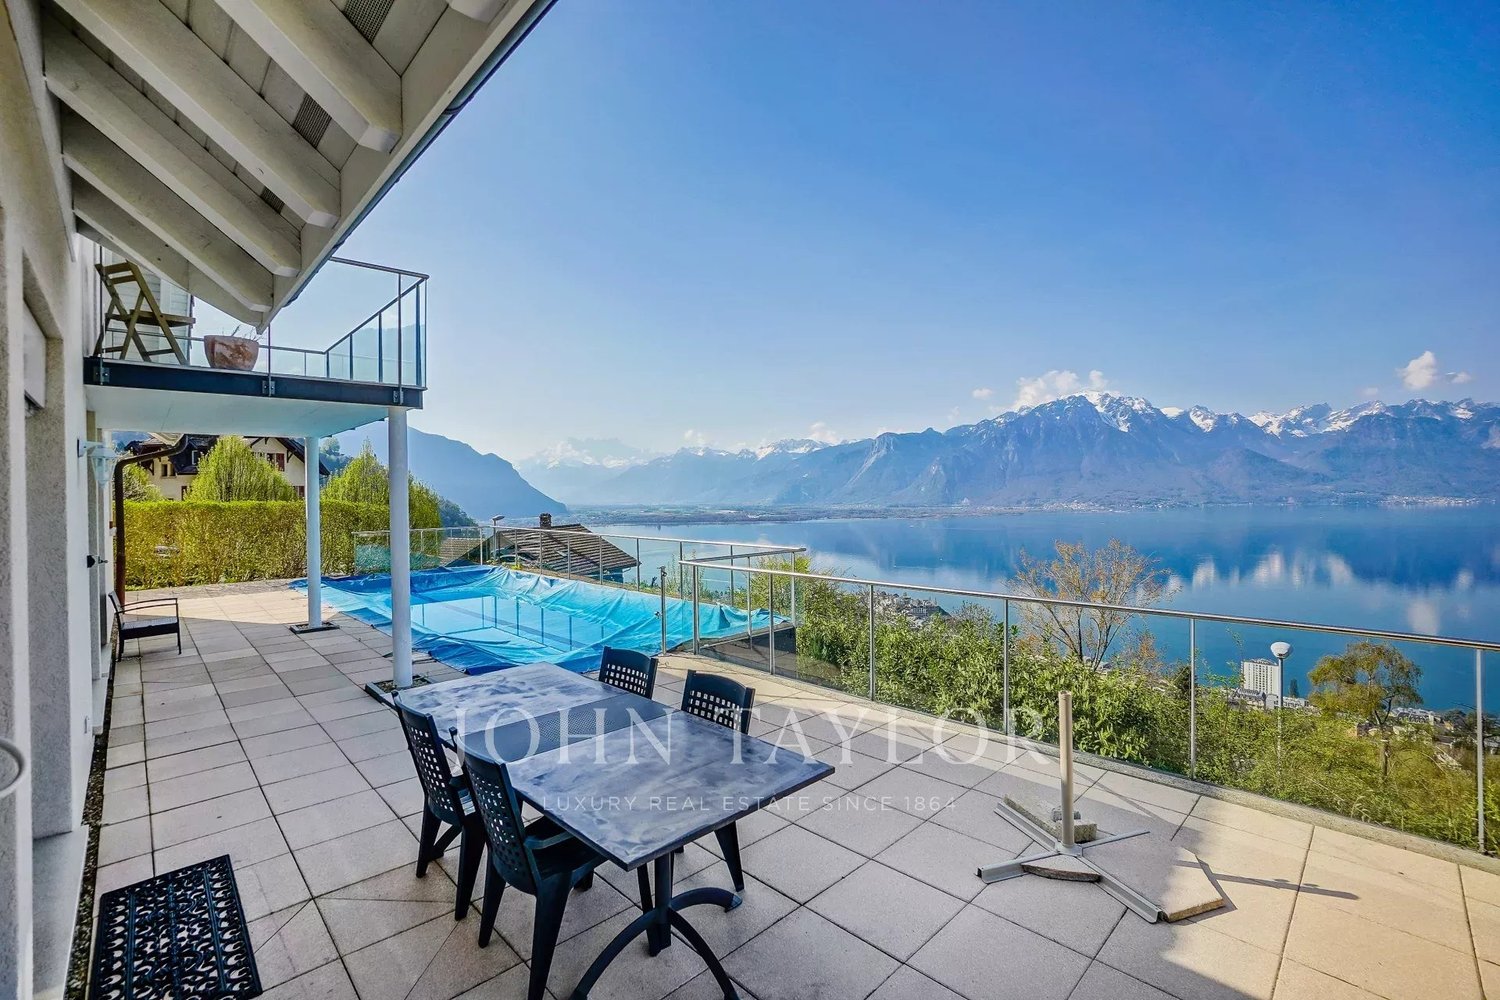
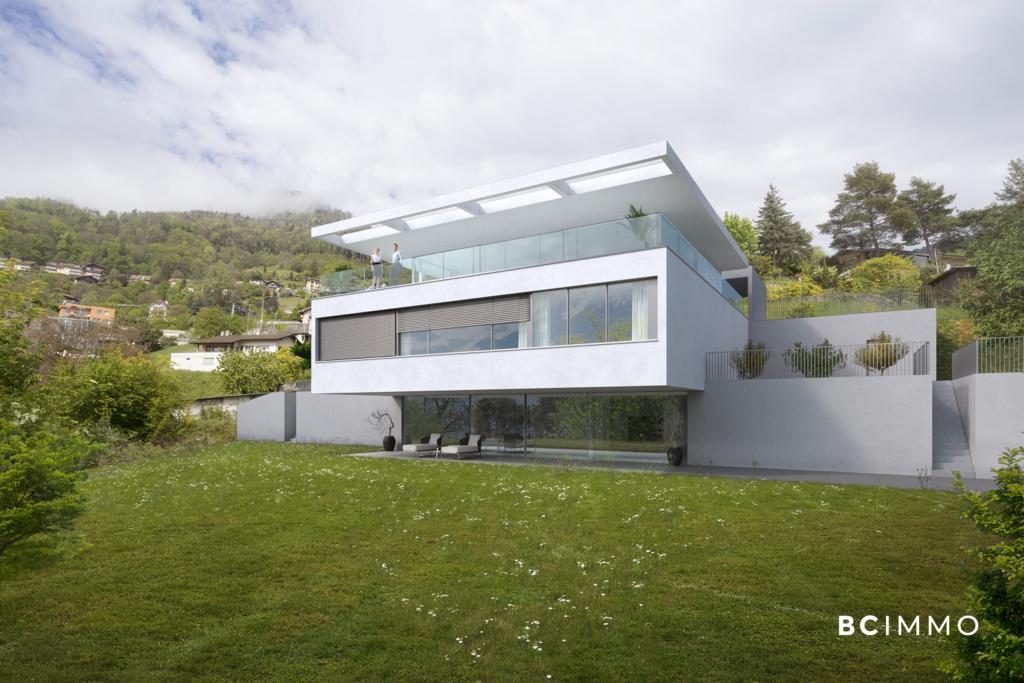
-A CO-EXCLUSIVITY JOHN TAYLOR MONTREUX!! -A unique project and surely the most beautiful one under construction in the Riviera region. -Villa with contemporary lines, ultra luxurious. -Located in a quiet and residential area at the entrance of the city of Montreux and close to all amenities. -Plot of 2'200M2, in a dominant position, offering a spectacular panoramic view of the lake, the mountains, the city of Montreux and the surrounding area. -The villa is distributed over 4 levels. -Perfectly oriented, it offers optimal brightness throughout the day. -High-end materials and finishes. -Magnificent living rooms, offering beautiful volumes and a beautiful ceiling height, as well as large windows and different outdoor accesses. -First level composed of several bedrooms with bathroom, all with beautiful views as well as a 2nd living room or office. -Last level offering a parental suite with several dressing rooms, bathroom and a magnificent terrace with a breathtaking view. -What can be said about the lower level offering a wellness area with indoor pool, sauna, hammam and fitness room? -You will also enjoy a cinema room as well as a sumptuous wine cellar to exhibit your finest bottles. -A magnificent garage for 5 vehicles, arranged to showcase them like in a showroom. -The villa will have an elevator to provide maximum comfort to its occupants. -Heat pump, solar panels, domotics, double flow ventilation, air conditioning, all details have been carefully studied. -Some interior changes could still be made to the project. -The finishes and materials can also be adapted to the future buyer's taste.

  • View
  • Elevator
  • Swimming pool
Alexandra Dutheil

Alexandra Dutheil

1 / 13
Alexandra Dutheil

Alexandra Dutheil

  • Parking space
10 rooms, 440m², CHF 3,900,000.–
1820 Montreux

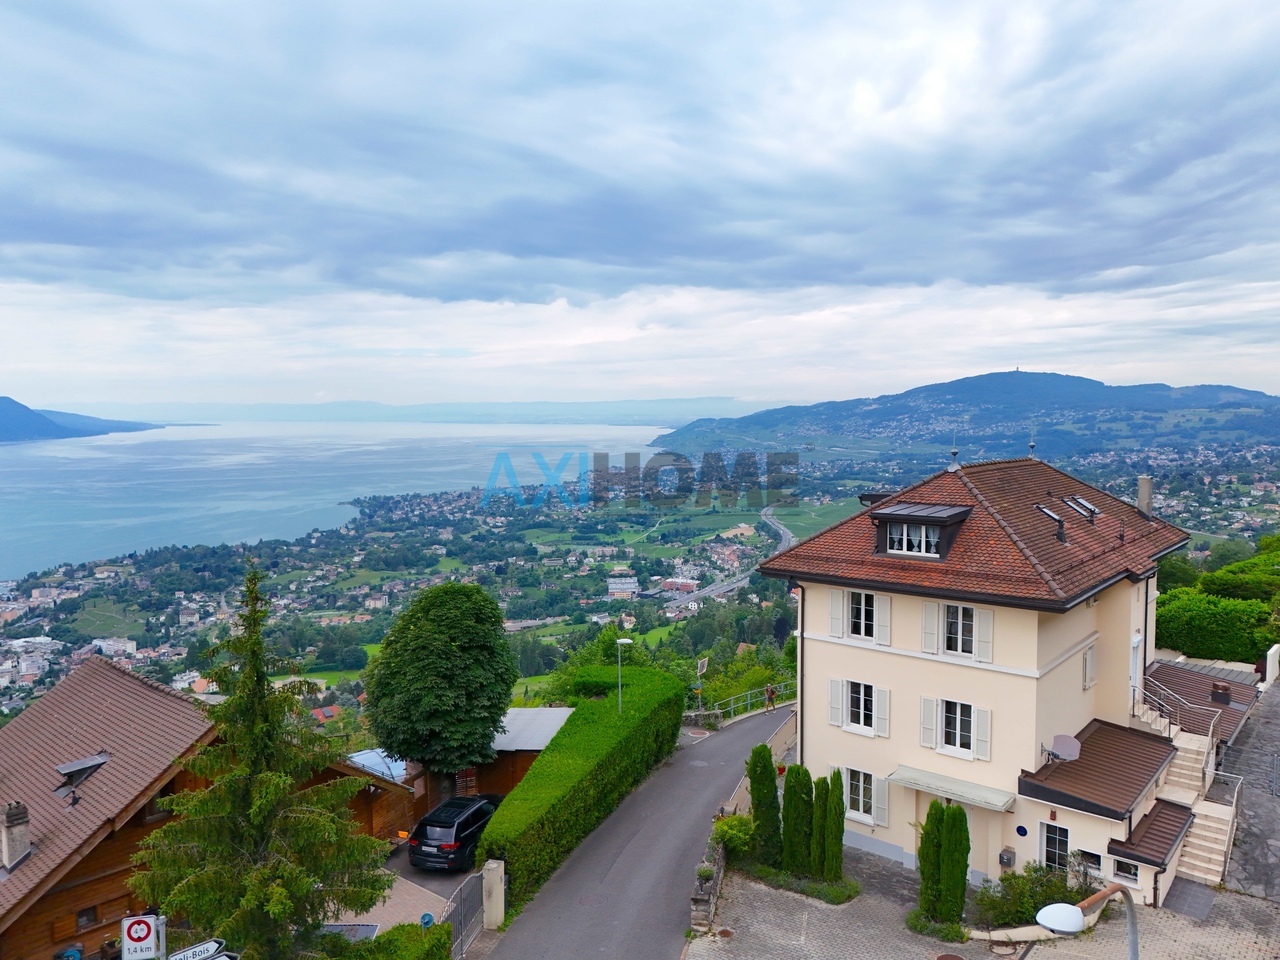
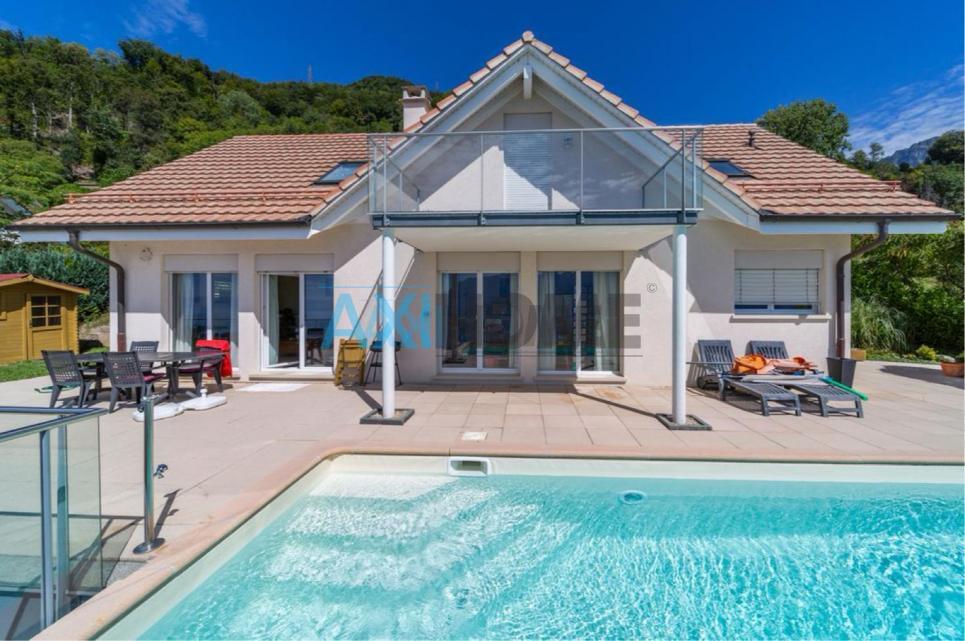
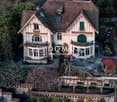
EXCLUSIVE! Master villa with panoramic views of Montreux

Axihome is pleased to present to you, in exclusivity, this former character hotel subtly transformed into a master villa of exception. This unique property embodies timeless elegance and the art of living of the Swiss Riviera. Behind its exposed stone walls, it reveals remarkable volumes bathed in light, sublimated by a vast panoramic terrace offering an absolutely breathtaking view of Lake Geneva. A true haven of peace, the property has welcomed a prestigious clientele over the decades, including artists and personalities from the legendary Montreux Jazz Festival, who came to seek discretion, serenity, and well-being.The property stands out today with a rare configuration, consisting of three communicating apartments, accessible by two independent entrances, allowing great freedom of use and a first-rate patrimonial enhancement.The main apartment, deployed from the basement to the first floor, offers a noble and fluid distribution. The reception areas on the ground floor, designed to welcome with elegance, are arranged around a vestibule, a guest toilet, a spacious living room, and a dining room with generous proportions, extended by a professional kitchen and a pantry. The ensemble opens onto spectacular exteriors: a covered terrace with a flat garden overlooking a grandiose and perfectly unobstructed panorama of Lake Geneva.On the floor, two refined suites with balcony each have their private bathroom, one with shower, the other with bathtub, both benefiting from an impregnable view of the lake and the Alpine reliefs.The second level accommodates an independent apartment with particularly generous volumes dominating an exceptional landscape, embracing Lake Geneva and the emblematic Dents du Midi. Composed of a large living area with open kitchen, a spacious bedroom en suite with bathtub, as well as another shower room with WC. In the attic, a third apartment with intimate charm proposes two bedrooms, one en suite with bathtub, a small kitchen, and a shower room, in a warm and confidential atmosphere, always oriented towards this unique panorama.Designed to evolve according to the most demanding projects, the property offers remarkable transformation potential. The two exterior accesses easily allow high-standing transformations. A overflow swimming pool could be realized, ideally positioned as an extension of the terrace, and would sublimate this natural belvedere, creating one of the most spectacular views in the region. A garden house could be reinterpreted as a pool house (water and electricity already connected), while a heated veranda extension of approximately 100 m² would allow amplifying the living space even further. At the entrance, the elegant layout of several elevator garages for cars Cardok (underground for 4 cars) would preserve aesthetics while ensuring optimal comfort.It is noted that this property is accessible for acquisition exclusively as a main residence or through a corporate structure, thus offering a framework...

  • Parking space
Nicolas DESCOT

Nicolas DESCOT

1 / 13
Nicolas DESCOT

Nicolas DESCOT

  • View
7.5 rooms, 230m², CHF 3,350,000.–
1820 Montreux

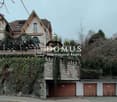
Bright Villa near International School

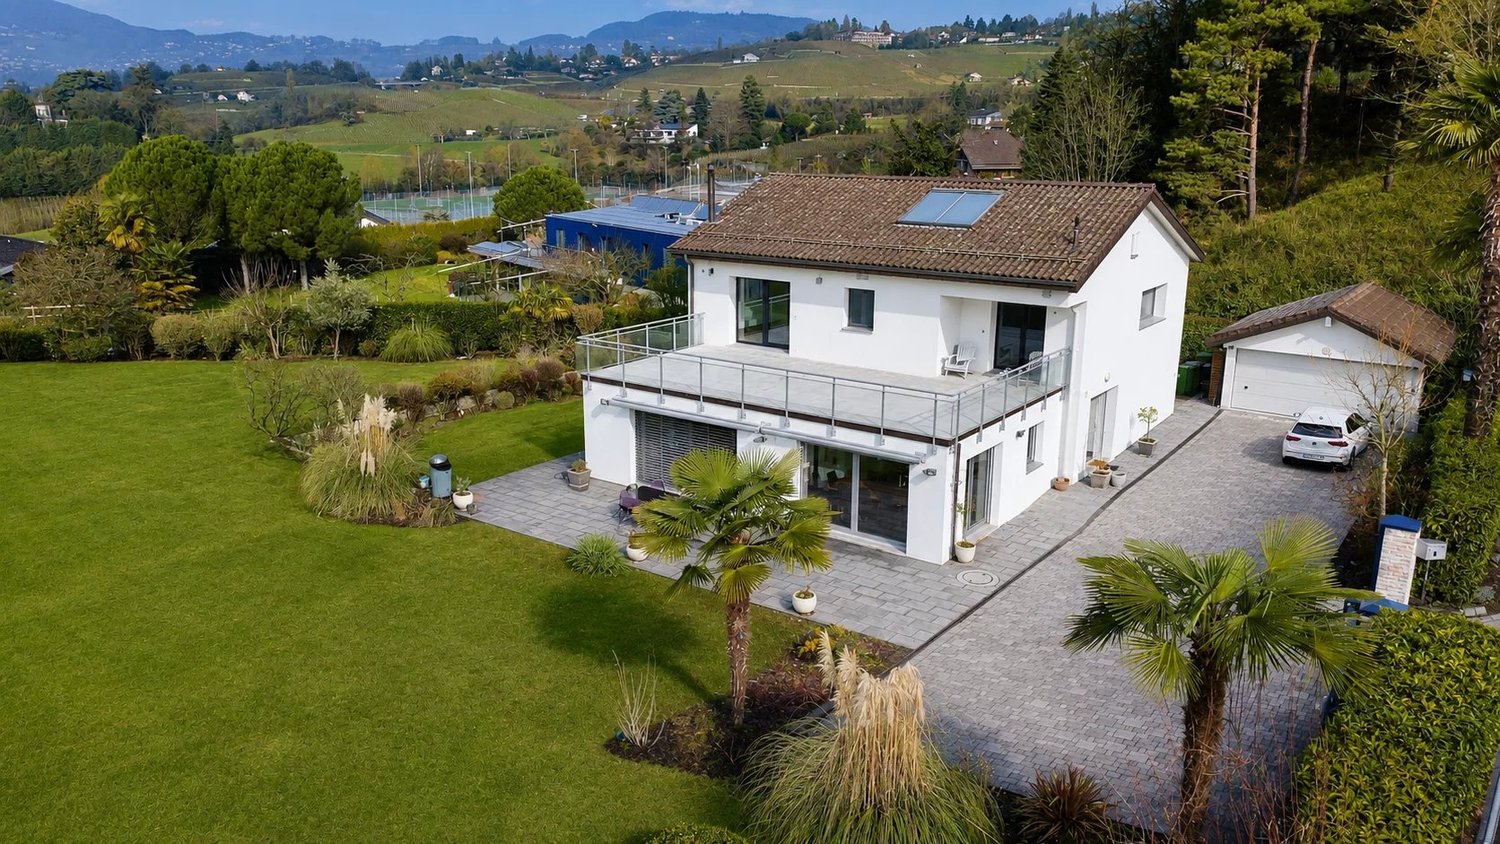
OMNIA IMMOBILIER RIVIERA presents this magnificent individual villa of 7.5 rooms, offering a living area of approximately 230 m², situated on a large plot of 2'541 m², in a calm and privileged environment. Ideally located, the property benefits from an immediate proximity to the International School Saint George, making it a perfectly adapted property for a family seeking comfort, space, and quality of life. The villa seduces with its generous volumes and exceptional luminosity. The large living room with open kitchen, exposed southwest, enjoys optimal sunlight throughout the day and creates a warm and convivial living space. The bedrooms are spacious. The house has five bedrooms, including a parental suite and a second bedroom, both of which have access to a large terrace, ideal for enjoying the outdoors and the green surroundings. It also includes three bathrooms, ensuring optimal comfort for the entire family. The cozy ground floor, elegantly combining wood and stone, offers an additional modular space, perfect for setting up a gym, a sauna, or a wellness area. A major advantage of this property is the presence of an independent entrance, allowing the creation of a separate space or a complementary accommodation, ideal for welcoming relatives or considering an au pair. In terms of parking, the villa benefits from several outdoor parking spaces as well as a double garage, providing appreciable daily comfort. This rare property perfectly combines a sought-after location, quality amenities, large volumes, and high potential for renovation, all in a privileged living environment. For more information or to plan a visit on site, do not hesitate to contact: Nicolas DESCOT OMNIA IMMOBILIER RIVIERA nicolas.descot@omnia.ch 076 510 58 67

  • View

Suggested properties for you based on search results

Other interesting objects