Mollens VD - Row house buy

We recommend expanding your search criteria to get similar results. The current filters didn’t return any matches.

If you don’t want to change your current search criteria, we recommend creating a search alert, so you’ll be notified when matching offers become available.

More objects in your automatically expanded search area
18 results - Radius: + 10km
1 / 13
  • Balcony / Terrace
  • Garage
  • View
  • +1
5.5 rooms, 140m², CHF 1,690,000.–
Top
Chemin de la Riettaz 11, 1167 Lussy-sur-Morges

Family semi-detached house in a quiet location with small lake view

Semi-detached family house with 5.5 rooms (including office in the basement) with garden, terrace, and beautiful lake view.Located in the charming village of Lussy-sur-Morges, this 210m2 semi-detached house offers a particularly pleasant living space for a family looking for peace, space, and greenery, while also wanting to stay in immediate proximity to Morges and its many amenities.Built in 1979 and very well maintained over the years, the house benefits from a southeastern orientation that is particularly appreciated. Its exterior is one of its beautiful assets: a lovely garden with fruit trees, a beautiful terrace allowing you to enjoy the beautiful days with a small lake view. A garden shed provides a practical storage space.The ground floor includes a closed kitchen with access to its own terrace, which could be opened onto the living room to create a large, convivial, and contemporary living space. The bright living room benefits from a fireplace and access to the terrace and the fenced garden. A shower room and a large entrance hall complete this level.On the first floor, the sleeping area consists of three bedrooms, two of which have direct access to the balcony. The hallway has a built-in closet with a safe. A bathroom completes this floor and allows for a comfortable organization for family life.The basement provides valuable additional spaces. It includes a large office that can perfectly suit telework or be arranged according to needs as a playroom, leisure space, workshop, or multipurpose room. A cellar, a laundry room, and a garage with an electric door complete this level.An additional outdoor parking space is also available in front of the property.The house is in very good condition for its age, currently has electric heating with 23 photovoltaic solar panels. As part of the sale, an offer for the replacement of the heating system will be presented, allowing future owners to directly assess the various possibilities for modernization.The property is also equipped with a local alarm system functioning with magnetic contacts. The house presents a good energy performance for a building of this generation, as evidenced by its CECB evaluation (D, D, A).Room distribution:Ground floor:- Entrance hall- Kitchen (access to own terrace)- Living room (access to terrace and garden)- Shower room (WC, sink, shower)1st floor:- 3 bedrooms, including 2 with balcony access and 1 with lake view- Bathroom (WC, sink, bathtub)- Hallway with built-in closet and safeBasement:- Hallway with electrical panel and storage space under the stairs- Office (or other use)- Laundry room- Cellar- Garage with electric door/outdoor parking spaceOutdoor:- Kitchen/living room terrace with awnings- Garden with lake view and garden shedWork carried out: • Recently repainted • 2022: Garage door with remote control • 2021: Triple glazing • 2019: Clear water piping • 2017: 23 photovoltaic panels, 6.79 kW • 2010: Garden shed • Parquet in good condition, never sanded Geographical location 1167 Lussy-sur-Morges:A particularly pleasant situation for a family.Lussy-sur-Morges offers an excellent compromise between the tranquility of a Vaud village and the proximity to Morges. Its residential and green environment allows for a peaceful quality of life while maintaining the advantages of being close to...

  • Balcony / Terrace
  • Garage
  • View
  • +1
Travel time
-
Sébastien Pannatier

Sébastien Pannatier

1 / 5
Sébastien Pannatier

Sébastien Pannatier

  • Garage
5.5 rooms, 115m², CHF 1,210,000.–
Top
Protégé des nuisances, 1174 Montherod

LAST VILLA - CONSTRUCTION IN PROGRESS!

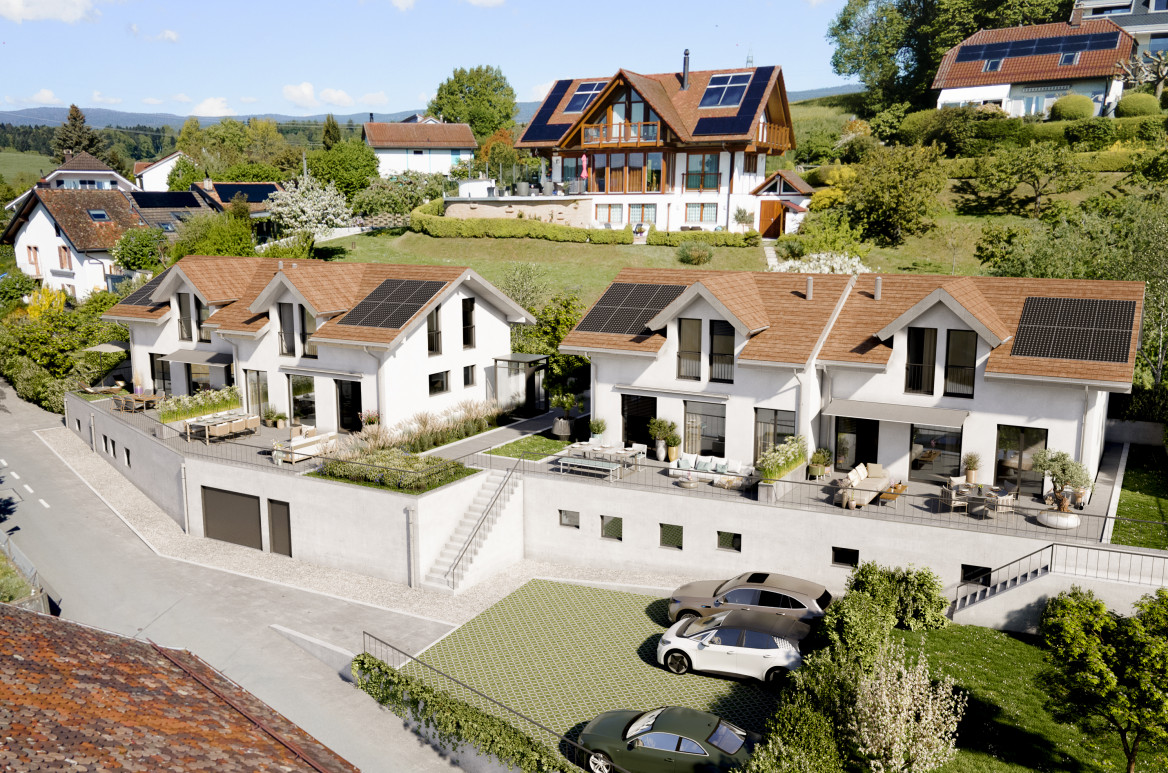
EXCLUSIVELY AT PROXIMMO, YOUR REAL ESTATE AGENCY:NEW VILLAS IN A QUIET AND CENTRAL LOCATIONIdeally located in the heart of Montherod, in the municipality of Aubonne, this new real estate project of four semi-detached villas sold on plans combines charm and comfort in a peaceful environment, just a few minutes from all the amenities of the city.It meets the highest standards of quality, safety, and comfort and offers all the advantages that family-friendly households are looking for, who want to enjoy a serene environment while also taking advantage of the benefits of being close to urban centers.The villas have been perfectly configured and carefully planned to optimize the spacious rooms, which are highlighted by constant natural light throughout the day, thanks to the beautiful openings and the south-facing orientation. Each house has a beautiful terrace with a private garden to enjoy the beautiful days and the tranquility of the surroundings. The future owners of the properties can modify the layout and have the choice of equipment, materials, and finishes, allowing them to create a space that perfectly reflects their preferences and lifestyle.The location offers an exceptional living space for the region, protected from noise pollution. A Car Postal line is located about 100m away and allows easy access to the city and the train station of Allaman in 15 minutes. The center of Aubonne is about 3 minutes away by car, where all urban amenities can be found. It takes about 10 minutes to reach the highway and the industrial area of Etoy, about 12 minutes to get to Morges, 20 minutes to Lausanne, and 30 minutes to Geneva.BUILDING PERMIT AVAILABLE!Expected completion by the end of 2027.Our opinion:- Desired location in a quiet and urban environment- Proximity to public transportation and easy access to Aubonne- New building, guaranteed and energy-efficient- High-quality finishes and excellent layout- Choice of equipment and finishes- Low maintenance costs- Excellent investment, lasting value- Attractive selling prices for the regionPrice from Fr. 1'190'000.-(indoor parking spaces extra, CHF 30'000.-/unit)We would be delighted to organize a visit to the properties at your convenience and receive you by appointment to present this magnificent project!--------Files, information, and visit on request by sending your complete contact details by email or through the contact form.Sébastien Pannatiersebastien@proximmo.ch079 513 11 63PROXIMMOReal Estate Agency SàrlPlace Bel-Air 1CH - 1003 Lausanne021 351 08 080840 111 222info@proximmo.chwww.proximmo.ch--------All our offers and promotions are visible here:https://proximmo.ch/en/buy--------Are you planning to sell your property?Contact us without obligation for a free estimate of your object.www.proximmo.ch

  • Garage
  • Modern two-story house with white walls, grey shutters, and a grey roof. Features include a balcony on the upper floor and a staircase leading to the entrance.
  • View of the house with mountains and a lake in the background.
  • Bright, modern living and dining area with large windows offering a scenic mountain view. Features a sofa, coffee table, dining table with chairs, and a small bar area with stools.
  • Floor plan of a building showing a living/dining area, kitchen, and mezzanine level with tables and chairs.
  • Floor plan of a building with multiple rooms including bedrooms, bathrooms, and an annex building projection.
  • Floor plan showing a garage, entrance, and office space with labeled dimensions.
1 / 6
6.5 rooms, 260m², CHF 1,890,000.–
Top
1170 Aubonne

Village House – Renovation in Progress, to be Customized – Lake View

In Saint-Livres, just 3 minutes from Aubonne, discover a village house with exceptional volumes, currently under complete renovation.This stage of the project offers a particularly interesting opportunity: acquire the property today and still personalize the materials, finishes, and some amenities, while also benefiting from a fully renovated house.With approximately 260 m² of living space, over 370 m² of usable space, a magnificent unobstructed view of the lake, and a garage that can accommodate 3 cars, this property offers performances and volumes that are rare in the region.Spacious rooms and a superb living areaThe top level features a large space combining living room, dining room, and open kitchen, extended by a loggia with an unobstructed view of the lake.The house offers, among other things: • 5 bedrooms, including a parental suite with dressing room and bathroom/shower • 2 shower rooms • approximately 260 m² of living space • over 370 m² of usable space • large garage for 3 cars • additional space for bicycles, motorcycles, and storage • cellar A complete renovation with the choice of your finishesThe renovation is currently underway, allowing future owners to participate in the last choices and create an interior that truly corresponds to their desires.The project includes, among other things:Heat pump • underfloor heating • solar panels • energy renovation • customizable materials and finishesDepending on the progress of the work, various elements can still be adapted or selected by the buyers.Even more possibilitiesSeveral options can also be studied:Elevator • mezzanine of approximately 40 m² of additional living space • additional shower room • fireplace • custom-made fittingsThe mezzanine allows, in particular, to fully enjoy the very beautiful volumes under the roof.A particularly interesting tax environmentAcquiring a property during its renovation can also offer a tax interest.Depending on the nature of the work carried out and the personal situation of the buyer, certain maintenance and renovation costs can be deducted from taxable income, according to the tax system currently in force in the canton of Vaud. However, expenses that constitute a capital gain do not benefit from the same treatment.This aspect deserves particular attention since the new system of taxation of residential property will come into force on January 1, 2029, and will notably abolish the general deductibility of maintenance costs for homes occupied by their owners.The actual deductibility depends on the nature of the work and the individual tax situation of each buyer.A privileged environmentSaint-Livres offers a pleasant living environment between lake, vineyards, and countryside, while being close to Aubonne and the main axes.Aubonne: approximately 3 minutes Motorway access: approximately 5 minutes Lausanne: approximately 25 minutes Geneva: approximately 35 minutesKey price from CHF 1’890’000.–The price of CHF 1’890’000.– corresponds to the acquisition of the property with complete renovation according to the basic project.Purchase price: CHF 1’450’000.– Renovation budget: from CHF 440’000.–The realization can be organized in general enterprise or by architect's mandate, depending on the chosen formula and the chosen CFC budget.The materials, finishes, and equipment can still be personalized. Depending on the choices and additional options, the overall budget can evolve up to approximately CHF 2’100’000.–.A house to discover through its volumes260 m² of living space, over 370 m² of usable space, 5 bedrooms, lake view, very large volumes, and garage for 3 cars, with the rare opportunity to still participate in the creation of its future interior.On-site visit possible to discover the volumes, the view, and the possibilities of layout.Complete file, plans, and visualizations available on request.


1 / 25
5.5 rooms, 180m², CHF 1,620,000.–
Route de la Gare 7A, 1163 Etoy

Beautiful Winemaker's House in Triplex

Beautiful Winemaker's House in Triplex More photos and plans on WWW.CURTET-IMMOBILIER.CHEtoy is a charming commune in the district of Morges in the canton of Vaud. You will find several local companies such as the women's gym, the fanfare, the youth, the football, handball, volleyball and tennis clubs.Imagine an old winemaker's house with a press house... It has been transformed into 3 independent dwellings. We are selling one of them!Each lot has a totally independent entrance. This semi-detached house has been completely renovated, it is spread from the lower ground floor to the attic.This property seduces with its lordly charm: old doors, parquet floors, exposed stones, vaulted entrance and old press house, give it a rare authenticity.All bathrooms are made of Solnhofen stone. «The characteristic fossil inclusions in the Solnhofen limestone slabs make your floor a true work of art»!This is a triplex house, renovated in 1987, available quickly. The lot is adjacent to the church and integrates harmoniously into a very beautiful village ensemble. At the back, a beautiful terrace-patio accentuates the discreet charm of the property.During the first renovation, the room where the press house is located was a SPA, swimming pool, sauna. The swimming pool was covered with a floor. With the current owners, the press house was a pottery and sauna room.The property also has an external parking space.024 466 21 00

Travel time
-
1 / 13
5.5 rooms, 200m², CHF 1,290,000.–
Quartier résidentiel, L 3, 1170 Aubonne

Maison familiale de 5.5 pièces avec jardin

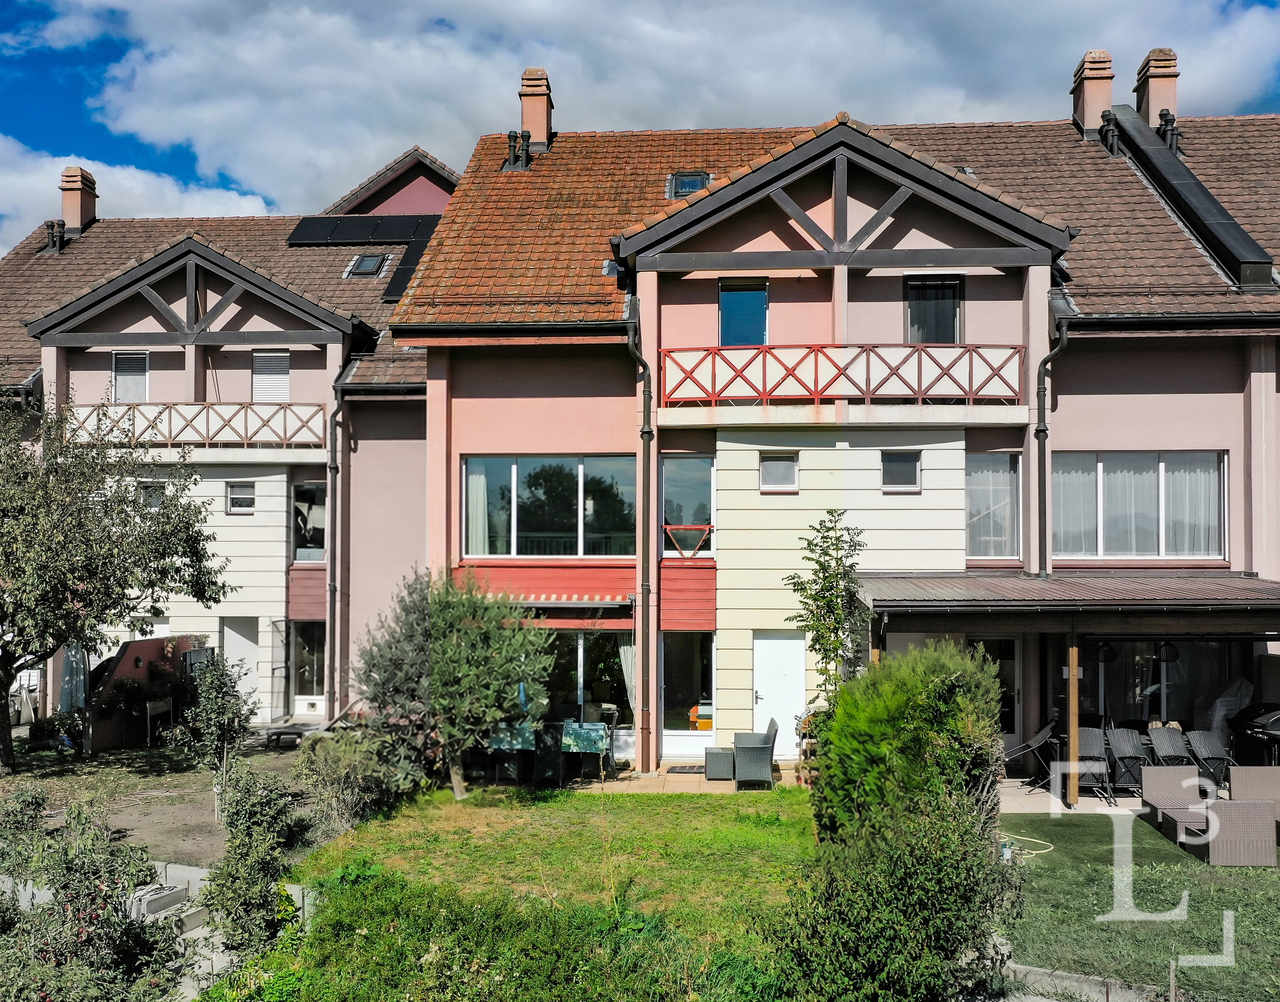
By L3 Properties+++ Situation proche de toutes les commodités+++ Extérieurs agréables et vue dégagée+++ Idéal pour une familleSituée à 2,5 km du centre-ville d'Aubonne, cette maison mitoyenne de 5,5 pièces bénéficie d'un environnement calme et résidentiel, tout en offrant une proximité immédiate avec l'ensemble des commodités, notamment grâce à un arrêt de bus situé à seulement 50 mètres.Offrant une superbe vue dégagée sur la campagne, la propriété dispose d'un jardin facile d'entretien. La terrasse et le jardin bénéficient d'une agréable exposition Sud.La maison a été soigneusement entretenue au fil des années.Traversante et lumineuse grâce à ses grandes ouvertures et son séjour cathédrale, elle est répartie sur quatre niveaux : rez inférieur, rez supérieur, premier étage et combles.Surface terrasse et jardin : env. 85 m2Surface habitable : env. 200 m2Nbr de chambres : 3Nbr de salles de bain : 2 possibilité 3Deux places extérieures et une place intérieure complètent la maison.Infos & visites :L3 Properties021 566 76 00info@L3-properties.chwww.L3-properties.chBy L3 Properties+++ Convenient location near all amenities+++ Pleasant outdoor areas and unobstructed views+++ Ideal for a familyLocated in Montherod, just 2.5 km from downtown Aubonne, this 5.5-room townhouse enjoys a quiet, residential setting, while offering immediate proximity to all amenities, notably thanks to a bus stop located just 50 meters away.Offering a superb unobstructed view of the countryside, the property features a low-maintenance garden. The terrace and garden enjoy a pleasant south-facing exposure.The house has been carefully maintained over the years.Open and bright thanks to its large windows and cathedral-ceilinged living room, it is spread over four levels: lower ground floor, upper ground floor, first floor, and attic.Terrace and garden area: approx. 85 m²Living area: approx. 200 m²Number of bedrooms: 3Number of bathrooms: 2 (potentially 3)Two outdoor parking spaces and one indoor parking space complete the property.Information & viewings:L3 Properties021 566 76 00info@L3-properties.chwww.L3-properties.ch

Travel time
-
1 / 13
  • Parking space
  • Balcony / Terrace
  • Garage
  • +2
5.5 rooms, 200m², CHF 1,890,000.–
Lully VD, 1132 Lully VD

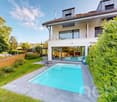
Rare exceptional villa in Lully

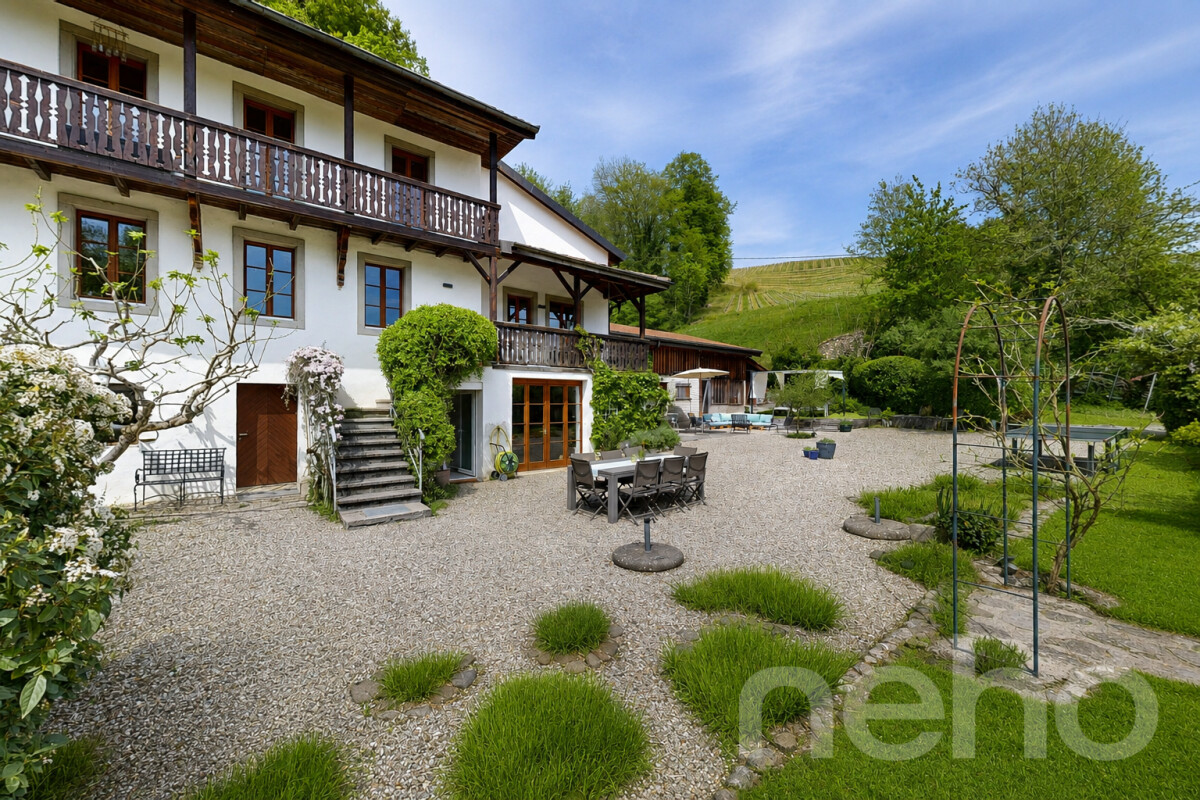
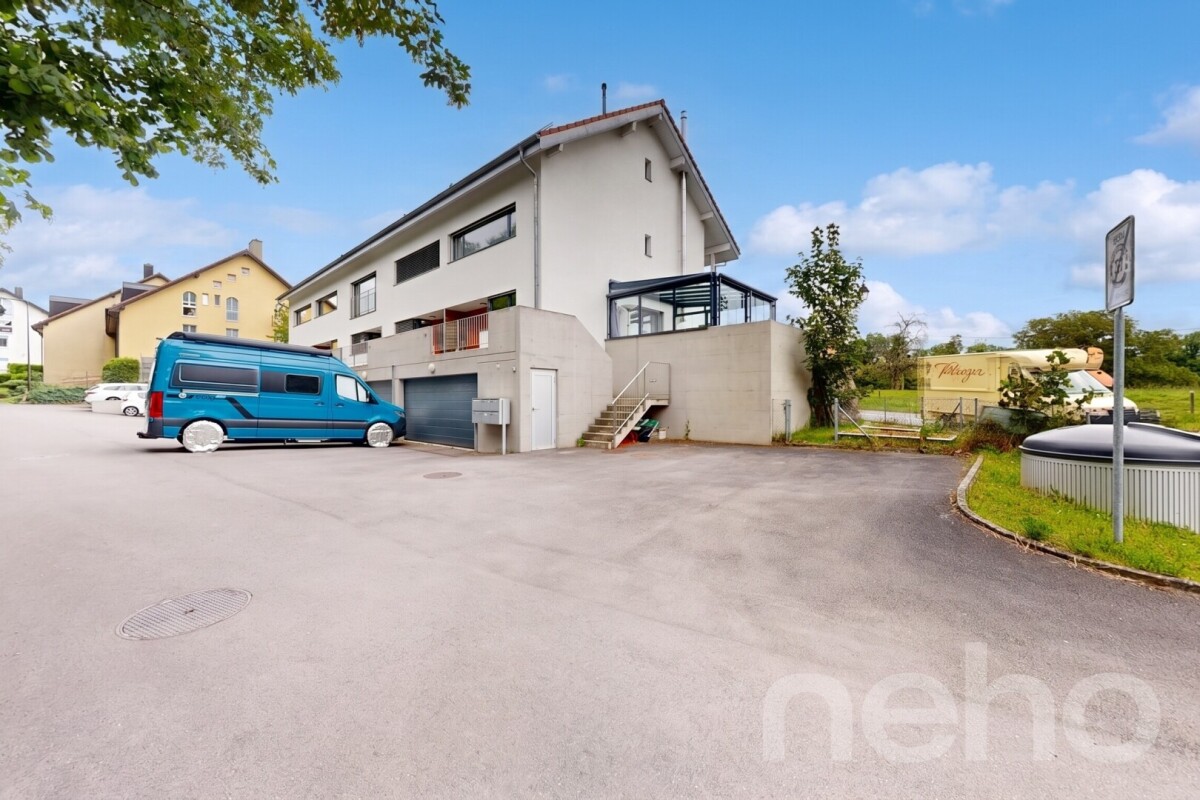
Near Morges, this pleasant house benefits from a particularly sought-after location, combining residential calm, accessibility, and quality of life. Its situation allows you to enjoy a peaceful and family-friendly setting, while remaining close to amenities, public transport, and main traffic axes. Located in a serene environment, the house benefits from a beautiful southeast exposure, offering appreciable brightness throughout the day. Without vis-à-vis, it guarantees a beautiful intimacy and will perfectly suit families looking for comfort, space, and tranquility. Developing approximately 170 m² of living space spread over three levels, the house offers generous and functional volumes. It comprises five rooms, including four comfortable bedrooms, two bathrooms, and a guest toilet. Outside, you will enjoy a pleasant garden with a swimming pool and a vegetable garden, ideal for moments of relaxation, outdoor meals, or family activities. The unobstructed views and the absence of vis-à-vis further reinforce the feeling of serenity. The property also benefits from a very good public transport service, with frequent connections, as well as the proximity of the highway entrance, offering quick access to the main traffic axes. Combining strategic location, charm, and functionality, this house represents a beautiful opportunity for a family wishing to settle in a quiet neighborhood while remaining perfectly connected to the Morges region.Exact address available after registration on neho.ch.DO YOU WANT TO VISIT? PLEASE REGISTER FIRST: https://neho.ch/b/1132-24-1

  • Parking space
  • Balcony / Terrace
  • Garage
  • +2
1 / 13
12 rooms, 380m², CHF 2,350,000.–
La Ruelle 6, 1347 Le Sentier

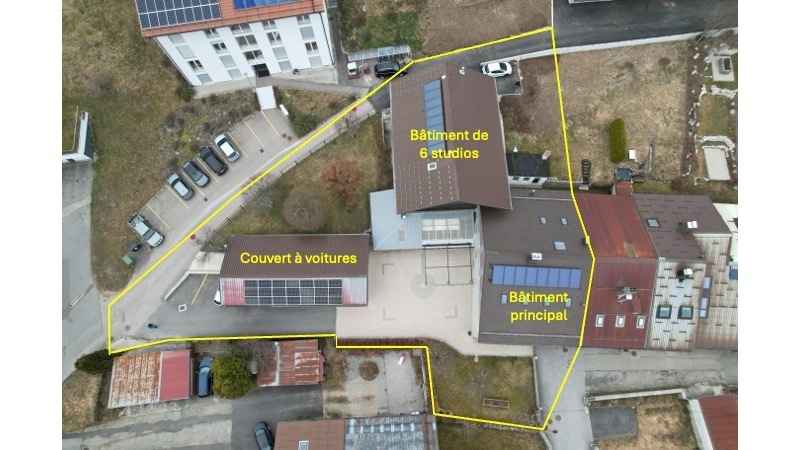
Maison mitoyenne rénovée avec bâtiment 6 studios revenus CHF 52'000.-

Maison mitoyenne complètement rénovée et transformée. Immeuble avec 2 entrées indépendantes, qui donnent accès à l'appartement du propriétaire.Opportunité, rénovations faites avec grands soins, matériaux de qualité et bon goût. Les studios permettent d'avoir des entrées locatives intéressantes. L'immeuble étant proche de l'école technique, les studios sont très prisés par les étudiants.Vollständig renovierte und umgebaute ehemalige Reihenwohnung. Das Gebäude hat 2 separate Eingänge, der vordere Eingang führt zu der Wohnung des Eigentümers und der hintere Eingang zu den Studios. Hervorragende Gelegenheit, da die Renovierung mit viel Sorgfalt, hochwertigen Materialien und gutem Geschmack durchgeführt wurde. Die Studios bieten die Möglichkeit, interessante Mieteinheiten zu schaffen. Da das Gebäude in der Nähe der technischen Schule liegt, sind die Studios bei Studenten sehr beliebt.Old semi-detached farmhouse completely renovated and transformed. Building with 2 independent entrances, the front entrance gives access to the owner's apartment and the rear entrance gives access to the studios. Excellent opportunity, renovations made with great care, quality materials and good taste. The studios allow for interesting rental income. The building is close to the technical school, so the studios are very popular with students.Antica cascina a schiera completamente ristrutturata e trasformata. Edificio con 2 ingressi indipendenti, l'ingresso anteriore dà accesso all'appartamento del proprietario e l'ingresso posteriore dà accesso agli studi. Ottima opportunità, ristrutturazione fatta con grande cura, materiali di qualità e buon gusto. Gli studi permettono di avere interessanti ingressi locativi. L'edificio si trova vicino alla scuola tecnica, per cui gli studi sono molto richiesti dagli studenti.

Travel time
-
Sabrina Tarchini

Sabrina Tarchini

1 / 12
Sabrina Tarchini

Sabrina Tarchini

  • Parking space
  • Balcony / Terrace
  • Child-friendly
6.5 rooms, 163m², CHF 1,475,000.–
1114 Colombier VD

Charmante maison familiale avec jardin, à 9 min de Morges

Nichée au coeur du charmant village de Colombier, cette maison familiale bénéficie d'un cadre de vie rare, où la quiétude de la campagne vaudoise se marie harmonieusement avec la proximité de la ville. Située à seulement 9 minutes de Morges, de sa gare et de toutes ses commodités, elle offre un équilibre parfait entre sérénité, praticité et art de vivre.Entourée de champs et de vergers, la commune séduit par son atmosphère paisible et son authenticité. Les habitants profitent d'un environnement à taille humaine, rythmé par les saisons et la convivialité du village. À quelques pas, on trouve les transports publics, une auberge conviviale, une boulangerie/épicerie/tea-room, ainsi que plusieurs points de vente directe à la ferme.Fonctionnelle et accueillante, cette maison séduit par sa distribution harmonieuse et son ambiance résolument familiale. Agrémentée d'une véranda, d'une jolie terrasse et d'un jardin soigneusement arboré, elle offre des espaces de vie confortables et lumineux répartis comme suit :Au rez • Une accueillante entrée avec penderie • Buanderie, cave et accès garage Au rez supérieur • Une cuisine habitable entièrement équipée, donnant sur un balcon • Un spacieux séjour/salle à manger donnant sur la terrasse • Un bureau ou chambre d'appoint profitant d'un sauna, donnant sur une véranda (non chauffée) • Un WC visiteurs À l'étage • Trois belles chambres à coucher, dont une avec accès à un balcon • Une salle de bains avec baignoire, lavabo et WC ainsi qu'une salle de douche avec lavabo et WC Dans les combles aménagées • Une grande pièce polyvalente idéale comme salle de loisirs, bureau, espace détente ou chambre supplémentaire Les extérieurs proposent une terrasse et un jardin d'environ 120 m² ainsi qu'un potager de 67 m².Un garage pour deux voitures (en sus.), une place de parc extérieure (en sus.), une cave et un local technique complètent les prestations de ce charmant bien.Lien vidéo de présentation : InstagramEingebettet im Herzen des charmanten Dorfes Colombier bietet dieses Einfamilienhaus ein einzigartiges Wohnumfeld, in dem sich die Ruhe der Waadtländer Landschaft harmonisch mit der Nähe zur Stadt verbindet. Nur 9 Minuten von Morges, dem Bahnhof und allen Annehmlichkeiten entfernt, bietet es eine perfekte Balance zwischen Ruhe, Praktikabilität und Lebensart.Umgeben von Feldern und Obstgärten besticht die Gemeinde durch ihre friedliche Atmosphäre und ihre Authentizität. Die Bewohner genießen eine überschaubare Umgebung, die vom Rhythmus der Jahreszeiten und der Geselligkeit des Dorfes geprägt ist. Nur wenige Schritte entfernt befinden sich öffentliche Verkehrsmittel, ein gemütliches Gasthaus, eine Bäckerei mit Lebensmittelgeschäft und Teestube sowie mehrere Hofläden.Dieses funktionale und einladende Haus besticht durch seinen harmonischen Grundriss und sein ausgesprochen familiäres Ambiente. Mit einer Veranda, einer hübschen Terrasse und einem gepflegten, mit Bäumen bepflanzten Garten bietet es komfortable und helle Wohnräume, die sich wie folgt aufteilen:Im Erdgeschoss • Ein einladender Eingangsbereich mit Garderobe • Hauswirtschaftsraum, Keller und Zugang zur Garage Im Obergeschoss • Eine voll ausgestattete Wohnküche mit Zugang zu einem Balkon • Ein geräumiges Wohn-/Esszimmer mit Zugang zur Terrasse • Ein Arbeitszimmer oder zusätzliches Schlafzimmer mit Sauna und Zugang zu einer Veranda (unbeheizt) • Ein Gäste-WC Im Obergeschoss • Drei schöne Schlafzimmer, davon eines mit Zugang zu einem Balkon • Ein Badezimmer mit Badewanne, Waschbecken und WC sowie ein Duschbad mit Waschbecken und...

  • Parking space
  • Balcony / Terrace
  • Child-friendly
1 / 13
5.5 rooms, 152m², CHF 1,590,000.–
Route d'Allaman 47, 1170 Aubonne

Maison au charme d'antan avec vue sur le lac Léman

Au coeur du vignoble avec vue Dans la charmante commune d'Aubonne, au coeur du vignoble et dans un environnement verdoyant, nous vous proposons à la vente cette ravissante maison mitoyenne de 5.5 pièces, dotée d'un jardin avec vue et d'une cave à fort potentiel.Ce bien-fonds vous séduira par:o son charme d'antan o sa belle luminosité naturelle et son orientation sud-est o son ancrage dans le vignoble et son cadre verdoyantAvons-nous suscité votre intérêt ? Commandez dès aujourd'hui notre documentation de vente détaillée au moyen du formulaire de contact et vous recevrez d'autres informations importantes sur le bien immobilier. Nous nous réjouissons de votre prise de contact !Mitten im Weinberg mit Aussicht In der charmanten Gemeinde Aubonne, im Herzen der Weinberge und in einer grünen Umgebung, bieten wir Ihnen dieses reizvolle 5,5-Zimmer-Reihenhaus zum Verkauf an, das über einen Garten mit Aussicht und einen Keller mit großem Potenzial verfügt.Diese Immobilie wird Sie begeistern durch:o seinen Charme vergangener Zeiten o seine schöne natürliche Helligkeit und seine Südostausrichtung o seine Lage inmitten der Weinberge und seine grüne UmgebungHaben wir Ihr Interesse geweckt? Bestellen Sie noch heute unsere detaillierten Verkaufsunterlagen über das Kontaktformular und Sie erhalten weitere wichtige Informationen zur Immobilie. Wir freuen uns auf Ihre Kontaktaufnahme!In the heart of the vineyards with a view In the charming town of Aubonne, in the heart of the vineyards and surrounded by lush greenery, we are offering for sale this delightful 5.5-room townhouse, featuring a garden with a view and a cellar with great potential.This property will charm you with:o its old-world charm o its beautiful natural light and southeast-facing orientation o its location in the vineyards and its green settingHave we piqued your interest? Request our detailed sales brochure today using the contact form, and you'll receive further important information about the property. We look forward to hearing from you!

Travel time
-
1 / 13
7 rooms, 234m², Price on request
Rue du Village 23B, 1127 Clarmont

A unique way of life like a house at the gates of Morges

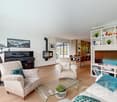
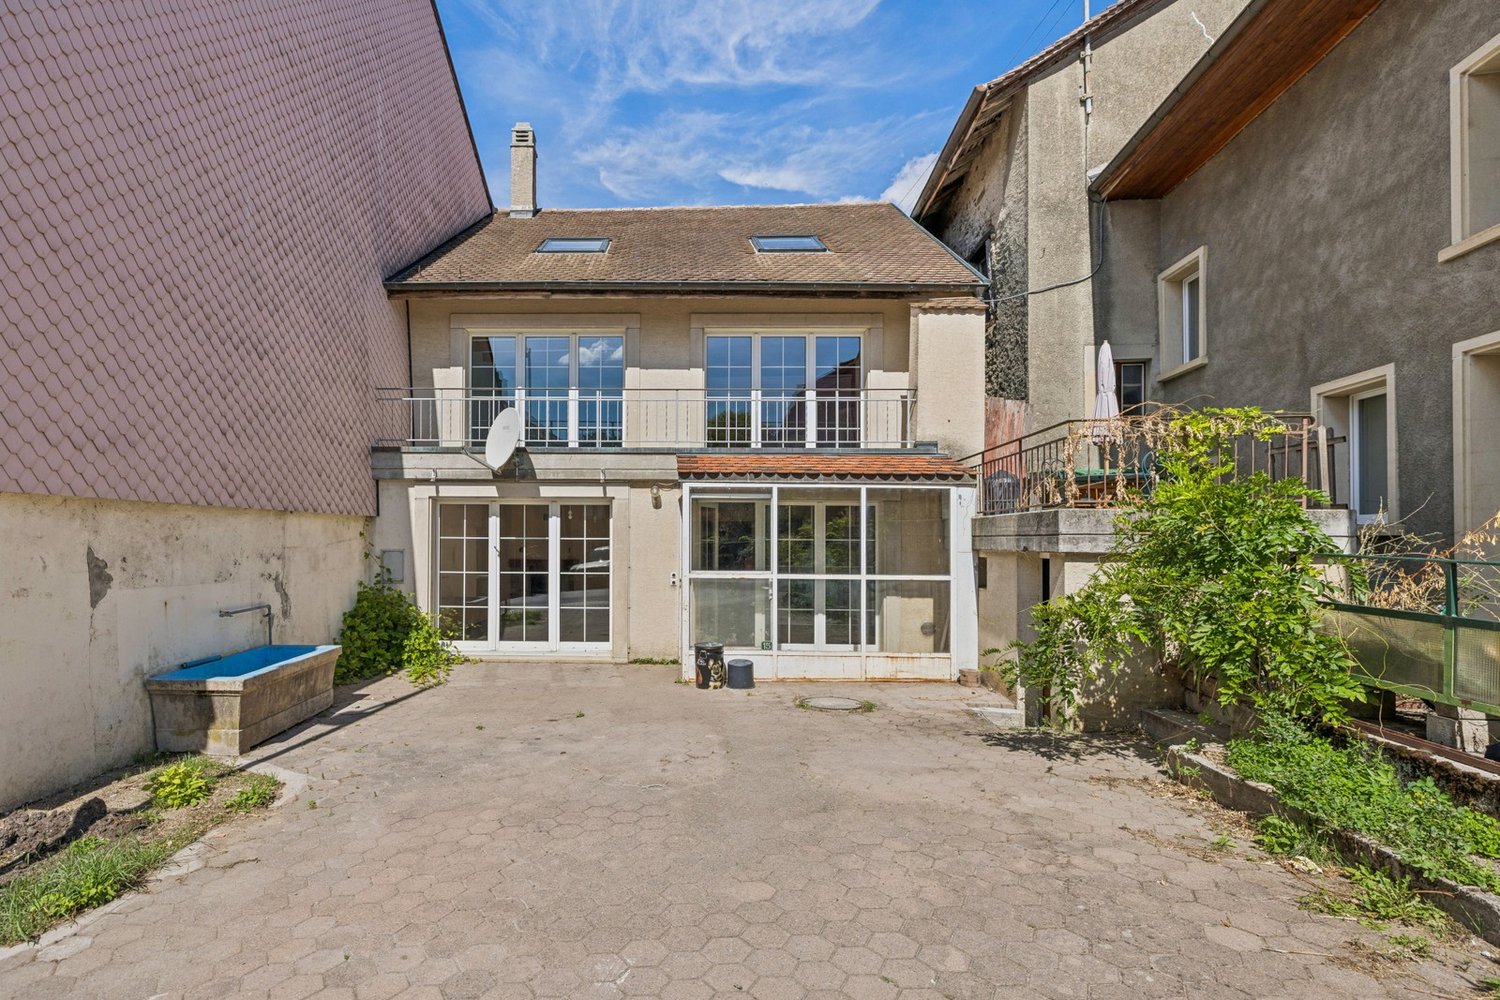
Located in a rural setting, just 10 minutes from Morges, this atypical 7-room triplex apartment benefits from high-end amenities.From the entrance, you will be seduced by its generous volumes, numerous storage spaces, and beautiful natural light.The spacious living room, open to a modern and fully equipped kitchen, constitutes a real convivial and warm living space, enhanced by an ethanol fireplace. It opens onto a beautiful terrace and a private garden, ideal for enjoying moments of relaxation in all seasons.The night area has two bedrooms, including a parental suite with dressing room and private bathroom. A second bathroom completes this floor and perfectly meets the needs of modern family life.The ground floor consists of an office with an independent entrance, which can also be used as a bedroom, a laundry room, and a bathroom. It also includes an independent studio with kitchen and bathroom, which can be converted into a home cinema, as well as a game room that can be transformed into an independent studio.Designed to offer optimal comfort, the property also has a relaxation area with a fitness room and a wellness area with a jacuzzi, sauna, and hammam. This area can also be converted into a loggia or a winter garden.A turnkey property, fully renovated in 2012, which combines proximity to amenities - with public transportation at the foot of the building - quality of life, and contemporary comfort. It is also possible to create two independent entrances.A cellar and two indoor parking spaces complete this property.
Travel time
-
1 / 6
4.5 rooms, 121m², CHF 1,460,000.–
Chemin de Venengy 21, 1174 Montherod

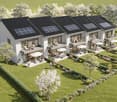
AUBONNE 4 minutes away - New promotion of 5 contiguous villas - Villa B C & D

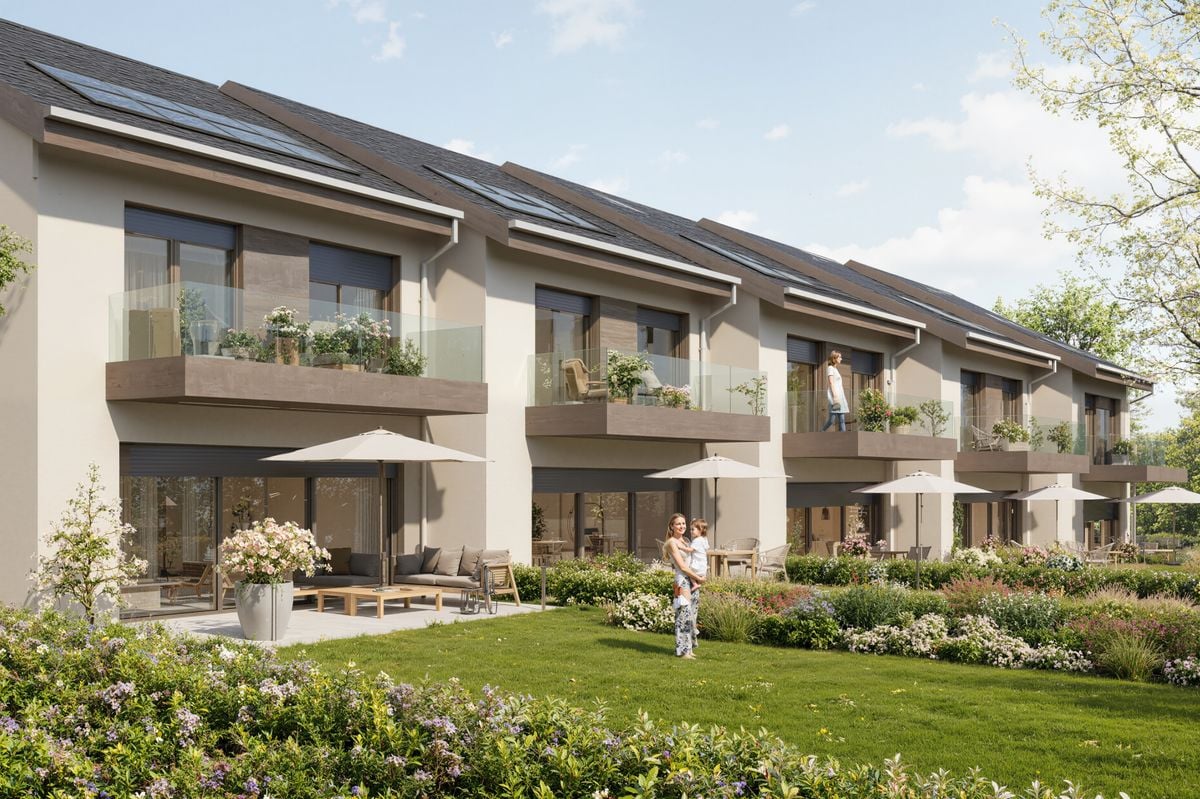
Located in Montherod, chemin de Venengy 21, discover a new residential project composed of 5 Minergie villas, offering spacious areas and a thoughtful layout for family comfort.Basement :Each villa benefits from a large space of approximately 30 m², complemented by a cellar, a technical/laundry room, a circulation area, and access to the floors.Ground floor :The entrance serves a guest toilet, a kitchen of approximately 11 m², and a spacious living/dining room of approximately 32.5 m², largely open to the terrace and garden.1st floor :The sleeping area includes 3 bedrooms, including a main bedroom of approximately 14.5 m² with a dressing room, as well as a bathroom and a shower room.The villas have large openings, balconies, and private outdoor spaces, providing brightness and a natural extension of the living areas.The construction will meet the Minergie energy standard and will feature, among other things, a heat pump, underfloor heating, and photovoltaic panels according to the final energy concept.The kitchen will be delivered fully equipped, with furniture, countertops, and appliances, for a planned budget of CHF 25,000.- incl. VAT.A contemporary and comfortable project, ideal for families looking for a new, energy-efficient villa with beautiful volumes in Montherod.VILLA B:South orientation with 96m2 garden.VILLA C:South orientation with 90m2 garden.VILLA D:South orientation with 84m2 garden.Price: 1,460,000.00

Travel time
-
1 / 6
4.5 rooms, 121m², CHF 1,550,000.–
Chemin de Venengy 21, 1174 Montherod

AUBONNE 4 minutes away - New promotion of 5 contiguous villas - Villa A & E

Located in Montherod, chemin de Venengy 21, discover a new residential project composed of 5 Minergie villas, offering spacious areas and a thoughtful distribution for family comfort.Basement :Each villa benefits from a large space of approximately 30 m², complemented by a cellar, a technical/laundry room, a circulation area, and access to the floors.Ground floor :The entrance serves a guest toilet, a kitchen of approximately 11 m², and a spacious living/dining room of approximately 32.5 m², widely open to the terrace and garden.1st floor :The night area includes 3 bedrooms, including a main bedroom of approximately 14.5 m² with a dressing room, as well as a bathroom and a shower room.The villas have large openings, balconies, and private outdoor spaces, bringing light and a natural extension of the living areas.The construction will meet the Minergie energy standard and will feature, among other things, a heat pump, underfloor heating, and photovoltaic panels according to the final energy concept.The kitchen will be delivered fully equipped, with furniture, worktop, and appliances, for a planned budget of CHF 25,000.- incl. VAT.A contemporary and comfortable project, ideal for families looking for a new, energy-efficient villa with beautiful volumes in Montherod.VILLA A:Southwest orientation with 231m2 of garden.Price: 1,550,000.00VILLA E:Southeast orientation with 188m2 of garden.Price: 1,550,000.00

Travel time
-
1 / 13
4 rooms, 120m², CHF 850,000.–
1170 Aubonne

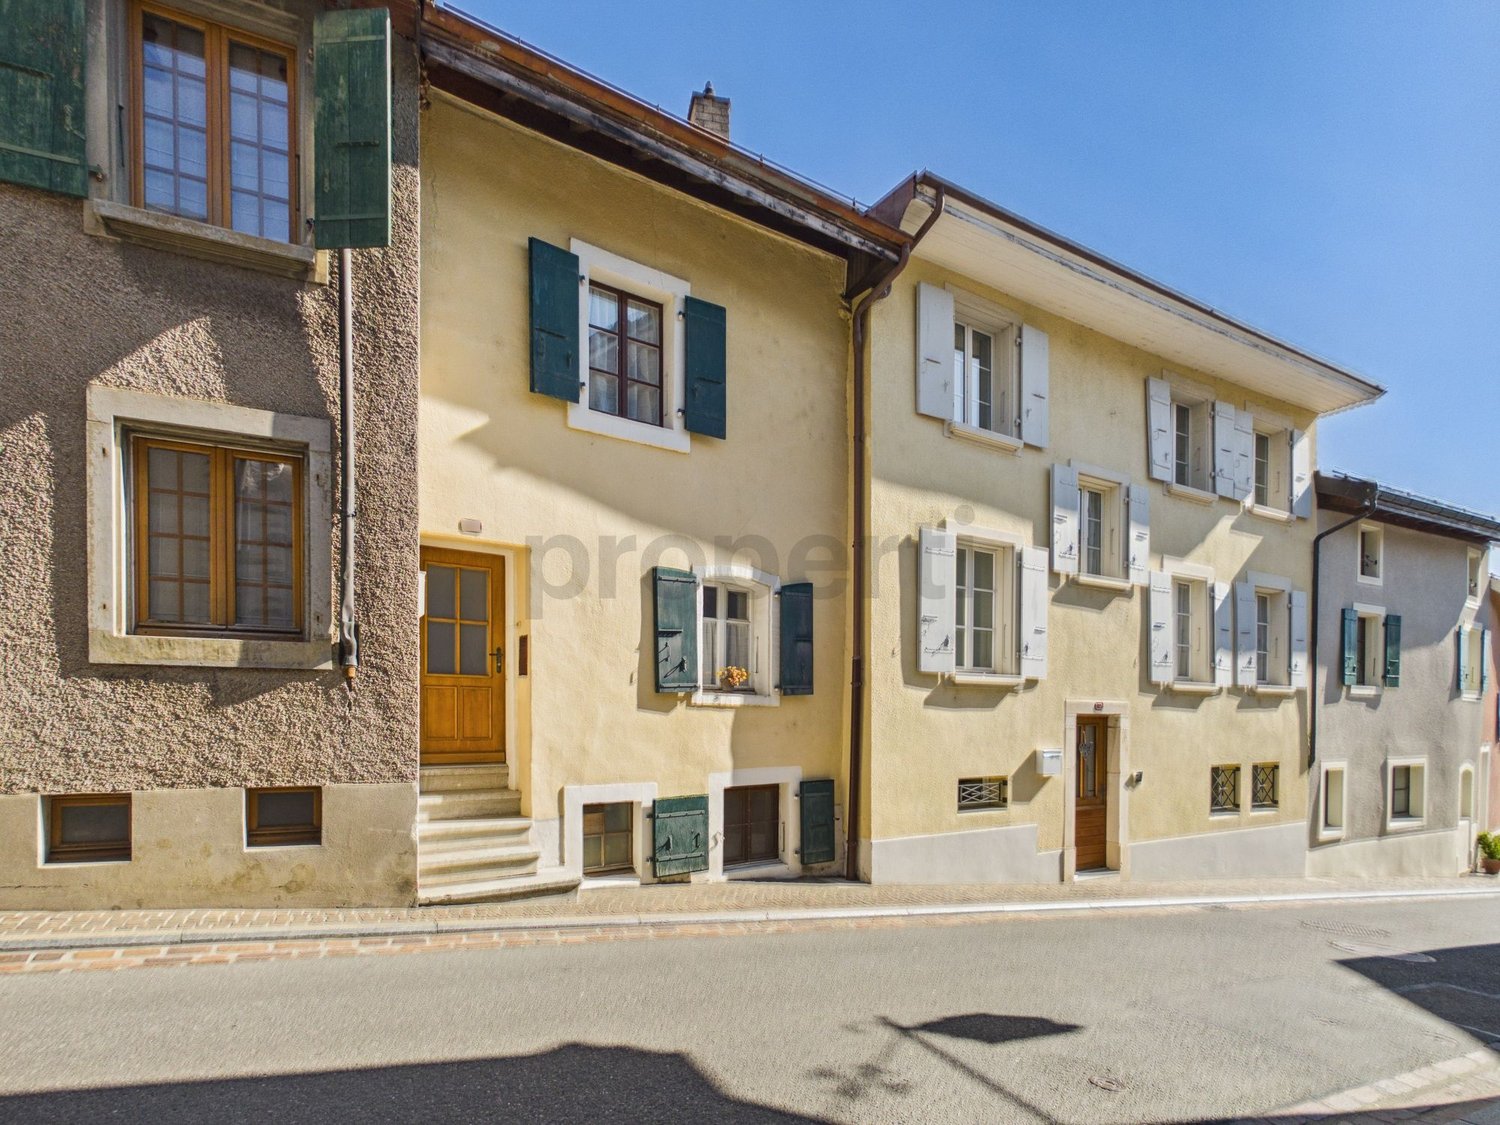
Elegantly renovated house in the heart of Aubonne

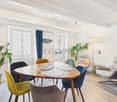
Welcome to a home where history meets modern comfort. Located in the center of the charming town of Aubonne, this magnificent townhouse offers an exceptional quality of life, combining the charm of century-old architecture with a renovation carried out in recent years. Spread over four levels and featuring two independent entrances, this property of approximately 120 m² of usable space seduces with its generous volumes and natural light.The upper ground floor welcomes you with a modern, fully equipped kitchen, opening onto an elegant dining room and a living room, perfect for your moments of relaxation. The upper floors are dedicated to rest, with a parental bedroom and a child's bedroom completed by a contemporary bathroom. The pièce de résistance is on the top floor: renovated attic spaces bathed in light, offering a view of the castle. The lower ground floor, practical and functional, houses an equipped laundry room, a cellar, and an additional bathroom.The location is simply ideal: just a stone's throw from shops, schools, and public transport, while being less than 5 minutes from the highway. For your comfort, parking solutions are available just 2 minutes' walk away. Whether you are a family looking for a warm home or an informed investor, this house represents a unique opportunity in one of the most sought-after regions of the Côte.This Properti offer is characterized by: • Renovation combining charm and modernity • Usable surface area of approximately 120 m² spread over 4 levels • Renovated attic spaces with a view of the castle • Fully equipped modern kitchen • Three bright and spacious bedrooms • Two bathrooms • Lower ground floor with laundry room and cellar • Privileged central location in Aubonne, close to all amenities • Gas heating and ECA volume of 410 m • Quick access to the highway and communal parking nearby Interested? Contact us for a consultation without commitment!

Other interesting objects