










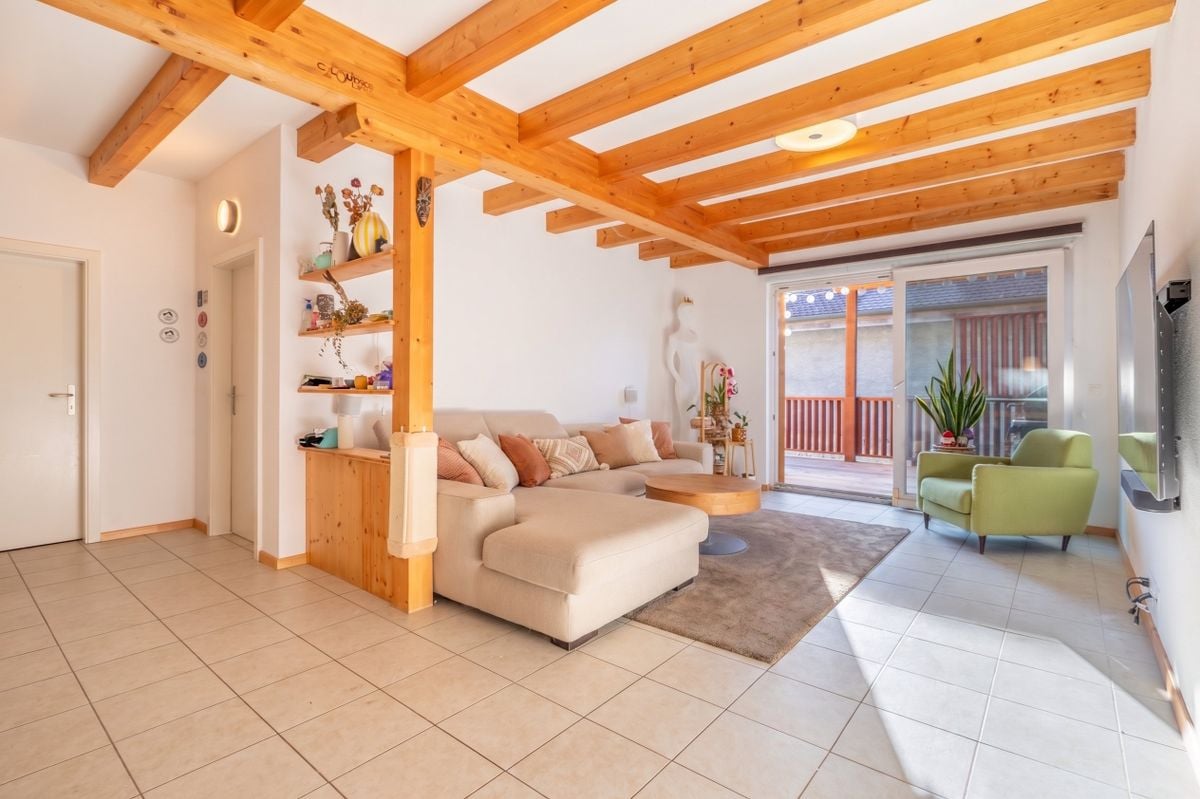
Cuarnens - Row house buy

We recommend expanding your search criteria to get similar results. The current filters didn’t return any matches.

If you don’t want to change your current search criteria, we recommend creating a search alert, so you’ll be notified when matching offers become available.

More objects in your automatically expanded search area
7 results - Radius: + 10km
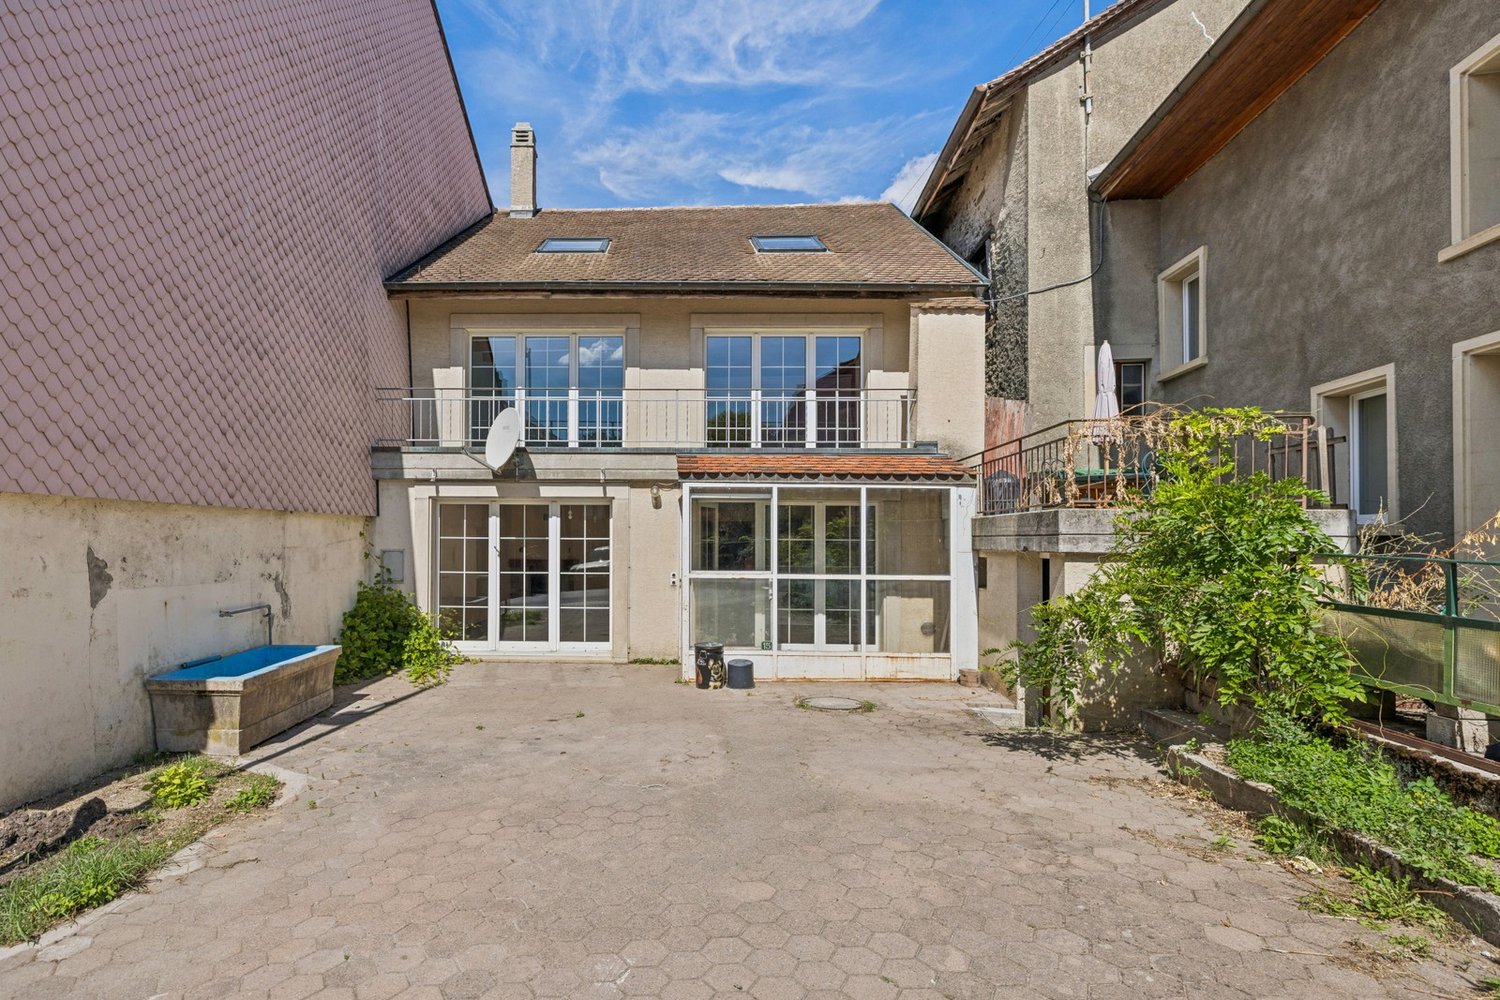
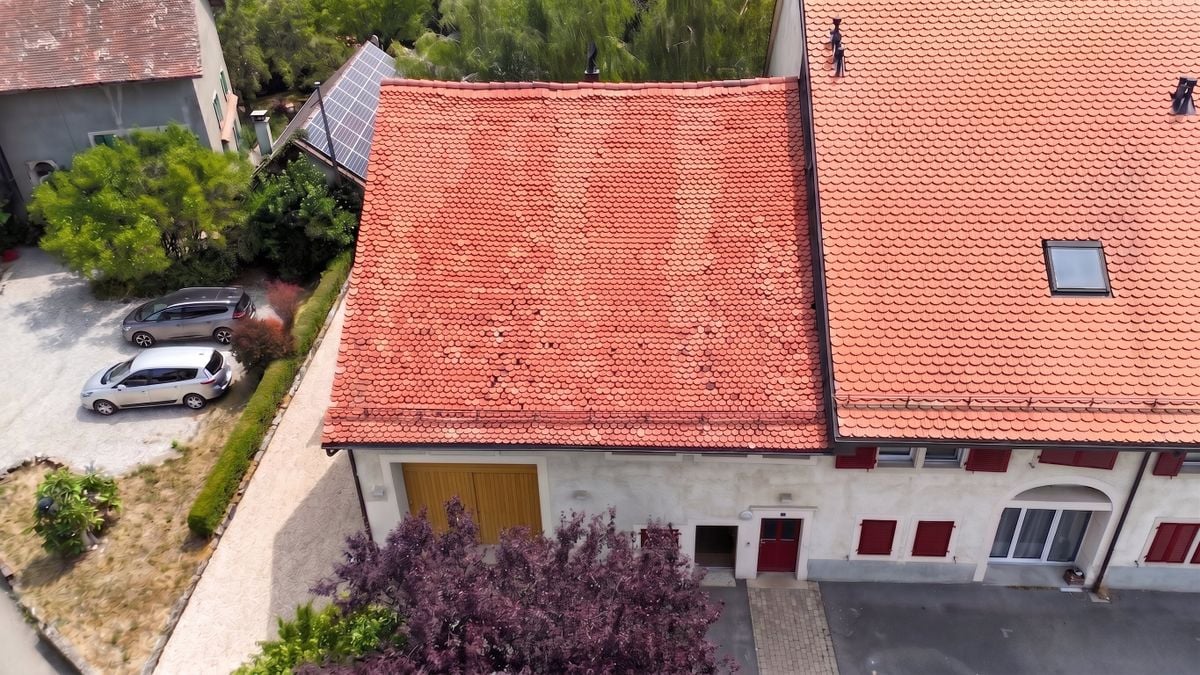
  • Two-story white house with blue shutters, surrounded by lush greenery and a small patio with outdoor furniture.
  • Spacious room with wooden flooring, exposed wooden beams, a staircase leading to an upper level, and a white fireplace with a black chimney.
  • {"type": "Furnished Room", "objects": ["fireplace", "kitchen cabinets", "kitchen counter", "kitchen sink", "kitchen stove", "kitchen refrigerator", "kitchen microwave", "kitchen dishwasher", "kitchen oven", "kitchen island", "kitchen sink", "kitchen fauce
  • Modern bathroom with a large sink, mirror, toilet, and walk-in shower with glass enclosure.
  • Spacious hallway with wooden flooring, a staircase with wooden steps and metal railing, and pendant lights hanging from the ceiling.
  • Empty room with wooden herringbone flooring, exposed wooden beams on the ceiling, built-in closet, and a window with a view of greenery.
  • A small, unfurnished room with wooden flooring, a white shelf, and a white desk near a window.
  • Modern bathroom with white tiles, a glass-enclosed shower, a toilet, a sink with a wooden cabinet, and a mirror above the sink.
  • Empty attic room with wooden beams, wooden flooring, large sliding glass door with curtains, and recessed lighting.
  • Bright, airy room with wooden flooring, exposed wooden beams, and large windows. Features a white desk, a white chair, and a black shelving unit.
  • Staircase with wooden beams and a metal railing, leading to a room with white walls and wooden flooring.
  • Modern bathroom with a glass-enclosed shower, wooden vanity with sink, toilet, and decorative patterned tiles.
1 / 14
8.5 rooms, 280m², CHF 1,290,000.–
Top
Cinq-Sols 2, 1312 Eclépens

Historic 8.5-room village house in Eclépen, Vaud

Located in Éclépens, this semi-detached house built in 1860 has retained all the charm of the old, while offering the comfort of a renovated interior.Spread over three levels, it offers beautiful spaces and a warm atmosphere, particularly thanks to its exposed beams. Its configuration will suit a family who wants to enjoy enough space for daily life.Major work was carried out between 2013 and 2023, including a complete renovation in 2023. The house also has two terraces, a garage-box and two outdoor parking spaces.The property also includes an 84 m² vineyard plot, whose maintenance requires no intervention from the owners. In return, they receive 20 bottles of wine from the municipality every year: an original attention that recalls the wine-growing character of the region.The house benefits from a particularly practical location for daily life. A bus stop located less than 50 meters away allows you to reach the station in just a few minutes. The schools are accessible about 500 meters away. Parks and playgrounds are also located near the house.Interested in this property? Do not hesitate to write to us!Idéal situation: Located in the heart of the charming village of Eclépens (1312), in the canton of Vaud, this house benefits from a privileged location. The Cinq-Sous bus stop, accessible on foot in just one minute, allows you to reach La Sarraz and its CFF station in less than 5 minutes.A river is accessible nearby for nice walks. The Volg supermarket is reachable in 12 minutes on foot, and the school of the Rue du Village is located 10 minutes on foot, ideal for families with children.A true love at first sight for lovers of heritage and contemporary comfort, this character house represents a rare opportunity on the Vaud real estate market. Do not miss this chance to settle in an exceptional living environment, between authenticity and modernity.

Travel time
-
Sabrina Tarchini

Sabrina Tarchini

1 / 12
Sabrina Tarchini

Sabrina Tarchini

  • Parking space
  • Balcony / Terrace
  • Child-friendly
6.5 rooms, 163m², CHF 1,475,000.–
1114 Colombier VD

Charmante maison familiale avec jardin, à 9 min de Morges

Nichée au coeur du charmant village de Colombier, cette maison familiale bénéficie d'un cadre de vie rare, où la quiétude de la campagne vaudoise se marie harmonieusement avec la proximité de la ville. Située à seulement 9 minutes de Morges, de sa gare et de toutes ses commodités, elle offre un équilibre parfait entre sérénité, praticité et art de vivre.Entourée de champs et de vergers, la commune séduit par son atmosphère paisible et son authenticité. Les habitants profitent d'un environnement à taille humaine, rythmé par les saisons et la convivialité du village. À quelques pas, on trouve les transports publics, une auberge conviviale, une boulangerie/épicerie/tea-room, ainsi que plusieurs points de vente directe à la ferme.Fonctionnelle et accueillante, cette maison séduit par sa distribution harmonieuse et son ambiance résolument familiale. Agrémentée d'une véranda, d'une jolie terrasse et d'un jardin soigneusement arboré, elle offre des espaces de vie confortables et lumineux répartis comme suit :Au rez • Une accueillante entrée avec penderie • Buanderie, cave et accès garage Au rez supérieur • Une cuisine habitable entièrement équipée, donnant sur un balcon • Un spacieux séjour/salle à manger donnant sur la terrasse • Un bureau ou chambre d'appoint profitant d'un sauna, donnant sur une véranda (non chauffée) • Un WC visiteurs À l'étage • Trois belles chambres à coucher, dont une avec accès à un balcon • Une salle de bains avec baignoire, lavabo et WC ainsi qu'une salle de douche avec lavabo et WC Dans les combles aménagées • Une grande pièce polyvalente idéale comme salle de loisirs, bureau, espace détente ou chambre supplémentaire Les extérieurs proposent une terrasse et un jardin d'environ 120 m² ainsi qu'un potager de 67 m².Un garage pour deux voitures (en sus.), une place de parc extérieure (en sus.), une cave et un local technique complètent les prestations de ce charmant bien.Lien vidéo de présentation : InstagramEingebettet im Herzen des charmanten Dorfes Colombier bietet dieses Einfamilienhaus ein einzigartiges Wohnumfeld, in dem sich die Ruhe der Waadtländer Landschaft harmonisch mit der Nähe zur Stadt verbindet. Nur 9 Minuten von Morges, dem Bahnhof und allen Annehmlichkeiten entfernt, bietet es eine perfekte Balance zwischen Ruhe, Praktikabilität und Lebensart.Umgeben von Feldern und Obstgärten besticht die Gemeinde durch ihre friedliche Atmosphäre und ihre Authentizität. Die Bewohner genießen eine überschaubare Umgebung, die vom Rhythmus der Jahreszeiten und der Geselligkeit des Dorfes geprägt ist. Nur wenige Schritte entfernt befinden sich öffentliche Verkehrsmittel, ein gemütliches Gasthaus, eine Bäckerei mit Lebensmittelgeschäft und Teestube sowie mehrere Hofläden.Dieses funktionale und einladende Haus besticht durch seinen harmonischen Grundriss und sein ausgesprochen familiäres Ambiente. Mit einer Veranda, einer hübschen Terrasse und einem gepflegten, mit Bäumen bepflanzten Garten bietet es komfortable und helle Wohnräume, die sich wie folgt aufteilen:Im Erdgeschoss • Ein einladender Eingangsbereich mit Garderobe • Hauswirtschaftsraum, Keller und Zugang zur Garage Im Obergeschoss • Eine voll ausgestattete Wohnküche mit Zugang zu einem Balkon • Ein geräumiges Wohn-/Esszimmer mit Zugang zur Terrasse • Ein Arbeitszimmer oder zusätzliches Schlafzimmer mit Sauna und Zugang zu einer Veranda (unbeheizt) • Ein Gäste-WC Im Obergeschoss • Drei schöne Schlafzimmer, davon eines mit Zugang zu einem Balkon • Ein Badezimmer mit Badewanne, Waschbecken und WC sowie ein Duschbad mit Waschbecken und...

  • Parking space
  • Balcony / Terrace
  • Child-friendly
1 / 13
7 rooms, 234m², Price on request
Rue du Village 23B, 1127 Clarmont

A unique way of life like a house at the gates of Morges

Located in a rural setting, just 10 minutes from Morges, this atypical 7-room triplex apartment benefits from high-end amenities.From the entrance, you will be seduced by its generous volumes, numerous storage spaces, and beautiful natural light.The spacious living room, open to a modern and fully equipped kitchen, constitutes a real convivial and warm living space, enhanced by an ethanol fireplace. It opens onto a beautiful terrace and a private garden, ideal for enjoying moments of relaxation in all seasons.The night area has two bedrooms, including a parental suite with dressing room and private bathroom. A second bathroom completes this floor and perfectly meets the needs of modern family life.The ground floor consists of an office with an independent entrance, which can also be used as a bedroom, a laundry room, and a bathroom. It also includes an independent studio with kitchen and bathroom, which can be converted into a home cinema, as well as a game room that can be transformed into an independent studio.Designed to offer optimal comfort, the property also has a relaxation area with a fitness room and a wellness area with a jacuzzi, sauna, and hammam. This area can also be converted into a loggia or a winter garden.A turnkey property, fully renovated in 2012, which combines proximity to amenities - with public transportation at the foot of the building - quality of life, and contemporary comfort. It is also possible to create two independent entrances.A cellar and two indoor parking spaces complete this property.

Travel time
-
1 / 12
  • Parking space
  • Child-friendly
6.5 rooms, 272m², CHF 1,880,000.–
1377 Oulens-sous-Echallens

Beautiful village house with large garden

The spirit of a house, the comfort of an apartment. A rare property where every space invites you to live fully.Certain addresses provide an immediate emotion. As soon as you cross the threshold, this magnificent duplex with independent entrance reveals a unique atmosphere, where generous volumes, natural light, and carefully chosen materials create a living space that is both elegant and warm.Built in 2013, this property develops over 270 m² of living space and offers rare amenities, designed for a demanding family life in a peaceful and privileged environment.The large entrance hall opens naturally onto the living areas. The living room, with its remarkable proportions, is sublimated by a contemporary fireplace that becomes the heart of the house. The large openings extend the spaces to the terraces and the garden, offering a perfect continuity between inside and outside. Next to the living room, the dining room and the open kitchen, which also has a terrace, compose a convivial living space where receiving becomes a real pleasure.Outside, the charm operates instantly. The large terrace, a true open-air living space, invites you to sunny lunches, long summer evenings, or moments of relaxation in complete intimacy. The garden, beautifully landscaped and carefully maintained, offers an exceptional green oasis. Entirely private, it becomes an ideal playground for children, a haven of peace for parents, and a rare luxury: the pleasure of enjoying calm, space, and nature without leaving one's home.An independent workshop completes the exterior. A true space to imagine according to your desires, it can accommodate an artist's studio, a fitness room, a wellness area, an independent office (currently open and unheated), a summer kitchen, or a garden pavilion. To finish, a small storage room with attic on the upper floor allows for the storage of all garden accessories.The surprises continue in the basement with an authentic, private carnotzet, accessible independently, where you can share convivial moments with friends or family in a warm atmosphere, regardless of the season.Finally, nearly 80 m² of private attic space enrich this property, offering a remarkable storage space or multiple possibilities for future development.Beyond its amenities, it is also its situation that makes its value. Just a few minutes from Échallens, its shops, schools, and the LEB train, which quickly reaches Lausanne, the property benefits from ideal accessibility. The highway is accessible in less than five minutes, and a bus stop is located in the immediate vicinity. The school and the UAPE for years 1 - 4P are 50 meters away.A perfect alliance between contemporary elegance, family comfort, and quality of life, this property will seduce buyers looking for an exceptional property, where one can enjoy the privilege of living like in a house, while benefiting from the advantages of an apartment.A dream property, rare on the market, to be discovered without waiting.

  • Parking space
  • Child-friendly

Other interesting objects