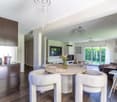
1 result - Villa buy: Mayens-de-Chamoson

1 / 13
5.5 rooms253m²CHF 1,190,000.–
Chemin de la Chapelle 25, 1955 Mayens-de-Chamoson

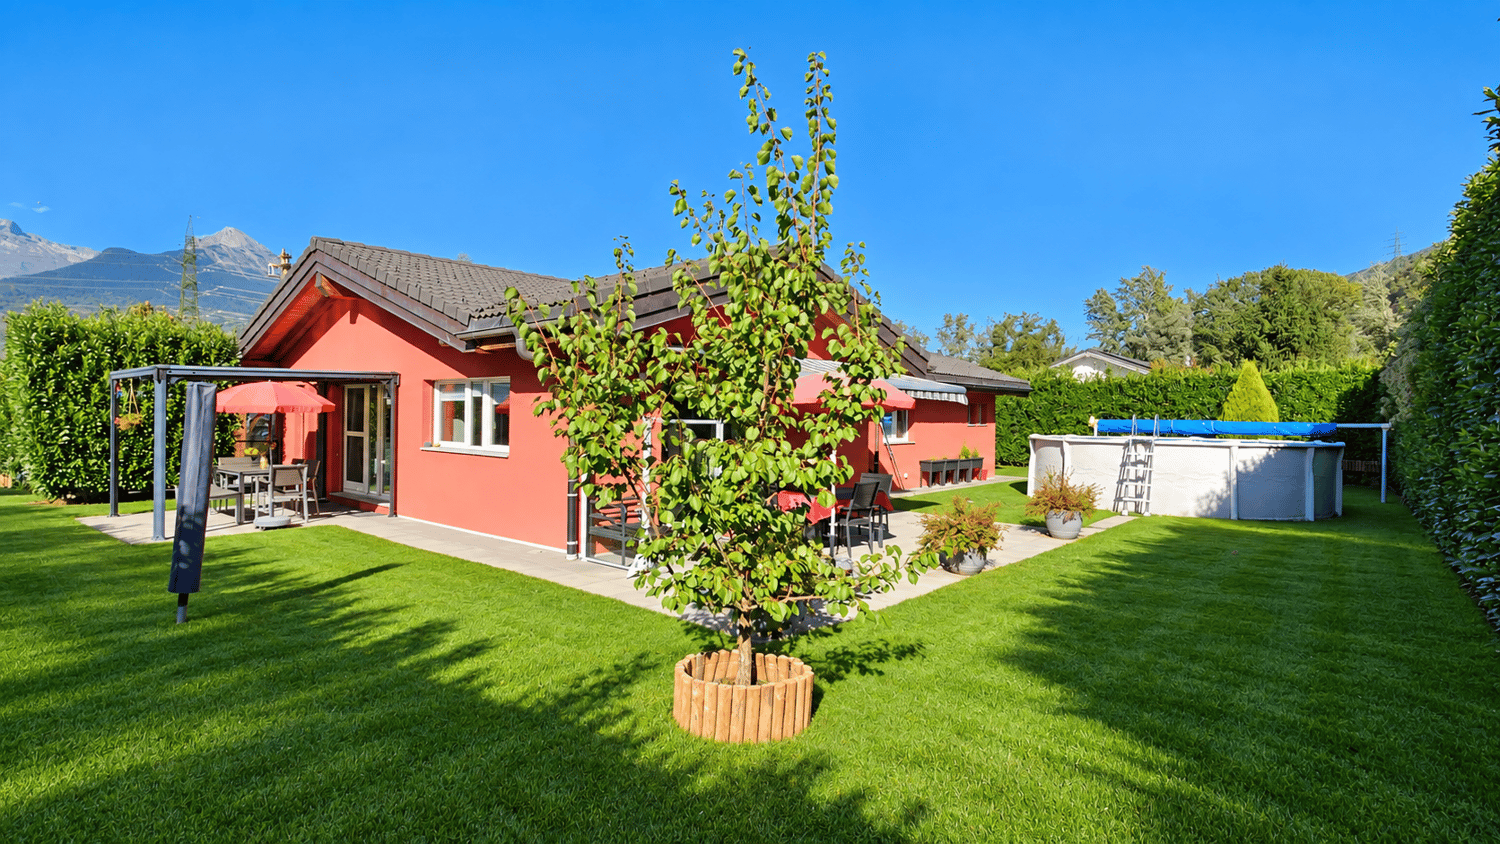
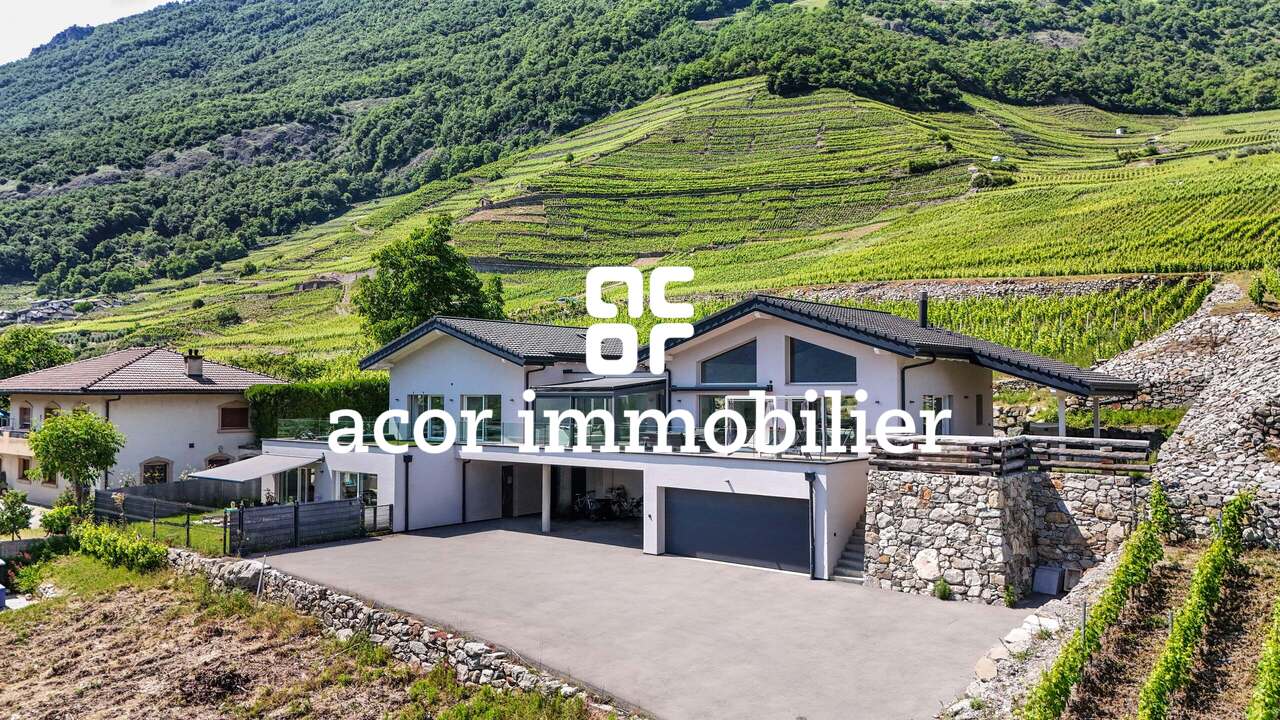
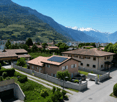
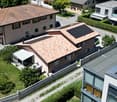
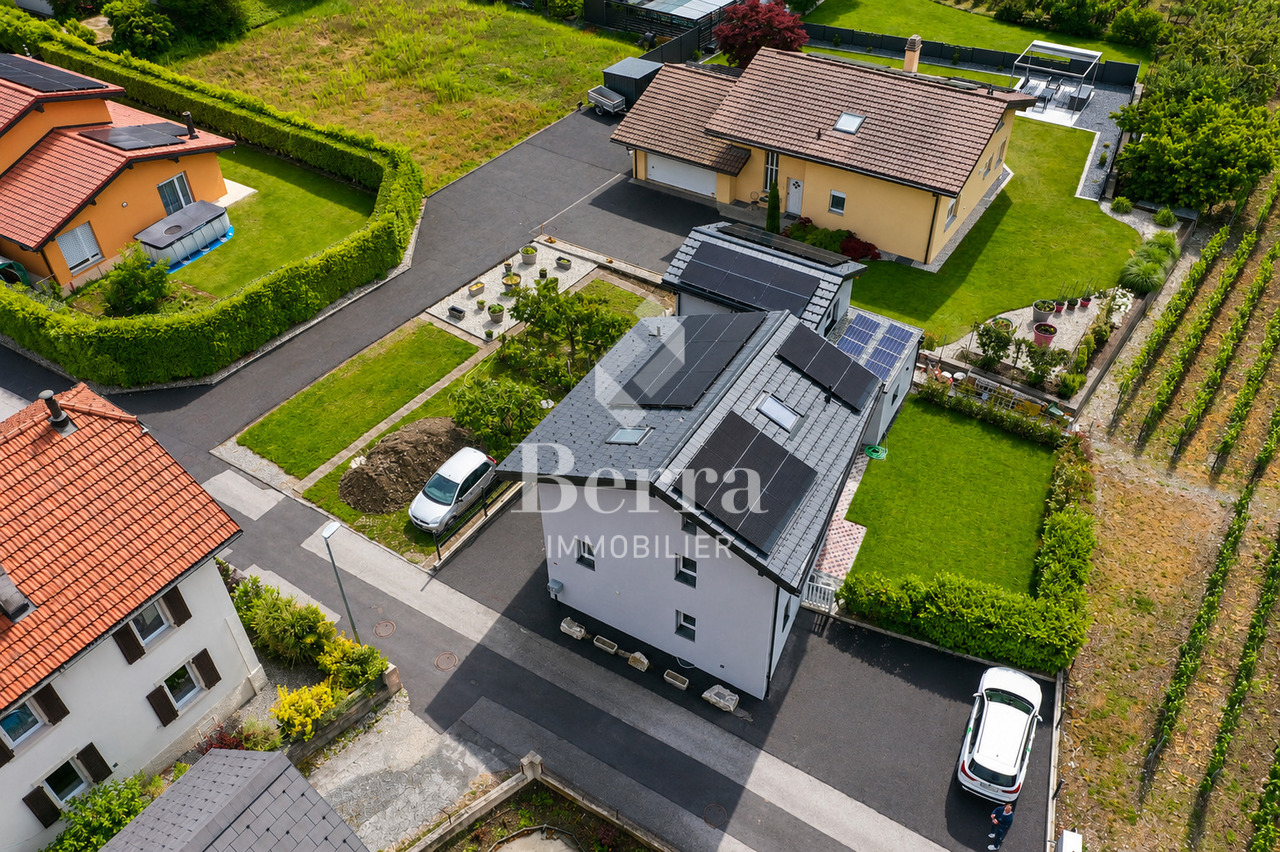
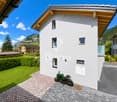
Beautiful recent villa, composed of two apartments

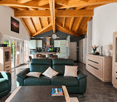
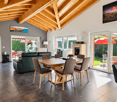
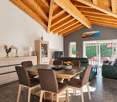
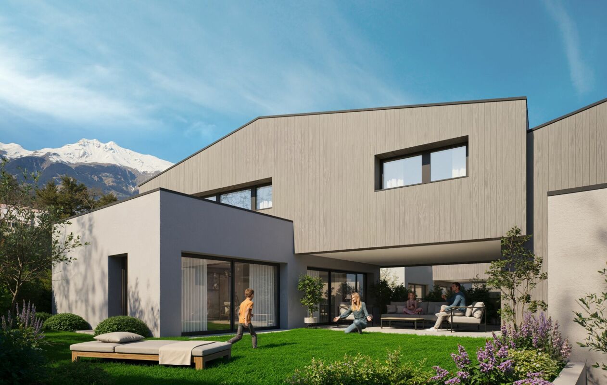
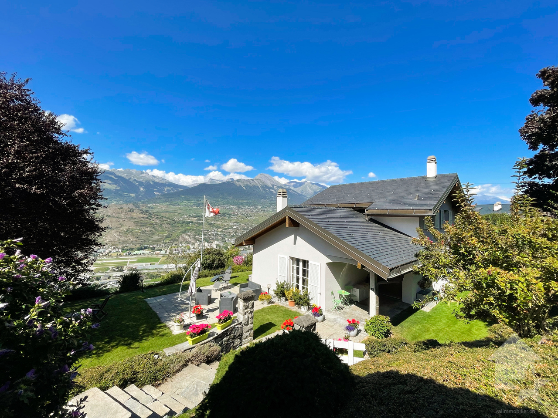
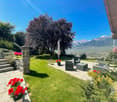
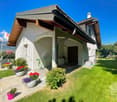
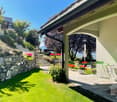
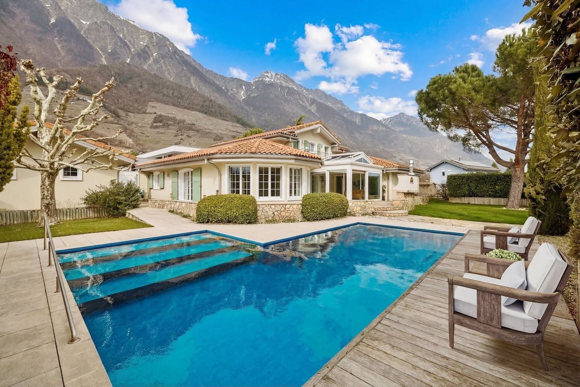
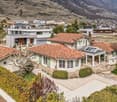
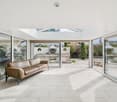
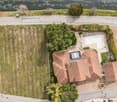
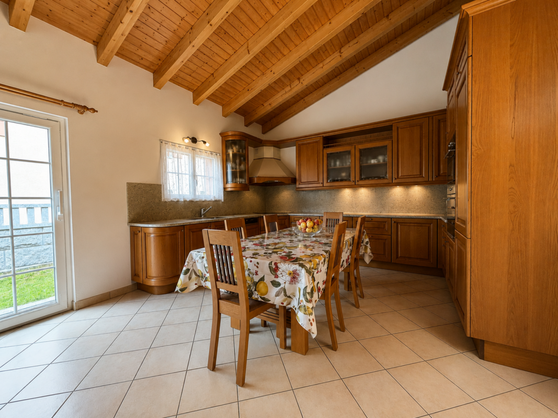
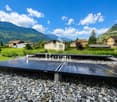
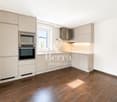
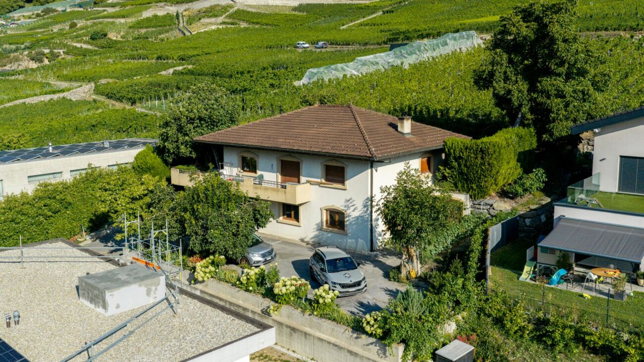
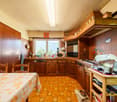
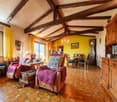
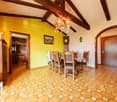
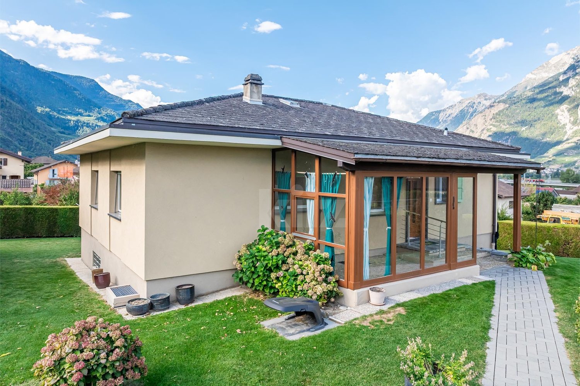
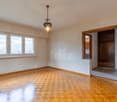
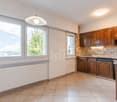
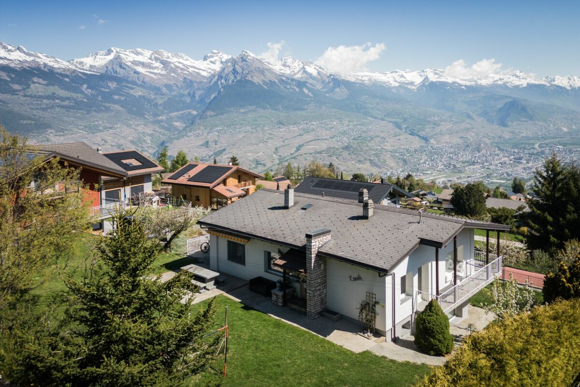
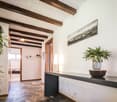
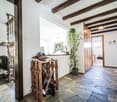
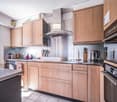
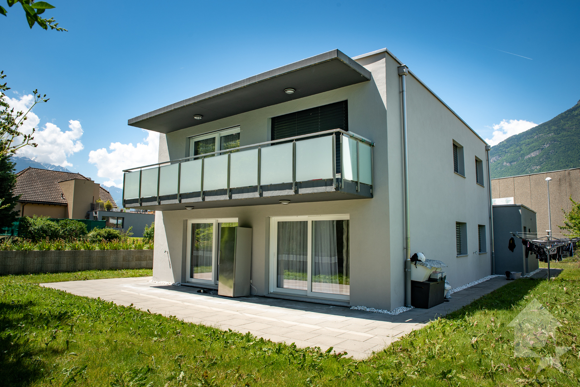
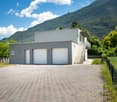
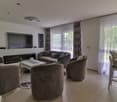
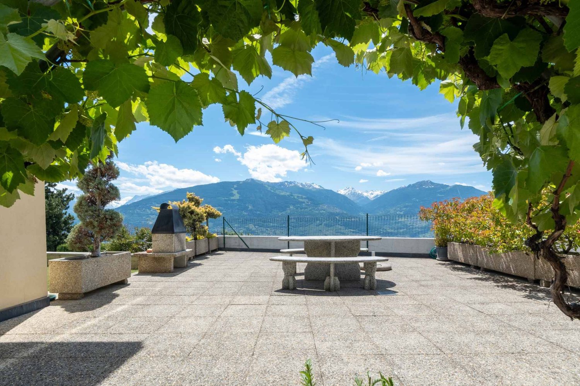
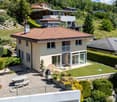
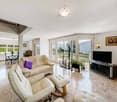
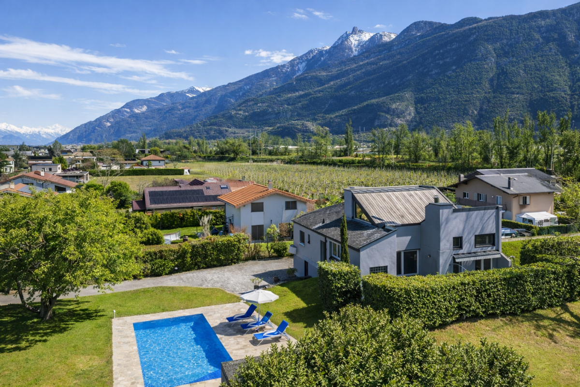
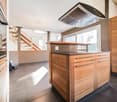
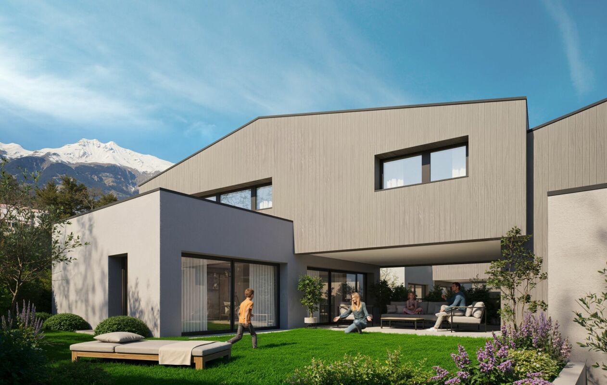
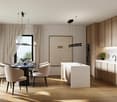
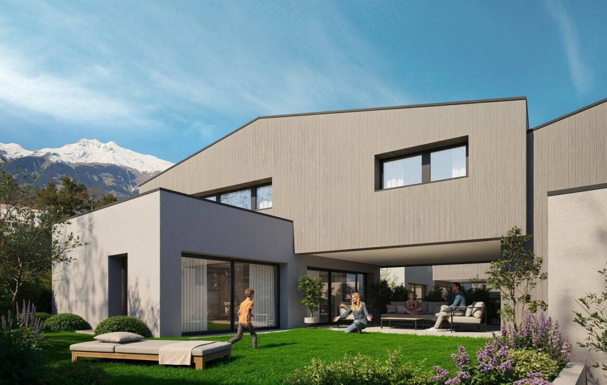
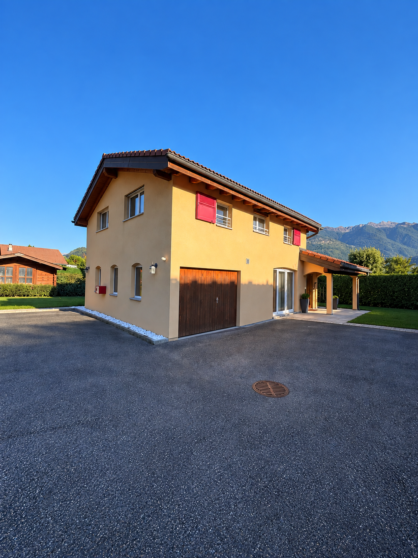
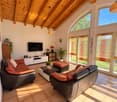
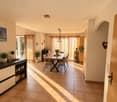
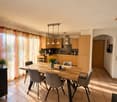
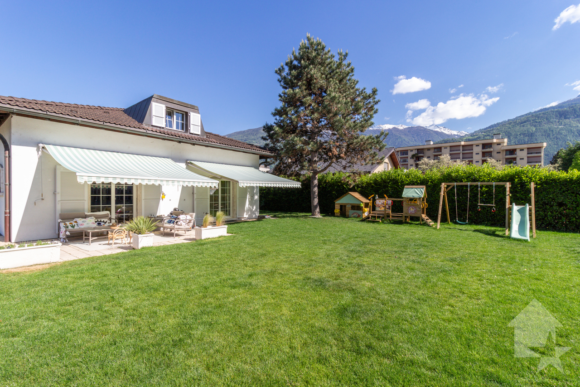
Nestled in an idyllic setting, in the heart of the charming and bucolic village of Mayens-de-Chamoson, this magnificent 1008m2 property, composed of two apartments (with the possibility of connecting them to create a single 5.5-room apartment), built in 2017 with particular care and high-quality materials, will seduce nature lovers, tranquility, and modern comfort.Located near a stream, in an exceptionally green environment, this villa benefits from a superb south-facing exposure, offering luminosity, generous sunshine, and a peaceful atmosphere throughout the year.Thought out in the smallest details, this construction combines elegance, comfort, and energy performance thanks to quality equipment such as solar panels, heat pumps, triple glazing, or a fireplace with heat recovery.4.5-room duplex apartment of 189 m2:Upper ground floor:- Welcoming entrance hall- Guest toilet- Spacious and bright living room with a fireplace, benefiting from a beautiful ceiling height- Large kitchen with high-end equipment- Beautiful master suite including a large dressing room, a spacious private bathroom with an Italian shower, and space for the washing machine;Upper floor:- Large and bright mezzanine, which can easily be closed to create an additional bedroom- Open office- Attic bedroom with integrated storage spaces- Bathroom with a bathtub2.5-room apartment on the ground floor:Beautiful 2.5-room apartment on the ground floor, independent entrance, equipped kitchen, laundry room, shower room, and bedroom.Possibility of connecting it to the main residence or renting it, estimated return of around CHF 1,100.-/month including charges.Storage spaces:Beautifully appointed wine cellarBasement/Workshop/Hobby roomOutbuildings and outdoor areasCarefully landscaped charming garden with a vegetable patchCovered parking for 2 vehicles with draining paversSeveral outdoor parking spacesThe advantages:Exceptional natural environmentUnobstructed view and south-facing exposureRecent construction (2017)Excellent energy performanceHigh-quality materials and finishesIndependent apartment with rental potentialEasy access all year roundPeaceful and sought-after environmentA rare property, combining alpine charm, contemporary comfort, and rental potential.The Mayens-de-Chamoson are a charming mountain hamlet, located between 1,200 and 1,400 meters above sea level. This peaceful and authentic setting is perfect for nature lovers, offering numerous possibilities for hiking and outdoor activities. The pedestrian paths and mountain bike routes allow you to explore the surrounding forests and enjoy the panoramic view of the Rhone Valley and the Alps.Nearby, you will find:- Local amenities (bus and school bus);- Quick access to Ovronnaz (3 minutes by car) and the Rhone plain- Chamoson, just 12 minutes by car, with its shops, schools, restaurants, and sports facilities

Travel time
-
More objects in your automatically expanded search area
20 results - Radius: + 10km
New building
1 / 6
  • Garage
  • View
  • Child-friendly
5.5 rooms216m²CHF 1,990,000.–
Premium
Chemin de gravelone, 1950 Sion

Contemporary new villa - South-West orientation - Start of construction

Contemporary new villa - South-West orientation - Start of constructionLocated in the heights of Gravelone in Sion, this semi-detached villa, built on an individual plot, benefits from a quiet residential environment, optimal sunlight throughout the day, and a panoramic view of the Rhone plain and the surrounding mountains.Its South-West orientation, combined with a slightly elevated position compared to the other villa, gives it remarkable brightness as well as a feeling of intimacy that is particularly appreciable.Key features • Unobstructed view and privileged environment • Imminent start of construction • Possible interior customization • Very good potential for appreciation at delivery • Rare property for sale in this sector Main characteristics • Modern architecture with clean lines • South-West orientation, excellent brightness • Semi-detached villa on individual plot • Living area approx. 216 m² In brief... • Living/dining room of approx. 45 m² • 4 bedrooms • 2 bathrooms + 1 guest toilet • Independent laundry room • Private terrace and garden • Garage and technical rooms in the basement • Air-water heat pump and underfloor heating • Photovoltaic installation • Finishes to the buyer's liking (kitchen, sanitary, floors) with allocated budgets DistributionGround floor • Entrance hall • Guest toilet • Distribution/staircase • Storage room • Large living area with direct access to the terrace and garden First floor • Parental bedroom • Two additional bedrooms • Office/bedroom • Two bathrooms • Laundry room Construction and servicesThe construction meets the current standards, with efficient insulation, triple glazing, low-temperature heating, and carefully selected materials for their durability and energy efficiency.LocationThe plot is located on the Chemin de Gravelone in Sion and benefits from a sought-after residential area near the city center, schools, and amenities, while preserving a green and peaceful character.Full documentation available upon request! Do not hesitate to contact us for a visit request.All our properties on www.berra-immonilier.ch

  • Garage
  • View
  • Child-friendly
Cyril Bieckens

Cyril Bieckens

Agent Immobilier

1 / 16
  • Parking space
  • Balcony / Terrace
  • Pets allowed
  • +4
4.5 roomsCHF 1,200,000.–
Top
Route de Lentine, 1950 Sion

Opus Verde - Lot B2 and C2

Twin villa neighborhood Nestled in the sunny heights of Sion, in the peaceful and sought-after Diolly neighborhood, are 10 magnificent houses that combine charm, comfort, and modernity.An ideal place to live for those who want to enjoy a serene setting while remaining close to the city center and its amenities.These 4.5-room twin villas offer an exceptional living space with breathtaking views of the surrounding mountains and optimal sunlight.Features: Lot B2 - Lot C2 Living area: 167 m²Terrace: 18 m²Basement: 68 m²Number of rooms: 4.5Number of bedrooms: 3Large gardens ranging from 70m² to 280 m²Covered parking spaces: 2 (additional, CHF 50,000.-)Energy label: Minergie-PHeat pumpCovered parking with solar panelsAcoustic analysis performedSolar panels with storage batteryAs usual, the buyers can choose the finishes themselves.A real advantage for these houses: they are equipped with storage batteries for the energy produced by the solar panels.This technology allows for optimizing self-consumption, reducing energy costs, and increasing the energy independence of the building.Modern comfort that is part of a sustainable and economic approach for future ownersPrivileged location: Diolly neighborhoodLocated on the right bank of the Rhone, the Diolly neighborhood is one of the most sought-after areas of Sion.It offers a peaceful atmosphere, a panoramic view of the Valaisan mountains, and optimal sunlight throughout the year.The residential neighborhood is convincing due to its calmness, immediate proximity to the city center, and easy access to schools, shops, and main roads.One finds here an atmosphere that is both family-friendly and modern, ideal for those who seek tranquility without giving up urban comfort.Between vineyards, nature, and Alpine panorama, Diolly embodies the perfect balance between quality of life, modernity, and serenity.

  • Parking space
  • Balcony / Terrace
  • Pets allowed
  • +4
Travel time
-
1 / 16
  • Parking space
  • Balcony / Terrace
  • Pets allowed
  • +4
4.5 roomsCHF 1,200,000.–
Top
Route de Lentine, 1950 Sion

Opus Verde - Semi-Detached Villas

In the sunny Diolly district of Sion, in a peaceful and sought-after neighborhood, are 10 magnificent houses that combine charm, comfort, and modernity.An ideal place to live for those who want to enjoy a serene setting while remaining close to the city center and its amenities.These semi-detached villas with 4.5 rooms offer an exceptional living space with a breathtaking view of the surrounding mountains and optimal sunlight.Features: Plot B1 - C1 - D1 - E1 - F1Living area: 156 m²Terrace: 18 m²Basement: 68 m²Features: Plot B2 - Plot C2 Living area: 167 m²Terrace: 18 m²Basement: 68 m²Features: Plot D2 - E2 - F2 Living area: 160 m²Terrace: 24 m²Basement: 68 m²Features for all houses: Number of rooms: 4.5Number of bedrooms: 3Large gardens from 70m² to 280 m²Covered parking spaces: 2 (additional, CHF 50'000.-)Energy label: Minergie-PHeat pumpCovered parking with solar panelsAcoustic analysis carried outCustomizable finishes according to your preferencesAs usual, the finishes are left to the buyers.A real asset for these houses: they are equipped with energy storage systems that allow the electricity produced by the solar panels to be stored.This technology enables the optimization of self-consumption, the reduction of energy costs, and the increase of the house's energy independence.A modern comfort that is embedded in a sustainable and economic concept for the future ownersPrivileged location: Diolly districtThe Diolly district is located on the right bank of the Rhone, in one of the most sought-after areas of Sion.It offers a peaceful atmosphere, a breathtaking view of the Valaisan mountains, and optimal sunlight throughout the year.The residential area charms with its calm, immediate proximity to the city center, and easy access to schools, shops, and main roads.One finds here an atmosphere that is both family-friendly and modern, ideal for those who seek tranquility without renouncing urban comfort.Between vineyards, nature, and Alpine panorama, Diolly embodies the perfect balance between quality of life, modernity, and serenity.

  • Parking space
  • Balcony / Terrace
  • Pets allowed
  • +4
Travel time
-
1 / 13
6.5 rooms290m²CHF 1,750,000.–
Top
1926 Fully

Contemporary villa with panoramic view

Exclusivity at ACOR ImmobilierBuilt in 2020, this beautiful individual villa immediately seduces with its elegant architecture, generous volumes, and calm, green environment.The living room is the true masterpiece of the property. It stands out for its impressive ceiling height and its large glass facade, offering a panoramic view of the surrounding mountains. This living space, both warm and contemporary, is sublimated by a filigree terrace and an intimate garden.The exteriors have been carefully designed to offer a particularly pleasant living space. The large filigree terrace harmoniously connects the different spaces of the property and creates a green, peaceful atmosphere. Its main south-facing orientation allows you to fully enjoy the beautiful days as well as the magnificent sunsets in a calm and privileged environment.Spread over two levels, the villa consists of:Ground floorEntrance hall with storage closetsHigh-end wine cellar with glazed wine cellarGuest toiletDouble garage1st floorSpacious living room with fireplace and direct access to the garden and the south-facing terraceFully equipped open kitchen with central islandLaundry roomTwo bedrooms with access to the south-facing terraceParental suite with access to the south-facing terrace, private bathroom with shower and toiletOne bedroom with mezzanine and direct access to the west gardenExteriorsA garden, a large south-facing filigree terrace with a panoramic view of the mountainsJacuzzi areaWinter gardenDouble garageOne outdoor parking spaceOpportunity!Rental unitIt is possible to acquire, in addition to the sale price, a 4.5-room rental unit on the ground floor (purchase not obligatory)This unit currently generates a gross rental income of CHF 30,000.-/year, allowing a significant part of the total financial costs for a buyer using mortgage financing to be compensated.This property offers a privileged living space, ideal for an entrepreneur or a family looking for tranquility, comfort, and space in a natural environment, while remaining close to amenities.Do not hesitate to contact us to organize a visit and discover the full potential of this beautiful villa.

Florian Bureau

Florian Bureau

Courtier en Immobilier Responsable secteur Bas-Valais

1 / 22
7.5 rooms215m²CHF 1,349,000.–
Route du Chavalard 81, 1926 Fully

A privileged location, an exceptional villa

UBS-approved selling priceNestled in the appreciated heights of Fully, this villa seduces from the first moments with its timeless charm, careful construction, and high-end amenities. Designed to offer a privileged daily life, it combines generous volumes, a warm atmosphere, and modern equipment guaranteeing optimal comfort throughout the year.As soon as you enter, the vast living area floods the space with natural light and opens harmoniously onto an impressive southwest-facing terrace, bathed in sunlight from morning to evening. This exceptional exterior, composed of a large open space and a perfectly equipped covered area, promises pleasant moments in all seasons and offers a superb panorama of the majestic Pierre Avoi. The open, functional, and convivial kitchen perfectly prolongs this art of living turned towards the outside.The ground floor also accommodates several polyvalent rooms: a room currently used as a laundry room, a second ideal for an independent activity, as well as numerous integrated storage spaces. Direct access to the double garage, the technical room, the cellar, and a vast attic above the garage - offering an equivalent surface area and perfectly adapted to maximize storage spaces - further reinforces the comfort and practicality of the property.Upstairs, each person benefits from their own universe with three rooms equipped with dressing rooms, including a parental suite with a private shower room. A large bathroom completes this sleeping area. A vast open volume, sublimated by a beautiful ceiling height, allows you to imagine a mezzanine or any other project according to your desires.The villa benefits from high-quality technical installations: geothermal underfloor heating with cooling function, triple glazing, wood stove, solar panels, central vacuum cleaner, and recent boiler. Outside, parking is facilitated by the double garage and the numerous spaces available in front of the house. An additional storage space at the back completes the set.Ideally located, the house is situated in the immediate proximity of shops, schools, and services, while remaining just a few minutes from the highway entrances.A rare opportunity for those seeking a spacious, perfectly maintained villa designed for comfort, light, and a sweet life.

Travel time
-
1 / 13
  • Parking space
7 rooms250m²CHF 1,995,000.–
Chemin du Milieu 35, 1963 Vétroz

Splendid architect's villa with independent apartment

Located in a quiet and residential area close to all amenities, this sublime architect's villa with meticulous finishes offers generous volumes as well as a pleasant, tree-lined garden with a Japanese pond. On the ground floor, an independent loft apartment and a workshop offer great possibilities for layout.This property is ideal for a family who wants to have two separate spaces, for liberal activity or working from home. Alternatively, the ground floor spaces could be rented to cover the mortgage charge.The house has 3 levels and is equipped with an elevator. The spaces are distributed as follows:Ground floor: - Main entrance - 2.5-room apartment with open, fully equipped kitchen and bathroom with WC- Workshop / commercial space- Technical room- Garage- BasementFirst floor: - Living / dining room with wood stove - Dining room with access to the terrace and the pleasant garden- Large, open, fully equipped kitchen- 2 bedrooms, one with dressing room and balcony- Shower room with WC and connection for washing machineAttic- Mezzanine / second living room- One bedroom with WC and sinkOutdoor areas:- Shaded terrace- Pleasant, tree-lined garden- Japanese pond- Two outdoor parking spaces Good to know:- The house is optimized for people with reduced mobility and has an elevator. - Pre-installation made for the installation of thermal solar panels.

  • Parking space
Carine Corvaglia

Carine Corvaglia

Courtière Valais & Chablais

Travel time
-
1 / 16
6.5 roomsCHF 1,100,000.–
1997 Haute-Nendaz

Beautiful mountain house in Haute-Nendaz

Exclusivity RFG ImmobilierLocated in Haute-Nendaz, this mountain villa benefits from a privileged location with an unobstructed and breathtaking view of the Alps and a quiet environment. It is situated near the school in a neighborhood where it is pleasant to live.Built on a 1,170 m2 plot in 1962 and renovated between 2010 and 2022 (see list below), the property offers a functional living area and good potential for optimization. It is equipped with double glazing and a gas heating system with wall radiators. Additionally, it was fully insulated from the outside in 2010. A wood stove (bagnard) is currently in operation, while the existing chimney can be put back into service. • 14.04.2010: facade insulation • 04.10.2011: introduction of gas • 28.12.2011: boiler replacement • 11.12.2014: renovation of the bathroom on the lower floor • 12.02.2015: renovation of the bathroom and dressing room • 16.04.2015: electricity for the bathroom and dressing room on the lower floor • 09.06.2018: interior painting and plastering • 04.04.2022: safety barrier for the balcony • 2022: electrical system of the building brought up to date The villa is spread over several levels and offers an organization adapted to a family:Upper floor:Entrance hallKitchen with open-plan living room and wood stoveDining roomOne bedroomOne bathroomOne officeDirect access to the garden and balconyLower floor:Three bedroomsOne shower room with dressing roomOne laundry roomGarageCellarAttic:Galetas over the entire surface, offering a large storage spaceOutdoor areas:Garden at the backTwo parking spaces in a row in front of the garageOne additional outdoor parking spaceThis property, combining location, view, and potential, constitutes an interesting opportunity for a main or secondary residence in the mountains. Easy access to the "4 Vallées" ski area.To obtain a complete dossier or to organize a visit on site, do not hesitate to contact us!

Vincent Pannatier

Vincent Pannatier

Conseiller/courtier en immobilier

1 / 13
  • Parking space
  • View
  • Child-friendly
5.5 rooms171m²CHF 960,000.–
1957 Ardon

Detached house with 4.5 rooms and annex

***EXCLUSIVITY BERRA IMMOBILIER***Detached house with 4.5 rooms and annex of 2.5 rooms, completely renovated in 2025 with photovoltaic panels and located in a very quiet residential area in Ardon. They benefit from maximum sunlight and are close to all amenities such as: School, shops and public transport. The house has a particular charm, with its paved backyard, it is sheltered from all views. Built on 3 floors plus a basement, it has a 100m2 garden, 3 outdoor parking spaces as well as an asphalted access that can accommodate 2 additional parking spaces.The renovated annex is a considerable asset and can have several uses.IN BRIEF:- Complete renovation in 2025- Peripheral insulation and roof completely redone/insulated- Electric shutters throughout the house- Double glazing and triple glazing for skylights- 500L boiler- Gas heating (2020) with 34 photovoltaic panels (2025)- Automatic watering- Pre-installation for robot mower- Authorization for the installation of a bioclimatic pergolaThe house consists of:Basement: - Cellar- Technical roomGround floor:- Equipped kitchen open to living room- Shower room: Shower, WC, sink and window1st floor:- Shower room: Shower, WC, sink and window- Landing with built-in wardrobe- 2 bedroomsAttic:- Large bedroom with built-in wardrobes and shower roomThe annex consists of:Ground floor:- Pre-installation for laundry room- Shower room with WC and sink- Game room or other use1st floor:- Large bedroom or living room with storage nichePARKING:- 3 outdoor parking spaces- 2 parking spaces in a row in front of the houseSURFACES:House with 4.5 rooms: 121m2Annex: 50m2Paved backyard: 95m2Garden: 100m2AMENITIES:- Public transport- Shops, restaurants- Bank, pharmacy and supermarkets- School centerSales brochure only on request!With us, curiosity is a nice fault, so don't hesitate to call us for more information or to make a visit on site!Contact: Cyril 0794641135All our properties on berra-immobilier.ch!!!

  • Parking space
  • View
  • Child-friendly
Cyril Bieckens

Cyril Bieckens

Agent Immobilier

1 / 13
  • Parking space
  • Balcony / Terrace
  • Garage
  • +1
9 rooms210m²CHF 1,195,000.–
Rue du Clou 14, 1906 Charrat

Beautiful villa composed of 2 independent apartments

Exclusivité ValimmobilierLocated in the charming village of Charrat, this villa composed of 2 apartments is a rare gem not to be missed! Built in 2017, it combines modernity and comfort in an idyllic setting. With a total of 210 m² of living space and 690 m² of land, this property offers a generous space for the whole family.This house in very good condition benefits from a high-quality finish, offering a pleasant and convivial living environment. Enjoy the tranquility and serenity of the surroundings, with amenities such as shops, restaurants, and a nearby train station. Additionally, children will be spoiled with a suitable neighborhood and school infrastructure within reach.The composition is as follows:Ground floor / 4.5-room apartment • Entrance hall / built-in wardrobe • Living / dining room / fitted kitchen of 40.40 m² • Tiled terrace (40 m²) • Private lawn area (120 m²) • Corridor • Bathroom (WC, sink, bathtub) • Parental bedroom of 12.50 m² / shower room of 3.40 m² (WC, sink, shower) • 2 bedrooms of 11.80 and 9.50 m² First floor / 4.5-room apartment • Entrance hall / built-in wardrobe • Living / dining room / fitted kitchen of 40.40 m² • Balcony (12 m²) • Corridor • Bathroom (WC, sink, bathtub) • Parental bedroom of 12.50 m² / shower room of 3.40 m² (WC, sink, shower) • 2 bedrooms of 11.80 and 9.50 m² Completing this property: • Technical room / cellar with space for a washing machine • Small cellar with space for a washing machine • 2 garages • 4 outdoor parking spaces Notes: • Electric shutters • Central vacuum cleaner Do not miss this unique opportunity to become the owner of this exceptional villa in Charrat.All our properties on www.valimmobilier.ch

  • Parking space
  • Balcony / Terrace
  • Garage
  • +1
Aurélie Richer

Aurélie Richer

Courtière agréée et responsable de l'agence de Champex-Lac

Travel time
-
1 / 34
6.5 rooms170m²CHF 1,495,000.–
Route d'Eden 17, 1963 Vétroz

Splendid 6-room villa of 297 m2 with a magnificent exterior

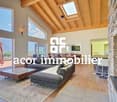
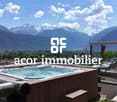
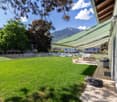
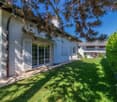
Splendid 6-room villa of 297 m2 with a magnificent exterior I am a splendid individual villa with 6 rooms and a half, spread over 3 levels, offering my future owners a living area of 297 m². I am situated on a wooded, flat plot of 1'126 m2, and I have a very large lawn with a slide, two terraces, and a very large covered area. In addition, I offer a cozy Carnotzet, a laundry room, two garages, and 2 outdoor parking spaces. I am located in the east of the village of Vétroz, in a residential area close to all amenities. I enjoy a south-facing exposure and a superb view of the Valais Alps. I am the ideal place for a large family who wants to thrive in a peaceful setting, while also taking advantage of my many living spaces and pleasant outdoor areas. Discover me in a video and virtual visit :Video : https://youtu.be/18Eo_lUhmJ8Virtual visit : https://bit.ly/4eOUzR3 I consist of the following:On the ground floor:A spacious living room with a beautiful fireplace giving direct access to the gardenA dining room open to the living room and the outdoorsA modern kitchenA parental bedroom with built-in wardrobesA first child's roomA bathroom equipped with a whirlpool bathtub and a showerA guest toiletA corridor with three built-in wardrobesA staircase giving direct access to the basement On the upper floor:A very large room with a dressing roomA second large roomA child's roomA bathroom In the basement:Two garagesA CarnotzetA cellarA laundry roomA guest toiletA technical room It is possible to convert one of my garages into a room My outdoor areas:Two south-facing terracesA large covered areaA playground for childrenThe possibility of installing a swimming poolSeveral parking spaces in front of the villa My surfaces and volumes:? ?Main living area (heated living area, excluding walls): 170 m²? ?Secondary living area (unheated areas, excluding walls): 119 m²? ?Terrace: 9 m², weighted at one third (27 m²)I prefer to communicate my surfaces excluding walls, as you don't live in the walls after all.? ?Volume: 1'235 m³ AvailabilityI am available immediately. ContactI am looking for genuine connoisseurs who will appreciate me and fully enjoy the happy moments I have to offer.Interested? Please send me your complete contact details, your email address, and your phone numbers.As soon as I receive this information, I will send you a comprehensive dossier about me by email.See you soon for a visit. Your future cozy nest. 1963 Vétroz is located in the district of Conthey, in the canton of Valais. The population in the political municipality of Vétroz has changed over the last five years by an average of +0.6% per year, totaling 6,605 inhabitants (as of December 31, 2024). The tax rate is 12.1% (canton: 12.4%). Over the last five years, the average annual housing construction performance in the municipality was 0.7%, while the current vacancy rate is 2.1% (as of June 1, 2025). Property prices have changed by +31.0% over the last five years (canton: +23.3%).
Travel time
-
1 / 24
3.5 rooms107m²CHF 595,000.–
Route des Chiles 71, 1913 Saillon

Magnificent Semi-Detached Villa 3 Rooms ½ of 107 m2 in the Heart of the Vineyards in Saillon

Saillon I am a charming semi-detached villa with 3 rooms ½ and 107 m2, located in the middle of the vineyards on the hill of the charming village of Saillon.My modern architecture and my incomparable brightness will seduce you. Ideal for a small family or an investment, I offer a peaceful living space, while being just a few steps away from schools and amenities. A unique living spaceBuilt in 2023 on a plot of 105 m², I benefit from a south-facing exposure and a breathtaking view of the Valais Alps.Each space has been designed to maximize comfort and harmony, so that you feel at home from the first moment. Discover me in a video and virtual tour :Virtual tour : https://bit.ly/4aHepLZVideo: https://youtu.be/dQS2PozahSY An optimized interior where you feel like in a cocoon Ground floor :- A welcoming entrance hall with wardrobe and storage space- A parental suite- A laundry room and technical room On the 1st floor :- An open and modern kitchen- A dining room- A cozy living room- Direct access to my large terrace of almost 30 m2- A south balcony to enjoy the sun- A bathroom with shower and WC On the 2nd floor :- A large room of 20 m2- A dressing room Parking1 additional outdoor parking space : 10'000.-1 additional indoor parking space : 25'000.-Other parking spaces are still available My outdoor spaces are a true invitation to relaxationMy large terrace of almost 30 m² on the vineyard side is a real haven of peace. My current use Ideally located for short-term rental : Bains de Saillon, via ferrata, old village, toboggan run, ?This is the reason why I am currently rented on Airbnb, where I have an excellent rating of 4.89/5If you want to increase my profitability, I still have good resources to be even more efficient Link to my Airbnb page :https://fr.airbnb.ch/rooms/775229654740708539?check_in=2026-02-05&location=Saillon&search_mode=regular_search&source_impression_id=p3_1769096881_P38ITKkXReu4C6IO&previous_page_section_name=1001&federated_search_id=3b3093f1-f5ff-48eb-88ce-795b9ffd8b30&guests=1&adults=1&check_out=2026-02-07 My additional advantages- A premium location- I am designed according to the MINERGIE label criteria- Heat pump heating- Underfloor heating- Air conditioning- Low charges- I am a single-family home and not a PPE- Electric shuttersAll amenities are accessible in less than 3 minutes by car and the primary school is 10 minutes away on foot? Availability and contactI will be delighted to welcome you as a family immediately Are you ready to visit me live ?Send me your complete contact details (name, first name, address, email and phone number), and Okan will send you a very detailed dossier about me. I look forward to meeting you soon and saying goodbye until a visit. Your future cozy nest,

Travel time
-
1 / 12
  • Parking space
  • Balcony / Terrace
  • Garage
  • +5
8 roomsCHF 2,390,000.–
1926 Fully

Beautiful individual villa on large plot in Fully

Ideally located in Fully, in a calm and green environment, this magnificent architect's villa built in 1980 has been largely renovated and transformed in 2012, then refreshed with painting work between 2023 and 2025. Offering about 322 m² of living space, it will undoubtedly seduce a family looking for space, comfort, and quality amenities.Spread over three levels, the house offers generous volumes and a harmonious layout. The heart of the home is a beautiful kitchen made of brushed larch, sublimated by a quartzite worktop, combining natural elegance and durability. The living areas are bathed in light and offer a warm and convivial atmosphere.The sleeping area consists of six comfortable bedrooms, ideal for family and guests, as well as numerous perfectly integrated storage spaces. An open mezzanine completes the set and can easily accommodate an office or workspace, offering a pleasant and inspiring setting.Located on a beautiful, 2,000 m² flat plot, entirely bounded by a metal gate and fencing, the property benefits from a beautifully landscaped garden, guaranteeing intimacy and quality of life. A heated pool by heat pump completes this exceptional outdoor area, adjacent to a fully equipped summer kitchen, ideal for fully enjoying the beautiful days and receiving in conviviality.This rare villa on the market combines the charm of an asserted architecture, careful renovations, and a remarkable outdoor setting, while remaining close to amenities, communication axes, and local infrastructure. The villa consists of the following: Ground floor • Entrance hall / wardrobe • A bedroom with bathroom and outdoor access • A bedroom • A room for various storage • A shower room / WC • A guest WC • A cellar • A bomb shelter • An open laundry room Lower floor • Very beautiful open kitchen in brushed larch • Dining area / dining room • Large and bright living room • A large parental bedroom with bathroom (shower/bath/WC) • Two bedrooms • A shower room / WC • A guest WC • Magnificent terrace in natural stone Upper floor • Open mezzanine, ideal for an office, second living room or reading area Outdoor area / parking • Triple garage • Several outdoor parking spaces • Fully equipped outdoor kitchen (including BBQ) • Inground pool bordered by natural stone • Another terrace in natural stone, protected by a hedge against unwanted views and possibly shaded by a fabric awning or parasol Amenities • Schools, bars, restaurants, public transport, and highway access in close proximity Characteristics and equipment • Large volumes • Many openings (windows/doors, all changed in 2012) • Traditional design • Electric underfloor heating • Built-in wardrobes in most bedrooms • Central island in the kitchen • Oven and hob replaced in 2025 • Large fridge • Outdoor maintenance equipment worth CHF 21,000.- included in the sale price • Heated pool • Outdoor kitchen • Bomb shelter • Electric gate • Fabric awning on the terrace • Roller shutter for the ground floor bedroom • Roller shutters for the bedrooms on the lower floor There is a possibility of taking over an advantageous mortgage, which can be discussed on request. To obtain a complete dossier or to organize a visit on site, do not hesitate to contact us.

  • Parking space
  • Balcony / Terrace
  • Garage
  • +5
1 / 6
  • Balcony / Terrace
4.5 rooms194m²CHF 1,070,000.–
1913 Saillon

New contemporary villa in Saillon - A preserved living environment

Located in Saillon, one of the most emblematic and authentic medieval villages in Valais, this new semi-detached villa integrates harmoniously into an exceptional environment, between vineyards, preserved nature, and Alpine panorama.Construction in progress !!!Offering the rare opportunity to acquire a contemporary property in the heart of a natural, historic, and sought-after setting.Renowned as one of the most beautiful villages in Switzerland, Saillon seduces with its perfectly preserved medieval town, its cultural dynamism, its numerous events throughout the year, and its renowned thermal baths.Anchored in viticulture and tourism, the commune also benefits from modern infrastructure and a strategic location in close proximity to Sion and Martigny, while preserving a peaceful and green atmosphere.Layout :Ground floor: • Entrance with integrated storage space. • Bicycle room or additional storage. • Direct access to the terrace and garden, ideal for enjoying the outdoors in complete intimacy. 1st floor: • Open kitchen to a large living room and dining area, forming a bright and elegant living space thanks to the large windows, with direct access to a 22 m² terrace and a true extension of the interior space in the unspoiled nature with an exceptional vegetated garden, a true oasis in height with breathtaking views. • Access to a 52 m² terrace on the upper level via an external metal spiral staircase. • A comfortable and bright bedroom with balcony and bathroom. • Separate WC 2nd floor: • Bedroom 2 (12 m²) with its own bathroom and WC. • Bedroom 3 (12 m²) also with its own bathroom and WC as well as a terrace offering a privileged view. Designed according to contemporary and refined architecture, this villa benefits from the latest technologies in construction and an optimized energy balance: underfloor heating with heat pump, photovoltaic panels, triple glazing, electric shutters, and carefully selected materials. The finishes can be personalized, allowing buyers to create an interior in their image.Parking spaces complement this property, with a covered parking space (CHF 30,000.-) and an outdoor parking space (CHF 15,000.-) available as an option, offering additional comfort in everyday life.This property represents an ideal opportunity for: • Families or couples looking for a new house in a green and authentic environment that combines nature, comfort, and modernity. • Buyers interested in a sustainable real estate investment in a popular and constantly appreciating commune. • Combining the charm of Valais, modern architecture, and quality of life, this villa offers a rare living environment in close proximity to amenities and numerous leisure activities. For further information or to receive the complete dossier, do not hesitate to contact us.Find all our listings on mawee.chMawee - It all starts here !

  • Balcony / Terrace
Pierre Coulon

Pierre Coulon

Agent immobilier

1 / 6
  • Balcony / Terrace
3.5 rooms126m²CHF 795,000.–
1913 Saillon

New contemporary villa in Saillon - A preserved living environment

Located in Saillon, one of the most emblematic and authentic medieval villages in Valais, this new semi-detached villa integrates harmoniously into an exceptional environment, between vineyards, preserved nature, and Alpine panorama.Construction in progress !!!It offers the rare opportunity to acquire a contemporary property in the heart of a natural, historic, and sought-after setting.Saillon is renowned as one of the most beautiful villages in Switzerland and seduces with its perfectly preserved medieval town, its cultural dynamism, numerous events throughout the year, and its renowned thermal baths.Anchored in viticulture and tourism, the commune also benefits from modern infrastructure and a strategic location in close proximity to Sion and Martigny, while preserving a peaceful and green atmosphere.Layout : • Entrance with integrated storage space • Open kitchen to the living room and dining area, forming a bright and elegant living space thanks to the large windows, with direct access to the terrace and garden. • One bedroom on the ground floor with access to the terrace, offering a comfortable living space on one level. • Bathroom with WC. On the upper floor : • Parental suite with dressing room, bathroom, WC, and private terrace on the upper floor Designed according to contemporary and refined architecture, this villa benefits from the latest technologies in construction and an optimized energy balance: underfloor heating with heat pump, photovoltaic panels, triple glazing, electric shutters, and carefully selected materials. The finishes can be personalized, allowing buyers to create an interior in their image.Parking spaces complement this property, with a covered parking space (CHF 30,000.-) and an outdoor parking space (CHF 15,000.-) available as an option, offering additional comfort in daily life.This property represents an ideal opportunity for: • Families or couples looking for a new villa in a green and authentic environment, combining nature, comfort, and modernity. • Buyers sensitive to a permanent real estate investment, within a popular and constantly appreciating commune. • Combining the charm of Valais, modern architecture, and quality of life, this villa offers a rare living environment, in close proximity to amenities and numerous leisure activities. For any additional information or to receive the complete dossier, do not hesitate to contact us.Find all our listings on mawee.chMawee - It all starts here !

  • Balcony / Terrace
Pierre Coulon

Pierre Coulon

Agent immobilier

1 / 6
  • Balcony / Terrace
4.5 rooms148m²CHF 895,000.–
1913 Saillon

New contemporary villa in Saillon - A preserved living environment

Located in Saillon, one of the most emblematic and authentic medieval villages in Valais, this new semi-detached villa blends harmoniously into an exceptional environment, between vineyards, preserved nature, and Alpine panorama.Construction in progress !!!Offering a rare opportunity to acquire a contemporary property in the heart of a natural, historic, and sought-after setting.Renowned as one of the most beautiful villages in Switzerland, Saillon charms with its perfectly preserved medieval town, cultural dynamism, numerous events throughout the year, and renowned thermal baths.Anchored in viticulture and tourism, the commune also benefits from modern infrastructure and a strategic location close to Sion and Martigny, while maintaining a peaceful and green atmosphere.Layout: • Entrance with integrated storage space • Open kitchen to the living room and dining area, forming a bright and elegant living space thanks to large windows, with direct access to the terrace and 128 m² garden. • Two bedrooms on the ground floor, offering ideal single-level living comfort for a family, couple, or office space • Bathroom with WC. Upstairs: • Parental suite with dressing room and private terrace upstairs • Bathroom with WC • Open space providing volume, light, and a pleasant feeling of fluidity. Designed according to contemporary and refined architecture, this villa benefits from the latest construction technologies and an optimized energy balance: underfloor heating by heat pump, photovoltaic panels, triple glazing, electric shutters, and carefully selected materials. The finishes can be personalized, allowing buyers to create an interior in their image.Parking spaces complement this property, with a covered space (CHF 30,000.-) and an outdoor space (CHF 15,000.-) available as an extra, offering additional daily comfort.This property represents an ideal opportunity for: • Families or couples looking for a new villa in a green and authentic environment, combining nature, comfort, and modernity. • Buyers sensitive to a lasting real estate investment, within a prized and constantly valorized commune. • Combining the charm of Valais, modern architecture, and quality of life, this villa offers a rare living environment, in close proximity to amenities and numerous leisure activities. For any additional information or to receive the complete dossier, do not hesitate to contact us.Find all our ads on mawee.chMawee - It all starts here!

  • Balcony / Terrace
Pierre Coulon

Pierre Coulon

Agent immobilier

1 / 6
  • Balcony / Terrace
4.5 rooms181m²CHF 995,000.–
1913 Saillon

New contemporary villa in Saillon - A preserved living environment

Located in Saillon, one of the most emblematic and authentic medieval villages in Valais, this new semi-detached villa blends harmoniously into an exceptional environment, between vineyards, preserved nature, and Alpine panorama.Construction in progress !!!Offers the rare opportunity to acquire a contemporary property in the heart of a natural, historical, and sought-after setting.Saillon is renowned as one of the most beautiful villages in Switzerland and charms with its perfectly preserved medieval town center, cultural dynamism, numerous events throughout the year, and renowned thermal baths.Anchored in viticulture and tourism, the commune also benefits from modern infrastructure and a strategic location in close proximity to Sion and Martigny, while preserving a peaceful and green atmosphere.Layout:Ground floor: • Entrance with integrated storage space. • Bicycle room or additional storage. • Direct access to the terrace and garden, ideal for enjoying the outdoors in complete intimacy. 1st floor: • Open kitchen to a large living room and dining area, forming a bright and elegant living space thanks to the large windows. • Direct access to a spacious terrace and an exceptional landscaped garden, a true oasis in height with breathtaking views. • A comfortable and bright bedroom with balcony and bathroom. • Separate WC 2nd floor: • Bedroom 2 (12 m²) with private bathroom. • Bedroom 3 (12 m²) also with private bathroom. • Intimate terrace (20 m²) with privileged views. Designed according to modern and refined architecture, this villa benefits from the latest technologies in construction and an optimized energy balance: underfloor heating with heat pump, photovoltaic panels, triple glazing, electric shutters, and carefully selected materials. The finishes can be personalized, allowing buyers to create an interior in their image.Parking spaces complement this property, with a covered parking space (CHF 30,000.-) and an outdoor parking space (CHF 15,000.-) available as an option, offering additional comfort in daily life.This property represents an ideal opportunity for: • Families or couples looking for a new villa in a green and authentic environment that combines nature, comfort, and modernity. • Buyers interested in a sustainable real estate investment in a valued and constantly appreciating commune. • Combining the charm of Valais, modern architecture, and quality of life, this villa offers a rare living environment in close proximity to amenities and numerous leisure activities. For further information or to receive the complete dossier, do not hesitate to contact us.Find all our listings on mawee.chMawee - It all starts here!

  • Balcony / Terrace
Pierre Coulon

Pierre Coulon

Agent immobilier

1 / 13
  • Balcony / Terrace
  • Garage
  • View
  • +1
6.5 rooms191m²CHF 1,250,000.–
1963 Vétroz

Charmante villa de 6.5 pcs avec magnifique jardin, situation idéale et calme

Charmante villa d'architecte de 6.5 pièces de 191 m2 habitables pondérés idéalement située dans un quartier résidentiel calme et prisé. Construite en 1977, cette demeure offre un potentiel exceptionnel pour ceux qui recherchent un cadre de vie serein et lumineux.Avec son volume généreux de 950 m3, cette maison d'architecte a été conçue avec de vastes ouvertures offrant une luminosité naturelle exceptionnelle, du lever au coucher du soleil, et créant une atmosphère chaleureuse dans tout l'espace de vie.Érigée sur une magnifique parcelle de 1'081 m2, la propriété dispose d'un jardin généreux et soigneusement arboré. C'est un véritable écrin de verdure, idéal pour créer des espaces de détente en plein air.Bien que parfaitement entretenue, elle offre un potentiel de transformation et d'agrandissement très intéressant pour ceux qui souhaitent allier le cachet des années 70 au confort moderne.La villa conçue sur deux niveaux avec galetas est distribuée comme suit :Rez-de-chaussée supérieur (124 m2) : • Perron couvert de 6 m2 • Hall d'entrée • Cuisine fermée avec accès sur une terrasse à l'ouest • Salon avec cheminée française • Salle à manger donnant accès au patio orienté sud • Patio couvert de 15 m2 • Couloir desservant les chambres avec armoire encastrée • 2 chambres avec armoires encastrées • Chambre parentale • Salle d'eau avec baignoire et WC • Salle d'eau avec WC • Escalier desservant le sous-sol Rez-de-chaussée inférieur (124 m2) : • Garage • Atelier • Chambre • Réduit • Salle d'eau avec douche et WC • Buanderie • Bureau • Cave naturelle • Local technique Complètent ce bien : • Trois places de parc extérieures • Galetas de 140 m2 au sol sur une dalle de béton de 20 cm (possibilité d'élever la toiture) • Magnifique jardin arboré de 836 m2 avec arrosage automatique Rénovations : • Chaudière et boiler changés en 2013 • Changement de la plomberie en 2022 • Nouvelle introduction du réseau d'eau potable en 2025 Caractéristiques : • Situation idéale et prisée (un des quartiers les plus calmes de Vétroz) • Potentiel d'agrandissement et de transformation très intéressant • Possibilité d'aménager un appartement indépendant 2.5 pièces au rez-de-chaussée inférieur • Vue définitive à 360 degré Pour tous les détails, visitez notre site : www.valimmobilier.chSituation : Vétroz est un joli village niché sur la rive droite de la plaine du Rhône, idéalement situé à 10 minutes de Sion et à 3 minutes de la zone commerciale de Conthey. Avec son ensoleillement optimal ainsi que son caractère authentique, le village offre un cadre de vie idéal et paisible. Son développement harmonieux ainsi que l'essor de ses infrastructures et des services proposés (crèche, école, transports publics, maison de santé, centres commerciaux, équipements sportifs...) font de cette commune un lieu de vie attractif.Je me tiens avec grand plaisir à votre disposition pour tout complément d'information et pour organiser une visite de cette charmante propriété.Charmante Architektenvilla mit 6,5 Zimmern und 191 m2 Wohnfläche, ideal gelegen in einem ruhigen und begehrten Wohnquartier. Das 1977 erbaute Haus bietet ein aussergewöhnliches Potenzial für diejenigen, die einen ruhigen und hellen Wohnraum suchen.Mit einem grosszügigen Volumen von 950 m3 wurde dieses Architekturbauwerk mit weitläufigen Öffnungen konzipiert, die von...

  • Balcony / Terrace
  • Garage
  • View
  • +1
Guillaume Evéquoz

Guillaume Evéquoz

Courtier en immobilier agréé

1 / 16
  • Parking space
  • Balcony / Terrace
  • Pets allowed
  • +4
4.5 roomsCHF 1,200,000.–
Route de Lentine, 1950 Sion

Opus Verde - Lot D2 - E2 - F2

Twin villa neighborhood In the sunny heights of Sion, in the peaceful and sought-after neighborhood of Diolly, are 10 magnificent houses that combine charm, comfort, and modernity.An ideal place to live for those who want to enjoy a serene setting while remaining close to the city center and its amenities.These 4.5-room twin villas offer an exceptional living space with a breathtaking view of the surrounding mountains and optimal sunlight.Features: Lot D2 - E2 - F2 Living area: 160 m²Terrace: 24 m²Basement: 68 m²Number of rooms: 4.5Number of bedrooms: 3Large gardens ranging from 70m² to 280 m²Covered parking spaces: 2 (additional, CHF 50,000.-)Energy label: Minergie-PHeat pumpCovered parking with solar panelsAcoustic analysis performedSolar panels with storage batteriesAs usual, the buyers can choose the finishes.A major asset for these houses: they are equipped with storage batteries for the energy produced by the solar panels.This technology allows optimizing self-consumption, reducing energy costs, and increasing the energy independence of the housing.A modern comfort that fits into a sustainable and economic approach for future ownersPrivileged location: Diolly neighborhoodLocated on the right bank of the Rhône, the Diolly neighborhood is one of the most sought-after areas of Sion.It dominates the city and offers a peaceful living space, an exceptional panoramic view of the Valais mountains, and optimal sunlight throughout the year.The residential neighborhood seduces with its calm, its immediate proximity to the city center, and its easy access to schools, shops, and main axes.One finds here an atmosphere that is both family-friendly and contemporary, ideal for those who seek tranquility without renouncing urban comfort.Between vineyards, nature, and Alpine panorama, Diolly embodies the perfect balance between quality of life, modernity, and serenity.

  • Parking space
  • Balcony / Terrace
  • Pets allowed
  • +4
Travel time
-
1 / 16
  • Parking space
  • Balcony / Terrace
  • Pets allowed
  • +4
4.5 roomsCHF 1,200,000.–
Route de Lentine, 1950 Sion

Opus Verde - Lot B1 - C1 - D1 - E1 - F1

Twin villa neighborhood Nestled in the sunny heights of Sion, in the peaceful and sought-after Diolly neighborhood, are 10 magnificent houses that combine charm, comfort, and modernity.An ideal place to live for those who want to enjoy a serene setting while remaining close to the city center and its amenities.These 4.5-room twin villas offer an exceptional living space with breathtaking views of the surrounding mountains and optimal sunlight.Features: Lot B1 - C1 - D1 - E1 - F1Living area: 156 m²Terrace: 18 m²Basement: 68 m²Number of rooms: 4.5Number of bedrooms: 3Large gardens ranging from 70m² to 280 m²Covered parking spaces: 2 (additional, CHF 50,000.-)Energy label: Minergie-PHeat pumpCovered parking with solar panelsAcoustic analysis carried outSolar panels equipped with battery storageAs usual, the buyers can choose the finishes themselves.A major advantage of these houses: they are equipped with energy storage batteries that allow you to store the electricity produced by the solar panels.This technology enables you to optimize self-consumption, reduce energy costs, and increase the energy independence of the home.A modern comfort that is part of a sustainable and economic approach for future ownersPrivileged location: Diolly neighborhoodLocated on the right bank of the Rhône, the Diolly neighborhood is one of the most sought-after areas of Sion.It offers a peaceful living environment, a panoramic view of the Valaisan mountains, and optimal sunlight throughout the year.The residential neighborhood seduces with its calmness, its immediate proximity to the city center, and its easy access to schools, shops, and main roads.Here, you will find an atmosphere that is both family-friendly and contemporary, ideal for those who seek tranquility without giving up urban comfort.Between vineyards, nature, and the Alpine panorama, Diolly embodies the perfect balance between quality of life, modernity, and serenity.

  • Parking space
  • Balcony / Terrace
  • Pets allowed
  • +4
Travel time
-

Suggested properties for you based on search results

Other interesting objects