4 results - House, chalet, rustico to buy: Lugnez

1 / 13
4.5 rooms134m²CHF 220,000.–
Route Prinicpale 30, 2933 Lugnez

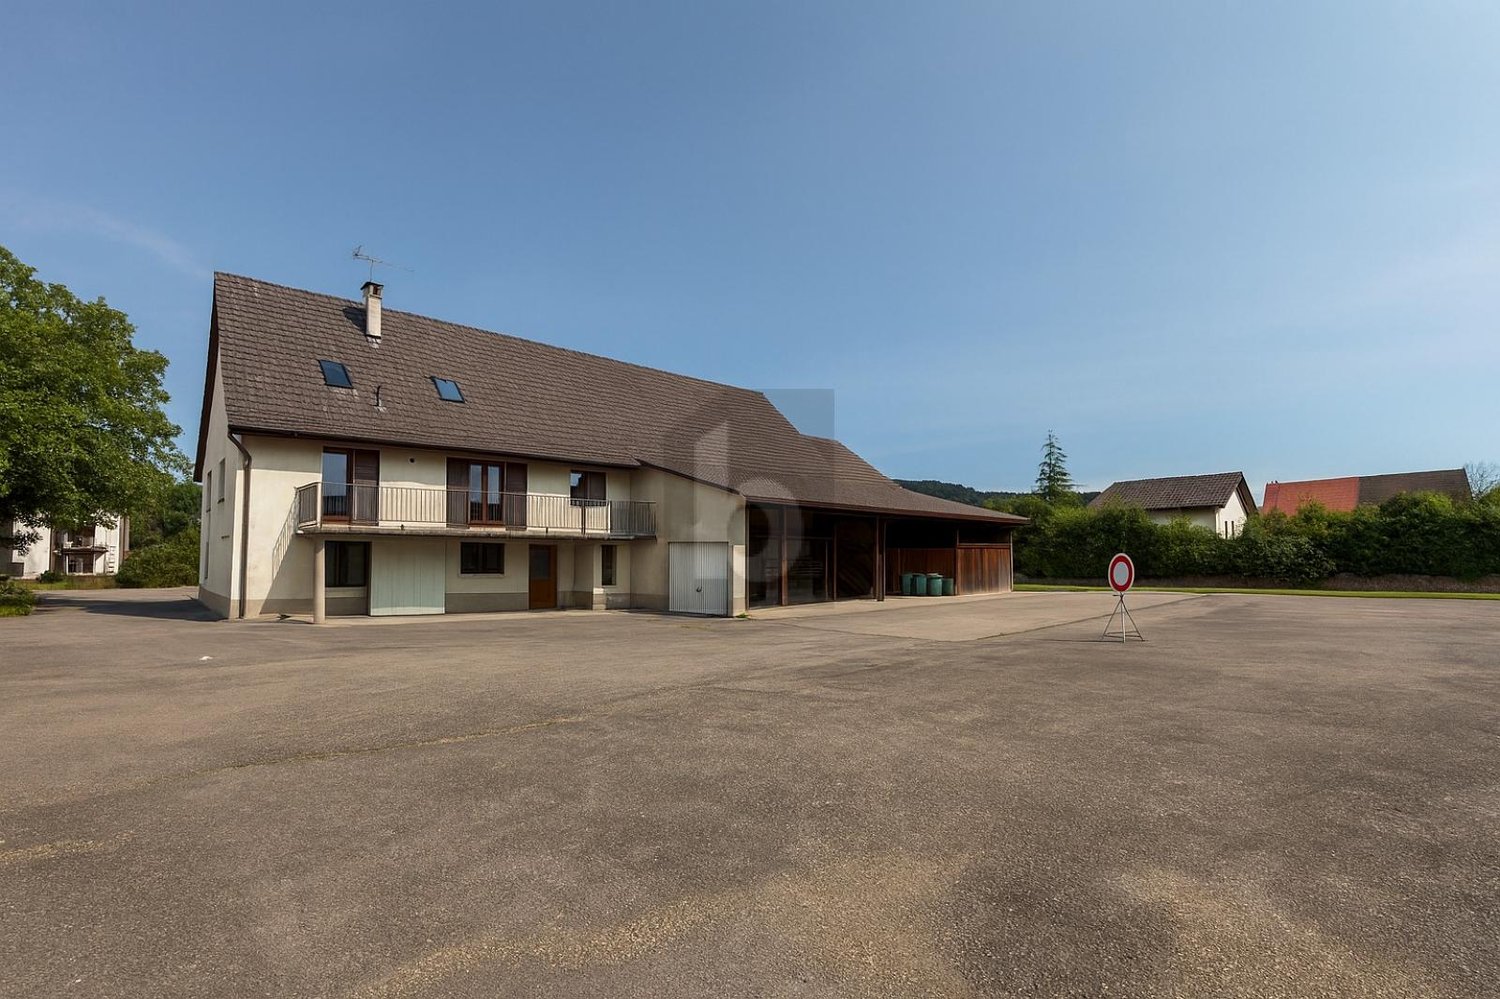
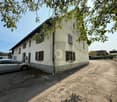

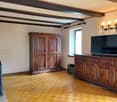
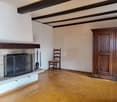
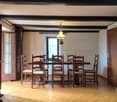
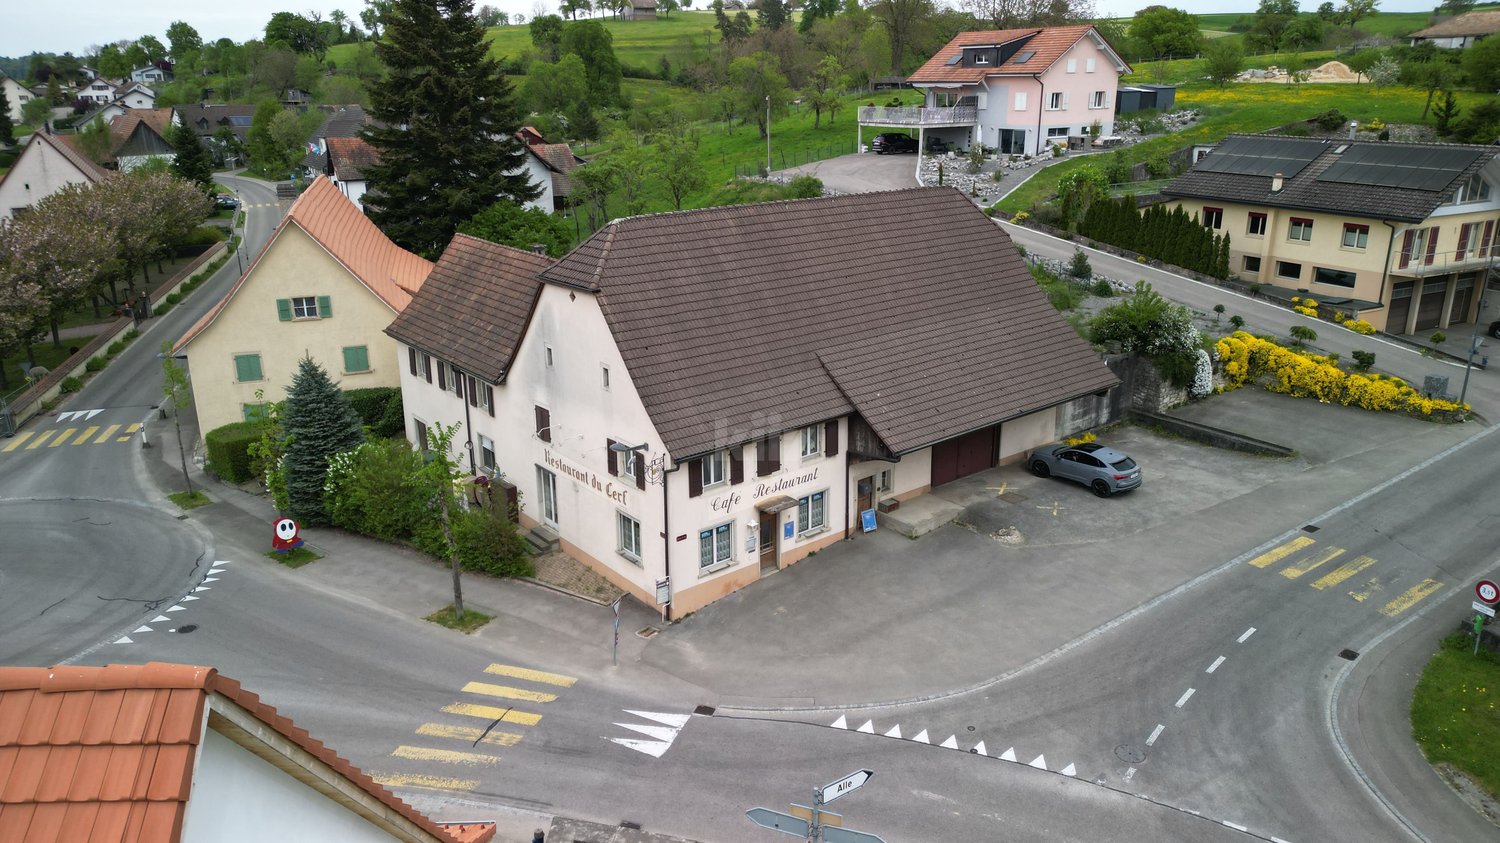
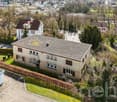
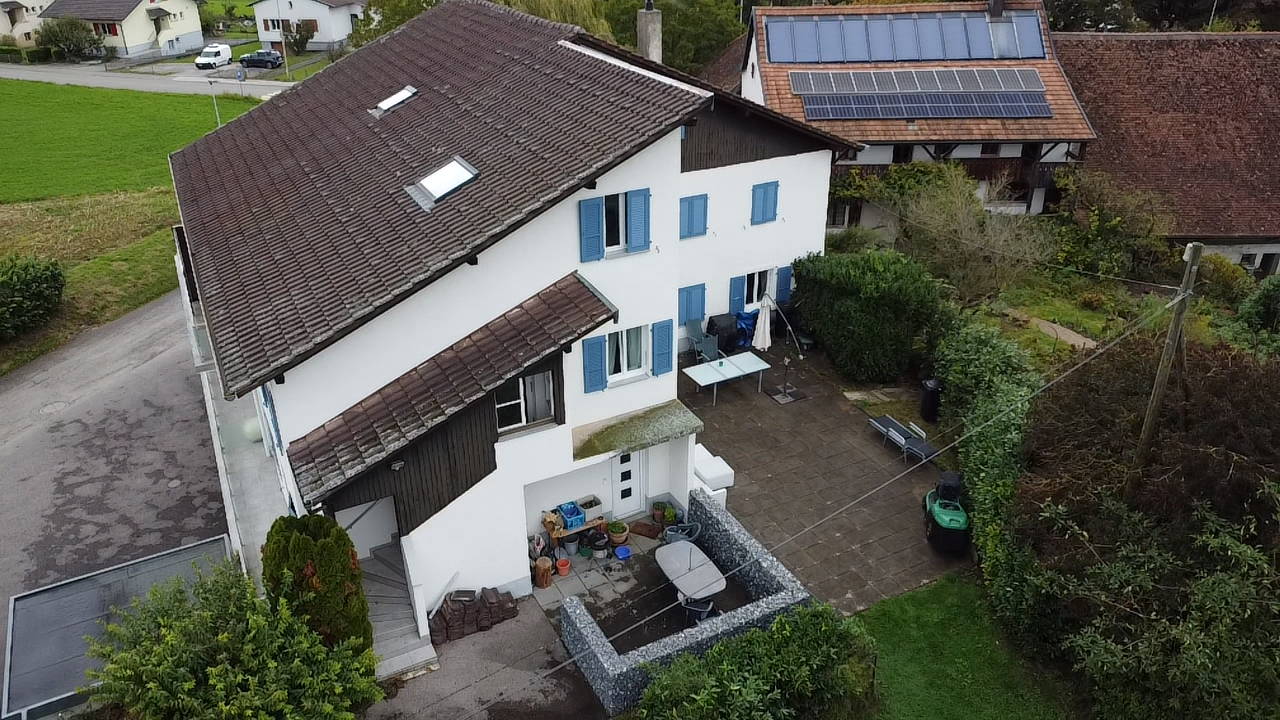
Semi-detached village house with 4.5 rooms in Lugnez

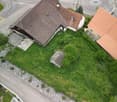
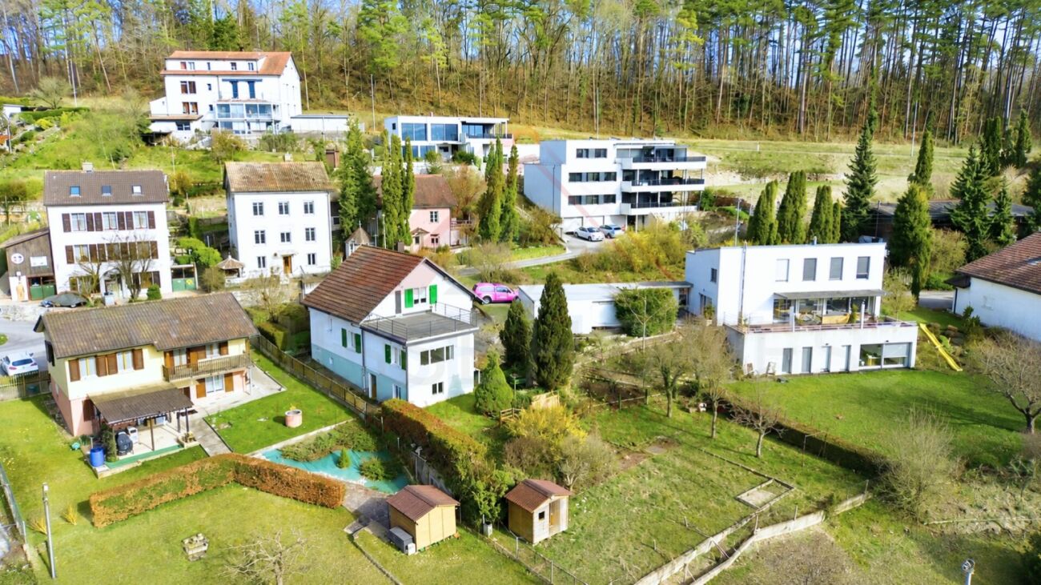
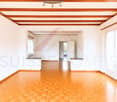
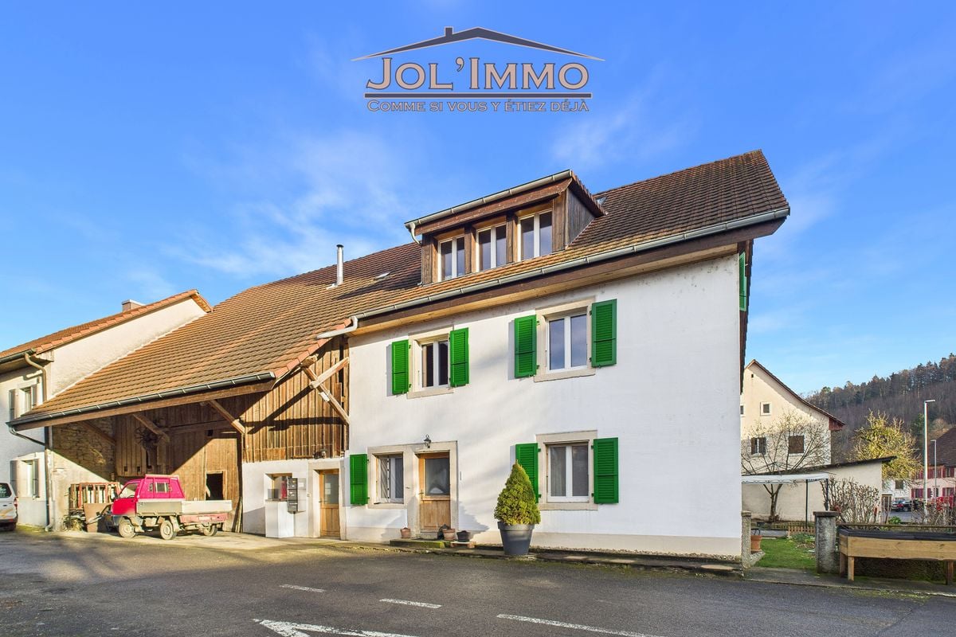
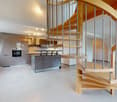
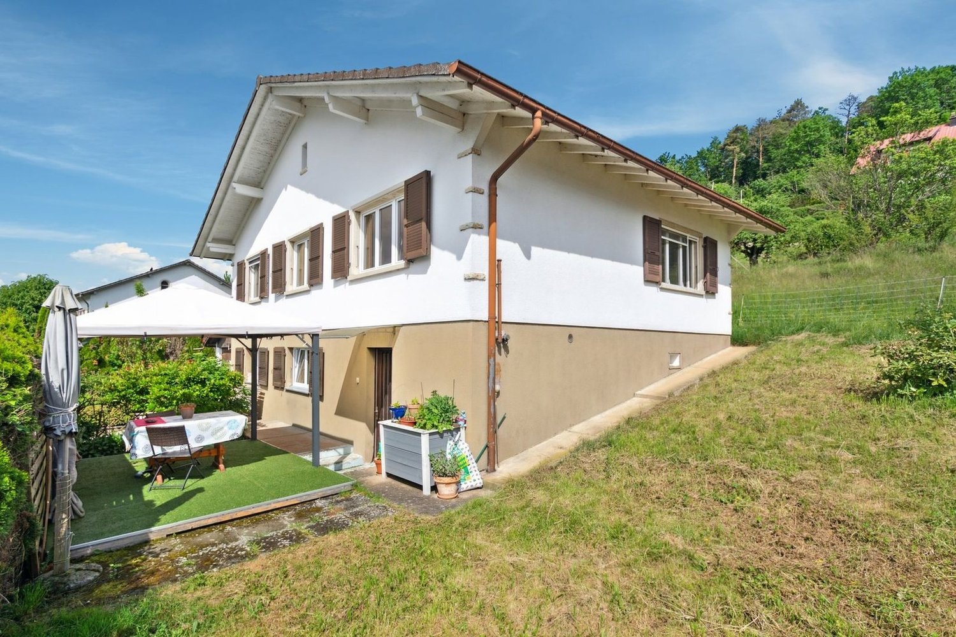
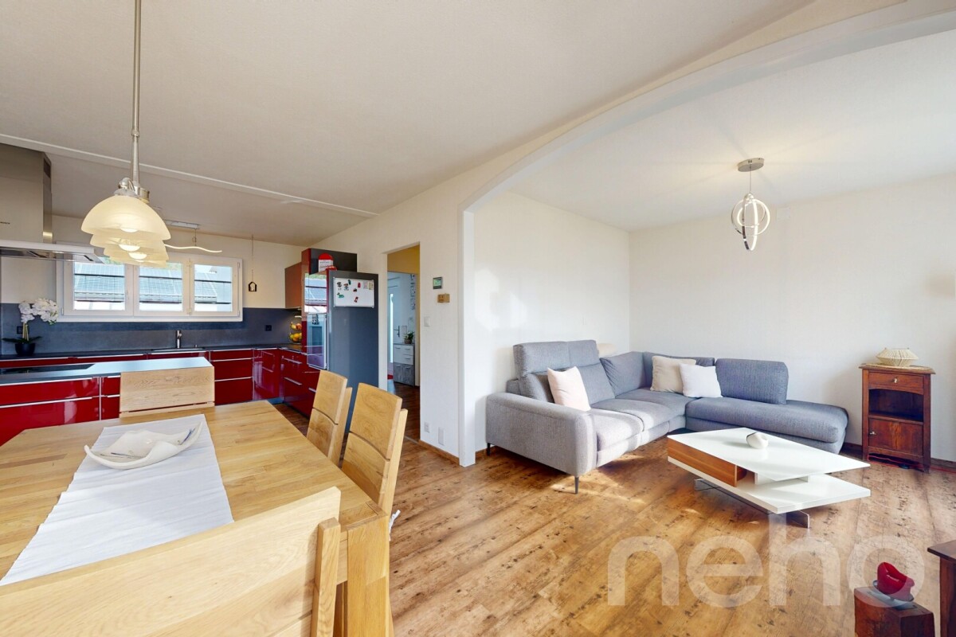
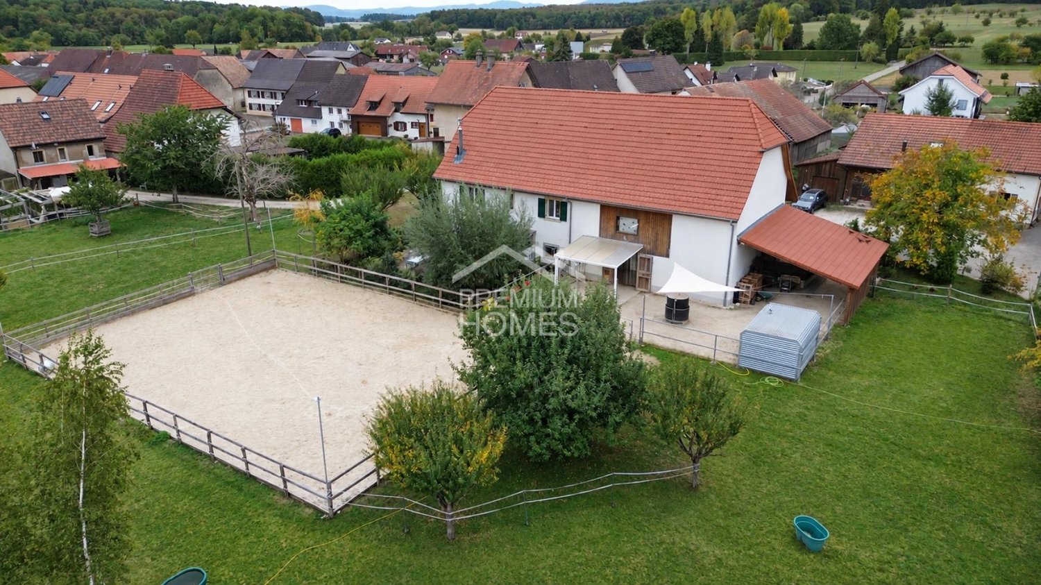
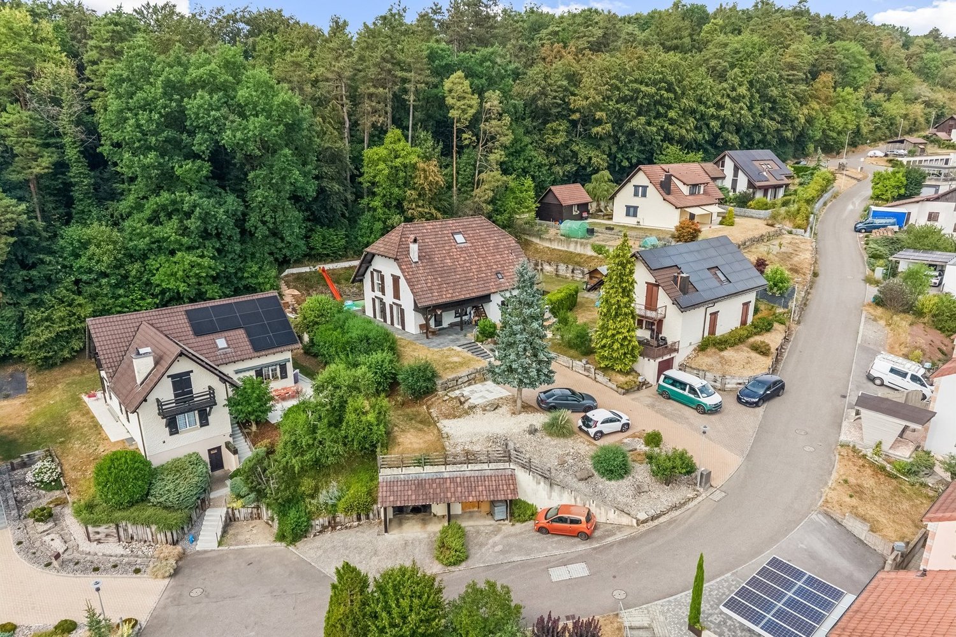
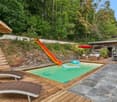
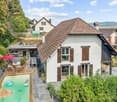
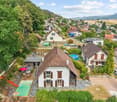
Charming semi-detached house with 4.5 rooms on a beautiful plot of 1'131 m2.Located in Lugnez, a village in the municipality of Damphreux-Lugnez, this house of approximately 134.37 m2 on 2 floors comprises:On the ground floor • 1 covered entrance of approximately 3.88 m2 • 1 distribution hall of approximately 15.04 m2 • 1 kitchen of approximately 13.86 m2 with access to the outside • 1 living - dining room of approximately 23.75 m2 • 1 bathroom - boiler room of approximately 11.22 m2 with bathtub - shower - toilet - sink On the upper floor • 1 distribution hall of approximately 15.75 m2 with access to a balcony • 1 parental bedroom of approximately 25.65 m2 • 1 bedroom of approximately 15.98 m2 • 1 bedroom of approximately 13.13 m2 In the attic • 1 attic of approximately 92.00 m2, accessible via a folding staircase Completed by the following amenities: • garden shed • flat, grassy and wooded plot • various ornamental plantings Municipality of Lugnez (www.damphreux-lugnez.ch)Peaceful village in the district of Ajoie, with about 370 inhabitants, Damphreux-Lugnez is located in the Ajoie countryside, 15 minutes from its capital, the town of Porrentruy.Lugnez is accessible by public transport by bus and a motorway junction is less than 10 kilometers away. The city of Basel can be reached in less than an hour via Alsace.Various local companies as well as a restaurant make Lugnez a welcoming village where it is good to live.

Travel time
-
1 / 13
  • Parking space
  • Wheelchair access
5.5 rooms215m²CHF 715,000.–
2933 Lugnez (Damphreux-Lugnez)

Plus d'espace pour les plus beaux moments

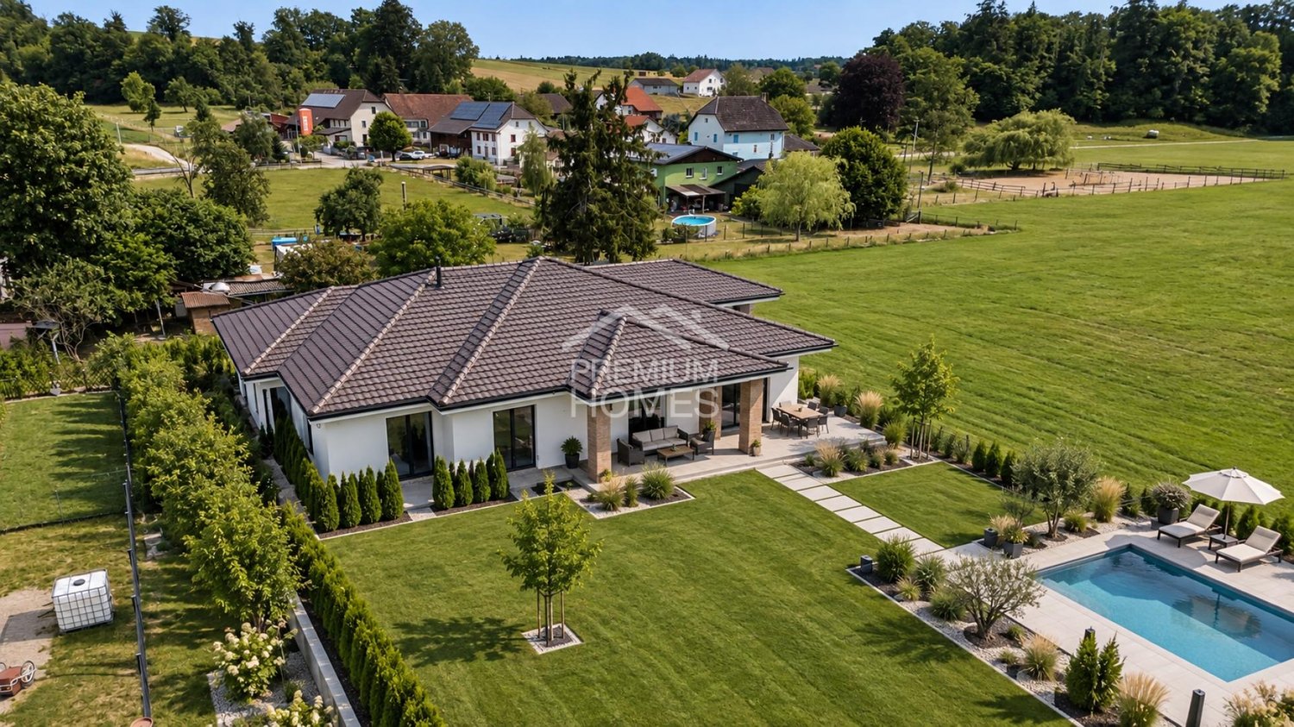
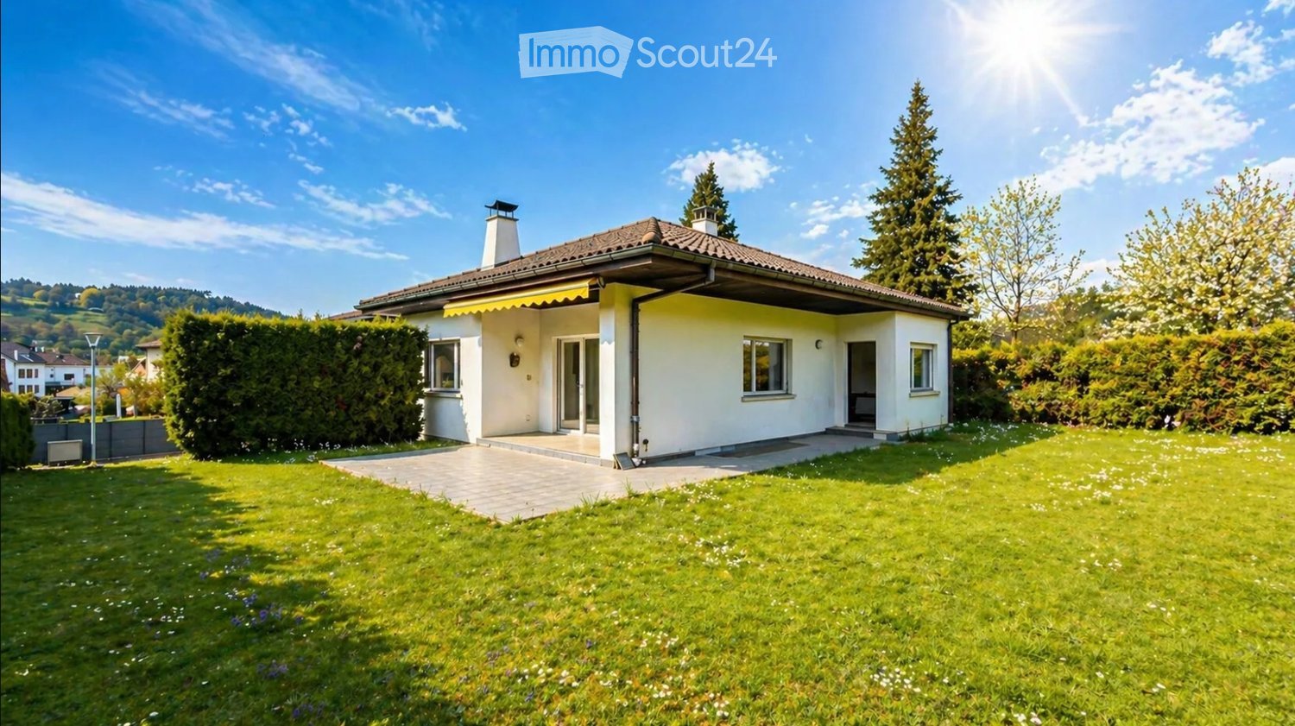
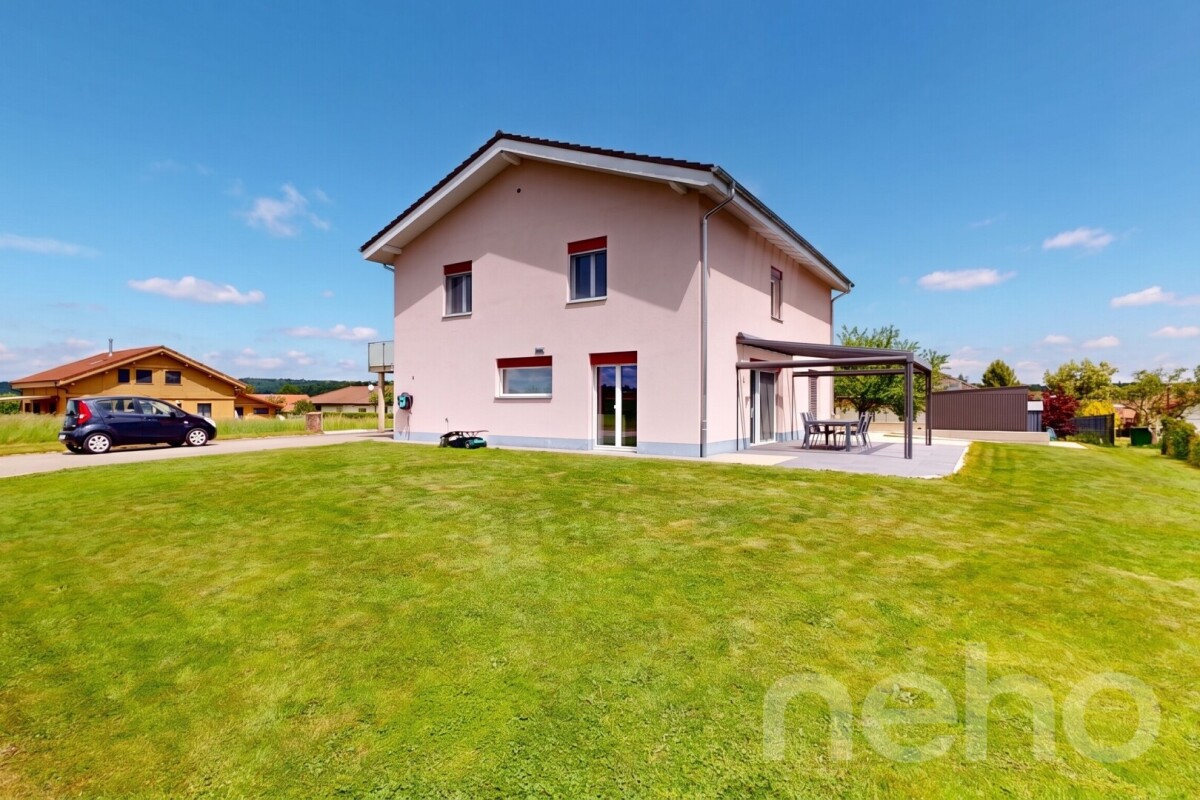
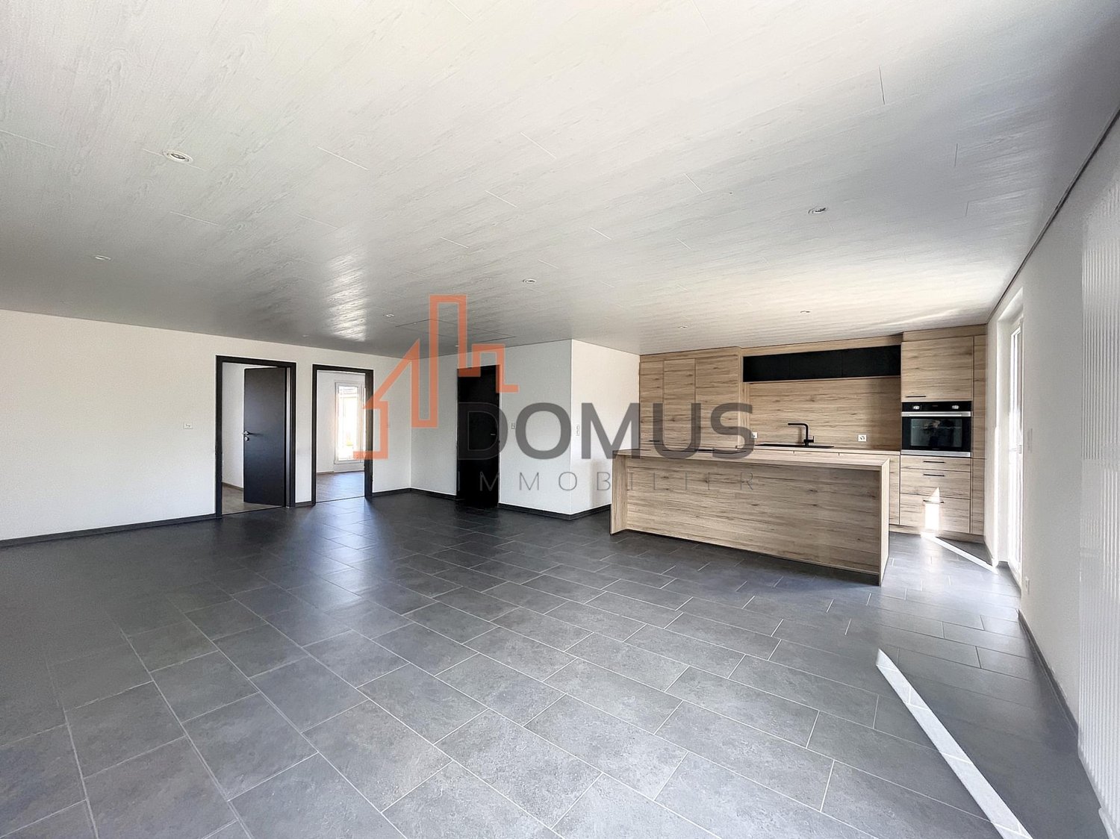
Située dans un environnement calme et ensoleillé, cette maison individuelle moderne de plain-pied vous offre un cadre de vie où confort, espace et qualité de vie se conjuguent parfaitement. Son architecture bien pensée crée une agréable sensation d'ouverture et constitue un lieu de vie idéal pour les familles souhaitant s'installer durablement.Le vaste séjour avec salle à manger, baigné de lumière, constitue le coeur de la maison et invite à partager des moments privilégiés en famille ou entre amis. La cuisine spacieuse offre un généreux espace pour cuisiner, recevoir et profiter du quotidien, devenant rapidement le point central de la vie familiale.La suite parentale dispose de sa propre salle de bains ainsi que d'un dressing, offrant un espace privé propice à la détente. Les autres chambres peuvent être aménagées selon vos besoins, que ce soit comme chambres d'enfants, bureau ou chambre d'amis. Des salles de bains supplémentaires ainsi qu'un WC visiteurs garantissent un confort optimal au quotidien.Le vaste terrain avec accès privé offre de nombreuses possibilités pour jouer, se détendre et profiter pleinement des espaces extérieurs. Les enfants peuvent y grandir en toute tranquillité, tandis que vous profitez du calme et de l'intimité de votre nouveau chez-vous.Une maison contemporaine offrant de beaux volumes et un cadre de vie idéal pour les familles à la recherche d'un foyer durable et de qualité.Les images intérieures présentées ont été partiellement retouchées et réalisées sous forme de visualisations numériques. Le bien est actuellement en phase de finition. Ces visualisations ont pour seul objectif d'illustrer un état final possible de l'aménagement. Seul l'état réel du bien au moment de la visite fait foi. Hier werden also keine Wünsche offen gelassen. Profitieren Sie und überzeugen Sie sich selbst! Dieses PREMIUM HOMES Angebot bietet: • Situation calme et ensoleillée • Environnement familial • Maison individuelle neuve de plain-pied • Pièces spacieuses et lumineuses • Cuisine bien pensée avec beaucoup d'espace • Chambre avec salle de bains en suite et dressing • Deux salles de bains • WC visiteurs • Grandes chambres • Grand terrain de 1'490 m² • Accès privé • Beaucoup d'intimité • Surface habitable nette env. 195 m² • Surface habitable brute env. 215 m² Interessiert? Gerne führen wir Sie durch eine unverbindliche Besichtigung! Sie wollen Ihr Haus oder Ihre Wohnung sorgenfrei verkaufen? Wir sagen Ihnen den aktuellen Marktwert Ihrer Immobilie, diskret und unverbindlich! Haben Sie Interesse an einem ersten unverbindlichen Gedankenaustausch? Zögern Sie nicht und kontaktieren Sie uns. Wir freuen uns auf Sie.

  • Parking space
  • Wheelchair access
Ibony Hug

Ibony Hug

Immobilienvermittler

1 / 13
5.5 rooms200m²CHF 715,000.–
2933 Lugnez

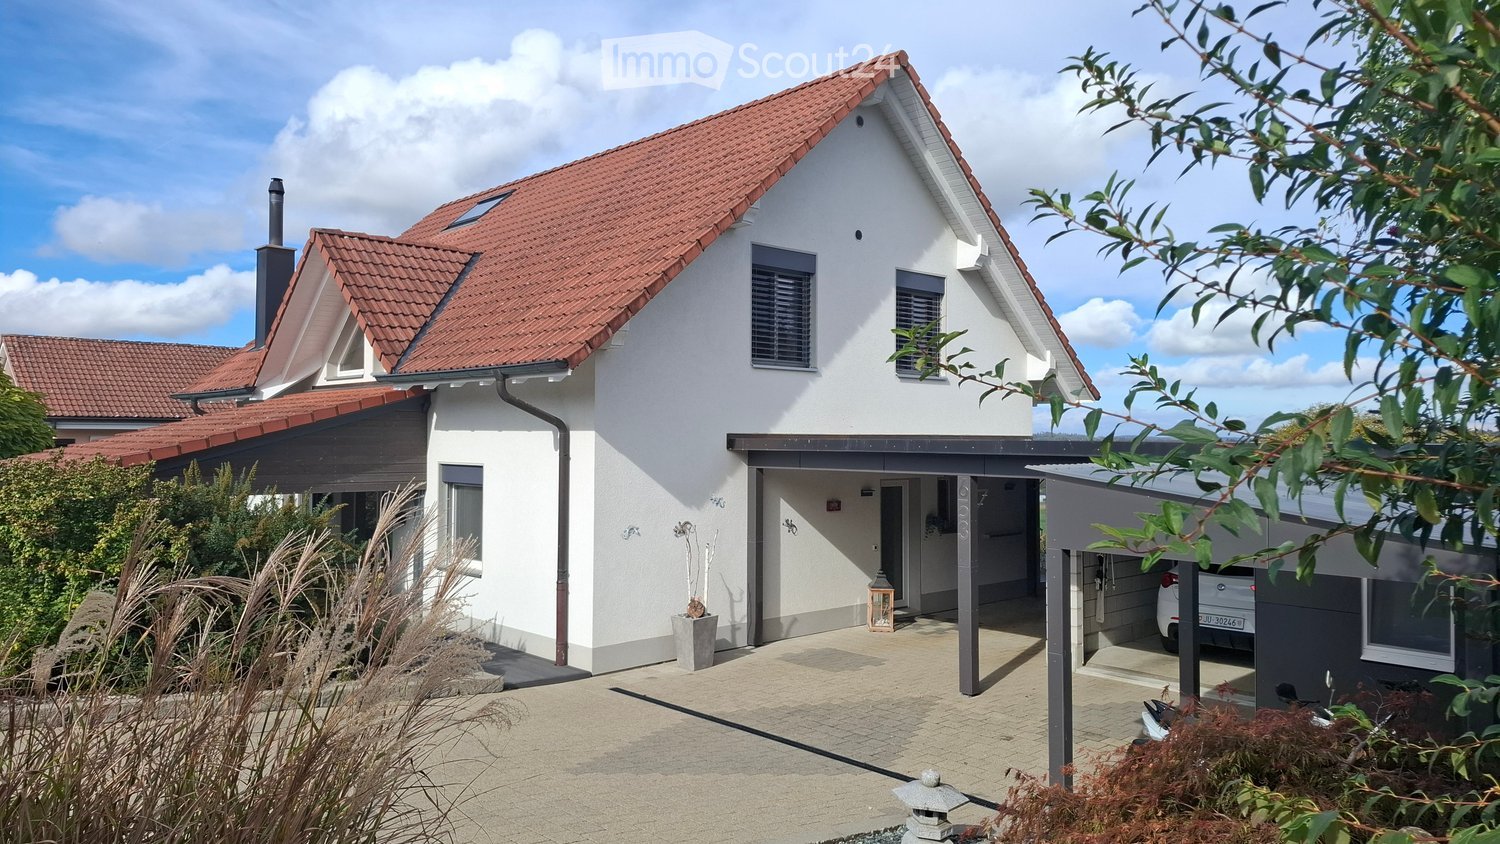
Beautiful villa in the heart of nature in Damphreux-Lugnez! 2 possible options!

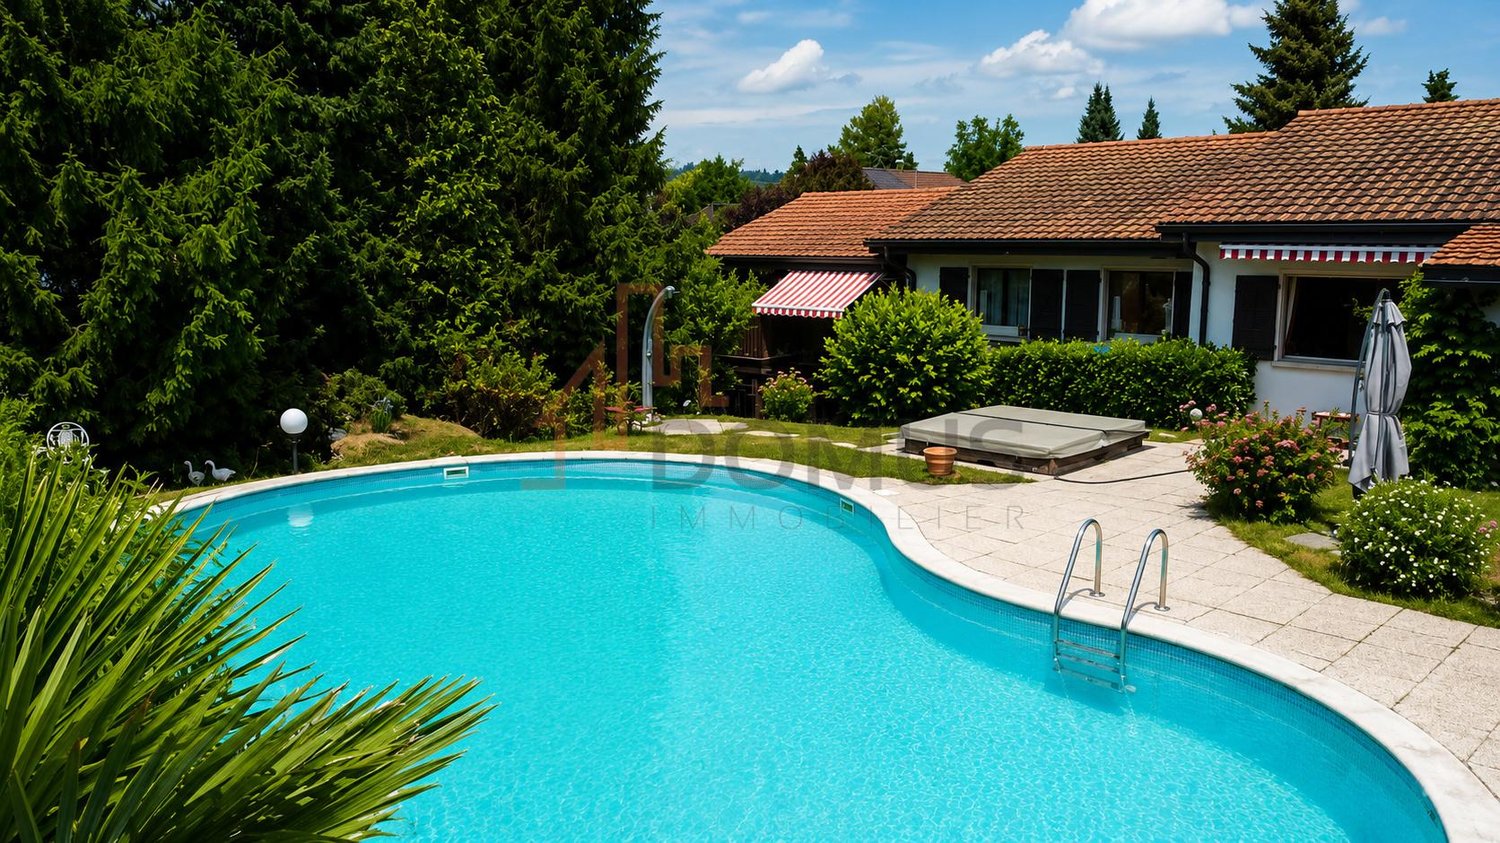
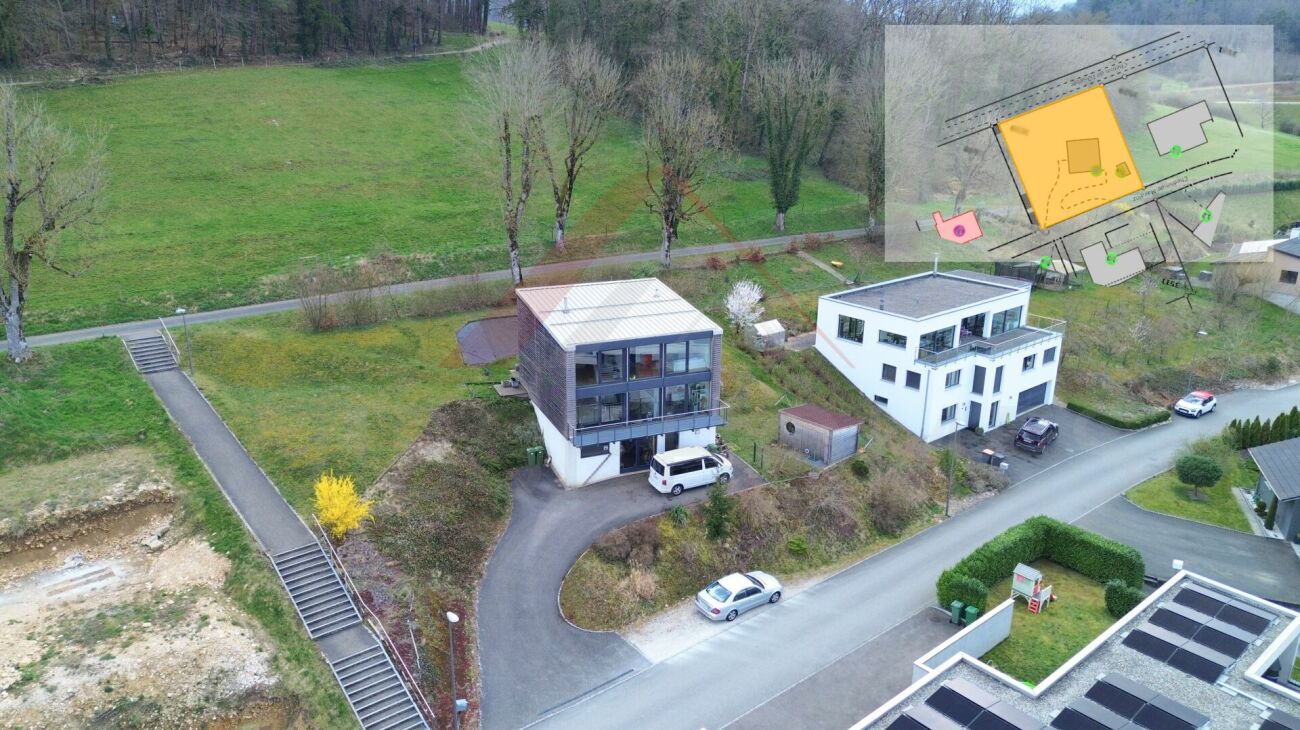
Beautiful villa in the heart of nature in Damphreux-Lugnez! 2 possible options! You dream of a new villa with a breathtaking view of nature, without vis-à-vis? Discover this beautiful contemporary house of over 200 m² on a beautiful plot of 1'495 m², located in Damphreux-Lugnez (Jura Switzerland). An ideal and ultra-bright layout: A huge living and kitchen area of over 72 m² 4 beautiful bedrooms (including a parental suite with shower + dressing room) 1 bathroom, 1 cellar and 1 technical room that can also be used as a laundry room A breathtaking view of the fields (protected natural and archaeological area, no risk of future construction!) Two unique opportunities are available to you to realize this project: OPTION 1: Attractive price of CHF 715'000.- Become the owner in the current state and manage the finishing work at your own pace! The envelope of the house and the rough construction are there (electricity done, kitchen in place). You can choose and install your floors, tiles and outdoor facilities according to your tastes. A real opportunity to personalize your future home at an unbeatable price for a new building! OPTION 2: Total turnkey service for CHF 1'100'000.- No stress, you just have to pack your bags. The house is delivered to you completely finished, with impeccable interiors and exteriors, equipped with terraces, paved access and a beautiful swimming pool ready for summer! Great potential, rare opportunity on the Ajoie market. Note: Since the house is currently under construction, some photos have been retouched so that you can project yourself more easily. Interested? Contact me now to get the plan or organize a visit! Agence Roccabella Immo SA Samantha Phan Place Numa-Droz 2 2000 Neuchâtel 077.482.85.24 samantha@roccabellaimmo.ch

1 / 6
  • Parking space
13 rooms240m²CHF 600,000.–
2933 Lugnez

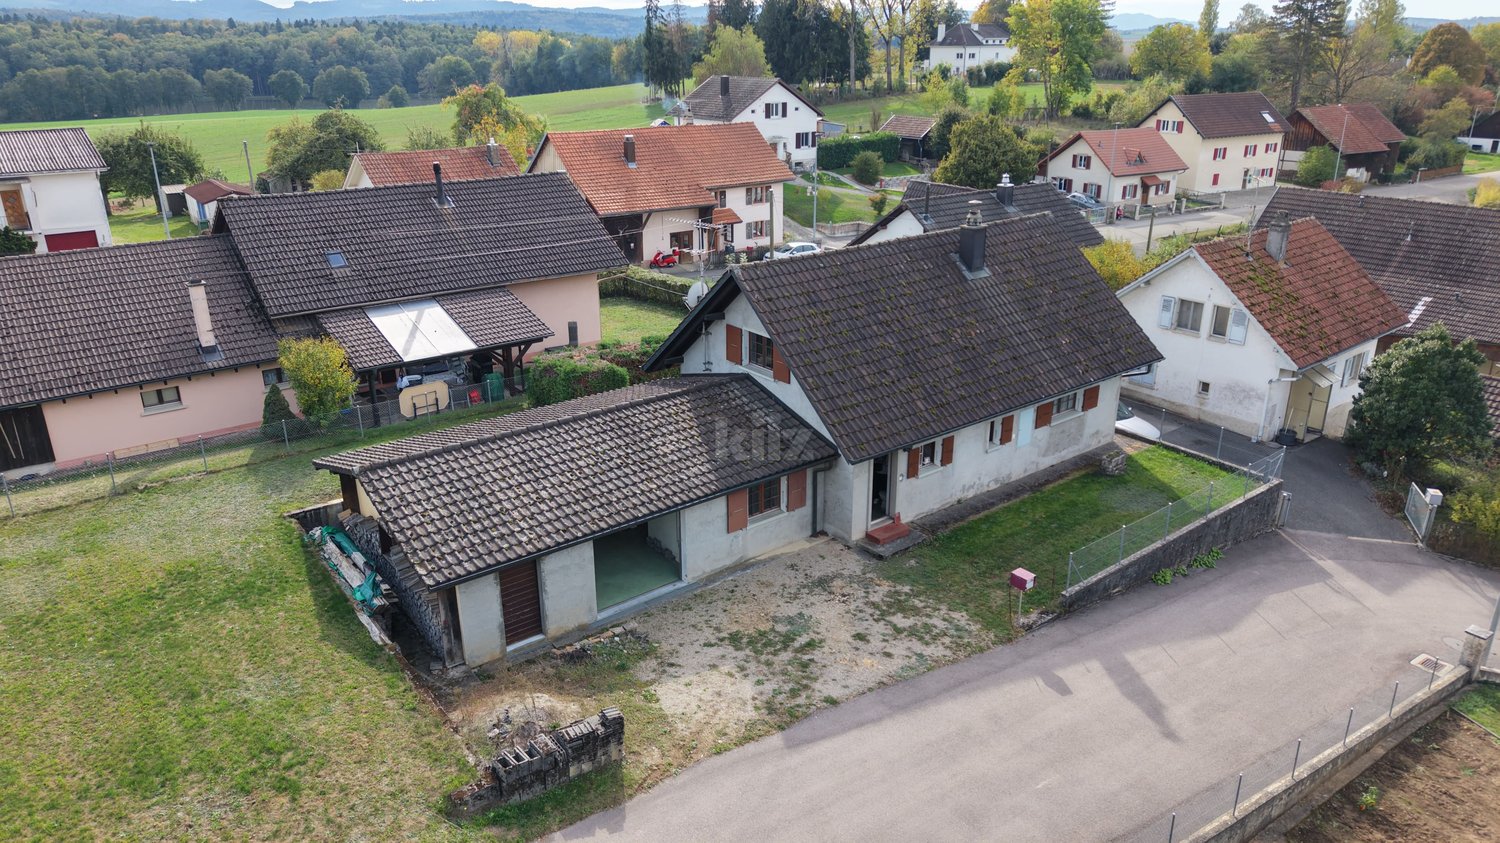
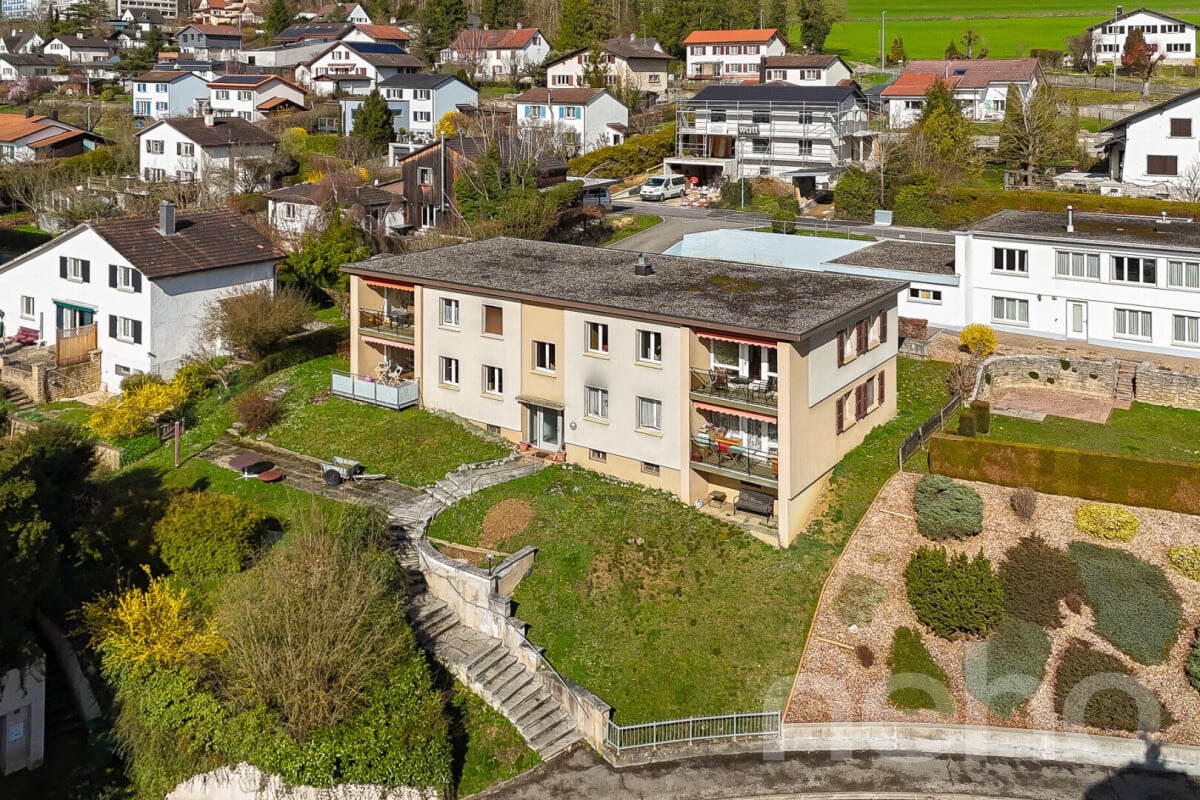
INVESTOR ALERT

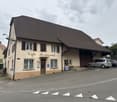
This beautiful real estate complex in Lugnez offers a multitude of opportunities. With its 13 rooms spread over a living area of 240 m² and a plot of 2638 m², this mixed building is ideal for those looking for space and potential. The offices have been renovated in 2010, offering a modern and functional setting. With a rental value to be optimized and a potential for appreciation after renovations, this property is a true gem to be seized. Its location in the heart of the village, close to Porrentruy and the main axes, makes it a privileged location. Do not miss this unique opportunity to transform this incredible structure into a haven of peace or a lucrative investment.This offer from BETTERHOMES is characterized by the following advantages: - large plot offering space and potential- mixed building comprising 3 apartments, offices and large workshop- offices renovated in 2010- interesting potential for appreciation or transformation- rental value to be optimized- potential for appreciation after renovations- attractive price for a mixed building with a plot of this size- location in the heart of the village and close to Porrentruy and the main axes- plot without harmful effects or sanitation obligations- the workshop offers an incredible structure for a transformation into rental properties- etc., etc., etc. ...Interested? Contact us for a non-binding visit - online visit also possible!Not the right one? You will find over 1,900 other objects on: www.betterhomes.ch - The Swiss specialist for real estate transactions.Do you have a property to market?Take advantage of our expertise: https://www.betterhomes.ch/en/benefitDo you want to know the value of your property?Discover its value now with our free, non-binding and immediate estimate!https://www.betterhomes.ch/en/knowledge/estimateMore detailsLocation: in the heart of the village, close to the main axesBuilding condition: medium, renovations plannedBathrooms: 3 (3 x bathtub / sink / shower / WC)Heating system: oilPublic transport: bus, 100 mSchool: primary school, 5 kmShops: shop, 2 km, hairdresser and restaurant 100m

  • Parking space
More objects in your automatically expanded search area
20 results - Radius: + 10km
1 / 12
  • Parking space
  • Garage
  • View
  • +1
10 rooms350m²CHF 1,890,000.–
Premium
Bressaucourt, 2904 Bressaucourt

High-standard villa, large garden and panoramic view

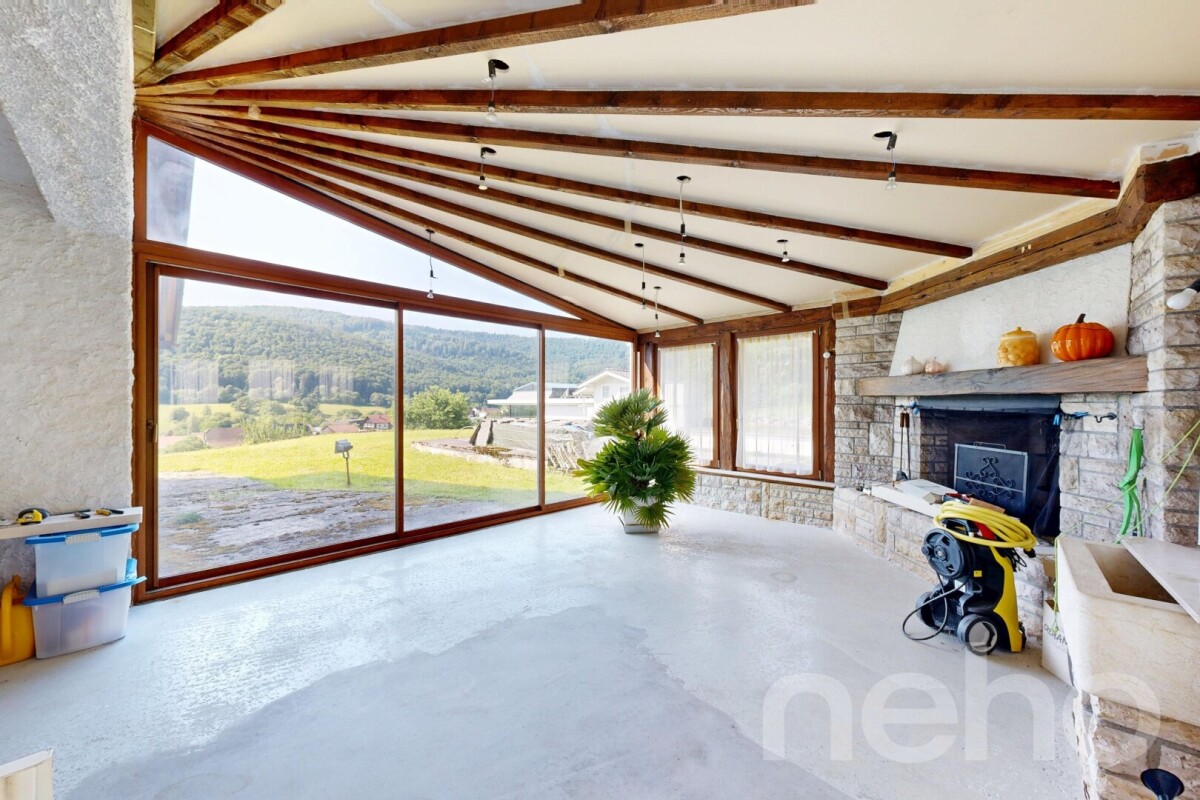
Located in a peaceful environment, just 5 minutes from the airport and 1 km from the city center, this beautiful individual villa built in 1967 with noble materials seduces with its timeless charm, its generous volumes, and its unique potential.Main features:Plot: 3'292 m², tree-lined and perfectly maintainedLiving area: 261 m², spread over 2 levelsRooms: 10, including 6 bedrooms and 3 bathroomsPossibility of 2 apartments: independent apartment of 73 m² on the 1st floorParking: 4 outdoor spaces + possibility of a large garage of 40 m² (currently converted into a workspace)Interior:Large living room of 53 m², bathed in light, with a majestic fireplace in the centerFully equipped kitchen in solid wood (Zug, Sam, Vitrocéramique) with direct access to a covered veranda of 30 m², renovated in 2015 with a very large stone fireplace/grill.Many recent renovations, windows changed in 2008 (double glazing) with PVC shutters, veranda built in 2015.Oil heating with hydraulic radiatorsExterior:Immense garden with panoramic viewSwimming pool to be completed according to your wishesQuiet and privileged environmentAdvantages:Villa with undeniable charmElectric gate, pedestrian gate + service gateImmediate proximity to amenities and main roadsRegional airport with hard runway in the municipalityBasel-Mulhouse international airport in 50 minutesTGV train station in 20 minutesHighways for all of Europe in three minutes8 minutes from the center of PorrentruyUnbeatable view of the entire AjoieHigh security since the villa is located in a cul-de-sacTotal silenceBressaucourt? An ideal living environment between nature and comfort. A magical place of high standard that you should not miss! Contact us for a visit...Exact address available after registration on neho.ch.YOU WANT TO VISIT? PLEASE REGISTER FIRST: https://neho.ch/b/2904-25-1

  • Parking space
  • Garage
  • View
  • +1
Adnan Alimi

Adnan Alimi

Agent immobilier

  • A well-maintained garden with a lawn, flower beds, and a house in the background. The house has a tiled roof, large windows, and a covered patio area with outdoor furniture.
  • Indoor pool area with a swimming pool, hot tub, chairs, tables, and potted plants, leading to an outdoor patio with more seating and greenery.
  • Living room with a large TV, leather sofa, coffee table, dining area with chairs and table, potted plants, and a ceiling fan.
  • Partially renovated kitchen with white cabinets, stainless steel appliances, a small round table, and various kitchen items on the counter and windowsill.
  • Bathroom with blue tiles, black and white patterned floor, bathtub, sink with mirror, and cabinet.
  • Bathroom with a sink, toilet, bathtub, mirror, and cabinet. Features a black and white tiled floor and a wooden slanted ceiling.
  • Cozy attic bedroom with wooden walls and ceiling, featuring a bed, nightstand, lamp, and fan. Two dogs are present in the room.
  • Two-story house with white brick facade, green shutters, and a double garage. Features a balcony on the upper floor and a small staircase leading to the entrance.
  • Balcony with multiple potted plants, white metal shelving, hanging plants, and a view of the surrounding area.
  • A well-maintained garden with a small pond surrounded by rocks, lush green grass, and various plants and flowers. The house features a light-colored exterior with green shutters and a small patio area with outdoor furniture.
  • Well-maintained garden with a tiled patio, potted plants, a barbecue, and a green garden hose. The lawn is neatly trimmed, and there are various plants and shrubs around the area.
  • A well-maintained garden with a large terracotta flower pot containing purple flowers, surrounded by green grass, shrubs, and trees in the background.
  • Cozy bedroom with wooden flooring, large windows, a bed with pink bedding, a small table with a plant, and several potted plants around the room.
  • Bedroom with a large bed covered in a blue floral duvet, a small wooden chair with a blue cushion, and a radiator beneath a window with pink curtains.
  • Bright bedroom with wooden floor, large window, bed with purple bedding, colorful play mat, shelf with toys, and a red bean bag sofa.
  • Cover page of a sales dossier for a double-family house with an indoor pool and garden, featuring contact information and location details.
1 / 16
6.5 rooms235m²CHF 649,000.–
Top
Le Paradis 7, 2915 Bure

Le Paradis – 6.5-Room Semi-Detached House with Indoor Pool & 2,073 m² Garden in Jura

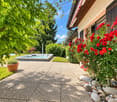
Le Paradis – Semi-Detached House with Indoor Pool, Garden and 2,073 m² of Land in the Heart of Ajoie "Le Paradis" is not just a name – it's a paradise. Located on a quiet clearing in the hamlet of the same name, just a few minutes from Porrentruy, this spacious 6.5-room semi-detached house boasts its own indoor pool, a beautiful garden, and many fruit trees. Several staggered half-levels, bright rooms, and well-maintained substance – a home that provides space for families, children, and animals. The Key Facts: • Purchase price: CHF 649,000.– • 6.5 rooms • Living area: approx. 235 m² • Plot area: approx. 2,073 m² (agricultural zone, not currently suitable for further construction) • Year of construction 1970 • Private indoor pool with Jacuzzi, toilet, and shower – approx. 55 m² • Double and triple glazing • Electric wood heating (~20 Ster/Jahr) • 1 garage + 3 outdoor parking spaces • Available from: by arrangement The House Spread over several staggered half-levels, this bright, grown-together home has character. On the ground floor, an open living room with a fireplace and direct access to the garden and indoor pool welcomes you. Next to it are the kitchen and a guest room with its own bathroom/WC. On the intermediate level, there is a room with a small winter garden and balcony – ideal as a study or fitness room. On the first floor, three bedrooms are arranged, including one with a cork floor and a freshly renovated large room with visible wooden beam construction and an adjacent large attic. Additionally, there is a bathroom with shower/WC and a new wall cabinet with mirror. On the top floor, there is an additional bedroom. Indoor Pool & Outdoor Area The annex building houses the heart of the property: a private indoor pool with Jacuzzi, toilet, and shower, with direct access to the covered veranda/terrace and into the garden. The large, secluded garden features cherry, apple, pear, and walnut trees, many flowers, a small biotope, and a stone garden. In the west, there is a cozy seating area with a grill – perfect for long summer evenings. The property is sunny all day. Highlights at a Glance: • Private indoor pool with Jacuzzi, toilet, and shower • Living room with fireplace and direct garden and pool access • Freshly renovated large room with wooden beam construction and attic • Small winter garden with balcony – flexible use • Covered veranda/terrace in front of the indoor pool • Large garden with fruit trees, biotope, and stone garden • New wall cabinet with mirror • Double and triple glazing, solid building substance • Sunny location all day Location – Bure | Ajoie | Jura Bure is located in Ajoie, the northwesternmost corner of Switzerland, nestled between open fields and gentle Jura hills. Quiet hamlet – and yet everything is within reach: • School, shops & restaurants Bure: 3 km / 3 minutes • Motorway access A16: 4 km / 4 minutes • Porrentruy (center): 10 km / 12 minutes • Delémont: 35 km / 25 minutes • Bienne: 82 km / 55 minutes • Basel: 66 km / 55 minutes For Whom is this Home Suitable? • Families seeking space, nature, and safety for their children • Animal owners with dogs, cats, or small animals • Buyers with a sense of wellness in their own home • People who prefer peace and authenticity to urban life Sale by Private Owner. Viewings from June 12, 2026, only by prior telephone or written arrangement. A detailed sales dossier (14 pages, German and French) will be made available to serious buyers upon request. Contact Christian Bauer Le Paradis 7, 2915 Bure +41 78 707 36 53 bauer.immo@hotmail.com -----------
Travel time
-
1 / 12
155m²CHF 695,000.–
Top
La Perche 805c, 2902 Fontenais

Detached house with 5.5 rooms offering a magnificent view

Highlights • Spacious open living area • Optimal space distribution • Two south and southwest-facing terraces • Two cellars, one with a wine cellar • 1 garage space Charming detached house with 5.5 rooms, garden and terrace This property charms from the first moments with its warm atmosphere and carefully thought-out layout. Upon entering, an elegantly integrated office space on the right offers a calm and functional area, perfectly suited for telecommuting or a professional activity at home.The heart of the house consists of a spacious open living area combining the dining room, living room, and kitchen. This generous and bright unit creates a convivial and refined atmosphere, ideal for daily life as well as for receiving guests. Large window openings provide direct access to the terrace and a beautiful garden area, offering a true extension of the interior space and inviting you to fully enjoy moments of relaxation outdoors.The upper floor accommodates three comfortable bedrooms, each offering a pleasant private space, as well as a shower room with WC, designed with sobriety and functionality. On the ground floor, the house also features an additional bedroom, ideal for guests or a family member, a spacious family bathroom, and a wine cellar and cellar, perfectly responding to storage and conservation needs.A visit? With great pleasure, but we must validate your purchasing potential during our first contact.

Travel time
-
  • Two-story house with white siding, brown roof, garage, and two parked cars.
  • Two-story house with white brick exterior, brown roof, multiple windows, and a front entrance with steps.
  • Single-story house with beige and white exterior, dark roof, multiple windows, and a small garden area with trees and bushes.
  • Two-story house with white brick facade, brown wooden roof trim, multiple windows with shutters, and a small garden area with bushes and trees.
  • A small, well-lit bedroom with a bed covered in pink bedding, a wooden bench, a black nightstand with a vase and folded blankets, and a radiator beneath a window with a view of greenery.
  • Modern bathroom with a white toilet, sink, and glass-enclosed shower. Features a dark tiled floor and light-colored walls.
  • A utility room with a large blue water heater, a Buderus Logano Plus GB125 unit, and various pipes and gauges.
  • Cozy bedroom with wooden flooring, a single bed with a blue and green striped duvet, and an exercise bike positioned near the window. The room features light wooden panel walls and a radiator below the window.
  • Balcony with wooden ceiling and metal railing, overlooking a rural landscape with fields, trees, and distant hills.
  • Balcony with a view of a rural landscape, featuring a low wall, potted plant, and a lantern-style light fixture.
  • A cozy kitchen with wooden cabinets, a stainless steel oven, and a tiled backsplash. The countertop holds various items including cups, bottles, and a picture frame. A window with white curtains lets in natural light.
  • Hallway with a modern wood-burning stove, white walls, and a sliding glass door with a patterned glass panel.
  • Bathroom with a bathtub, toilet, and ornate black and white patterned tiles. A window with a view of greenery is above the bathtub.
  • View from a window showing a rural landscape with fields, trees, and distant hills under a clear sky.
  • A rural landscape with a field of tall, golden grass, a small tree, a fence, and distant mountains under a partly cloudy sky.
1 / 15
6 rooms115m²CHF 580,000.–
Top
Chemin du Fâtre, 2946 Miécourt

House with independent studio, large garden and breathtaking view

Nestled in a calm and green environment, this charming property offers a privileged living space, combining tranquility, comfort, and numerous possibilities for layout. Thanks to its two dwellings, it will suit both a family and a person wishing to exercise an independent activity or generate rental income.The independent studio, currently arranged as a treatment room, can easily be adapted to your needs (rental, office, professional space, or additional accommodation).The main dwelling consists of:Ground floor: • Garage with direct access to the house. • Technical room with laundry room. • Two bedrooms. • Bathroom with shower. • Cellar. • Oil tank room. • Internal access to the independent studio. First floor: • Spacious and bright living room with a warm stove. • Open, fully equipped kitchen, ideal for sharing meals with family or friends. • Two additional bedrooms. • Old kitchen offering great potential for creating an office, dressing room, or additional bedroom. • Bathroom with bathtub. • Direct access to a pleasant, covered terrace, perfect for enjoying the fine days. • Access to the attic, providing additional storage space. The outdoors:You will be seduced by the generous outdoor spaces, including: • Several parking spaces. • A large, carefully landscaped garden. • A panoramic, unobstructed, and unencumbered view of the surroundings, guaranteeing calm and serenity. The highlights: • Two dwellings offering multiple possibilities. • Calm and sought-after environment. • Large capacity with 4 bedrooms. • Beautiful brightness. • Spacious garden. • Exceptional view. • Ideal for a family, independent activity, or investment. This property represents a great opportunity for those seeking a versatile property in a privileged living environment. A visit will allow you to appreciate its full potential.

Travel time
-
1 / 6
  • Parking space
3.5 rooms50m²CHF 285,000.–
Top
2926 Boncourt

Durable, Charming & Eco-Energetic

Charming small ecological and original houses.Do you dream of accommodation that combines comfort and ecology? Don't miss this new project of 12 small villas of about 56 m², each with a terrace, garden space, and parking space. The heating consumption is almost non-existent. Each house can be equipped with its own photovoltaic system (optional). The heating and air conditioning will be ensured by the UNICO system, which is capable of producing warm air in winter and cool air in summer, guaranteeing optimal temperature management throughout the year.This offer from BETTERHOMES is characterized by the following advantages: - charming- quiet- close to nature- 40 m² terrace with large garden- parking space- etc., etc., etc. ...Interested? Contact us for a free visit!Nothing that matches your expectations? You will find over 1,900 other objects on: www.betterhomes.ch - The Swiss specialist for real estate transactions.Do you have a property to market?Take advantage of our expertise: https://www.betterhomes.ch/en/benefitDo you want to know the value of your property?Discover its value now with our free, non-binding, and immediate estimate!https://www.betterhomes.ch/en/knowledge/estimateMore detailsLocation: quietBuilding condition: goodBathrooms: 2 (1 x shower / WC / sink, 1 x bathtub / shower / WC / sink)Public transport: bus, 150 mSchool: primary school, 500 mShops: Coop, 500 m

  • Parking space
1 / 13
6.5 rooms130m²CHF 690,000.–
Route de Montancy 512, 2903 Villars-sur-Fontenais

Individual villa on a large plot close to nature

Located in a quiet, green and ideally sunny area of Villars-sur-Fontenais, this individual villa built in 1965 and partially renovated in 2021 offers a privileged living environment, large volumes and development potential. Erected on a beautiful, flat and tree-lined plot of 2'323 m², it will appeal to both families and individuals looking for space, tranquility or possibilities for layout.A annex building with two covered parking spaces completes the ensemble. Additionally, an agricultural land and a second annex building can be rented, ideal for horse lovers, craftsmen, storage or any other project requiring space.Interior spacesBasement - Approximately 130 m²The lower level accommodates a distribution hall, a large storage room, the technical rooms, a cellar and a wine cellar. The basement has benefited from a complete refresh, including painting and new flooring, offering clean and functional spaces. Ground floor - Approximately 130 m² The ground floor proposes a renovated closed kitchen, a bright living room with adjacent dining room and a French fireplace with insert.The sleeping area includes five bedrooms, a renovated bathroom and a separate, also renovated WC.From the living room, a direct access leads to a spacious south-facing terrace, ideal for enjoying the surrounding calm and the open view.Attic - Approximately 130 m²The unconverted attic offers a floor area of approximately 130 m².Exterior - 2'323 m²The property benefits from an exceptional, flat, tree-lined and easily developable plot. This large area allows for the consideration of a real estate development project, subject to authorizations, or the enjoyment of a rare and largely dimensioned outdoor area. Main renovations • Windows replaced • Heating system modernized • New kitchen • Renovated bathroom and separate WC • Basement refreshed (painting and flooring) Contact us today to organize a visit and appreciate the full potential of this unique property.

Travel time
-
1 / 13
  • Parking space
  • Balcony / Terrace
  • Garage
  • +1
7 rooms221m²CHF 670,000.–
Vendlincourt, 2943 Vendlincourt

Potenzial, Charme und viele Möglichkeiten - Historisches EFH aus 1850

Willkommen in einem historische Einfamilienhaus aus dem Jahr 1850, das durch seine ruhige Lage und das grosse Potenzial für individuelle Gestaltung besticht. Mit einer grosszügigen Nettowohnfläche von 227 m² bietet es 7 Zimmer, 2 Küchen, 1 Badezimmer und 2 Gäste-WC's. Ob Umbau zu einem Mehrgenerationenhaus oder Aufteilung in Mietwohnungen ? hier gibt es zahlreiche Möglichkeiten für eine flexible Nutzung.Das Haus vereint moderne Elemente mit historischen Charme und eignet sich sowohl für private Wohnideen als auch als Investitionsobjekt. Ein solides Gebäude mit Perspektive für die Zukunft. Ebenso bietet der Ausbau des Dachstocks weiteres Potenzial: Aus dem Haus könnte ein grosszügiges Generationenhaus entstehen, in dem Grosseltern, Kinder und Enkel unter einem Dach wohnen - mit Rückzugsorten für alle.Dieses Haus erzählt Geschichten. Und es wartet darauf, ein neues Kapitel zu schreiben.Genaue Adresse verfügbar nach Registrierung auf neho.ch.AN EINER BESICHTIGUNG INTERESSIERT? BITTE ANMELDEN: https://neho.ch/b/2943-26-5Bienvenue dans une maison individuelle historique datant de 1850, qui séduit par son emplacement calme et son grand potentiel d'aménagement personnalisé. Avec une surface habitable nette généreuse de 227 m², elle offre 7 pièces, 2 cuisines, 1 salle de bains et 2 WC invités. Qu'il s'agisse de la transformer en maison intergénérationnelle ou de la diviser en appartements à louer, les possibilités d'utilisation flexible sont nombreuses.La maison allie des éléments modernes au charme historique et convient aussi bien à un projet d'habitation privé qu'à un investissement immobilier. Un bâtiment solide, porteur d'avenir. L'aménagement des combles offre également un potentiel supplémentaire : la maison pourrait se transformer en une spacieuse maison intergénérationnelle où grands-parents, enfants et petits-enfants vivraient sous le même toit, avec des espaces privés pour chacun.Cette maison raconte des histoires. Et elle n'attend que d'écrire un nouveau chapitre.Adresse exacte disponible après inscription sur neho.ch.VOUS SOUHAITEZ VISITER ? MERCI DE BIEN VOULOIR VOUS INSCRIRE D'ABORD : https://neho.ch/b/2943-26-5

  • Parking space
  • Balcony / Terrace
  • Garage
  • +1
Elisa Krebs

Elisa Krebs

Immobilienmaklerin

1 / 13
  • Elevator
CHF 2,400,000.–
Porrentruy, 2900 Porrentruy

Immeuble mixte rénové au centre de Porrentruy

Idéalement situé au c?ur de Porrentruy, à proximité immédiate de toutes les commodités, ce magnifique immeuble mixte se compose de deux bâtiments mitoyens abritant trois surfaces commerciales et sept appartements. Récemment rénové et en excellent état, il constitue une opportunité de rendement particulièrement attrayante.Le vaste grenier du 3e étage offre un fort potentiel d'aménagement pour un logement supplémentaire. L'immeuble est équipé d'un ascenseur et bénéficie d'un chauffage à distance. Trois buanderies ainsi que des caves viennent compléter ce bien rare sur le marché.Adresse exacte disponible après inscription sur neho.ch.VOUS SOUHAITEZ VISITER ? MERCI DE BIEN VOULOIR VOUS INSCRIRE D'ABORD : https://neho.ch/b/2900-25-3Ideal gelegen im Herzen von Porrentruy, in unmittelbarer Nähe aller Annehmlichkeiten, besteht dieses wunderschöne, gemischt genutzte Gebäude aus zwei aneinandergrenzenden Gebäuden, in denen drei Gewerbeflächen und sieben Wohnungen untergebracht sind. Es wurde kürzlich renoviert und befindet sich in einem ausgezeichneten Zustand, sodass es eine besonders attraktive Renditechance darstellt.Der große Dachboden im dritten Stock bietet ein hohes Ausbaupotenzial für eine zusätzliche Wohnung. Das Gebäude ist mit einem Aufzug ausgestattet und profitiert von einer Fernheizung. Drei Waschküchen sowie Kellerräume vervollständigen diese auf dem Markt seltene Immobilie.Genaue Adresse verfügbar nach Registrierung auf neho.ch.AN EINER BESICHTIGUNG INTERESSIERT? BITTE ANMELDEN: https://neho.ch/b/2900-25-3Ideally located in the heart of Porrentruy, within easy reach of all amenities, this magnificent mixed-use building comprises two adjoining buildings housing three commercial premises and seven flats. Recently renovated and in excellent condition, it offers a particularly attractive yield opportunity.The large attic on the 3rd floor offers great potential for additional accommodation. The building has a lift and remote heating. Three laundry rooms and cellars complete this rare property on the market.Exact address available upon registration on neho.ch.INTERESTED IN VISITING THE PROPERTY? PLEASE REGISTER FIRST : https://neho.ch/b/2900-25-3

  • Elevator
Adnan Alimi

Adnan Alimi

Agent immobilier

1 / 12
  • Parking space
  • Balcony / Terrace
  • Garage
  • +1
4.5 rooms147m²CHF 695,000.–
Alle, 2942 Alle

Maison familiale rénovée : Jardin, Terrasse & Potentiel Indépendant

Charme, modernité et performance énergétique pour cette perle rare.Située sur une parcelle de 657 m², cette maison de 1957 a bénéficié d'une rénovation complète alliant cachet et confort contemporain. Sa luminosité exceptionnelle (exposition plein Sud) et ses équipements récents en font un bien clé en main, idéal pour une famille ou une profession libérale.Performance énergétique : Pompe à chaleur (2022) et contrôle OIBT à jour.Espaces extérieurs : Terrasse de 31 m² et grand jardin avec robot de tonte.Modularité : Espace indépendant au rez-inférieur, parfait pour le télétravail ou un cabinet.Espace de vie (1er étage) : Le c?ur de la maison se compose d'une cuisine moderne entièrement équipée (électroménager Bosch) ouverte sur un vaste séjour avec cheminée. Cet espace baigné de lumière donne un accès direct à la grande terrasse. Ce niveau comprend également une chambre spacieuse, un bureau (ou chambre d'enfant) et une salle de bain avec baignoire.Espace indépendant & Nuit (Rez-inférieur) : Ce niveau offre une belle chambre de 15 m² et une salle de douche moderne. Le véritable atout ? Un accès indépendant depuis l'extérieur, idéal pour exercer une activité professionnelle à domicile en toute discrétion.Stationnement : Un grand garage fermé + 3 places extérieures.Rangements : 2 caves, un atelier spacieux et une buanderie équipée.Jardin : Espace vert arboré et facile d'entretien.Un bien qui combine le confort d'une rénovation de qualité avec un potentiel d'aménagement flexibleAdresse exacte disponible après inscription sur neho.ch.VOUS SOUHAITEZ VISITER ? MERCI DE BIEN VOULOIR VOUS INSCRIRE D'ABORD : https://neho.ch/b/2942-26-1Charme, Modernität und Energieeffizienz zeichnen dieses seltene Juwel aus.Dieses Haus aus dem Jahr 1957 befindet sich auf einem 657 m² großen Grundstück und wurde komplett renoviert, wobei Charme und moderner Komfort miteinander verbunden wurden. Seine außergewöhnliche Helligkeit (Südlage) und seine moderne Ausstattung machen es zu einer schlüsselfertigen Immobilie, ideal für eine Familie oder einen Freiberufler.Energieeffizienz: Wärmepumpe (2022) und aktuelle OIBT-Kontrolle.Außenbereiche: 31 m² große Terrasse und großer Garten mit Mähroboter.Modularität: Separater Bereich im Untergeschoss, ideal für Telearbeit oder eine Praxis.Wohnbereich (1. Stock): Das Herzstück des Hauses besteht aus einer modernen, voll ausgestatteten Küche (Bosch-Geräte), die zu einem großen Wohnzimmer mit Kamin hin offen ist. Dieser lichtdurchflutete Raum bietet direkten Zugang zur großen Terrasse. Auf dieser Ebene befinden sich außerdem ein geräumiges Schlafzimmer, ein Büro (oder Kinderzimmer) und ein Badezimmer mit Badewanne.Separater Bereich & Schlafbereich (Untergeschoss): Diese Etage bietet ein schönes 15 m² großes Schlafzimmer und ein modernes Duschbad. Der eigentliche Vorteil? Ein separater Zugang von außen, ideal, um diskret von zu Hause aus zu arbeiten.Parkplätze: Eine große geschlossene Garage + 3 Außenstellplätze.Stauraum: 2 Kellerräume, eine geräumige Werkstatt und ein ausgestatteter Hauswirtschaftsraum.Garten: Grünfläche mit Baumbestand und pflegeleicht.Eine Immobilie, die den Komfort einer hochwertigen Renovierung mit Potenzial verbindet.Genaue Adresse verfügbar nach Registrierung auf neho.ch.AN EINER BESICHTIGUNG INTERESSIERT? BITTE ANMELDEN: https://neho.ch/b/2942-26-1Charm, modernity, and energy efficiency combine in this rare gem.Set on a 657 m² plot, this 1957 house has been completely renovated, combining character with contemporary comfort. Its exceptional brightness (south-facing) and recent fixtures and fittings make it a turnkey property, ideal for a family or a professional.Energy efficiency: Heat pump (2022) and OIBT c...


  • Parking space
  • Balcony / Terrace
  • Garage
  • +1
Adnan Alimi

Adnan Alimi

Agent immobilier

1 / 12
  • Parking space
  • Balcony / Terrace
  • Garage
  • +1
5.5 rooms215m²CHF 795,000.–
Bonfol, 2944 Bonfol

Beautiful family house of 215 m² in a green setting in Bonfol

Ideally located in a peaceful and sunny residential area in Bonfol, this modern villa offers a perfectly adapted living space for a family. Combining generous interior volumes with carefully designed exterior amenities, this 215 m² property is built on a superb tree-lined plot of 896 m² The property's strong points: • Space and comfort: 5 modular rooms, ideal for a family. • Privileged outdoor areas: A large tree-lined garden and an exceptional 56 m² terrace/balcony. • Practical for everyday life: An indoor garage and 4 outdoor parking spaces. • Availability: Immediate. Property description: Ground floor: The living and social area • A welcoming entrance leading to a fully equipped kitchen, opening onto a bright and cozy living room. • A functional bathroom. • Direct access to the technical rooms and storage areas: A laundry room as well as an integrated garage, offering practical comfort in everyday life. 1st floor: • 4 beautiful bedrooms, including a parental suite with an integrated dressing room. • A large, modern bathroom with a bathtub and shower. • A large 56 m² balcony offering an unobstructed view, ideal for relaxation moments away from the street. Outdoor areas and annexes:In addition to the garage, there are 4 outdoor parking spaces as well as a charming, separate garden shed, ideal for storing garden tools or summer furniture. Location:The property is located in a quiet, green environment, close to all amenities, and offers a high quality of life.Exact address available after registration on neho.ch.DO YOU WANT TO VISIT? PLEASE REGISTER FIRST: https://neho.ch/b/2944-26-1

  • Parking space
  • Balcony / Terrace
  • Garage
  • +1
Adnan Alimi

Adnan Alimi

Agent immobilier

1 / 12
  • Parking space
  • Garage
  • View
  • +1
11 rooms224m²CHF 895,000.–
Bure, 2915 Bure

Magnificent 220 m² Villa with Pool

Magnificent Contemporary Villa of 220 m² with Pool and Energy Autonomy Located on a beautiful plot of over 1'000 m² in a particularly quiet residential area, this spacious contemporary villa offers 220 m² of living space bathed in light. Situated in the immediate proximity of a school complex and a UAPE, it constitutes a true haven of peace, ideal for a family seeking space, comfort, and intimacy, while also offering a very interesting rental income potential. The Highlights at a Glance • Almost Total Energy Autonomy (2022 solar installation with batteries) • Independent Space ideal for rental income (currently AirBnB) • Paradisiacal Outdoor Areas with heated pool and multiple terraces • Generous Volumes with a superb living area of 68 m² Outdoor Areas: An Oasis of Relaxation in Total Privacy The outdoor areas have been carefully designed to allow you to fully enjoy each season, sheltered from view thanks to a beautiful laurel hedge. • Swimming Area: Heated pool with solar system, secured by an electric roller shutter, with its own dedicated room. • Terraces & Conviviality: Two beautiful terraces, one of which is covered and equipped with a recent stone oven, as well as a bright, three-sided open veranda. • Parking & Storage: Access via carefully laid paving stones, large closed garage, large covered area (which can be closed with shutters), a second small garage, and a woodshed. Interior Distribution Ground Floor: • Living Area (68 m²): A spectacular, light-filled space featuring a modern, open kitchen leading to the dining room and living room. A wood-burning fireplace completes the warm atmosphere of the place. • Reception & Work Areas: Welcoming entrance hall, an office/guest room (9 m²), a bathroom (WC/shower), as well as a large, independent office/storage room of 13.5 m², which...

  • Parking space
  • Garage
  • View
  • +1
Adnan Alimi

Adnan Alimi

Agent immobilier

1 / 12
  • Garage
  • View
5.5 rooms140m²CHF 450,000.–
Bressaucourt, 2904 Bressaucourt

Individual house with high potential and large plot in Bressaucourt

Discover your future home: an individual house offering high potential and benefiting from a privileged location in the peaceful and residential setting of the charming village of Bressaucourt. Situated in a serene environment, this property on 2 floors extends over a comfortable living area of 140 m². It is situated on a vast plot of 1 066 m², offering you all the space needed to realize your outdoor projects and meet the needs of the whole family. With its 5.5 rooms, the house offers an ideal distribution: • 4 spacious and bright bedrooms. • 2 functional bathrooms. • A beautiful 32 m² terrace, a true natural extension of the house to fully enjoy the beautiful days. The exposure of the property guarantees optimal sunlight throughout the day, creating a warm and welcoming atmosphere inside and out. Benefit from a privileged living environment thanks to its unobstructed view and environment without vis-à-vis. It's the ideal place to recharge and share unforgettable moments with family or friends. Don't wait any longer to discover all the potential and unique charm of this home. Contact us today to organize a visit and let yourself be seduced by its volumes and tranquility. Exact address available after registration on neho.ch.DO YOU WANT TO VISIT? PLEASE REGISTER FIRST: https://neho.ch/b/2904-26-1

  • Garage
  • View
Adnan Alimi

Adnan Alimi

Agent immobilier

1 / 13
4.5 rooms145m²CHF 764,000.–
Champs Saint-Martin 1, 2942 Alle

Magnifique maison moderne with a clear view in Alle translates to Beautiful modern house with an unobstructed view in Alle

Individual house of superior quality for sale in AlleDiscover this superb individual house with 4.5 rooms built in 2021, offering an excellent level of comfort and careful finishes. It has a large entrance hall, an open kitchen opening onto a spacious living room, 3 bedrooms, 3 bathrooms, and a dressing room, this property provides bright and perfectly arranged spaces, ideal for a family seeking comfort and modernity.Built on a 521 m² plot, it has a living area of 145 m² and benefits from an unobstructed view of the surroundings, bringing a sense of serenity to everyday life. The 53 m² terrace, half of which is covered by a pergola, allows you to fully enjoy the outdoors.The house is equipped with photovoltaic panels and a heat pump heating system, ensuring energy efficiency and economy. It also offers an indoor garage and two outdoor parking spaces, a practical advantage.Main characteristics: • Rooms: 4.5 • Bedrooms: 3 • Bathrooms: 3 • Living area: 145 m² • Land: 521 m² • Balcony: 53 m² • Interior parking: 1 • Exterior parking: 2 • Year of construction: 2021 • Heating: heat pump • Photovoltaic panels • Unobstructed view Do not miss the opportunity to acquire this recent, spacious, and ideally located property in Alle. Contact us today to organize a visit and discover this beautiful opportunity.

Travel time
-
1 / 13
7 rooms170m²CHF 547,000.–
Rue des Cantons 20, 2926 Boncourt

Detached House with Large Plot - Boncourt

Charming Detached House in the Heart of BoncourtThis detached house with a surface area of 175m² represents an opportunity to acquire a charming property in Switzerland. With its large plot of 1'408m², which is totally constructible, and its quiet surroundings, it offers a perfect balance between the tranquility of the countryside.The InteriorThis warm and spacious house with great potential welcomes you into a comfortable living space. The ground floor has two storage rooms and a cellar with access to the living area, which includes two living rooms and a bathroom. On the 1st floor, you will find an entrance with external access to the large garden, a kitchen with beautiful windows letting in plenty of light, a bright living room, two bedrooms in a row, and a bathroom.On the 2nd floor, a beautiful attic space. Exterior and ViewsThe large plot offers numerous possibilities for those who love outdoor life. A possible division of the plot is conceivable, and a potential surface area of over 700m² could allow you to build a family villa.Whether you want to create a luxurious garden or simply enjoy nature from a sunny terrace, this property meets all these desires. LocationBoncourt is recognized for its peaceful surroundings and authentic character. Moreover, the proximity to transport axes facilitates travel to major cities, which adds to the appeal for families and professionals seeking a superior quality of life without sacrificing modern amenities. Key Features • Detached house located in Boncourt • Spacious and comfortable interior • Renovation work to be done • Large constructible plot • Large living areas • Proximity to local amenities • Easy access to transportation Contact us today to organize a visit!

Travel time
-
1 / 13
5.5 rooms157m²CHF 695,000.–
2950 Courgenay

Superb 5.5-room attic apartment with large terrace

Located in a quiet residential area of Courgenay, close to amenities, this magnificent 5.5-room attic apartment offers a peaceful and bright living space. Built in 2022 within a small PPE of 8 apartments, very well maintained and equipped with an elevator, it combines modernity, comfort, and sustainability thanks to its heat pump heating and photovoltaic panels. Interior spaces With a living area of 137 m² and a total weighted area of 157 m², this spacious apartment seduces from the entrance with its well-arranged distribution hall leading to a superb parental suite composed of a bedroom, a dressing room, a private bathroom, and a balcony. Three additional large bedrooms offer all the necessary comfort for a family or a couple wishing to have perfect spaces to accommodate children, an office, or a guest room.Two other bathrooms complete this property: a modern bathroom equipped with a washing and drying column, as well as an independent bathroom. Living space and terrace The main living room is distinguished by its open, elegant, and fully equipped kitchen, giving onto a vast living room and a dining room. This space of over 40 m², bathed in natural light, invites relaxation and conviviality. From the living room, you access a south-facing terrace, offering an unobstructed view of nature and an electric awning. This outdoor space is a real asset for enjoying the calm and surrounding panorama. Comfort and amenities This property stands out for its high-quality finishes, luminosity, and modern equipment. The recent PPE guarantees rigorous maintenance and excellent management, while the heat pump heating system associated with photovoltaic panels ensures high energy efficiency and reduced charges. Annexes and parking The apartment also has a private cellar, a garage, and a covered parking space, offering all the necessary comfort for daily life.This new attic from 2022 wonderfully combines modernity, space, and energy performance, in a green and peaceful setting, just a stone's throw from the center of Courgenay. Contact us today to organize a visit and discover this bright property.

1 / 18
  • Parking space
  • Balcony / Terrace
  • Garage
  • +3
4.5 roomsCHF 437,000.–
Sur Demande 1, 2900 Porrentruy

Charming house with panoramic views of the castle and two beautiful terraces

Charming house with panoramic views of the castle and two beautiful terraces This unique 4.5-room house, nestled in a peaceful environment, combines authenticity, modern comfort, and luminosity. With a 680 m² plot, two large terraces (approx. 15 m² and 30 m²) and a private, wooded garden, it offers an exceptional living space and a high potential for renovation, ideal for creating a home tailored to your image. Highlights • 4.5 rooms with authentic charm and unique character • Two generous terraces: approx. 15 m² and 30 m² • 680 m² plot with private, wooded garden and total intimacy • Exceptional panoramic view of the castle • High potential for renovation to personalize the property • Availability for use as a primary or secondary residence • Practical access to parking: 1 outdoor space + additional spaces Ground floor - conviviality and luminosity The ground floor offers a spacious living area of approx. 35 m², bathed in light, with direct access to the 15 m² terrace. The compact kitchen of approx. 10 m² is functional and offers excellent potential for modernization. A 5 m² bathroom and a 1.3 m² guest toilet complete this floor, offering comfort and practicality. First floor - calm and flexibility On the first floor, the rooms are calm and well distributed: • Bedroom 1: approx. 15 m² • Bedroom 2: approx. 12 m² • Bedroom 3: approx. 10 m² • Office/bedroom: approx. 9 m² with direct access to the 30 m² terrace, ideal for a relaxation area or an outdoor workspace with a panorama. Basement and attic The basement offers direct access to the garden, with laundry room, workshop, and large storage space. The attic (approx. 4 m²) allows for easy storage of seasonal items. Exterior and plot The 680 m² plot, carefully maintained, includes a private, wooded garden, guaranteeing calm and intimacy all year round. The terraces harmoniously extend the living area outdoors, perfect for enjoying the view and convivial moments. Technical details • Year of construction: 1940 • Modernized oil heating: 2017 • Living area: approx. 120 m² • Total usable area: approx. 220 m² • Possibility of use as a secondary residence Conclusion This 4.5-room house is more than just a dwelling - it's a character property with unique potential, offering charm, luminosity, and an exceptional panorama. A rare opportunity to create a customized home or a value-enhancing renovation project.Contact us today to organize a visit and discover this charming property.

  • Parking space
  • Balcony / Terrace
  • Garage
  • +3
Travel time
-
1 / 12
6 rooms90m²CHF 240,000.–
Vie du Haut 2, 2925 Buix

Beautiful Individual House - Buix

Charming Individual House in the heart of BuixNestled in the commune of Buix, this individual house offers a peaceful setting.This character property invites you to discover the authenticity of a built heritage with a charm of yesteryear while offering contemporary comfort.InteriorWith its 90 m² of living space spread over two floors, this house welcomes you into a comfortable and functional space. It has 6 well-arranged rooms.As soon as you enter, you will discover a large distribution hall leading to a kitchen, a bright living room, as well as a bathroom, a laundry room, and a cellar. On the upper floor, the house has a separate toilet, four beautiful bedrooms, two of which are interconnected, as well as a kitchen that can be arranged according to your needs.A second entrance allows access to the barn. You will find generous volumes offering many possibilities for arrangement as well as important storage spaces.Outside, you can enjoy a beautiful, pleasant, and green garden, extended by a magnificent orchard, ideal for nature and outdoor space lovers. Exterior & ViewsThe 1406 m² plot surrounding the house offers many opportunities for arrangement and outdoor leisure activities. Gardening enthusiasts will appreciate the potential that this generous, non-buildable plot offers for creating a flower area or even a private vegetable garden. A garage is at your disposal, ensuring the protection and security of your vehicle.SituationIdeally located in the charming village of Buix, this house benefits from a privileged location for those seeking tranquility. The region is renowned for its calm and peaceful setting, offering excellent investment potential for a family home, away from urban constraints. Accessibility to transport is convenient, with easily accessible main roads to reach neighboring villages.Main Features • Individual house with 6 rooms • Barn with great potential for arrangement with beautiful volumes • Living area of 143 m² • Plot of 1406 m² that cannot be built on • Four cozy bedrooms • Traditional kitchen • Oil heating • One floor with well-distributed rooms • Interior parking + a garage • Property built in 1836 with historic charm We invite you to contact us today to organize a private visit and discover all the potential of this charming house in Buix.

Travel time
-

Suggested properties for you based on search results

Other interesting objects