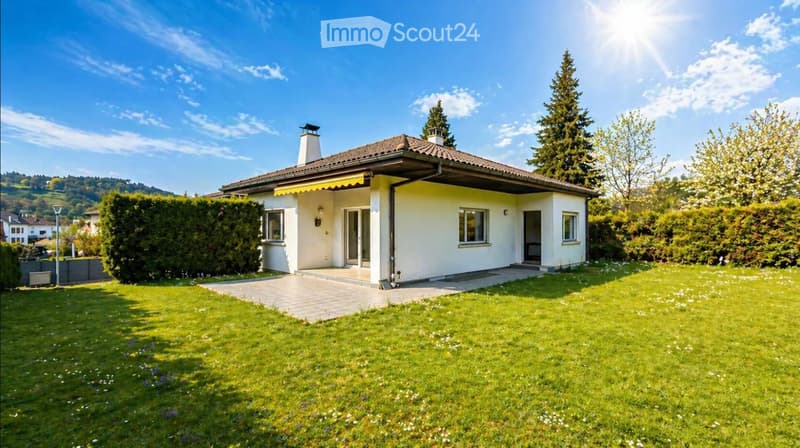
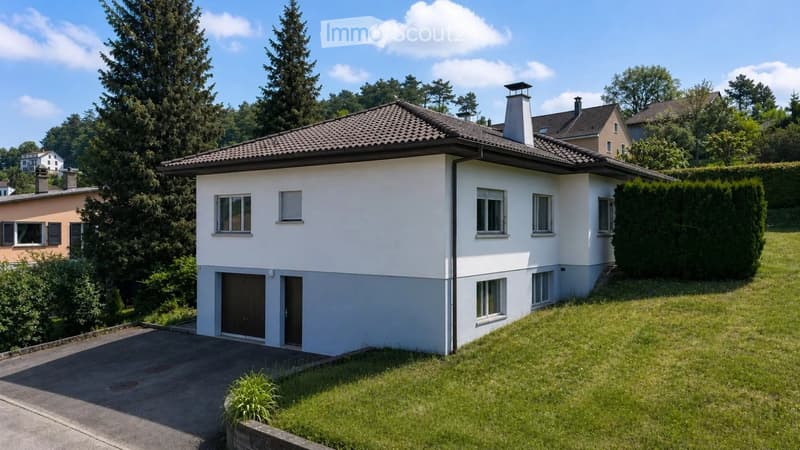
• Single-story house with a pitched roof, white exterior, and yellow trim. Features include a covered entrance, multiple windows, and a well-maintained lawn with scattered flowers.
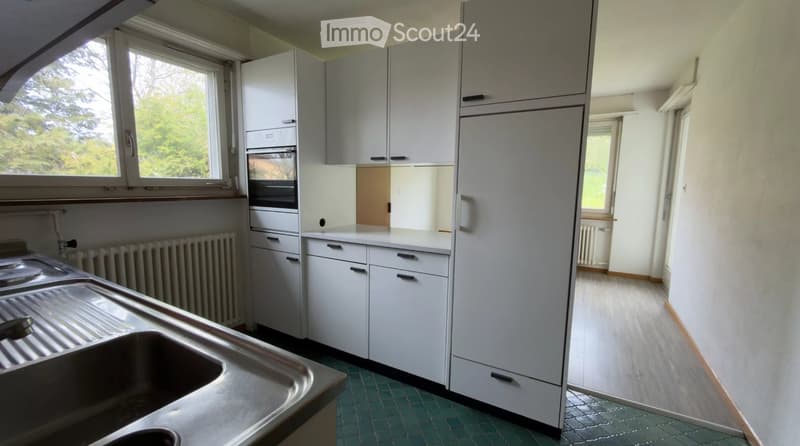
  • Modern kitchen with white cabinets, stainless steel sink, and a large window offering a view of greenery.
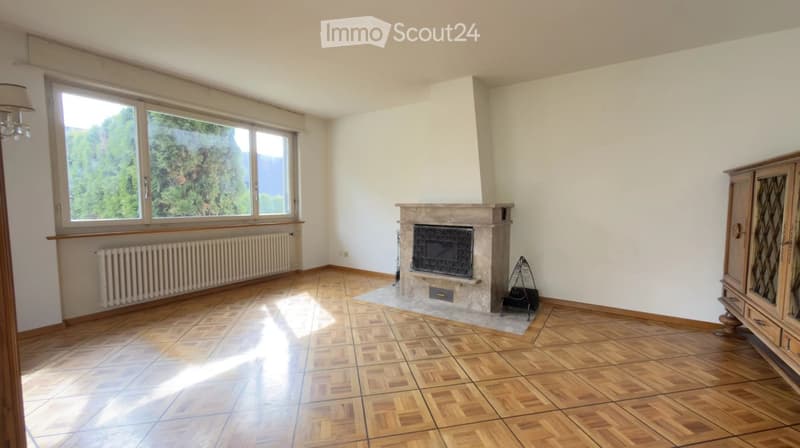
  • Bright living room with wooden flooring, large windows offering a scenic view, a stone fireplace, radiator, and a wooden cabinet.
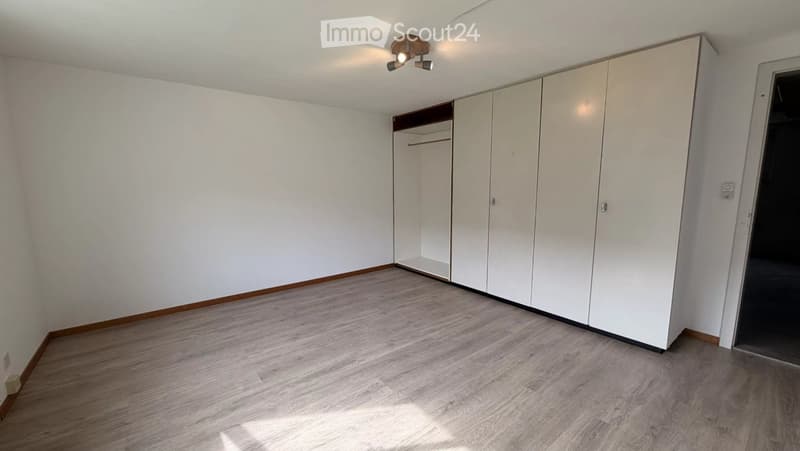
  • Empty room with white walls, wooden flooring, built-in white closet, and a ceiling light fixture.
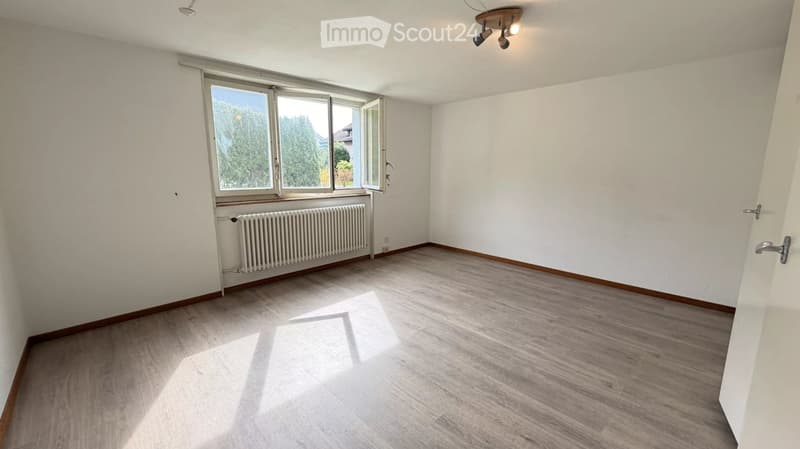
  • Empty room with wooden flooring, white walls, large window with view, radiator, and ceiling light fixture.
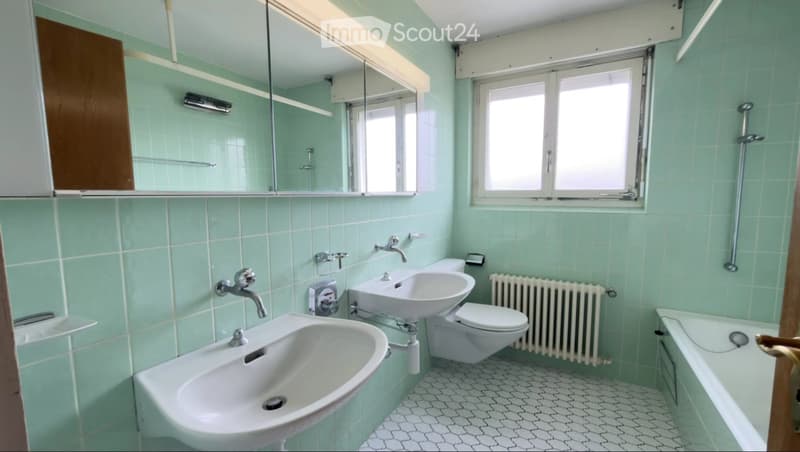
  • Light green tiled bathroom with two sinks, a toilet, a bathtub, a radiator, and a mirror above the sinks.
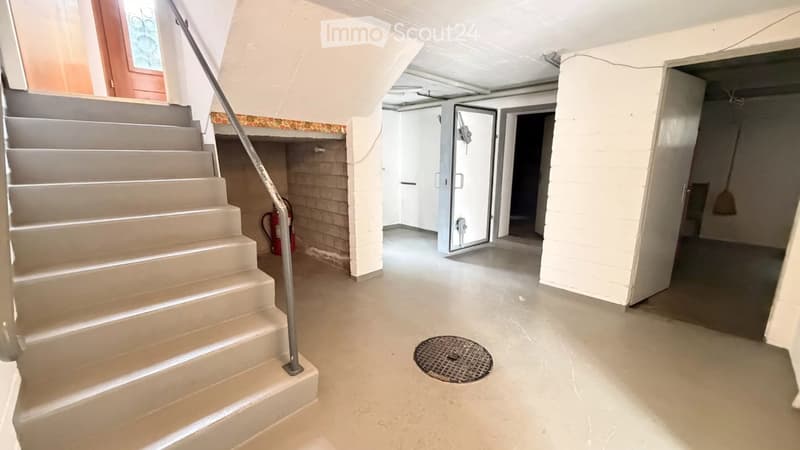
  • Empty basement hallway with a staircase leading upwards, a fire extinguisher, and a drain cover on the floor.
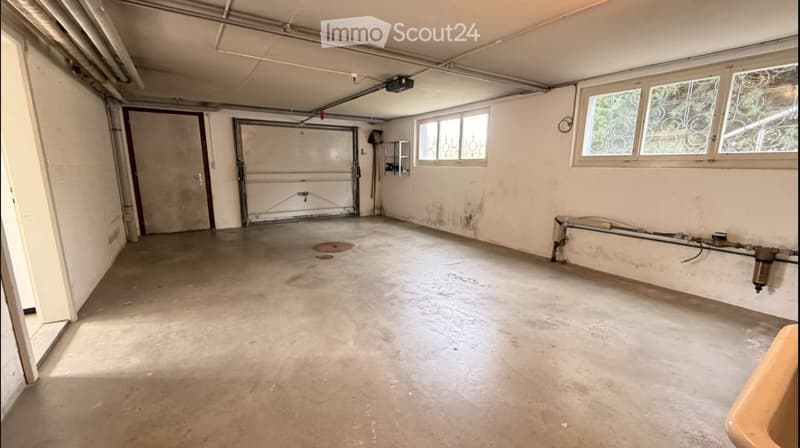
  • Empty garage with concrete floor, white walls, large garage door, and windows with decorative glass.
  • Single-story house with white exterior, tiled roof, garage, and surrounding greenery.
  • Get full property details

    Contact the advertiser for the exact address, floor plans and additional documents.

1 / 10
Rooms
7.5
Living space
252 m2
Selling price
CHF 695,000.–

"Charming 7.5-room villa in a sought-after neighborhood in Porrentruy"

Find the right mortgage for your new home

The advertiser has not provided the exact address.

Address

2900 Porrentruy

Price

Purchase price:
CHF 695,000.–

Main information

Availability:
Immediately
Type:
Single house
No. of rooms:
7.5
Number of floors:
2
Surface living:
252 m2
Land area:
756 m2
Year built:
1970

Characteristics

  • Balcony / Terrace

  • Parking space

  • Garage

Documents (0)

Description

Ideally located in a very sought-after neighborhood of Porrentruy, this 7.5-room house, which has been carefully maintained, offers a pleasant and peaceful living space.

The lower ground floor consists of a bedroom, a large room with the possibility of being set up for the exercise of an independent activity with a separate entrance from the main entrance, a garage with an automatic door, a laundry room with a clothes drying rack, and a wine cellar.

This property includes on the ground floor, among other things, a very large living room with a dining area with solid wood flooring, a marble fireplace, and direct access to the ground-floor terrace. A kitchen and its dining area with an exit to the garden, 4 bedrooms, a bathroom, and a separate toilet.

The attics, which currently serve as a storage space (250m2), could be transformed into additional living space.

This property represents a beautiful opportunity for anyone looking for a property that combines comfort, tranquility, and a privileged location.

Interior designLower Ground Floor
  • 1 garage of 39.16 m2

  • 1 bedroom of 22.82 m2

  • 1 workshop of 29.25 m2

  • 1 entrance hall of 24.15 m2

  • 1 wine cellar of 14.8 m2

  • 1 laundry room of 12.4 m2

Ground Floor
  • 1 entrance hall and corridor of 20 m2

  • 1 kitchen of 20 m2

  • 1 living room of 47 m2

  • 1 WC/sink of 3.26 m2

  • 1 bathroom of 6.25 m2

  • 1 bedroom of 13.75 m2

  • 1 bedroom of 20 m2

  • 1 office of 10.8 m2

  • 1 bedroom of 15 m2

  • 1 covered terrace of 6.5 m2

Attics
  • 1 attic

Exterior designExterior
  • 4 parking spaces behind the building

  • 1 terrace

Complete file with more photos on simple request!

Mortgage Calculator

From dream house to home ownership: the mortgage calculator can help you estimate the affordability of this property.

Purchase price
Household income

Annual gross income of all persons applying for the mortgage (including 13th month salary or bonus payment).

The mortgage is affordable if the living costs do not exceed one third (33%) of your income.

Equity capital

You must finance at least 20% of the property value with your own funds. This includes savings, advance inheritance, gifts, all retirement assets (3a, 3b) and pension fund assets. You may withdraw a maximum of 10% of the purchase price from the pension fund.

Create your account
Free

Create an account for more options

Create your account to manage your favorites across all devices, keep track of your search alerts, and never miss an update. Everything you need for your home search, all in one place!

Listing ID
4003564933
Object ref.
u0s3b.dixdg

Contact the advertiser

Equity capital (optional)

By continuing, I declare that I accept the GTC and acknowledge the privacy policy, and that personal aggregated data related to my interests may be shared with the advertiser.

* By selecting “Yes”, I agree that ImmoScout24 may process this information as described here.

Similar properties which might be interesting for you

Fraud prevention: a few useful tips

  • Never transfer money in advance
  • Be careful if the price appears too low
  • Never share personal data such as bank details or copies of ID upfront
  • Do not sign a contract before you have visited the property

Tips and services