4 results - Single house buy: Liesberg Dorf

Nicolas Feisst

Nicolas Feisst

1 / 13
Nicolas Feisst

Nicolas Feisst

  • Parking space
  • Garage
  • View
  • +1
5.5 rooms172m²CHF 1,195,000.–
Chummetweg 8, 4254 Liesberg Dorf

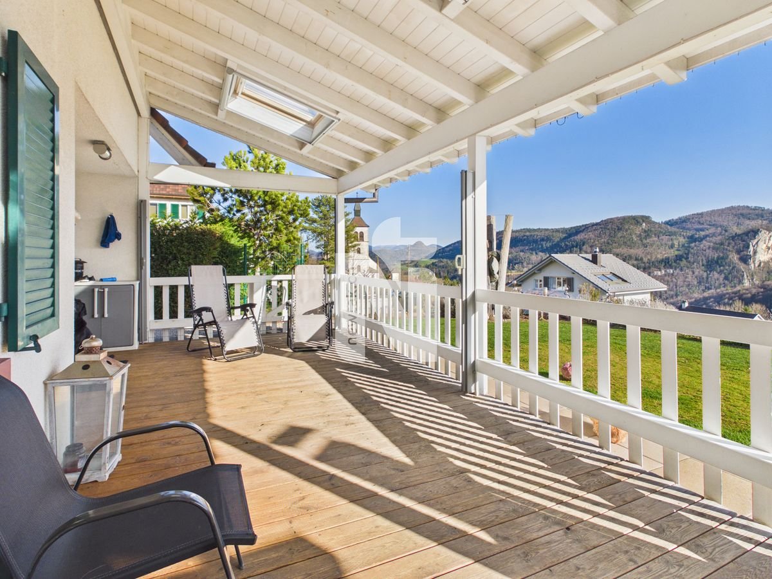
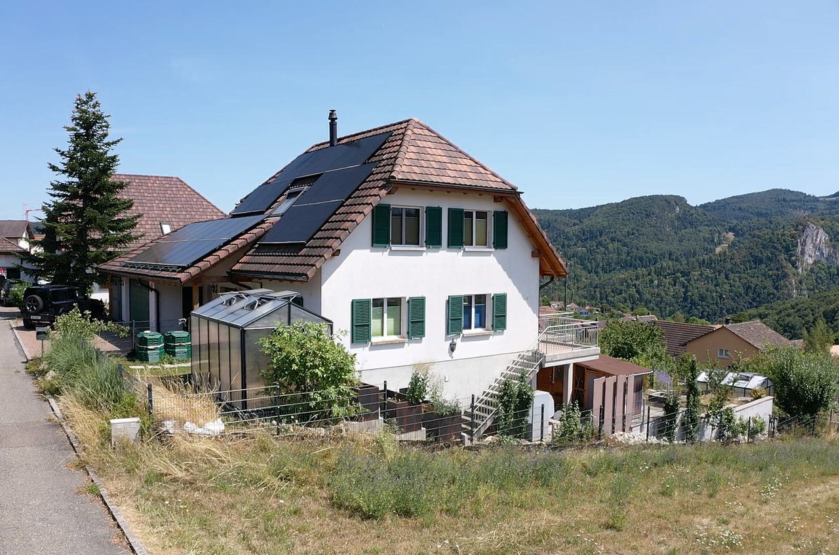
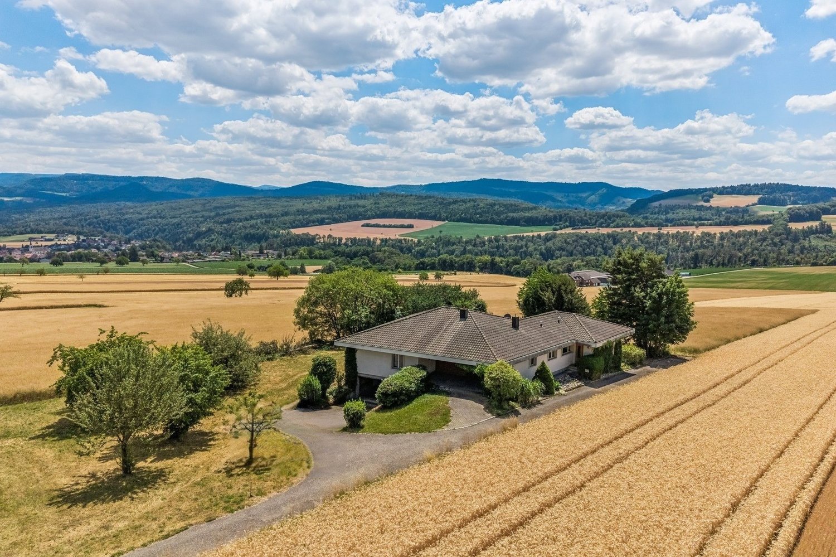
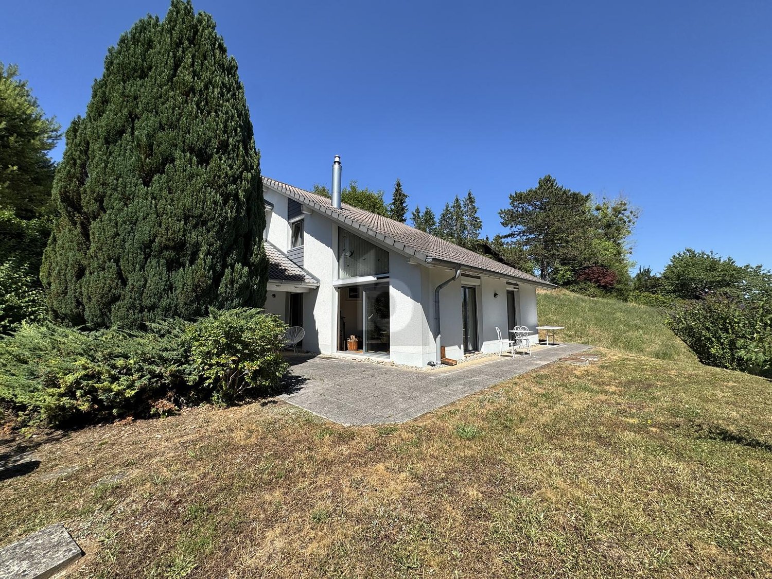
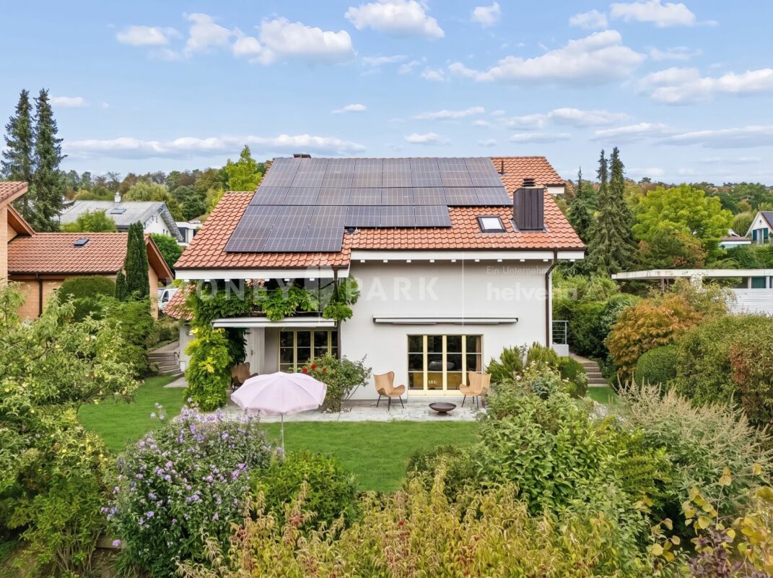
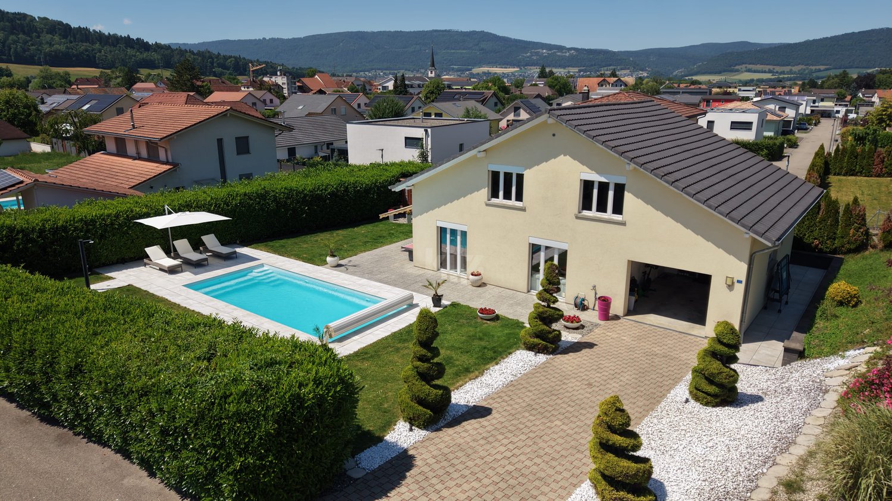
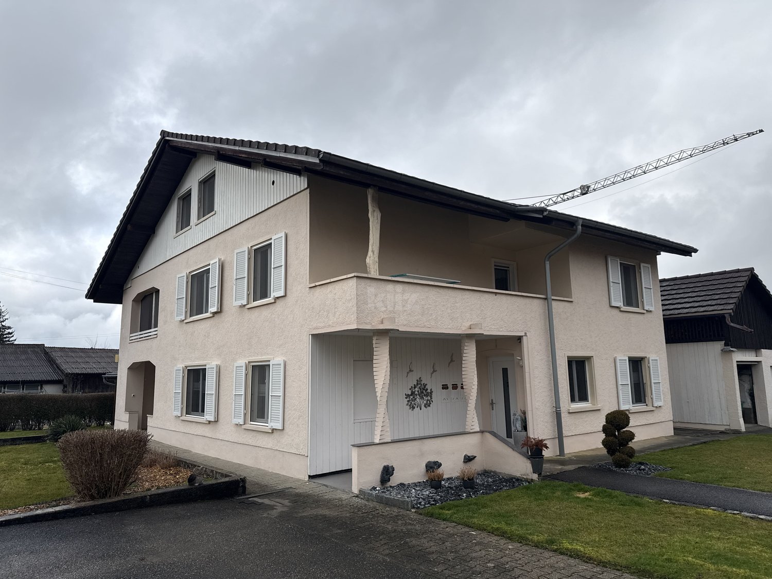
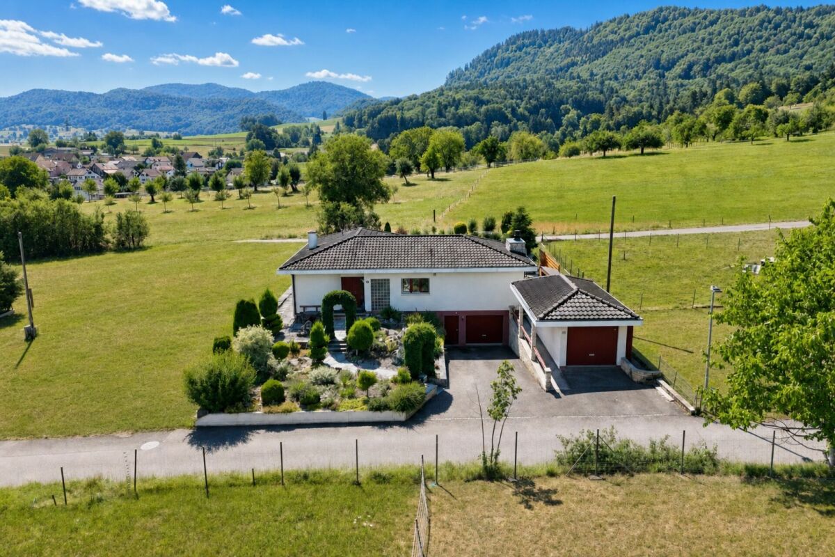
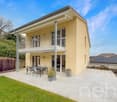
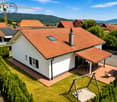
Modern renovated autonomous house with huge terrace and breathtaking view

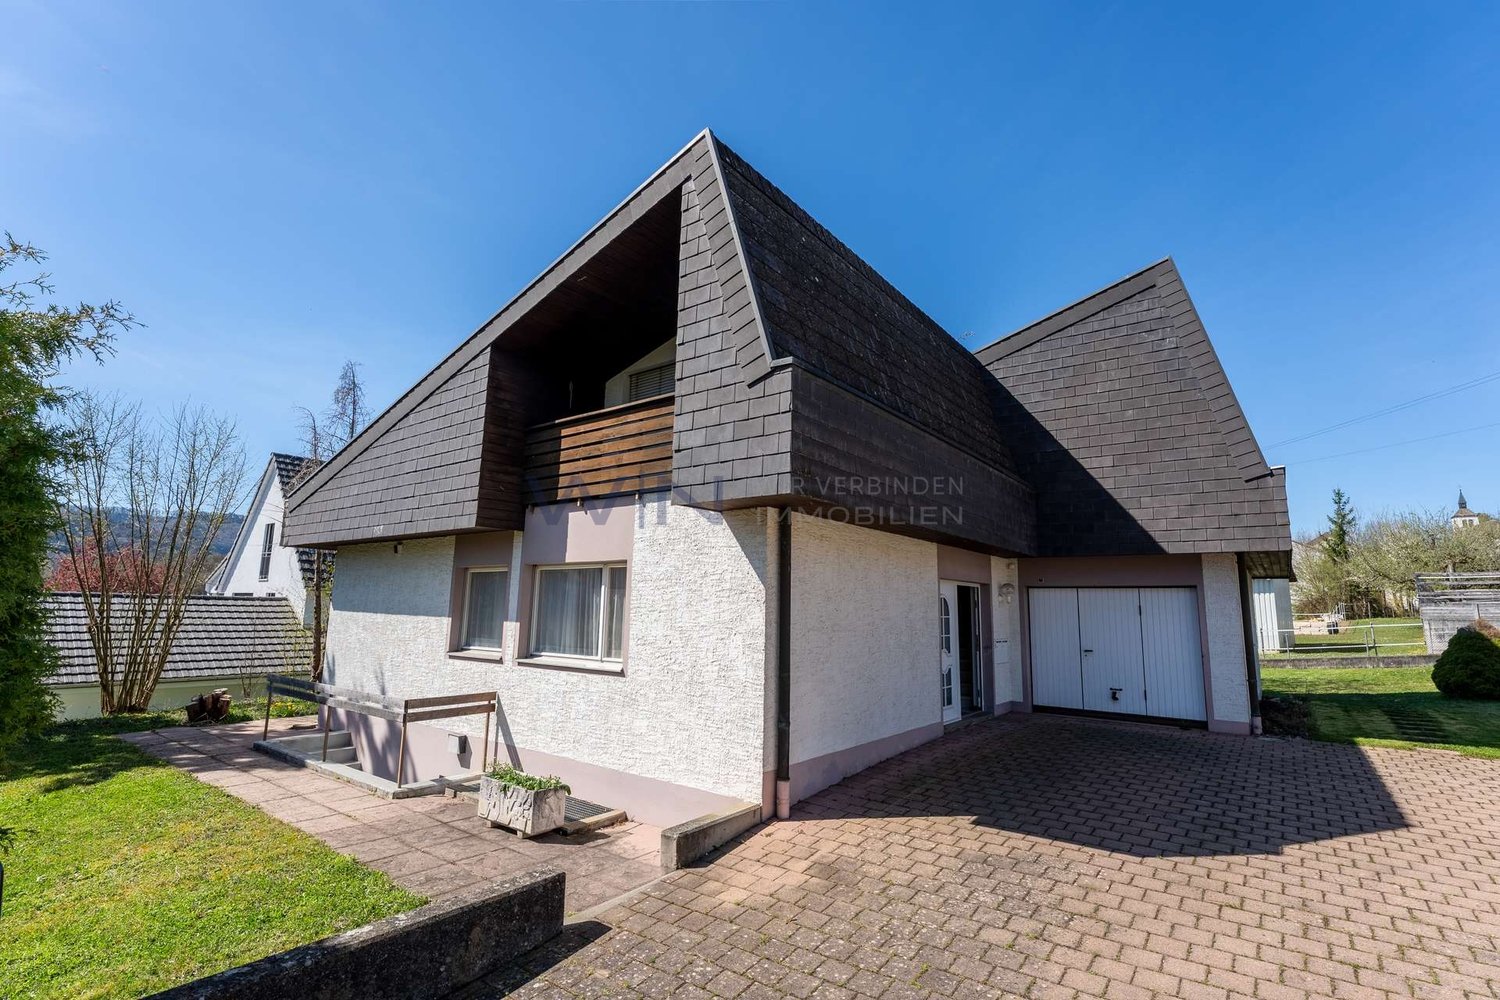
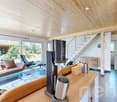
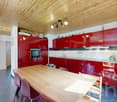

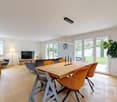
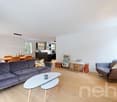
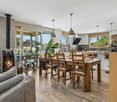
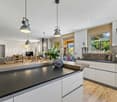
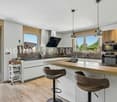
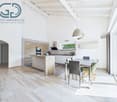
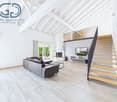
This stylishly renovated and autonomous single-family house impresses with its generosity, modern technology, and a dreamy view. You can enjoy the beautiful view here and are still well connected: Laufen BL and Delémont can be reached in about 12 minutes, Basel in about 30 minutes, and Biel in about 45 minutes.On the ground floor, a spacious entrance area with plenty of space and a spacious guest toilet await you. The heart of the house is the bright and spacious living and dining area with a high-quality soapstone stove, which creates an exclusive atmosphere. From the living and dining area, you can directly access the very large terrace with a breathtaking view and direct access to the garden. The open, newly renovated, and high-quality kitchen blends seamlessly into the living and dining area and underlines the modern, spacious room feeling.On the upper floor, there is a renovated bathroom with a bathtub, shower, toilet, and window. Three spacious rooms offer versatile usage possibilities. One of the rooms has direct access to the attic.The basement has a large heated hobby room with a window, which can be used in a variety of ways, such as a youth room, music room, or for a quiet business. The room offer is complemented by a laundry and technical room, an air raid shelter, and a separate storage room.Technically, the property is well equipped with a new solar system, a new heat pump, a large battery storage, and a water softening system. The roof is well insulated, and the solid double-shell masonry underlines the very good building substance of the house.A carport for two cars and two additional outdoor parking spaces are available. Behind the carport, there is also a lot of lockable storage space, ideal for garden tools and other equipment.A home for people who appreciate comfort, quality, sustainability, and a spectacular view in a prime location.This house is characterized by the following features: • Autonomous living with a very nice far-reaching view • Family-friendly • Virtual tour available • New very large soapstone stove • New high-quality kitchen • Renovated bathroom • New solar system (Fronius) with large BYD battery storage 19.3 KWh • New BWT water softening system • Large hobby room • Very good building substance • Very large covered terrace • Low-maintenance garden • Rainwater tank • Carport for two cars • Two outdoor parking spaces • And much more... Have we sparked your interest? Then schedule a viewing appointment today.

  • Parking space
  • Garage
  • View
  • +1
Travel time
-
1 / 37
8.5 rooms151m²CHF 350,000.–
Dorfstrasse 9, 4254 Liesberg Dorf

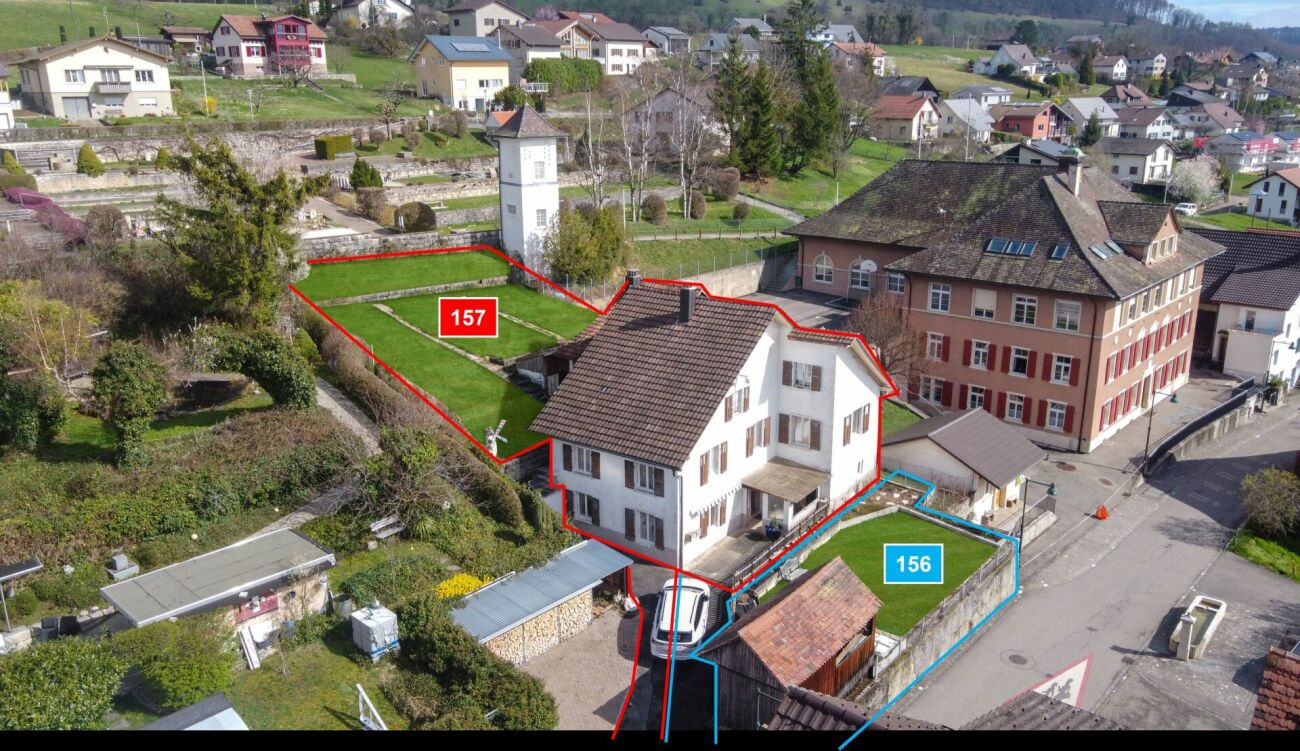
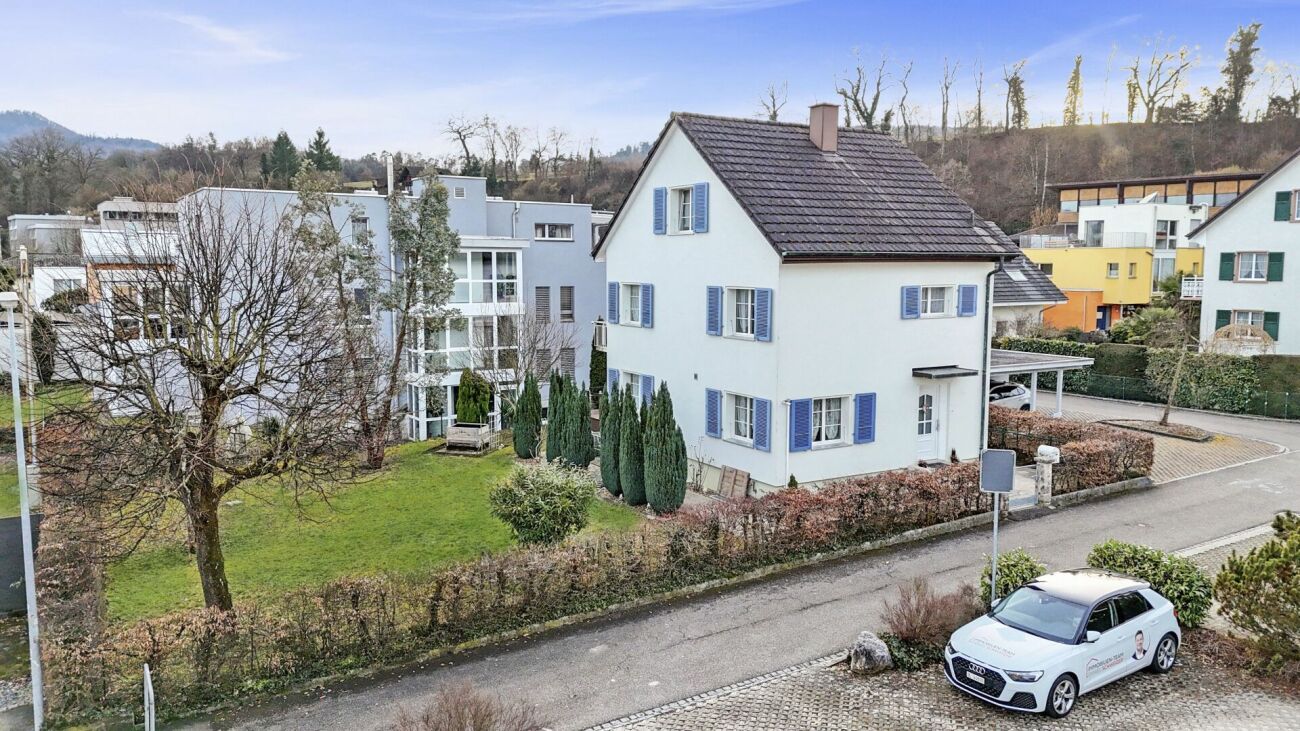
2-Generation House with Potential in Liesberg Village

Are you looking for an exciting project? Do you want to design your new home according to your own wishes? Do you wish for a close family life? If you can answer these questions with yes, your search ends here. The IMMOBILIEN-TEAM DANIEL SCHWEIZER (Tel. 061 415 30 30) sells this wonderful two-generation house. Please note that the front property (plot no. 156) can possibly be purchased additionally. Feel free to contact us about this! Object The house consists of two residential units. The one on the ground floor consists of a kitchen with enough space for a dining table, a living room, and a bedroom. Next to it is the laundry room, from which you can access the bathroom as well as two cellar rooms. The apartment on the upper floor has seven rooms that can be used for sleeping/living/eating. There are two kitchens and two bathrooms. The two attics consist of attics and workshops. Additionally, there is a heated (bed-)room. A special highlight is the spacious garden (approx. 333 square meters). The property has potential, but some investments are also necessary. This is taken into account in the sales price setting. We would also like to point out that the image material has been edited. This is intended to serve as a serving suggestion for you. In our sales documentation, you will of course get an insight into the actual circumstances. Location The municipality of Liesberg is located in the Laufental on the slope of the Blauen (mountain range). Numerous hiking possibilities are located almost directly in front of the house door. A good public transport connection as well as well-developed roads exist to the neighboring municipalities. You can reach the bus stops "Liesberg, Dorf" and "Liesberg, Ochsengasse" within two minutes' walk. The property "Dorfstrasse 9" is located - as the name suggests - in the village center of the municipality. The school is just about 42 meters away from the property. The village shop is also located in the immediate vicinity. Do you want more information about the object or would you like to arrange a viewing appointment directly? Daniel Schweizer looks forward to your contact: 061 415 30 30 / daniel.schweizer@immoteam-schweizer.ch

Daniel Schweizer

Daniel Schweizer

Geschäftsführer / Inhaber / Immobilienvermarkter mit eidg. FA

Travel time
-
1 / 9
7.5 rooms195m²CHF 1,350,000.–
Chummetweg 12, 4254 Liesberg Dorf

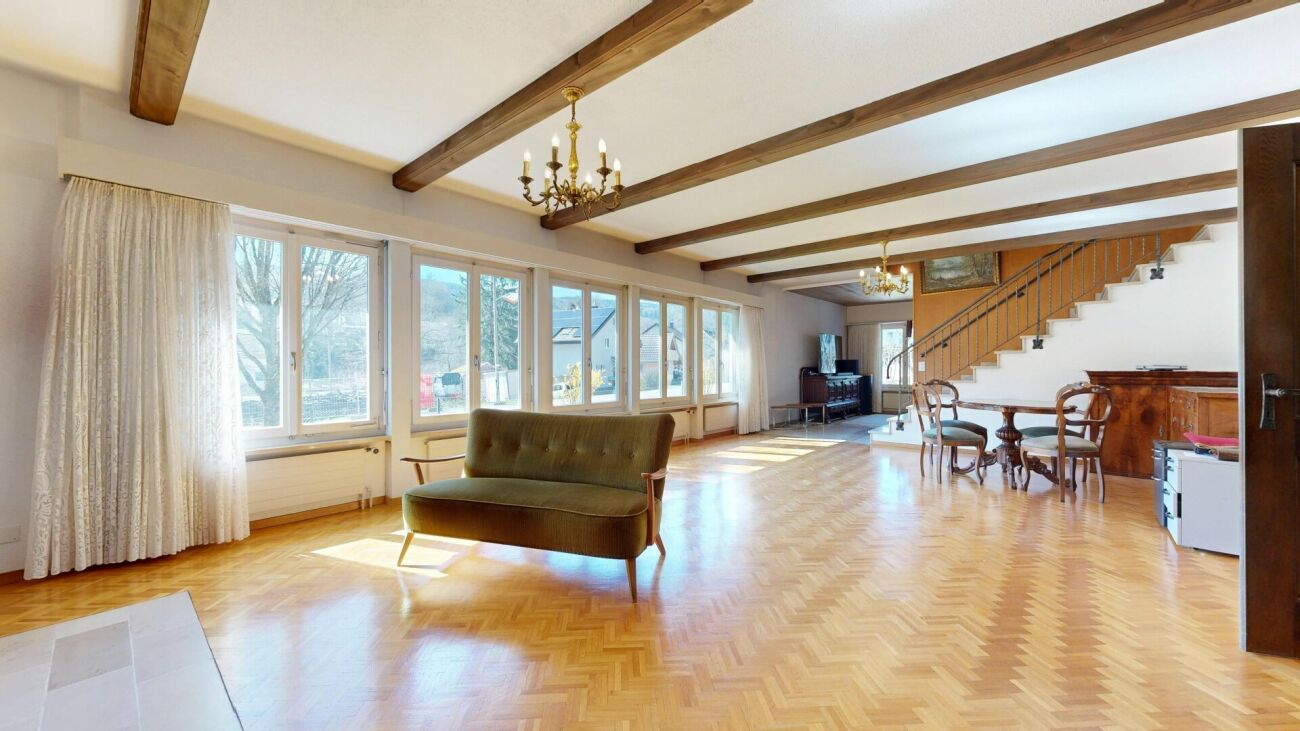
7.5 room single-family house with dreamy views and beautiful garden

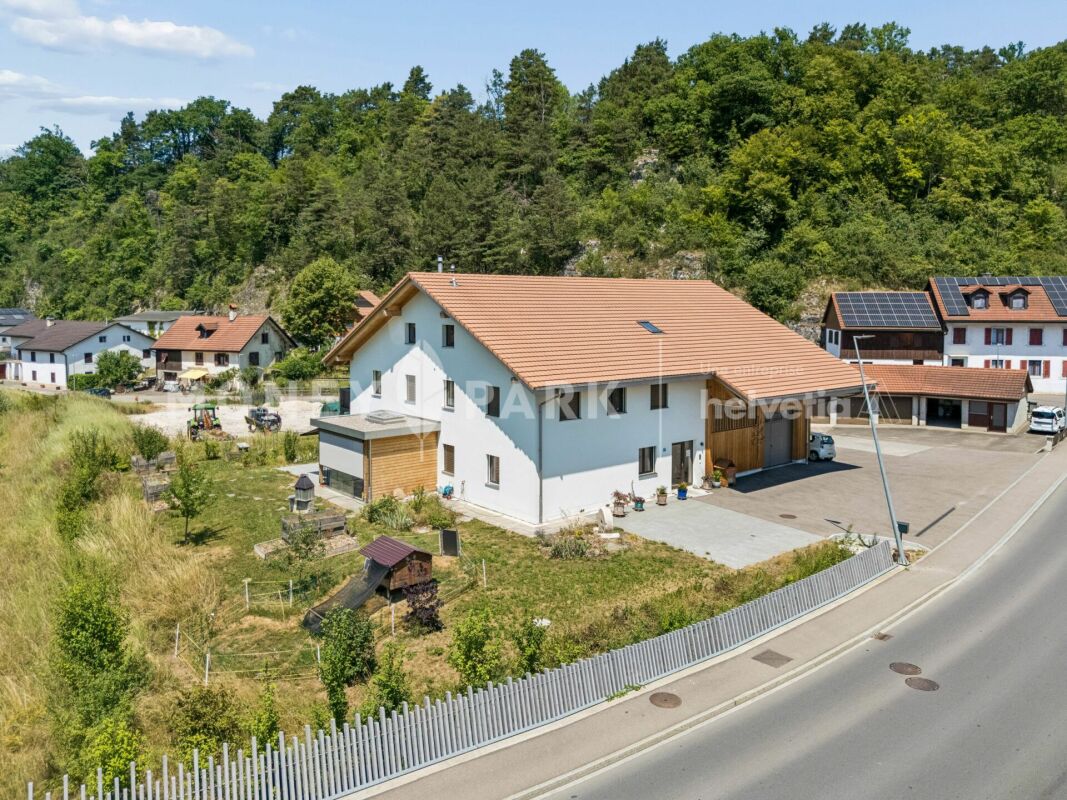
Exclusive 7.5 room single-family house with dreamy views, idyllic garden, carport, and double garageThe single-family house, built in 2007, convinces with its unique view location, a high-quality construction standard, and a careful choice of materials. Spacious, bright rooms and the extensive garden with varied design possibilities give the property a very special charm.On approximately 195 m² of living space, you can expect a well-thought-out room concept with a total of 7.5 rooms. The openly designed floor plan creates a pleasant living feeling and combines generosity with coziness. The bright living rooms offer versatile usage possibilities and leave room for individual living ideas.Two comfortable bathrooms - one with a corner bathtub, shower, and toilet, and one with a shower and toilet - complement the room offer, just like a separate guest toilet. A special plus is the basement, which can be converted into an apartment with little effort. All necessary connections are already available.In recent years, the property has been continuously modernized. High-quality windows with double glazing and insect screens, as well as a modern air-water heat pump, ensure energy efficiency and a pleasant living climate. Internet connection and TV connection guarantee a contemporary infrastructure. The underfloor heating in combination with a Swedish stove creates a cozy atmosphere in all living areas.The lovingly designed, extensive garden invites you to linger and enjoy. Whether relaxed summer evenings on the terrace, gardening passion, or sufficient space to play and relax - here you can enjoy the highest quality of life in a quiet and natural environment.This attractive offer is rounded off by a double garage, a carport, and additional outdoor parking spaces, which provide space for two to three more vehicles. Conclusion:A home that convinces with its privileged location, high-quality construction standard, and generous room offer - ideal for all those who value peace, privacy, and a stylish living ambiance.

Travel time
-
More objects in your automatically expanded search area
20 results - Radius: + 10km
1 / 6
9.5 rooms289m²CHF 1,950,000.–
Top
Challstrasse 83, 4244 Röschenz

Unique: Spacious country house in the agricultural zone

This impressive 9.5-room country house with a pool and an existing separate apartment presents itself on a beautifully large plot of land (2571 m2) a little outside the village in the middle of the agricultural zone. The exclusive solitary location without through traffic offers peace and unlimited privacy with a view of the surrounding fields and nature. The property was built in 1969, always well-maintained and has a solid construction. Here, with a corresponding renovation budget, you can create an enviable oasis in an invaluable environment. The entire property delights with spacious rooms, large windows, and a well-thought-out floor plan. A large garage for several vehicles is also not missing, as well as numerous secondary rooms, including a natural wine cellar. The extensive living and dining area scores with the chimney and the sliding windows, which open up to the wonderful seating area and the swimming pool. The surroundings with meadows and tree population underline the spaciousness of the property. Here, all family members will find space to relax and unfold.The already mentioned separate apartment includes 3.5 rooms and is perfect as a multi-generational house or for rent. It can also be easily connected back to the main living area with a simple breakthrough if needed.This exceptional country house combines spaciousness, privacy, and diverse usage possibilities in a unique location. A rare offer for all those who appreciate natural living and plenty of space. Convince yourself with a non-binding viewing. I look forward to your contact.

Travel time
-
1 / 6
  • Parking space
  • Balcony / Terrace
  • Garage
7.5 rooms294m²CHF 2,030,000.–
Top
4225 Brislach

EXCLUSIVE WITH POOL & LUXURIOUS WELLNESS BATH

This completely renovated 7.5-room single-family house in Brislach (4225) offers a lot of space for families, couples with space requirements, or living and working on 294 m² of living space and 560 m² of land. The dreamy garden with a swimming pool, large seating area, and protected privacy invites you to relax. A design kitchen with a cooking island, a bright winter garden, and noble materials create a stylish home. A wellness bath with an XXL whirlpool and a fitness and yoga area round off the offer. Photovoltaics with battery storage, 4-fold glazed windows, double garage, and outdoor parking spaces are included.This BETTERHOMES offer is characterized by the following advantages:- Dreamy garden with swimming pool, spacious seating area, and protected privacy- Elegant design kitchen with stainless steel elements & cooking island- 4-fold glazed windows with integrated slats- Photovoltaic system with battery storage- Luxurious wellness bath with XXL whirlpool, rain shower, waterfall & massage jets- Brightly lit winter garden with special foldable glass door- Exclusive interior design with noble designer tiles and high-quality materials- Own fitness & yoga area on the upper floor- Completely renovated to a modern standard - including completely renewed electrical installations and lines- Double garage & additional outdoor parking spaces- and, and, and ...Interested? Contact us for a non-binding viewing!Not found anything suitable? Over 2,000 more offers at: www.betterhomes.ch - the real estate fair mediatorWant to market a property yourself?Benefit from our know-how: https://www.betterhomes.ch/de/profitierenDo you want to have a property valued?Find out its value now through our free valuation, immediately and non-binding!https://www.betterhomes.ch/de/knowledge/estimationMore detailsLocation: good Condition: completely renovatedBathrooms / wet cells: 4 (1x whirlpool / WC / sink, 1x shower / WC / sink, 2x guest WC / sink)Heating system: heat pump & comfortable underfloor heatingPublic transport: bus, 50 m Schools: primary school, 600 Shops: Migros, 800 m / Denner, 800 m

  • Parking space
  • Balcony / Terrace
  • Garage
1 / 6
  • Garage
3.5 rooms105m²CHF 699,000.–
Top
2800 Delémont

Between Fireplace and Extensive Green

This well-maintained 3.5-room single-family house in Delémont delights with 105 m² of living space and a spacious plot of 1,144 m². The extensive garden is a small paradise for families, nature lovers, and hobby gardeners. In the large living/dining area, the Swedish stove ensures cozy evenings. The kitchen is fully functional, and there is a separate bedroom, a private office, and a gallery with a beautiful view of the living room. With a garage and heating/laundry room, it's ideal for couples or small families who love peace and space.This BETTERHOMES offer stands out with the following advantages:- spacious plot- beautiful, extensive garden- cozy Swedish stove- spacious living/dining area- fully functional kitchen- private office- gallery with a view of the living area- separate bedroom- garage and heating/laundry room- well-maintained, fully functional overall condition- and, and, and ...Interested? Contact us for a non-binding viewing - online viewing also possible!Didn't find what you're looking for? Over 2,000 more offers at: www.betterhomes.ch - the real estate fair mediatorWant to market your own property?Take advantage of our expertise: https://www.betterhomes.ch/de/profitierenDo you want to have a property valued?Find out its value now with our free valuation, immediately and without obligation!https://www.betterhomes.ch/de/knowledge/estimationMore detailsLocation: quiet, centrally accessible, short distancesCondition: well-maintained, functionalBathrooms / wet cells: 2 (1x WC / shower / sink, 1x WC / bathtub / sink)Heating system: gas heatingPublic transport: bus, 950 m / train, 1.6 kmSchools: kindergarten, 1.4 km / primary school, 1.1 km / secondary school, 1.4 kmShops: Migros, 1.2 km / Coop, 1.2 km

  • Garage
1 / 13
10 rooms240m²CHF 995,000.–
Rue rière l'Oeuchatte 2, 2842 Rossemaison

Renovated old farm with stable and land

Located in the village of Rossemaison, this property benefits from a dominant situation with an unobstructed view of Delémont, while offering a calm and green living environment. This old farm, composed of two apartments but can easily be transformed into a single unit, stables, a barn and a large orchard, represents a rare opportunity for horse lovers, families or mixed projects.Partially renovated in 2013, the property is now in good condition and has a pellet heating system with thermostatic valve distribution, ensuring comfort and energy efficiency.Ground floor apartmentThe ground floor apartment consists of an entrance hall, a living room, a kitchen, an office, a bedroom, a bathroom and a laundry room. A garage and a cellar complete this space, offering practicality and storage.Adjacent rooms on the ground floorThis level also includes a conference room, ideal for professional or associative activities, as well as a stable, a storage room and a barn, offering a large volume and many possibilities of use (storage, artisanal activity, equestrian project).First floor apartmentThe upper apartment offers an entrance hall, a kitchen, a bright living room, a parental bedroom with private bathroom, as well as two additional bedrooms. A bedroom in enfilade, currently used as a dressing room, provides access to a fourth bedroom. A second bathroom and a balcony complete this level, offering comfort and space for a family.ExteriorOutside, the property has a large orchard, ideal for enjoying a natural and peaceful environment. A separate shed allows for the storage of garden equipment or maintenance material. Many outdoor parking spaces are available, making it easy to accommodate several vehicles.A property with multiple possibilitiesThanks to its configuration, its spaces and its outbuildings, this farm offers a great diversity of use: family home, project with several apartments, independent activity or animal exploitation.Possibility of acquiring an adjacent building plotA building plot of 774 m2 is offered as an option and can also be sold to the buyer of the farm. This plot is sold at a price of CHF 310,000.-.This property represents a unique opportunity in the village of Rossemaison.Contact us today to organize a visit and discover the full potential of this property.

Travel time
-
1 / 18
6.5 rooms210m²CHF 1,820,000.–
Auf den Felsen 26, 4114 Hofstetten SO

Exklusives Wohnen an Erstklassiger Lage

Highlights • Panoramic Views • Quiet & Central Location • Beautiful Garden & Privacy • Modern & Timeless Interior • Solar, Battery & Heat Pump • Garage with EV-Wallbox Where Location Meets Lifestyle Perched in one of Hofstetten's most desirable residential locations, this exceptional 6.5-room single-family home combines panoramic views, privacy, and modern living comfort. Situated on a 740 m² plot, the property enjoys a peaceful setting while remaining conveniently close to local amenities, schools, and transport connections. The split-level layout creates a unique living experience with bright, open spaces and a seamless flow between the different floors. Large windows flood the interiors with natural light and frame the panoramic views of the surrounding landscape. The spacious living and dining areas connect effortlessly to the covered terrace and garden, creating the perfect setting for relaxing and family life.The house offers four bedrooms, three bathrooms, flexible recreation and hobby spaces, as well as multiple outdoor areas including terraces and balconies. The beautifully landscaped garden provides a high degree of privacy and an attractive retreat throughout the year. The spacious garage with an EV charging station adds extra convenience.Over the years, the property has benefited from extensive upgrades totaling more than CHF 267,000, including a new heat pump, solar system with battery storage, a fully renovated kitchen, upgraded bathrooms, and numerous interior and exterior improvements. These investments ensure a modern, energy-efficient, and move-in-ready home.

Travel time
-
1 / 13
6.5 rooms400m²CHF 875,000.–
Rue des Alevins 12, 2824 Vicques

Family house with multifunctional space

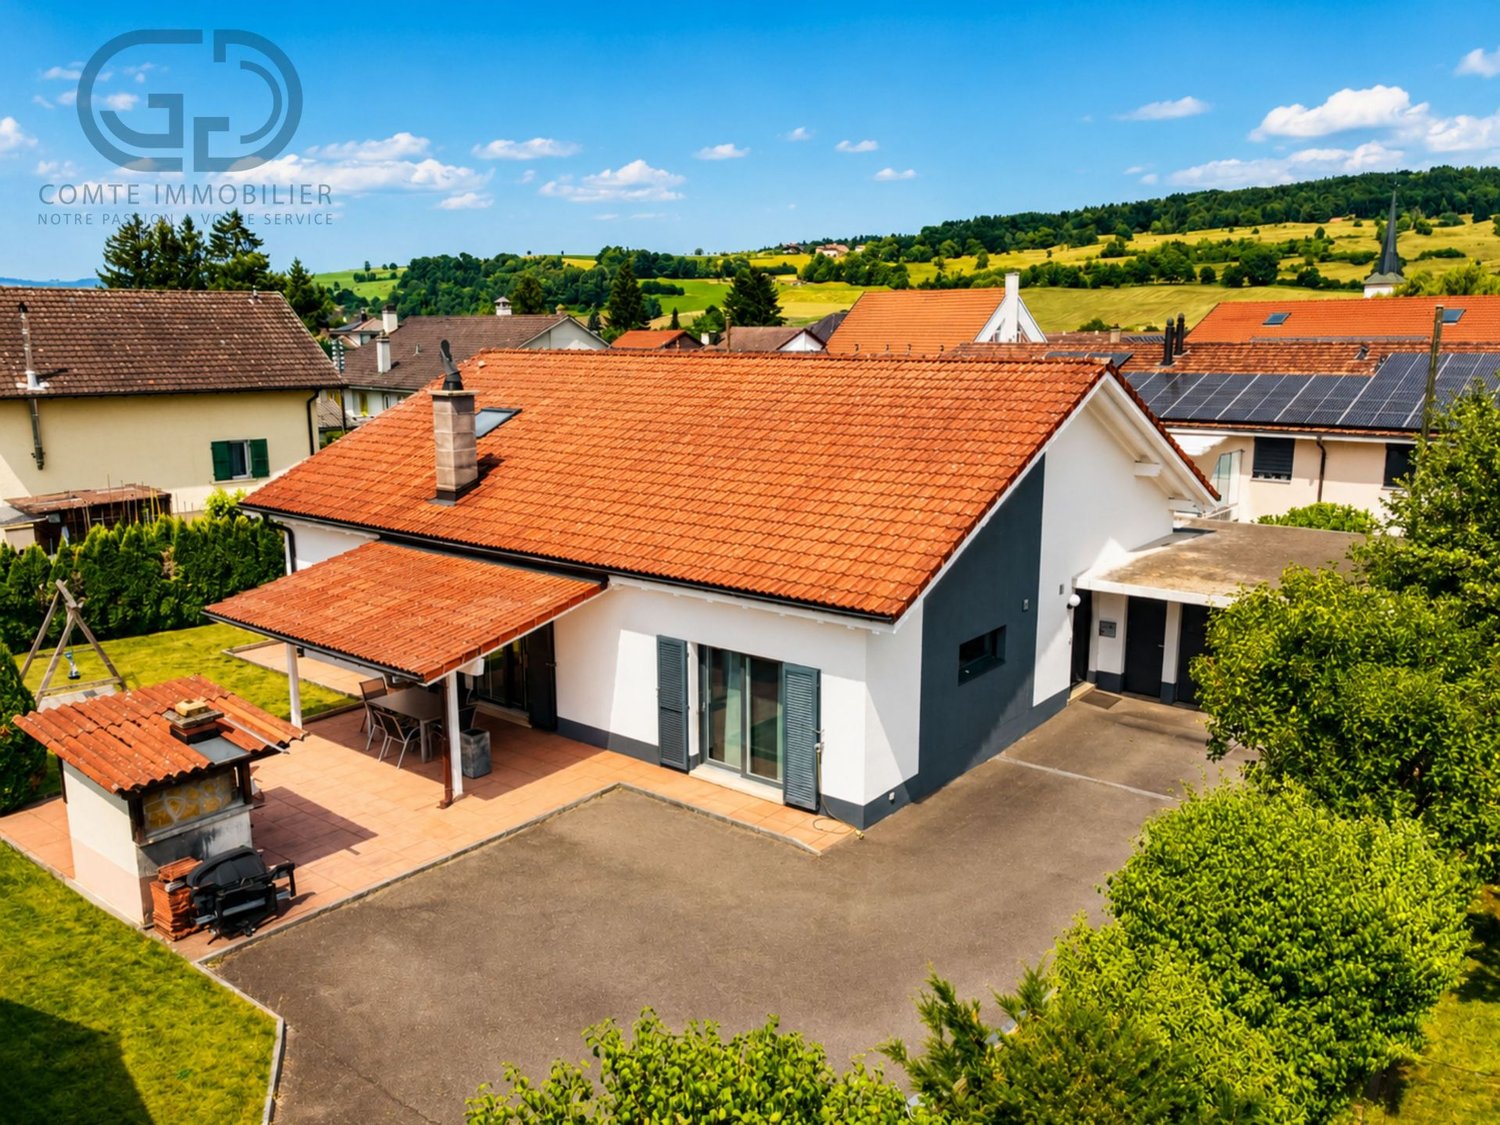
Located in Vicques, in a dynamic and developing commune, the property benefits from a calm, green and pleasant environment. It enjoys excellent accessibility and good road connections. Its location allows for quick access to the region's main traffic axes, shops and schools. The property has been regularly maintained and renovated, and presents itself today in a good general condition, ready to welcome its future occupants.Living areaGround floorThe ground floor consists of a closed kitchen, a bright living room, two bedrooms and a bathroom.First floorThe first floor offers a dressing room, two bedrooms, an office and a bathroom. It is possible to optimize the space by converting the dressing room into a third bedroom.BasementThe basement includes a laundry room, a technical room, a cellar, a former watchmaker's workshop, a toilet, a cistern room and a garage, offering numerous possibilities for storage or additional equipment.Multifunctional annexAdjacent to the house, but separated from the living area by an independent entrance, is a large, versatile and modular annex of 200m2. This multifunctional space offers numerous possibilities for use (craft workshop, loft, studio, leisure activities, etc.)Optional: building plot of 618m2We also offer for sale a building plot of 618 m2 adjacent to the house and located in the mixed zone B at a price of CHF 250'000.-.Link to video: https://youtu.be/SjwzX3AJav8Link to virtual tour: https://tour.giraffe360.com/comte-000-33

Travel time
-
1 / 13
  • View
  • Quiet neighborhood
4.5 roomsCHF 350,000.–
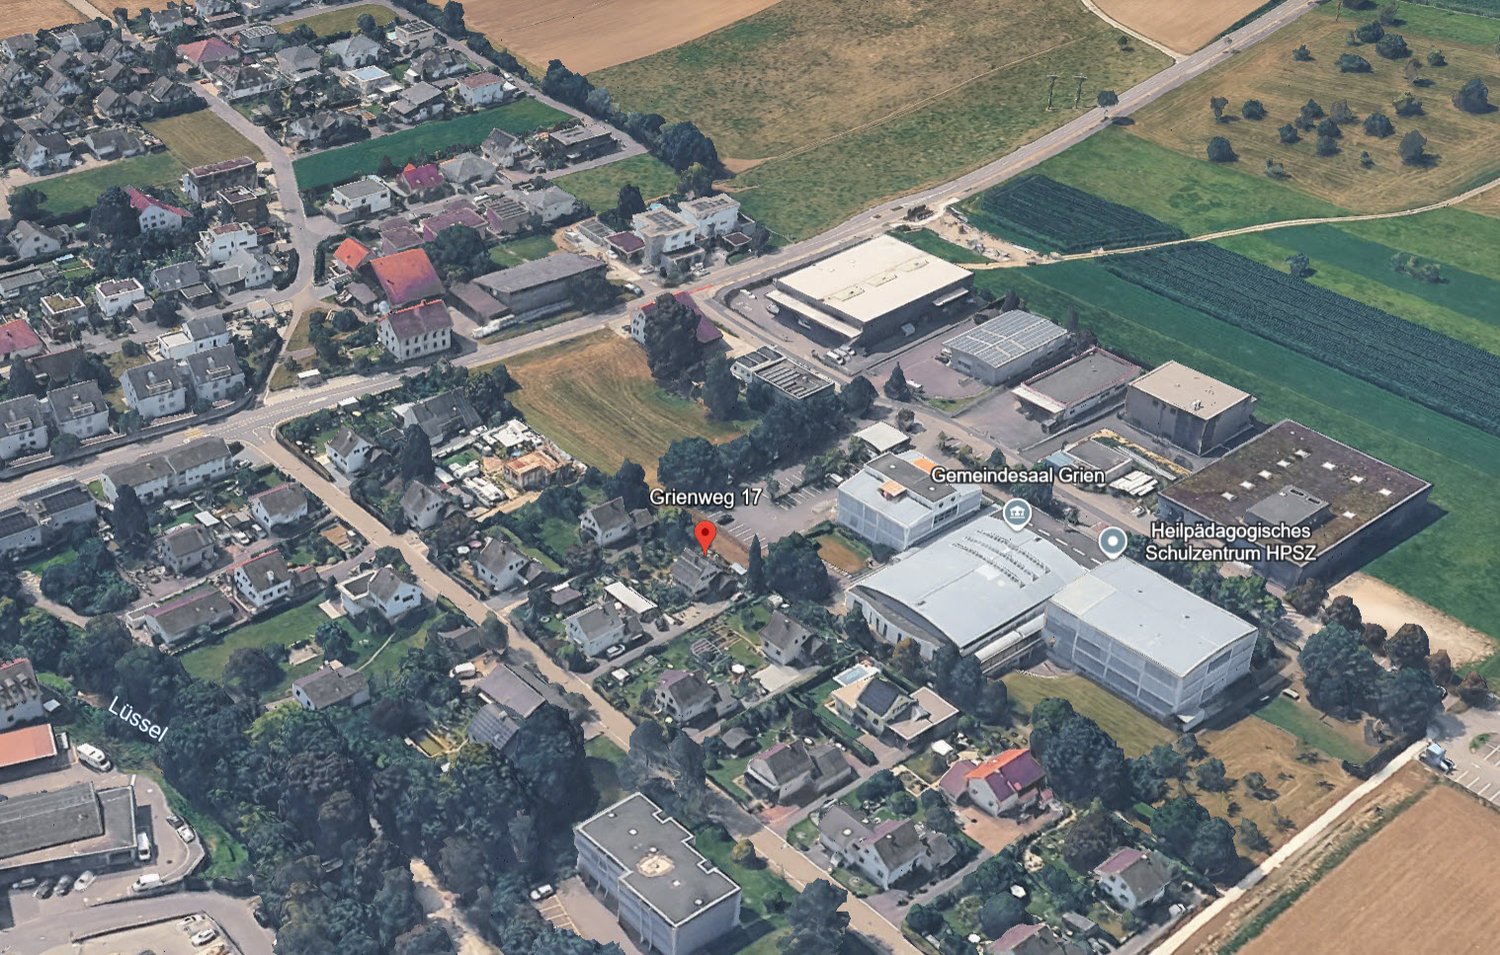
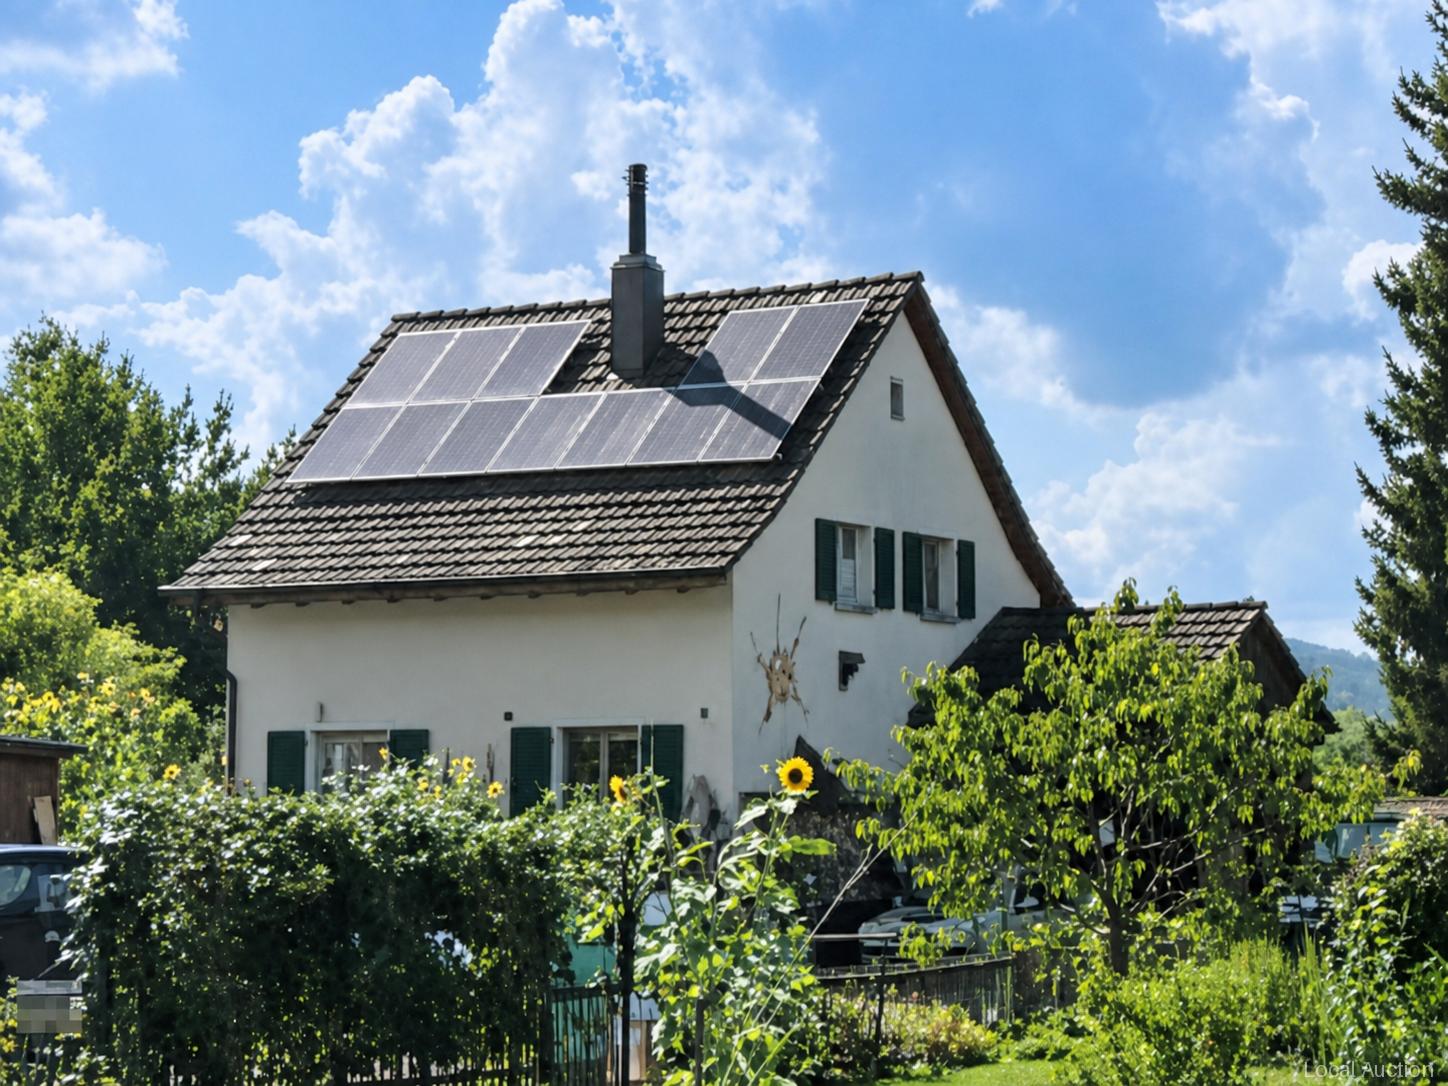
Grienweg 17, 4226 Breitenbach

residential building

Single-family house on 684 m² of land. The residential building offers a clearly delimited outdoor area with space for a garden, terrace and private open spaces, which makes it easy to combine residential and outdoor life. The interior and floor plan offer scope for different living concepts; living and sleeping areas as well as adjoining rooms can be used individually. Overall, the property gives a compact, practical impression with an attractive outdoor area and plenty of potential for personal customization.This property is offered by the competent authorities as part of an official foreclosure auction. The officially determined estimated value is CHF 350'000.–. The final hammer price depends on the bids submitted during the auction and may be lower or higher than this value.On LocalAuction.ch, the leading platform for foreclosure auctions in Switzerland, you will find all the important details about this auction – including the auction venue, date, time, photos, information about the municipality and, where available, an estimate of the property.Our platform offers you a reliable and always up-to-date overview of upcoming real estate auctions across Switzerland. With structured and clearly presented information, we help you make well-informed decisions.Discover all available foreclosure auctions now: https://www.localauction.ch

  • View
  • Quiet neighborhood
Travel time
-
Gaëlle Mottaz

Gaëlle Mottaz

1 / 13
Gaëlle Mottaz

Gaëlle Mottaz

12 rooms235m²CHF 790,000.–
Les Oeuches 10, 2827 Mervelier

Charming house with 3 apartments, garden and pool

Located in a calm and residential environment, this charming property brings together three carefully maintained and renovated apartments, two of which are currently rented. A large shared garden as well as a pool complement the ensemble harmoniously and give the property a particularly pleasant living space.The spaces are distributed as follows:Ground floor: 3.5-room apartment (occupied by the current owners)- Entrance hall- Living/dining room - Fully equipped kitchen with access to the terrace and garden- Shower with WC and connection for washing machine- Two bedrooms, one with access to the garden- Technical room - Storage space with access to the basementFirst floor: 4.5-room apartment (rented for CHF 885.- + CHF 250.- charges / month)- Living/dining room- Open, fully equipped kitchen- Two bedrooms, one with access to the balcony- Shower with WC and connection for washing machine- Storage space- Bathroom with WC- Second balconyAttic: 3.5-room apartment with independent access (rented for 1000.- / month, charges included)- Living room with fireplace- Open, fully equipped kitchen- Two bedrooms- Bathroom with WC- Storage room with connection for washing machineOutdoor areas:- One garage- One carport- Several parking spaces- Garden shedGood to know:- All apartments have access to the shared garden. The part of the garden with the pool is for the exclusive use of the ground-floor apartment.

Travel time
-
1 / 18
5.5 rooms132m²CHF 900,000.–
Drosselweg 10, 4242 Laufen

well-maintained single-family house in a family-friendly location

Are you looking for a well-maintained single-family house in a quiet and yet central location? A spacious room offer and a large garden are important to you? You need a carport and two outdoor parking spaces for your vehicles?If you can answer these questions with yes, your search has come to an end. The IMMOBILIEN-TEAM DANIEL SCHWEIZER (061 415 30 30) is selling this wonderful property. ObjectEnter the house, you are in a bright entrance area with a guest toilet on the right side. Further ahead is the well-equipped kitchen with enough space for a dining table. Adjacent to it is the open living area, which also offers space for another dining table. From here you can access the spacious seating area and the wonderful garden, which invites you to play and grill.The upper floor consists of three bedrooms - one of them with a balcony - and a bathroom. The latter is equipped with a corner bathtub, a toilet, and a sink.In the attic, you will find a kind of loft. This can be used in a variety of ways - whether as an office, living room, teenager's room, etc.For parking, you have a carport and two outdoor parking spaces at your disposal.For additional storage space, there is an outdoor storage room (next to the carport). LocationThe municipality of Laufen is located in the Laufental in the canton of Basel-Landschaft and offers a good connection to the Basel region.Laufen offers an attractive recreational area with numerous hiking trails, which invite you to relaxing walks and extended hikes in nature.On foot, you can reach the center of Laufen within two minutes, with a variety of shops for daily needs, restaurants, cafes, and other service offerings.You can reach the train station in Laufen within an eight-minute walk. From there, you have a very good public transport connection to the entire northwest of Switzerland. Do you want more information or would you like to schedule a viewing appointment on site? We look forward to your contact!

Daniel Schweizer

Daniel Schweizer

Geschäftsführer / Inhaber / Immobilienvermarkter mit eidg. FA

Travel time
-
1 / 26
5.5 rooms140m²CHF 1,190,000.–
Tannwaldweg 11, 4246 Wahlen b. Laufen

Well-maintained single-family house in a unique location

Are you looking for a detached single-family house with plenty of space for you and your family? Do you wish for a spacious garden and need two garages? A quiet and natural living environment in the Laufental is important to you?If you answer these questions with yes, your search ends here. The IMMOBILIEN-TEAM DANIEL SCHWEIZER (061 415 30 30) sells this wonderful property. ObjectWhen entering the house, you enter the centrally located entrance area, which provides sufficient space for a wardrobe and connects the various rooms of this floor.Directly adjacent is the timeless white kitchen. It is functionally equipped and is located immediately next to the spacious living area, which offers various possibilities for designing a cozy living and dining area and has a beautiful fireplace.A separate, brightly lit dining area complements the room offer. The large window surfaces provide plenty of daylight and create a pleasant connection to the outside area.On the same floor, there are three rooms. These can be used individually as bedrooms, children's rooms, guest rooms, or home offices. The bathroom is equipped with a shower, toilet, and sink.Up the stairs, you reach the basement. Here, you have a spacious entrance area at your disposal, which could be used, for example, as a hobby, living, or working room.Several other rooms offer additional space for storage, technology, household, and storage purposes. Additionally, there is another bathroom with shower, toilet, and sink on this floor. The garage integrated directly into the house allows for a protected access to the property and offers space for one vehicle. In the separate garage, you will find space for another vehicle.The garden/outside area is extremely well-maintained and invites you to play, relax, and barbecue. Overall, the property convinces with its practical division on two levels, the versatile room offer, and the possibility of combining living, working, and leisure under one roof. LocationThe municipality of Wahlen is located in the Laufental and offers a quiet, rural living environment with numerous green spaces, forests, and walking and hiking trails. At the same time, the surrounding centers of the Laufental are easily accessible.The property at Tannwaldweg 11 is located in a quiet residential area within the agricultural zone. The natural surroundings are particularly suitable for families, those seeking peace and quiet, and people who appreciate a pleasant distance from urban everyday life.Kindergarten and primary school can be attended directly in Wahlen.The PostAuto line 111 connects Wahlen with Laufen, Breitenbach, Nunningen, and Liestal. From the nearby center of Laufen or Breitenbach, further shopping facilities, restaurants, services, and public transport connections are available. Do you wish for more information or would you like to arrange a viewing appointment? We look forward to your contact!


Daniel Schweizer

Daniel Schweizer

Geschäftsführer / Inhaber / Immobilienvermarkter mit eidg. FA

Travel time
-
1 / 26
7 rooms194m²CHF 930,000.–
Dorfstrasse 535, 4245 Kleinlützel

lots of space - inside and outside

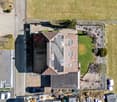
Are you looking for a spacious house with potential? Do you want to bring one, two, or even three families under one roof? A large garden and plenty of space for your vehicles are important to you?If you can answer these questions with yes, your search ends here. The IMMOBILIEN-TEAM DANIEL SCHWEIZER (061 415 30 30) is selling this wonderful property. ObjectEnter the property and you will find yourself in the spacious entrance area with practical built-in closets. Adjacent to this is a réduit and an age-appropriate bathroom with shower, toilet, and sink.Further ahead is the well-equipped kitchen with a maintained bench.Next to it are the dining area and the semi-open living area with a beautiful chimney oven.There is also a beautiful winter garden and a seating area in front of it, from which you can enjoy the daily sun or watch your children play in the garden.On this floor, there is also a room that can be ideally used as a bedroom, guest room, or office.The upper floor consists of a spacious foyer, four (bed)rooms, and a bathroom. The latter is equipped with a bathtub, a toilet, and a sink.From the hallway, you can access two consecutive attics, which offer you a lot of storage space.In the basement, there is currently a kind of studio with a small kitchen. Adjacent to it is a sink and a shower, and adjacent to that is a toilet.Under the floor, there is a swimming pool that could be put back into operation without major renovations.There is also a cellar room, a heating room, and a laundry room.For parking, you have a large garage and several outdoor parking spaces on the house grounds at your disposal. LocationKleinlützel is a rural community and is located in the Thierstein district of the canton of Solothurn.The community offers a quiet living experience, yet you are still well connected to the region.The property at Dorfstrasse 535 is very centrally located within the village.The Kleinlützel, Ölibächli bus stop is located in the immediate vicinity (1-2 minutes' walk).You can reach the village shop within a five-minute walk. There is also a small gas station with a shop and a post office in Kleinlützel.You can also easily reach the restaurants within the village on foot.The Eich school (kindergarten and primary school) can be reached within 12 minutes' walk. Do you want more information or would you like to schedule a viewing appointment on site? We look forward to your contact!
Daniel Schweizer

Daniel Schweizer

Geschäftsführer / Inhaber / Immobilienvermarkter mit eidg. FA

Travel time
-
Adnan Alimi

Adnan Alimi

1 / 12
Adnan Alimi

Adnan Alimi

5.5 rooms130m²CHF 905,000.–
Delémont, 2800 Delémont

Charming 5.5-room family house with garden

Let yourself be seduced by this magnificent 5.5-room property, ideally designed to offer your family a serene, warm, and functional living space. Carefully maintained and in excellent general condition, this home stands out for its intelligent distribution over two levels, ensuring a fluid circulation and generous volumes. Thanks to its ideal orientation, all rooms benefit from optimal natural light throughout the day. The property's key features: • Spacious living area : 164 m² of living space designed for the daily comfort of the whole family. • Generous outdoor spaces : A 640 m² plot offering beautiful possibilities for development (terrace, landscaped garden, play area). • Modern bathrooms : 2 practical and modern bathrooms with windows providing ventilation and natural light. • Turnkey : No major work to be expected, the property is in excellent condition. Microlocation: The tranquility of Rue des FauvettesLocated in one of the most sought-after residential areas of Delémont, it offers a privileged living environment: • Peaceful and family-friendly neighborhood : Low-traffic street, secure and composed of individual properties, ensuring a very quiet environment. • Proximity to schools and amenities : Schools, childcare facilities, shops, and services in the city center are accessible within minutes. • Excellent connectivity : Quick access to public transportation, Delémont CFF train station, and major road axes (A16). • Green surroundings : Immediate proximity to surrounding natural areas and hills, ideal for outdoor activities. Organize your visitAre you looking for the perfect combination of light, space, and residential tranquility? This exceptional home is waiting for you. Contact us today to receive the complete dossier or schedule a visit on site.Exact address available upon request.DO YOU WANT TO VISIT? PLEASE REGISTER FIRST: https://neho.ch/b/2800-26-5

Joëlle Hunkeler

Joëlle Hunkeler

1 / 12
Joëlle Hunkeler

Joëlle Hunkeler

  • Garage
  • View
4.5 rooms141m²CHF 1,090,000.–
Metzerlen, 4116 Metzerlen

Modern Home with High-Quality Finishing & Well-Maintained Garden Paradise

From the garden, from the balcony, and even from the bedroom, the view stretches far over the landscape to Basel. This 4½-room single-family house in Metzerlen offers a cleverly cut floor plan on 119 m² of net living space, a well-maintained garden with several seating areas, and a heat pump with underfloor heating. Already upon arrival, it shows that thought was put into this: The carport offers space for two vehicles, the entrance in the basement is protected, and a newly built wardrobe takes jackets, shoes, and school bags before they enter the house. The ground floor opens up with the living and dining area directly to the garden. Large window fronts bring in light all day and make the boundary between inside and outside a minor issue in the summer. The open kitchen is well-equipped and offers plenty of storage space; whoever cooks remains part of the action instead of disappearing next to it. A bathroom with a shower is also located on this floor. On the upper floor, there are three bedrooms, two of which have access to the balcony. The high ceilings make the rooms appear more airy than the square meters would suggest. A second, renovated bathroom with a bathtub ensures that no one has to wait in the mornings. The garden is more than just a lawn: Several seating areas are distributed across sunny and protected locations, so the right spot can be found depending on the time of day and weather. There is still enough space to play. In the basement, there are the technical rooms, a machine shop, and a bike storage area. Metzerlen is quiet and close to nature, with the Jura at the doorstep and Basel within reach. A location for all those who want peace in the evenings and still want to be quickly in the city during the day.Exact address available after registration on neho.ch.INTERESTED IN A VIEWING? PLEASE REGISTER: https://neho.ch/b/4116-26-4

  • Garage
  • View
1 / 19
8 rooms250m²CHF 1,390,000.–
Route de Recolaine 1, 2824 Vicques

Magnificent 8-room property with technical hangar and four garages

Highlights • Completely rebuilt in 2024: new condition • Possibility of creating up to three separate units thanks to the division of the duplex • Ideal for a family wanting to combine main residence and rental income • Large terrace and balcony offering generous outdoor spaces • Spacious technical hangar with significant potential for use or development • Pellet and wood heating • Basement and attic offering numerous storage spaces • 4 independent garages included in the sale A UNIQUE PROPERTY, COMPLETELY RENOVATED, OFFERING FLEXIBILITY AND RENTAL POTENTIAL Rebuilt in 2024 after a fire, this property now benefits from a level of comfort and amenities comparable to that of a new building. It represents a rare opportunity for a family, an investor, or anyone wanting to combine quality of life and rental income.The building stands out for its particularly intelligent organization. Behind a common entrance, a distribution corridor allows access to two completely independent homes, guaranteeing each occupant their autonomy and intimacy.One of the homes is presented in the form of a spacious duplex, while the current configuration also allows for easy division into two separate units. The property could thus accommodate up to three independent homes, offering exceptional flexibility over time.This modularity allows for multiple scenarios: multi-generational housing, main residence with one or two homes for rent, professional activity with private housing, or rental investment.The living spaces are bright and generous, with direct access to a large terrace and a balcony allowing you to fully enjoy the surrounding environment. The property also has an attic, a basement, and a large barn offering numerous possibilities for storage, development, or future development.The whole is complemented by four individual garages, a particularly sought-after advantage that further reinforces the value and versatility of this property.A rare object on the market, ready to be inhabited immediately, offering the comfort of new and strong potential for evolution according to the needs of its future owners.

Travel time
-
1 / 13
5.5 rooms250m²CHF 860,000.–
Chem. des Mésanges 7, 2852 Courtételle

Beautiful individual villa with 5.5 rooms

Located in the heart of a quiet residential area in Courtételle, at the end of a dead-end street, this pleasant individual house offers an ideal living space for a family looking for tranquility and comfort. Built in 2002 using a traditional method, it underwent a complete renovation in 2021, giving it a contemporary style and features that meet current expectations. Its peaceful environment, close to schools, shops, and main communication axes, makes it a particularly attractive opportunity.The ground floor accommodates a fully equipped and fitted kitchen, opening onto a large dining area and a living room with particularly comfortable spaces. This living area, bathed in natural light, was designed to promote family moments and receptions among friends.Extending from the living room, a covered terrace allows you to fully enjoy the beautiful days. It is equipped with a bread oven and opens onto outdoor facilities dedicated to children, offering a convivial environment.On the same level, there is also a parental bedroom with a dressing room, two other bedrooms, two complete bathrooms, a laundry room, and the technical rooms, offering a particularly practical organization for daily life.On the upper floor, a mezzanine provides a pleasant additional volume that can accommodate an office space, a library, or a relaxation area. Two additional rooms, currently arranged as a fitness room, offer numerous possibilities for customization according to your needs: additional bedrooms, home office, game room, workshop, or home cinema.The property has a closed garage equipped with a motorized door as well as a charging point for electric vehicles.The outdoor spaces have been designed to fully enjoy the beautiful days while offering a secure environment for children.The house benefits from an excellent level of comfort thanks to underfloor heating powered by a geothermal heat pump, ensuring a homogeneous distribution of heat while limiting energy consumption. The production of sanitary hot water is ensured by a dedicated heat pump, contributing to the overall energy efficiency of the dwelling.Thanks to its generous living spaces, numerous possibilities for customization, high-performance technical equipment, and privileged location in one of the most sought-after residential areas of Courtételle, this property will seduce families wishing to settle in a peaceful environment without renouncing the proximity of amenities.Contact us today to organize a visit and discover the full potential of this beautiful family home.

Travel time
-

Suggested properties for you based on search results

Other interesting objects