5 results - Single house buy: Wahlen b. Laufen

1 / 26
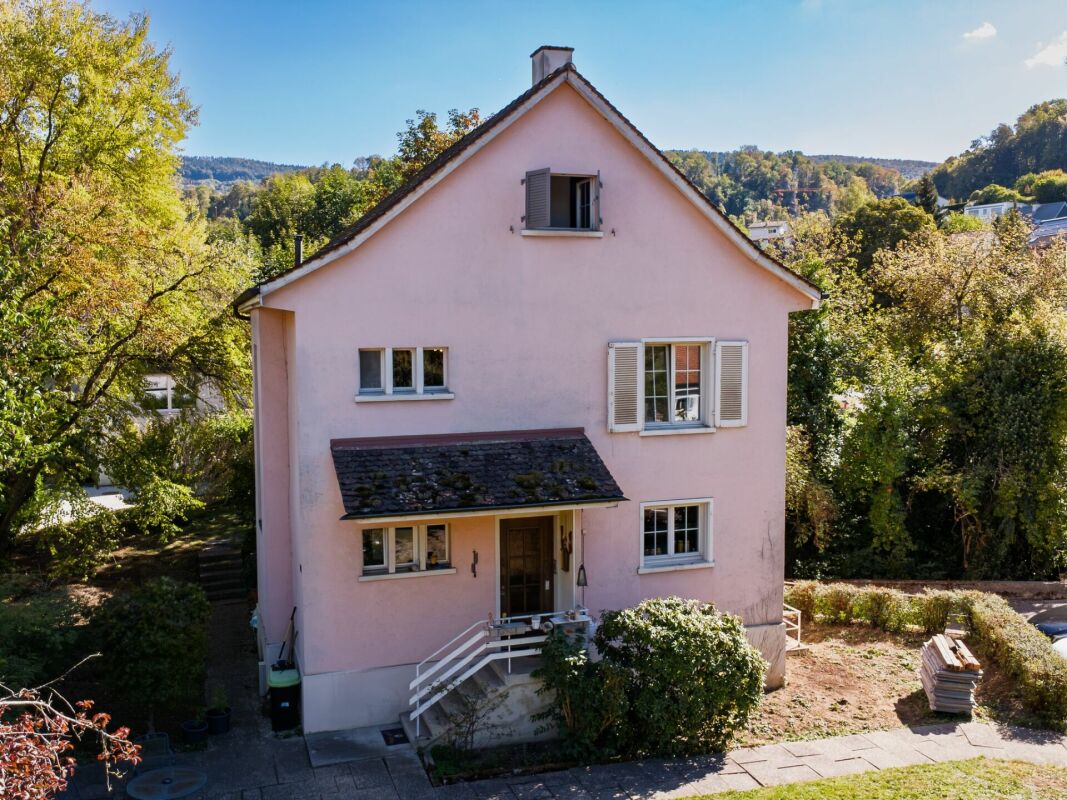
5.5 rooms, 140m², CHF 1,190,000.–
Tannwaldweg 11, 4246 Wahlen b. Laufen

well-maintained single-family house in a unique location

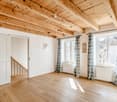
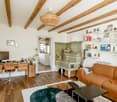
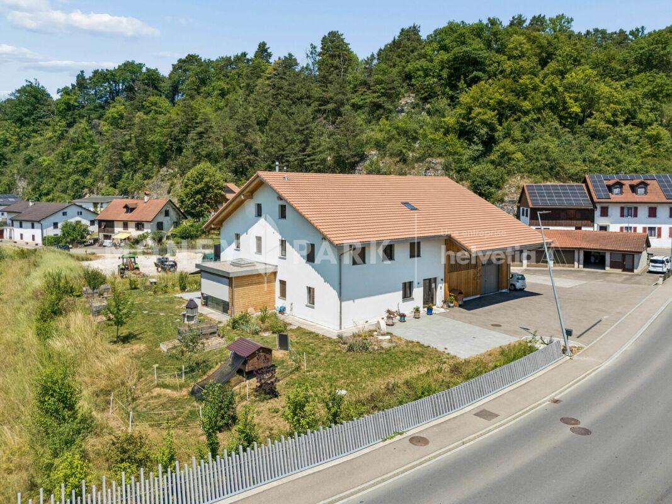
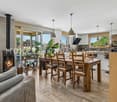
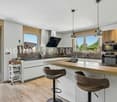
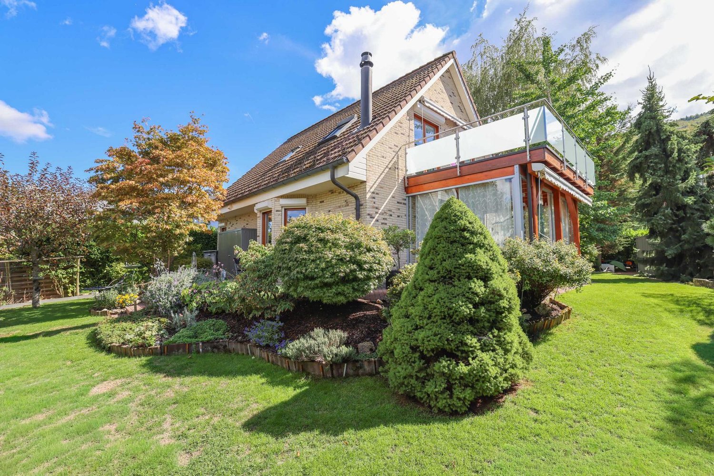
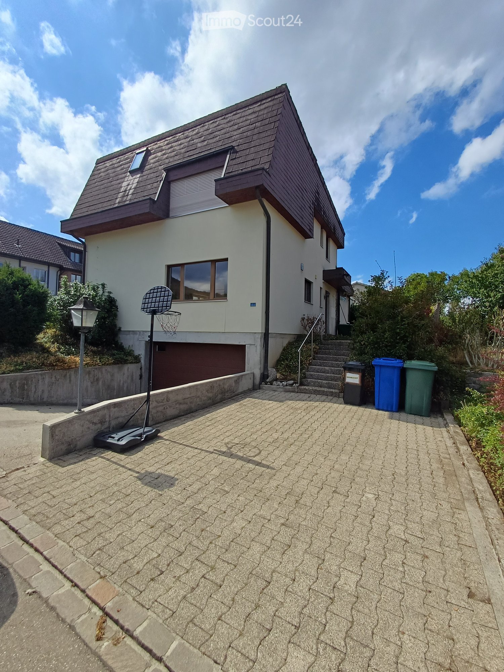
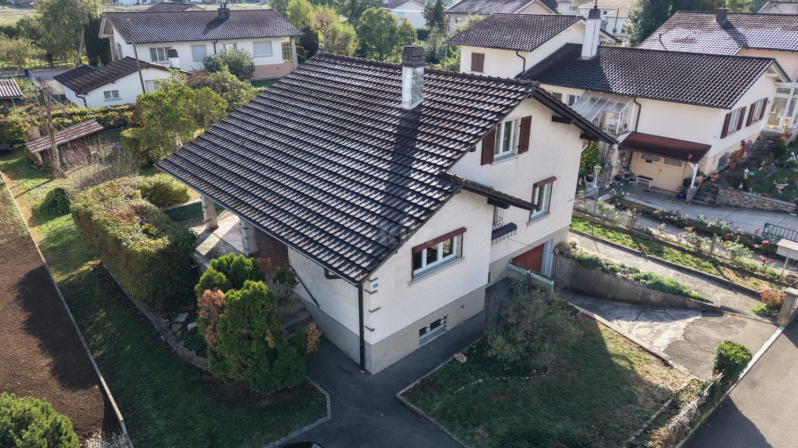
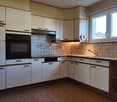
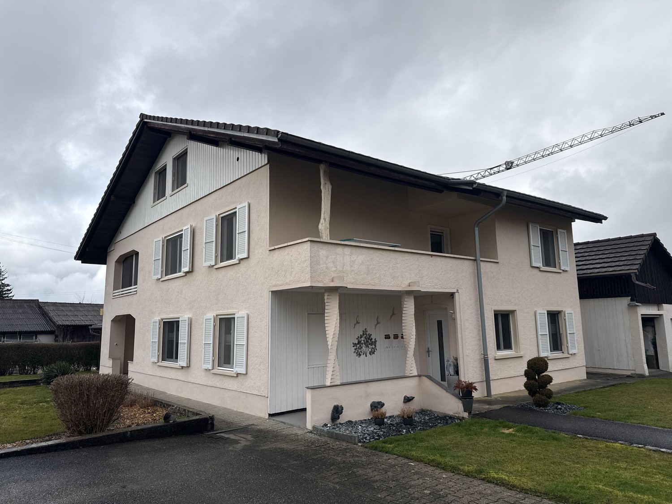
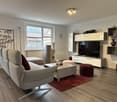
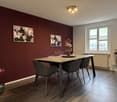
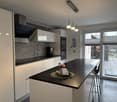
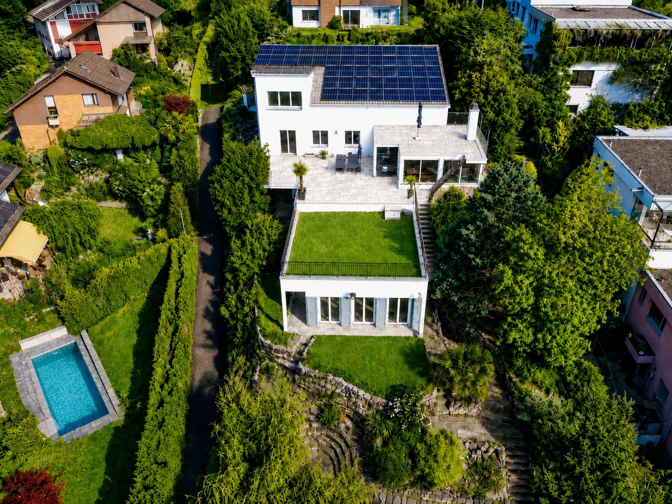
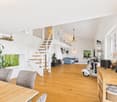
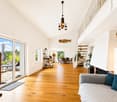
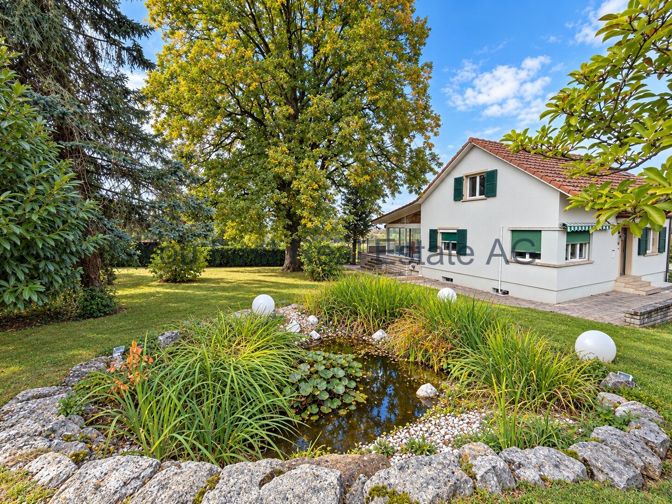
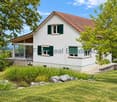
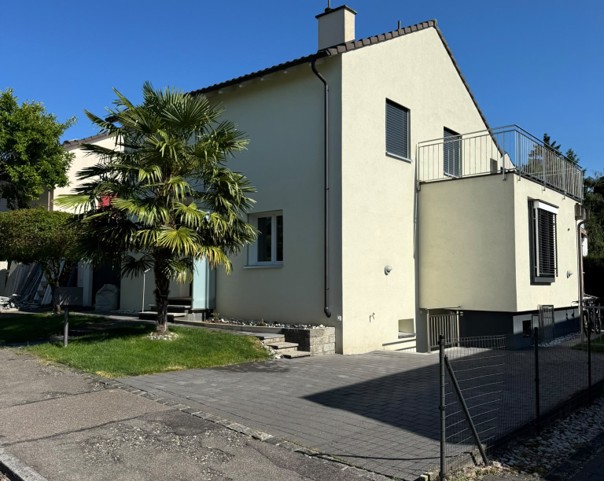
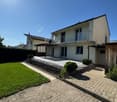
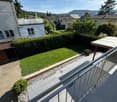
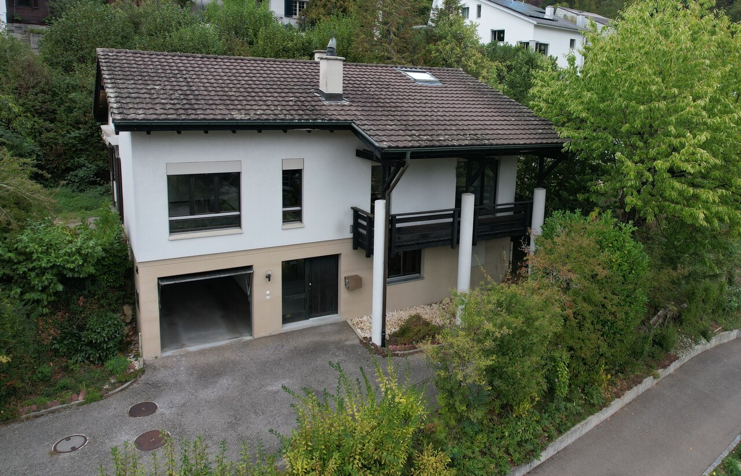
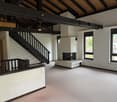
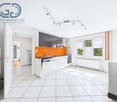
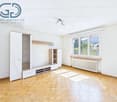
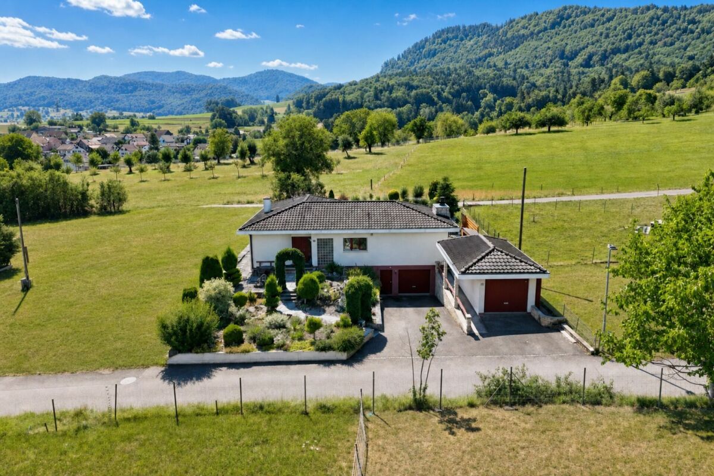
Are you looking for a detached single-family house with plenty of space for you and your family? Do you wish for a spacious garden and need two garages? A quiet and natural living environment in the Laufental is important to you?If you answer these questions with yes, your search ends here. The IMMOBILIEN-TEAM DANIEL SCHWEIZER (061 415 30 30) sells this wonderful property. ObjectWhen entering the house, you enter the centrally located entrance area, which provides sufficient space for a wardrobe and connects the various rooms of this floor.Directly adjacent is the timeless white kitchen. It is functionally equipped and is located immediately next to the spacious living area, which offers various possibilities for designing a cozy living and dining area and has a beautiful fireplace.A separate, light-flooded dining area complements the room offer. The large window areas provide plenty of daylight and create a pleasant connection to the outdoor area.On the same floor, there are three rooms. These can be used individually as bedrooms, children's rooms, guest rooms, or offices. The bathroom is equipped with a shower, toilet, and sink.Up the stairs, you reach the basement. Here, you have a spacious entrance area at your disposal, which could be used, for example, as a hobby, living, or working room.Several other rooms offer additional space for supplies, technology, household, and storage purposes. Additionally, there is another bathroom with a shower, toilet, and sink on this floor. The garage integrated directly into the house allows for a protected access to the property and offers space for a vehicle. In the separate garage, you will find space for another vehicle.The garden/outdoor area is extremely well-maintained and invites you to play, relax, and barbecue. Overall, the property convinces with its practical division on two levels, the versatile room offer, and the possibility of combining living, working, and leisure under one roof. LocationThe municipality of Wahlen is located in the Laufental and offers a quiet, rural living environment with numerous green spaces, forests, and walking and hiking trails. At the same time, the surrounding centers of the Laufental are easily accessible.The property at Tannwaldweg 11 is located in a quiet residential area within the agricultural zone. The natural environment is particularly suitable for families, those seeking peace and quiet, and people who appreciate a pleasant distance from urban everyday life.Kindergarten and primary school can be attended directly in Wahlen.The PostAuto line 111 connects Wahlen with Laufen, Breitenbach, Nunningen, and Liestal. From the nearby center of Laufen or Breitenbach, further shopping opportunities, restaurants, services, and public transport connections are available. Do you want more information or would you like to arrange a viewing appointment? We look forward to your contact!
Travel time
-
1 / 5
5.5 rooms, 160m², CHF 949,000.–
4246 Wahlen b. Laufen

Single-Family House – Modern, Family-Friendly, and Quiet

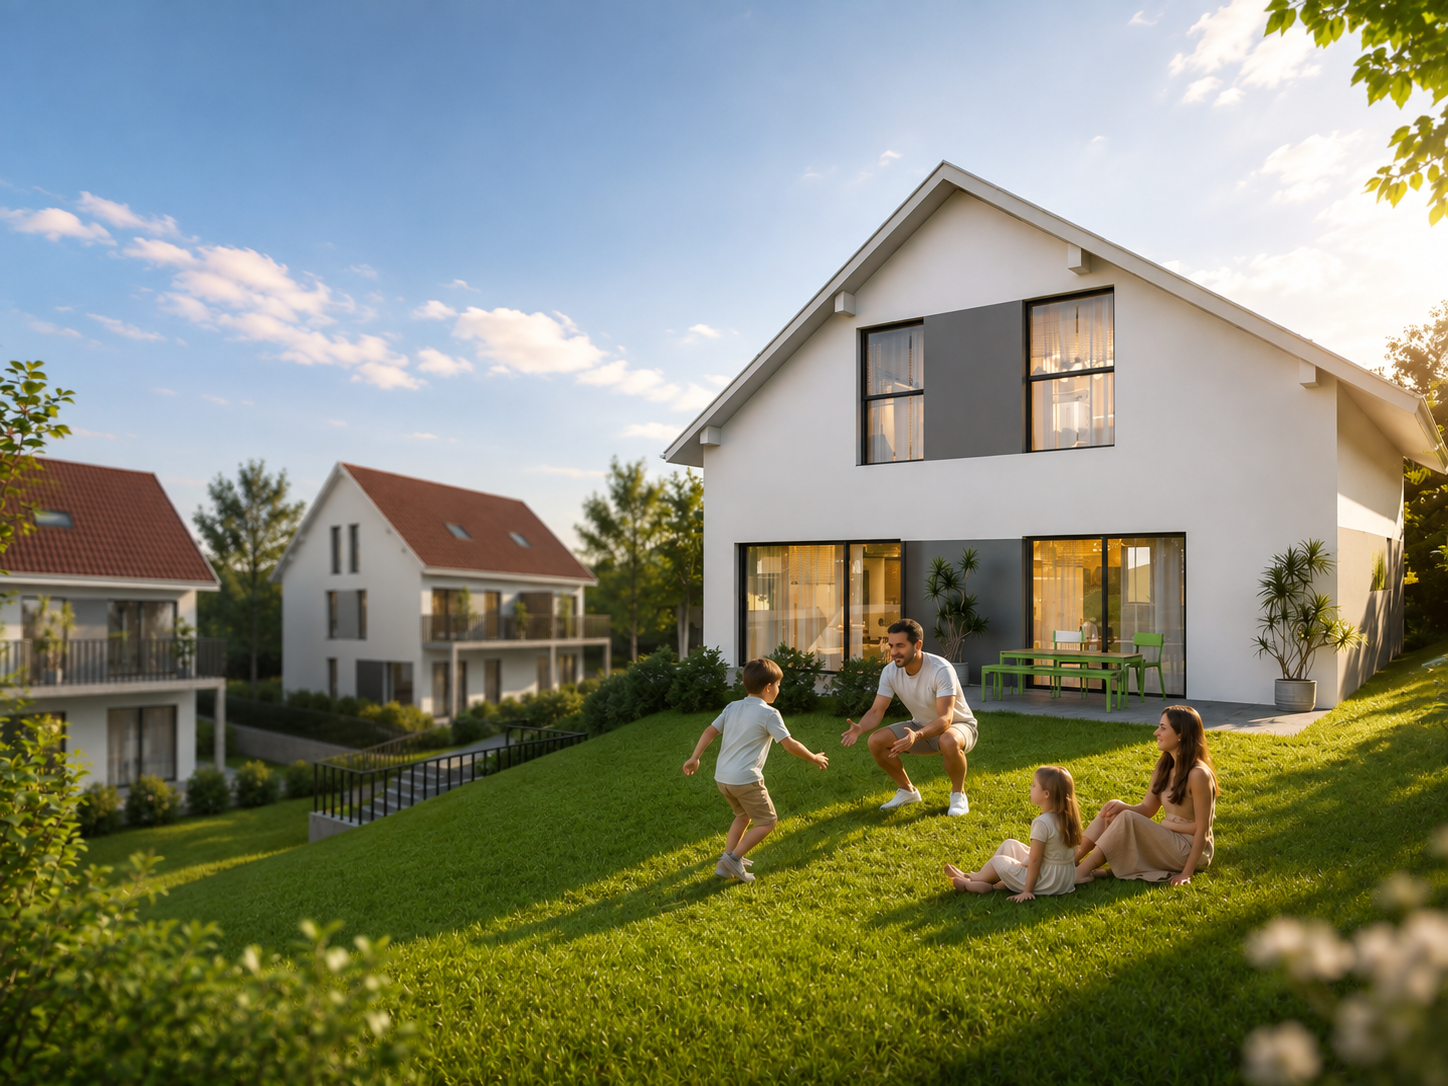
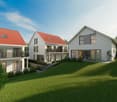
Welcome to your future dream home in Wahlen. This spacious 5.5-room single-family house will be completed in 2027 and offers everything a family could wish for on 160 m² of living space and a plot of 525 m² in a quiet and sun-kissed location in Wahlen b. Laufen.The house impresses with the following highlights: • Modern living room: Large windows flood the room with light and offer a beautiful view of the surrounding area. • Stylish kitchen: The modern kitchen delights with the premium brand V-Zug. • 2 bathrooms: Comfortably equipped for the whole family. • Heating system: The ecological air heat pump provides a pleasant climate in the house. • Garage and parking space for maximum convenience. • Child-friendly: Ideal for families with children. Location and surroundings:The house is located in a quiet residential area – during the day and at night, there is pleasant silence. In summer, you benefit from plenty of sunshine, and even in winter, the sun's radiation is good. The bus stop Wahlen Oberdorf is just a 2-minute walk away, and the school on Schulstrasse is only 6 minutes away on foot – perfect for families with school-age children.This new building project combines modern design, high-quality equipment, and a family-friendly environment into a coherent overall package. Secure your new home in Wahlen b. Laufen now and shape your future in this exclusive single-family house.Contact us now for more information or professional advice in a personal conversation at your home.We look forward to your call at the following number:041 210 20 30 / 076 297 39 35We look forward to meeting youYour DavDom team

More objects in your automatically expanded search area
20 results - Radius: + 10km
New building
1 / 8
4.5 rooms, 172m², CHF 1,150,000.–
Premium
Hauptstrasse 340, 4234 Zullwil

Exclusive new construction project in Zullwil - living according to your ideas (C)

Modern 4.5-room single-family house (new building 2025) in a sunny, quiet location in ZullwilDesign the interior according to your ideas: spacious approx. 171.6 m² living area, floor-to-ceiling panoramic glazing and the extensive garden create a bright, elegant home with plenty of privacy - ideal for couples and families.Floor planGround floor: Open living/dining/kitchen area with sliding doors to the approx. 50 m² terrace; guest toilet.First floor: 3 rooms, 2 of which have an en-suite bathroom (one with a bathtub).Basement: Practical hobby room and ancillary rooms.Comfort & technologyEfficient air-water heat pump combined with pleasant underfloor heating. Carport and additional outdoor parking space (total 2 parking spaces). Optional winter garden possible. First-time home ownership obligation. Available for occupancy immediately.Highlights • Living area approx. 171.6 m²; year of construction 2025 • Plot 410.7 m²; garden approx. 302.7 m² • Terrace approx. 50.0 m²; sunny, child-friendly, very quiet • 3 wet cells: 2 en-suite bathrooms + guest toilet • Panoramic glazing, sliding doors, large living/dining/kitchen area • Hobby room in the basement • Air-water heat pump & underfloor heating • Carport + outdoor parking space (2 parking spaces) • Only permitted as a first-time home • Purchase price: CHF 1'150'000; available for occupancy: immediately LocationZullwil in the Schwarzbubenland/SO (approx. 590 m above sea level) impresses with idyllic living in the green and good accessibility to the SBB stations Laufen, Grellingen and Liestal. A lively club life as well as offers for leisure and pleasure round off the high quality of life.

Barbara Bahnan

Barbara Bahnan

1 / 13
Barbara Bahnan

Barbara Bahnan

  • Balcony / Terrace
4 rooms, 125m², CHF 910,000.–
Top
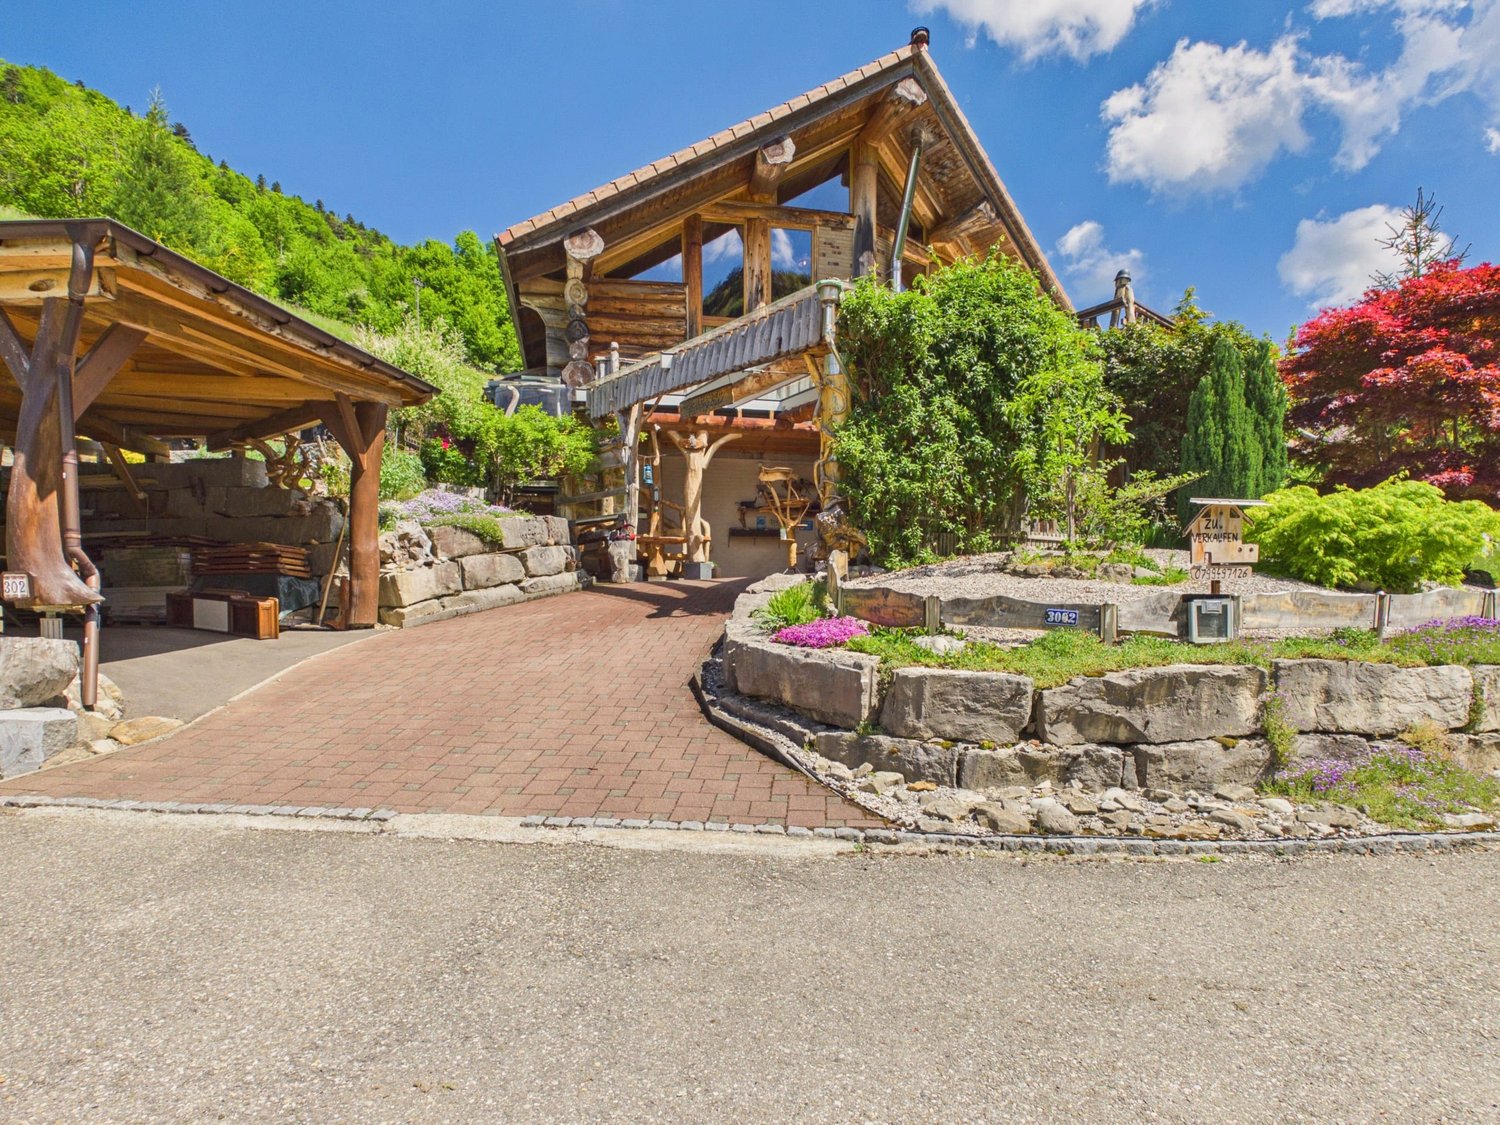
Am Passwang 302, 4229 Beinwil

Dreamy single-family house with beautiful views in Beinwil

Dreamy single-family house with beautiful views in Beinwil Are you looking for your dream property? This charming single-family house in Beinwil could be just right for you. With a spacious living area of 125 m², spread over 4 rooms and two floors, this house offers ample space for your family. Built in 2008, it combines modern comfort with a cozy atmosphere.This property offers you everything you could wish for. Enjoy the peace and quiet and the child-friendly environment while you relax on your balcony. The single-family house is equipped with a modern air-water heat pump, which provides efficient and environmentally friendly heating. • 4 spacious rooms • 125 m² living space • Chimney • 1 modern bathroom • Large balcony • Child-friendly environment • Quiet location • Efficient air-water heat pump • Bathroom floor heating • Renovated in 2023 • Hobby room The well-thought-out room layout of this apartment offers you and your family ample space and privacy. The spacious living area is ideal for social evenings, while the bedrooms provide retreats for rest and relaxation. The proximity to schools, shopping opportunities, and public transportation makes this apartment particularly attractive.All information about the property at a glanceFill out the contact form and get direct access to the personal object area. There you will find all pictures, floor plans, documents, videos, and 360° tours of the property. You can also book available viewing dates directly or request an individual appointment.Get access to the property now.

  • Balcony / Terrace
Travel time
-
1 / 39
4.5 rooms, 155m², CHF 1,180,000.–
Top
Hofstetterstrasse 2, 4112 Flüh

Single-family house with large garden - move in immediately, expand later

The detached single-family house at Hofstetterstrasse 2 stands on a 778 m² large plot of land with old tree population, further lawn area and a stream, and offers around 155 m² of living space. Built in 1933, it was comprehensively renovated inside in 2008 for CHF 384,000 - with a new kitchen, new bathroom, parquet and new electrical installations.In the ground floor is the approximately 33 m² large living and dining area with window front to the garden. The open kitchen by Flubacher & Partner offers a lot of workspace and storage space. From the living room, you can directly access the wooden deck with lounge and the covered seating area. Entrance and guest toilet complete the floor.In the upper floor are two bright rooms with 15 and 18 m², a dressing room, the bathroom with bathtub and shower, as well as a balcony with a view of the greenery.The attic with visible roof truss offers around 54 m² of usable space, of which around 27 m² with a minimum of 2.00 m room height, and flexible usage options - as a spacious parent's bedroom or as a guest, hobby and playroom. In the basement are the garage, cellar, heating and laundry room, as well as the tank room.The front garden area with lawn and old tree population has been hardly used so far. Here is space for your own ideas - from a vegetable garden to a second seating area to a play area for children.For those who want more: The property is located in the ongoing local planning revision in the residential area W3 (public announcement from 11.06.2026, not yet legally binding). This would allow three full floors and around 433 m² of above-ground floor space on the 577 m² of building land. The existing house uses around 175 m² of this. Reference values, no building permit.Have we sparked your interest? We would be happy to show you the house in person. Room layout Living area approx. 155 m²: Ground floor 59.6 m² and upper floor 58.9 m² (including stairs and corridor), attic 27.0 m² (room height from 2.00 m), entrance area in the basement including stairs 9.4 m². Staircase and entrance area in the basement are heated.Usable area total approx. 210 m²: Living area plus cellar, heating/laundry and tank room (28.3 m²) as well as attic below 2.00 m room height (27 m²).Outdoor areas: Garage 21.0 m² · Seating area approx. 33 m² · Balcony 3.4 m²Basement: Garage 21.0 m² · Heating/laundry 14.0 m² · Entrance area including stairs 9.4 m² · Cellar 8.0 m² · Tank room 6.3 m²Ground floor: Living/dining 33.0 m² · Kitchen 11.5 m² · Entrance area 4.1 m² · Entrance 3.8 m² · WC 2.5 m²Upper floor: Room 18.3 m² · Room 15.3 m² · Bathroom 9.75 m² · Dressing room 6.3 m² · Balcony 3.4 m²Attic: Usable area approx. 54 m², of which approx. 27 m² with at least 2.00 m and approx. 21 m² with at least 2.30 m room heightAreas according to the execution plans for the 2008 renovation (Blaser Architekten) or own measurement ImmoVero (attic, October 2026), approximate values.

Travel time
-
1 / 13
  • Garage
6.5 rooms, 143m², CHF 695,000.–
Top
2827 Mervelier

Authenticity and superior quality renovation

Nestled in the eastern part of Val-Terbi, Mervelier enjoys an idyllic setting thanks to its natural environment and calmness. Through the picturesque Col de la Scheulte, the A1 highway junction in Oensingen can be reached in just 30 minutes. The municipality is also very well served by public transport, with two buses per hour throughout the day and night-time services on weekends. In Mervelier, you will find a food store, a restaurant, and craftsmen in various trades. Finally, the nature is very generous and offers many opportunities for mountain bikers, downhill riders (Ju-ride association), hikers, etc.A true gem, this village house, built at the beginning of the 20th century, has benefited from a total renovation in 2018. Particular care has been taken to the quality of the materials, giving this beautiful building elegance and timelessness. Thus, the solid oak and walnut parquet floors, the exposed beams, the triple-glazed windows, and the tasteful equipment, particularly the kitchen on the ground floor and the contemporary bathrooms, are noteworthy.The large, fully flat plot of 991 m2 is a boon for gardening enthusiasts (a large vegetable garden is already installed on the south side), for families (north, the fenced terrain promises unforgettable football games), and for pet owners. From the back of the garden, you can access the hiking trails in nature directly.Originally, the house housed only one single dwelling, but it was divided into two separate apartments a few years after the renovation. However, it would be enough to remove a partition at the entrance and possibly remove the kitchen on the first floor to regain a single, large dwelling.The ground floor consists of a very beautiful, habitable kitchen with access to the north terrace (currently the entrance to the apartment). The kitchen is bright and cozy and opens directly into the living room, where the functional "kunscht" brings warmth and authenticity to this beautiful living space. A bedroom and a bathroom/WC complete this level.On the first floor, the staircase opens onto a large, habitable hallway that was converted into a kitchen in 2021. From here, you can access 2 rooms and a living room. The pièce de résistance of this level is certainly the large, ultra-modern bathroom/WC, where it would be entirely possible to install a bathtub if desired. A winter garden is also adjacent to the kitchen.The attic still offers an additional space that can be developed. A former garage converted into a storage room, a heating room, a laundry room, a cellar, and a part of the barn complete this exceptional property.

  • Garage
1 / 19
8 rooms, 250m², CHF 1,390,000.–
Top
Route de Recolaine 1, 2824 Vicques

Magnificent 8-room property with technical hangar and four garages

Highlights • Completely rebuilt in 2024: new condition • Possibility of creating up to three separate units thanks to the division of the duplex • Ideal for a family wanting to combine main residence and rental income • Large terrace and balcony offering generous outdoor spaces • Large technical hangar with significant potential for use or development • Pellet and wood heating • Basement and attic offering numerous storage spaces • 4 independent garages included in the sale A UNIQUE PROPERTY, COMPLETELY RENOVATED, OFFERING FLEXIBILITY AND RENTAL POTENTIAL Rebuilt in 2024 following a fire, this property now benefits from a level of comfort and amenities comparable to that of a new construction. It represents a rare opportunity for a family, an investor, or anyone wanting to combine quality of life and rental income.The building stands out for its particularly intelligent organization. Behind a common entrance, a distribution corridor allows access to two completely independent dwellings, guaranteeing each occupant autonomy and intimacy.One of the dwellings is presented in the form of a spacious duplex, while the current configuration also allows for easy division into two separate units. The property could thus accommodate up to three independent dwellings, offering exceptional flexibility over time.This modularity allows for multiple scenarios: multigenerational housing, main residence with one or two rental units, professional activity with private housing, or rental investment.The living areas are bright and spacious, with direct access to a large terrace and a balcony allowing you to fully enjoy the surrounding environment. The property also has an attic, a basement, and a large barn offering numerous possibilities for storage, development, or future development.The ensemble is completed by four individual garages, a particularly sought-after advantage that further enhances the value and versatility of this property.A rare object on the market, ready to be inhabited immediately, offering the comfort of new and strong potential for evolution according to the needs of its future owners.

Travel time
-
1 / 19
5.5 rooms, 150m², CHF 1,195,000.–
Top
Im Gobenrain 5, 4116 Metzerlen-Mariastein

Detached 5½ room single-family house with garden in Metzerlen

This detached 5½ room single-family house combines generosity, privacy, and natural living in a particularly pleasant way. Embedded in a quiet and well-maintained residential area, the property offers a harmonious home for people who value space, tranquility, and their own garden.The centerpiece of the house is the generously designed living and dining area. Large windows provide plenty of natural light, while the Swedish stove gives the room a warm and cozy atmosphere. The open-plan kitchen blends harmoniously into the living area and creates a communicative hub for everyday life and shared evenings.A special quality of the house is its connection to the outdoors. The bright winter garden with sliding glass doors expands the living space and creates a seamless transition to the well-maintained garden. This creates a private retreat with plenty of space for relaxed hours, social evenings, or family life outdoors.The other rooms also impress with their thoughtful layout and versatile usability. Two bathrooms provide additional comfort. The approximately 17 m² large terrace, which is directly accessible from the bedroom and bathroom, offers a beautiful view of the surroundings.The location combines the tranquility of a grown residential area with good accessibility to the most important facilities of daily life. Schools, shopping opportunities, and public transportation are within easy reach. At the same time, nature and green spaces characterize the immediate environment and offer a variety of possibilities.A detached home with character, which convinces with its well-maintained condition, generous living areas, plenty of privacy, and an attractive garden, a property for people who appreciate quiet living in Metzerlen.Have we sparked your interest? We would be happy to present this special property to you during a personal viewing and look forward to your contact.We appreciate your property.All real estate offers can be found on www.team-lindenberger.ch

Travel time
-
  • Two-story house with a brown shingled roof, large windows, and a garage. The house has a raised ground floor, a basketball hoop in the driveway, and is surrounded by greenery.
  • Modern two-story house with white walls and brown wooden roof, surrounded by greenery and tall grass.
  • A well-maintained garden with a blooming rose bush in the foreground, surrounded by neatly trimmed hedges and a lush green lawn. The background features a house with a garage and a scenic view of a forested hill under a clear blue sky.
  • Bright living room with wooden flooring, large windows, a grey sofa, a wooden dining table with chairs, a wooden cabinet, a television, and a small stool.
  • Modern kitchen with light wooden cabinets, marble countertops, and stainless steel appliances. A window offers a view of a dining area with wicker chairs and a table.
  • Bathroom with marble tiles, a bathtub, a shower hose, a handrail, and a window with a shelf.
  • Modern bathroom with marble tiles, glass shower enclosure, and a blue shower curtain.
1 / 22
5.5 rooms, 126m², CHF 1,060,000.–
Top
4108 Witterswil

Detached 5½-room single-family house with idyllic, sunny garden

In the popular municipality of Witterswil, idyllically located at the foot of the Jura, this detached single-family house awaits you with plenty of space for the whole family. The natural surroundings invite you to go for walks, hikes, and varied leisure activities and combine rural tranquility with an excellent connection to Basel.The property is located in a quiet and family-friendly residential area. It convinces with a sun-drenched, private garden, a covered and wind-protected seating area, bright living rooms, and attractive ceiling heights that create a spacious living feel. The detached house offers privacy and is ideal for families, couples, or combining living and working under one roof. A spacious garage and two additional outdoor parking spaces round off the attractive space offer.In terms of accessibility, you also benefit from an excellent location: The tram stop is about 3 to 4 minutes' walk away and already offers a comfortable connection to Basel today. With the planned acceleration of the tram line, the travel time to Basel SBB station will be shortened to around 18 minutes from approximately 2030. So you can enjoy the advantages of natural living without having to sacrifice proximity to the city.Kindergarten, primary school, and secondary school are within a short distance and are safely and conveniently accessible for children. Playgrounds and numerous sports and leisure facilities are also located in the immediate vicinity.The house extends over three levels - basement, ground floor, and upper floor - and offers versatile usage possibilities as well as plenty of space for individual living needs.The property presents itself in a well-maintained condition and at the same time offers potential to modernize and design individual areas according to your own ideas. The existing oil heating can also be included in an individual modernization concept. An ideal opportunity for all those looking for a detached home in the countryside with long-term development potential. Highlights at a glance • Quiet and family-friendly residential area • Sun-drenched, private garden • Approx. 126.4 m² heated living space • Bright living rooms with attractive ceiling heights • Spacious living and dining area with tile stove • Covered and wind-protected seating area • Ideal for families, couples, or home office • Large garage and two additional outdoor parking spaces • Versatile usage possibilities on three floors • Tram stop within approx. 3-4 minutes' walk • Attractive public transport connection to Basel, currently: approx. 30 minutes, planned from 2030 travel time of approx. 18 minutes to Basel SBB station

Jonathan Greaves

Jonathan Greaves

1 / 13
Jonathan Greaves

Jonathan Greaves

  • Parking space
  • Garage
  • Child-friendly
210m², CHF 1,330,000.–
Bretzwilerstrasse 8, 4208 Nunningen

A house - three apartments - countless possibilities, ideal for families and investors

This well-maintained and versatile multi-family house in Nunningen, which is immediately ready for occupancy thanks to its good construction standard, combines attractive living space and spacious outdoor areas.The property comprises three separate residential units on three floors, offering a variety of usage possibilities. Whether as a multi-generational house, for a large family, or as an attractive investment object with rental potential.This property offers space for different living and lifestyle concepts. A special plus is the spacious and family-friendly plot with its lovingly maintained garden. This garden offers plenty of space for play and fun, relaxing hours, and social moments outdoors. For relaxed summer days and cozy evenings, two open terraces and a covered terrace are available.The existing planting with green hedges and shade-providing trees gives the outdoor area a pleasant, natural atmosphere and at the same time ensures a high level of privacy. Furthermore, the property area offers a variety of possibilities for individual design. Whether through additional garden areas or play areas. Here, the outdoor area can be designed entirely according to personal needs and ideas.The property is located in a quiet and natural residential area in Nunningen. The village offers a pleasant living atmosphere in a rural setting and combines natural living with good accessibility to the surrounding towns and cities. Shopping facilities, schools, and public transport are in the immediate vicinity, making the location ideal for families and professionals alike.The ground-floor apartment has 2.5 rooms, while the upper floors have a spacious 4.5-room apartment and a 4-room apartment. All residential units are accessible via the central staircase.The property was continuously renovated between 2015 and 2023 and presents itself today as a well-maintained home with versatile design possibilities. Additionally, the existing house barn offers further development and utilization potential.The individual residential units impress with bright, friendly rooms and a versatile room layout. The living areas are equipped with laminate floors and offer sufficient space for individual and cozy furnishings. A special highlight is the two upper apartments, each with a cozy Swedish stove. This provides a pleasant, cozy living atmosphere, especially in the colder months.The kitchens also set individual accents. While one apartment delights with a striking red high-gloss kitchen and warm wooden worktops, the other apartments have bright wooden built-in kitchens with functional equipment and ample working and storage space.The bedrooms and additional rooms can be flexibly adapted to the individual needs of the future ownership. Whether as a children's room, office, guest room, or hobby room. The bathrooms are functionally equipped and have modern showers and, in some cases, a bathtub.From the top apartment, there is direct access to the spacious house barn. This is currently used as storage and a home gym and also offers interesting potential for individual expansion or additional usage possibilities.In the outdoor area, there is also a separate, stable, and well-maintained barn in very good condition. The solid building substance is clearly recognizable. The massive wooden beams and wooden floors are still very stable and well-preserved, while the roof also makes a well-maintained and well-kept impression. The barn offers a lot of storage space, a workshop, and a material store. Thanks to its versatile usable areas, it opens up numerous possibilities. Whether for handicraft projects, as an art studio, for hobbies, or for self-employed professional activities.There is also sufficient parking space. For vehicles, there is an indoor parking space and three outdoor parking spaces.This property is characterized by the following features: • Three separate residential units on three floors: 1x 4.5 rooms, 1x 4 rooms, and 1x 2.5 rooms • Continuous renovations from 2015 to 2023 • Various usage possibilities - ideal as a multi-generational house, for a large family, or as an investment object • Two residential units with a cozy Swedish stove • Modern and functional kitchens with ample working and storage space • Bathrooms with showers and, in some cases, a bathtub • Spacious and family-friendly plot • Two open terraces and a covered terrace • Well-maintained garden with hedges and shade-providing trees • Spacious house barn with additional development potential • Separate barn with workshop, material store, and various usage possibilities • One indoor parking space and three outdoor parking spaces • Triple-glazed windows • Quiet and natural residential area Have we piqued your interest? Then schedule a non-binding viewing appointment today and convince yourself personally of the versatile possibilities and the special potential of this attractive property.

  • Parking space
  • Garage
  • Child-friendly
Travel time
-
Til Walti

Til Walti

1 / 19
Til Walti

Til Walti

  • Parking space
  • Balcony / Terrace
  • Garage
  • +3
6.5 rooms, 158m², CHF 1,198,000.–
Hofmattweg 26, 4228 Erschwil

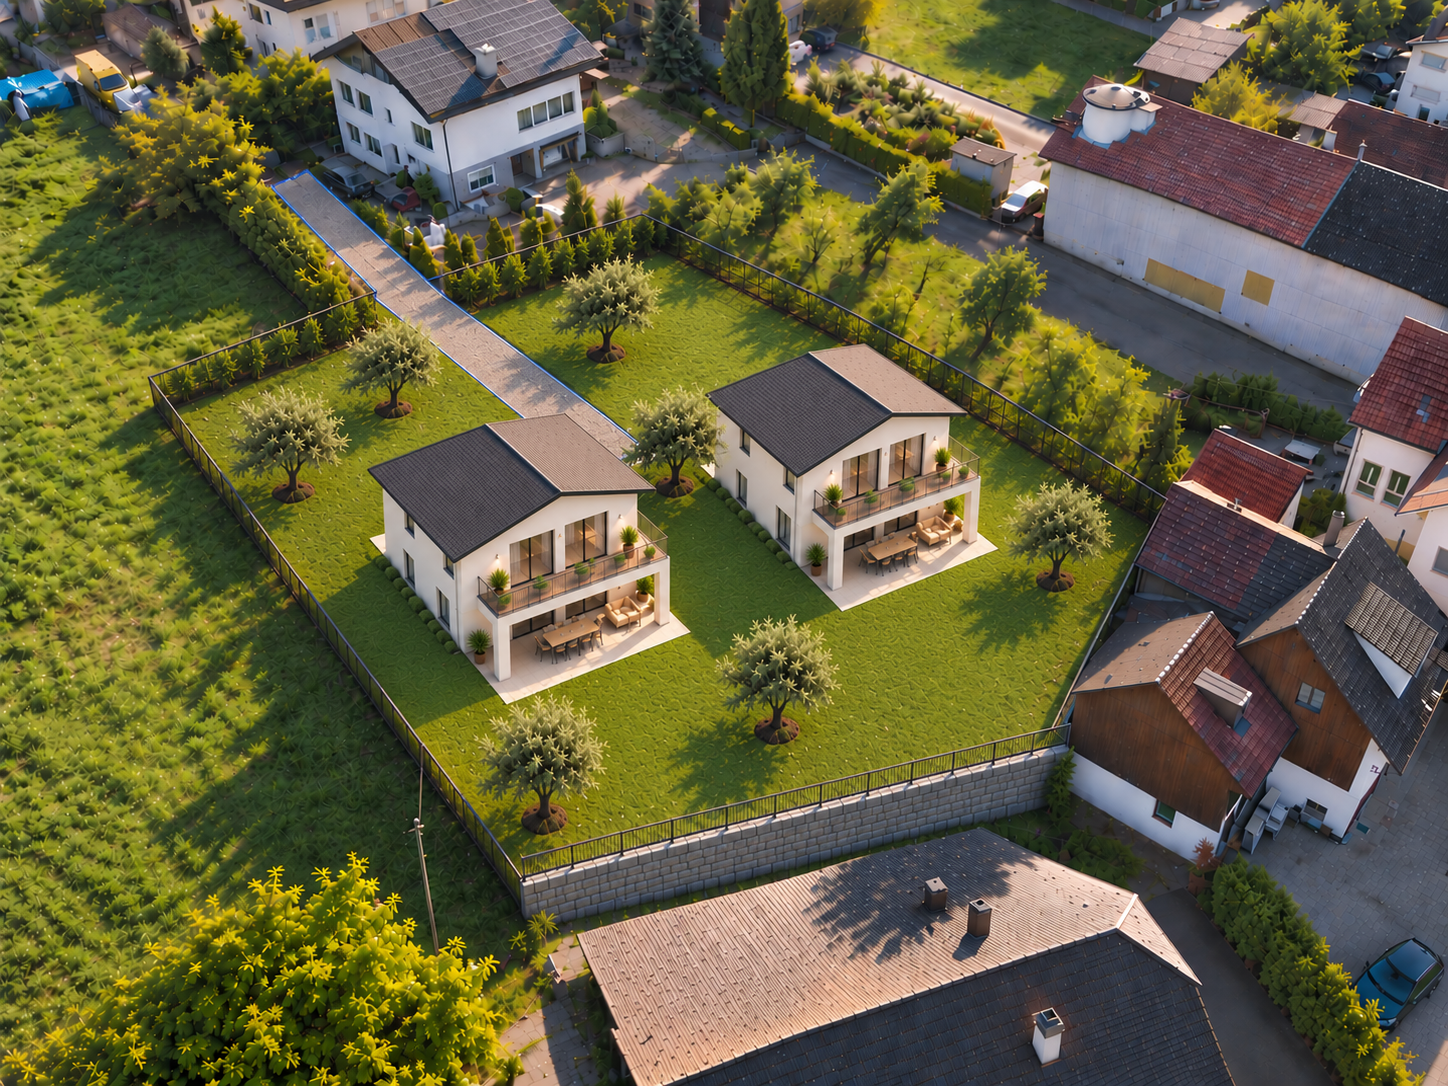
New building Erschwil | 8 detached 6.5-room single-family homes with underground parking

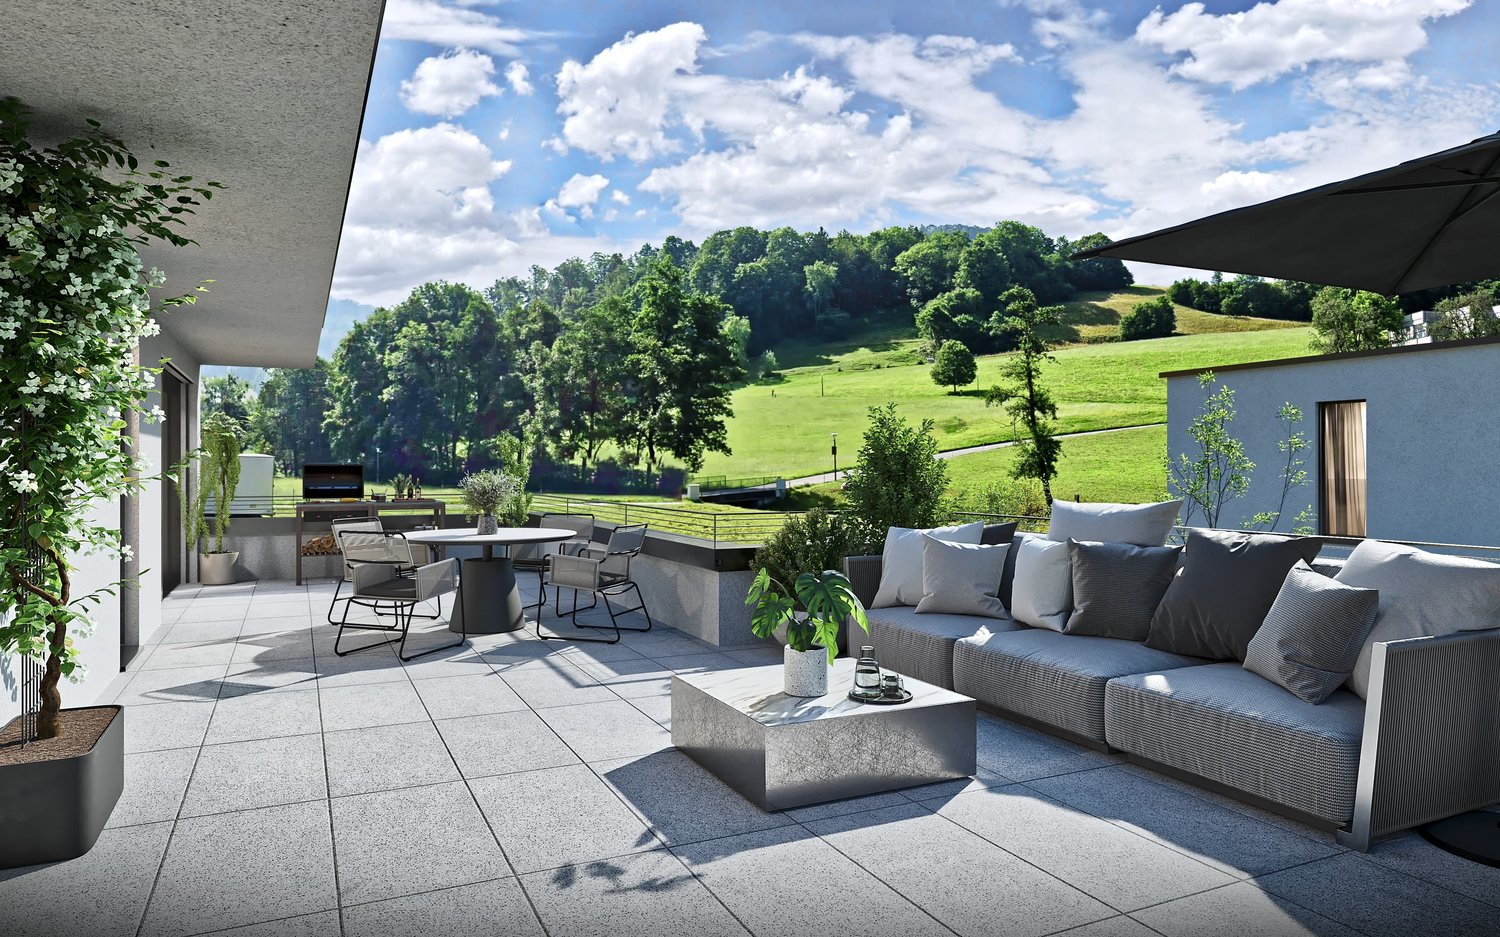
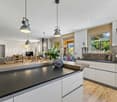
Welcome to Hofmattweg in Erschwil! Here, eight modern, detached 6.5-room single-family homes are being built, combining spacious living conditions, high-quality construction, and individual living comfort in a quiet, family-friendly location. All houses have their own garden and are connected to each other via a shared underground parking garage.The house at Hofmattweg 26 at a glance: • 6.5 rooms on three floors with approximately 158 m² of living space • Approximately 233 m² of total usable floor space including the basement • 317 m² of land with its own garden • Three wet cells: two bathrooms and a separate guest toilet • Spacious, bright living, dining, and kitchen area with direct access to the covered seating area • Covered outdoor seating area with approximately 18 m² • Individually selectable interior design with attractive kitchen, sanitary, and flooring budgets • Energy-efficient construction with high-quality thermal insulation and triple-glazed windows • Shared underground parking garage with 20 parking spaces as well as bicycle rooms • Direct access to the underground parking garage as well as additional basement and ancillary rooms A new building project – eight opportunities for your new homeThe eight detached single-family homes each offer 6.5 rooms and approximately 158 to 162 m² of living space. Different plot sizes, house positions, and sales prices allow you to find the right home for your personal needs.The sales prices range from CHF 1,198,000 to CHF 1,298,000. The single-family home at Hofmattweg 26, which is being advertised here, is the most affordable house in the development at CHF 1,198,000.Nature-oriented living – family-friendly livingThe new building project is located in a quiet residential area in Erschwil, nestled in the idyllic landscape of the Solothurn Schwarzbubenland. The communal play areas, proximity to the school, and natural surroundings create attractive conditions for families.The village center and bus stop are within walking distance. Forests, meadows, and the varied Jura landscape invite you to go for walks, hikes, and various leisure activities.Your home – tailored to your wishesA particular advantage of this new building project is the possibility of individually designing the interior. Whether it's the kitchen, bathroom, or flooring – together with the experienced construction management and architectural team, you can realize your personal living wishes.The construction services included in the sales price are clearly defined. Individual adjustments are transparently invoiced via additional and reduced price offers.Have we sparked your interest? We would be happy to send you the detailed sales documentation with all floor plans, prices, and information about the eight single-family homes.We look forward to presenting this special new building project to you in person!

  • Parking space
  • Balcony / Terrace
  • Garage
  • +3
Travel time
-
Til Walti

Til Walti

1 / 19
Til Walti

Til Walti

  • Parking space
  • Balcony / Terrace
  • Garage
  • +3
6.5 rooms, 162m², CHF 1,298,000.–
Hofmattweg 36, 4228 Erschwil

New building Erschwil | 8 detached 6.5-room single-family homes with underground parking

Welcome to Hofmattweg in Erschwil! Here, eight modern, detached 6.5-room single-family homes are being built, combining spacious rooms, high-quality construction, and individual living comfort in a quiet, family-friendly location. All houses have their own garden and are connected to each other via a shared underground parking garage.The house at Hofmattweg 36 at a glance • 6.5 rooms on three floors with approximately 161.9 m² of living space • Approximately 223.9 m² of total usable floor space including the basement • 298 m² of land with its own garden • Three wet cells: two bathrooms and a separate guest toilet • Spacious, bright living, dining, and kitchen area with direct access to the terrace • Covered outdoor areas with a total of approximately 23.9 m² • Individually selectable interior design with generous kitchen, sanitary, and flooring budgets • Energy-efficient construction with high-quality thermal insulation and triple-glazed windows • Shared underground parking garage with 20 parking spaces and bike rooms • Two separate house entrances and additional basement and ancillary rooms A new building project – eight opportunities for your new homeThe eight detached single-family homes each offer 6.5 rooms and approximately 158 to 162 m² of living space. Different plot sizes, house positions, and sales prices allow you to find the right home for your personal needs.The sales prices start at CHF 1,198,000.–. The single-family home at Hofmattweg 36 offered here is priced at CHF 1,298,000.–.Nature-oriented living – family-friendly livingThe new building project is located in a quiet residential area in Erschwil, nestled in the idyllic landscape of the Solothurn Schwarzbubenland. The communal play areas, proximity to the school, and natural surroundings create ideal conditions for families.The village center and bus stop are within walking distance. Forests, meadows, and the varied Jura landscape invite you to take walks, go hiking, and engage in numerous leisure activities.Your home – tailored to your wishesA special advantage of this new building project is the possibility of individually designing the interior. Whether it's the kitchen, bathroom, or flooring – together with the experienced construction management and architectural team, you can realize your personal living wishes.The construction services included in the sales price are clearly defined. Individual adjustments are billed transparently via additional and reduced price offers.Have we sparked your interest? We would be happy to provide you with the detailed sales documentation with all floor plans, prices, and information about the eight single-family homes.We look forward to presenting this special new building project to you in person!

  • Parking space
  • Balcony / Terrace
  • Garage
  • +3
Travel time
-
Gaëlle Mottaz

Gaëlle Mottaz

1 / 13
Gaëlle Mottaz

Gaëlle Mottaz

12 rooms, 235m², CHF 790,000.–
Les Oeuches 10, 2827 Mervelier

Charming house with 3 apartments, garden and pool

Located in a calm and residential environment, this charming property brings together three carefully maintained and renovated apartments, two of which are currently rented. A large communal garden as well as a pool complete the ensemble harmoniously and give the property a particularly pleasant living space.The spaces are distributed as follows:Ground floor: 3.5-room apartment (currently occupied by the owners)- Entrance hall- Living/dining room - Fully equipped kitchen with access to the terrace and garden- Shower with WC and connection for washing machine- Two bedrooms, one with access to the garden- Technical room - Storage space with access to the basementFirst floor: 4.5-room apartment (rented for CHF 885.- + CHF 250.- charges / month)- Living/dining room- Open, fully equipped kitchen- Two bedrooms, one with access to the balcony- Shower with WC and connection for washing machine- Storage space- Bathroom with WC- Second balconyAttic: 3.5-room apartment with independent access (rented for 1000.- / month, including charges)- Living room with fireplace- Open, fully equipped kitchen- Two bedrooms- Bathroom with WC- Storage room with connection for washing machineOutdoor areas:- One garage- One carport- Several parking spaces- Garden shedGood to know:- All apartments have access to the communal garden. The part of the garden with the pool is exclusively for the use of the ground floor apartment.

Travel time
-
Patrick Dünki

Patrick Dünki

1 / 13
Patrick Dünki

Patrick Dünki

  • Parking space
  • Balcony / Terrace
  • Garage
  • +1
5.5 rooms, 168m², CHF 2,295,000.–
Hochwaldstrasse 11, 4143 Dornach

5.5-room single-family house with pool in Dornach for sale

Living with privacy, comfort, and plenty of space: This renovated 5.5-room single-family house is located on a sunny slope in Dornach and offers a spacious home with attractive features on three floors. The property was built in 1961 and renovated in 2025. On a plot of 927 m², you have around 168 m² of net living space at your disposal.The bright and airy living and dining area is the heart of the house. High ceilings, large window fronts, and a gallery give the room a special atmosphere. A fireplace provides cozy moments, while the direct access to the approximately 40 m² large terrace harmoniously connects the indoor and outdoor areas. The slope creates an interesting garden structure and offers space for relaxation, gardening, and shared hours outdoors.Your highlights at a glance: • 5.5 rooms on three floors • Approx. 168 m² of net living space • Living/dining area with gallery and fireplace • Approx. 40 m² large terrace • 927 m² plot on a sunny slope • Three bathrooms • Pool area as a special wellness element • Air-water heat pump and underfloor heating • Two separate garages and two designated parking spaces The modern house technology with air-water heat pump and underfloor heating supports comfortable and energy-efficient living. The photos also show a photovoltaic system. The renovation in 2025 gives the house a modern appearance and makes it an attractive center of life for couples or families with space requirements.Dornach combines natural living with short distances to Basel. The Dornach-Arlesheim train station with S-Bahn connection and the tram line 10 offer good public transport connections. Shopping facilities, schools, and diverse local recreation areas are located in the surrounding area. The Goetheanum, the Ermitage Arlesheim, and the Dorneck ruin can also be reached quickly.Have we sparked your interest? Then we look forward to your non-binding contact!Do you own a property that you would like to have appraised? Our valuation is completely free and non-binding for you. Contact us today and start your new home!

  • Parking space
  • Balcony / Terrace
  • Garage
  • +1
Travel time
-
Nicolas Feisst

Nicolas Feisst

1 / 13
Nicolas Feisst

Nicolas Feisst

  • Parking space
  • Garage
  • View
  • +1
5.5 rooms, 140m², CHF 480,000.–
Oberdorf 24, 4203 Grellingen

Living close to nature with rustic charm and spacious terrace

This charming, rustic house is idyllically located in the Burgerwald in Grellingen and offers an ideal combination of living close to nature and good accessibility. Numerous hiking trails and recreational opportunities begin practically in front of the door. At the same time, the train station, shopping facilities, kindergarten, and school are quickly accessible. You can reach Basel by train in around 18 minutes.In front of the house, you have a garage space and at least one outdoor parking space available. Directly next to the garage, there is also a lockable room that can be flexibly used as a bike cellar, basement, or small workshop.The covered entrance area with a terrace already creates a cozy outdoor area when you arrive. An integrated outdoor dining niche invites you to enjoy the warm days relaxed outside.Inside, a spacious entrance area with space for a wardrobe welcomes you. From here, you can directly access the living and dining area, the kitchen, and the upper floor via the spiral staircase.The kitchen is equipped with a ceramic stove and sufficient storage space. The double window provides plenty of daylight and a pleasant atmosphere in the cozy dining niche.The heart of the house is the inviting living and dining area. A small brick wall separates the room and creates a natural separation between eating and living. Visible wooden beams, the Swedish stove made of soapstone, and the rustic details give the room a special character and create a warm, cozy atmosphere.On this floor, there is also a bedroom with direct access to the bathroom. The bathroom has a bathtub, toilet, sink, and washing machine, as well as a window. A separate exit leads directly to the entrance area at the bike parking space.On the upper floor, you will find three more bedrooms and a small study that is ideal as a home office. One of the bedrooms impresses with a beautiful view over Grellingen to the opposite forest. Additionally, a second bathroom with a shower, toilet, and sink is available.A special highlight awaits you in the rear bedroom: from here, you can directly access the impressive, approximately 43 m² large and covered terrace.This spacious outdoor area offers numerous possibilities and has an electrical and water connection. From the terrace, you can also directly access the low-maintenance garden.A house for all those who appreciate the special charm of a rustic home, plenty of space, and proximity to nature, and at the same time do not want to miss a good connection to Basel.This property is characterized by the following features: • natural location directly at the Burgerwald • approx. 18 minutes by train to Basel • rustic charm with visible wooden beams • cozy Swedish stove made of soapstone • two bathrooms with bathtub and shower • additional storage space in the attic • spacious, covered terrace with approx. 43 m² • low-maintenance garden • garage and at least 1 outdoor parking space • lockable secondary room (bike cellar, basement, or small workshop) • new floor plans • virtual tour on request • and much more Have we sparked your interest? Arrange a viewing appointment today.

  • Parking space
  • Garage
  • View
  • +1
Travel time
-
Carlo D‘Angelo

Carlo D‘Angelo

1 / 12
Carlo D‘Angelo

Carlo D‘Angelo

  • Balcony / Terrace
  • Garage
  • View
4.5 rooms, 111m², Price on request
4116 Metzerlen

Detached house with a far-reaching view & development potential on 980 m²

In Metzerlen-Mariastein, you'll find an exceptionally versatile property: a detached single-family house with plenty of space, a generous garden, and interesting long-term development potential.The residential building from 1948 spans the basement, ground floor, and upper floor, offering around 111 m² of living space, including the heated winter garden with a Swedish stove. This glazed living area is one of the house's special features, extending the classic living space and creating a bright, protected area with direct access to the terrace, garden, and landscape.The ground floor includes the living/dining area, kitchen, bedroom, bathroom, and central hallway. The heated winter garden complements this level with an attractive additional living area.The upper floor has two more bedrooms, a bathroom, a hallway, and two separate storage rooms, making it ideal as a private sleeping, children's, guest, or work area.The basement also offers a remarkably large room layout, with a spacious utility room, a separate laundry room, another bathroom, the oil tank room, and a spacious storage room/natural cellar.Together with the additional storage spaces and the generous garage, around 115 m² of usable and secondary space, including the garage, are available.The house corresponds to an older construction standard in various areas, which gives new owners a lot of leeway for individual modernization and further development.However, the combination of the existing residential building and the approximately 980 m² large plot is particularly interesting. This makes the property suitable not only for families and owner-occupiers but also for investors, project developers, and builders who want to exploit the long-term potential of the parcel.Featureso Spacious plot with approximately 980 m²o Detached single-family houseo Approximately 111 m² of living space, including the heated winter gardeno Heated winter garden with Swedish stoveo Three bedroomso Spacious living and dining areao Kitchen with modernization potentialo Several bathroomso Approximately 115 m² of usable and secondary space, including the garageo Spacious garage with approximately 50 m²o Utility room in the basemento Separate laundry roomo Oil tank roomo Storage room/natural cellaro Two additional storage rooms on the upper flooro Spacious garden with a lot of privacyo Terrace with direct access to the landscapeo Open, natural location with a far-reaching viewo Existing lateral accesso Approximately 967 m² or 98.7% of the plot in the W2 residential zoneo Interesting modernization and development potentialo Attractive for owner-occupiers, investors, project developers, and builderso Concept and feasibility study for possible multi-unit development availableo Development opportunities subject to planning and official approvalLocationMetzerlen-Mariastein stands for natural, green living and a pleasant, rural atmosphere. The property at Challstrasse 26 benefits particularly from its direct connection to the surrounding landscape. The rear area of the plot opens up to the green space and conveys a pronounced feeling of width and privacy. The winter garden, terrace, and garden are oriented towards this open outdoor area, creating an attractive connection between living and nature. The spacious plot is accessible via Challstrasse and also has an existing lateral access. The combination of a quiet, rural environment, a large plot, and long-term development prospects makes this property particularly interesting for both private buyers and professional real estate actors.OtherOf the total approximately 980 m² of plot area, around 967 m² or 98.7% are located in the two-story residential zone W2. Within this zone, single-family homes, semi-detached houses, row houses, and multi-family homes with up to five residential units are generally permitted. A concept and feasibility study for a possible development with four row houses has already been created for the plot. The current working assumption provides for two full floors and a fully developed attic floor, assuming around 140 to 150 m² of usable living space per unit, or a total of approximately 560 to 600 m². This opens up interesting perspectives for investors, project developers, or builders, in addition to the use and modernization of the existing single-family home.The available project and feasibility documents can be made available to qualified interested parties upon request.Important note:The presented development opportunities do not constitute a building permit or a binding legal assurance. The definitive utilization, number of residential units, building arrangement, parking, and calculable areas are to be examined within the framework of a specific preliminary project by the buyer or their architects and the responsible authorities. Furthermore, street construction lines and registered building rights exist on the plot, which must be taken into account during planning.You First Real Estate Boutique - YOU FIRST. ALWAYS.

  • Balcony / Terrace
  • Garage
  • View
Aylin Köles

Aylin Köles

1 / 14
Aylin Köles

Aylin Köles

  • Balcony / Terrace
  • Garage
  • Child-friendly
  • +1
5.5 rooms, 151m², CHF 1,150,000.–
Wolfsgartenstrasse 14, 4252 Bärschwil

Newly built single-family house – the affordable dream of owning your own home

Your own home in Bärschwil – modern, spacious, and with a garden House E | 5.5-room single-family house | 2 floors | approx. 151 m² living space | spacious outdoor area A house to arrive and feel at home In Bärschwil, a modern 5.5-room single-family house with around 151 m² living space is being built. The two floors offer plenty of space for the whole family and combine spacious living with private retreat areas. A special highlight is the spacious plot of land with around 1,163 m². The outdoor area assigned to the house offers plenty of space to play, relax, and enjoy – and of course, for your very personal garden dreams. Your advantages at a glance • 5.5-room single-family house • modern new building • 2 floors • approx. 151 m² living space • spacious private outdoor area • 2 bathrooms • additional basement and shared shelter • utility room • modern heat pump • 1 parking space included • additional parking spaces available for CHF 30,000.- per space • Available: Autumn/Winter 2027 • Purchase price: 1,150,000.- Plenty of space. Plenty of privacy. Your own house. Whether it's family life, cozy hours in the garden, or simply the desire for more space and freedom – a home is being built here that leaves room for your personal ideas. Modern. Spacious. Private. And with the special feeling of living in your own house. Interested? We would be happy to show you the new building project in Bärschwil personally and inform you about the further details. We look forward to your contact.

  • Balcony / Terrace
  • Garage
  • Child-friendly
  • +1
Travel time
-
Blendian Saliu

Blendian Saliu

1 / 24
Blendian Saliu

Blendian Saliu

  • Parking space
  • Balcony / Terrace
  • Garage
  • +3
6.5 rooms, 134m², CHF 1,370,000.–
Landskronstrasse 12, 4143 Dornach

Renovated single-family house with 6.5 rooms and good location

Renovated single-family house with 6.5 rooms and good locationLocated at Landskronstrasse 12 in Dornach, a detached single-family house with 6.5 rooms is for sale. The house was built in 1963. Since 2017, the owners have comprehensively renovated it: from the facade to the heating system, kitchen, and bathrooms. Today, it offers approximately 134 m² of living space on three levels. This also includes a garden, a covered seating area, a garage, and four outdoor parking spaces, in a quiet residential area in the southern part of the municipality.What has been renewed in recent yearsThe total renovation in 2017 included, among other things, the kitchen, all bathrooms, the floors with underfloor heating, the heating system, the windows, the shutters, and plastering and painting work. At the same time, the garden was newly designed. In 2019, the house received a newly insulated facade. In 2022, the gas heating and heat pump boiler were replaced, and the bathrooms and the office in the basement were renovated. In 2025, the entire interior was freshly painted, and the balcony received new floor plates.Whoever moves in here will find the building shell, heating technology, kitchen, and wet cells in a nearly new condition. This way, you can focus on furnishing instead of planning renovation work.Space for different life phasesThe ground floor combines the living and dining area, kitchen, a room, and a guest toilet. On the south side, the covered seating area is adjacent. On the upper floor, there are three rooms, a bathroom/WC, as well as a balcony and terrace, and above that, the attic.The basement was developed during the renovation and offers a room with its own bathroom and an office or studio. Depending on the life situation, this can be furnished as a guest area, a room for older children, a quiet workplace, or a home gym. The adjacent bathroom is particularly practical, and the area remains separate from family life. The cellar and technical room complement the room offer.Garden and surroundingsThe property includes 360 m². The heart is a lawn area bordered by hedges with a covered seating area that you can also use in changeable weather. From the balcony on the upper floor, the view extends over the garden to the Jura heights.The primary school and kindergarten can be reached on foot in about 7 minutes, the next bus stop in 2 minutes. Shopping opportunities are also within short walking distance, and Basel is well connected. This makes the property particularly suitable for families and couples who are looking for a detached house in a quiet location and do not want to have any renovation work ahead of them.

  • Parking space
  • Balcony / Terrace
  • Garage
  • +3
Travel time
-
New building
Nila Amini

Nila Amini

1 / 11
Nila Amini

Nila Amini

  • Parking space
  • Balcony / Terrace
  • View
  • +2
6.5 rooms, 174m², Price on request
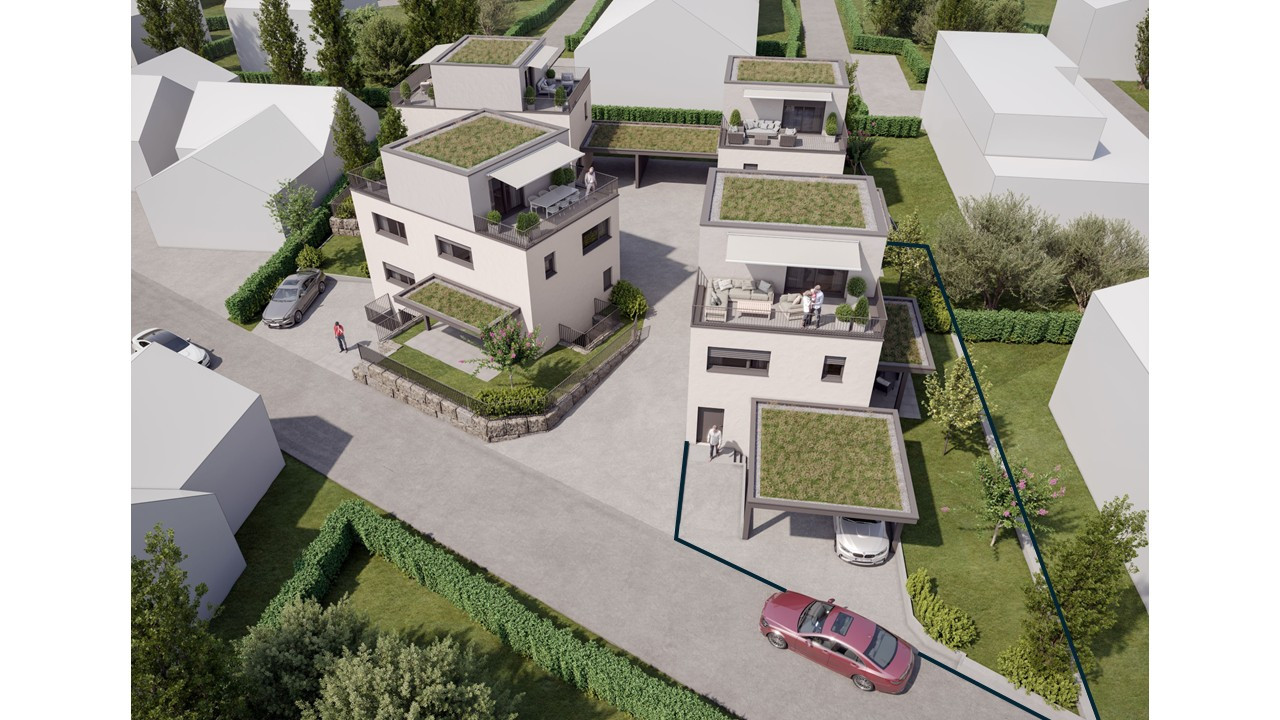
Alemannenweg 9-11, 4112 Flüh

New Construction Project Flüh Living

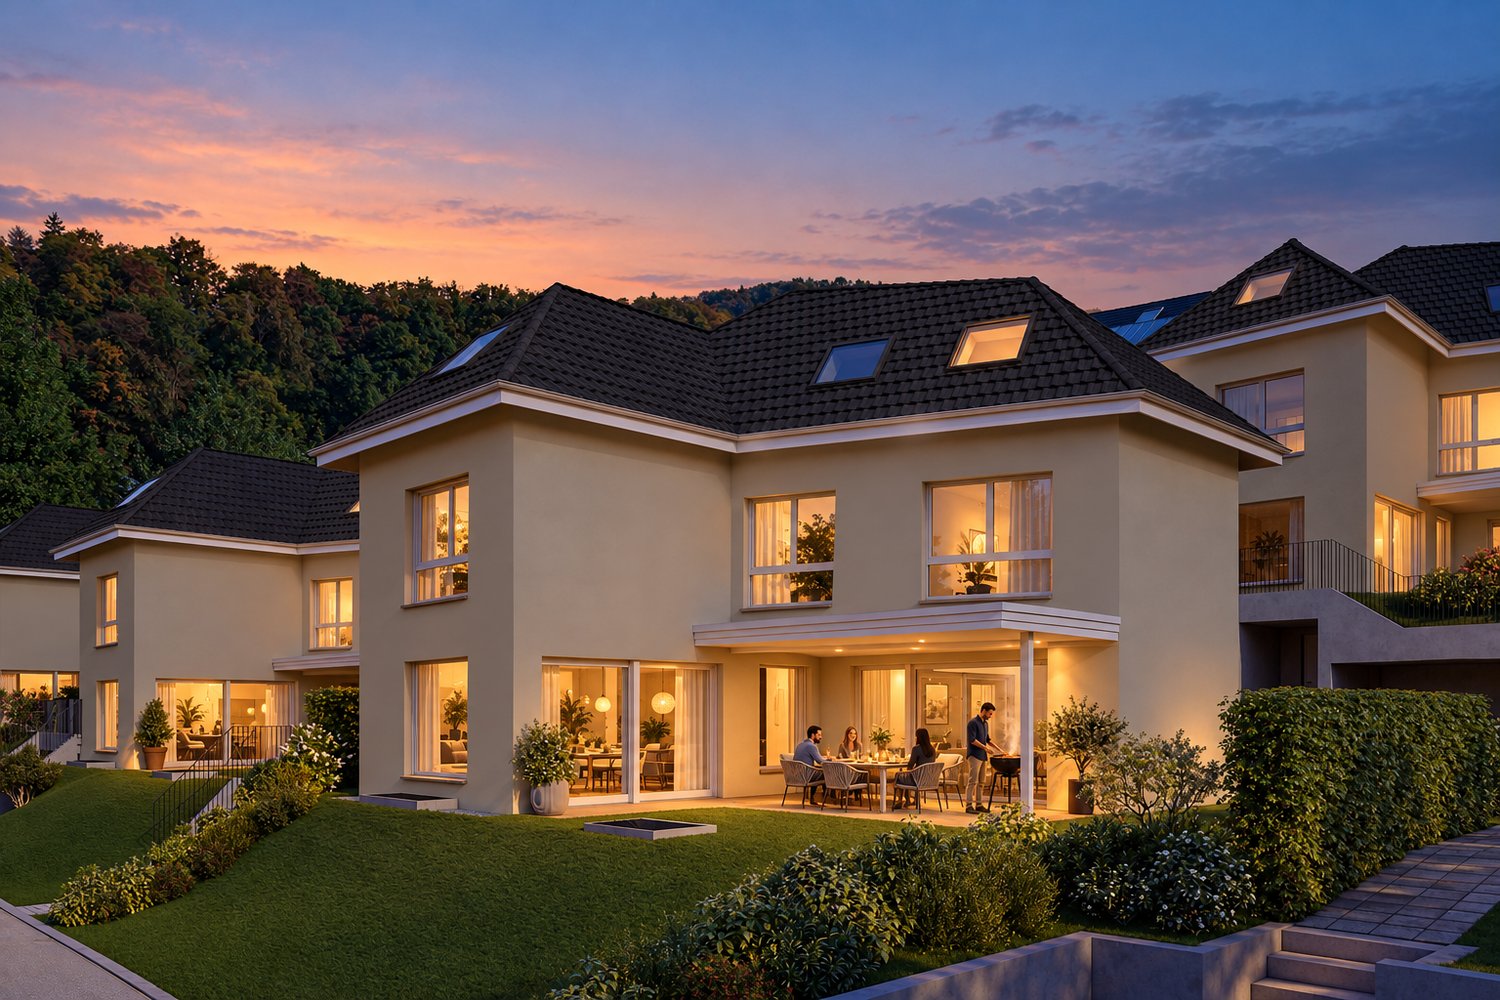
Modern living in Hofstetten-Flüh - Your new home in the greenWelcome to Flüh Living - Your new home in a sunny hillside location amidst an idyllic and family-friendly environment. The exclusive new construction project includes six modern, semi-detached single-family homes that harmoniously combine timeless architecture, high-quality materials, and well-thought-out floor plans.Light-filled living rooms, spacious window fronts, and an open living, dining, and kitchen area create a living feeling that invites you to arrive and feel good. The extensive terrace, balconies, and private garden extend the living space outdoors and offer the ideal place to enjoy relaxed hours with family and friends. On request, the garden can be supplemented with a private pool to create your personal wellness oasis.The natural location of Hofstetten-Flüh combines tranquility, relaxation, and a high quality of life with an excellent connection to Basel. Schools, shopping facilities, public transportation, and a variety of leisure and recreation activities are located in the immediate vicinity, making Flüh Living an ideal home for families and anyone who appreciates modern living in the green.Project highlights: • Quiet, sunny, and family-friendly hillside location • Choice between 5.5 or 6.5-room house - flexibly tailored to your needs • Participation in the interior design within the planned budgets • Spacious outdoor areas and private garden • Optional realization of a pool • Carport with space for two vehicles • Schools, shopping facilities, public transportation, and attractions within walking distance More impressions and detailed information about the project can be found on the project website www.flueh-living.ch.Construction has already started - secure your dream home now and design your future home according to your wishes. We would be happy to present the new construction project Flüh Living to you in a personal conversation and look forward to your inquiry.

  • Parking space
  • Balcony / Terrace
  • View
  • +2
1 / 13
6.5 rooms, 400m², CHF 950,000.–
Rue des Alevins 12, 2824 Vicques

Family house with multifunctional space

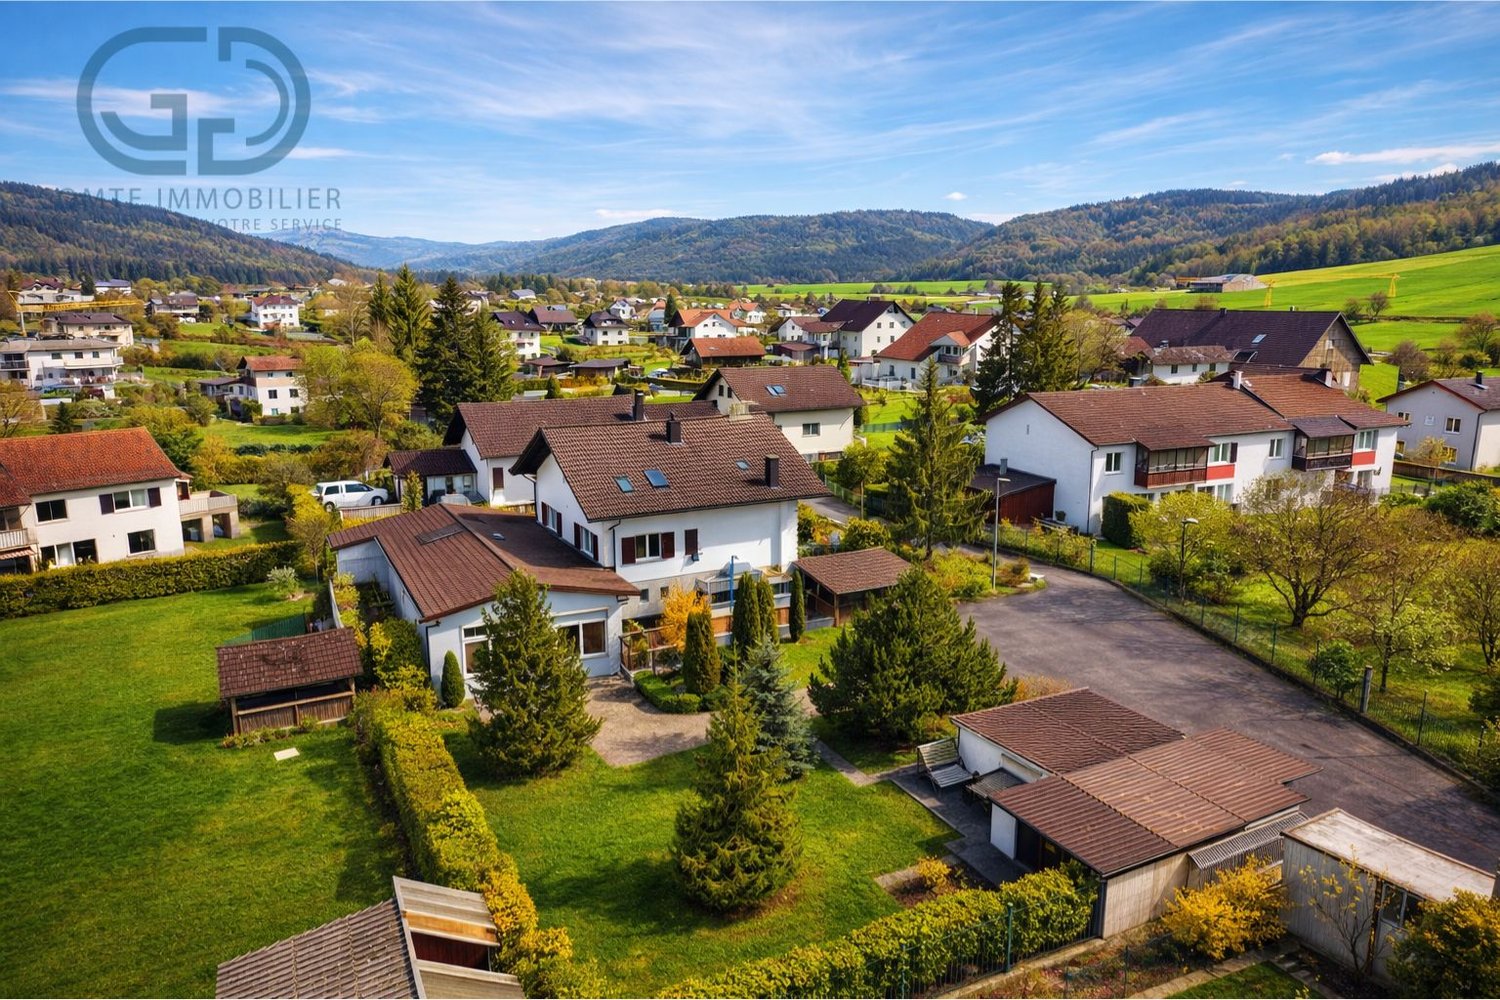
Located in Vicques, in a dynamic and developing commune, the property benefits from a calm, green and pleasant environment. It enjoys excellent accessibility and good road connections. Its location allows for quick access to the region's main traffic axes, shops and schools. The property has been regularly maintained and renovated, and presents itself today in a good general condition, ready to welcome its future occupants.Ground floorThe ground floor consists of a closed kitchen, a bright living room, two bedrooms and a bathroom.First floorThe first floor offers a dressing room, two bedrooms, an office and a bathroom. It is possible to optimize the space by transforming the dressing room into a third bedroom.BasementThe basement includes a laundry room, a technical room, a cellar, a former watchmaker's workshop, a toilet, a cistern room and a garage, offering many possibilities for storage or additional equipment.Multifunctional annexAdjacent to the house, but separated from the living area by an independent entrance, there is a large, versatile and modular annex of 200m2 with a sectional door. This multifunctional space offers many possibilities for use (craft workshop, loft, studio, leisure activities, etc.)Outdoor facilities • PLOT of 1'486 m2 • Covered terrace • 2 prefabricated garages • 6 uncovered parking spaces • Garden shed Link to video: https://youtu.be/SjwzX3AJav8Link to virtual tour: https://tour.giraffe360.com/comte-000-33

Travel time
-

Suggested properties for you based on search results

Other interesting objects