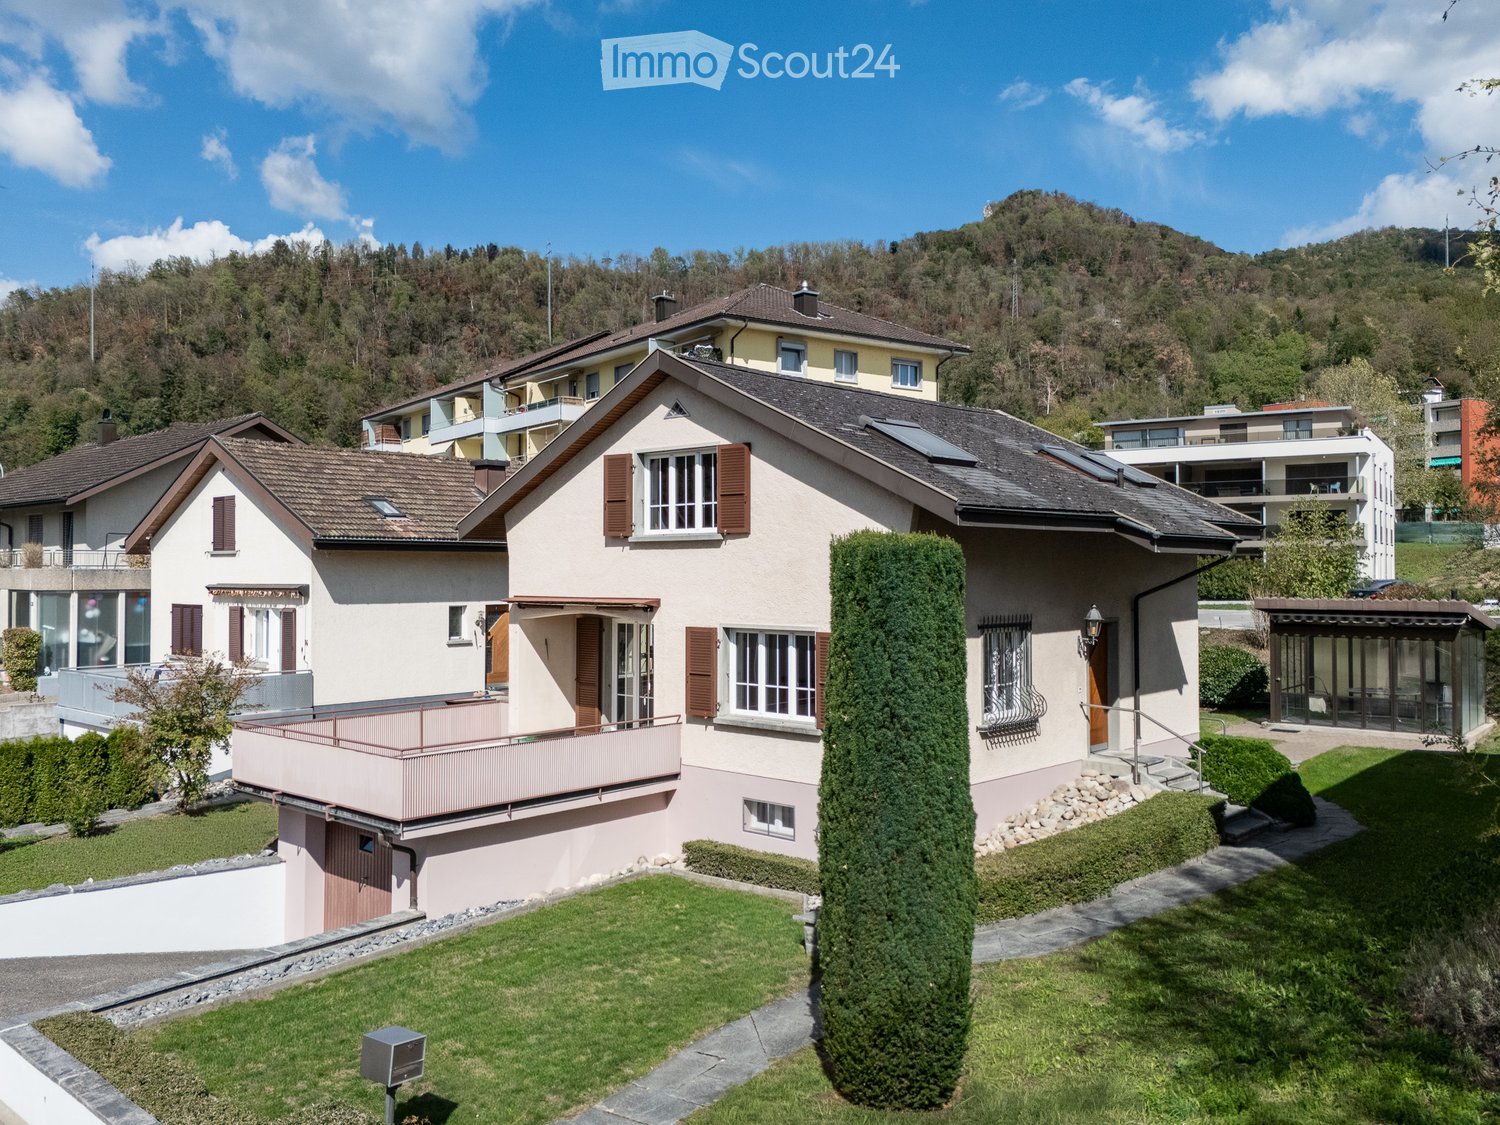
Känerkinden - Single house buy

We recommend expanding your search criteria to get similar results. The current filters didn’t return any matches.

If you don’t want to change your current search criteria, we recommend creating a search alert, so you’ll be notified when matching offers become available.

More objects in your automatically expanded search area
180 results - Radius: + 10km
  • Modern bathroom with a bathtub, faucet, and showerhead. Light-colored tiles and a window provide natural light.
  • Modern bathroom with a white sink, dark wooden cabinet, mirror, toilet, and tiled walls.
  • Empty room with wooden flooring and large windows, allowing natural light to fill the space.
  • Modern bathroom with a bathtub, toilet, sink, and showerhead. Grey tiled walls and wooden ceiling.
  • Empty room with wooden flooring, white walls, and a small kitchen area with cabinets and a countertop. Natural light streams in from a window in the adjacent space.
  • Modern hallway with light-colored walls, wooden flooring, and a glass door leading to another room.
  • Modern kitchen with white cabinets, dark granite countertops, stainless steel sink, and faucet.
  • Empty kitchen with white cabinets, dark countertop, sink, and large windows letting in natural light. Wooden flooring and tiled section visible.
  • Empty room with wooden flooring, white walls, and large windows allowing natural light to enter. The room features a radiator on one wall and recessed ceiling lighting.
  • Empty room with wooden flooring, white walls, and recessed lighting. No furniture or equipment present.
  • Empty hallway with wooden flooring, white walls, and a slanted wooden ceiling. Two doors lead to adjacent rooms, one with a visible window.
  • Bright, empty attic room with wooden flooring, white walls, and a skylight window. A small bathroom is visible through an open doorway.
  • Empty attic room with wooden floors, slanted wooden ceiling, skylight window, and double-hung window with radiator below.
  • Empty attic room with wooden floors, slanted wooden ceiling, large windows, radiator, and modern lighting fixture.
  • Bright, empty attic room with wooden flooring, white walls, and a large window offering a view of the outdoor area. Features include a built-in radiator and a modern ceiling light fixture.
  • Modern bathroom with a glass-enclosed shower, tiled walls, and a sleek showerhead with multiple spray options.
  • Modern bathroom with a white bathtub, wooden walls, and a skylight window above the tub.
  • Modern bathroom with a toilet, sink, mirror, and cabinet. The room features a sloped ceiling and tiled walls.
  • Wooden staircase with a wooden railing and light-colored walls, leading to a lower level with a window and door visible at the bottom.
  • Empty attic room with wooden floors, white walls, and skylight windows. No furniture or equipment present.
  • Empty room with wooden flooring, white walls, and a small kitchen area visible in the background. The space is well-lit with natural light coming through a window.
  • Empty room with wooden flooring, white walls, and large windows allowing natural light to enter. The ceiling features recessed lighting.
  • Empty room with wooden flooring, white walls, a radiator, and a large window with wooden frame opening to an outdoor area.
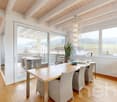
  • Empty room with wooden flooring, large windows, and a sliding glass door leading to a balcony. The room has light-colored walls and a visible radiator on one side.
  • Empty room with wooden flooring, white walls, large window with wooden frame, radiator, and recessed ceiling lighting.
  • Empty room with light wooden flooring, white walls, and recessed ceiling lighting. The room has an open doorway leading to another space.
  • Modern bathroom with a white sink, chrome faucet, mirrored cabinet, and a toilet. The walls are tiled in a neutral color scheme, and the floor is made of light wood.
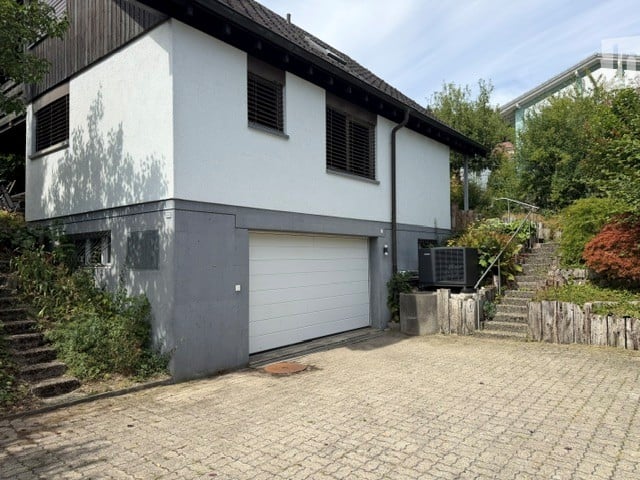
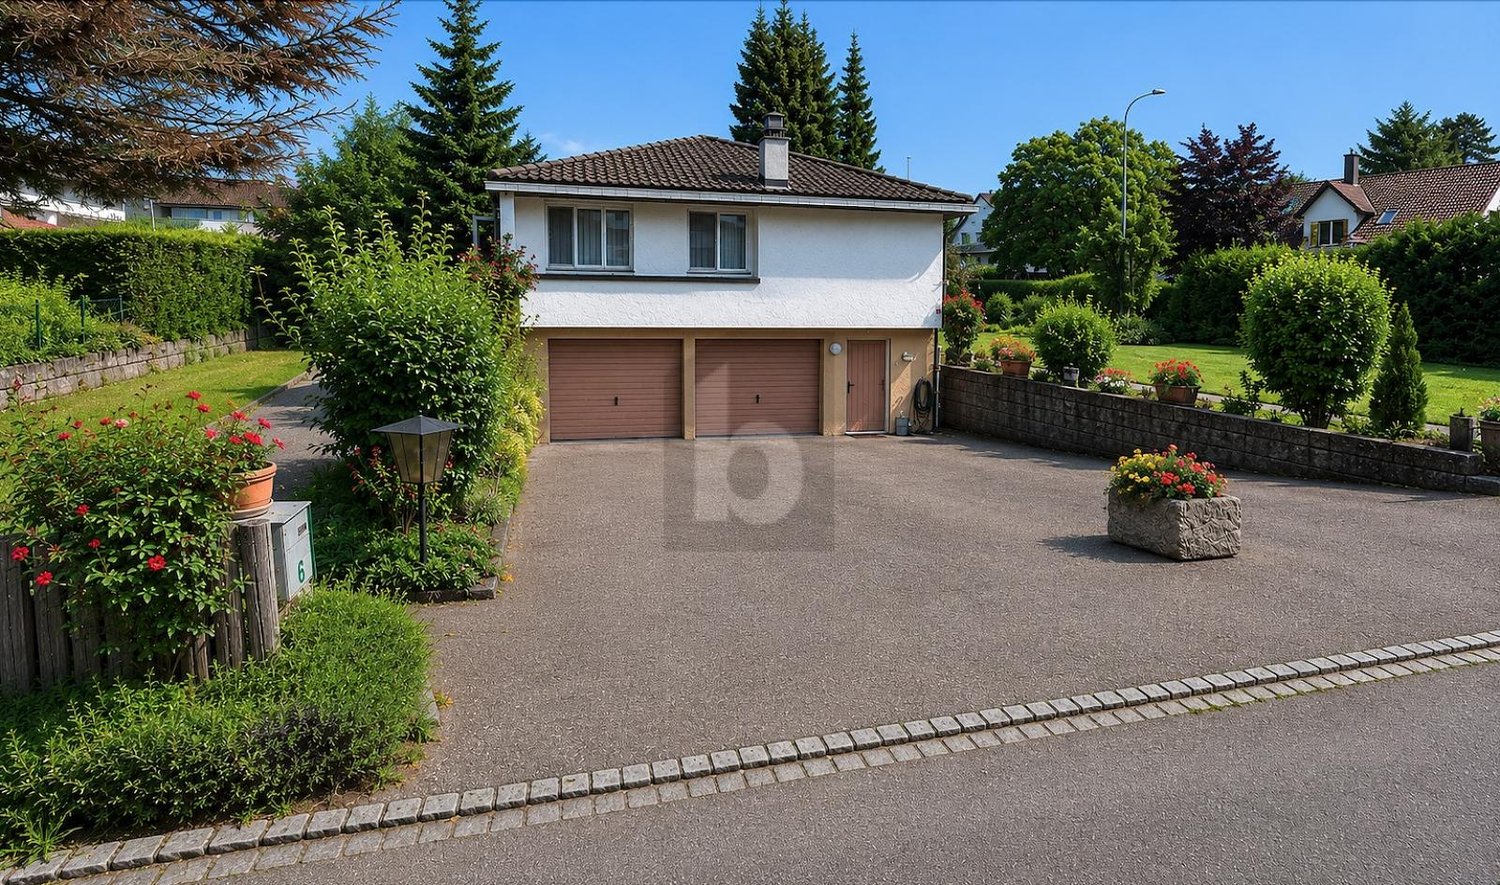
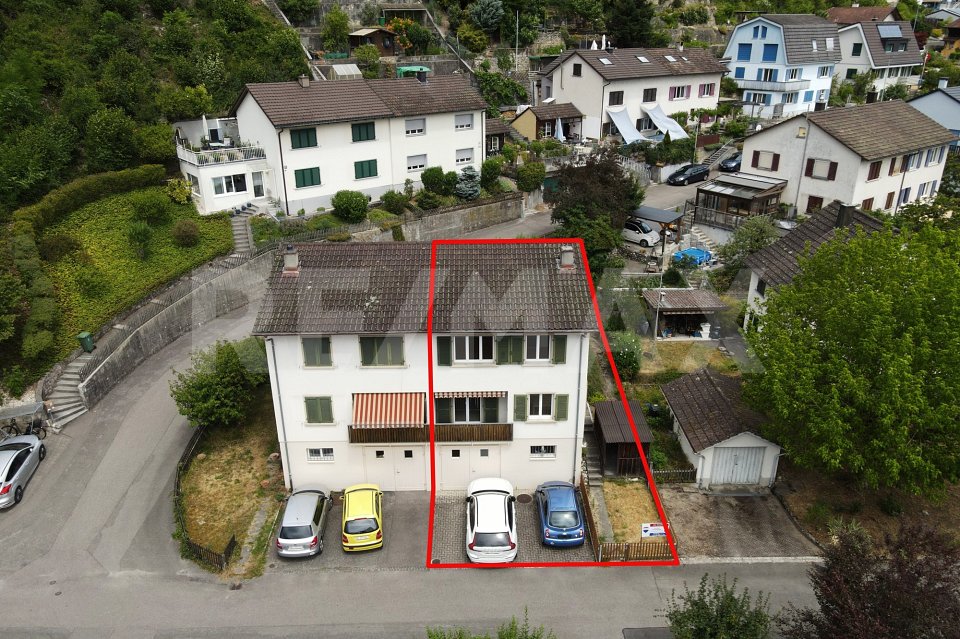
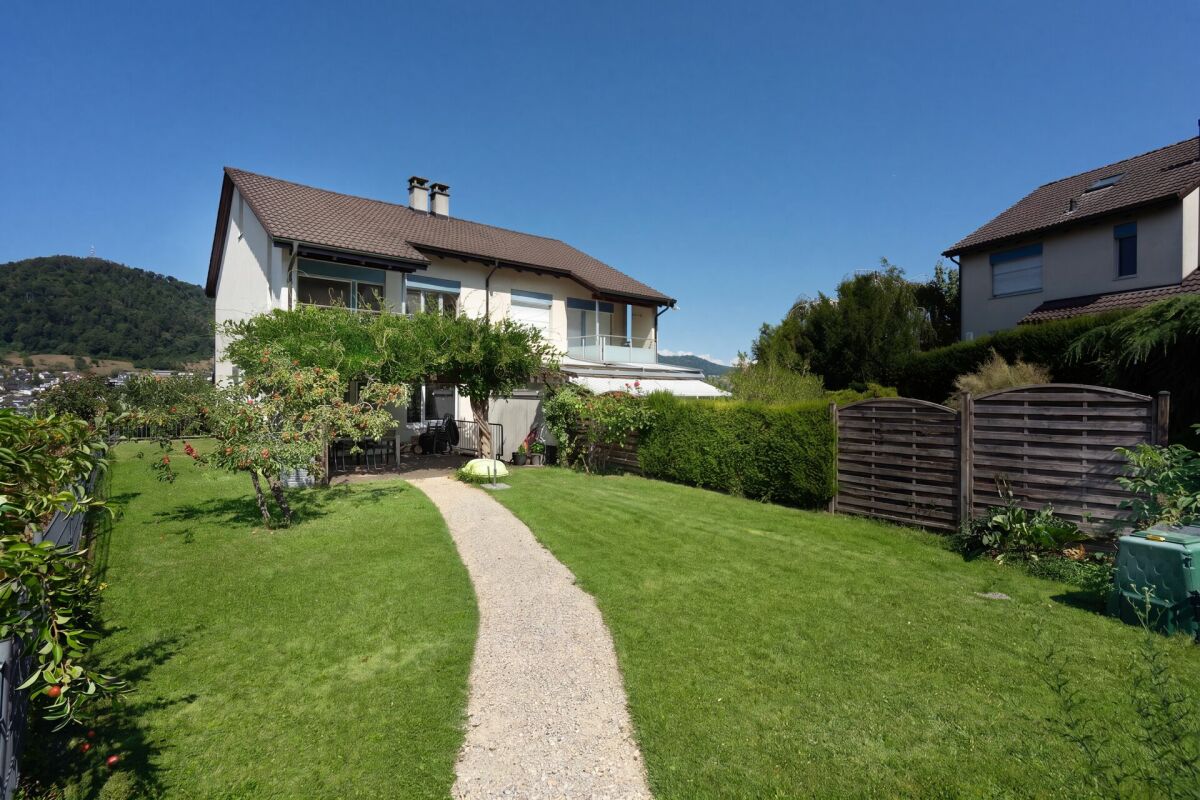
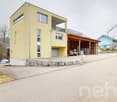
  • Two-story residential building with white walls, yellow shutters, and balconies. The house has a garage and is surrounded by greenery and a paved driveway.
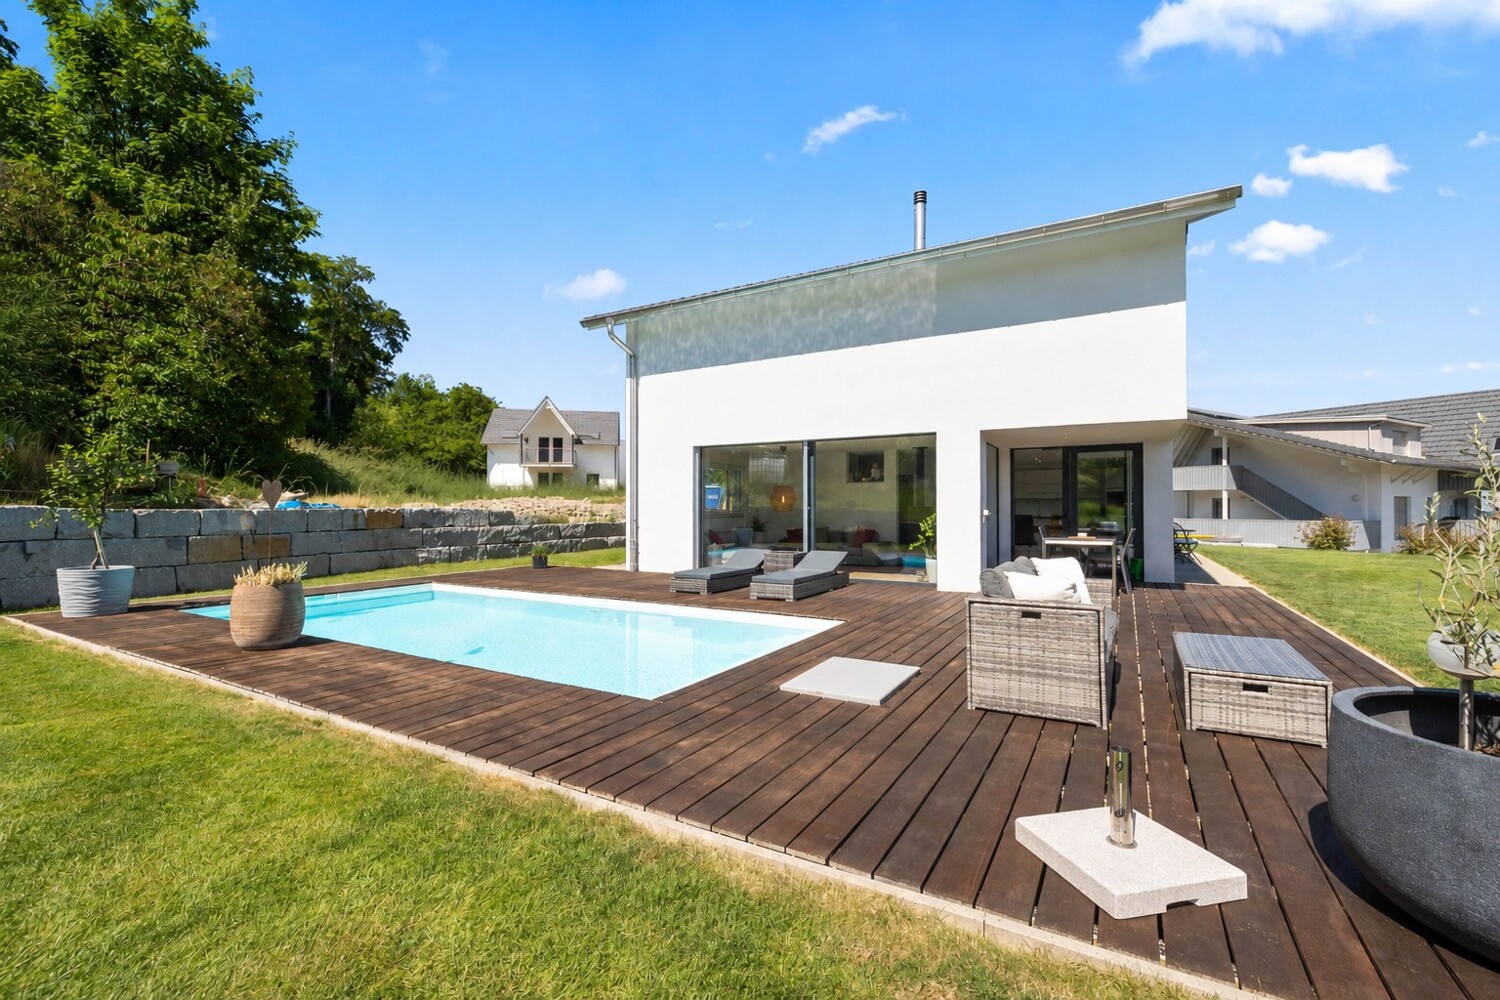
  • Modern two-story house with grey siding, multiple windows, wooden balconies, and a stone retaining wall.
  • Spiral staircase with wooden steps and handrail, illuminated by natural light from a window, leading to an upper level.
1 / 30
Modern bathroom with a white sink, dark wooden cabinet, mirror, toilet, and tiled walls.
Empty room with wooden flooring and large windows, allowing natural light to fill the space.
Modern bathroom with a bathtub, toilet, sink, and showerhead. Grey tiled walls and wooden ceiling.
8 rooms196m²CHF 1,185,000.–
Premium
Mühlacker 72, 4444 Rümlingen

8 Room Single-Family House in Rümlingen

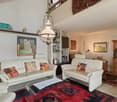
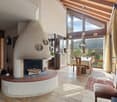
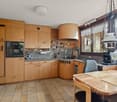
Completely renovated single-family house with 8 rooms This single-family house, completely renovated in 2026, impresses with its spacious layout, modern construction standard, and versatile usage possibilities. With 8 rooms on 3 floors, the property offers ideal living space for families, couples with space requirements, or living and working under one roof.The approximately 196m² of living space are distributed over a well-thought-out room layout with bright, friendly rooms and a pleasant living atmosphere. The complete renovation gives the house a contemporary character and combines modern comfort with a welcoming home ambiance.The living and dining area offers plenty of space for shared hours, while the other rooms can be flexibly used as bedrooms, children's rooms, guest rooms, offices, or hobby rooms. The 3 bathrooms provide additional comfort in everyday life and make the house particularly family-friendly.Balcony, terrace, and seating area extend the living space outdoors and invite relaxation and enjoyment. Two garages and two additional outdoor parking spaces round off this attractive offer.Highlights:- last renovation in 2026- 8 rooms- 3 new bathrooms- new kitchen- new floors- new attic (extension)- new facade insulation- new heating system (heat pump)- new house electrical system- 2 garages, 2 outdoor parking spaces- balcony, terrace, seating area

Travel time
-
1 / 15
6 rooms200m²CHF 1,070,000.–
Top
Milackerweg 15 Stüsslingen, 4655 Stüsslingen

Charming single-family home in Stüsslingen – living with style and comfort "Summer offer" VP 1'070'000

Welcome to this well-maintained and spacious single-family home in the idyllic Stüsslingen (ZIP 4655). The 1981-built and 2015-renovated house convinces with a living area of 200 m² on 3 floors and offers space and comfort for the whole family.The house offers the following highlights: • 6 spacious rooms: Plenty of space for family and guests on a total of 3 floors. • 3 bathrooms: Comfortably equipped for daily needs. • Swimming pool: Perfect for hot summer days and leisure activities in your own garden. • Fireplace: Cozy warmth and atmosphere in the cooler months. • Terrace with beautiful views: Enjoy the quiet surroundings and the beautiful views. • Garage and parking: Ample space for your vehicles. • Spacious plot of land: With a plot area of 664 m², the house offers plenty of outdoor space. • Cable TV and dishwasher: Modern amenities for everyday life. Location and surroundings: The house is located in a quiet residential area – both during the day and at night, there is pleasant silence. In the summer, you benefit from plenty of sunshine, which makes the house and garden with swimming pool particularly attractive. The bus stop Mühle is just a 9-minute walk away and provides a good connection to public transport. The child-friendly environment makes this house an ideal choice for families.This versatile single-family home combines comfort, spaciousness, and a quiet location – a rare opportunity on the real estate market. Secure your new home in Stüsslingen!

Travel time
-
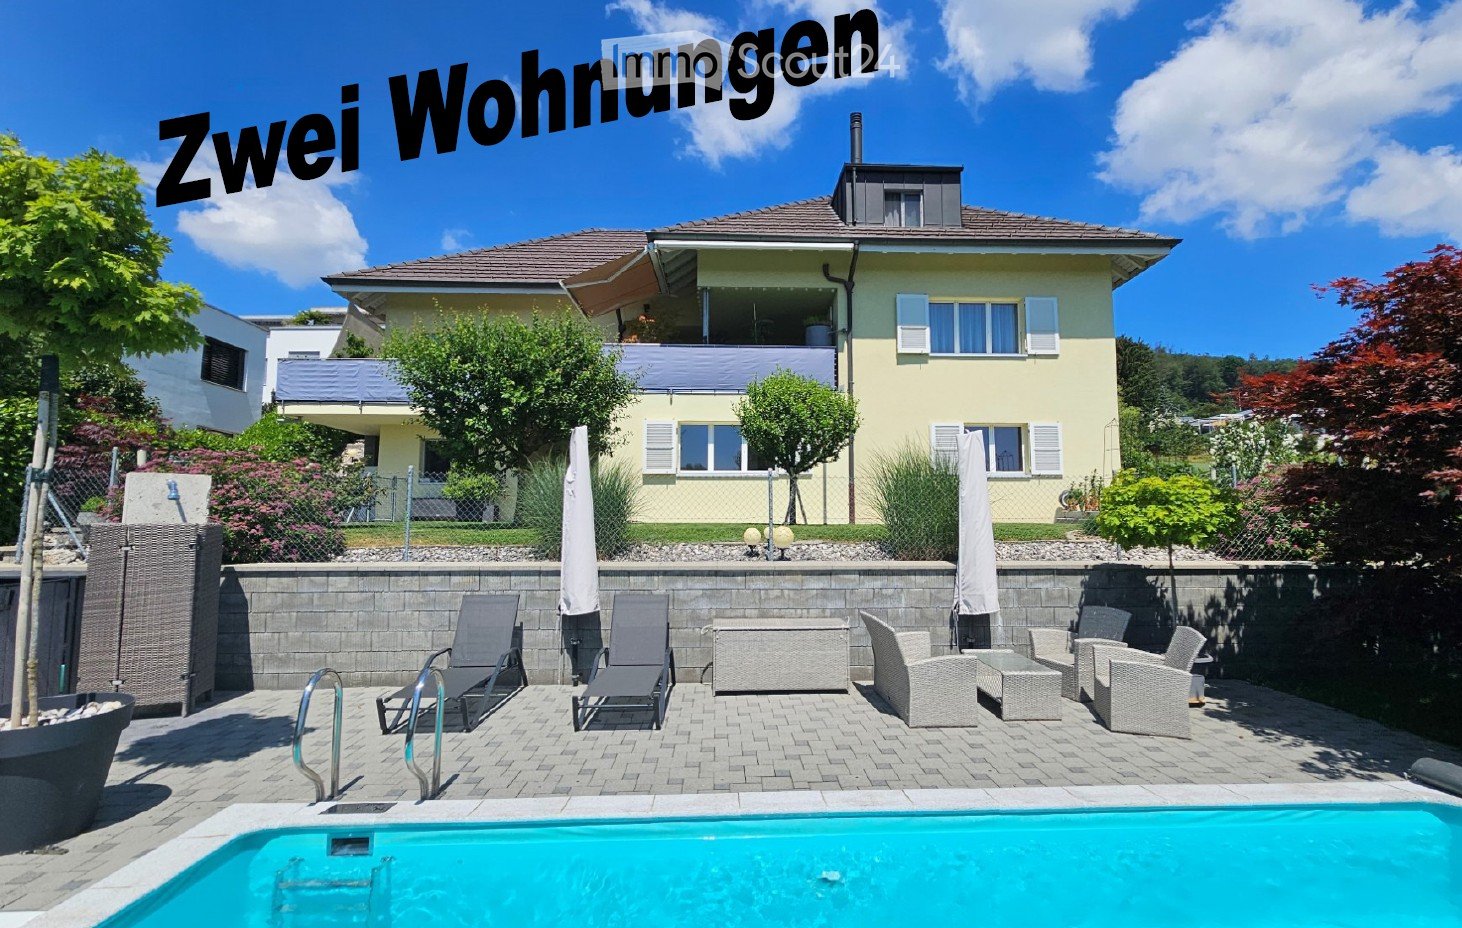
  • Yellow house, brick wall, blue pool, patio with lounge chairs and tables, fence, trees and plants
  • outdoor dining table, wicker lounge chairs, hanging lights, potted plants, glass table, mountain view, black metal railing
  • Large balcony with table, chairs, and plants. The balcony overlooks a grassy field and forested hills in the distance. The roof is made of wood and metal gutters. The tiles are grey and arranged in a square pattern. On the right, there are pool lanes with
  • exterior walkway with brick paving, small fountain, lush greenery, fenced garden, and distant hills visible in the background
  • exterior brick wall, paved entrance, entrance walkway with bricks, large tree, 3 potted plants, street with white markings, road leading to open field, trees in the distance, and cloudy sky
  • Single-family house, two-story, yellow exterior, white trim, large field in background, gravel pathway, small garden, storage shed
  • Small pond with yellow flowers, surrounded by rocks, small footpath, fenced garden, trees, shrubs, sunset view.
  • sunset over cityscape with mountains in background, bare trees in foreground
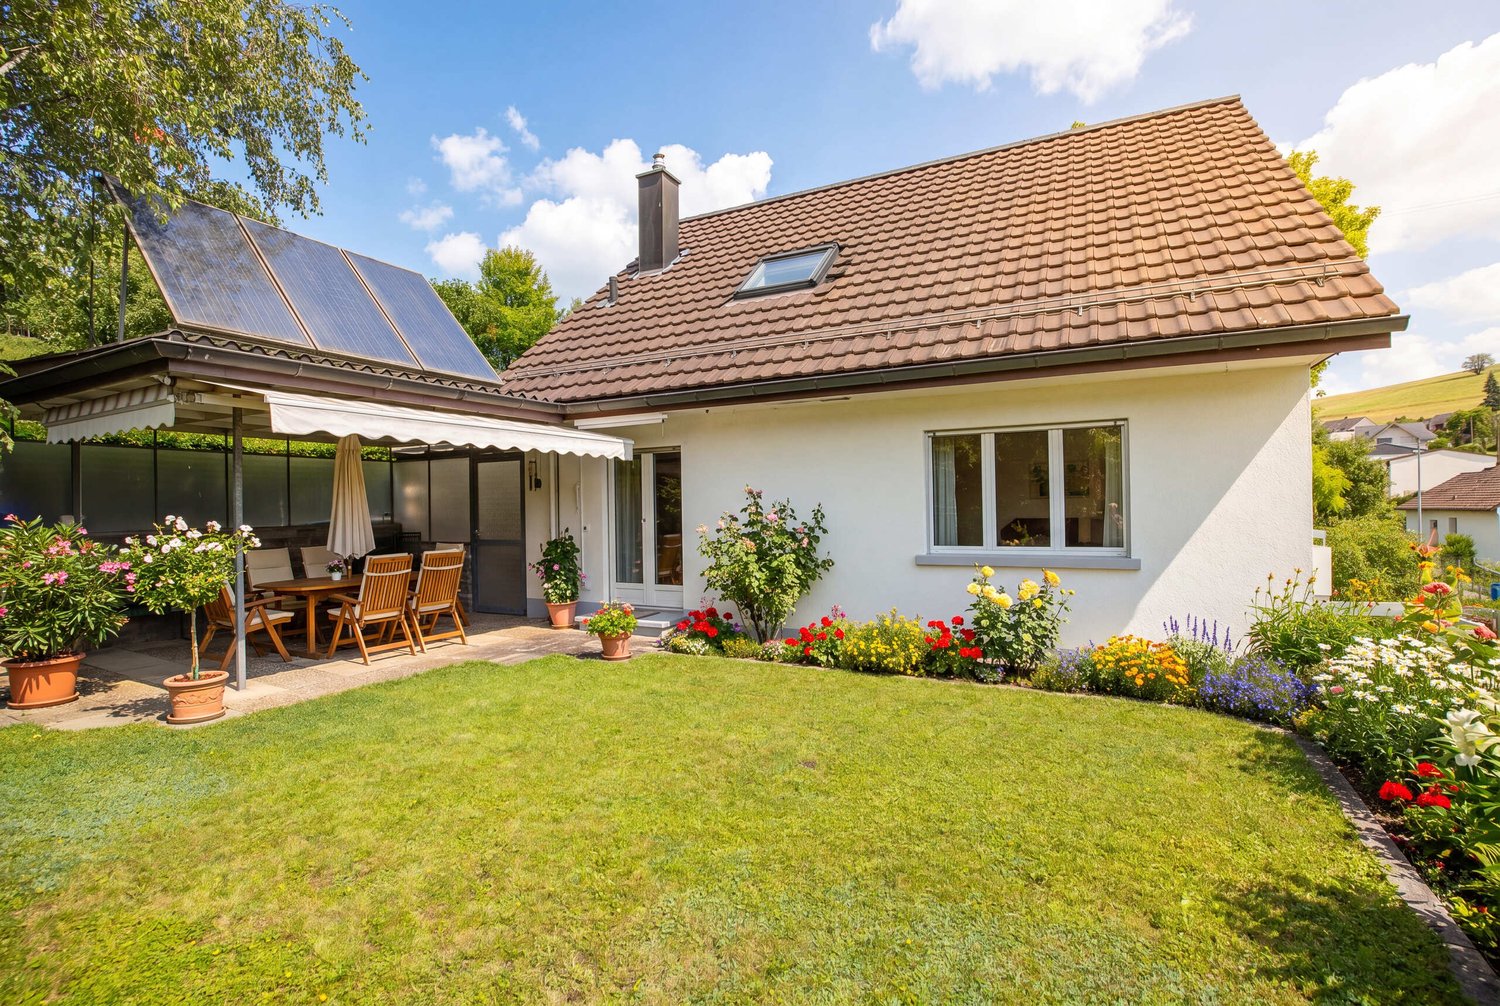
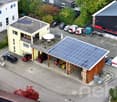
  • Single-family house, asphalt shingled roof, solar panels, driveway, carport, landscaped yard, green vegetation
  • Living room with a fireplace, carpet, two couches, coffee table, a plant on a table, and curtains
  • Dining room, wooden table, 6 chairs, beige carpet, tiled floor, wooden sideboard, large mirror, white curtains, decorative lights
  • white walls, tiled floor, dining area with table and chairs, fireplace, sofa, television, curtains, rug, wooden entertainment unit, side table
  • modern kitchen with white cabinets, gray tiled floor, wooden countertops, integrated oven and dishwasher, kitchen island with sink and faucet, white walls, white ceiling, window with white curtains
  • White toilet, decorative tiles, white countertop, modern sink, wooden cabinetry, under-mount sink, mirror with lighting, modern fixtures
  • Stone staircase, white wall, tiled floor, metal handrail, picture frame, mirror, plants, cabinet, storage box, bags, rack with clothes hanging
  • Storage room with white cabinets, a potted plant, tiled flooring, and a small rug. White ceiling with two lights.
  • Two beds, one large and one small, both with linen, on wooden frames, wooden floor, ceiling with cross beam and lights, small window with curtains, dresser.
  • Laundry area with ironing board, clothes rack, black cabinet, and speaker mounted on the wall.
  • Undermount sinks, built-in vanity, full-length mirror with side lights, tile flooring, white walls, wooden cabinetry, towel bar
  • modern bathroom with wooden cabinets, two sinks, bathtub, wall mounted fixtures, white ceiling, tiles, rug, potted plant, towel racks
  • Laundry room with washing machine, dryer, shelves, and a sink
  • modern kitchen with island, wooden cabinets, granite countertops, stainless steel appliances, tiled floor
  • empty room, fireplace, sliding doors, windows, tiled floor
  • empty room, wooden floor, white walls, open door, power outlets
  • modern bathroom with white tiles, white toilet, bidet, bathtub, shower, towel rack
  • Laundry room with washing machine, dryer, sink, and storage basket
  • Storage room with shelves, table, open door, pipes, and bags of salt
  • empty room with wooden floor, white walls, ceiling lights, rug, plant, shelves, toy cars, and a door
  • Garage with two cars and a motorcycle parked, storage shelves, brick walls, tiled floor
  • wooden beams, wooden floor, shelves, desk, office chair, carpet, storage boxes, tools
1 / 30
8 rooms275m²Price on request
Top
4612 Wangen b. Olten

Rare opportunity in a beautiful location

From private to private we sell our very well-maintained property in a unique top location directly on the border of the building land at the end of a cul-de-sac.The property consists of two apartments in condominium ownership and is suitable as a single-family house or a multi-generational house.- 4.5 room apartment (190 m2 gross, two-story) 2 bedrooms, gallery, 1 x bathroom/shower/WC/balcony on the upper floor, living/dining area with rotatable Swedish stove, kitchen, office/guest, entrance, guest toilet, seating area, balcony on the ground floor. The apartment also has various built-in closets.- 3.5 room apartment (85 m2 gross, single-story, all rooms with windows including bathroom)Living/dining area with open kitchen and Swedish stove, recess, 2 bedrooms, entrance with built-in closet, bathroom/shower/WC and a partially covered seating area.The property is only sold as a whole or simultaneously (e.g., to 2 generations).The house is heated via air/water heat pump and underfloor heating, and a central vacuum cleaner is also installed in the house. Both apartments have their own new washing tower (W/T)The pool (7 x 3.5 m) offers absolute privacy. The surrounding area consists of lawns, slabs, stone garden, and a small garden pond.- Additional rooms:In the basement, there is the technical room with heat pump, electrical distribution WM/T, 2 cellar rooms with central vacuum cleaner and water softening, and a hobby room.On the ground floor, there is the double garage and above it a approx. 40 m2 large floor which is currently used as a workshop and attic.For further information or a viewing, please contact us.Offers from interested parties who can prove the necessary means are welcome.An extended sales documentation will be provided afterwards.Please no broker calls or emails - thank you.

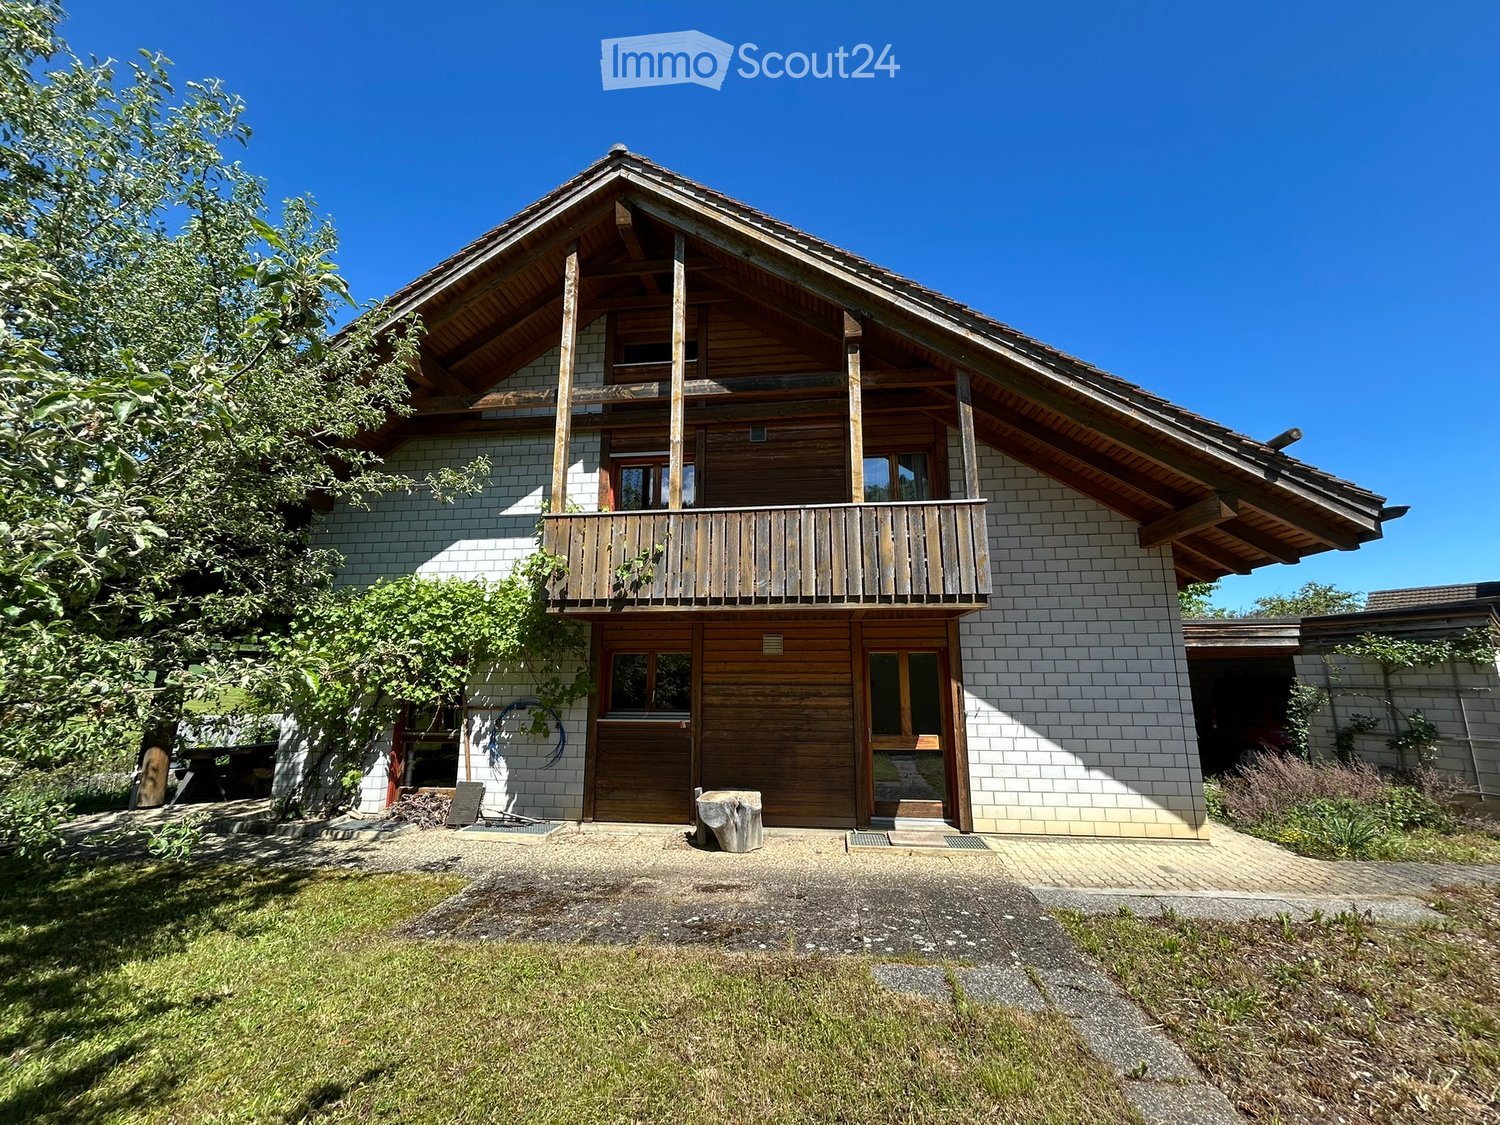
  • Two-story house with a wooden balcony, white brick facade, and a sloped roof.
  • A two-story house with a brown tiled roof, a balcony, and a parking area with a car. The house is surrounded by greenery and trees, with neighboring houses visible in the background.
  • Two-story house with a tiled roof, white brick lower level, and wooden upper level. Features a covered garage with a red car parked inside.
  • A two-story house with a tiled roof, surrounded by a well-maintained lawn and trees. The house features a garage and a driveway with parked cars.
  • A two-story house with a tiled roof, white brick exterior, and wooden accents. The house features multiple windows and a small attached structure, surrounded by greenery and trees.
  • A well-lit hallway with tiled flooring, wooden staircase, and several doors leading to different rooms.
  • Bright, modern kitchen with white cabinets, tiled floor, microwave, oven, dishwasher, and sink. Large windows provide natural light.
  • Empty room with exposed wooden beams on the ceiling, tiled floor, large windows, and a ladder leaning against the wall.
  • Empty room with wooden parquet flooring, white walls, exposed wooden ceiling beams, and a single window with curtains. A small bag is placed near the window.
  • Clean bathroom with white tiled walls and floor, toilet with lid up, toilet paper rolls on holder and shelf, and a small trash can.
  • Empty attic room with wooden beams, herringbone wooden flooring, and large windows with curtains.
  • Modern kitchen with white cabinets, wooden herringbone flooring, and a large window with a view of the outdoor area.
  • A room with wooden walls and a wooden floor, featuring two chairs, a small stool, a kitchen area with cabinets, a refrigerator, a sink, a faucet, and a stove.
  • Bathroom with a sink, toilet, bathtub, and a mirror. The room has tiled walls and a wooden ceiling with exposed beams.
  • Office space with desks, computers, chairs, a round wooden table, and a cabinet.
  • Compact bathroom with a sink, mirror, and toilet. Light-colored walls and wooden flooring.
  • {"type": "Furnished Room", "objects": ["stool", "stool", "stool", "stool", "stool", "stool", "stool", "stool", "stool", "stool", "stool", "stool", "stool", "stool", "stool", "stool", "stool", "stool", "stool", "stool", "stool", "stool", "stool", "stool",
  • Empty room with exposed wooden beams, concrete floor, and wooden doors leading to another space.
  • Utility room with white brick walls, concrete ceiling, washing machine, dryer, sink, and a small shelf with items.
1 / 19
5.5 rooms166m²CHF 1,200,000.–
Top
Hauptstrasse 70, 4425 Titterten

Detached family home in Titterten

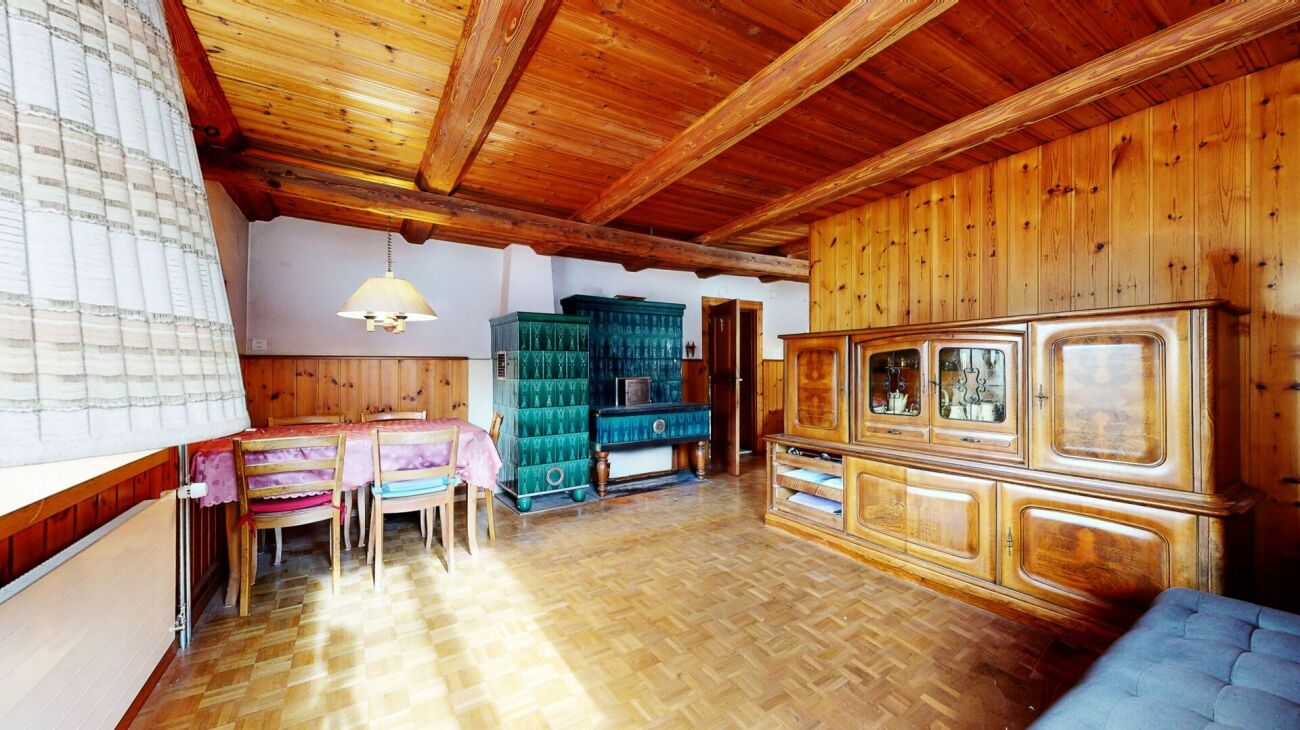
Detached 5.5-room single-family home with large plot of land in TittertenIn a quiet and sunny location in Titterten, this detached single-family home (built in 1988) awaits you with its charm, spacious rooms, and a plot of 1,081 m².The property has 5.5 rooms, a living area of around 166 m², and numerous secondary rooms. The spacious living area with a tile stove, visible wooden beams, and large window surfaces creates a warm and cozy living atmosphere. The kitchen with a dining area invites you to cook and linger together.A special plus is the two existing kitchens and the versatile rooms such as a hobby room with a toilet, natural cellar, air raid shelter, and spacious storage spaces. The extensive plot of land offers a lot of privacy and space for a garden, leisure activities, or individual design ideas.Thanks to a modern air/water heat pump and comfortable underfloor heating, the property is also technically up-to-date.Titterten: Close to nature and yet easily accessibleTitterten has around 440 inhabitants and is located on a sunny Jura height in the Oberbaselbiet region. The village shop, kindergarten, and bus stop are within walking distance. Waldenburg is around 5 km away, Liestal 12 km, and Sissach 14 km.Interested?We would be happy to provide you with the detailed sales dossier or arrange a viewing appointment.Mr. Xaver NussbaumerMobile: 079 793 47 74E-Mail: xaver.n@hotmail.com

Travel time
-
  • Two-story house with white walls, red shutters, and a well-maintained garden with flowering shrubs and green grass.
  • Two-story house with white exterior, red shutters, garage, and well-maintained garden with a stone pathway.
  • Modern kitchen with wooden cabinets, stainless steel appliances, and a large window overlooking a garden.
  • Dining area with a table, chairs, and a built-in bench, featuring a window with curtains and a hanging light fixture.
  • A cozy living room with a green sofa, wooden chairs, a dining table, a television, and a wooden cabinet. The room features patterned rugs and a chandelier hanging from the ceiling.
  • A cozy living room with a mix of modern and classic furniture, including a sofa, armchairs, a coffee table, a bookshelf, and a television. The room features a chandelier, a wooden cabinet, and a large window with curtains.
  • Living room with a green tiled bench and a striped sofa, decorated with framed pictures and a wall-mounted candle holder.
  • Bathroom with white tiles, a toilet, a sink with a cabinet, a bathtub, a small wooden stool, and a window with a view of a tree.
  • A furnished room with a wooden table, chairs, a floor lamp, and radiators. The room has large windows with curtains and a patterned rug on the floor.
  • Spacious hallway with wooden herringbone flooring, curved staircase with wooden railing, large window with curtains, and a decorative vase on a small table.
  • Bedroom with wooden flooring, a bed with a patterned bedspread, a wooden dresser with a mirror, a small round table, and floral curtains on the windows.
  • Cozy bedroom with wooden walls and ceiling, featuring a single bed with a green base, a folded blanket, a small table with toys, a chair, and a shelf with books and a computer.
  • Small room with wooden walls and ceiling, featuring a round wooden table, an ironing board with an iron, and a small stool.
  • A cozy attic room with wooden beams, a large window, a desk with a chair, an exercise bike, and a colorful rug.
  • Exterior view of a two-story house with a window, small garden, and a "zu verkaufen" sign indicating it is for sale.
1 / 15
6.5 rooms150m²CHF 875,000.–
Top
Brunnackerstrasse 36, 4652 Winznau

Charming 5.5-room single-family house in Winznau

Welcome to this well-maintained and charming single-family house on Brunnackerstrasse 36 in Winznau. The two-story house with its distinctive white facade and characteristic red window shutters impresses with its well-maintained garden featuring blooming shrubs, green lawn, and an inviting stone path – a true gem in the canton of Solothurn.The house offers the following highlights: • Spacious living area: 150 m² of living space spread over 6.5 rooms on two floors. • Modern kitchen: Equipped with wooden cabinets, stainless steel appliances, and a large window with a view of the garden – ideal for cooking and enjoying. • Sitting area: A private outdoor area for relaxation and recreation. • Garage & parking: Comfortable parking for your vehicle directly on the property. • Well-maintained garden: The 457 m² large property offers plenty of space for leisure, play, and outdoor relaxation. • The house is being sold including furniture. Location & surroundings:The location of the house convinces with its pleasant tranquility – both during the day and at night it is very quiet. In summer, the house benefits from plenty of sunshine, and in winter, the sun shows itself regularly. The bus stop Huttler is just a 6-minute walk away, and the train station is in close proximity. The school Lostorferstrasse is conveniently located within an 8-minute walk – ideal for families with children. Additionally, a river is nearby, which further enhances the natural living environment.This immediately available single-family house from 1955 combines timeless charm with modern living comfort and offers families and nature lovers an ideal home. Take the opportunity and secure this special property in Winznau!For a non-binding viewing, please contact me. Use the Combox.

Travel time
-
1 / 6
  • Parking space
  • Balcony / Terrace
  • Garage
7.5 rooms184m²CHF 1,399,000.–
Top
4433 Ramlinsburg

PANORAMA, GARDEN PARADISE & MUCH PRIVACY

This well-maintained 7.5-room single-family house in Ramlinsburg delights with a dreamy view of the Basel region and a 787 m² large garden paradise with plenty of privacy. Three balconies and three sunny seating areas invite you to linger. A chimney and a tile stove provide cozy evenings. The modern kitchen with steamer and water softening system makes cooking a pleasure. Many built-in closets offer ample storage space. Ideal for families or couples who appreciate peace, space, and nature. A double garage and two outdoor parking spaces round out the offer. Attractive community tax rate.This BETTERHOMES offer is characterized by the following advantages:- dreamy view of the Basel region- 787 m² garden paradise with plenty of privacy- three balconies & three sunny seating areas- chimney & tile stove for cozy hours- continuously modernized & maintained- quiet, family-friendly location- numerous built-in closets and plenty of storage space- modern kitchen with steamer and water softening system- attractive community tax rate- double garage + two outdoor parking spaces- and, and, and ...Interested? Contact us for a non-binding viewing!Not found anything suitable? Over 2,000 more offers at: www.betterhomes.ch - the real estate fair mediatorWant to market a property yourself?Take advantage of our know-how: https://www.betterhomes.ch/en/profitDo you want to have a property valued?Find out its value now through our free valuation, immediately and non-binding!https://www.betterhomes.ch/en/knowledge/estimationMore detailsLocation: good Condition: good Bathrooms / wet cells: 3 (1 x bathtub / double sink / toilet / bidet, 1 x shower / sink / toilet, 1 x bathtub / shower / sink / toilet)Heating system: oil heating with radiators, heating and chimney renovated in 2011Public transport: bus stop (line 93), 350 mSchools: primary school, 270 m / kindergarten, 270 m Shops: village shop, 300 m / Migros Bubendorf, 1.2 km

  • Parking space
  • Balcony / Terrace
  • Garage
1 / 6
  • Parking space
  • Balcony / Terrace
  • Garage
6.5 rooms170m²CHF 980,000.–
Top
4616 Kappel SO

UNIQUE WITH A LOT OF SPACE

This 6.5-room single-family house in Kappel SO (4616) offers approximately 170 m² of living space on a 1043 m² plot and is ideal for families, nature lovers, and anyone looking for space and potential. The bright living room with a fireplace and the charming Arvenstube with a corner bench create a cozy living atmosphere. The well-thought-out floor plan, direct access to the balcony from the kitchen, and partially electric shutters provide additional comfort. Thanks to the double-shell masonry, the property is very well insulated. A spacious cellar, plenty of space, and development potential offer additional possibilities.This BETTERHOMES offer is characterized by the following advantages:- diverse development possibilities with expansion potential- spacious plot with plenty of space- bright living room with fireplace- an Arvenstube with corner bench- partially electric shutters- very well insulated thanks to double-shell masonry- direct access to the balcony from the kitchen- spacious cellar provides a lot of storage space- well-thought-out floor plan- and, and, and ...Interested? Contact us for a non-binding viewing!Not found anything suitable? Over 2,000 more offers at: www.betterhomes.ch - the real estate fair mediatorWant to market a property yourself?Benefit from our know-how: https://www.betterhomes.ch/de/profitierenDo you want to have a property valued?Find out its value now through our free valuation, immediately and non-binding!https://www.betterhomes.ch/de/knowledge/estimationMore detailsLocation: central location, quiet neighborhoodCondition: well-maintained and well-keptBathrooms / wet cells: 2 (1 x shower / WC / sink, 1 x bathtub / WC / sink)Heating system: oil heatingPublic transport: bus, 400 m / train, 1 kmSchools: kindergarten / primary school, 750 mShops: VOI, 450 m / Hägi-Park, 1.5 km

  • Parking space
  • Balcony / Terrace
  • Garage
1 / 13
5.5 rooms133m²CHF 1,290,000.–
Haldenweg 6, 4448 Läufelfingen

Sustainable living with a far-reaching view in Läufelfingen

Modern living redefined: Sustainable single-family home in a prime location with a view More than four walls. A home with character.Some houses convince with their size. Others with their location. This home combines both and adds high-quality construction, modern home technology, and a sense of living that you can feel from the first moment you enter.The detached 5.5-room single-family house was built in 2012 as an energy-efficient passive house and has been continuously developed further. With approximately 133 m² of living space, 211 m² of usable space, and a lovingly designed plot of 636 m², it offers the ideal framework for families who value quality, sustainability, and a well-maintained living environment.Highlights at a glance • Energy-efficient passive house with photovoltaic system • Air-water heat pump with underfloor heating • High-quality kitchen with cooking island and brand-name appliances • Bright living and dining area with Swedish stove • Covered seating area with glass roof • Spacious garden with natural stone terracing • Quiet and family-friendly location with a view • High-speed internet connection and electric charging station (2025) • Water softening system for the highest level of living comfort • Double garage and additional outdoor parking space But this property cannot be described in just a few lines.In the complete exposé, you will discover all the living areas in detail, receive exclusive interior and exterior photos, drone images, and numerous information about the architecture, equipment, and technical special features of this exceptional property.Request the complete exposé now and get to know a home that impresses with its quality, character, and well-thought-out overall concept.

Travel time
-
1 / 17
8 rooms198m²CHF 1,449,000.–
Bühlstrasse 14, 4614 Hägendorf

Spacious 8-room single-family house with annex and modern renovation in Hägendorf

A home with space, comfort, and diverse possibilities This spacious single-family house in Hägendorf combines an extensive range of rooms with a modern standard of renovation and ongoing investments. The property, originally built in 1962, has been continuously renewed over the years and was last comprehensively modernized in 2026. Today, the house presents itself in a nearly new condition and offers diverse usage possibilities for different living concepts.A special highlight is the integrated annex, which creates additional flexibility - be it for multi-generational living, as a separate unit for guests, or for partial rental. Arrival with modern living feelAlready when entering the house, the successful combination of existing substance and modern renovations is noticeable. The rooms appear bright and inviting, and through their clear structure, they offer a pleasant living atmosphere.In recent years, numerous investments have been made, including new pipes for water and electricity, a modernized kitchen with high-quality appliances, and comprehensive plastering and painting work. Spacious living with plenty of spaceThe living area offers plenty of room for daily life as well as for shared hours with family and friends. The modern kitchen is equipped with new appliances and functionally integrates into the living concept.The combination of spacious areas and well-thought-out room layout creates a pleasant living feel and diverse usage possibilities within the house. Plenty of room for individual living conceptsWith a total of 8 rooms, the house offers numerous usage possibilities. Whether bedrooms, children's rooms, offices, or hobby rooms - the rooms can be flexibly designed and adapted to different needs.The integrated annex expands the range of uses and offers an attractive opportunity for separate living solutions within the same property. Comfort in everyday lifeThe property has two bathrooms and has been technically brought up to a modern standard. The heating is provided by an efficient heat pump, while the heat is distributed through a newly installed underfloor heating system.New windows, an insulated facade, and a renewed outdoor area also contribute to the high living comfort. Outdoor area with quality of lifeThe property includes approximately 683 m² and offers sufficient space for leisure, garden, and relaxation. A newly designed outdoor area with a stone path and a balcony with approximately 23 m² expands the living space outdoors.The property also includes two garage parking spaces and three outdoor parking spaces. A home with perspectiveThis property convinces with its modern condition, spacious room layout, and diverse usage possibilities. The combination of a single-family house and annex makes this object particularly attractive for families, investors, or buyers who want to combine living and additional usage possibilities. Curious?We are happy to provide you with a non-binding viewing.If you have any questions or would like further information, please do not hesitate to contact us.Upon request, we will also advise you competently and individually on suitable financing options.The Immoanker team looks forward to hearing from you.

Travel time
-
1 / 13
  • Parking space
  • Balcony / Terrace
  • Garage
  • +1
6 rooms203m²CHF 1,145,000.–
Oberdorfstrasse 38, 4652 Winznau

Spacious home with garden paradise and plenty of space

Welcome to Oberdorfstrasse 38 in Winznau - an idyllic and sunny residential community, nestled in a green environment and just a few minutes from Olten. Here, you can enjoy a pleasant combination of quiet living, good infrastructure, and quick access to the surrounding centers.Let me introduce myself: a spacious 6-room single-family home with plenty of charm, space, and a well-thought-out living concept. Since my construction year 1910, I have been continuously maintained and modernized, so that today I am in a good and inviting condition and ready for my next chapter.On approximately 203 m² of living space, I offer you plenty of room for family, work, and personal development. Already when entering, I welcome you with a friendly entrance area, which leads you to my modern kitchen - a place where cooking and enjoying are a pleasure.My spacious living and dining area is flooded with light and opens directly to my sunny terrace with garden and outdoor chimney - perfect for cozy evenings, social hours, and relaxed moments outdoors.On the upper floor, you will find three bright rooms, a practical walk-in closet, and two bathrooms - one with a bathtub, the other with a shower. Two of the rooms also have direct access to my balcony, which offers additional space and beautiful views.My attic complements the room offer with another spacious room and a bright office - ideal for a home office, guests, or individual use.My basement also convinces with a lot of functionality: a hobby room or workshop, several storage rooms, and my house technology offer additional space and possibilities.My highlights at a glance • Spacious 6-room single-family home with 203 m² of living space • Sunny location in a quiet residential area • Terrace with garden and outdoor chimney • Bright living and dining area with direct access to the outside • Modern kitchen (renovated in 2020) • Balcony on the upper floor, accessible from two rooms • Two bathrooms (bathtub and shower) • Plenty of space with an additional room and office in the attic • Hobby room/workshop in the basement • Air heat pump (2022) and photovoltaic system (2022) • 3 garage parking spaces and 2 outdoor parking spaces • Continuously renovated and maintained Continuously renewed - ready for the futureI have been continuously modernized over the years: • 2024: Front yard renewed • 2022: New heating system (air heat pump) and photovoltaic system • 2020: Kitchen renovated • 2018: Roof • 2016: Bathrooms • 2009: Garage • 2006: Windows My surroundings make me particularly livable: Winznau offers a high quality of life with a lot of nature, peace, and good connections. Shopping facilities, schools, and public transportation are within comfortable distance, while the region around Olten offers numerous leisure and recreational activities.I am a home for people who appreciate spaciousness, light, and a harmonious living environment.I look forward to getting to know you and maybe soon becoming your new home.Convince yourself and arrange your viewing appointment today.We...

  • Parking space
  • Balcony / Terrace
  • Garage
  • +1
Simon Schweizerhof

Simon Schweizerhof

Immobilienmakler

Travel time
-
1 / 13
  • Balcony / Terrace
  • Child-friendly
10.5 rooms301m²CHF 1,495,000.–
Aarauerstrasse 40, 4600 Olten

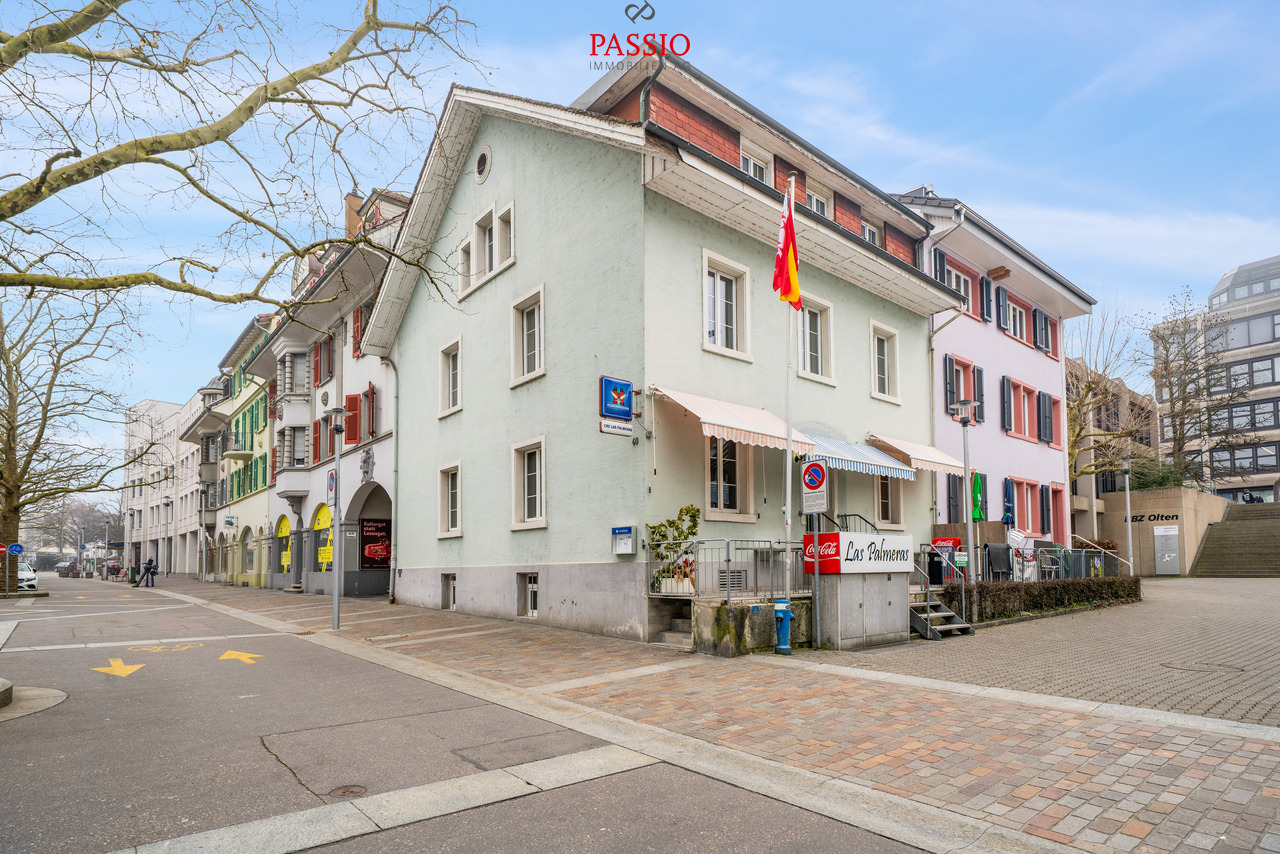
Central 7-room townhouse with restaurant in the heart of Olten

This well-maintained residential and commercial building in the heart of Olten offers a rare combination of central location, functional commercial space, and spacious living area. The property is located in the city center and benefits from excellent infrastructure and very good accessibility. Shopping facilities, public transport, and the train station are within short distance.The building has been continuously maintained and presents itself in a well-kept condition. On the ground floor is the well-known restaurant "Las Palmeras", which is fully equipped and ready for operation. The floors above offer spacious living areas with versatile usage possibilities - ideal for own use, rental, or a combination of living and working.Basement • Spacious vaulted cellar / storage room • Technical and heating room • Spacious laundry room with washing machine, tumble dryer, and sink Ground floor - commercial area • Restaurant "Las Palmeras" • Well-maintained and fully equipped gastronomy area • Professional and versatile kitchen • Guest toilet with urinal and two separate toilets Upper floor • Four spacious bedrooms • One room with its own sink and shower • Bathroom with bathtub and toilet • Bathroom completely renovated in 2023 Attic • Four more bedrooms • Bathroom with double sink, bathtub, and toilet Highlights of the location • Central location in the city center of Olten • Oltens train station, one of the most important transport hubs in Switzerland, is within short distance • Shopping facilities, restaurants, and services in the immediate vicinity • Very good connection to the highway and national rail network • Attractive combination of living and commerce This property offers an exciting opportunity for investors or entrepreneurs who want to take over an established gastronomy area with additional living space in a central location.Convince yourself and arrange a viewing today.We look forward to your contact!

  • Balcony / Terrace
  • Child-friendly
Simon Schweizerhof

Simon Schweizerhof

Immobilienmakler

Travel time
-
1 / 17
6.5 rooms187m²CHF 1,150,000.–
Vorstattstrasse 34, 4653 Obergösgen

Family paradise near the Aare - modern 6.5-room single-family house with development potential

A home for families with space to live This well-maintained 6.5-room single-family house in Obergösgen combines modern living, spacious rooms, and an attractive location in close proximity to nature. The property, built in 2014, impresses with a living area of around 180 m² on two floors and offers ideal conditions for families who value comfort, quality, and quality of life.Particularly noteworthy is the quiet and family-friendly environment with schools, playgrounds, and shopping facilities within comfortable walking distance. Already at first glance, it becomes clear that a home has been created here where families can feel at home in the long term.Be sure to check out the object video as well. This impressively conveys the spaciousness, the garden, and the attractive location. Arrival with coziness and comfortThe well-thought-out room layout already convinces with a pleasant living atmosphere when entering the house. The open living concept creates flowing transitions between the individual living areas and ensures a modern living feeling.The large window areas with 3-fold glazing let in plenty of daylight and create a bright and friendly atmosphere. At the same time, the high-quality construction and very good insulation ensure a pleasant room climate and low energy costs. Spacious living with plenty of potentialThe living and dining area forms the heart of the house. Here, spaciousness meets coziness and creates the ideal place for shared hours with family and friends.A chimney fixture is already available and offers the possibility of realizing a cozy chimney area according to your own ideas. The modern kitchen blends harmoniously into the living concept and offers optimal conditions for everyday life.The special living atmosphere can be experienced particularly well in the object video. Plenty of room for individual living conceptsWith a total of 6.5 rooms, the property offers versatile usage possibilities. Whether children's rooms, home offices, guest rooms, or hobby rooms - every family member finds their place here.A special highlight is the heated basement. This offers additional development potential and is ideal for a separate apartment, a practice area, a home office, or a separate living area for several generations. Such flexible usage possibilities are particularly in demand today and offer long-term perspectives. Outdoor area with quality of lifeThe 451 m² large property offers plenty of space for relaxation, play, and shared moments outdoors. The well-maintained garden creates a pleasant privacy and invites you to linger.The sunny terrace and the balcony extend the living space outdoors and offer beautiful views into the greenery. The proximity to the Aare is particularly attractive, which offers opportunities for walks, sports activities, and relaxed hours in nature. Comfort in everyday lifeThe property has two bathrooms and impresses with a high standard of equipment. The house is heated by a modern air heat pump in combination with a pleasant underfloor heating. The low-energy construction also ensures high energy efficiency.For vehicles, there is a garage and four additional outdoor parking spaces available - a clear advantage for families or visitors. An alarm system also provides additional security in everyday life. Location with ideal infrastructureObergösgen convinces with its attractive location between nature and good accessibility. Shopping facilities like Volg are just a few minutes' walk away, while Migros and other offers are quickly accessible. Schools, kindergartens, doctor's practices, and sports facilities are also nearby.Thanks to the good traffic connection, you can reach the highway in just a few minutes. At the same time, you can enjoy the peace and quiet of a family-friendly single-family home neighborhood. The municipality of ObergösgenObergösgen is a popular residential community in the canton of Solothurn and convinces with its natural location on the Aare. The municipality offers a high quality of life, an active club life, and a family-friendly infrastructure.The proximity to Aarau, Olten, and the surrounding economic centers makes the location particularly attractive for commuters. At the same time, residents benefit from numerous local recreation areas, hiking trails, and leisure activities right on their doorstep. A home with perspectiveThis modern single-family house convinces with its high-quality construction, family-friendly location, and versatile development potential. The combination of spacious living space, beautiful garden, energy-efficient technology, and expandable basement makes this property a rare opportunity.An ideal home for families who think about tomorrow today. Become curious?We highly recommend checking out the object video as well. This impressively conveys the spaciousness, the garden, and the attractive location in Obergösgen.We are happy to provide you with a non-binding viewing appointment.If you have any questions or would like further information, please do not hesitate to contact us.On request, we will also advise you competently and individually on suitable financing options.The Immoanker team is looking forward to you.

Travel time
-
1 / 19
6.5 rooms138m²CHF 695,000.–
Im Katzental 10, 4417 Ziefen

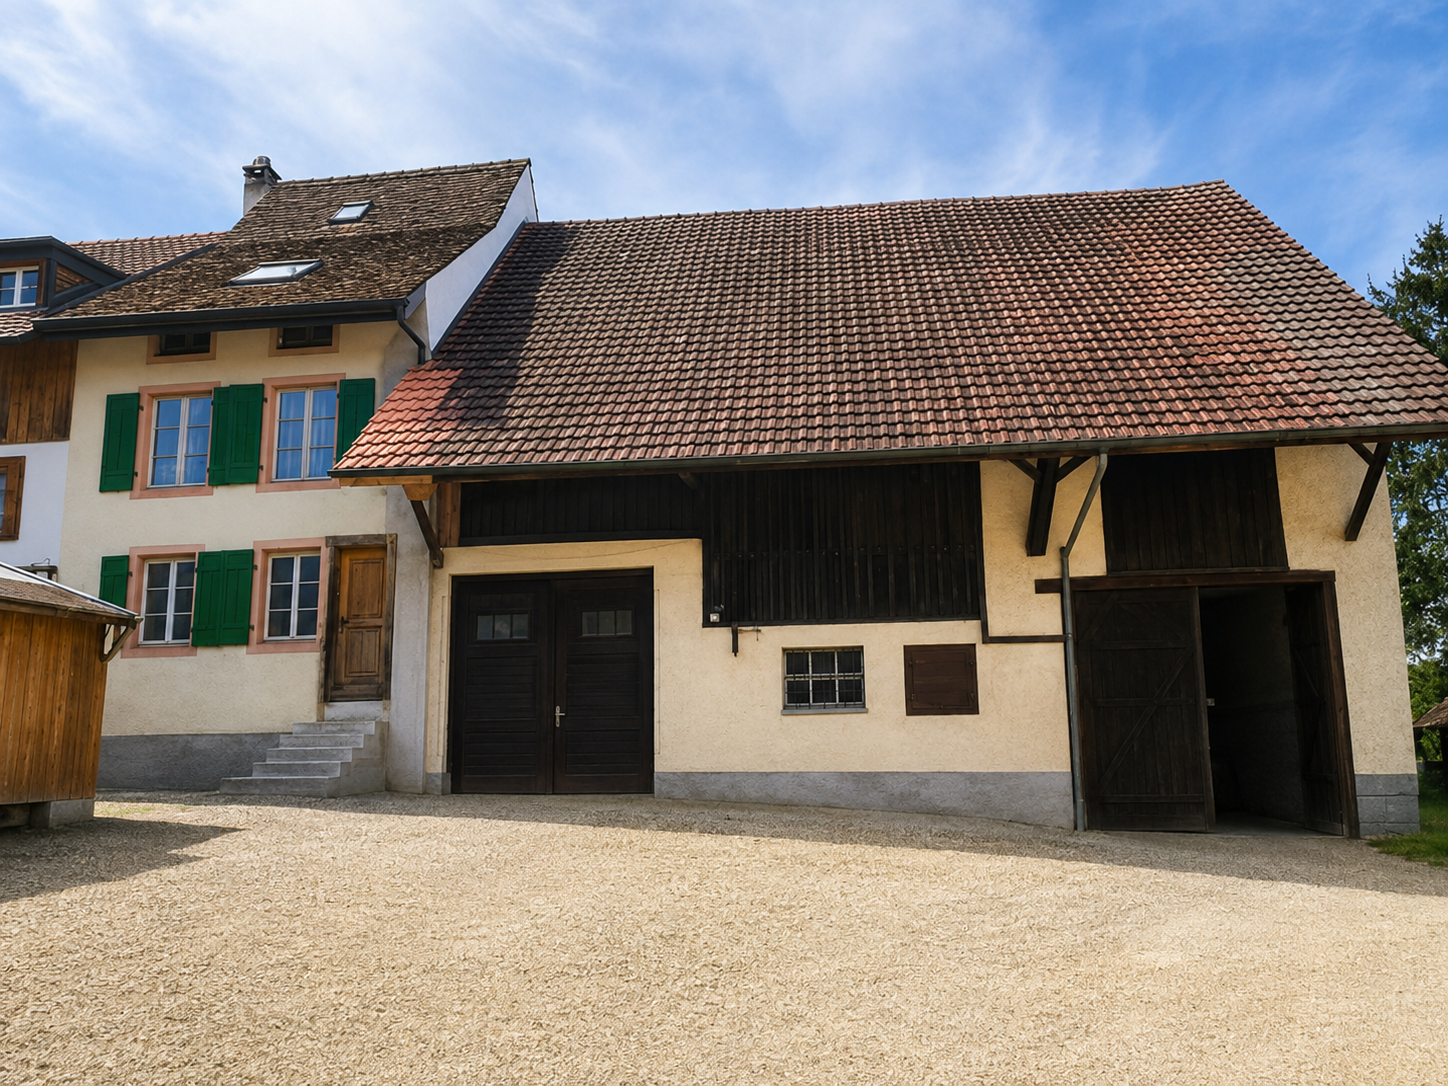
House with a lot of usable space, charm, and potential

Are you looking for an affordable house with various amenities? Do you appreciate a central location and yet want to have a beautiful recreational area in the immediate vicinity? Are you creative in handicrafts and therefore need a lot of usable space - possibly also for your vehicles? If you can answer these questions with yes, your search ends here. The IMMOBILIEN-TEAM DANIEL SCHWEIZER (061 415 30 30) is selling this wonderful property. ObjectEnter the property and you will find yourself in a weather-protected entrance hall. This offers many possibilities for use and also has a toilet.Up a few stairs, you enter the residential house. There, a foyer welcomes you, and to the right of it is the kitchen. It is well-equipped and has enough space for a dining table.Further ahead is the spacious living/dining area with a beautiful Chouscht. This is currently half-open - but can also be fully opened if desired (subject to clarification). Plenty of daylight and a rustic character thanks to the well-maintained wood elements await you!On the 1st floor, you will find - in addition to the foyer - two bright (bed)rooms and a wet cell. The latter consists of a shower, a toilet, a sink, and a laundry room with a washing machine and dryer.From the corridor or the larger room, you can access the cozy arbor, where you can enjoy the warm temperatures in a weather-protected manner. Furthermore, there is also a closed part that leads you to a kind of attic/storage room.On the 2nd floor, there are three more rooms that can basically be connected. The property includes a cozy and low-maintenance garden in front of the house and a barn on the opposite side of the street. The barn has a covered entrance area and a spacious area with a double floor.Additionally, the area in front of the barn offers several parking spaces. LocationThe municipality of Ziefen is located in a rural area in the rear Frenkental and has a good infrastructure.An intact village life and plenty of sunshine as well as little fog await you.The property Katzental 10 is centrally located.The bus stop Ziefen, Mühlegasse is in the immediate vicinity.Within a five-minute walk, you can also reach a village shop.The kindergarten and primary school can be reached within a six-minute walk. Do you want more information or would you like to schedule a viewing appointment on site? We look forward to your contact!

Daniel Schweizer

Daniel Schweizer

Geschäftsführer / Inhaber / Immobilienvermarkter mit eidg. FA

Travel time
-
1 / 16
8.5 rooms150m²CHF 790,000.–
Dorfmattstrasse 13, 4436 Oberdorf BL

Affordable single-family house with spacious room offer and garage

Are you looking for an affordable single-family house in the beautiful Oberbaselbiet? Would you like to live and work under one roof? Do you wish for a spacious plot of land with a great garden?If you can answer these questions with yes, your search ends here. The IMMOBILIEN-TEAM DANIEL SCHWEIZER (061 415 30 30) is selling this wonderful single-family house. ObjectThrough a few stairs, you reach the entrance area of the house. An open corridor welcomes you and takes you further to the guest toilet or straight to the spacious kitchen. From there, you can access the spacious living/dining area with a beautiful chimney and access to the beautiful terrace.The upper floor consists of three (bed-)rooms - two of them with access to the balcony -, a réduit, and a bathroom. The latter is equipped with a bathtub, a toilet, and a sink.In the attic, you will find three more bright rooms.The basement consists of two cellar rooms, a laundry room, and a hobby room. Since this room has direct access to the outside, it can also be ideally used for professional purposes. The plot is located in the residential and commercial zone WG3 (with few disturbing businesses).You can enjoy the daily sun in your garden. This invites you to play and barbecue. For parking, you have a garage and an outdoor parking space at your disposal. Additionally, the garden could be redesigned, allowing you to generate several more parking spaces. LocationOberdorf BL offers everything you need for your daily life.The village is located in the Waldenburgertal, the connection between the two cantons of Basel-Landschaft and Solothurn.The property Dorfmattstrasse 13 is located in a quiet and yet central location near the Frenke (river).The Waldenburgerli takes you from Liestal to Waldenburg and back. The bus lines are also well-developed. The station Oberdorf BL, Winkelweg is 450 meters away from the property, and the stop Oberdorf BL, Dorfmatt is 100 meters away from the property.You can also easily reach the village center with shopping and dining options on foot.The school (primary and secondary) is also located in the immediate vicinity. Do you want more information or would you like to schedule a viewing appointment on site? We look forward to your contact!

Daniel Schweizer

Daniel Schweizer

Geschäftsführer / Inhaber / Immobilienvermarkter mit eidg. FA

Travel time
-
1 / 13
  • Parking space
  • Garage
5.5 rooms133m²CHF 980,000.–
Gelterkinden, 4460 Gelterkinden

Einfamilienhaus mit Werkhalle, PV-Anlage und viel Gewerbepotenzial

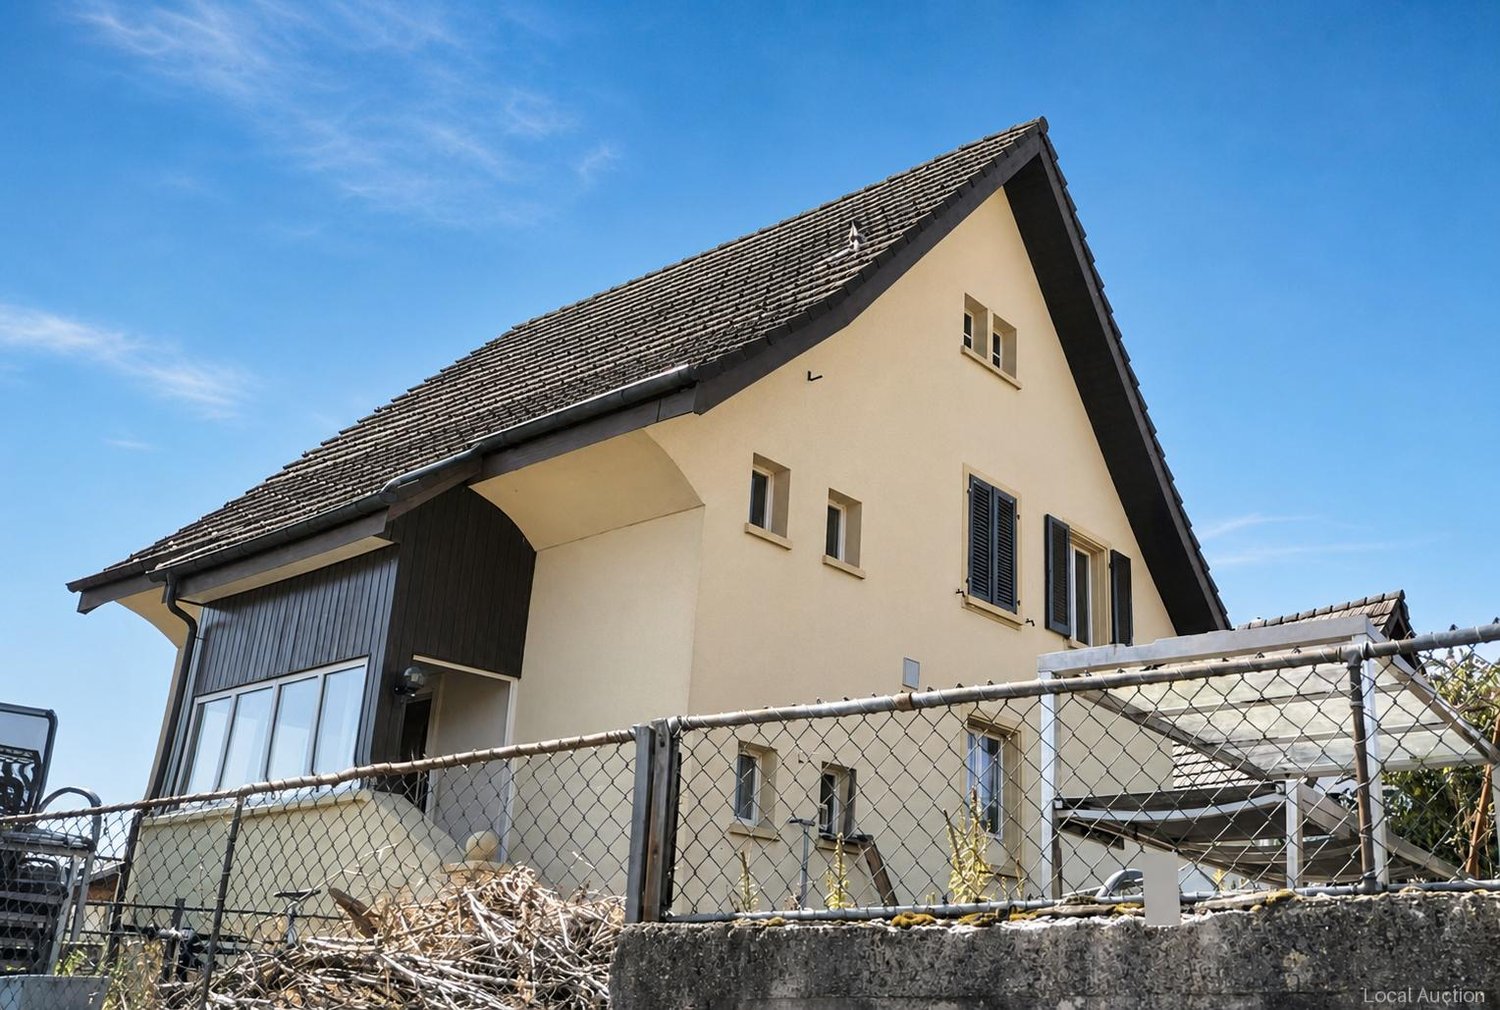
Diese vielseitige Liegenschaft in Gelterkinden bietet die seltene Möglichkeit, Wohnen, Arbeiten und Investieren an einem Ort zu vereinen. Ideal für Unternehmer, Gewerbetreibende oder Investoren, die grosszügige Platzverhältnisse und flexible Nutzungsmöglichkeiten suchen.Das 5.5-Zimmer-Einfamilienhaus mit rund 133 m² Nettowohnfläche überzeugt durch helle Räume, hohe Decken und ein angenehmes Wohngefühl. Der offene Wohn- und Essbereich bildet das Zentrum des Hauses und wird durch einen Schwedenofen ergänzt, der an den Wasserspeicher angeschlossen ist und für ein effizientes sowie behagliches Wohnklima sorgt.Ein besonderes Highlight ist die grosszügige Werkhalle auf dem 805 m² grossen Grundstück. Dank Starkstromanschluss eignet sich diese ideal als Werkstatt, Lagerfläche, Produktionsbereich oder für verschiedenste gewerbliche Nutzungen. Die installierte Photovoltaikanlage unterstützt eine nachhaltige Energieversorgung und trägt zur Senkung der laufenden Betriebskosten bei.Die Liegenschaft befindet sich in der WG 2 B-Zone und steht bis 2060 im Baurecht. Dadurch ergibt sich ein attraktiver Einstiegspreis im Vergleich zu ähnlichen Objekten. Der monatliche Baurechtszins für die gewerbliche Nutzung beträgt CHF 640.?.Eine moderne Luft-Luft-Wärmepumpe, eine grosszügige Garage sowie rund 20 Aussenparkplätze schaffen ideale Voraussetzungen für Mitarbeiter, Kundenverkehr oder gewerbliche Nutzung.Trotz der ruhigen Lage profitieren Sie von einer guten Erreichbarkeit. Einkaufsmöglichkeiten, Schulen und öffentliche Verkehrsmittel befinden sich in kurzer Distanz.Diese Immobilie eröffnet zahlreiche Perspektiven ? ob als Kombination aus Wohnen und Arbeiten, als Firmenstandort oder als interessante Kapitalanlage mit weiterem Entwicklungspotenzial.Eine seltene Gelegenheit für alle, die Platz, Flexibilität und vielseitige Nutzungsmöglichkeiten an einem Standort suchen.Genaue Adresse verfügbar nach Registrierung auf neho.ch.AN EINER BESICHTIGUNG INTERESSIERT? BITTE ANMELDEN: https://neho.ch/b/4460-26-2 Adresse exacte disponible après inscription sur neho.ch.VOUS SOUHAITEZ VISITER ? MERCI DE BIEN VOULOIR VOUS INSCRIRE D'ABORD : https://neho.ch/b/4460-26-2 Exact address available upon registration on neho.ch.INTERESTED IN VISITING THE PROPERTY? PLEASE REGISTER FIRST : https://neho.ch/b/4460-26-2

  • Parking space
  • Garage
Sidya Diouf

Sidya Diouf

Immobilienmakler

1 / 13
  • Parking space
  • Garage
  • View
  • +1
6 rooms204m²CHF 1,925,000.–
Lostorf, 4654 Lostorf

Stylish home with unobstructable view and pool

This exceptional 6-room single-family house with a net living area of 204 m2 combines timeless architecture, high-quality materials, and a well-thought-out room concept to create a home with special living quality. The property, built in 2002, has been carefully maintained and continuously modernized over the years. Investments in the kitchen, facade, and pool system underline the excellent condition and ensure that the house presents itself in an impeccable state today. The spacious living room with a cozy fireplace forms the center of the house and creates a warm, inviting atmosphere. A special highlight is the approximately 20 m2 large winter garden with its own fireplace, automatic awnings, and a lovely view of the lovingly designed garden. The well-maintained outdoor area with a illuminated swimming pool and stylish pool house offers an exclusive ambiance for relaxed hours outdoors and invites you to enjoy. Already at the entrance, a practical cloakroom welcomes you as a retreat for closets, cleaning materials, and central vacuum cleaner utensils. A laundry chute from the parent's bedroom leads directly to the laundry room, all roller shutters are electric including shading in the winter garden, the living kitchen with Miele appliances, such as a warming drawer, oven, and combination steamer, all of this underlines the high living comfort. In the basement, next to the technical and laundry room, a finished room, a large fitness room, and an additional bathroom as well as a wine cellar are available, offering a versatile range of uses. The property also convinces in the outdoor area. A double garage with an electric gate, an additional carport, and the spacious attic above the garage provide ample space for vehicles, hobbies, and storage. The quiet location on the edge of a well-maintained neighborhood borders directly on the agricultural zone and the Jura protection zone, guaranteeing an unobstructable view into the green. At the same time, you can reach the village center and the recreational area in just a few minutes. The property is heated energy-efficiently using a air-water heat pump in combination with a pleasant underfloor heating - an ideal combination of modern living comfort, sustainability, and living quality. Have we sparked your interest? Contact us - we look forward to hearing from you.Exact address available after registration on neho.ch.INTERESTED IN A VIEWING? PLEASE REGISTER: https://neho.ch/b/4654-26-1

  • Parking space
  • Garage
  • View
  • +1
Katrin Wobmann

Katrin Wobmann

Immobilienmaklerin

1 / 20
  • Parking space
  • Quiet neighborhood
6.5 rooms220m²CHF 1,080,000.–
Unterer Acker 327, 4718 Holderbank SO

Spacious living area, modern, great view

Spacious living area, modern, great view This spacious and bright single-family house in Holderbank offers you everything you need on 220 m² of living space. The house spans three floors and was built in 2012. With 6.5 rooms and a very large bathroom and an additional toilet, it's ideal for families or couples who value space and comfort.This property offers you a quiet living location that invites you to relax. The thoughtful room layout and high-quality equipment make this house a special home. • Quiet location • Great view • 220 m² living space • 6.5 rooms • A very large, modern bathroom • Central vacuum cleaner on each floor • 2 garage spaces • Installation of stairlift for wheelchair possible • Empty pipes for PVC system available The spacious room layout over three floors offers you a variety of design options. Whether as a retreat or for social evenings with friends and family, this house adapts to your needs and offers you a comfortable living experience.Currently, the facade of the house is still blue (edited with AI).Have we sparked your interest? Then we look forward to your non-binding contact!Do you own a property that you would like to have valued? Our valuation is completely free and non-binding for you. Contact us today and start your new home!

  • Parking space
  • Quiet neighborhood
Stefanie Suter

Stefanie Suter

Immobilienexpertin

Travel time
-
1 / 13
7.5 rooms233m²CHF 2,285,000.–
Gartenstrasse 22, 4452 Itingen

Zeitlose Eleganz trifft Wohnkomfort Modernes EFH mit Pool & Gartenoase

In einem ruhigen und begehrten Einfamilienhausquartier von Itingen erwartet Sie dieses aussergewöhnliche Wohnhaus, das modernes Design, hochwertige Ausstattung und eine beeindruckende Gartenlandschaft auf harmonische Weise vereint. Grosszügige Fensterflächen, lichtdurchflutete Räume und eine durchdachte Architektur schaffen ein einzigartiges Wohnambiente mit viel Privatsphäre und hoher Wohnqualität.Der offene Wohn-, Ess- und Küchenbereich bildet das Herzstück des Hauses. Die stilvolle Küche überzeugt mit hochwertiger Ausstattung, darunter ein Induktionskochfeld, Teppanyaki, eine Wok-Kochstelle sowie ein Kombi-Steamer. Zahlreiche Einbauschränke und durchdachte Stauraumlösungen unterstreichen den hohen Wohnkomfort.Ein besonderes Highlight ist die liebevoll gestaltete Gartenanlage. Der grosszügige Garten mit eigenem Pool, überdachter Pergola, verschiedenen Sitzbereichen und einer gemütlichen Grillecke lädt zum Entspannen und Geniessen ein. Der Pool verfügt über eine Gegenstromanlage sowie integrierte Massagedüsen und bietet damit zusätzlichen Wellnesskomfort. Dank automatischer Gartenbewässerung und Rasenroboter präsentiert sich die Aussenanlage jederzeit gepflegt. Das Grundstück ist zudem komplett eingezäunt und bietet dadurch ein hohes Mass an Privatsphäre und Sicherheit.Auch technisch erfüllt die Liegenschaft höchste Ansprüche. Bodenheizung, Klimaanlage, Zentralstaubsauger und Videoüberwachung sowie eine Elektroladestation für E-Fahrzeuge sorgen für zeitgemässen Komfort und Nachhaltigkeit.Das Obergeschoss überzeugt mit hellen Zimmern, einem grosszügigen Badezimmer mit Doppelbadewanne sowie einer Dampfdusche mit integrierter Licht- und Musikfunktion. Die offen gestaltete Galerie dient als Wohnbereich und schafft ein angenehmes Raumgefühl mit Blick ins Grüne.Abgerundet wird dieses attraktive Angebot durch ein Carport mit drei gedeckten Stellplätzen sowie zwei zusätzliche Aussenparkplätze.Highlights • Eigener Pool mit Gegenstromanlage und Massagedüsen • Grosszügige Gartenanlage • Überdachte Pergola und Grillecke • Vollständig eingezäuntes Grundstück • Automatische Gartenbewässerung und Rasenroboter • Bodenheizung und Klimaanlage • Elektroladestation für E-Fahrzeuge • Videoüberwachung • Hochwertige Kücheneinrichtung mit Induktionskochfeld, Teppanyaki und Wok-Kochstelle • Zahlreiche Einbauschränke • Zentralstaubsauger • Carport mit 3 gedeckten Stellplätzen und 2 zusätzliche Aussenparkplätze • Ruhige und familienfreundliche Wohnlage Ein Zuhause für Menschen, die Wert auf Architektur, Privatsphäre und eine hochwertige Wohnqualität in naturnaher Umgebung legen.Gerne stehen wir Ihnen für weitere Informationen oder eine persönliche Besichtigung zur Verfügung.Hinweis: Die Angaben wurden nach bestem Wissen und Gewissen zusammengestellt. Änderungen und Abweichungen bleiben vorbehalten.Located in a quiet and sought-after single-family home neighborhood in Itingen, this exceptional residence harmoniously combines modern design, high-quality finishes, and an impressive landscaped garden. Generous windows, light-filled rooms, and thoughtful architecture create a unique living environment that offers plenty of privacy and a high quality of life.The open-concept living, dining, and kitchen area forms the heart of the home. The stylish kitchen features high-quality appliances, including an induction cooktop, teppanyaki grill, a wok burner, and a combi-steamer. Numerous built-in cabinets and well-thought-out storage solutions enhance the home's comfort.A special highlight is the lovingly designed garden. The spacious garden, featuring a private pool, a covered pergola, various seating areas, and a cozy barbecue corner, invites you to relax and enjoy yourself. The pool features a counter-current system and integrated massage jets, offering additional...
Travel time
-
1 / 12
  • Parking space
  • Balcony / Terrace
  • Garage
  • +1
4.5 rooms72m²CHF 940,000.–
Hägendorf, 4614 Hägendorf

Charming 4.5-room house with a far-reaching view and large plot

In an elevated, privileged location, this charming 4.5-room house from 1973 awaits you, spread over four half-stories and with an impressive far-reaching view. The spacious plot of 833 m2 and the well-maintained green area create an environment for relaxation and enjoyment in the open air. The net living area of 72 m2 is wonderfully complemented by a bright winter garden, which allows a free view into the surroundings. Additionally, a terrace with 15 m2 of space is available and expands the outdoor area. In the basement, 38 m2 with a hobby room, laundry room, air raid shelter, and separate technical room offer versatile usage possibilities. Two externally accessible storage rooms at the entrance and at the garage provide practical storage space. The spacious garage comfortably accommodates your vehicle. A modern heat pump from 2020 ensures contemporary energy supply. Kindergarten and primary school are located in the immediate vicinity, while the bus stop is within a few minutes' walk. This house combines natural living with a well-thought-out layout and offers a home with a lot of charm and development possibilities. Have we sparked your interest? Contact us - we look forward to hearing from you.Exact address available after registration on neho.ch.INTERESTED IN A VIEWING? PLEASE REGISTER: https://neho.ch/b/4614-26-1

  • Parking space
  • Balcony / Terrace
  • Garage
  • +1
Katrin Wobmann

Katrin Wobmann

Immobilienmaklerin

Other interesting objects